
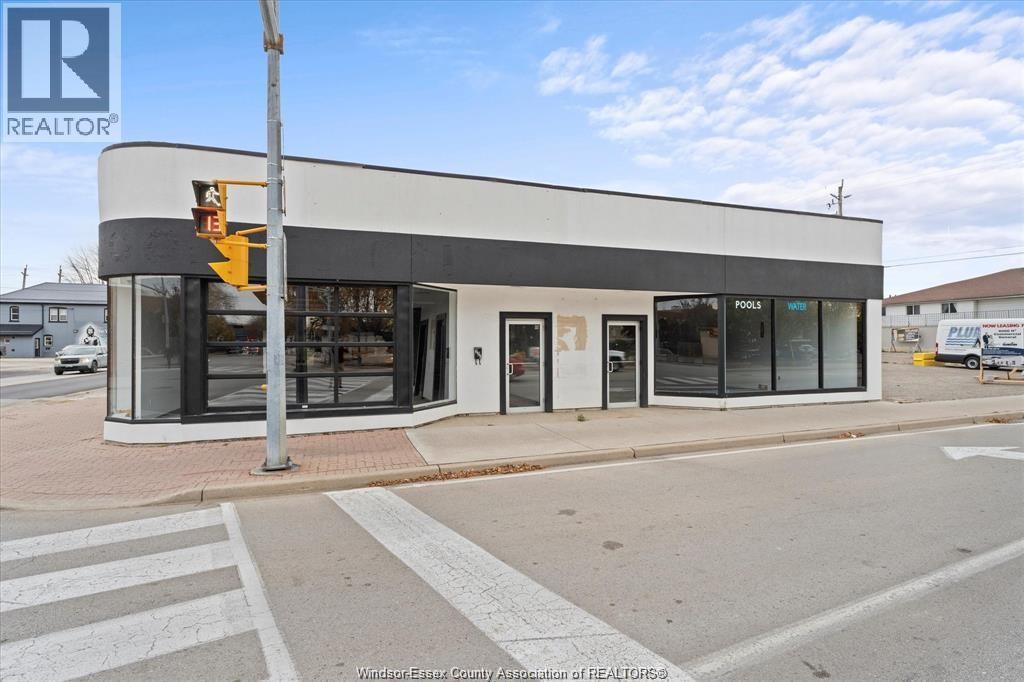
227-235 Sandwich Street South
Amherstburg, Ontario
THE HIGHEST PROFILE CORNER IN AMHERSTBURG. FOR SALE OR FOR LEASE COMMERCIAL STORE. APPROX 8000 SQ FT. ZONED COMMERCIAL GENERAL. Prime Commercial Leasing Opportunity at 227 Sandwich St. S. Unlock the potential of your business at this high-profile corner property in the heart of Amherstburg! This exceptional commercial space offers unparalleled visibility and foot traffic, making it an ideal location for retail, office, or mixed-use ventures Strategic Location: Situated at a busy intersection, this property is easily accessible and highly visible, ensuring maximum exposure for your business .: Featuring a generous layout, the interior can be customized to meet your specific business needs. - Parking Availability: Convenient parking options for both customers and employees enhance accessibility. - Local Amenities: Located near popular shops, restaurants, and community services, this property benefits from a thriving local economy and engaged customer base. - Zoning Flexibility: The property is zoned for various commercial uses, providing flexibility for your business plans. (id:49269)
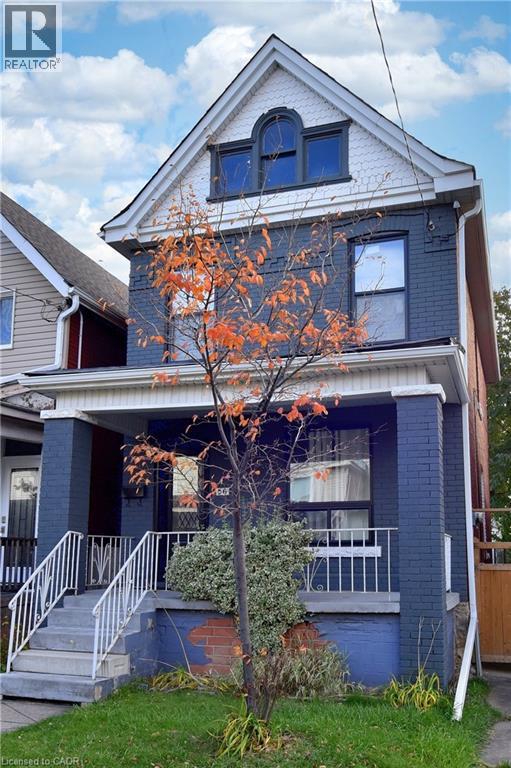
56 Kinrade Avenue
Hamilton, Ontario
Welcome to this charming all-brick 2½ storey century home, perfectly situated close to all amenities, schools, and transit. Step inside to a spacious living and dining area ideal for both family gatherings and entertaining. Featuring a modern kitchen with white cabinets and quartz countertops. Upstairs offers three generous bedrooms and a full bath, while the walk-up attic provides additional flexible space for a home office, studio, or playroom. The walk-up basement includes a rough-in for a future bathroom. Recent updates include a newer furnace, windows, kitchen, and laminate flooring throughout. This home has been exceptionally well maintained and is move-in ready. Backyard parking for two vehicles with convenient alleyway access completes the package. (id:49269)
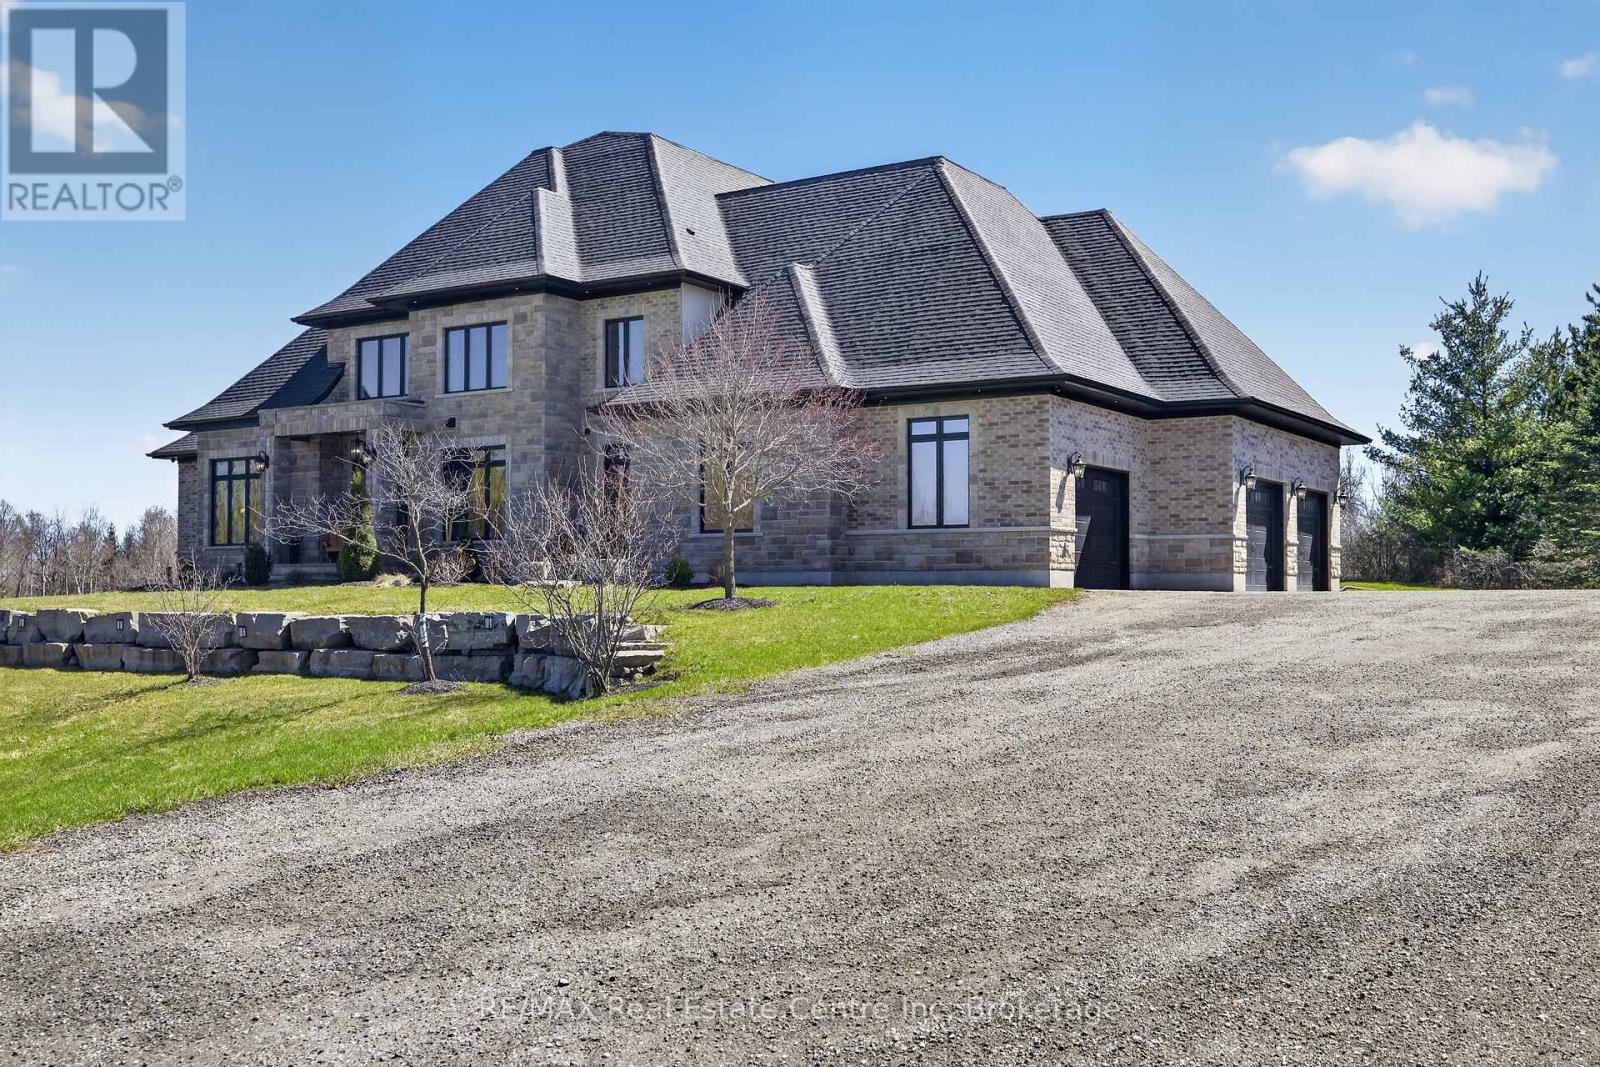
7645 Maltby Road E
Puslinch, Ontario
Experience refined country living at its finest in this exceptional custom-built estate, set on over 2 acres of breathtaking, picturesque grounds in one of Puslinch's most coveted locationsThis distinguished residence seamlessly blends privacy, sophistication, and timeless elegance with the comforts of modern luxury.Thoughtfully designed and meticulously appointed, the home features 4 spacious bedrooms and 4 spa-inspired bathrooms, complemented by in-floor heating throughout for exceptional year-round comfort. At the heart of the home is a true chef's kitchen, showcasing premium finishes, custom cabinetry, and an expansive layout perfectly suited for intimate gatherings or sophisticated entertaining.The main-floor primary suite offers a private sanctuary, while the second floor features a truly unique discreet secret room/safe room, offering the flexibility to serve as a fifth bedroom, private office, guest room, or additional living space.The lower level presents an incredible opportunity for additional finished living space. Currently framed for two additional bedrooms, a home theatre, a full bathroom, and a spacious open-concept recreation area, with approximately 95% of the electrical work completed. This expansive basement offers tremendous potential to further customize the home to suit your lifestyle.Soaring ceilings and oversized windows fill the home with natural light, creating a seamless connection between the elegant interior and the surrounding landscape.A true standout for car enthusiasts and families alike, the heated triple-car garage comfortably accommodates up to 4 vehicles, providing exceptional flexibility and storage.Outside, the expansive 2+ acre estate offers privacy, tranquility, and endless possibilities to create your own private outdoor oasis. With natural gas service, a prestigious rural setting, this remarkable property delivers the perfect balance of country serenity and modern convenience. (id:49269)
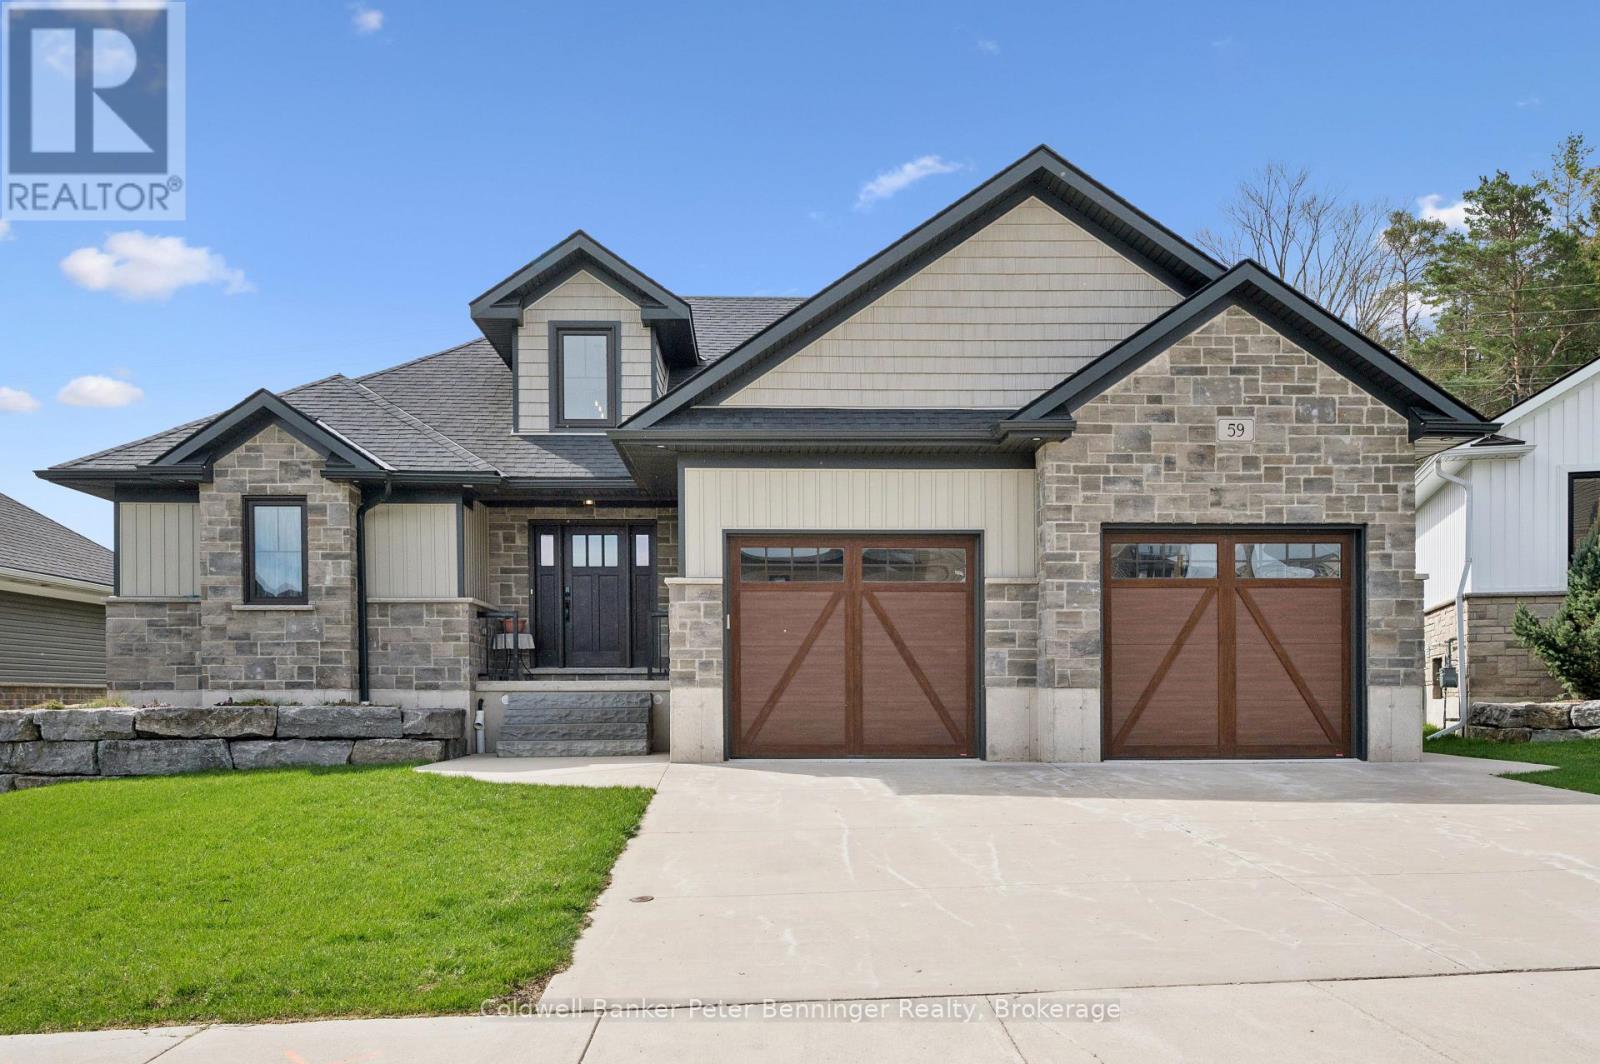
59 Fischer Dairy Road
Brockton, Ontario
Custom-built bungalow in one of Walkerton's most sought-after subdivisions. An abundance of natural light pours through the open-concept living, dining, and kitchen areas, beautifully highlighting the engineered hardwood flooring throughout. Designed with entertaining in mind, the spacious layout features a cozy fireplace and patio doors that lead to a back deck, perfect for indoor-outdoor living. The gourmet kitchen is a true standout, complete with Frigidaire Professional appliances, a full-size built-in oven plus an additional convection oven/microwave combo, quartz countertops, a large 4-seat island, custom walk-in pantry, and a full stand-up fridge. Main-level primary bedroom which offers convenience and luxury, featuring a stunning 5-piece ensuite with tile flooring, a custom tiled shower, double vanity, and a stand-alone soaker tub plus a walk in closet. The fully finished basement features 3 additional bedrooms and a well-appointed 4-piece bath with a separate shower room. You will also find a spacious family room for additional living space! Ideally located walking distance to schools, beautiful river front trails, and parks, it offers the perfect blend of convenience to all amenities with privacy, connection nature and a country feel! (id:49269)
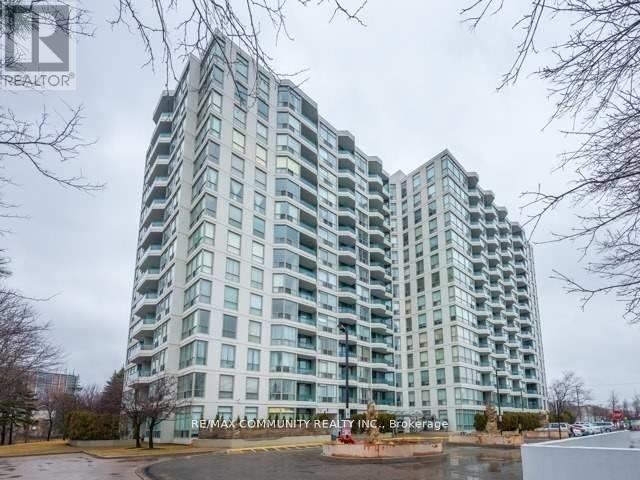
804 - 4727 Sheppard Avenue
Toronto, Ontario
Oversized Bright Corner 2+1 Split Bedroom Floor Plan With A Balcony; Perfect For Downsizing Or A Family. Floor To Ceiling Windows Providing Lots Of Natural Light And Laminate Throughout. Upgraded Kitchen With Granite Countertops. Spacious Primary Bedroom With A 5 Piece Ensuite, Solarium Can Be Used As An Office or Nursery. Great Location Across From Future Subway With Easy Access To 401, Transit & Shopping. Enjoy resort-style amenities including an outdoor pool, exercise room, tennis court, party room, all complemented by a 24-hour concierge. Ensuite Laundry & Storage Closet. 1 Parking Spot Included In Rent. By Submitting a Rental Application, the Tenant Agrees to a 3rd Party Credit Verification. (id:49269)
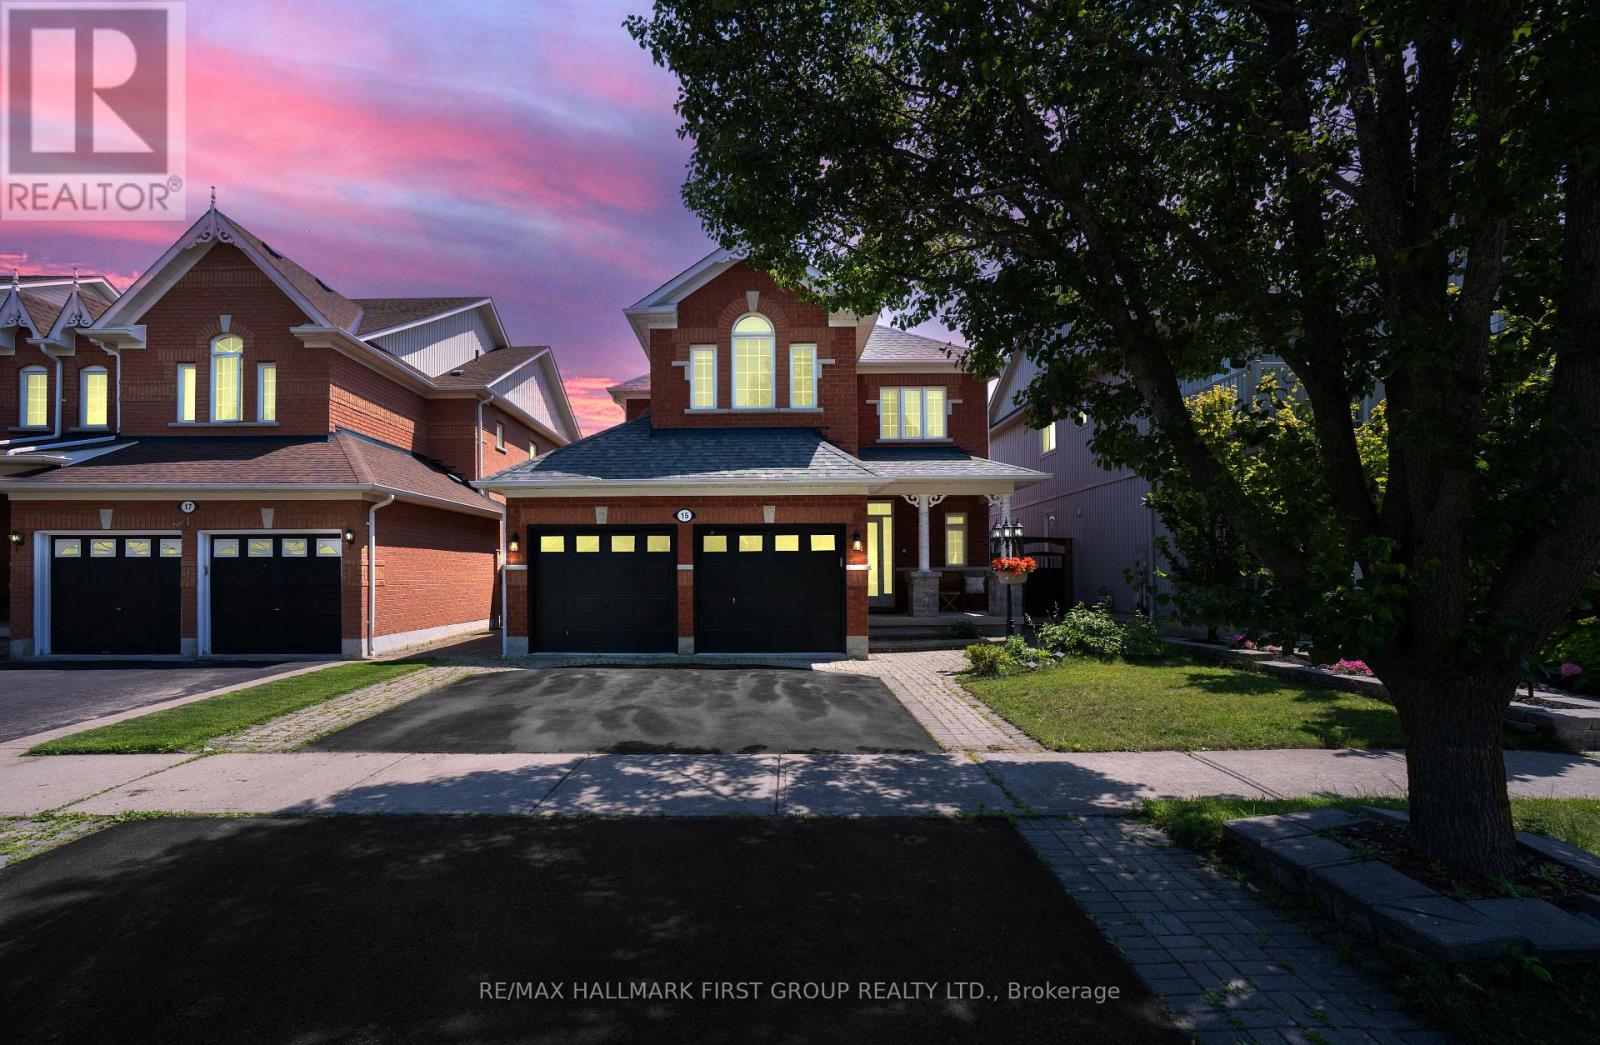
15 Hesham Drive
Whitby, Ontario
Beautifully situated on one of Brooklin's most desirable streets, this stunning all-brick 3+2 bedroom residence blends timeless elegance, modern comfort, and thoughtful upgrades.Impeccably maintained and designed for sophisticated living, the open-concept main floor features soaring 9-foot ceilings, rich walnut engineered hardwood flooring, elegant porcelain tile, and an abundance of natural light. A separate formal dining room provides the perfect setting for memorable gatherings, while the spacious family room offers a warm and inviting space to relax and entertain.The professionally finished basement adds exceptional versatility, with an additional bedroom and generous living space ideal for guests, a home office, fitness area, or recreation room. Outdoors, newly updated backyard landscaping creates a private and polished setting for summer entertaining.Premium features include custom blinds throughout, a brand-new dishwasher, a brand-new hot water tank, a whole-home water softener, and a reverse-osmosis drinking-water filtration system.Ideally located close to excellent schools, beautiful parks, shopping, and public transit, this exceptional Brooklin home offers an elevated lifestyle in a truly sought-after neighbourhood. An extraordinary opportunity you won't want to miss. (id:49269)
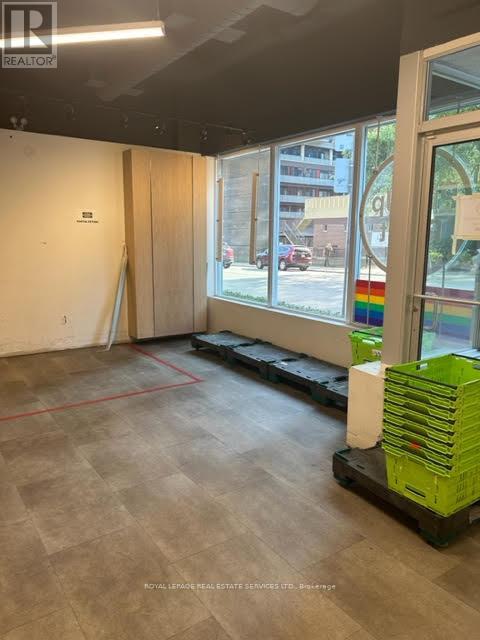
609 Church Street
Toronto, Ontario
Prime Retail Space at Church/Charles. Dynamic Street Front Location within Condo Complex. Prime Street Front Location. Outstanding Location - Steps to Yonge/Bloor, Yorkville, Church Street village, 2 subways lines with TTC bus at door. Heavily populated / trafficked area. Exceptional Opportunity. Floor Plan as attachment. *** EXTRAS*** Utilities extra. Tenant pays Hydro, must set up own Hydro account. Base Rent is $6500 per month plus Tenant pays TMI of taxes monthly maintenance and insurance. Lease to verify square footage. See survey as per the attachment. (id:49269)
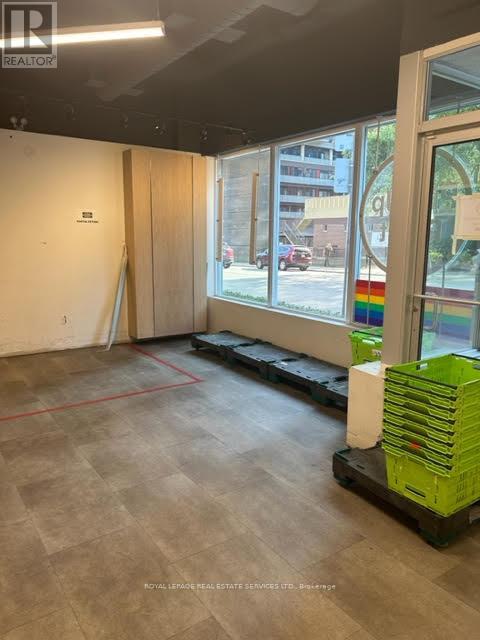
609 Church Street
Toronto, Ontario
Prime Retail Space at Church / Charles. Dynamic Street Front Location within a Condo Complex. Prime Street front location. Outstanding Location- Steps to Yonge/ Bloor, Yorkville, Church Street village on 2 subway lines with TTC bus at door. Heavily populated / trafficked area. Exceptional opportunity. Floor Plan as attachment. **EXTRAS** Utilities extra. Tenant pays Hydro, must set up own Hydro account. Base Rent is $6500 per month plus Tenant pays TMI of taxes monthly maintenance and insurance. Lesse to verify square footage. See Survey as per the attachment. (id:49269)
224 - 6 Greenbriar Road
Toronto, Ontario
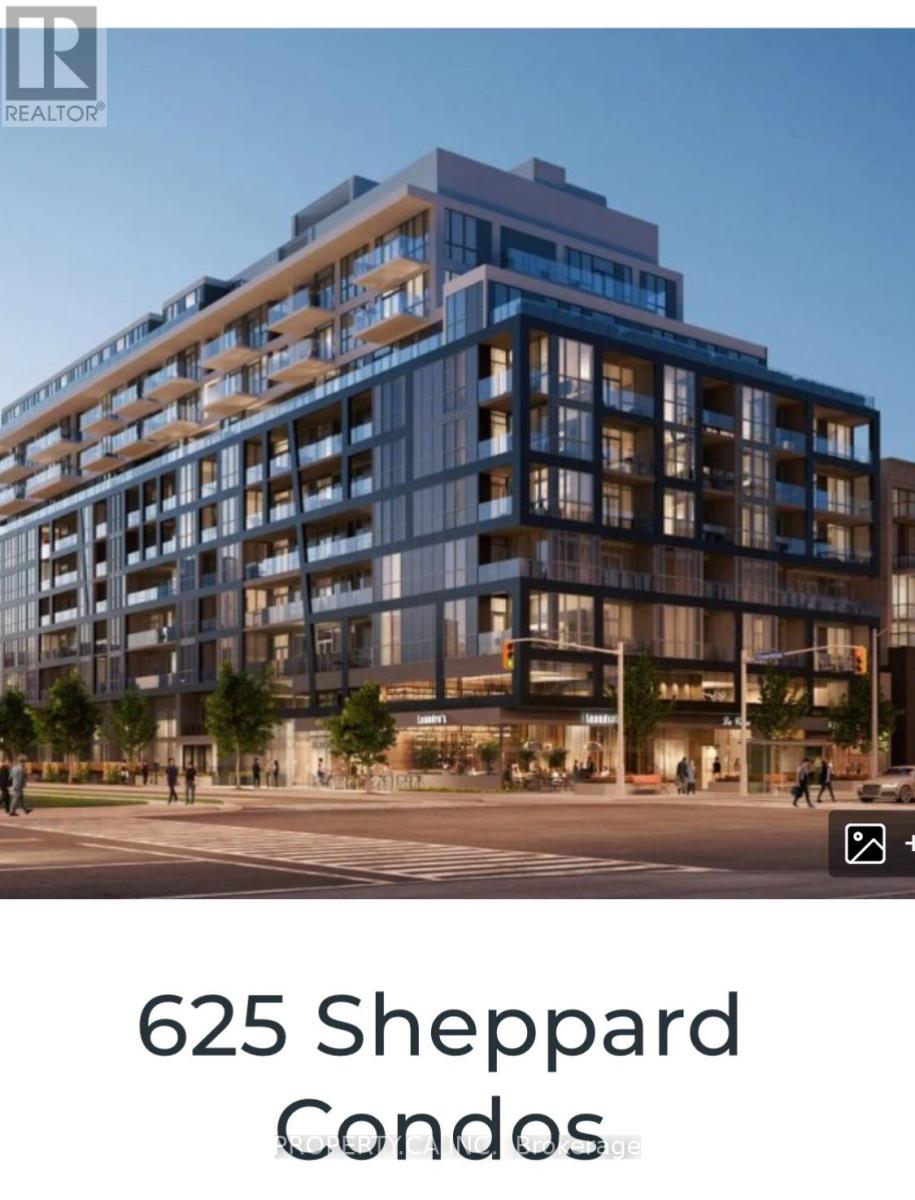
Welcome to this exceptional modern condo offering a spacious Studio layout, one bathroom, and about 380 sq. ft. of thoughtfully designed living space in the heart of Bayview Village.The open-concept main level is anchored by a sleek, contemporary kitchen, custom cabinetry, and premium Miele appliances-perfect for both everyday living and entertaining. Expansive windows flood the space with natural light, creating an airy and inviting atmosphere throughout.Elegant finishes include light engineered wood flooring, ribbed glass cabinet inserts, and lacquered wood accent cabinetry, adding warmth, texture, and a refined modern aesthetic. Residents enjoy a curated selection of amenities designed to elevate everyday living, including a fully equipped fitness centre, private dining room, outdoor BBQ terrace, library lounge, and a stylishly appointed lobby with sophisticated common areas.Designed by the acclaimed II BY IV Design studio, this boutique residence showcases elevated finishes and meticulous attention to detail throughout.Ideally located Close To North York General Hospital, Ikea, Bayview Village Shopping Centre, Loblaws Supermarket, LCBO, And The Toronto Public Library, With Easy Access To Transit, Parks,Dining, And Highway 401.Perfect For First-Time Buyers, Professionals, Or Investors Seeking Convenience And Value In A Highly Desirable Neighbourhood. The unit has tenant staying - pictures posted are when the unit was Vacant. Buyer agents to verify all measurements and Taxes. (id:49269)
1106 - 80 Vanauley Street
Toronto, Ontario
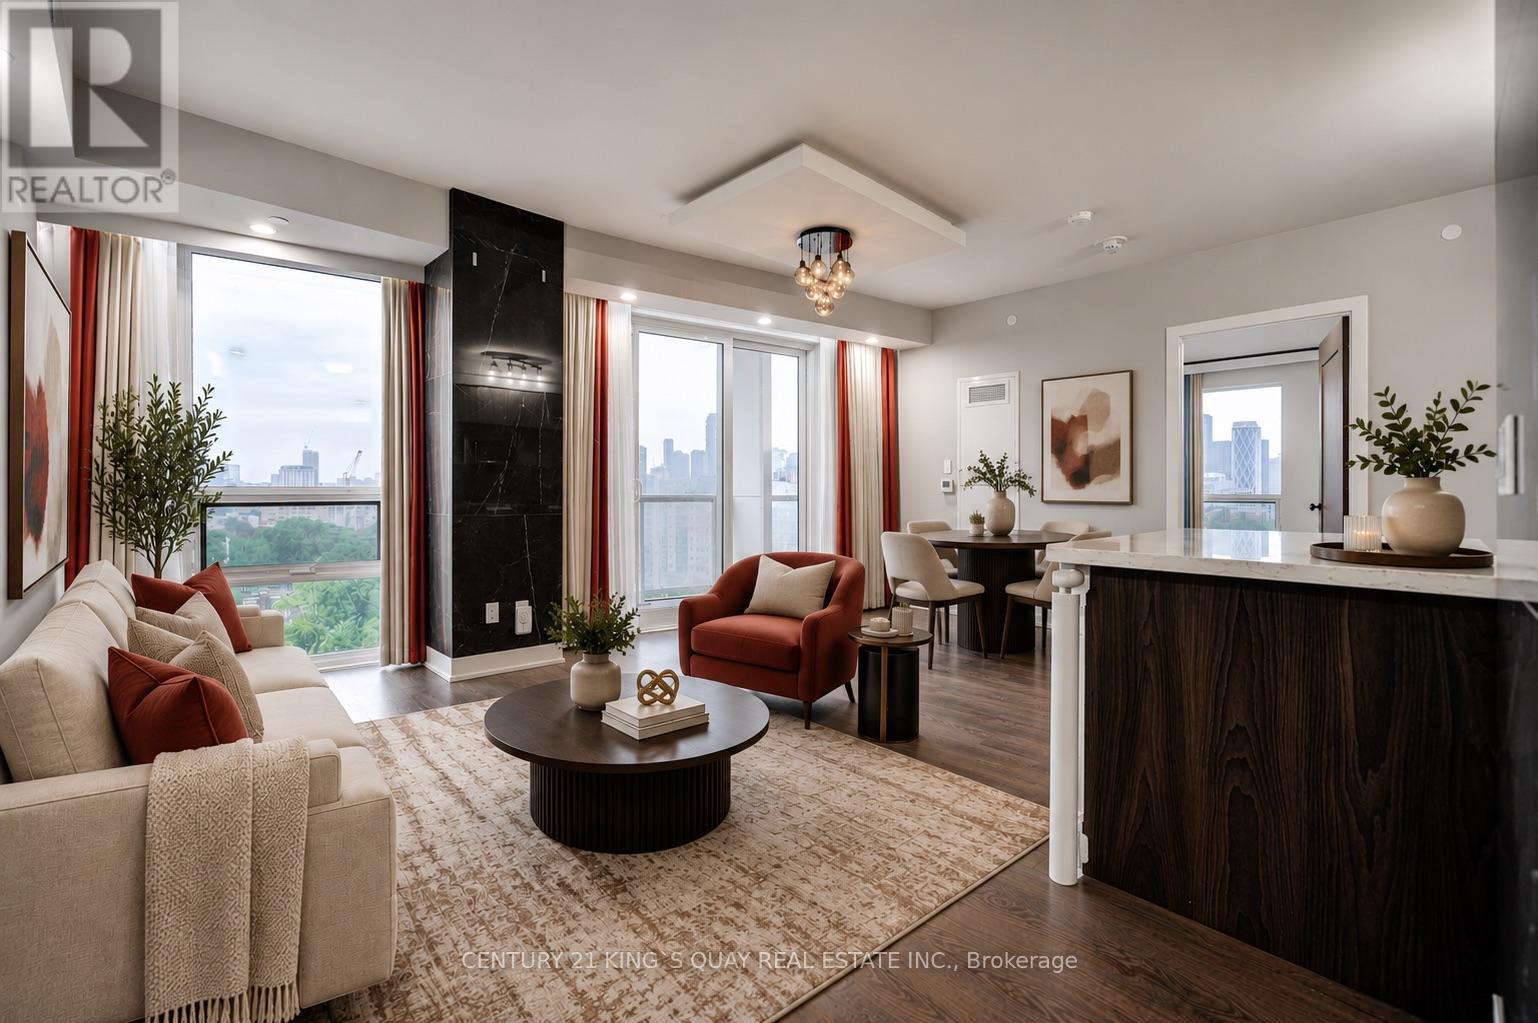
SQ2 At Alexandra Park By Tridel, 14-Storey On Queen West. One Of A Kind High level 2 Bdrm, 2 Full Bath. Sunny Bright Corner Suite Of 915 Sq Ft Plus 2 Balc. 9' Smooth Ceiling & 8' Interior Doors. The primary bedroom boasts a 4-piece ensuite and huge walk in closed for added privacy and convenience.Residents enjoy premium Tridel quality and management, with access to a full suite of amenities including a sauna, steam room, fully-equipped gym, and elegant party room.Direct Access To Rooftop Whirlpool Terrace & BBQ.Located just steps from the eclectic charm of Kensington Market and within walking distance to Queen Street West, Chinatown, Loblaws, top-rated restaurants, bars, and boutiques. Only a 10-minute walk to Osgoode subway station, making commuting a breeze. Visitor Parking on site. (id:49269)
2 - 60 Richmond Avenue
St. Catharines, Ontario
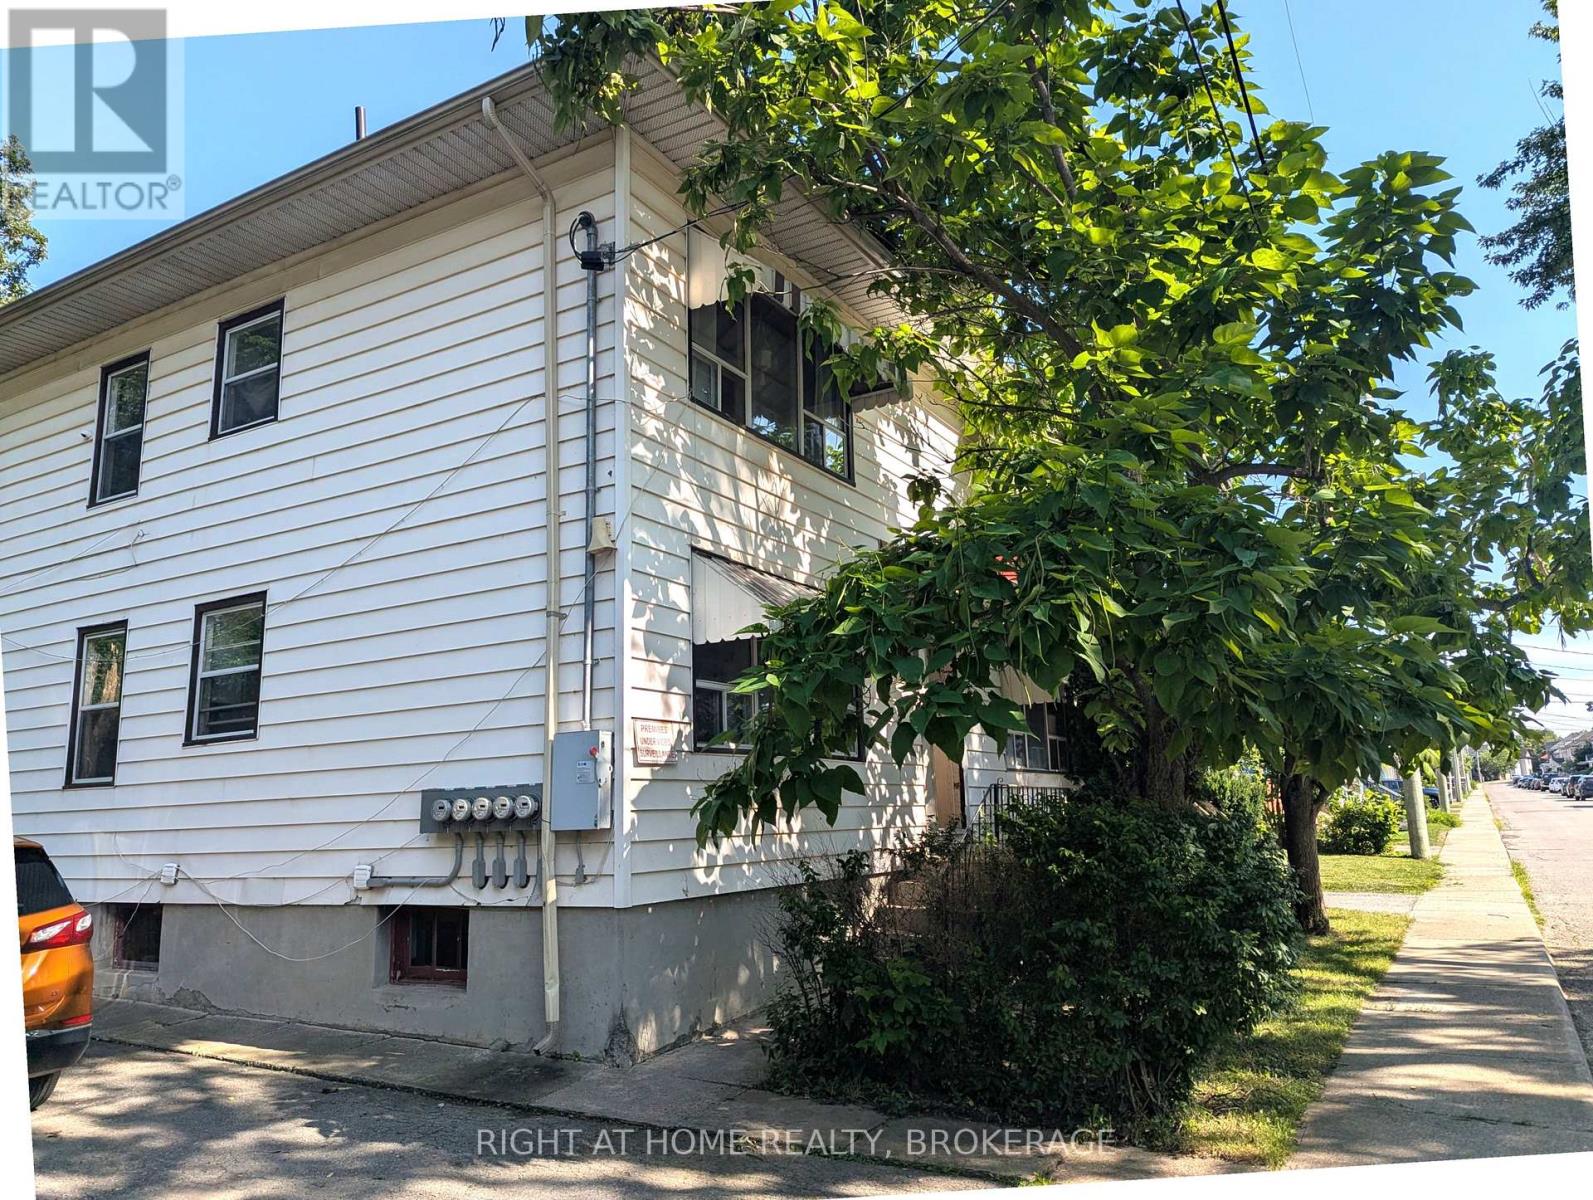
Welcome to 60 Richmond Avenue, Unit 2 - a private and well-located 2-bedroom main-floor rental in St. Catharines. Offering approximately 900 sq. ft. of comfortable living space, this unit features two bedrooms, a 4-piece bathroom, and a functional layout ideal for tenants looking for convenience and privacy. The kitchen is equipped with a fridge and stove, while one dedicated parking space is included. Enjoy access to a communal backyard space, perfect for some outdoor enjoyment. Conveniently located close to downtown St. Catharines, with shops, restaurants, services and transit nearby. The property backs onto the rail line, offering a private rear setting. A great opportunity for those looking for an affordable, centrally located rental with the convenience of main-floor living. (id:49269)

100 Thorold Road E
Welland, Ontario
Welcome to 100 Thorold Road-a beautifully maintained 2+1 bedroom bungalow offering comfortable one-level living, generous entertaining space and plenty of opportunity to make it your own. Ideally located in an established Welland neighbourhood, this home is minutes from the water, scenic walking trails, schools, shopping and everyday amenities, with convenient access to Highway 406.Inside, the bright open-concept living and dining areas flow naturally into the spacious kitchen, creating a welcoming setting for everyday life and entertaining. Hardwood flooring, California shutters, abundant natural light and heated floors add warmth and comfort throughout the home. The impressive primary bedroom features a vaulted ceiling and striking arched window, while the second bedroom offers flexibility for family, guests or a home office. Main-floor laundry makes this layout especially appealing to downsizers or anyone seeking the ease of single-level living. The finished basement adds substantial living space with an expansive recreation and games area, wet bar, additional bedroom and three-piece bathroom-ideal for overnight guests, older children, extended family or memorable evenings with friends. With its generous proportions, there is still plenty of potential to personalize the space as a media room, home gym, playroom or entertainment retreat. Outside, the well-maintained backyard provides an inviting setting for quiet mornings, summer gatherings and relaxing at the end of the day. The oversized heated garage is perfect for vehicles, hobbies, a workshop or late-night tinkering, while the extra-wide driveway offers room for multiple vehicles, recreational equipment and all your toys. Meticulously cared for and filled with possibilities, this is a home you can enjoy today while making it distinctly your own over time. Welland continues to grow with new residential developments and expanding amenities, this is an ideal time to secure a home in an established neighbourhood. (id:49269)