
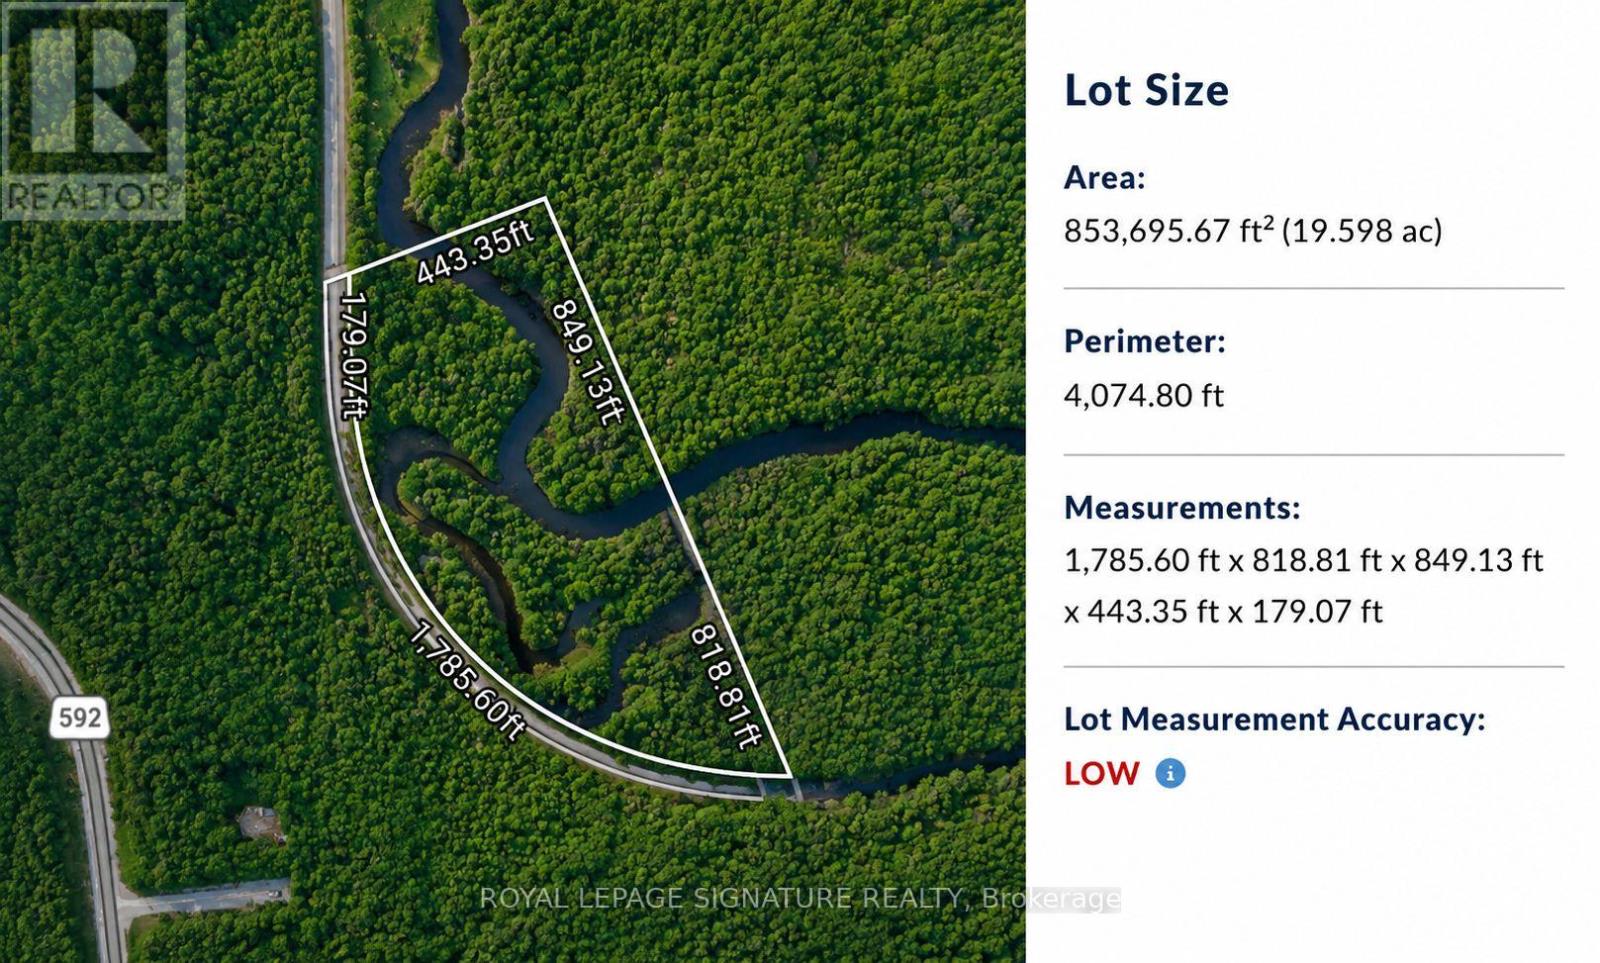
3011-2 Highway 592
Perry, Ontario
Escape to the wilderness with this rare 19.6-acre recreational waterfront property offering privacy, natural beauty, and endless outdoor adventure. Featuring a scenic river that winds through the property and a private island located within the parcel boundaries, this unique offering provides a truly one-of-a-kind Northern Ontario recreational experience.Whether you're searching for a private retreat, hunting property, fishing getaway, camping destination, or long-term recreational investment, this exceptional parcel offers endless possibilities. Enjoy canoeing, kayaking, fishing, wildlife watching, and exploring the surrounding forests and waterways right from your own property. The combination of mature trees, varied terrain, river frontage, and a private island creates an outstanding setting for outdoor enthusiasts.Accessible primarily by water, with seasonal ATV and snowmobile access possible through the surrounding area, this property delivers the off-grid recreational experience many buyers are looking for. The winding river adds character and beauty while creating natural separation and privacy throughout the property. The island offers a unique feature rarely found on parcels of this size and presents an incredible setting for camping, relaxing, or simply enjoying the surrounding wilderness.With approximately 19.6 acres of land, there is ample room to establish a private recreational basecamp or future retreat, subject to all required approvals and buyer due diligence. The property's irregular shape, extensive natural features, and secluded setting provide outstanding privacy and a true escape from city life.Located in the heart of Northern Ontario's outdoor playground, this property is ideally suited for those seeking a recreational getaway where fishing, hunting, paddling, ATVing,snowmobiling, and outdoor adventure can be enjoyed throughout the seasons. A rare opportunity to own nearly 20 acres of waterfront land complete with a river and private (id:49269)
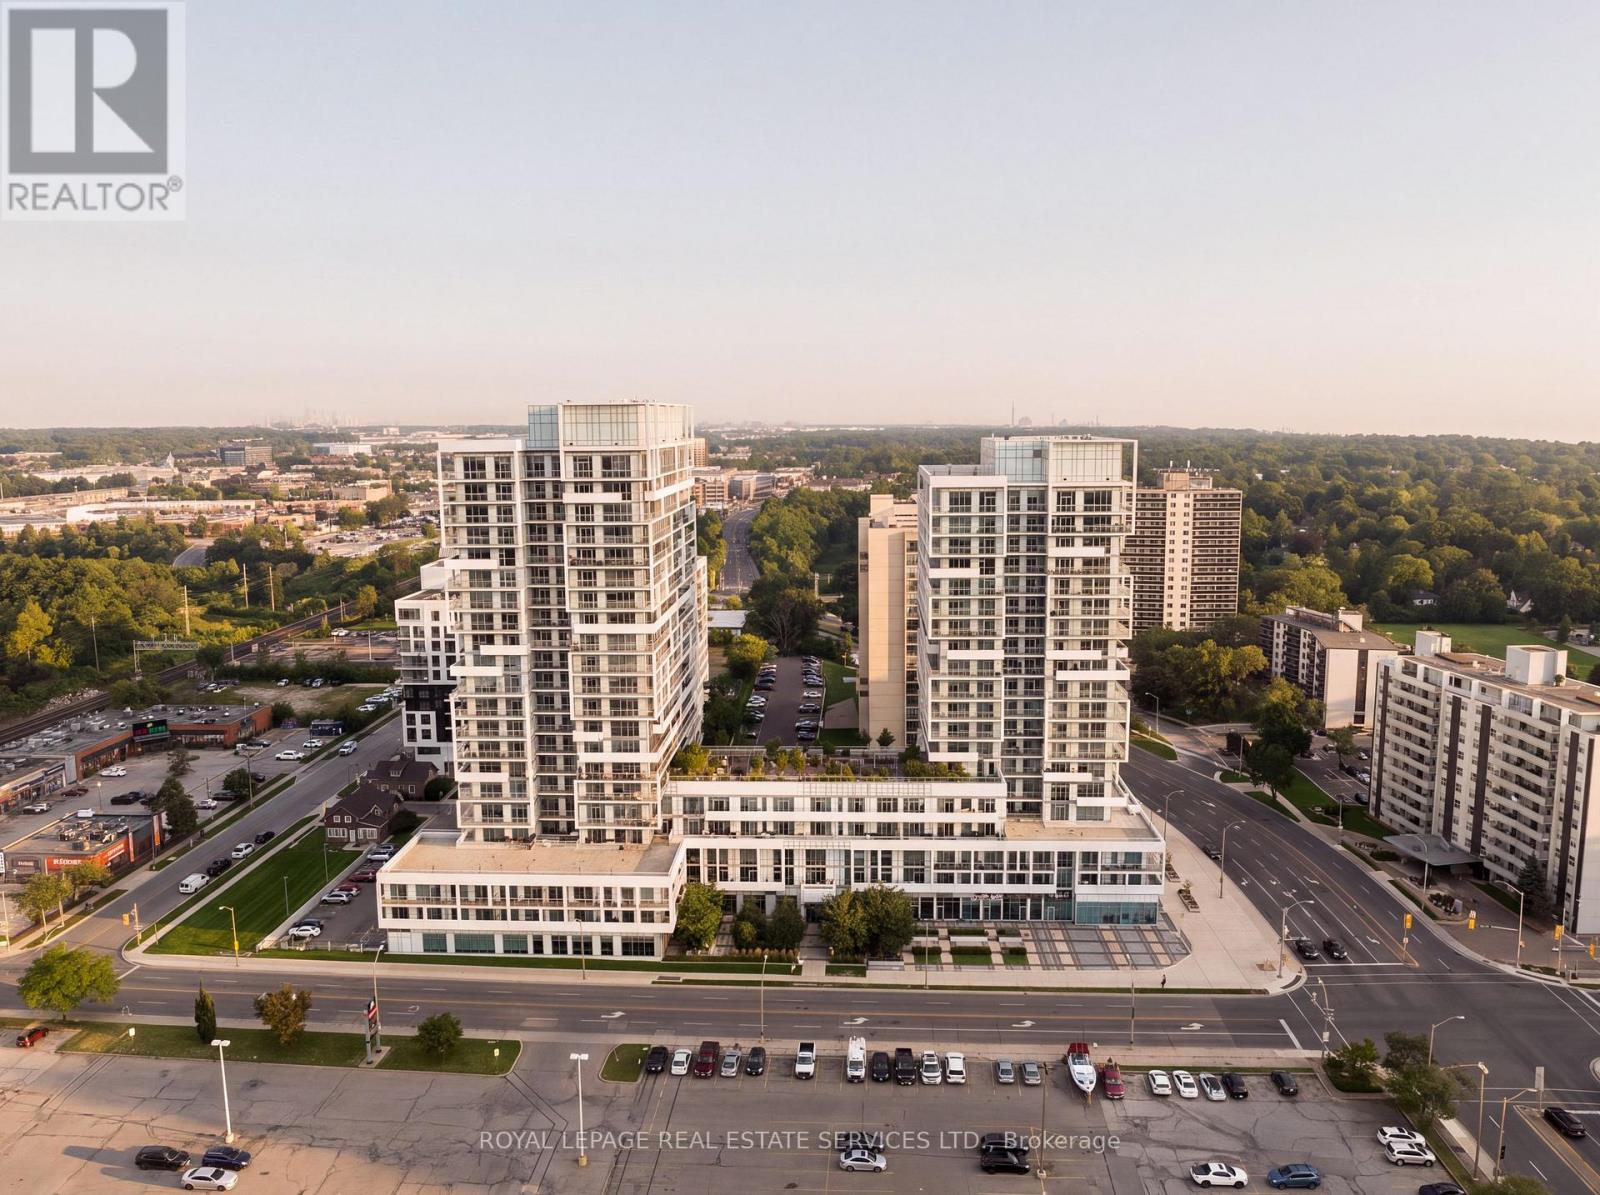
1310 - 55 Speers Road
Oakville, Ontario
Welcome to this bright and spacious 586 sq ft open-concept one-bedroom condo in the sought-after Rain & Senses building, ideally located in South Central Oakville. Just steps to the lake and minutes to vibrant Downtown Oakville and Kerr Village, this unit offers the perfect blend of urban convenience and lakeside lifestyle.Enjoy not one but two private balconies - one off the family room and one off the bedroom - perfect for morning coffee or unwinding after a long day. The modern kitchen features sleek cabinetry, stainless steel appliances, and granite countertops, ideal for both everyday living and entertaining.This unit includes 1 underground parking space and 1 locker, plus access to an impressive suite of building amenities: 24-hour concierge, indoor pool, sauna, fitness centre, media room, party room with catering kitchen, and guest suites. The building is also pet-friendly, welcoming residents of all kinds.With walking distance to the GO Station, shopping, transit, and major highways, this location offers unbeatable connectivity for commuters and city-lovers alike.Incredible value in one of Oakville's most desirable communities - don't miss this opportunity! (id:49269)
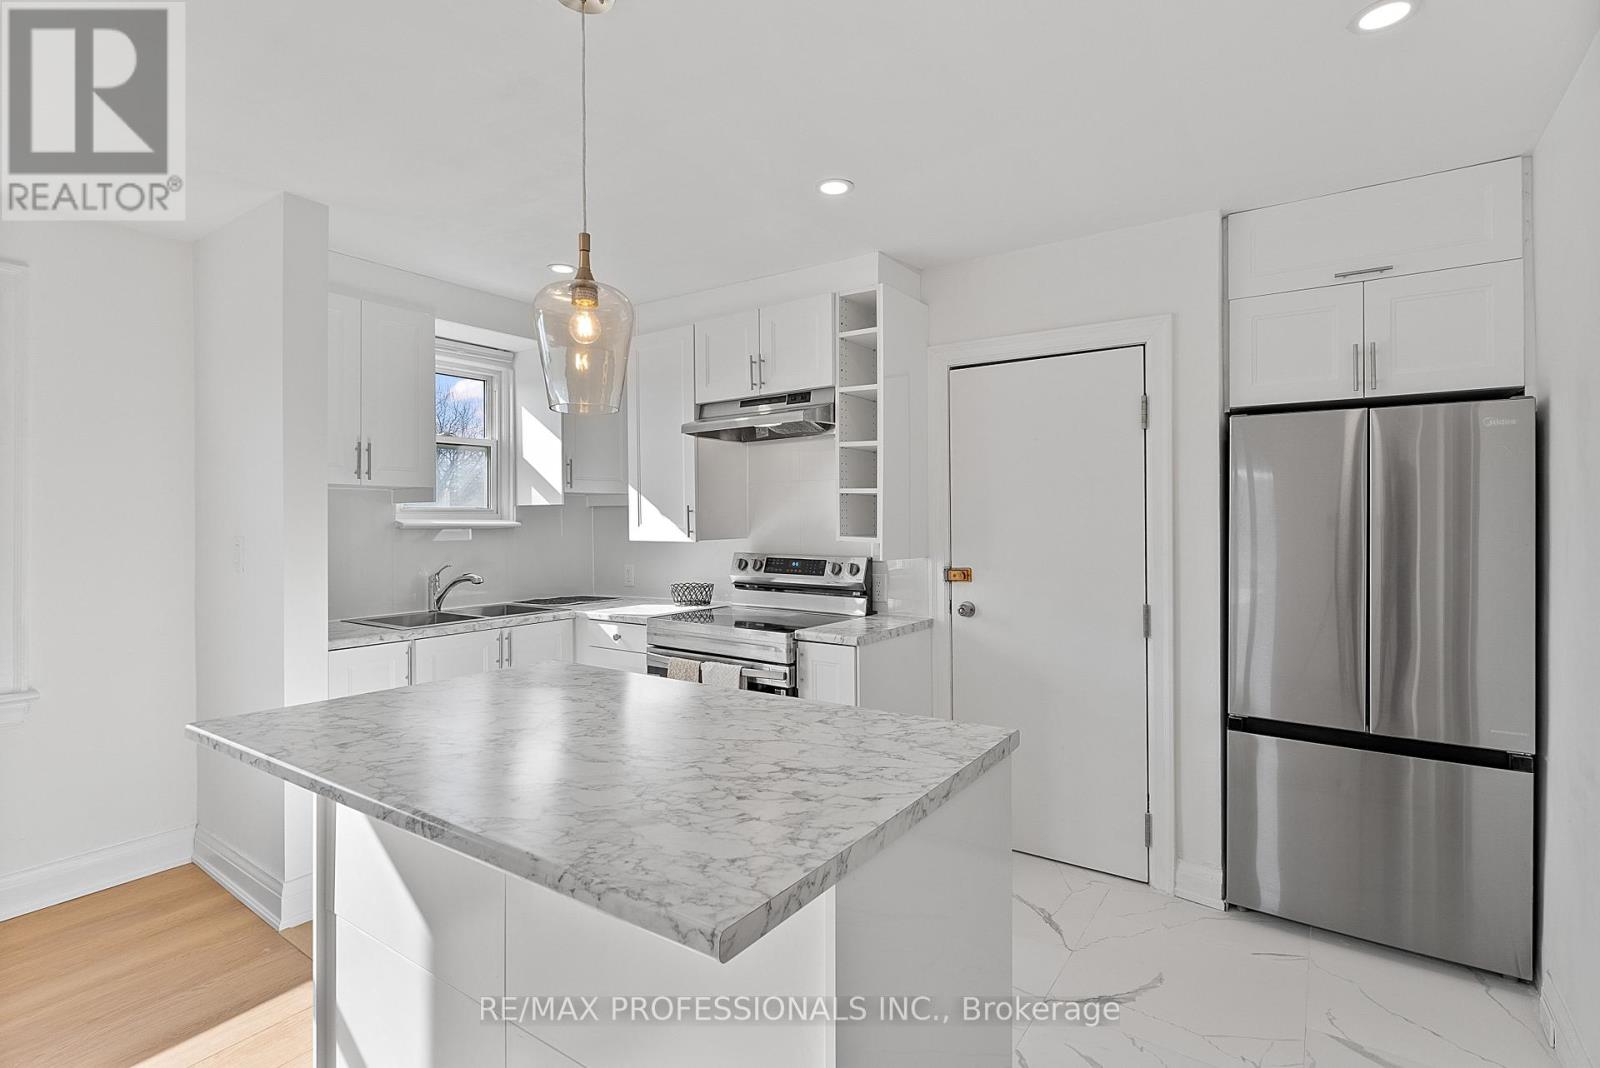
Upper - 308 Jane Street
Toronto, Ontario
Welcome to 308 Jane Street - Upper Level, newly renovated unit in a well-maintained, purpose-built duplex located in the heart of Baby Point Gates-Upper Bloor West Village! This charming unit features inviting curb appeal, a brand new white kitchen with pot lights, tile floor, double sink, centre island and stainless steel appliances, new wide-plank laminate floors, an oversized living room with a decorative fireplace and massive window, a large dining space, a generously-sized bedroom and a stylish four-piece bathroom. Ideally situated near top-rated schools, including coveted Runnymede Public School with French Immersion and Humberside Collegiate. Walk to the vibrant shops, cafes, and restaurants of Baby Point Gates and Bloor West Village and the nearby Humber River Parkland with trails and green spaces. With a walk score of 87, Bike Score of 81, easy access to the subway and all the conveniences of urban living, this home is your gateway to one of Toronto's most desirable neighbourhoods! 1 Parking Spot Available at $100/Month (id:49269)
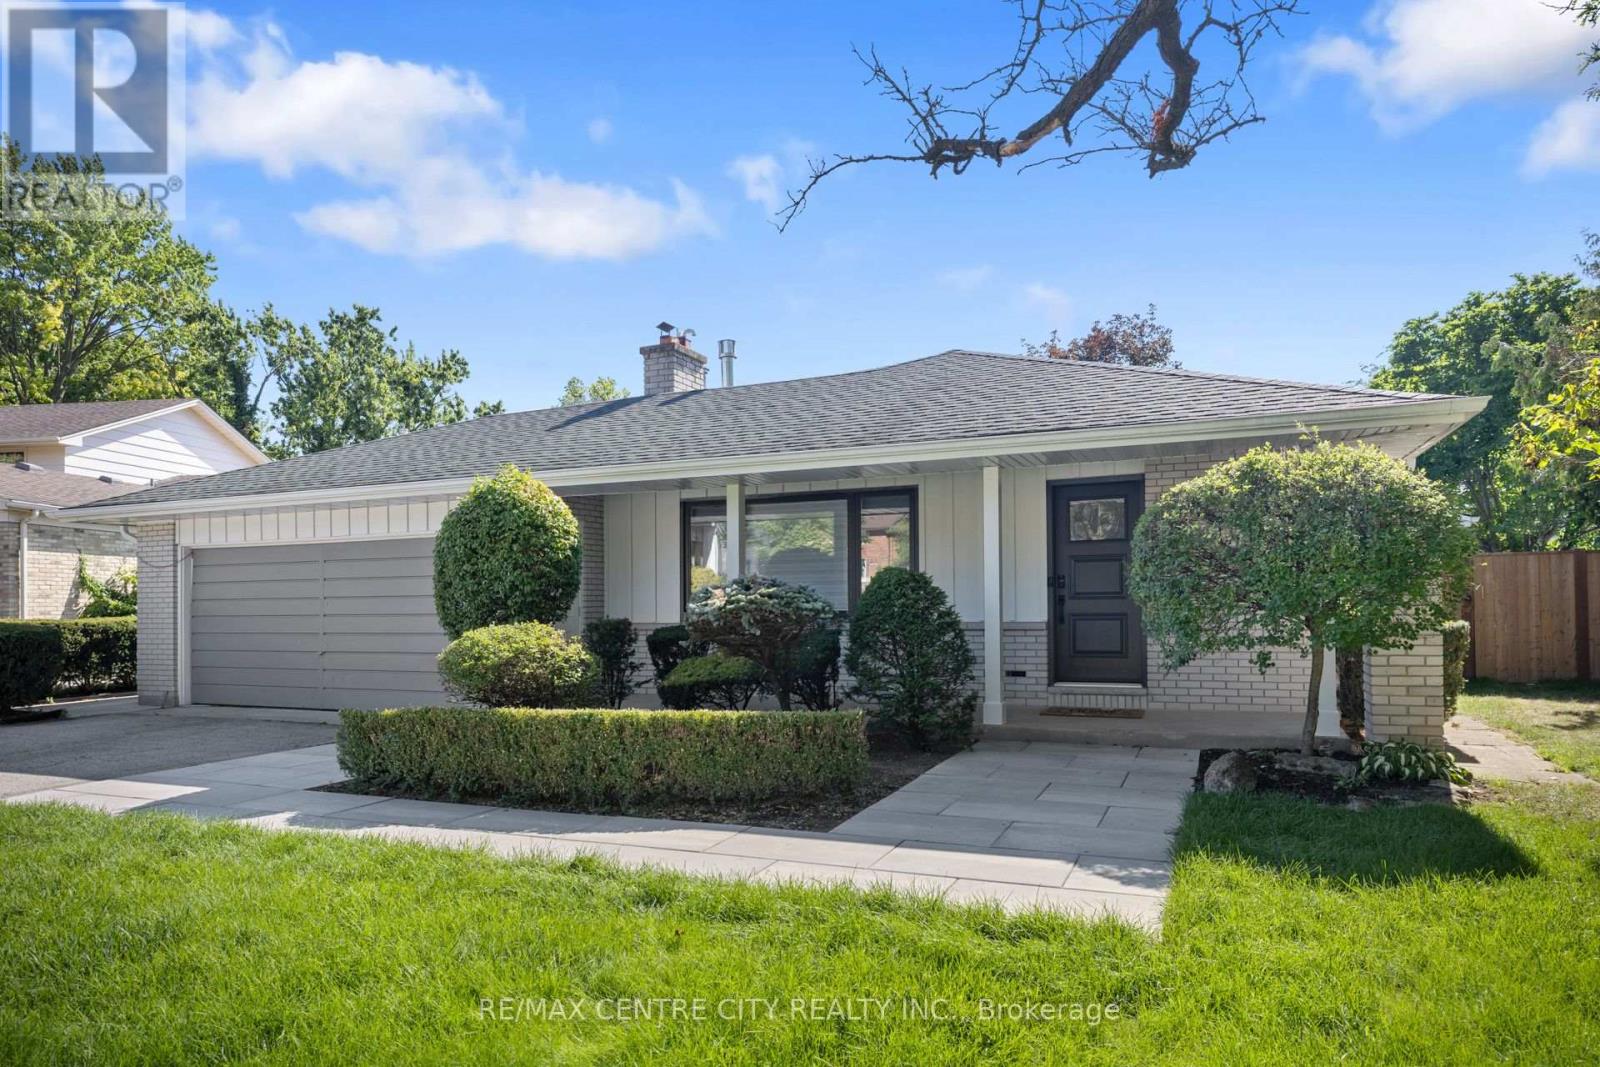
1223 Royal York Road
London North, Ontario
Welcome to this beautifully renovated backsplit that perfectly blends modern style with everyday functionality. From the moment you step inside, you'll appreciate the exceptional craftsmanship, featuring contemporary finishes, elegant crown moulding throughout, and smart home voice-activated lighting on the main floor that brings convenience to every room. The stunning kitchen serves as the heart of the home, showcasing a show-stopping waterfall island, sleek cabinetry, and a full suite of updated appliances (2021)-perfect for entertaining or family gatherings. Major updates provide peace of mind, including new windows (2020), new soffit and eavestroughs (2023), and a separate side entrance to the basement, offering added flexibility for growing families or future in-law potential. Step outside to your own private backyard retreat, completely transformed in 2026 with a new pool liner and an expansive deck finished with large-format tile, creating the perfect space for relaxing or hosting summer get-togethers. A newly constructed shed houses updated pool equipment while providing additional storage. This move-in-ready home combines thoughtful upgrades, timeless design, and outstanding indoor-outdoor living while being close to all amenities and close to schools. Don't miss your opportunity to own this exceptional property. (id:49269)
1487 The Links Drive
Oakville, Ontario
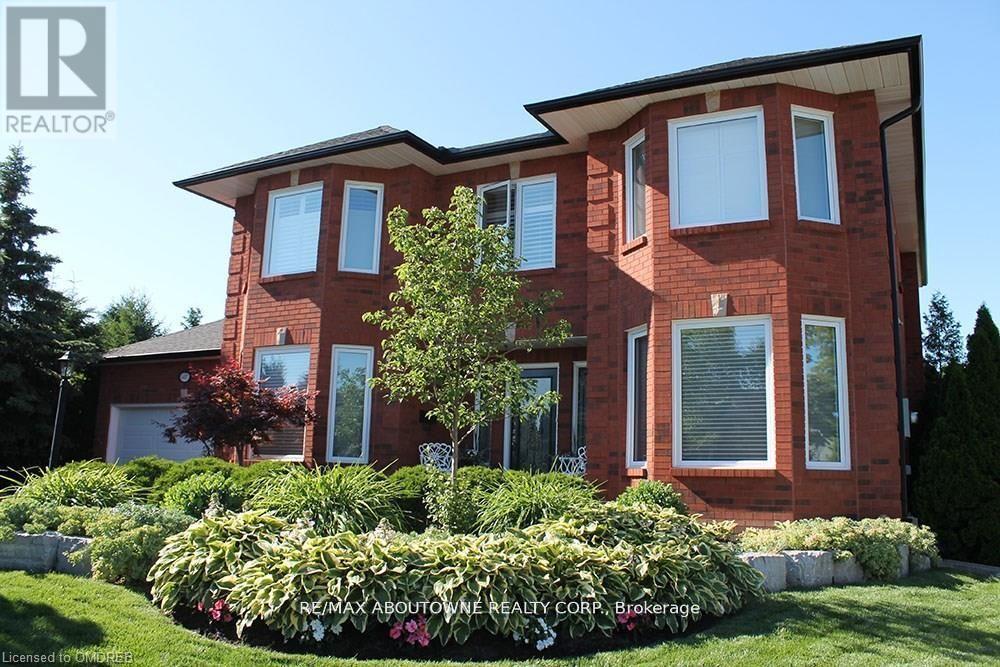
This is your opportunity to lease in the exclusive, executive enclave of Fairway Hills and experience this gated style community! Glen Orchard built, with over 4000 sqft of finished space and a spectacular backyard oasis. Saltwater pool, pond less waterfall, cabana, professional landscaping and backing on to greenspace offers the ultimate in privacy. Freshly painted throughout, the main floor features a spacious living room & formal dining room, gourmet eat-in kitchen with granite counters & stainless-steel appliances. A gorgeous 2-piece powder room and laundry room complete the main level. The second floor offers a spacious, bright primary retreat with 5-piece ensuite as well as 3 additional bedrooms and 5-piece bathroom. The fully finished basement is perfect for entertaining! Rec room, games area, granite wet bar and full bathroom complete this inviting space. Designer colours, California shutters and crown moldings are some of the beautiful details throughout. (id:49269)

14 Yatescastle Drive
Toronto, Ontario
Priced to sell!! Your search ends here! Spacious semi-detached home in a convenient Toronto location! Situated on an end lot with a large driveway offering ample parking and a welcoming front porch. Features include a functional layout with hardwood flooring on the main level living and dining area, and a large eat-in kitchen with stainless steel appliances. Primary bedroom has a 2-piece ensuite. This home has a separate entrance to basement that provides plenty of additional space with potential. Located steps to transit, major routes, shopping, schools, parks, and everyday amenities. This is one to be seen! (id:49269)
-- South Beech Street
South Glengarry, Ontario
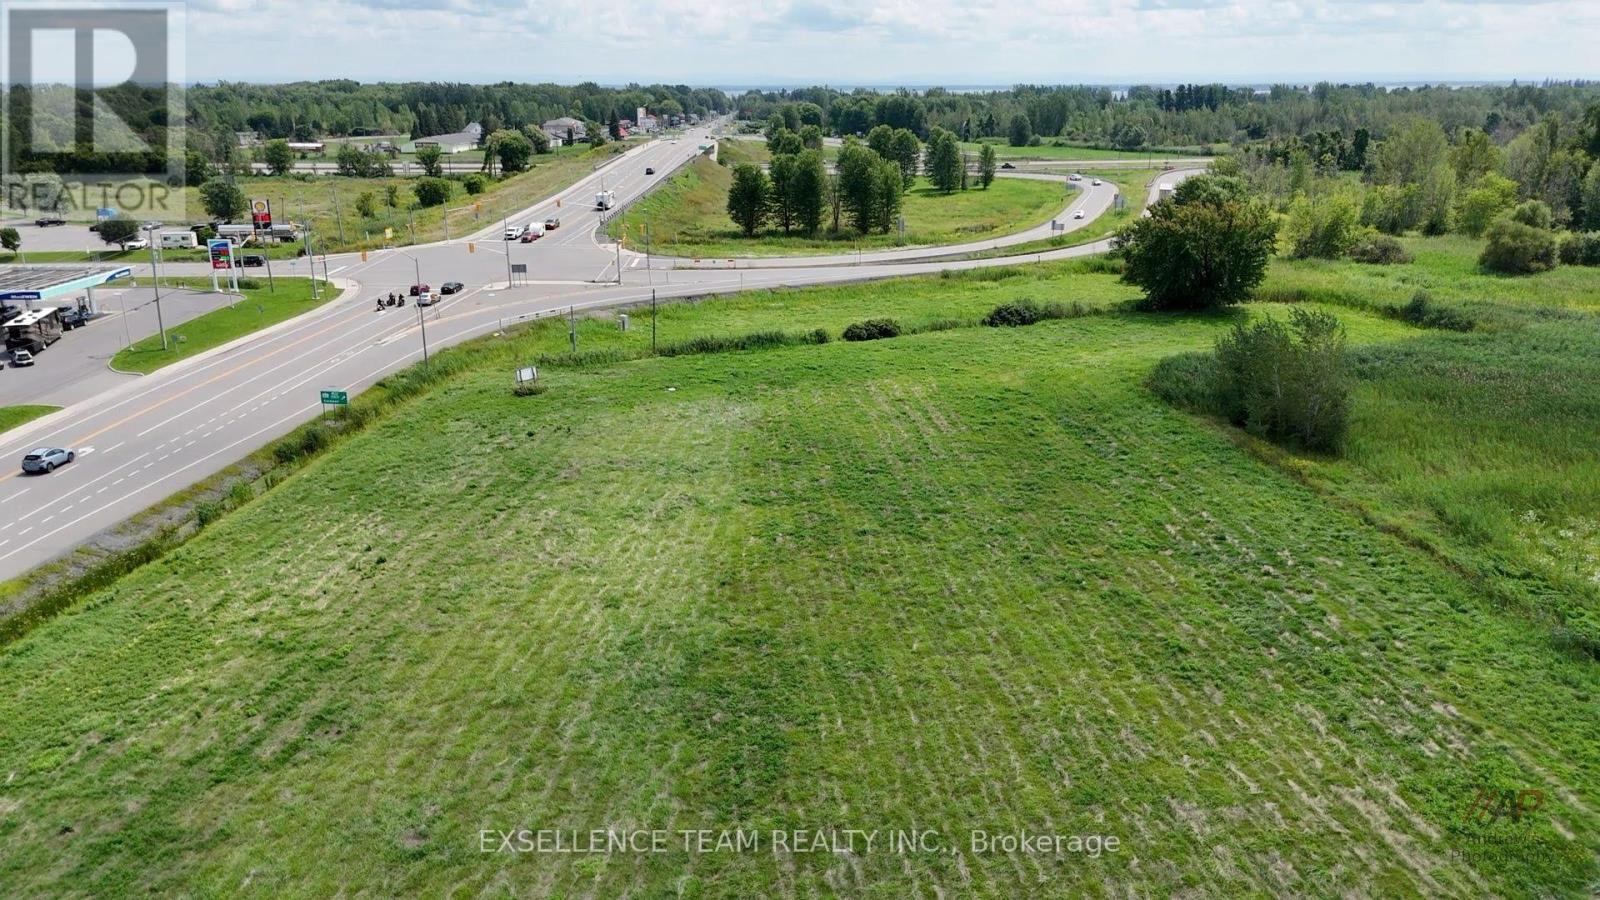
Situated immediately off Highway 401 on Highway 34, this highly visible approx. 2.88-acre lot sits in the heart of Lancaster's commercial area. This prime site has been rezoned to General Commercial to allow for retail, drive-thrus, medical clinics, multi-tenant plazas, offices or mixed-use projects. Complete with municipal water and sewer available, seamless access to Hwy 401, the site is exceptionally well-suited to capture interprovincial commuter, local, and regional traffic between Montreal and Cornwall. This property presents a rare opportunity for investors or developers to establish a high-exposure business or pursue a high-yield development in a thriving, well-connected community. (id:49269)
20 May Avenue
Richmond Hill, Ontario
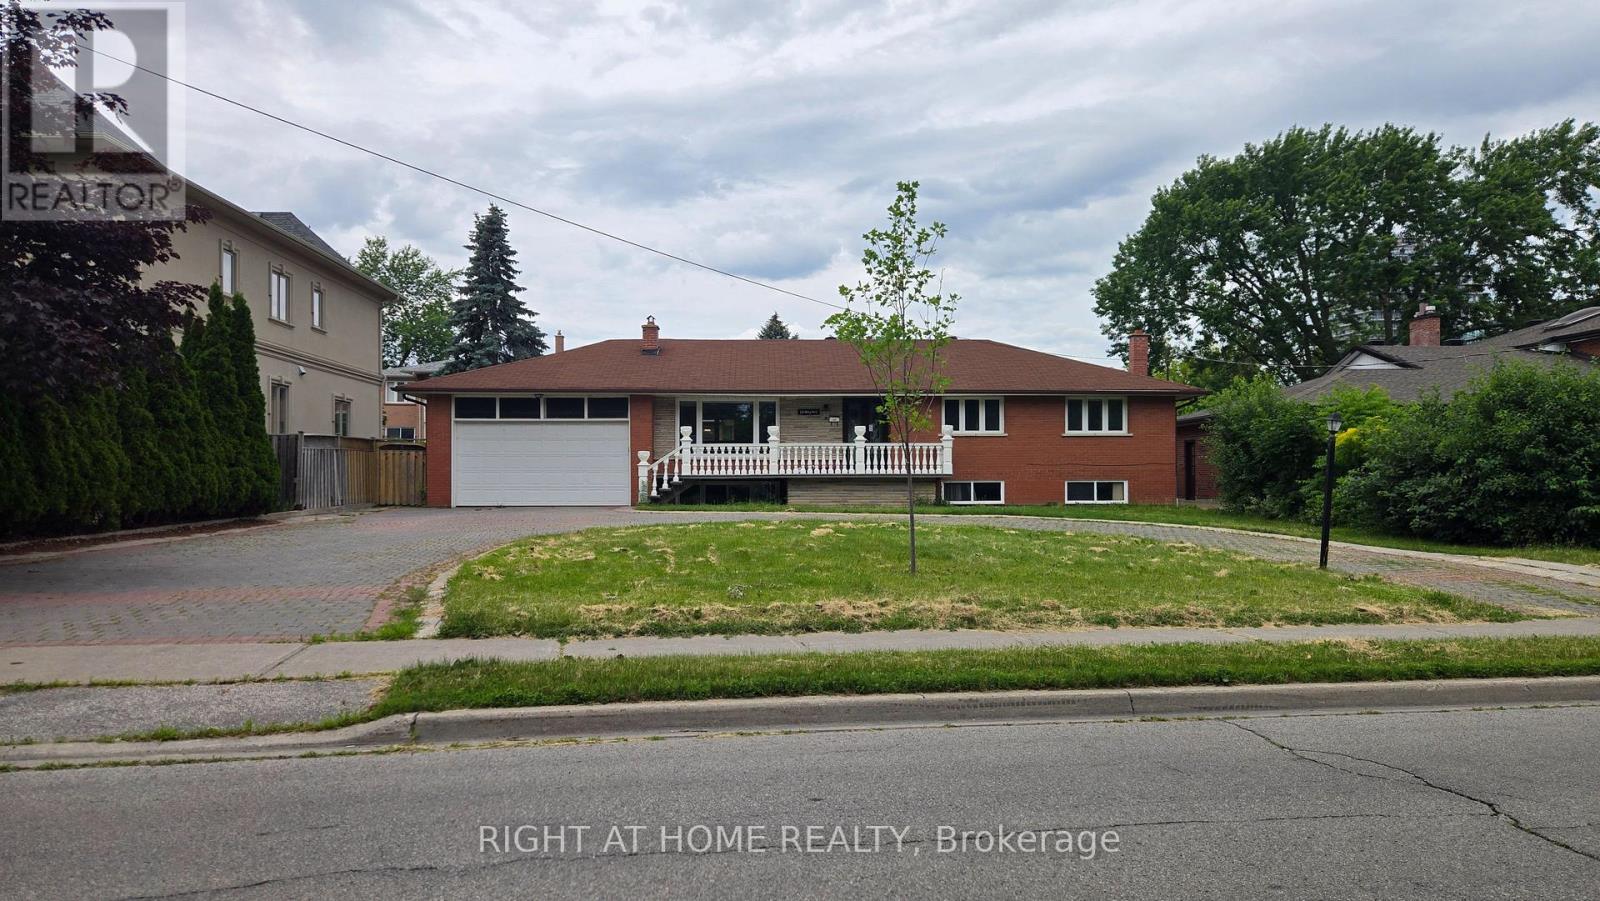
Nestled on one of Richmond Hill's most coveted streets, this beautifully updated residence offers both prestige and convenience. Boasting a grand circular driveway and a two-car garage, the home is just a short walk from Yonge Street, fine dining, shopping, and transit. Ideal for transitional housing, with flexible short-term lease options available from 3 - 12months. (id:49269)

115 Valley Road
Vaughan, Ontario
A remarkable and private 2 acre wooded oasis set on a branch of the Humber River minutes from the village of Kleinburg. Valley Rd is a private lane within the boundaries of the renowned Windrush Properties. If seclusion and nature are on your list, you have found it. The Usonian Style bungalow has seen extensive work throughout the years. Gleaming plank flooring extends from the kitchen thru to the family room. Built in cabinetry in both Bathrooms and Kitchen. Every room offers fantastic views of the landscape or the Humber River and gives a down-home country feel. All work inside and out has been done maintaining the integrity, character and style of Windrush properties. The home overlooks and fronts on the Humber River and ownership entitles you to partner in a co operative consisting of private road and protected valley woodlands. A new roofing membrane in 2024, a detached garage/workshop has its own heat and hydro and is ideal for the hobbyist, car enthusiast or simply keep your vehicle out of the elements. (id:49269)
129 Ormond Drive
Oshawa, Ontario
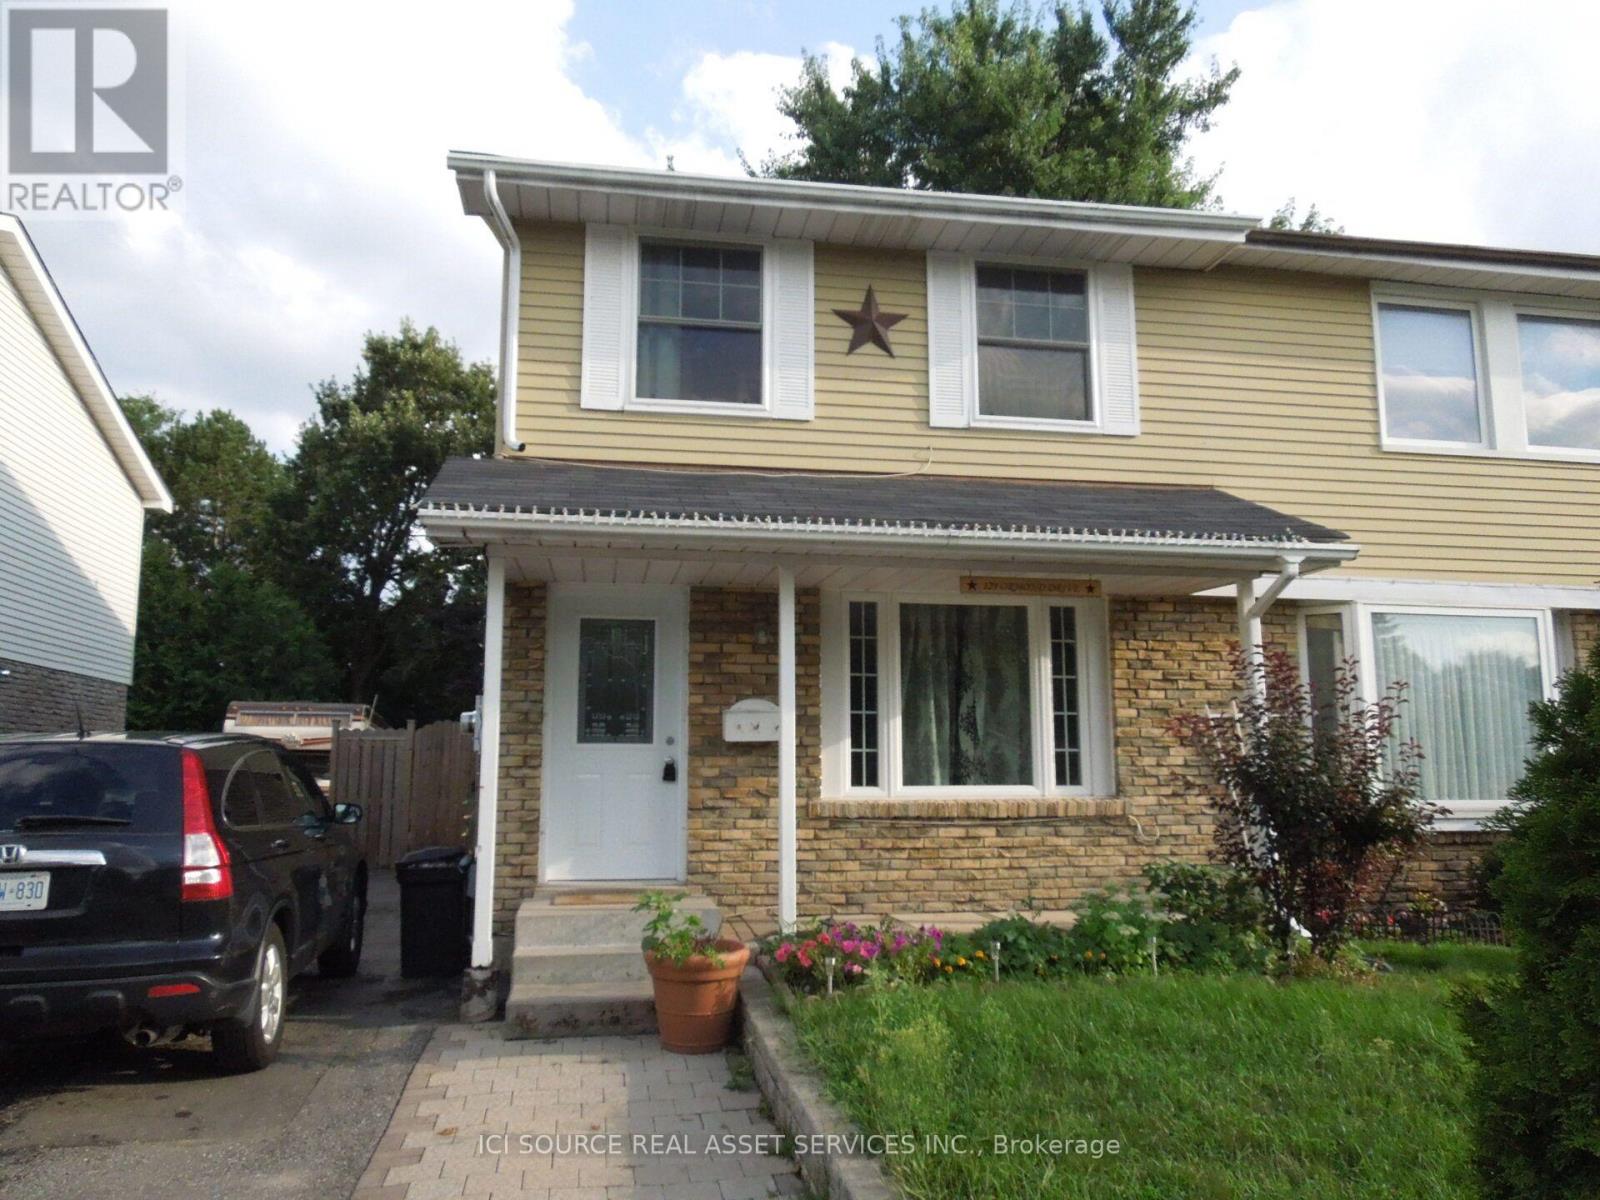
Welcome to 129 Ormond Drive! Available August 1st, this bright, beautifully maintained home is offered for lease at $2,700/month. Nestled in the highly desirable Samac community of North Oshawa, this property is perfect for families or working professionals. Features a spacious 3-bedroom layout with large windows, an open-concept living area, and a functional kitchen with appliances. Enjoy additional living space in the finished basement-ideal for a home office, gym, or recreation room. Step outside to a private backyard space with a walk-out deck, perfect for relaxing. Complete with central air conditioning, in-unit laundry, and two dedicated parking spaces. Fantastic location steps from Ontario Tech University, Durham College, top-rated schools, local parks, transit, shopping amenities, and quick access to Hwy 407. *For Additional Property Details Click The Brochure Icon Below* (id:49269)
417 - 160 Vanderhoof Avenue
Toronto, Ontario
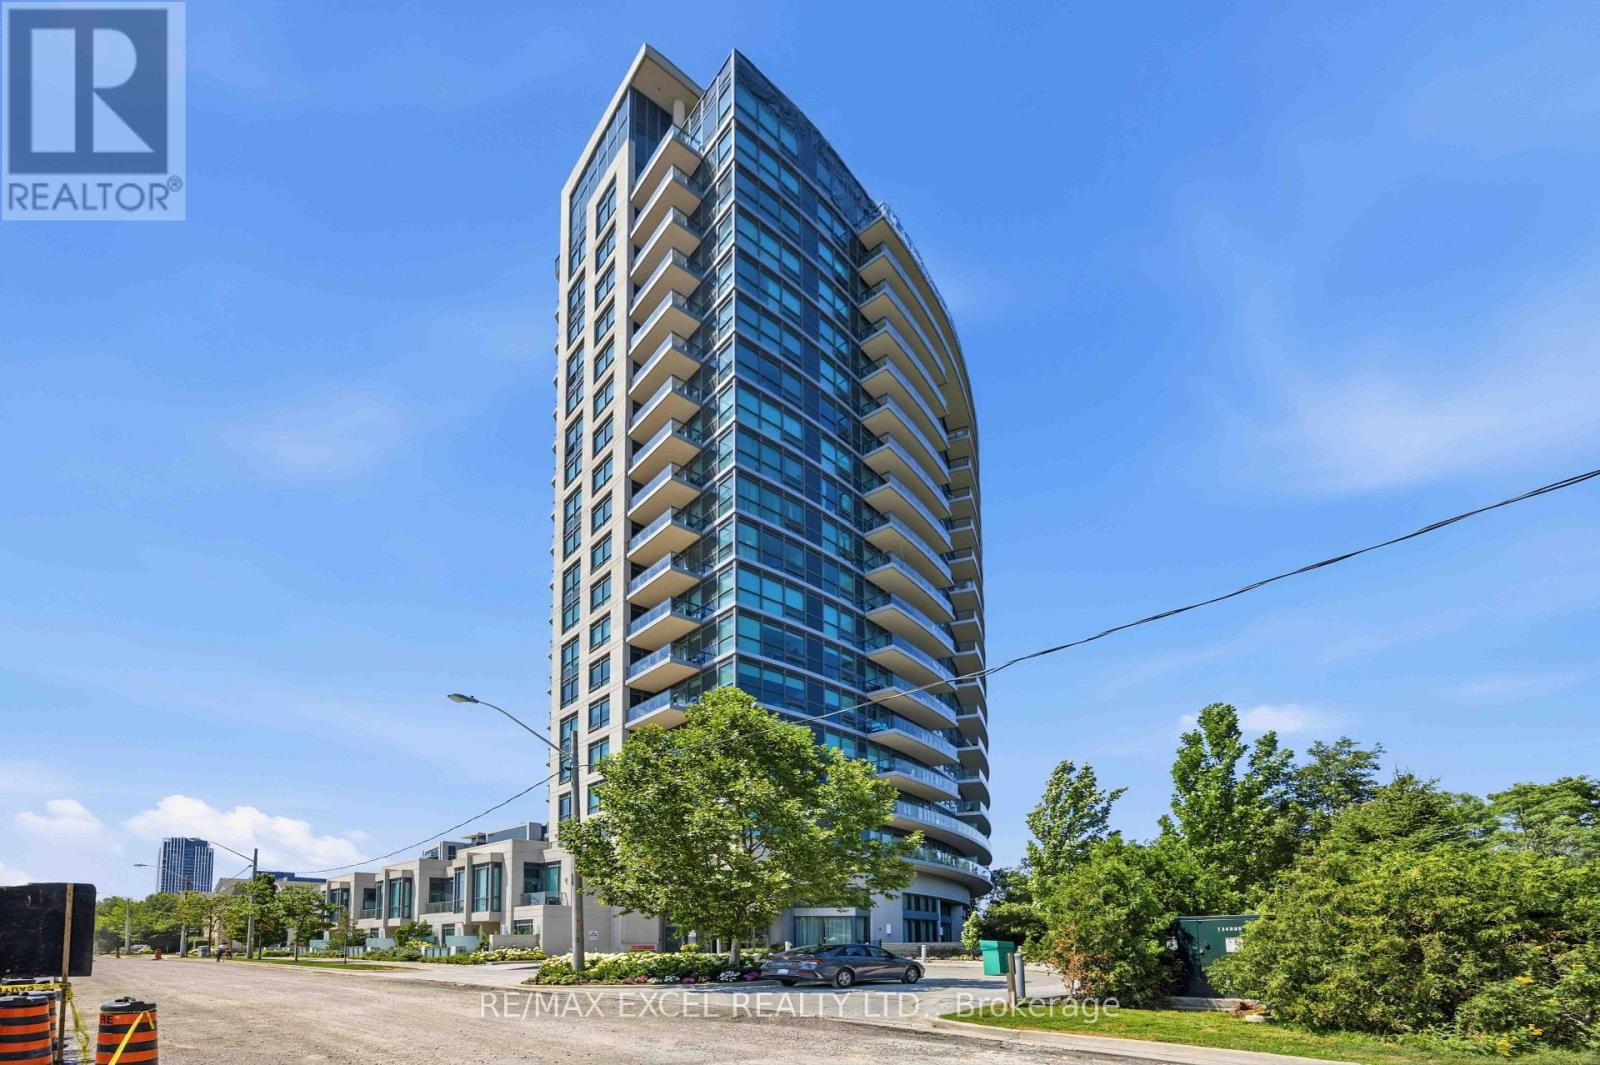
Living in Popular Leaside! Laird Rapid Transit Station nearby. This over 600 sq ft, bright 1-bedroom, 1-bath suite with an ensuite storage room features a private balcony with clear ravine views. It comes with parking and a storage locker. Located in a walkable neighborhood, it is steps from parks, cafes, groceries, and transit. You get easy access to the DVP for simple commuting. It features high 9-foot ceilings, large windows, and an open layout. The modern kitchen includes newer stainless steel appliances and granite counters, plus there is in-suite laundry. Amenities include a gym, pool, and rooftop patio. Enjoy a state-of-the-art gym, yoga room, indoor pool, sauna, party room, theater, and a rooftop terrace with BBQ. Complete with guest suites, visitor parking, and 24-hour security, this isn't just a home-it's a lifestyle. Excellent for first-time buyers or savvy investors. Newly renovated with new appliances. $$$ Value added for the future rapid transit-connect seamlessly to downtown Toronto via the upcoming Ontario Line and Eglinton Crosstown LRT. (id:49269)
119 Oakel Street
Leeds And The Thousand Islands, Ontario
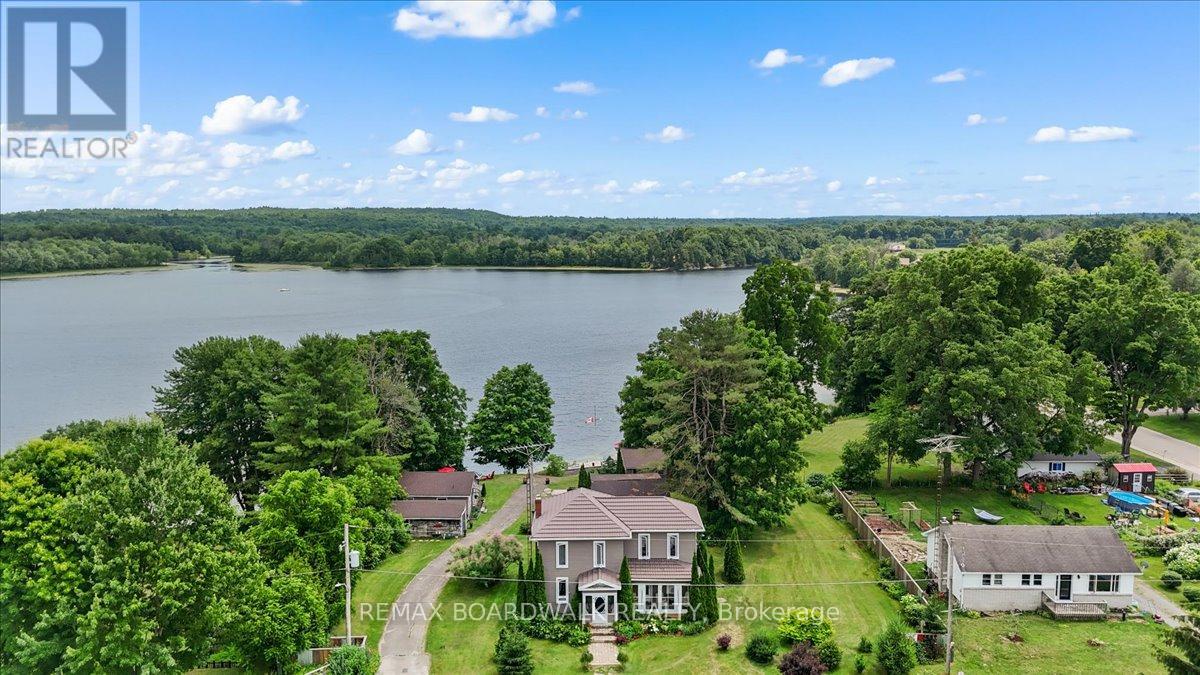
A Rare Waterfront opportunity in the Heart of Lyndhurst, featuring 3 additional fully self sustained cabins! Nestled on Lyndhurst lake, this beautifully updated, four-season century home sits on an impressive 155 x 236 ft waterfront lot. Whether you're seeking a tranquil family getaway, a full-time residence, or a potential income-generating property, this unique offering checks all the boxes. Included in the sale are three spacious 3-season cabins, each featuring 2 bedrooms and 1 bathroom. The cabins have been thoughtfully renovated with new roofs and updated bathrooms, each with its own septic system, making them turn-key ready for seasonal use. The property offers breathtaking lake views and unmatched privacy. Enjoy morning coffee on the enclosed porches, take in the beauty of the surrounding nature, or explore nearby community amenities including schools, shops, and a public beach - all just a short stroll away. High-speed Bell internet ensures you can stay connected, whether working remotely or managing the property. Properties with multi-use potential and prime waterfront access are a rare find. Don't miss this opportunity! (id:49269)