
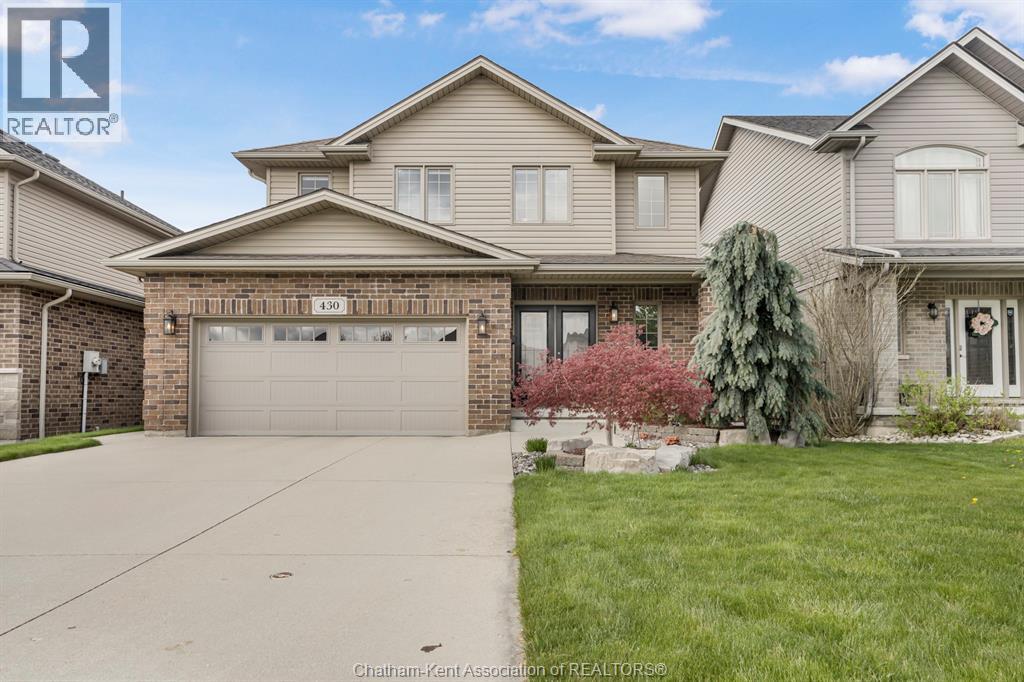
430 Twilight Trail
Chatham, Ontario
WHY BUILD WHEN THIS KIND OF VALUE IS ALREADY HERE? Priced exceptionally well and practically new, this stunning north-side Chatham home offers all the benefits of a new build—without the wait or added costs! Appliances, window treatments, landscaping, fencing and a finished basement are already done and included. Immaculately maintained, this stylish two-storey features four spacious bedrooms upstairs, including a generous primary suite with 4-piece ensuite, plus four bathrooms throughout. The open-concept main floor showcases a beautiful white kitchen with waterfall quartz countertops, hardwood flooring and two cozy gas fireplaces. The fully finished basement offers even more living space plus plenty of storage. Outside, enjoy a fully fenced and landscaped backyard with a covered deck, in-ground sprinklers, storage shed and double-wide concrete driveway. Located in a desirable north-side neighbourhood close to schools, trails, shopping, restaurants and amenities. At this price, why build new when everything is already here? (id:49269)
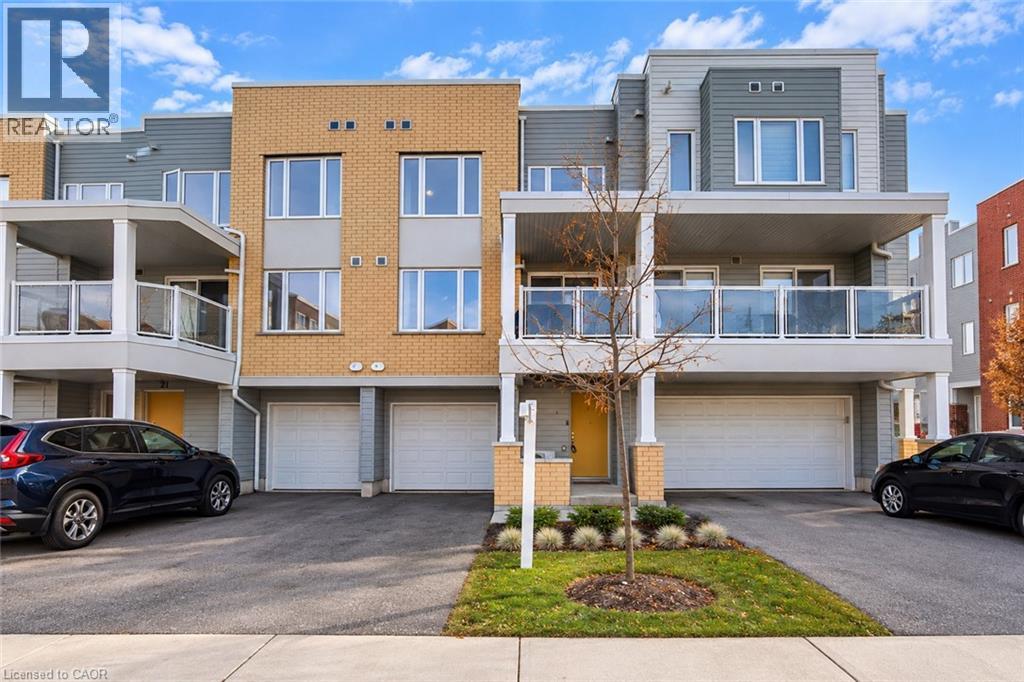
23 Valencia Avenue
Kitchener, Ontario
Welcome to 23 Valencia Avenue, a beautifully maintained townhouse located in Kitchener's highly desirable Huron Park community! Offering 1,493 sq. ft. of well-designed living space, this home features 2 spacious bedrooms, 2.5 bathrooms, and a functional layout ideal for first-time buyers, young professionals, or small families. The welcoming entry level offers a convenient powder room, utility room, and direct access to the attached garage. Upstairs, the bright and inviting open-concept living and dining area flows seamlessly into an upgraded kitchen featuring granite countertops, black stainless steel appliances, ample cabinetry, and generous counter space. Large windows bring in plenty of natural light, while wooden flooring adds a modern touch. Step outside onto your spacious balcony, perfect for relaxing or enjoying your morning coffee. The upper level features two generously sized bedrooms, including a primary bedroom with a walk-in closet and private ensuite, along with a second full bathroom and convenient upper-level laundry. Enjoy the added convenience of a private driveway and attached garage. Ideally situated close to schools, RBJ Schlegel Park, Huron Natural Area, walking trails, shopping, grocery stores, restaurants, and public transit, with easy access to Highway 401. A fantastic opportunity to own a move-in-ready home in one of Kitchener's most popular and growing neighbourhoods. Book your private showing today! (id:49269)
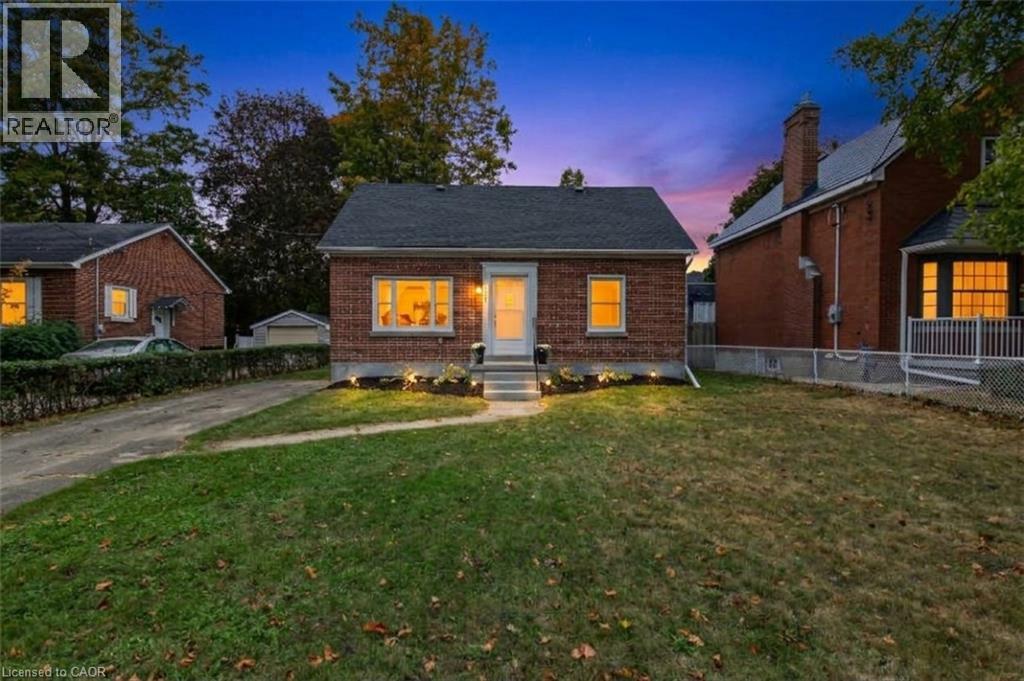
223 Margaret Avenue
Kitchener, Ontario
Welcome to 223 Margaret Ave, where extensive renovations, thoughtful design and a fantastic location come together! This impressive all brick 4+1 bedroom, 2 full bathroom home sits on a generous 50 foot wide lot and offers beautifully updated living space from top to bottom. Step inside and you will immediately appreciate the inviting open concept main floor, featuring a gorgeous renovated kitchen and bright living area. The kitchen is designed with both everyday living and entertaining in mind, offering loads of prep space, quartz counters, an oversized pantry, soft close cabinetry, two spice racks, a fantastic island and plenty of pot lights. A new walkout provides easy access to the backyard and deck, creating a seamless connection between indoor and outdoor living. The main floor also features two bedrooms and a beautifully finished new 4 piece bathroom. Upstairs, you will find two additional bedrooms along with convenient attic storage. The fully finished basement adds even more versatility with a spacious family room, fifth bedroom with egress window, new laundry room and a beautifully finished 3 piece bathroom. All appliances included! The extensive list of updates includes lighting, electrical wiring, flooring, kitchen, both bathrooms, several windows, upgraded insulation, forced air gas furnace, central air conditioning, water heater and doors, allowing you to move in and enjoy without taking on a long renovation list. Located just minutes from downtown Kitchener and Uptown Waterloo, with easy access to Breithaupt Centre, the Spur Line Trail, public transit, schools and everyday amenities. Beautifully renovated, wonderfully located and offering plenty of space for you to enjoy! 223 Margaret Ave is one you will want to see! (id:49269)
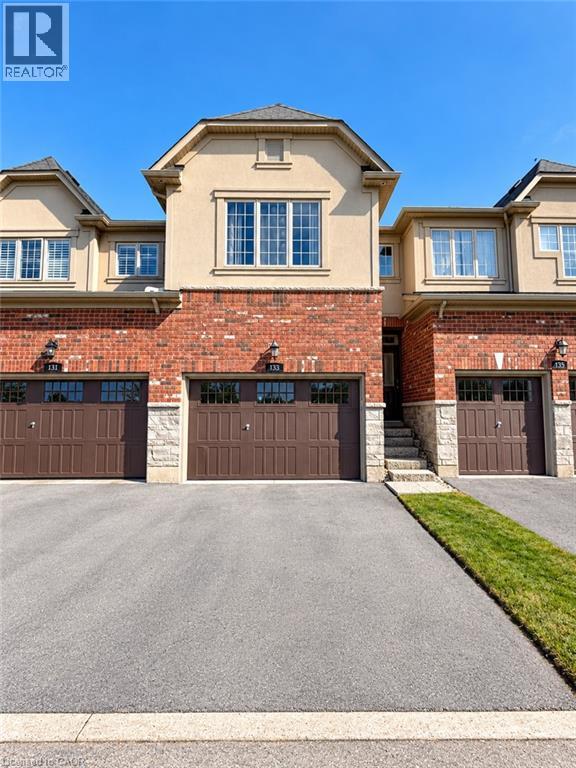
133 Oakhaven Place
Hamilton, Ontario
Experience executive townhome living at 133 Oakhaven Place, nestled within Branthaven's Forest Hill upscale enclave in sought-after Ancaster. With no homes directly in front and a backyard overlooking an expansive open area, this private and elegant residence offers a welcoming sense of space. The thoughtfully designed, open-concept main level showcases 9-foot ceilings, rich hardwood flooring, and a modern kitchen appointed with premium dark cabinetry and a breakfast bar. The adjoining dining area walks out to the backyard, providing an inviting setting for outdoor dining and relaxation. Convenient main-level laundry with built-in cabinetry adds everyday practicality. A double-door entry introduces the spacious primary retreat, complemented by an ensuite with a soaker tub and a glass shower. Generously sized bedrooms and a finished basement with an expansive recreation room offer flexible space for entertaining, a home office, or relaxing evenings. A rarely offered 1.5-car garage features direct interior access and built-in shelving for ample storage, while the double driveway brings the total to 3 parking spaces. Enjoy low-maintenance living with landscaping, lawn care, and snow removal managed within the complex. Experience the best of Ancaster with convenient access to shopping, Costco, cafes, restaurants, schools, parks, conservation areas, golf clubs, and recreation facilities. Easy access to the Lincoln M. Alexander Parkway and Highway 403 makes commuting convenient. Available to move in November 1st. (id:49269)
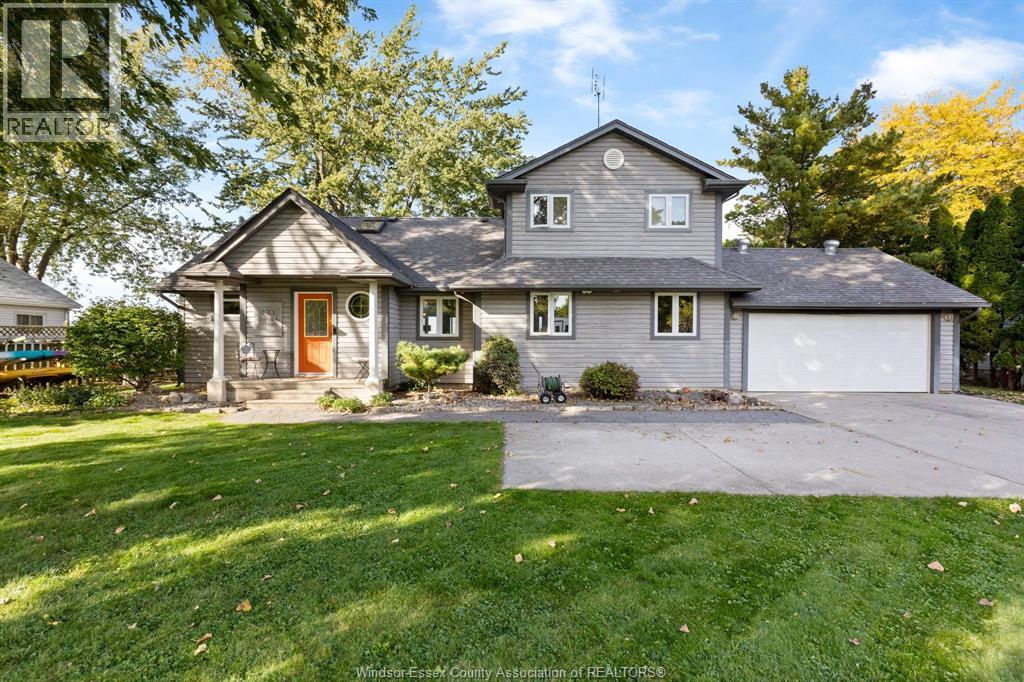
621 Ross Beach Road
Lakeshore, Ontario
Welcome to life at the lake, where every day can feel like a getaway. Set on a beautiful 100’ waterfront lot on Lake St Clair, this spacious 3-bedroom and 2-1/2 bath home offers approximately 2,421 sq. ft. with room to gather, relax and enjoy everything waterfront living has to offer. Start your morning with coffee overlooking the water as kingfishers, ducks, swans and geese pass by. Spend sunny afternoons on the lake or head to nearby Mitchell’s Bay for a day of fishing. Back home, entertain family and friends on the waterfront deck, unwind beneath the mature trees or gather around the bonfire as the sun goes down. At night, look up and watch the stars twinkle across the expansive sky. Inside, you’ll find generous living spaces, a welcoming family room with gas fireplace, a living room with a spectacular view, kitchen and eating area, main-floor bedroom and laundry, plus a spacious, update primary suite, and updated 4-piece main bathroom. An attached double garage and 100’ x 190’ lot complete the package. This isn’t simply a home by the water—it’s an opportunity to embrace a quieter pace, spectacular views and a lakefront lifestyle you’ll look forward to coming home to. Call today to experience it for yourself! (id:49269)
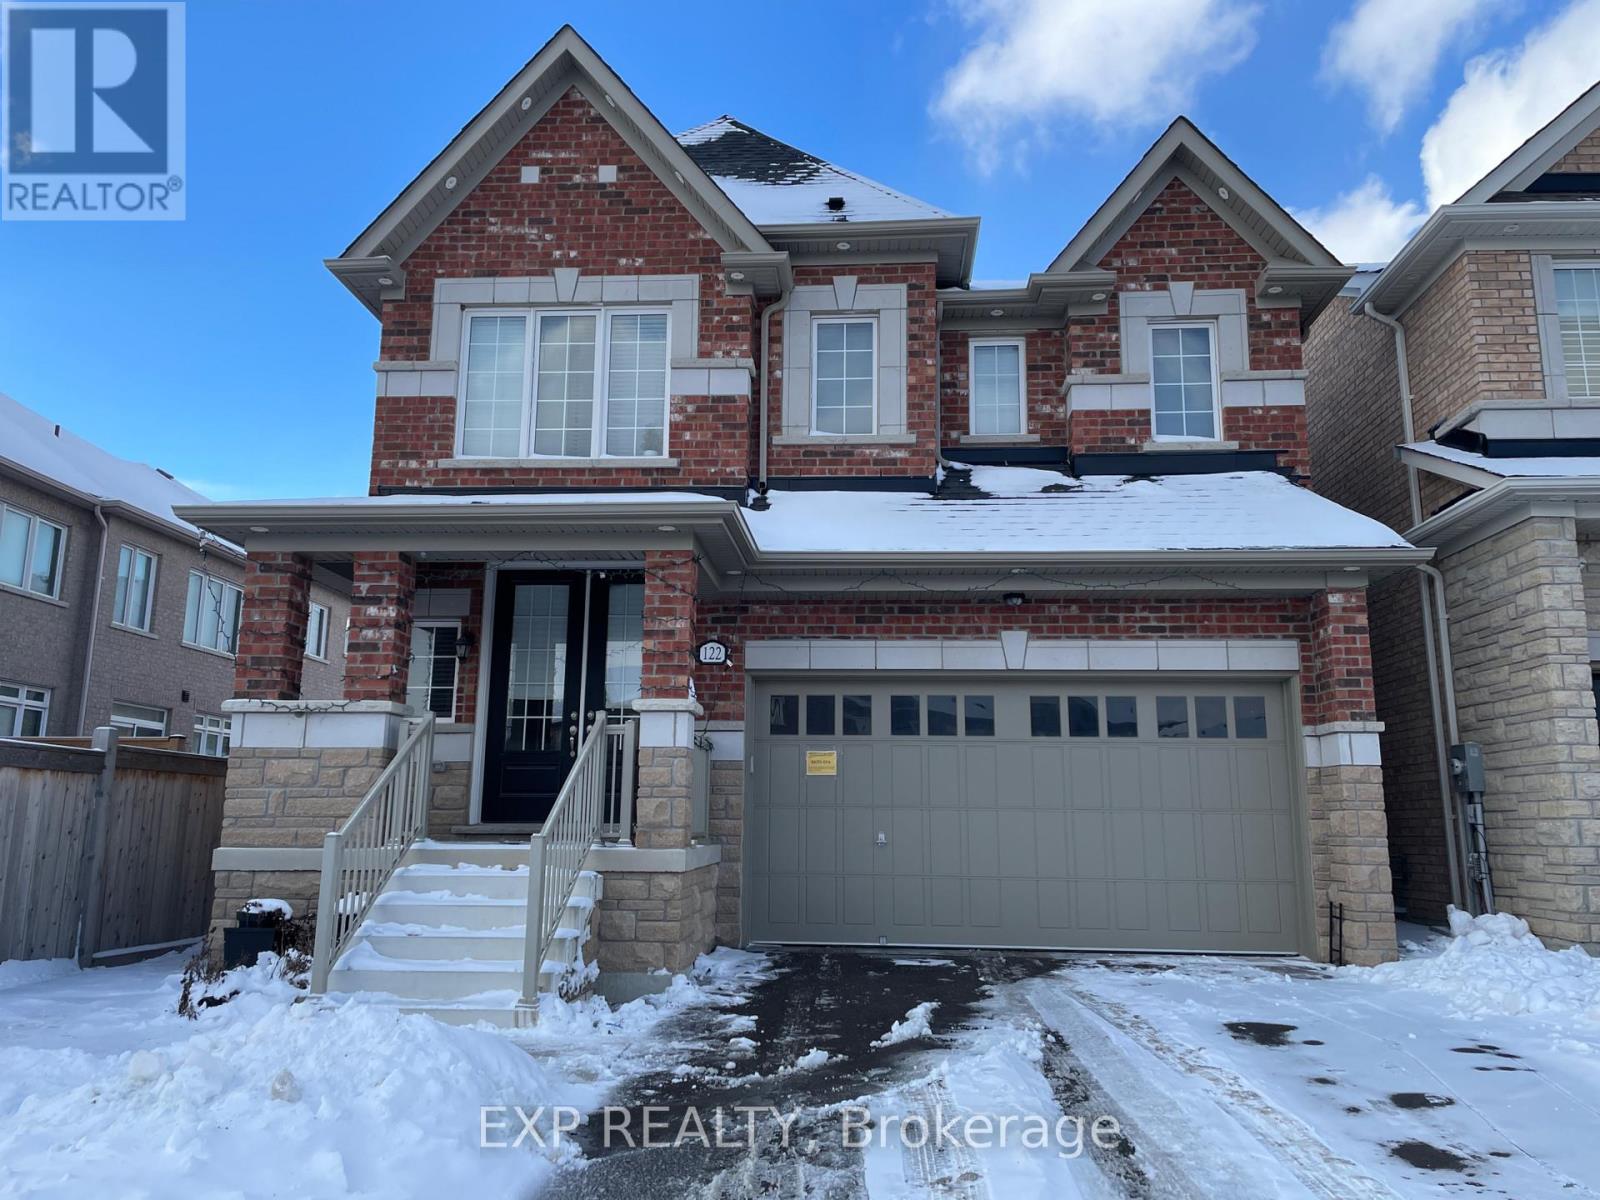
Basement - 122 Stowmarket Street
Caledon, Ontario
New LEGAL spacious two bed,1 bath in the safe and family friendly neighbourhood Southfields in Caledon, located near schools, transit and amenities, this unit features in-unit laundry and full kitchen as well as a separate walk out with a concrete pathway to the unit, 2 parking spots included, available November 1st, Tenant to Pay 30% utilities (id:49269)
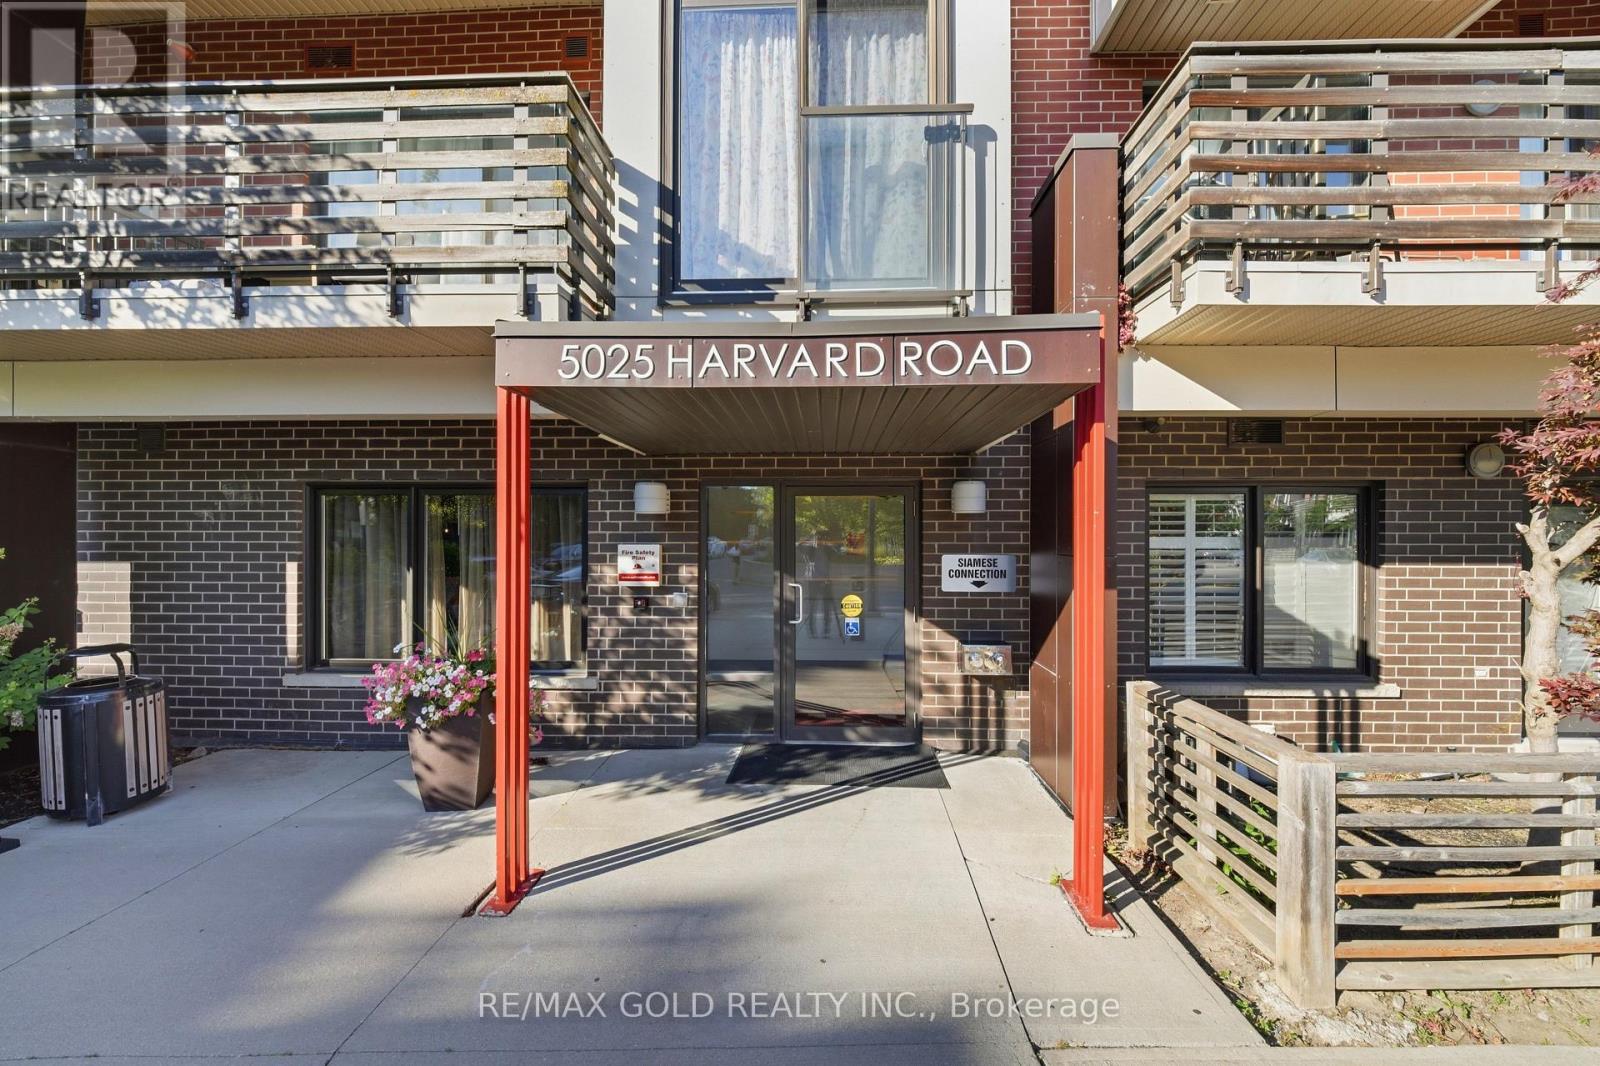
211 - 5025 Harvard Road
Mississauga, Ontario
Experience modern living in this beautifully maintained 2-bedroom,2-bathroom condo in the sought-after Churchill Meadows community. Featuring a bright, open-concept design, this home is perfect for first-time buyers, professionals, or anyone looking for a stylish and low-maintenance lifestyle. Enjoy 9-foot ceilings, oversized windows that fill the home with natural light, and laminate flooring throughout. The contemporary kitchen offers granite countertops, stainless steel appliances, and a spacious center island, ideal for meal preparation and casual dining. The inviting living area opens onto a private balcony. Residents enjoy excellent amenities, including a fully equipped fitness center, party room, community green space, and children's playground. The unit also includes one underground parking space, a private locker, and convenient in-suite laundry. Ideally located just minutes from Erin Mills Town Centre, Credit Valley Hospital, top-ranked schools, public transit, and major highways including the 403, 401, and QEW, this exceptional condo offers the perfect combination of comfort, convenience, and location. (id:49269)
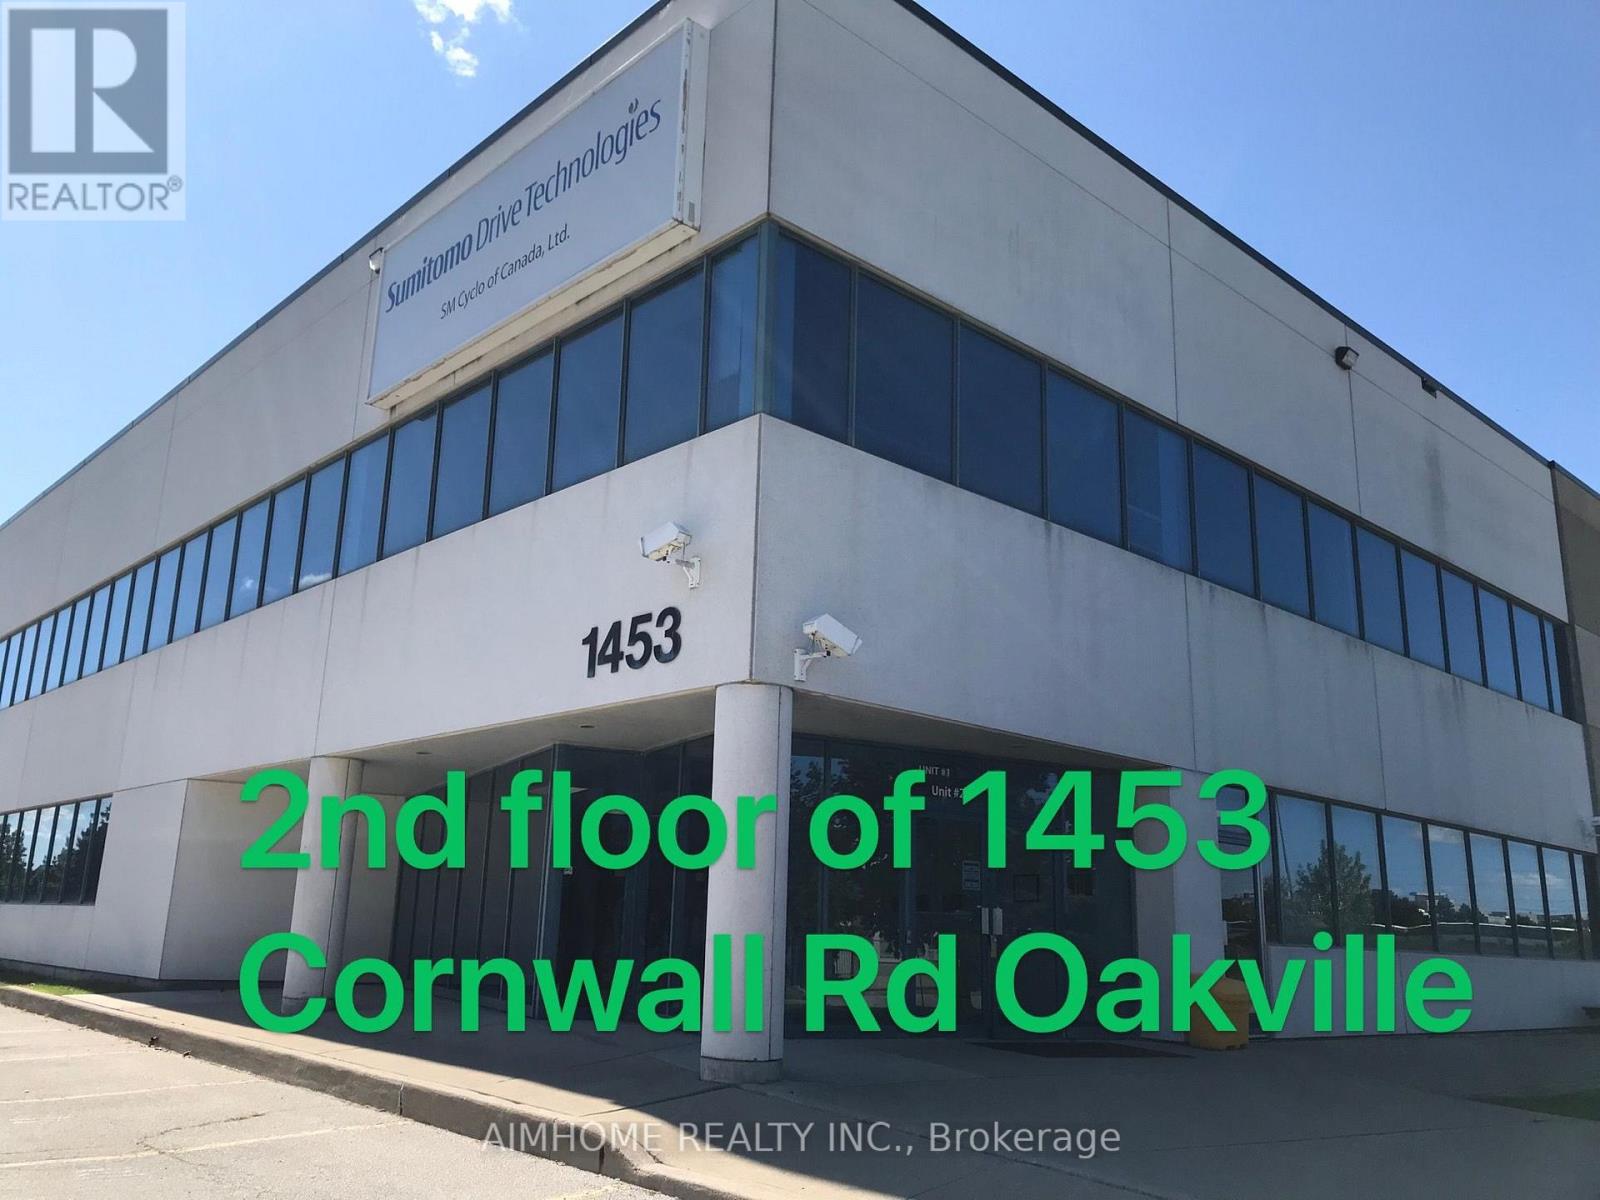
1453 Cornwall Road
Oakville, Ontario
2 offices are available for rent individually at $1200 and $1300, or together for a discounted of $2400 per month. Well finished and ready for immediate occupancy. Excellent office space with Cornwall Road frontage available at extremely cost effective rates. (id:49269)
43 Brock Street
Barrie, Ontario
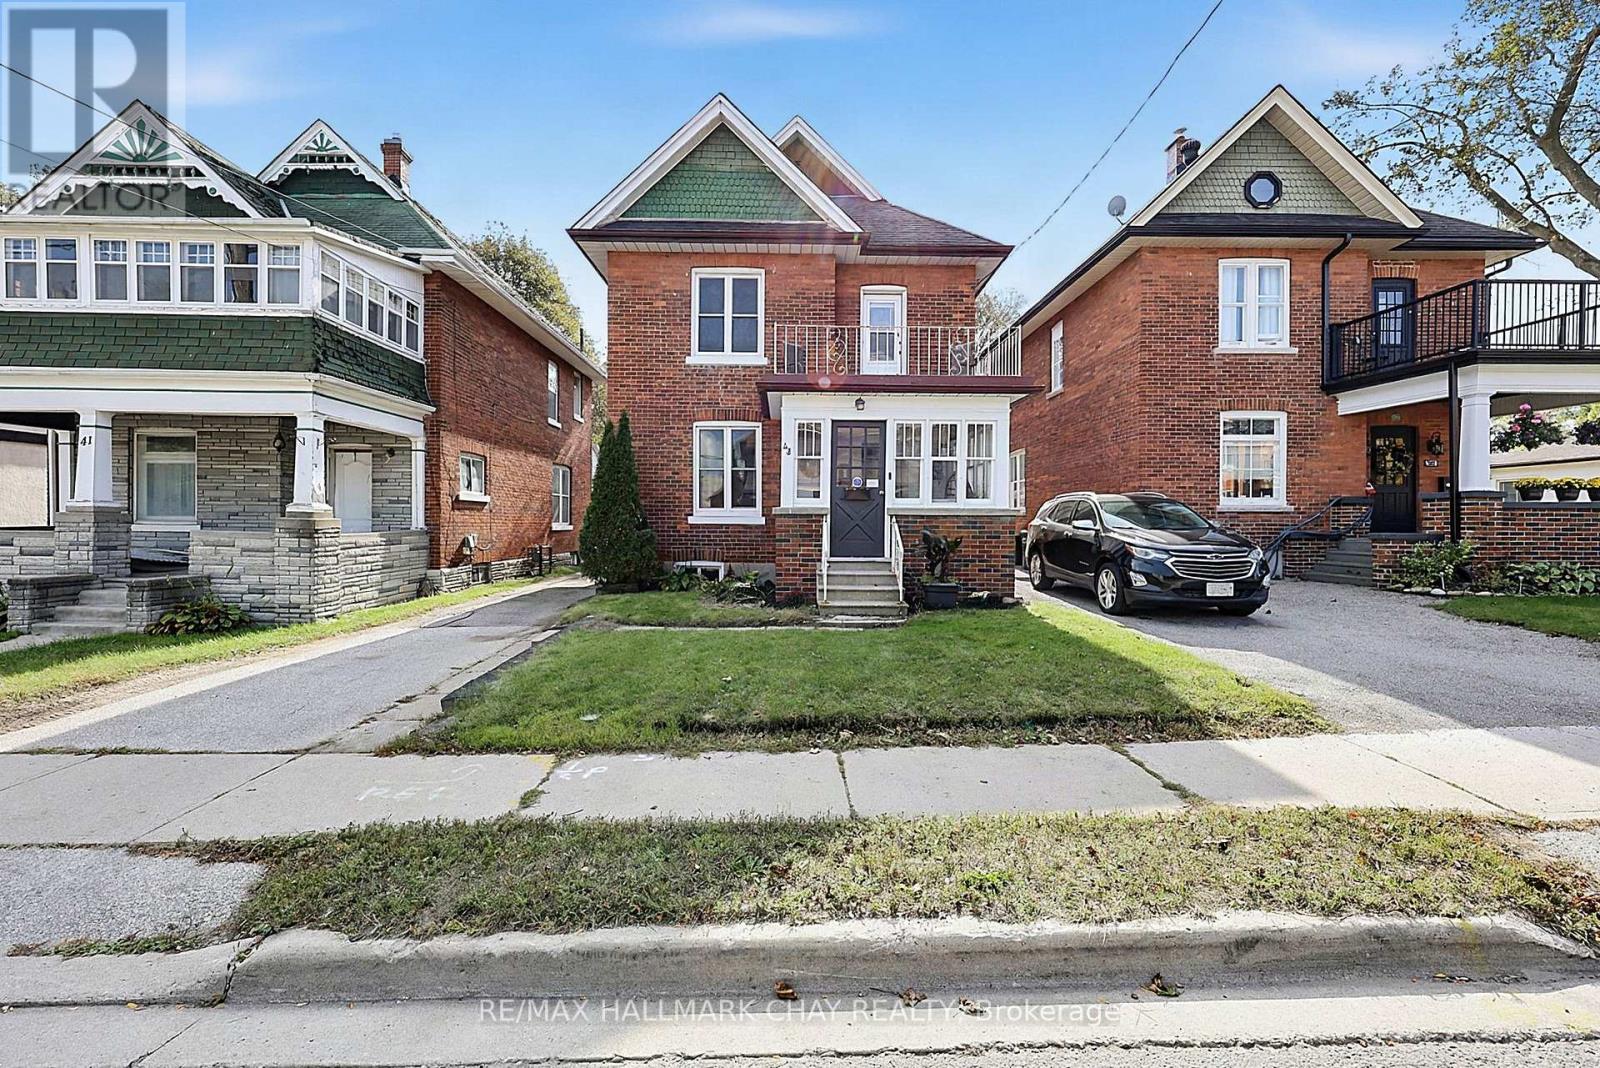
Warm and Charming Century Home in Barrie. All brick with lovely sunroom*grand foyer*Spacious Living room open to the Dining room with a full wall of built in cabinetry*Sunny kitchen has a walkout to a patio/garden*2 piece bathroom for guests*Three good size bedrooms*Recent updates include a new furnace, new water main, newer windows, updates to the main-floor bathroom, roof about 6 years old*Nine foot ceilings, original 10" baseboards and hardwood floors throughout*Separate garage with extra workshop space and garage door opener*Best of all is the location - imagine strolling down to beautiful Kempenfelt Bay, enjoying Barrie's waterfront trails and parks, or walking to the GO Station when you need to commute. A welcoming home in a mature neighbourhood where history, convenience and lifestyle come together. 4 minute drive to 400, close to downtown restaurants and shops. (id:49269)
Bsmt - 369 Tower Hill Road
Richmond Hill, Ontario
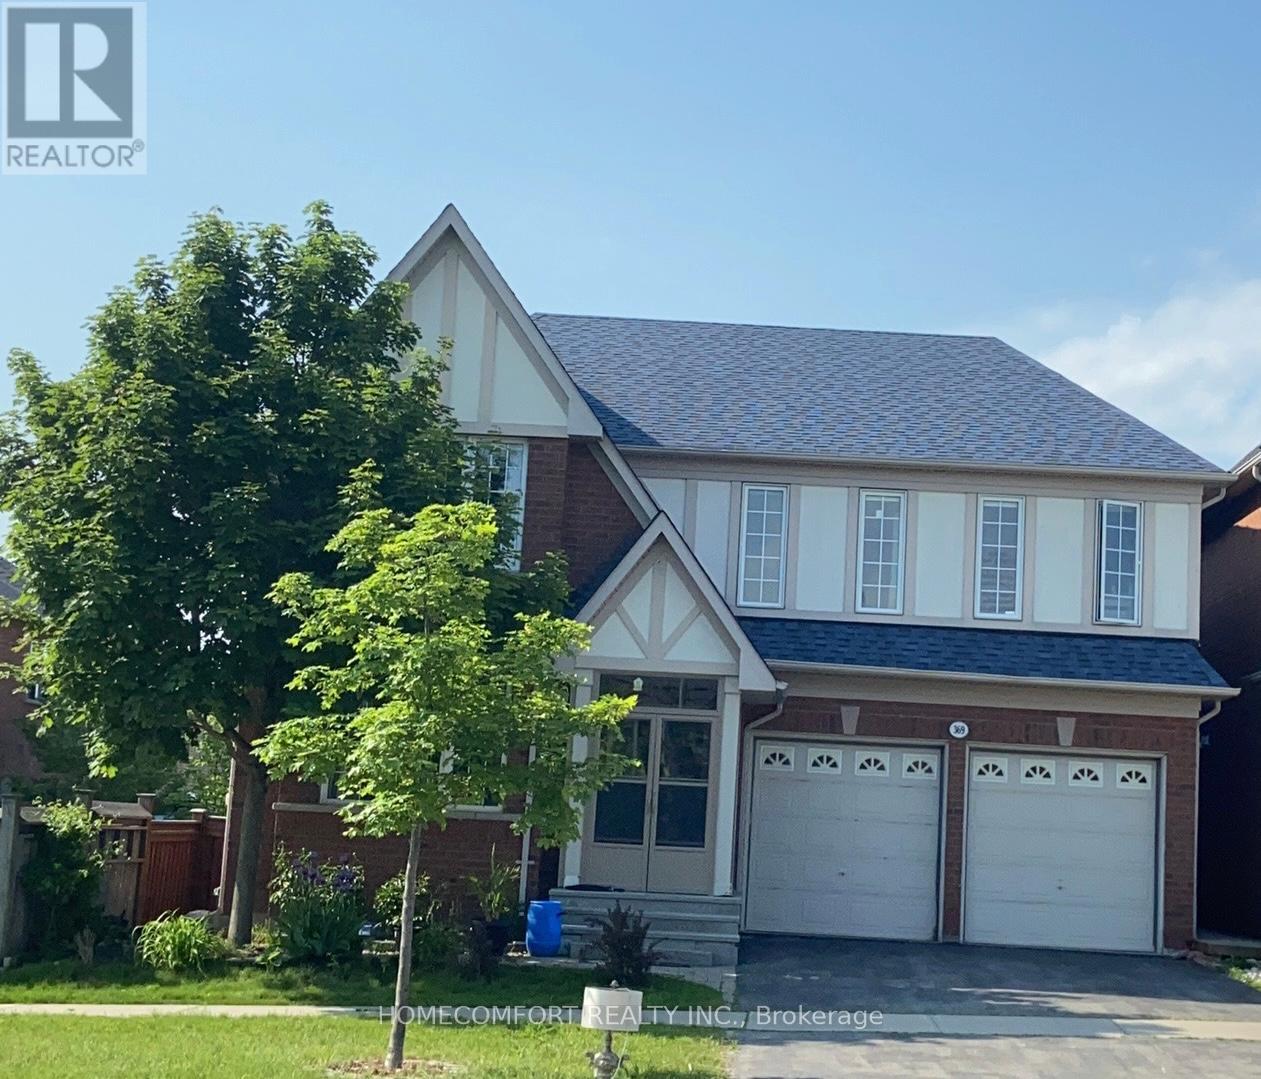
This Desirable, Spacious, Fully Renovation brighten and Walk out basement Is The Definition Of Absolutely Elegant & Sophistication In High Demanded Jefferson Community (Tribute Estate). Smooth Ceiling W/Custom Kitchen & Master Ensuite,($$$upgrades). Walk To Park, Nature Trail & Bus Routes. Close To French Immersion School Famous Moraine Hill Ps & Top Ranked Richmond Hill High School Zone. (id:49269)
12 Charnwood Place
Markham, Ontario
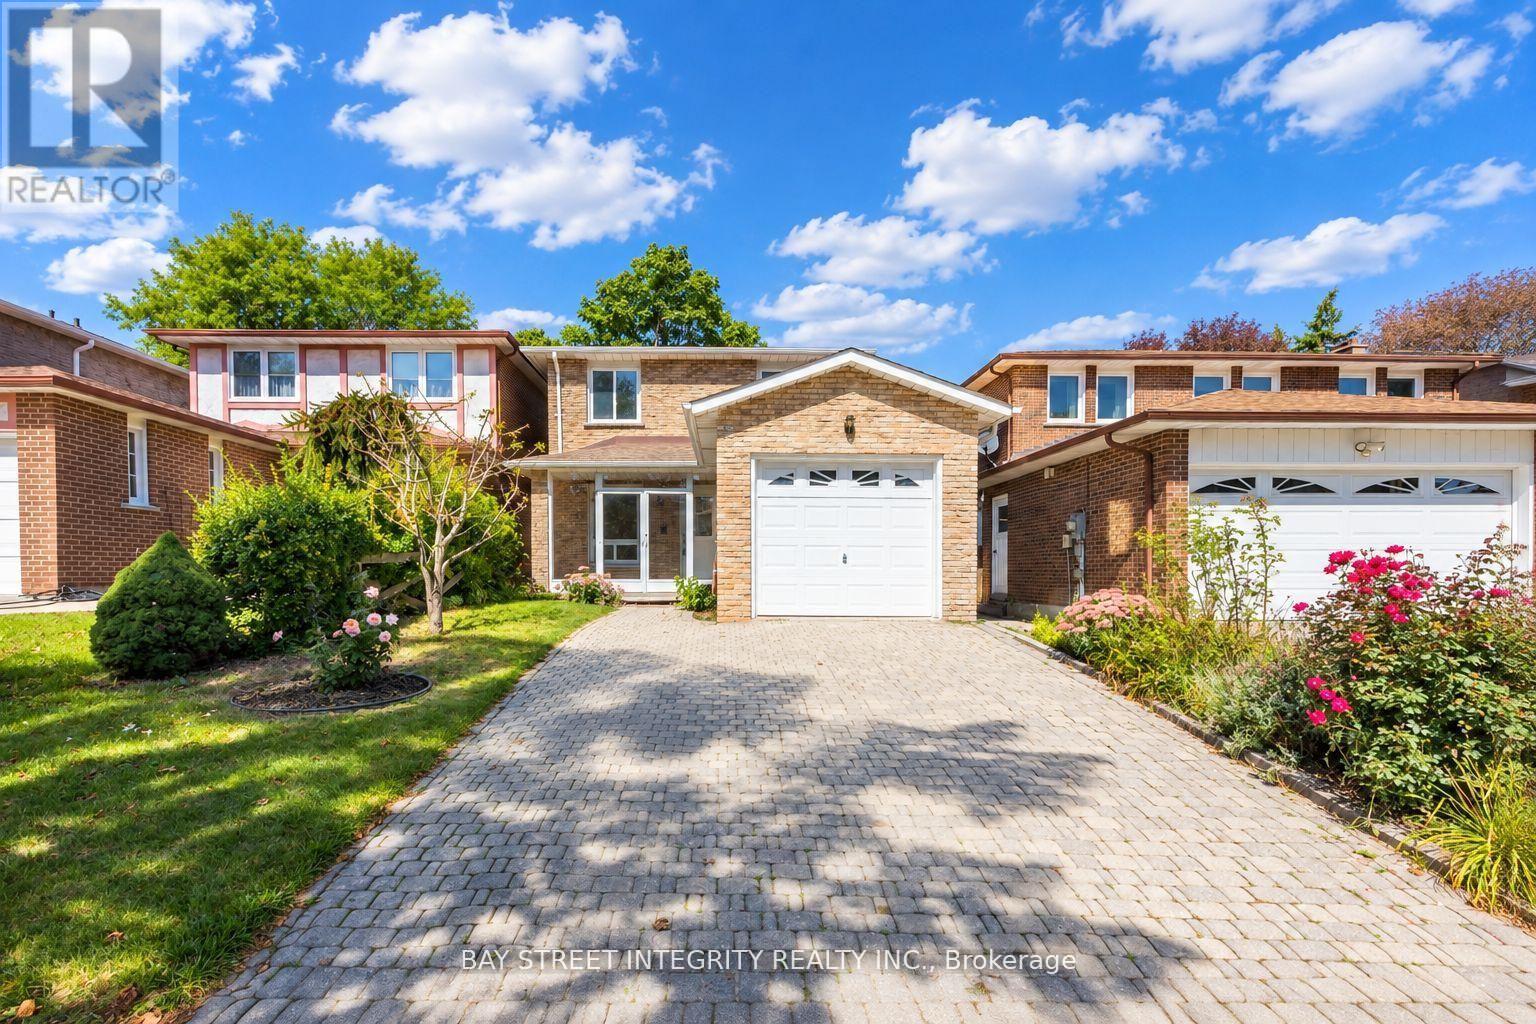
A rare opportunity in a highly sought-after neighbourhood! Located within the boundaries of two top-ranked secondary schools-St. Robert Catholic High School, ranked No. 1, and Thornlea Secondary School, ranked No. 23 in the Fraser Institute's 2023-2024 rankings, published in 2025. The local public school is approximately 300 metres away-an ideal location for families seeking quality education and a welcoming community. One of the home's most distinctive features is the permitted sunroom extension off the family room-a rarely offered addition providing valuable extra living space. Over $150,000 has been invested in extensive renovations and upgrades. 2024 Main-Floor Renovations: Fully renovated kitchen with new built-in stainless-steel appliances, gas cooktop, Fotile range hood, 24" x 24" ceramic tiles and seamless backsplash for easy maintenance. New engineered hardwood flooring throughout the living, dining and family rooms. Upgraded powder room. Fresh paint throughout. Dry-erase feature wall - Perfect for children's creativity. Glass-enclosed front porch offering added protection from winter weather. 2026 Second-Floor Renovations: New hardwood staircase with modern metal railings. New engineered hardwood flooring and fresh paint throughout. Upgraded four-piece primary ensuite with mirrored cabinet. Upgraded three-piece guest bathroom with glass-enclosed shower. New lighting fixtures. Nestled on a quiet street surrounded by parks and scenic trails, the home offers convenient access to Highways 404 and 407. Community centres, shops, restaurants, supermarkets and Langstaff GO Station are all just minutes driving away. Don't miss this exceptional opportunity to live in this beautifully renovated home in one of the area's most desirable family-friendly neighbourhoods! ** This is a linked property.** (id:49269)
982 Wilbur Pipher Circle
Newmarket, Ontario
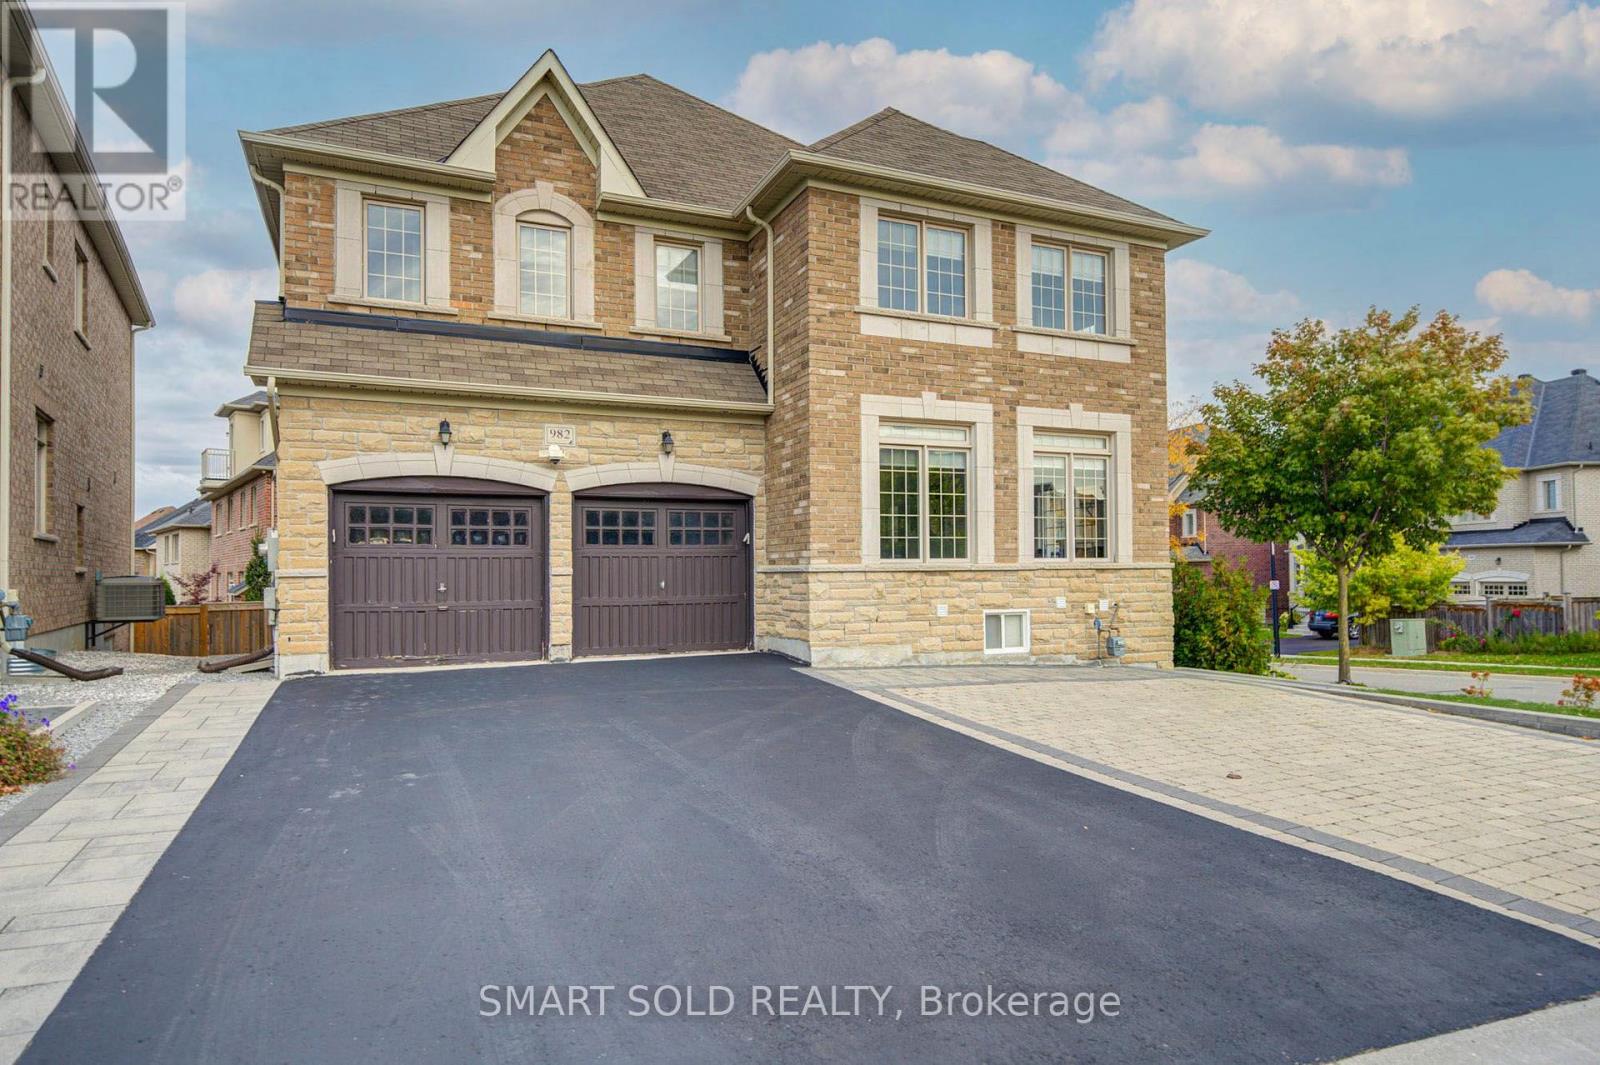
Welcome To This Beautiful Detached Home In Newmarket's Highly Sought-After Copper Hills Community! Situated On A Generous 59.5 Ft Frontage Lot, This Spacious Family Home Offers 3,062 Sq Ft Above Grade (MPAC), Plus A Fully Finished Walk-Out Basement, Featuring 4+2 Bedrooms, 6 Bathrooms, And A Functional Open-Concept Layout. Enjoy 9 Ft Ceilings On The Main Floor And 8 Ft Ceilings On The Second Floor, Hardwood Flooring Throughout The Main And Upper Levels, An Elegant Oak Staircase, And Spacious Living And Family Areas Perfect For Everyday Living And Entertaining. The Kitchen Features Granite Countertops, A Centre Island, Tall Upper Cabinets, And A Bright Breakfast Area With Walk-Out To A Large Backyard Deck. A Generously Sized Main Floor Study Provides The Ideal Space For A Home Office. Upstairs Offers 4 Spacious Bedrooms, Including A Primary Suite With A 5-Piece Ensuite And Walk-In Closet, Along With The Convenience Of Second-Floor Laundry. One Of The Home's Biggest Highlights Is The Fully Finished Walk-Out Basement, Renovated In 2023, Featuring A Kitchen, Open-Concept Living And Dining Area, And 2 Bedrooms, Each With Its Own 3-Piece Ensuite. An Excellent Setup For Extended Family, Multi-Generational Living, Or Potential Rental Income. Additional Highlights Include Upgraded 200 Amp Electrical Service And Driveway Paving (2023). Double Car Garage With Parking For Up To 8 Vehicles. Conveniently Located Near Parks, Schools, Shopping, Restaurants, And Highway 404. A Wonderful Opportunity To Enjoy Spacious Family Living With Exceptional Flexibility And Added Living Space! (id:49269)