
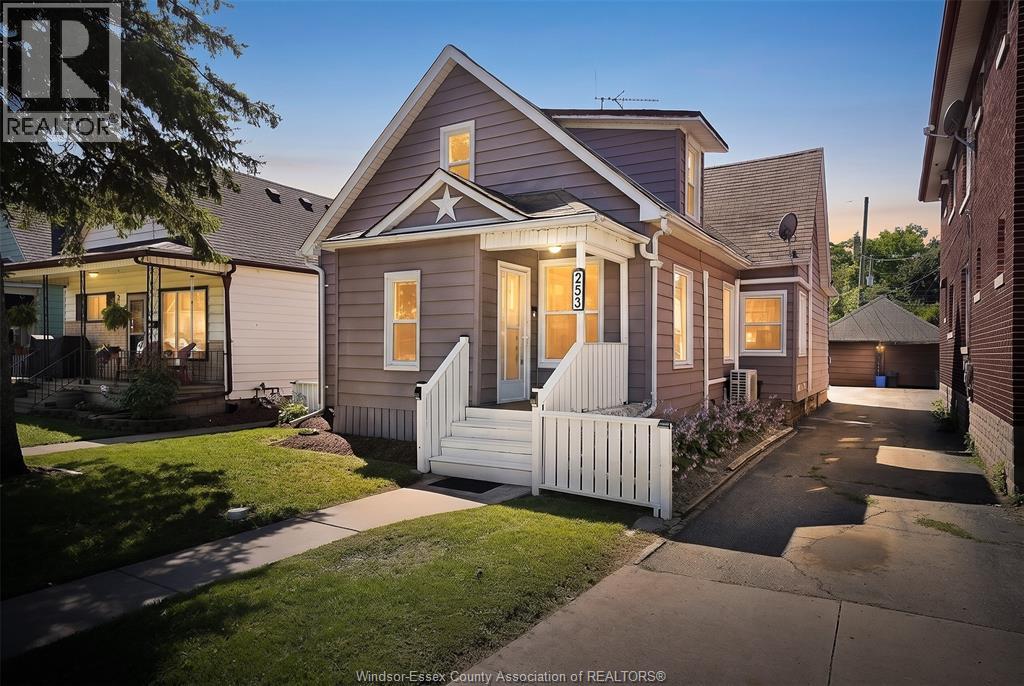
253 Pierre Avenue
Windsor, Ontario
WELCOME TO 253 PIERRE, A FULLY RENOVATED, TURNKEY PROPERTY IN THE HEART OF WINDSOR’S VIBRANT DOWNTOWN CORE! Currently operating as a licensed, successful Airbnb with consistent bookings and excellent reviews, this property offers an exceptional opportunity for investors, while also being perfectly suited for families, first-time buyers or those looking for main-floor living. Featuring 5 ABOVE-GRADE BEDROOMS and 2 beautifully updated full bathrooms, the home has been tastefully renovated with modern finishes throughout. The bright, open-concept kitchen showcases stone countertops and flows seamlessly into the main living space. With essential living areas, three bedrooms, full bath and laundry available on the main floor, the layout offers excellent flexibility for a variety of buyers. Step outside to a beautifully manicured, fully fenced backyard and patio—an inviting private space for relaxing or entertaining. Additional features include a SINGLE DETACHED GARAGE, private rear parking for 2 vehicles off the alley, newer heat pumps providing A/C, new sump pump, second laundry area in the basement, and a partial basement offering convenient additional storage. For investors, the possibilities are particularly compelling: continue operating the existing TURNKEY AIRBNB, explore its potential as a student rental, or add this versatile property to your portfolio. The home is being sold tastefully furnished, with almost all furniture, dishware and household essentials included. Financials available upon request. A+ LOCATION within walking distance to Windsor’s waterfront, Caesars Windsor, restaurants, entertainment and downtown amenities, while just minutes from the U.S. border. Whether you're looking for an income-producing investment or a move-in-ready home with room for the whole family, 253 Pierre delivers exceptional versatility and value. OFFERS WELCOME ANYTIME! (id:49269)
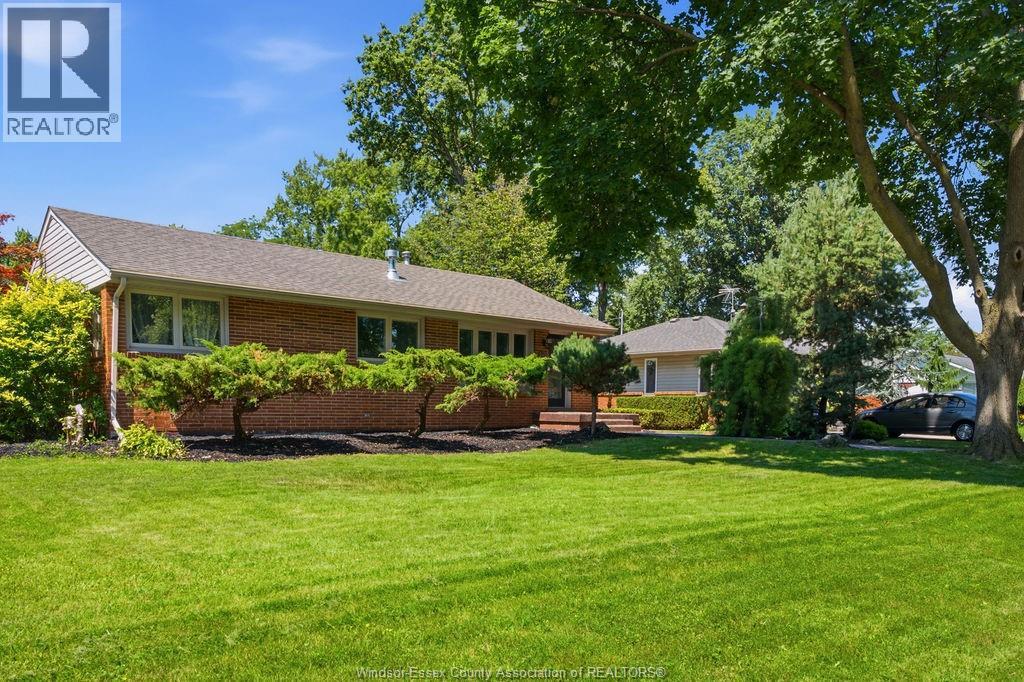
251 St. Marks Road
Tecumseh, Ontario
Welcome to 251 St. Marks, where comfort meets community in sought-after St. Clair Beach. This beautifully updated full brick ranch offers 3 bedrooms, 1 updated bathroom, and effortless one-floor living. Gather around the stunning stone gas fireplace, renovated kitchen with a large island, then unwind on the spacious rear deck overlooking a fully fenced, landscaped yard with an in-ground sprinkler system. Just minutes from Riverside Drive, Beach Grove Golf & more. Your next chapter starts here. (id:49269)
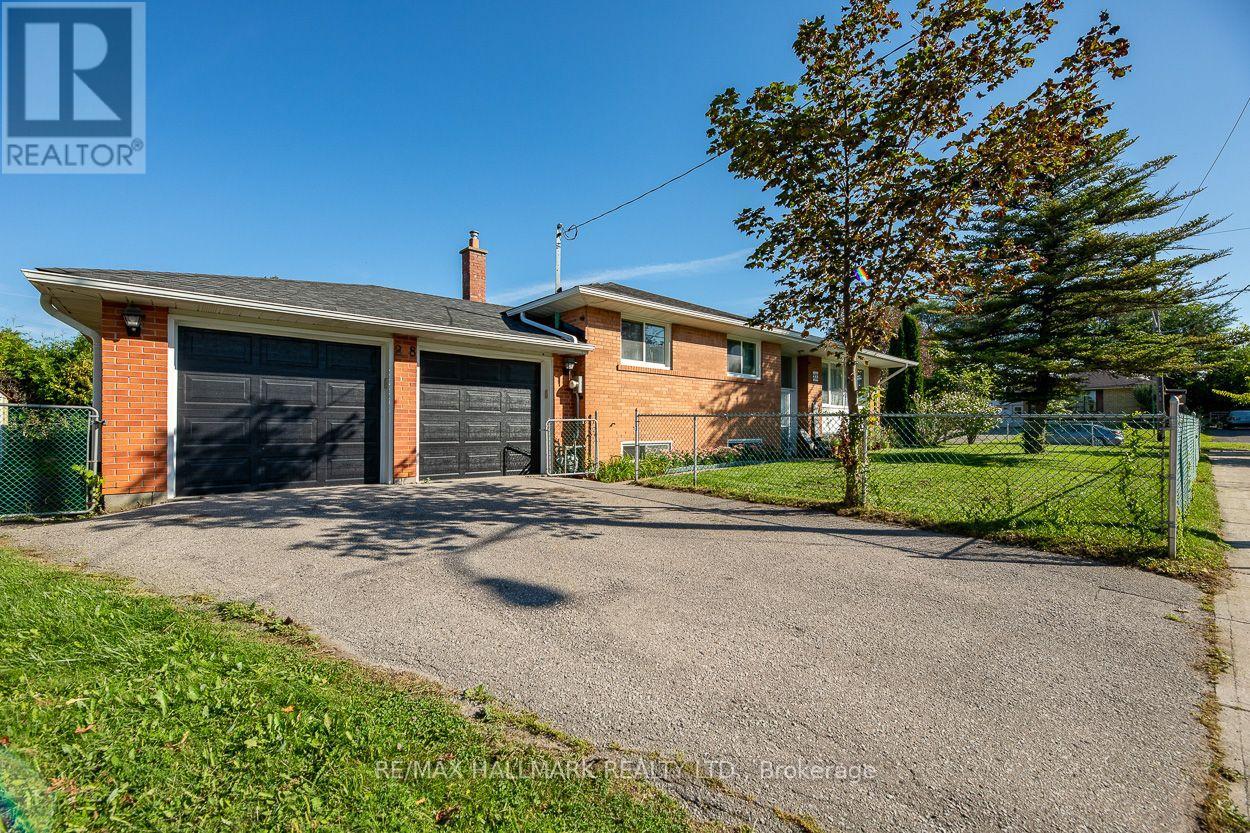
28 Fermoy Road
Toronto, Ontario
Welcome to 28 Fermoy Road! A rare raised-ranch bungalow in the sought-after Cliffcrest community, situated on a beautiful oversized 56 x 99.66 ft corner lot with a double car garage. Bright and spacious throughout, this home offers generous principal rooms, a functional layout and excellent potential for families, multi-generational living or those looking for additional living space. The eat-in kitchen was completely renovated in 2023 and features quartz countertops, abundant cabinetry and generous preparation space. Two separate walkouts provide excellent access to the outdoors, including a patio door from the dining room and a secondary entrance to the lower level from the rear of the property. The spacious basement features large rooms and a 4-piece bathroom, offering excellent flexibility for a growing family, teenagers or guests. Numerous updates include a new fence and electrical panel (2023), front door and windows (2017), and roof (2014). The spacious corner lot provides plenty of outdoor space and added privacy, while the double garage offers excellent parking and storage. Located on a quiet, family-friendly street in the heart of Cliffcrest, close to R.H. King Academy and other excellent schools, parks, trails and the beautiful and scenic Scarborough Bluffs are just minutes away. Enjoy easy access to Kingston Road's shops, restaurants and everyday amenities, with the GO Station nearby for a convenient commute downtown. A wonderful opportunity to own a spacious family home in one of Scarborough's established and highly desirable neighbourhoods. (id:49269)
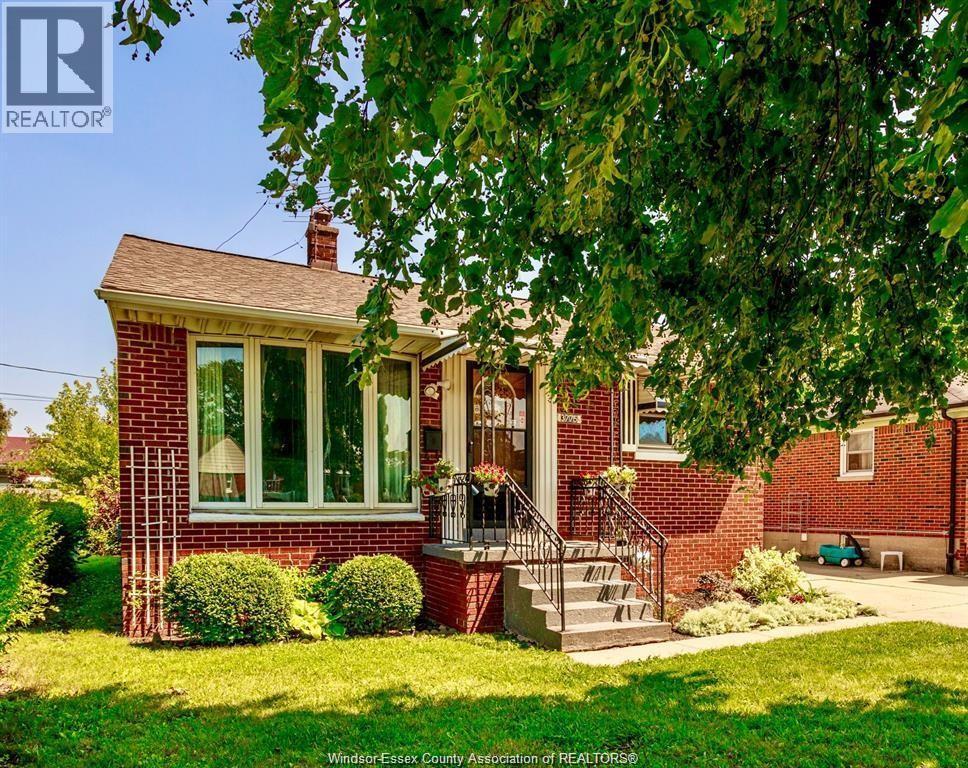
3775 Myrtle
Windsor, Ontario
Welcome to this charming three-bedroom, two-bathroom bungalow on a quiet, low-traffic street, just steps from St. James Elementary School. Highlights include a beautifully renovated kitchen, hardwood flooring throughout the main level, and a fully finished basement featuring a family room, office or hobby space, and convenient two-piece bathroom. Recent updates include the furnace, roof, basement windows, side entrance door, and fresh paint. Outside, tasteful landscaping provides wonderful curb appeal, while the spacious backyard offers plenty of room to relax, play, and store outdoor essentials. Ideally suited to a young family, first-time buyer, or anyone looking to downsize, this inviting home is only minutes from the university, border crossing, shopping, schools, public transit, parks, and other everyday amenities. Please note that the photos are from a previous listing. (id:49269)
12 Guildcrest Drive
Toronto, Ontario
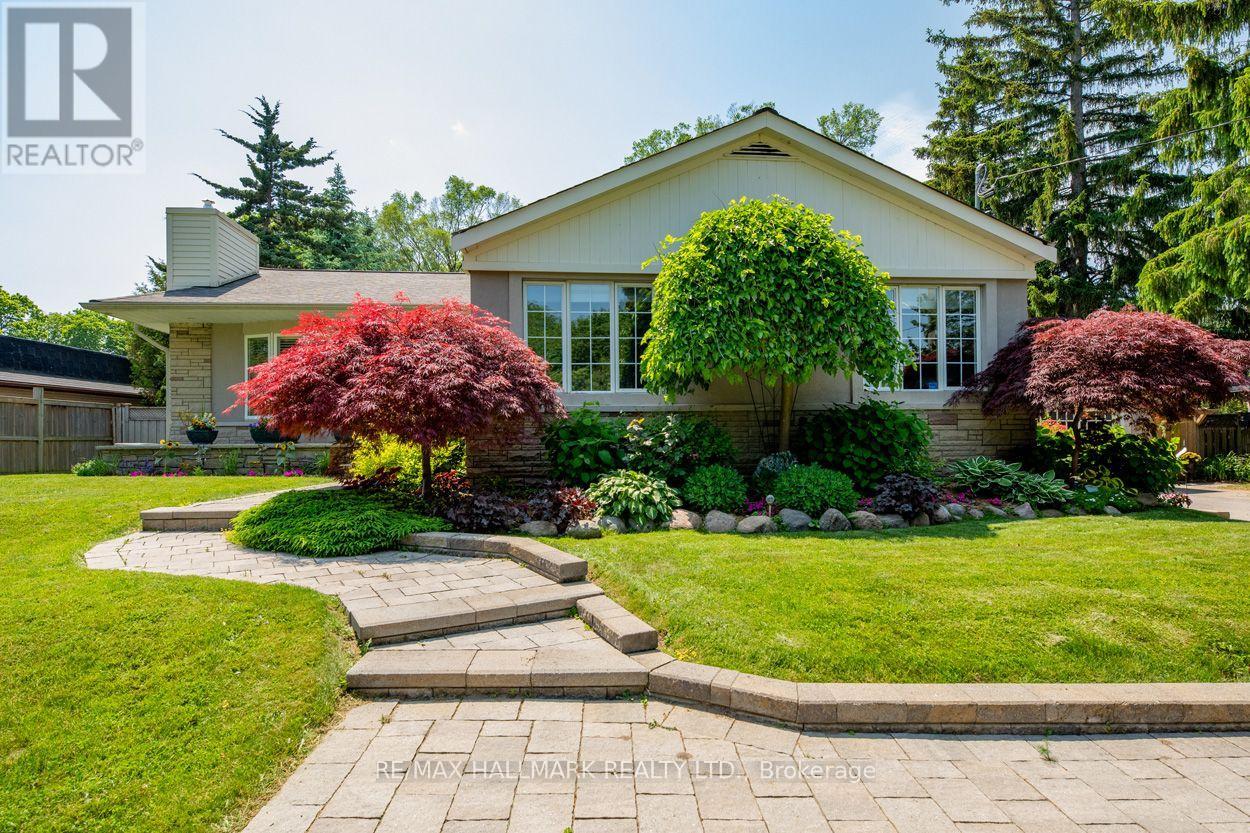
This exceptional ranch-style bungalow features a generously proportioned lot measuring 100 by 156 feet. As you step into the breezeway through one of the two inviting entrances of the home, the space features custom-built closets providing ample storage while enhancing the entryway's ambiance. The spacious open concept living/dining room has hardwood floors, a fireplace & custom built-in cabinetry. Enjoy the backyard view from the stylish, classic kitchen with a timeless backsplash that adds sophistication. The primary bdrm is an elegant retreat with large windows, two double closets, wall sconces and crown molding. The updated 5pc main washroom has a deep tub to help you relax after a long day. The 2 other bdrms provide ample space and storage while providing comfort. Heading down the finished bsmt is the perfect place to host family games night or a place to spend a cozy night in. Additionally, there is a modern 3pc washroom a separate and generous sized laundry, office & exercise space. Enjoy the luxury of a private resort experience in the comfort of your backyard, featuring an exquisite saltwater pool that offers privacy, a pool cabana & a great private outdoor entertaining space. This property is well-suited for entertaining family & friends, with generous surroundings characterized by lush landscaping. It includes a double detached garage for two vehicles & double driveway parking for 6 cars. Located in one of the most coveted neighbourhoods, this residence is conveniently situated within walking distance of public transportation (TTC). Guildwood Village & the Scarborough Bluffs are at your doorstep. The esteemed educational institutions, including Elizabeth Simcoe and R.H. King, are highly regarded for their commitment to academic excellence and rigorous standards. Tenants pay for all utilities: heat, hydro, water/waste, HWT (R), and are responsible for landscaping, snow removal and pool maintenance. (id:49269)
17 Rhonda Boulevard
Clarington, Ontario
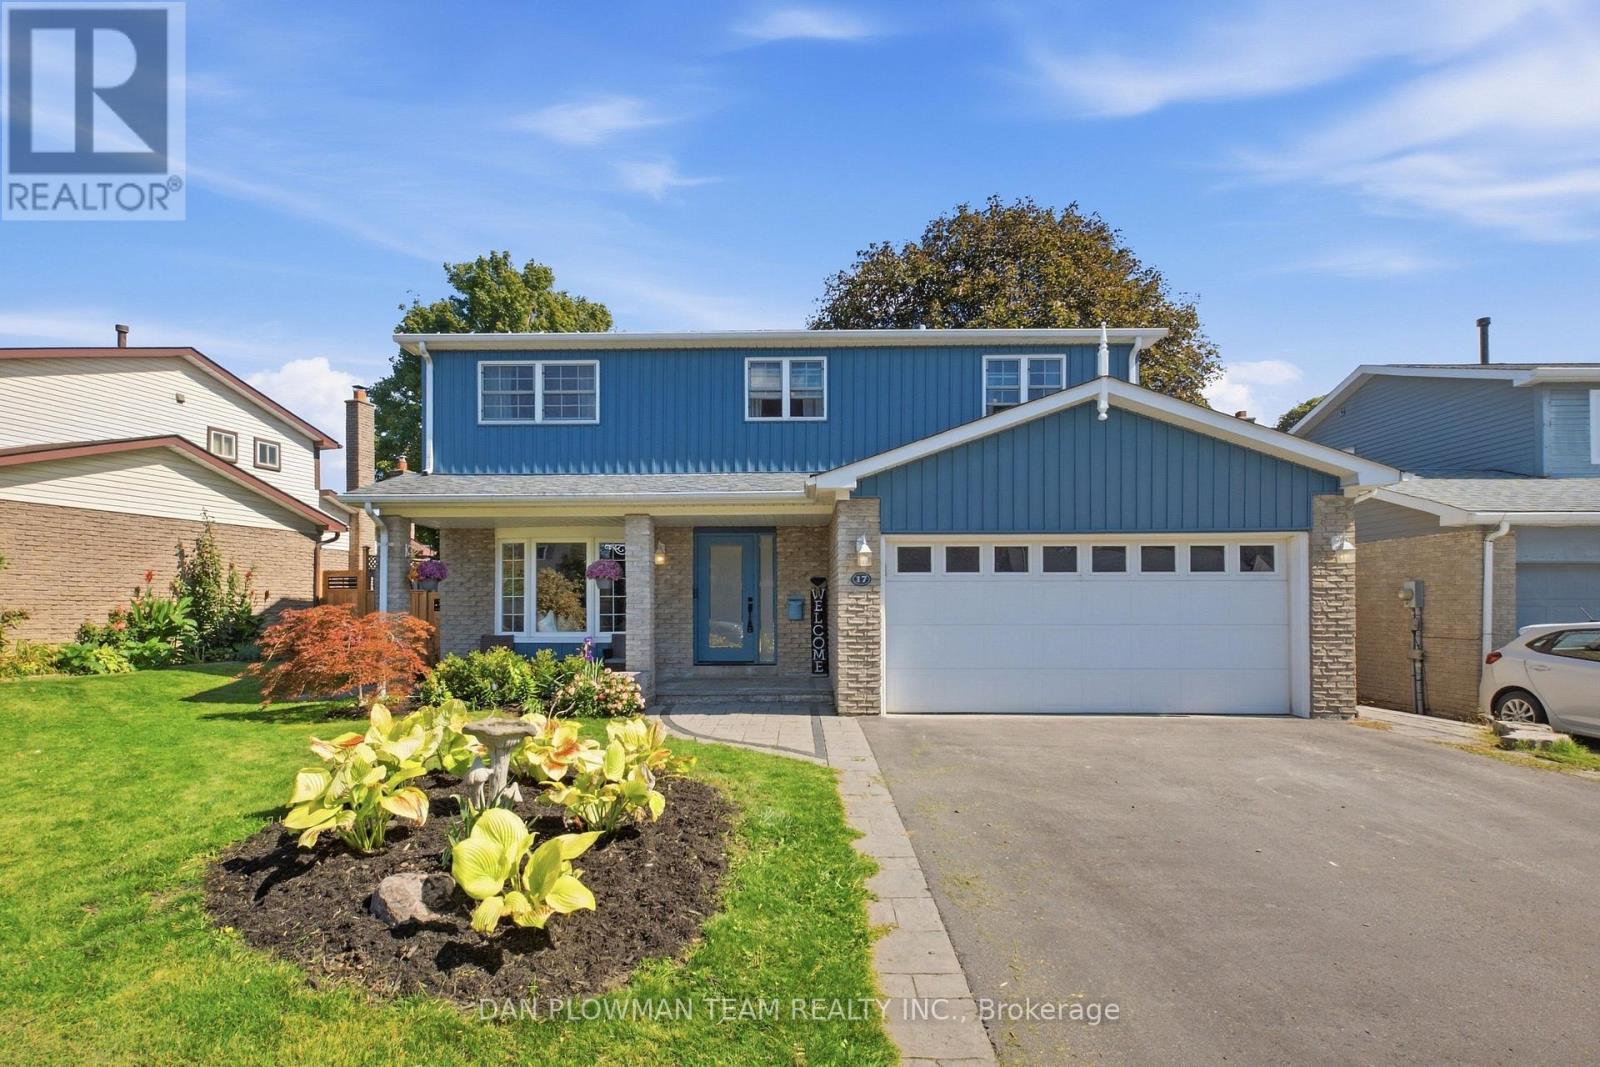
This Well Maintained Detached 3-Bedroom Home Located In A Desirable, Family-Oriented Area Of Bowmanville Is Exactly What You've Been Looking For. The Main Floor Features A Grand Welcoming Foyer, An Open Concept Living And Dining Area With Hardwood Floors, And The Convenience Of A 2-Piece Bathroom. The Functional Kitchen Features An Eat-In Area, 2 Skylights For Added Natural Light And A Walkout To A Large Composite Deck Offering Ample Space For Outdoor Living And Entertaining. The Second-Floor Features 3 Spacious Bedrooms, A 4-Piece Common Bathroom As Well As A Walk-In Closet And 2-Piece Bathroom In The Primary Bedroom. The Fully Finished Walk-Out Basement Includes An Additional Kitchen (2025), Large Recreation Area With A Gas Fireplace And A 3-Piece Bathroom, Providing Flexible Use For Extended Family, In-Law Potential, Or Added Convenience. The Property Also Includes A 2-Car Garage And Sits Close To Parks, Schools, Shopping, And Major Commuter Routes. A Well-Kept Home With Versatile Layout Options In A Great Neighbourhood. (id:49269)
4 Brantwood Drive
Toronto, Ontario
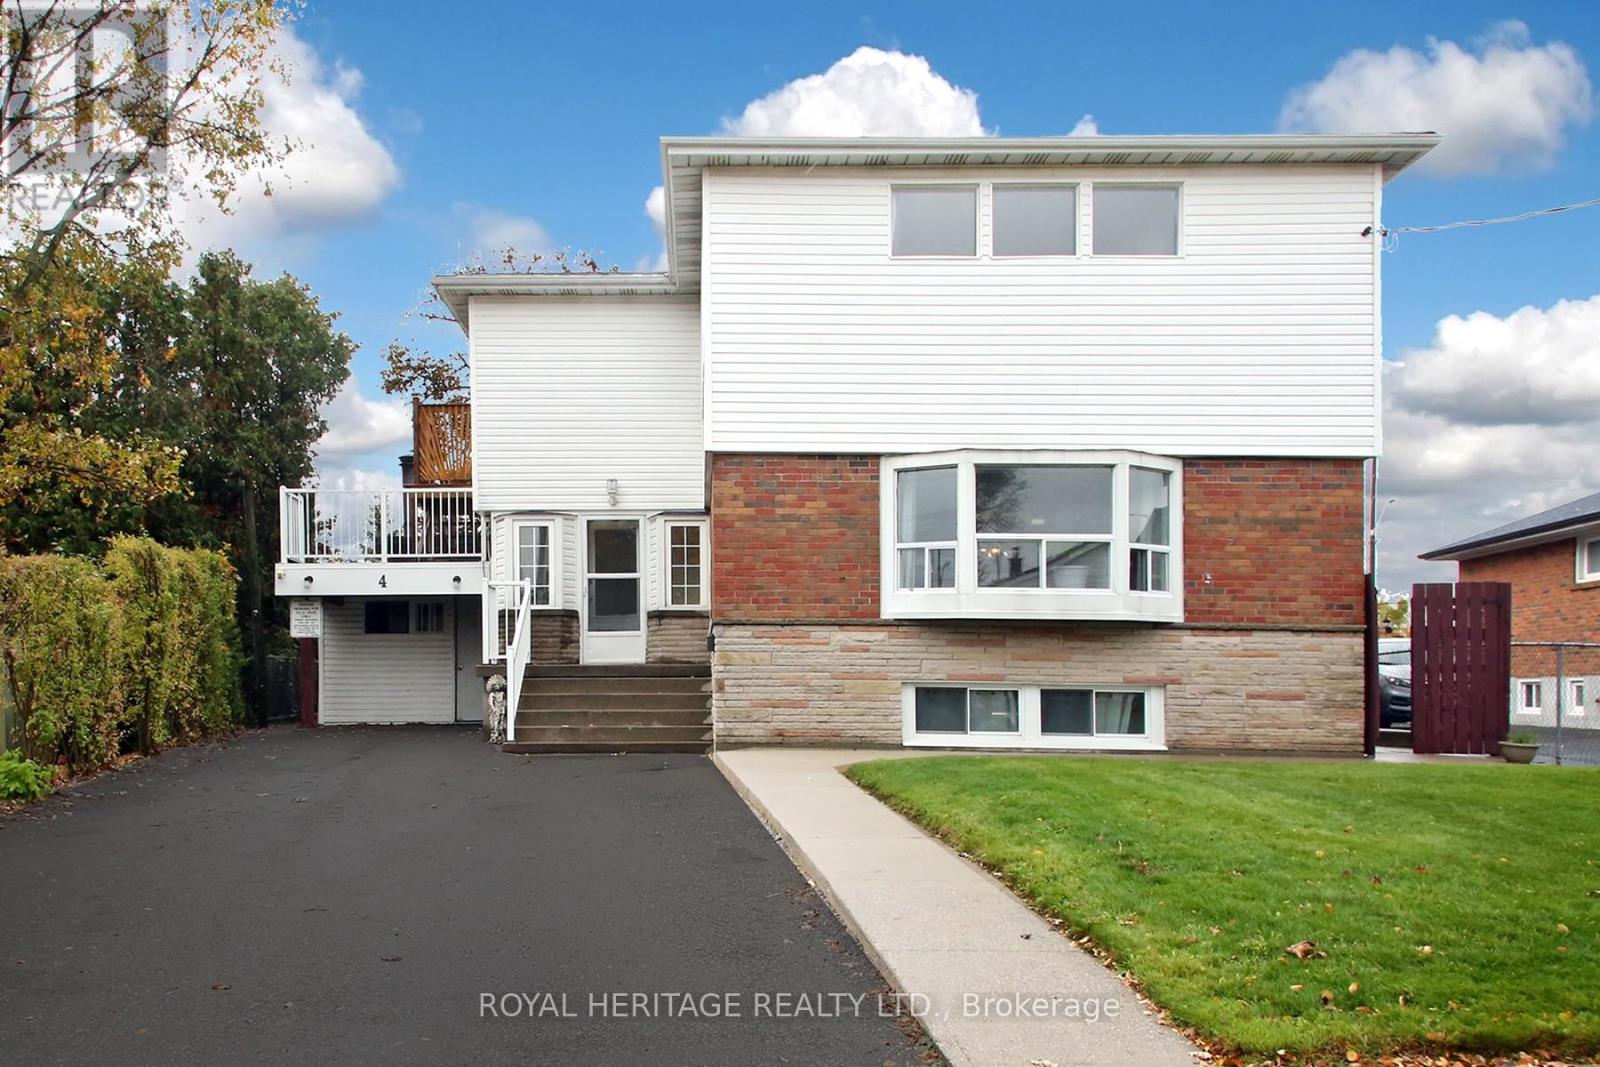
Spacious 2,196 Sq Ft Family Home with Tremendous Potential & Flexible Lower Level! Welcome to a home that truly has it all! Perfectly blending warmth, massive scale, and absolute practicality, this expansive 2,196 square foot residence sits on a rare oversized lot and is ideally tailored for growing families or multi-generational living. Located just minutes from top-tier hospitals, public transit, and premium local amenities, this property delivers exceptional daily convenience alongside a highly versatile layout. The Main & Upper Living Space: Step into sun-drenched principal rooms designed for both seamless entertaining and cozy family nights. The main level boasts a bright, spacious eat-in kitchen, a formal separate dining room, and an inviting living room centered around a cozy wood-burning fireplace. A main-floor den/family room features a private door, easily transforming into a convenient main-floor bedroom if needed. Upstairs, comfort takes center stage with oversized bedrooms, including a sprawling primary retreat complete with a private ensuite bathroom. Organization is effortless thanks to abundant closet space and a highly desired upper level laundry room. Flexible Lower Level & Carport Perks: The lower level offers great potential, featuring two separate family suites accessed via a shared walk-out entrance. Ready for your personal updates and finishing touches, this space provides fantastic future flexibility for extended family or guest accommodations. Outside, the property handles peak family traffic with ease, offering parking for up to five vehicles and an enclosed carport equipped with hydro-an ideal operational space for seasonal projects, hobbyists, or protected cold-weather parking. (id:49269)
2022 Dundas Street N
Edwardsburgh/cardinal, Ontario
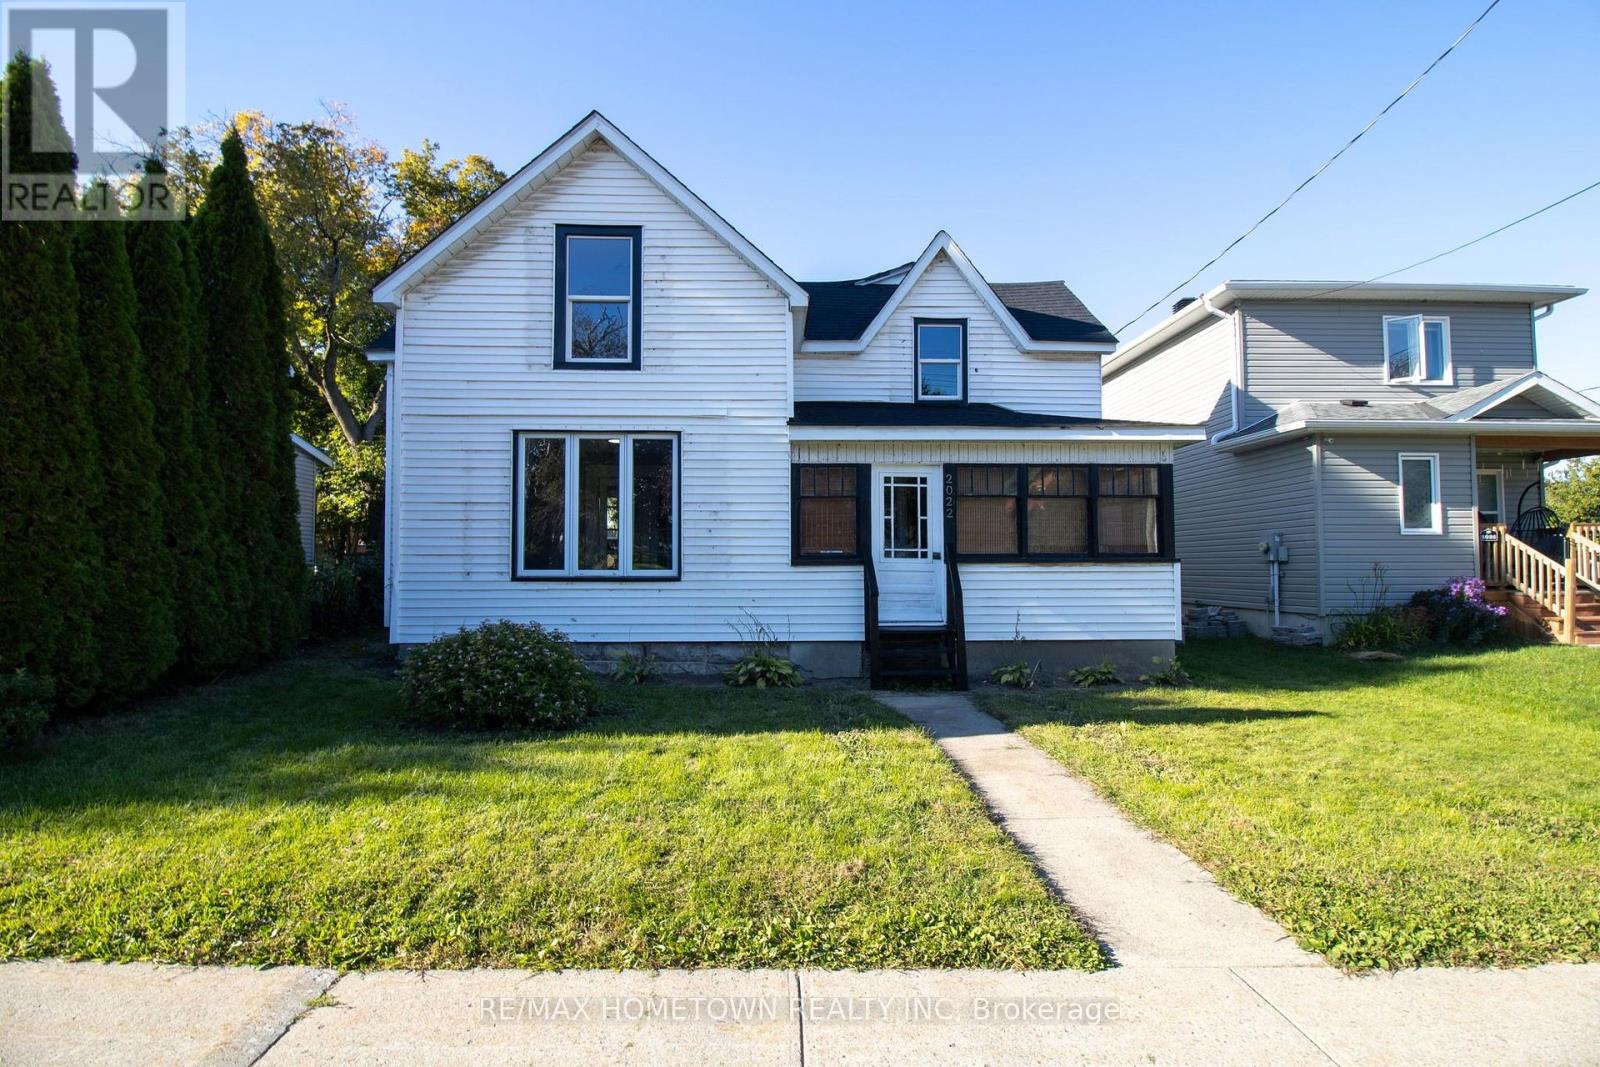
More than just a home - it's a lifestyle! Imagine being just a stone's throw from the beautiful St. Lawrence River, where you can take a stroll through the park by the water, watch the ships cruise by, and even enjoy the Canada Day fireworks right from your front yard! Located in the charming community of Cardinal, this home offers the best of small-town living with the river, parks, amenities and everything you need just minutes away. And then there's the house itself - adorable, affordable and completely move-in ready! This beautifully renovated 3+1 bedroom, 1.5 bathroom home offers an incredible opportunity for buyers looking for a turnkey home without giving up location or lifestyle. Step inside to a welcoming enclosed front porch, leading into the freshly updated main level featuring a brand-new kitchen, new laminate flooring, a spacious dining room and a large living room. A versatile additional space with French doors offers plenty of options and could easily be used as a fourth bedroom, home office, den, playroom or whatever best suits your needs. A convenient 2-piece bathroom completes the main floor. Upstairs, you'll find 3 generous-sized bedrooms and a full 4-piece bathroom. Outside, the large backyard provides plenty of room to enjoy the warmer months, whether you're entertaining, gardening or simply relaxing. If you've been looking for an affordable, renovated home where you can move in and start enjoying life right away, this one deserves a look. You're not just buying a house here - you're buying into a lifestyle. Riverfront living without the riverfront price tag, in a welcoming little community where the water is just moments away. Welcome home to Cardinal! Some photos have been virtually staged. (id:49269)
5 Canoe Crescent
Toronto, Ontario
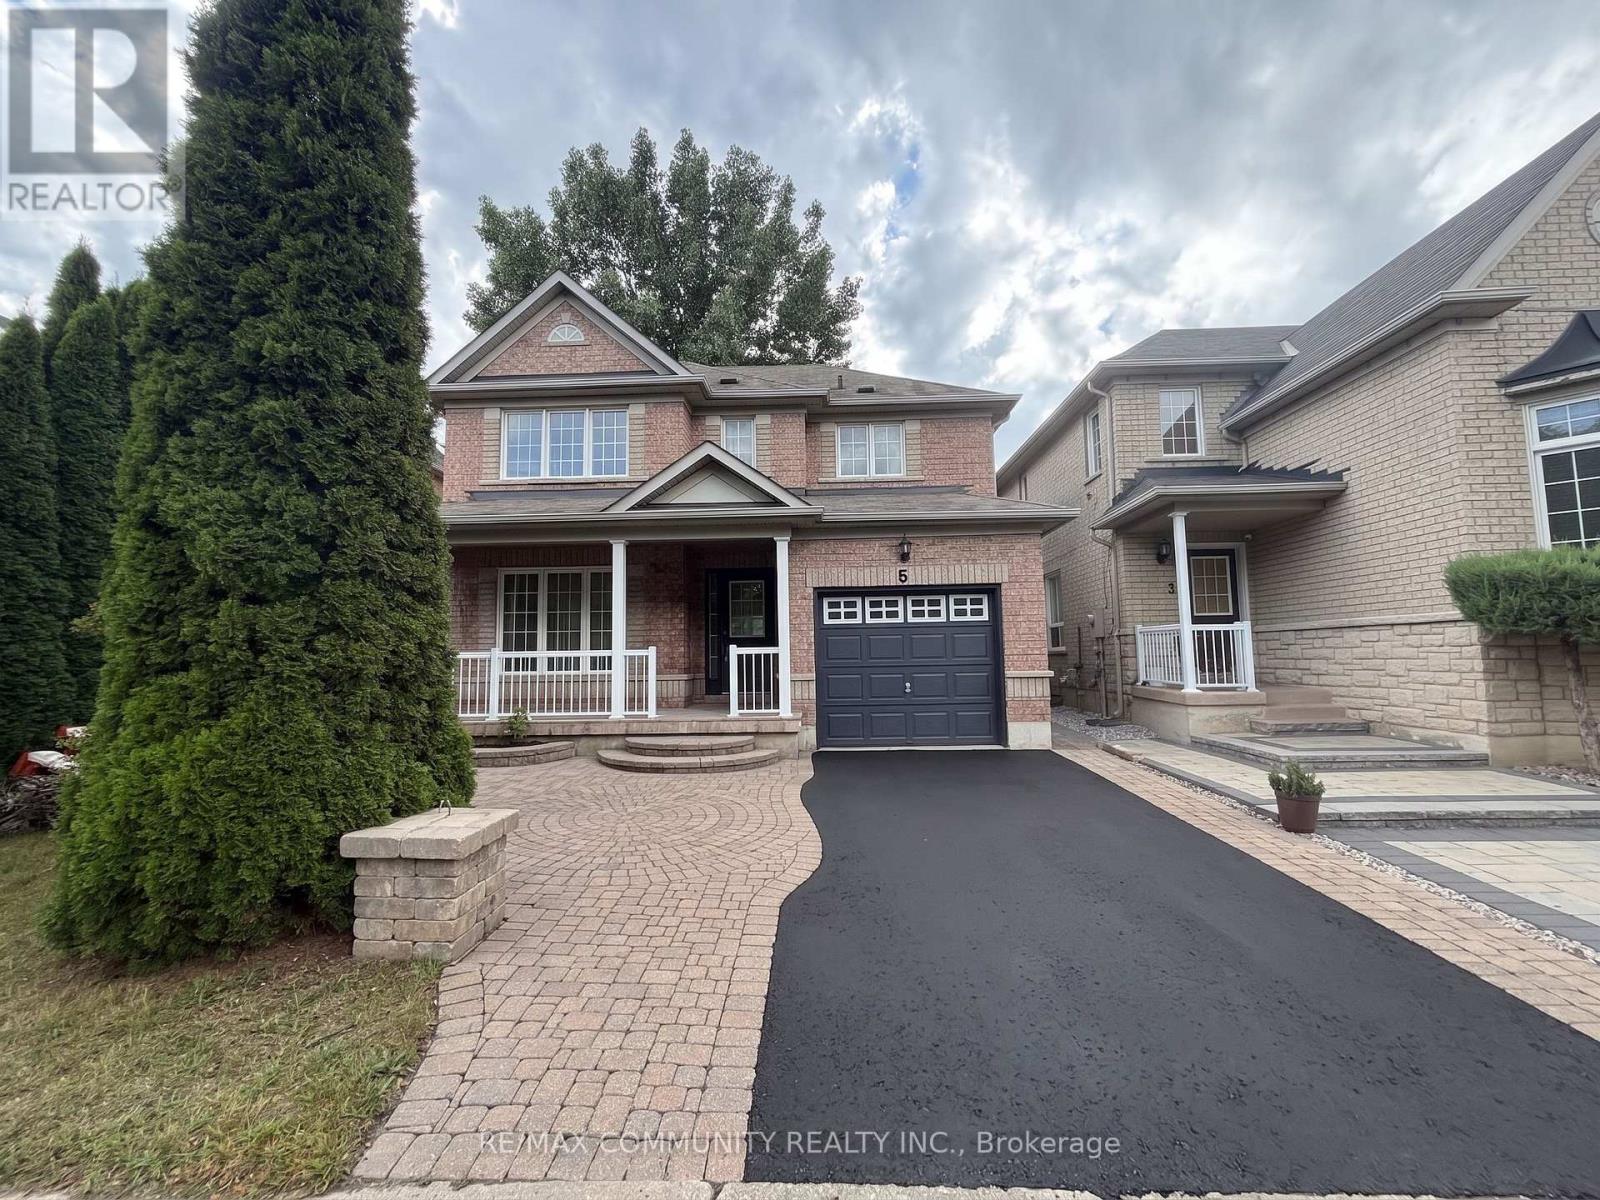
Welcome to this bright, beautifully renovated, and well-maintained home in an amazing, family-friendly area! Original owner and thoughtfully updated throughout. Enjoy walking distance to excellent schools, public transit, parks, and everyday amenities.Recent updates include:Renovated kitchen, New flooring throughout, Pot lights, Brand-new dishwasher, Updated/renovated washrooms, Freshly painted throughout. A Wonderful opportunity in a highly desirable neighbourhood-move-in ready and perfect for families! virtually staged (id:49269)
118 Rexleigh Drive
Toronto, Ontario
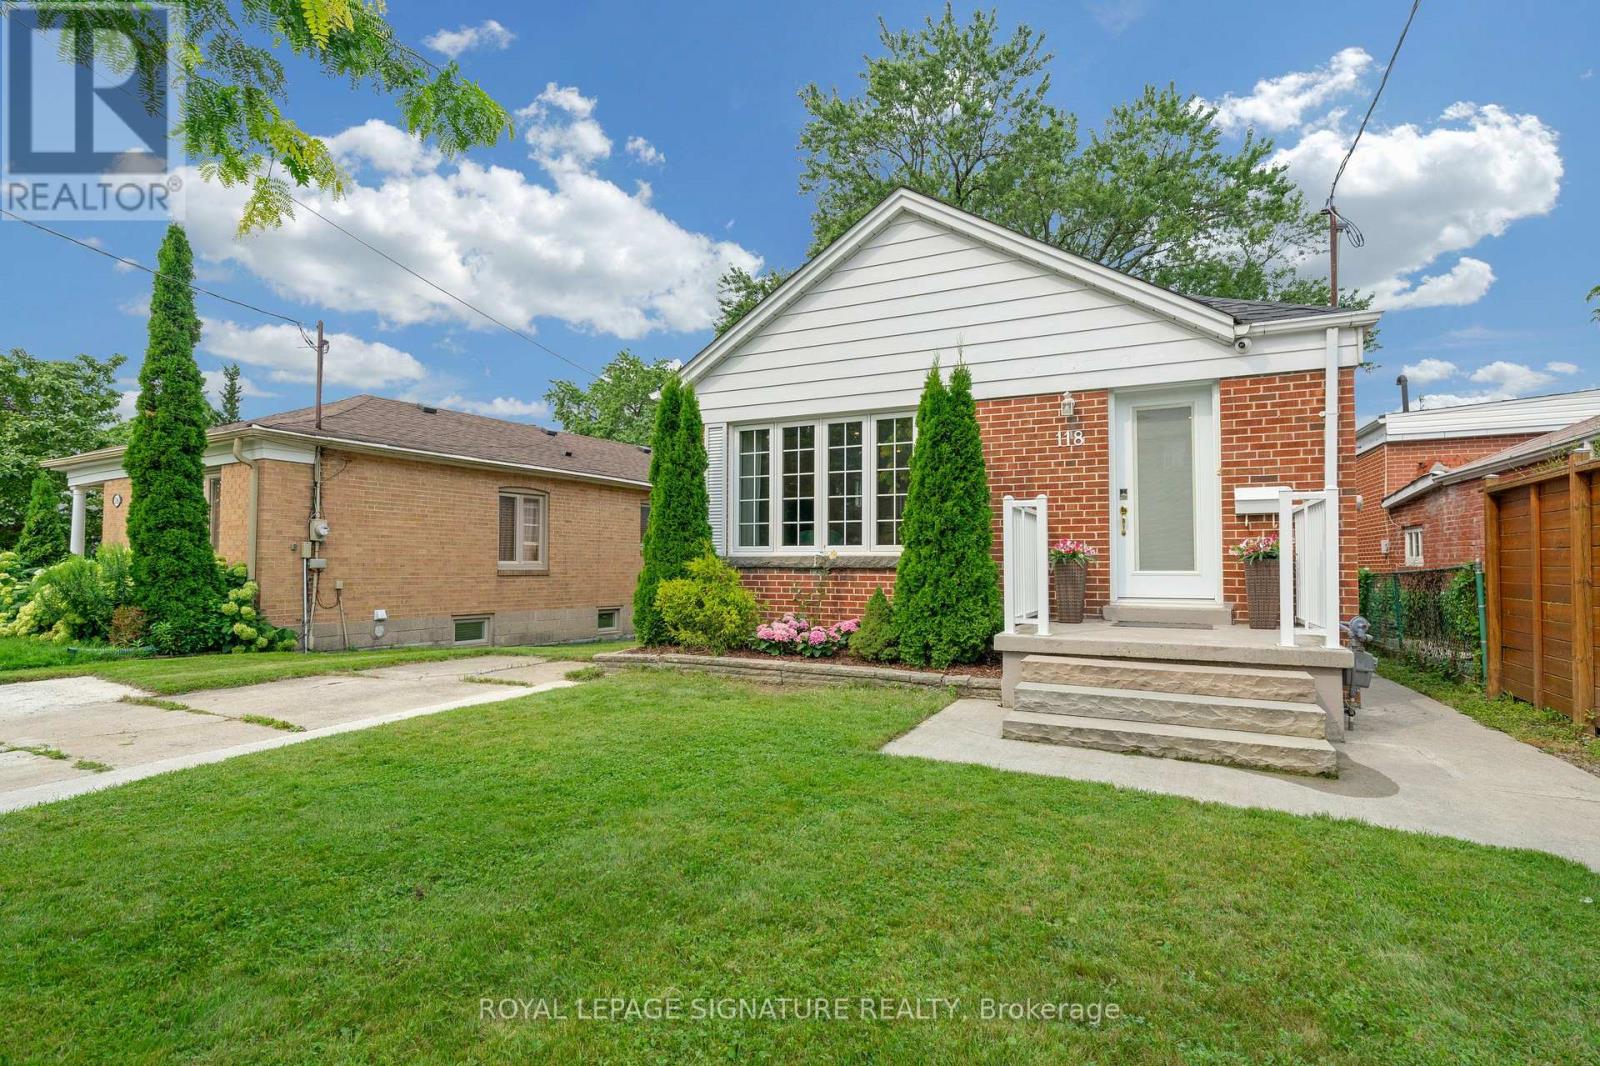
Welcome to 118 Rexleigh Dr-a beautifully renovated all-brick bungalow on a rare 45 ft x 159 ft lot in a desirable area ofO'Connor-Parkview. The main floor is filled with natural light and offers serene views of the surrounding landscape. It features an open-concept kitchen with stainless-steel appliances and a granite countertop, overlooking the living and dining areas. A modern bathroom and three generously sized bedrooms. This unique house offers endless possibilities-ideal as a family residence, a perfect investment, or the ideal site to build your dream home in the heart of East York. Step outside to a spaciouspool-sized backyard, perfect for summer BBQs and family gatherings. Enjoy the best of both worlds: stroll to Taylor Creek, explore peaceful tree-lined streets, and walk to top schools, restaurants, TTC, and all essential amenities. This rare, renovated bungalow presents an exceptional opportunity. Surrounded by lush greenery, enjoy a perfect blend of privacy, tranquillity, andurban convenience-ideal for those seeking a peaceful, nature-rich setting to call home. The finished basement, with its own entrance, kitchen, and two bedrooms, provides versatile space for extended family, entertaining, or guests. With quick access to the DVP and downtown, this home combines peaceful living with the convenience of city amenities. Don't miss the opportunity to call 118 Rexleigh Dr your home! ***Extras:*** The following is the list of upgrades in 2018 and 2019: Roof and vents, pot lights, electrical panel (100AMP), main-floor appliances, upgraded double-glazed windows, furnace and ducts, entire-house waterproofing, the main entrance stairs, basement finishing, the main door, and many more. (id:49269)
726 County Road 2 Road
Edwardsburgh/cardinal, Ontario
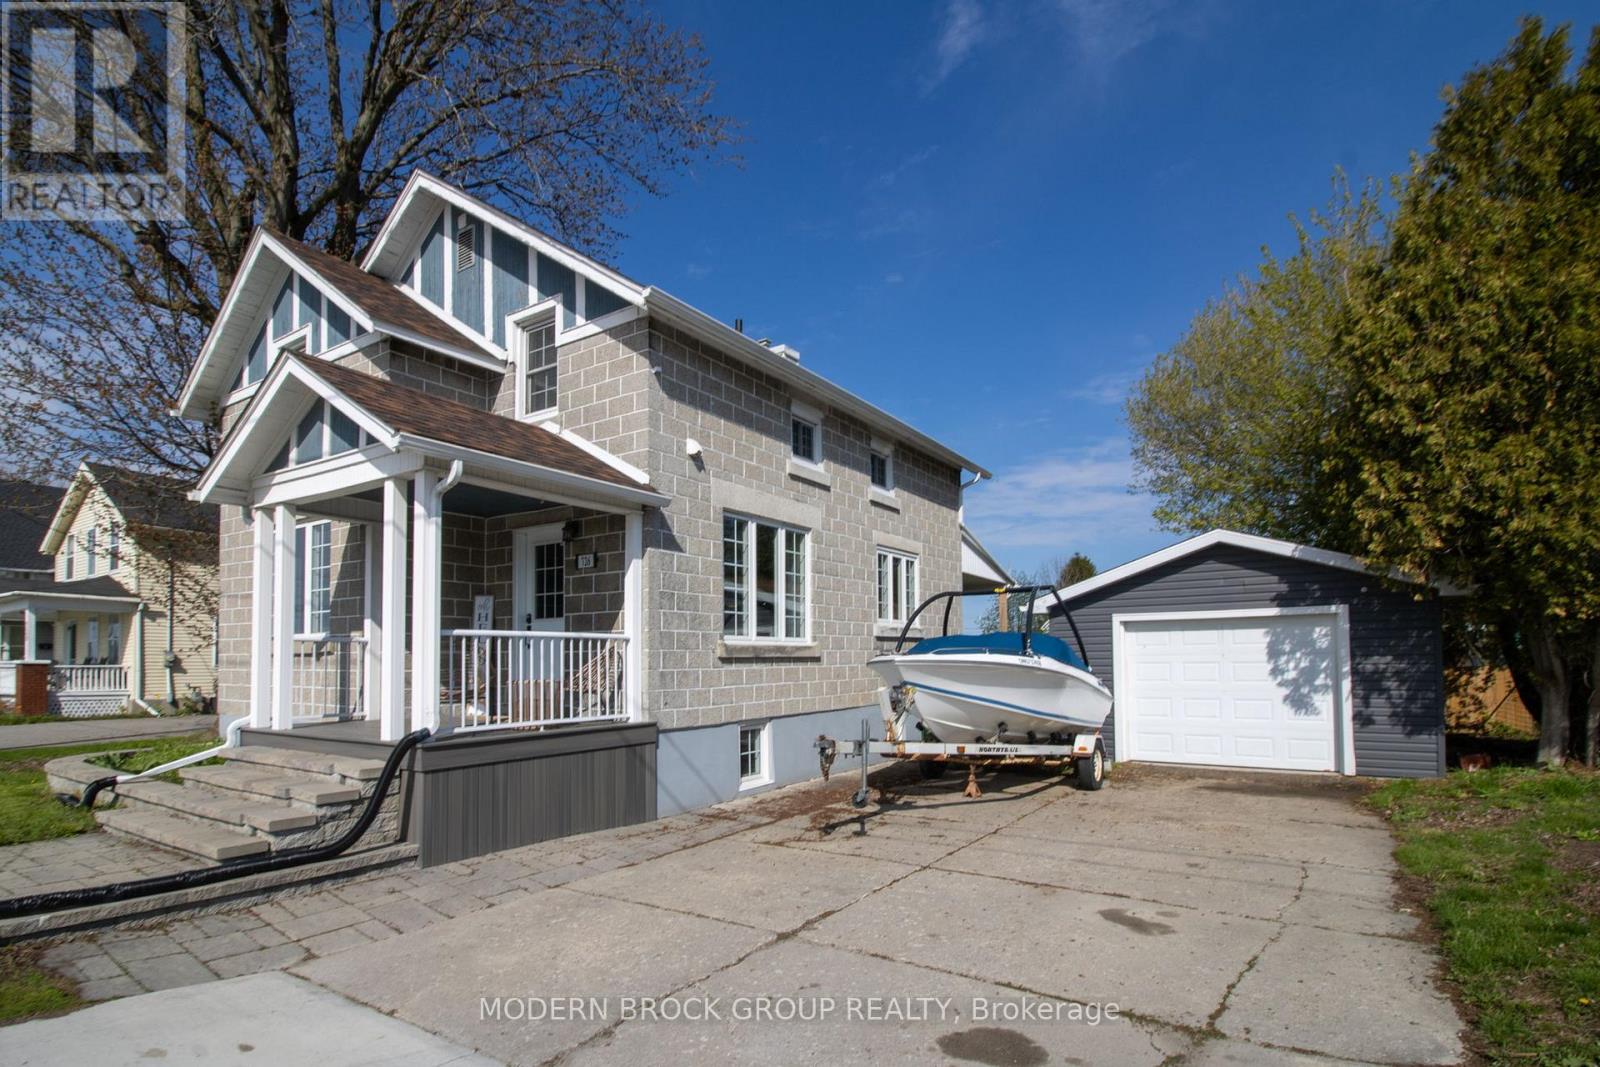
Beautifully renovated 3 bedroom, 1 1/2 bathroom home in the scenic town of Cardinal. This home was rebuilt from the bare studs in 2015 with new wiring, plumbing, insulation, windows, furnace, gorgeous cherry kitchen cabinets with solid surface countertops and new bathrooms. The roof was redone in 2018. This home boasts hardwood floors, stainless steel appliances and second floor laundry. The large rear yard is fully fenced and the front and rear decks are covered. Did I mention the sweeping views of the St. Lawrence River and walking distance to the river and parks?? There is a single garage and lots of driveway parking available. Don't wait, this gem won't last long. (id:49269)
406 - 665 Kingston Road
Toronto, Ontario
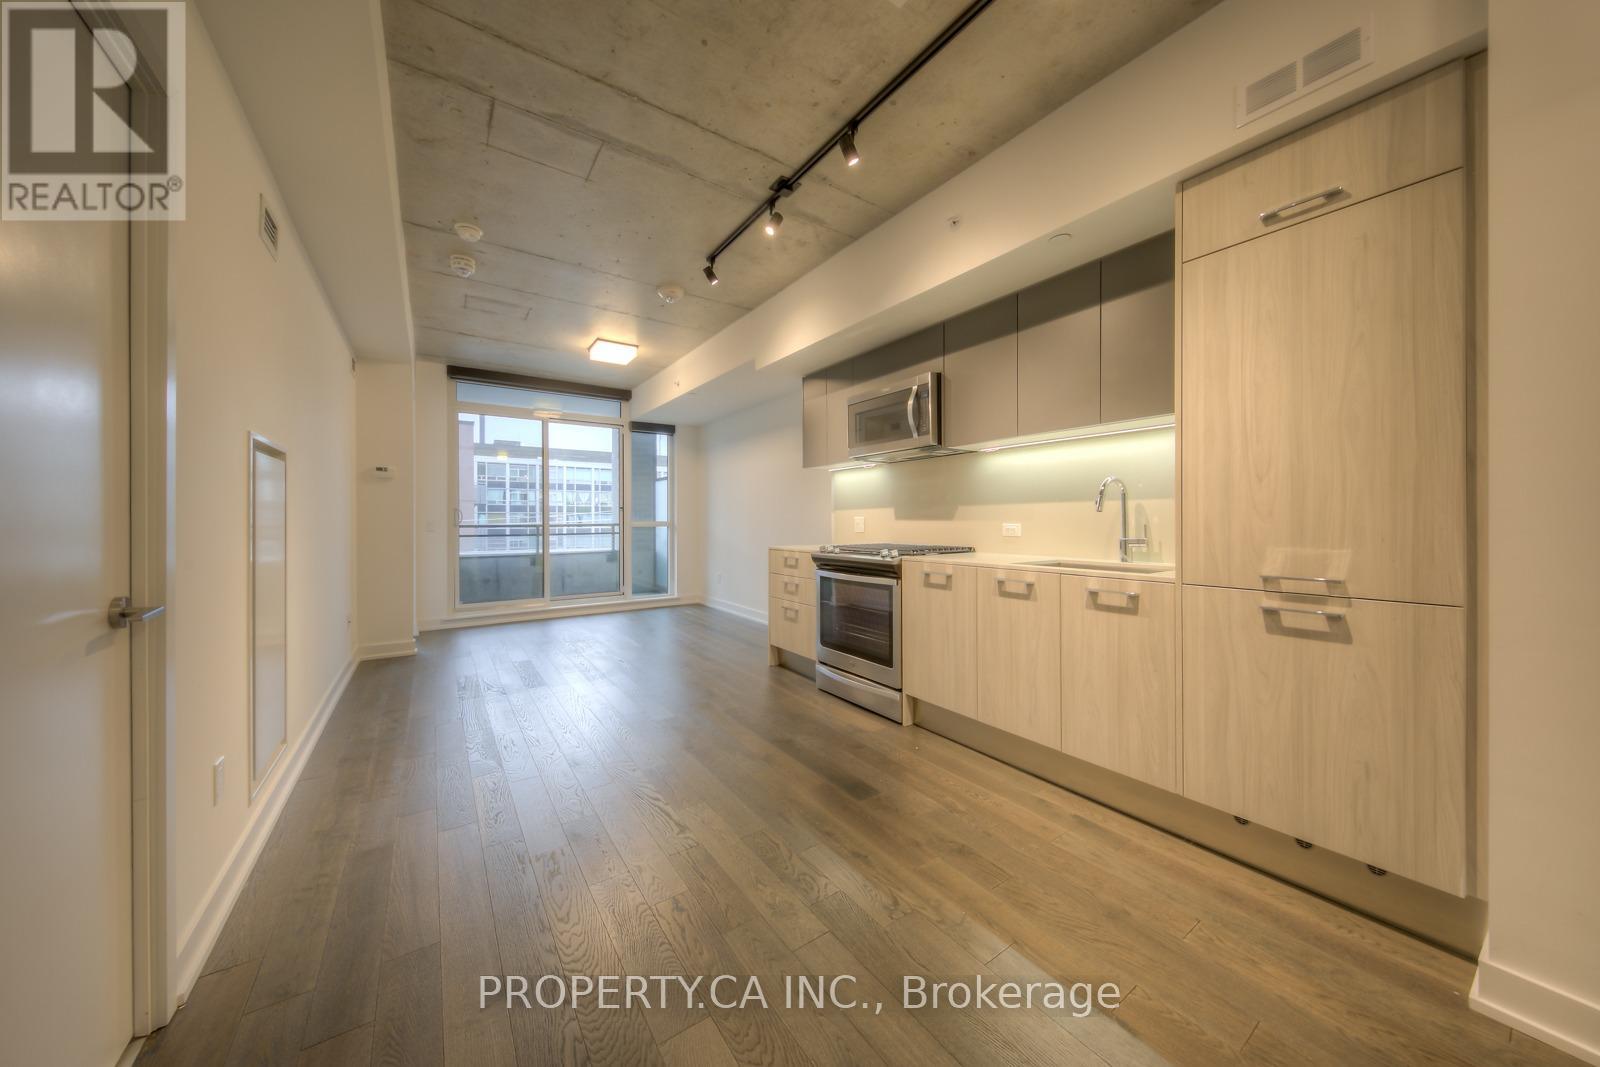
Boutique Condo living at The Southwood! 2 bdrm, 2 full bath unit has an efficient 670SF layout and privacy with only 9 units on the floor. Features include a sleek kitchen with gas stove, 2 modern bathrooms, and private balcony with gas BBQ Hookup. Ensuite laundry and parking included. The BigCarrot organic grocer within the building. Kingston Rd shop and cafes, 10min walk to Queen St. andBeach Boardwalk, TTC stop, and good school district. (id:49269)