
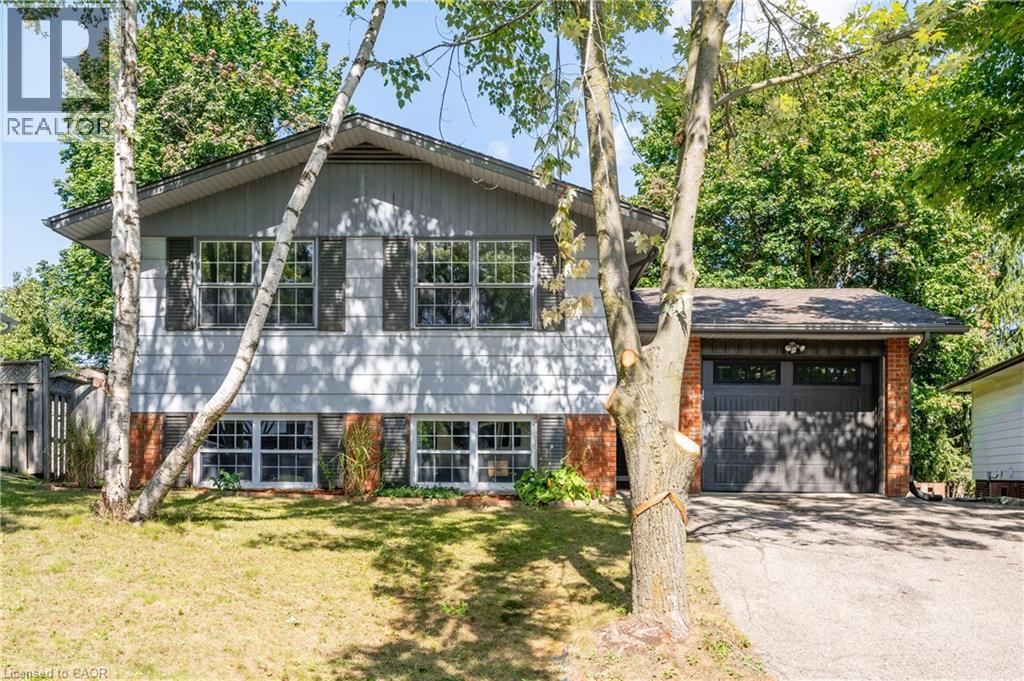
328 Breezewood Crescent Unit# Upper
Waterloo, Ontario
WELCOME HOME to the upper level of 328 Breezewood Crescent in Waterloo! This 3-bedroom, 1-bathroom unit is now available for lease. This well-maintained home offers comfort, convenience, and charm in a desirable location. Nestled on a quiet street with mature surroundings, it is just a short walk to Uptown Waterloo, shopping, restaurants, and both universities.Inside, you'll find a beautiful kitchen featuring modern appliances, including a dishwasher, and plenty of storage space. Elegant engineered hardwood flooring adds warmth throughout the living space. The home features three spacious, naturally bright bedrooms, a full family bathroom, and convenient in suite laundry. Enjoy the added convenience of an indoor garage and your own private backyard, perfect for relaxing outdoors. For enhanced comfort and privacy, both units have been professionally soundproofed. Tenants will also have access to the shed for additional storage. For added peace of mind, the unit will be freshly painted and professionally cleaned before the next tenants move in. Don't miss this opportunity to make this lovely property your new home! **Book your showing today!** (id:49269)
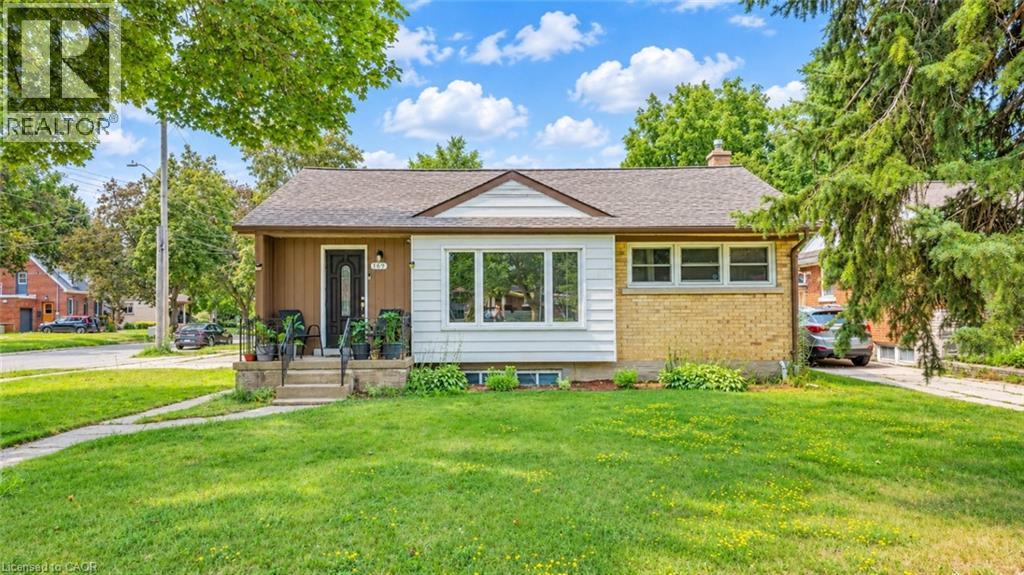
169 Bruce Street Unit# Upper
Kitchener, Ontario
Welcome to this well-maintained upper-level unit in a desirable duplex! This bright and spacious unit features 3 bedrooms, 1 bathroom, a full kitchen, a separate private entrance, and 2 dedicated parking spaces.Ideally suited for families, couples, or professionals looking for comfortable living with added privacy. The unit offers plenty of space and convenience, with a functional layout designed for everyday living. Enjoy the added convenience of being located close to schools, shopping, parks, public transit, and major highway access, making commuting and daily errands a breeze. Don't miss this fantastic opportunity to rent a spacious 3-bedroom home in a convenient location! (id:49269)
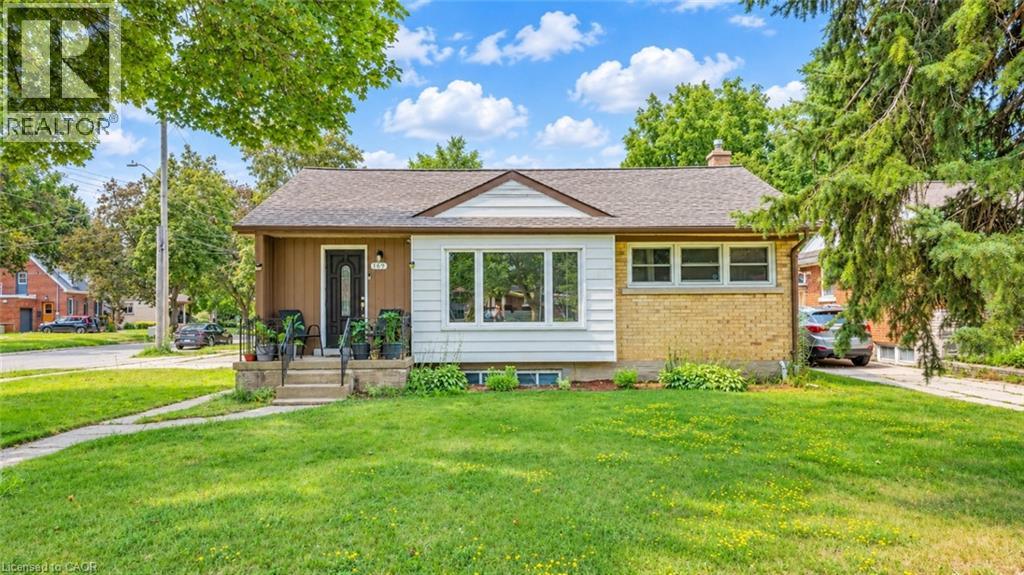
169 Bruce Street Unit# Lower
Kitchener, Ontario
Welcome to this well-maintained lower-level unit in a desirable duplex! This spacious unit features 3 bedrooms, 1 bathroom, a full kitchen, a separate private entrance, and 2 dedicated parking spaces. Ideal for families, couples, or professionals looking for comfortable and convenient living. The unit offers a functional layout with plenty of space to make yourself at home. Enjoy the convenience of being located close to schools, shopping, parks, public transit, and major highway access, making commuting and everyday errands a breeze. Don't miss this fantastic opportunity to rent a spacious 3-bedroom home in a convenient location! (id:49269)
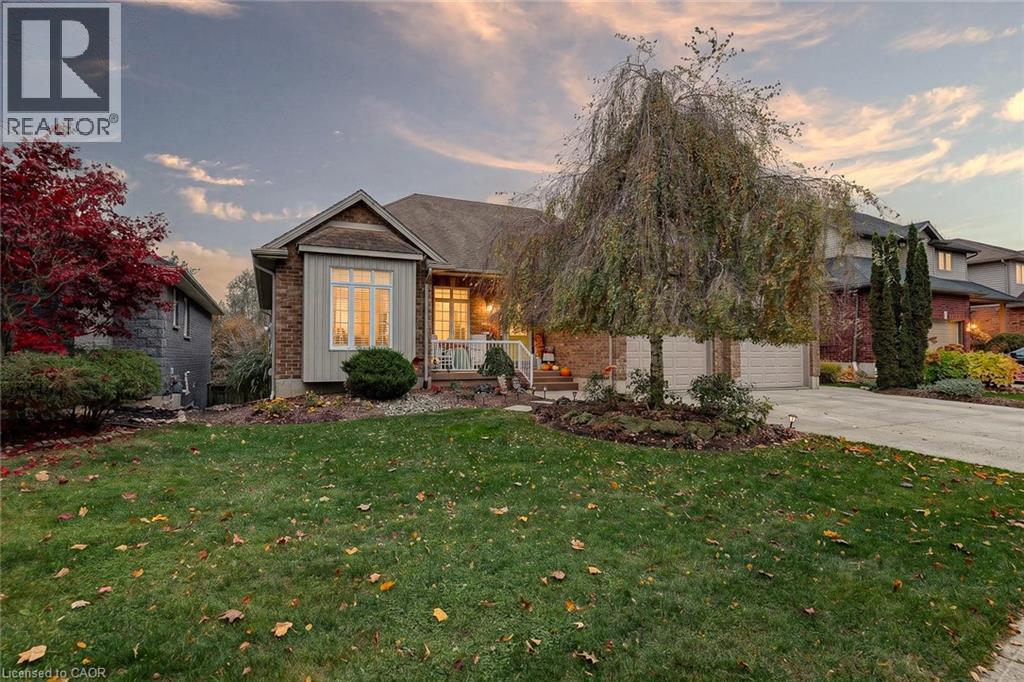
424 Lakeview Drive
Woodstock, Ontario
Some homes just make everyday living feel a little easier, and this spacious North Woodstock bungalow has plenty of room to enjoy it all. Step inside to a welcoming entry and an open main living area where the fireplace creates a comfortable spot to settle in at the end of the day. The updated kitchen is a standout, with quartz countertops, an updated backsplash and a waterfall edge that carries the quartz right down to the floor. Fresh neutral paint adds a clean, inviting feel and makes it easy to picture your own style here. With three bedrooms on the main floor, there's space to spread out without giving up the convenience of bungalow living. Main floor laundry is another everyday bonus. The primary bedroom offers its own three-piece ensuite, a walk-in closet and direct access to the generous deck and hot tub. Morning coffee outside or a quiet evening soak? Both sound pretty good. Downstairs, the finished basement gives you even more room to enjoy, with a wet bar, fireplace, additional bedroom and bathroom, plus a walk-out to the backyard. It's a great setup for movie nights, game days, guests or simply having a separate space to relax. Outside, the fully fenced yard offers room to play, garden or gather, with a concrete walkway and plenty of outdoor space to enjoy. And then there's the garage! Three bays, including two oversized bays, give you options that aren't easy to find. One offers room for larger vehicles or recreational equipment, while another has a car lift for those who love working on cars. Located in North Woodstock, close to Pittock Lake, walking trails, golf and shopping, this home brings together comfortable everyday living and some pretty special extras. There's room here for the things you love doing, and the things you haven't made time for yet. (id:49269)
Century 21 Heritage House Ltd
584467 Beachville Road
Beachville, Ontario
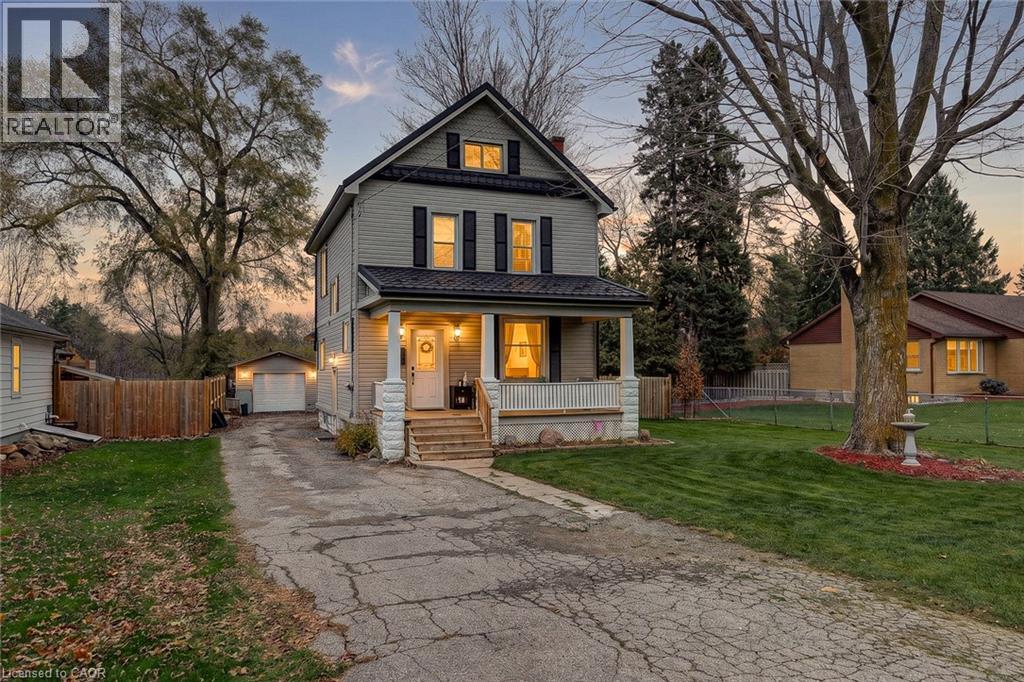
Warm wood trim and doors give this detached Beachville home real character, and the backyard is where it truly shines. From the moment you step inside, the traditional details and comfortable rooms feel lived in and easy to love, with the kind of warmth that makes a house feel like home. Three bedrooms and a four-piece bathroom are on the second floor, giving everyone their own place to land at the end of the day. The third-floor attic adds flexible space with wood-clad ceilings, sloped walls and windows that give it a cozy feel. Use it for hobbies, a quiet retreat or extra storage, and make it your own. The basement offers a recreation room that is ready for movie nights or game nights, plus laundry, utility space and more storage, so everyday life has room to spread out. A fireplace adds to the interior, and the included appliances, gas stove too, make the move that much easier. Step outside to a spacious fenced yard with plenty of lawn, mature trees and room to run. A raised deck off the house leads to an interlocking brick patio, so dining and relaxing flow easily between indoors and out. The above-ground pool has its own surrounding deck, ready for summer afternoons. A fire pit area is set up for evenings under the trees, and there is a play structure for the kids and room to garden. The heated detached garage is great for parking, tools and seasonal items, and a handy spot for projects any time of year. Hosting feels easy here, whether it is a summer birthday or a quiet fall evening by the fire. Guests can gather on the patio, spread out across the decks and settle in around the fire pit, with the pool close by on warm days. Picture coffee on the deck in the morning, a swim after lunch, kids on the play structure and friends around the fire as the day winds down. Established trees, several places to sit and a layout that connects the house to the yard make this a home you can enjoy in every season, and a place that is easy to make your own, year after year. (id:49269)
22 Church Street E
Hagersville, Ontario
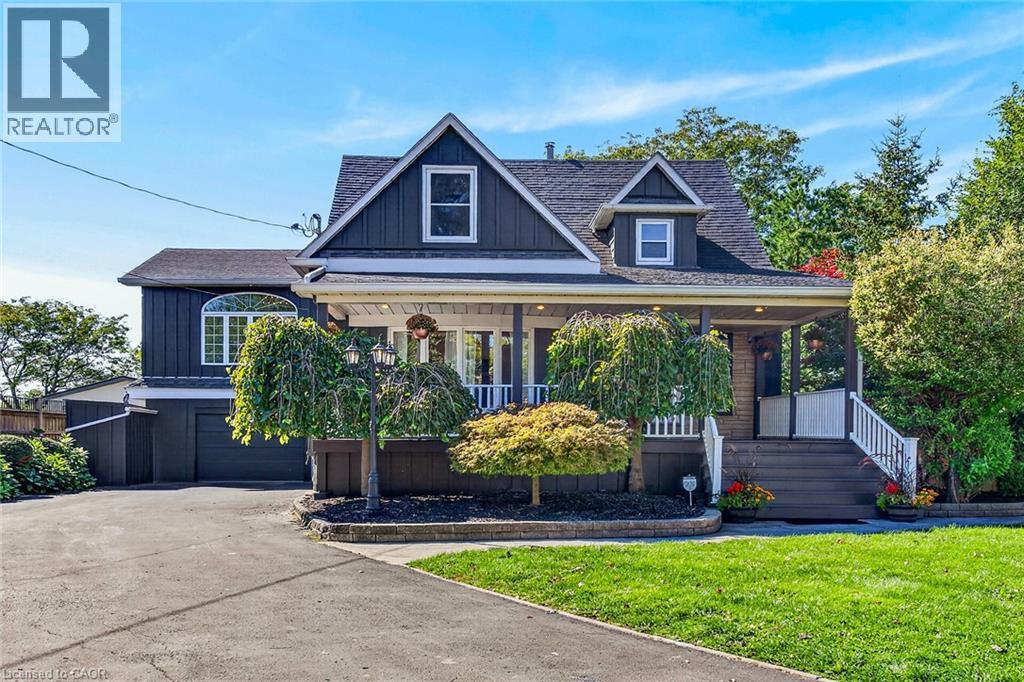
Executive home & property for lease located in the heart of Hagersville! Fronting on one the town's most prestigious streets, this meticulously renovated 2 storey residence delivers an exceptional blend of elegance, space & spectacular outdoor living - yet careful to maintain yesteryear's character & charm. Professionally painted (2026), board & batten clad, vintage style home is situated majestically on 0.47ac lushly landscaped lot incs 360sf tiered entertainment deck, heated gazebo, hot tub w/pergola-2025 & armour stone fire-pit abutting mature park - offering close proximity to Hospital, schools, shops & eateries. Introduces 3,573sf of chicly appointed living area incs front foyer leading to spacious living room accented w/stylish ship-lap/FP feature wall-2026 - segues to formal dining room, comfortable family room - continues past laundry station & 2pc powder room to designed to impress kitchen sporting stylish white cabinetry, contrast island, granite countertops, tile back-splash, SS appliances & garden door WO to side deck/yard - completed w/stunning 5pc bath. Your choice of front or rear staircases ascends to open, airy upper level incs south-wing family room boasting vaulted ceilings & impressive primary bedroom ftrs walk-in closet & rustic pine accent wall plus re-designed north section incs 3 sizeable bedrooms flanking new 5pc bath. Spray foam insulated/waterproofed 1,653sf basement provides ample dry storage housing n/g furnace w/3.5 ton AC-2026. Car enthusiasts will appreciate attached 396sf heated garage & rear workshop. Attractive $3000 per month rental rate with the Tenant responsible for heat, hydro, water/sewer, internet & content insurance costs. Landlord responsible for property tax, building insurance, landscaping, lawn cutting & snow removal. Landlord will entertain either 6 month or 1 year lease term. Landlord to critique & verify Tenant’s credit scores, job pay stubs, references etc. No smokers & No pets. Next Level Living has arrived! (id:49269)
236 Burford Delhi Townline Road
Brant, Ontario
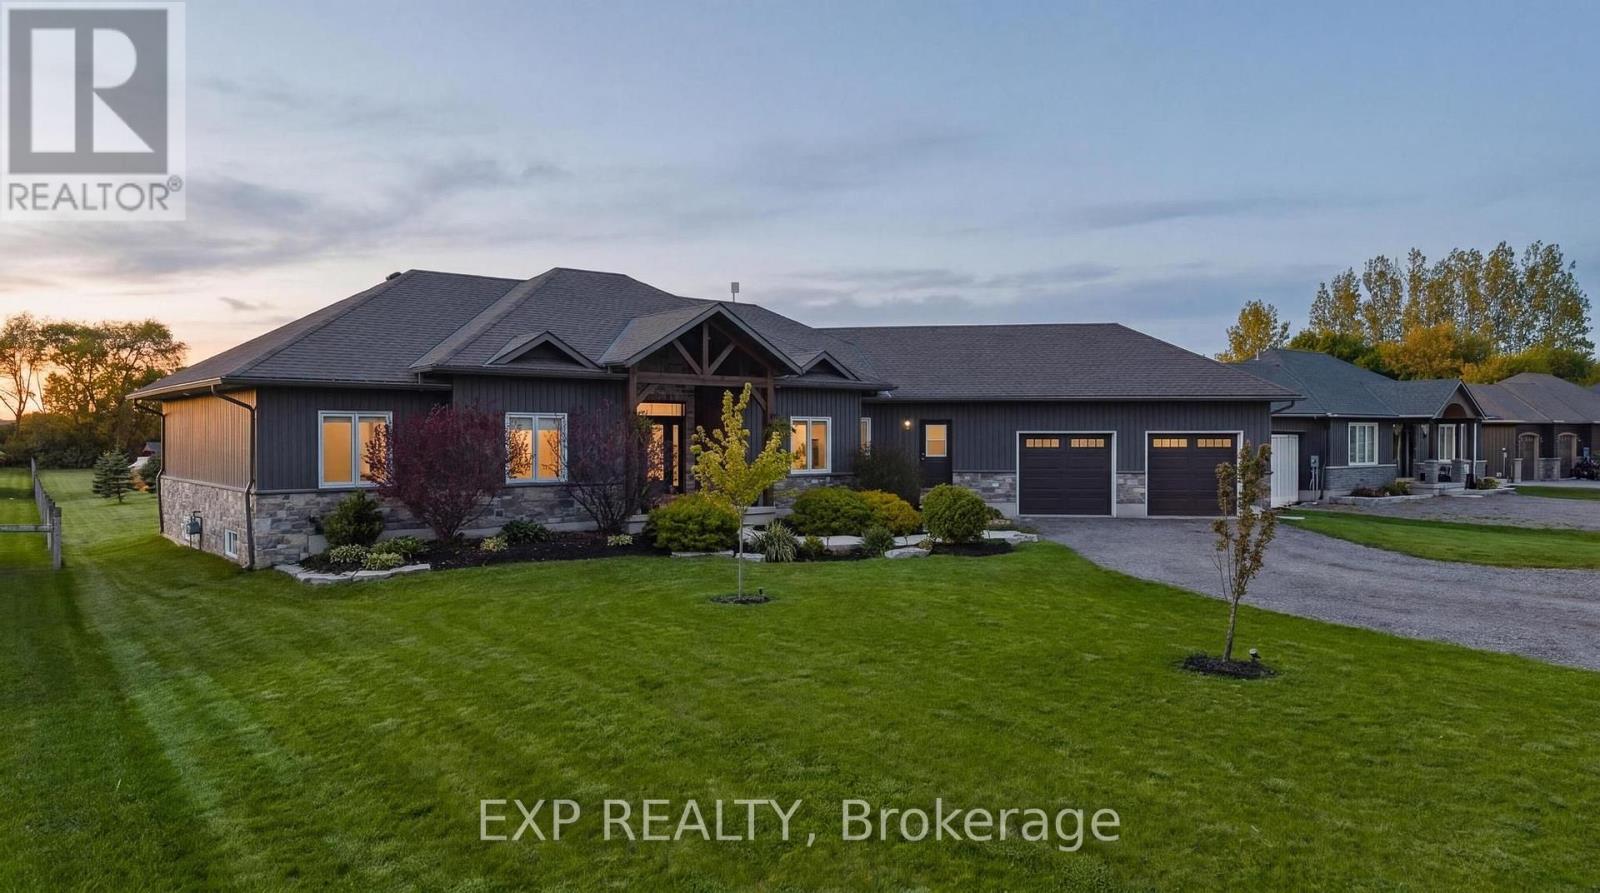
SPACE. LAND. POSSIBILITY. Set on 1.24 acres in the quaint town of Scotland, this impressive 2018-built bungalow offers something increasingly hard to find: space inside, space outside and room to imagine what comes next. With 4,802 sq. ft. of finished living space, 5 bedrooms and parking for 12, there's room for everyday family life, entertaining and multigenerational possibilities. Inside, soaring ceilings, engineered hardwood and generous living spaces lead to a spacious primary retreat with renovated ensuite, walk-in closet and jacuzzi tub. The fully finished lower level adds exceptional flexibility with two additional bedrooms, recreation and games areas, dry bar, garage access and a separate entrance/walk-up, creating exciting possibilities for future in-law use. But it's the 1.24-acre property that really sets this one apart. A 40' x 20' deck, covered gazebo, fire pit and fruit trees are already here, while the expansive backyard invites you to imagine what else could be created. Dreaming of an in-ground pool, outdoor kitchen or expanded entertaining area? Perhaps an additional garage, workshop, studio or hobby space is on your wish list. Whatever your vision, 1.24 acres gives you something increasingly difficult to find: room to explore what's possible. (Buyers to independently verify the feasibility of any proposed improvements or uses, including applicable zoning, permits and approvals.) Complete with an attached double garage, fibre internet availability, owned water filtration system and flexible closing. MORE THAN A HOME. ROOM FOR WHAT'S NEXT. (id:49269)
2758 Canadiana Drive
Fort Erie, Ontario
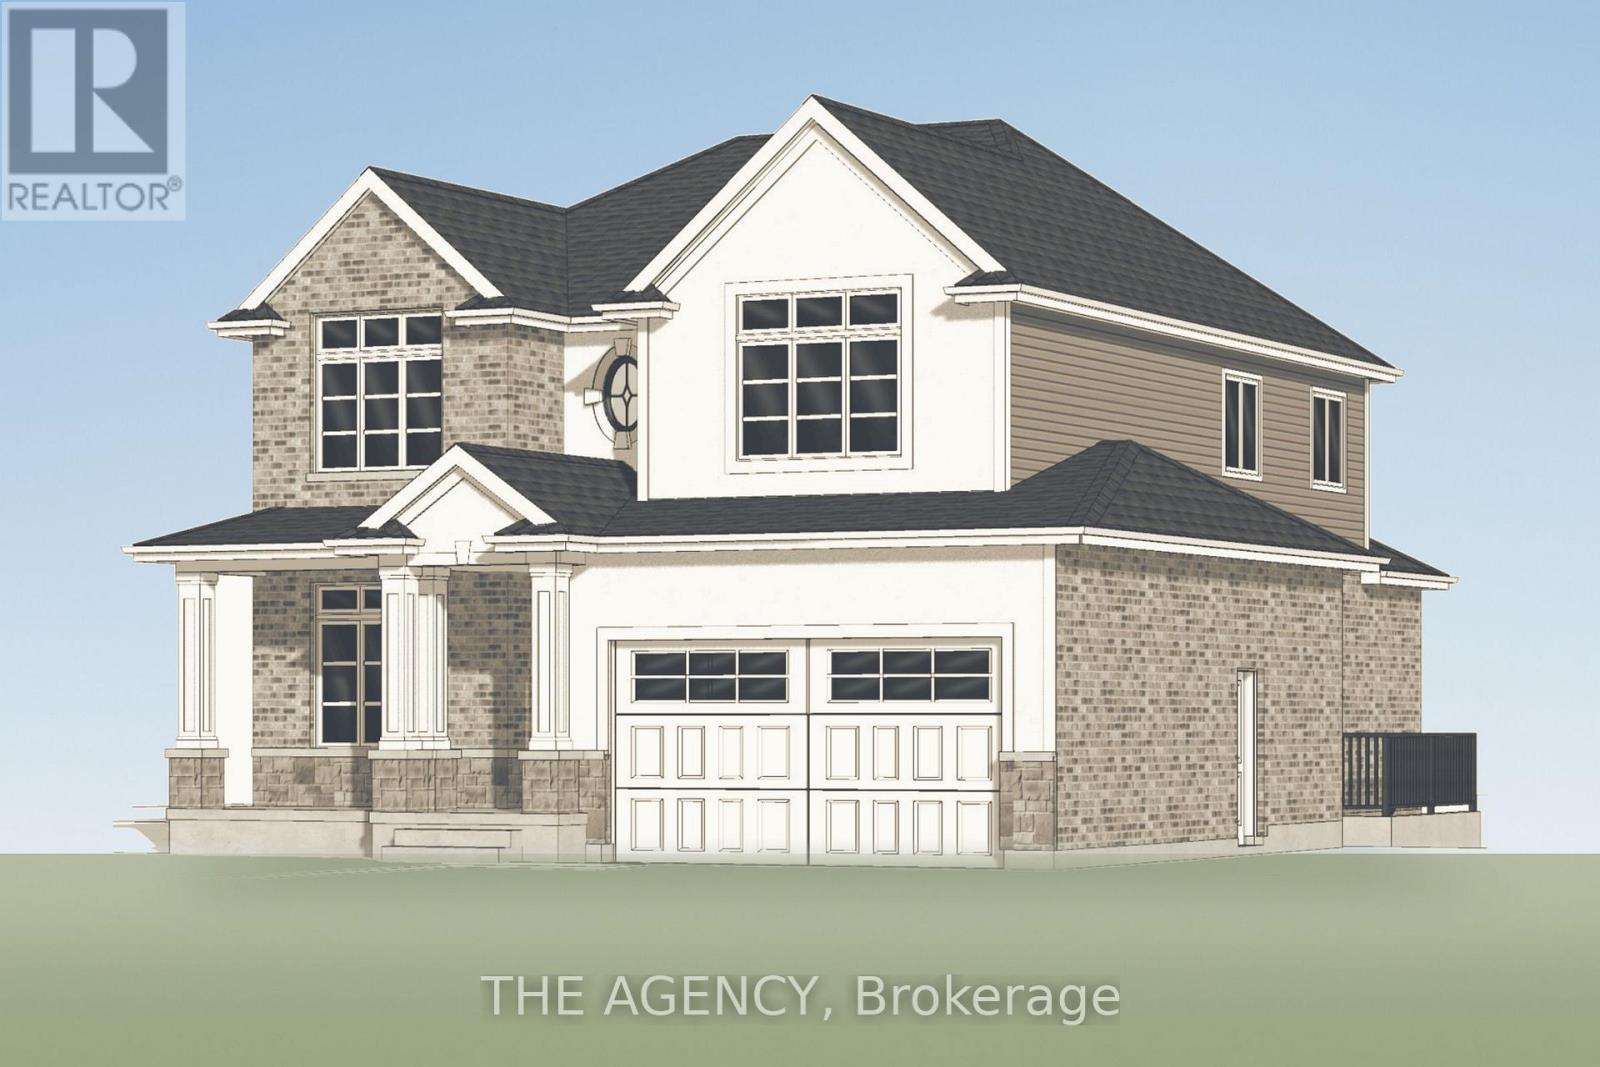
Discover an exceptional opportunity to own a beautifully crafted custom home in an exclusive community, nestled within the highly sought after Black Creek neighbourhood of Stevensville. Proudly offered by renowned builder TOWER RIDGE HOMES, this exceptional TO BE BUILT 2,486 sq. ft. two-storey residence presents a rare opportunity to create the home you've always envisioned. Work directly with the builder to personalize your dream home, with the flexibility to customize the architectural design, floor plan, layout and finishes. An optional finished basement in-law suite with a separate walk-up entrance is also available at an additional cost, offering excellent potential for multigenerational living. Designed with quality craftsmanship and luxurious finishes in mind, this home offers an elegant exterior featuring brick and stucco, a custom designed kitchen with quartz countertops, Hardwood floors throughout, beautifully appointed bathrooms with glass-enclosed showers and porcelain tile. Easy highway access, approximately 10 minutes to Niagara Falls, and close proximity to the U.S. border and scenic Niagara Parkway. Enjoy nearby golf courses, parks, schools, restaurants, entertainment, nature trails and countless Niagara attractions. Your vision. Your design. Your dream home. (id:49269)
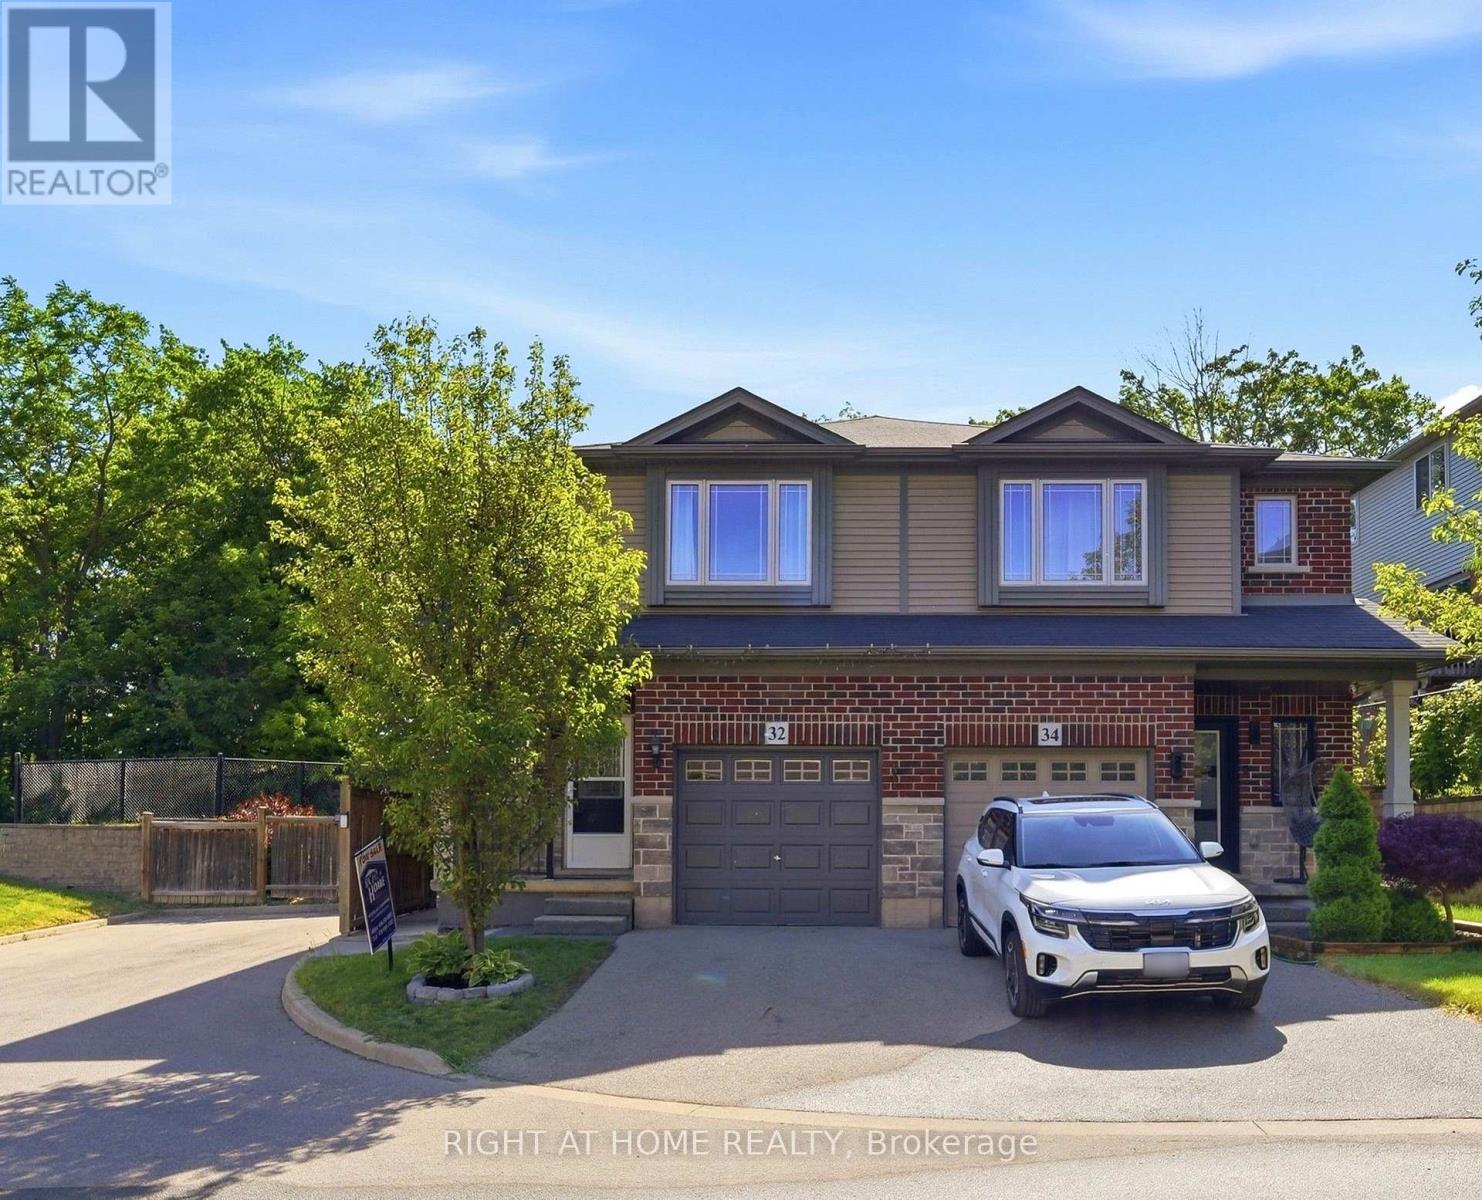
32 Rolling Lane
Hamilton, Ontario
Beautiful semi-detached home in the desirable Gershome community. Offering 1,428 sq. ft. of well-designed living space, the main floor features 9-ft ceilings and an upgraded kitchen with extended cabinetry, quartz countertops, undermount sink, and tile backsplash. Exterior improvements include an asphalt driveway, covered concrete porch, two wooden decks, a retaining wall, and wood and metal fencing. The second level offers a spacious primary bedroom with a 4-piece ensuite and walk-in closet, plus two additional bedrooms and a full bath. Ideally located close to parks, schools, shopping, and highway access. Home is being sold as-is. (id:49269)
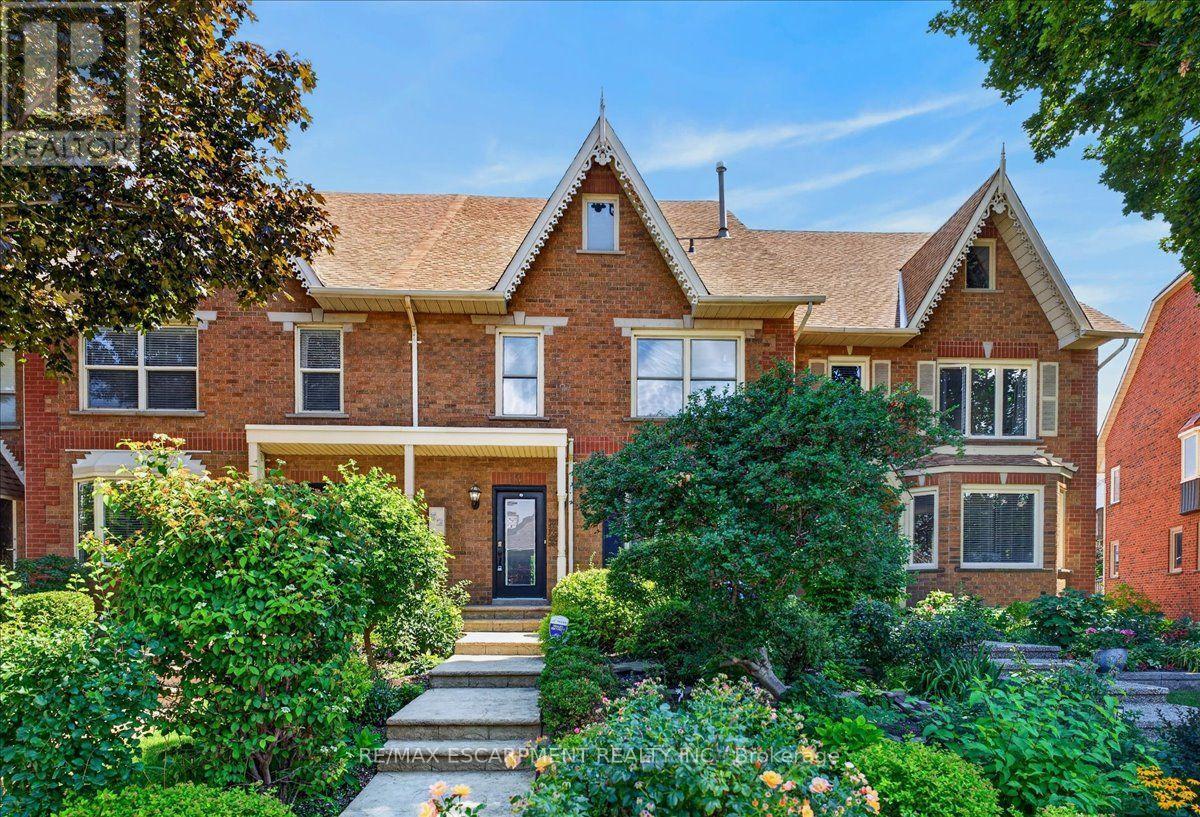
52 Sunvale Place
Hamilton, Ontario
NEW PRICE - EXCEPTIONAL VALUE IN A SOUGHT-AFTER LAKESIDE COMMUNITY!An opportunity to enjoy lakeside living at an attractive new price! Tucked into a peaceful community just steps from Lake Ontario and Newport Marina, this spacious freehold townhome offers over 2,200 sq. ft. of living space, with 3 bedrooms and 2.5 bathrooms. Conveniently located near the Fruitland Road QEW exit, it's an ideal setting for commuters and those who appreciate an outdoor lifestyle.The bright, generously sized main floor features gleaming hardwood floors, two separate living spaces and large windows that fill the home with natural light. The kitchen offers granite countertops, a breakfast bar and a separate dining area. An additional main-floor storage room, formerly the laundry room, adds extra convenience.Upstairs, the oversized primary suite is a wonderful retreat, complete with hardwood flooring, two walk-in closets, a spacious 5-piece ensuite and sliding doors leading to a private balcony. Two additional bedrooms, each with double closets, provide plenty of room for family or guests.The finished lower level adds even more living space with a recreation room, laundry area and ample storage, along with convenient inside access to the double-car garage.Outside, enjoy a generous concrete patio and easy-care garden beds, perfect for relaxing or entertaining. With its desirable location ad spacious layout, this is an opportunity worth a closer look. Just minutes to the lake, marina, QEW and everyday amenities! (id:49269)
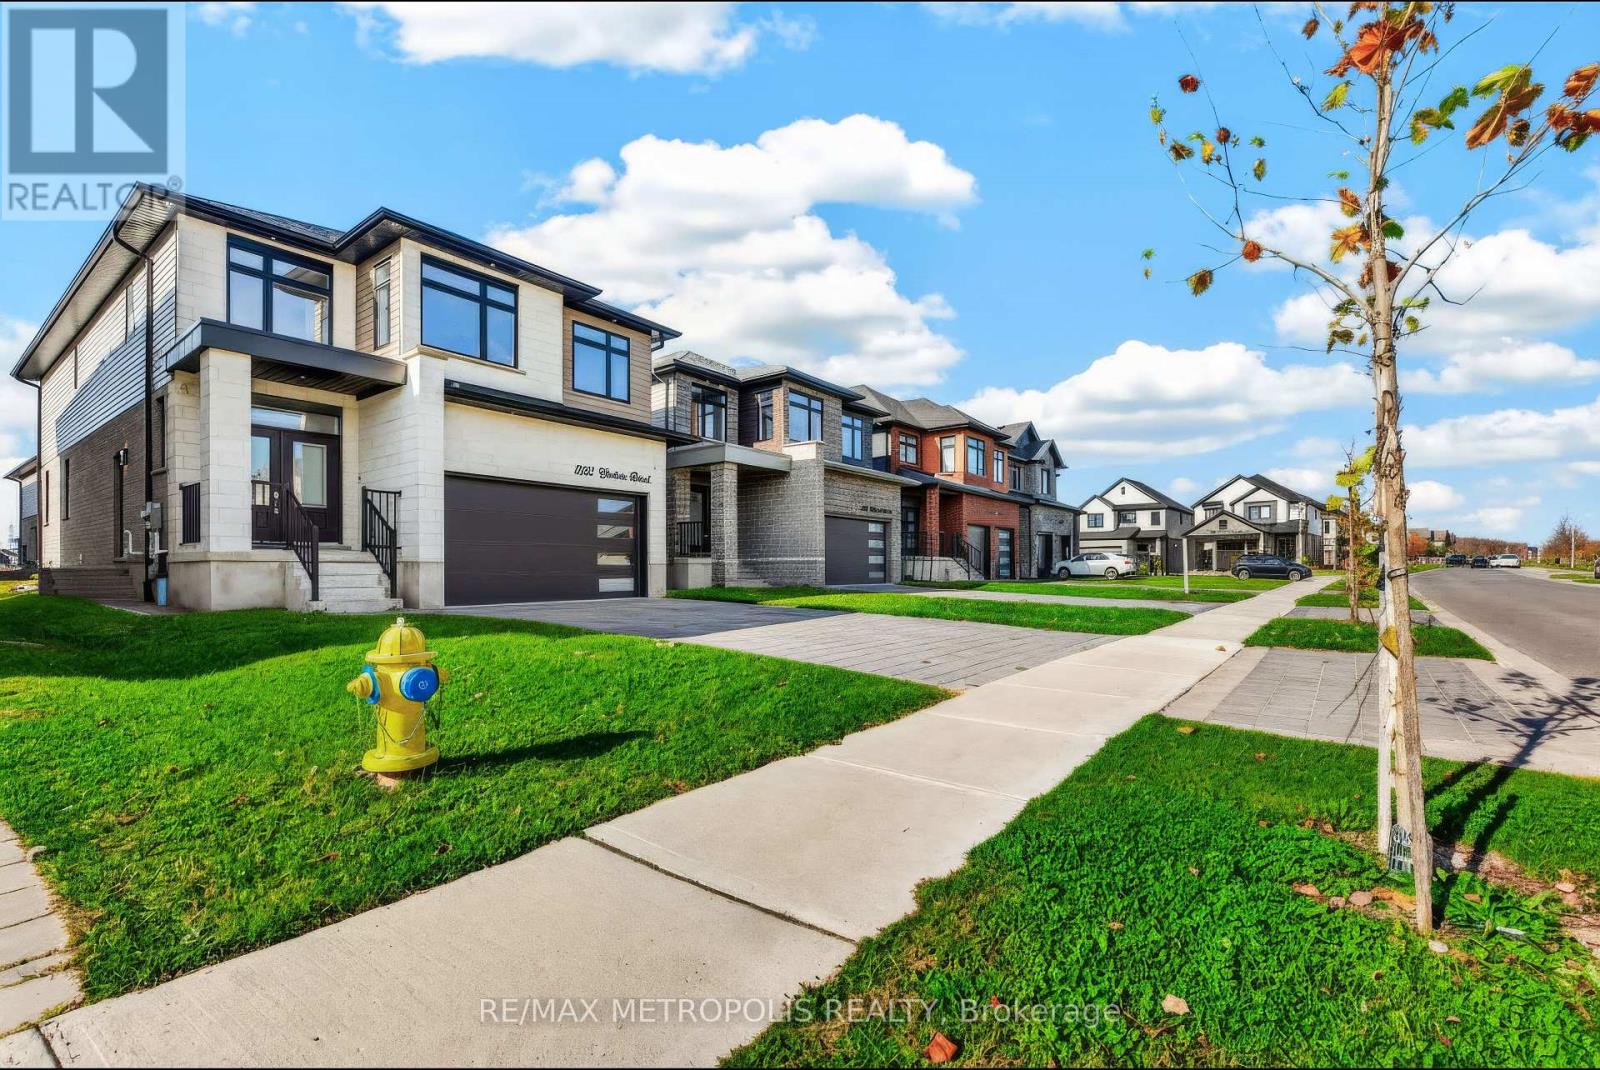
552 Chelton Road
London South, Ontario
Welcome to 552 Chelton Road a stunning brand-new home built by Timeless Homes, one of London's most respected builders. Thoughtfully designed with upscale finishes and modern functionality, this exceptional property offers 5 spacious bedrooms, 5 bathrooms, and a beautifully finished basement, creating the perfect blend of elegance, comfort, and everyday practicality. From the moment you enter, you'll appreciate the attention to detail throughout. The home features premium flooring throughout with, elegant quartz countertops, and brand-new high-end appliances. Large windows flood the home with natural light, creating a bright and welcoming atmosphere across the expansive living and family spaces.The main floor living area is anchored by a beautiful fireplace, adding warmth and sophistication to the heart of the home. The chef-inspired kitchen is both stylish and functional, making it perfect for entertaining guests or enjoying everyday family living. Upstairs, the generously sized bedrooms provide comfort and flexibility for growing families or multi-generational living, while the thoughtfully designed layout offers both privacy and functionality. The fully finished basement with a separate entrance is a standout feature, complete with its own cozy fireplace and oversized windows that bring in an incredible amount of natural light creating a bright, above-grade feel rarely found in lower-level spaces. Located in a highly desirable neighbourhood, 552 Chelton Road is just minutes from schools, shopping, parks, restaurants, and all essential amenities, offering the perfect balance of luxury and convenience. This is a rare opportunity to own a brand-new luxury home in one of London's growing communities a property that truly must be seen to be fully appreciated. (id:49269)
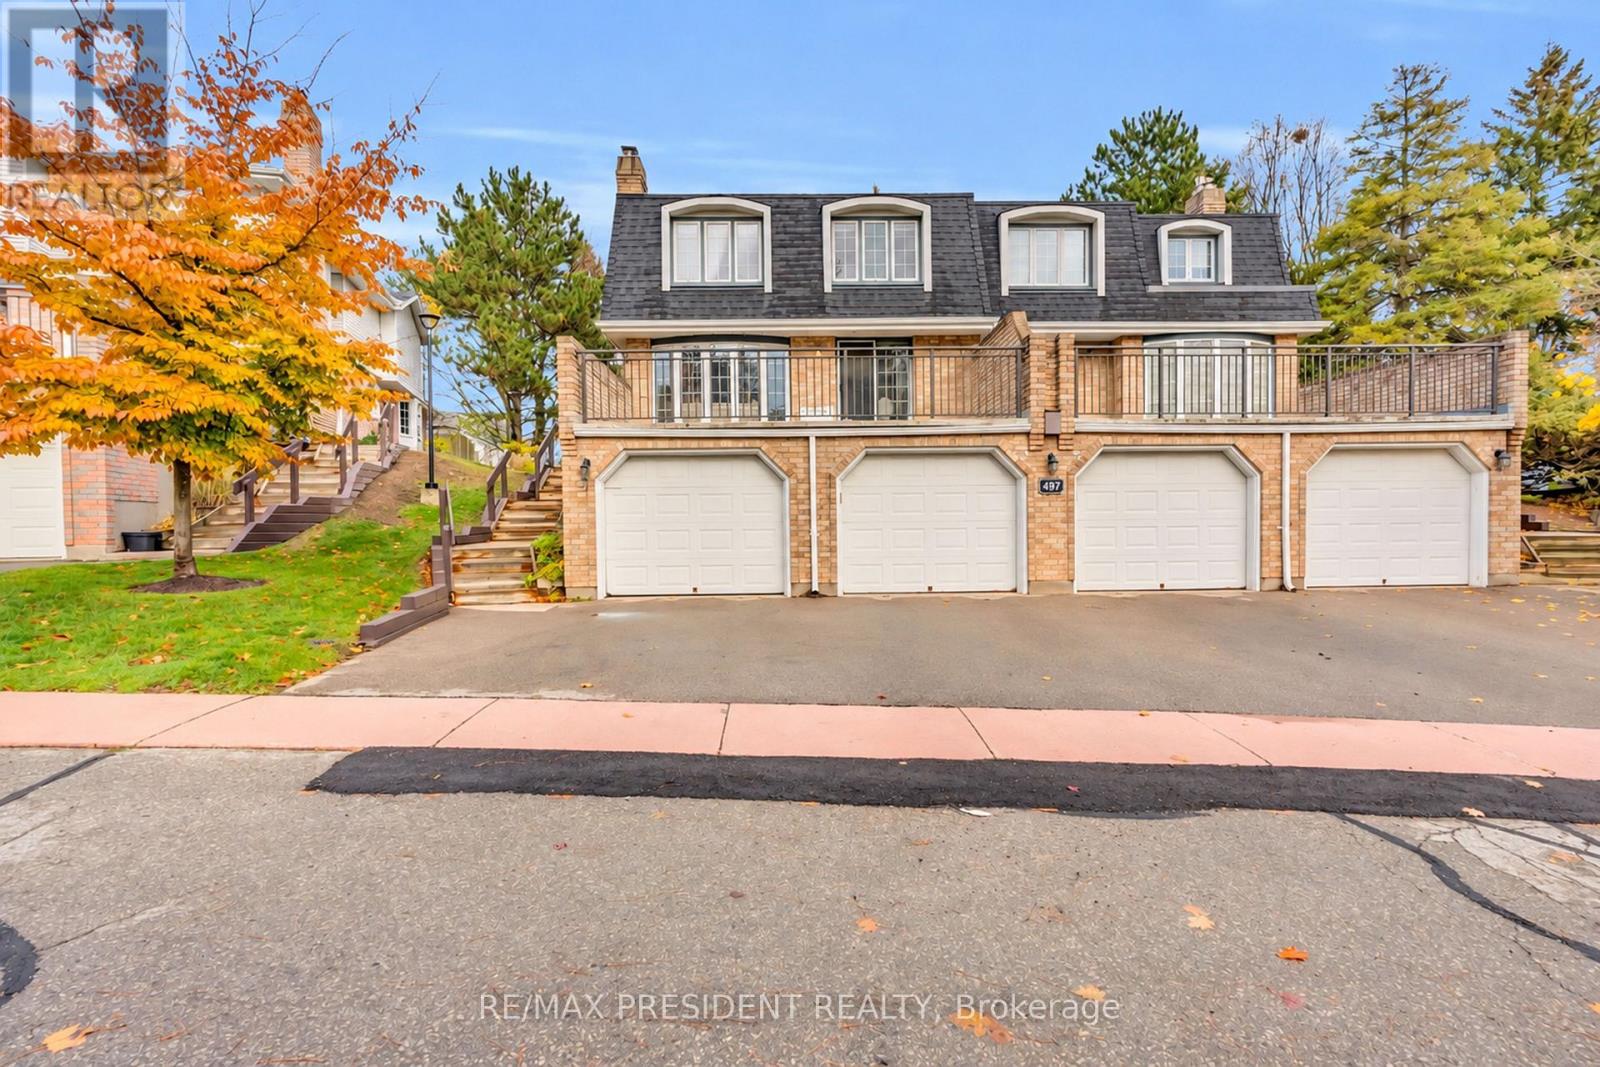
1 - 497 Beechwood Drive
Waterloo, Ontario
Welcome to this bright and beautifully updated 3 bedroom, 2.5 bathroom townhome offering 1391sqft. of above ground space plus additional living space in the finished basement. Whether you're a first-time homebuyer, looking to downsize, or planning for retirement, this move-in ready home offers the perfect blend of comfort, convenience, and lifestyle and is located in a mature, well-established Waterloo community. Freshly painted throughout, the home features hardwood and luxury vinyl flooring on the main level, all bathrooms are upgraded and stylish new zebra blinds throughout. The bright and functional layout offers inviting living and dining spaces, while the finished basement provides valuable additional living space with a spacious recreation room, convenient laundry room, and direct access to the garage. Step outside onto the large terrace, an ideal setting for outdoor dining, entertaining, or simply relaxing. Enjoy fantastic community amenities, including an outdoor swimming pool and tennis court, and plenty of visitor's parking all without leaving your neighbourhood. Conveniently located within walking distance to Zehr's, shopping, restaurants, parks, schools, and everyday essentials. A wonderful opportunity to enjoy comfortable, low-maintenance living in one of Waterloo's established communities! (id:49269)