
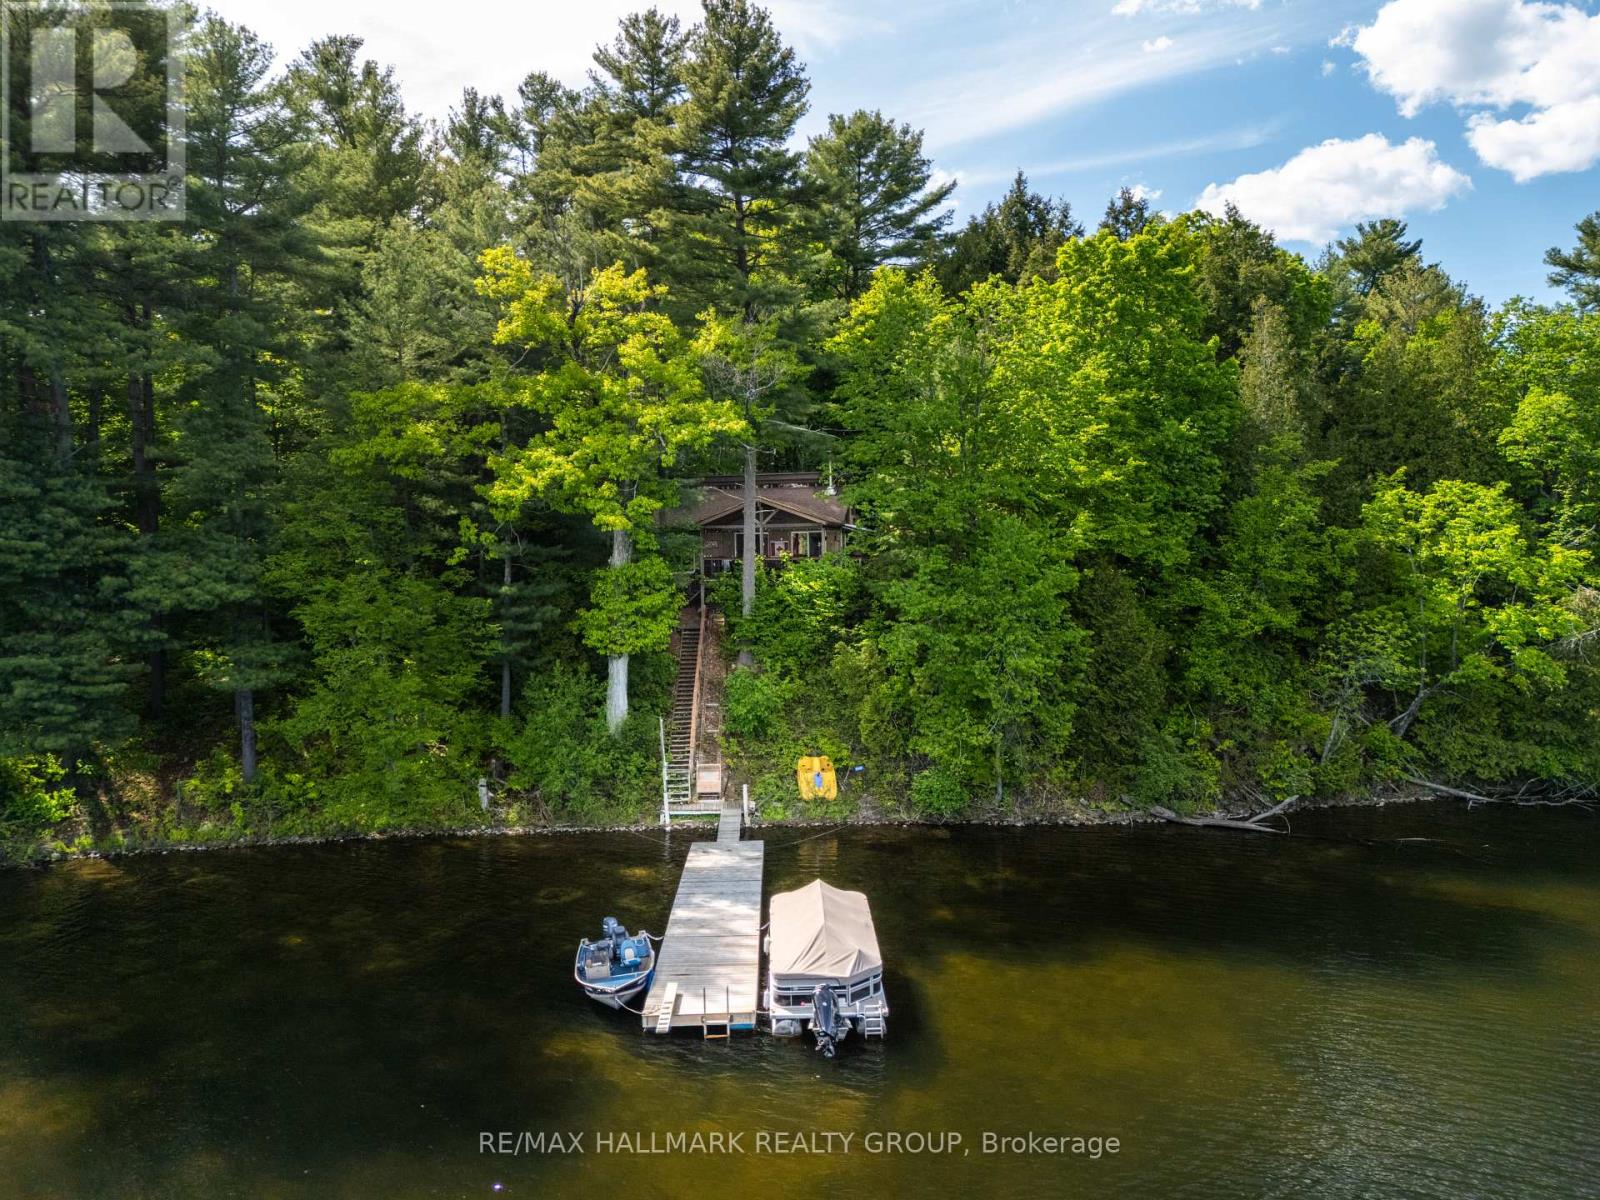
7040 Lower Beverley Road
Rideau Lakes, Ontario
Escape to your own private island retreat on beautiful Black Jack Island, nestled on Lower Beverley Lake. Accessible by a 2 minute boat ride, this seasonal 3-bedroom cottage offers the kind of peaceful waterfront lifestyle that is becoming increasingly hard to find. Set on approximately half an acre of maturely treed land, this fully furnished getaway is surrounded by nature and designed for making lasting memories with family and friends. Inside, the cottage welcomes you with soaring vaulted ceilings, warm wood accents, and an inviting open-concept layout that captures views of the lake and surrounding forest. A wood stove adds character and comfort on cooler evenings, while a window air conditioner helps keep the space comfortable throughout the summer months. The cottage is equipped with a 3-piece bathroom featuring an Envirolet composting toilet, offering convenience while maintaining the property's charm. Outside, you'll find an exceptional entertaining space complete with a spacious deck, built-in BBQ, and outdoor bar area-ideal for lakeside dinners, afternoon cocktails, and gathering around with guests after a day on the water. Additional accommodations are provided by a separate bunkie, perfect for overflow guests or kids looking for their own space. Two storage sheds offer plenty of room for water toys, tools, and cottage essentials. A large dock makes arriving by boat easy, while a motorized trolley system helps transport supplies and belongings from the shoreline to the cottage with ease. As an added bonus, the property includes a separate 50-foot mainland parcel, providing valuable private parking and convenient access to the island. Whether you're searching for a quiet summer escape, a place to reconnect with nature, or a waterfront property where memories are made year after year, this unique island cottage delivers a truly unforgettable Lower Beverley Lake experience. (id:49269)
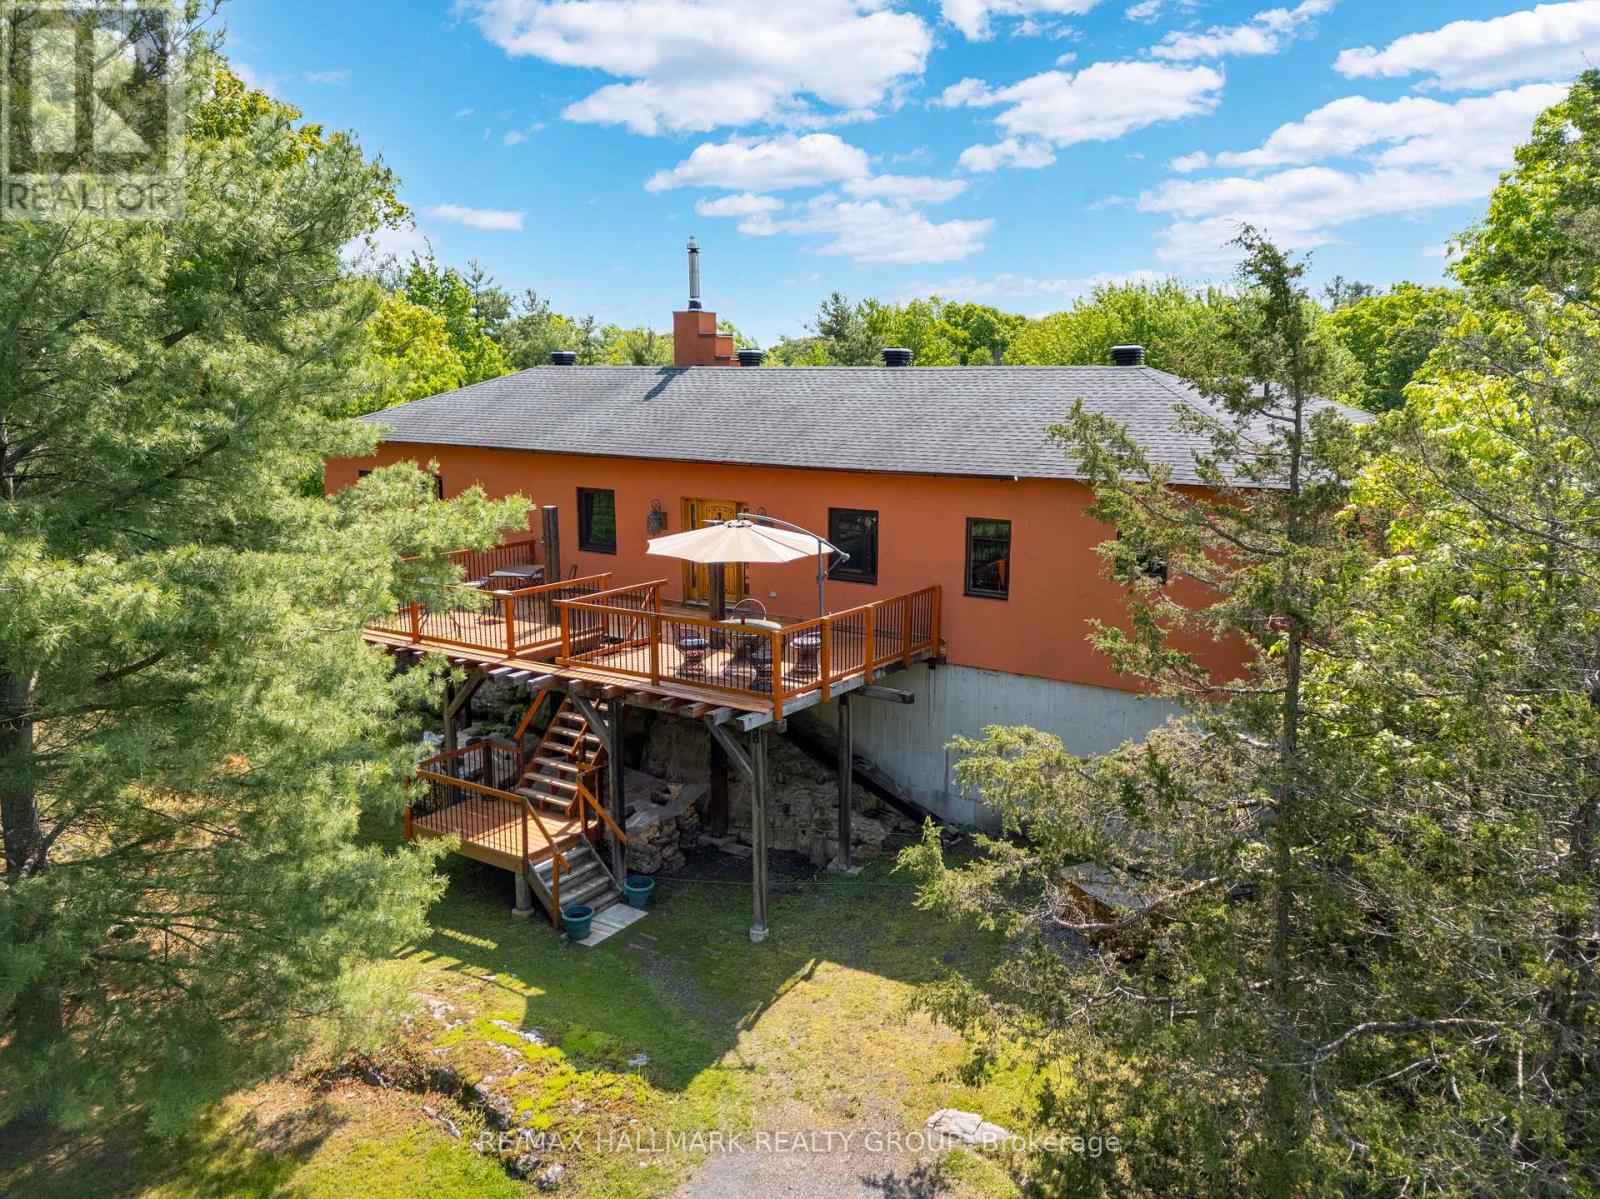
15 County Road 5 Road
Front Of Yonge, Ontario
Perched on a natural rock formation and set back from the road, this southwestern-inspired masterpiece offers a rare blend of luxury, style, and versatility on 2.74 acres of beautifully landscaped land. From the moment you ascend to the custom front door - imported from California to suit the homes distinctive aesthetic - you'll be captivated by the charm and intentional design of this one-of-a-kind residence. Inside, an open-concept living and dining space is anchored by a cozy wood-burning fireplace and custom posts that add artistic flair. Just beyond, a sprawling rear deck offers sweeping views of the lush natural surroundings, making it the perfect backdrop for morning coffees or evening wine. The oversized kitchen is truly the heart of the home and is designed for function and fun, with generous counter space, cabinetry, and brand-new appliances. Just off the kitchen is a custom bar area complete with a unique floor hatch to the basement, adding an extra layer of personality. This wing also includes a guest bedroom and a 2-piece bath with laundry. The primary suite is tucked away for privacy and features a walk-in closet and a spa-like ensuite with a deep soaker tub and walk-in shower - an everyday luxury. Step outside and the lifestyle continues. A 420 sq ft guest bunkie offers endless income potential as a work-from-home office, Airbnb rental, or private guest retreat. A separate shed echoes the southwestern style, and the entire property is framed by mature trees, perennial gardens, and manicured green space.Built with durable ICF construction, this home not only looks incredible but is made to last. And when it comes to location, youre just a 3-minute walk to St. Lawrence Park, with access to a boat launch, the 37 km paved bike path, and Browns Bay Beach just 5km down the road. This isn't just a home - it's a whole lifestyle. A place where thoughtful design, potential income, and luxury living collide - a home that truly has it all. (id:49269)
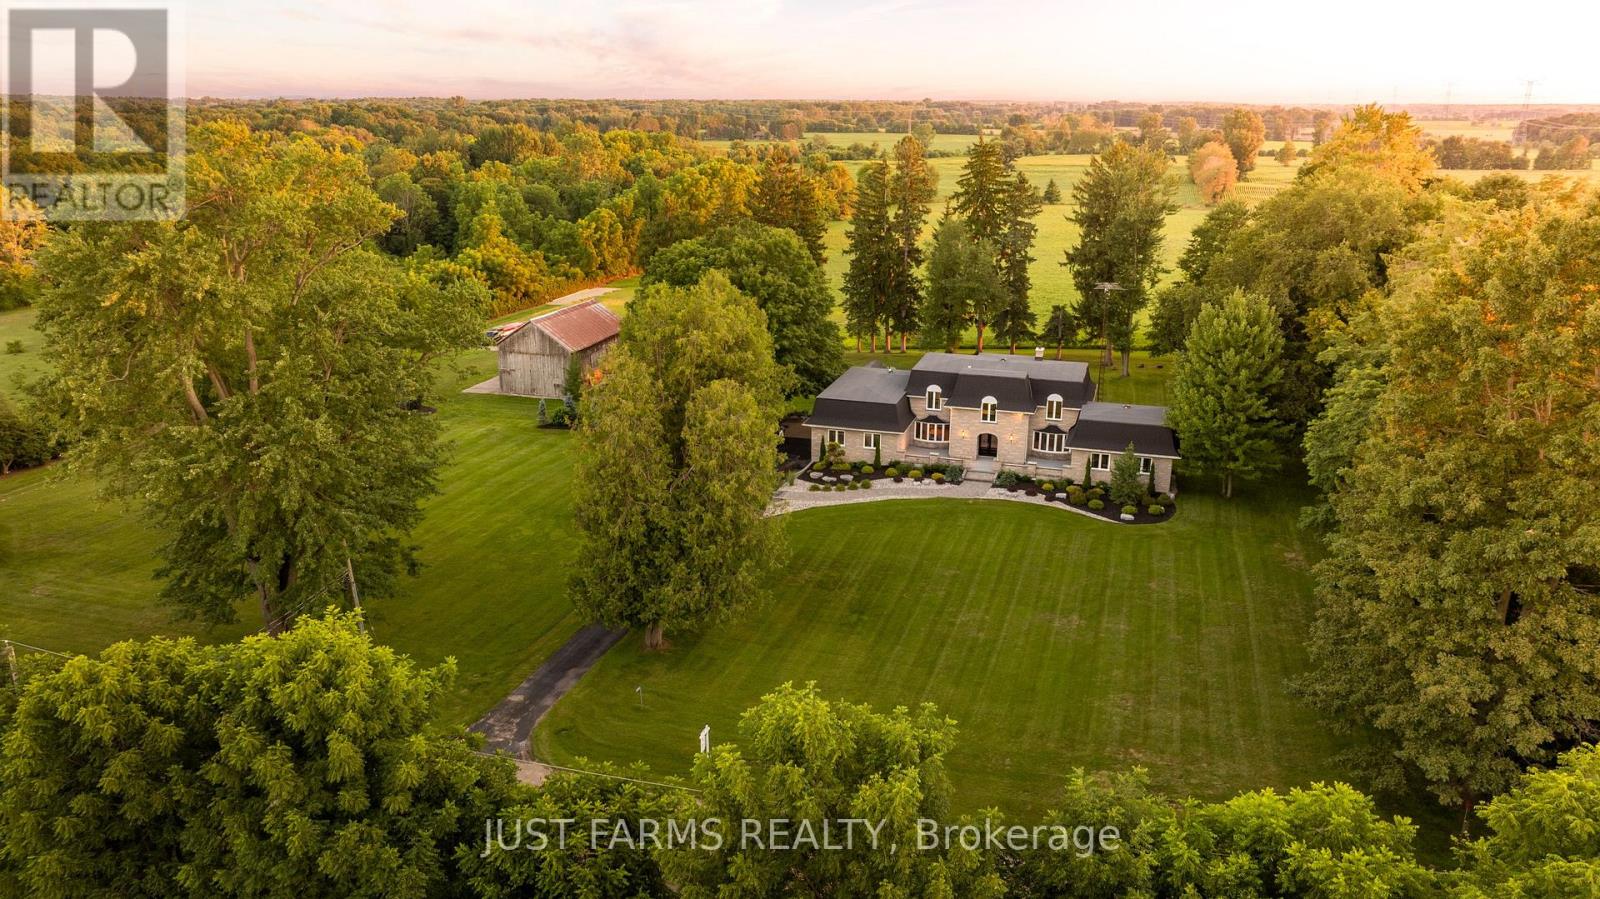
23923 Sutherland Road
Strathroy-Caradoc, Ontario
Situated on approximately 10.39 acres in desirable Strathroy-Caradoc this sprawling rural residential property offers a spacious 4 bedroom, 5 bath family home, versatile outbuilding for equipment storage, and approximately 7 acres currently in field and certified organic, providing excellent potential for hobby farming, livestock, or simply enjoying country living. The 3500+ sq.ft. home has seen numerous recent updates, including new windows (2026), new flooring (2026), fresh interior paint (2026), updated light fixtures (2026), a new roof (2025), new garage door (2026) and mini-split heating/cooling units (2025). Additional major mechanical updates include a forced-air propane furnace (2017) and central air conditioning (2022). Property includes an attached double garage, finished basement with second kitchen, and a barn with hydro and water. Natural gas is available at the road, 400 amp service, 40 amp 220 service in garage and 100 amp service in barn. Flexible possession available. This is a must see! (id:49269)
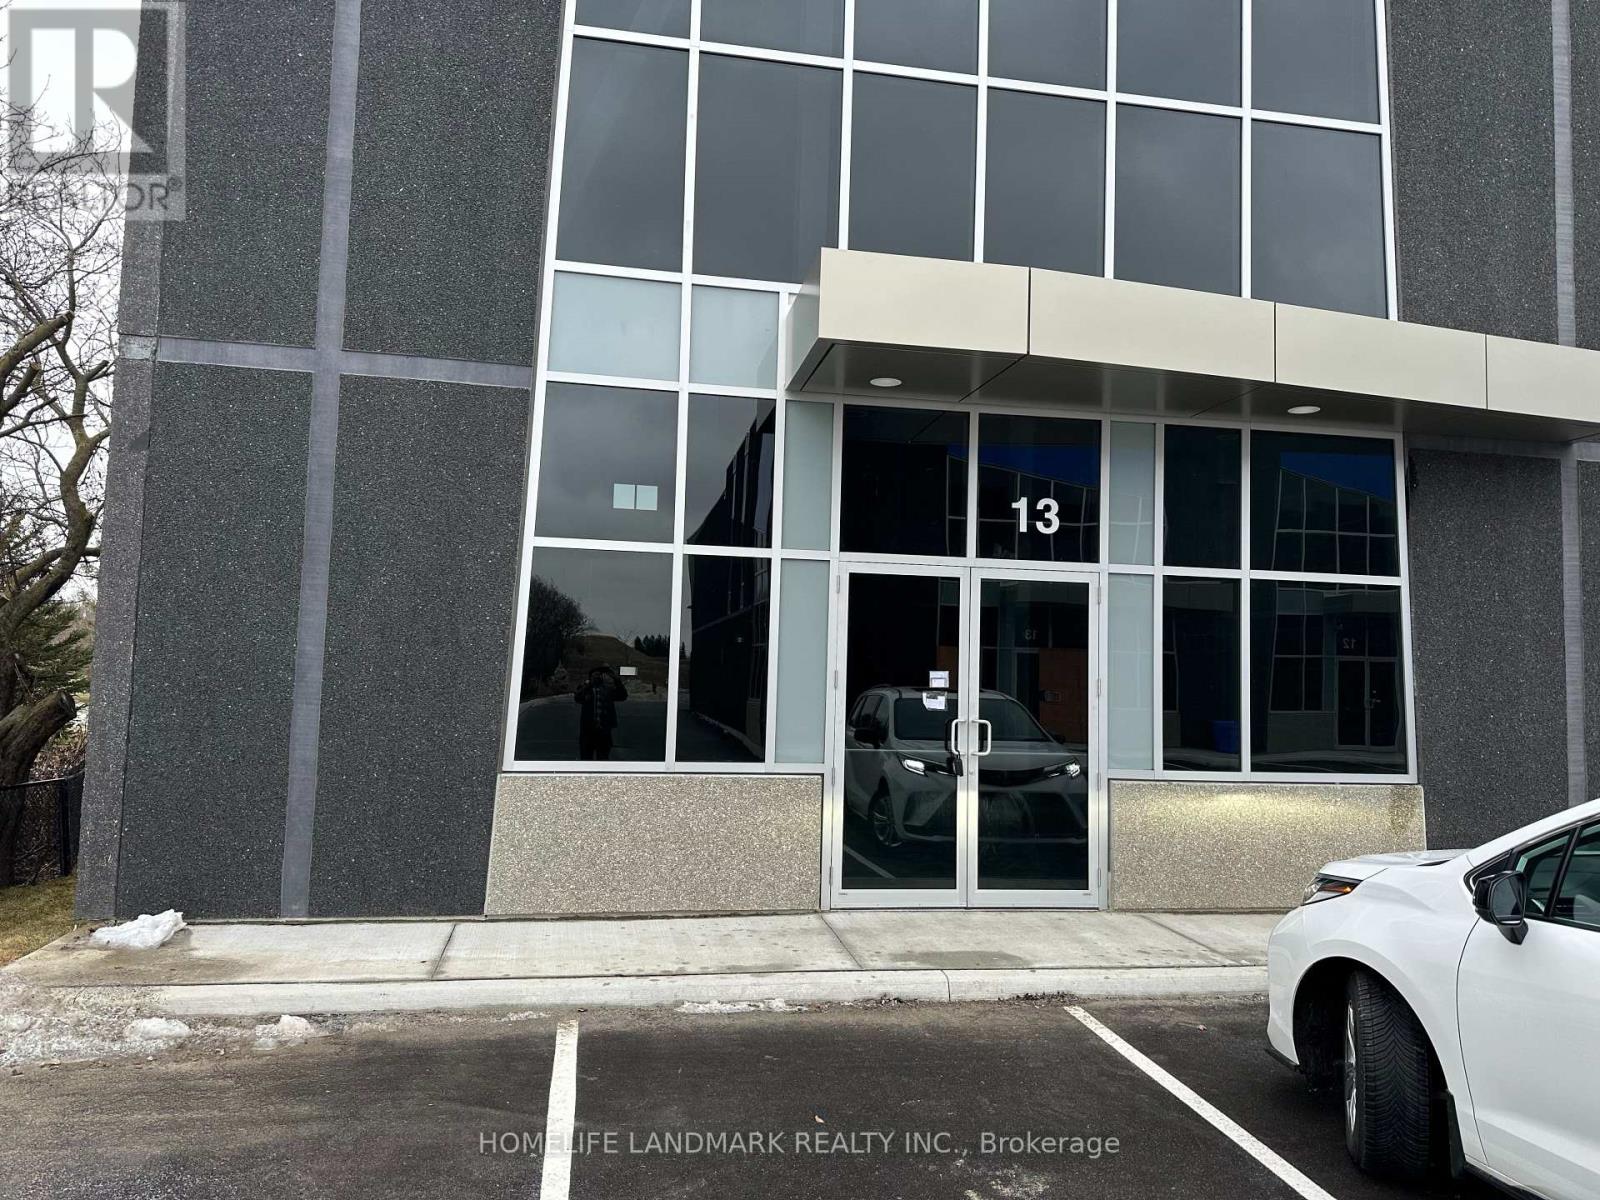
13 Main - 135 Addison Hall Circle
Aurora, Ontario
Brand New Built Industrial Unit In Aurora. Corner unit with extra width and windows on the side for more natural light, Excellent Location And Modern Features. Convenient Access To Hwy 404 At Wellington St. Built WitAlmosth R15 Architectural Precast And Glazed Units At The Front Area, Complete With Double - Glazed Aluminum front Entrance Doors And Clearstory Windows In The Warehouse Area To Provide Natural Light. Zoning Permits A Wide Variety Of Uses.28 Feet clear height in most part and 16 Feet clear height in about 1345 sq feet.The unit consists of a main floor of 3386 sq feet.Ready to move in unit with all work by completed by Lanlord . Office and 2 washrooms already built(One Handicap Accesible) and all Hvac work already done.Brand new 6 Ton Rooftop unit HVAC already installed.Space heater also present .All lighting complete .Floor plans attached. (id:49269)
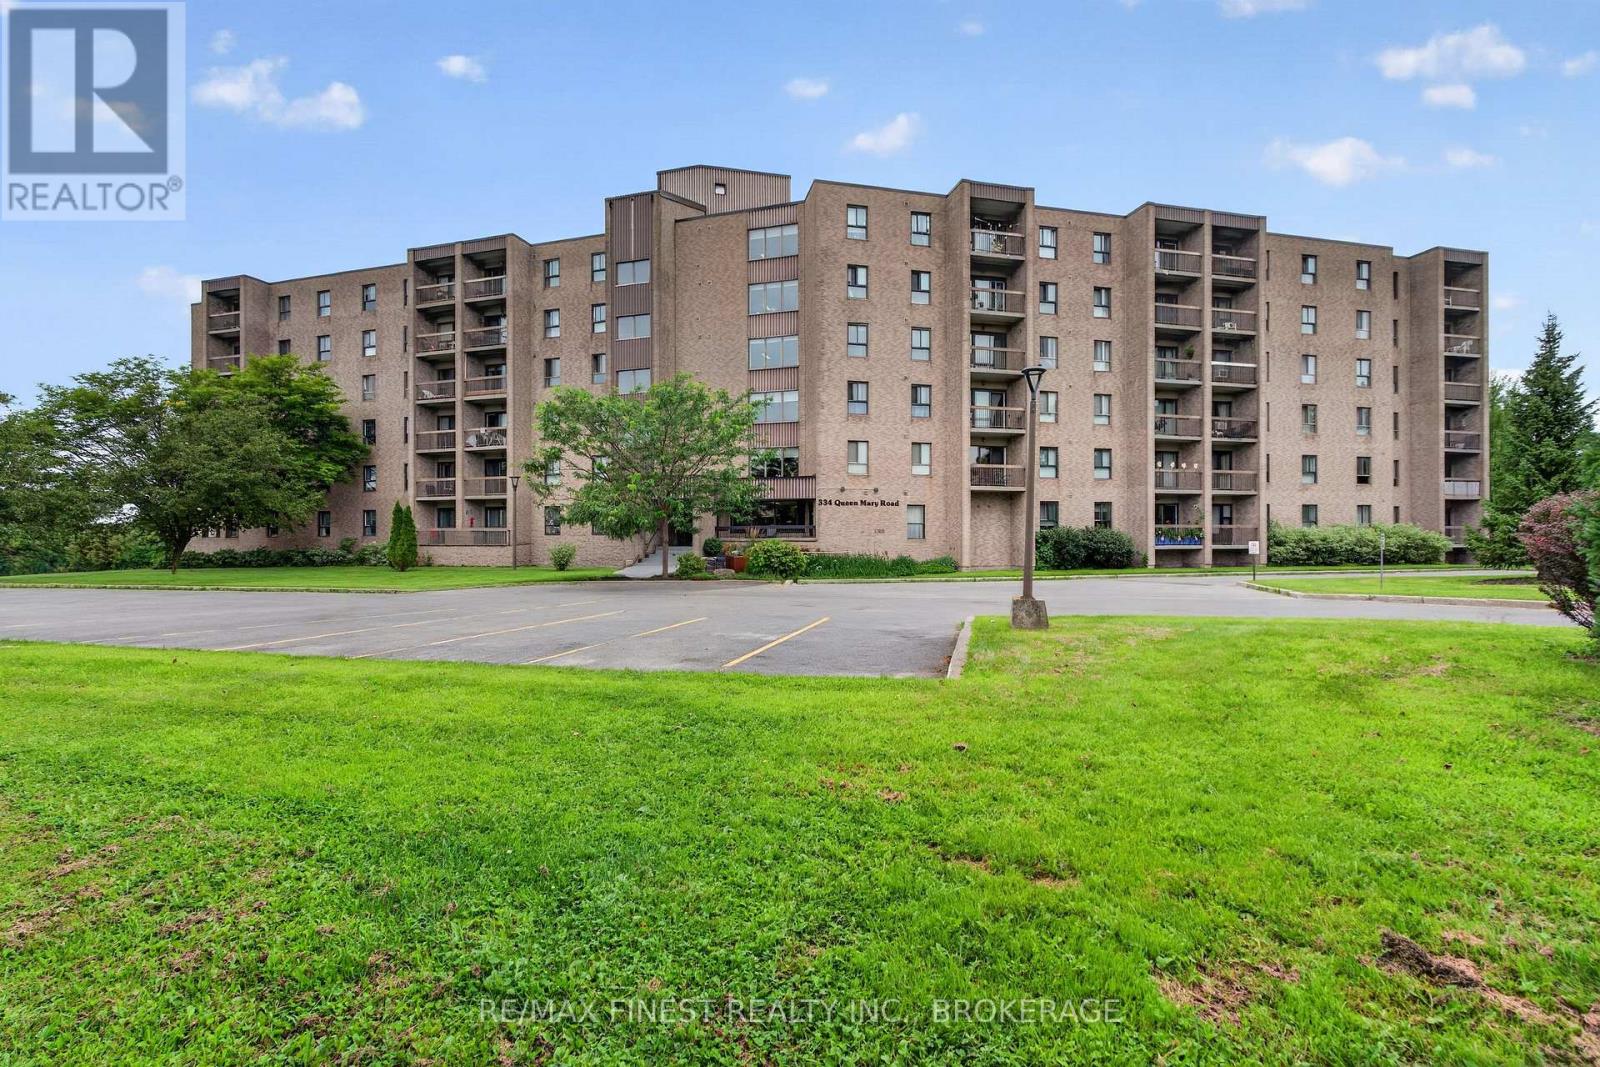
602 - 334 Queen Mary Road
Kingston, Ontario
Sometimes the timing works out, and this one is ready to go. Freshly painted, vacant, and move-in ready, this top-floor 2-bedroom corner unit condo at Admiral's Walk offers a quiet northwest-facing retreat overlooking greenspace. Inside, you'll find a recently updated kitchen, a private balcony to enjoy the view, and the convenience of in-unit storage. Steps from public transit and Bath Road, it's a practical and comfortable place to call home. Just move in and settle in. (id:49269)
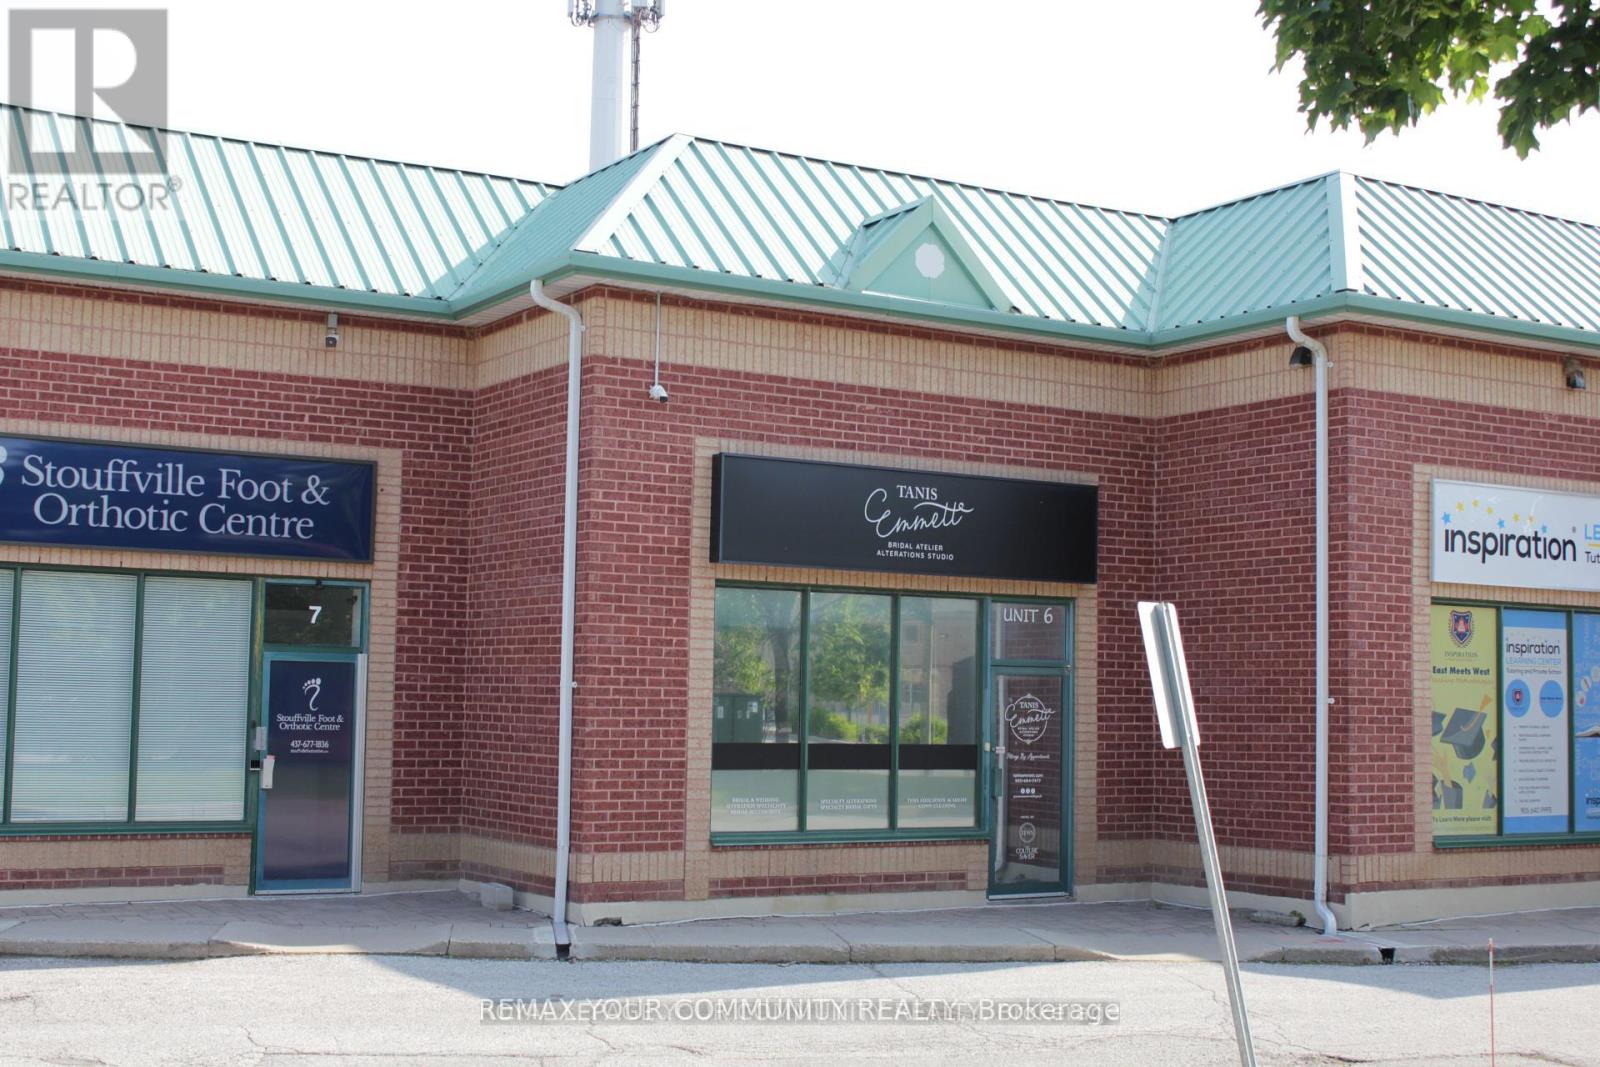
6 - 100 Ringwood Drive
Whitchurch-Stouffville, Ontario
Great location. Great opportunity. Great investment. Fully renovated unit in desirable business area of Stouffville. Just off the busy Main Street in a established Industrial condo complex; Total area of 1,481 sf (including 350 sf mezz level). Downstairs has a big open area, high Ceilings and two bathrooms. Fit for a variety of usage and lots of flexibility for different configuration. Additional upstairs space with its own bathroom for added privacy andseparate functionality. Don't miss out on your opportunity to own this beautiful unit for your business. Low condo fees. (id:49269)
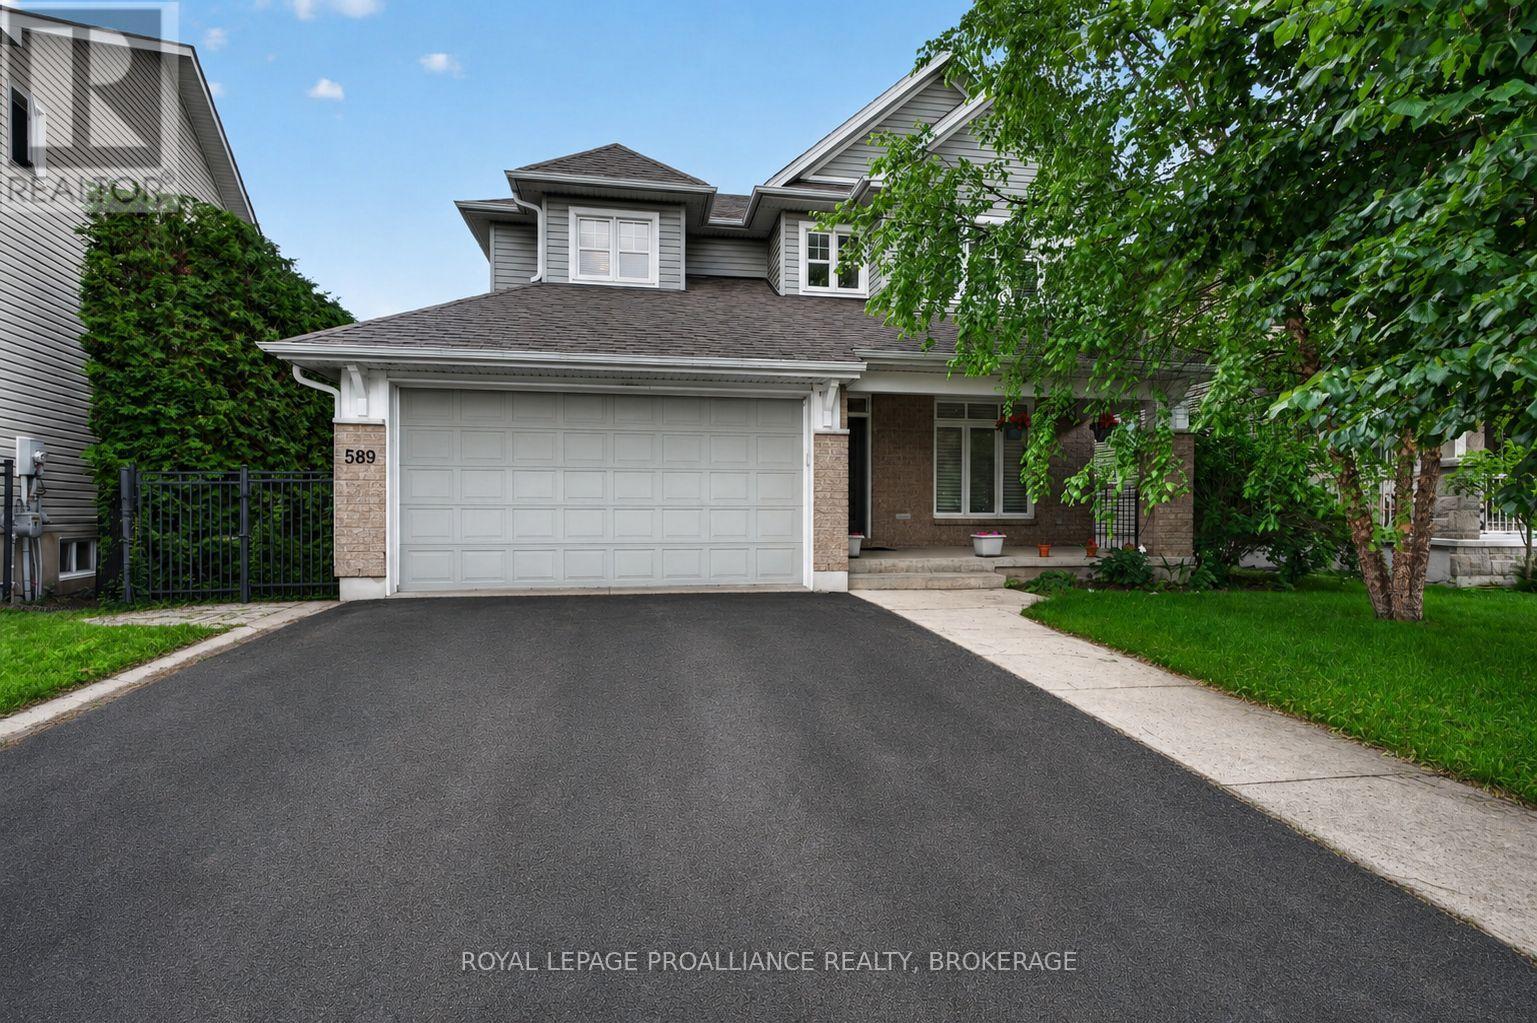
589 Fieldstone Drive
Kingston, Ontario
In the desirable Greenwood Park neighbourhood and backing onto the picturesque greenspace of Butternut Creek, this beautifully updated home offers nearly 3,500 sq. ft. of finished living space. Thoughtfully designed with high-end finishes throughout, you'll appreciate the extensive crown mouldings, custom trim, hardwood flooring, intercom system, three impressive fireplaces (including two stunning stone feature fireplaces), and a well appointed kitchen with built-in appliances, granite countertops, tiled backsplash, and heated floors.The flexible main floor layout includes a private office, den, or optional bedroom, while the upper level features the convenience of second-floor laundry and motorized blinds. The recently completed lower level has been fully spray-foamed and offers a walkout, a stylish wet bar/kitchenette with a second dishwasher (2023), a 3-piece bathroom, and a cozy fireplace-making it an ideal space for extended family, guests, or a potential in-law suite. Step outside to your own backyard retreat, complete with an updated deck, charming garden shed, limestone walkways, and direct access to a scenic 5 km paved walking trail. Perfectly situated just minutes from excellent schools, parks, shopping, a golf course, community centre, CFB Kingston, RMC, Highway 401, and downtown, this exceptional home combines quality craftsmanship, modern updates, and an unbeatable location. Other Recent upgrades include a new refrigerator (2025), electric cooktop and washer (2023). There is also a gas line, if one prefers to cook with a gas cooktop, capped, and ready to go! You really should view this beautiful home! (id:49269)
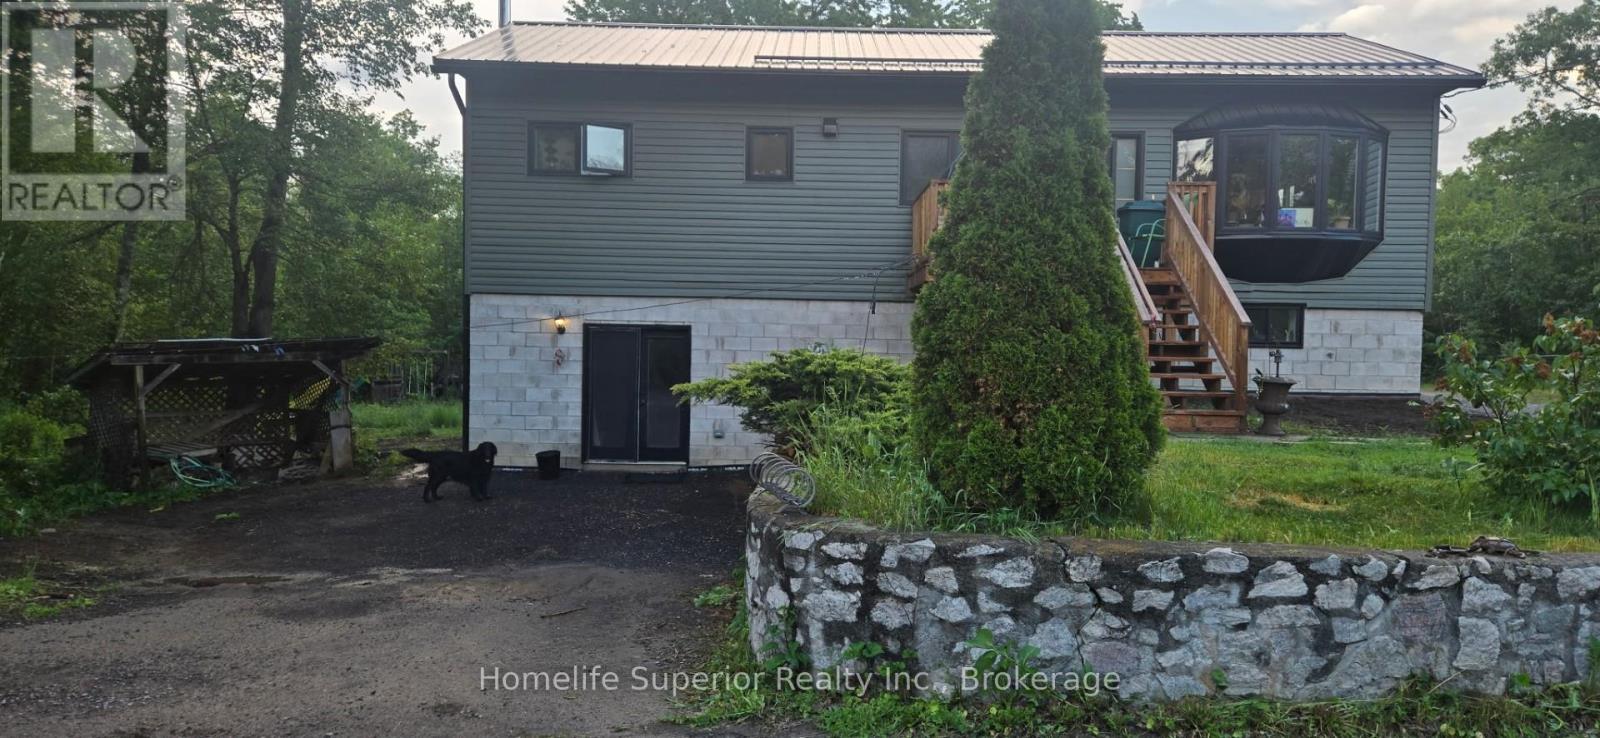
5497 County Rd 46
Havelock-Belmont-Methuen, Ontario
Brand new build!! 3 bedroom, 2 bath, open concept, raised home sitting on just over 5 acres. The lower level has a rec room & another large room (currently used as a bedroom) with endless possibilities. This property offers a 20 x 24 shop (with pellet stove) & insulated bunkie. Property backs onto & touches 100 acres of Crown Land. Accesses snowmobile, hiking & hunting trails & fishing opportunities. 5 minute walk to Twin Lakes Beach or Boat Launch! 16 minutes to Havelock, 16 minutes ro Apsley & 45 minutes to Peterborough. (id:49269)
93 Wims Way
Belleville, Ontario
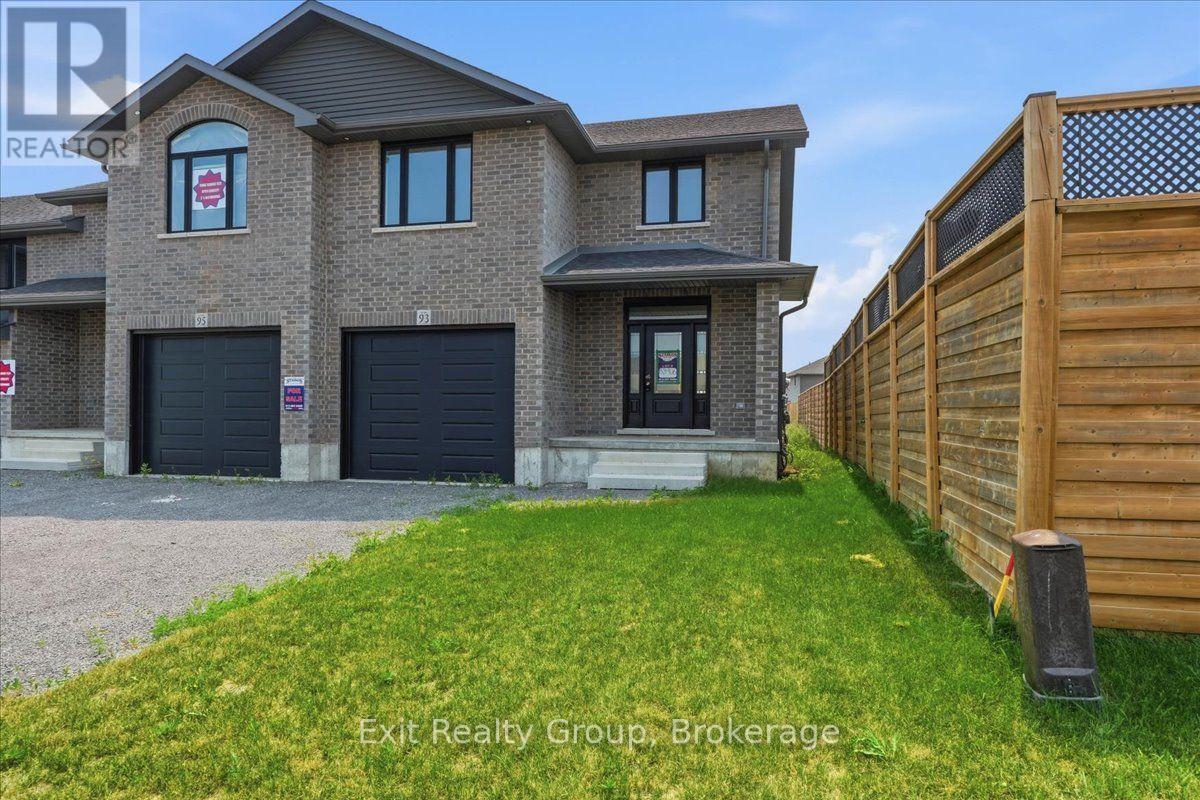
NO HST! Experience spacious, modern living in this brand-new, 2,030 sq. ft. End unit two-storey brick freehold townhome by award-winning Staikos Homes. Thoughtfully designed with a family-first layout, this property proves that choosing a townhome doesn't mean compromising on space. The main level boasts a bright, wide-open floor plan perfect for everyday living and entertaining. Upstairs, you'll find three oversized bedrooms, including a luxurious primary suite complete with a large ensuite and a walk-in closet. For ultimate convenience, the dedicated laundry room is also located on the second floor. Situated in the highly sought-after Canniff Mill Estates, this vibrant community features Canniff Mill Park at its center, Thurlow Dog Park on the south end, and a scenic nature walking trail along the Moira River to the east. Enjoy the perfect balance of nature and convenience - just minutes from shopping, dining, health care, grocery stores, golf courses, and the 401. Families will also love being in the Harmony Public School district, featuring convenient school bus pickup and drop-off right within the subdivision. Bonus for Buyers: Act now and choose all your own interior finishes to truly make this home your own! The builder will also complete a paved driveway, back deck, and a rear lot line privacy fence. (Note: interior photos are samples of a previously finished unit to show potential layout and quality.) (id:49269)
60 King Street W Unit# 6
Stoney Creek, Ontario
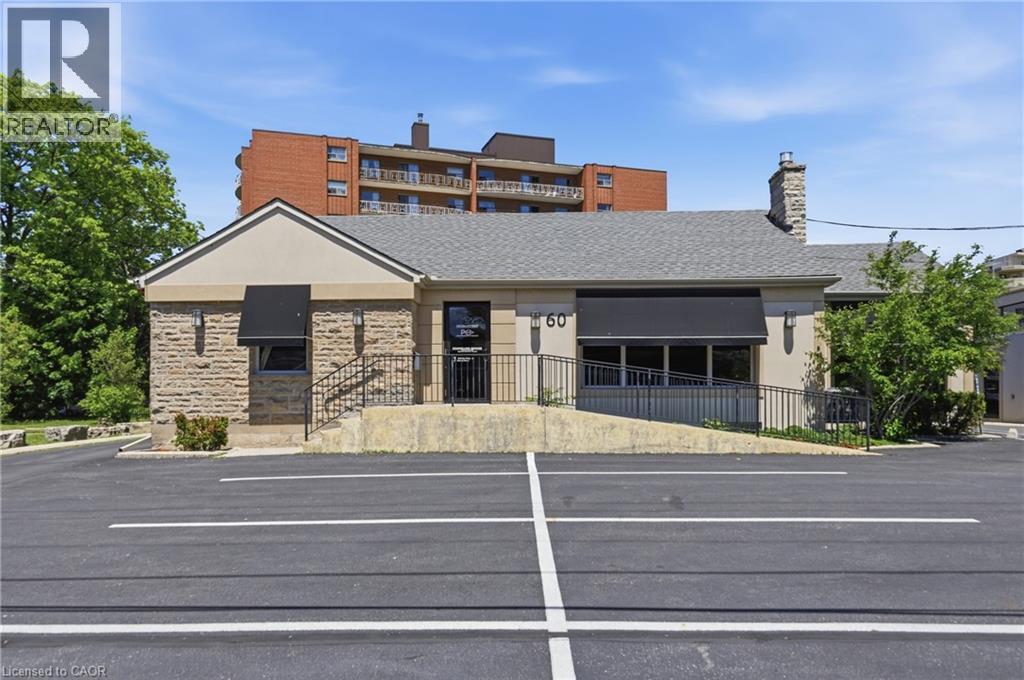
Class A commercial space available in the heart of Stoney Creek with C5A Mixed Use Zoning. This professionally renovated unit offers a variety of permitted uses. Enjoy 24 hour access, a shared kitchen, shared bathroom, shared boardroom, waiting area, and visitor parking. Located in the historic Battlefield neighbourhood, the property benefits from excellent access to public transit, major highways, restaurants, cafes, and other nearby amenities. One dedicated parking space is included in the rent. Favourable gross lease structure. (id:49269)
532 Front Street
Oshawa, Ontario
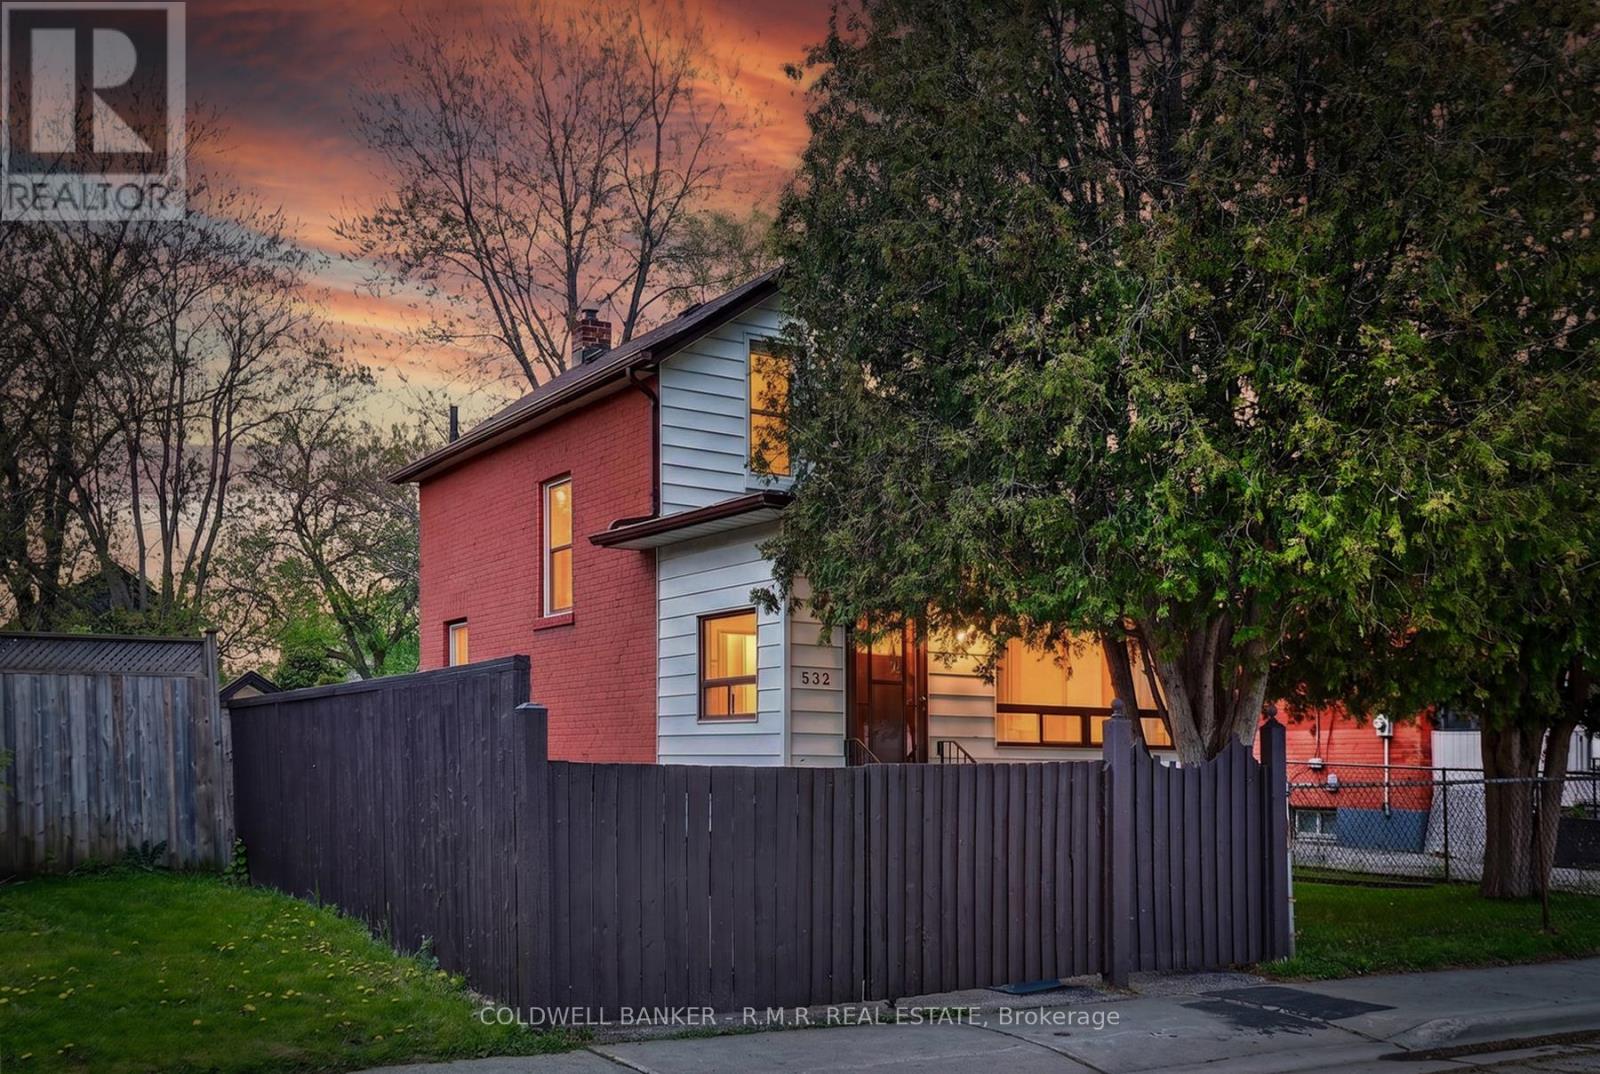
Welcome to 532 Front St in Oshawa, a charming and conveniently located home offering comfort, functionality, and excellent potential. Situated close to schools, parks, shopping, transit, and with easy access to Highway 401 and downtown Oshawa, this property is ideal for first-time buyers or investors. Inside, you'll find a well designed layout featuring 2 bedrooms and an updated 3-piece bathroom. The inviting living spaces are filled with natural light, creating a warm and welcoming atmosphere throughout. A bright sunroom provides valuable additional living space, perfect for relaxing, entertaining, or enjoying year-round sunshine. The basement also offers an additional shower for added convenience. Step outside to enjoy a spacious backyard with plenty of room for entertaining, gardening, children's play areas, or simply relaxing. There is a gated driveway, adding additional privacy and creating a more secure space for children and pets. Enjoy the perfect balance of quiet community living with close proximity to all essential amenities. (id:49269)
1 John Avenue
Paris, Ontario
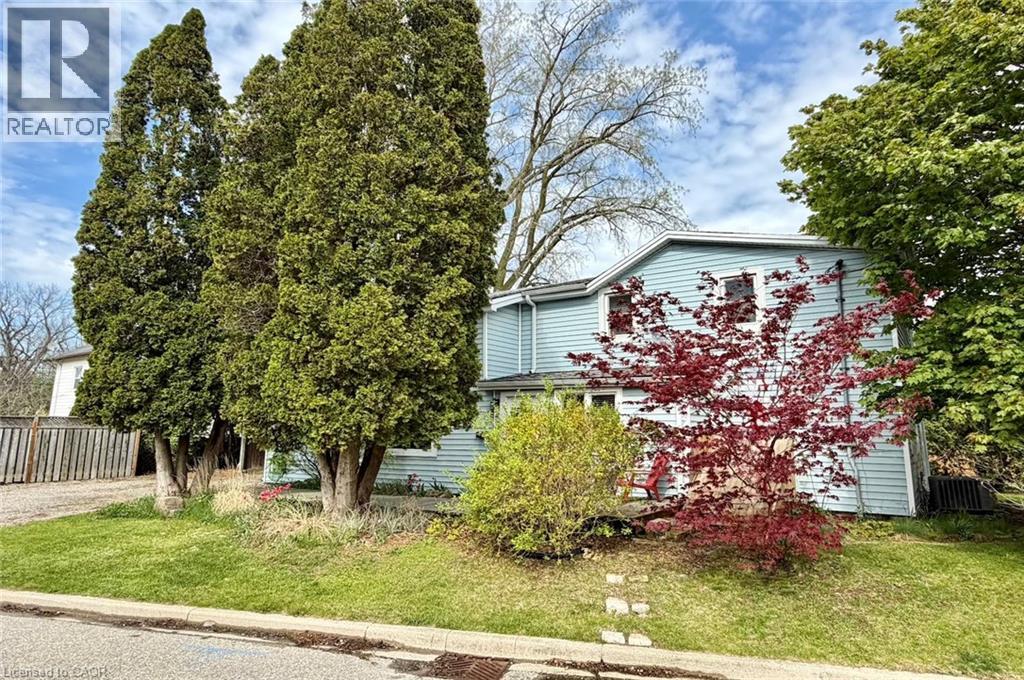
Welcome to 1 John Avenue in the heart of Paris, one of Ontario's most charming small towns. Originally built in 1910, this home carries the kind of character you simply can't recreate and with that comes the kind of quirks you would expect from a home of this era. With 1,823 sq. ft, 5 beds, and 2 full baths, there is plenty of space here for a growing family or multi generational living. At one point, this home functioned as a duplex, and it still offers 2 separate entrances. One is on the West side leading to the main floor, and another on the South side that could provide direct access to the upper level. The main floor offers a renovated full bathroom completed in 2024, a bedroom, and a large kitchen with plenty of counter and prep space. Just off the kitchen is a spacious, dining room with a sliding door leading to the rear deck and yard. Laundry is conveniently located on the main floor. The appliances have all been updated within the last 5 years, and the updated furnace, AC and 200 amp electrical provide peace of mind. The 2nd floor continues the unique character of the home while offering practical additional bedroom space with the primary bedroom including its own ensuite, along with 3 additional beds. All of the windows in the home face East, South and West, allowing daylight to pour in all day long. Set on a large corner lot, with beautiful, mature trees, John Avenue is the kind of street you only drive down if you live there, making it a quiet place to enjoy the solitude of home. Enjoy being close to everything that makes Paris so special, with the charming downtown core just a short distance away, offering inviting restaurants that overlook the Grand River, cafés, one of a kind shops, and a beloved local brewery. Parks, and trails are also just a short walk away, offering year round opportunities to enjoy the outdoors. If you have been waiting for something with character and space at a price that doesn't break the bank, this is one worth seeing! (id:49269)