
Lot 6,7,8,9 Metcalfe Street
Shrewsbury, Ontario
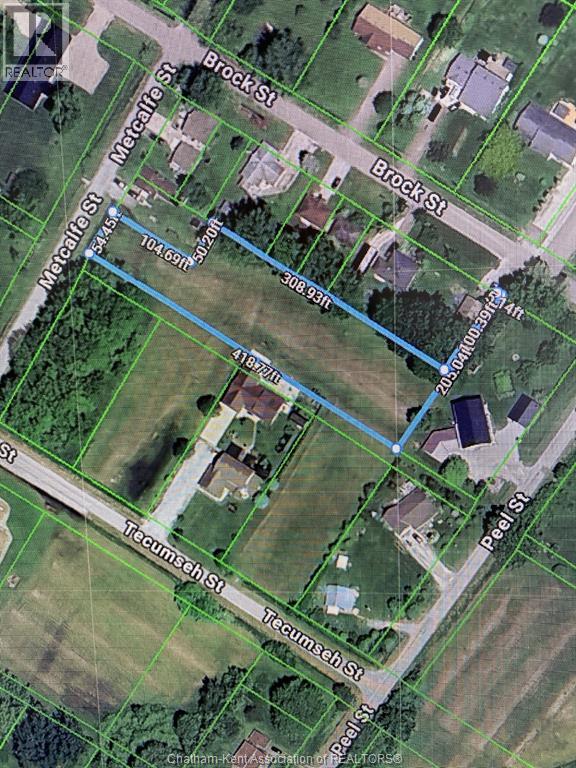
Vacant Lot in the village of Shrewsbury. This lot is nearly an acre (0.93 acres) & located close to the free public boat launch at Rondeau Bay with access to Lake Erie. This area renown for fishing, boating, duck hunting, and watersports - a naturalist resort! Buyer to verify all approvals for building, including permits, and any associated development charges, costs and fees associated with building, including municipal water and natural gas. (The neighbouring properties are connected to gas, water and hydro). There is a 20 ft lane/alley on the west side of property which is municipally owned. Historically these alleyways have been purchased to add to existing lots which would enhance the subject property with the extra 20' width. Road access from Metcalfe has 58' then widens out to 104'. See photo of overhead map shows the L shaped lot with approx. 418' depth. (id:49269)
7 Taylor Street
Mitchell's Bay, Ontario
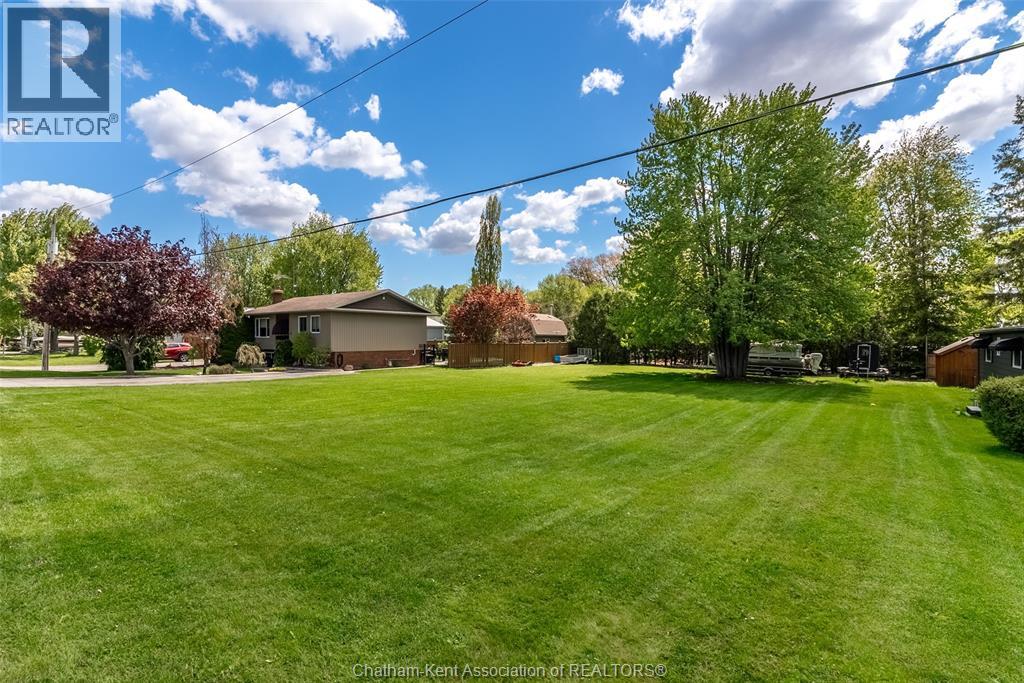
Discover the perfect opportunity to build your dream getaway or year-round home in the charming waterfront community of Mitchell's Bay. This spacious 0.222-acre lot offers an impressive 83.91 ft frontage by 115.50 ft depth, providing plenty of room to bring your vision to life. Ideally located just steps from the shoreline and marina, this property combines small-town charm with the relaxed lifestyle that Mitchell’s Bay is known for. Enjoy easy access to boating, fishing, and beautiful sunsets along the shoreline, all while being conveniently close to local restaurants, entertainment, and seasonal attractions. Whether you’re looking to create a peaceful retreat, a family cottage, or a full-time residence, this property offers endless potential in a highly desirable lakeside location. Surrounded by nature and recreation, you’ll love the welcoming atmosphere and laid-back pace of life this community provides. Spend your days on the water, dine at nearby restaurants, explore the marina, or simply relax and enjoy everything this vibrant waterfront destination has to offer. With generous lot dimensions and a prime location near the bay, opportunities like this are becoming increasingly hard to find. Services nearby and a fantastic setting make this an ideal investment for anyone looking to enjoy the best of waterfront community living without sacrificing convenience. Build the lifestyle you’ve been dreaming of in beautiful Mitchell’s Bay — where boating, dining, and lakeside living are all just a short walk away. Don’t miss your chance to secure a premium vacant lot in one of Southwestern Ontario’s hidden gems! Call today to #lovewhereyoulive! (id:49269)
22436 Pioneer Line
Rodney, Ontario
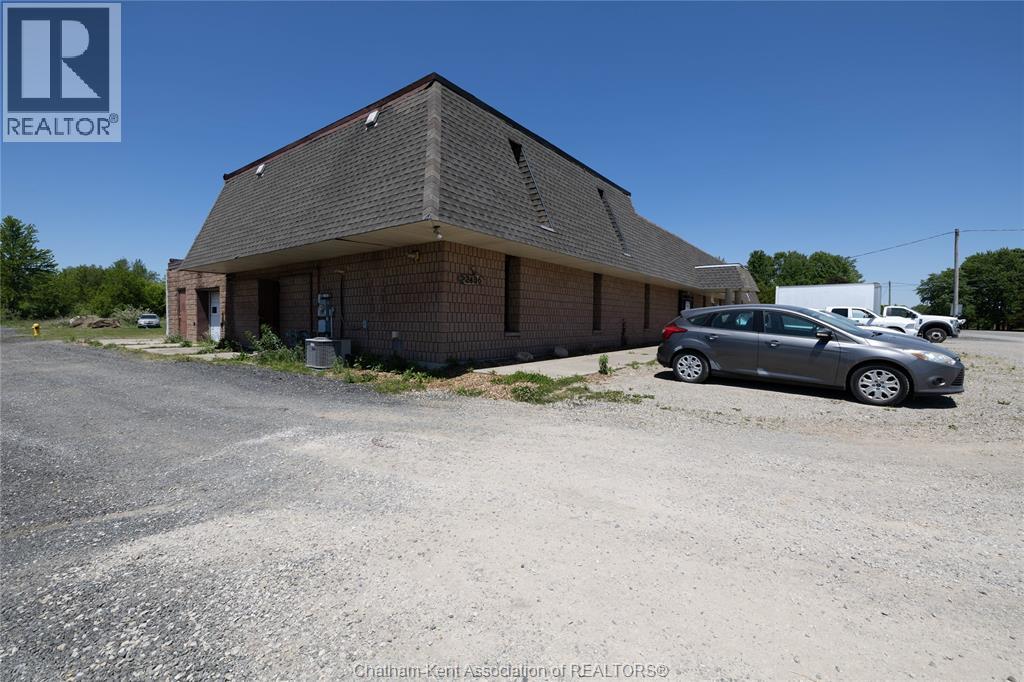
Versatile commercial property with residential living in the heart of Rodney. Unlock the potential of this unique mixed-use property ideally situated in a high-traffic location in Rodney, West Elgin. Offering exceptional visibility and easy access, this property is just minutes from Rodney's downtown core and conveniently located a short distance from Highway 401, making it an attractive option for business owners, investors, and entrepreneurs alike. The main floor features a spacious commercial area with a large garage door, expansive open-concept space, and a convenient 2-piece bathroom, providing flexibility for a wide range of business operations. Zoned C3, the property permits numerous commercial uses including an animal clinic, car wash, garden center, gas bar, marine sales and service, market garden, mini-storage warehouse, motel, motor vehicle sales room and lot, motor vehicle service establishment, public garage, recreational vehicle and mobile home sales and service, restaurant, restaurant (drive-in), restaurant (take-out), retail store, service shop, tavern, or variety store. Above the commercial space, you'll find a comfortable residential unit featuring a kitchen, 3-piece bathroom, two spacious bedrooms, and a bright living area—perfect for an owner-operator, employee accommodation, or additional rental income potential. Additional highlights include a new water heater and ample flexibility for a variety of commercial and residential opportunities. The property is being sold ""AS IS"", presenting a fantastic chance for buyers with vision to capitalize on a well-located property with endless possibilities. Whether you're looking to establish a business, expand your investment portfolio, or create a live-work setup, this property offers the location, zoning, and versatility to bring your plans to life. **Please note: Property was previously rented to a government license cannabis operation. (id:49269)
V/l Thomson Avenue
Duart, Ontario
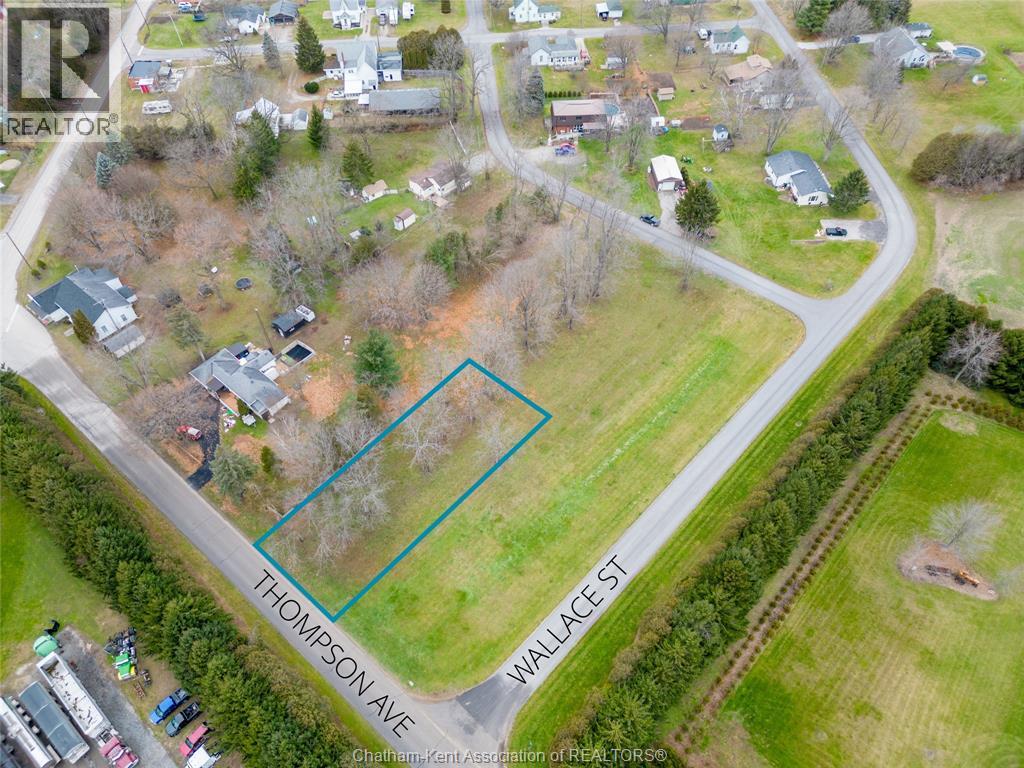
VACANT LOT. Building lot available in the quaint town of Duart. Located minutes to HWY 401 and approximately 30 minutes to Chatham. Property is zoned Rural Residential. Land is subject to HST. Buyer to conduct their own due diligence regarding the property, including but not limited to zoning, permitted uses, availability and location of all municipal and private services, water supply, septic requirements, utility connections, servicing capacity, development approvals, building permits, and all associated costs. Seller makes no representations or warranties, express or implied, regarding the availability, location, capacity, or suitability of any services to the property. Buyer shall satisfy themselves as to all matters relating to the intended use and development of the property. (id:49269)
67 Rosewood Crescent
Chatham, Ontario
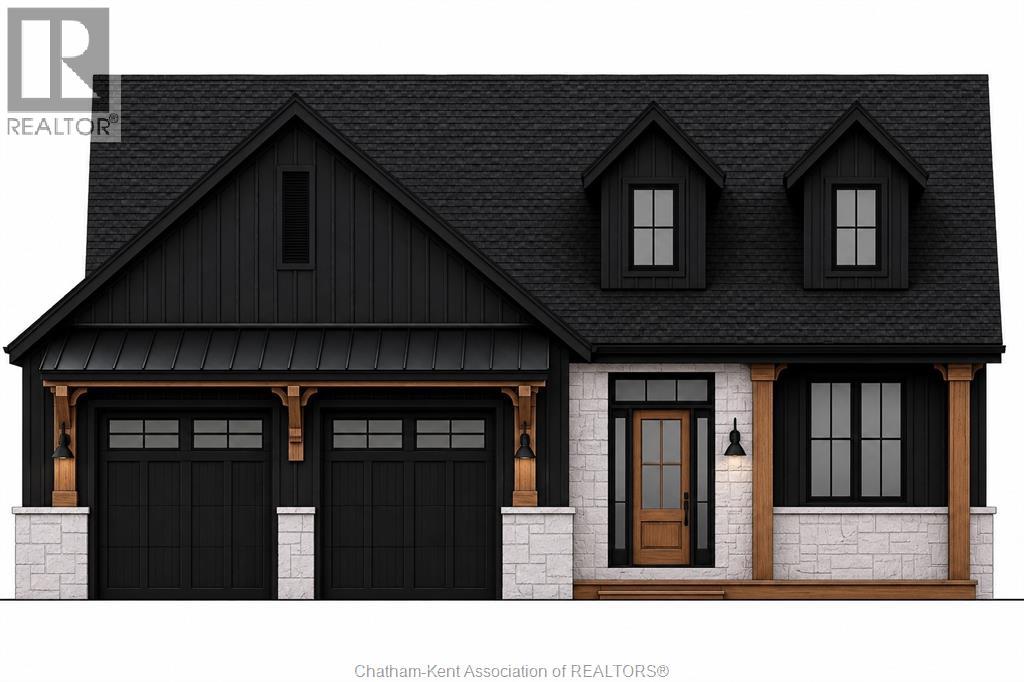
Custom executive ranch with 1999 square feet. (under construction) Awesome road appeal and design, exterior with stone and James Hardi siding. Interior features 9' ceilings, open concept, large bright windows, oversized patio doors to covered concrete patio. Inviting front porch and large foyer entry with closet. Convenient entry from garage into the mudroom area and also the benefit of garage access to the basement. Custom kitchen with large island, quartz counters plus kitchen pantry with beautiful arched entry and refined cabinetry. Open concept dining area and living combo with cathedral ceiling, gas fireplace with built-in cabinets and floating shelves for modern decor. Desirable main floor laundry with custom cabinets for built-in washer, dryer and storage. Main level includes a full 4pc bath, main floor office, 2 bedrooms, large primary (tray ceiling) with beautiful custom ensuite, walk-in shower with glass door and soaker tub. Full unfinished basement offering potential for two bedrooms, a full 4-piece bath, large family room, and rec room. Triple concrete drive, oversized attached garage 28' x 28' with Trusscore walls and ceilings for easy cleaning and durability, quiet belt drive doors. Front and rear concrete porch and patio with wood ceiling accents, recessed lighting and ceiling fan lend to the character. New build no taxes yet. Purchase price based on HST rebate assignable to the builder. Price subject to Buyer’s eligibility for the rebate. In the event the Buyer does not qualify for the rebate, in whole or in part, the purchase price shall be increased by the corresponding amount of HST. Photos are of a similar home and are for illustrative purposes only. Smids Homes is known for quality construction and attention to detail. (id:49269)
115 Davis Street
Amherstburg, Ontario
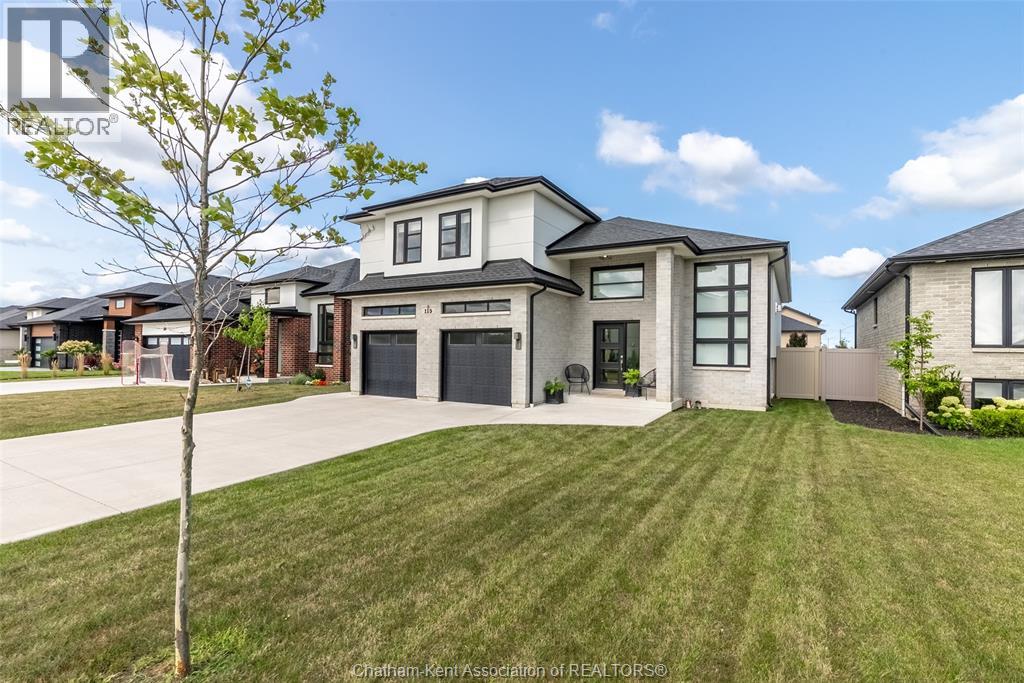
Space, style, and a hometown you’ll never want to leave. This beautifully designed raised ranch delivers the ideal balance of open-concept living, functional family spaces, and the privacy everyone craves. Flooded with natural light from soaring floor-to-ceiling windows, the impressive main floor showcases a stunning fireplace, a quartz kitchen designed for gathering, and oversized patio doors that seamlessly connect indoor and outdoor living. Three spacious bedrooms and a beautifully appointed four-piece bathroom complete the main level. Tucked away above it all, the oversized bonus room serves as a true primary retreat featuring a walk-in closet and a luxurious four-piece ensuite with double vanities, your own private escape after a busy day. Downstairs, the expansive 32’ x 25’ rec room offers endless possibilities for movie nights, play space, home workouts, or keeping toys and sports equipment out of sight. An additional large bedroom, four-piece bathroom, and an oversized laundry room with extra storage and a bar fridge make the lower level just as functional as the main. Step outside onto the elevated deck overlooking the partially fenced backyard, complete with a built-in sprinkler system, while the oversized 2+ car garage provides plenty of room for vehicles, hobbies, and storage. Located in Amherstburg, you’ll experience the perfect blend of small-town charm and modern convenience. Enjoy everyday essentials including Walmart, Canadian Tire, Sobeys, and Mercato Fresh, while spending weekends exploring the vibrant downtown filled with locally loved restaurants, cafés, boutiques, and the picturesque Navy Yard waterfront. With wineries, beaches, and the EPIC Wine Route less than 15 minutes away, this is where historic character, growing amenities, and an exceptional family lifestyle come together. Call today to #LOVEWHEREYOULIVE (id:49269)
164 King Street West Unit# 201
Chatham, Ontario
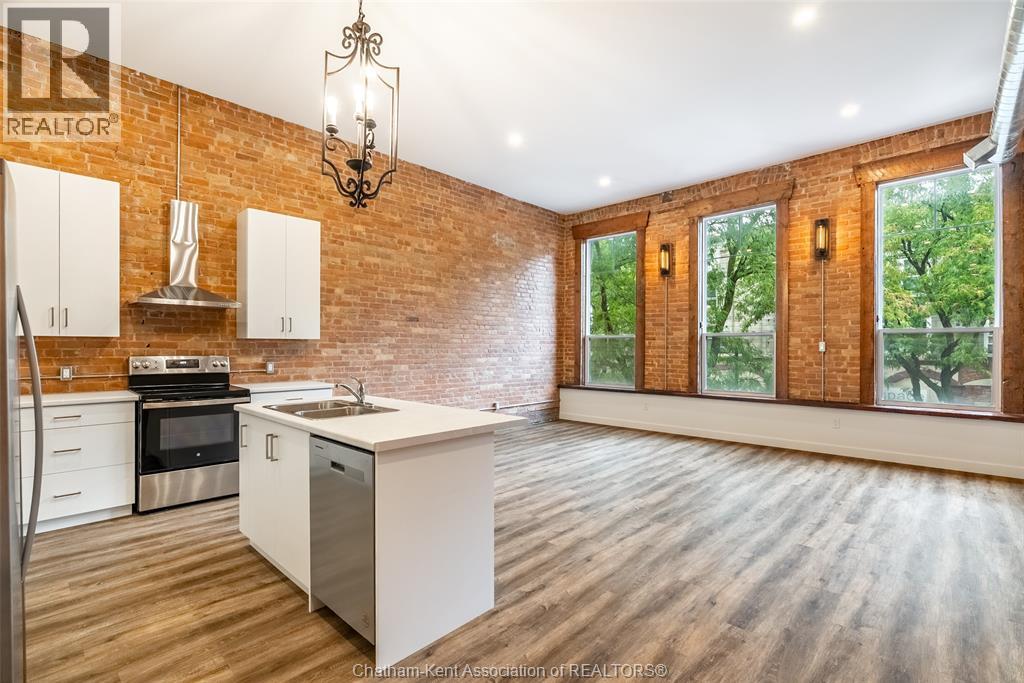
Live above the action at CrowCity Brewhouse! This downtown Chatham apartment is full of character... exposed brick throughout, tall ceilings, and huge windows that flood the space with natural light. 2 bedrooms, 1 bath, and in-unit laundry make this a rare find for downtown living. The exposed brick and soaring ceilings give it that loft-style feel you don't see often, and the oversized windows keep it bright all day long. Grab a pint downstairs, then head up to your own cool, character-filled space. This one's got style. Water and gas included, tenant pays hydro. Vacant and ready for immediate possession! #LoveWhereYouLive (id:49269)
288 Catherine Street
Ottawa, Ontario
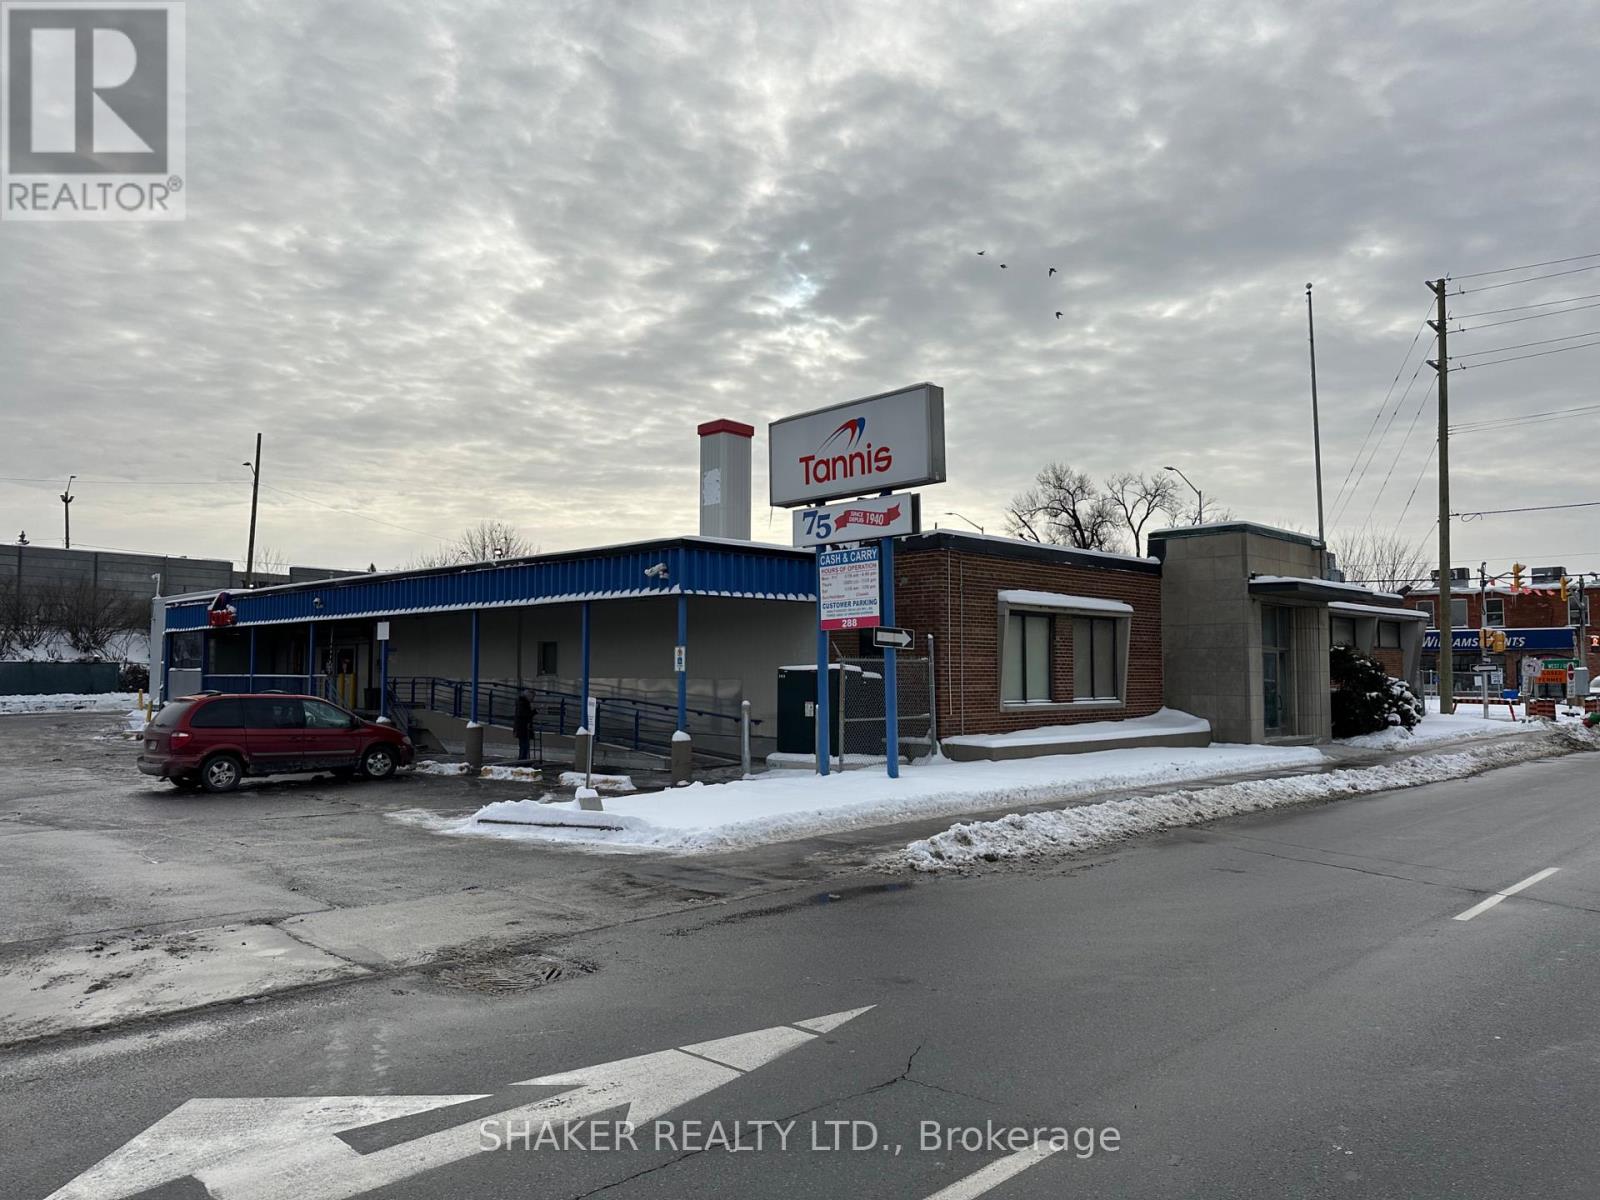
Free Standing Building of approximately 23,000 sq ft (over 2 floors) with large parking area with up to 70 spaces!!! Prime location abutting north side of 417 Highway with easy access on and off highway. Highly Visible with Great Signage! Landlord is currently renovating the interior of the building to brighten up the space and create a new open layout. Conveniently located in Centretown and close to Glebe neighbourhood. Loading door. Great frontage (windows can be opened up). Elevator on site (Freight and Passenger). Approx. 13,050 sf on main floor and 10,297 sf in lower level (Good ceiling heights). $18 psf net for main floor and $10 psf for lower level with an annual increase of $1 per sf. Tenant pays all expenses (net lease). Being leased on an "as is" basis. Across from new Brigil mixed use development. Ideal for Office/Warehouse, Retail/Warehouse, Grocery Store, Dollar Store, food distributor, furniture store, and other uses requiring large space with tons of parking in Central Ottawa. (id:49269)
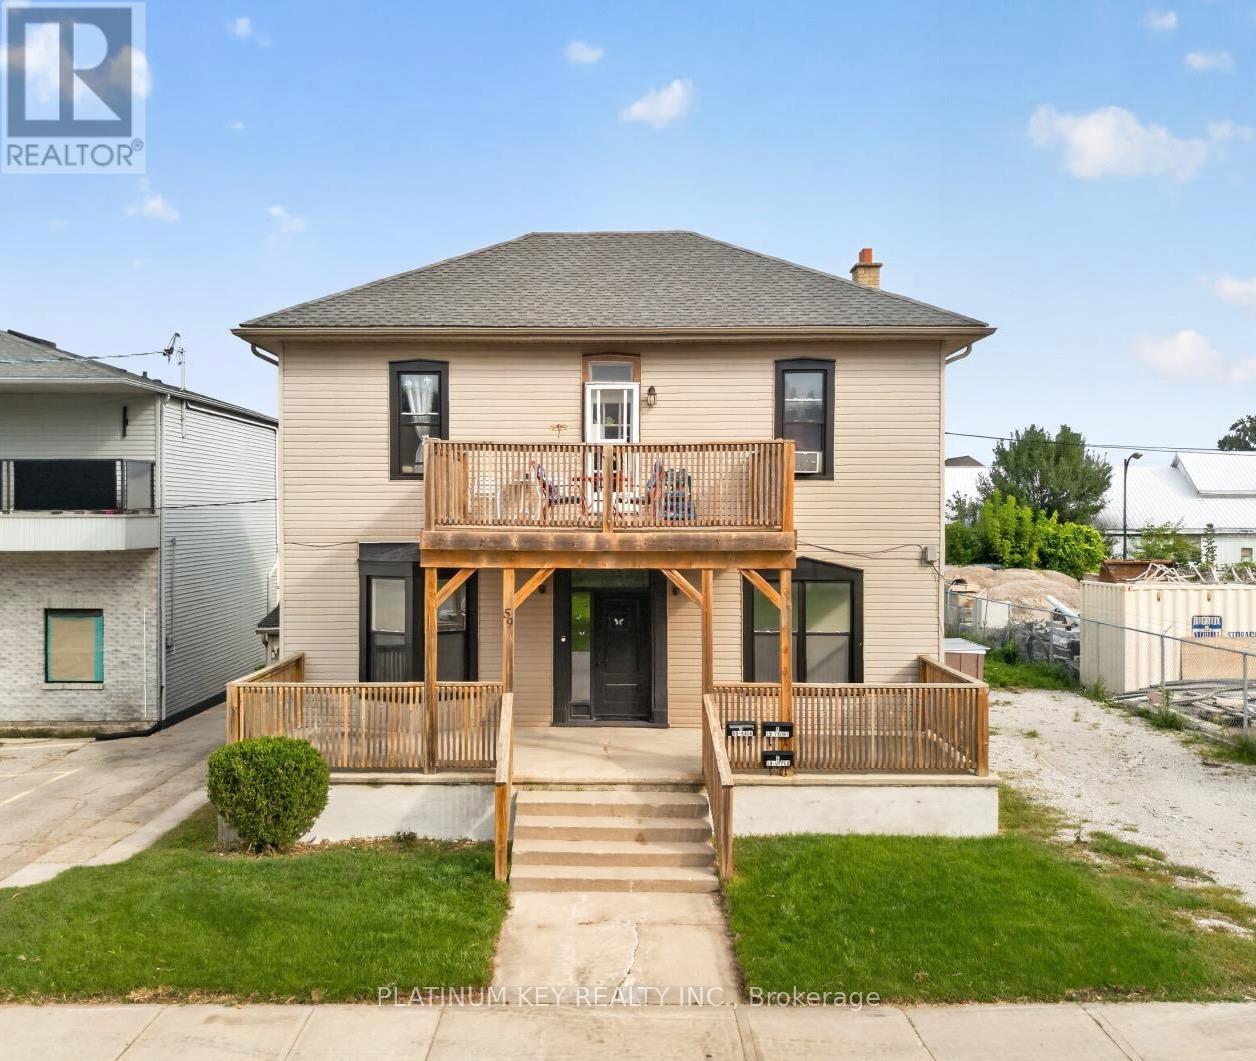
59 Maitland Terrace
Strathroy-Caradoc, Ontario
Fantastic investment opportunity in the heart of Strathroy! This well-maintained triplex at 59 Maitland Terrace offers three separate units, including a 2-bedroom and a 1-bedroom unit on the main floor, plus a spacious 2-bedroom upper unit. Each unit is equipped with its own fridge and stove, providing an ideal opportunity for investors looking to add a multi-unit property to their portfolio. The front and upper units have benefited from recent updates, while the rear main-floor unit could benefit from some improvement and personalization. Significant exterior and mechanical improvements include new windows (2020), siding, roof and balcony (2018), and a new furnace (2022).Ideally located just steps from downtown Strathroy, this property is close to shops, restaurants, parks, schools and the hospital, with convenient access to Highway 402. (id:49269)
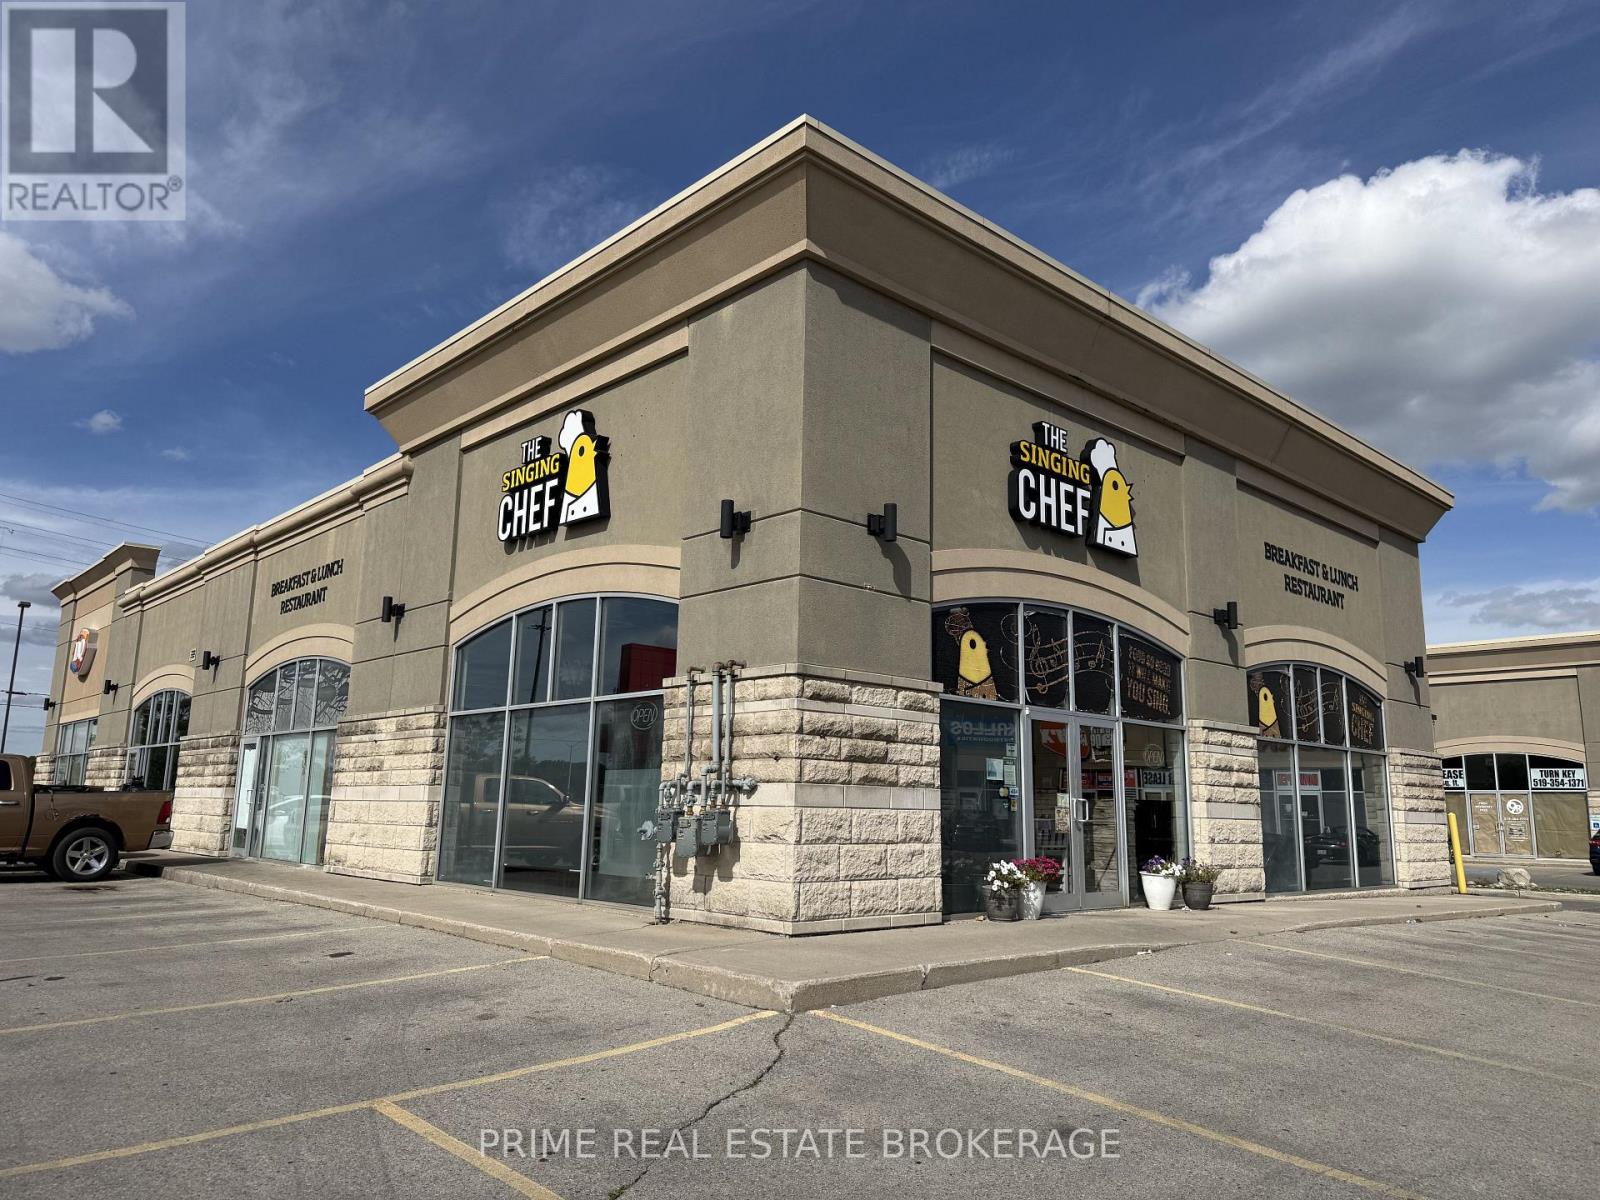
3 - 1426 Fanshawe Park Road W
London North, Ontario
Rare turnkey opportunity to acquire a successful, fully established breakfast and family restaurant in London's sought-after Hyde Park commercial corridor. Located at 1426 Fanshawe Park Road West, Unit 3, this approximately 2,400sq. ft. premises features a beautifully maintained 65-seat dining room and a fully equipped commercial kitchen with separate entrance.The business is fully outfitted with an extensive selection of owned equipment and assets, including two fryers, two gas flat-top grills, a charbroiler, a six-burner gas oven, Alto-Shaam equipment and more. The dishwasher and water heater are rented.The current lease term expires April 30, 2027, with one final five-year renewal option available, potentially providing continuity through April 2032. Estimated rent of $8,750.00 / month +hst, which includes base rent, pylon sign rent, and additional rent. Utilities are extra.An experienced, long-standing team is currently in place, including a General Manager and Kitchen Manager and dedicated serving staff. The seller is willing to provide transition support and training to the successful purchaser. The existing brand and trade name are not included, providing the purchaser with the opportunity to introduce their own concept and identity.Purchaser will be subject to the landlord's review and approval.Currently operating only 36 hours per week-Tuesday through Sunday from 8:00 a.m. to 2:00 p.m.-the business offers significant potential to increase revenue by opening seven days a week, introducing evening service, and expanding takeout and delivery channels. An excellent opportunity for an owner-operator, chef or growing hospitality group seeking an established presence in North London. Financials available with a signed Confidentiality Agreement. (id:49269)
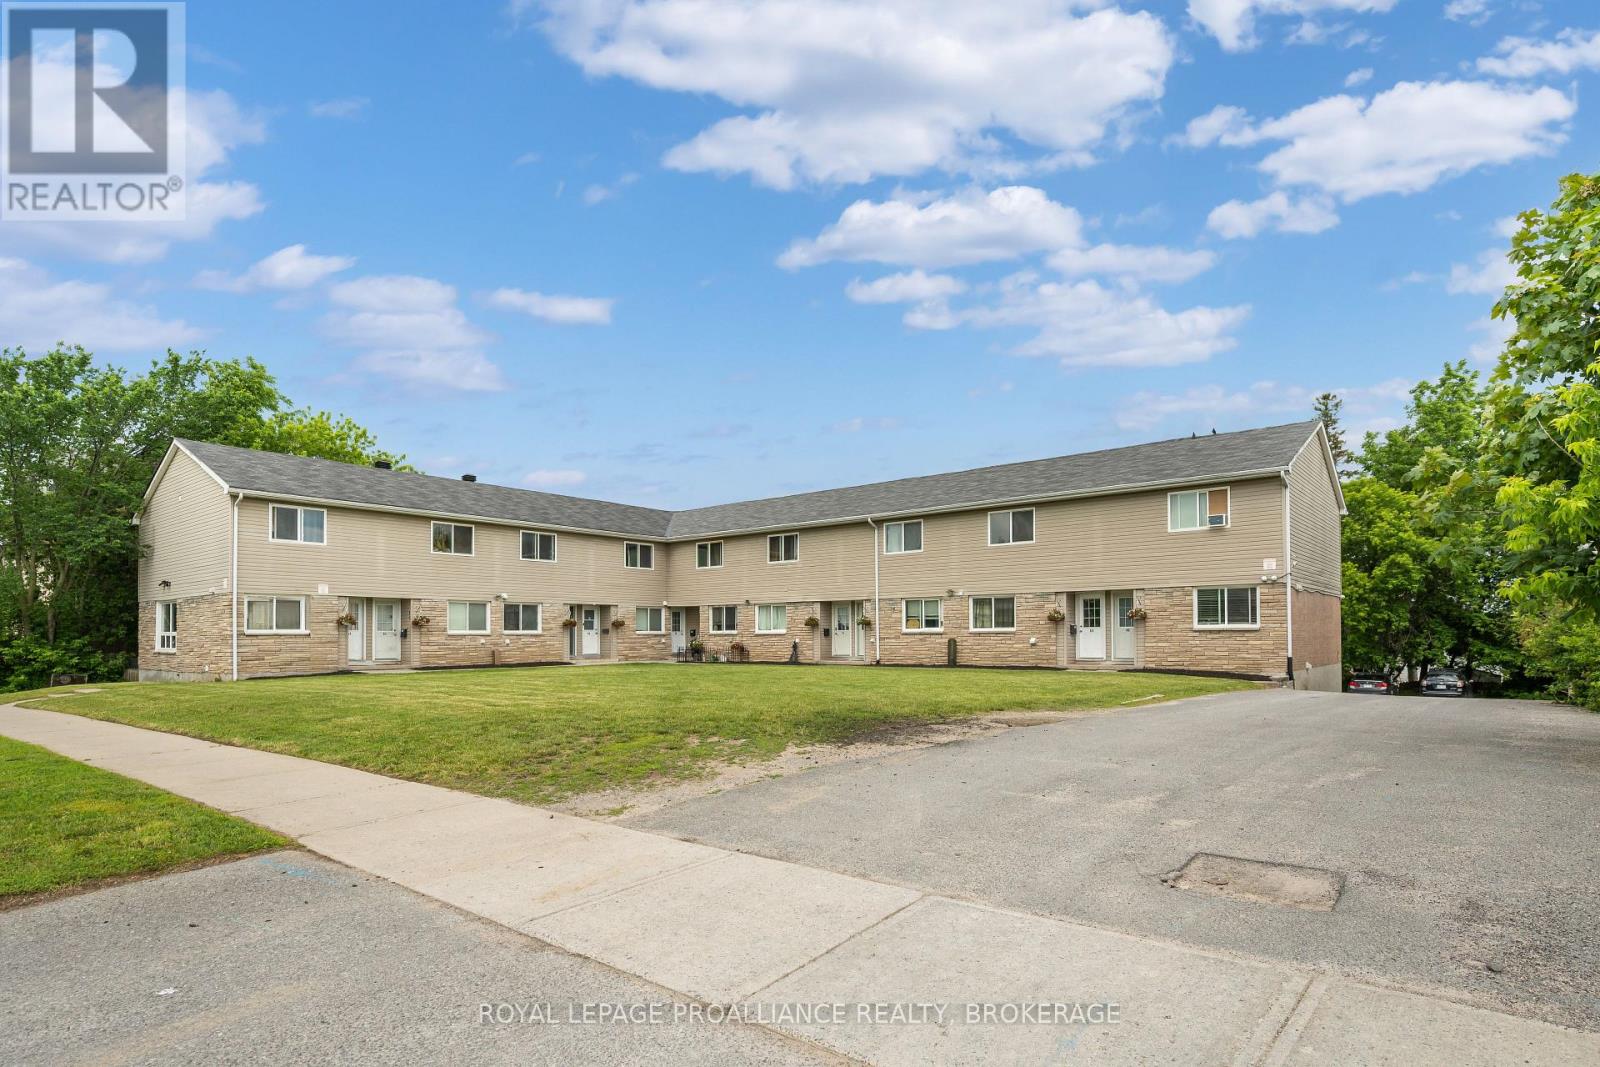
49-67 Adelaide Street
Kingston, Ontario
An excellent opportunity to acquire a 10 unit townhouse complex positioned on the outskirts of Downtown Kingston, offering strong income, functional layouts & long term investment appeal. The property is comprised of 10 attached townhouse units with a mix of 2 & 3 bedroom layouts, each featuring its own private walk-out basement, with 6 units also offering decks off the living room. Six of the ten units have been renovated, creating a strong blend of updated interiors with continued upside potential across the remaining units. The property is designed for efficient ownership, with all units separately metered, tenants paying their own utilities, & each unit equipped with its own forced air gas furnace & hot water tank. Additional highlights include a massive parking lot & a 12 ft x 27 ft storage shed. Based on the current rent roll & expenses, the property offers an approximate current Cap Rate of 5.24%, with a projected Cap Rate of approximately 5.37% based on scheduled 2026 rent increases. With townhouse-style units, tenant-paid utilities, individual mechanical systems, strong parking & close proximity to Downtown Kingston & public transit, this is a compelling income-producing property with excellent operational fundamentals. (id:49269)
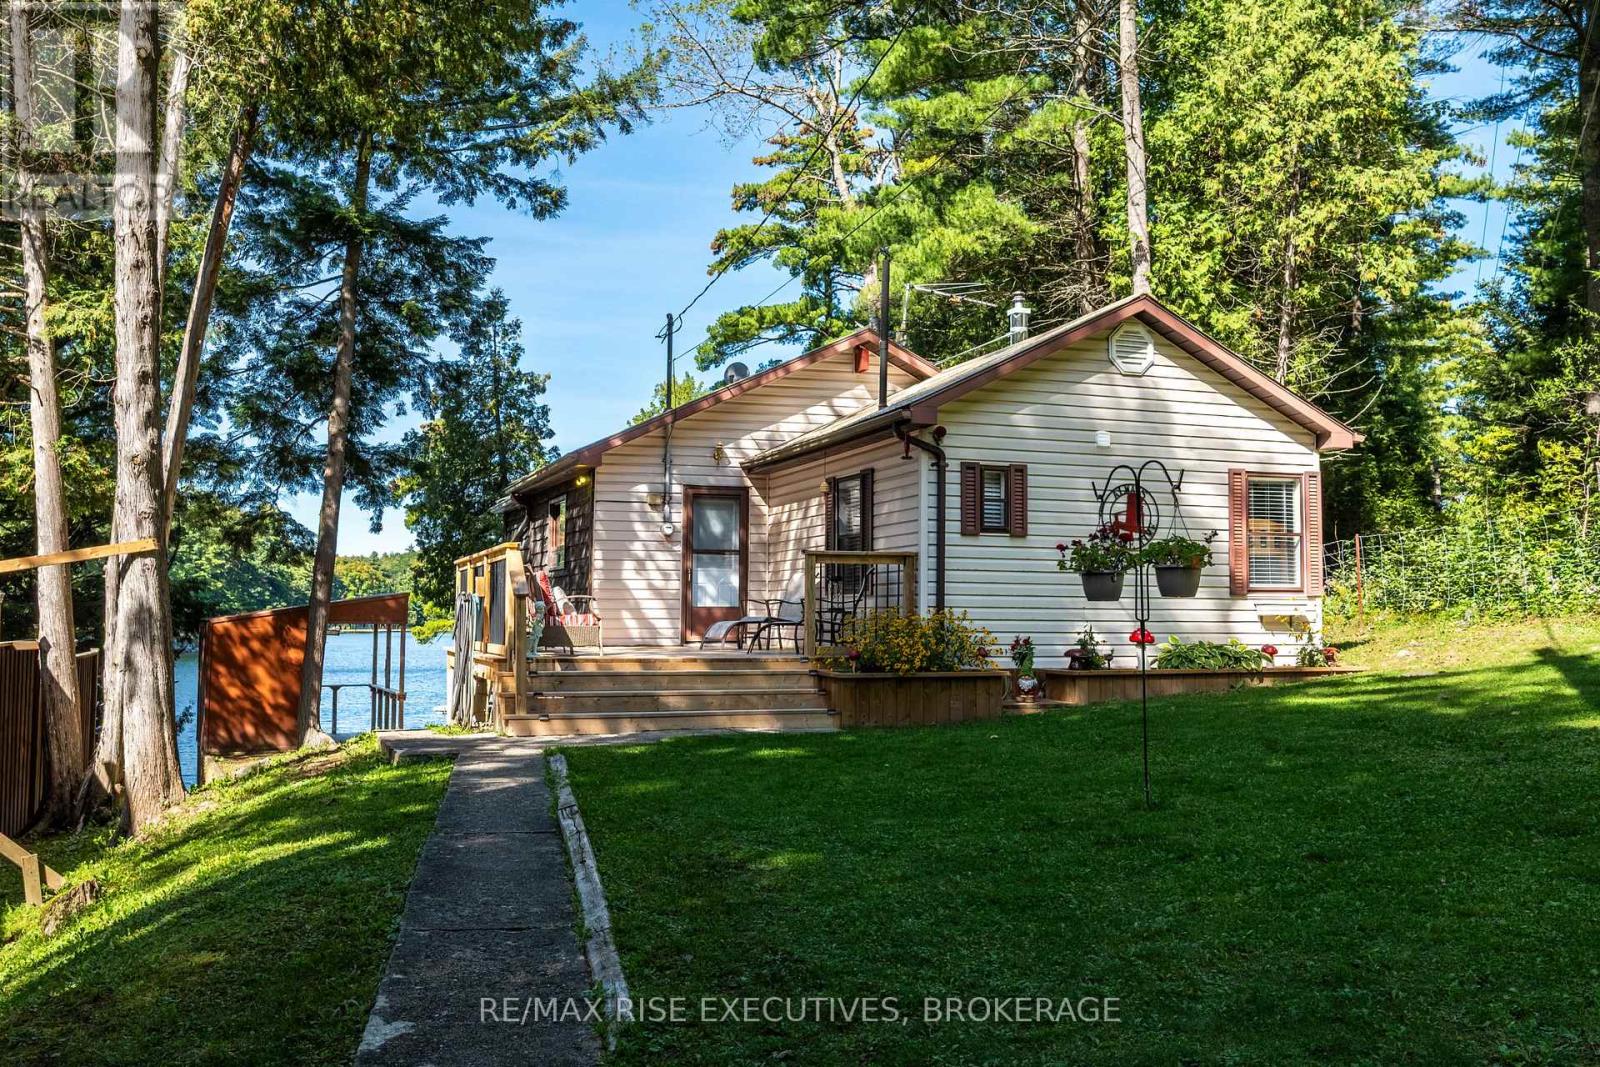
1123 Willys Lane
Frontenac, Ontario
Welcome to your own peaceful retreat on beautiful, spring-fed 14 Island Lake - a private lake surrounded by a cascading natural landscape and abundant wildlife. This charming 2-bedroom, 1-bath, three-season cottage is move-in ready with absolutely nothing to buy. The sale includes all furnishings, the boat, and water toys, making it easy to arrive, unpack, and immediately start enjoying lake life. The lake is known for excellent fishing, while the gentle slope to the water leads directly to your private dock. Inside, the cottage offers a comfortable and inviting space, complete with a self-feeding pellet stove to keep you cozy on cool evenings. Outside is where this property truly shines, with multiple areas to relax and take in the beauty of the lake throughout the day. Gather around the fire pit, enjoy the bunkie, or take a seat at your own personal outdoor bar overlooking the water. The private dock provides easy access for swimming, fishing, paddling, and enjoying everything the lake has to offer. With an abundance of outdoor seating areas, you can find the perfect spot to enjoy the sun at any time of day. The property has been thoughtfully upgraded and maintained over the years, including new insulation, vapor barrier and drywall throughout in 2017; a new dock, ramp and platform with attached paddle board/kayak rack in 2019; an outdoor bar in 2020;new decking around the bunkie, a new staircase to the water and a new piered sundeck in 2023; a new front deck in 2024; new garden planters off the front deck in 2025; and a new metal roof on the shed in 2025.With a full septic system and well, this cottage is ready to enjoy. Conveniently located just a short drive to Verona for everyday necessities and approximately 15-20 minutes to Kingston, you can enjoy the privacy and tranquility of a private lake retreat without being far from amenities. Nothing to buy, nothing to do but enjoy. Bring your suitcase and start making memories on 14 Island Lake! (id:49269)