
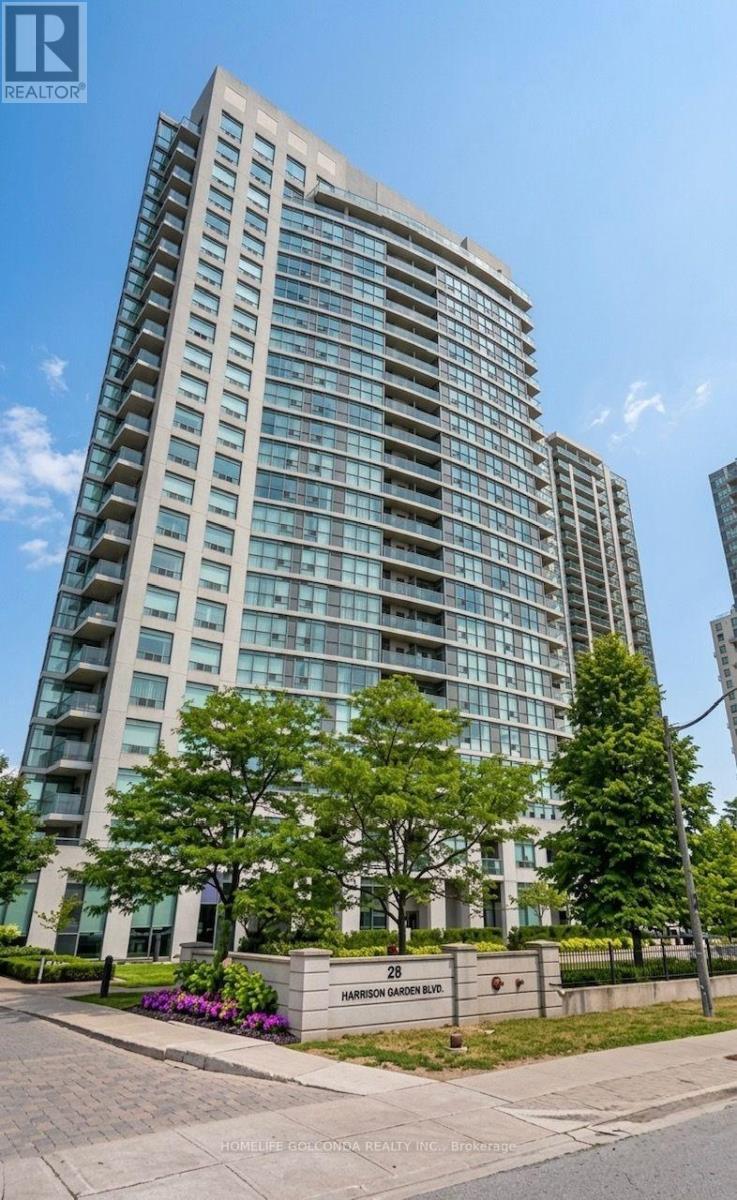
1109 - 28 Harrison Garden Boulevard
Toronto, Ontario
Beautiful & Spacious 1-Bedroom Unit Featuring A Functional Open-Concept Layout. Bright Living & Dining Area With Walk-Out To Private Balcony. Well-Maintained Suite Offering Comfortable Living In A Highly Desirable & Convenient Location. Steps To Subway, TTC, Shopping, Restaurants & Everyday Amenities. Minutes To Hwy 401, Schools, Parks & More. (id:49269)
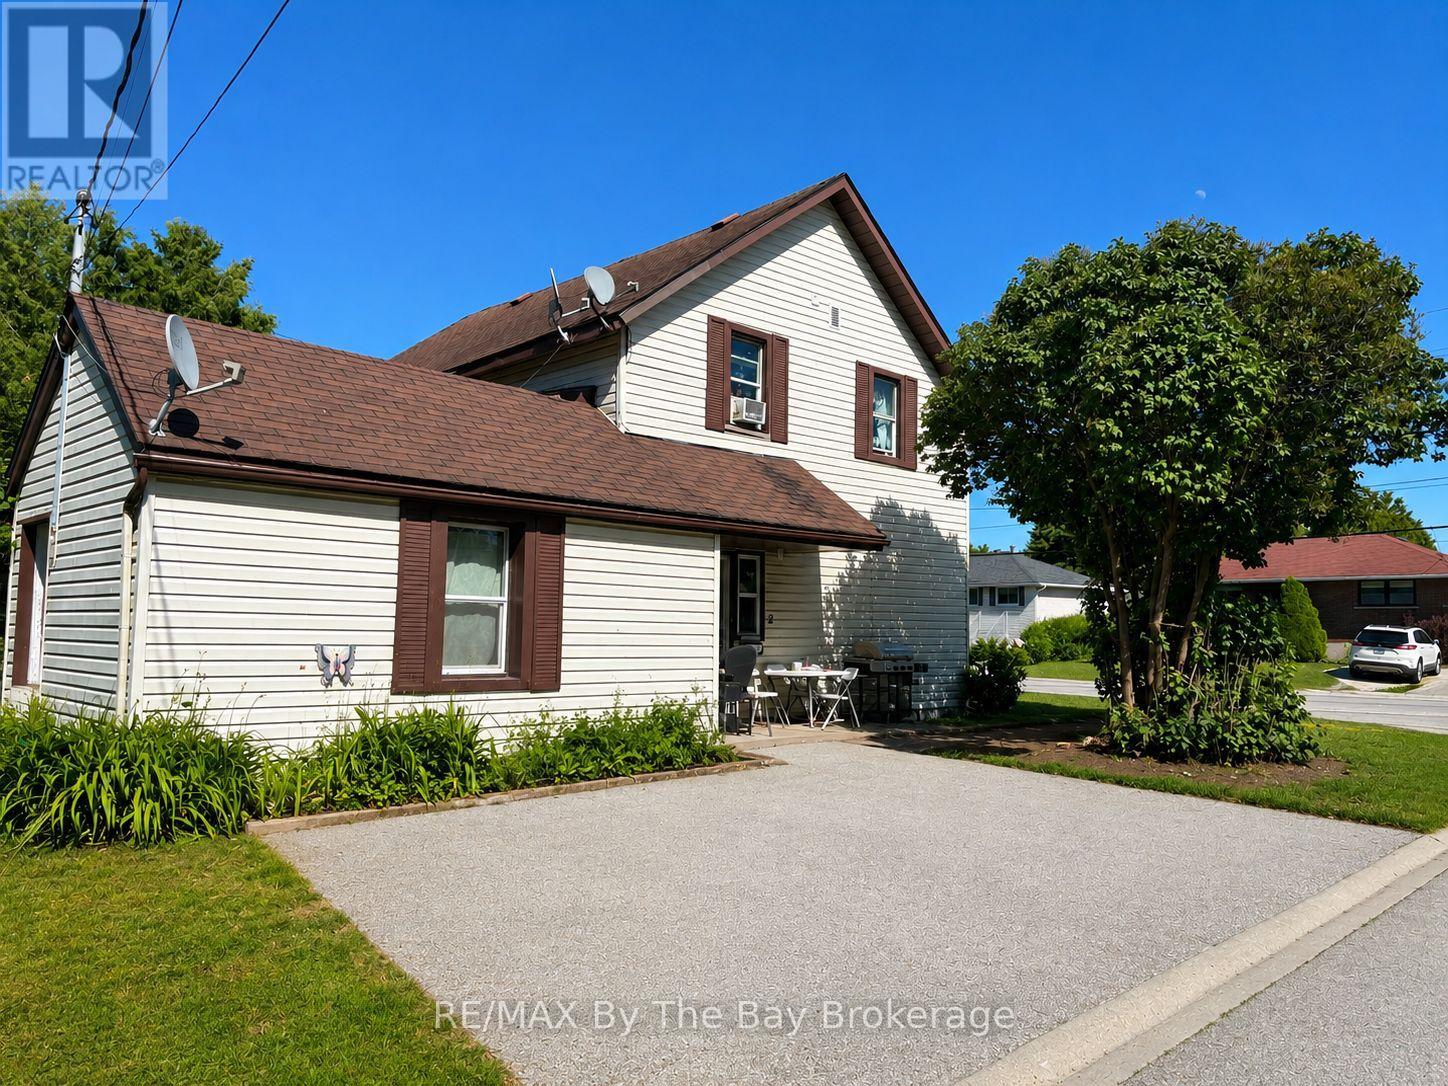
353 Ontario Street
Collingwood, Ontario
Positive cash flowing tri-plex walking distance to downtown Collingwood and Hospital. All tenants in good standing. Tenants pay own hydro ( separate metres.) Unit 1:month to month, $885; Unit 2: month to month $1,700 per month; Unit 3: $1,500 per month, lease till 31st May 2027. Expenses 2025: Water and Sewer $1,729; Hot water rental $694. (id:49269)
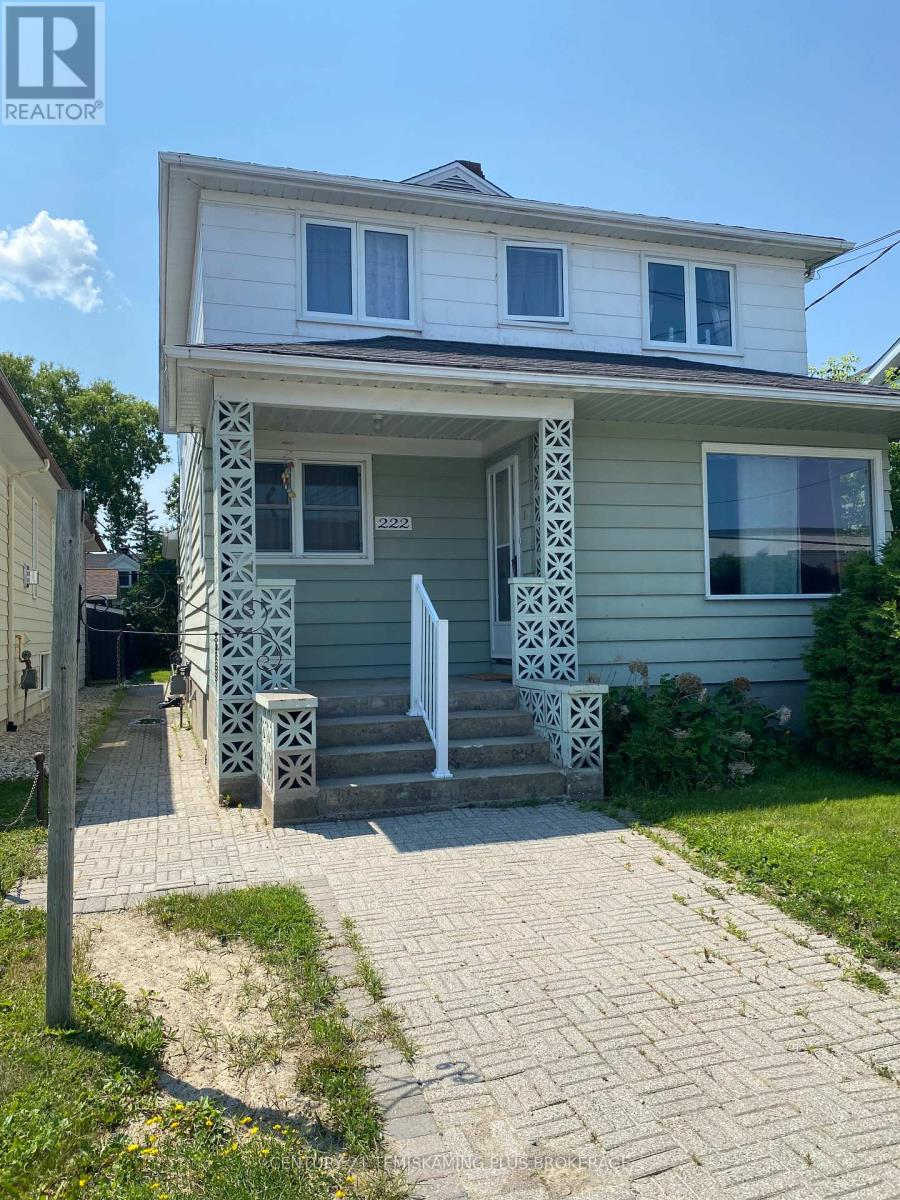
222 Whitewood Avenue
Temiskaming Shores, Ontario
Legal and conforming triplex offering an excellent investment opportunity in a desirable New Liskeard location. Current rental income is $2,950/month from two occupied units, with the vacant lower-level apartment providing immediate rental potential estimated at approximately $1,100/month, for a total potential gross income of approximately $4,050/month ($48,600 annually). Main floor 2-bedroom apartment rents for $1,450/month all inclusive. Upper 3-bedroom apartment rents for $1,500/month all inclusive. Owner pays all utilities. 2025 expenses: Taxes $5,880, Insurance $2,200, Hydro $1,800, Gas $1,960, Reliance $350, Snow Removal $800. Recent improvements include new flooring in Apartments #2 and #3 (approximately $14,000) and washer/dryer hookups in Apartments #1 and #3. Existing tenants are on one-year leases. Basement apartment is vacant, offering immediate occupancy for an owner or the opportunity to establish current market rent. Please allow sufficient notice for tenant-occupied units. (id:49269)
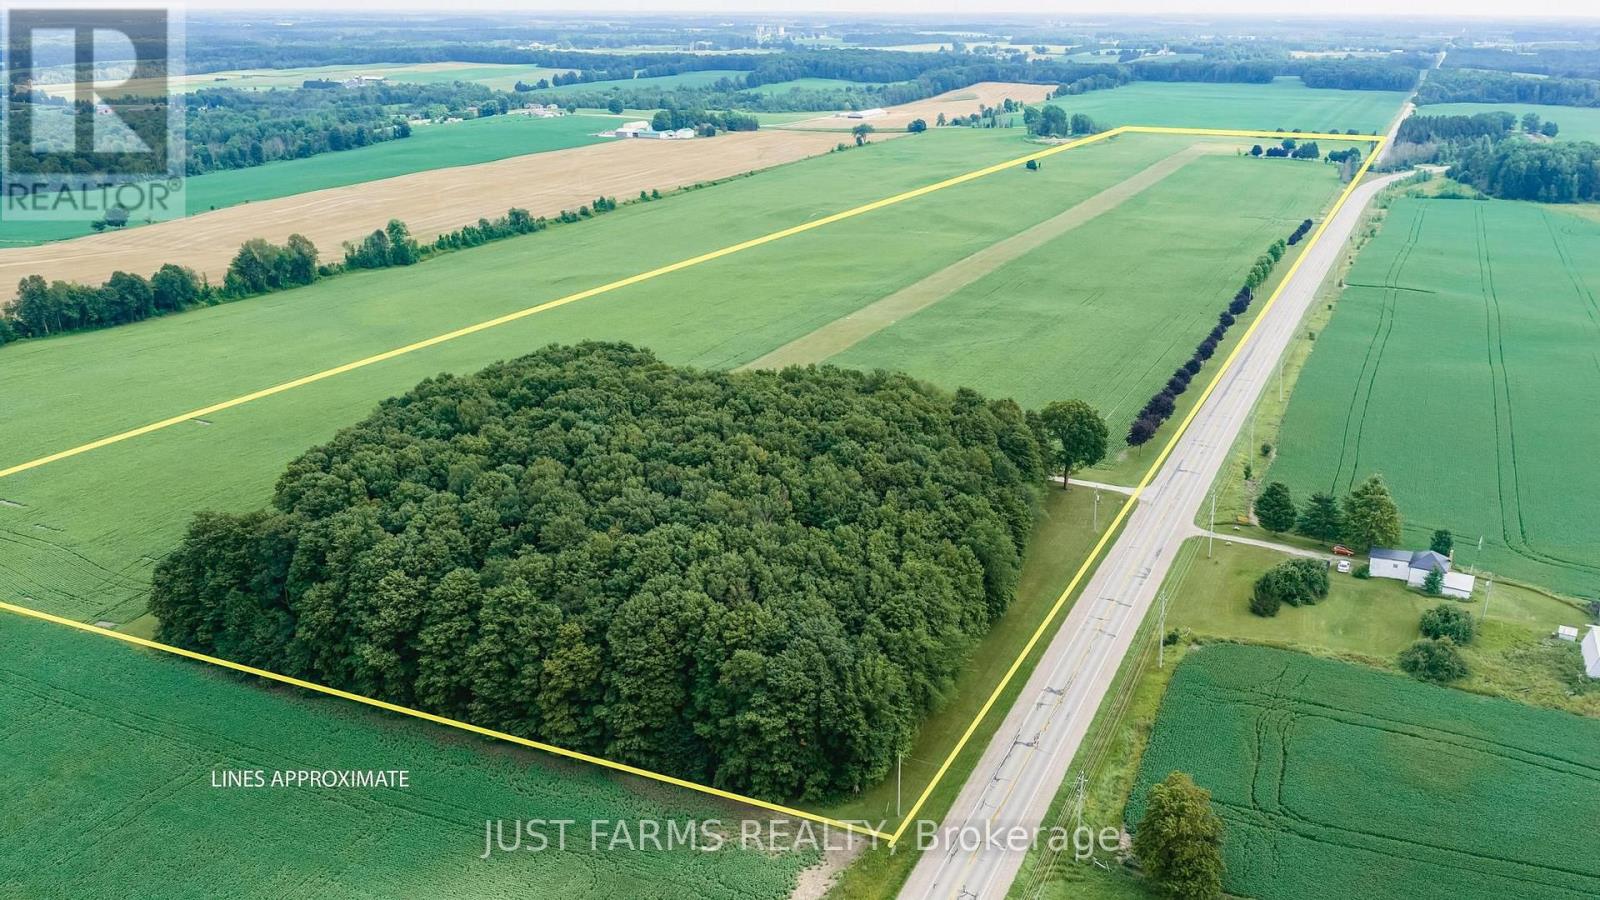
4881 Bruce Road 4 Road
South Bruce, Ontario
For the aviator who dreams bigger-this extraordinary 56 acre estate just outside Teeswater in Bruce County delivers a lifestyle few properties can match. With CPC6 Thompson Field right at your doorstep, enjoy a 3000' x 80' turf runway with PCL lighting, framed by 40 acres of workable land and endless open sky. The custom 2,900 sq. ft. home, nestled among mature trees, blends craftsmanship with comfort. Cathedral ceilings, a glowing gas fireplace, and an entertainer's kitchen set the tone, while the primary suite offers peaceful retreat with its ensuite and walk in closet. Downstairs, a finished family room, workshop, storage, and your private 1,430 sq. ft. hangar create a seamless connection between home and hobby. A spacious detached garage with multiple utility rooms and a full second level loft expands your options - studio, storage, or future development. Geothermal heating/cooling and a 20 kW Generac generator ensure year round efficiency and peace of mind. The original farmhouse at the south end of the runway adds charm and flexibility, offering 3 bedrooms, 1 bath, updated kitchen/dining, laundry, and a cozy family room. Two additional 1,200 sq. ft. hangars complete this remarkable aviation compound. Perfect for aviation enthusiasts, car collectors, investors, entrepreneurs, or anyone seeking a quiet rural lifestyle with unparalleled infrastructure. (id:49269)
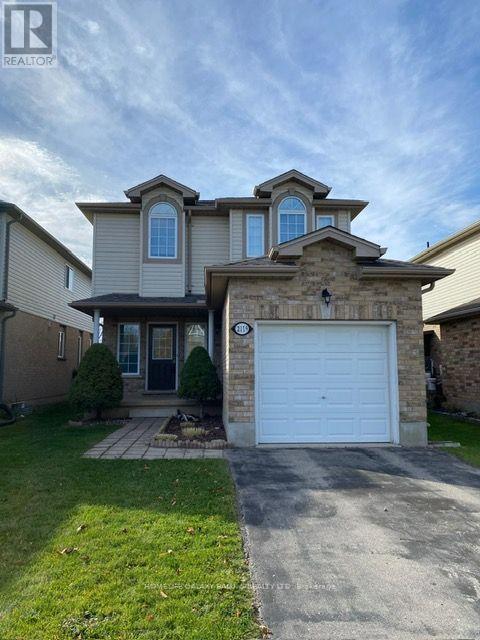
2119 Foxwood Avenue
London North, Ontario
Bright And Spacious Entire Detached House For Lease In A Great Neighborhood, Three Bedrooms, Two And Half Bath Home. This Home Is In A Family Friendly Neighborhood With Parks And Playgrounds Near By. The Kitchen Is Spacious Featuring S/S Appliances. The Living Room Has A Gas Fireplace And Entrance To The Backyard. The Backyard Is Fully Fenced And Has A Patio For You To Bbq And Enjoy The Summer Days. The Primary Bedroom Has A Large Walk-In Closet And 4 Piece En-Suite. Second Floor Laundry For Your Convenience. (id:49269)

701 - 100 Hayden Street
Toronto, Ontario
Welcome to Bloor Walk Boutique Low Rise Condos (21 Storey) On A Quiet Dead End Street Only Steps To Bloor Subway As Well As Yonge & Bloor Shopping . 10 Minute Walk To University Of Toronto & Toronto Metropolitan University (TMU). 5 Minute Walk To Hospitals & Exciting Yorkville. Steps To Bay/Bloor St Shops, Longo's Grocery, WalkScore99. Overlooking Rosedale Corridor And Architecture Of St. Paul's Church. Clean, Corner Suite 2 Bedrooms Plus 2 Full Bathrooms , 9 Foot Ceilings, Ensuite Laundry, Locker & Plenty Of Visitor Parking! Tons Of Natural Daylight!!! Sliding Doors-Walk Out From LivingRoom To Balcony To Enjoy Morning Coffee-On A Low Floor!!!!! No Carpets Anywhere! Pleasing Real Hardwood Floors! Great Amenities Include InDoor Pool & Hot Tub , Newly Renovated Gym, RoofTop Deck & PartRoom, Billiard Room, Library, 24 Hrs Security, High Demand, Low Rise Building With Little Turnover, Tucked Away On A Dead End Street Yet Next To Everything You Require!!!! Enjoy The Secret Pocket Yet Steps To All Services!! Available September 1st, 2026...Condo Will Be Deep Cleaned Prior To Occupy!!!!!! 24Hrs Notice Required For Showings. (id:49269)
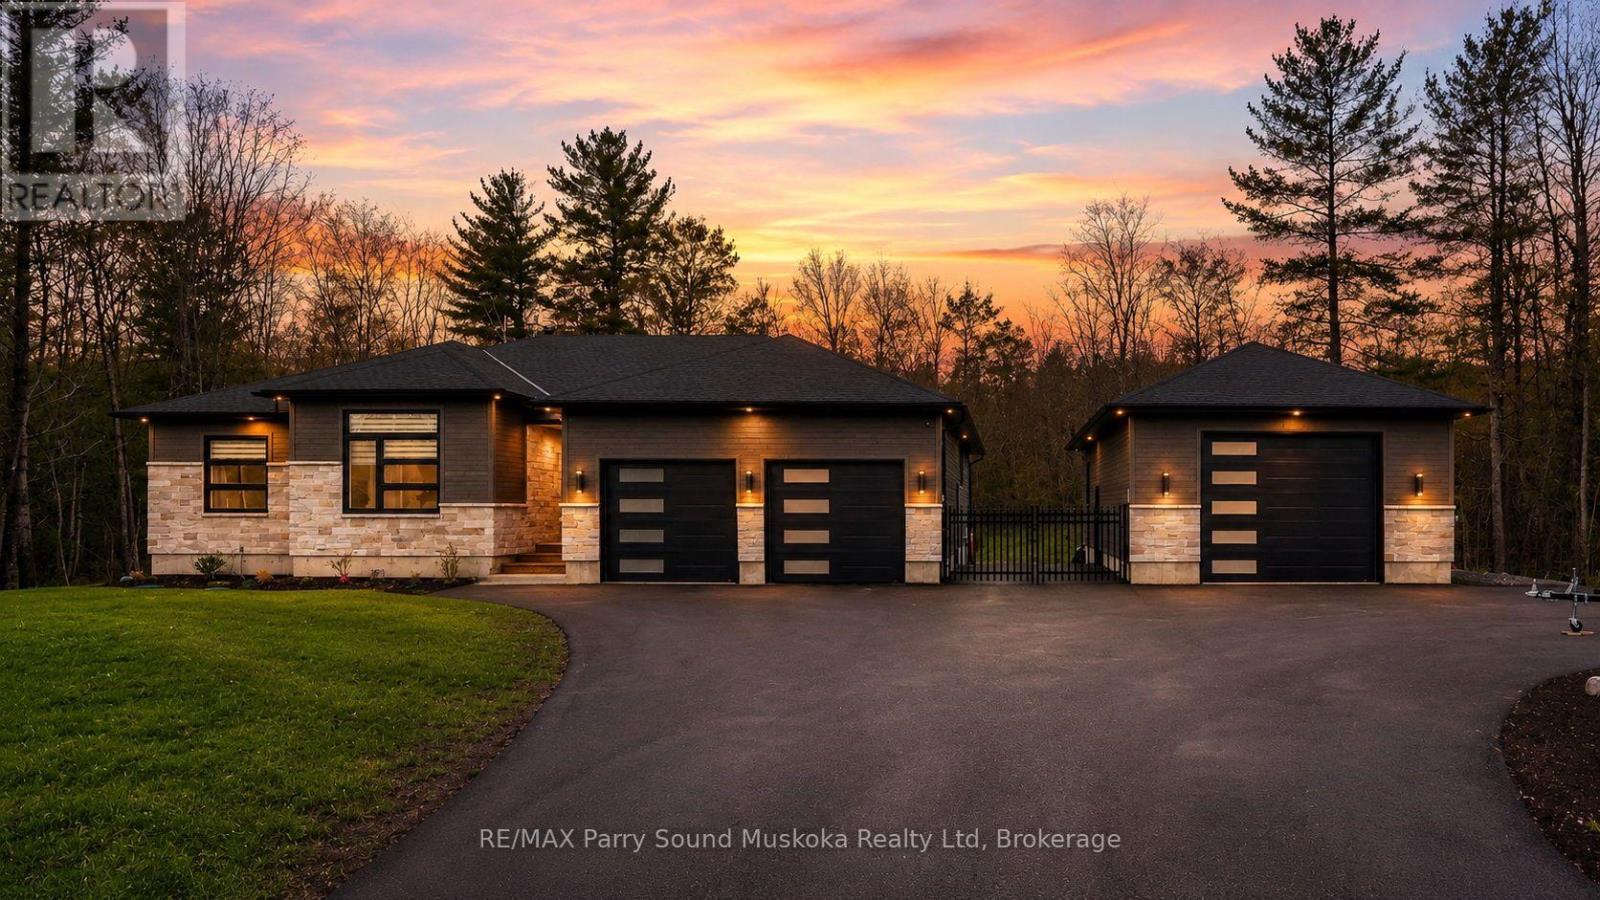
270 Nobel Road
Mcdougall, Ontario
Welcome to STUNNING 270 Nobel Rd., in McDougall Township! This custom-built home was completed in 2023 and thoughtfully designed for modern living, comfort, and entertaining. Set on an acre of land, minutes from the town of Parry Sound, this bright and beautifully finished property offers the perfect blend of luxury, functionality, and outdoor lifestyle. Step inside to appreciate the natural light that fills the open-concept main living space. The heart of the home is the spacious kitchen, featuring premium appliances, upscale finishes, and an oversized island perfect for gathering with family and friends. Flowing seamlessly into the dining area and cozy great room with propane fireplace, this space feels warm and inviting. Enjoy easy access to outdoor living with a walkout from the dining room to the deck, where you can relax and soak in the peaceful surroundings and beautiful westerly sunshine. The primary suite offers its own private deck complete with a hot tub, creating the perfect retreat at the end of the day. The luxurious ensuite bathroom adds to the spa-like feel of this impressive space. Convenience continues with an attached 2-car garage that provides easy access into the home, and a full generator system. The upper-level features three bedrooms and two full baths, while the finished lower level offers a recreation room, and office and a gym for convenient home workouts, a 3-piece bath, plenty of storage, and a separate walk-up entrance through the garage. Outside, the fully fenced backyard provides privacy and space for families and pets to enjoy the outdoors. A large heated detached garage with oversized door offers space for vehicles, recreational toys, hobbies, or a workshop, with ample parking available for guests, trailers, and more. Located close to a Georgian Bay boat launch, the golf course, and year-round recreation, this property brings ticks all the boxes AND brings the WOW factor!! Act now, you won't find another like it! (id:49269)
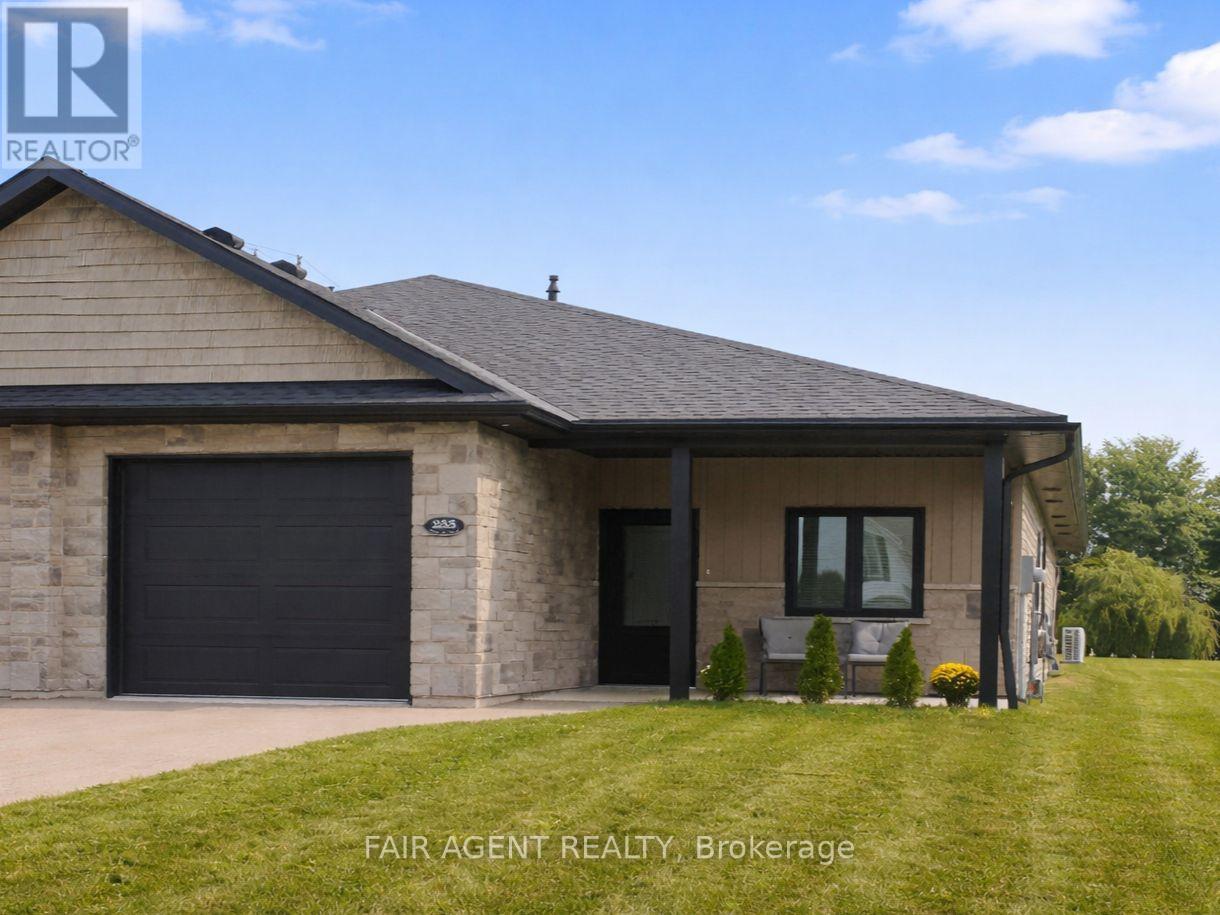
2 - 255 Albert Street
Huron East, Ontario
Easy one-floor living, modern finishes and a practical layout come together in this semi-detached bungalow in Brussels. Offering approximately 1,350 sq. ft., the home features two bedrooms and two full bathrooms, with an open-concept design that makes the main living area feel bright and comfortable. Nine-foot ceilings and large windows enhance the sense of space, while the kitchen combines style with everyday function through quartz countertops, a breakfast-bar island, soft-close cabinetry and a walk-in pantry complete with an upright freezer. The primary bedroom has a walk-through closet with conveniently integrated laundry, keeping everything you need close at hand. A second bedroom provides flexible space for overnight guests, a home office or hobbies. In-floor heating runs throughout the home, complemented by a wall-mounted heating and air conditioning unit for year-round comfort. Outside, covered patios at both the front and back offer two inviting spots to enjoy some fresh air while staying protected from the elements. An attached garage with interior access, separate utility room and partial fencing round out the practical features. Constructed in 2022 with no basement to maintain, this home offers a manageable approach to modern living in the welcoming community of Brussels. (id:49269)
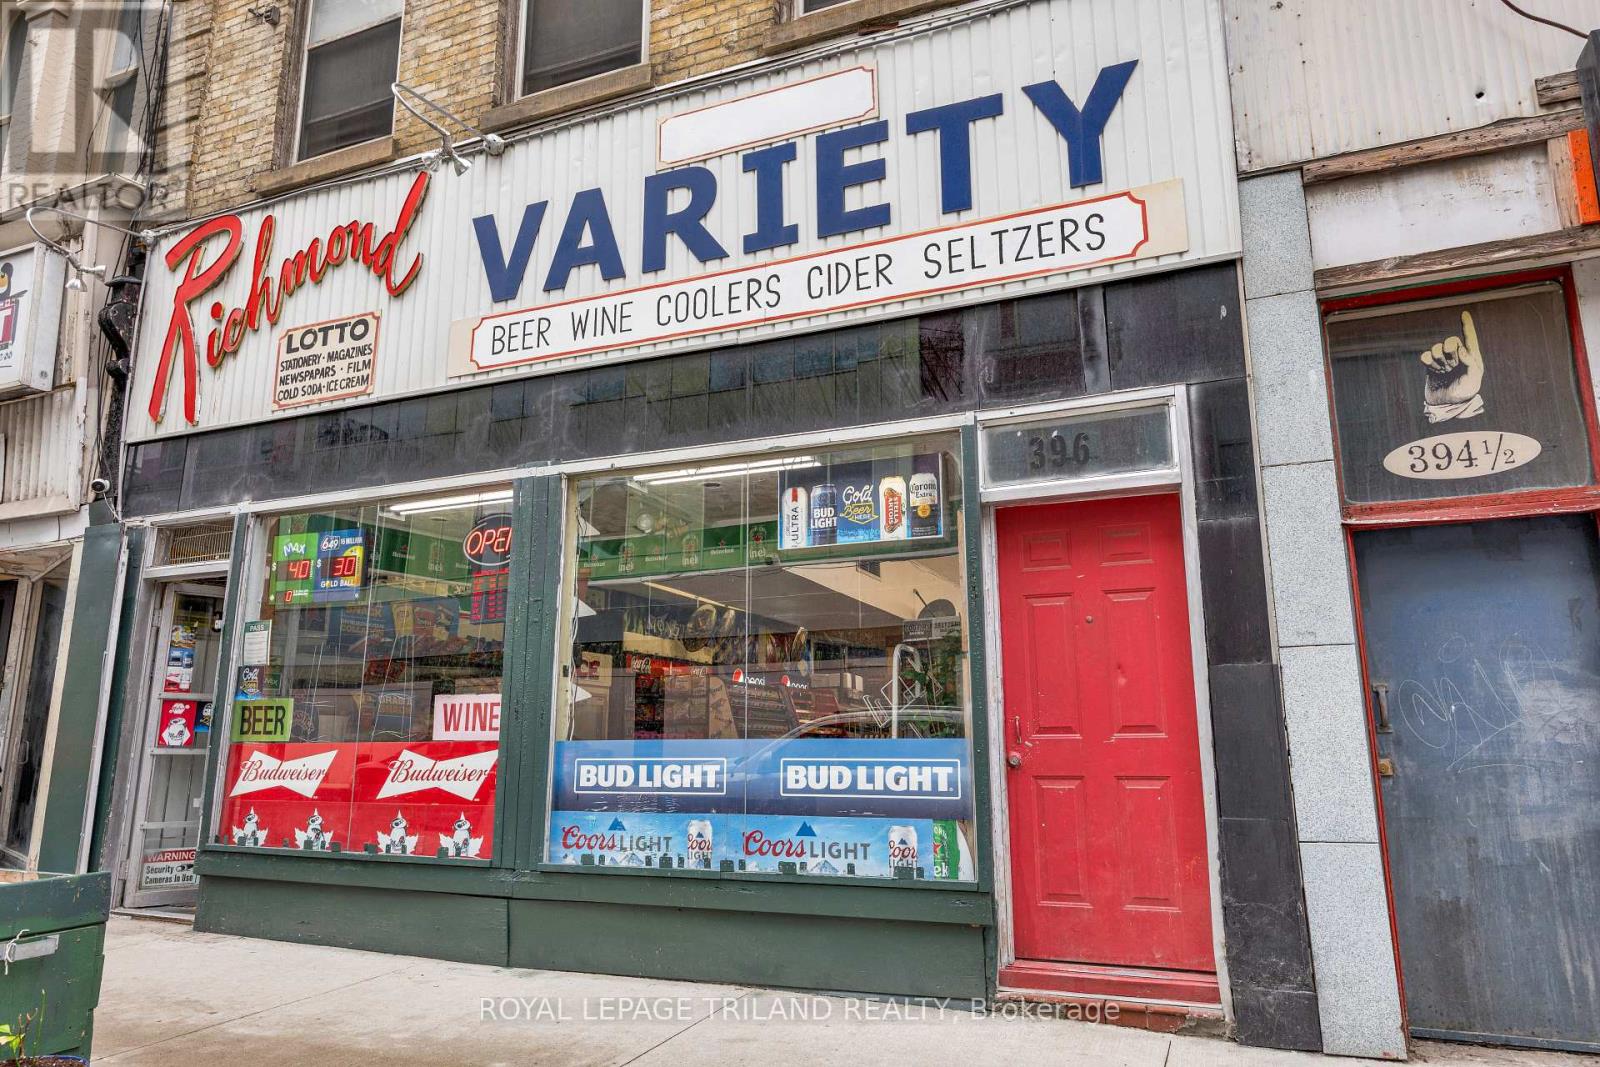
398 Richmond Street
London East, Ontario
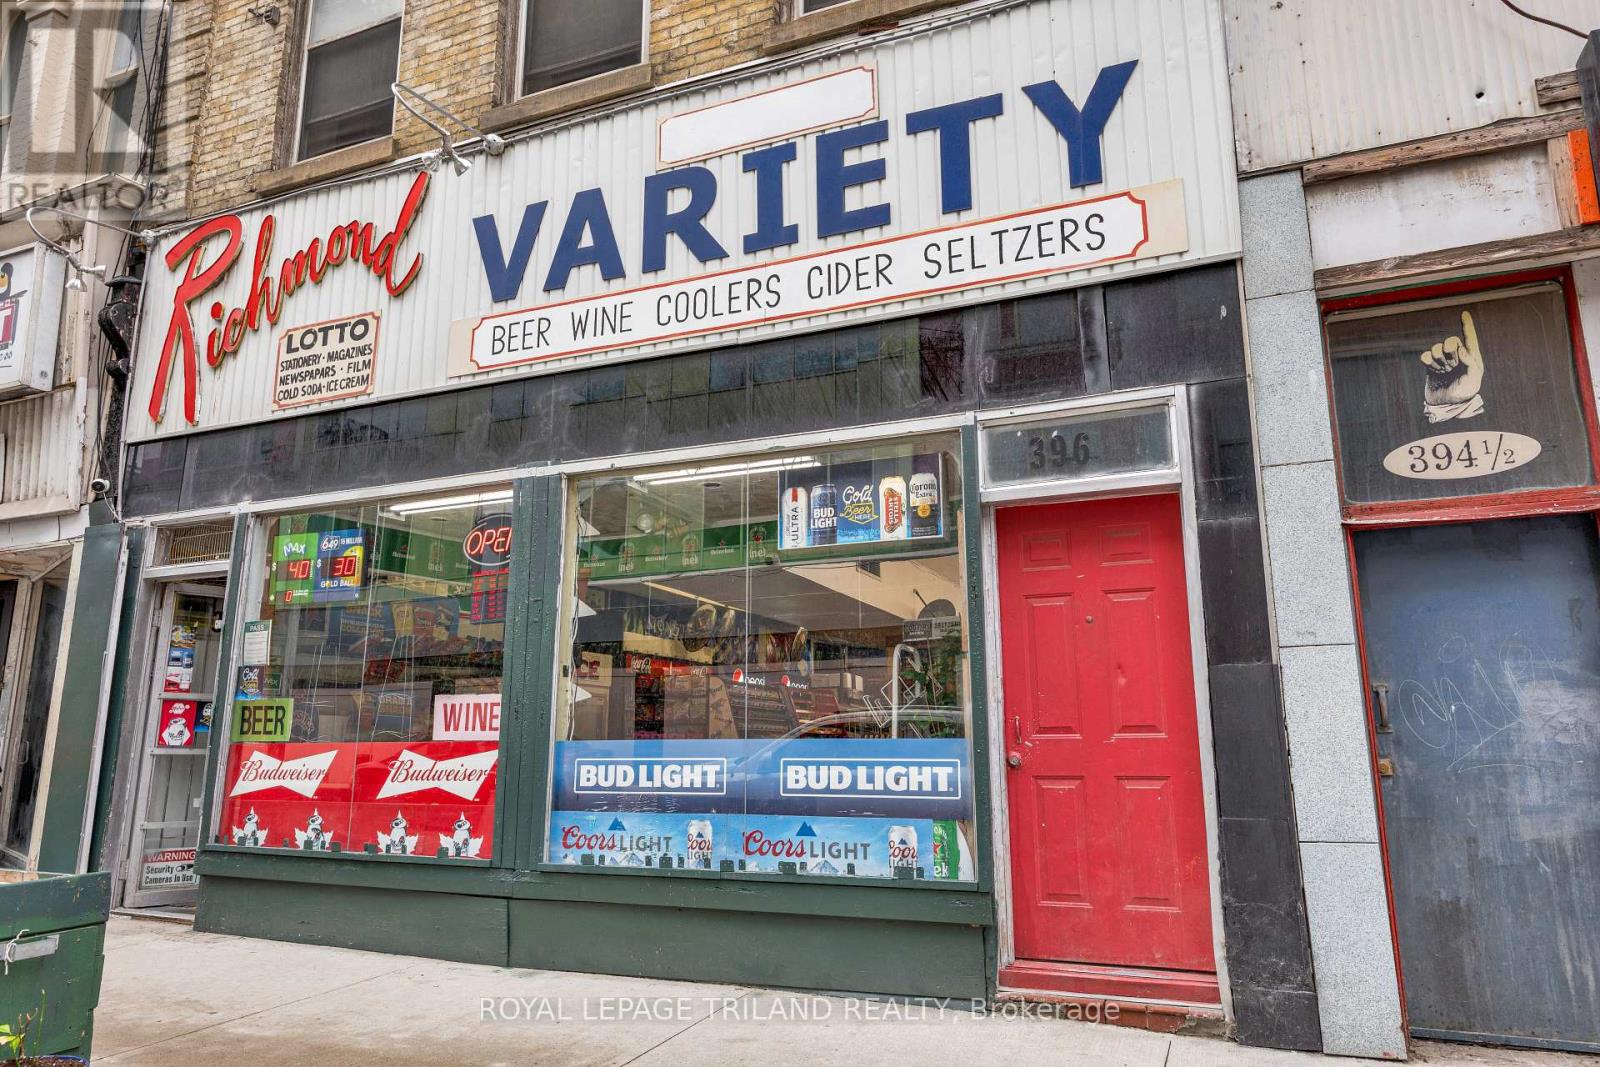
ONE PROPERTY. MULTIPLE INCOME STREAMS. PRIME DOWNTOWN LOCATION. An opportunity designed to get an investor's attention. This three-storey mixed-use property is ideally positioned just steps from Fanshawe College, Dundas Place, Budweiser Gardens, and Covent Garden Market, offering exceptional visibility, foot traffic, and long-term potential. The 1,330 sq. ft. main-floor commercial space is home to a well-established convenience store, successfully owner-operated since 1997, with strong goodwill and a loyal customer base. The business is listed separately and may be purchased with the building for the right buyer. Above are two spacious 3-bedroom residential units of approximately 1,093 sq. ft. and 963 sq. ft., providing additional rental income potential. With zoning allowing uses including retail, café, restaurant, bar, and personal services, the possibilities are broad. Three floors. Multiple revenue streams. One prime downtown address. Whether you're looking to maximize rental income, operate a business, or build a flexible investment portfolio, this property gives you the opportunity to do it all under one roof. (id:49269)
398 Richmond Street
London East, Ontario
ATTENTION BUSINESS BUYERS - YOUR SEARCH STOPS HERE! A rare opportunity to take over a well-established convenience store with nearly three decades of proven operation! Successfully operated by the same owners since 1998, this business is now being offered for sale as the owners are ready to retire after an incredible run. Located on Richmond Street, near the busy Richmond & Dundas area, this convenience store benefits from excellent exposure and a convenient location. The business offers an attractive lease rate of only $2,900/month + HST, providing an excellent opportunity for an owner-operator looking to step into an established business with a loyal customer base. Average weekly sales of approximately $8,500 plus monthly Lotto commissions of approximately $1,700 provide multiple revenue streams and strong potential for a motivated new owner to build upon the existing success. After 27+ years of continuous ownership and operation, opportunities like this don't come around often. Whether you're an experienced operator or looking to enter the convenience-store business, this is a turnkey opportunity worth exploring. Act now - established business, proven history, attractive lease, and prime location! (id:49269)
19 Hennessey Crescent
Kawartha Lakes, Ontario
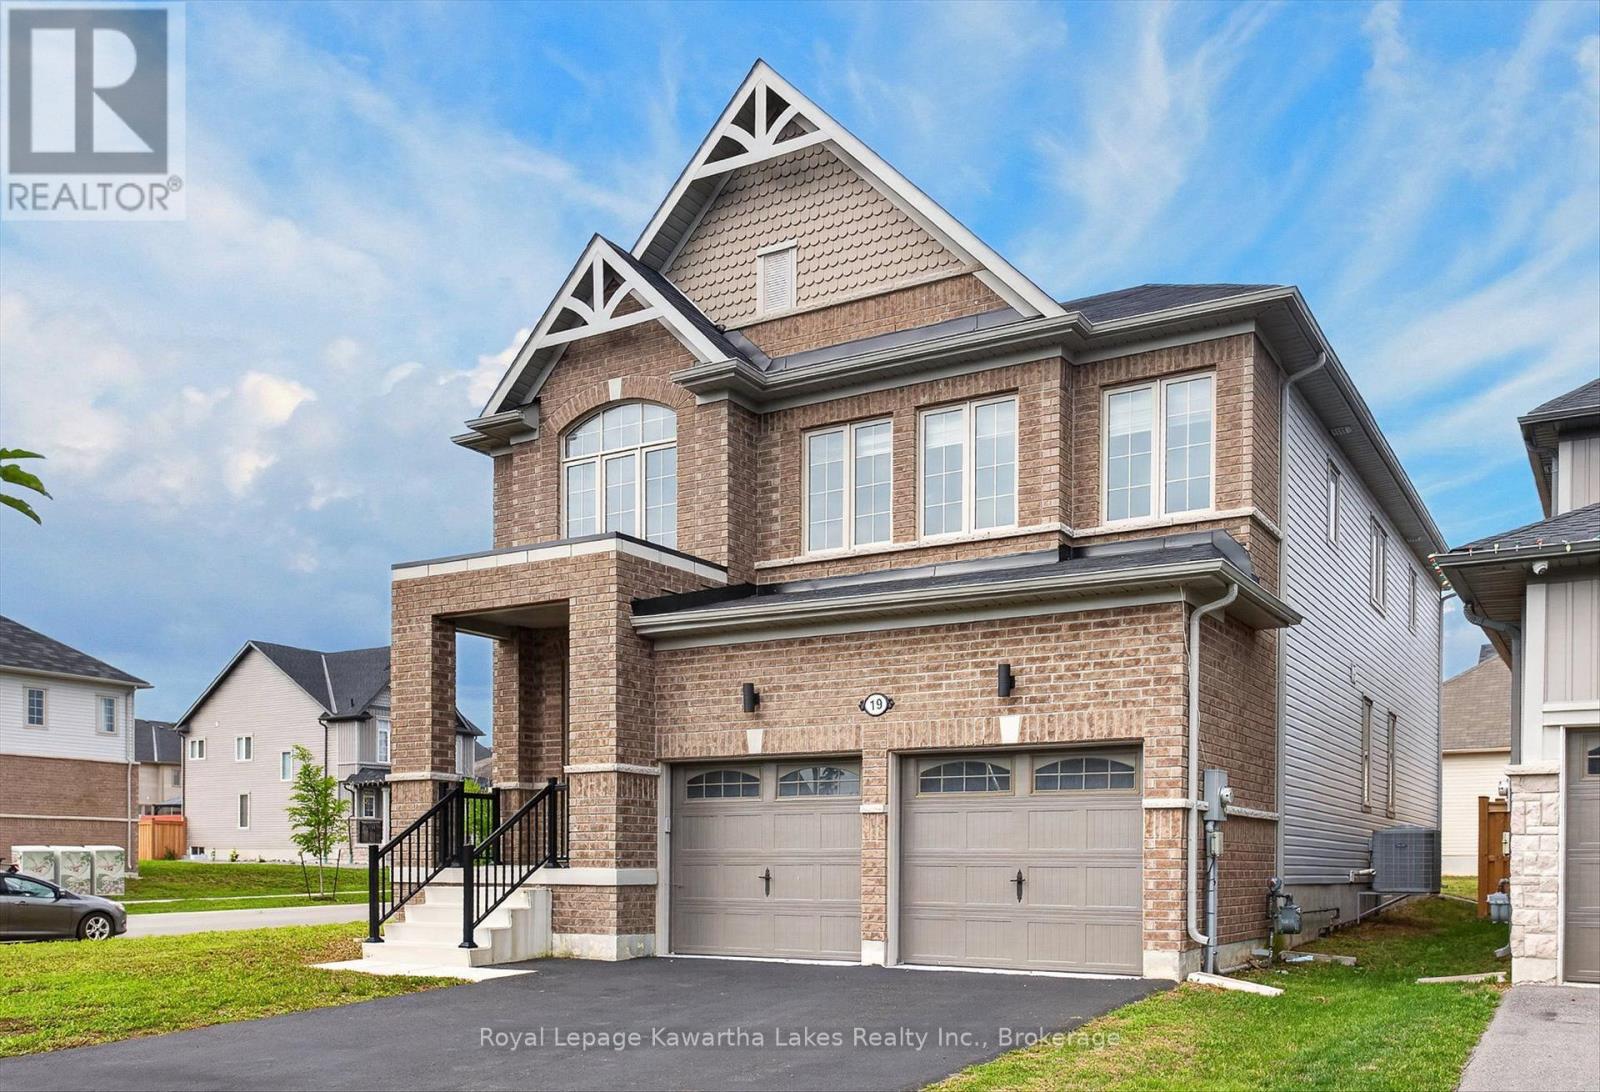
Welcome to 19 Hennessey Crescent, where style, space, and modern living come together in one of Lindsay's most sought-after newer neighbourhoods! Built in 2022, this impressive executive home offers over 2,800 square feet of beautifully designed living space with 5 spacious bedrooms and 5 bathrooms, giving everyone room to spread out and enjoy. From the moment you step inside, you'll appreciate the bright, open layout that's perfect for busy families, entertaining friends, or simply relaxing at the end of the day. The modern kitchen flows effortlessly into the main living and dining areas, creating a warm and inviting space where memories are made. The flexible floor plan offers the convenience of main floor laundry and the potential for main floor living, making this home ideal for families of all sizes and stages of life. Downstairs, the expansive unfinished basement is ready for your ideas-whether you dream of a home theatre, games room, fitness area, or additional living space, the possibilities are endless. Step outside and enjoy a growing community surrounded by beautiful homes, parks, schools, walking trails, and everyday amenities, all just minutes away. This is a neighbourhood where families grow, neighbours become friends, and you'll be proud to call home. If you've been searching for a move-in-ready executive home with space, comfort, and room to grow, your search ends here. Welcome home to 19 Hennessey Crescent. (id:49269)
13 Deerview Drive
Quinte West, Ontario
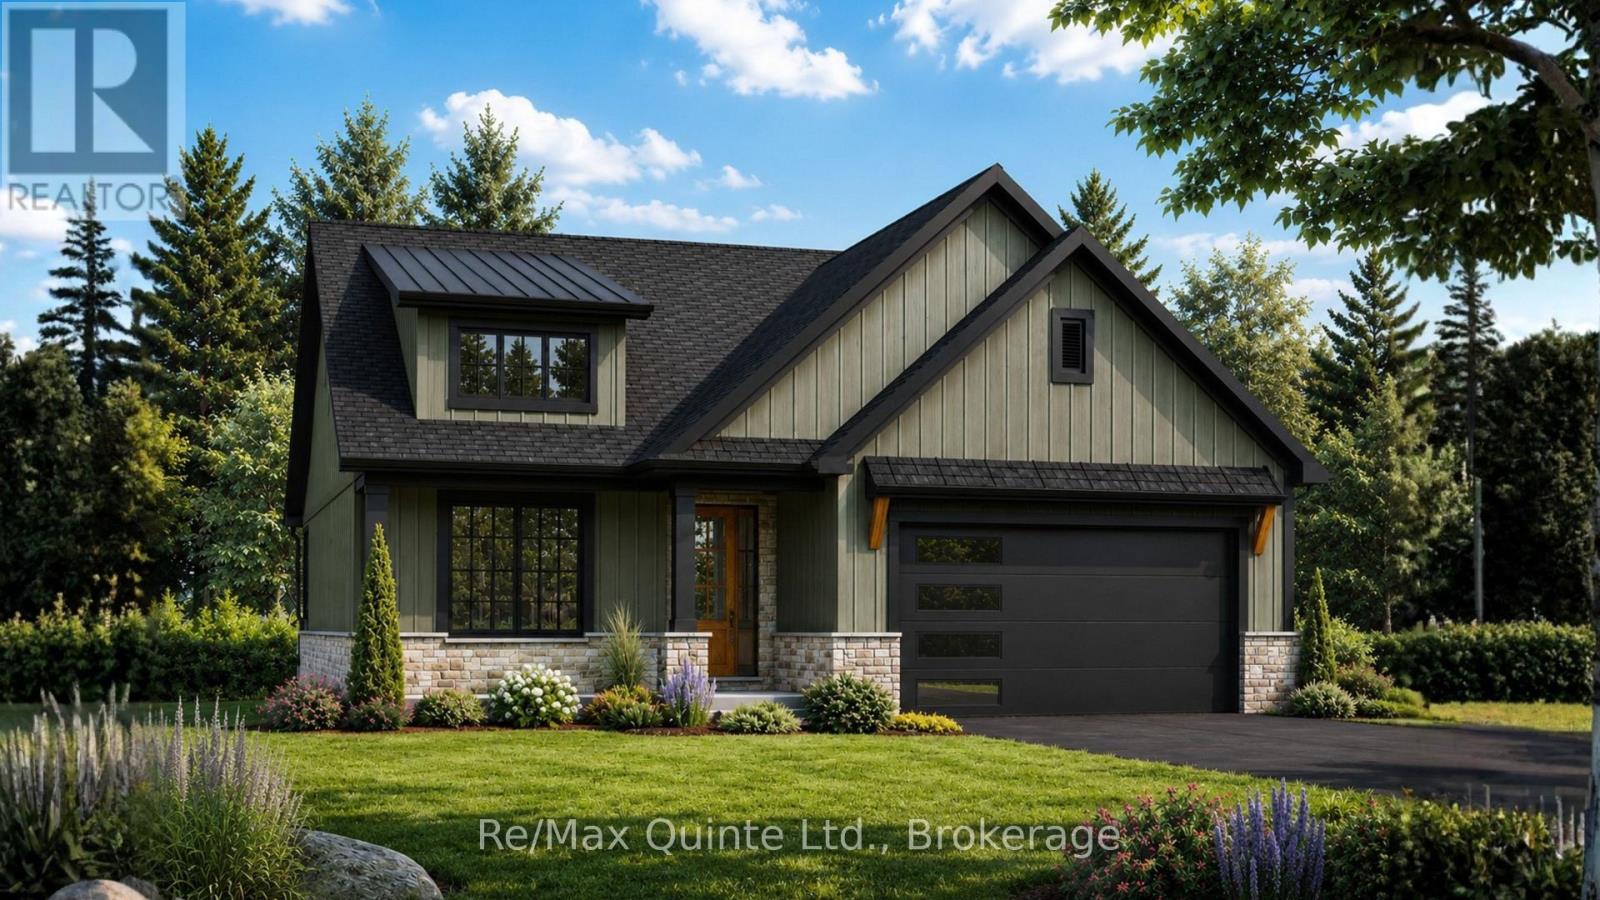
Customize your finishes in this signature Craftsman-style bungalow by County Homes in Woodland Heights. Offering 1,646 sq ft of thoughtfully designed main-floor living space, this two-bedroom, two-bathroom home also provides the option to finish the full basement for additional living space. The open-concept floor plan is centered around a custom kitchen and spacious living area featuring a natural gas fireplace with a full stone surround, while a 12-foot sliding patio door opens to an oversized covered rear deck. High-quality finishes come standard throughout, including engineered hardwood, tile flooring and stone countertops, while the main living area and spacious primary suite are highlighted by impressive 10-foot tray ceilings. Complete with full municipal services, a paved driveway, interlock walkway, professional landscaping, a sodded lawn, and high-efficiency mechanical systems, this home offers exceptional value in one of Quinte West's most desirable neighbourhoods, surrounded by walking trails, green space, and other quality homes. Basement finish available at additional cost. Price reflects the Enhanced New Home Rebate. (id:49269)