
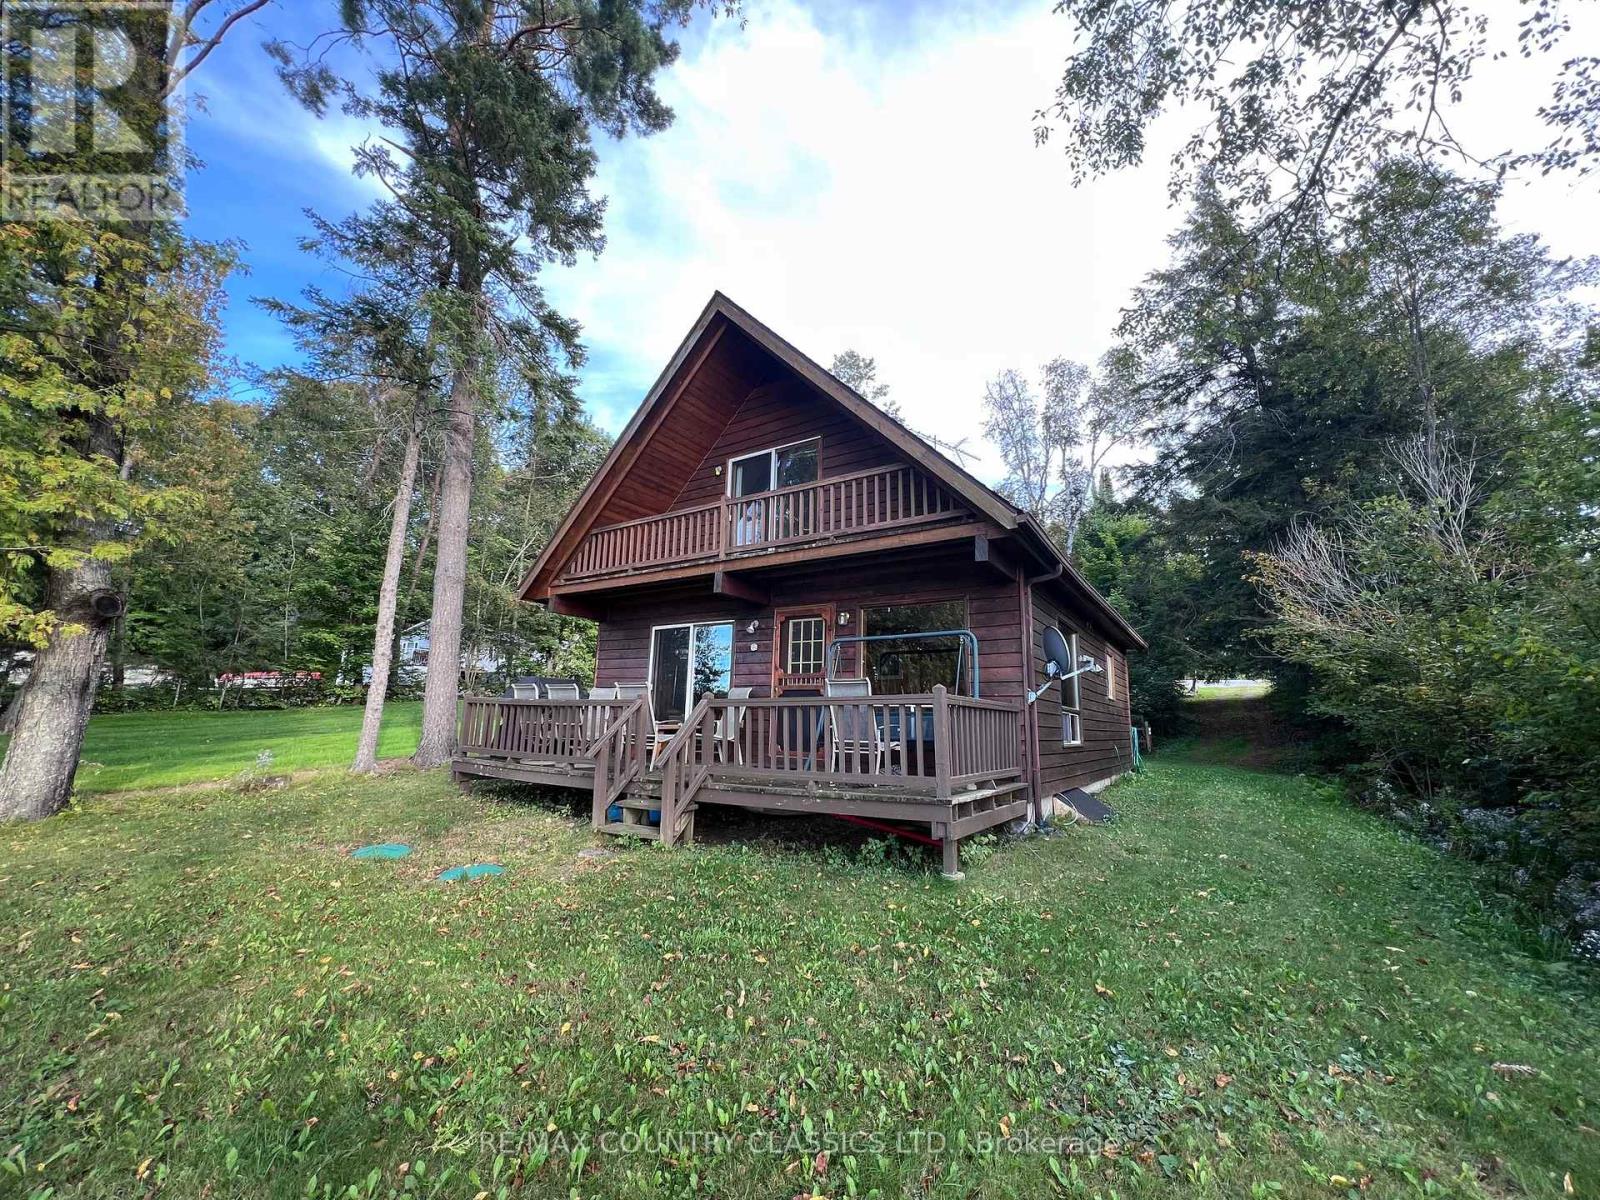
110 Village Street
Hastings Highlands, Ontario
Baptiste Lake - Situated in the quaint Village of Baptiste with a fabulous sunset view, this year round home or cottage is priced to sell. Only 15 minutes from town and all amenities it is an ideal location.The community dock is a 2 minute drive where you can launch your boat. Property has 48 feet of water frontage with a dock from lot line to lot line so plenty of space to park your boat or water toys. Property has clean sandy waterfront with excellent swimming. Yard has a gentle slope from the road with a level yard at the house. Main floor features a galley kitchen, combined dining and living room, 3 pc bathroom, laundry closet, 1 bedroom and a front deck overlooking the lake. Upper floor has a second 3 pc bathroom and 2 bedrooms with a balcony facing the lake. Move in ready with all appliances and furniture included. Enjoy that gorgeous view all day long while sitting on your dock. Baptiste has 34 miles of waterways and is part of a chain of 3 lakes that includes Elephant Lake and Benoir Lake.Great fishing for Bass, Muskie, Pike and Pickerel. In the winter time, the lake provides access to miles of trails for your sleds. (id:49269)
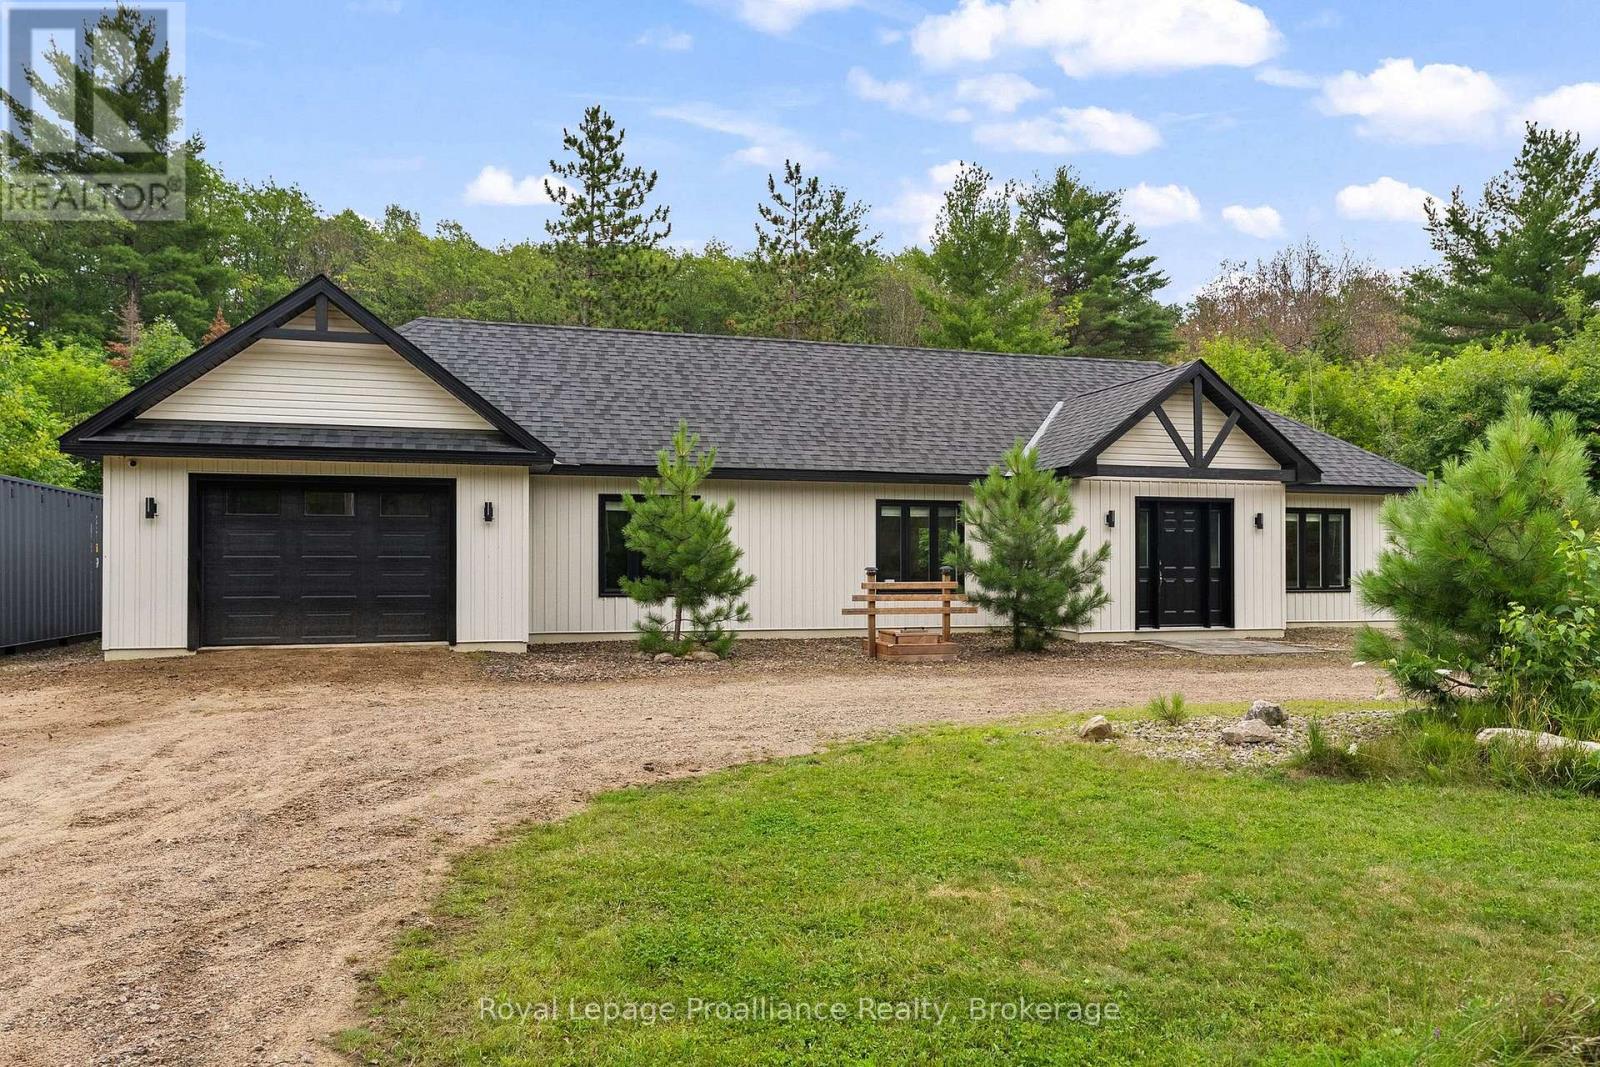
41948a Combermere Road
Madawaska Valley, Ontario
Built in 2021, this custom home is designed for an ideal one-level lifestyle. Open concept, with high ceilings and flooded with natural light ... the interior is beautiful, clean, and shows a refined character. Primary bedroom with ensuite bath and walk-in closet. Second bedroom is spacious and has a murphy bed, ready for any guests. The chef's kitchen has quiet close drawers and a built-in dishwasher. The location offers exceptional privacy while being just off the main paved roadway. The 3 acre property is on a dead end road and has no rear neighbour, backing onto picturesque hillside and forest. Yard space has a gorgeous patio area, the perfect place to unwind by the firepit or host a BBQ. Just minutes to water access on Kamaniskeg Lake, a public beach, hospital, and all shopping. The home is meticulously maintained and turnkey, with a low level on taxes but a high level on lifestyle! (id:49269)
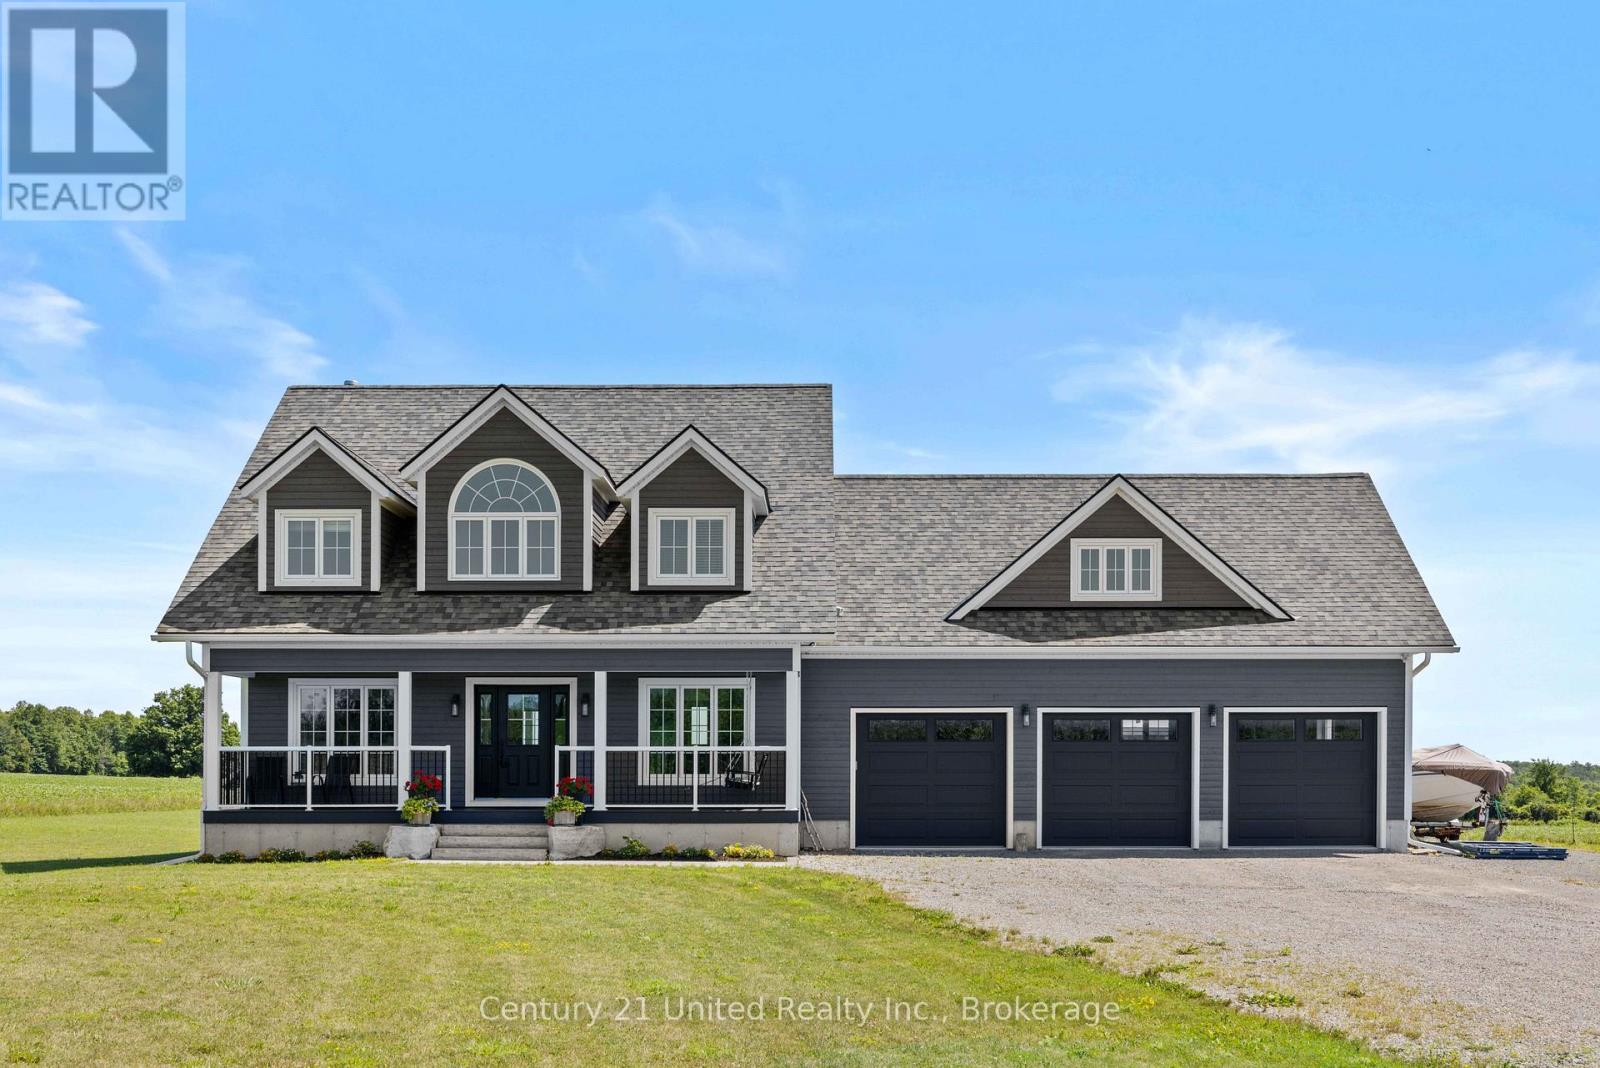
947 Payne Line
Douro-Dummer, Ontario
Custom build 2 storey 4 bedroom home backing onto farmland at the edge of Warsaw. Quality and detail throughout. Approx. 3000 sq. ft of living space on main and 2nd floor. Bright foyer with oak stairs to the 2nd floor. 3/4 " engineered hardwood floors throughout main floor and second floor. Custom kitchen open to dining room and living room. Large panoramic windows across the in the dining room and kitchen area overlooking the backyard and farm land. Main floor bright office and 2 pc bathroom. Newly finished lower level family room with wood stove, game area, large 3 pc. bathroom, and walk up to garage. Spectacular oversized triple car garage fully finished in plywood. Cape Cod wood exterior. 32"x6' covered porches at the front and back. Wood shed and garden shed, stone patio and paths to firepit and at front entrance. Document available with more custom features. (id:49269)
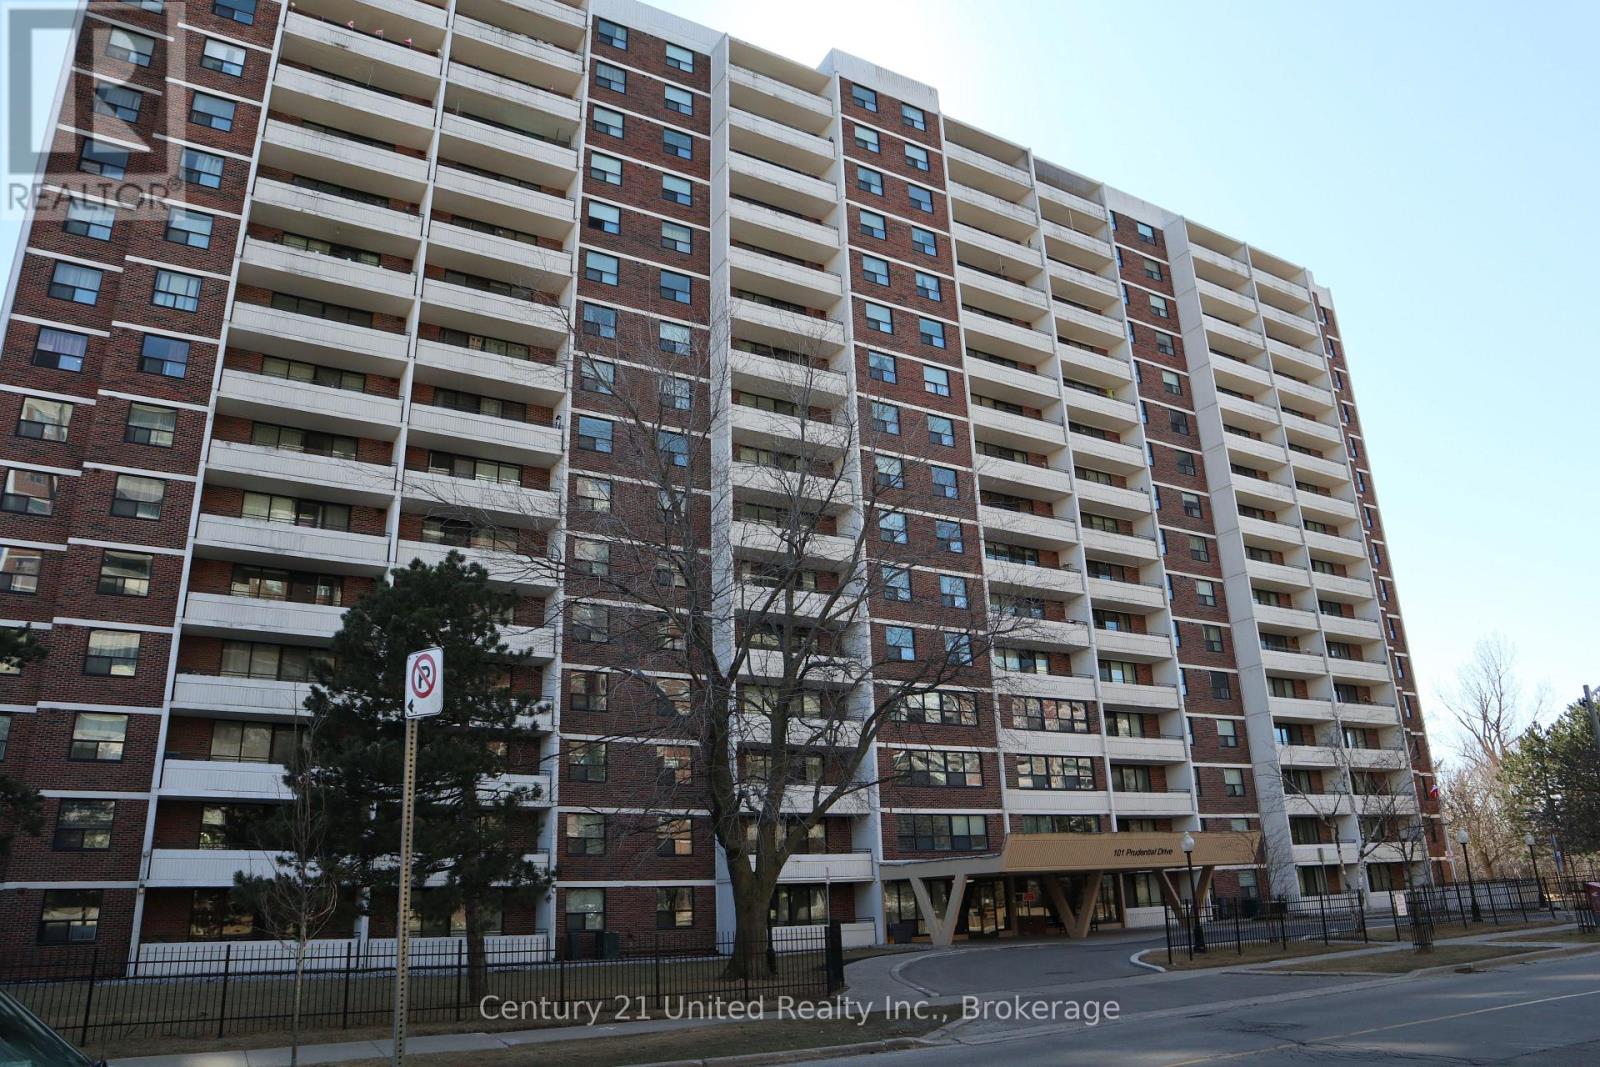
1011 - 101 Prudential Drive
Toronto, Ontario
Opportunity awaits in this spacious one-bedroom condo overlooking greenspace, the Highland Creek, and brand new bike trail. This unit is ideal for buyers looking to customize their space by choosing new kitchen finishes; refrigerator, oven, and dishwasher are included in unit and electrical is recently updated. Enjoy the benefits of a newly renovated building with well-managed reserve fund, swimming pool, and indoor parking in a walkable neighbourhood. Making this an excellent option for homeowners, renovators, or investors alike. (id:49269)
45 Murray St
Blind River, Ontario
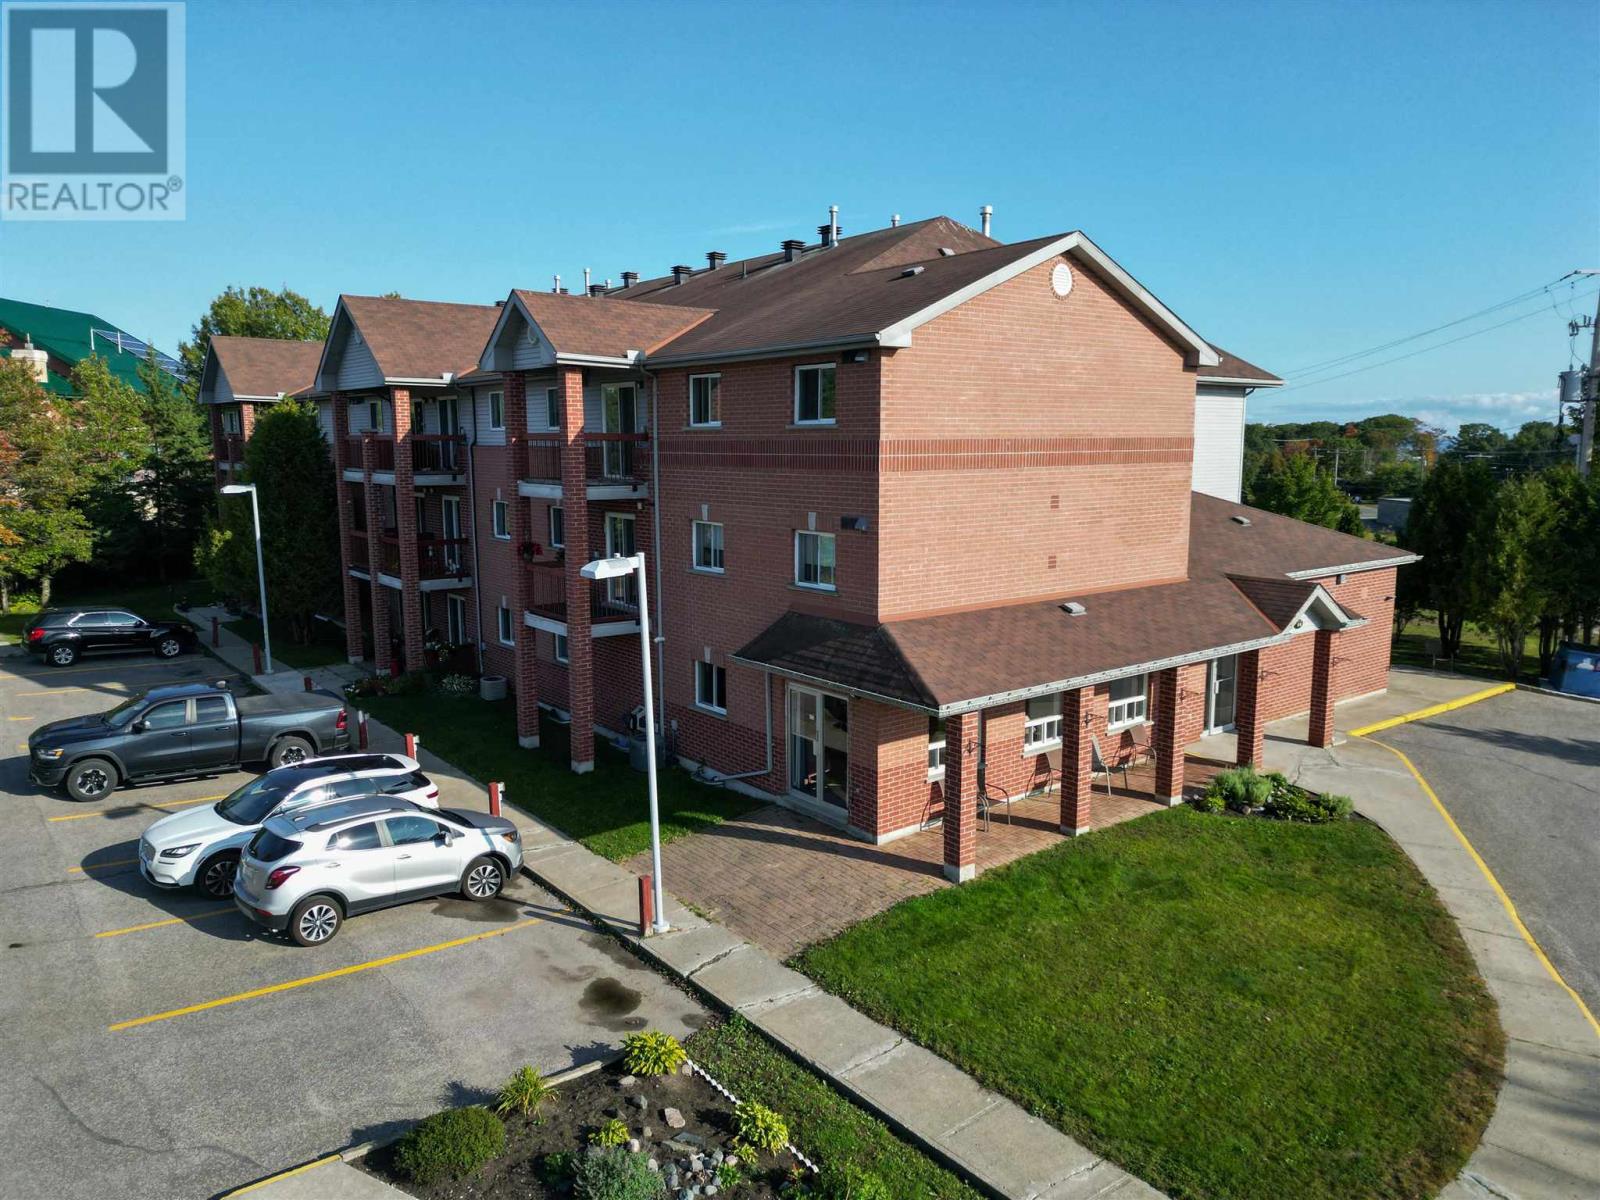
This well-maintained 26-unit apartment complex features 20 spacious two-bedroom suites and 6 one-bedroom suites, originally designed with seniors in mind and offering generous layouts. Each above-grade unit includes a private balcony, with south-facing suites enjoying beautiful views of Lake Huron sunsets. A common room is available for tenant gatherings and special occasions, enhancing the sense of community. The property boasts an excellent rental history with a waiting list. Conveniently located in Blind River, midway between Sault Ste. Marie and Sudbury along the Trans-Canada Highway. The building is within walking distance to grocery stores and the business district. Adding further value, the property includes a detached three-bedroom rental home and a paved parking lot. Carefully maintained by the same owner since construction, this asset is in excellent condition. The complex presents an exceptional investment opportunity, combining a strong tenant base, reliable income, and clear potential for rental growth in a sought-after Northern Ontario market. (id:49269)
45 Murray St
Blind River, Ontario
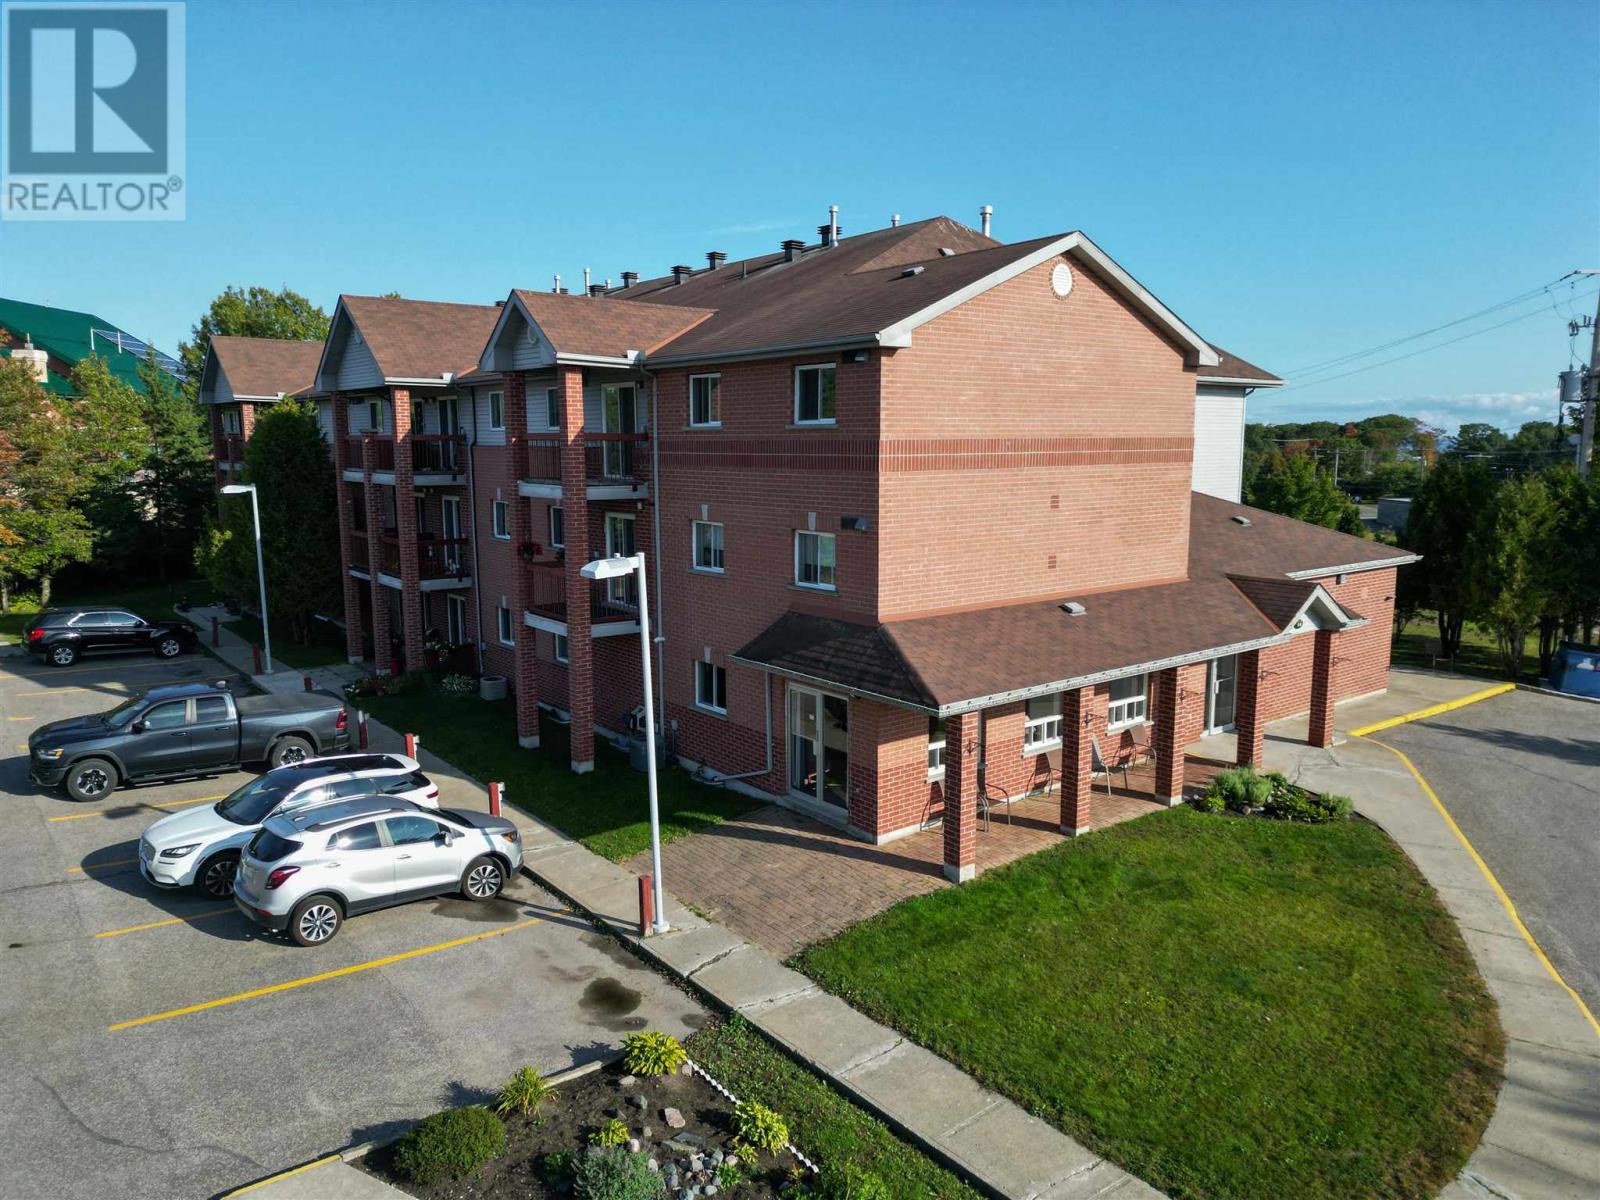
This well-maintained 26-unit apartment complex features 20 spacious two-bedroom suites and 6 one-bedroom suites, originally designed with seniors in mind and offering generous layouts. Each above-grade unit includes a private balcony, with south-facing suites enjoying beautiful views of Lake Huron sunsets. A common room is available for tenant gatherings and special occasions, enhancing the sense of community. The property boasts an excellent rental history with a waiting list. Conveniently located in Blind River, midway between Sault Ste. Marie and Sudbury along the Trans-Canada Highway. The building is within walking distance to grocery stores and the business district. Adding further value, the property includes a detached three-bedroom rental home and a paved parking lot. Carefully maintained by the same owner since construction, this asset is in excellent condition. The complex presents an exceptional investment opportunity, combining a strong tenant base, reliable income, and clear potential for rental growth in a sought-after Northern Ontario market. (id:49269)

462 Exmouth Street Unit# 2 Upper
Sarnia, Ontario
Second-floor space in a thriving commercial plaza within Sarnia’s high-traffic Northgate shopping district. This unit contains new flooring, large front windows in the main reception area, and abundant natural light with exterior street views. It features three private offices—one with bright front-facing windows, a staff lunchroom with sink, and a professional layout ideal for accountants, lawyers, brokerages, medical practitioners, or counseling services, to name a few. Please note: Retail use is not permitted. Estimated Additional Rent: $6.80/ft2 includes property tax, CAM, building insurance, hydro, heat, water. Listing agent is the landlord. (id:49269)

18 Wellington Street
Lambton Shores, Ontario
SPECTACULAR 6+ ACRE LOT WITH ALL THE UTILITIES AT THE LOT LINE PRIVACY PLUS! THE ENTIRE LOT HAS TREES AROUND THE PERIMETER CREATING A SECLUDED, PRIVATE ESTATE SETTING FOR YOUR DREAM HOME. ALL DOCUMENTS PERTAINING TO THE OBTAINING A BUILDING PERMIT ARE IN THE POSSESSION OF THE L.A. (id:49269)

1540 Venetian Boulevard Unit# 606
Point Edward, Ontario
THE BIMINI 1239 SQFT. LOCATED IN SOUGHT AFTER POINT EDWARD THIS 2 BEDROOM, 2 BATH UNIT FEATURES 9' CEILINGS WITH OPEN CONCEPT KITCHEN, DINETTE & LIVING ROOM WITH BALCONY ACCESS WITH NORTH WESTERN EXPOSURE OVERLOOKING THE ST. CLAIR RIVER & POINT EDWARD. MODERN WITH KITCHEN WITH LARGE ISLAND FINISHED WITH QUARTZ COUNTERTOPS MAKES FOR A GREAT COOKING SPACE. PRIMARY BEDROOM HAS WALK IN CLOSET & 3PC BATH WITH WALK IN SHOWER. YOU WILL LOVE THE VINYL PLANK FLOORING, NATURAL GAS FORCED AIR FURNACE/AC WITH IN IN UNIT THERMOSTAT & IN UNIT LAUNDRY. EACH UNIT IS EQUIPPED WITH HRV UNITS THAT BRINGS FRESH AIR IN. BUILDING IS EQUIPPED WITH COMMON AREA ROOM THAT INCLUDES KITCHEN, TV AREA, GUEST BATH, BALCONY, GYM SPACE & TWO HIGH SPEED ELEVATORS. PROFESSIONALLY MANAGED BUILDING FEATURES BOTH INDOOR PARKING ($100) & OUTSIDE SPACES ($50). ENJOY EVERYTHING POINT EDWARD HAS TO OFFER WITH MARINAS, CASINO, ST. CLAIR RIVER WALKING TRAILS & MORE. CALL TODAY. PRICE + PARKING, UTILITIES, CABLE/INTERNET. (id:49269)

1540 Venetian Boulevard Unit# 504
Point Edward, Ontario
THE COMPASS. LOCATED IN SOUGHT AFTER POINT EDWARD THIS BRAND NEW 2 BEDROOM, 2 BATH UNIT FEATURES 9' CEILINGS WITH OPEN CONCEPT KITCHEN, DINING AREA & LIVING ROOM WITH BALCONY ACCESS WITH SOUTH WESTERN EXPOSURE OVERLOOKING THE CANAL & ST. CLAIR RIVER. MODERN WITH KITCHEN WITH LARGE ISLAND FINISHED WITH QUARTZ COUNTERTOPS MAKES FOR A GREAT COOKING SPACE. PRIMARY BEDROOM HAS WALK IN CLOSET & 4PC BATH WITH WALK IN SHOWER & DOUBLE SINKS. YOU WILL LOVE THE VINYL PLANK FLOORING, NATURAL GAS FORCED AIR FURNACE/AC WITH IN IN UNIT THERMOSTAT & IN UNIT STACKED LAUNDRY. EACH UNIT IS EQUIPPED WITH HRV UNITS THAT BRINGS FRESH AIR IN. BUILDING IS EQUIPPED WITH COMMON AREA ROOM THAT INCLUDES KITCHEN, TV AREA, GUEST BATH, BALCONY, GYM SPACE & TWO HIGH SPEED ELEVATORS. PROFESSIONALLY MANAGED BUILDING FEATURES BOTH INDOOR PARKING ($100) & OUTSIDE SPACES ($50). ENJOY EVERYTHING POINT EDWARD HAS TO OFFER WITH MARINAS, CASINO, ST. CLAIR RIVER WALKING TRAILS & MORE. CALL TODAY FOR MORE INFORMATION. PRICE IS PLUS UTILITIES, CABLE/INTERNET. (id:49269)

3520 Kawartha Drive
Plympton-Wyoming, Ontario
The Huron | 1,701 sq. ft. (Main Floor) Experience the pinnacle of Camlachie living at Trail's Edge, a serene new subdivision featuring only 41 total lots, perfect for those seeking a quiet, neighborhood-friendly atmosphere. This intimate community is available exclusively through Key Homes, and for a limited time, the first five homeowners can take advantage of special grand opening pricing to secure their place in this peaceful enclave — only two remain at this pricing. The Huron showcases the refined craftsmanship Key Homes is known for, situated on a 60-foot wide lot with elegant covered porches and high-end exterior finishes available in brick, stone, or premium vinyl board. Inside, the 10-foot ceilings and open-concept great room create an airy, sophisticated space, complemented by a primary retreat with a five-piece ensuite and a fully finished lower level featuring a large rec room and two additional bedrooms. Nestled among mature trees, this location offers a rare opportunity to enjoy a more tranquil setting with significantly less traffic than larger developments, making it Camlachie's most welcoming and private new community. 1,701 sq. ft. main floor | Fully finished lower level | 60-ft lot Price is net of HST. Property taxes and assessment not set. Hot water tank is a rental. (id:49269)

3512 Kawartha Drive
Plympton-Wyoming, Ontario
The Huron Plus | 1,835 sq. ft. (Main Floor) Experience the pinnacle of Camlachie living at Trail's Edge, a serene new subdivision featuring only 41 total lots, perfect for those seeking a quiet, neighborhood-friendly atmosphere. This intimate community is available exclusively through Key Homes, and for a limited time, the first five homeowners can take advantage of special grand opening pricing to secure their place in this peaceful enclave. The Huron Plus showcases the refined craftsmanship Key Homes is known for, situated on a 60-foot wide lot with elegant covered porches and high-end exterior finishes available in brick, stone, or premium vinyl board. Inside, 10-foot ceilings and an open-concept great room create an airy, sophisticated space, anchored by a functional layout that includes three spacious bedrooms on the main floor, featuring a primary retreat with a five-piece ensuite. The living space extends to a fully finished lower level featuring a large rec room and two additional bedrooms, offering a total of five bedrooms. Nestled among mature trees, this location offers a rare opportunity to enjoy a more tranquil setting with significantly less traffic than larger developments, making it Camlachie's most welcoming and private new community. 5 bedrooms | 1,835 sq. ft. main floor | Fully finished lower level | 60-ft lot Price is net of HST. Property taxes and assessment not set. Hot water tank is a rental. (id:49269)