
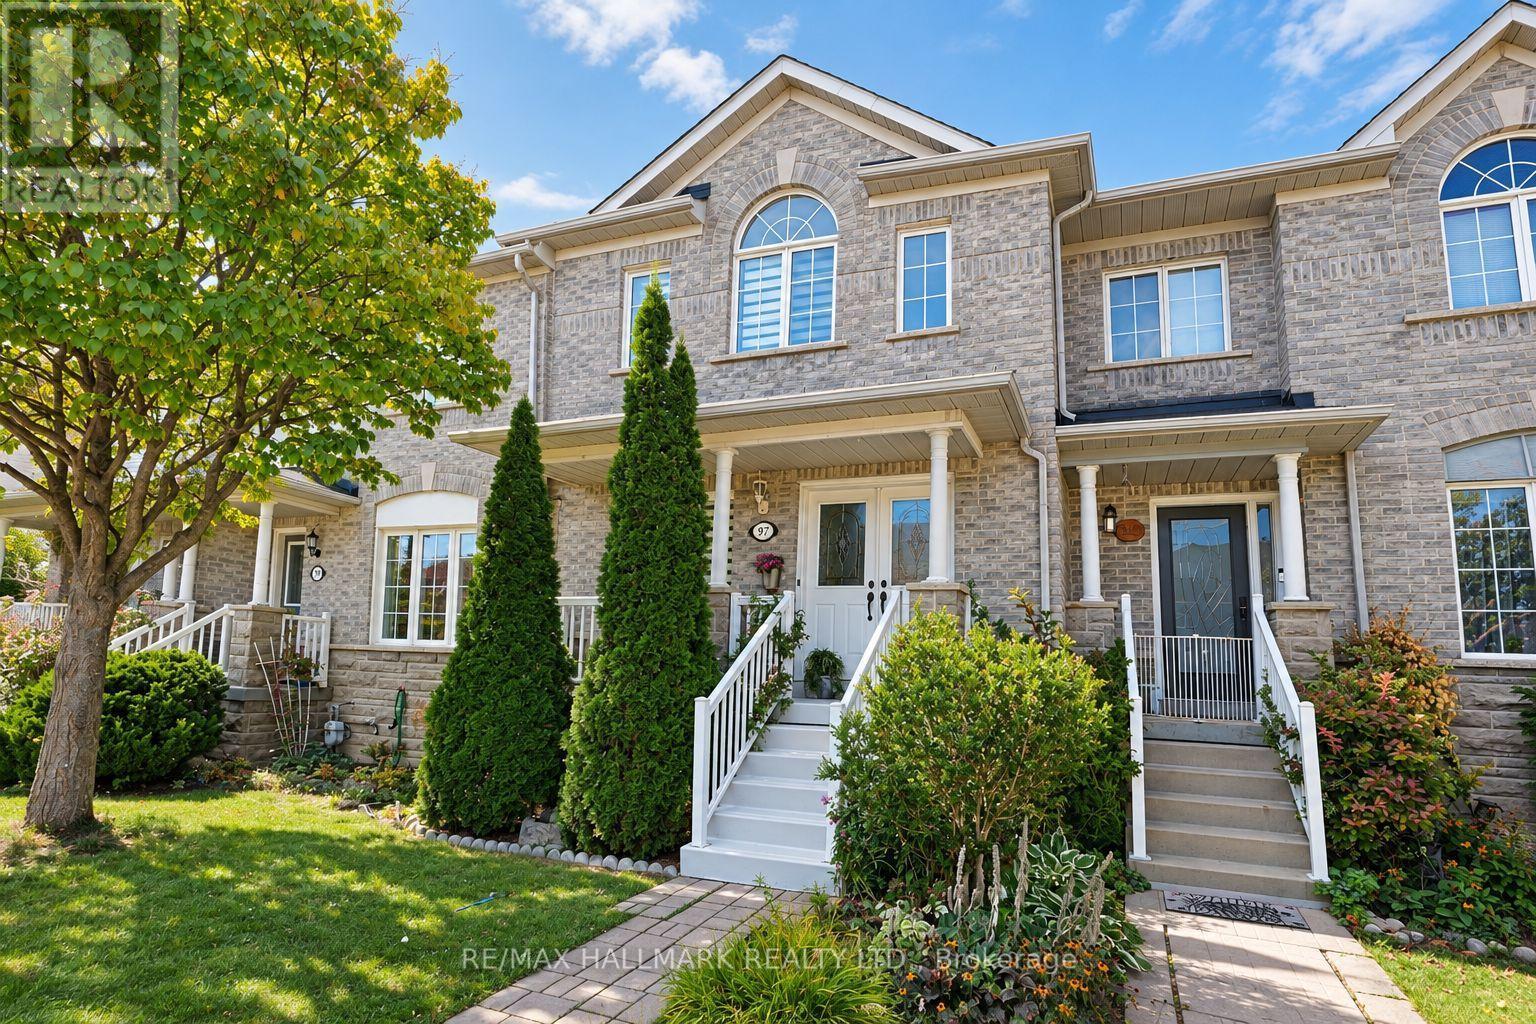
97 Benjamin Hood Crescent
Vaughan, Ontario
Welcome to this inviting three-bedroom townhouse in Vaughan's sought-after Patterson community. Freshly painted throughout, this home offers a bright, refreshed feel and comfortable living spaces. Renovated a few years ago, it features a finished basement with a wet bar, an additional bedroom, and a full bathroom-ideal for entertaining, hosting guests, or creating a private space for extended family or a home office. Conveniently located close to parks, schools, shopping, transit, and everyday amenities, this is a wonderful opportunity to enjoy comfortable living in a welcoming neighbourhood. (id:49269)
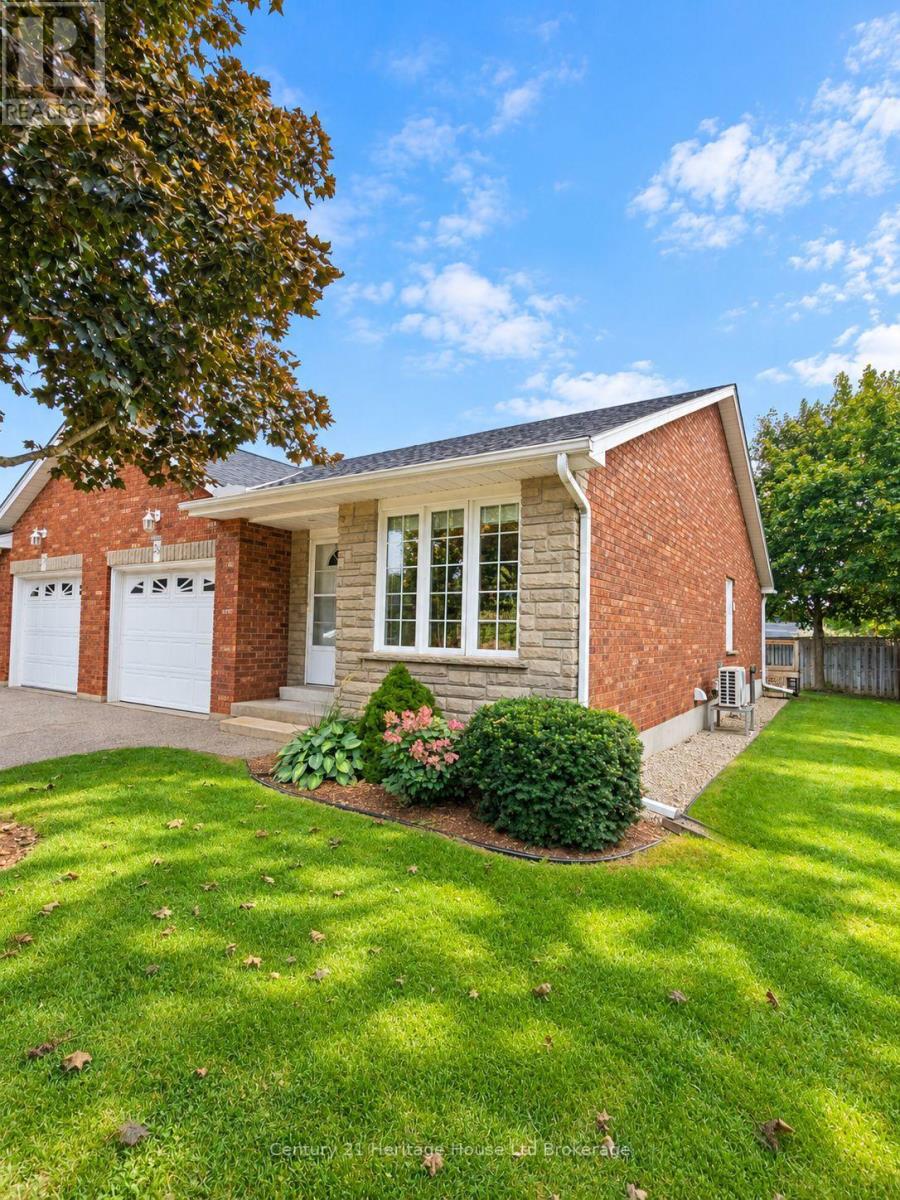
28 - 928 Lorene Street
Woodstock, Ontario
Welcome to 928 Lorene Street, Unit 28 - This end-unit condo tucked away in a quiet and quaint enclave, offering comfortable one-floor living in a fantastic Woodstock location. Freshly painted throughout with new carpet on stairs and lower bedroom, this home feels bright, clean and move-in ready. The main floor offers a welcoming living and dining space with plenty of room to relax or entertain. Enjoy the added comfort and efficiency of a heat pump, along with the convenience of main-floor laundry.The main level features the primary bedroom with double closets, while the partly finished lower level provides an additional bedroom and bath, creating great flexibility for overnight guests, a home office, hobby space or additional living area.Being an end unit provides added privacy, while the attached single-car garage makes everyday living that much easier. Step outside and enjoy the peaceful surroundings and the convenience of being close to shopping, banking, pharmacies and everyday amenities. Backing onto nearby Brompton Park, this location offers a wonderful combination of privacy, green space and convenience. Whether you are looking to downsize, simplify your lifestyle or enjoy the ease of condo living, Unit 28 is a fantastic opportunity.Quiet, quaint and move-in ready. (id:49269)
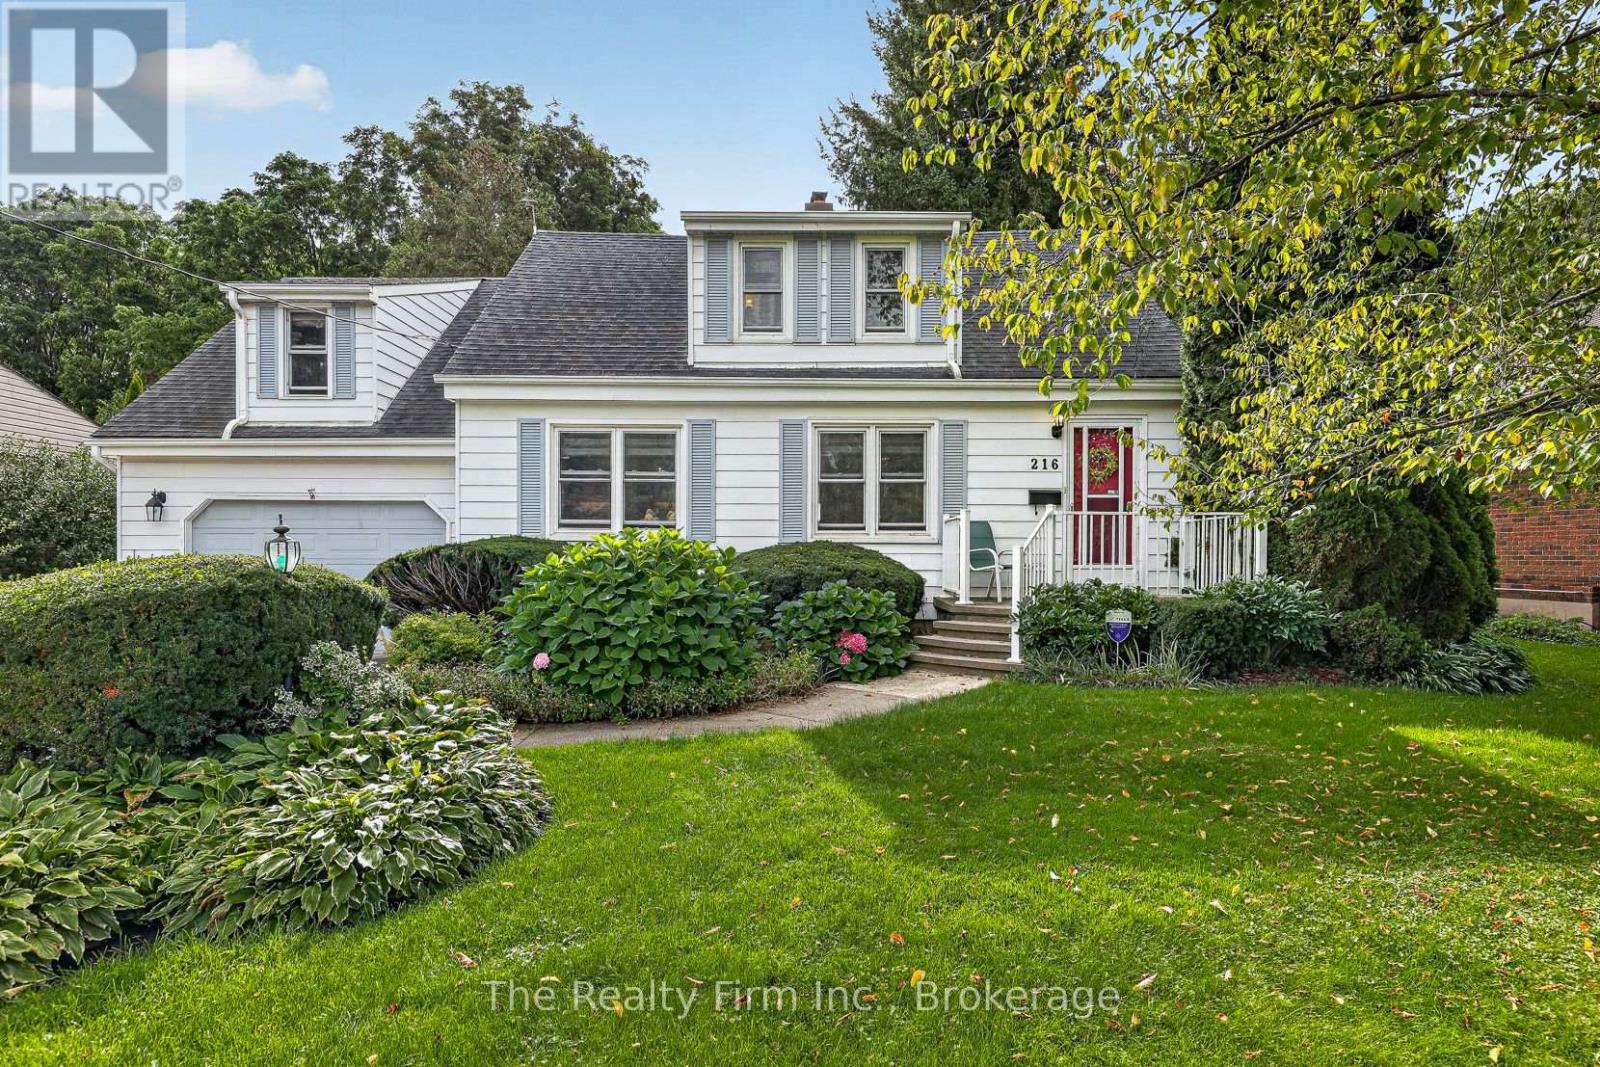
216 Bower Hill Road
Woodstock, Ontario
A rare offering! A 1.5 storey Cape Cod (200ft lot) on prestigious Bower Hill Rd. Keeping original elements w/carefully chosen updates, this home has achieved balance of old & new. A foyer welcomes you & leads to the living room. Choose your focal point; the view overlooking a nature filled backyard or the wood-burning fireplace. Character touches like coved ceiling & an intact vintage piano window. The eat-in kitchen is timeless! With design elements carefully chosen; maple floors, quartz counters, white shaker cabinets, w/select glass paneled doors, a beautiful B/I hutch & a corner nook w/ open shelves ideal for your coffee station. The island anchors the space offering a beautiful contrast & complimenting the white cabinetry. Enjoy the view of gardens in the front yard while prepping or washing dishes at the island. Steps away is the sunroom w/a beautiful bay window. Use this space as a formal dining room or bathe in sunlight & curl up with a book or sit & watch nature unfold in your beautiful backyard gardens. Unique to this home is above the garage where a custom-built primary bedroom w/a large double closet, reading nook dormer, B/I bookshelves & a 3pc ensuite thoughtfully & intentionally constructed w/skylight, step-in shower, heated floors & made-to-measure vanity. A 2nd bedroom overlooks the yard, is a great size w/a W/I closet & built-in bookshelf. The 3rd bedroom overlooks the front yard, w/a large closet, space for a bedroom w/a B/I desk in one corner & space for a bed in the other OR a home office, or craft / hobby room. Rounding out this level is a 4pc bath. The basement family room w/gas fireplace & shelving surround is a fantastic space for unwinding with family. There is a 1.5 garage and a driveway that fits up to 6 vehicles. It's like a little bit of country at the edge of the city providing you the quiet comfort you will enjoy but ease of access to all amenities and major highways. (id:49269)
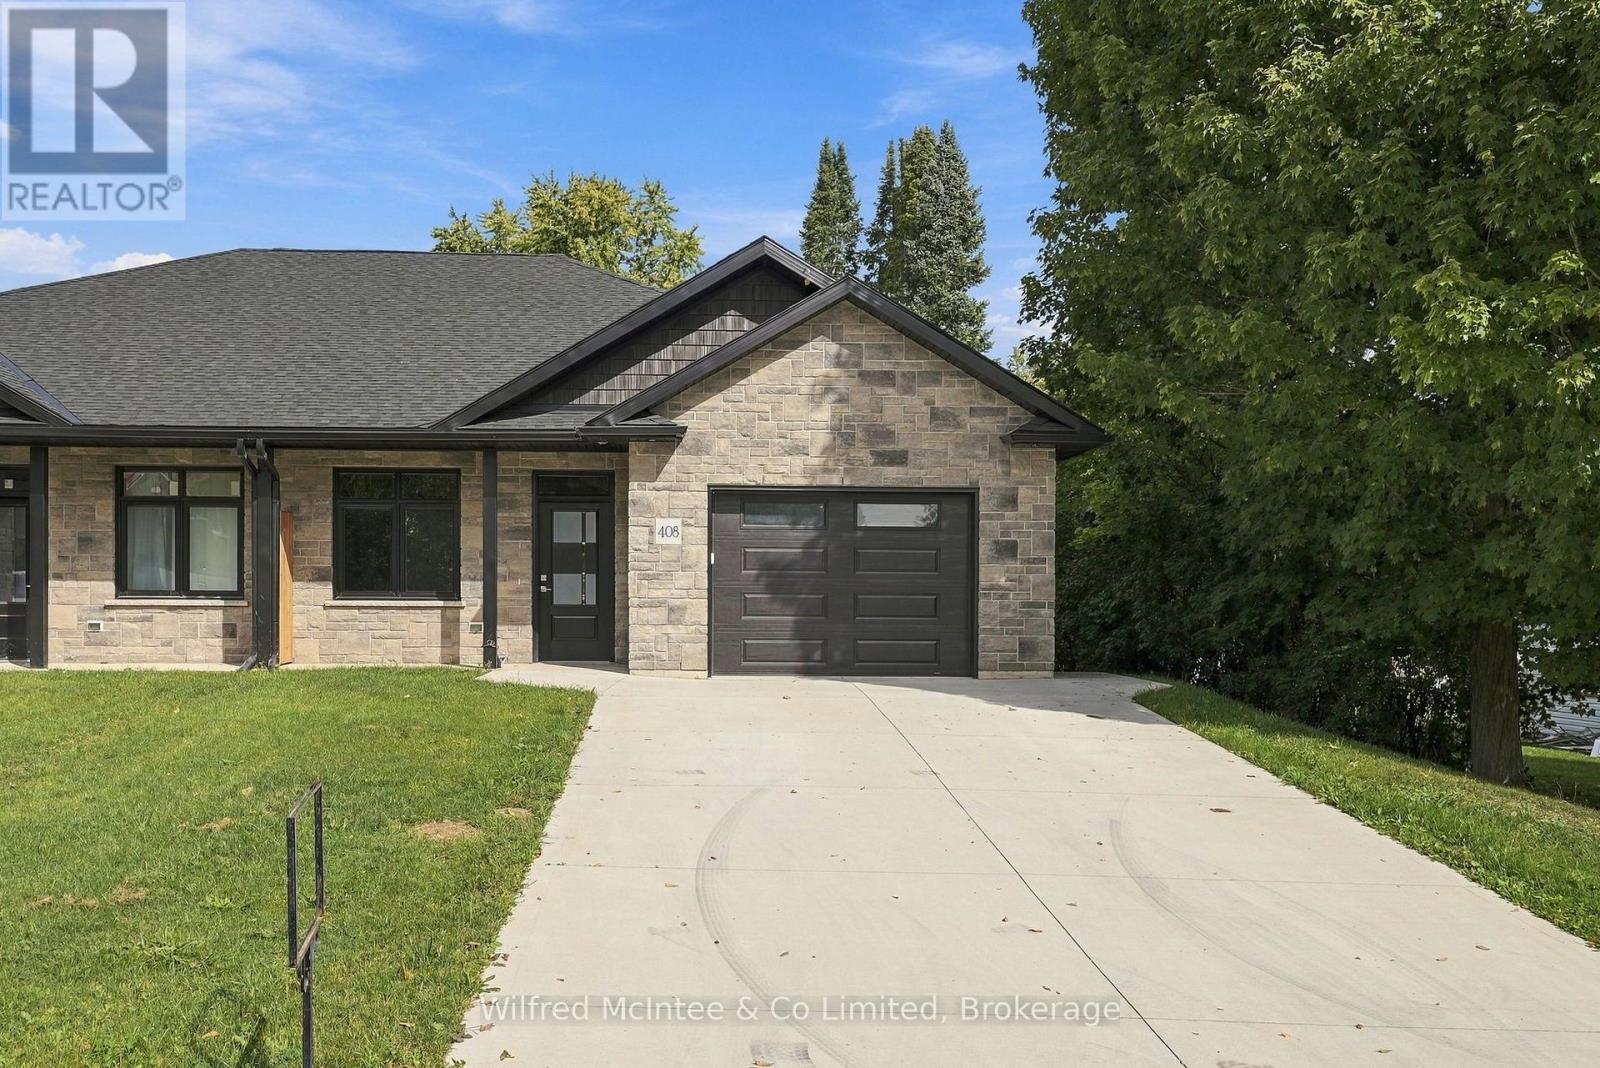
408 Alma Street
Arran-Elderslie, Ontario
Interior photos coming soon! Welcome to easy, modern living in the charming Village of Paisley! This beautifully appointed 2-bedroom, 2-bathroom, stone semi-detached bungalow offers the perfect blend of quality craftsmanship, stylish finishes, and low-maintenance convenience. Designed with an inviting open-concept layout, the home features soaring 9-foot ceilings that enhance the bright, spacious feel throughout. The contemporary kitchen showcases custom cabinetry and flows effortlessly into the dining and living areas, creating the ideal space for entertaining or relaxing. A cozy gas fireplace adds warmth and ambiance, while the sunroom provides a peaceful retreat with walkout access to a private 12' x 17' deck-perfect for enjoying your morning coffee or summer evenings. The spacious primary suite offers a walk-in closet and a private ensuite, while a second bedroom and full bathroom provide comfortable accommodations for family or guests. In-floor heating throughout the home and attached garage ensures year-round comfort, complemented by a ductless heating and cooling system for added efficiency. Complete with an attached garage and concrete driveway, this move-in-ready home is an excellent choice for those looking to downsize without compromise, purchase their first home, or simply enjoy carefree living in a welcoming community. Ideally located just minutes from local shops, parks, schools, and the scenic Saugeen and Teeswater Rivers, 408 Alma Street is ready to welcome you home. (id:49269)

2241 Adirondak Trail
Oakville, Ontario
A rare opportunity to own exceptional ravine home in one of Oakville's most desirable Westmount community-where space, lifestyle, nature, and lasting value come together beautifully. This stunning Open Concept Home offers nearly 3300 Sqft living space above grade, 5 bedroom, 5-bath executive residence offers the perfect blend of space, privacy, and family lifestyle, The Primary Bedroom Features A Sprawling Walk-In Closet And a luxurious Five -piece ensuite Bath W/ Soaker Tub, beautiful ravine & yard views and receives amazing light through the bay window. A gorgeous Balcony offers quiet open sight with beautiful neighbourhood views. Each bedroom has Ensuite Privileges. an ideal layout for growing families, or multi-generational living. The Main Floor Features 10 Ft. Ceilings, elegant archways with columns, A spacious large warm family room with ornamental gas fireplace, amazing ravine & yard views and receive amazing light through the bay window. designed Large Inviting formal Living room and dining room, Hardwood Floors Throughout. A spacious kitchen with Granite Counters/Island adjoining breakfast area. The fabulous backyard back on to a premium trail ravine with matured trees views. 6 Parking Space can be extended to SEVEN.Builder-finished Walkout/up Separate Entrance fully finished lower-level in-law suite, while the separate Full kitchen connects seamlessly to dining area, 3-bedroom, Full bathroom and 2nd laundry room, Large recreation room space has flexibility for development Potential. This remarkable "TurnKey" Home steps to Garth Webb Secondary School, Ideally located near parks, trails, shopping, community centre, hospital, and major commuter routes including the 407&QEW. Upgrade: Attic Insulation(26inches, 2020) ,Security system(2022), Water Softener system(2019), Water Reverse Osmosis(2020), Basement flooring and bathroom partially(brand new). (id:49269)
204 Glencairn Avenue
Toronto, Ontario
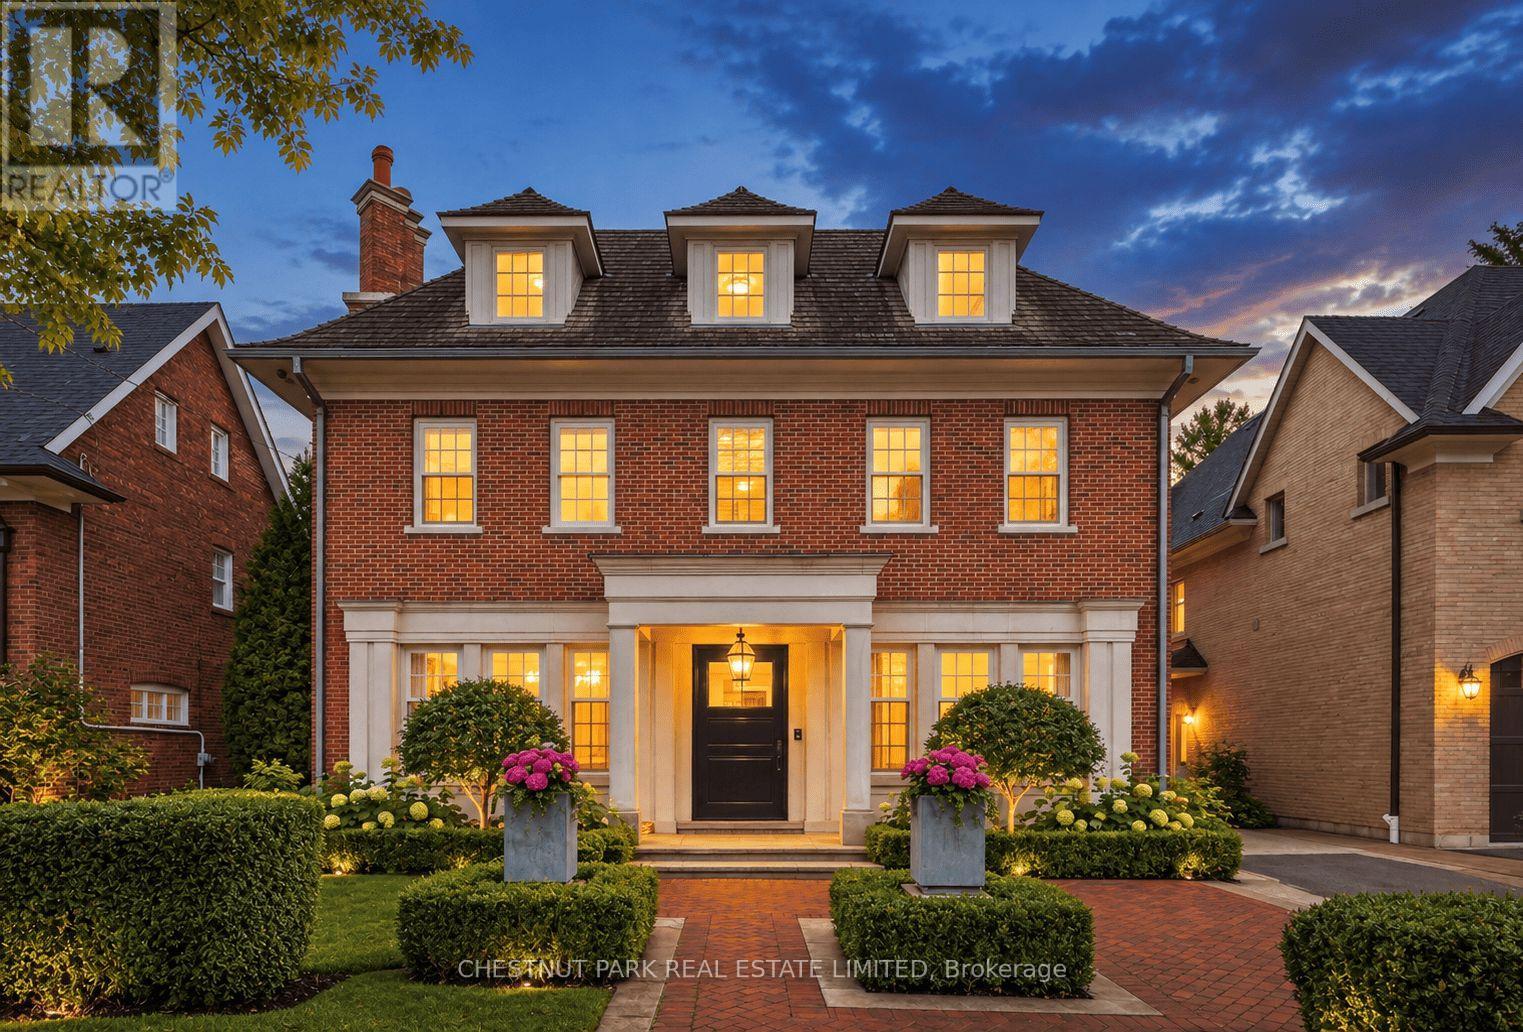
Welcome to 204 Glencairn Avenue West built in 2010 for the current owner. Step into timeless elegance with this grand Georgian style residence masterfully built by Sherwood Custom Homes in prime Lytton Park and set on a rare 50 by 175 ft lot. This 5 plus 1 bedroom & 6 bath home blends classic proportions with modern luxury, featuring soaring ceilings, coffered detailing, and an open -concept kitchen and family room with high-end appliances ,a large marble island, and French doors to a private garden oasis. A mudroom, dog bath, and home office/den complete the main level with thoughtful functionality. Upstairs, a generous landing leads to four bedrooms and a convenient laundry.The primary suite offers two expansive walk-in closets and a luxurious 5-piece ensuite, while a private third floor guest suite with a 3 piece bath ensures comfort and privacy for guests.The lower level is designed for recreation and wellness, with a games room or second family room, second laundry, nanny suite with 3-piece bath, wine cellar and gym. Situated in the coveted Lytton Park neighbourhood, this home is only steps to John Ross Robertson Public School, Glenview and Lawrence Park Coll., Havergal College, St. Clements School, nearby parks, upscale shopping, fine dining, and offers quick access to the 401 Highway for weekend and summer travel. A are combination of grand scale, meticulous craftsmanship, and an unbeatable location-this a home that doesn't just impress, it inspires. Truly one of Lytton Parks prettiest houses with lovely designed landscaping. Permit for a 1.5 car garage has been approved and obtained ( August 2026). Peter Higgins design with Karen Kayne interiors. (id:49269)
Harvey Kalles Real Estate Ltd.
87 Rochelle Drive
St. Catharines, Ontario
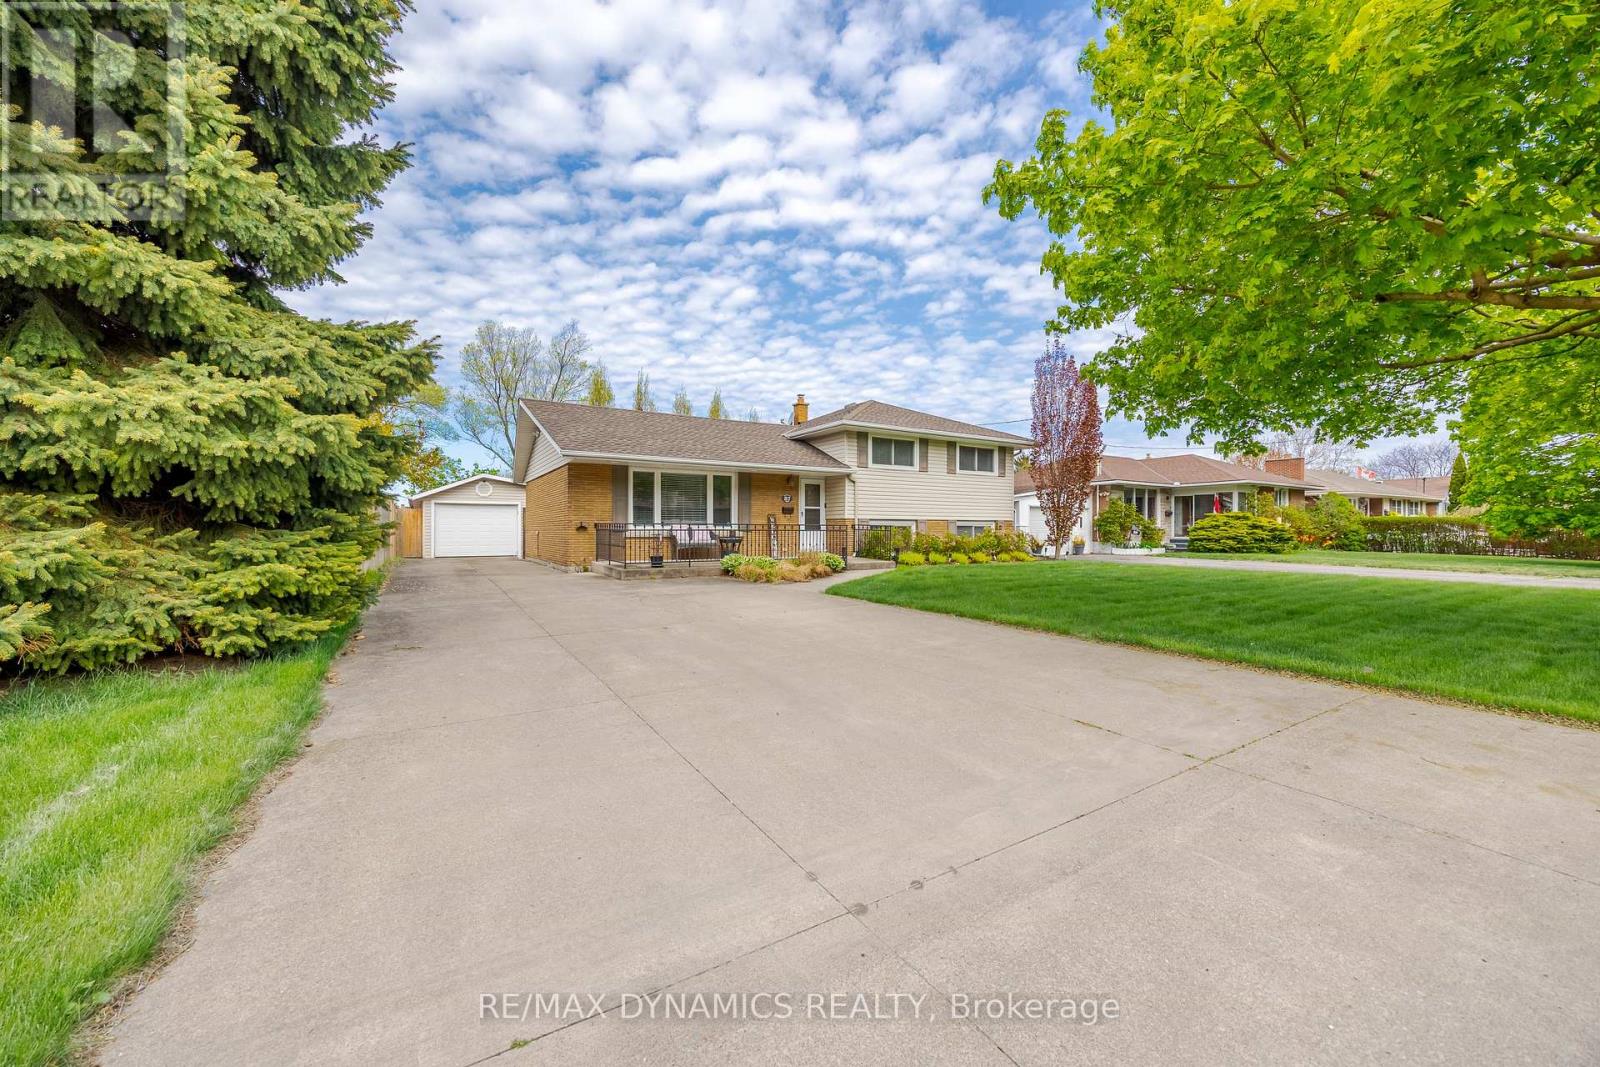
Welcome to this charming side-split home in the desirable North End of St. Catharines. Nestled in a quiet, family-friendly neighborhood, walking distance to schools. this property offers no rear neighbors and direct access to the scenic Grantham Trail. Surrounded by mature trees and beautiful landscaping, the fully fenced yard is perfect for outdoor enjoyment. Large driveway fits 6 cars , The detached double-car garage adds convenience. Inside, the bright and spacious layout provides a comfortable living space, with newly upgraded stainless steel appliances. 3 good size bedrooms on the upper level, basement has a spacious family room, also a large crawl space offers ample storage, furnace 2024, hot water heater owned. Close to schools, parks and other amenities. (id:49269)
3267 Gendron Road
Clarence-Rockland, Ontario
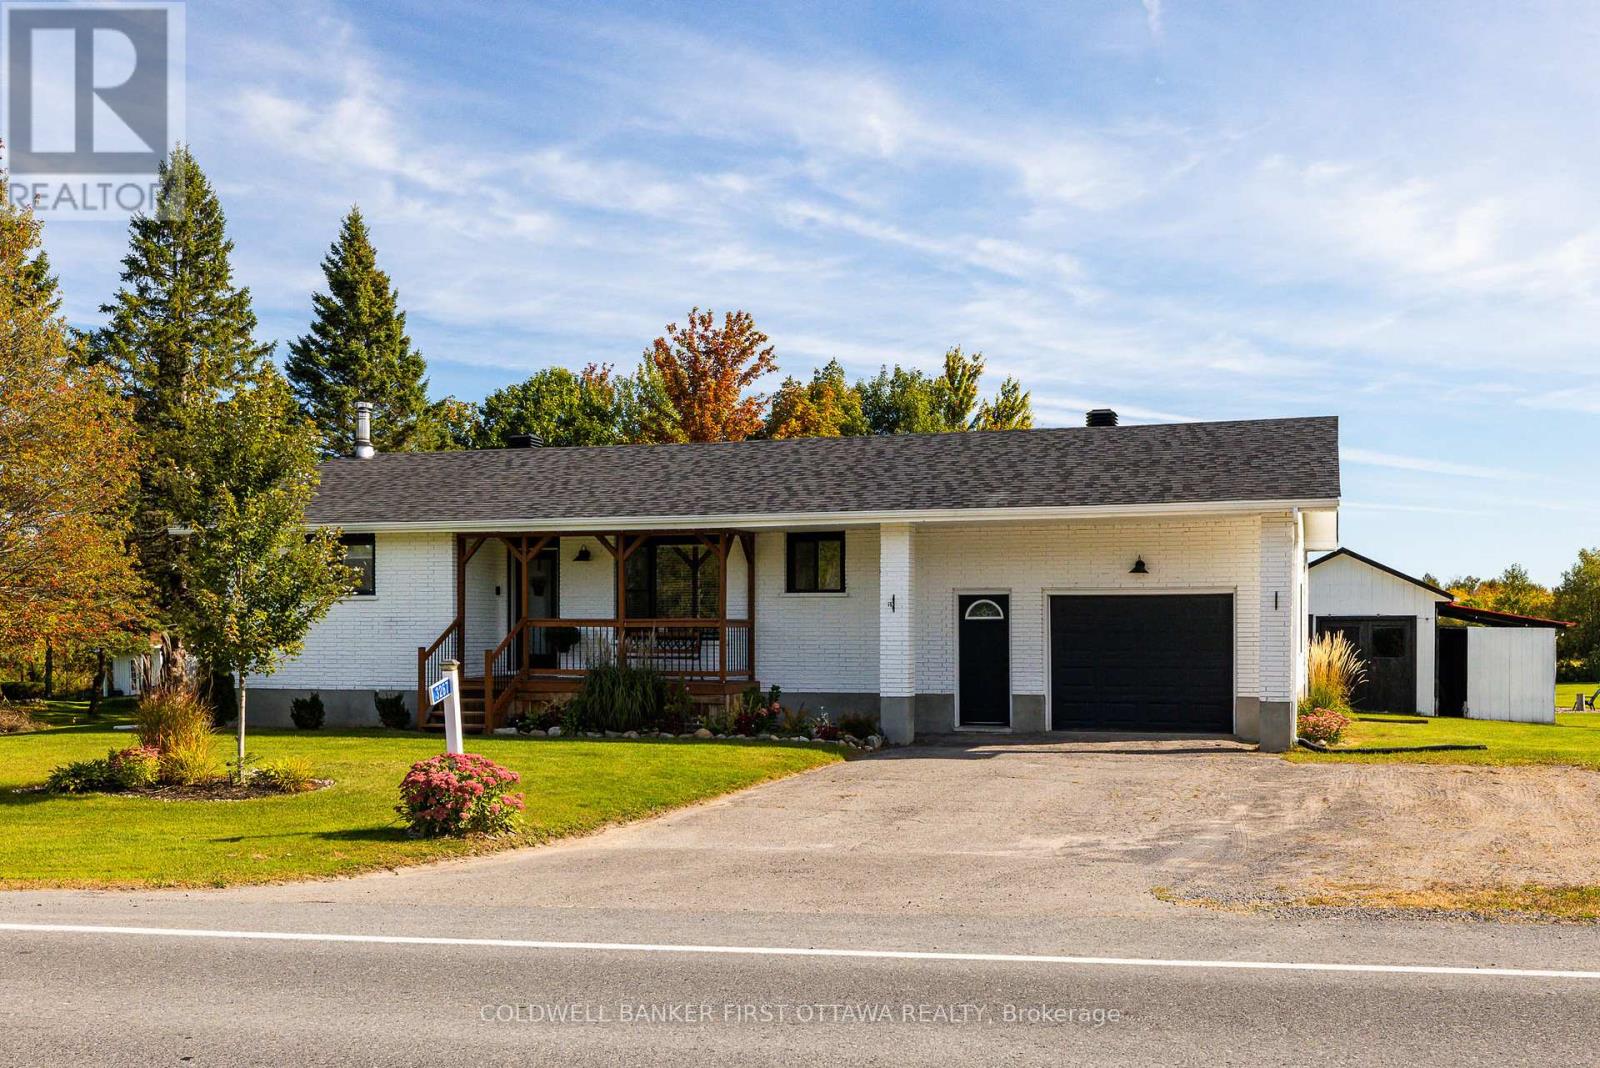
Welcome to 3267 Gendron Road, a beautifully updated 4-bedroom, 2-bathroom home set on over an acre, offering the perfect blend of modern style, space & peaceful country living. With its modern façade & cute front porch, this inviting home makes a wonderful first impression. Step inside to a bright, carpet-free interior featuring comfortable living spaces & a gorgeous kitchen with quartz countertops, stainless steel appliances, plenty of cabinetry & a convenient pantry. The main level offers two well-sized bedrooms & a modern family bathroom. The finished lower level adds two additional bedrooms, a full bathroom featuring a beautiful glass shower & quartz countertop, and a cozy family room with a WETT-certified fireplace, perfect for relaxing on cooler evenings. Outside, there is just as much to enjoy, with a back deck, covered outdoor eating area & newly added fire pit overlooking the expansive property. A huge garage provides exceptional space for vehicles, storage, hobbies or a workshop, while the powered storage shed features a durable steel roof. The large paved driveway offers parking for up to four vehicles, along with a dedicated trailer parking pad and convenient electrical hookup. Additional highlights include city water, window A/C, baseboard heating, a sump pump with backup system & a new roof (2023). For outdoor enthusiasts, the Prescott-Russell Recreational Trail is right on your doorstep, offering easy access to kilometres of trails to explore. Enjoy over an acre of space & privacy while remaining approximately 18 minutes from Rockland for shopping & everyday amenities, with schools and recreation nearby. A beautifully maintained country property with the space, updates & lifestyle you've been looking for. (id:49269)
740 Brittanic Road
Ottawa, Ontario
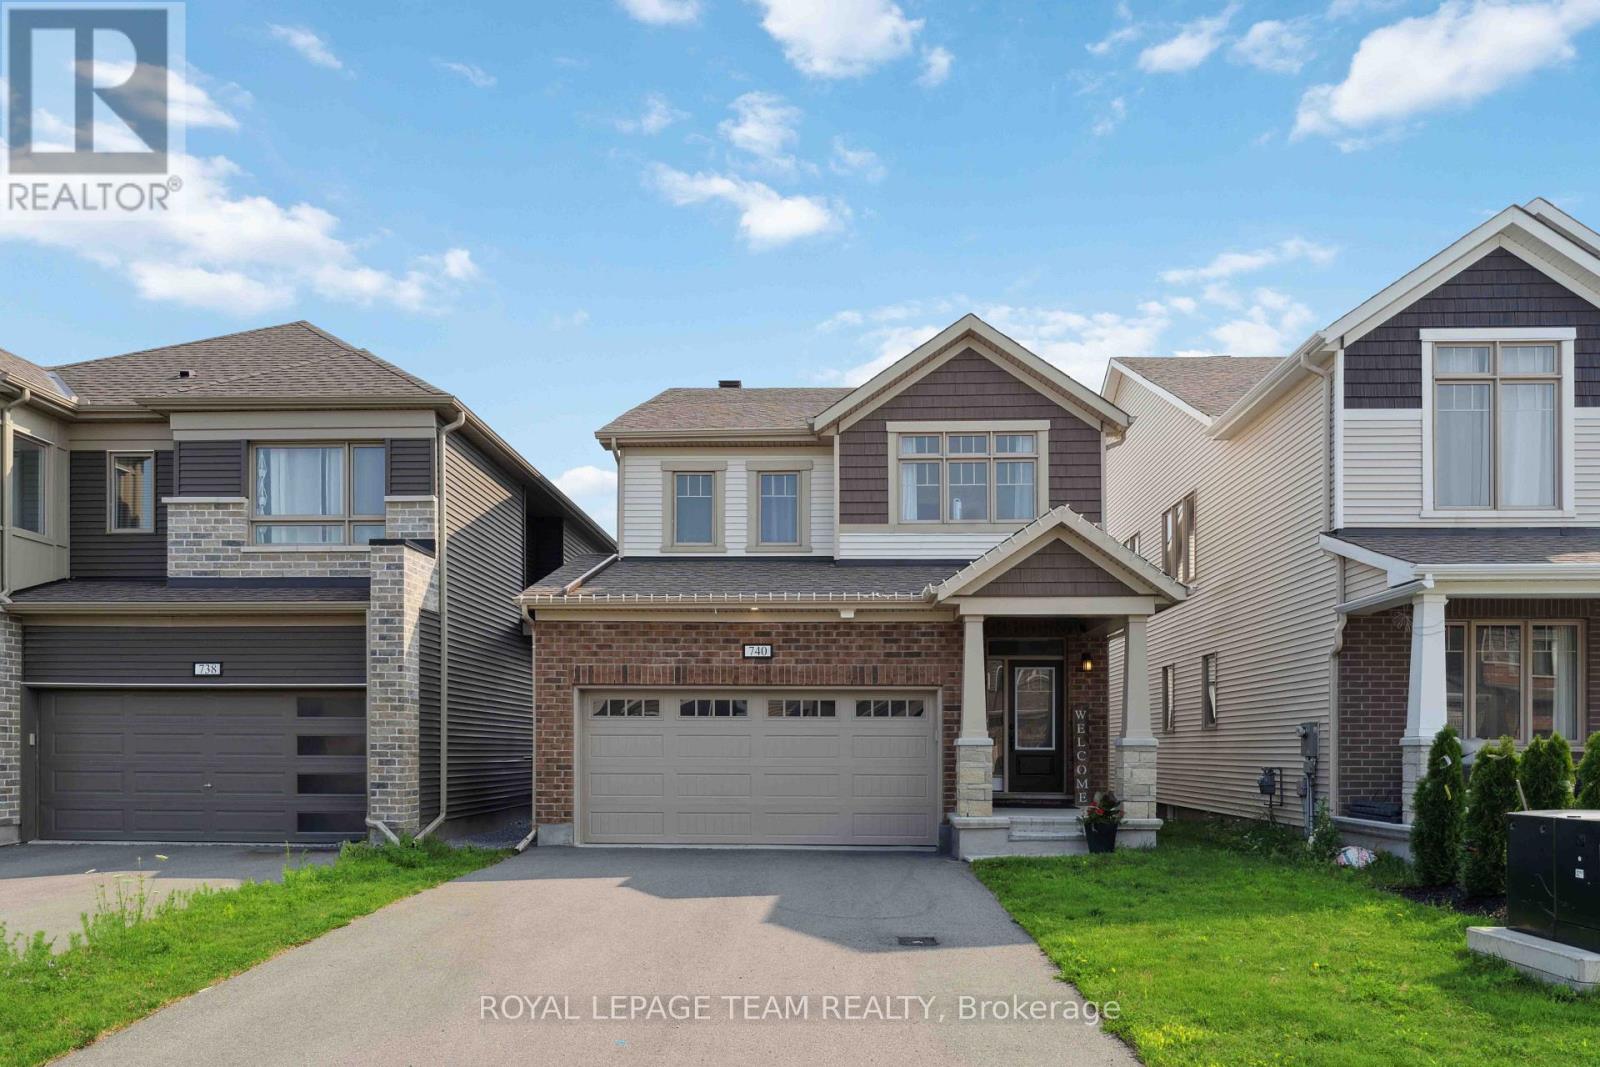
Welcome to Blackstone! This beautiful community in Stittsville has everything you need just a stone's throw away from your new home! With parks, schools, transit, shopping and trails, what more could you ask for? This beautiful detached 2-storey home built in 2021 has gorgeous premium finishes with ceramic and hardwood floors throughout the open concept main floor, stone counters, plenty of cabinets and stainless steel appliances in the chef's kitchen, along with a beautiful gas fireplace to warm the family in the living and dining room space. If that wasn't enough, you have plenty of closet space with a walk-in mudroom and 2-pc bathroom. The second level offers 4 sizeable bedrooms with a primary bedroom that has a walk-in closet and a beautiful, bright 5-pc ensuite bathroom. A shared main bathroom for the other 3 bedrooms and upstairs laundry! The basement is unfinished which lends itself to plenty of storage space or a flex/gym space. Don't miss this opportunity - book today! Photos are from previous time it was rented. (id:49269)
415 Queen Street
Wallaceburg, Ontario
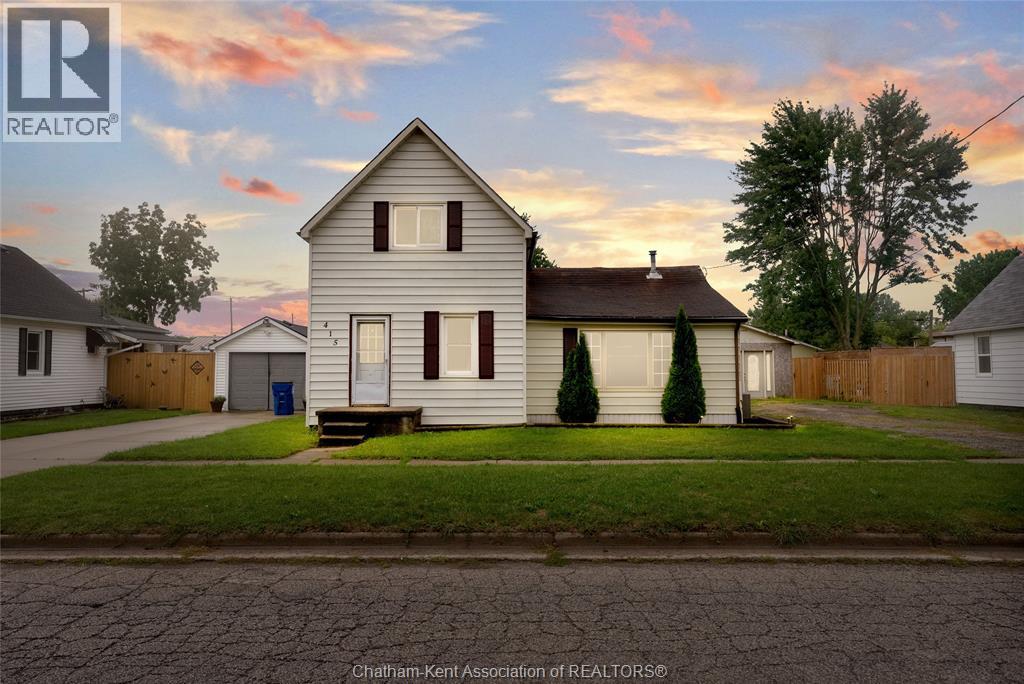
Welcome to 415 Queen Street in Wallaceburg! Sitting on an impressive lot over 130 feet deep, this 3 bedroom, 2 bathroom home offers plenty of space both inside and out. The detached garage is perfect for the hobbyist, extra storage, or anyone who needs room for projects and toys. The wide, long driveway provides parking for several vehicles, making family gatherings and entertaining easy. Inside, you will find three bedrooms and two full bathrooms, including an ensuite. A newly added main floor bathroom adds even more convenience and functionality to the home. The property offers traditional curb appeal, generous space between neighbours, and a central location that keeps you close to shopping, schools, parks, and everyday amenities. Whether you are looking for room for the family, space for your hobbies, or a home with a great lot and garage, 415 Queen Street is worth a look. Zoned RL3. Permitted uses include: single detached dwelling, semi-detached dwelling unit, semi detached dwelling, group home. Come see everything this property has to offer. Home is where the Hart is! (id:49269)
20 Dune Street
Russell, Ontario
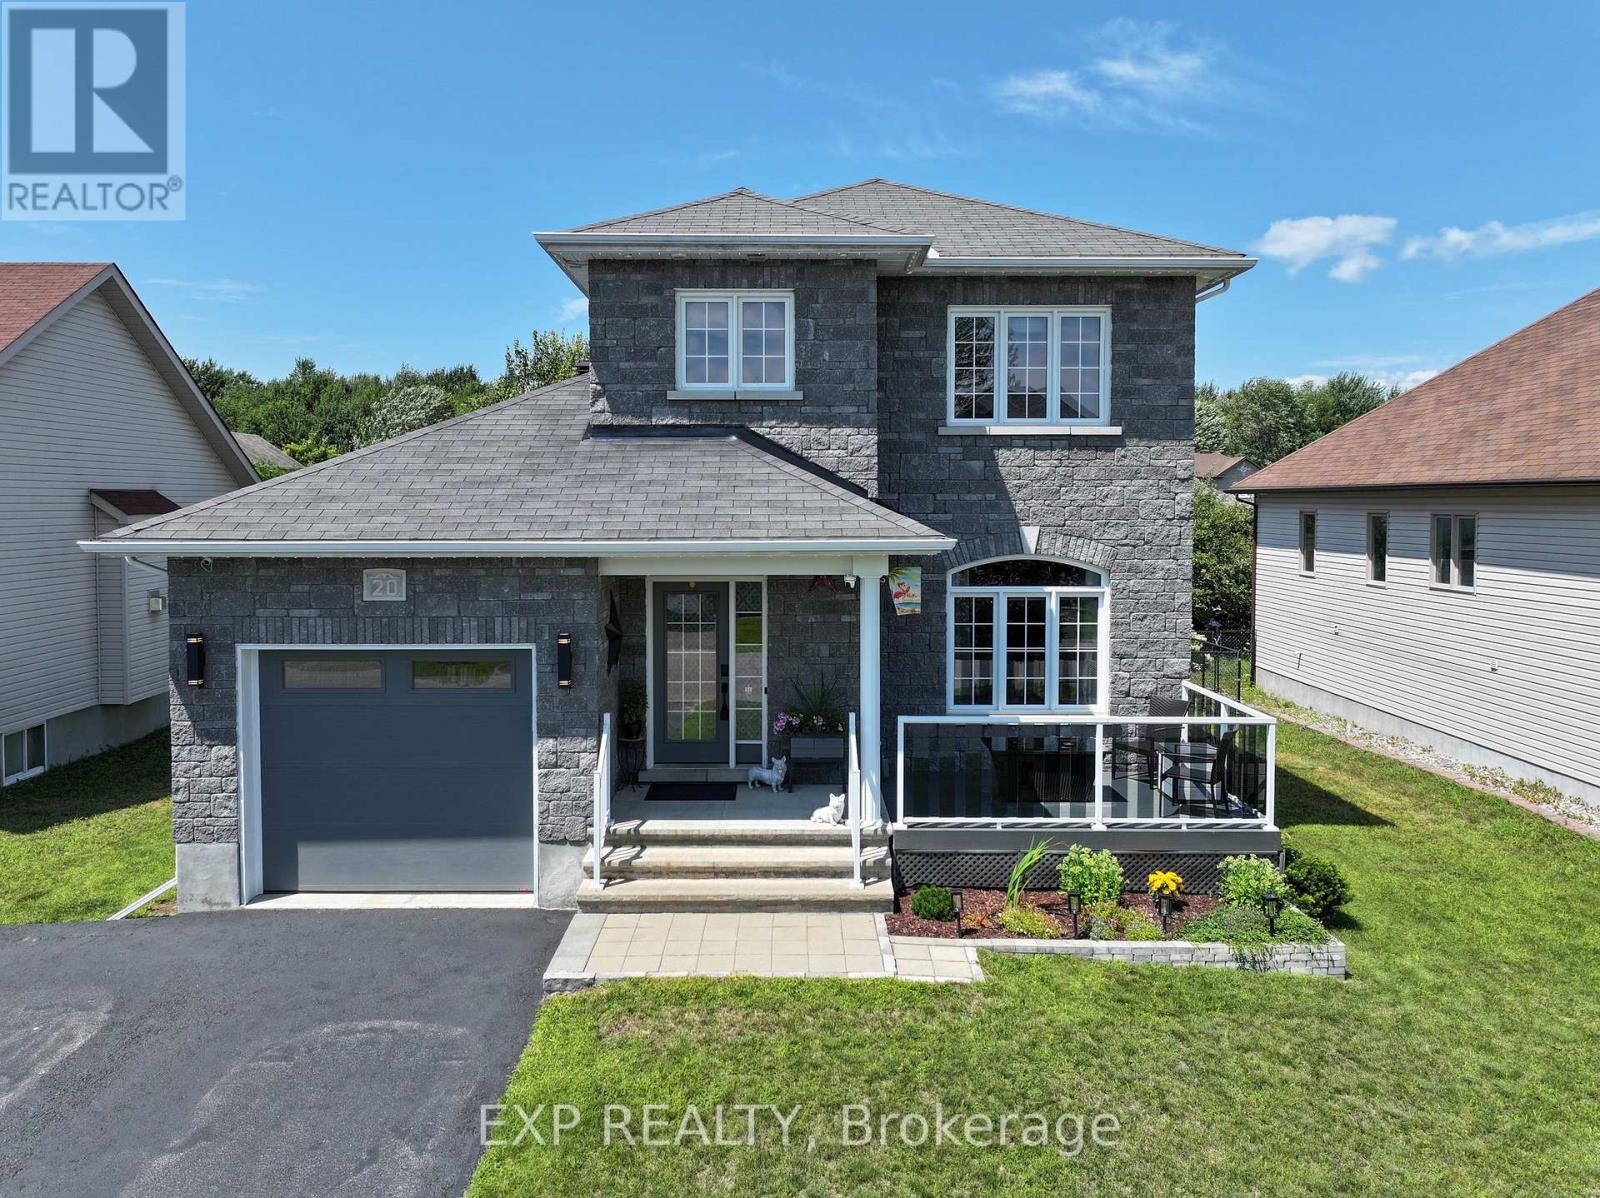
Welcome to 20 Dune Street, where modern style, exceptional upgrades, and true pride of ownership come together in one stunning home. This beautifully maintained and extensively upgraded 3-bedroom, 3-bathroom home is completely move-in ready and offers the comfort, functionality, and lifestyle today's buyers are searching for. High ceilings and abundant natural light create a bright, luxurious, and welcoming atmosphere throughout. The open-concept living features hardwood flooring on both first and second level, stylish lighting, custom built-in cabinetry, and a contemporary kitchen with LG matte black stainless-steel appliances, ample storage, and an extended countertops. Upstairs, you will find three beautiful bedrooms and an updated family bathroom with shower, and a relaxing soaker tub. The fully finished basement offers exceptional living space, complete with a fireplace, flexible space ideal for a home gym, playroom, movie nights, or family entertaining, and a three-piece bathroom with heated floor, a walk-in glass shower. Outside, the beautifully landscaped and fully fenced property is designed for both relaxation and entertaining. Enjoy the inviting front porch, an extended driveway with plenty of parking, a spacious rear deck with natural gas hookup, gazebo, an 18-foot above-ground pool, a wood-burning firepit, and a large storage shed. With more than $83,000 invested in upgrades Dune Street delivers style, functionality, and outstanding indoor-outdoor living! Check out the video tour, and book your showing today! (id:49269)

90 - 3535 St Joseph Boulevard
Ottawa, Ontario
Prime Location: Rare, private corner lot with no rear neighbors. Outdoor Space: Quiet private porch plus a 3-season room for added living space. Built in 2012 with spacious vaulted ceilings in the primary bedroom, living room, and kitchen. 395./month (includes water, road maintenance, and garbage removal; no park shares included).Owner will Finance with $100,000 Down Payment. (id:49269)
3 - 2910 Tokala Trail
London North, Ontario
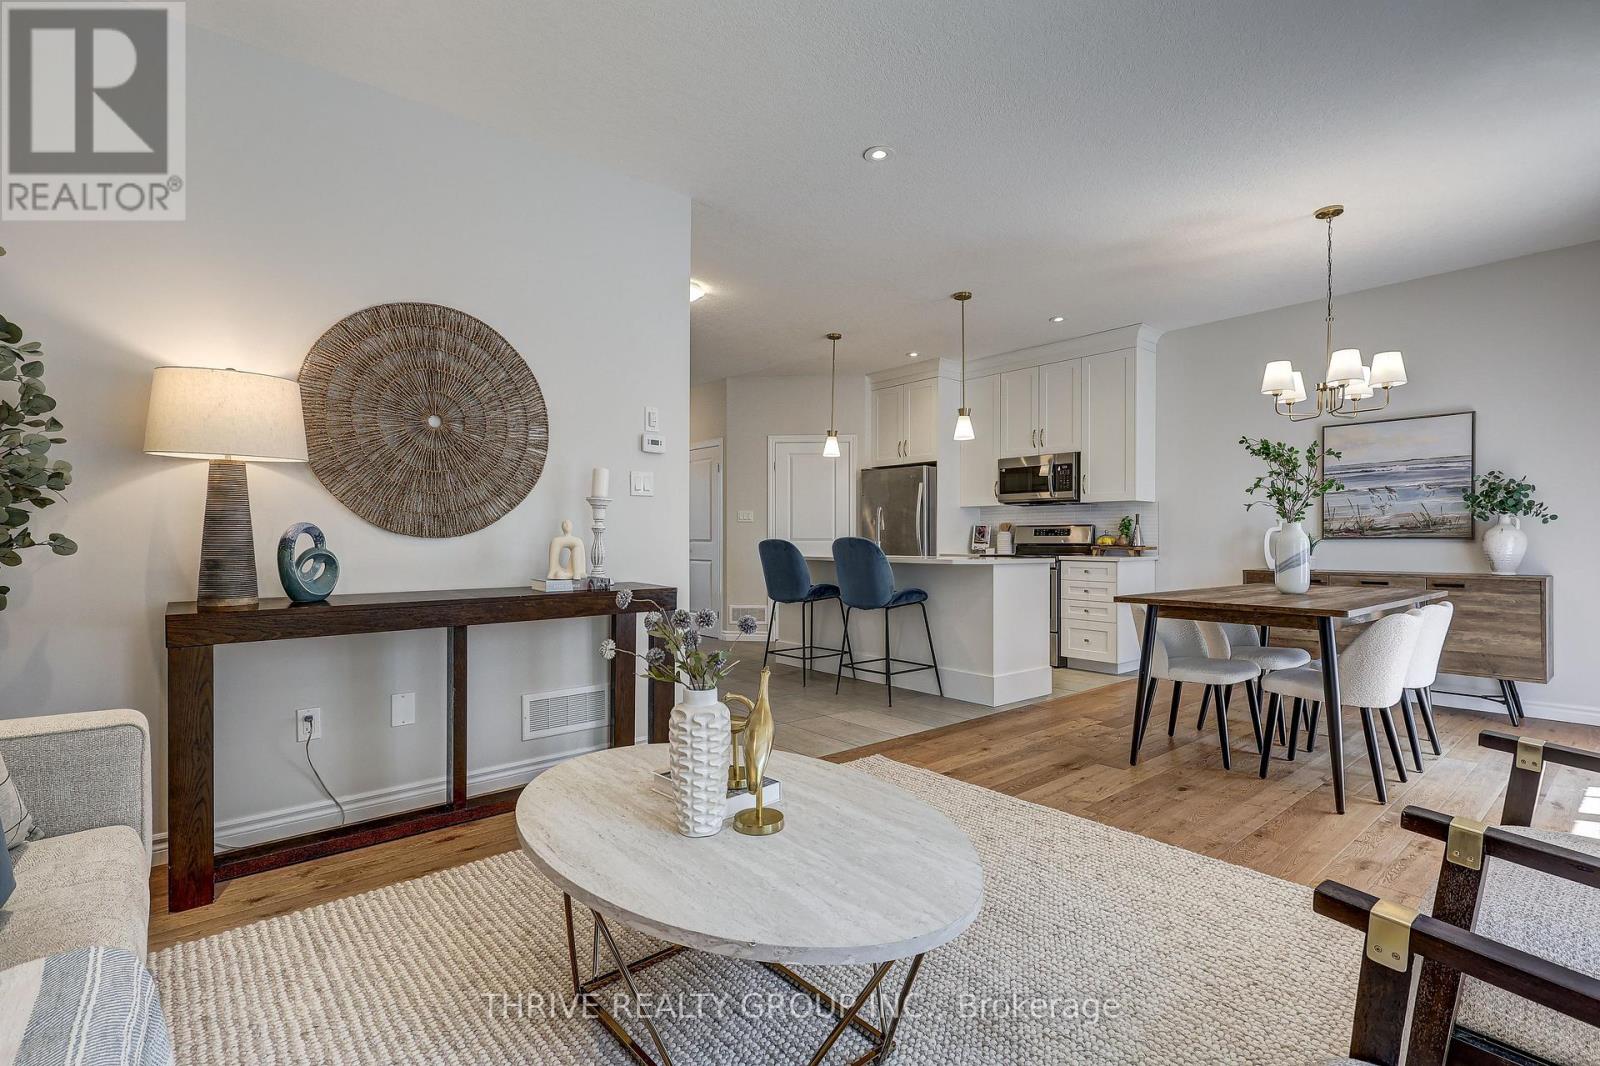
Like new without the wait! Welcome to Unit 3 at 2910 Tokala Trail, a beautifully updated townhouse vacant land condo in North London's sought-after Foxfield neighbourhood. Built in 2018, this move-in-ready home has been professionally painted throughout and features new flooring upstairs and on the staircase, updated lighting, and more.The bright, open-concept main floor offers 9-foot ceilings, engineered hardwood flooring, quartz countertops, ceiling-height cabinetry, and plenty of natural light. Upstairs you'll find three spacious bedrooms, including a primary suite with a walk-in closet and private ensuite. The unfinished lower level offers a bathroom rough-in and endless potential for future living space.Enjoy a more private backyard setting than many comparable units in the complex, offering the perfect space for outdoor entertaining or quiet evenings at home.With affordable condo fees and an excellent location close to top-rated schools, parks, shopping, restaurants, and all amenities, this turnkey home is perfect for families, professionals, first-time buyers, or investors. (id:49269)
170 Fort
Amherstburg, Ontario
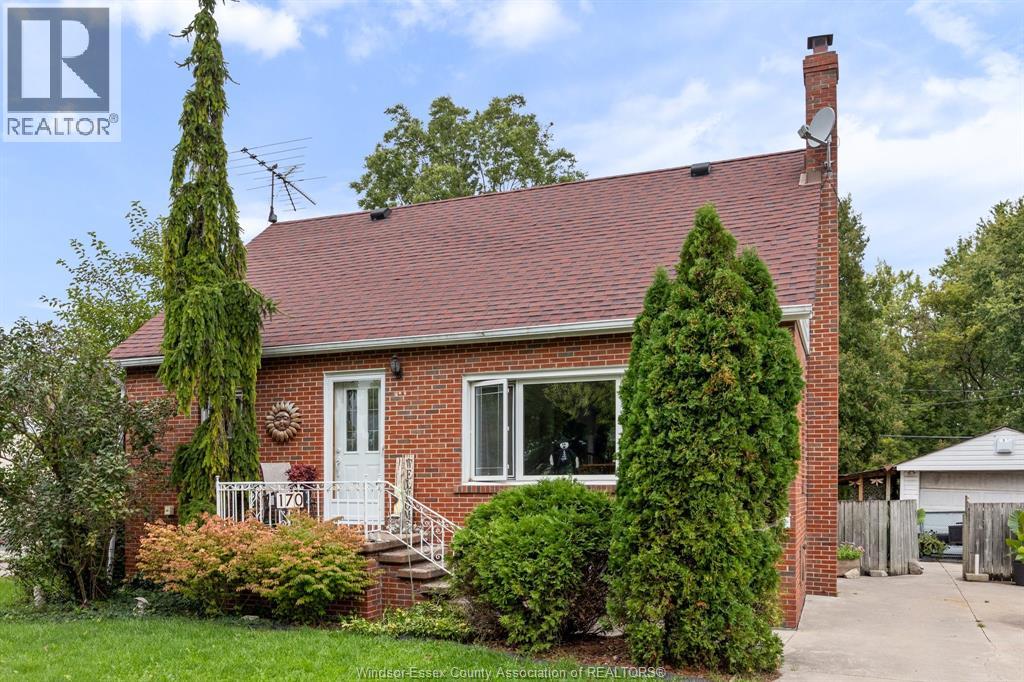
Welcome to this charming 1.5 storey brick home, situated on a massive .390 acre fenced lot in the beautiful waterfront community of Amherstburg. Offering 4 bedrooms, 1 full bath, this home provides plenty of space for a growing family, first time buyers or those looking for room to expand. The full basement is partially finished and features a jacuzzi tub, offering additional living space and excellent potential for a recreation room, home office, gym or hobby area. Updates include newer AC and hot water on demand. Outside, the expansive fully fenced yard with above ground pool, (pump, filter, liner '24), provides exceptional space for children, pets, entertaining or gardening. Ideally located in Amherstburg, voted one of the safest communities in all of Canada, and close to schools, parks, shopping, restaurants and all the amenities this community has to offer. (id:49269)
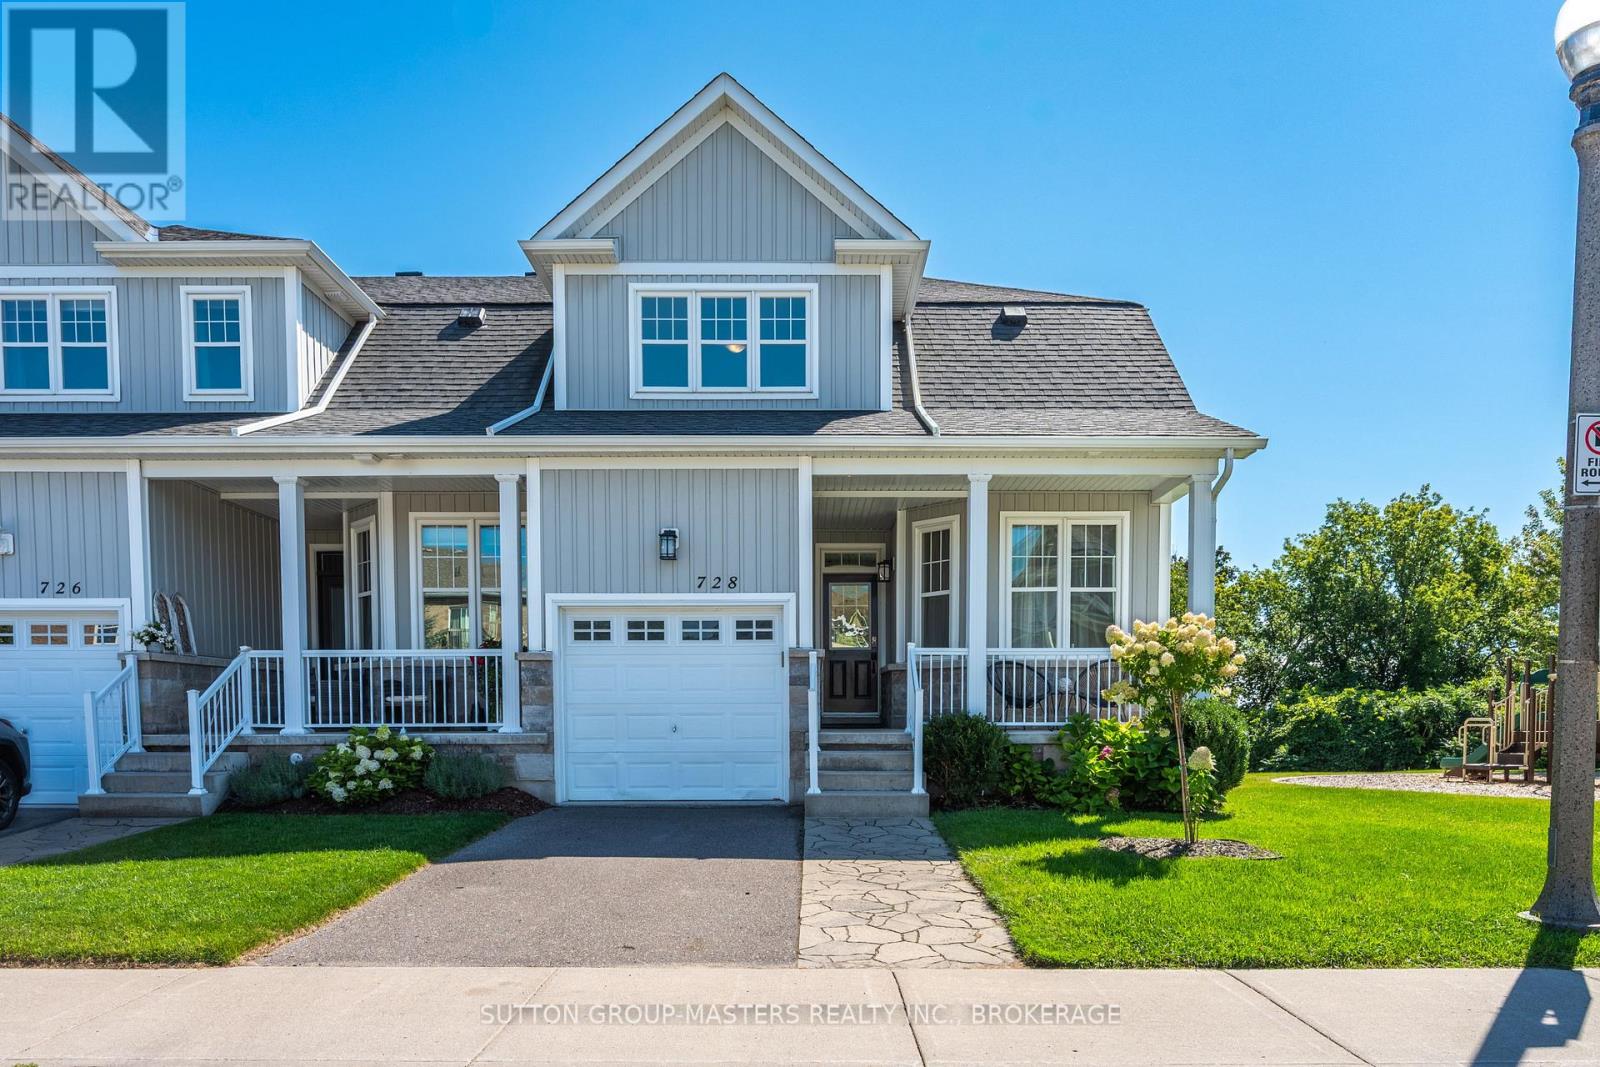
728 Newmarket Lane
Kingston, Ontario
Welcome to this executive end-unit townhome beside a community park, offering stunning views over the Cataraqui River. Built in 2014, this exceptional home combines thoughtful design, quality finishes, abundant natural light. From the moment you step inside, the attention to detail is evident. The main floor features a generous private office, convenient powder room, and beautifully appointed living spaces with hardwood flooring throughout. The custom kitchen is a true showpiece, featuring exquisite Cabico cabinetry, marble countertops with a protective coating, and a large centre island. The spacious living room offers a gas fireplace, separate dining area, and patio doors leading to an impressive composite deck where you can take in the waterfront views. Upstairs, the spacious primary suite is designed to be a relaxing retreat, complete with a walk-in closet, laundry area, private balcony overlooking the Cataraqui River, and a stunning two-sided gas fireplace shared with the luxurious ensuite. The ensuite features a soaker tub and separate walk-in shower. A second bedroom and four-piece bathroom complete the upper level. The fully finished lower level offers even more flexibility with a third bedroom, bathroom, and spacious living area. A dedicated space is already set up for a kitchenette or wet bar, creating excellent potential for an in-law suite Patio doors provide walkout access to a private patio and fenced yard. Beyond the home, enjoy the incredible lifestyle this location offers. Whether you're enjoying your morning coffee overlooking the river, entertaining on the deck, or heading out for an evening stroll along the waterfront, this is a setting that truly stands apart. (id:49269)
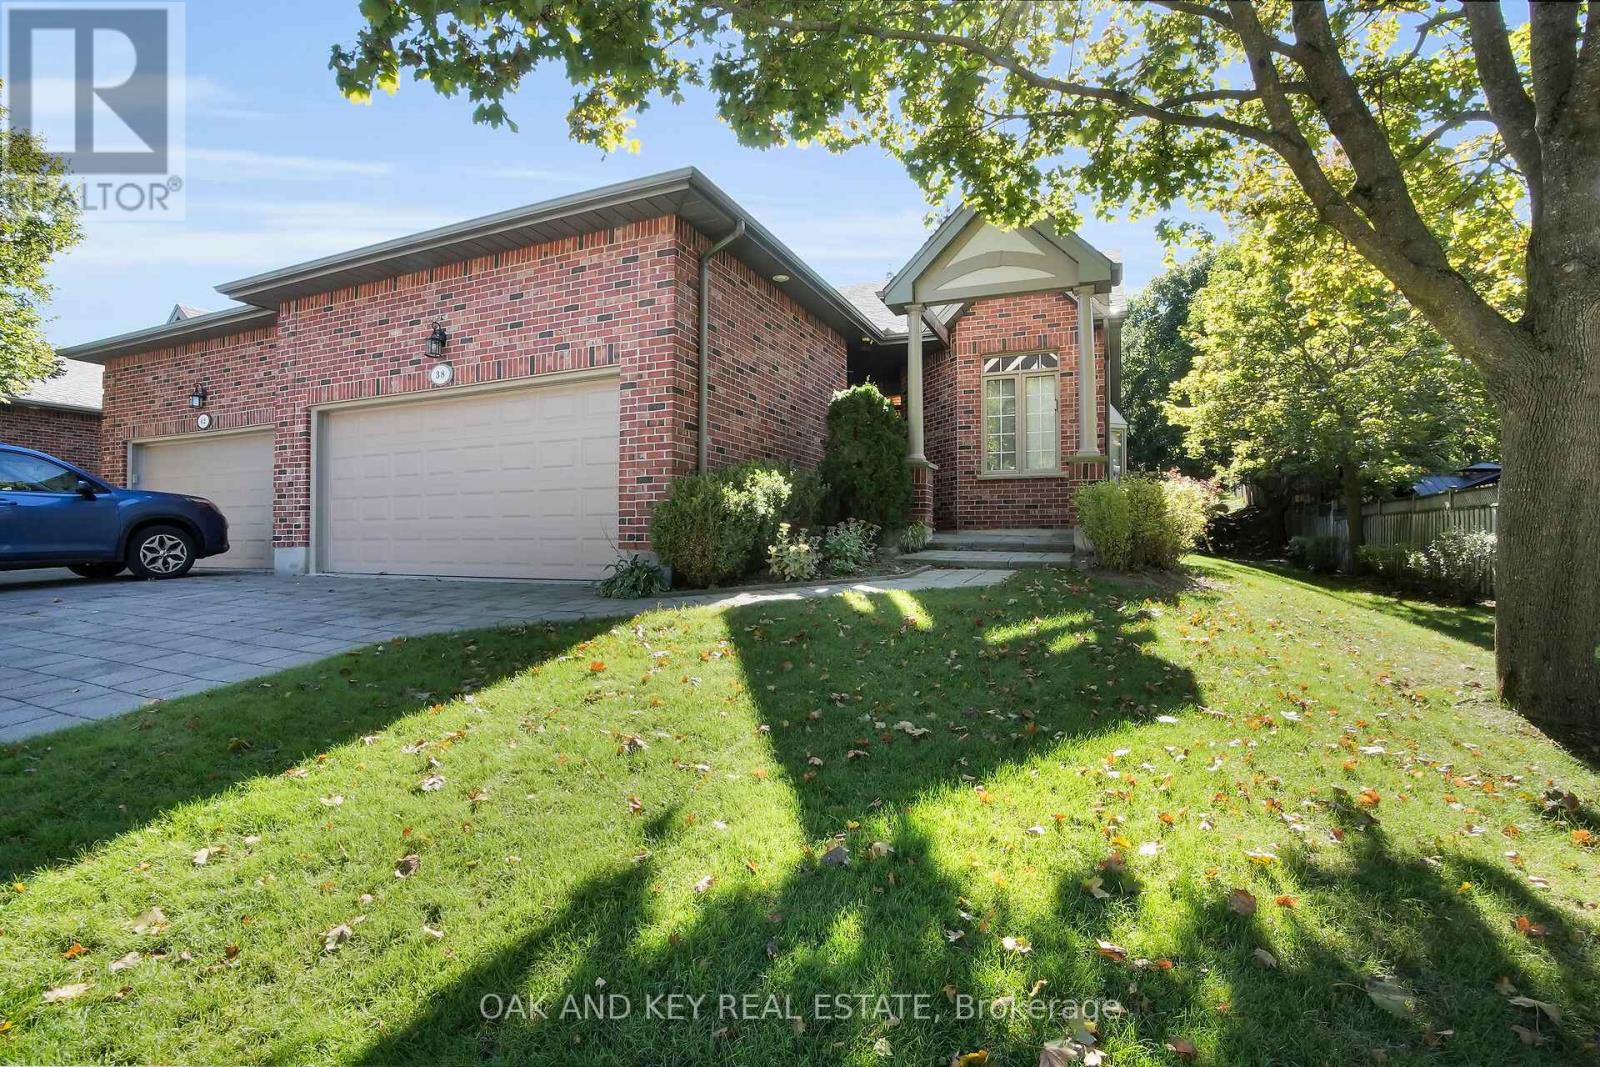
38 Quinella Place
London South, Ontario
Welcome to 38 Quinella Place, a beautifully maintained bungalow townhouse tucked away on a quiet, tree-lined street in one of London's most desirable communities. Nestled in sought-after Rosecliffe Park, this 3-bedroom, 3-bath residence offers effortless one-floor living with a bright, open layout designed for comfort and convenience. The spacious living and dining area features vaulted ceilings, a cozy gas fireplace, and French doors that open to a private deck surrounded by mature trees, perfect for morning coffee or evening relaxation. The kitchen is filled with natural light and offers abundant cabinetry, counter space, and a clean, functional design. The primary suite includes a large walk-in closet and a beautifully updated ensuite with a walk-in shower. A second bedroom and convenient 2-piece bath complete the main floor, along with laundry and ample storage. The finished lower level adds tremendous value with a generous recreation area, third bedroom, full bath, and plenty of additional storage ideal for guests or extended family. Outside, enjoy a serene and low-maintenance setting with a freshly built deck and landscaped surroundings. The double-car garage offers ample parking and storage with easy access from the driveway. Located just minutes from Springbank Park, Byron Village, shopping, dining, hospitals, and walking trails, this home perfectly blends quiet suburban living with unmatched access to everyday amenities rare opportunity to enjoy one-floor living in a prestigious and peaceful neighbourhood. Come and see why 38 Quinella Place feels like home. (id:49269)
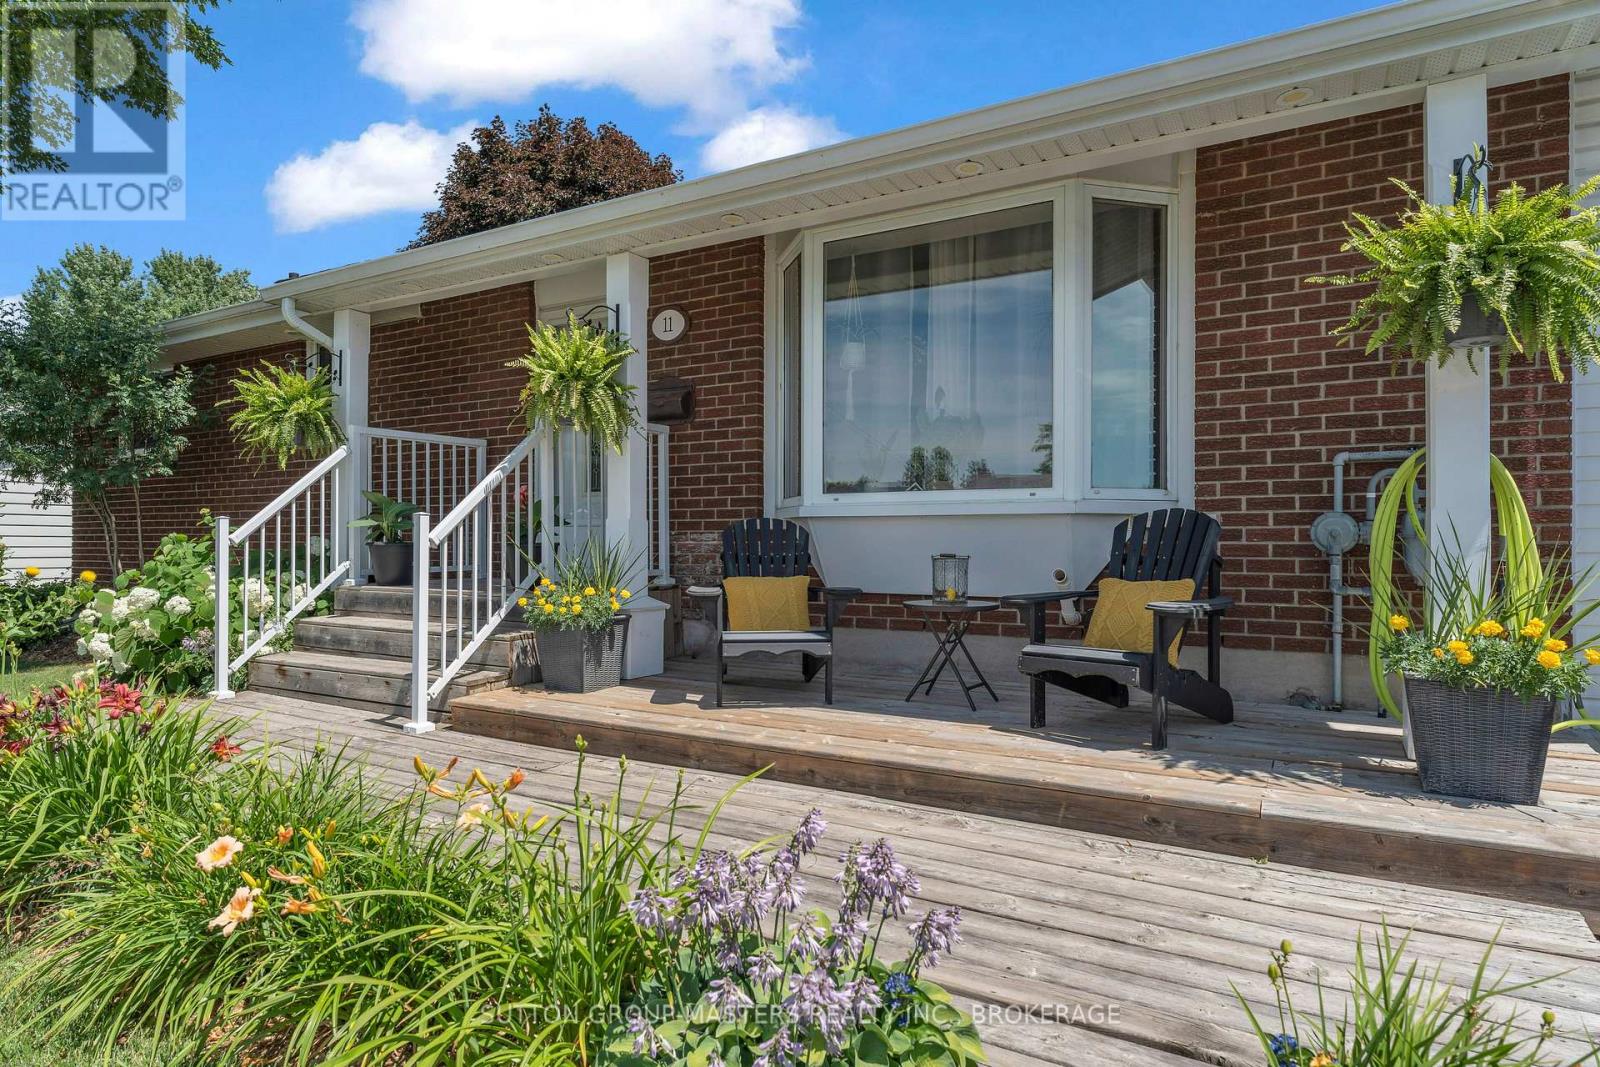
11 Chesterfield Drive
Loyalist, Ontario
Welcome to 11 Chesterfield Drive, a beautifully maintained elevated bungalow nestled on a quiet street in the heart of Amherstview. Offering exceptional curb appeal with a newly paved driveway and added curbs, this immaculate home is ideally located close to great schools, parks, shopping, and all the amenities that make everyday living convenient. The bright and inviting main level features two generously sized bedrooms, each with patio doors leading to the expansive backyard deck, creating a seamless connection to the outdoors. The updated kitchen is both stylish and functional, showcasing pot lighting, a modern tile backsplash, and plenty of workspace. Entertain with ease in the formal dining area before relaxing in the impressive rear living room, where soaring ceilings and a cozy gas fireplace create the perfect gathering space. A beautifully updated main bathroom completes the main floor. The fully finished lower level has been freshly painted and offers outstanding versatility, featuring a spacious third bedroom, a second full bathroom, and plenty of room for a home office, gym, recreation area, or guest suite. Step outside and discover your own private backyard oasis. Thoughtfully landscaped with incredible gardens, a tranquil pond, multiple patios, a newer deck, and a gazebo, this outdoor retreat is perfect for relaxing or entertaining throughout the seasons. With its immaculate condition, thoughtful updates, versatile layout, and unbeatable location, 11 Chesterfield Drive is a wonderful opportunity to own a move-in ready home in Amherstview. (id:49269)
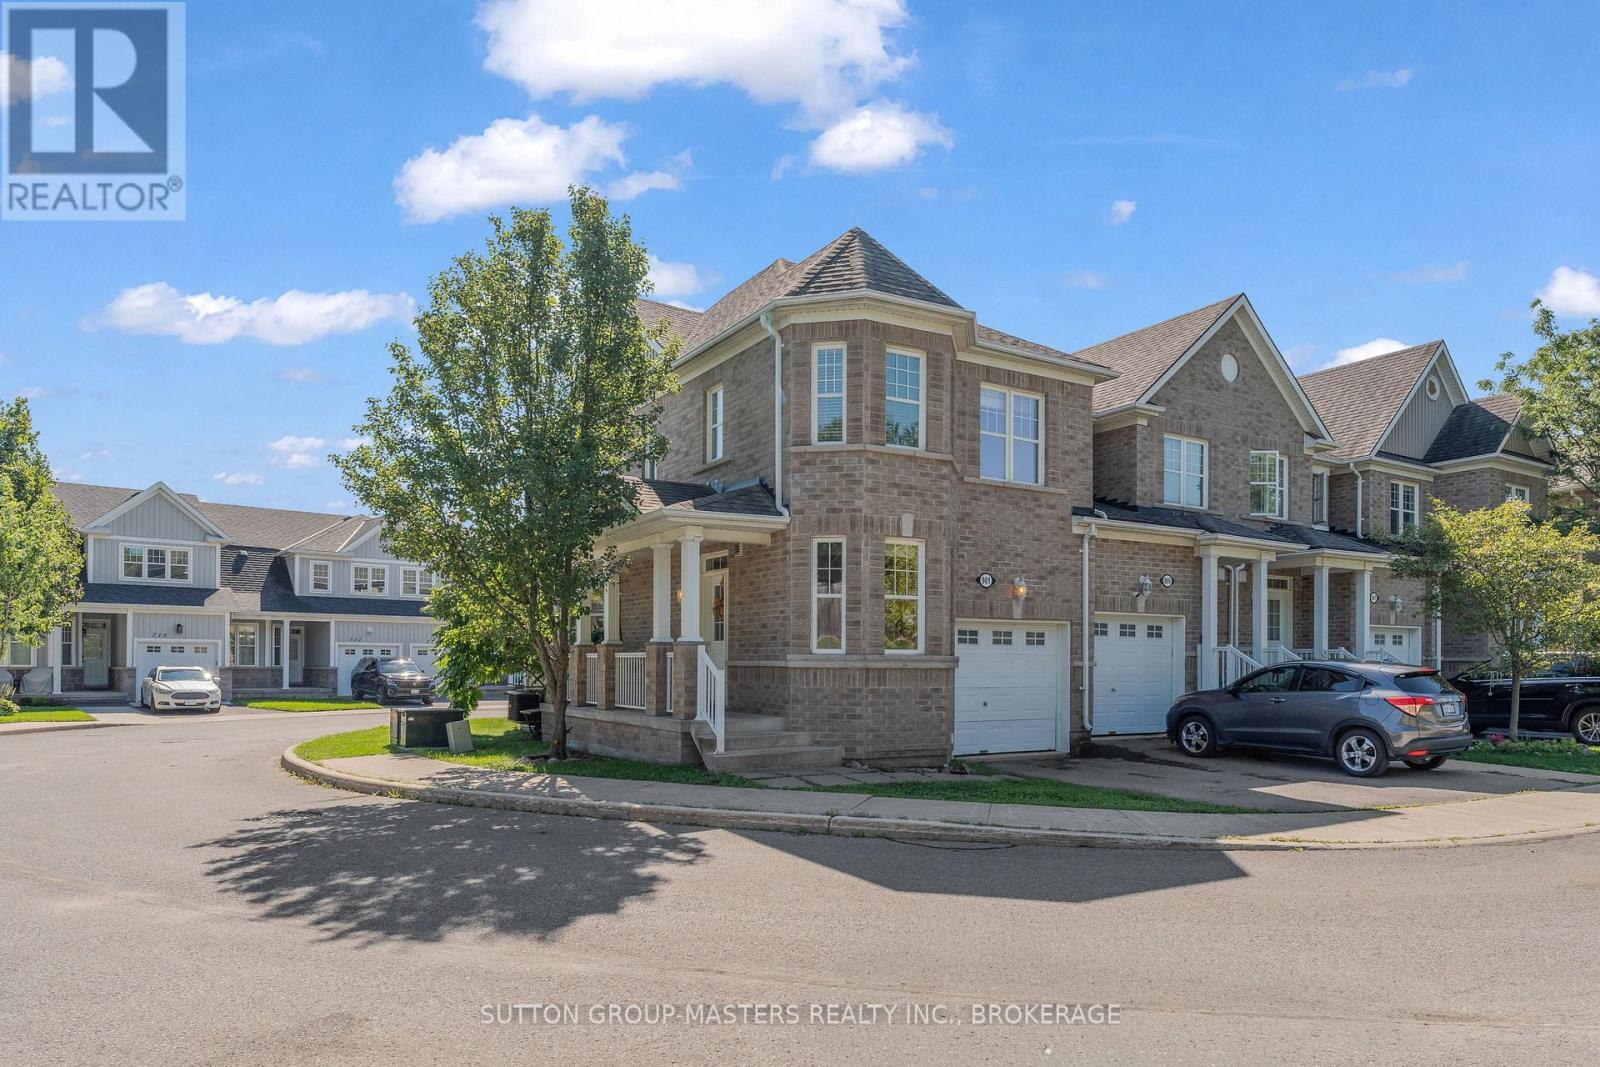
901 Newmarket Lane
Kingston, Ontario
Welcome to 901 Newmarket Lane, an all-brick end-unit townhouse in the River Park neighbourhood, near the Cataraqui River. This spacious "Bon Echo" model features 1449sqft above grade with 3 bedrooms and 3.5 bathrooms. Beautiful hardwood flooring and ceramic tile extend throughout the main and upper levels, creating a warm and cohesive feel. The bright kitchen offers abundant cabinetry and flows seamlessly into the spacious great room, complete with 9' ceilings and plenty of natural light. A wooden staircase leads to the upper level, where you'll find three comfortable bedrooms, including a generous primary suite with a walk-in closet and beautiful 5-piece ensuite featuring a soaker tub, separate shower and double vanity. The fully finished lower level provides additional living space with a comfortable rec room and 3-piece bathroom. Enjoy your morning coffee from the covered front porch while taking in the peaceful surroundings, with the added convenience of an attached garage. Located close to a community park and just a short drive to downtown Kingston and the 401. Flexible closing available. (id:49269)
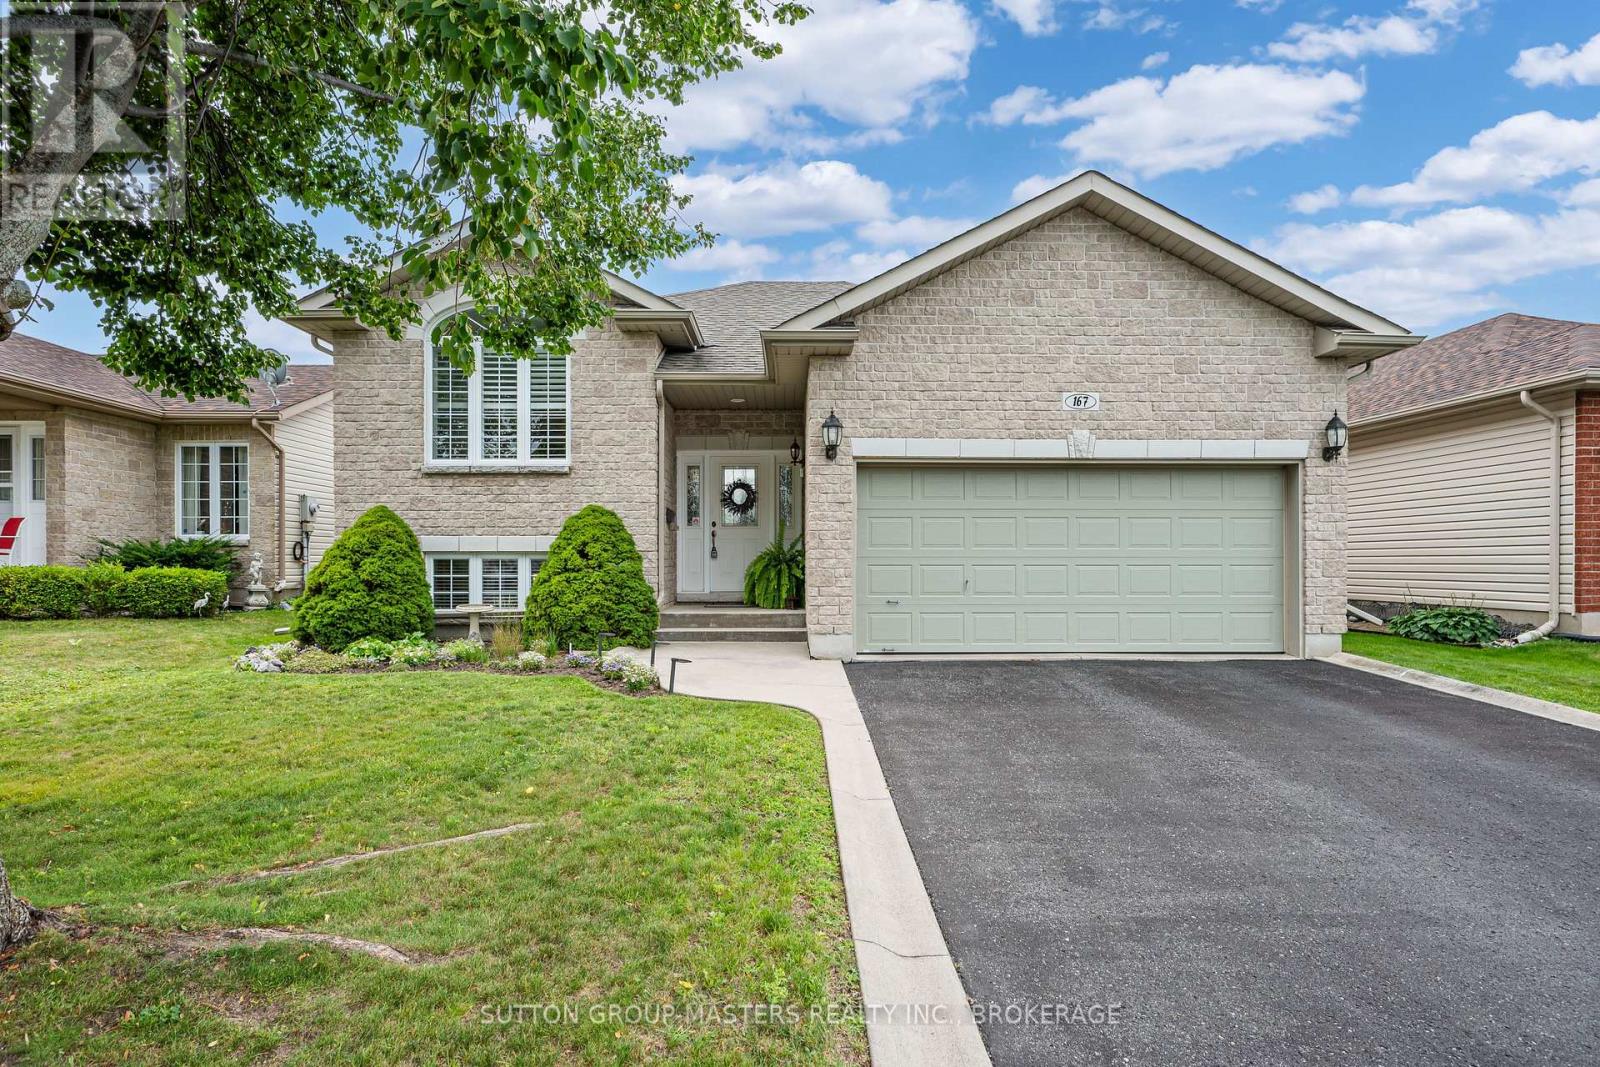
167 Bradstone Street
Kingston, Ontario
Main-floor living, exceptional flexibility, and one of Kingston's most sought-after neighbourhoods-167 Bradstone Street delivers it all. Whether you're downsizing, accommodating extended family, or simply looking for a move-in-ready home close to every convenience, this meticulously maintained Dacon-built bungalow deserves a spot at the top of your list. Located in desirable Cataraqui North, you'll enjoy a quiet street surrounded by beautiful homes and parks, just minutes from Costco, Farm Boy, Shoppers Drug Mart, restaurants, and every amenity you could need. The low-maintenance property is ideal for busy professionals or empty nesters who want to spend less time on yard work and more time enjoying life. Inside, you'll find 2+1 bedrooms, 3 full bathrooms, and a thoughtfully designed layout with oak hardwood and tile flooring throughout the main living areas. The updated kitchen features quartz countertops, maple cabinetry, a large pantry, and plenty of storage, while the spacious primary suite offers a walk-in closet and private ensuite. The second main-floor bedroom also includes a walk-in closet. The fully finished lower level offers outstanding versatility with a large rec room, third bedroom, full bathroom, and a bonus room that could easily function as a fourth bedroom, office, gym, or hobby room. Lots of in-law suite potential! Step outside to a generous rear deck overlooking the sunny south-facing backyard, complete with a lower patio, gazebo, and mostly fenced yard that's perfect for relaxing or entertaining. Additional features include a double attached garage, paved driveway, furnace and central air (2021). Flexible, low-maintenance, and packed with value in an unbeatable location-this is a home you'll want to see in person. (id:49269)
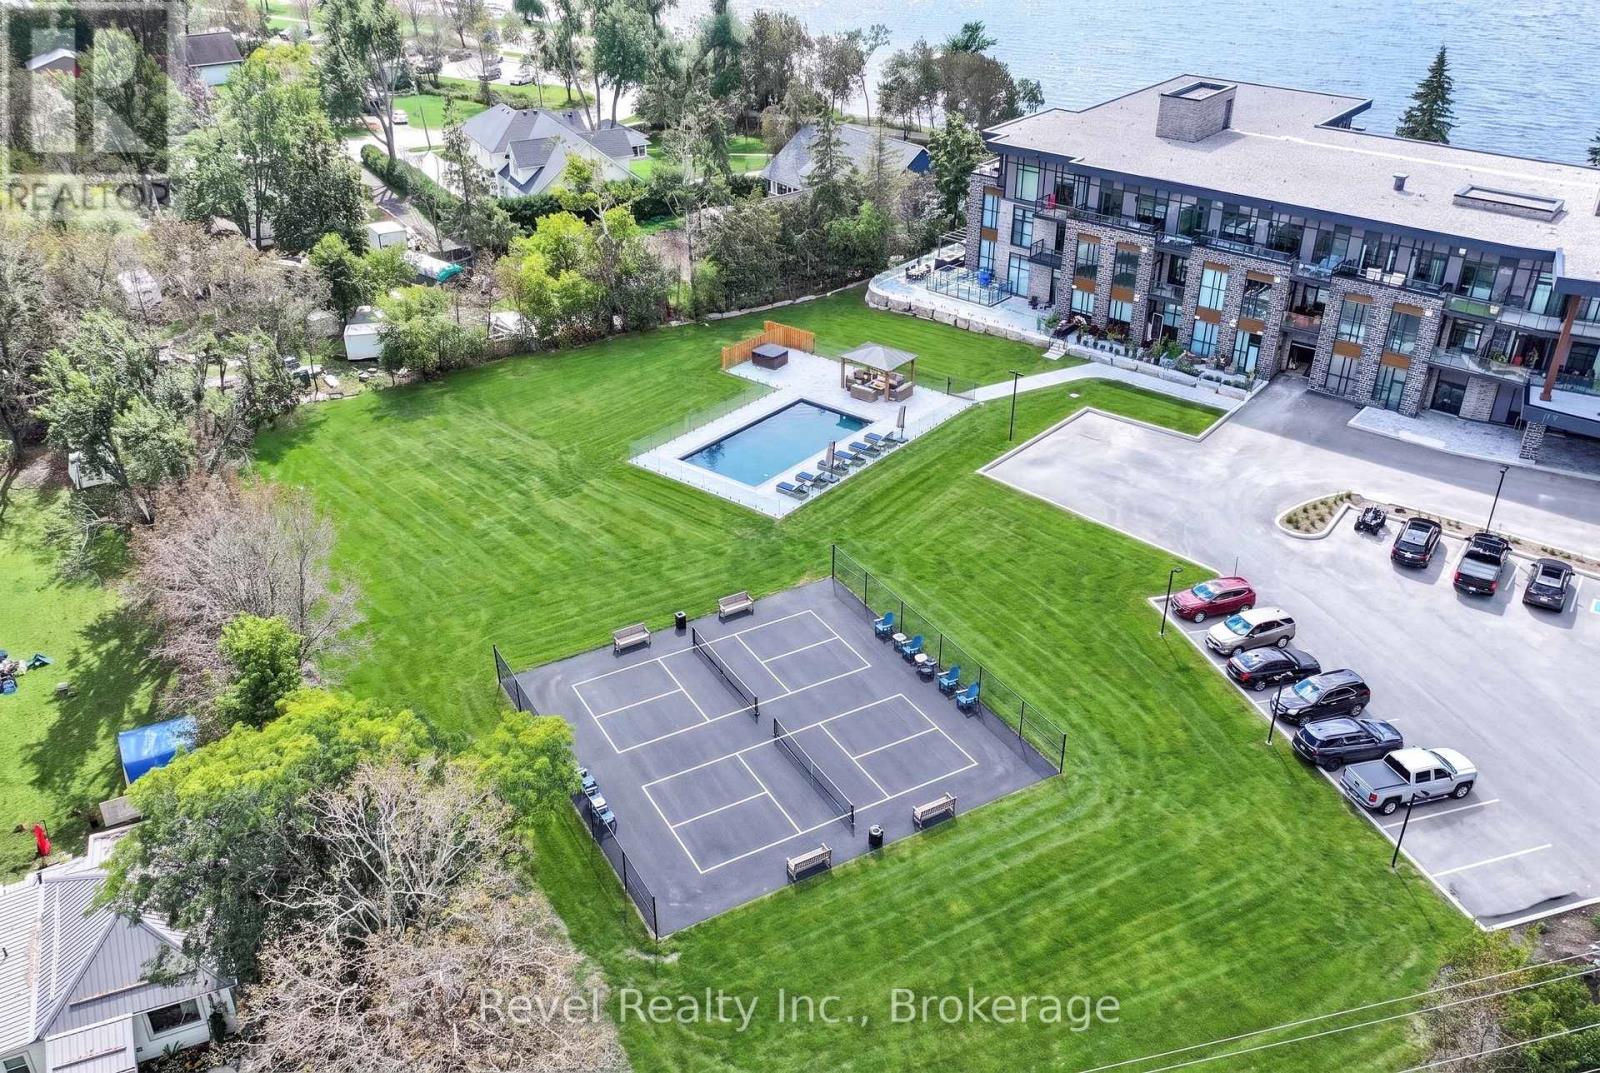
221 - 99 Louisa Street
Kawartha Lakes, Ontario
Experience refined waterfront living at The Moorings, an exclusive luxury condominium community in the heart of beautiful Fenelon Falls. This exceptional, fully furnished move-in ready one-bedroom suite showcases one of the building's most desirable open-concept floor plans, thoughtfully designed with 3 upgraded sliding doors, creating a seamless connection to the expansive balcony with premium decking-an ideal setting to enjoy fresh air and breathtaking sunsets. Perfectly positioned on the sought-after east side of the Fenelon River, this residence offers an unparalleled walkable lifestyle. Stroll to charming boutiques, cafs, fine dining, local pubs, and waterfront patios overlooking Lock 34 on the iconic Trent-Severn Waterway. Just moments away, you'll find one of the area's most popular waterfront destinations, The Brewery, where handcrafted beers, wood-fired pizzas, locally inspired cuisine, and artisan desserts can be enjoyed from its distinctive indoor-outdoor dining space overlooking the locks. The Victoria Rail Trail is also right outside your door, offering endless opportunities for walking, cycling, hiking, and ATV adventures through the natural beauty of the Kawarthas. Life at The Moorings is defined by exceptional amenities and resort-inspired living. Enjoy the state-of-the-art fitness centre, yoga studio, sauna, outdoor pool, hot tub, gazebo, four pickleball courts, and inviting fire pit gathering area. Relax along the lakefront, spend the afternoon at the nearby beach, or dock your boat onsite and set out to explore the pristine waters of Cameron Lake. Whether you're searching for an elegant year-round residence or a luxurious weekend retreat, this remarkable condominium offers the perfect balance of sophisticated comfort, active outdoor living, and the vibrant charm of one of the Kawartha Lakes' most coveted waterfront communities. Every day feels like a getaway at The Moorings. (id:49269)
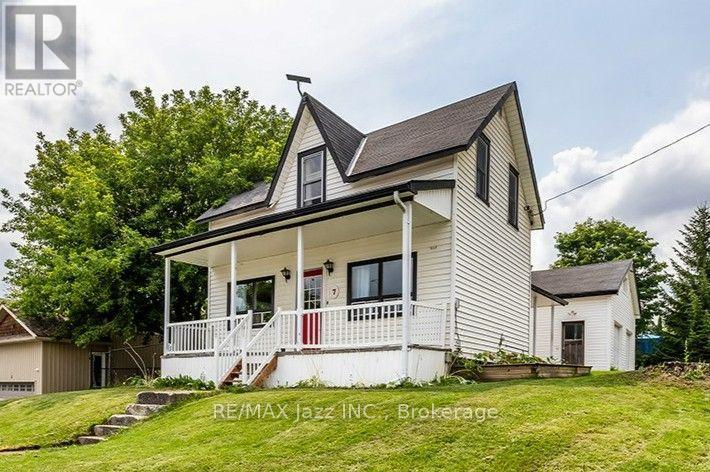
7 Union Street
Cavan Monaghan, Ontario
Welcome to 7 Union Street, where century-home charm meets small-town living in the heart of beautiful Millbrook. Built in 1882 and offering over 1,600 sq. ft. of living space, this 3-bedroom, 2-bathroom home is move-in ready with great bones and plenty of opportunity to make it your own. The spacious kitchen offers an abundance of cabinetry, storage and counter space, while the dining room opens directly onto the back deck overlooking the fenced yard-perfect for outdoor dining, kids, pets or summer evenings at home. Throughout the home, you'll find plenty of storage and a functional layout that could easily be brought back to life with a few thoughtful updates. The primary bedroom features direct access to the second bathroom along with an impressively large walk-in closet. Keep the storage as-is, or scale back the closet to create an even more spacious primary retreat. A full basement provides additional space for storage, hobbies or whatever your needs may be. One of the biggest highlights is the impressive 4-bay garage, offering over 800 sq. ft. plus a loft area-an incredible amount of space for an in-town property. Whether you need room for vehicles, a workshop, hobbies, toys or extra storage, the possibilities are endless. There's also driveway parking for three vehicles. Best of all, you're just a short walk from downtown Millbrook, with local shops, cafs, restaurants, parks and amenities right at your doorstep. With its century charm, generous living space, fenced yard, exceptional garage and unbeatable walkability, 7 Union Street offers space, potential and small-town living in one of the area's most charming villages. (id:49269)
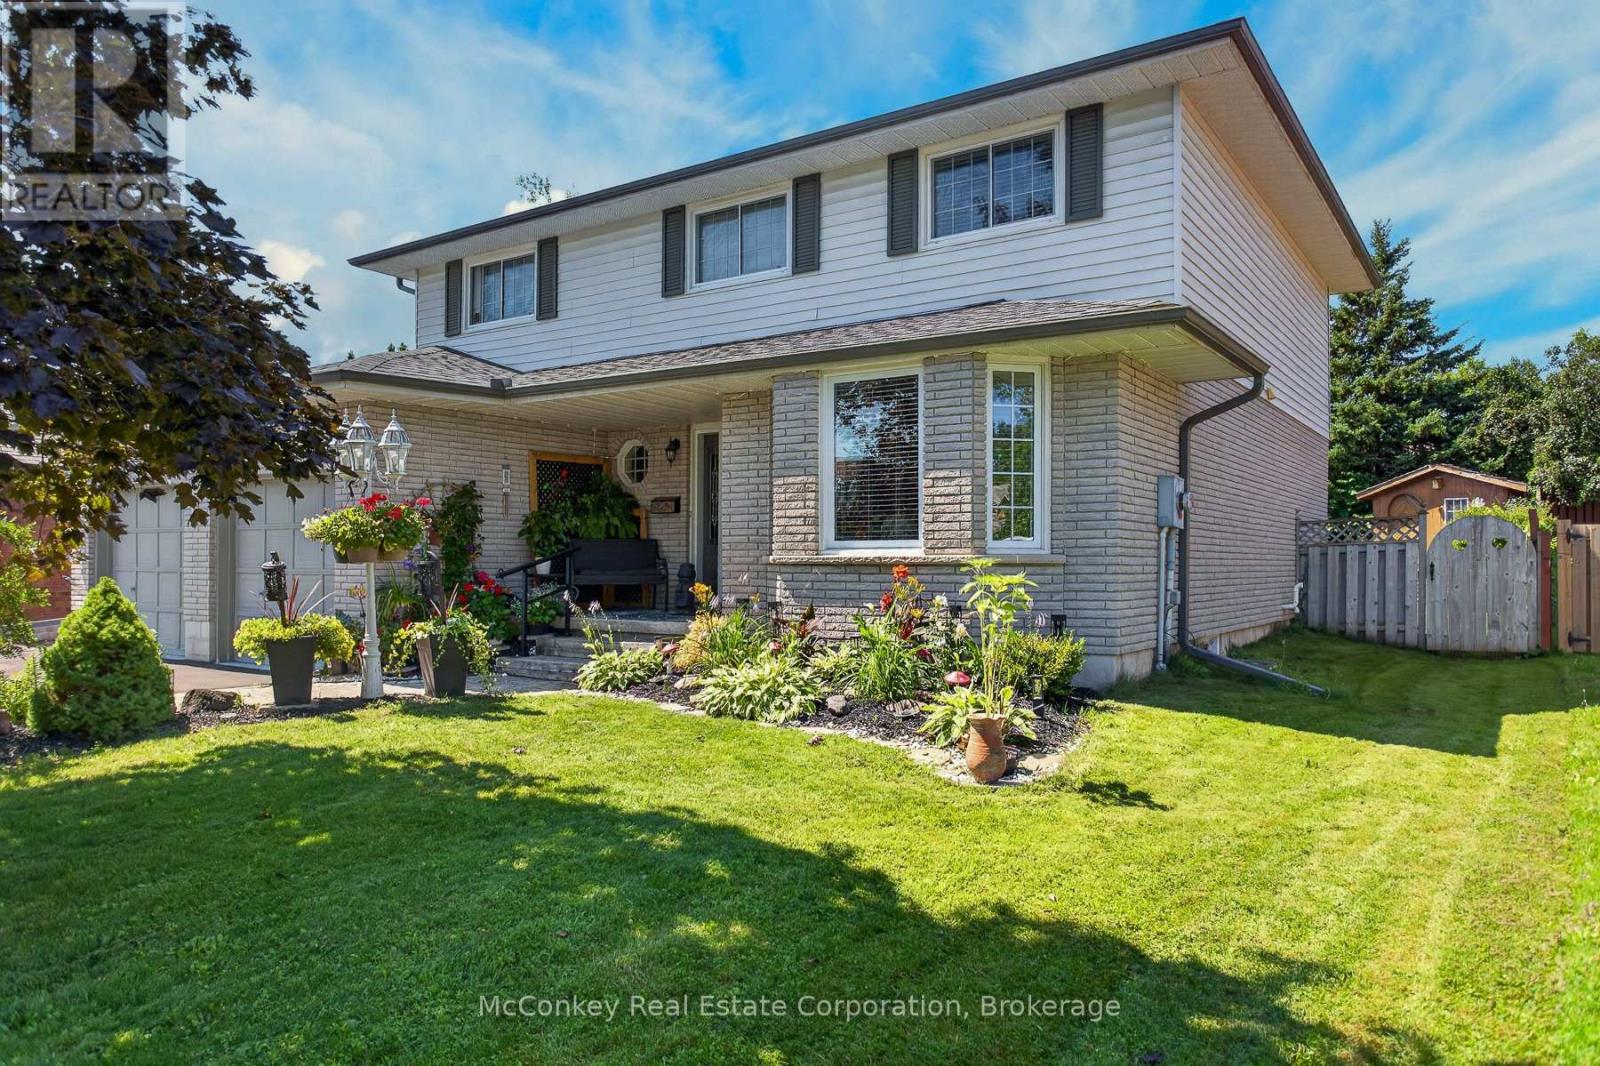
1817 Parkwood Circle
Peterborough, Ontario
Coveted W end, established area , executive family home with 4 bedrooms upstairs + 2 downstairs, three bathrooms, double garage, finished basement, large main-floor laundry, 60 120 lot, newer furnace, Jackson Park nearby! Neighbourhood known for its mature trees, peaceful green space & quiet, low-traffic streets. top-rated schools, parks, PRHC & Hwy #115. Exceptionally maintained executive two-storey offers perfect family living + commuter convenience. Bright spacious home has been thoughtfully designed with wonderful flow, function & timeless appeal. The inviting living room overlooks your dining room, creating an ideal setting for both intimate dinners & larger gatherings. At the heart of the home is a bright eat-in kitchen sparkling quartz countertops, breakfast bar and a charming breakfast nook set in a bay window overlooking West facing beautifully landscaped backyard. The generous family room, complete with a cozy fireplace, provides another welcoming place to relax & enjoy views of your private rear yard. Upstairs, natural light pours in through a skylight. primary bedroom is a true retreat with a large walk-in closet and bright ensuite featuring a separate shower and Jacuzzi tub. Three additional well-sized bedrooms a full bathroom provide plenty of room for a growing family. finished lower level adds exceptional versatility with a spacious rec room & two additional generous-sized bedrooms-ideal for guests, home office, hob or extended family. Outside, the beautifully landscaped backyard a private oasis with a large deck and gazebo, perfect for entertaining or simply relaxing outdoors. A spacious garden shed provides additional storage. The double-car garage offers convenient interior access through the large main-floor laundry room. Jackson Park, access close at hand, this exceptional west-end home offers the space, setting & lifestyle families are looking for! (id:49269)
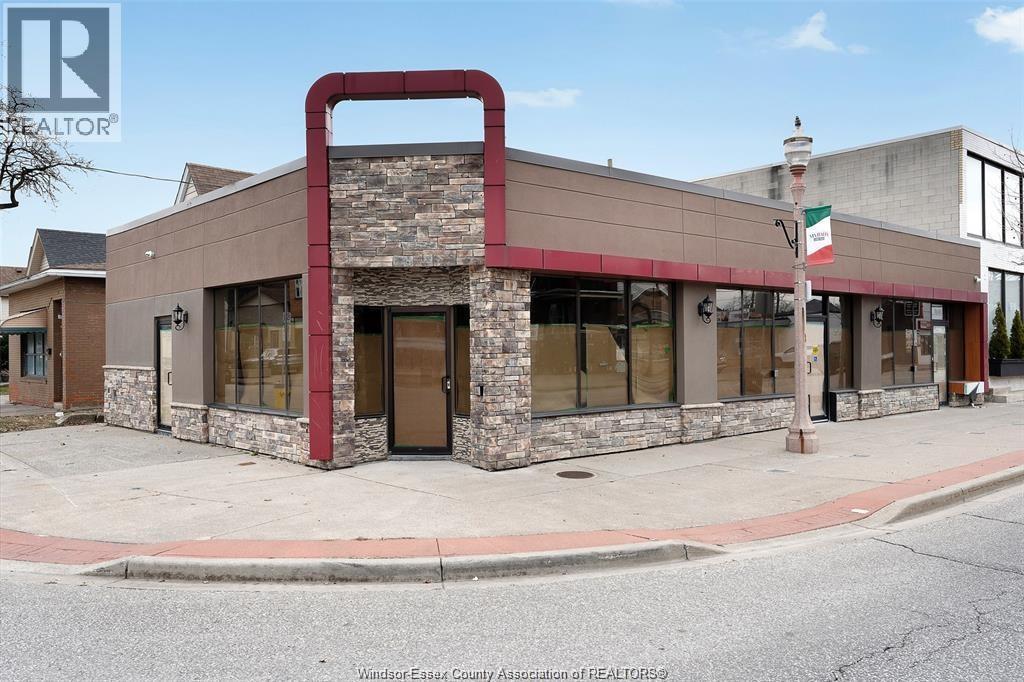
999 Erie Street East Unit# 1
Windsor, Ontario
Welcome to 999 Erie Street East! Three brand new commercial units available for lease in the heart of Via Italia! (Units 1, 2 & 3) offering approximately 800 sqft each, with direct storefront access onto Erie Street East-perfect for maximizing visibility and foot traffic. Zoned CD1.3, these versatile spaces are perfectly suited for a wide range of uses including retail, restaurant concepts, professional office, service-based businesses and more! Each unit features includes a private washroom, and is equipped with its own rooftop heating and cooling system. Position your business in a high-traffic corridor surrounded by established, thriving local businesses. Ample public parking is conveniently located nearby, ensuring easy access for both customers and staff. Tenant responsible for utilities. (id:49269)
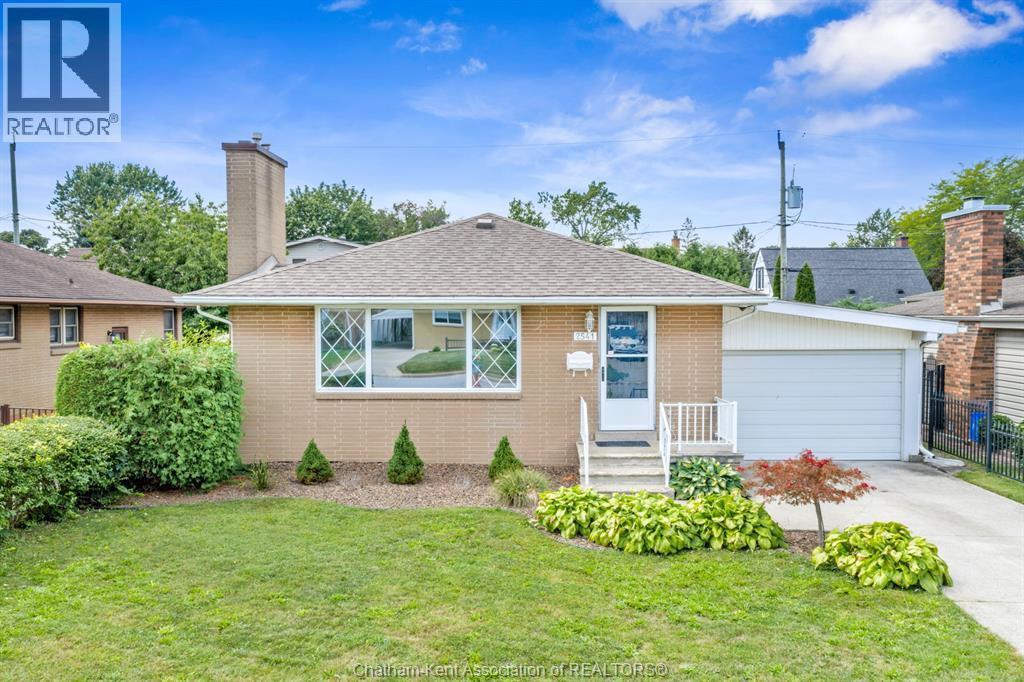
2541 Gail Road
Windsor, Ontario
Welcome to 2541 Gail Road, a beautifully updated home in the highly sought-after South Walkerville neighbourhood of Windsor. Thoughtfully renovated from top to bottom, this move-in-ready property offers a practical layout, modern finishes, and plenty of versatile living space. The main level features a bright open-concept design with a newer kitchen complete with quartz countertops and ample cabinetry, creating an inviting space for everyday living and entertaining. The home offers three comfortable bedrooms and a completely remodelled bathroom featuring a heated towel rack for an added touch of luxury. Two fireplaces add warmth and character throughout the home. The finished lower level provides even more room to spread out, featuring a spacious family room plus a dedicated office—ideal for working from home, a home gym, or additional living space. The property also boasts a deep 1.5-car garage with convenient second-door access, offering excellent functionality for parking, storage, hobbies, or projects. Outside, enjoy the newer concrete driveway and walkways, providing great curb appeal and easy access to the home and garage. Located in the heart of South Walkerville, close to parks, schools, shopping, dining, amenities, and everything this popular Windsor neighbourhood has to offer. With extensive updates, a functional floor plan, and nothing left to do but move in. (id:49269)
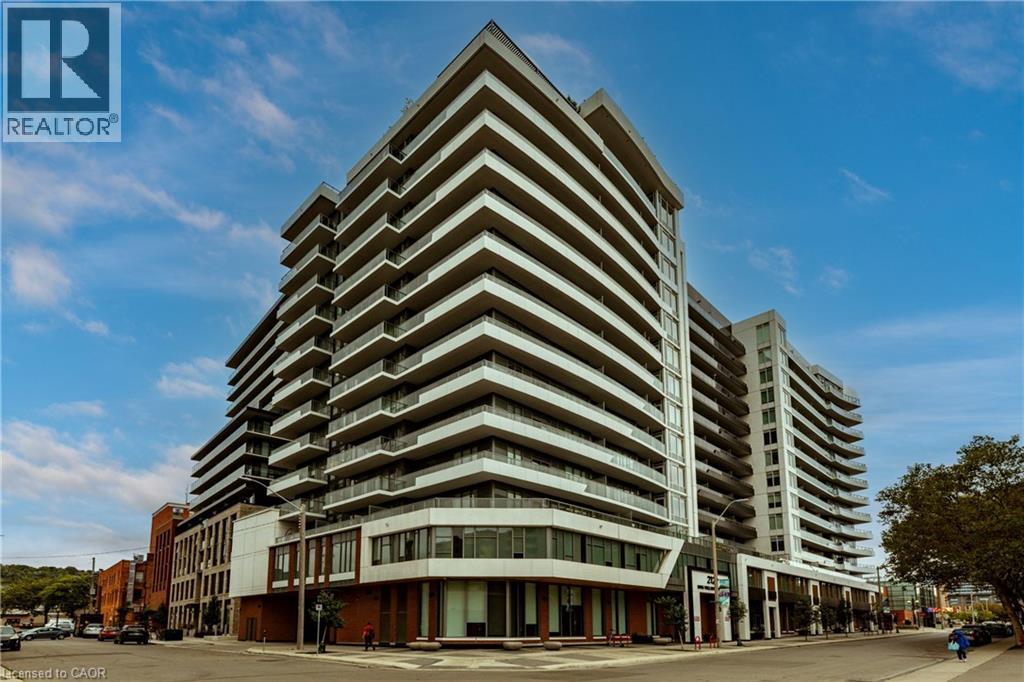
212 King William Street Unit# 812
Hamilton, Ontario
Welcome to Unit 812 at the highly sought-after KiWi Condos, perfectly situated in the heart of downtown Hamilton—just steps from some of the city’s best restaurants, cafés, galleries and entertainment. Enjoy living in one of Hamilton’s most vibrant and walkable neighbourhoods, surrounded by art, culture and urban convenience. Built in 2022, this beautifully updated one-bedroom-plus-den suite offers one of the building’s larger one-plus-den layouts, providing an ideal combination of style, space and functionality. The unit has been freshly painted and thoughtfully enhanced with modern lighting, striking accent walls and stylish finishes that add warmth and character beyond the original builder design. The open-concept kitchen and living area is perfect for relaxing or entertaining, while the generously sized den provides flexible space for a home office, guest area or cozy reading room. Step outside to the thoughtfully styled balcony—an inviting outdoor retreat for enjoying your morning coffee or unwinding at the end of the day. Complete with one storage locker, this move-in-ready condo offers modern downtown living with thoughtful upgrades and plenty of personality. (id:49269)
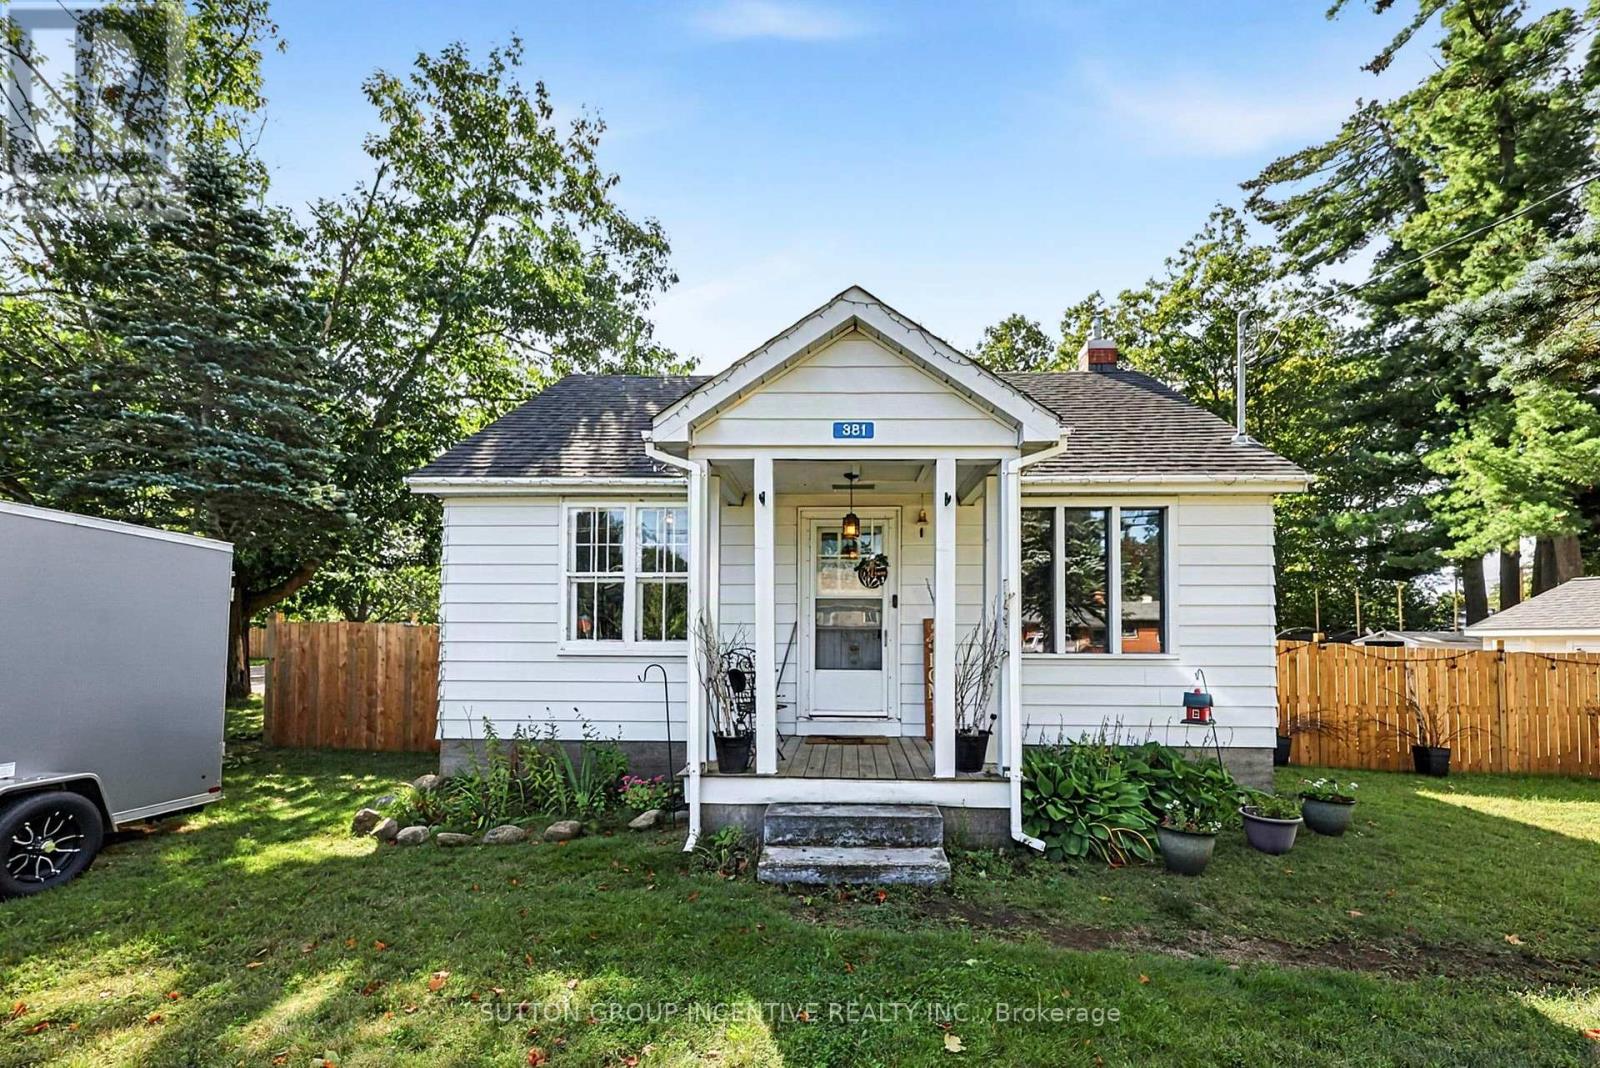
381 David Street E
Gravenhurst, Ontario
CHARMING BUNGALOW, LARGE IN-TOWN LOT WITH DOUBLE DETACHED GARAGE. Don't miss out on this sweet 2-bedroom bungalow, ideally situated in an established, family-friendly neighbourhood just minutes from Gull Lake, shopping, parks, and everyday amenities. Offering the convenience of one-level living, this home is an excellent opportunity for downsizers, first-time home buyers, or investors seeking a solid property in a desirable Gravenhurst location. The bright and functional main floor provides comfortable living space, while the full unfinished basement offers exceptional potential to create additional bedrooms, a recreation room, home office, fitness area, or hobby space tailored to your needs. Outside, you'll find a spacious double detached garage with plenty of room for vehicles, storage, or workshop space, complemented by a paved driveway and ample parking. The large, level, fully-fenced lot provides outstanding outdoor living potential with plenty of space for entertaining, gardening, children, and pets. A strategically placed gate may also offer the possibility of auxiliary parking or future access opportunities. Buyers are encouraged to verify potential uses and development options with the Town of Gravenhurst. Recent updates include: New electrical panel, Heat pump, Central air conditioning, GenerLink connection, Stainless kitchen appliances, Sturdy wood fence; all 2025. Roof shingles 2023. Whether you're looking to move in and enjoy as is, customize to suit your lifestyle and taste, or add value over time, this solid bungalow delivers a RARE combination of location, lot size, garage space, and future potential. Don't miss this opportunity to own this affordable and versatile property in the heart of Gravenhurst. (id:49269)
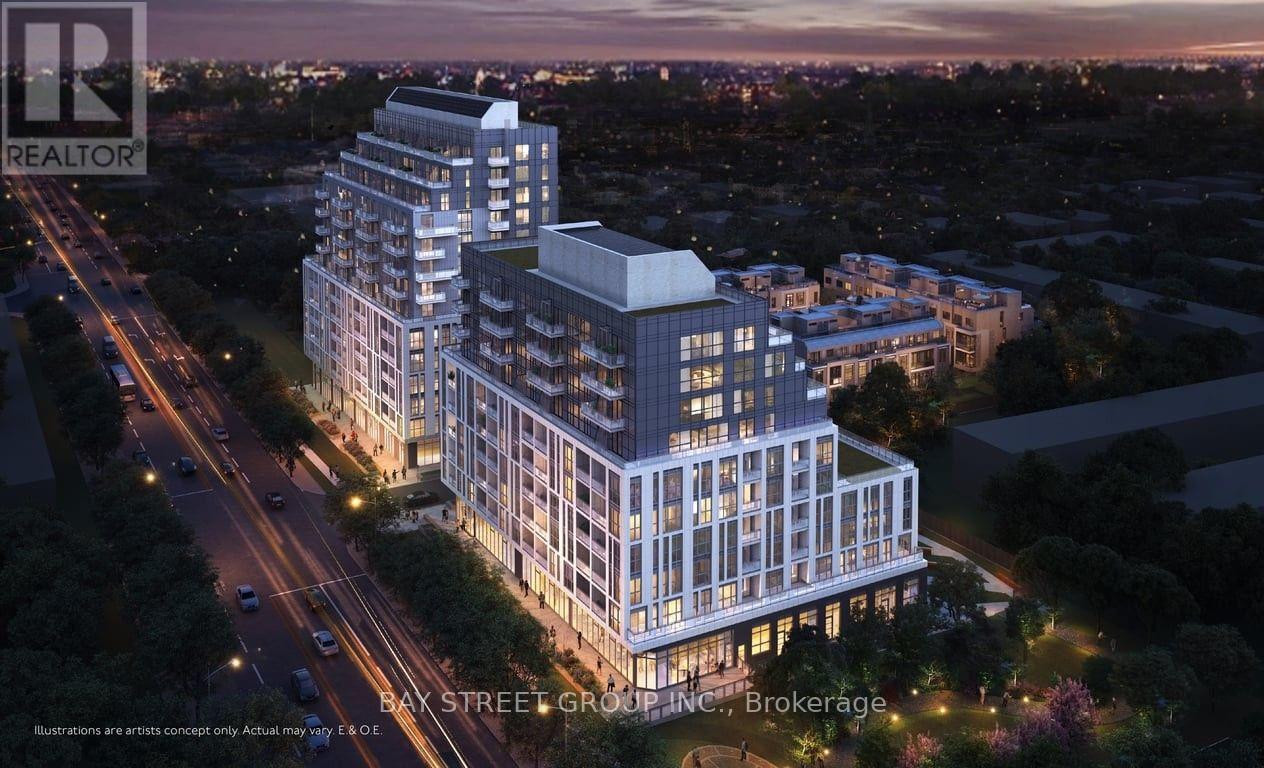
703 - 3421 Sheppard Avenue E
Toronto, Ontario
Welcome this brand new 1+DEN , 2 Full barthsrand new, bright and modern Den + 1 Bedroom suite featuring 2 full bathrooms and a carpet-free interior. Enjoy unobstructed south-facing views with abundant natural sunlight throughout the day and a beautiful open view of nature.Thoughtfully designed layout with modern finishes, perfect for comfortable living and entertaining. Includes 1 parking space and 1 locker for added convenience.A bright and welcoming home offering a great combination of style, functionality, sunlight, and privacy. (id:49269)
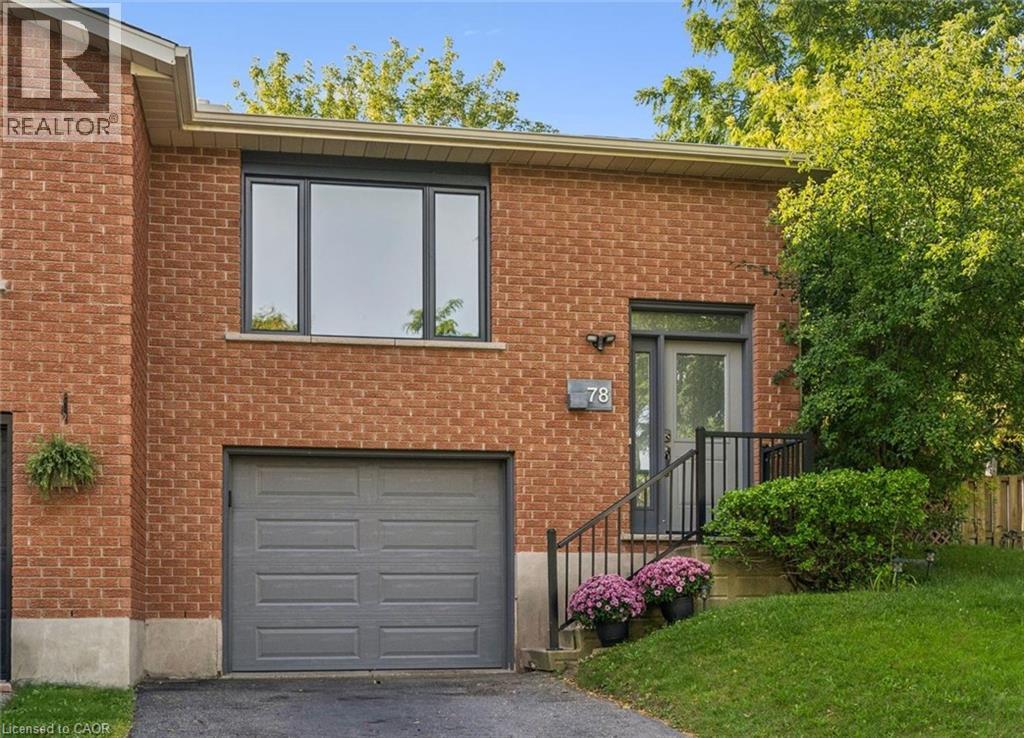
78 Old Huron Court
Kitchener, Ontario
IS THIS YOUR NEW HOME? Perfect for first-time buyers, downsizers, or investors! Situated on a PIE-SHAPED LOT on a quiet COURT, this 3 bedroom semi-detached home is ready for it's new owner. The main floor has very spacious living spaces, and includes an updated kitchen with patio doors that lead to the side deck and yard. Don't be fooled by the outside, the yard has a flat grass area with a gorgeous brand new amourstone retaining wall, and a storage shed. 2 DRIVEWAY PARKING SPOTS, plus 1 in the garage, which has direct access into the lower main level of the house. The large rec room / bedroom is a great option for a teen or student looking for some separate space, and also potential to be turned into an in-law suite. Updates include appliances (stove 2020, washer 2026, dishwasher 2021, range hood 2025), roof (approx 2019), air conditioner (2025), armorstone retaining wall (2021), garage door (approx 2022), egress window and parging (2023), pex plumbing (2023), eavestroughs (2024), living room window (2026), updated kitchen cabinet (2025). Don't miss this one! (id:49269)
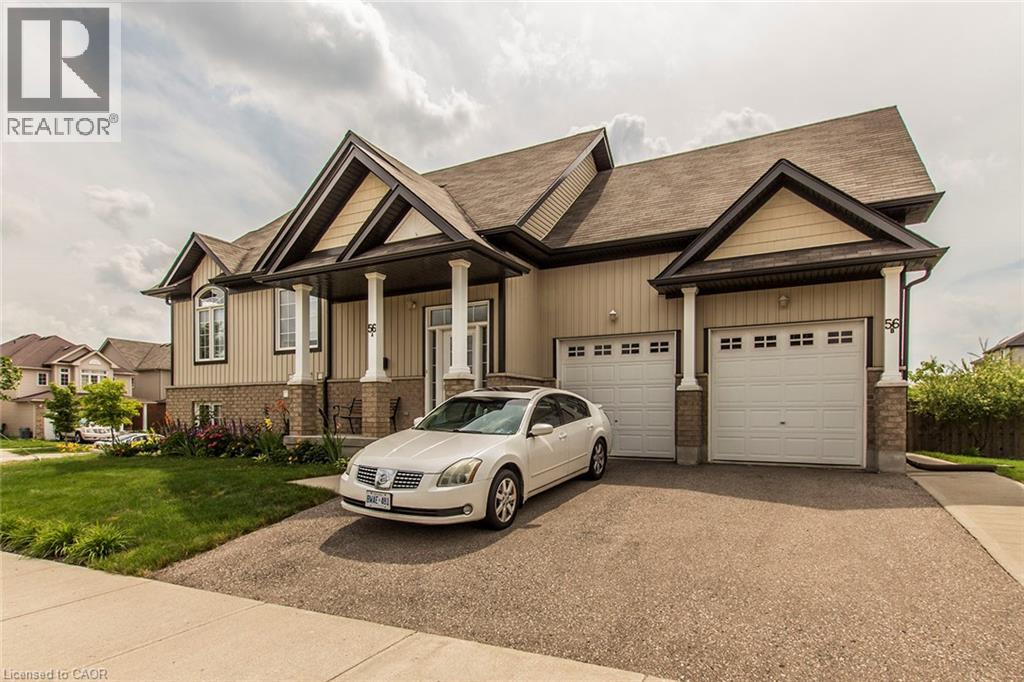
56 Lemon Grass Street Unit# B
Kitchener, Ontario
Well-maintained and clean 2-bedroom, 1-bathroom unit of a legal duplex. Open-concept living space, this home offers comfort, convenience, and modern features, perfect for families or professionals. Bright and Spacious Design with the open-concept kitchen/living room. Large bedroom sizes with ample storage. Modern and energy efficient, equipped with separate forced air gas furnace with a heat recovery system to reduce heating costs. Stainless steel fridge, stove, dishwasher, washer, and dryer included. Enjoy a private attached single car garage along with an outdoor parking space. Large shared outdoor space. Move-in ready, this unit has been meticulously maintained. Located in a family-oriented neighbourhood, centrally located near The Boardwalk Mall, University of Waterloo & Wilfrid Laurier University, many schools (top-rated), bike trails, groceries, and public transit. You won't want to miss out on this one! Utilities extra, available October 1st. (id:49269)
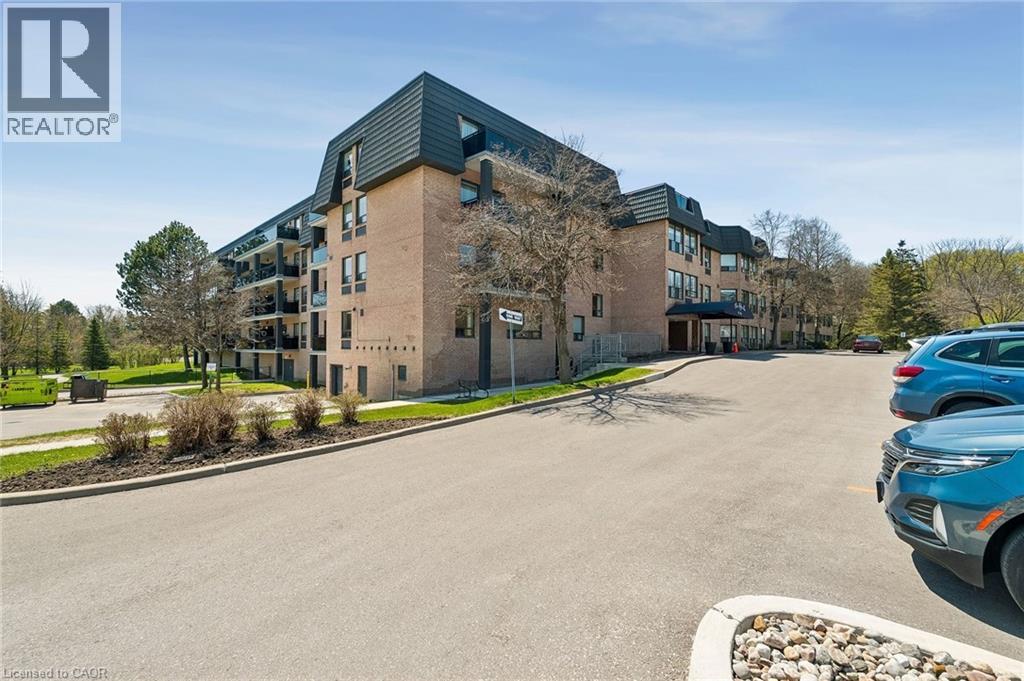
155 Main Street N Unit# 327
Newmarket, Ontario
2-storey corner unit offering outstanding privacy and greenspace views. This spacious 2-bedroom condo features a large terrace with only one neighbouring unit, an open-concept living/dining/kitchen layout, and excellent in-suite storage including laundry and a full storage room. The main level offers a comfortable living with plenty of room to entertain, while the upper level provides two generous bedrooms with serene views, along with a cozy family room featuring a wood-burning fireplace and a walk-out to the large terrace—a rare indoor-outdoor connection perfect for relaxing, entertaining, or enjoying the treetop views. Residents enjoy a well-appointed building with a Library and Laundry Room on the entry level, an Exercise Room and Sauna, a Billiards Room, a Party Room, and an inviting outdoor common area. Ideally located close to conservation areas and walking trails, the GO Station, Southlake Regional Health Centre, and a wide range of shopping and dining options. A rare blend of space, privacy, amenities, and convenience. (id:49269)
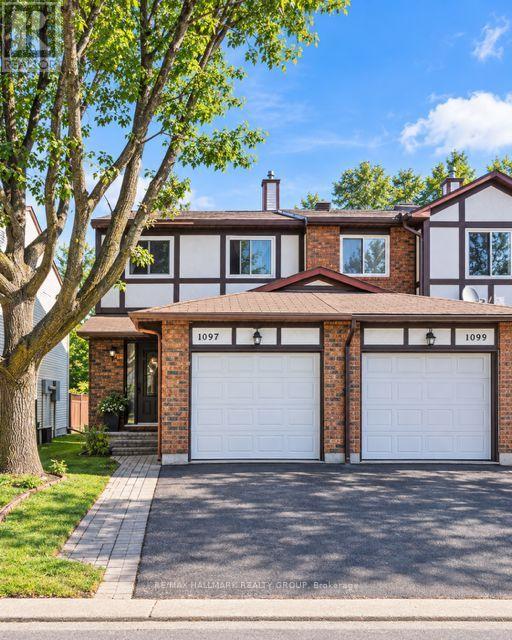
41 - 1097 Millwood Court
Ottawa, Ontario
Welcome to 1097 Millwood Court, ideally situated in one of Orleans' sought-after neighbourhoods. This beautifully located home offers 3 bedrooms, 3 bathrooms, and a fully finished basement, providing excellent space for families and everyday living. Set on a desirable corner lot with no rear neighbours, the property offers added privacy and an inviting outdoor setting. Enjoy convenient access to schools, parks, shopping, restaurants, public transit, and a wide range of amenities, all just minutes away. A wonderful opportunity to own a home in a well-established and highly desirable area of Orleans. 24 Hours Notice to Tenant on all Showings. (id:49269)
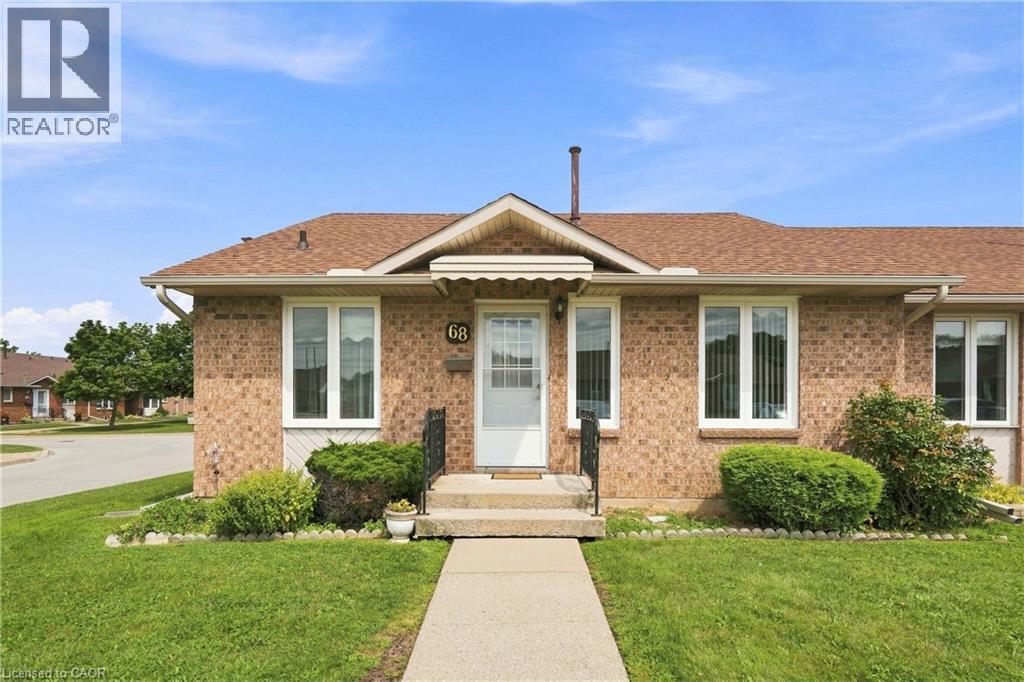
122 Bunting Road Unit# 68
St. Catharines, Ontario
Welcome to CAW Village, where comfortable, low-maintenance living comes together in this end-unit bungalow townhouse. Designed with accessibility and convenience in mind, parking is just steps from the front door with additional visitor spaces nearby. The wheelchair-friendly main floor has everything you need for day-to-day living, including a bright living room, kitchen and dining area, spacious primary bedroom with patio doors leading to your private rear deck, a full bathroom, and main-floor laundry. The fully finished basement adds plenty of extra living space with a generous family room featuring an electric fireplace, a workshop, versatile den that works well as a guest room, and a second full bathroom. Enjoy the benefits of condo living with snow removal and lawn maintenance taken care of, along with coverage for major exterior items including the roof, windows, and doors. Conveniently located close to shopping, everyday amenities, and major highway access, this is an excellent option for downsizers or anyone looking for easy one-level living with the bonus of a fully finished lower level. (id:49269)

6624 Mockingbird Lane
Mississauga, Ontario
CALLING ALL FAMILIES! Rare opportunity to live on this Cul De Sac lined street. This 4 Bed, 4 Bath detached home is located in the sought after neighbourhood of Lisgar. Surrounded by amenities such as; shopping, schools, parks, public transit & all major highways. Less than a 20 minute drive to Pearson InternationalAirport! Shows true pride of ownership, Extensively landscaped, Main floor with hardwood floors, pot lights,california shutters and crown moulding throughout, laundry room with separate entrance. Updated kitchen with S/S B/I appliances and walkout to backyard on a pie shaped lot with a garden shed. A combined living and dining room. Separate family room with gas fireplace and walkout. Upper level features brand new flooring, 4 bedrooms including a Primary Suite with double door entry and updated 4pc ensuite. Spiral hardwood staircase with runner. Finished basement with 3pc bathroom, rec room with bar, exercise room and cold cellar. (id:49269)
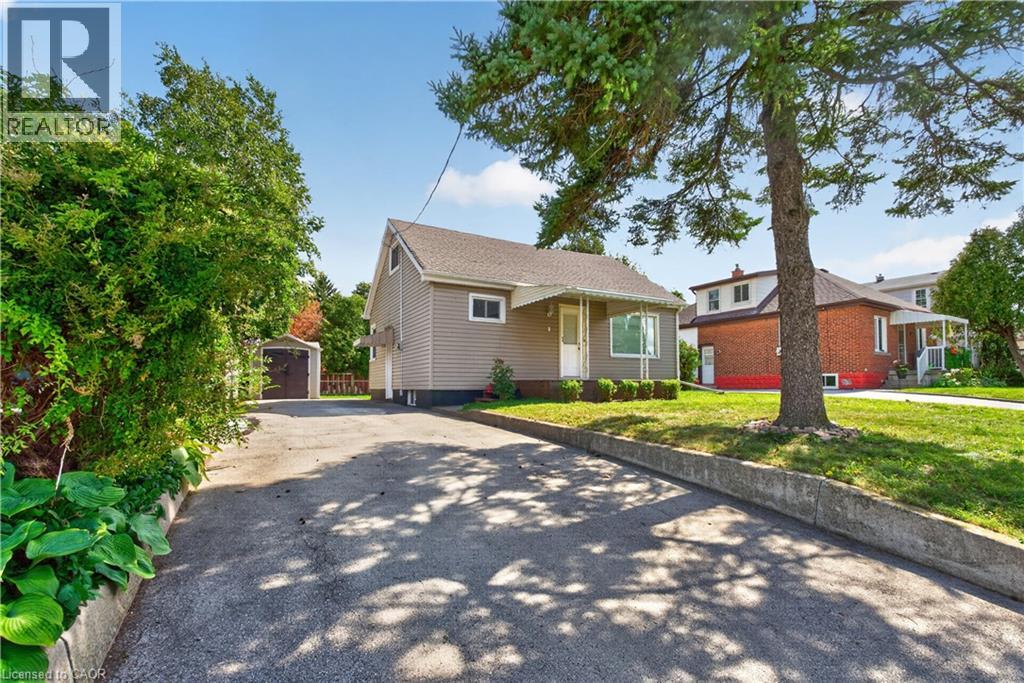
243 West 19th Street
Hamilton, Ontario
Welcome to this charming detached home in Hamilton’s desirable West Mountain neighbourhood. This 1.5-storey property offers three bedrooms, one bathroom, a functional layout, and a full basement with plenty of storage and future potential. Situated on a generous 50 x 100 ft lot, the home features a private driveway, spacious backyard, and no rental equipment to assume. Enjoy convenient access to schools, parks, transit, shopping, and the Linc. An excellent opportunity for first-time buyers, downsizers, or investors seeking a well-located home in a quiet, established community. (id:49269)
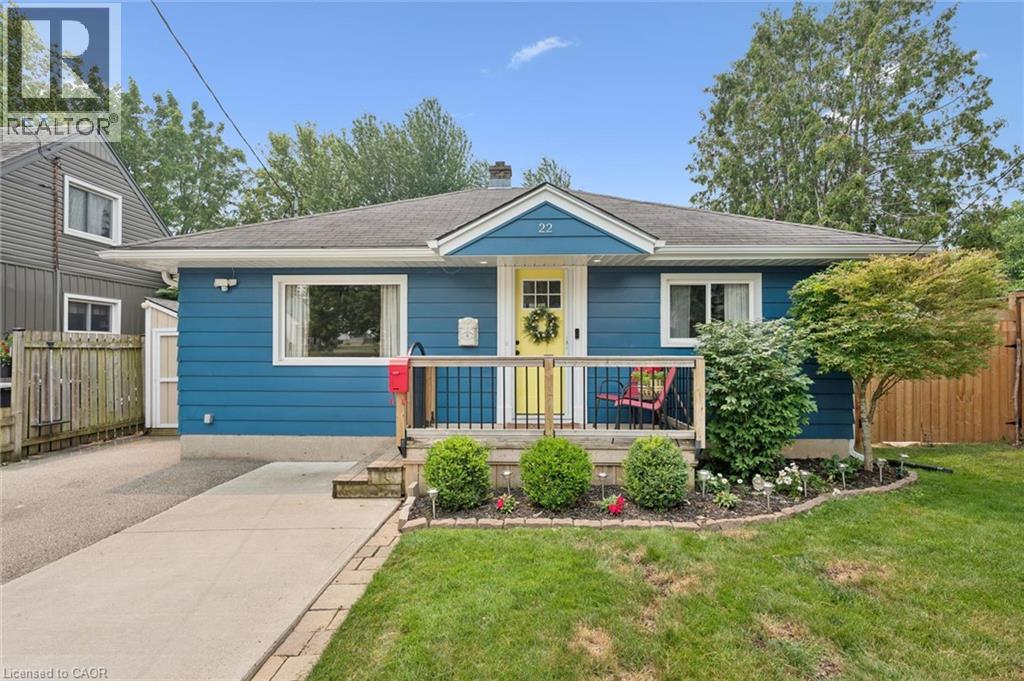
22 Sleeman Avenue
Guelph, Ontario
Welcome Home! This charming 1080 sqft bungalow is nestled on a spacious 50x107 ft garden oasis, perfectly blending comfort and style. As soon as you arrive, you’ll be greeted by a cheerful, well-maintained home with a welcoming entryway featuring a rollaway screen door and a closet, leading into a bright front living room. To the right, you’ll find two roomy bedrooms and a beautifully updated bathroom. The kitchen was modernized in 2021, complete with new stone countertops and appliances. Enjoy heated floors in the dining room and sunroom for added comfort. The four-season sunroom, added in 2017 by Tropical Sunrooms, features a vaulted ceiling, custom roller shades, and a cozy gas fireplace. Step outside to the private backyard with a wrap-around deck, offering peaceful surroundings and lush gardens — perfect for relaxing or entertaining. There’s a basement bathroom and a brand-new washer and dryer, both installed in 2025, adding extra convenience. The A/C was installed in 2017, and the furnace was updated in 2016. Located close to parks, shopping, highways, and more, this lovely home truly has it all! A must-see for sure! (id:49269)
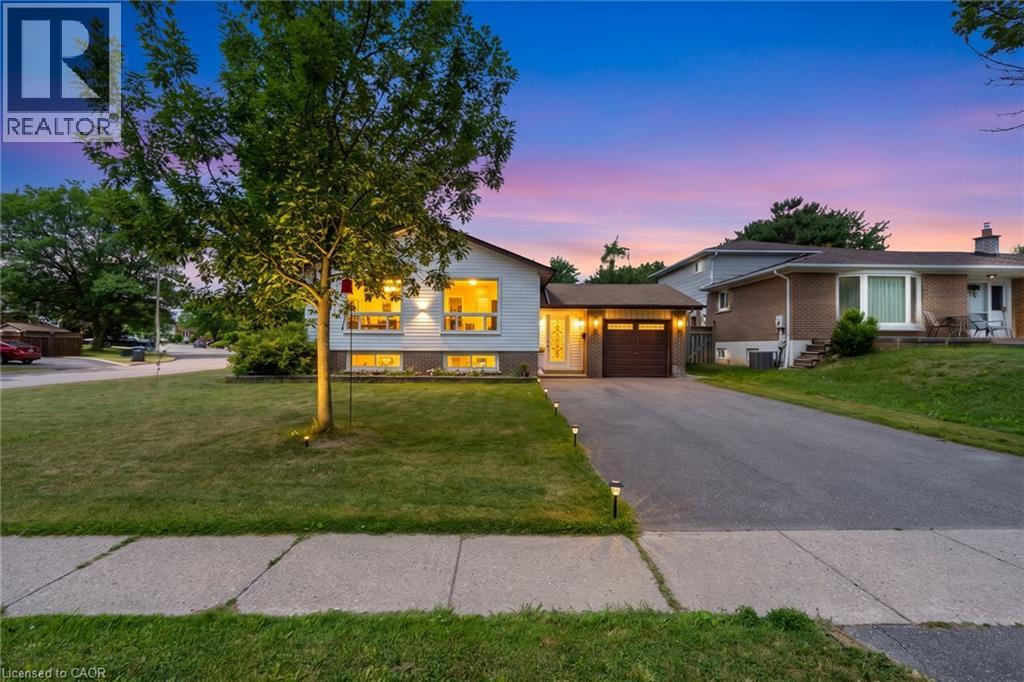
383 Bartley Bull Parkway
Brampton, Ontario
Opportunity, Convenience, And Endless Potential Come Together In This Well-Maintained 3+2 Bedroom Raised Bungalow Situated On A Desirable Corner Lot In A Family-Friendly Neighbourhood. Offering A Functional Layout With Excellent Development Potential In The Lower Level, This Home Is Perfect For Growing Families, Multi-Generational Living, Or Those Looking To Create Additional Living Space. The Bright Main Level Features A Spacious Living And Dining Area With Large Windows, Crown Moulding, And An Abundance Of Natural Light. The Eat-In Kitchen Overlooks The Side Yard And Offers Plenty Of Space For Everyday Family Living. Three Comfortable Bedrooms Complete The Upper Level, While The Lower Level Expands The Home With Two Additional Bedrooms, A Spacious Recreation Room With A Charming Wood-Burning Fireplace, Above-Grade Windows, A 3-Piece Bathroom, Laundry Area, And Excellent Potential For A Future In-Law Suite Or Secondary Living Space. Outside, Enjoy A Fully Fenced Backyard Featuring A Large Entertainment Deck, Expansive Greenspace, And Plenty Of Room For Family Gatherings Or Play. Recent Updates Include New Windows And Exterior Doors (2024), Enhancing Both Comfort And Energy Efficiency. The Single Car Garage And Four-Car Driveway Provide Ample Parking. Ideally Located Within Walking Distance To Schools, Grocery Stores, Shopping, Parks, The Ken Giles Recreation Centre, And Everyday Amenities, With Convenient Access To Public Transit And Major Highways For An Easy Commute Throughout The GTA. A Fantastic Opportunity To Move In, Renovate Further, Or Unlock The Home's Full Potential. (id:49269)

3 1/2 Dundonald Street
St. Catharines, Ontario
Welcome To 3 1/2 Dundonald Street, A Charming 1 1/2 Storey Detached Home Nestled In The Established Secord Woods Community Of St. Catharines. Offering Approximately 1152 Sq. Ft. Of Finished Living Space, 2+1 Bedrooms And 1 Bathroom, This Inviting Home Blends Character, Comfort And Everyday Functionality. A Beautiful Screened-In Front Porch Creates The Perfect Place To Enjoy Your Morning Coffee Or Unwind While Overlooking The Front Yard. Inside, The Open-Concept Living And Dining Area Features Large Windows And Laminate Flooring, Creating A Bright And Welcoming Space For Family Living And Entertaining. The Spacious Kitchen Offers A Stylish Backsplash, Built-In Appliances And Ample Cabinetry, While An Updated 4-Piece Bathroom Completes The Main Level. Upstairs, You'll Find A Generous Primary Bedroom And Well-Appointed Second Bedroom. The Finished Lower Level Adds Valuable Living Space With A Cozy Recreation Room Featuring A Gas Fireplace And An Additional Bedroom. Outside, Enjoy A Large Backyard Surrounded By Mature Trees With An Expansive Deck Perfect For Summer Entertaining. A Heated Detached 1-Car Garage Offers Excellent Workshop Or Storage Potential, While The Driveway Provides Parking For Up To 6 Vehicles. Ideally Located Close To Schools, Parks, Shopping, Everyday Amenities And Public Transit, With Convenient Access To Highway 406 And The QEW For An Easy Commute Throughout Niagara And Beyond. (id:49269)
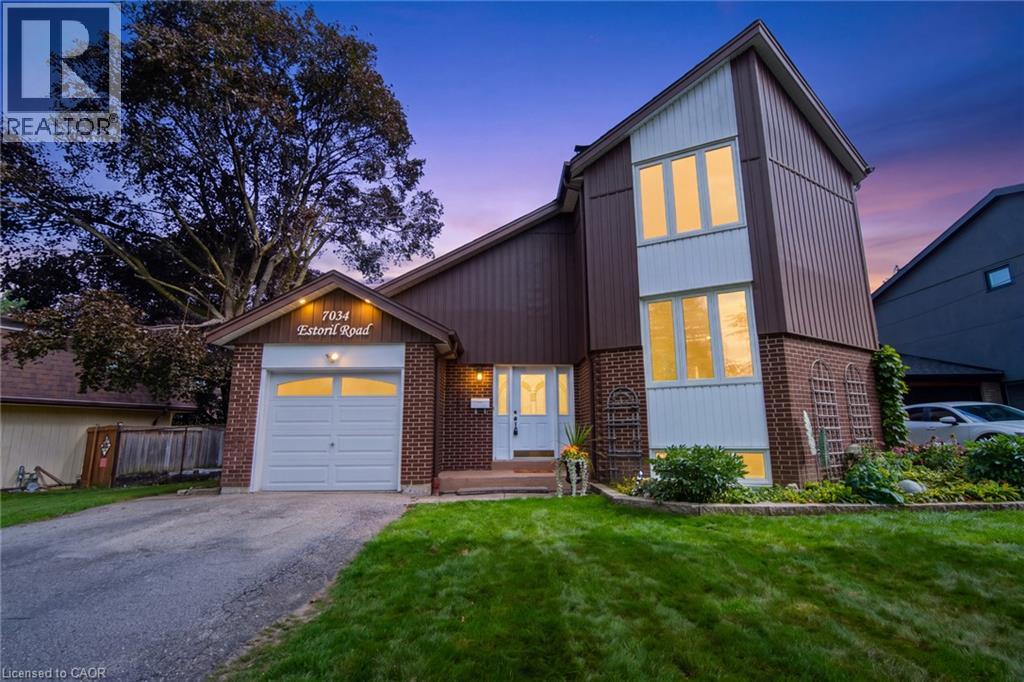
7034 Estoril Road
Mississauga, Ontario
Welcome To 7034 Estoril Road, A Distinctive 4-Bedroom, 1.5-Bathroom Home Featuring A Unique Multi-Level Design In The Sought-After Meadowvale Community. The Main Level Offers A Beautifully Designed Kitchen With Granite Countertops, Built-In Appliances, Built-In Compost Feature And A Walkout To The Immaculately Maintained Backyard. Enjoy A Private Pie-Shaped Lot With Interlock Patio, Metal Gazebo, Beautiful Landscaping And Convenient Rear Garage Access. The In-Between Level Features An Open-Concept Dining Room Overlooking The Kitchen And Combined With A Spacious Living Room. A Well-Appointed Bedroom Overlooking The Backyard Occupies Its Own Level, While Upstairs You'll Find Two Additional Bedrooms And A Generous Primary Suite With Double Closets And A 4-Piece Ensuite Featuring A Jetted Tub. The Finished Lower Level Offers A Cozy Recreation Room With Wood-Burning Fireplace And Above-Grade Windows, Plus A Finished Laundry Room With Counter Space, Laundry Sink And Ample Storage. Ideally Located Close To Schools, Parks, Trails, Lake Aquitaine, Meadowvale Community Centre, Shopping, Public Transit And Meadowvale GO, With Convenient Access To Highways 401 And 407 For Easy Commuting. (id:49269)
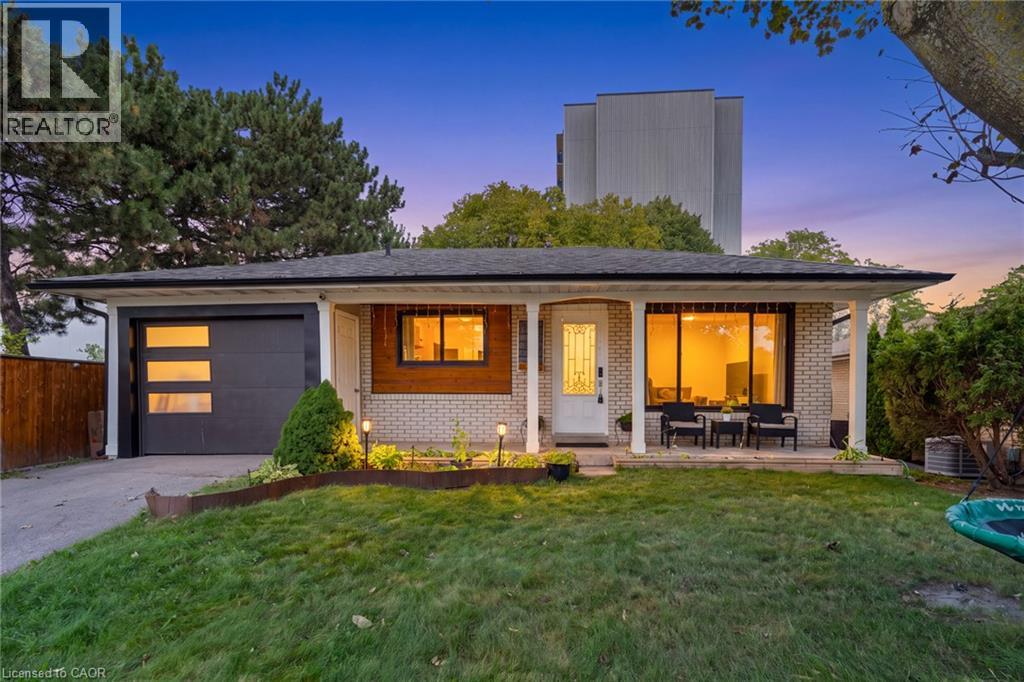
374 Bartley Bull Parkway
Brampton, Ontario
Welcome To 374 Bartley Bull Parkway, A Freshly Painted And Upgraded 3+2 Bedroom Bungalow In The Sought-After Brampton East Community. The Main Level Offers A Bright, Open-Concept Kitchen With Eat-In Area And Living Room, Along With 3 Well-Appointed Bedrooms And A 4-Piece Main Bathroom Combined With Laundry. The Fully Finished Lower Level Features A Complete In-Law Suite With Separate Entrance, Spacious Living Room, Kitchen, 2 Bedrooms, 4-Piece Bathroom And Separate Laundry, Offering Excellent Flexibility For Extended Or Multi-Generational Family Living. Outside, Enjoy A Large, Fully Fenced Backyard Surrounded By Mature Trees With Plenty Of Space To Relax And Entertain. Complete With An Attached 1-Car Garage And Driveway Parking For 2 Additional Vehicles. Ideally Located Close To Ken Giles Recreation Centre, Schools, Parks, Trails, Shopping, Groceries, Restaurants, Shoppers World And Public Transit, With Convenient Access To Highways 410, 407 And 401 For An Easy Commute Throughout The GTA. (id:49269)
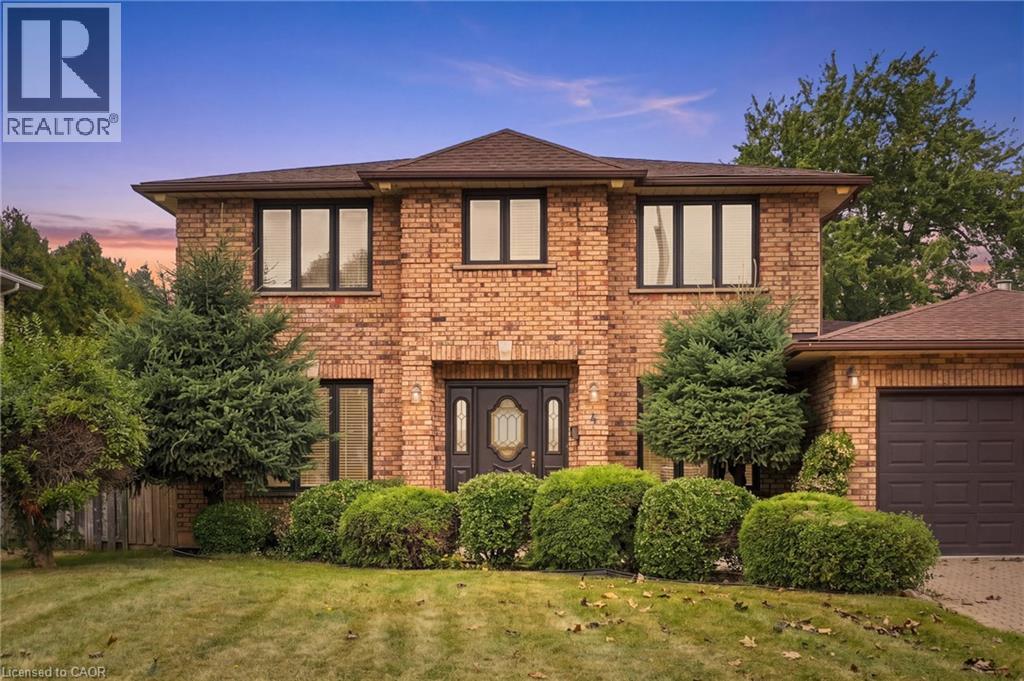
4 Nellida Crescent
Hamilton, Ontario
Welcome to this beautiful and spacious 4-bedroom, 3-bathroom home, ideally situated in a highly sought-after pocket of the West Mountain on a picturesque, mature lot. Offering an impressive 2,844 sq. ft. above grade, this home provides an exceptional amount of living space with the perfect blend of comfort, character and functionality. The heart of the home is the inviting family room, featuring a beautiful gas fireplace and an open-concept layout to the kitchen — the perfect setting for everyday family life and entertaining. Just off the family room, a charming sunroom surrounded by windows offers peaceful views of mature trees and greenery, creating a bright and serene retreat to enjoy year-round. Upstairs, the hardwood flooring is in impeccable condition, adding warmth and timeless appeal. The lower level features a second kitchen, offering incredible versatility for a growing family, guests or extended family. Ideally located within walking distance to both Catholic and Public elementary schools, with West Mountain high schools also just a short walk or bike ride away. Commuters will appreciate the easy access to the 403 and Lincoln M. Alexander Parkway. A wonderful opportunity to own a spacious family home in one of the West Mountain’s most desirable pockets — this one is a must-see! (id:49269)
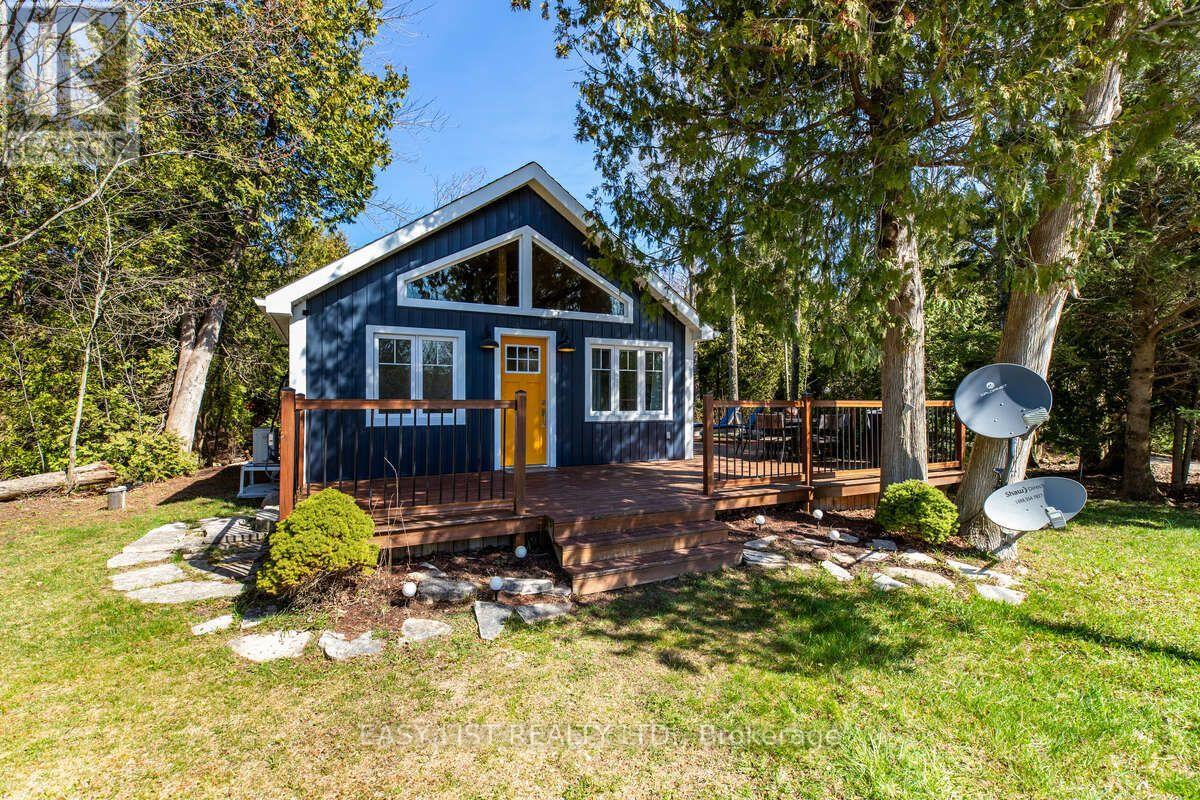
858 Howdenvale Road
South Bruce Peninsula, Ontario
Visit the REALTOR website for further information about this Listing. Mid-Term Rental Available October 15 to April 30, 2027. Fully furnished, four-season and all-inclusive, this completely renovated approximately 750 sq. ft. home offers comfortable and modern living. The property features two bedrooms with one queen bed and one double bed (no closets), an open loft, one three-piece bathroom, on-site laundry, a built-in dishwasher, electric fireplace and heat pump. Satellite internet, parking and driveway snow clearing are also included. This is a non-smoking property. One small dog is permitted; no cats. Tenants are asked to bring their own bedding, towels and toiletries. Enjoy nearby hiking, snowmobile and snowshoeing trails throughout the winter season. (id:49269)
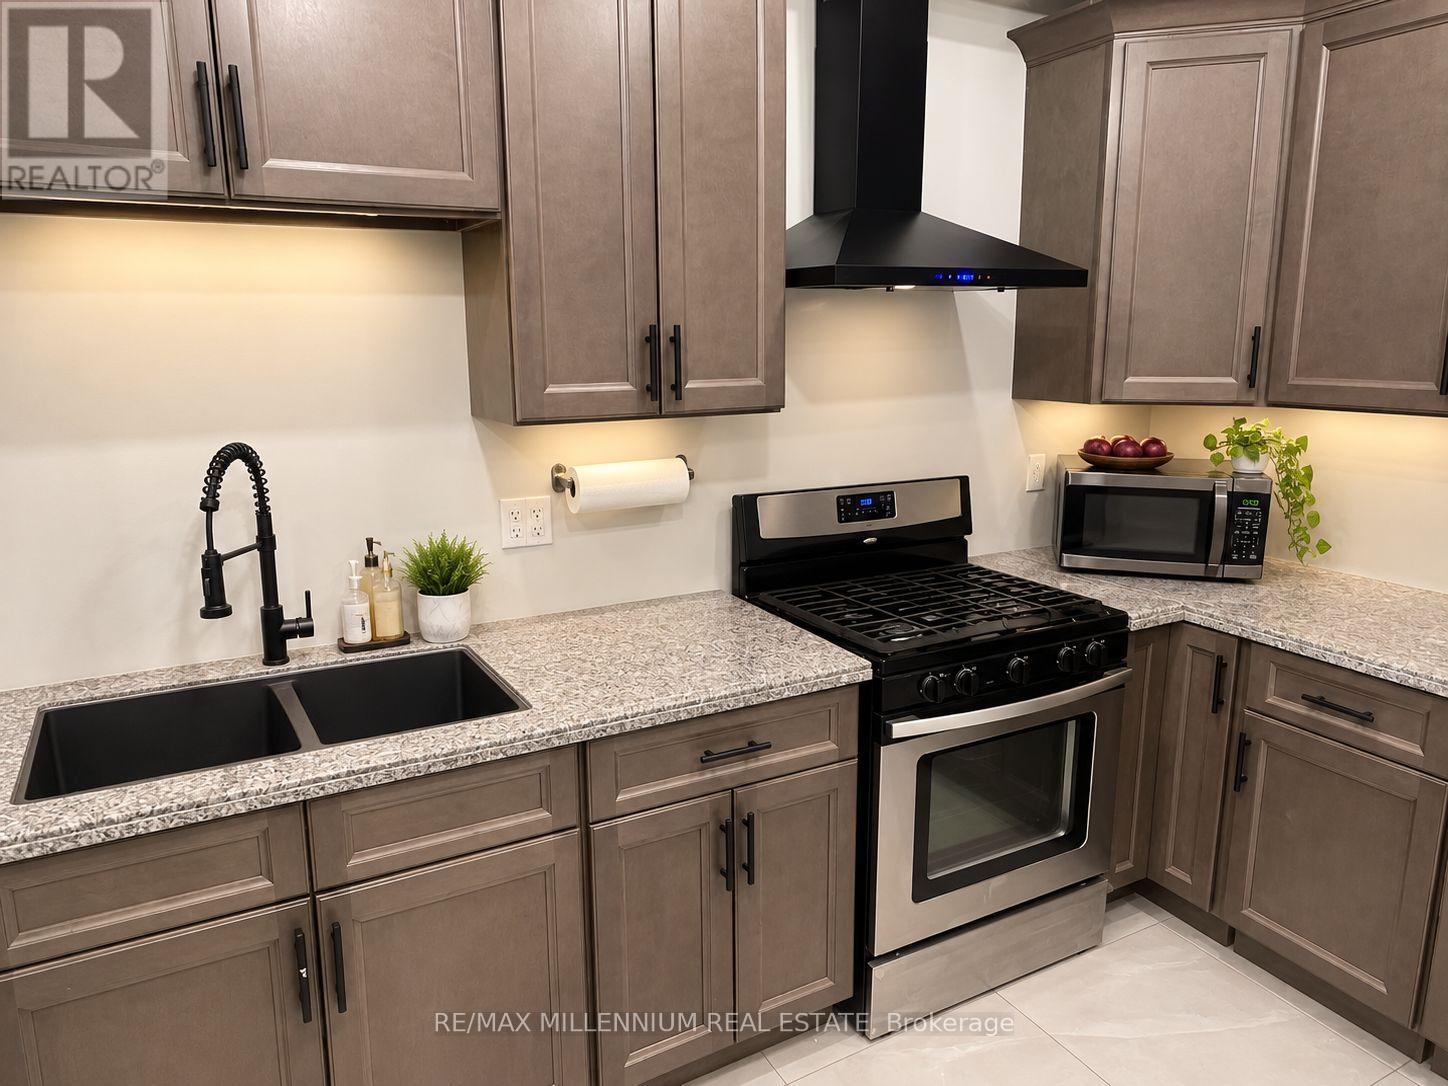
13 Bechtel Street
Cambridge, Ontario
This spacious 3-storey freehold townhouse offers over 2,500 sq. ft. of above-grade living space, featuring 5 bedrooms, 6 bathrooms, and 3 additional finished rooms, providing exceptional space and flexibility. An excellent opportunity for investors or families seeking spacious living with potential to generate additional income, subject to applicable requirements and approvals. Features include 9-ft ceilings, a modern kitchen with stone countertops and stainless-steel appliances, a family room, balconies, and an additional finished dressing room on the main floor. The finished basement features 2 additional recreation rooms and a full bathroom, providing substantial additional living space. Additional features include an attached garage, multiple parking spaces, and central air conditioning. A unique opportunity-the property's zoning permits a boarding, lodging or rooming house use. The property is not represented as an approved or licensed boarding, lodging or rooming house. (id:49269)
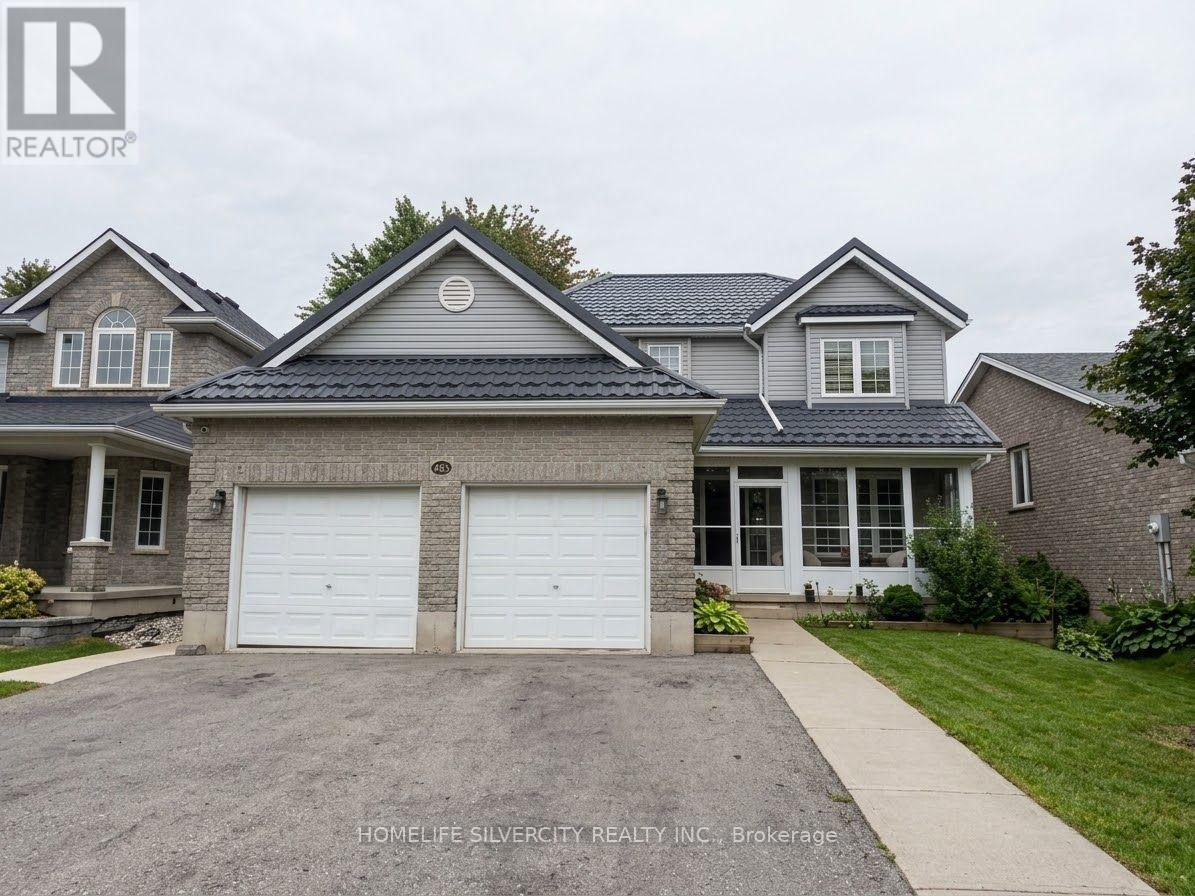
483 Ontario Street
Woodstock, Ontario
Welcome to 483 Ontario St! This spacious and well-located 4-bedroom home offers an excellent layout for comfortable family living. Step through the enclosed front porch into a generous foyer with a formal sitting area. The main floor opens into a bright open-concept kitchen, dining and living area, featuring hardwood flooring, a convenient 2-piece bathroom and direct access to the double-car garage. Upstairs, hardwood flooring continues throughout. The spacious primary bedroom features a walk-in closet and oversized ensuite, along with three additional well-sized bedrooms and a second full bathroom. Enjoy the oversized lot and large backyard deck, perfect for outdoor relaxation and entertaining. Metal roof installed in 2019. Conveniently located close to schools, parks, recreation facilities and everyday amenities, with quick access to Highways 401 and 403. (id:49269)
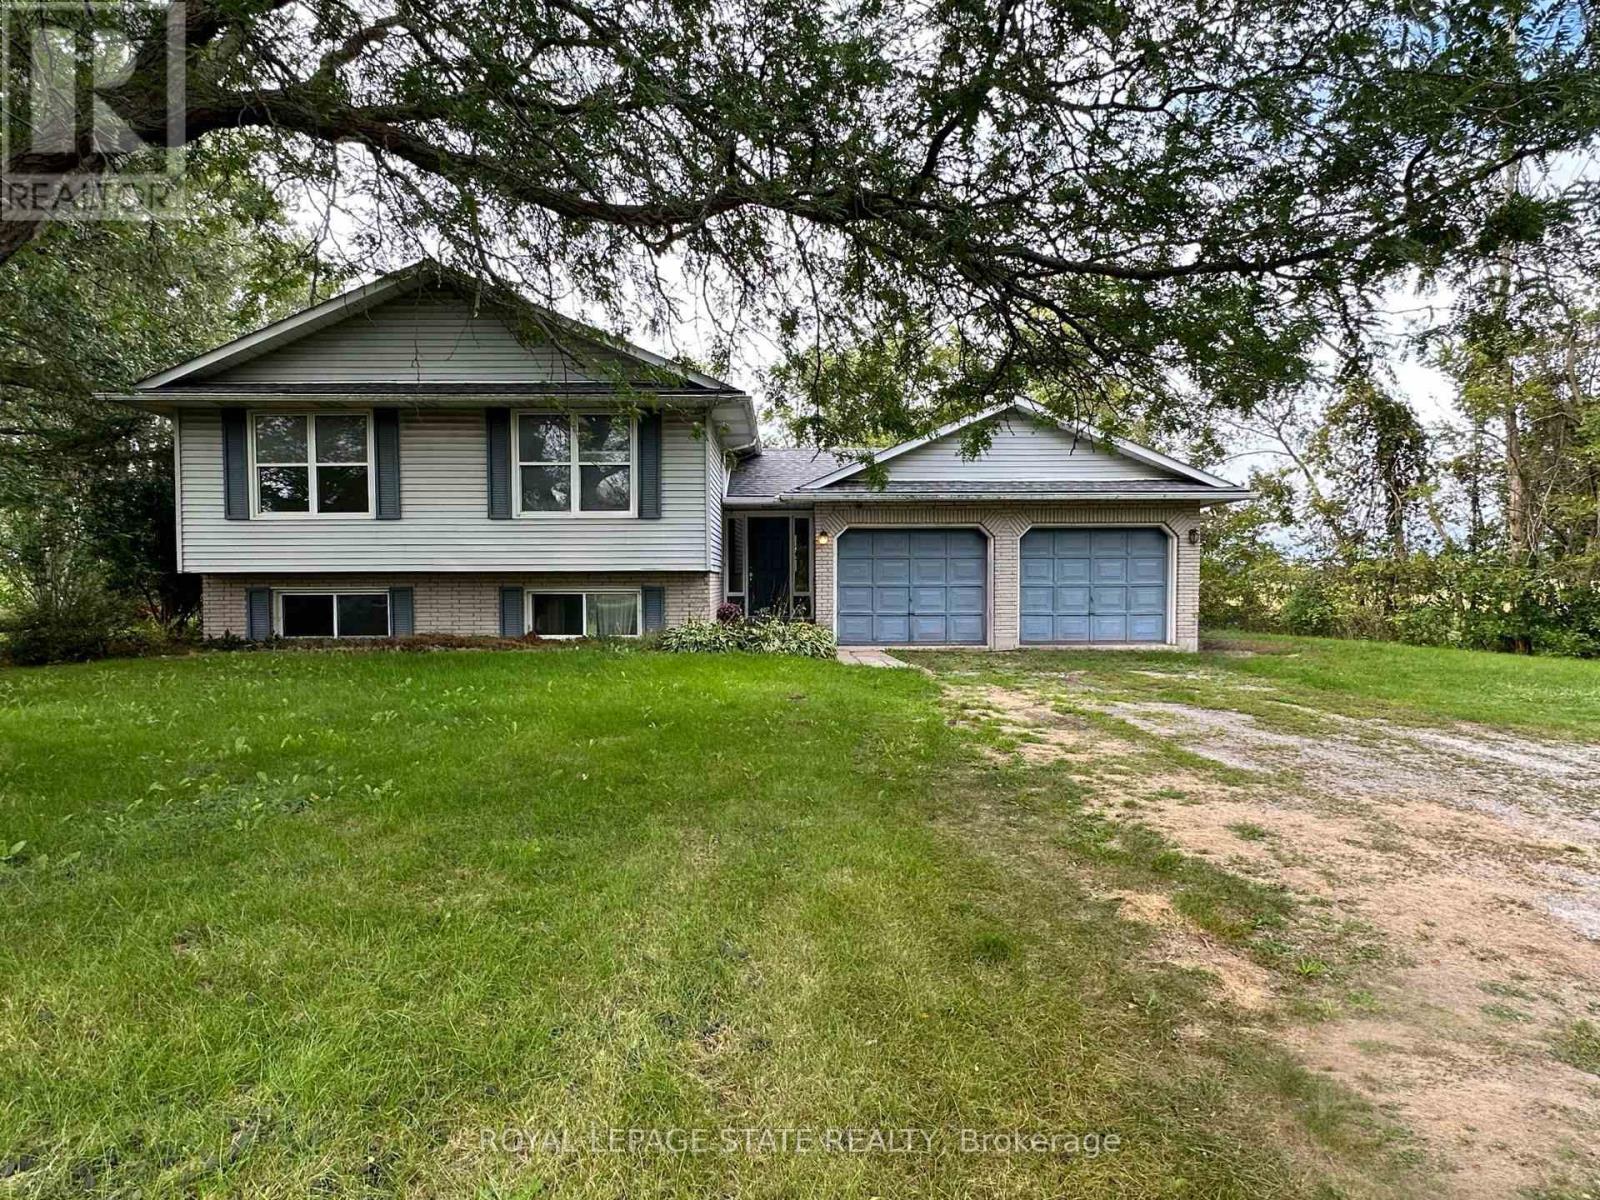
1919 Highway 3 E
Haldimand, Ontario
Spacious raised ranch bungalow set on just over half an acre, overlooking surrounding farm fields. Offering a practical layout with generous living space on both levels, this home features four bedrooms, with two on the main level and two on the lower level, plus two full bathrooms. The main floor features a generous eat-in kitchen with sliding doors leading to the rear deck, providing the perfect setting to enjoy the beautiful rural surroundings. The lower level offers additional living space with a cozy fireplace and sliding-door walk-out to the yard. The attached two-car garage has been converted into a versatile hobby room and could easily be adapted to suit your needs. Roof shingles were updated in 2025. A wonderful opportunity to enjoy the space, privacy and tranquility of country living, with a practical layout offering room for families to grow. (id:49269)
37 - 124 Gosling Gardens
Guelph, Ontario
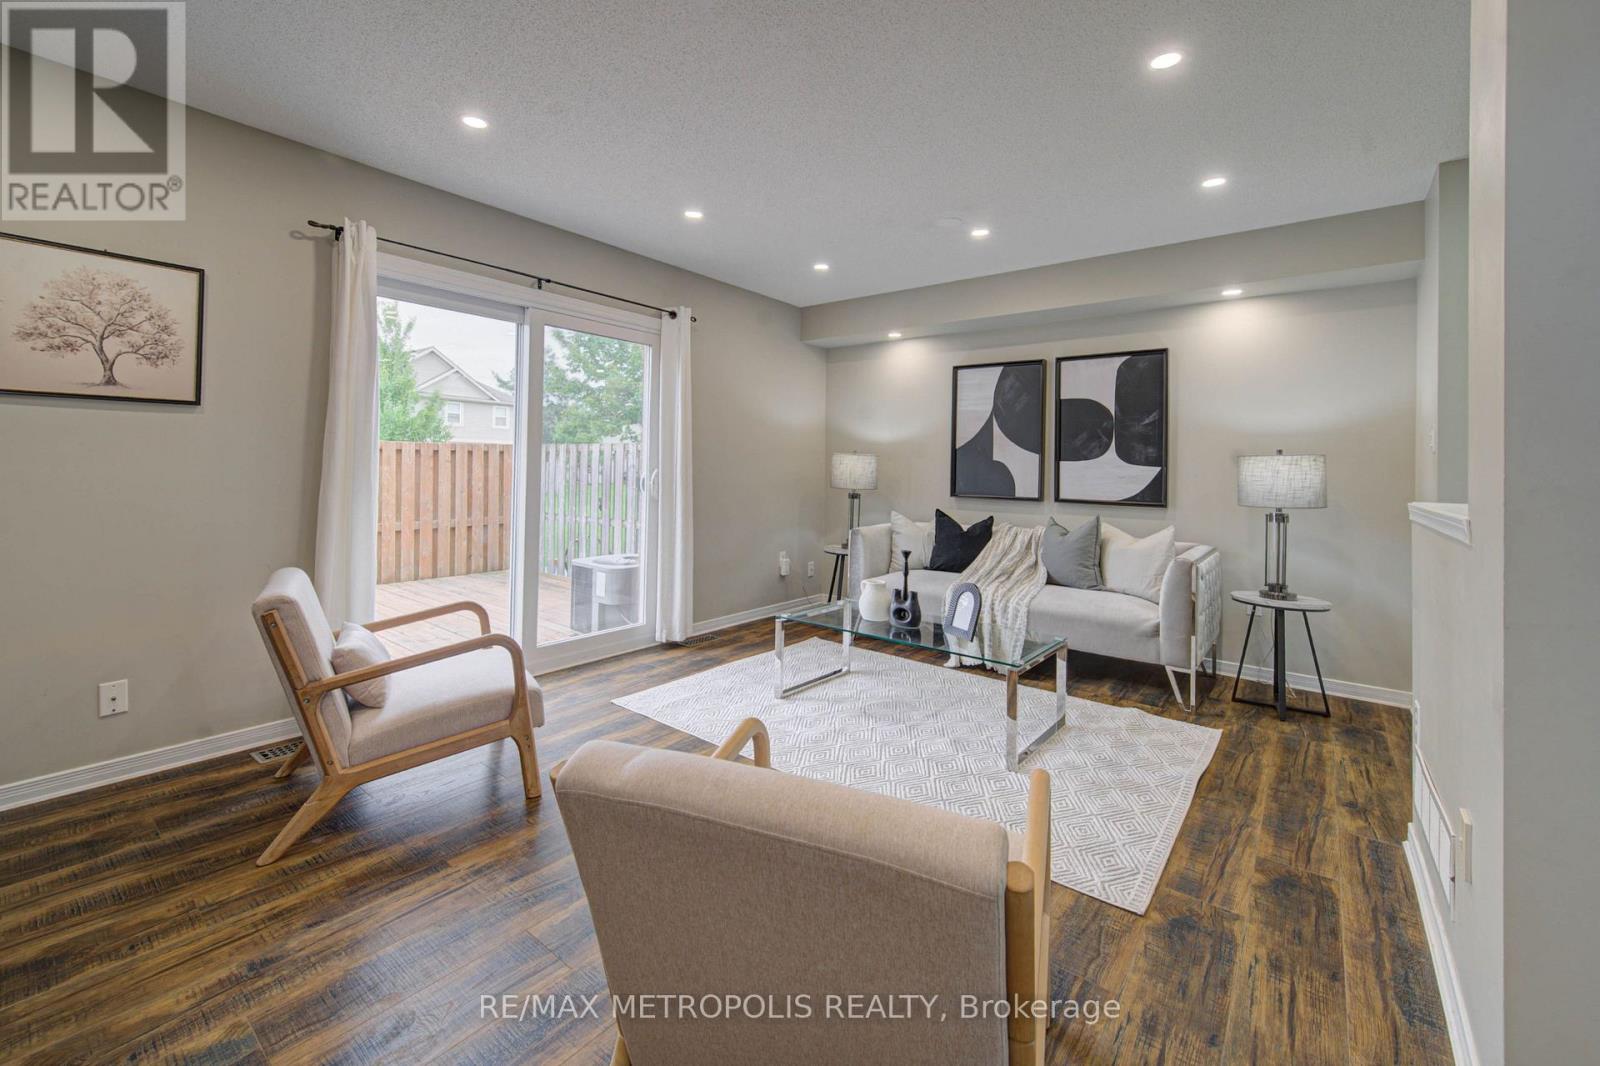
Welcome to this beautifully maintained end-unit townhouse in Guelph's desirable south-end community, offering over 1,800 sq. ft. of finished living space across three levels. Featuring an updated kitchen with quartz countertops, a new furnace (2024), and a fully finished basement with a 3-piece bathroom, this move-in-ready home is ideal for first-time buyers, families, professionals, and investors. Enjoy a private deck and fully fenced backyard backing onto a quiet greenspace, while the end-unit design fills the home with natural light. Perfectly situated near multiple grocery stores, restaurants, coffee shops, and everyday amenities, with convenient transit access to the University of Guelph and GO service for commuters travelling to Toronto. This home offers the perfect blend of comfort, privacy, and convenience. (id:49269)
Unknown Address
,
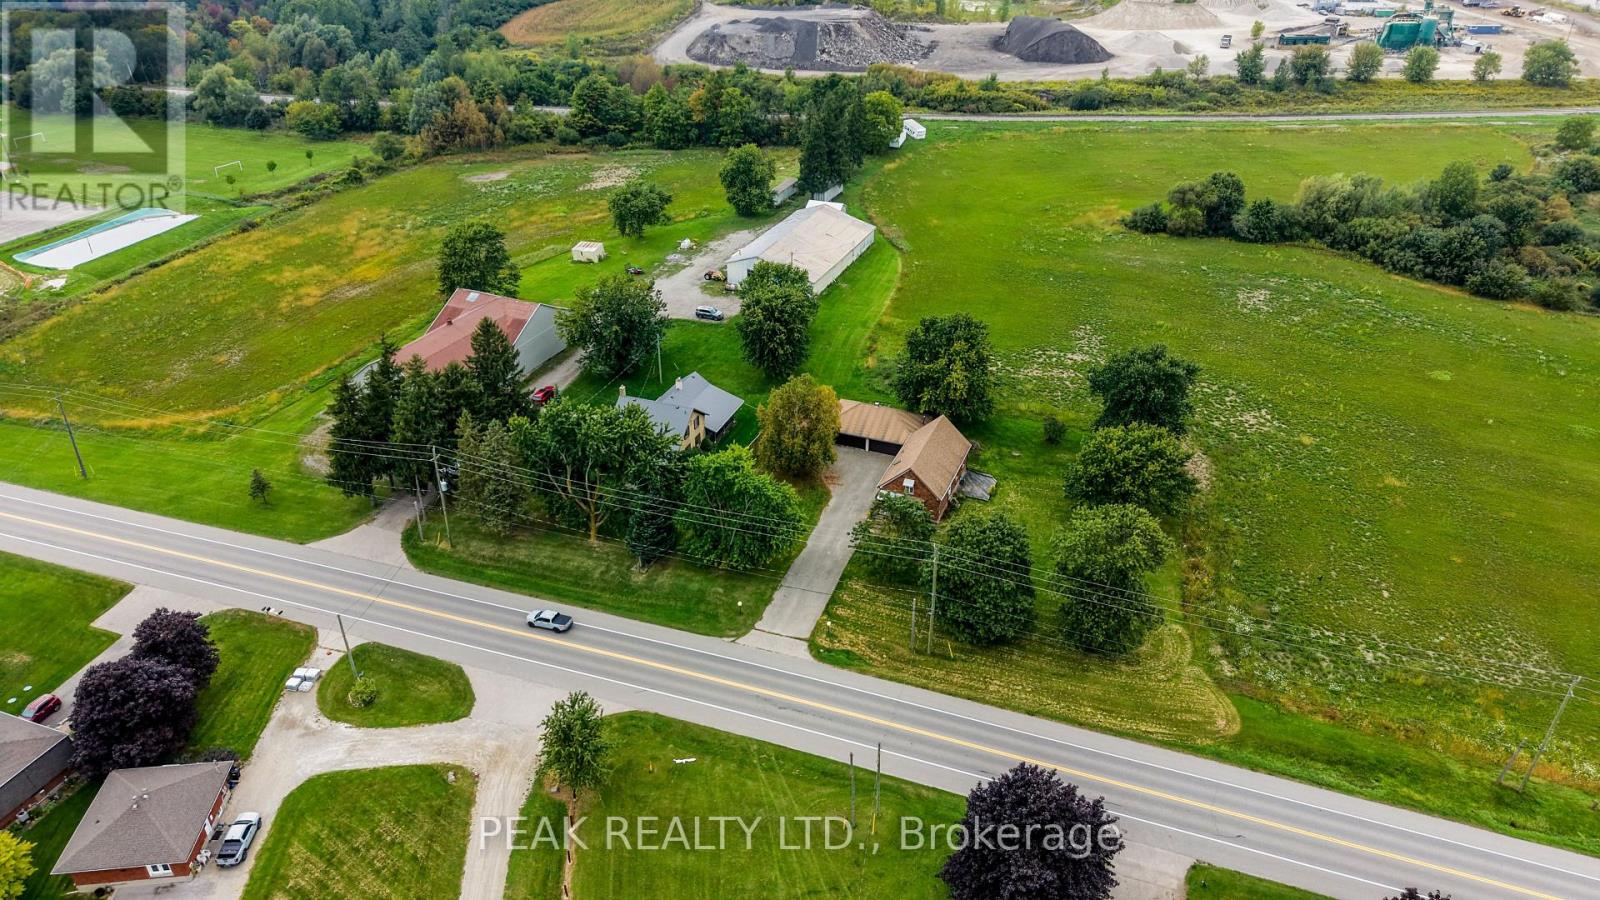
Opportunities like this rarely make it to market. Set on 26 acres just outside Petersburg, this exceptional property offers not one but two detached homes, a wealth of outbuildings, and workable farmland - all in one package with genuine income and lifestyle potential. The main residence is a character-filled brick home featuring multiple gas fireplaces, kitchen with granite countertops and a large island, and a private rear patio complete with hot tub and sauna - perfect for entertaining or unwinding after a day on the property. Spacious principal rooms, generous storage, and a versatile bonus space with its own private access round out this warm and welcoming family home. The second home offers equally impressive living space, with three bedrooms, bright principal rooms, a finished lower level, and its own private driveway with parking for a dozen vehicles - including an oversized 4-car detached garage. Whether for extended family, a rental unit, or multi-generational living, this second residence adds tremendous flexibility and value. Beyond the homes, the property truly shines with its outbuildings. A massive two-storey barn offers thousands of square feet of storage across both levels, ideal for equipment, vehicles, or hobby use. A large driving shed with multiple oversized doors provides even more storage or workshop capability, complete with dedicated office space. An additional insulated detached garage rounds out the exceptional storage offering on this property. With 15 workable acres, established outbuilding infrastructure, and potential storage rental income, this property offers real opportunity for hobby farmers, equestrian enthusiasts, multi-family living, or those seeking a private country retreat with room to grow. Properties of this scale, with this much versatility, don't come up often. Book your private showing today. (id:49269)

392 Telecom Road
Kawartha Lakes, Ontario
Welcome to your private retreat in the woods, where beautifully designed interiors meet the tranquility of nature-just minutes from Highway 115. Set on an impressive 1.5-acre lot surrounded by mature hardwood forest on the Oak Ridges Moraine, this custom-built home offers a peaceful escape without sacrificing convenience.Thoughtfully updated throughout with stylish designer finishes, the main floor features wide-plank hardwood floors and a spacious family room with oversized windows framing gorgeous views of the surrounding forest. A built-in fireplace creates a warm focal point, while the beautifully appointed kitchen offers its own sitting area and second fireplace-the perfect place to gather and unwind.Upstairs, the generous primary suite features custom closets and a newly renovated ensuite. Calming paint tones and carefully selected finishes carry throughout the home, creating a relaxed, sophisticated feel.Outside, professionally updated landscaping complements the property's natural setting. Soak in the hot tub beneath the trees, enjoy the privacy of your own woodland surroundings, or discover the possibilities of the newly built 28' x 18' "Sugar Shack"-an incredible bonus space with endless potential.Thousands have been invested in important upgrades, including a newer Napoleon furnace, newer Rheem air conditioning system, water treatment system with UV and more. High-speed Starlink internet makes working from home easy, while a separate entrance from the garage adds additional flexibility.A truly special property for anyone dreaming of space, privacy, nature and a beautifully finished home-all within easy reach of the city. (id:49269)
6455 Highway 11 N
Temagami, Ontario
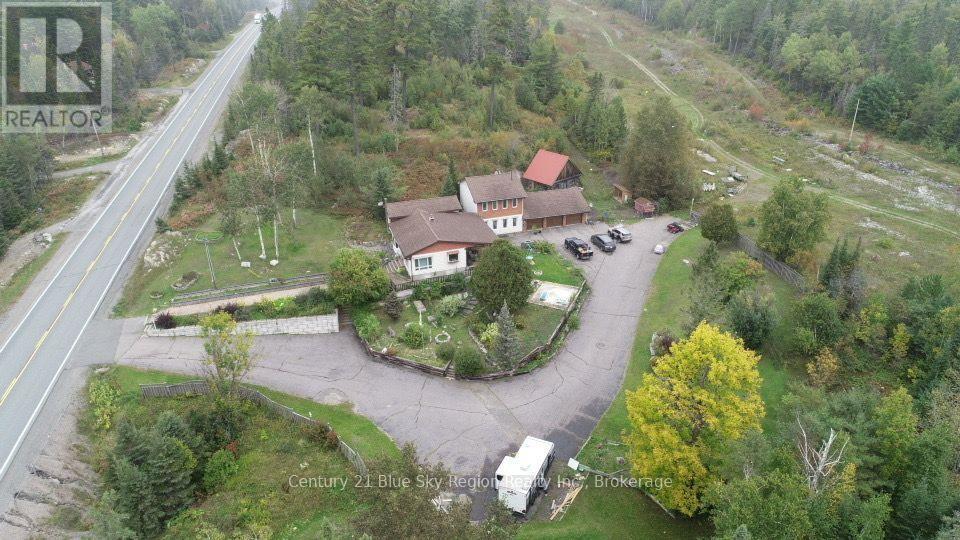
Welcome to your country retreat in beautiful Temagami! This spacious 4-bedroom, 3.5-bathroom property offers the perfect blend of comfort, functionality, and peaceful country living. The home features an open concept kitchen with granite counters, and flooring which flows beautiful into a bright and airy living room with hardwood floors and a fireplace. The upper primary bedroom has a walk in closet, 4 pc ensuite with in-floor heating, jetted tub and jetted shower. Walk down the hallway to an oversized family room with a second fireplace, your very own sauna, along with a 3 pc bathroom. Head up to the second level to 3 newly built bedrooms, and a 4 pc bathroom, allowing perfect distance from the primary bedroom. There is plenty of room for the whole family here, complemented by central air, an oil-fired forced-air furnace, and a second back up electric forced air furnace for reliable heating. Storage will never be an issue with this triple car garage allowing an abundant storage space throughout. Plenty upgrades have been completed over the last few years including a new roof in 2025, oil tank 2021, 2 fireplaces, flooring, painting, reverse osmosis, wood shed, and much more. This property allows a standout feature for hobbyists, outdoor enthusiast with acres of property to roam on snowmobiles, ATV's, walking trails, hunting, and fishing. Lets not forget about the original log home located behind the house to add extra character, storage, and you even have your very own chickens with a chicken coop. This home is located directly across from Jessie Lake allowing a peek view of the lake. (id:49269)