
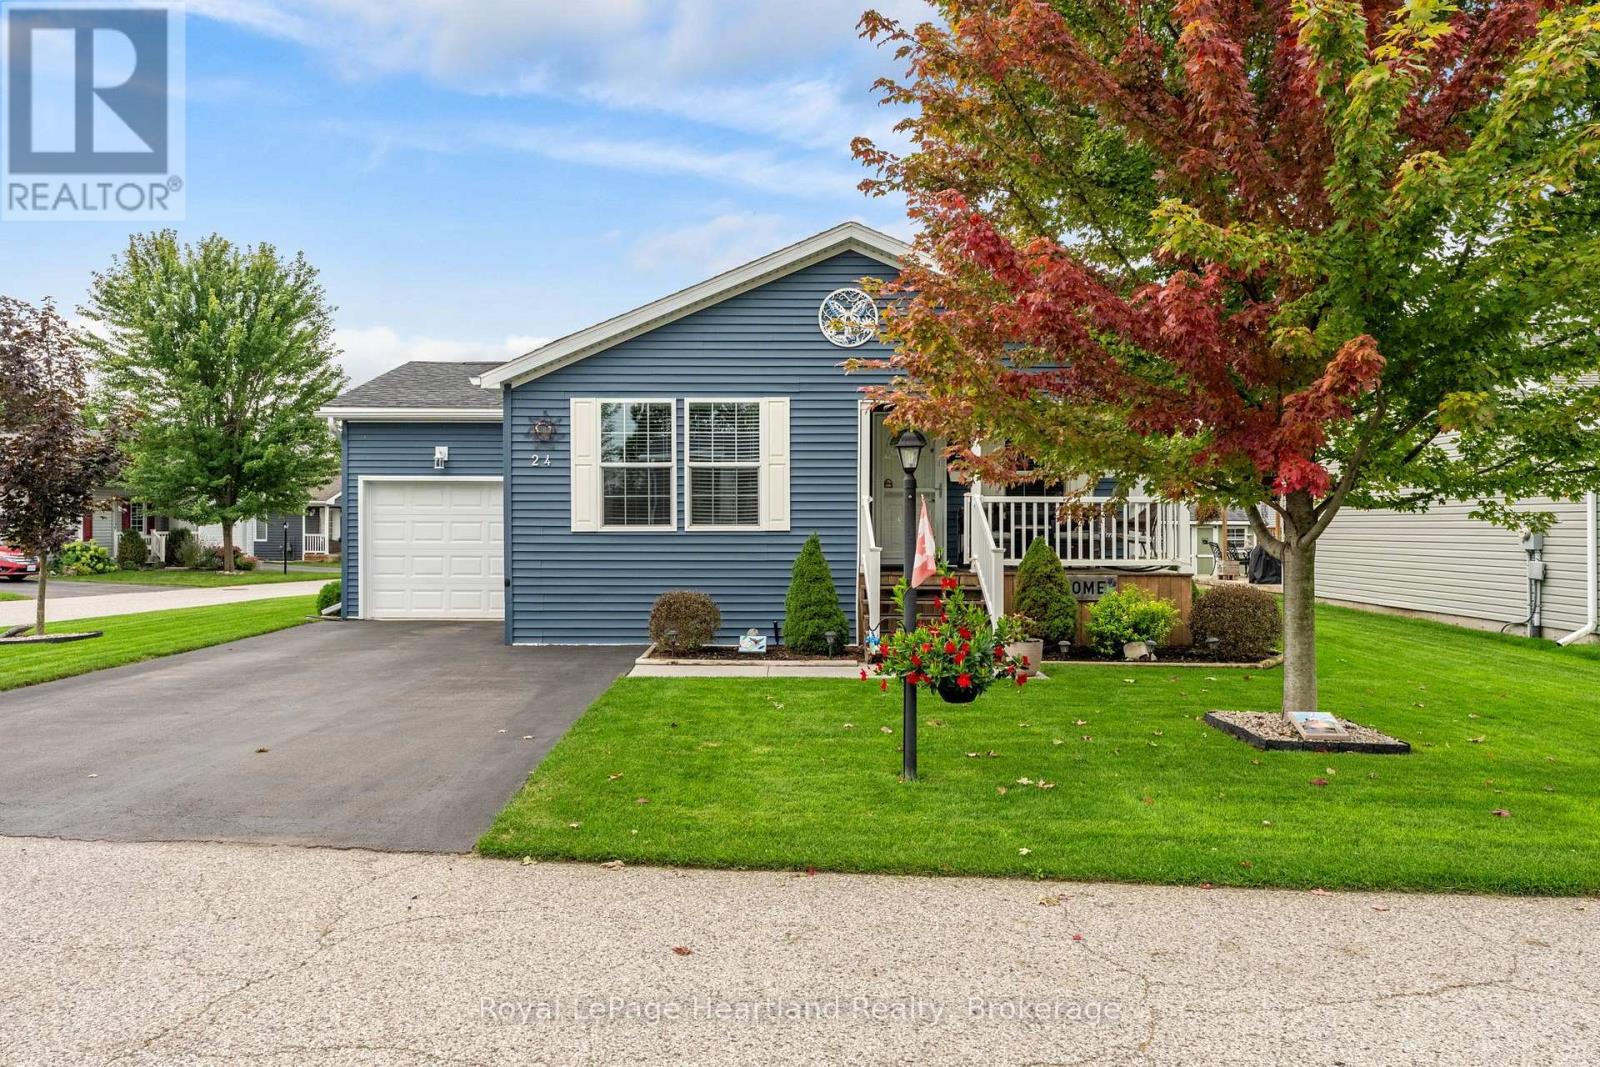
24 Kellestine Drive
Strathroy-Caradoc, Ontario
Welcome to Twin Elm Estates conveniently located in the beautiful town of Strathroy. 20 minutes to London. Strathroy offers all modern conveniences including a hospital, shopping, restaurants and all other conveniences. Twin Elm is within walking distance of Walmart and other shopping. Twin Elm is a Parkbridge Community and offers a very active Clubhouse - everything from exercise programs to crafts and cards. Beautiful well maintained home on a large corner lot. Irrigation system and sand point well. Small fenced area and storage shed. Front porch for that morning coffee. Freshly painted throughout. Bright and airy home with many windows. Spacious kitchen opens to separate dinette area. 3 good size bedrooms - Master with Ensuite. Ceiling fans. Laundry room features a sink and storage area. Land Lease for New owners is $825/month, Taxes - $218.82/month. The existing Land Lease may be eligible for assignment, subject to Parkbridges approval and the Purchaser satisfying Parkbridges standard qualification requirements, as provided under the Residential Tenancies Act. (id:49269)
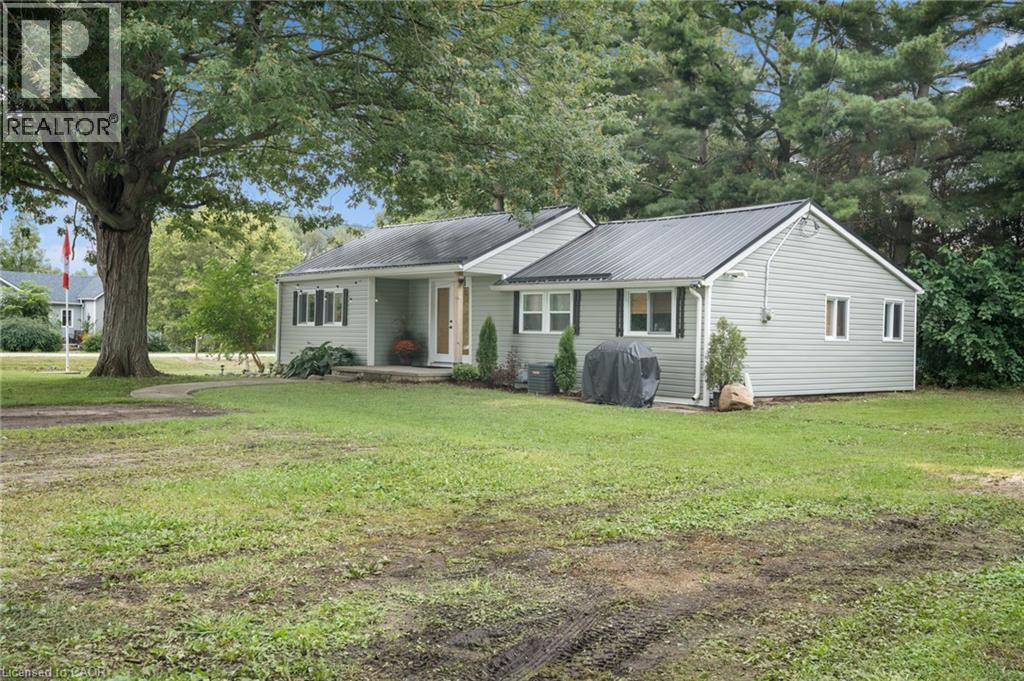
185 Metcalfe Street
Blenheim, Ontario
Are you ready to start “Living The Dream” in the beautiful bayside community of Shrewsbury located on Rondeau Bay/Lake Erie…Then you’ve found it! This 892 sqft bungalow sits on almost a half-acre lot with your own apple and pear trees. As you enter, you're welcomed by a bright, open-concept living, kitchen, and dining nook with vaulted ceilings. Two nice-size bedrooms to the left. A 4-piece bath with a barn door straight ahead. The back of the home opens to a sunroom with access to the third bedroom and the laundry/utility room. 2019 updates include siding, a metal roof, electrical, windows/doors, plumbing and the home has top-to-bottom spray foam insulation! Furnace 2011 and AC 2018 Perfect spot for first-time home buyers, downsizers, retirees or as a four-season cottage. Great investment potential to add to your portfolio! Room for the boat, Kayaks, paddleboards, and all the toys! Free community boat launch just a few streets away! This is a Golf cart and ATV-friendly community. Minutes to Willow Ridge Golf Course, Rondeau Bay Provincial Park, Shopping in Blenheim, and Local breweries and restaurants. Fibre high-speed internet is available in the area. (id:49269)
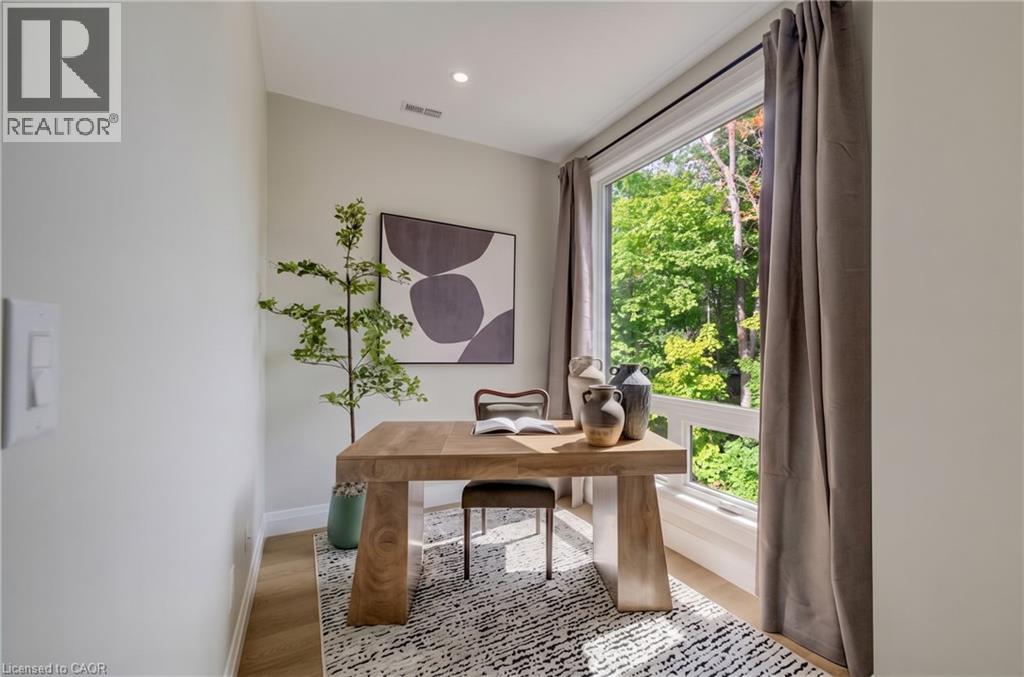
210 Heritage Drive Unit# 2-Upper Unit (The Grove)
Kitchener, Ontario
Second month free + Free Internet. Brand new 2 bedroom plus office upper townhome at Haravale Towns, a 26-unit purpose-built rental community at 210 Heritage Dr, Kitchener. Known as The Grove end units: 1,197 sq ft over two levels with two bedrooms, a dedicated office and 2.5 bathrooms - a genuine third room, not a nook. In-suite laundry, independent air conditioning and furnace controlled per home, private outdoor space and a private entrance with no shared corridor. Quartz countertops, modern cabinetry, stainless steel appliances and wide-plank flooring. Pets welcome. Base rent posted does not include utilities; one designated parking spot available for an additional fee, with potential for a second. 12-month minimum lease, available now. Quiet residential street in Waterloo Region with easy access to shopping, dining and the Kitchener GO Station. Built in 2026 by Pioneer Tower Homes and professionally managed by PTH Management. (id:49269)

1361 Rimkey Crescent
Severn, Ontario
Custom-built estate home, offering approximately 2,000 square feet of custom-designed living space plus a full unfinished basement with rough-in plumbing for a future 3-piece bathroom. Built in 2014, it features 3 spacious bedrooms plus a office. The custom designed showcases hardwood and ceramic flooring throughout, soaring 9-foot ceilings, and a stunning 11-foot 6-inch cathedral ceiling in the great room. A natural gas fireplace creates a warm focal point, while the hardwood staircase with custom wood handrails adds timeless elegance. The master suite has both a his closet and a custom walk-in closet for her, with a luxurious 4-piece ensuite with a relaxing Jacuzzi tub. A main-floor bathroom and a large main-floor laundry room.This home has central air conditioning, a high-efficiency natural gas furnace, natural gas hot water heater, and natural gas dryer. The attached three-bay garage is fully insulated (R20), a remarkable 14-foot ceiling, and is heated by its own high-efficiency natural gas furnace-perfect for 3 vehicles. On a private woodland estate lot of just under 3 acres, this property offers the perfect balance of rural tranquility and city convenience. Enjoy the 33' x 18' above-ground pool, perennial gardens and the peaceful setting of a quiet street with no through traffic. High-speed fiber optic service is available.Located just 5 minutes from Orillia, 1 minute and 20 seconds from Highway 11, and only 3 minutes from public access to beautiful Lake Couching. For Additional Property Details Click The Brochure Icon Below* (id:49269)
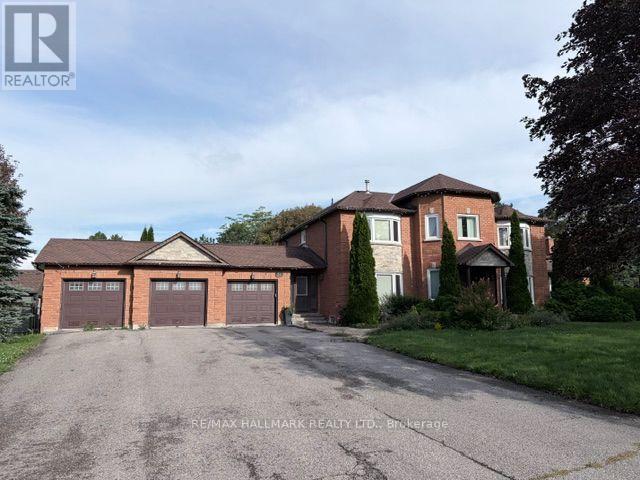
11 Sleepy Hollow Lane
Whitchurch-Stouffville, Ontario
Welcome To This Remarkable Family Residence Nestled In The Highly Sought-After Sleepy Hollow Estates. Set On A Quiet Cul-De-Sac, This Impressive Home Offers Approximately 3,800 Sq Ft Of Above Grade Living Space, Thoughtfully Designed For Both Everyday Family Living And Entertaining.The Main Level Features An Expansive Family Room Anchored By A Cozy Fireplace And Enhanced By A Walk-Out To A Private Deck Overlooking The Backyard. The Kitchen Showcases Quality Finishes And Ample CabinetryFour Spacious Bedrooms Provide Plenty Of Room For The Entire Family, With The Primary Retreat Offering A Beautifully Renovated Ensuite. Enjoy A Luxurious Soaker Tub, Separate Glass-Enclosed Shower, And Double Vanity With His & Hers Sinks. A Striking Centre Staircase, Brand-New Pot Lights, And Numerous Thoughtful Updates Throughout Further Elevate The Home.Step Outside To Your Own Private Backyard Oasis, Complete With Mature Trees, A Spectacular In-Ground Pool, And Picturesque Views Overlooking The Sleepy Hollow Golf Course.The Fully Finished Basement Offers Excellent Versatility, Featuring A Separate Entrance And Secondary Staircase Access From The Laundry Room. The Layout Provides Excellent Potential For An In-Law Suite, Extended Family Accommodation, Or Additional Living Space.A Rare Three Car Garage Adds Exceptional Convenience And Functionality, Complete With Mezzanine Storage And Rear Access Doors Leading Directly To The Backyard. The Spacious Driveway Provides Additional Parking For Multiple Vehicles.A Rare Opportunity To Own A Spacious, Upgraded Family Home In A Private And Picturesque Setting, Surrounded By Mature Landscaping, Golf Course Views, And The Amenities Of Prestigious Sleepy Hollow Estates. (id:49269)
#10 - 1320 Concession Road E
Brock, Ontario
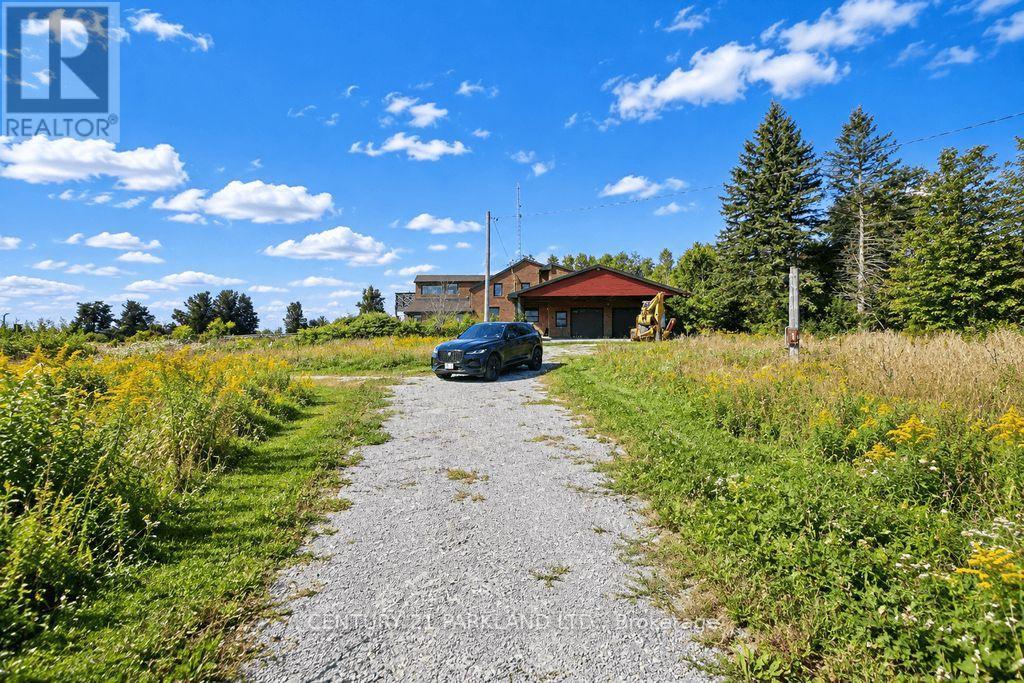
Private 102.9 Acre Property, Located 3 Miles North of Sunderland. Century Home with 1680 Sq. Ft. Addition (1994), Including Over-Sized Double Garages (26' x 36'), Carport (For 6 Cars), Quonset 40' x 103' Shed (1997) with Cement Floor + 40' x 120' Coverall Older Style Drive Shed (Both Sheds Connected). Lots of Storage Space. Ideal for Someone Who Needs Covered Storage. Large Pond at Rear offers your own Private Recreation Space. (id:49269)
#10 - 1320 Concession Road E
Brock, Ontario
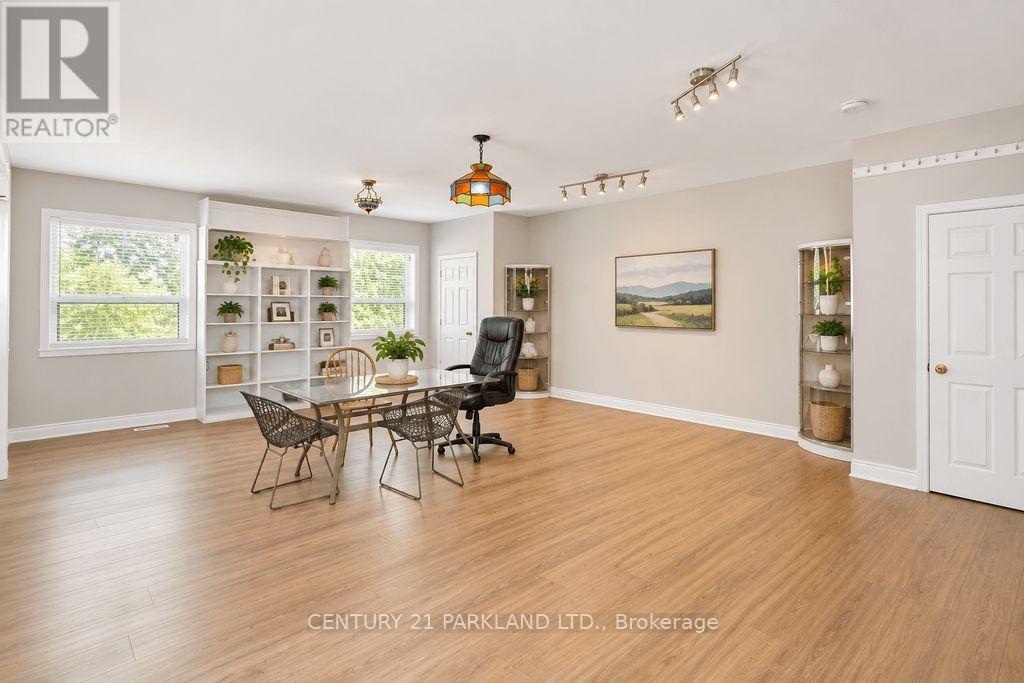
Private 102.9 Acre Property, Located 3 Miles North of Sunderland. Century Home with 1680 Sq. Ft. Addition (1994), Including Over-Sized Double Garages (26' x 36'), Carport (For 6 Cars), Quonset 40' x 103' Shed (1997) with Cement Floor + 40' x 120' Coverall Older Style Drive Shed (Both Sheds Connected). Lots of Storage Space. Ideal for Someone Who Needs Covered Storage. Large Pond at Rear offers your own Private Recreation Space. (id:49269)
1658 Arthur
Windsor, Ontario
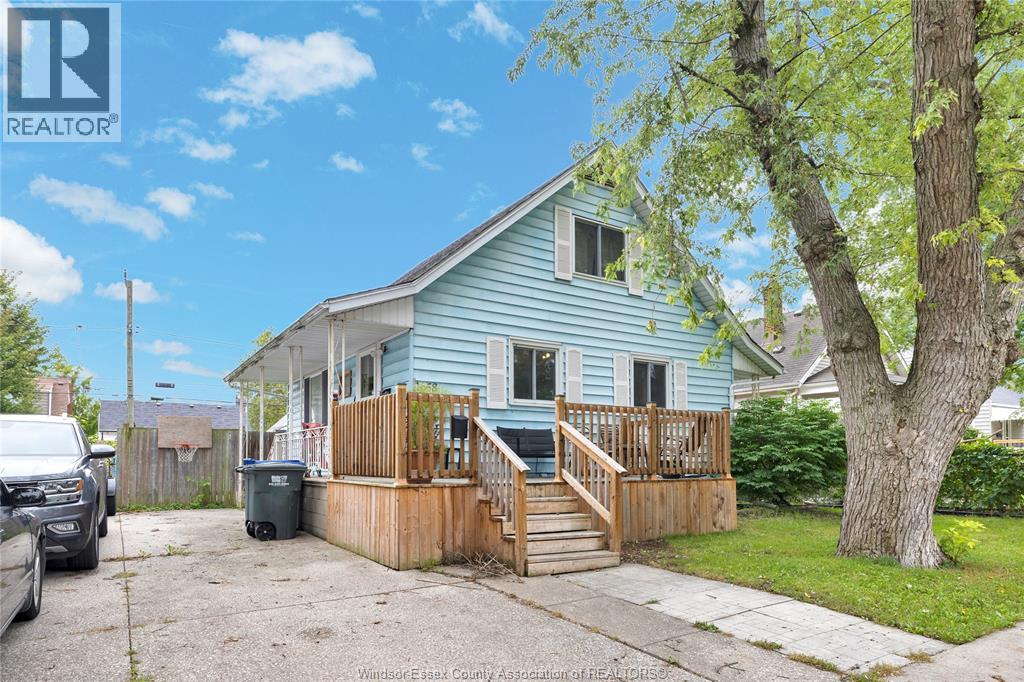
Excellent value in this 2 storey home in a great east end location. Featuring 3 bedrooms, two full baths, a partially finished basement and a fully fenced yard. The Bathrooms have been updated, there's fresh paint throughout and its move-in ready! A solid home ready for your personal touch! Priced to sell (id:49269)
505 - 35 Merton Street
Toronto, Ontario
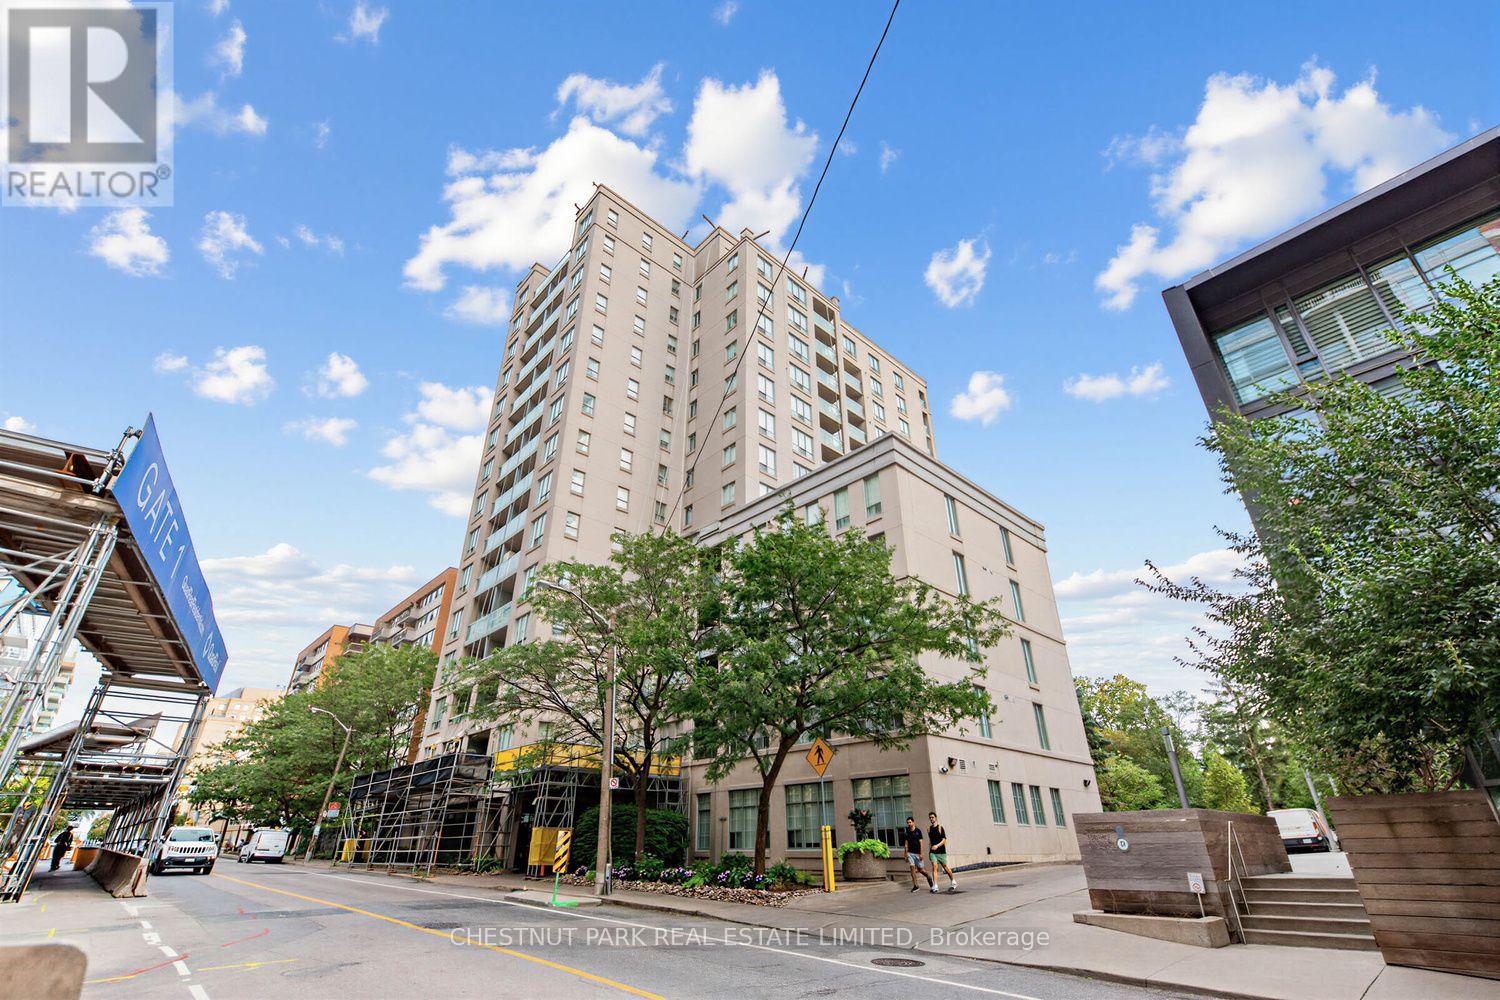
Welcome to 35 Merton, a well-cared-for building ideally located in the heart of the city, with the convenience of a 24-hour concierge.This bright 846 sq. ft. corner unit features a thoughtfully designed layout and an abundance of natural light, with windows on two sides. The primary bedroom offers a walk-out to the balcony-perfect for enjoying your morning coffee or some fresh air.The suite features brand-new luxury vinyl flooring throughout, a welcoming foyer with a double hall closet, and well-proportioned living spaces.Enjoy the convenience of being just steps from Yonge Street, with an exceptional selection of restaurants, shops, cafés, transit, and everyday amenities right at your doorstep.Maintenance fees include: heat, hydro, water, common elements, building insurance, parking, Bell Better Package TV with 300 channels, and Bell Fibre Internet with 1.5G high-speed service.A bright, spacious, move-in-ready corner suite in an unbeatable location. This is a no-pet building. (id:49269)
2631 Yonge Street
Toronto, Ontario
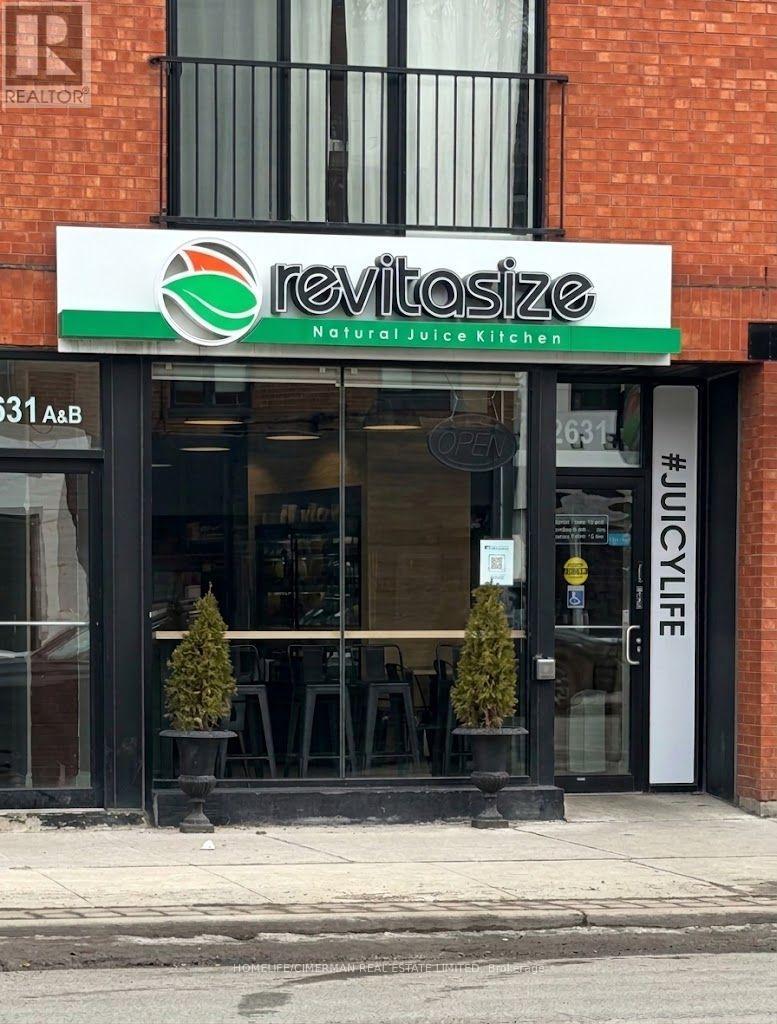
Established juice & health food franchise on Yonge St - priced for an owner-operator. Revitasize Natural Juice Kitchen has been operating at this Yonge-Eglinton location for 8 years. Turnkey operation with full equipment package, staff in place, and a 10-year lease (May 2018) + 5-year renewal option. Business is cash flow positive - averaging $4,600/month net income across the last 7 months of verified trading. Strong 42% gross margins. June 2026: $58,668 revenue, $11,619 net income. Asking $129,999 - close to asset value. Franchise transfer requires Revitasize Franchising Inc. approval. NDA required for full package. (id:49269)
171 Old Yonge Street
Toronto, Ontario
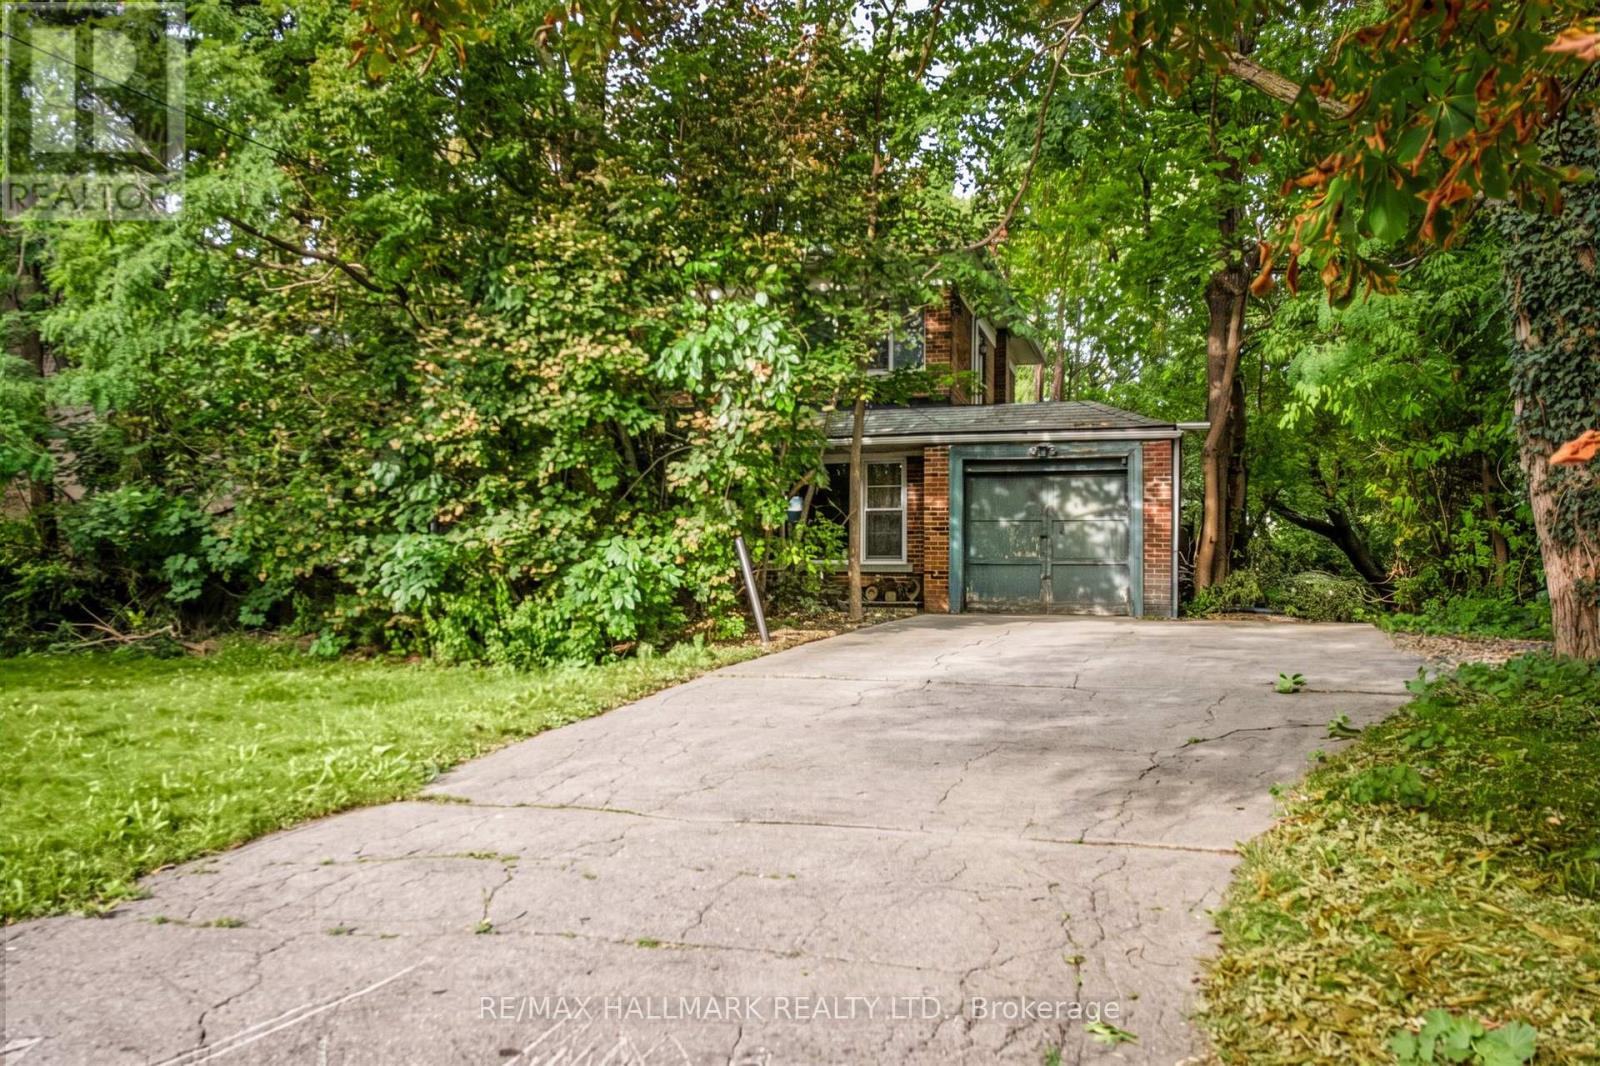
Welcome to 171 Old Yonge Street, a rare detached two storey residence on a generous 75 x 150 ft lot in the prestigious St. Andrew-Windfields enclave of North York. Set in a serene, country-like ambiance on a beautiful treelined street, this exceptional property offers space, charm, and distinction in one of Toronto's most sought-after neighbourhoods. Surrounded by top-ranked schools including Owen Public School and St. Andrew's Middle School, lush parks, and convenient amenities, it provides quick access to Highway 401, upscale shopping, and fine dining. Whether you're a builder, investor, or end-user, this is a unique opportunity to create your dream home in a community where families settle for generations. Properties of this calibre are rarely offered and highly coveted. Don't miss this one! (id:49269)
1180 Caen Avenue
Woodstock, Ontario
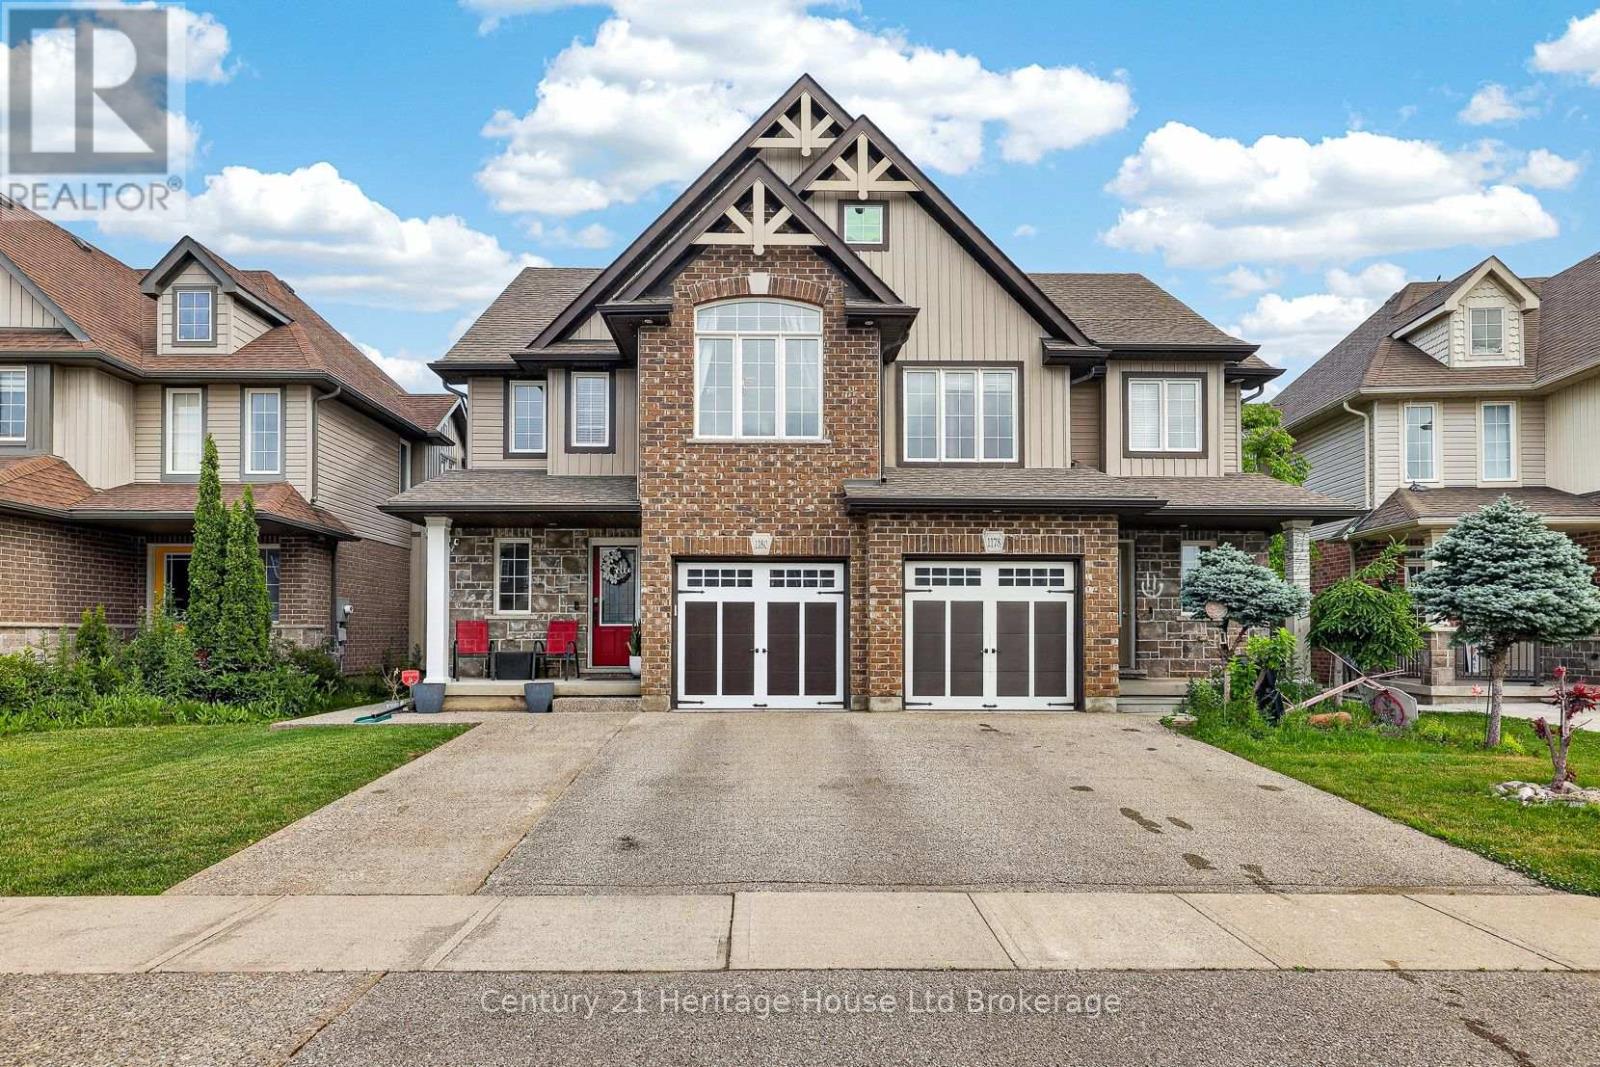
An oversized Woodstock North lot, a backyard built for living, a primary bedroom that feels like a retreat, and a finished basement ready for movie nights, workouts and more. Welcome to 1180 Caen Avenue, where an impressive 130.5-foot-deep lot gives you the backyard space you've been looking for. This beautifully maintained 3-bedroom, 2-storey home combines a spacious layout with a finished basement, attached garage, double driveway and one of the standout yards in the neighbourhood. Inside, the bright main floor offers an inviting open-concept kitchen with granite countertops, stylish backsplash and walkout to the rear deck, plus a separate dining area and living room overlooking the backyard. Upstairs, the oversized primary bedroom is a true retreat, featuring vaulted ceilings, a sitting area, walk-in closet and private ensuite. Two additional bedrooms provide comfortable space for family, guests or a home office. The finished lower level gives you even more room to live, relax and entertain, with a dedicated media/cinema room, exercise area and laundry space. Outside is where this property really shines - a large fully fenced backyard with concrete walkways, spacious deck, firepit area and storage shed creates plenty of room for summer entertaining, kids, pets and backyard living. Adding even more flexibility, the home features 200-amp electrical service with hydro already run to the backyard for a future shed, along with an attached garage and double driveway. With central air, finished basement and flexible possession, 1180 Caen offers considerably more than its footprint suggests. If outdoor space, a substantial primary suite and finished lower-level living are on your wish list, put 1180 Caen Avenue on your list to see. (id:49269)
11 Wood Street W
South-West Oxford, Ontario
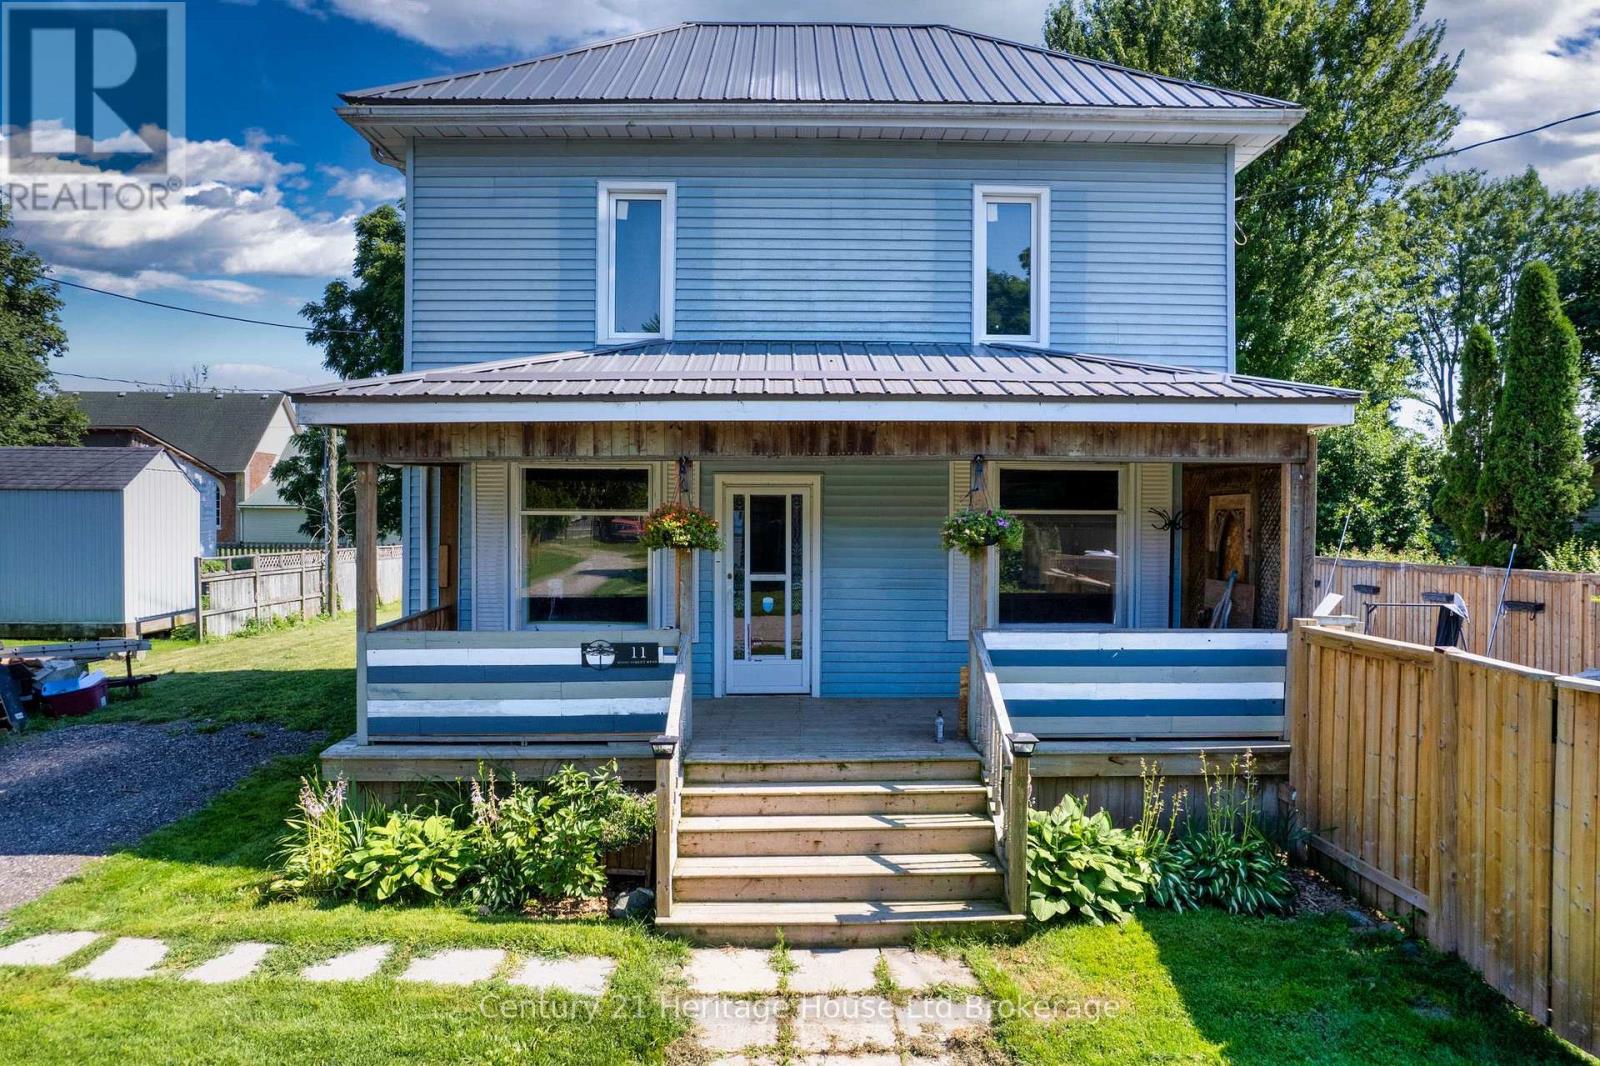
Escape to the charm of village living at 11 Wood Street in Brownsville! Offering exceptional value, this stately 2-storey home sits on an oversized lot and features a private backyard oasis complete with an inground pool, spacious decks, perfect for entertaining or relaxing all summer long. Inside, you'll find a spacious country-style eat-in kitchen, convenient main floor laundry, and a desirable main floor primary bedroom. The bright living and dining rooms feature soaring ceilings, quality laminate flooring, and a walkout to the backyard. Upstairs offers 2 generous bedrooms with abundant closet space and a convenient 2-piece bathroom. This home blends timeless character with important modern updates, including a high-efficiency furnace and central air (2021), new sump pump and drainage system (2021), new septic system(2021), metal roof (2017), updated windows (2016), pool liner (2020), and new pool cover (2026), fence (2021). The original front windows with beautiful stained glass have been preserved and protected with storm windows, adding to the home's unique charm and curb appeal. Additional features include a large double driveway and plenty of outdoor space to enjoy. If you've been searching for an affordable home with character, modern updates, and your own backyard retreat in a welcoming village setting, this Brownsville gem is one you won't want to miss! (id:49269)
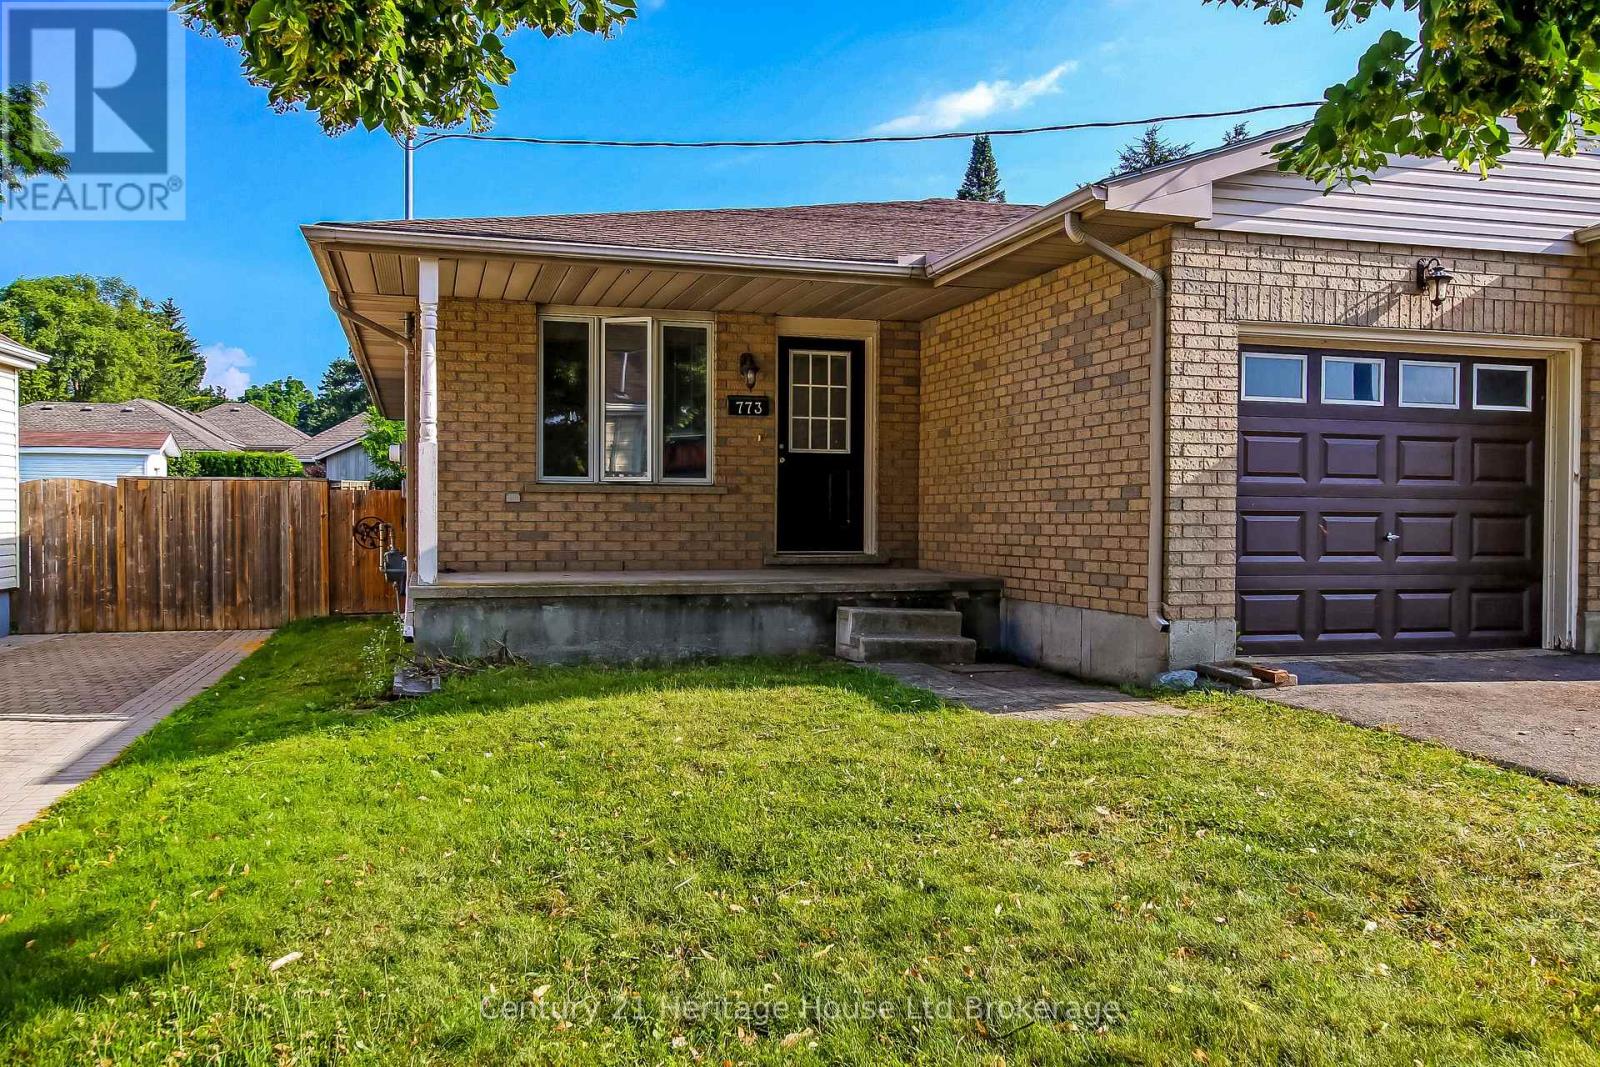
773 Hounsfield Street
Woodstock, Ontario
Opportunity awaits! Build instant equity with this bright, bungalow semi offering exceptional value just minutes from town. Featuring an attached single-car garage and a desirable walk-up basement with direct access to the garage, this home is packed with potential for first-time buyers, downsizers, investors, or anyone looking to customize a home to their own taste. The functional main floor offers 3 bedrooms, including a spacious primary bedroom with patio doors overlooking the backyard and convenient cheater ensuite access to the main bathroom. The third bedroom, complete with elegant French doors, also makes an ideal dining room, home office, or den, providing the flexibility today's buyers are looking for. A large eat-in kitchen offers ample cabinetry and space for family meals, while the bright living room is highlighted by a skylight that fills the home with natural light. The partially finished basement expands your living space and features a roughed-in bathroom, making future finishing easy. The walk-up to the attached garage adds convenience and opens the door to excellent in-law suite or recreation space potential (subject to required approvals).Whether you're looking for an affordable home with room to grow or a smart investment with upside, this property delivers outstanding value in a convenient location close to schools, shopping, and everyday amenities. Don't miss your chance to unlock its full potential! Some images have been virtually enhanced to show the full potenial. (id:49269)
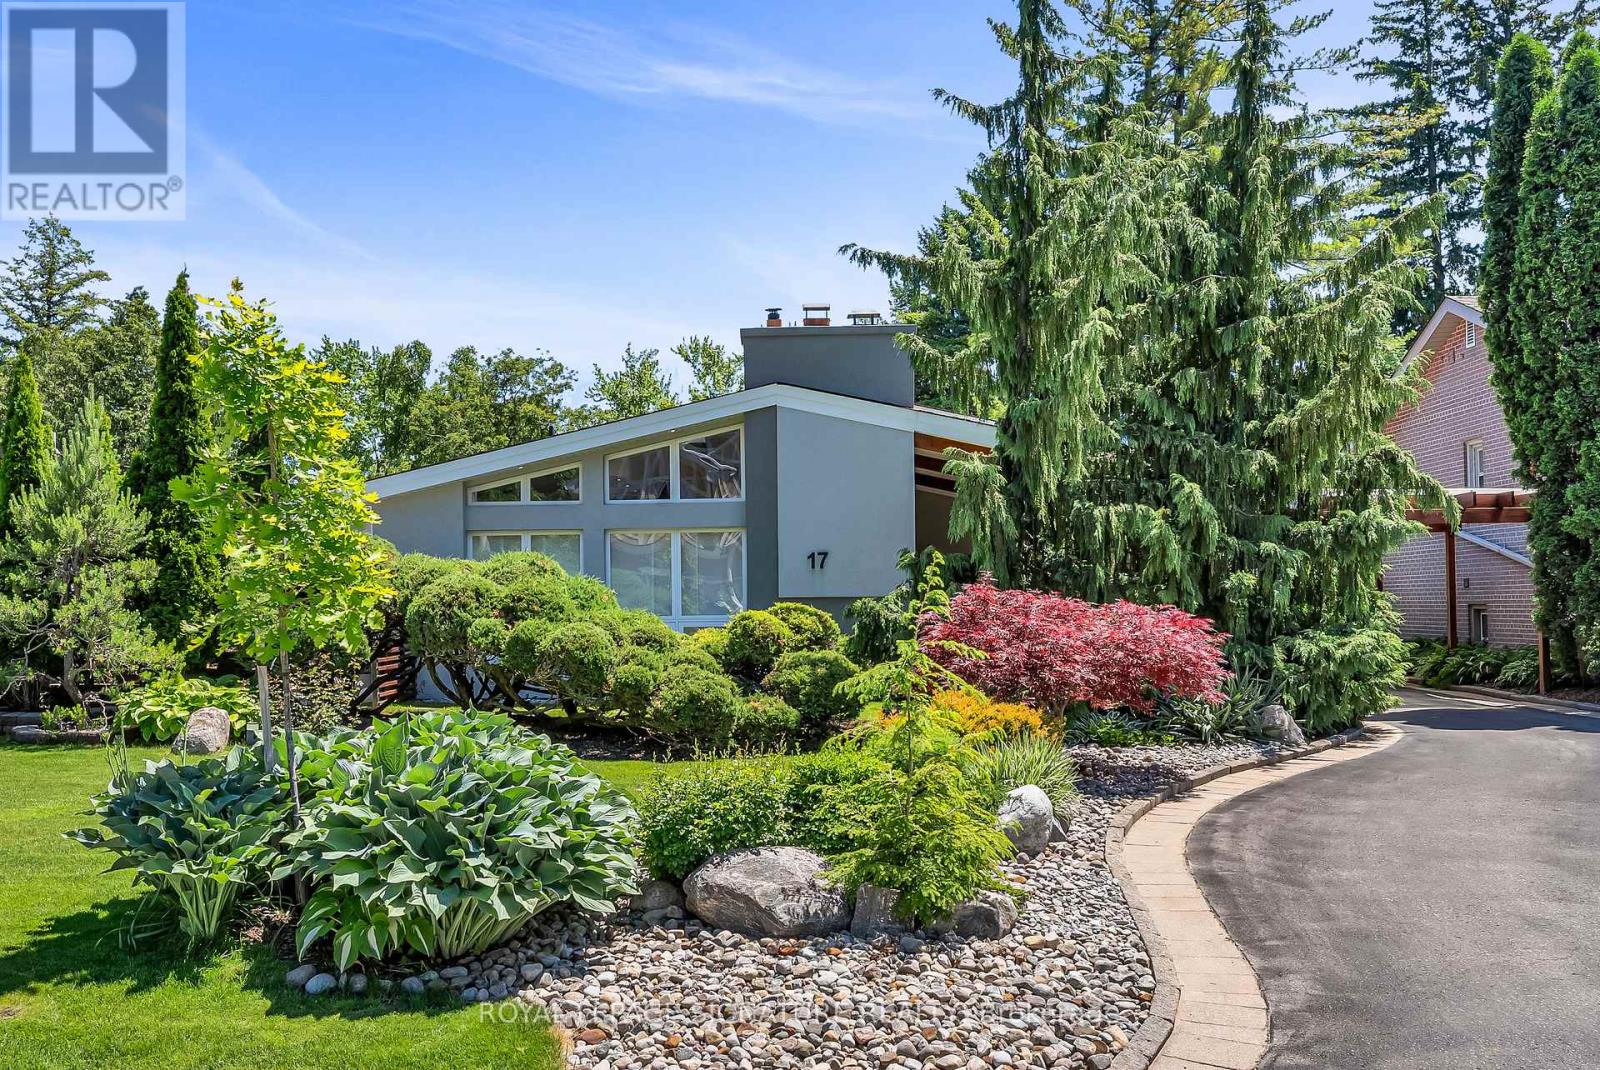
17 Kestell Lane
Toronto, Ontario
Exquisite Designer's home tucked away on a quiet cul-de-sac in the prestigious Donalda neighbourhood. This exceptional mid-century contemporary residence offers the perfect blend of sophisticated design, privacy, and natural beauty. Surrounded by parks, ravines, and scenic walking and biking trails, this one-of-a-kind home features breathtaking professionally landscaped gardens worthy of a Better Homes & Gardens showcase, creating a truly spectacular outdoor retreat. Inside, you'll find a thoughtfully curated living space highlighted by a custom-designed Leicht kitchen with premium Miele stainless steel appliances, soaring cathedral ceilings, renovated full bathrooms, and a cozy wood-burning fireplace. Modern upgrades include a smart lighting system, Hydrawise Wi-Fi irrigation system, high-efficiency furnace (2024), newer windows, mesh gutter guards, and a stunning insulated garden shed complete with electricity. A rare opportunity to own a distinctive designer home in one of Toronto's most coveted communities. (id:49269)
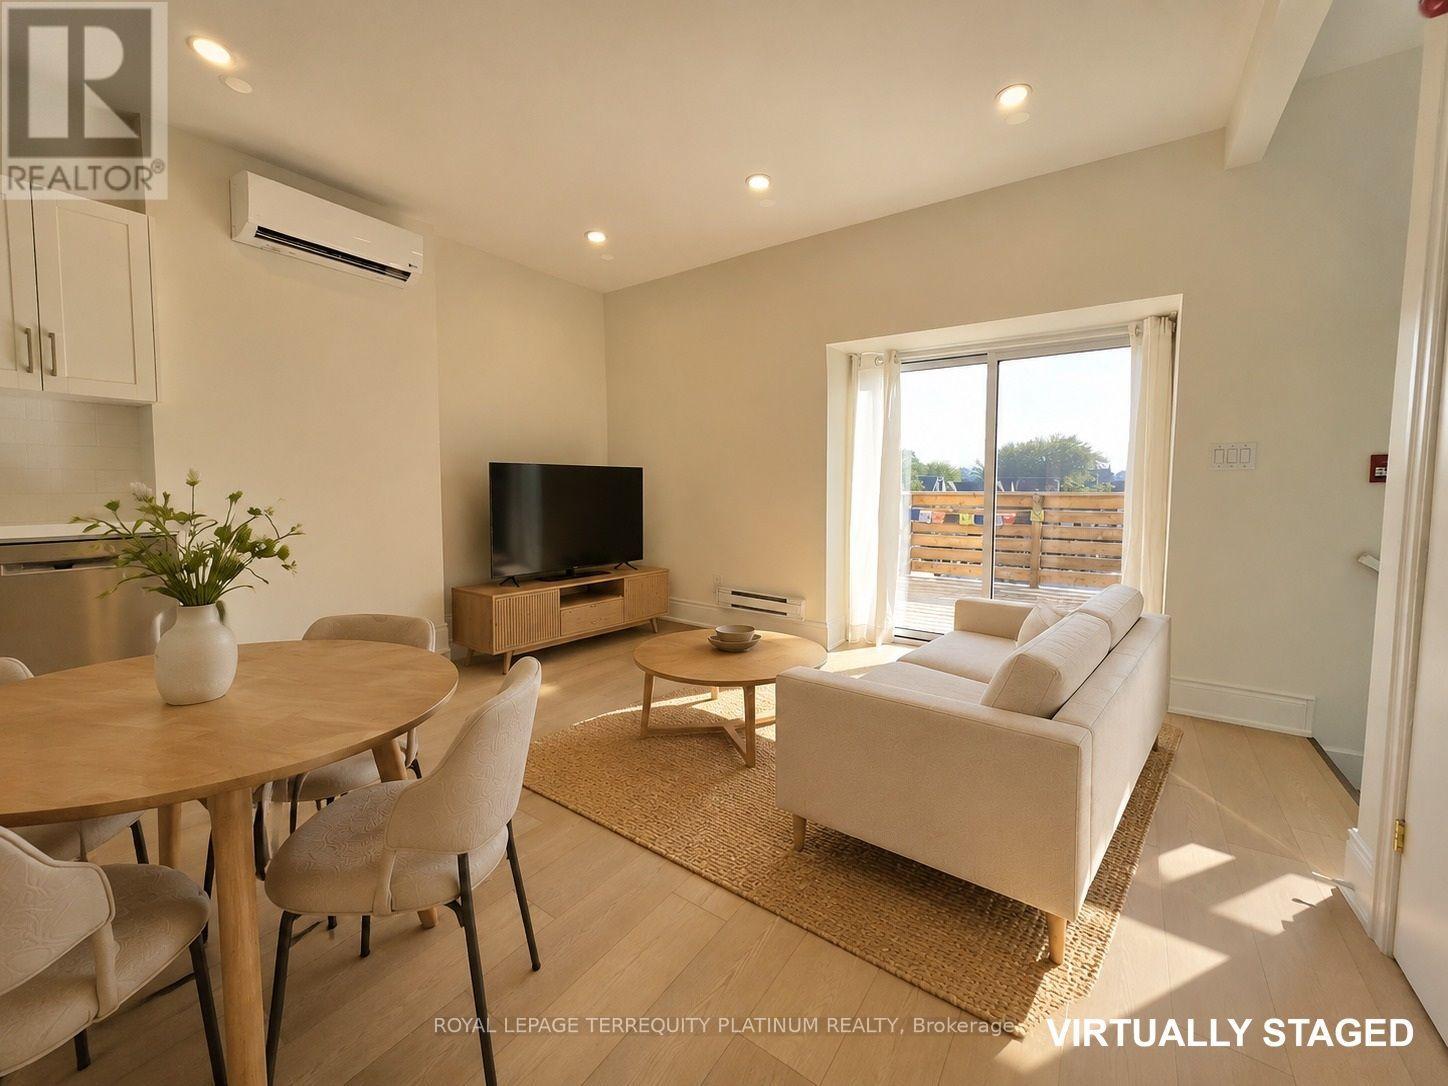
6 - 11 Beaconsfield Avenue
Toronto, Ontario
Located in a beautifully preserved Victorian sixplex in Beaconsfield Village, this newly renovated two-bedroom suite offers a rare combination of historic character and urban convenience. Featuring vinyl flooring throughout and a dedicated in-suite laundry, the home opens up to an exclusive-use private terrace with sweeping views of the iconic CN Tower skyline. Steps from Trinity Bellwoods Park, FreshCo, and the acclaimed dining and arts scene along Queen Street West, including The Drake Hotel. Each Parking is available at the rear of the building for an additional $150 per month. Hydro is separately metered and paid by Tenant.Schedule your showing today! (id:49269)

335 Helen Lawson Lane
Oakville, Ontario
Poised within Fernbrook's newest Old Oakville community, 335 Helen Lawson Lane presents a rare fusion of architectural refinement, modern convenience, and effortless ownership. Brand-new and never occupied, this luminous end-unit townhome offers three bedrooms, three bathrooms, an attached garage, and more than $300,000 in thoughtfully curated upgrades. Natural light animates every level, while a private elevator connects the residence with exceptional ease. The ground-floor family room extends to a secluded backyard and includes generous storage, appliance rough-ins, and provisions for a future bar-an elegant foundation for entertaining or offering guest accommodations with the 3 pc bath.. Above, the principal living level is composed for gracious gatherings. The Downsview kitchen is appointed with Wolf, Sub-Zero, and Cove appliances, a beverage refrigerator, and a walk-in pantry and large upgraded centre island. The open concept living room offers a walk out to deck and a gas fireplace creates a sophisticated focal point. The separate dining area gives the perfect space for entertaining family and friends. A powder room completes the floor. The bedroom level reveals a tranquil primary retreat with walk out to deck and a rough-in for an additional gas fireplace. Two spacious walk in closets and a spa-inspired four-piece ensuite complete this special space. Two further bedrooms share a beautifully appointed four-piece bath, while the laundry room provides a sink and practical storage. The unfinished basement adds valuable flexibility for storage or future customization. Moments from Whole Foods Market, Oakville GO Station, downtown boutiques, acclaimed dining, and Lake Ontario. This distinguished residence offers turnkey luxury in one of Oakville's most connected settings. Need some designer ideas to complete your new home look? The Seller will offer 10 hours of designer time with Khachi Design. (id:49269)
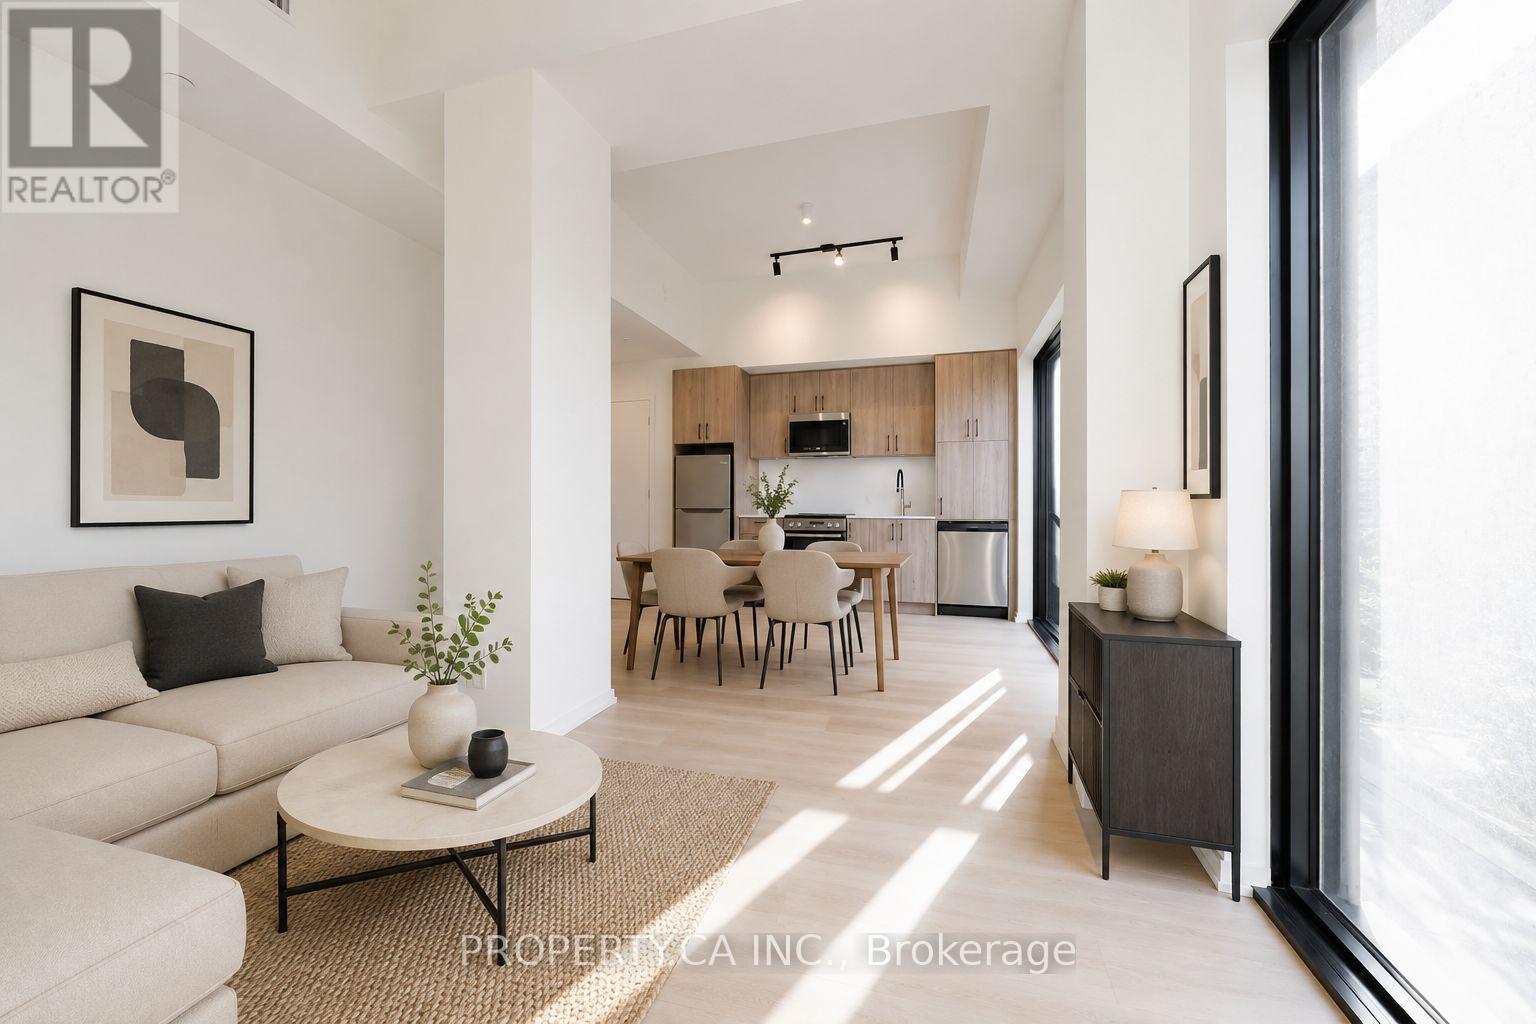
604 - 109 Erskine Avenue
Toronto, Ontario
Welcome to AKRA at 109 Erskine Avenue, a brand-new, design-forward residence in the heart of Toronto's vibrant Yonge & Eglinton neighbourhood. This stunning 2-bedroom corner suite is located within a newly developed 22-storey building offering a refined, wellness-focused lifestyle. Thoughtfully designed with modern living in mind, the suite features a contemporary kitchen with quartz countertops and premium appliances, smart home technology with in-suite climate control, and approximately 9' ceilings w/floor to ceiling windows providing lots of natural light. Modern finishes flow throughout.Enjoy access to exceptional amenities including a full-service concierge, state-of-the-art fitness centre and yoga studio, and a dedicated wellness centre with sauna and hot/cold plunge pools. Additional features include an outdoor terrace, tranquil zen garden, curated shared spaces, and smart parcel delivery with integrated technology.Perfectly positioned in one of Midtown Toronto's most sought-after communities, just steps to Yonge & Eglinton transit and the new Crosstown LRT. Walk to parks, trails, shops, restaurants, and everyday essentials.Experience elevated urban living at AKRA, where modern design meets comfort, convenience, and wellness in a connected, thriving neighbourhood. (id:49269)

36 Millbank Avenue
Toronto, Ontario
Exceptionally Custom Built in Forest Hill by one of Canada's leading, award-winning architects, Siamak Hariri (Hariri Pontarini), engaged by the owners. Spectacular, custom designed home was magical result of the brilliant collaboration between the genius of Hariri and his sophisticated, family-oriented clients. Total Square Footage: 5,857 (4,287 sq ft above ground), plus an Elevator. 4 +1 Bedrooms and 7 Bathrooms (2 Baths Lower Level). Lot: see Survey. Extra tall walls for remarkable art collection had been a prerequisite, as were flexible multi-use rooms for visiting family and the two active professionals desiring quiet, beautiful spaces both inside and out. Private stone terraces in front and back, and cedar decks above overlook mature trees and nature sanctuary surrounding property. Steps to Ravine trails, Parks, Village Shops, TTC (St Clair W Stn./Heath Exit) & Spadina Bus. UCC & BSS close by. Natural materials -- Algonquin Limestone, Brazilian Cherry hardwood (Jatoba), Rubble Stone, Mahogany doors and windows, and extensive use of copper, teak and cedar -- mix together beautifully in light-filled spaces throughout. Huge glass picture windows, full height sliding glass doors in Front & Back, and the surrounding tall trees outside are viewed everywhere in the home. A central 3-storey 25-ft high Atrium above Dining Room is at the centre of the house, spilling light throughout the main floor's large principal rooms and the centre of the 2nd floor. These elements combine to exude warmth and comfort, and yet are modern, clean and sleek, all at the same time. Magnificent Garden designed by renowned landscape architect, Janet Rosenberg, featuring cut stone, limestone terraces and Owen Sound ledge rock, including for the inspired central water feature, sounding softly like a babbling brook. Meticulously maintained and cared for, and like the finest wine, proves to be more outstanding over time. A stunning and truly unique sanctuary at a brilliant City location! (id:49269)
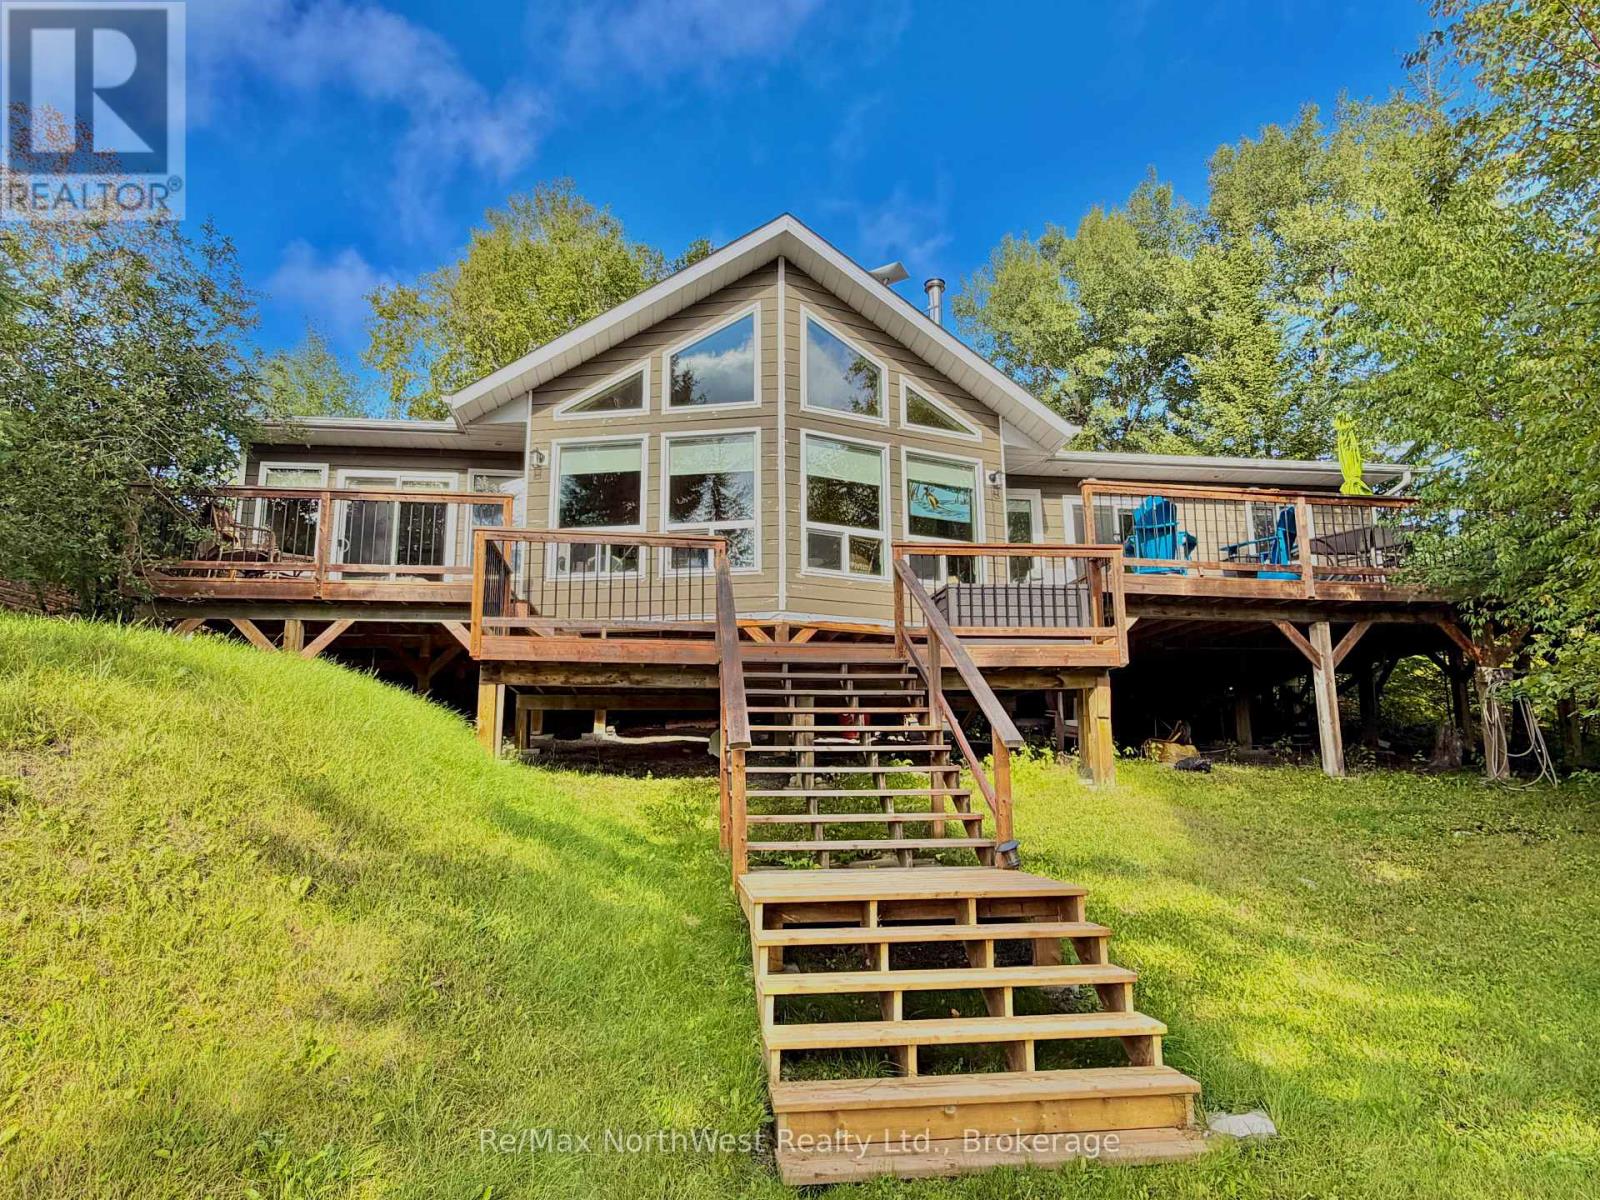
21 Crystal Street S
Kenora, Ontario
Enjoy cottage life in this 1,255 sq. ft. three-season, road-access cottage located on a year-round maintained road. Featuring three bedrooms, two bathrooms, a full septic field and hydro with 200-amp service, this property offers plenty of space and modern comforts. A cozy woodstove adds warmth on cooler evenings, while the large deck overlooking the water is perfect for relaxing or entertaining. The gradual slope leads to a calm bay, with deep, clean water off the end of the dock. Explore hundreds of miles of shoreline and enjoy everything the river has to offer. (id:49269)
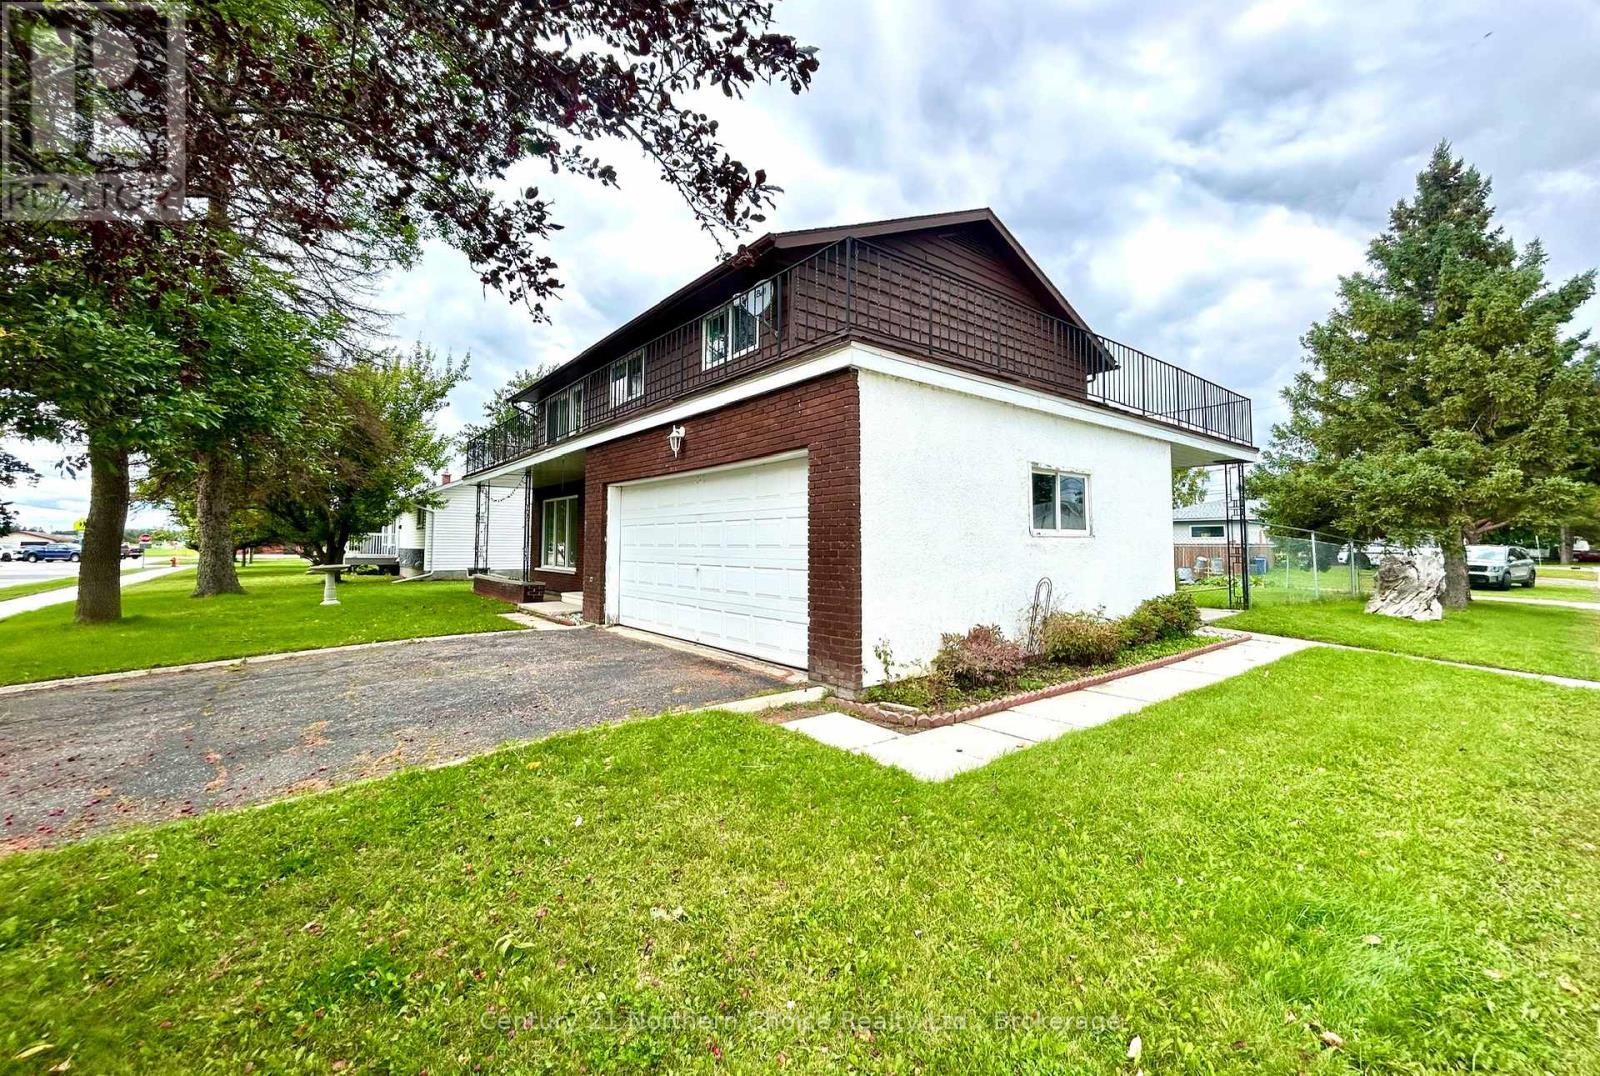
750 First Street West Street
Fort Frances, Ontario
Always Admired!! This West End 2 Storey Home features excellent space, functional layout and a prime location for growing families!! Just a stone's throw from West End Schools, Parks, and Restaurants. Main Floor Features: From the front covered entrance you will be greeted with a huge living room with gleaming hardwood floors, a cozy brick fireplace & closet space. The gleaming hardwood floors flow through to the separate dining area with patio doors accessing the rear deck - perfect and functional for entertaining. Updated Kitchen abundant in cupboard/counter space, built in dishwasher, and informal dining area (appliances included). 2 pce bathroom conveniently located off the side entrance. Second Floor Features: 4 spacious bedrooms with excellent closet and storage space. Enjoy the private primary suite which includes a 3 pce ensuite with jetted tub and patio doors to the upper level balcony! 5 pce bathroom. Basement Level Features: The rec-room with built-in bar and fireplace provides an excellent area for family gatherings; 3 pce bathroom, Laundry/storage/utility room and a cold room round out the basement. Outside you will enjoy the rear deck, upper level balcony, large fenced yard with mature garden and 2 storage sheds. Double attached garage with built in storage. Excellent Features, Location and Layout - this home has it all!! Gas F/A Heat and Central Air. (id:49269)
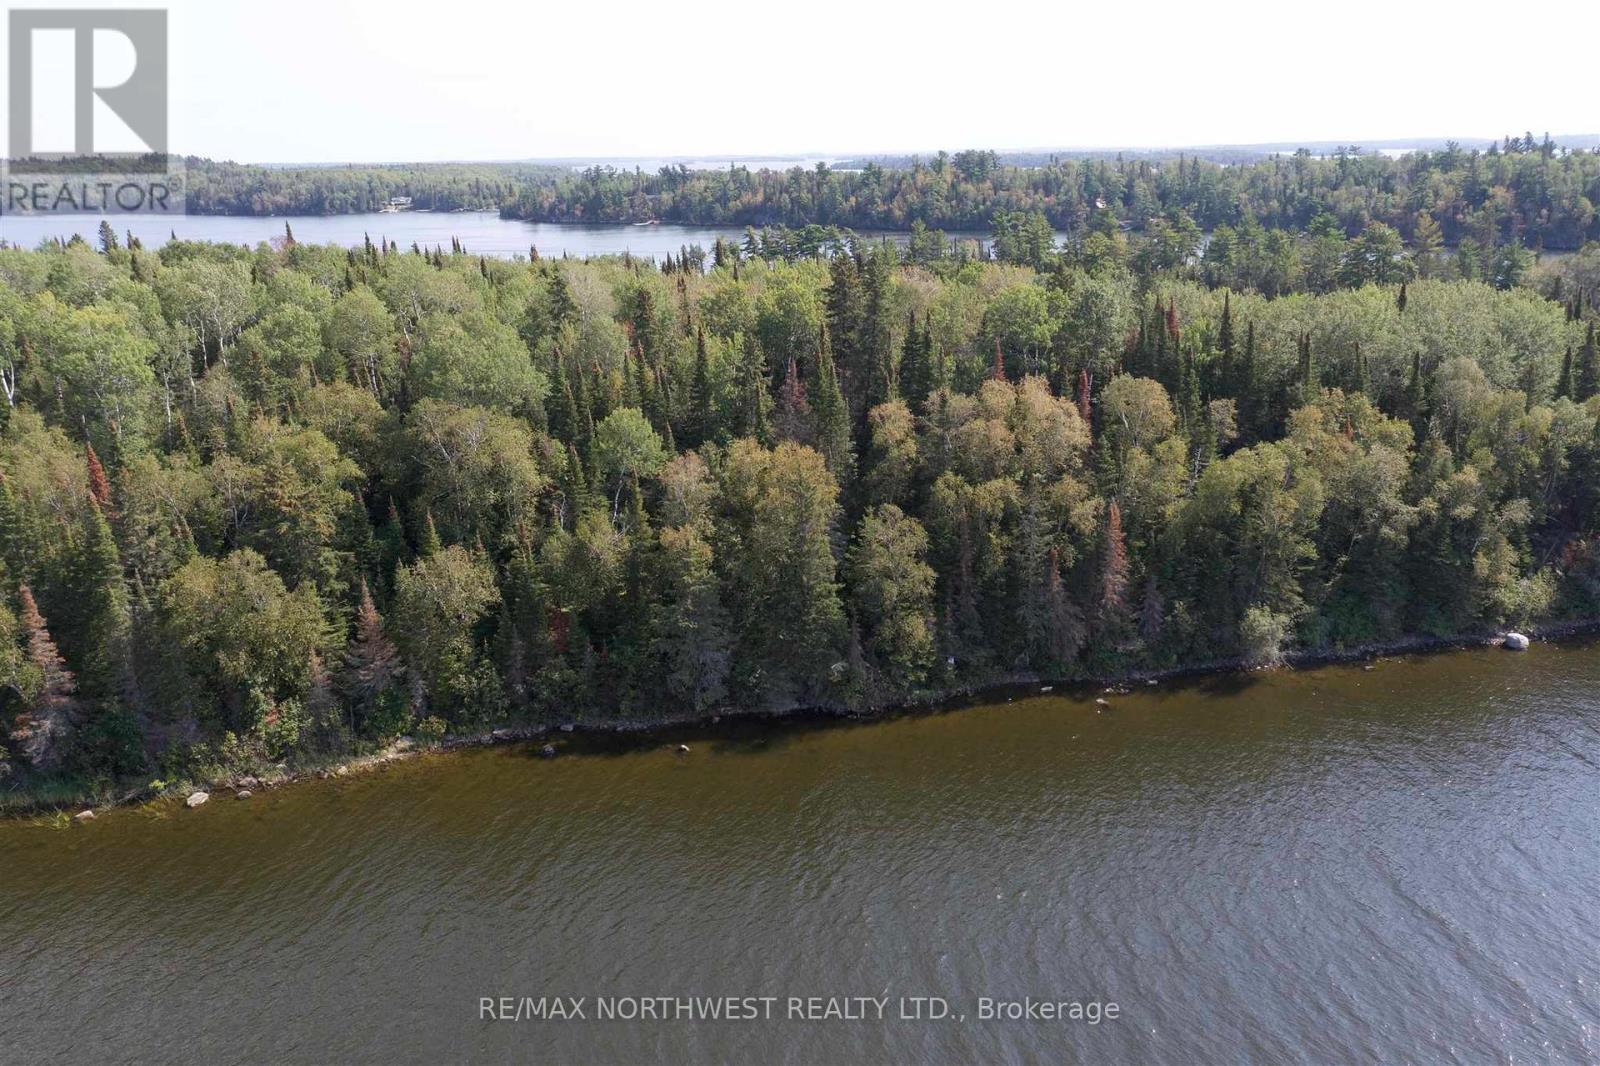
Lot 15 Hansen's Bay
Kenora Remote Area, Ontario
Hansens Bay is a West facing lot with a medium profile, offering a tranquil escape with plenty of sunshine and stunning sunsets. Nestled in a sheltered bay, this 1-acre property boasts 220 feet of sandy, boulder shoreline, with a winter ice road to enjoy all seasons. This calm bay provides a perfect setting for water activities and relaxation. Whether you enjoy swimming, kayaking, or simply basking in the sun, this idyllic spot offers a peaceful retreat that you can call your own. With its medium slope to the water, Hansens Bay is a paradise for nature lovers and those seeking a slice of waterfront paradise. (id:49269)
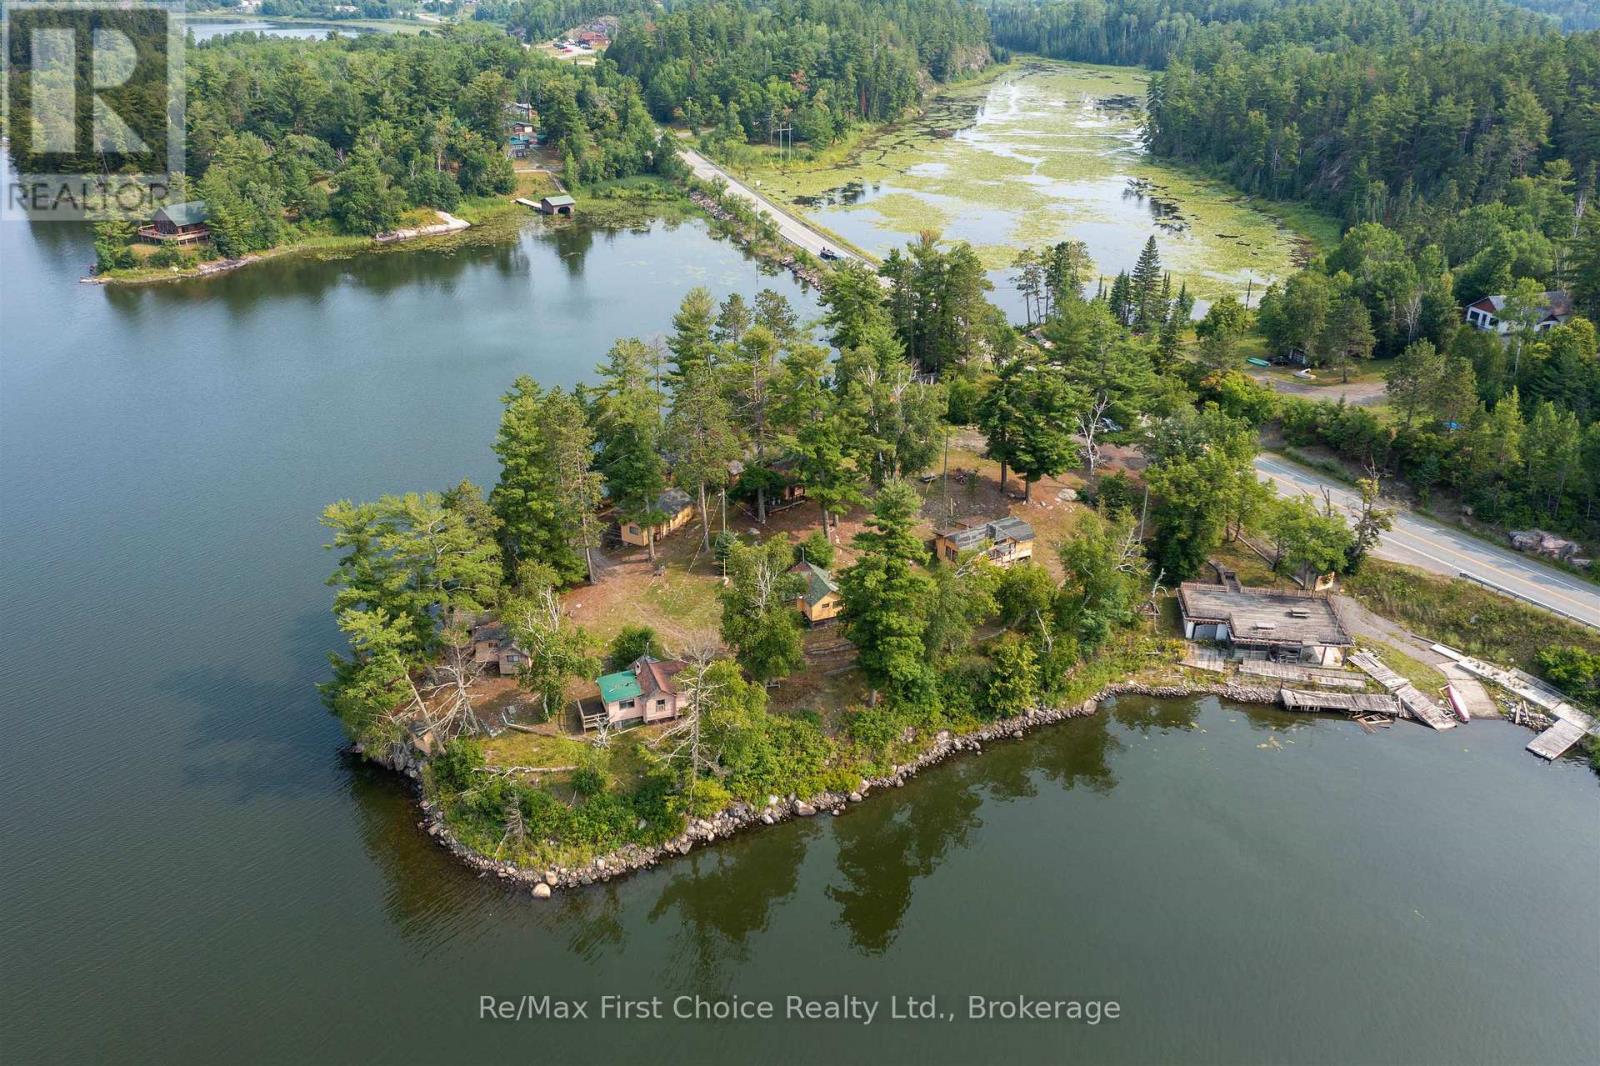
1801 Hwy 71
Sioux Narrows-Nestor Falls, Ontario
Red Deer Lodge could be purchased as a private family compound, operated as rental housekeeping cabins, or developed and sold as individual condominium cabins. Established in 1932, Red Deer Lodge was a premier Canadian hunting & fishing resort destination for many years. Located one mile north of Nestor Falls on Sabaskong Bay, Lake of the Woods, the 1.64 acre peninsula features 830 feet of rock and boulder studded shoreline owned to the high water mark. The low profile property offers south, west and north exposure with no immediate neighbors. The terrain is level with rock outcrops and thick towering pines. In the fall of 2014, fire razed the main lodge and four outbuildings. There are 10 seasonal housekeeping cabins on the property ranging from 362 s/f to 703 s/f. Cabins are constructed of vertical log and/or horizontal log and some have partial frame additions. Each cabin has a kitchenette, one or two bedrooms, a bathroom, and some have living rooms. Cabins have propane space heaters and stoves. In 2015, a three-season utility cabin was constructed to house the 200-amp electrical service, water system pressure tank and laundry facilities. Near the water's edge is a boathouse with fish cleaning station and sundeck plus a concrete boat ramp. Amenities include underground hydro to the property with overhead lines to the cabins; 200-amp electrical service; 245' drilled well (2002); electric hot water tanks and two septic holding tanks. There is cellular service at this location and WiFi is available. Advance notice required for viewings please. 13% HST applies to the purchase price. (id:49269)
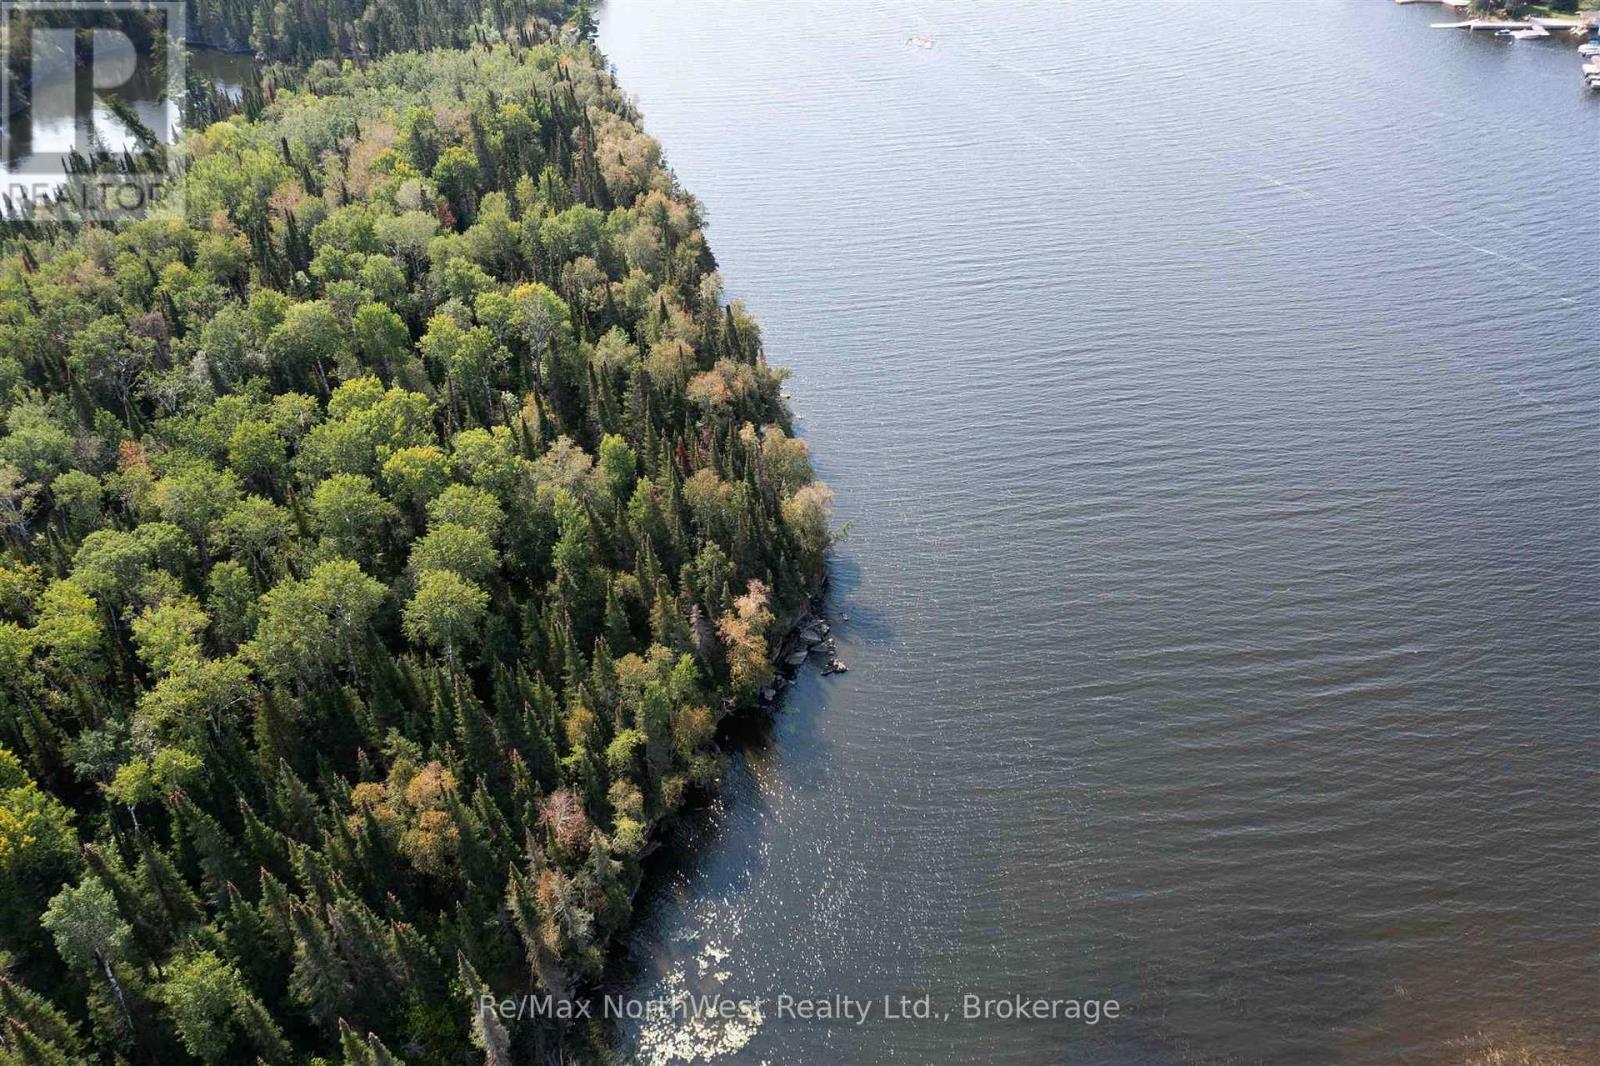
Lot 16 Hansens Bay Lake Of The Woods
Kenora Remote Area, Ontario
Hansens Bay is a hidden gem with a low profile, offering a tranquil escape with plenty of sunshine and stunning sunsets. Nestled in a sheltered bay, this 1-acre property boasts 155 feet of serene waterfront frontage, with a winter ice road to enjoy all seasons. This calm bay provides a perfect setting for water activities and relaxation. Whether you enjoy swimming, kayaking, or simply basking in the sun, this idyllic spot offers a peaceful retreat that you can call your own. With its gentle slope to the water, Hansens Bay is a paradise for nature lovers and those seeking a slice of waterfront paradise. (id:49269)