
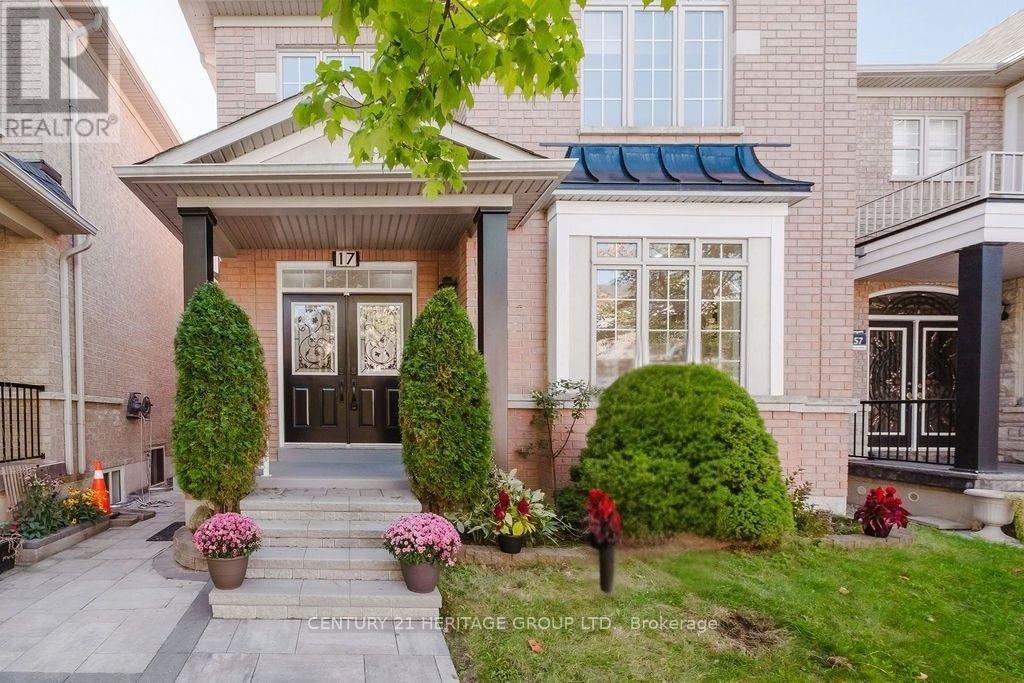
17 Wildmoor Street
Markham, Ontario
Green park's most Popular 4 Bedrooms Model (Highberry, 2466 Sq Ft.) Very Bright And Spacious. Lots of Upgrades From The Builder and Current Owner. Freshly painted. Over $100K spent in upgrades: granite countertops, 3 ton AC in 2025 with 10 yr warranty, roof replaced in 2021, landscaping, SS appliances, carpets replaced with hardwood, newly renovated powder room, and new garage door. Double Door Entry. 9Ft. Ceiling On Main Floor. Pot Lights On Both Levels. Fully finished basement with kitchen, 2 bedrooms, full bathroom and a separate entrance through a side door. Detached double car garage. Beautiful Parks In The Neighborhood. Minutes to grocery stores and restaurants at the Boxgrove Plaza. (id:49269)
RE/MAX Your Community Realty
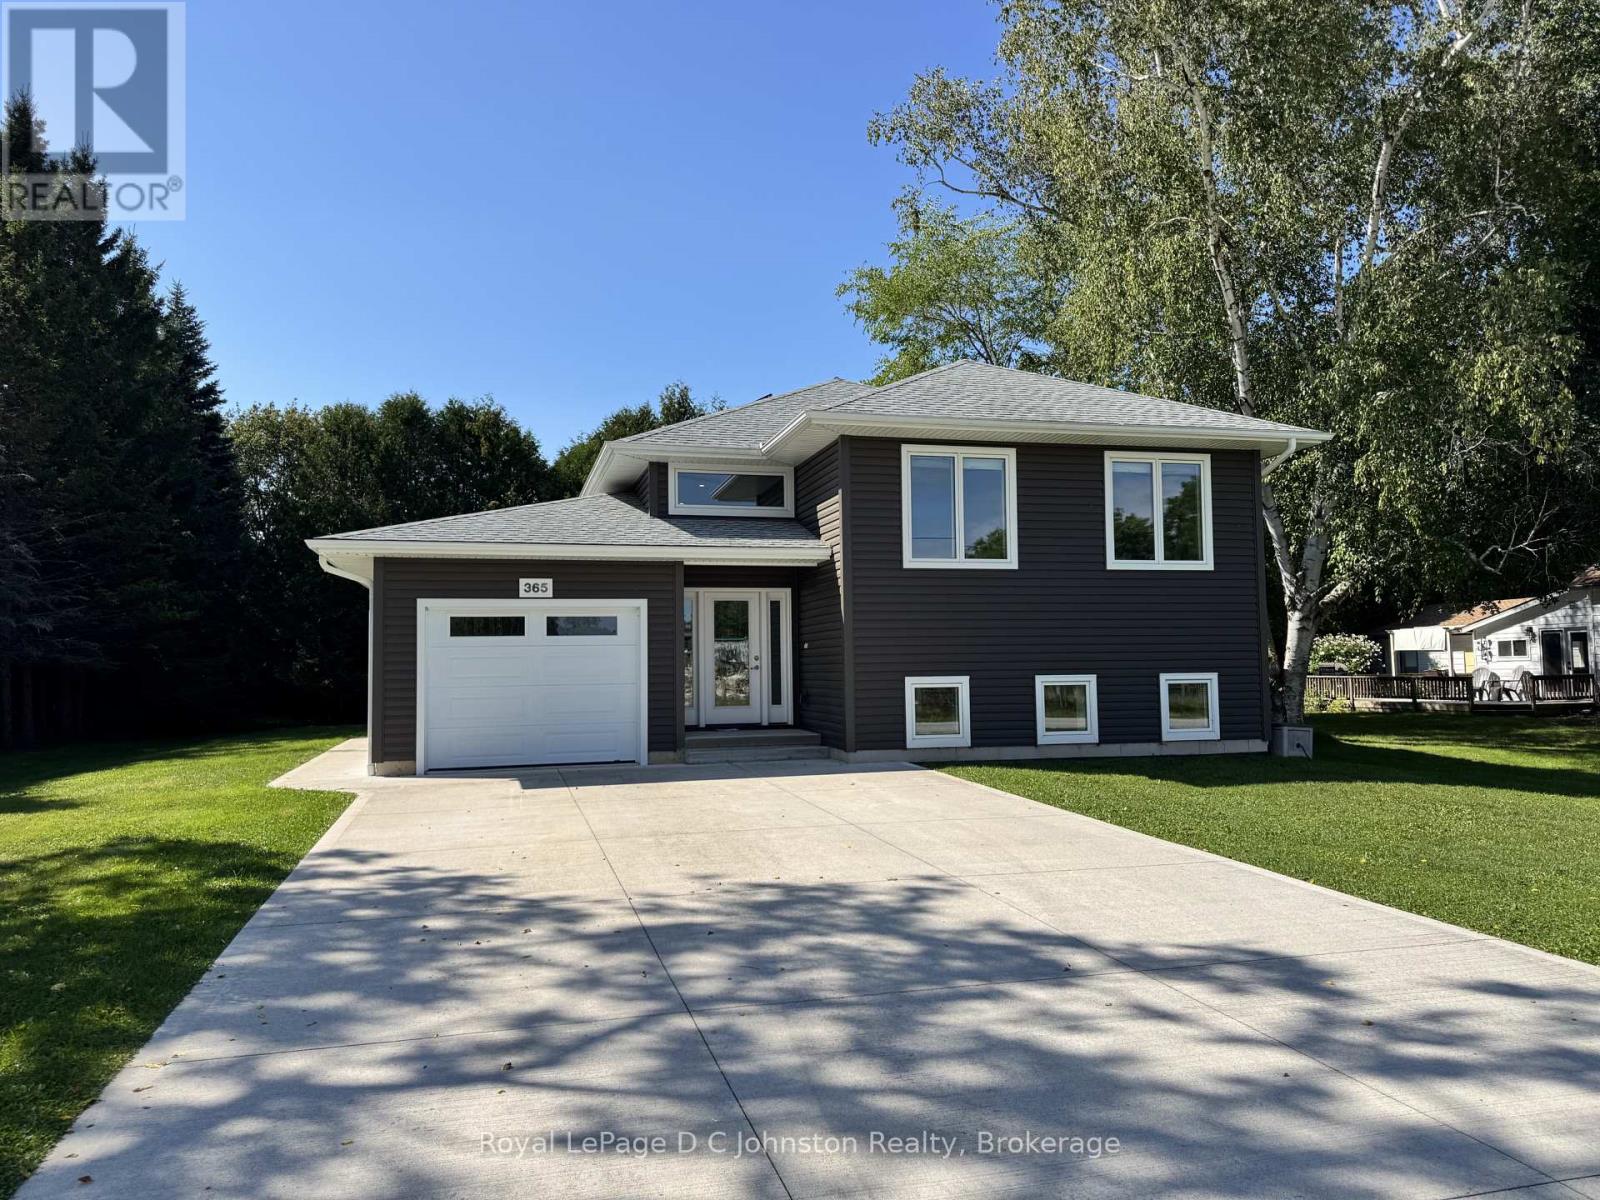
2 - 365 Spence Street
Saugeen Shores, Ontario
Super comfortable long term rental in Southampton. This is a bright spacious LOWER LEVEL UNIT of a duplex and features two bedrooms, one bathroom, open concept living area, and large storage room. Enjoy the outdoors on your private patio. Located in a quiet area across from the Southampton Care Centre, within walking distance to downtown. Excellent storage space included. Monthly rent includes all utilities, wifi, and outside maintenance including snow removal! Move in as soon as November 1st. (id:49269)
203 - 555 York Street
London East, Ontario
Excellent 2nd floor office space on the fringe of downtown. Approx. 1,100 sq. ft. with 4 private offices & sitting area (can be opened into one large room). Bright unit with plenty of windows, fully carpeted, kitchenette & 2-pc washroom. Front & rear stair access. RSC2 & RSC4 zoning permits a wide variety of uses (id:49269)
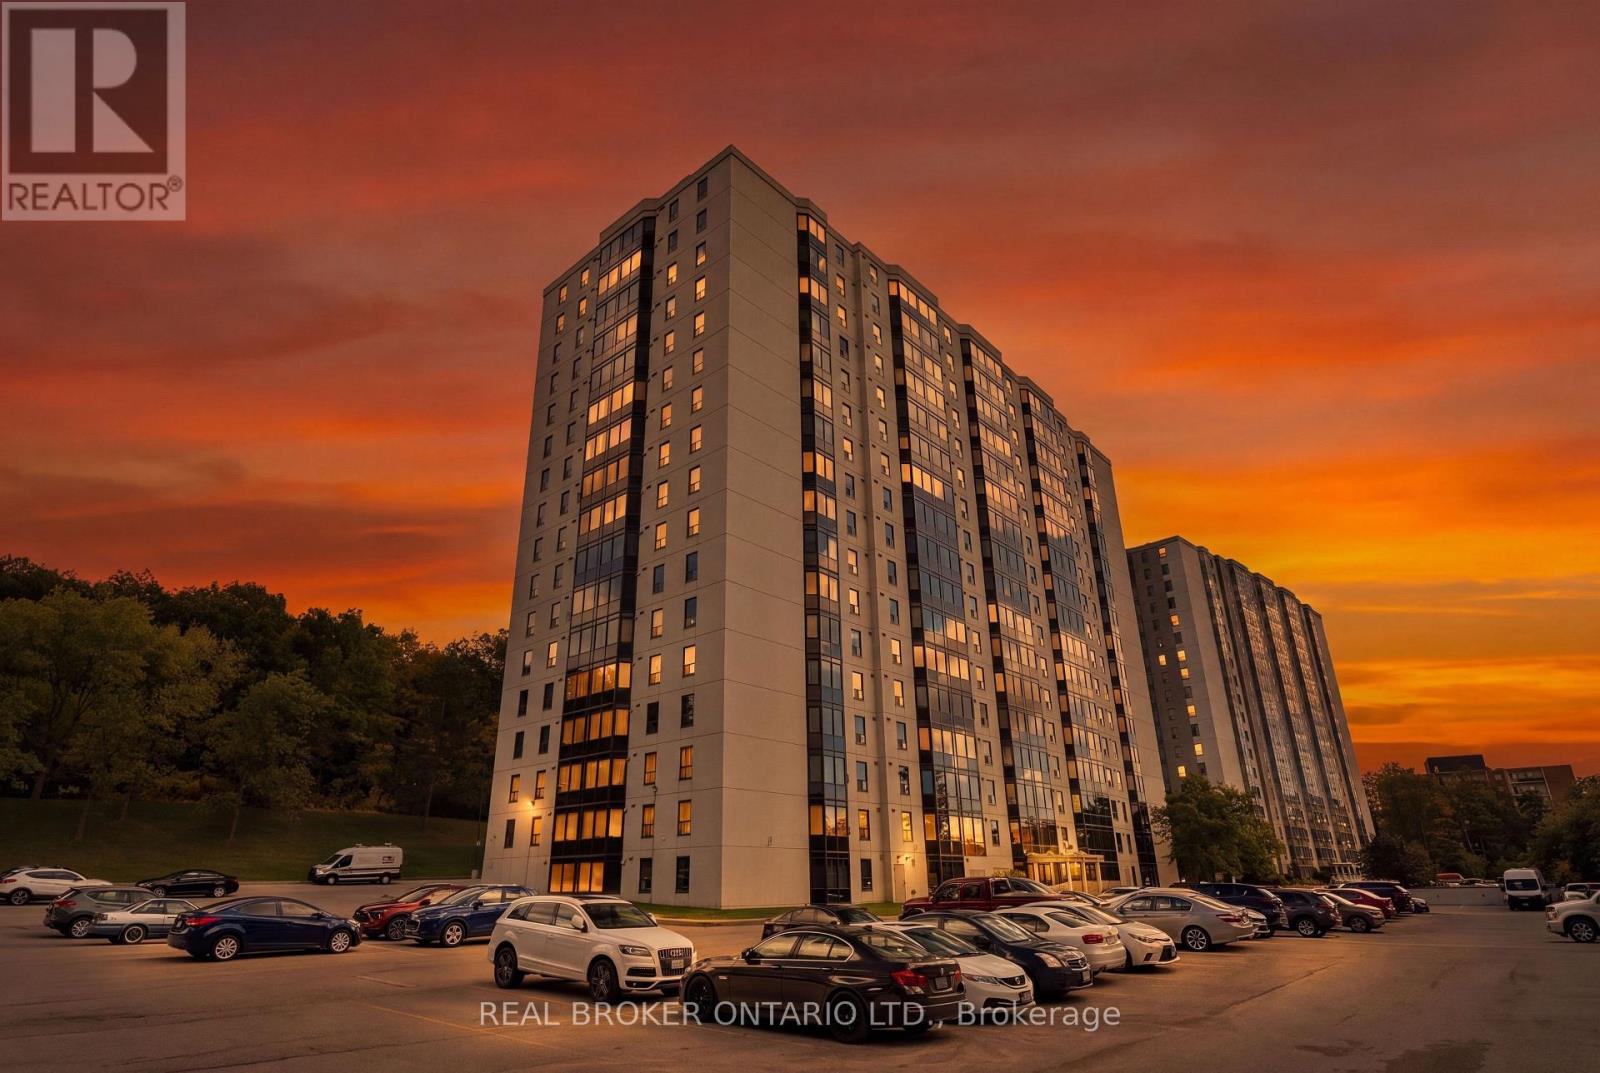
508 - 35 Green Valley Drive
Kitchener, Ontario
1 BEDROOM. 1 BATHROOM. FULLY FURNISHED. Welcome to Unit 508 at 35 Green Valley Drive. This furnished 1-bedroom, 1-bathroom condo offers approximately 751 sq. ft. of comfortable living space on the 5th floor. The unit features a functional layout with a spacious living area, in-suite laundry and one underground parking space. Residents also enjoy access to building amenities including a fitness centre, sauna, library and party room, along with visitor parking. Available for a 6 month lease or longer with flexible availability. Located in Pioneer Park, this is a convenient Kitchener location close to parks, walking trails, golf, public transit and everyday amenities, with easy access to major roads and the surrounding Kitchener-Waterloo area. A great opportunity for anyone looking for a fully furnished, low-maintenance rental in an established neighbourhood. (id:49269)
99 Cheever Street
Hamilton, Ontario
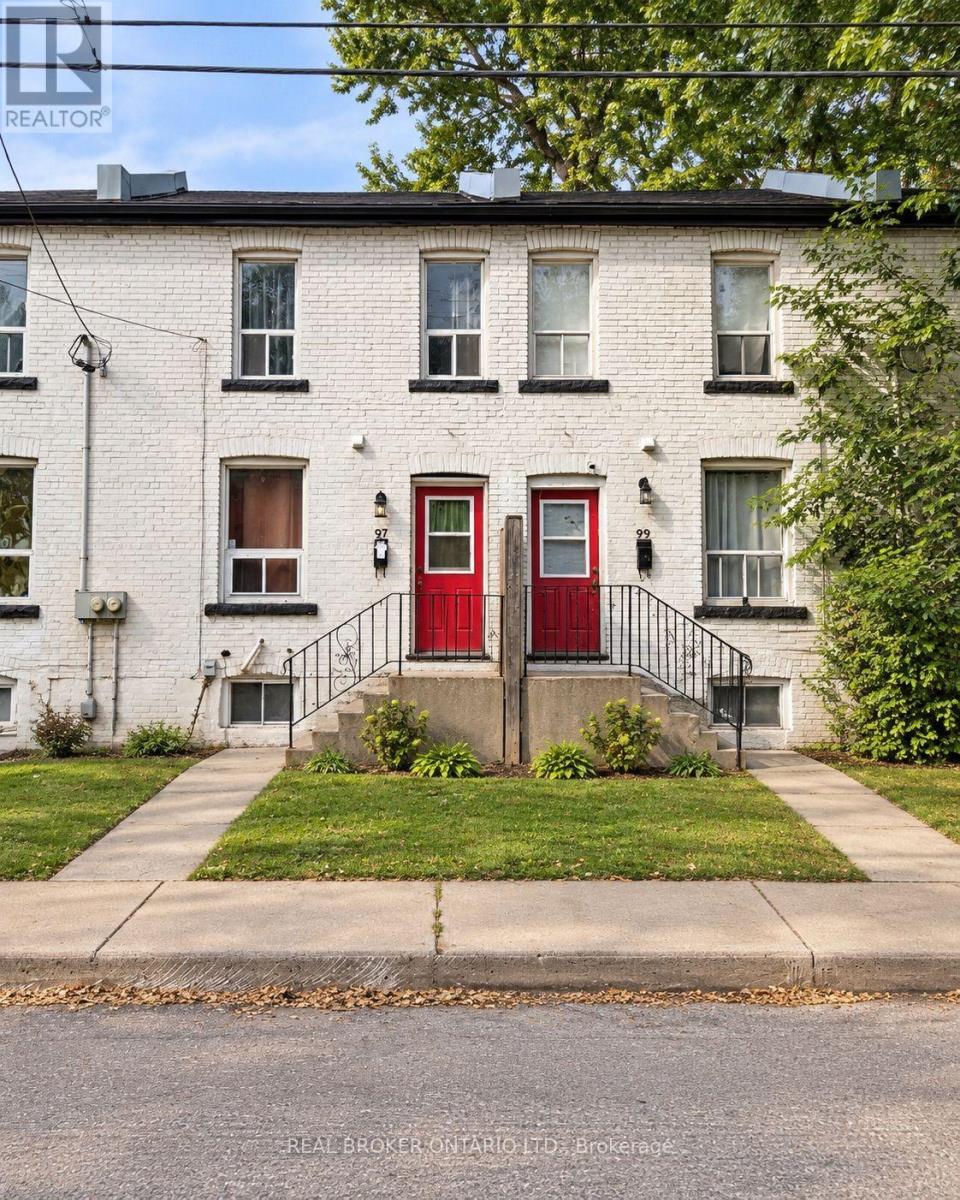
Affordable 3-bedroom row home offering one of the more accessible freehold ownership opportunities in Hamilton. Currently tenanted and available individually or as part of a larger 5-property portfolio, making it suitable for investors while also offering potential for an end user with vacant possession where legally permitted and arranged. Convenient central Hamilton location with quick access to downtown, transit, shopping, schools and major routes. (id:49269)
344 Ridley Crescent
Southgate, Ontario
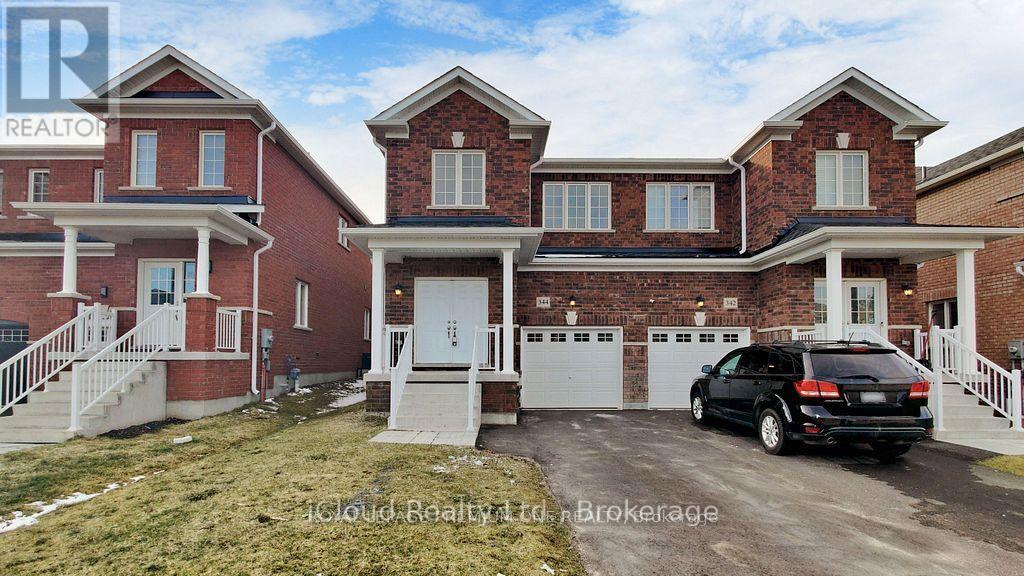
Listing Agent Cannot do the showings directly. All showings must be through an Agent.Welcome to this exceptional 4-year-new, 1889 Sqft, 4-bedroom semi-detached in the prestigiousmaster-planned community of Edgewood Greens. Thoughtfully upgraded throughout this elegant homefeatures granite countertops, extended custom cabinetry & premium hardwood flooring across the entirehome - completely carpet-free. Expansive windows flood the space with natural light, enhancing therefined and contemporary ambiance. The upper level offers four generously proportioned bedrooms,including a luxurious primary suite with a private ensuite and spacious his-and-her closets. Two fullbathrooms on the second floor provide both comfort and convenience for family living. Additionalhighlights include interior garage access, CVC rough in, fresh air exchanger, and rare no-sidewalkfrontage allowing parking for three vehicles on the driveway plus one in the garage. (id:49269)
614 - 1 Jarvis Street
Hamilton, Ontario
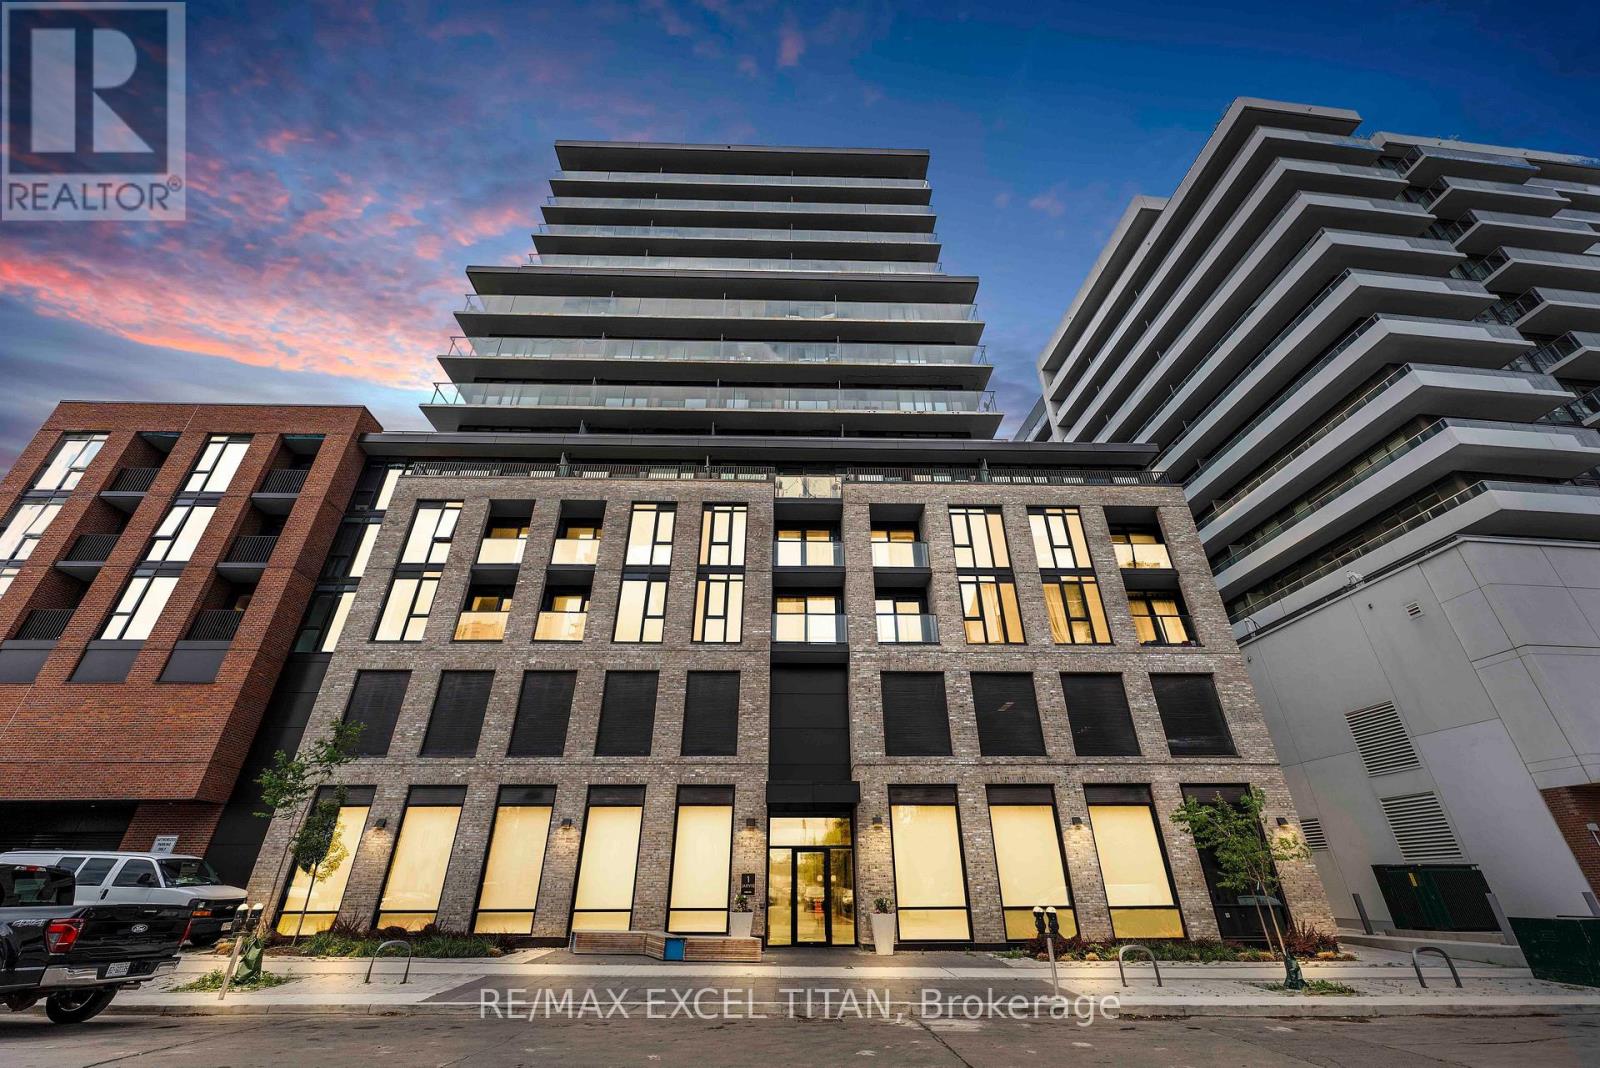
Don't miss this exceptional opportunity to own a pristine 1-Bedroom + Den apartment in the vibrant Jarvis community! This modern 563 sq. ft. unit features a North-facing exposure and floor-to-ceiling windows that fill the space with abundant natural light. Designed for contemporary living, the suite offers a sleek kitchen with built-in appliances, quartz countertops, and stylish backsplash, complemented by a beautifully finished bathroom with quartz details. The versatile den provides the perfect space for a home office, study area, or additional living space. Enjoy an unbeatable location just minutes from major highways, McMaster University, Hamilton General Hospital, parks, and everyday conveniences. Residents can also take advantage of exceptional building amenities, including a fitness centre, co-working lounge, and convenient retail space at the building's base. Experience the perfect combination of modern comfort, convenience, and vibrant community living. Don't miss your opportunity to make this beautiful apartment your new home! (id:49269)
1873 Main Street E
Hamilton, Ontario
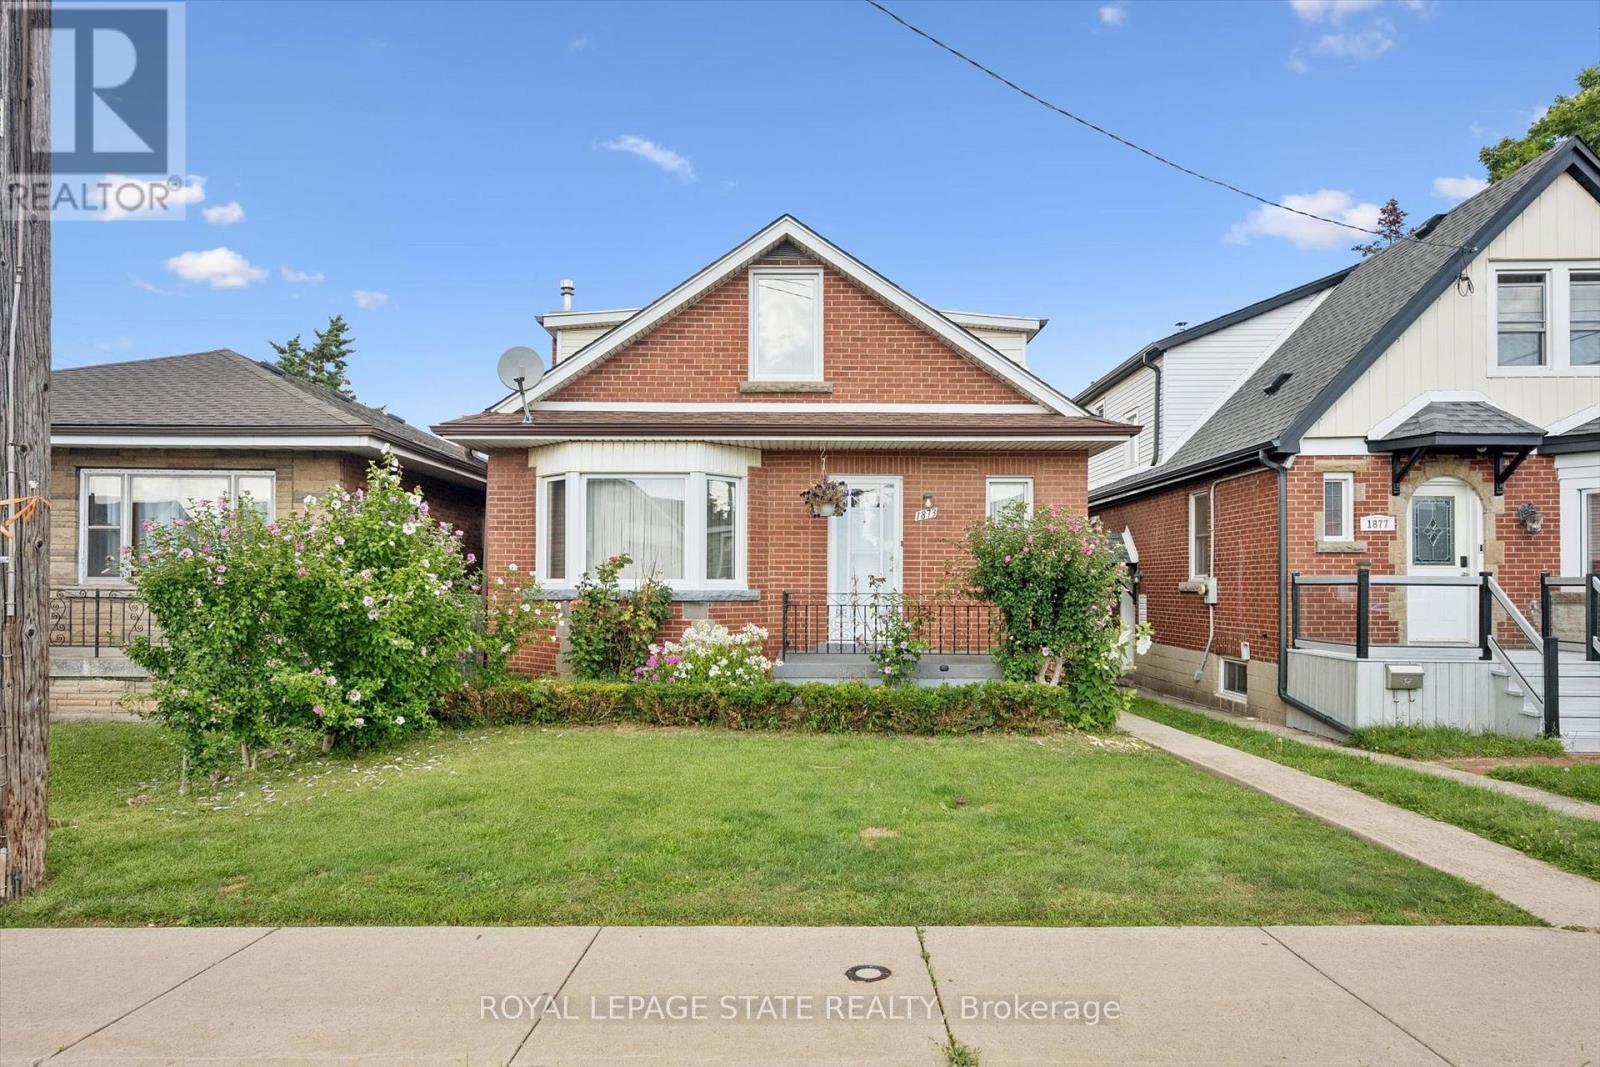
Welcome to 1873 Main St E, a well-appointed and lovingly maintained 2 storey home that is much larger than it appears! Offering approximately 1782 sq.ft. of above-grade living space, this spacious home features excellent second-level-in-law potential. The main level offers 2 generously sized bedrooms and an updated 3-piece bathroom, while the second level features 3 additional bedrooms, a kitchen, and a 4-piece bathroom. Plenty of space for a growing family or extended family setup. A single-car driveway is located at the side/rear of the property, providing convenient parking and easy access to & from the rear yard. (id:49269)
2 - 161 Rothsay Avenue
Hamilton, Ontario
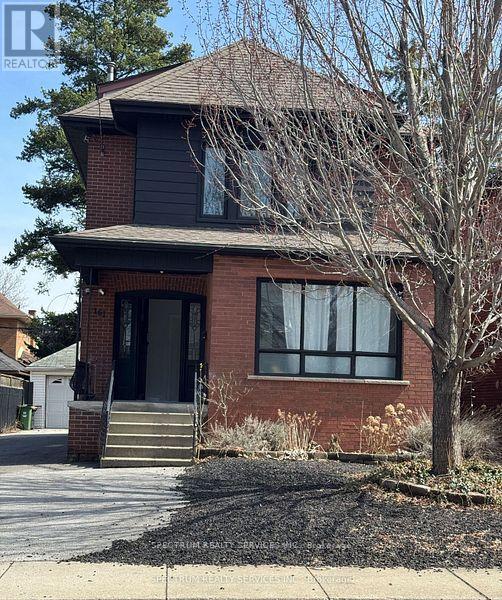
Welcome to 161 Rothsay Ave Upper. This renovated second floor unit features 1 loft style bedroom on the top floor, 1 large bedroom on the second floor, 1 bathroom and beautiful kitchen with large island - Truly a renters dream! The home features spacious living with quality features throughout including a private entrance, tons of natural lighting, newer flooring & custom kitchen and pot lights. Bonus features include: Parking and WiFi. (id:49269)
51 William Nador Street
Kitchener, Ontario
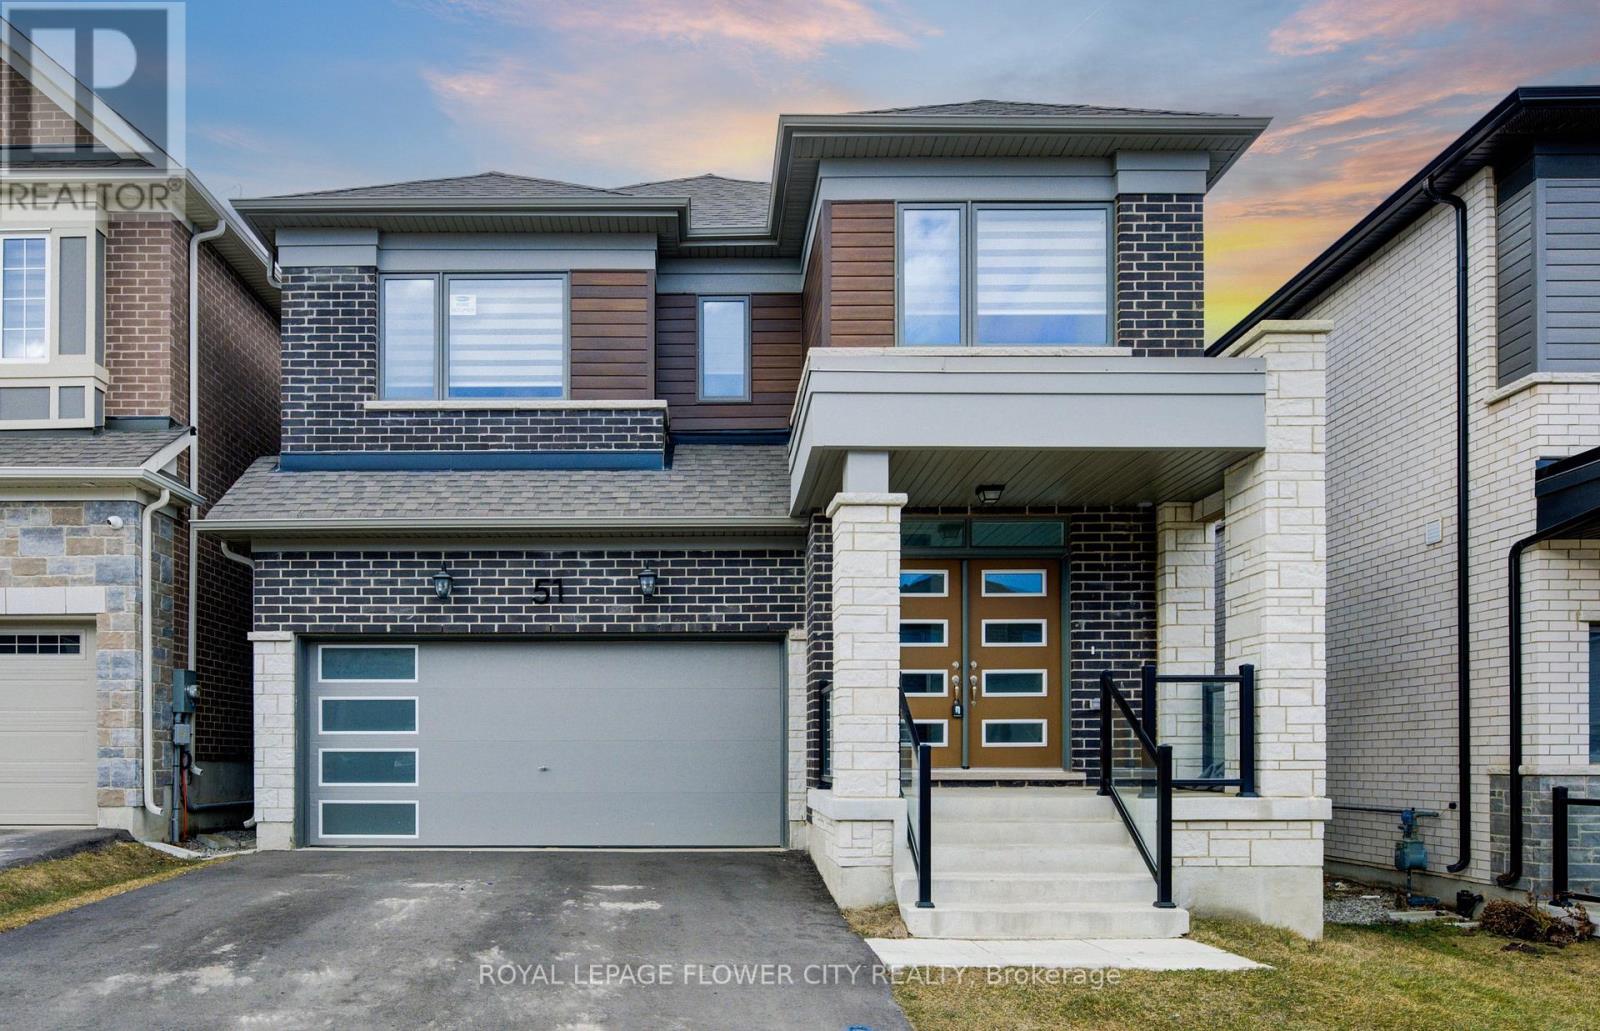
Welcome to 51 William Nador Street, a beautifully upgraded 4-bedroom, 3.5-bathroom home in thehighly desirable Wildflower Crossing community.Featuring a striking modern stone-and-brick exterior, this home offers an impressive combination of style, comfort, and functionality. The elegant double-door entry opens into a spacious foyer and a bright, open-concept main floor designed for both everyday living and entertaining.The expansive great room is the heart of the home, featuring a dramatic beamed ceiling and a cozy gas fireplace that creates a warm and inviting atmosphere. The chef-inspired kitchen showcases crisp white cabinetry, granite countertops, a gas range, stylish backsplash,breakfast bar, and a bright dining area overlooking the backyard.A convenient mudroom with direct garage access and a 2-piece powder room complete the mainlevel.Upstairs, you'll find four generously sized bedrooms and three full bathrooms. The spacious primary suite offers a luxurious, spa-inspired ensuite and a large walk-in closet. An upper-level laundry room adds everyday convenience.Large windows and upgraded lighting throughout the home bring in an abundance of natural light,creating a bright and welcoming living environment.The unfinished basement offers endless potential-create a spacious recreation room, home gym,office, additional living space, or an in-law suite to suit your family's needs.A beautifully upgraded home in a sought-after community, offering the perfect blend of modern finishes, thoughtful design, and room to grow. (id:49269)
117 Helena Street
West Grey, Ontario
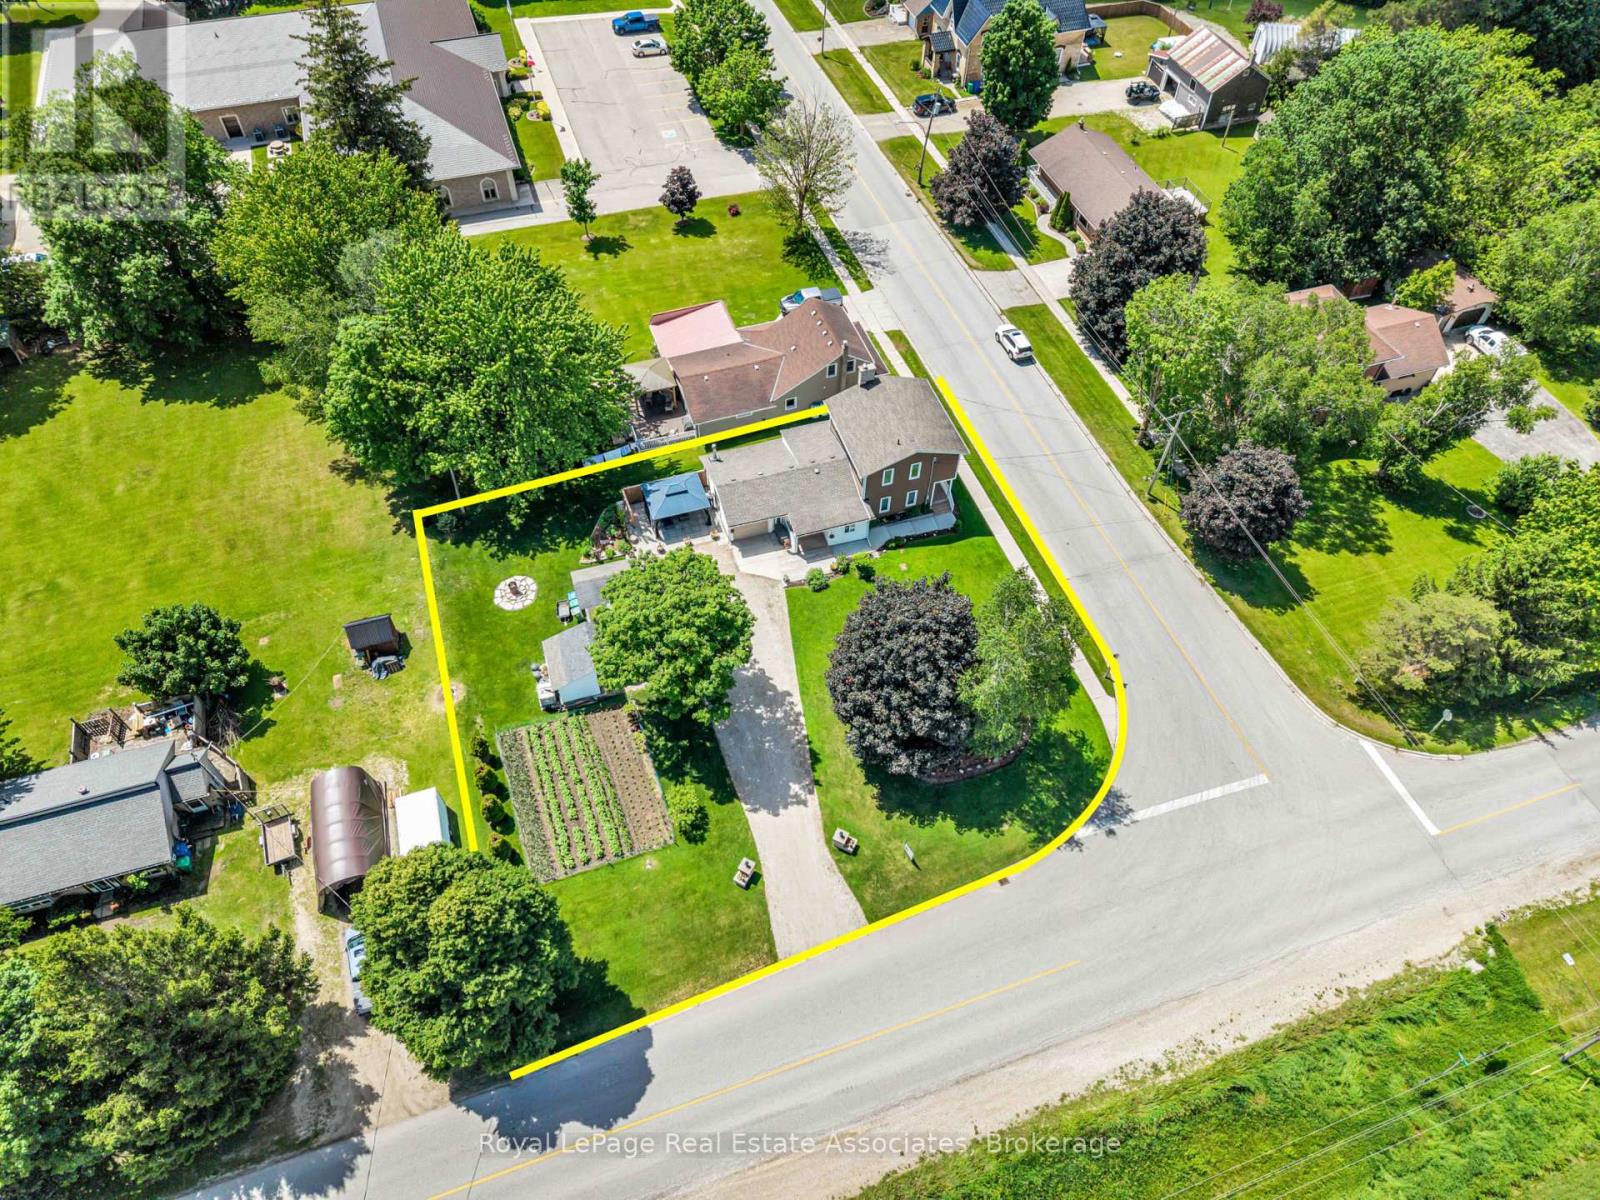
*CORNER LOT COUNTRY BEAUTY* This lovely renovated 2-storey home nestled in the charming rural village of Ayton in West Grey offers families the chance to sit back & relax amidst gardens and with views of the farm fields. The clean contemporary Kitchen with large centre island & breakfast bar seating offers an easy flow-through layout to the attached formal Dining area and cozy Living Room with wood Fireplace & walk-out to the easy breezy Front Porch. Bonus features of the Main Level include a Bedroom (could be Home Office!) and separate Laundry Room/Mudroom (with Garage access!). Upstairs, you will find a spacious 4-PC bathroom and 2 bright Bedrooms, including a Primary suite with desirable Walk-in Closet. NOTE: Some photos have been virtually edited/staged. Step outside to a gorgeous property featuring manicured gardens, soft lawns, firepit area, vegetable garden, massive gravel driveway with parking for 10 cars, and an attached garage equipped with its own wood fireplace & walk-out to a side patio. With many upgraded mechanicals like new Hot Water Tank, Furnace, Drilled Well, Water Softener & Reverse Osmosis - this pristine property offers the perfect blend of country comfort and small-town community! Built along the scenic banks of the South Saugeen River, this historic town has a water-powered mill that has been repurposed to generate hydro electricity for the grid. Despite its size, Ayton features vital small-town infrastructure, including the Normanby Arena Complex, local Public Library, the Normanby Community School, and a General Store. The surrounding area is popular for outdoor recreation and camping, anchored by well-known destinations like the Silent Valley and Riverplace campgrounds, as well as nearby Grey County forest tracts. (id:49269)
3507 Trillium Crescent
Fort Erie, Ontario
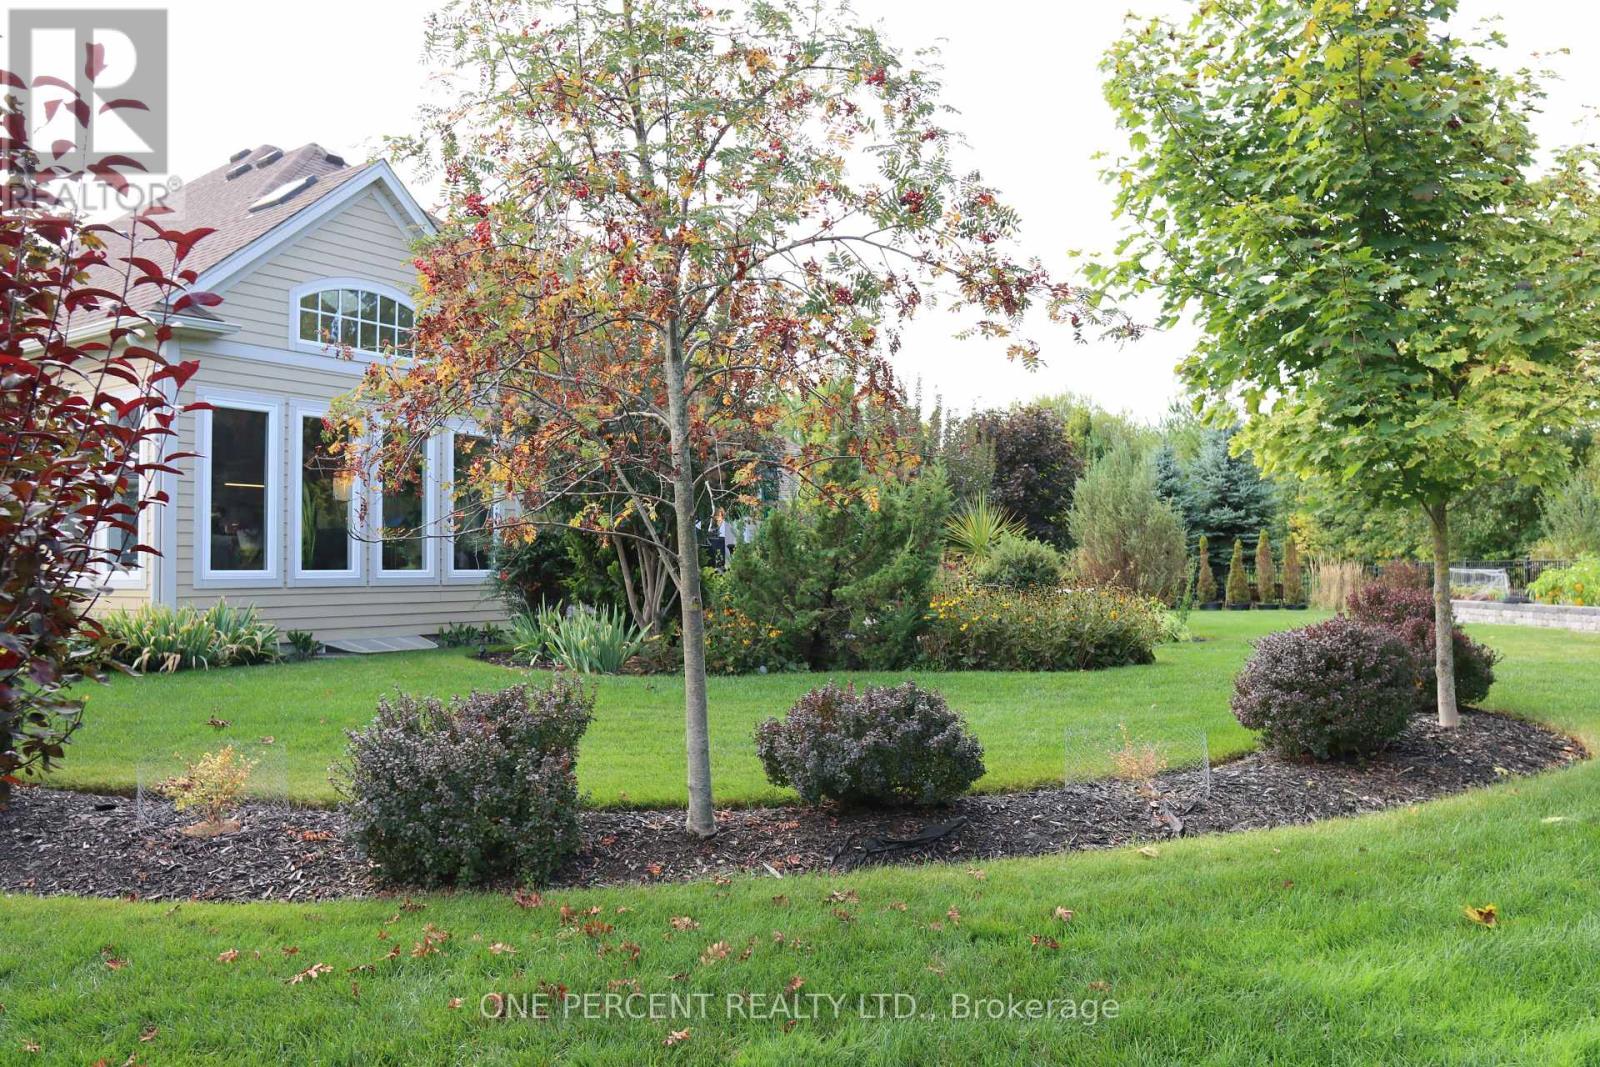
One of a kind desirable Lake Erie waterfront community in an upscale neighbourhood, this home is an absolute gem. Quiet area, breathtaking garden, over 180 feet in depth with many mature trees, a little forest of your own. Irregular lot shape on 0.403 acre provides a space for enjoyment. Over 100k spent in irrigation, lighting and landscaping. Established garden and impressive layout of flower beds are the dream and an inspiration. Covered deck, stone patio and walking to the open fire pit is a joyful experience. Open concept and close to 3000 sq. ft. finished living space with upgraded amenities, light fixtures and unobstructed layout is relaxing and comfortable. Large windows, skylight and glass doors allow for much light. Unobstructed garden view for an eye-catching scenery. Master on-suite with wardrobe closets on both side, 4 pc bathroom and view of the garden is the morning delight. In the basement large family room, 3 pc bathroom and a large bedroom is completed by the builder for additional living space. It is ideal for in-law suite. Extra large storage room suitable for many uses such a small hobby workshop or even to develop an additional bedroom if needed.This house is well taken care of and maintained with utmost attention. Nothing to do just move in and enjoy this incredible home. (id:49269)