
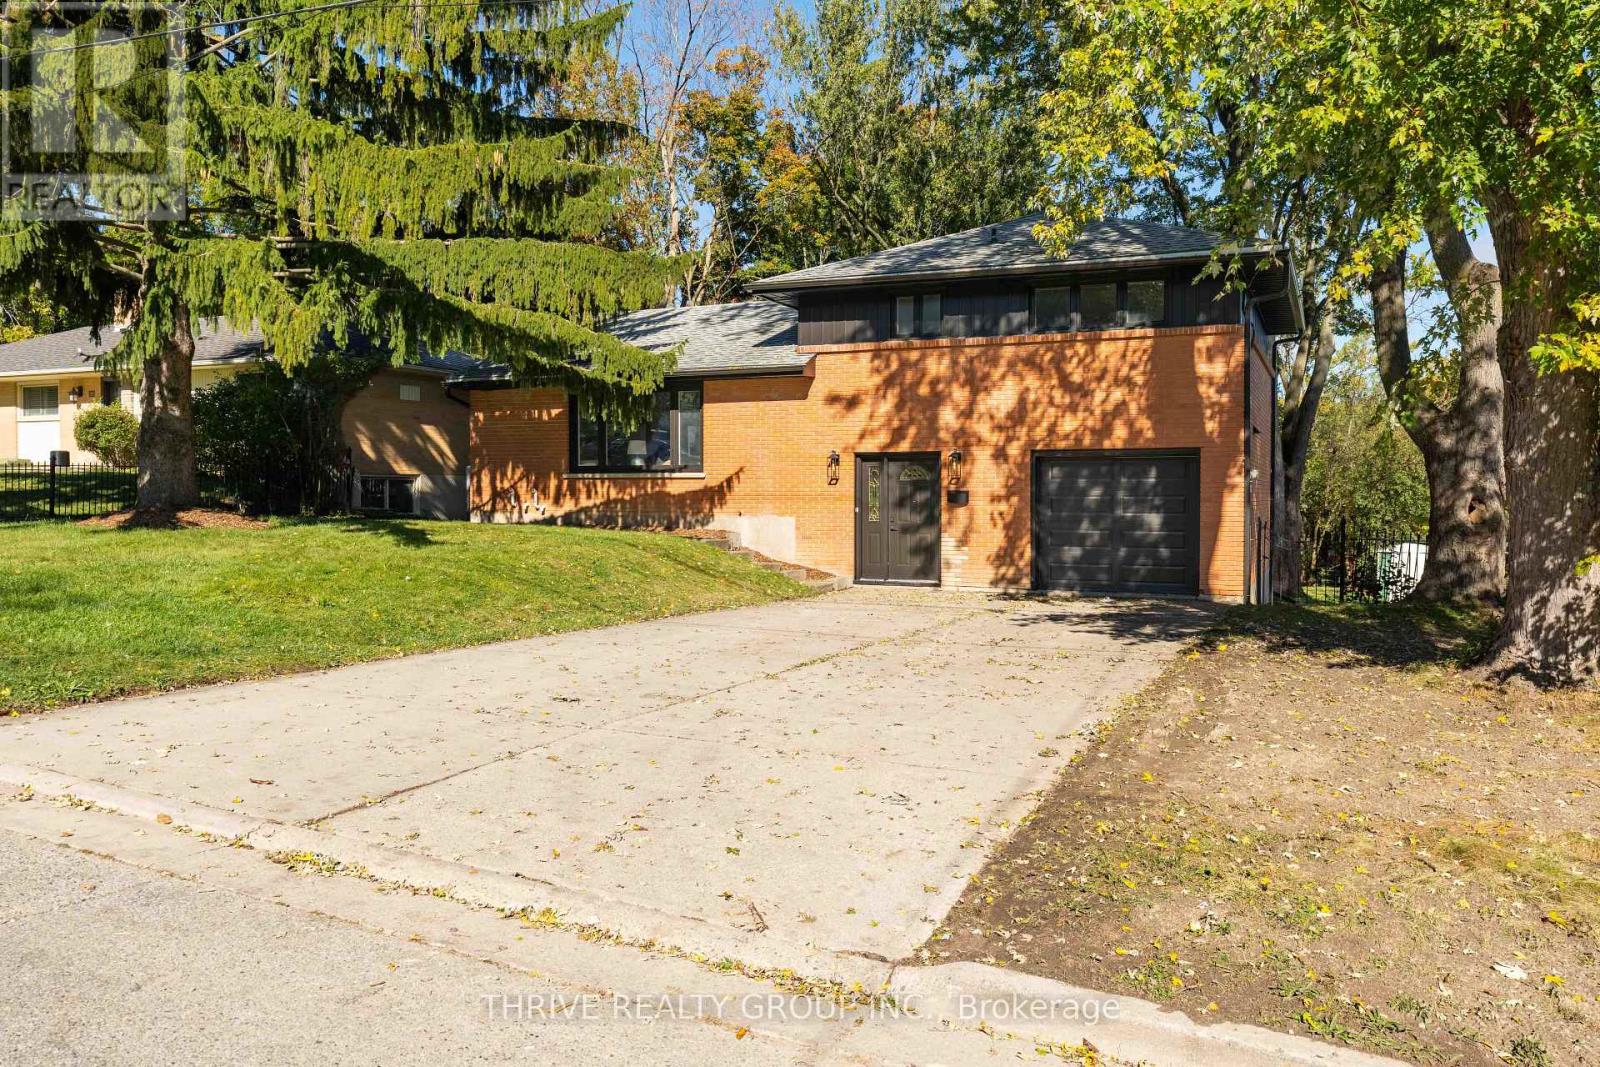
139 Deer Park Circle
London North, Ontario
Renovated throughout, 139 Deer Park Circle pairs a fresh, modern interior with a large, treed backyard. The brick exterior, dark trim and mature trees create inviting curb appeal, with a broad driveway leading to the attached garage.Inside, the open-concept living level brings the kitchen, dining area and living room together. A large picture window fills the space with natural light, while a linear fireplace adds a focal point. White and wood-tone cabinetry, stainless steel appliances and a generous island with seating make the kitchen a welcoming place to cook and gather.Three upstairs bedrooms keep the sleeping spaces together. A separate office on the entry level offers adedicated workspace, while the finished basement recreation room gives you space for movie nights or a second lounge. The split-level layout provides separation between the home's living, working and sleeping areas.Outside, a raised wood deck steps down to an expansive lawn framed by mature trees, with plenty of room for outdoor dining, gardening and play. An updated home with outdoor space that deserves a closer look. Book your private showing today (id:49269)

9 - 2500 Main Street
London South, Ontario
Priced to Sell !! 3 Units Remaining ! Immediate Possession ! Step inside to this stylish 3-storey, 3 bedroom, 4-bathroom townhome offers approx 1,900 sq. ft. of thoughtfully designed living space! Featuring Hardwood Flooring on all levels with 9 foot ceilings, pot lights throughout, blending modern finishes with everyday comfort! The ground floor offers versatility for a home office, guest space or a 3rd bedroom with 3pc bath. As you transition to the second floor, you're welcomed into a quartz kitchen which is the centrepiece of the home, featuring a large kitchen island with stainless steel appliances, pot lights and ample cabinetry-perfect for both casual meals and entertaining! The adjoining living and dining areas provide a seamless flow, ideal for hosting friends or relaxing at the end of the day.. The upper level unites 2 bedrooms and 2 full bathrooms. All bedrooms are well-proportioned, offering plenty of space for rest, work, or study. The bathrooms are tastefully finished with modern fixtures, double sinks, glass showers , enhancing the home's fresh, contemporary feel. With three full storeys, there is a comfortable separation of living, sleeping, and entertaining areas, giving everyone room to spread out with style and luxury in mind.This move-in-ready townhome is an excellent opportunity for first-time buyers or investors looking for a low-maintenance property with affordable condo fees. Don't miss out on this fantastic home! (id:49269)
RE/MAX Centre City Realty Inc
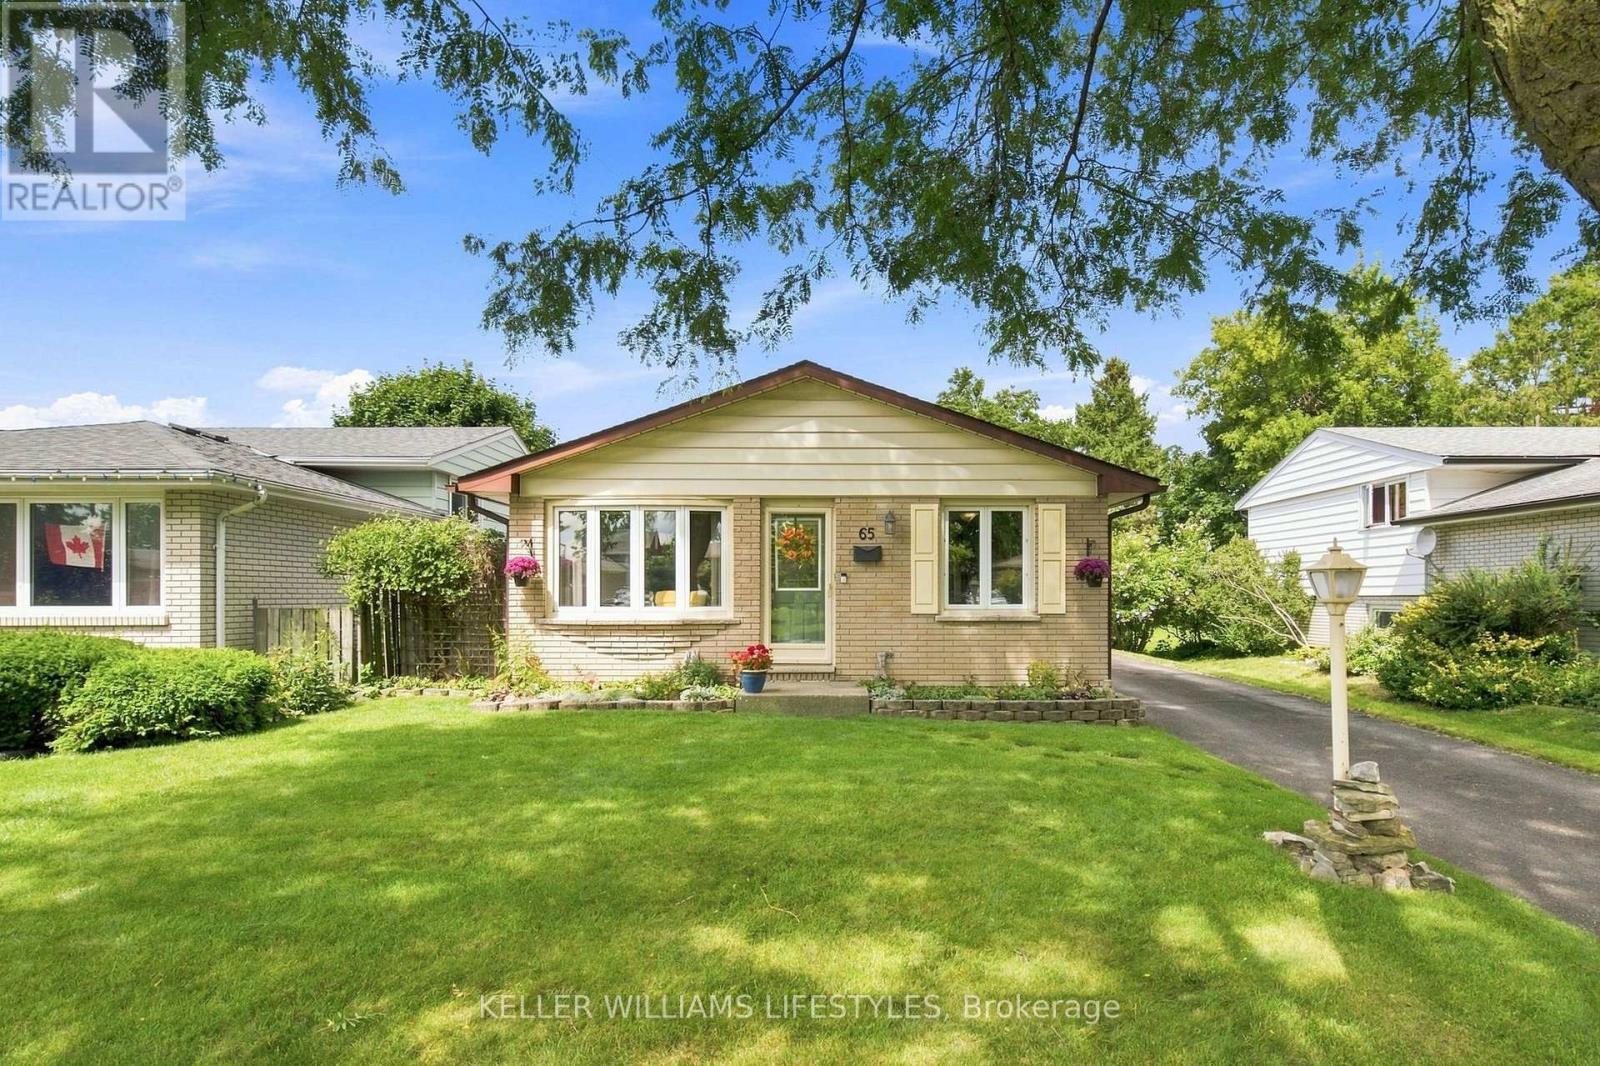
65 Villeneuve Crescent
London East, Ontario
Welcome to 65 Villeneuve Crescent, a move-in ready bungalow offering plenty of living space and a backyard built for summer! The main floor features a bright living room, three bedrooms, a full bathroom and a spacious eat-in kitchen with granite countertops and plenty of cabinetry. The finished lower level adds valuable living space with a family room featuring a gas fireplace, a large recreation space, convenient 2 PC bathroom, laundry and ample storage. Outside is built for entertaining or relaxing with a fully fenced backyard complete with an inground pool, patio and hot tub (2025). Additional features to note: updated windows, high-efficiency furnace and A/C. Located on a quiet crescent in an established family friendly neighbourhood, this home combines a functional layout, great outdoor space and important updates in one inviting package. (id:49269)
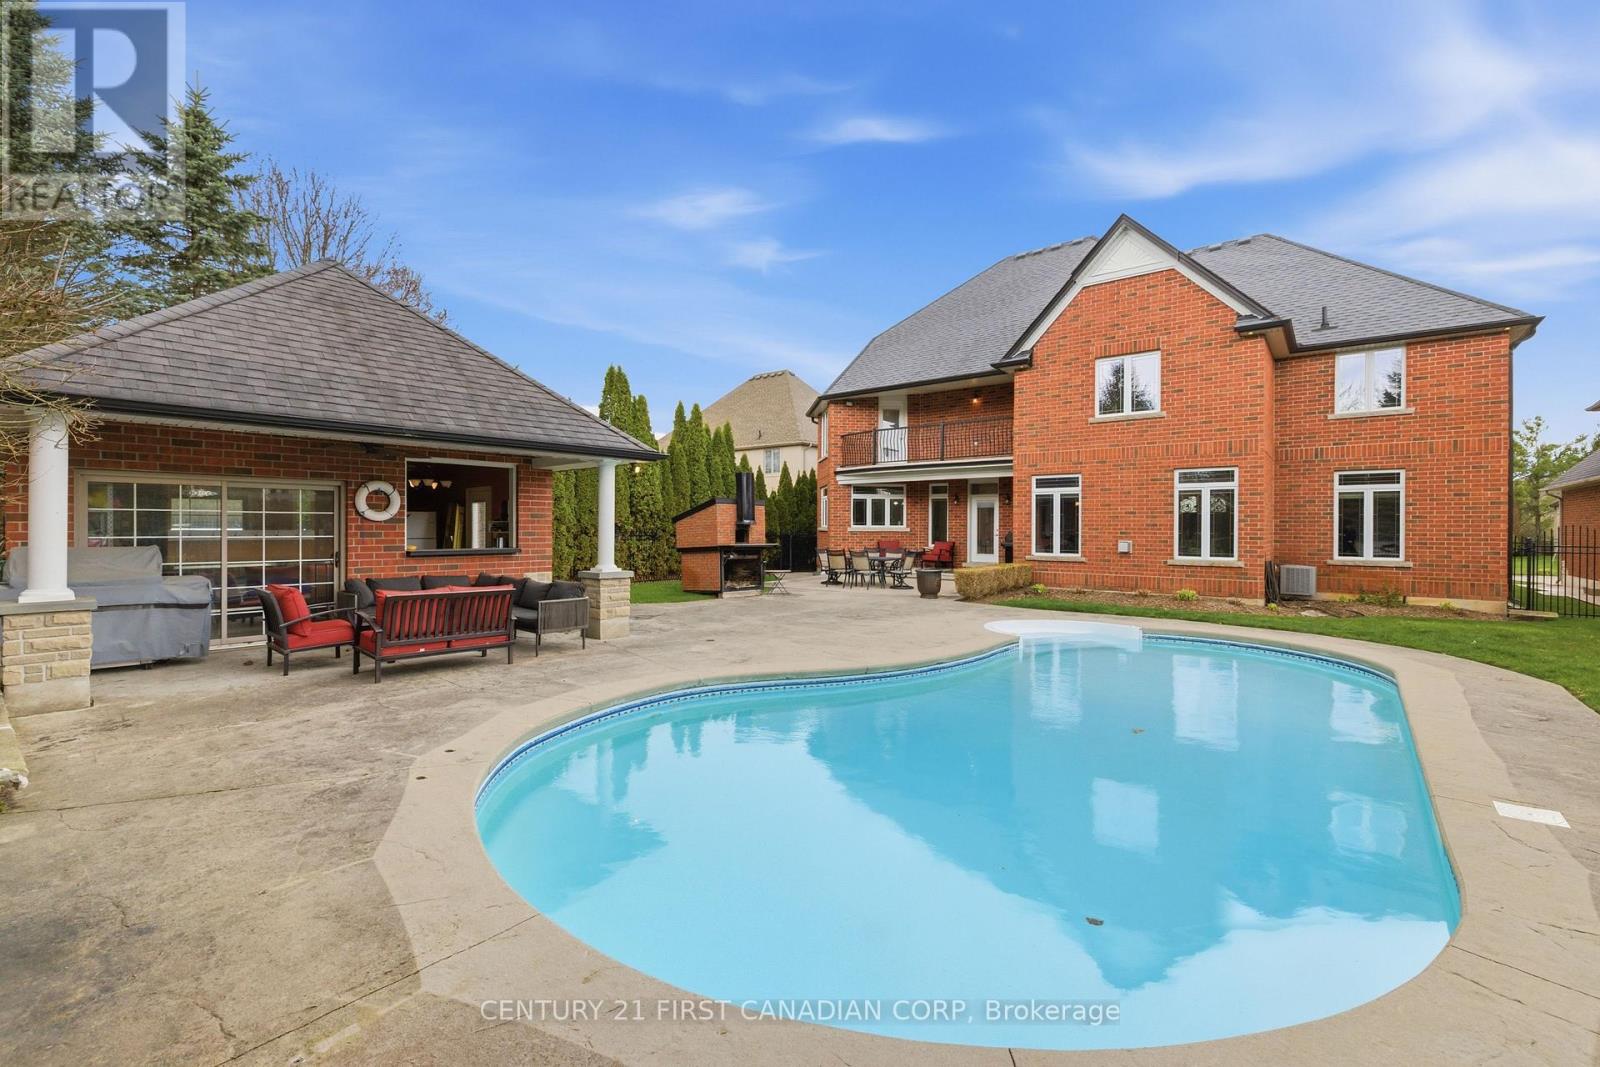
2 - 7222 Clayton Walk
London South, Ontario
Welcome to an exceptional custom residence in the sought-after enclave of Clayton Walk, where timeless European-inspired design meets everyday comfort. This one-of-a-kind home offers over 4,500 sq.ft.of beautifully finished living space and timeless craftsmanship. The stately all-brick façade, grand columns, double custom front doors, and oversized triple-car garage set the tone before you even step inside. Inside, soaring ceilings, custom porcelain tile, and intricate wrought iron staircase anchor a stunning open-concept main level filled with elegant architectural detail throughout. The chef-inspired kitchen is designed for both function and style, complete with custom cabinetry, premium finishes, and an expansive island perfect for entertaining or gathering with family. The adjoining dining and living spaces flow seamlessly. The main floor also offers a butler's pantry, a flexible office or bedroom, and a full bathroom. Upstairs, all four bedrooms are generously sized, complemented by a spacious laundry room for added convenience. The primary suite is a true sanctuary, featuring a private balcony overlooking the backyard, a spa-inspired 6-piece ensuite, and your own indoor sauna for a personal escape at the end of the day. Above the oversized triple garage, with its own direct access, is a substantial unfinished space awaiting your vision as a guest suite, studio, gym, or home office. The lower level adds nearly 2,500 sq.ft. of additional space, including a finished area with a bathroom, plus room to expand, accessed by its own walk-up to the garage. Outside, a beautifully landscaped yard offers a true resort-style escape, complete with an in-ground saltwater pool, stamped concrete patios, multiple seating areas, and a generous pool shed for entertaining or relaxing in style. This is character, craftsmanship, and space that simply isn't built this way anymore, just minutes from amenities, great schools, and major routes. Come experience Clayton Walk for yourself. (id:49269)
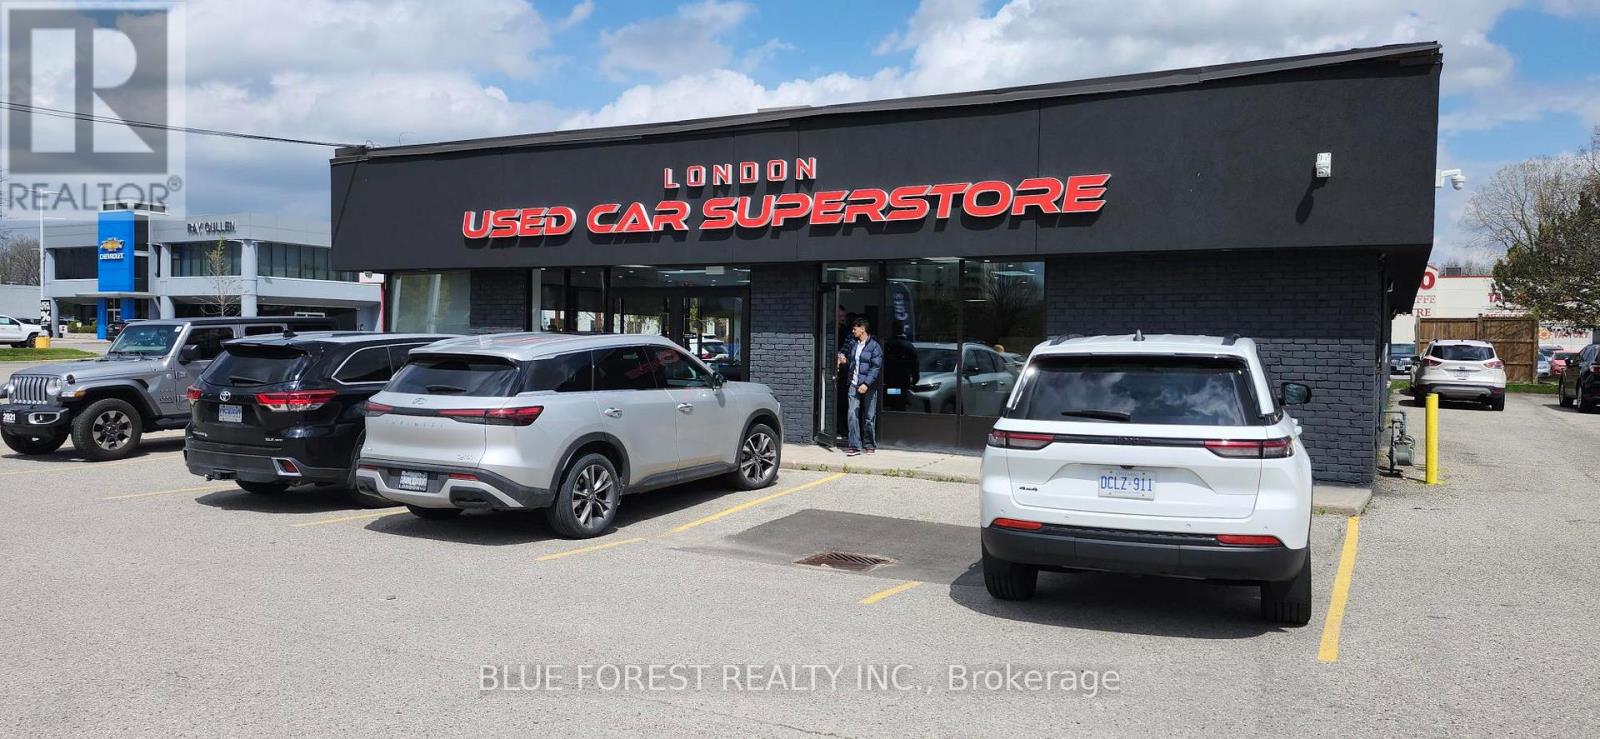
746 Wharncliffe Road S
London South, Ontario
Prime Automotive Dealership Opportunity - High-Exposure Location. Exceptional opportunity to lease 3,183 sq. ft. of fully equipped commercial space ideally positioned at the southeast corner of Wharncliffe Road South and Ferndale Avenue, surrounded by established automotive dealerships and automotive-related businesses. The property is zoned for automotive sales, leasing, and service, making it an excellent location for an automotive dealership or related automotive operation. The space features one private office, reception area, spacious lobby, locker room, kitchen, and three washrooms, providing a functional setup for both customers and staff. The property offers on-site parking for approximately 30-40 vehicles, providing excellent vehicle display capacity and customer parking. Gross monthly rent is $14,000 + taxes, inclusive of everything (except Utilities, Lawn mowing, Snow clearing, and waste management) offering a straightforward leasing opportunity. With excellent visibility, convenient access, substantial on-site parking, and a strong automotive presence in the surrounding area, this is a turnkey opportunity in a prime location for an automotive dealership. (id:49269)

14 Alayne Crescent
London South, Ontario
Welcome to this move-in-ready, freshly painted 3+1 bedroom, 2-bathroom home in the heart of White Oaks. Offering plenty of space for growing families and those who love to entertain, the bright, open-concept main floor features a dining area with built-in cabinetry providing great storage. The kitchen includes quartz countertops, a butcher-block island that flows seamlessly into the living area, creating a warm and inviting space for hosting family and friends. Upstairs, you'll find three bedrooms and an updated bathroom. The finished lower level offers additional flexibility with a fourth bedroom, spacious family room, second bathroom, large laundry room with storage, and a generous bonus room ideal for a workshop, home gym, or additional storage. Energy-efficient features include a durable metal roof, updated insulation, and newer windows, helping to improve year-round comfort while providing long-term peace of mind. Step through the side door into a private, fully fenced backyard complete with a large deck, green space, and mature trees. Conveniently located within walking distance of White Oaks Mall and close to schools, parks, the South London Community Centre, and Highway 401. With its functional layout and move-in-ready condition, this home is an excellent opportunity for growing families and first-time buyers. The seller is open to negotiating the addition of a dishwasher. (id:49269)
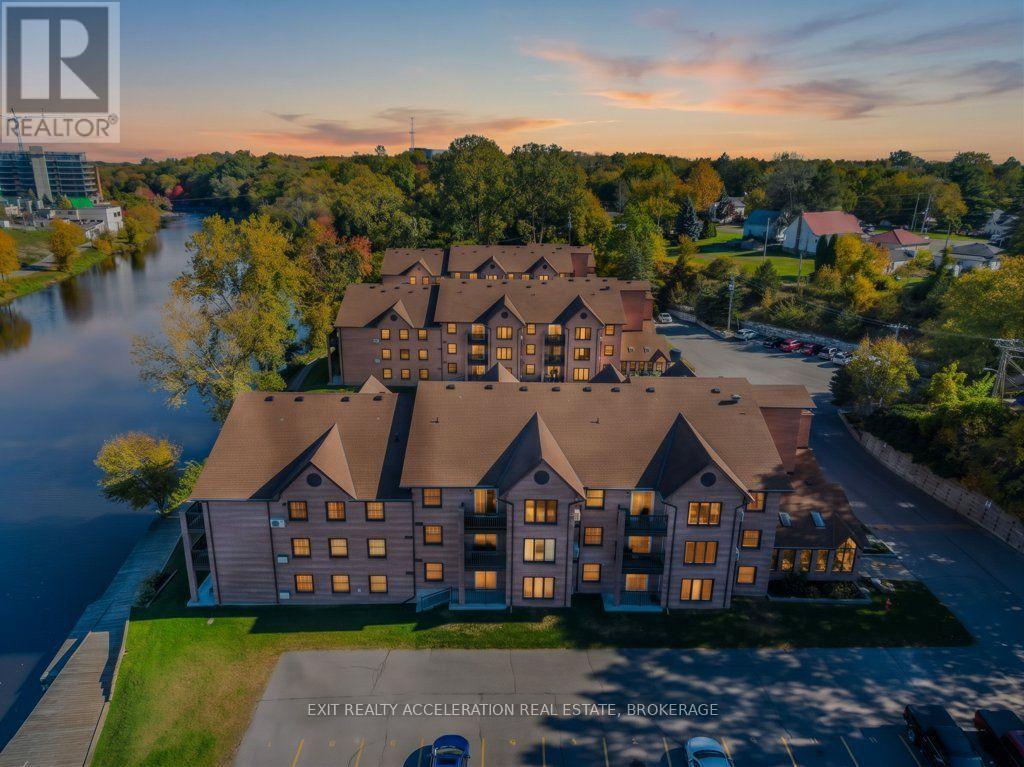
106 - 7 Centre Street S
Greater Napanee, Ontario
Enjoy easy, low-maintenance living along the beautiful Napanee River in this inviting 2-bedroom ground-floor condo at Vyas Villas. Offering the convenience of main-level access and a peaceful riverside setting, this home is a wonderful option for anyone looking to simplify without giving up comfort or location. The layout offers a bright and welcoming living space, two comfortable bedrooms, and the ease of condo living with less upkeep to worry about. Step outside and enjoy the scenic surroundings, with the Napanee River just beyond your door creating a relaxing backdrop year-round. Conveniently located close to downtown Napanee, shopping, restaurants, parks and everyday amenities, this condo offers a great combination of comfort, convenience and waterfront lifestyle. (id:49269)
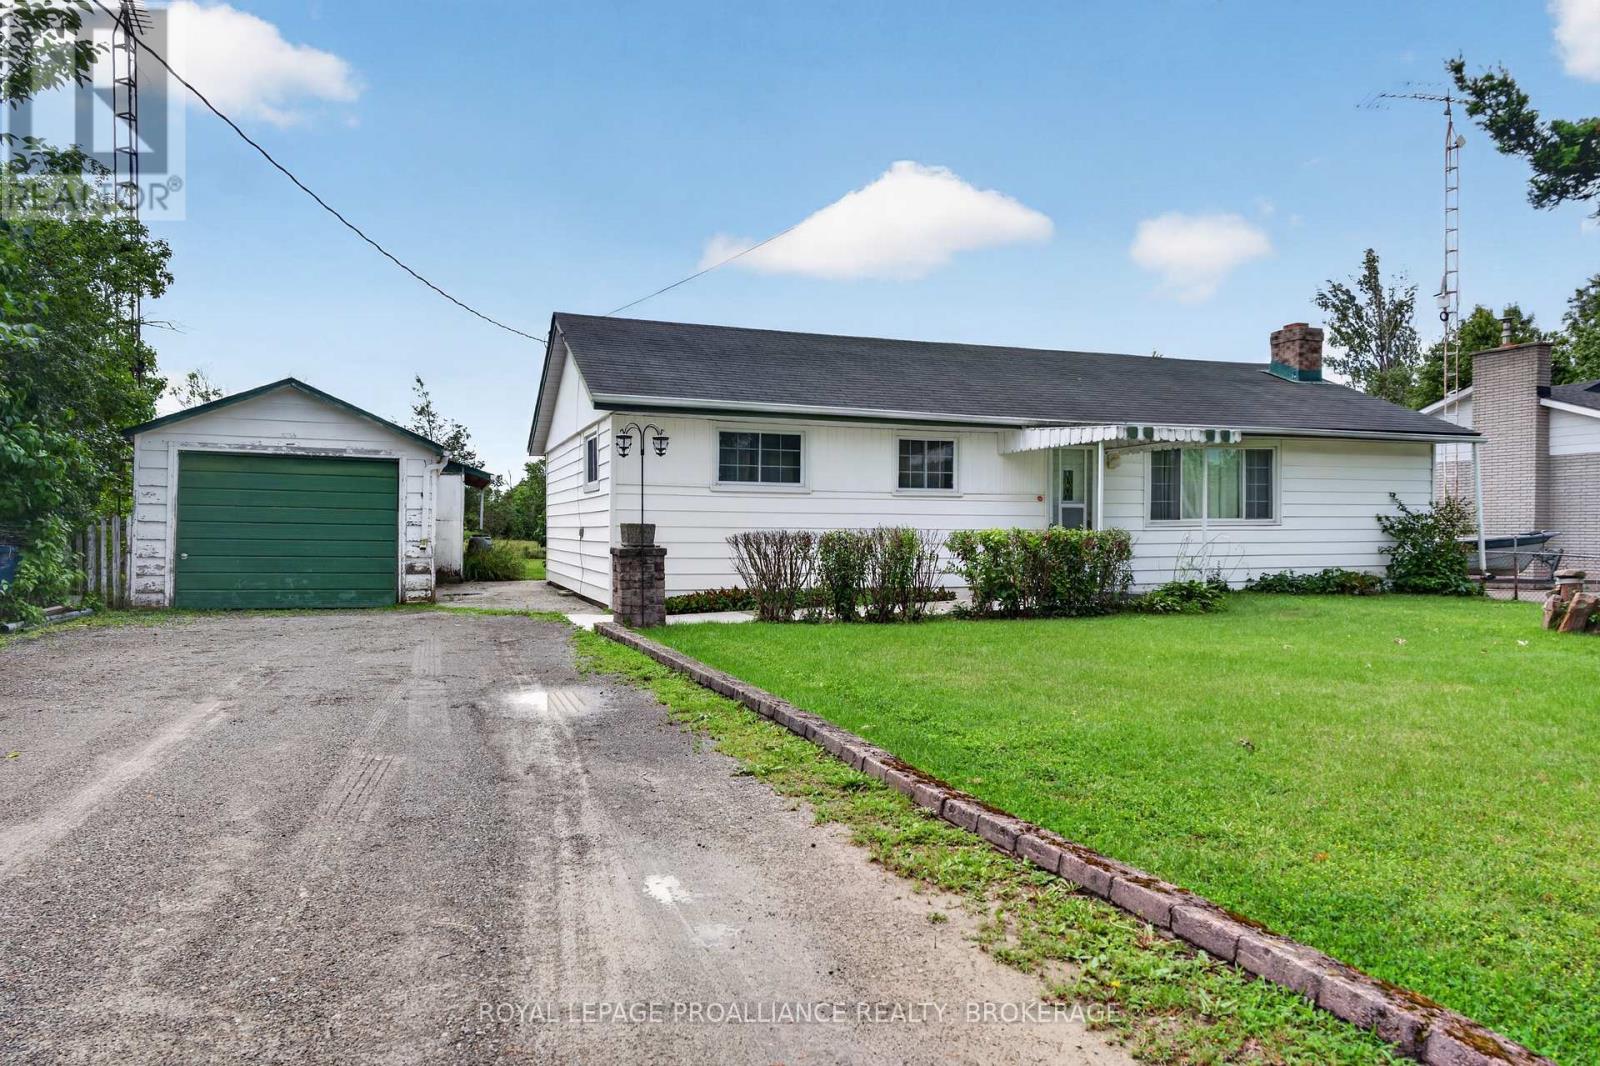
2871 Burbrook Road
Kingston, Ontario
Welcome to 2871 Burbrook Road, a well-maintained three-bedroom bungalow offering comfortable one-level living on an impressive 72' x 300' lot, just minutes north of Kingston. Enjoy the perfect balance of peaceful country living with the convenience of nearby city amenities. Inside, the home features a bright and functional layout with large windows that fill the space with natural light. The inviting living room is centred around a cozy fireplace, creating a warm gathering place, while the adjoining dining area and kitchen provide a practical layout for everyday living. Step outside to discover the expansive backyard, offering endless possibilities for gardening, entertaining, family activities, or simply enjoying the outdoors. The detached garage provides excellent space for parking, storage, or a workshop, adding to the property's versatility. Lovingly maintained over the years, this home offers an excellent opportunity for a new owner to add their own style and updates while enjoying the solid foundation of a well-cared-for property. Whether you're a first-time buyer, downsizing, or an investor, 2871 Burbrook Road is a fantastic opportunity to enjoy a spacious property in a desirable rural setting just a short drive from Kingston. (id:49269)
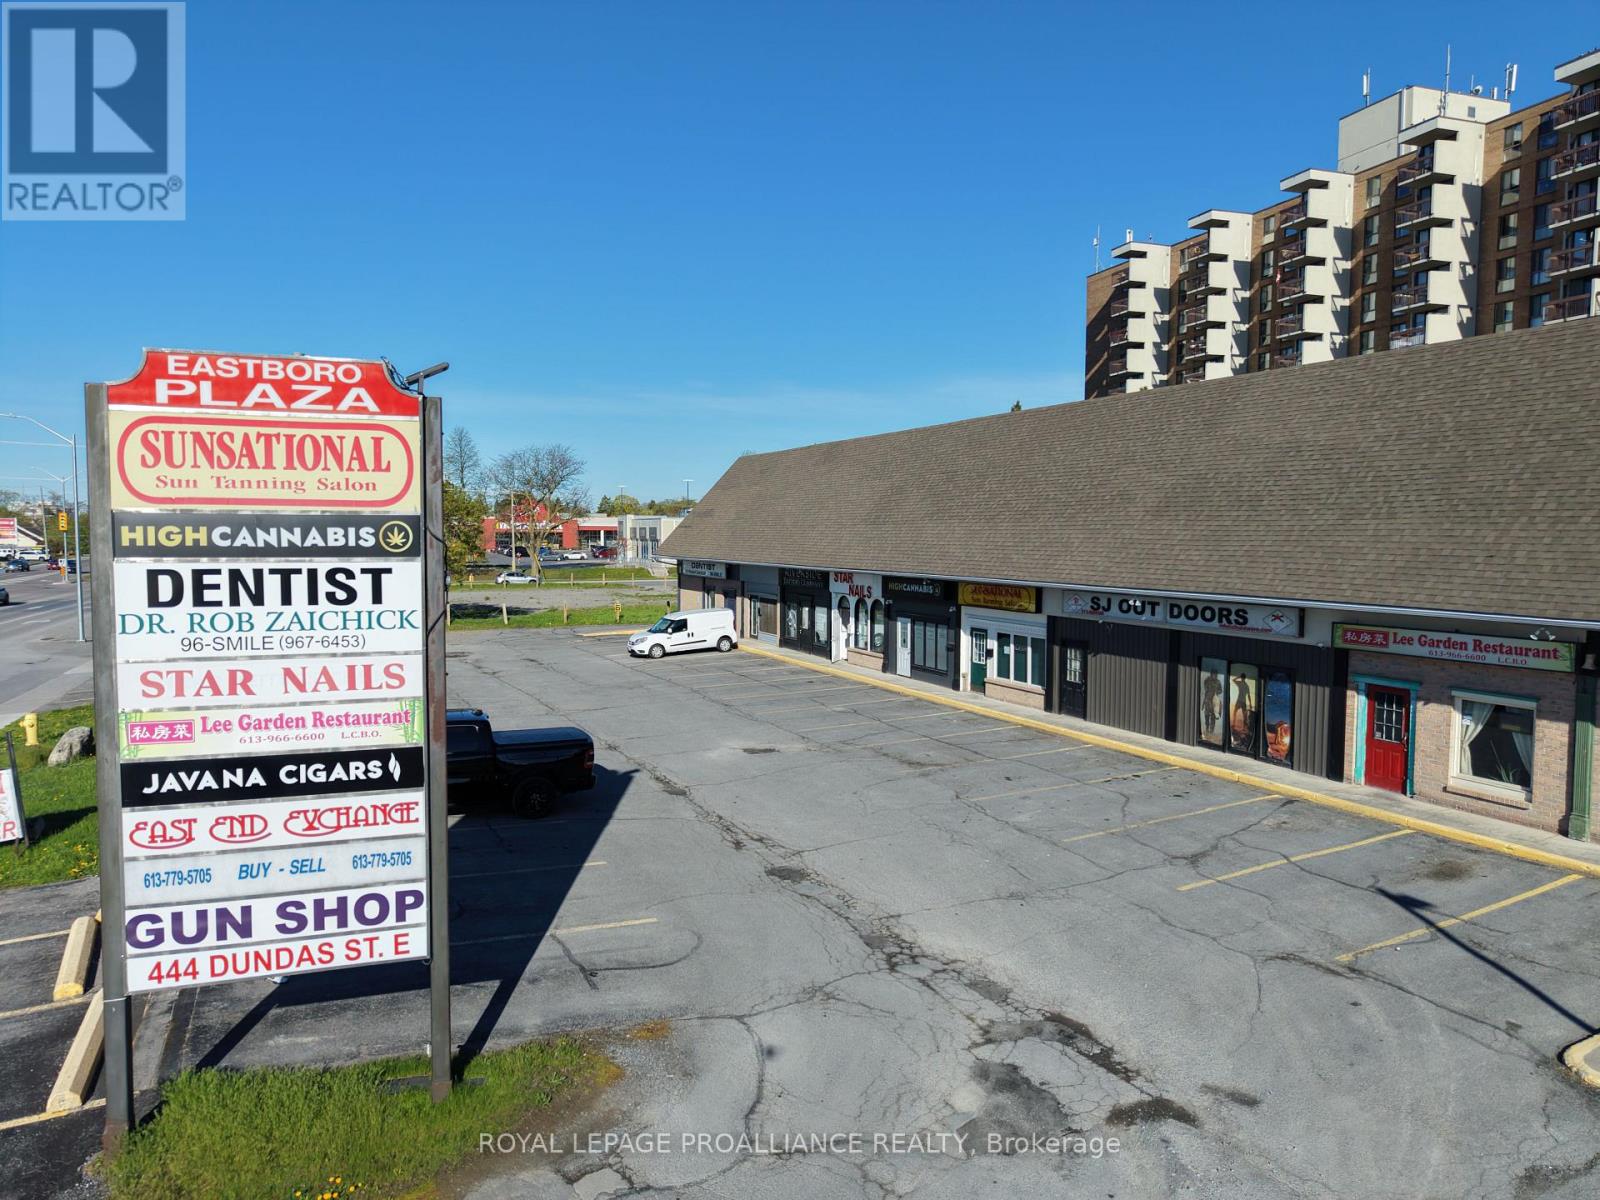
D - 444 Dundas Street E
Belleville, Ontario
High traffic, high exposure 791 square foot main level retail space available immediately in busy commercial strip plaza on Dundas Street East, Belleville. Great drive by traffic with plenty of free parking and city bus service. Full lower level included. Many possible uses with C3 Regional commercial zoning including retail, quick service food, or offices. Rent is $2,300 per month plus HST. Rent includes TMI. Tenant pays utilities (id:49269)
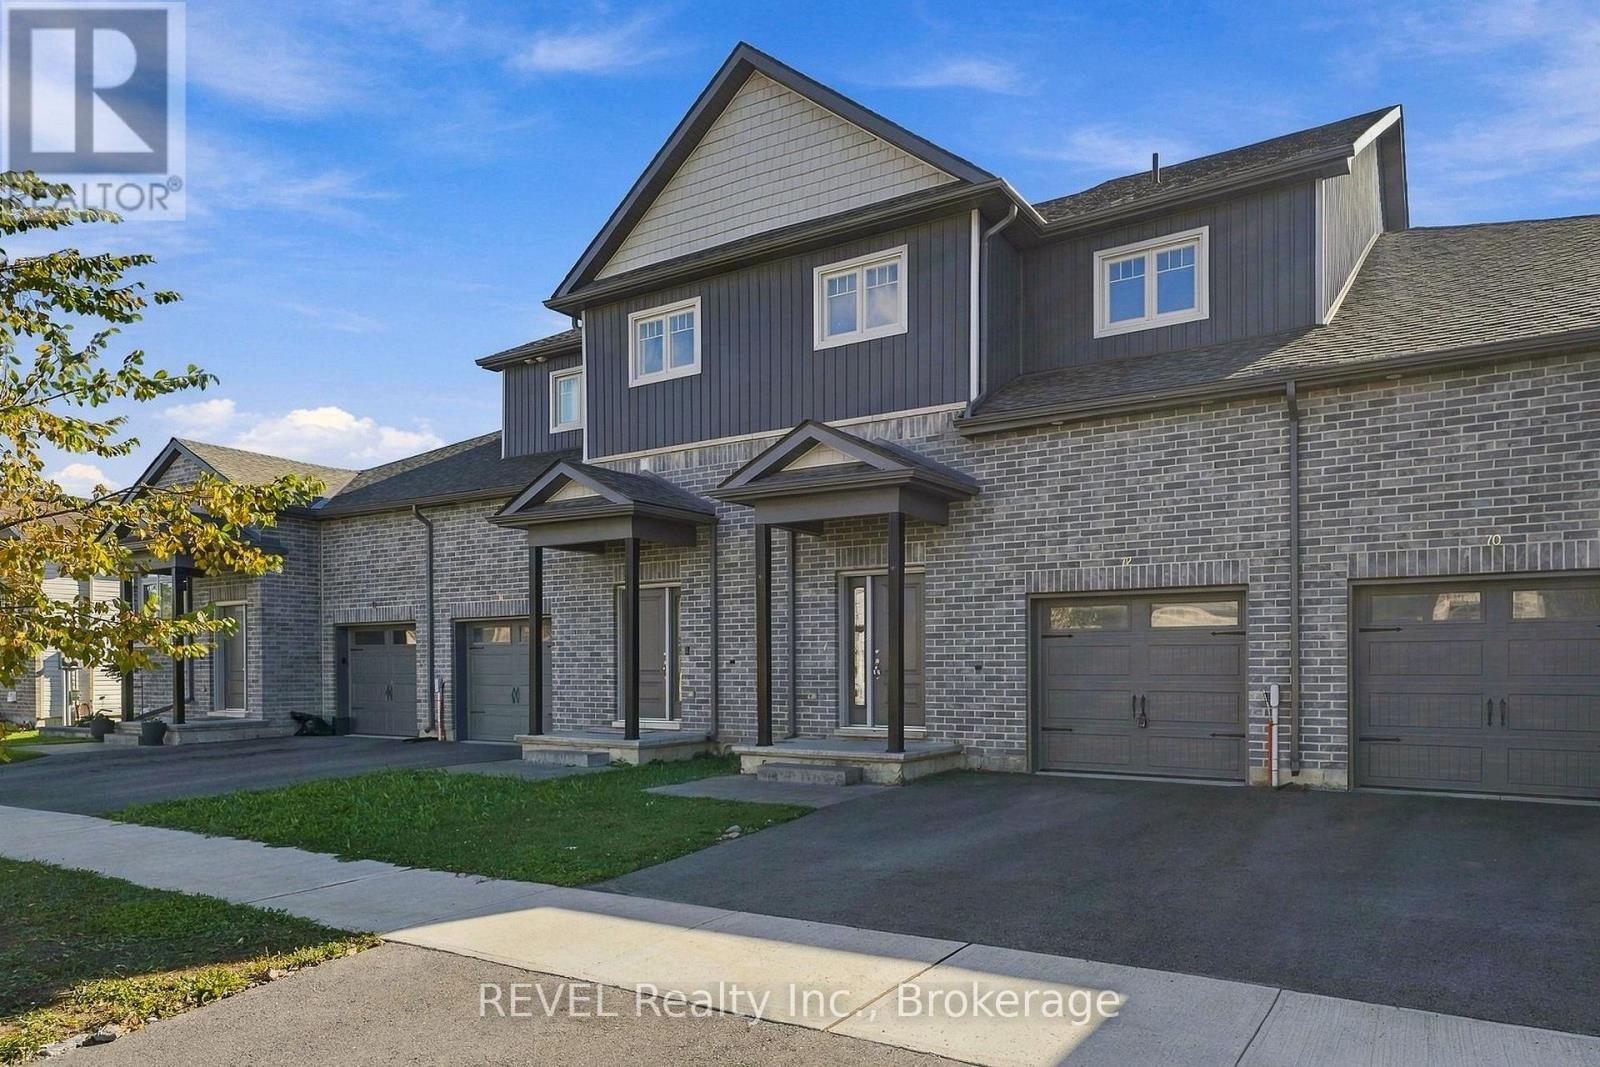
72 Markland Avenue
Prince Edward County, Ontario
Move-in ready and waiting for its next owners, this spacious 3-bedroom townhome in Picton offers 1,840 sq ft of modern, low-maintenance living in Talbot on the Trail. The bright, open-concept main floor features laminate flooring, quartz countertops, stainless steel appliances, and seamless kitchen, dining, and living spaces, a 2-piece bathroom for convenience, and a walkout to the private backyard. Upstairs, the generous primary suite includes a walk-in closet and an impressively large ensuite, while another bedroom features a second walk-in closet for added storage. The unfinished basement offers an additional 537 sq ft with a bathroom rough-in and plenty of potential for a rec room, gym, home office, or additional living space. An attached garage and private driveway complete the property. Steps from the Millennium Trail and within walking distance of Picton shops, restaurants, schools, and amenities, with Prince Edward County wineries, breweries, beaches, and attractions just a short drive away. (id:49269)
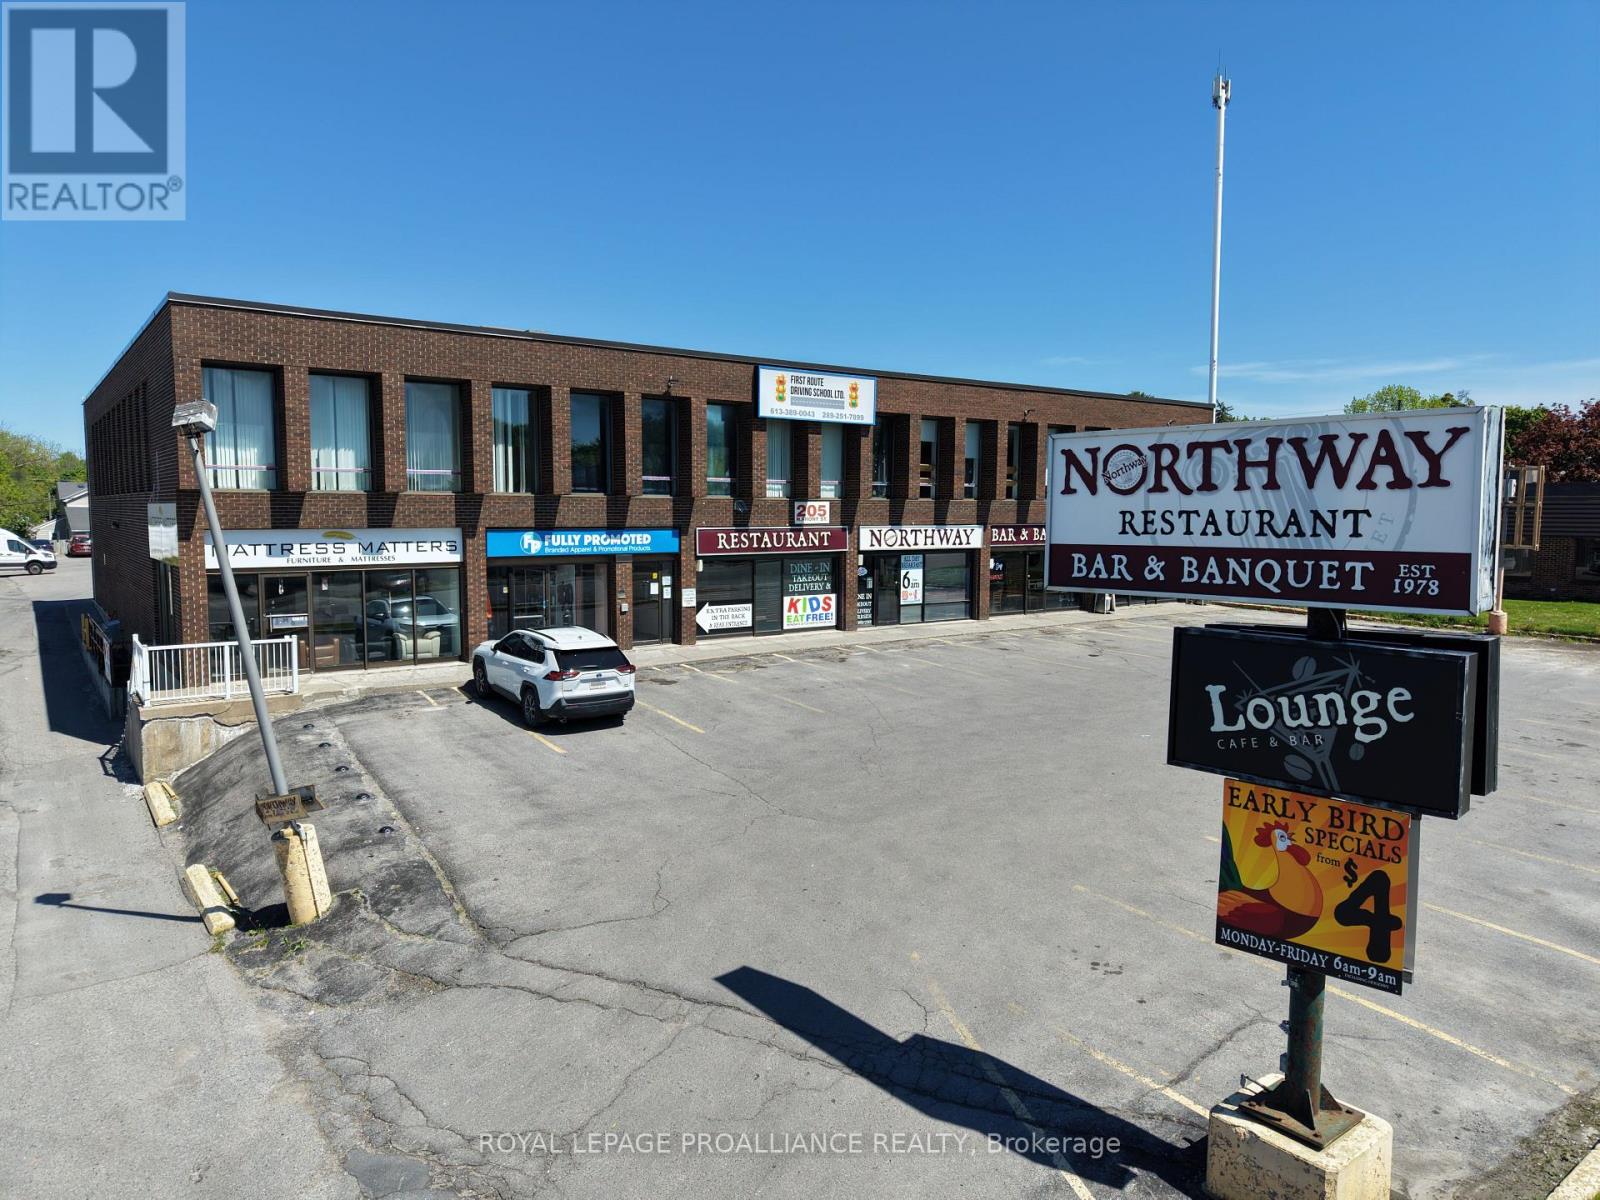
2 - 205 North Front Street
Belleville, Ontario
High traffic, high exposure 1,400 square foot retail space available immediately in busy commercial plaza. Great drive by traffic with plenty of free parking at front and rear. This unit consists of a front entrance/ vestibule, large open area, and back room with kitchenette and 2 piece washroom. Many possible uses with C3 regional commercial zoning including retail, quick service food, or offices. Rent is $2,600 per month plus HST. Rent includes TMI. Tenant pays utilities (id:49269)
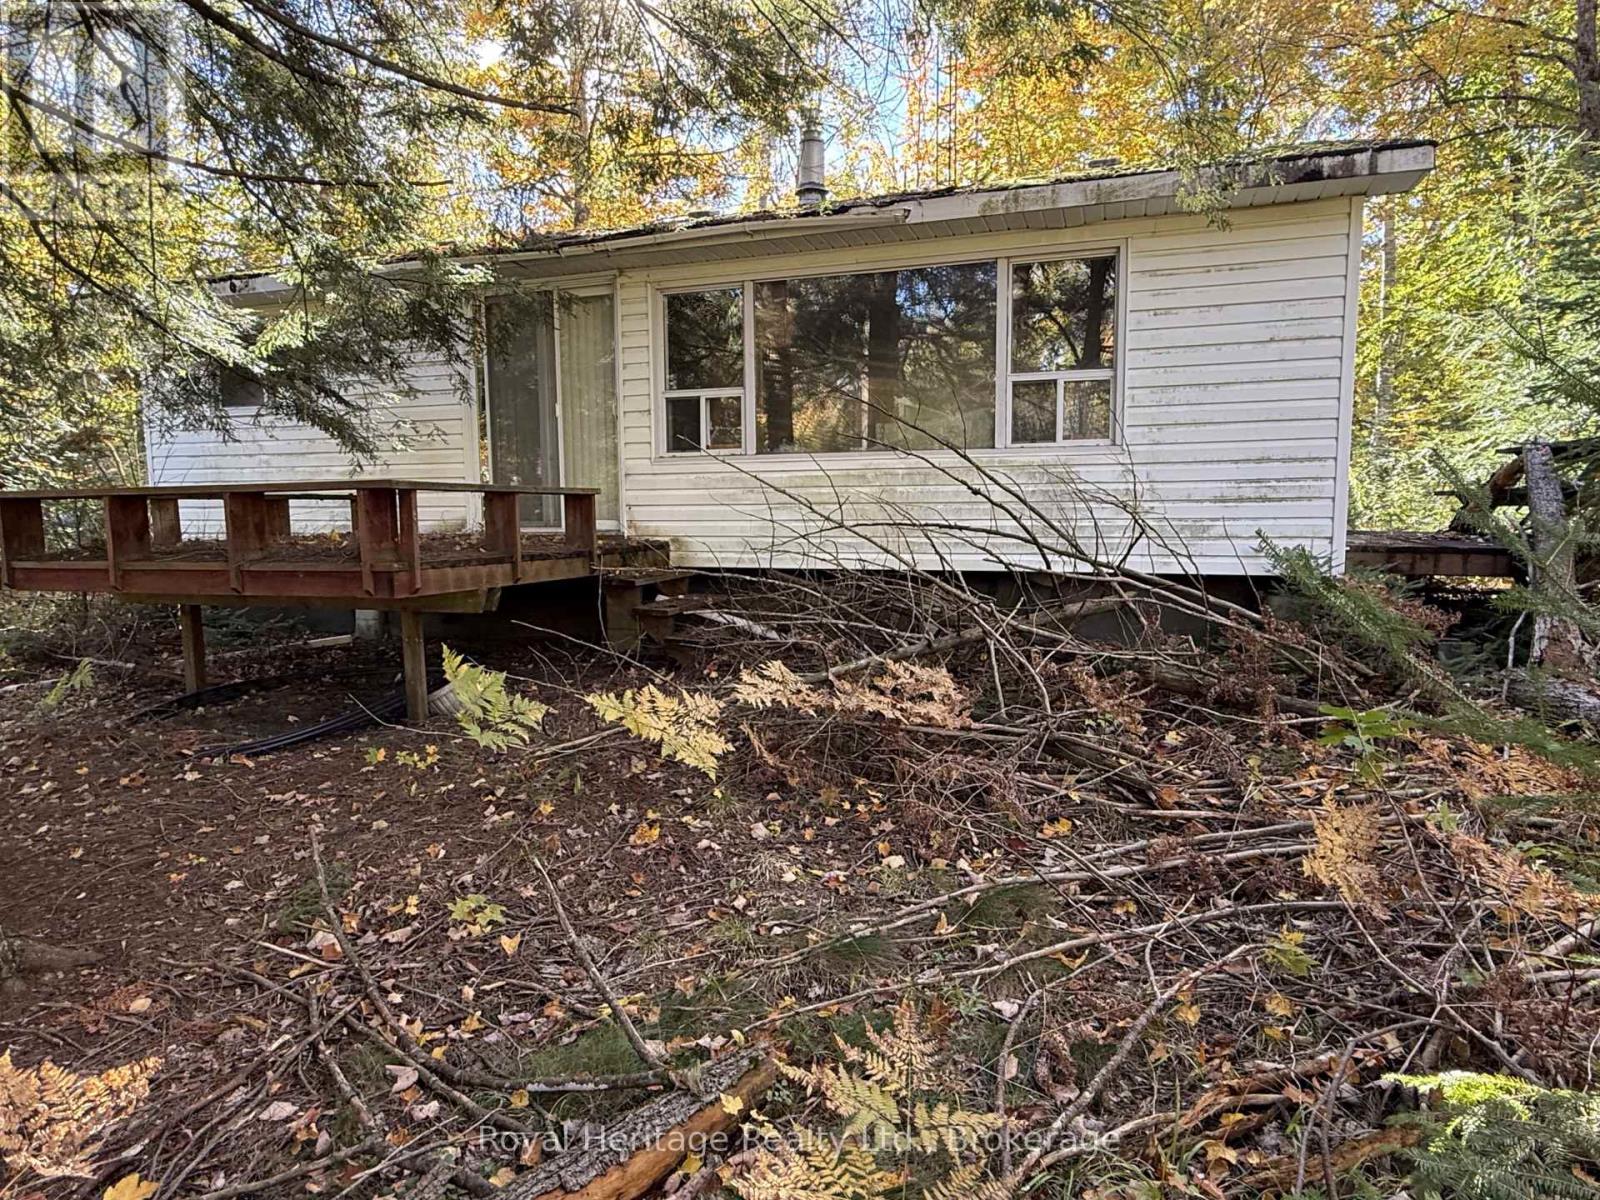
7 Fire Route 92 Route
Trent Lakes, Ontario
ATTENTION CONTRACTORS, INVESTORS & RENOVATORS! An opportunity to bring your vision to life in the heart of the Kawartha Lakes. Situated on a large, private river front lot on a quiet cul-de-sac, just a short stroll from public access to Pigeon Lake and the Trent-Severn Waterway. The existing cottage is in need of extensive repair and restoration and is being sold in "as-is, where-is" condition basically land value . Property offers excellent potential for the right buyer looking for a recreational retreat or renovation project. Enjoy nearby boating, fishing, ATV and snowmobile trails, with the Village of Bobcaygeon and its shopping and dining just a short drive away. (id:49269)