
11530 Longwoods Road
Kent Bridge, Ontario
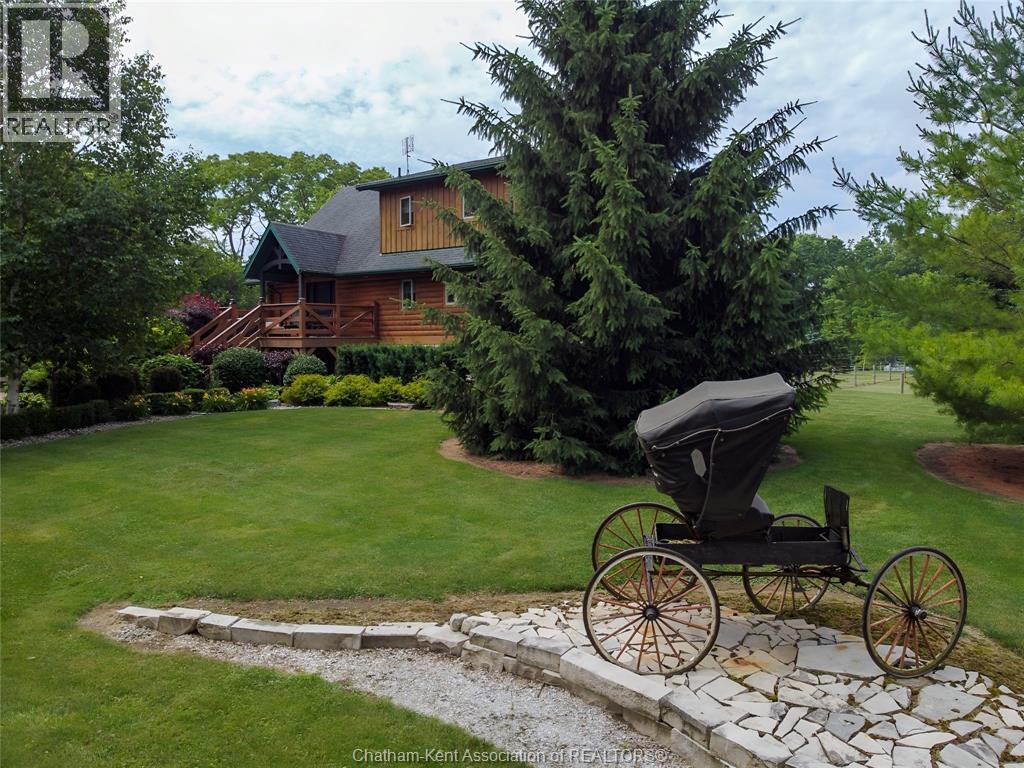
Check out this lovely and charming 3-bedroom, 2.5 Bath custom-built log home sitting on 6.532 acres nestled on the Thames River. You will enjoy all the features this home has to offer, the acres of paddocks, the 62x36 horse stable, the 26x80 garage, the professional landscaping and the flats on the lower portion along the Thames River. The ""Ground Level Entry"" provides smooth access from the property and covered porch to a 25x16 Family Room, a full 3 pc Bathroom, Laundry Room and 2 Guest Bedrooms all with 8'-6"" ceilings. Welcome to the Main Level where the Foyer plays an important role. It welcomes your guests from a 19x 11ft deck to the open concept ""Great Room"" with large windows and vaulted ceilings., Look up, you will be amazed with the open Balcony from the Primary Bedroom above. You will also notice the flowability through the Formal Dining Area with a Living/Seating revealing the huge Kitchen with loads of cupboard space and food prep areas. This is the perfect floorplan for any type of entertaining or just quiet evenings at home. Take to the open wood staircase heading upward to the Primary Bedroom. This Bedroom has a statement of its own, its huge, 23x 13ft with an open Balcony overlooking the entire Great Room. The view is exciting yet calming as you look out over the Great Room, its high vaulted ceilings and the sunlight beaming in from all windows. The room expands to the side with a 10x11ft lounging area and a 3-pc Ensuite for those long evening baths. The property itself is gorgeous, bordered with beautiful landscaping featuring low maintenance flowers and shrubs. The Seller has added her personal touches with creative lawn ornaments that accentuate the horse nature of the farm. Walk this property, you will fall in love with it. Book your showings today! (id:49269)
11530 Longwoods Road
Kent Bridge, Ontario
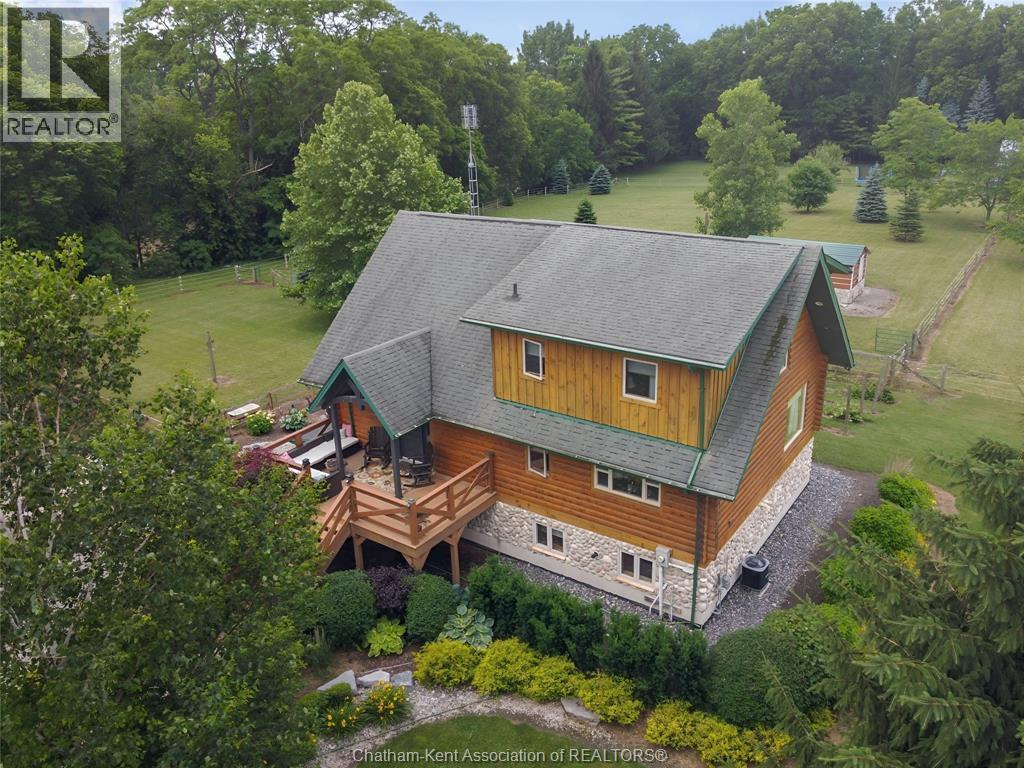
Check out this charming 3-bedroom, 2.5 Bath custom-built log home sitting on 6.532 acres nestled on the Thames River. You will enjoy all the features this home has to offer, the acres of paddocks, the 62x36 horse stable, the 26x80 garage, the professional landscaping and the flats on the lower portion along the Thames River. The ""Ground Level Entry"" provides smooth access from the property and covered porch to a 25x16 Family Room, a full 3 pc Bathroom, Laundry Room and 2 Guest Bedrooms all with 8'-6"" ceilings. Welcome to the Main Level where the Foyer plays an important role. It welcomes your guests from a 19x 11ft deck to the open concept ""Great Room"" with large windows and vaulted ceilings., Look up, you will be amazed with the open Balcony from the Primary Bedroom above. You will also notice the flowability through the Formal Dining Area with a Living/Seating revealing the huge Kitchen with loads of cupboard space and food prep areas. This is the perfect floorplan for any type of entertaining or just quiet evenings at home. Take to the open wood staircase heading upward to the Primary Bedroom. This Bedroom has a statement of its own, its huge, 23x 13ft with an open Balcony overlooking the entire Great Room. The view is exciting yet calming as you look out over the Great Room, its high vaulted ceilings and the sunlight beaming in from all windows. The room expands to the side with a 10x11ft lounging area and a 3-pc Ensuite for those long evening baths. The property itself is gorgeous, bordered with beautiful landscaping featuring low maintenance flowers and shrubs. The Seller has added her personal touches with creative lawn ornaments that accentuate the horse nature of the farm. Walk this property, you will fall in love with it. Book your showings today! (id:49269)
D36 - 4895 Lakeshore Road
Plympton-Wyoming, Ontario
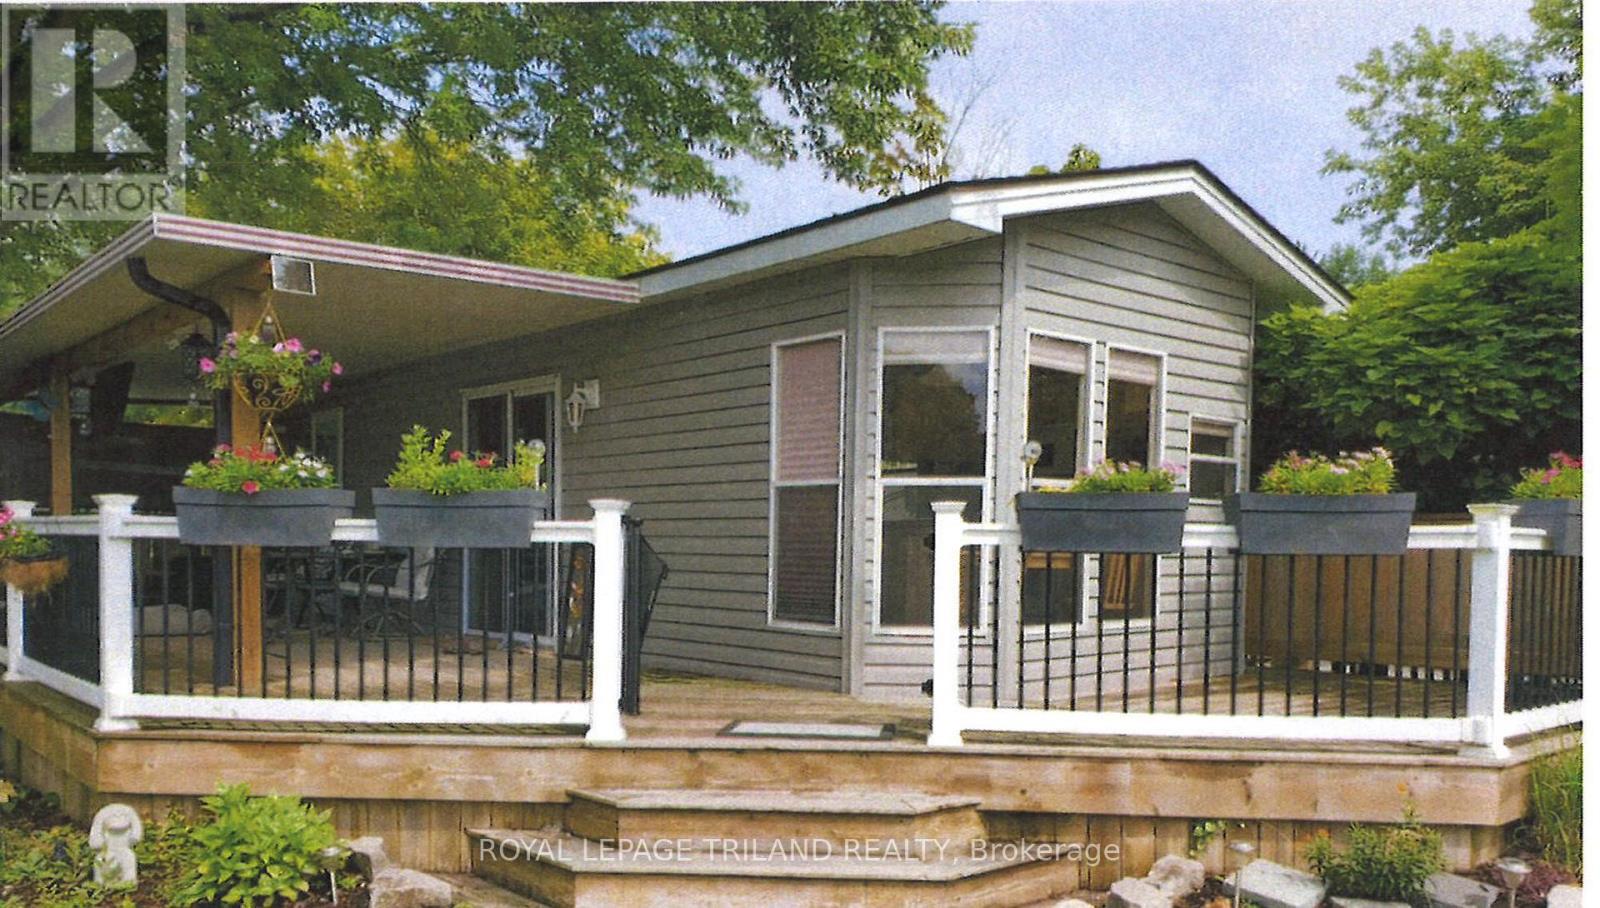
3 Season Northlander Cottage Classic Park Model (2004) in Paradise Valley. Renovated in 2020. Fully furnished including all furniture, appliances, 3 TV's and the BBQ. Spacious kitchen and living area. Two bedrooms. Bathroom with full size toilet and tub/shower combo. Wrap around deck is mostly covered. Tankless water heater, forced air gas furnace and central air. Newer roof. Shed included. Extra parking across the road. Amenities include two inground pools, mini putt, jumping balloon, shuffleboard, horseshoes, corn toss and paddle boats. Fees are $4000 for 2026. Close to beautiful Lake Huron. Approximately 20 minutes to Sarnia. Just move in and enjoy! Available May 1-October 15. (id:49269)
14 - 683 Windermere Road
London North, Ontario
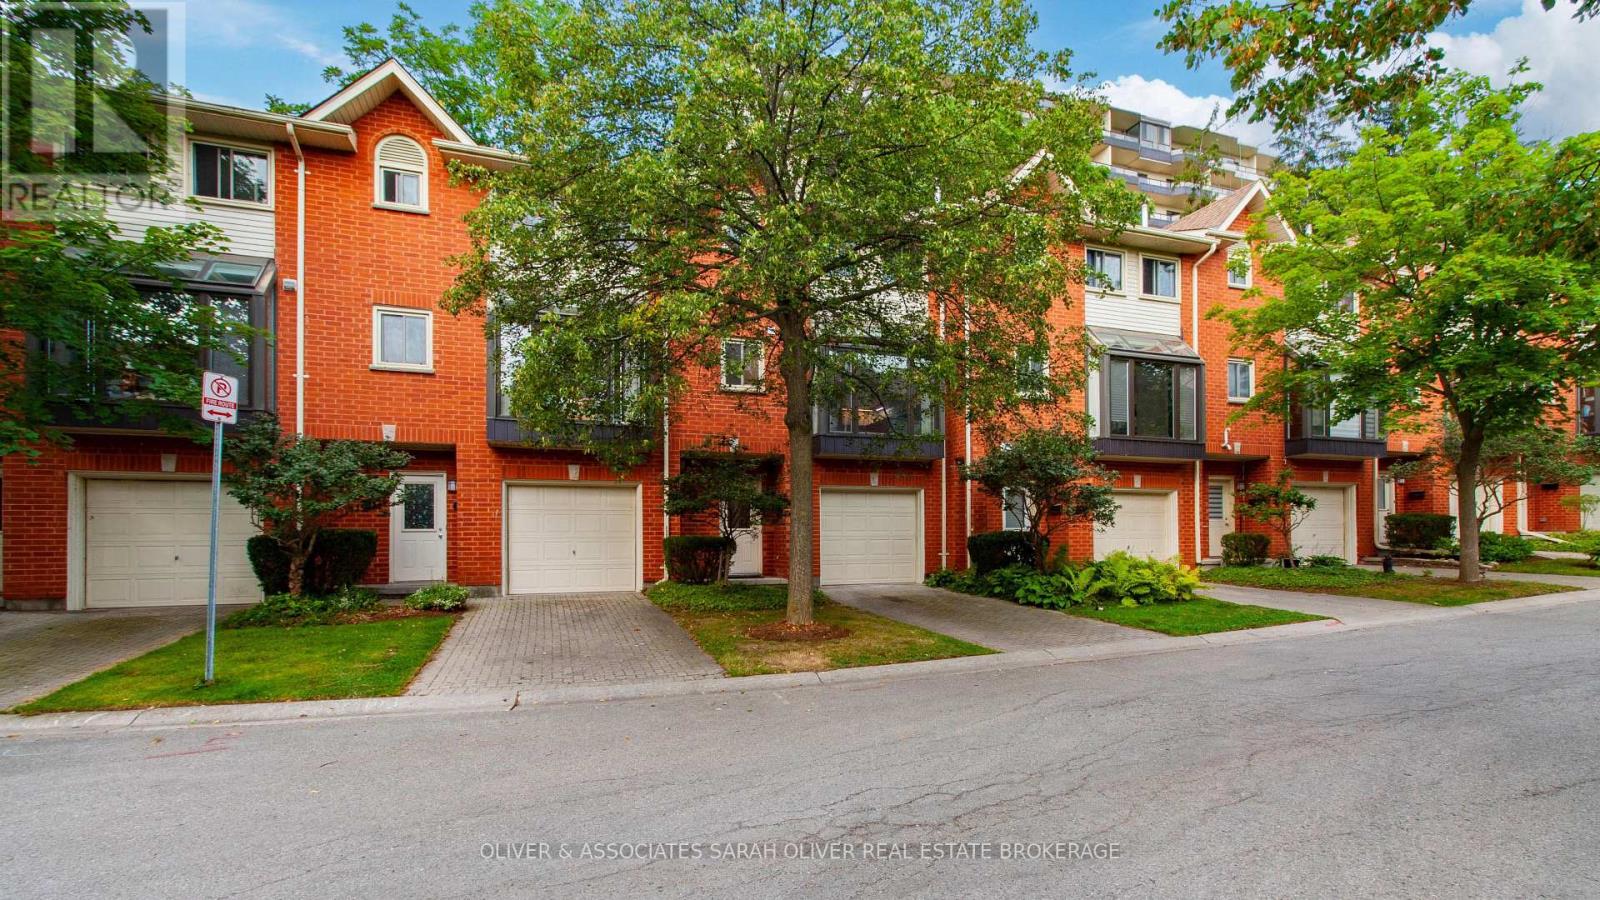
Beautiful and spacious 3+1 bedroom townhouse. Attached single garage with direct entry into the home. You 'll love all the renos completed in the last year, including a gorgeous new kitchen by London Kitchen Studio, three new full baths, flooring, trim, paint, etc. Big bright atrium style kitchen with a floor to ceiling bump out wall of windows and stainless steel appliances. The open design living room and dining room features a fireplace and opens onto the rear deck. Upstairs 3 comfortable sized bedrooms with the primary bedroom boasting a 3 piece ensuite bath. Plenty of storage and and a thoughtful layout means this home offers flexibility and privacy for all members of the household. This is a fantastic community beautifully landscaped with trees and green space. It's a sought after location close to all amenities as well as Western University , the hospital, parks and Masonville shopping. This offers low maintenance living in a prime North London community. (id:49269)
3br Lower Level - 1540 Manorbrook Court
Mississauga, Ontario
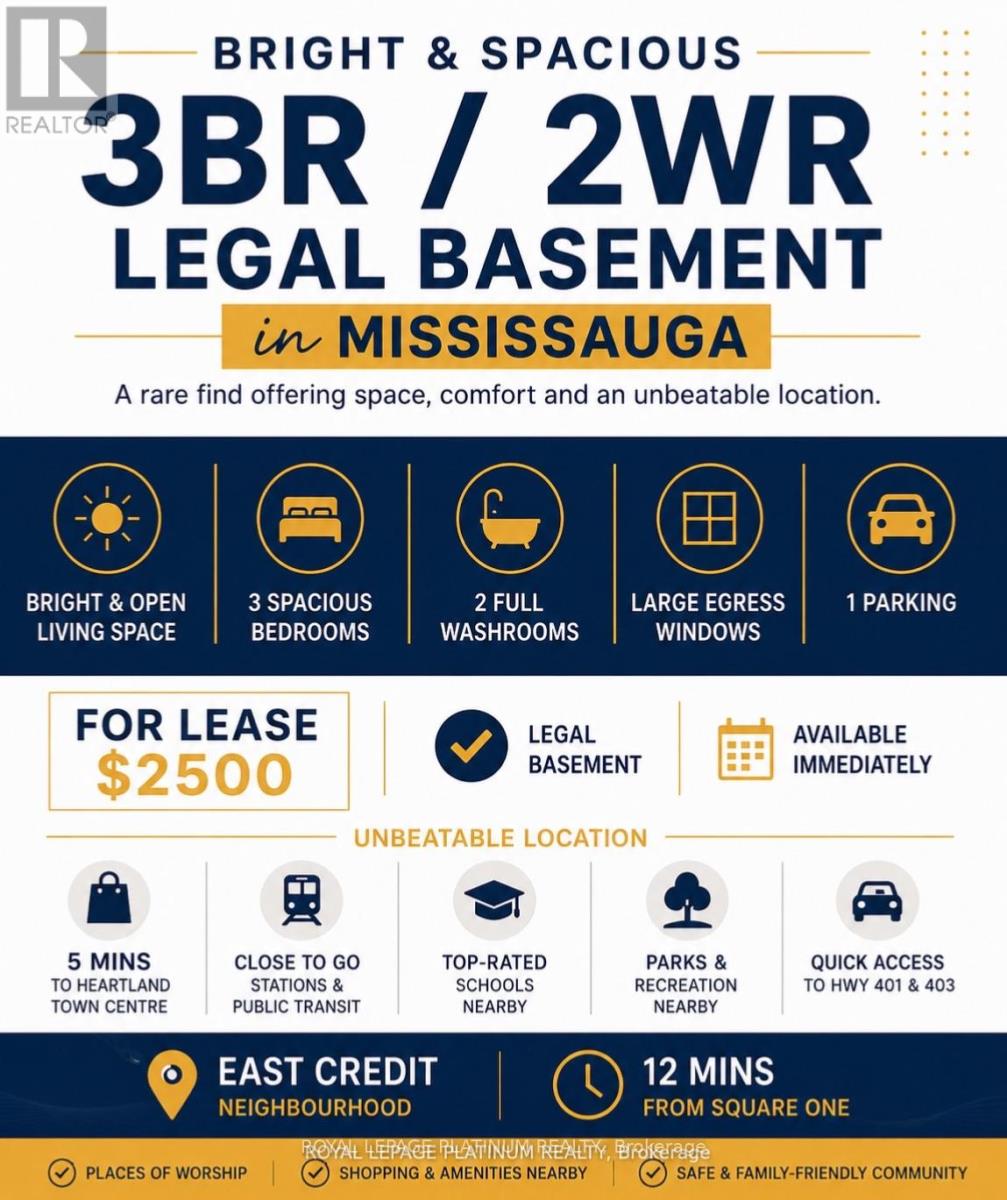
Legal Basement Apartment 3BR / 2WR for Lease! Bright and spacious located in the highly sought-after East Credit neighbourhood. This thoughtfully designed home offers a functional layout featuring a private ensuite bathroom and large egress windows that flood the living space with natural light, creating a bright and welcoming atmosphere.Ideally situated just 5 minutes from Heartland Town Centre, this exceptional home is close to top-rated schools, parks, places of worship, public transit, GO Stations, and offers quick access to Highways 401 and 403, making commuting a breeze. A rare opportunity to lease a spacious, comfortable, and well-located home in one of Mississauga's most desirable communities. Available Immediately. (id:49269)
120 Bloomington Way
Chatham, Ontario
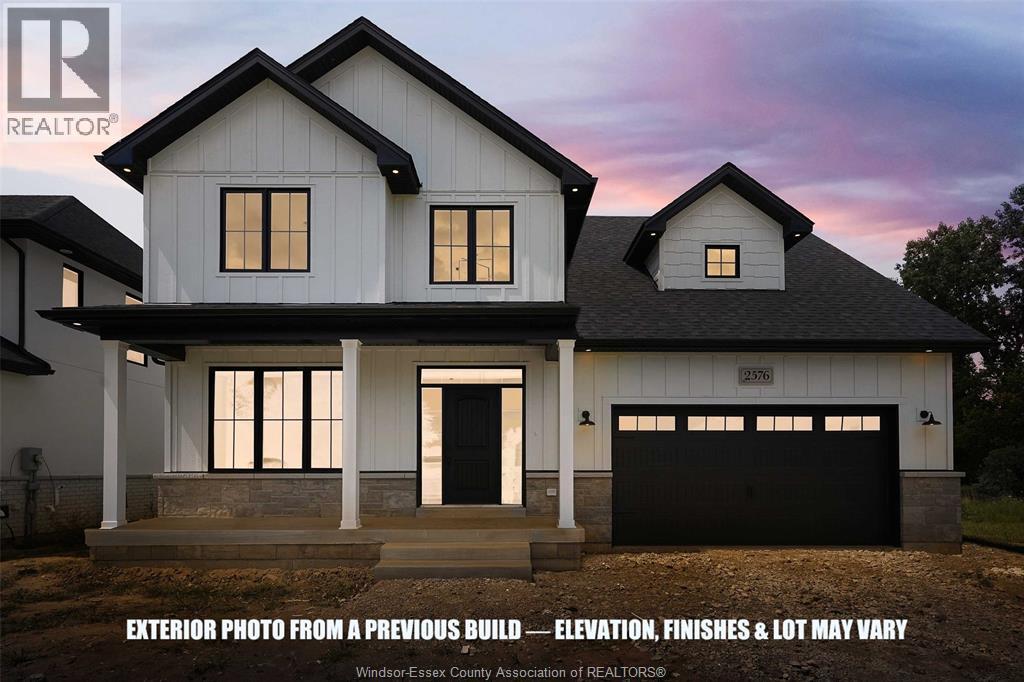
Welcome to “The Cyprus” by SunBuilt Custom Homes, a thoughtfully designed 2,625 sq. ft. two-storey offering generous space, flexible living and refined finishes throughout. The main floor features a bright open-concept kitchen, dining and living area centred around a gas fireplace, with a large island, your choice of quartz or granite countertops and a walk-in pantry. A separate front office provides the flexibility for a home workspace, 5th bedroom or felx space, while a full 3-piece main-floor bathroom adds even more versatility. Upstairs, the spacious primary suite features a walk-in closet and luxurious 5-piece ensuite with soaker tub and tiled shower. Three additional bedrooms, another full bathroom and convenient second-floor laundry complete the upper level. Enjoy an attached 2-car garage, covered front porch, covered rear deck and a full unfinished basement offering excellent future living-space potential. Located in the highly desired Prestancia subdivision, The Cyprus combines the space growing families need with the quality and attention to detail SunBuilt Custom Homes is known for. Customize your finishes and make it your own. Tarion New Home Warranty included. Price includes HST rebate assigned to Builder. Photos from a previous build, finishes and layout may vary. Other models and lots to choose from. (id:49269)
RE/MAX Capital Diamond Realty
25657 Winterline Road
Grande Pointe, Ontario
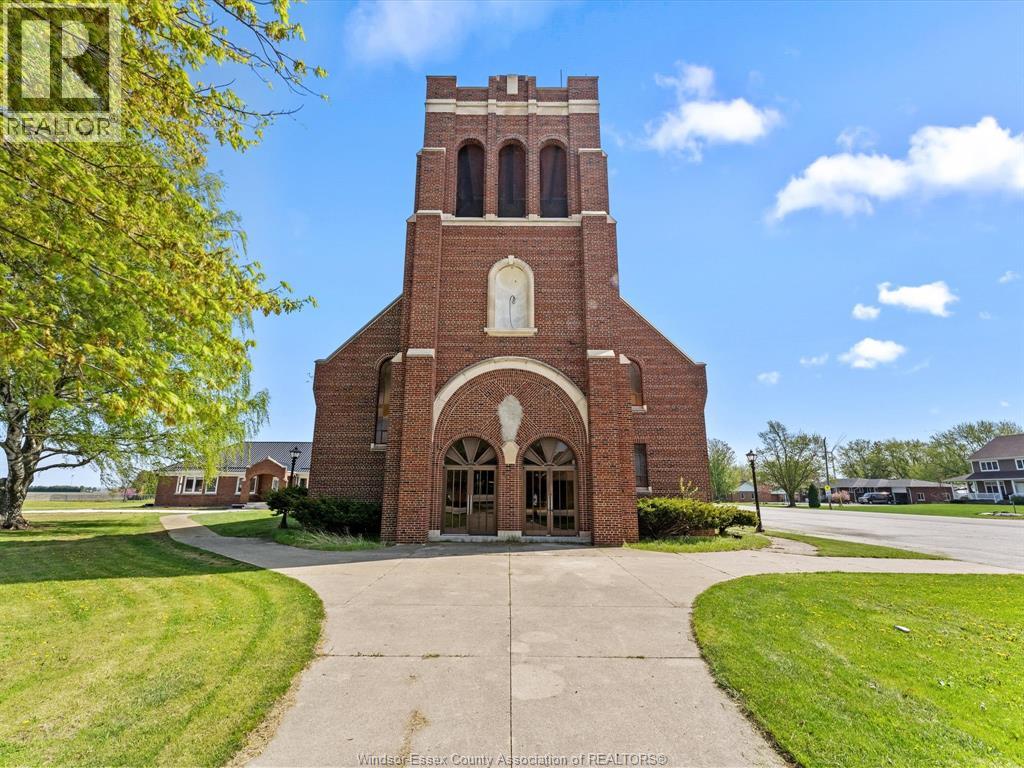
A detached rectory and church building for sale for your investment vision. Whether you are looking for a new church building to restore for your needs, or a space you can repurpose for your needs, this large church building has tons of potential. Zoning allows for an assembly hall, art gallery, child care centre, club, library, museum and other possibilities. The building is being sold AS IS. The home has been renovated from top to bottom in 2023. Beautifully redone, the home boasts a large, open space as you walk in the front door. To your right, you will find a family room for sitting, relaxing and catching up. To the left, the heart of the home with a living room, dining room and brand new kitchen await. At the back of the house you will find an oversized primary bedroom, complete with a 5 piece ensuite including a jacuzzi tub. This home includes two more bedrooms, each with their own 3pc ensuite overlooking the spacious backyard. A powder room off the laundry room rounds out the home. All new electrical, plumbing, metal roof, paved drive, new windows, are just some of the additional features included with this home. House comes with a brand new well installed, a $20k+ value. Property is being sold along with the adjoining rectory and the price reflects the purchase of both properties. Rectory listing is MLS#26019109. Contact the listing agent for more details. (id:49269)
25667 Winterline Road
Grande Pointe, Ontario
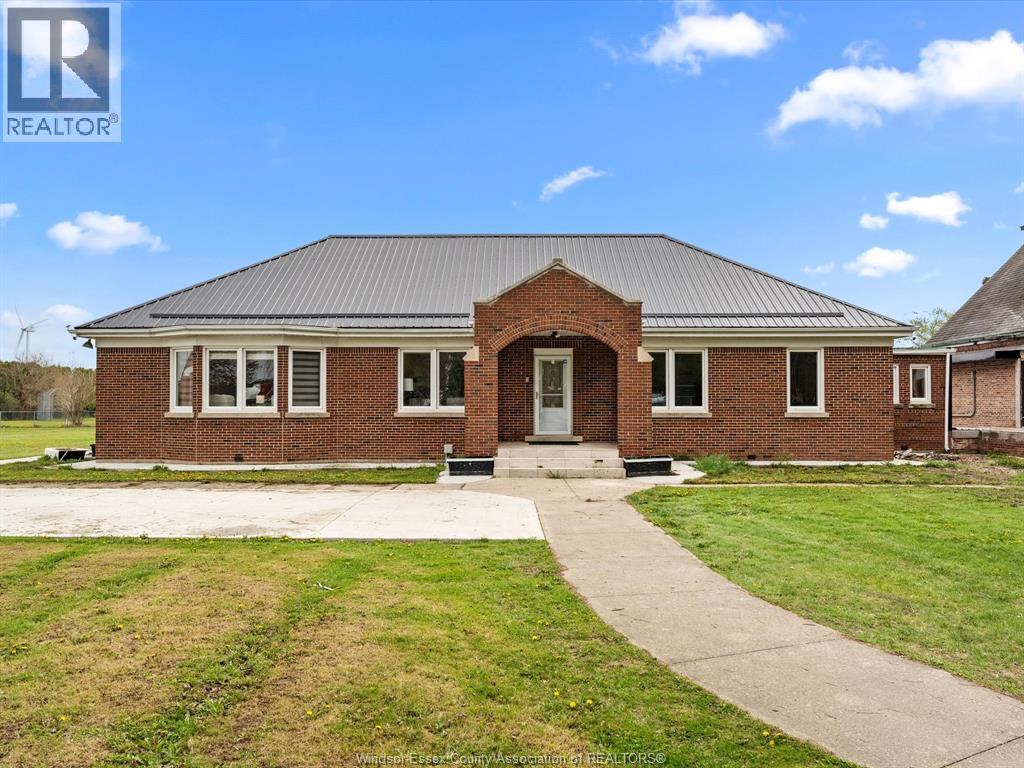
A detached rectory and church building for sale for your investment vision. The home has been renovated from top to bottom in 2023. Beautifully redone, the home boasts a large, open space as you walk in the front door. To your right, you will find a family room for sitting, relaxing and catching up. To the left, the heart of the home with a living room, dining room and brand new kitchen await. At the back of the house you will find an oversized primary bedroom, complete with a 5 piece ensuite including a jacuzzi tub. This home includes two more bedrooms, each with their own 3pc ensuite overlooking the spacious backyard. A powder room off the laundry room rounds out the home. All new electrical, plumbing, metal roof, paved drive, new windows, are just some of the additional features included with this home. House comes with a brand new well installed, a $20k+ value. Home is being sold along with the adjoining church building listed under MLS# 26019110. Limitless potention for a 7000sqft church building, ready to become a new religious center, banquet hall or repurposed for another use. Price reflects purchasing both properties. Contact the listing agent for more details. (id:49269)
99 Hillcrest Avenue
Hamilton, Ontario
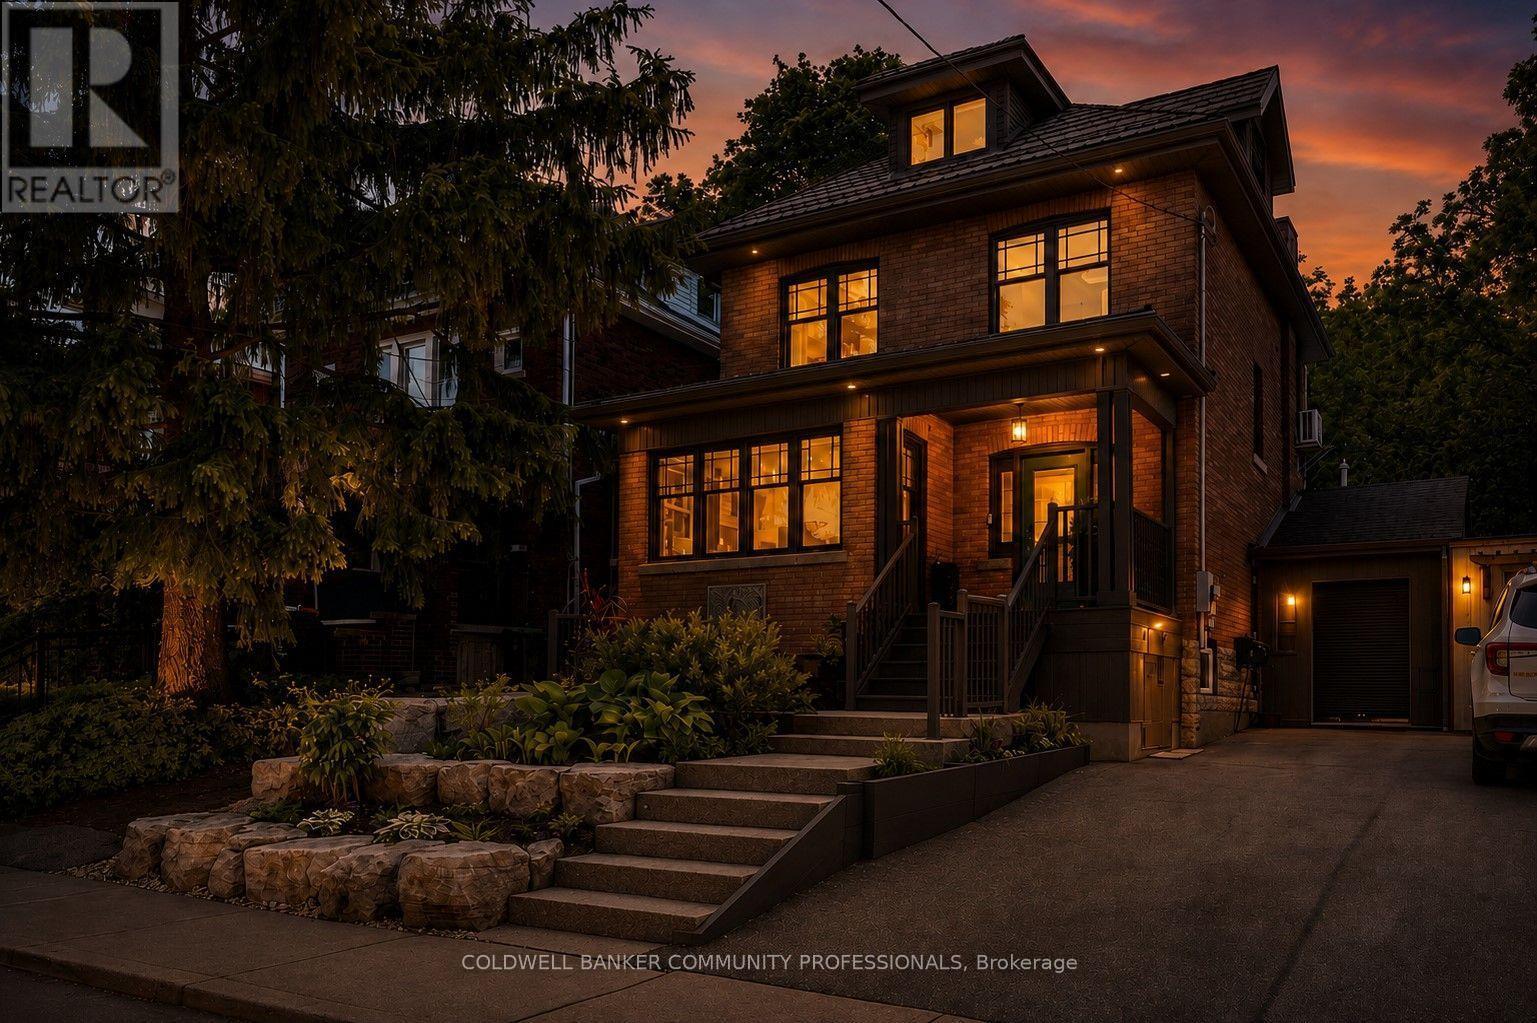
Welcome to 99 Hillcrest Avenue, a beautifully updated century home in the heart of highly sought-after Kirkendall South. Lovingly maintained and extensively updated, every improvement has been made with careful attention to detail, preserving the home's original character while enhancing comfort and functionality for today's lifestyle. The main level is designed with families in mind, featuring a powder room, spacious kitchen with adjoining breakfast and sitting area, as well as a formal dining room perfect for hosting family gatherings and special occasions. The second floor offers three bedrooms along with full bath and the convenience of bedroom level laundry, while the entire upper level is dedicated to a private primary retreat - a rare sanctuary complete with exceptional privacy and separation from the rest of the home. Outside, the professionally landscaped backyard is an entertainer's dream. Multiple seating and gathering areas, dedicated play space for children, and mature landscaping create a private outdoor oasis. Backing directly onto the greenspace, the property enjoys a unique connection to nature with exceptional privacy and immediate access to the Chedoke Trail, Dundurn stairs and much more. An attached garage/workshop and two-car driveway complete this outstanding offering. Recent updates provide peace of mind, including new windows, new furnace and AC (2026), and a durable metal roof, and much more. Rarely does a home combine the character, updates, location, and lifestyle that 99 Hillcrest offers. Set on one of Kirkendall South's most desirable streets, this is a truly special property where city living, and nature exist in perfect harmony. (id:49269)
16 - 1429 Sheffield Road
Hamilton, Ontario
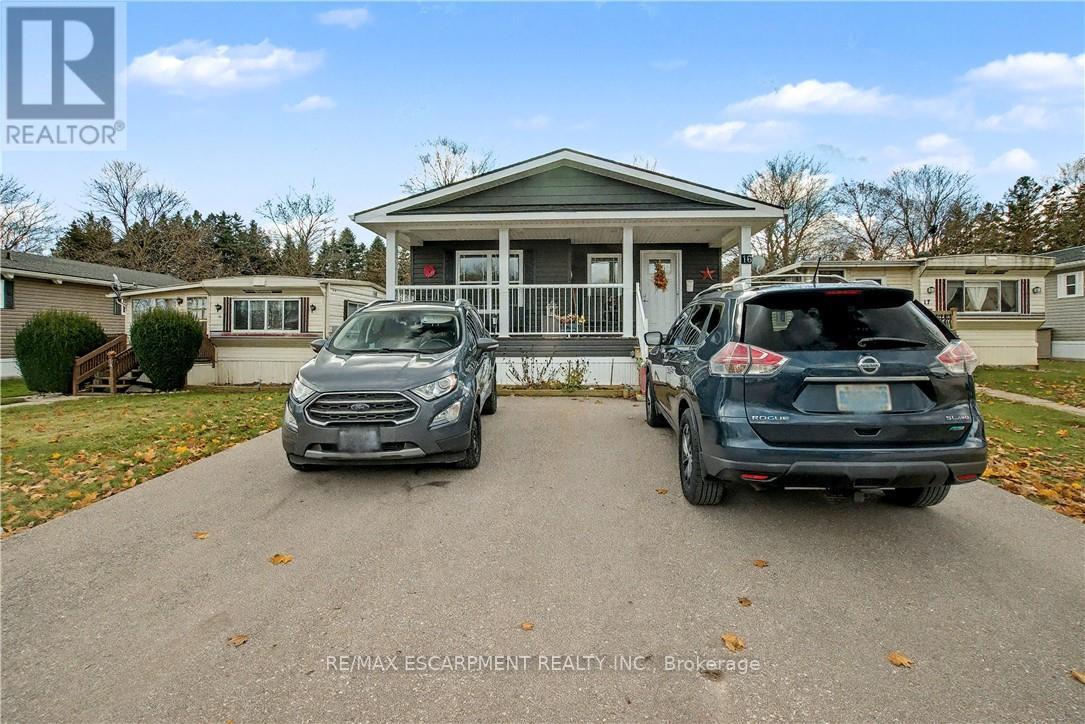
Welcome to 16 Sun Valley, a beautifully maintained 2-bedroom, 2-bath modular home offering 1,128 sq. ft. of bright, comfortable living in the quiet and friendly adult community of Bayus Park. This spacious layout features an inviting open-concept kitchen, living, and dining area with a center island for added counter space and a cozy fireplace insert. A well-appointed laundry room with full-size appliances and plenty of storage adds everyday convenience. The primary bedroom includes a generous walk-in closet and a full ensuite, creating a private and comfortable retreat. Outside, enjoy the concrete patio with gazebo, perfect for relaxing or entertaining. A large shed with hydro and a new Generac generator provide valuable storage and peace of mind. Additional features include a Leaf Filter Gutter protection, BBQ, triple-wide driveway for easy parking and a spacious front porch with additional hydro to enjoy the outdoors and friendly neighborhood setting. Residents of Bayus Park also enjoy a wonderful range of community amenities, including lake swimming, pickleball courts, horseshoe pits, and scenic hiking trails-a perfect blend of recreation and relaxation. (id:49269)
332 - 460 Dundas Street E
Hamilton, Ontario
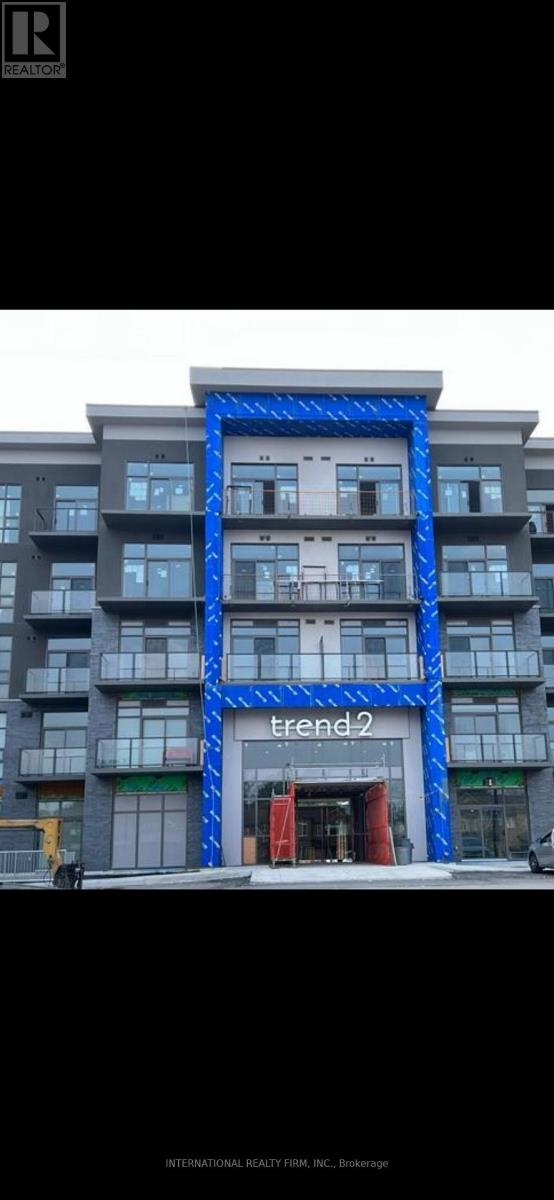
Welcome to this bright, airy and beautifully finished 9' ceiling 1 bedroom condo, Floor to Ceiling Windows. Open concept kitchen with quartz countertops and spacious living room open to a beautiful private balcony. This unit comes with B/I microwave shelf, walk-in Closet in Primary Bedroom, laminate floors excluding tiled floor areas. This residence offers an array of enticing amenities, including vibrant party rooms, state-of-the-art fitness facilities, delightful rooftop patios, and secure bike storage.. Located in desirable city of Hamilton. you'll have easy access to schools, shopping, parks, transit, and the highways. (id:49269)
195 Silverbirch Boulevard
Hamilton, Ontario
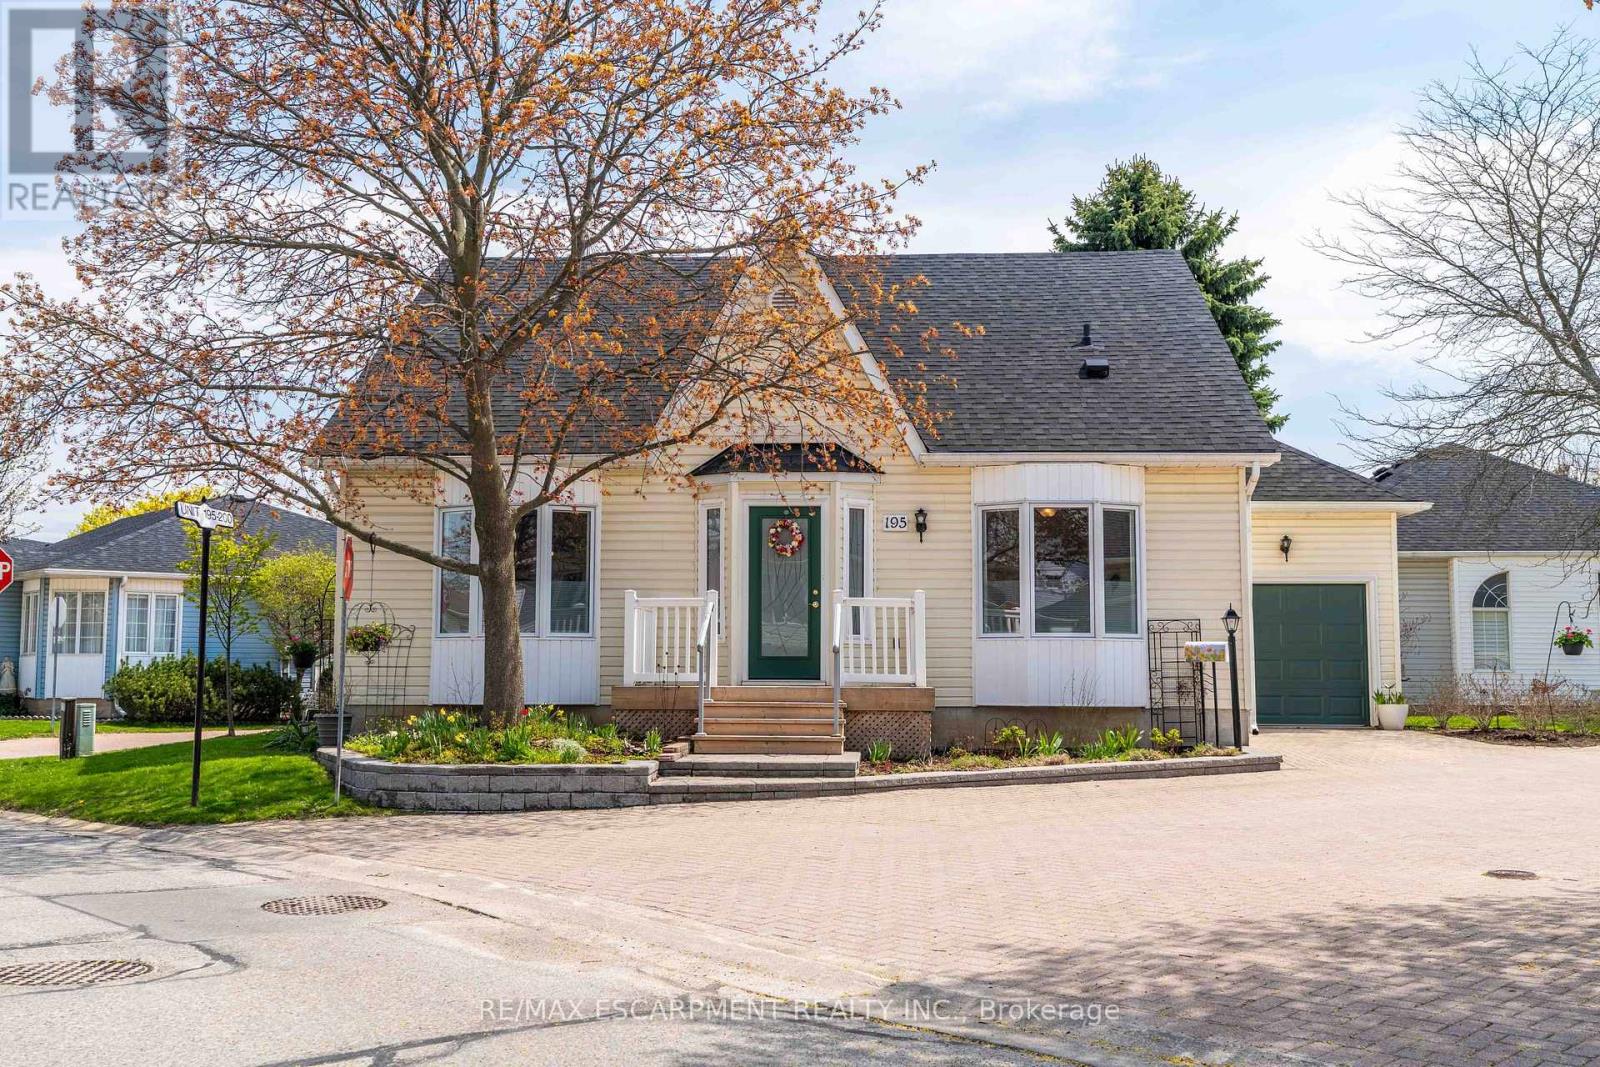
Welcome to the highly sought-after Villages of Glancaster, a premier adult lifestyle community offering resort-style living with a vibrant and active social atmosphere, perfect for retirees and empty nesters. This spacious bungaloft, offering nearly 3,000 sqft. of finished living space, provides incredible flexibility for comfortable, low-maintenance living and showcases a floor plan that is seldom available in the community. The main floor features a bright, open-concept layout with two spacious bedrooms and two full bathrooms, including a primary suite with a private ensuite and a guest bedroom with ensuite privilege, plus the convenience of main floor laundry for easy everyday living. The large kitchen flows seamlessly into the living and dining areas-perfect for entertaining. Upstairs, a massive loft offers endless possibilities as an additional living space, home office, or potential third bedroom. The mostly finished basement extends the living space even further, featuring a large rec room, bedroom or craft room, workshop, generous storage space, and a convenient two-piece bathroom. Outside, enjoy a secluded backyard retreat complete with a deck and beautifully landscaped gardens, along with a large attached single-car garage for added convenience. Residents enjoy access to outstanding amenities, including an indoor saltwater pool, exercise room, saunas, pickleball and tennis courts, bocce and shuffleboard courts, a putting green, billiards room, library, and a full calendar of social activities. Homes of this size and versatility are rarely offered in the community. (id:49269)