
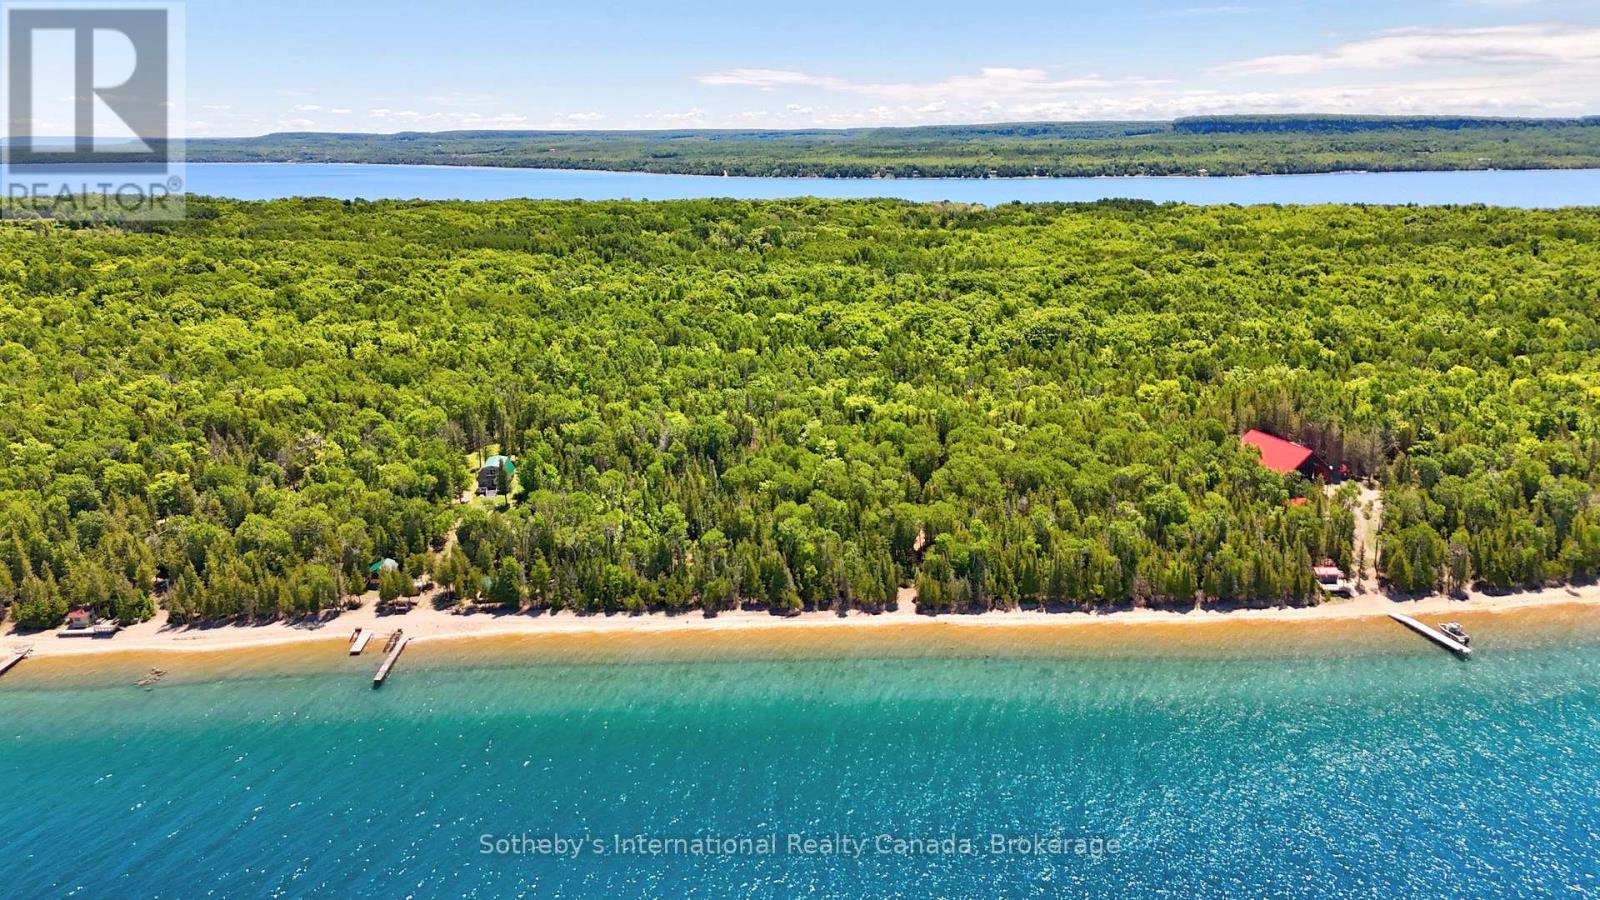
Lot 28 White Cloud Island
Georgian Bluffs, Ontario
Enjoy the perfect balance of island seclusion and convenient mainland access. Less than a 5-minute boat ride from shore, the property offers an easy escape while maintaining the peace and privacy of island living. A highly sought-after, transferable boat slip at Cameron Harbour provides secure mainland docking and adds lasting value for future owners. For those who prefer to fly, White Cloud Island's private turf airstrip (CA-0562) allows for direct arrivals by private aircraft, with a short ATV ride from the runway to the cottage in just minutes. The mainland is also within easy reach, offering a scenic drive to Wiarton for local shops, restaurants, and small-town charm, or to Owen Sound for a full range of shopping, dining, healthcare, and everyday amenities. (id:49269)
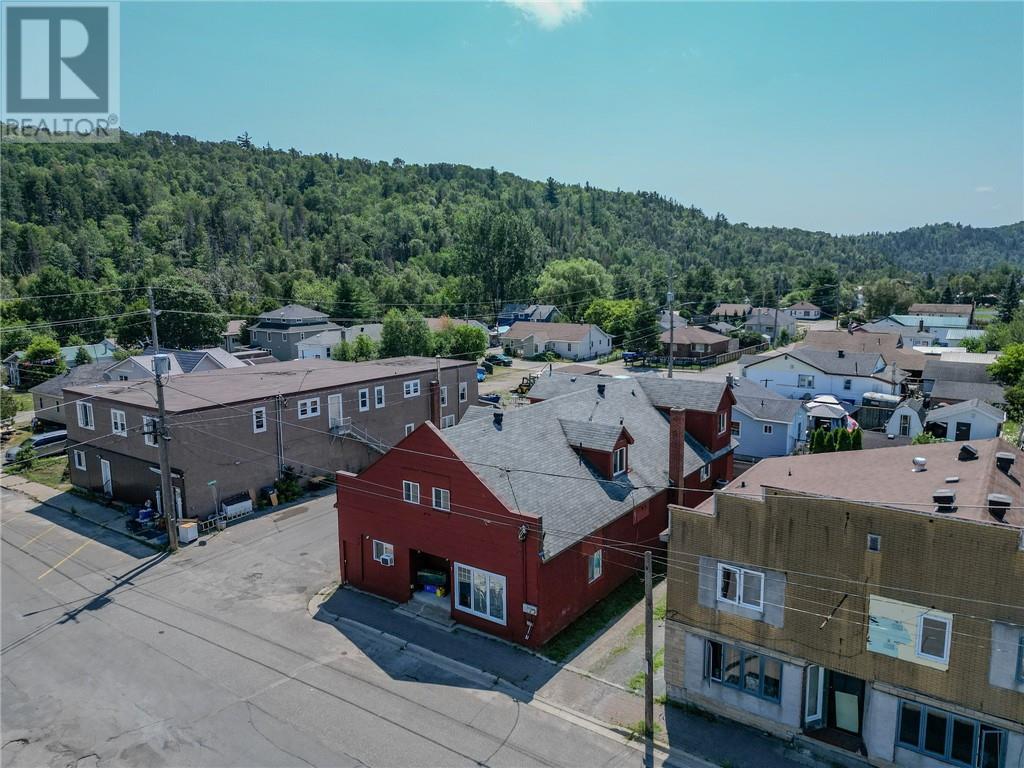
7 Second Avenue
Levack, Ontario
Great opportunity in the heart of Levack. This income-generating triplex features two 2-bedroom units and one 4-bedroom unit, offering immediate rental income with room to grow — or move in. The two 2-bedroom units are currently rented month-to-month at $1,400 and $1,200 per month. The 4-bedroom unit is vacant, so you can move in yourself or rent it out for an estimated $1,750 per month — bringing total potential income to roughly $4,350 per month once fully leased. Each unit has its own entrance, laundry, electrical panel, and furnace, and the property has been well maintained throughout. The unfinished basement offers plenty of storage space. A great fit for investors looking to add value and cash flow, or an owner-occupier looking to offset their mortgage with rental income. Book your showing today. (id:49269)
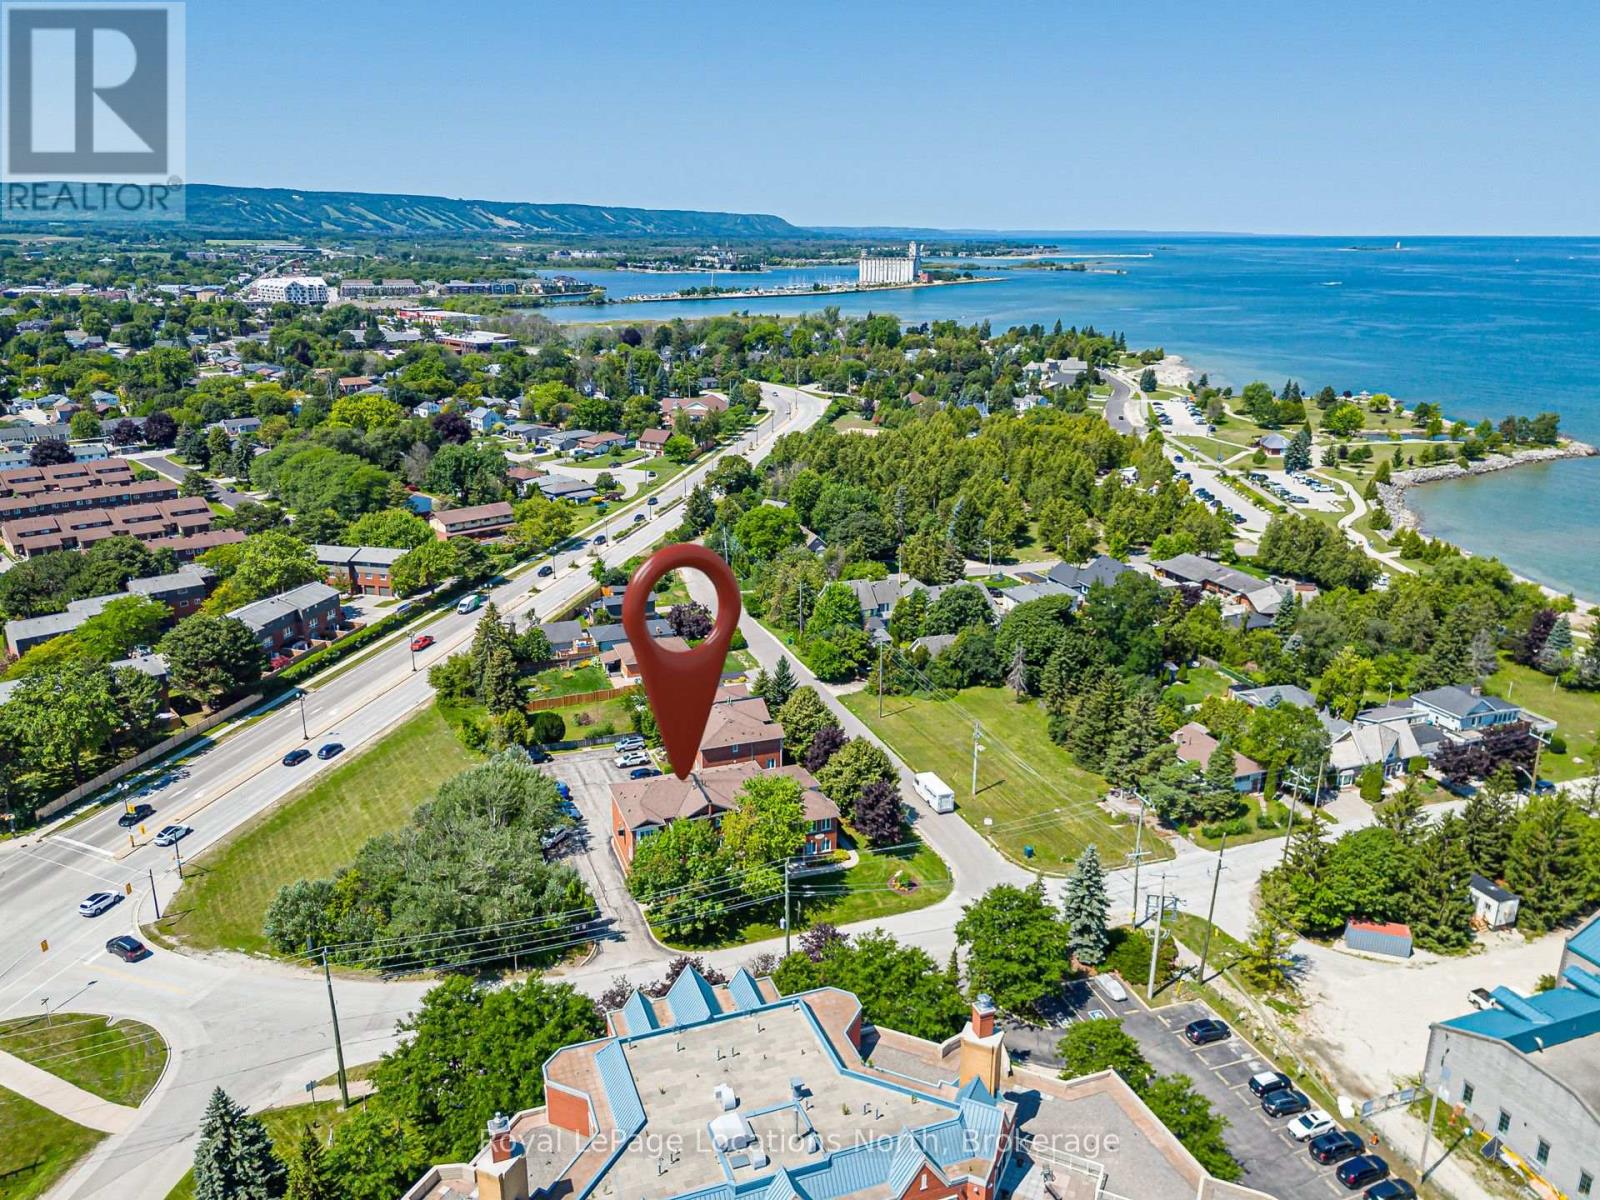
27 - 13 Raglan Street
Collingwood, Ontario
One of Collingwood's most sought-after neighbourhoods, Sunset Point! This charming and affordable 2-bedroom, 1.5-bathroom condo offers comfortable, low-maintenance living in a well-maintained community. Low monthly condo fees include water and sewer, adding to the home's exceptional value.The unit includes one dedicated parking space, with ample visitor parking available for family and friends. Ideally located just steps from scenic trails, the waterfront, and vibrant downtown Collingwood, you'll enjoy the best of four-season living right at your doorstep.Take in beautiful views of Georgian Bay and the ski hills from your home, creating the perfect backdrop year-round. Plus, enjoy the peace of mind of brand-new windows installed in 2026. Whether you're a first-time buyer, downsizer, or looking for a weekend retreat, this is a wonderful place to call home. (id:49269)
306 - 340 Queen Street
Ottawa, Ontario
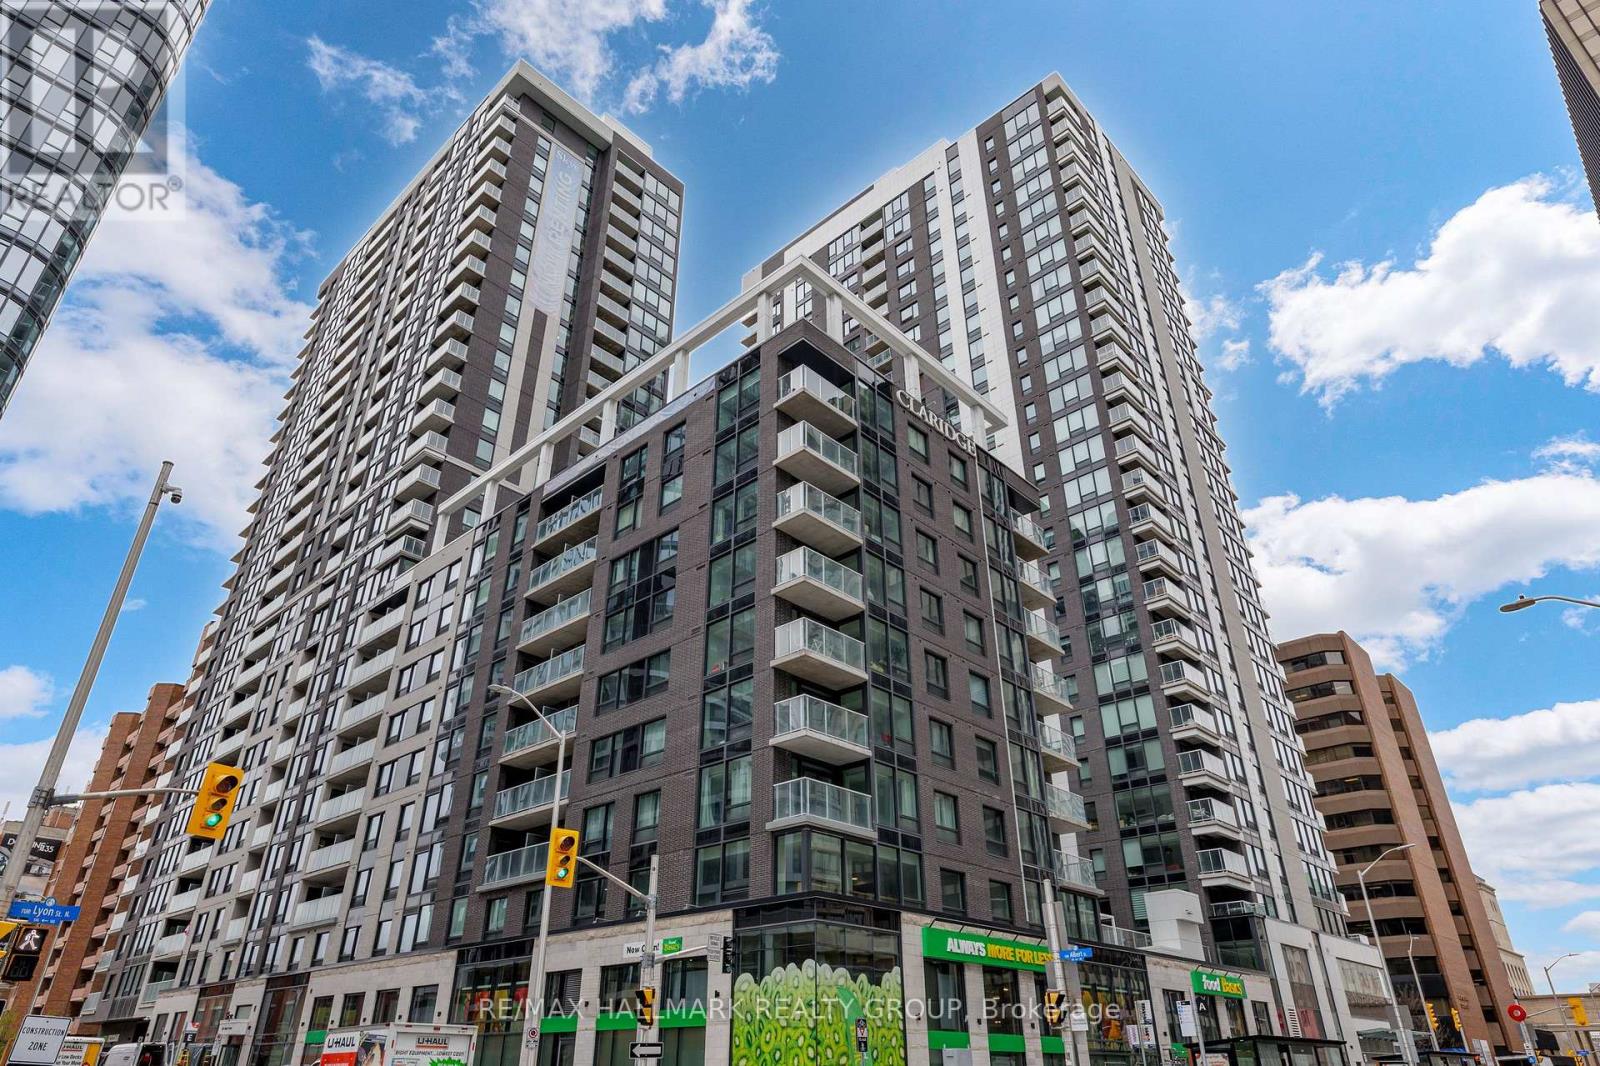
Brand new 1-bedroom + den condo in Claridge Moon with balcony, smart layout, and direct LRT access in downtown Ottawa, available immediately with no HST. The New Callisto model offers approximately 680-710 sq ft of thoughtfully designed space, featuring a versatile den perfect for a home office or additional living area. The open-concept kitchen flows seamlessly into the living and dining space, complete with modern cabinetry, stone countertops, and stainless steel appliances. The spacious bedroom includes ample closet space, while the full bathroom is finished with contemporary fixtures and clean, modern design. Step out onto your private balcony and enjoy elevated city living. This unit includes in-suite laundry and access to some of the best amenities in the downtown core, including a pool, gym, rooftop terrace, party room, concierge, and more. With Lyon Station directly below the building, commuting is effortless. Walk to work, Parliament Hill, restaurants, shops, and entertainment within minutes. A rare opportunity to secure a brand new downtown condo without years of waiting. (id:49269)
566 Simran Private
Ottawa, Ontario
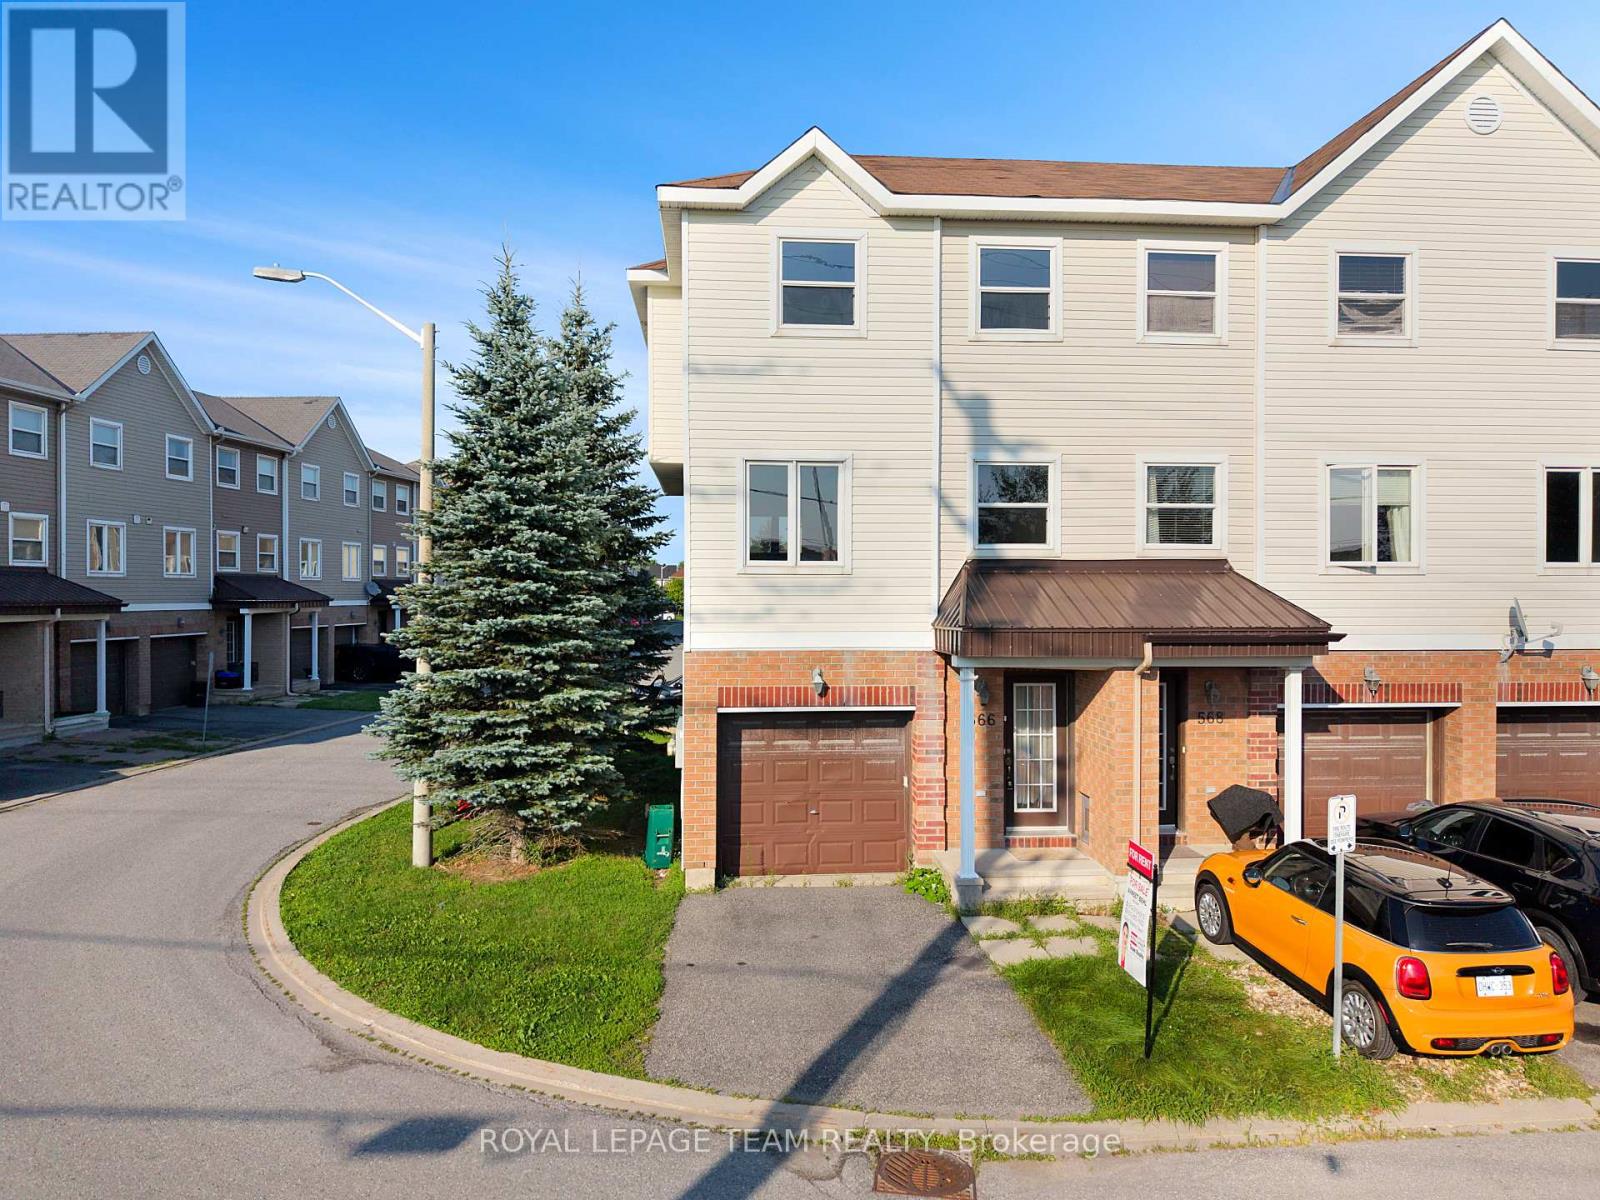
Welcome to this beautifully maintained 3-bedroom, 3-bathroom end-unit townhouse with an attached garage, offering the perfect blend of comfort, style, and functionality for your family. Step inside through the welcoming foyer, which provides convenient interior access to the attached garage. Upstairs, the bright and spacious main living level features an open-concept layout designed for everyday living and entertaining. The stunning kitchen showcases rich, floor-to-ceiling chocolate cabinetry, stainless steel appliances, and an abundance of storage, seamlessly flowing into the dining and living areas. Patio doors off the dining room lead to the partially fenced backyard, providing the perfect space to relax, entertain, or enjoy outdoor dining. The third level offers the convenience of a dedicated laundry area and three generously sized bedrooms. The inviting primary suite provides a warm and comfortable retreat while maintaining a bright, airy feel. Two additional well-sized bedrooms and two full bathrooms complete this level. A charming den or reading nook provides the perfect spot to curl up with a good book, create a cozy workspace, or enjoy a quiet moment away from the main living area. Ideally suited for families or professionals, this exceptional rental combines modern finishes, a functional layout, and the added privacy of an end-unit location. Don't miss your opportunity to call this beautiful townhouse home yours! Some photos may be virtually staged. (id:49269)
5502 Talbot Trail
Merlin, Ontario
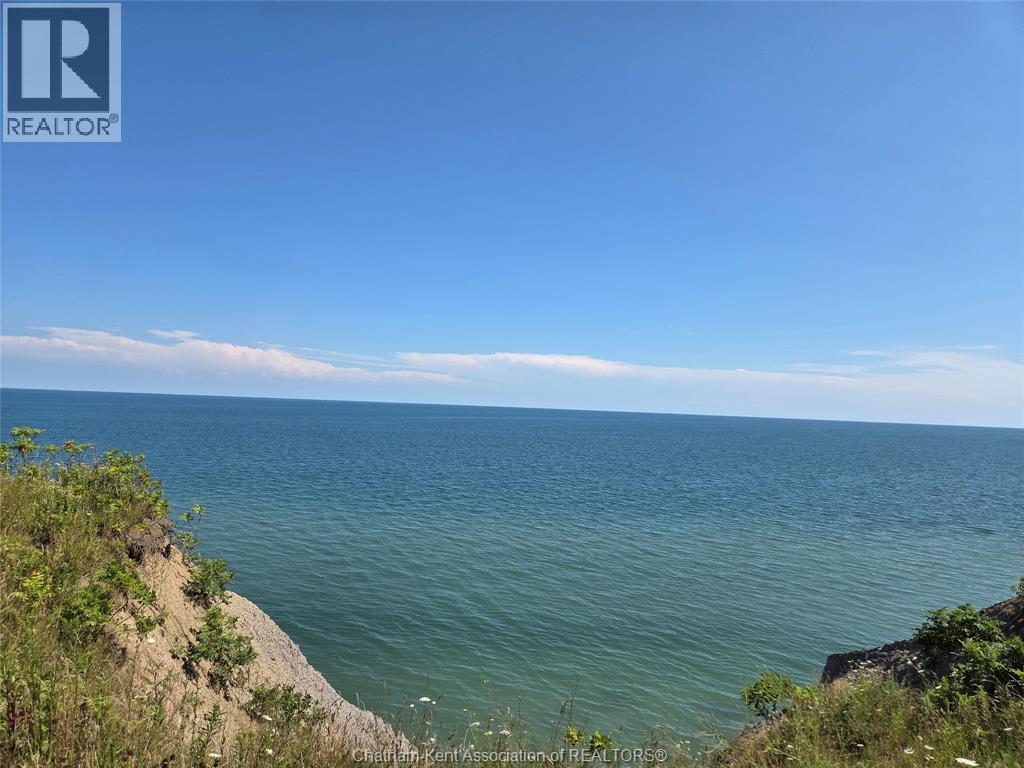
BUILD YOUR DREAM HOME OVERLOOKING LAKE ERIES BLUE WATER, AND PANORAMIC VIEW. CALL FOR LOWER THAMES VALLEY SETBACKS ETC. TAKE A DRIVE BY . THE PROPERTY IS LOCATED JUST WEST OF THE MERLIN TOWN LINE. OWNER HAS ALL DETAILS AND WILL BE MADE READIALY AVAILABLE SCHEDULE B IN DOCUMENTS MUST BE INCLUDED WITH ALL OFFERS. (id:49269)
72 Farrell Cres
Elliot Lake, Ontario
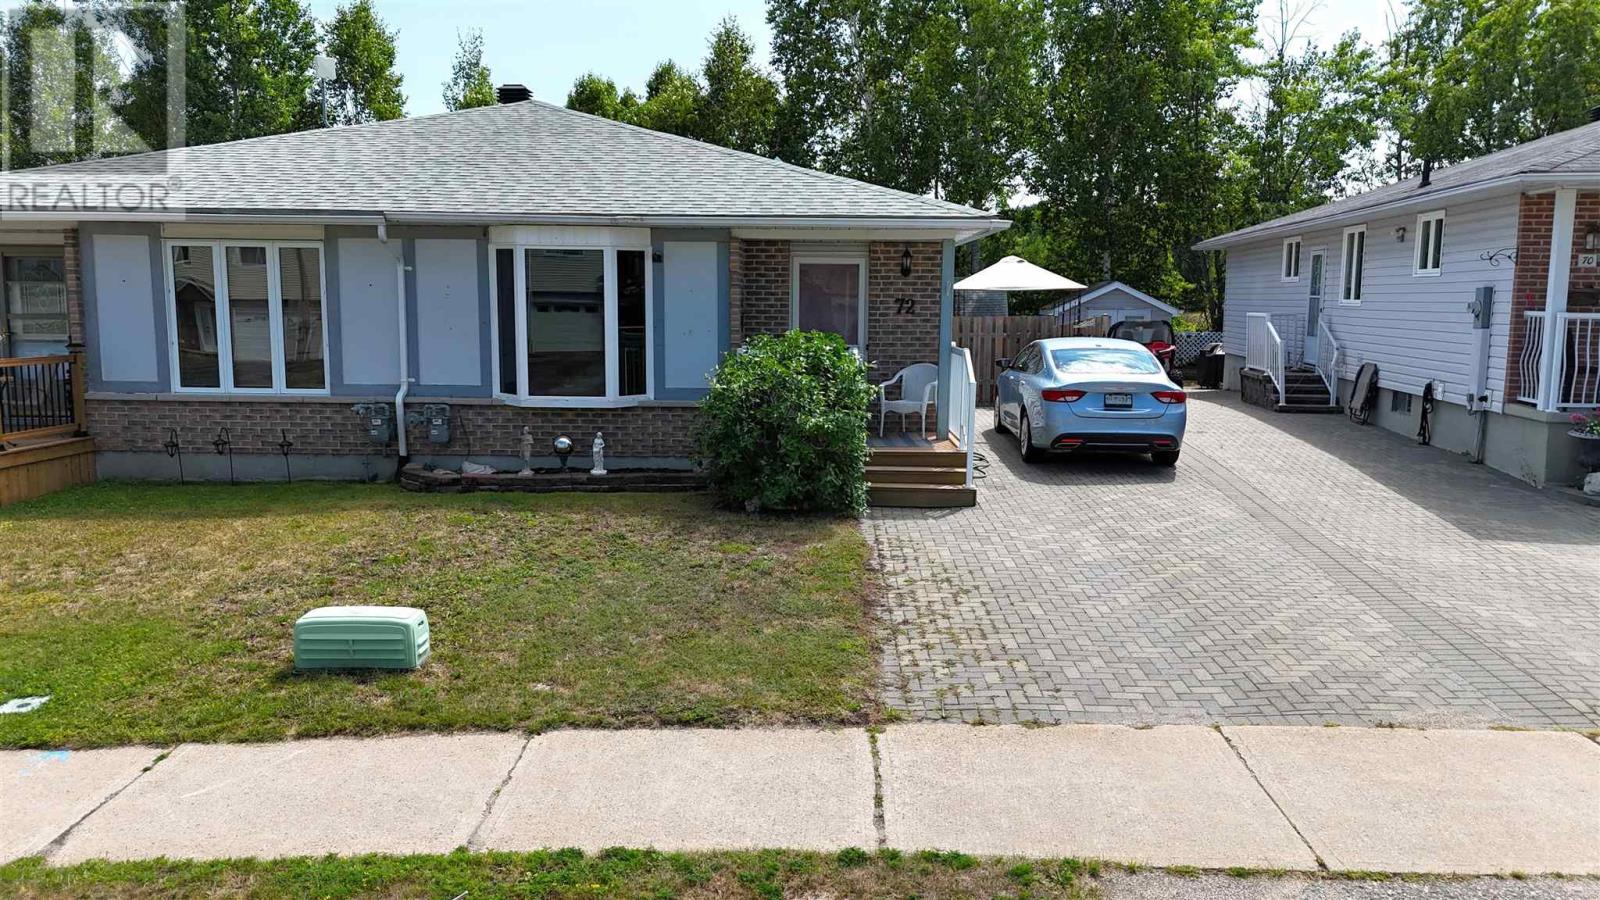
Welcome to this charming semi-detached bungalow, ideally situated on a lovely crescent. The attractive interlock driveway adds to the home's curb appeal, while the covered front deck and side deck with a gazebo provide inviting outdoor spaces to relax or entertain. The private, low-maintenance backyard also features a large storage shed. Inside, you'll find a bright, open-concept living and formal dining area highlighted by beautiful hardwood floors. The kitchen offers a functional layout with a comfortable eat-in dining area. The main floor includes two bedrooms, a full bathroom with a relaxing jet tub, and the convenience of main-floor laundry. The finished basement expands your living space with a large recreation room, a three-piece bathroom, and plenty of storage. Additional features include gas forced-air heating (2020) and central air conditioning for year-round comfort. This well-maintained home offers comfort, functionality, and easy living in a wonderful neighbourhood! (id:49269)
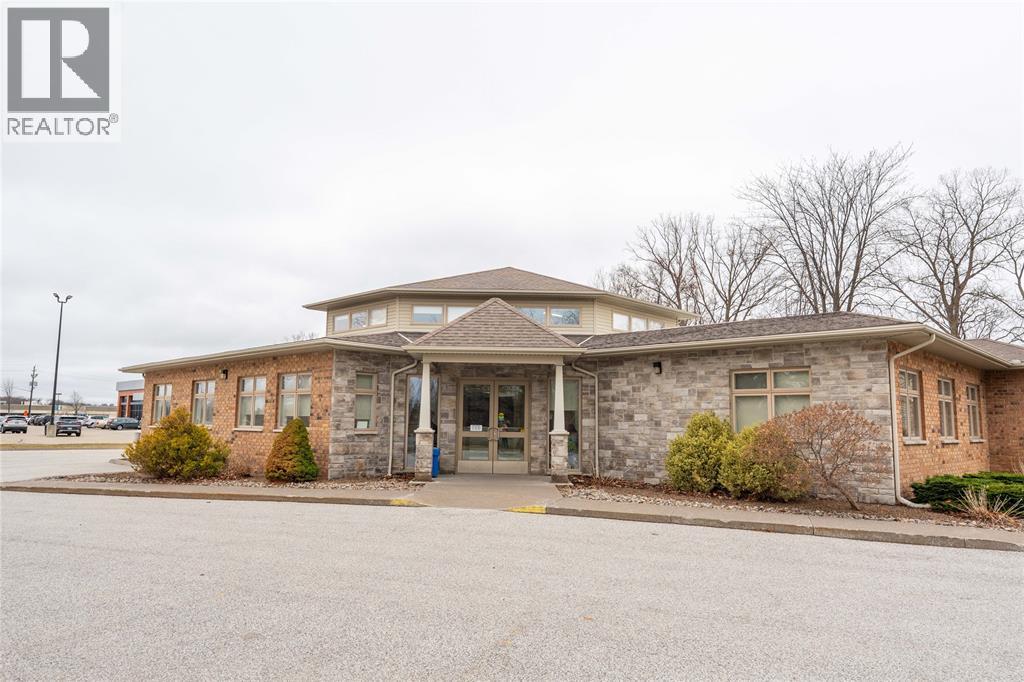
1475 Exmouth Street
Sarnia, Ontario
Prime medical and commercial office space available in Sarnia’s desirable North end. This clean, bright suite features high ceilings, well-appointed finished offices, and ample on-site parking. Flexible layout options include both private and shared entrances, with potential access to a shared mezzanine area. Zoned OC1, the property accommodates a wide range of professional uses. The suite offers approximately 2,500 square feet, with the ability to customize the space to suit your specific needs. Lease rate is quoted per square foot, plus utilities and HST. Additional rent (CAMt) is estimated at $10.00 per square foot. (id:49269)
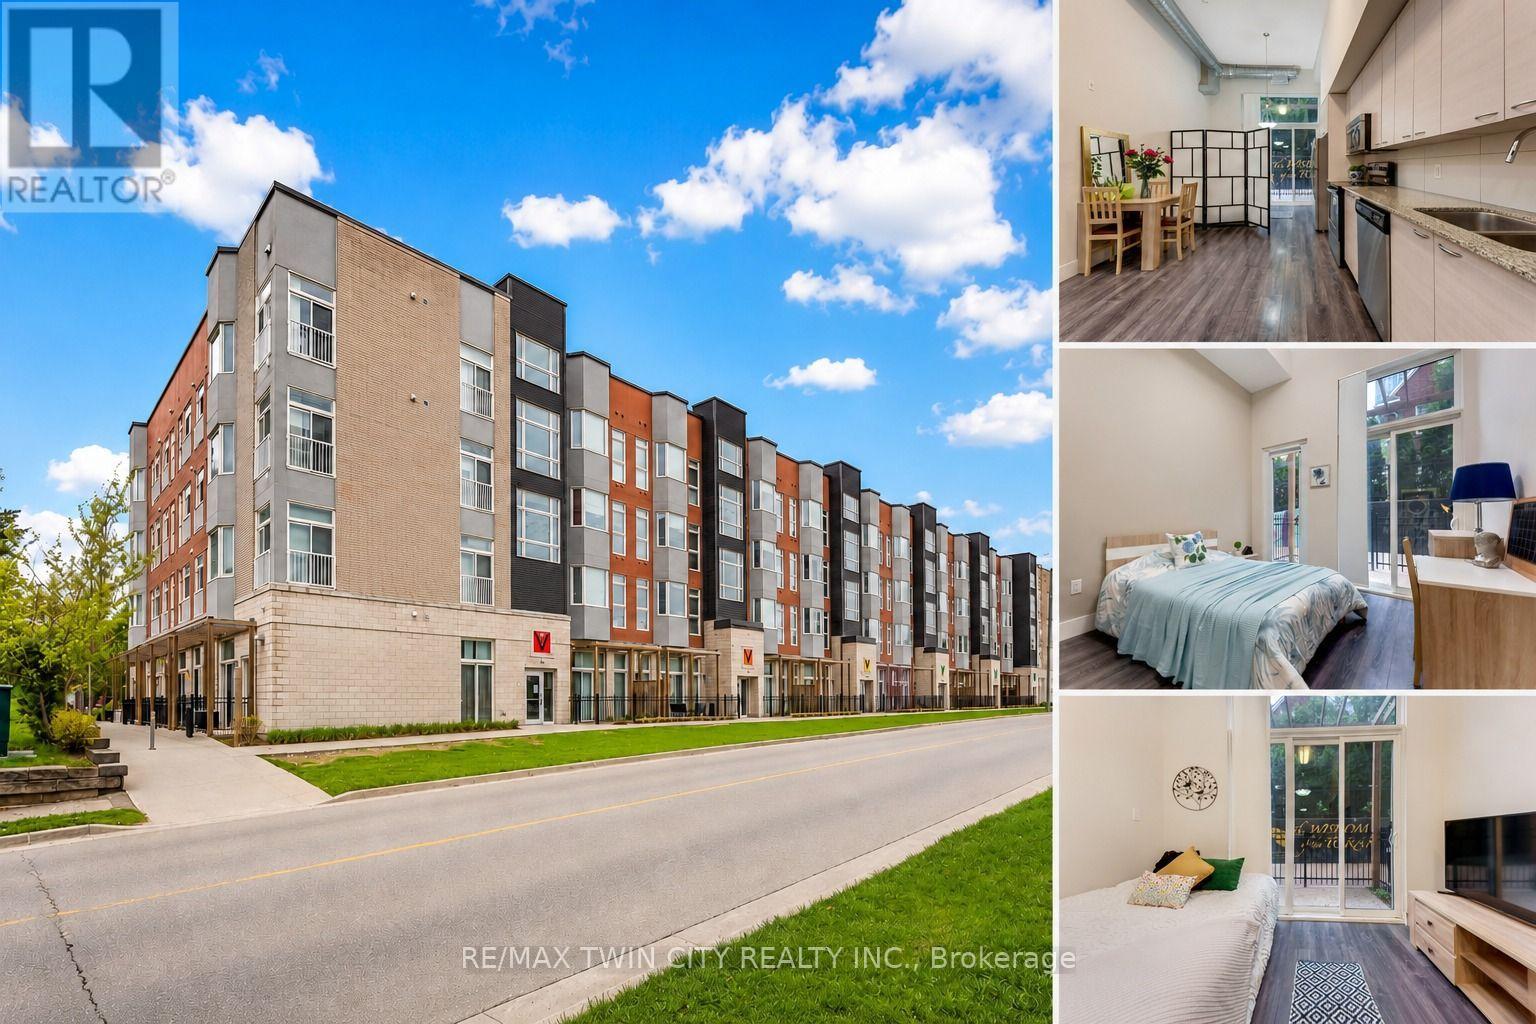
103 - 253 Albert Street
Waterloo, Ontario
Welcome to Unit 103 at 253 Albert Street, Waterloo: Modern Living in the Heart of the University District! Experience this exceptional main-floor condominium located in one of Waterloo's most sought-after buildings. Nestled in the vibrant university district, this beautifully maintained 1-bedroom, 1 Bathroom residence offers an outstanding opportunity for Students, young professionals and investors alike. From the moment you step inside, you'll be captivated by the impressive 13-ft ceilings that create a bright, open and airy atmosphere rarely found in condominium living. The thoughtfully designed kitchen offers ample cabinetry and a functional layout ideal for everyday living and entertaining. Overlooking the main living area, it provides a seamless flow that makes hosting family and friends effortless. One of the standout features of this home is the rare 1.5-bathroom layout, offering added convenience and privacy for residents and guests. The spacious primary bedroom provides a comfortable retreat and enjoys direct access to the private outdoor patio. Step outside to your own fenced patio oasis, accessible through walkouts from both the living room and bedroom. Whether you're enjoying your morning coffee, reading a book, or unwinding after a long day, this private outdoor space offers a peaceful extension of your living area. Additional highlights include in-suite laundry, modern finishes and access to the building's rooftop terrace: an ideal space to relax, socialize and take in the surrounding city views. Situated just a walking distance from Wilfrid Laurier University and University of Waterloo, this property places you at the centre of everything: Restaurants, cafes, grocery stores, shopping and public transit are all just steps from your door. Don't miss your chance to own this rare and stylish condo offering exceptional location, impressive living space and outstanding investment potential in the heart of Waterloo. Book your showing Today! (id:49269)
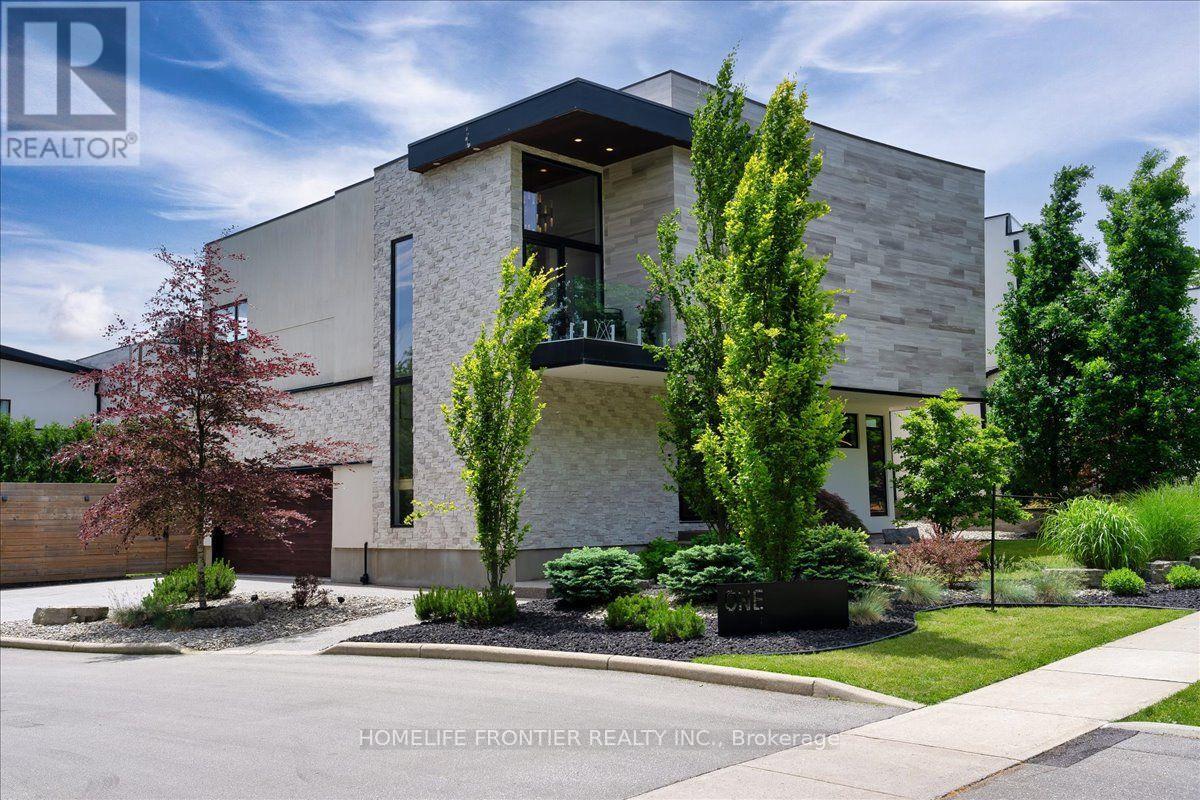
1 - 1452 Byron Baseline Road
London South, Ontario
Welcome to this majestic luxury house, a true gem nestled in the coveted and family-friendly community of The Alcove in Byron! Approx. 4000 sqft of livable space! You are greeted by an inviting entrance with floor-to-ceiling closets for your storage needs. Featuring flowing architecture and an open-concept design, the spaces for living, cooking, and dining all seamlessly merge together. This stunning home boasts 4+1 large bedrooms and 4 bathrooms, including an oversized master suite with a 5-piece spa-inspired ensuite and an extra-large walk-in closet. The additional 863 sqft of living space in the finished basement can be used as an in-law suite, office, or entertainment area. The cozy living room creates a warm and inviting environment to enjoy year-round. The kitchen is a chef's dream, featuring built-in fridge, custom-made cabinets with pull-out shelves and push-to-open mechanism, quartz countertop islands, high-end Miele appliances. Other interior features include closet organizers in bedrooms, a liquid fireplace, a hidden TV cabinet in living room, 9 ft. ceilings, European windows and doors, and oak staircase and flooring on the main level. Exterior features include a heated driveway, garage floors, and walkway to the entrance, so you'll never have to shovel snow. The professional landscaping includes a 7-zone irrigation system and a drip watering system, ensuring that your garden is always well-maintained. The large backyard is enclosed by a green fence and offers an oversized deck with a pergola, electric retractable awning, and BBQ gazebo. Can you imagine spending your weekends in a backyard like this? Conveniently located near Boler Mountain Patio, skiing, snowboarding, tubing, Treetop Adventure Park, and hiking & biking trails, this home is situated in Southwestern Ontario's most dynamic destination for outdoor adventure. Just moments from highway, this home is perfect for commuters, offering quick and easy access to transportation routes. (id:49269)
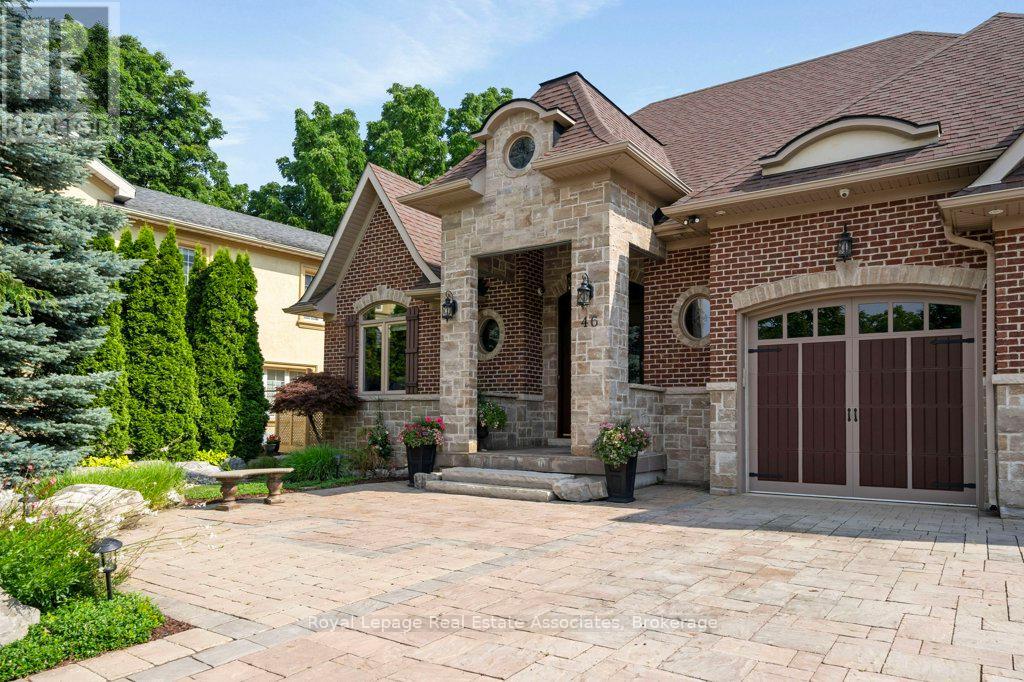
46 Scott Street
Brampton, Ontario
Welcome to this custom-built luxury bungalow, where exceptional craftsmanship meets high-end modern amenities. Designed for sophisticated living, the main level boasts soaring 12-foot ceilings, rich bamboo flooring, dimmable lighting, and a stone gas fireplace flanked by integrated surround sound speakers. The heart of the home is a chef's dream kitchen featuring a massive granite island, double sink, premium appliances-including a 5-burner gas range, dual ovens, and a wine fridge-and a professional pasta pot filler. Retreat to the primary suite, a lavish oasis complete with a crystal chandelier, electric fireplace, custom walk-in closet, and a 5-piece ensuite featuring a Jacuzzi tub and an oversized shower with a rain head and body sprays. Accessible via two separate staircases, the fully finished basement offers 9-foot ceilings and radiant heated floors throughout. This spectacular lower-level doubles as an independent living or entertainment zone, featuring a second custom oak kitchen with a Corian Island, a two-sided stone gas fireplace, a sprawling dining/recreation hall, two generous bedrooms, and two soundproof studio rooms. A spa-like bathroom completes this level, showcasing a steam sauna, body-spray rain shower, and a light-up wall fountain. The resort-style backyard oasis features a tranquil stone waterfall, a covered patio, a 12'x12' gazebo, a fire pit, a gas BBQ hookup, and a full irrigation system. Car enthusiasts will love the oversized garage, fully finished with custom shelving and lift-ready ceiling heights. Built with custom stone and brick exterior finishes and equipped with elite mechanicals-including on-demand hot water with a backup tank, a reverse osmosis system, a water softener, central vacuum, and a full security system-this is a home to be proud of. (id:49269)