
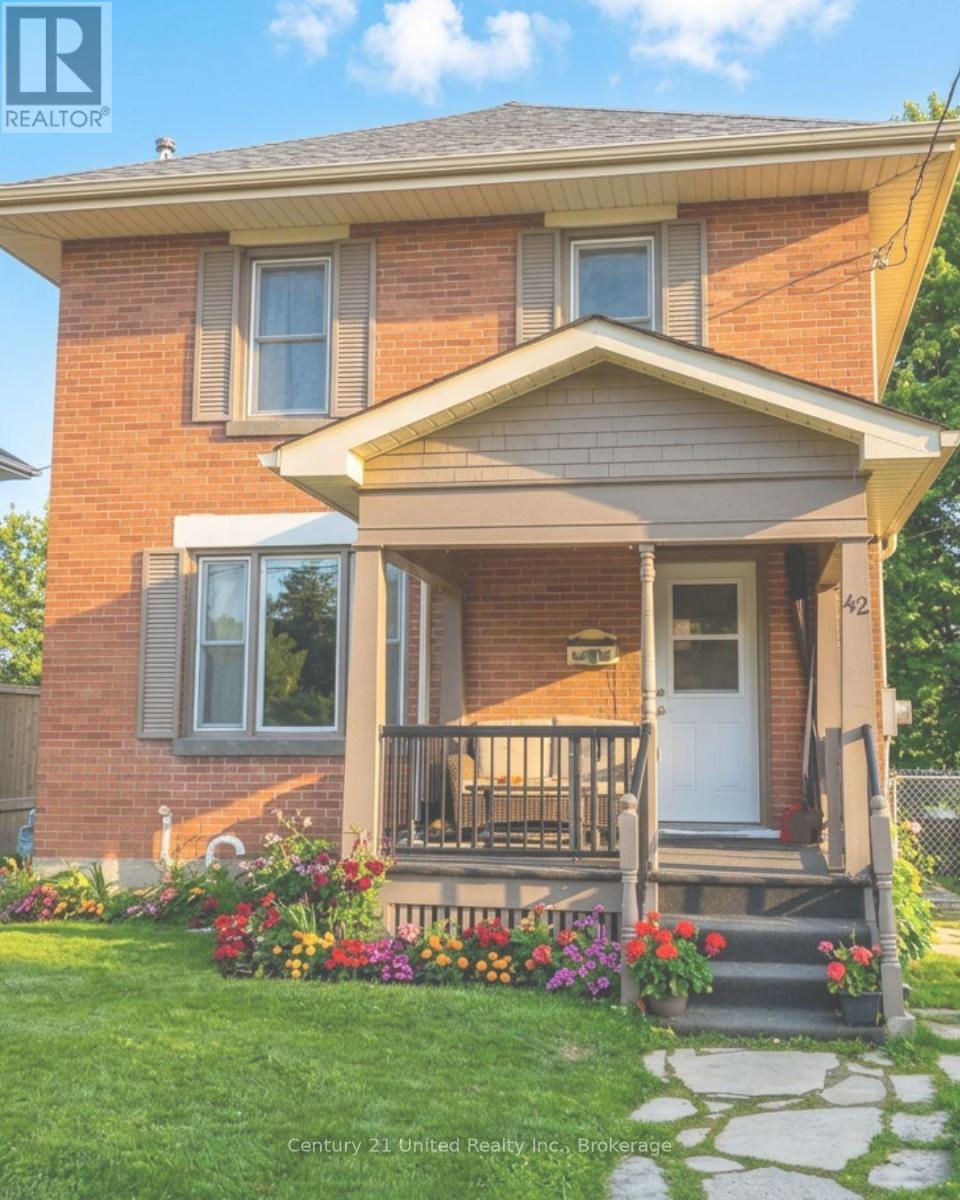
42 Harcourt Street
Port Hope, Ontario
42 Harcourt - a classic, built in 1924, solid, well-maintained 2 storey home with a lovely front porch. The beautiful private backyard is spacious, yet easy to maintain. This home is located in a super Port Hope location and features hardwood floors and a gas fireplace. Bright, open main floor kitchen and living area and a side door to the fenced in yard. Three bedrooms and the bathroom on the 2nd floor. Situated on a very friendly and quiet one way street that's only a short walk to the historical downtown core. (id:49269)
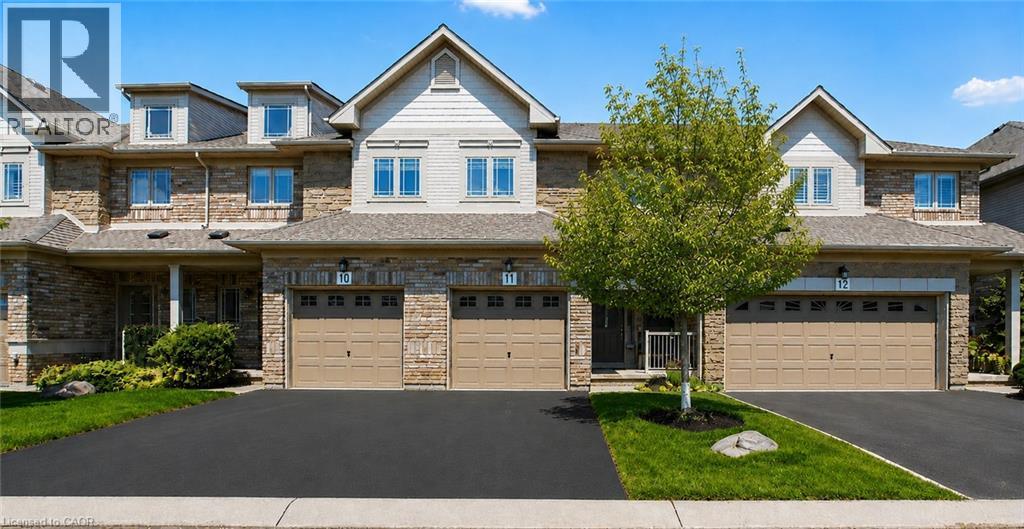
2169 Orchard Road Unit# 11
Burlington, Ontario
Welcome to this beautifully maintained Losani-built townhome nestled in the highly sought-after enclave of The Greystones. Features include 3 spacious bedrooms and 4 baths. 9' ceilings and hardwood flooring on the main level. The eat-in kitchen features maple cabinets, granite counters, ceramic backsplash and walkout to back patio. The separate dining room features a coffered ceiling. The primary bedroom has double door entry, a roomy walk-in closet and 3 pc ensuite. Convenient upper level laundry. The fully finished basement with cold room, powder room, and potlights adds additional living space. Inside entry to garage. Upgrades include roof, furnace, A/C, and hot water tank all in 2022. Driveway newly paved in 2026. Located in the popular Orchard community this home is steps from a scenic walking trail, top rated schools, and shopping. Don’t miss your opportunity to live in one of Burlington’s most coveted communities. Book your private showing today! (id:49269)
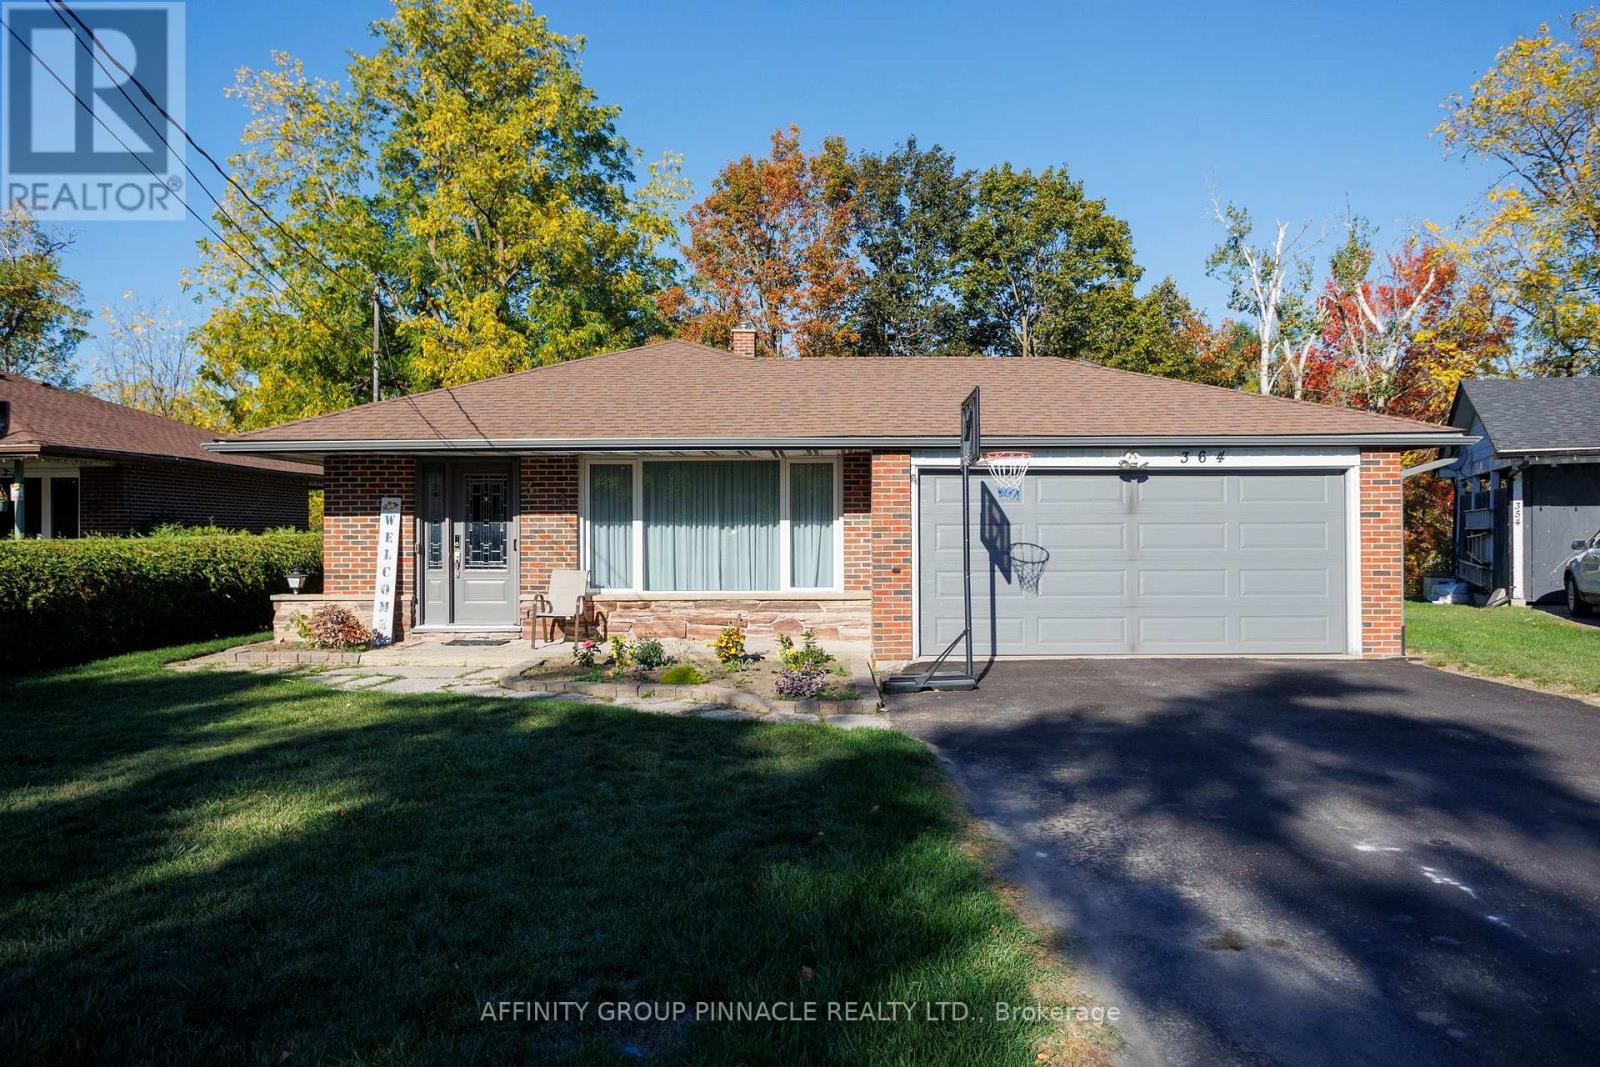
364 Riverdale Road
Brock, Ontario
Situated on a quiet cul-de-sac in sought after Riverdale neighborhood, this meticulously maintained 3+1 bedroom backsplit with attached 2 car garage is within walking distance to town amenities. This spotless home offers hardwood floors in living/dining room with walk out to fantastic covered patio. Stunning eat-in kitchen with granite countertops and stainless steel appliances. Lower level offers large family room with cozy gas fireplace & 2 pc bath and tons of storage. Impeccably cared for and move-in ready, this Riverdale home awaits you, a harmonious blend of comfort, quality, and convenience in the area's most desirable locations. (id:49269)
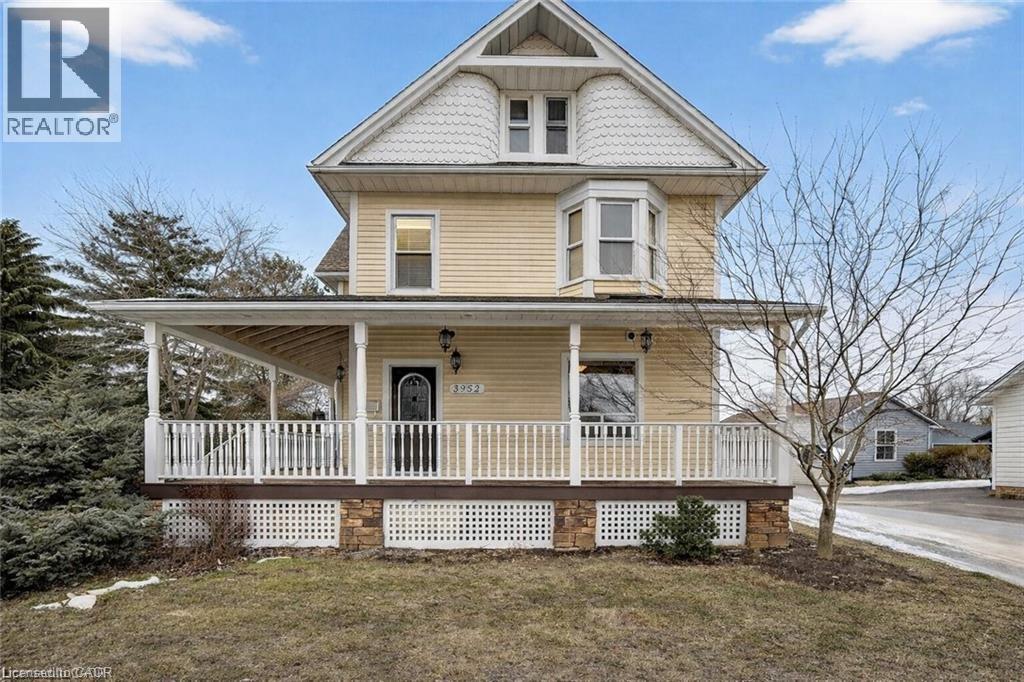
3952 Victoria Avenue
Vineland, Ontario
Experience this impressive 2½ storey character home offering approximately 2,200 sq ft of above-grade living space and a layout designed for flexibility. The main floor features a one-bedroom layout, while the upper level offers a separate three-bedroom living space. Renovations over the years include an addition with a mudroom/laundry room and primary suite with heated floors, basement floor removal and repour and weeping tile. The wraparound porch and two decks with pergolas and mature Chinese wisteria provide inviting outdoor spaces ideal for relaxing or entertaining. Situated in the heart of Vineland along Niagara’s wine route, the property offers convenient access to local wineries, golf, and near by amenities. A detached 1,700 sq ft two-storey garage and workshop is a standout feature, offering exceptional flexibility for hobbies, storage, or additional workspace. With ample parking and generous space inside and out, this property blends character, versatility, and practical functionality. (id:49269)
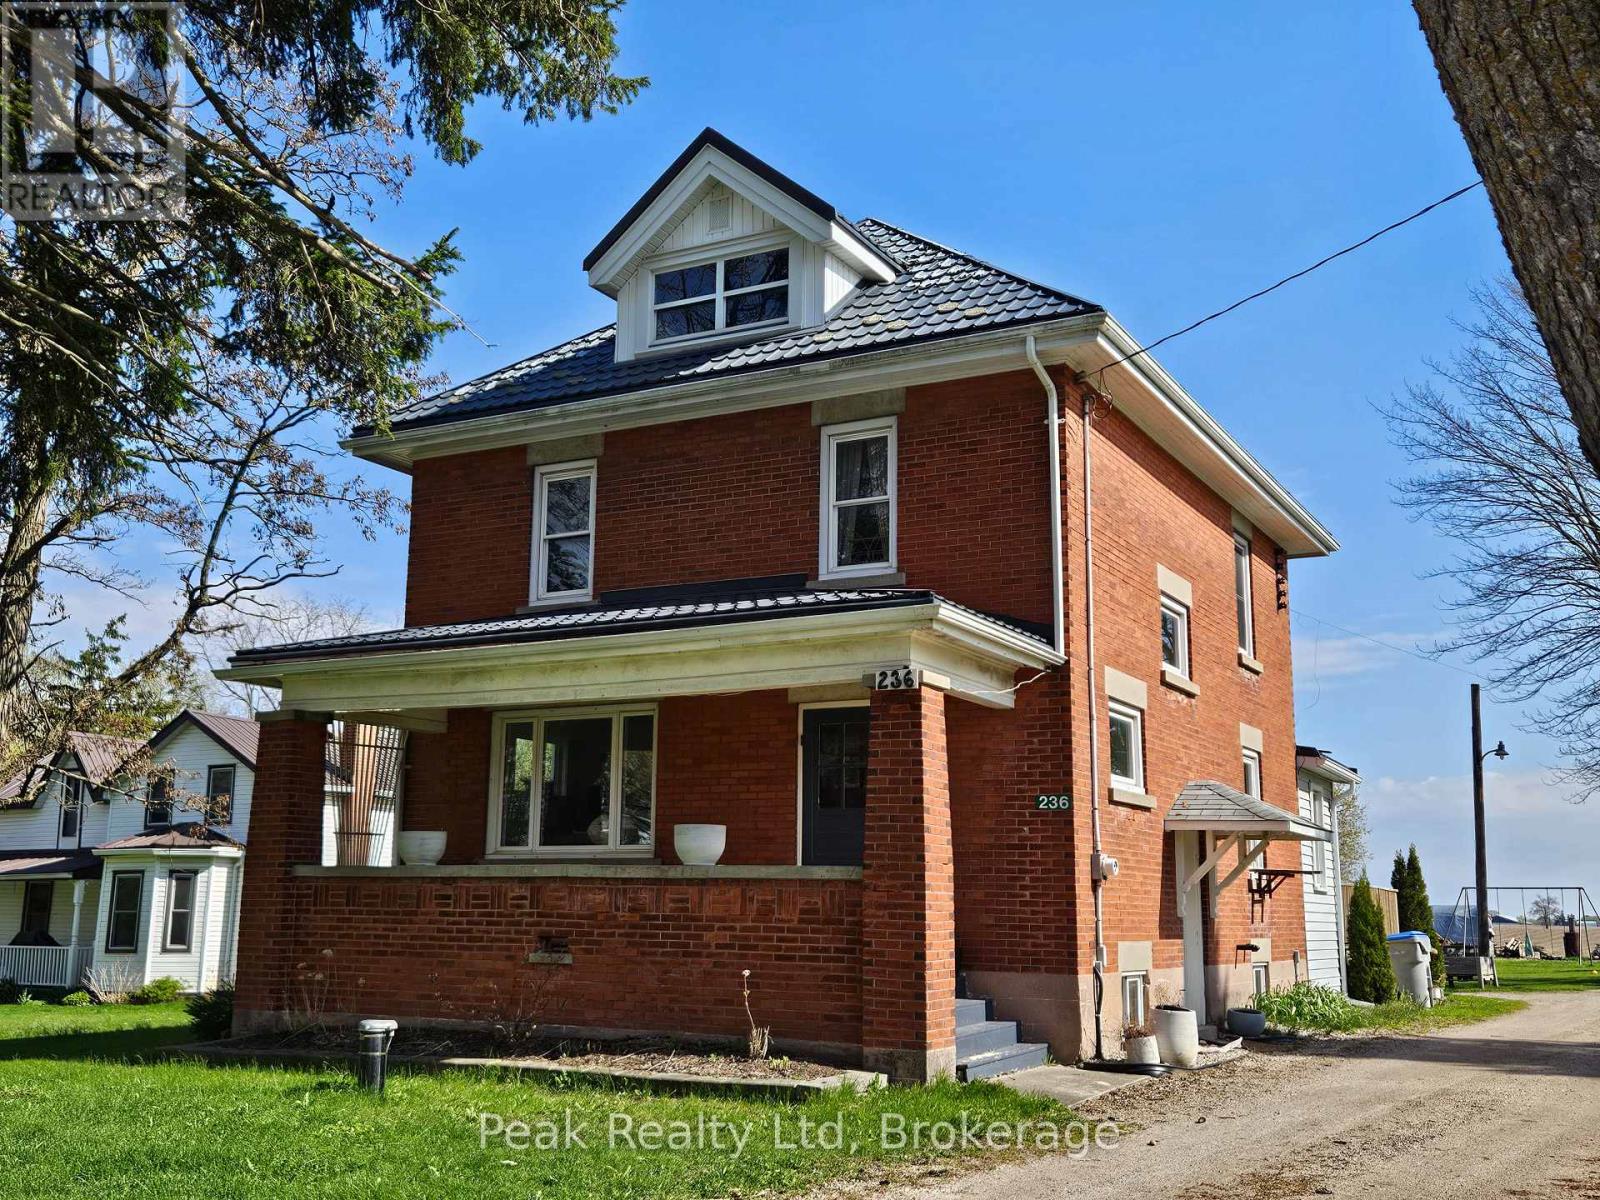
236 Huron Road
Perth East, Ontario
Welcome to 236 Huron Road in the charming village of Sebringville, Ontario, where small-town living meets spacious family comfort. This solid two-and-a-half-storey red brick home offers timeless character and plenty of room to grow. Featuring, the home boasts a bright open-concept country kitchen perfect for gathering with family and friends, the cozy dining room features a fireplace insert, creating a warm and inviting atmosphere for family meals and entertaining. The 2nd floor offers 4-bedrooms and 3pc-bathrooms. Upstairs, the bonus third-floor awaits your creative vision - ideal for a home office, studio, playroom, or additional living space, along with convenient main floor laundry for everyday ease. Outside, enjoy a large backyard with plenty of room for kids and pets to play, plus a spacious deck complete with a pavilion for relaxing or hosting summer get-togethers. A detached garage adds extra storage and functionality to this appealing rural property. Experience the comfort of village living while being just a short drive to Stratford and surrounding amenities. Call your Realtor to book you private showing. (id:49269)
RE/MAX A-B Realty Ltd
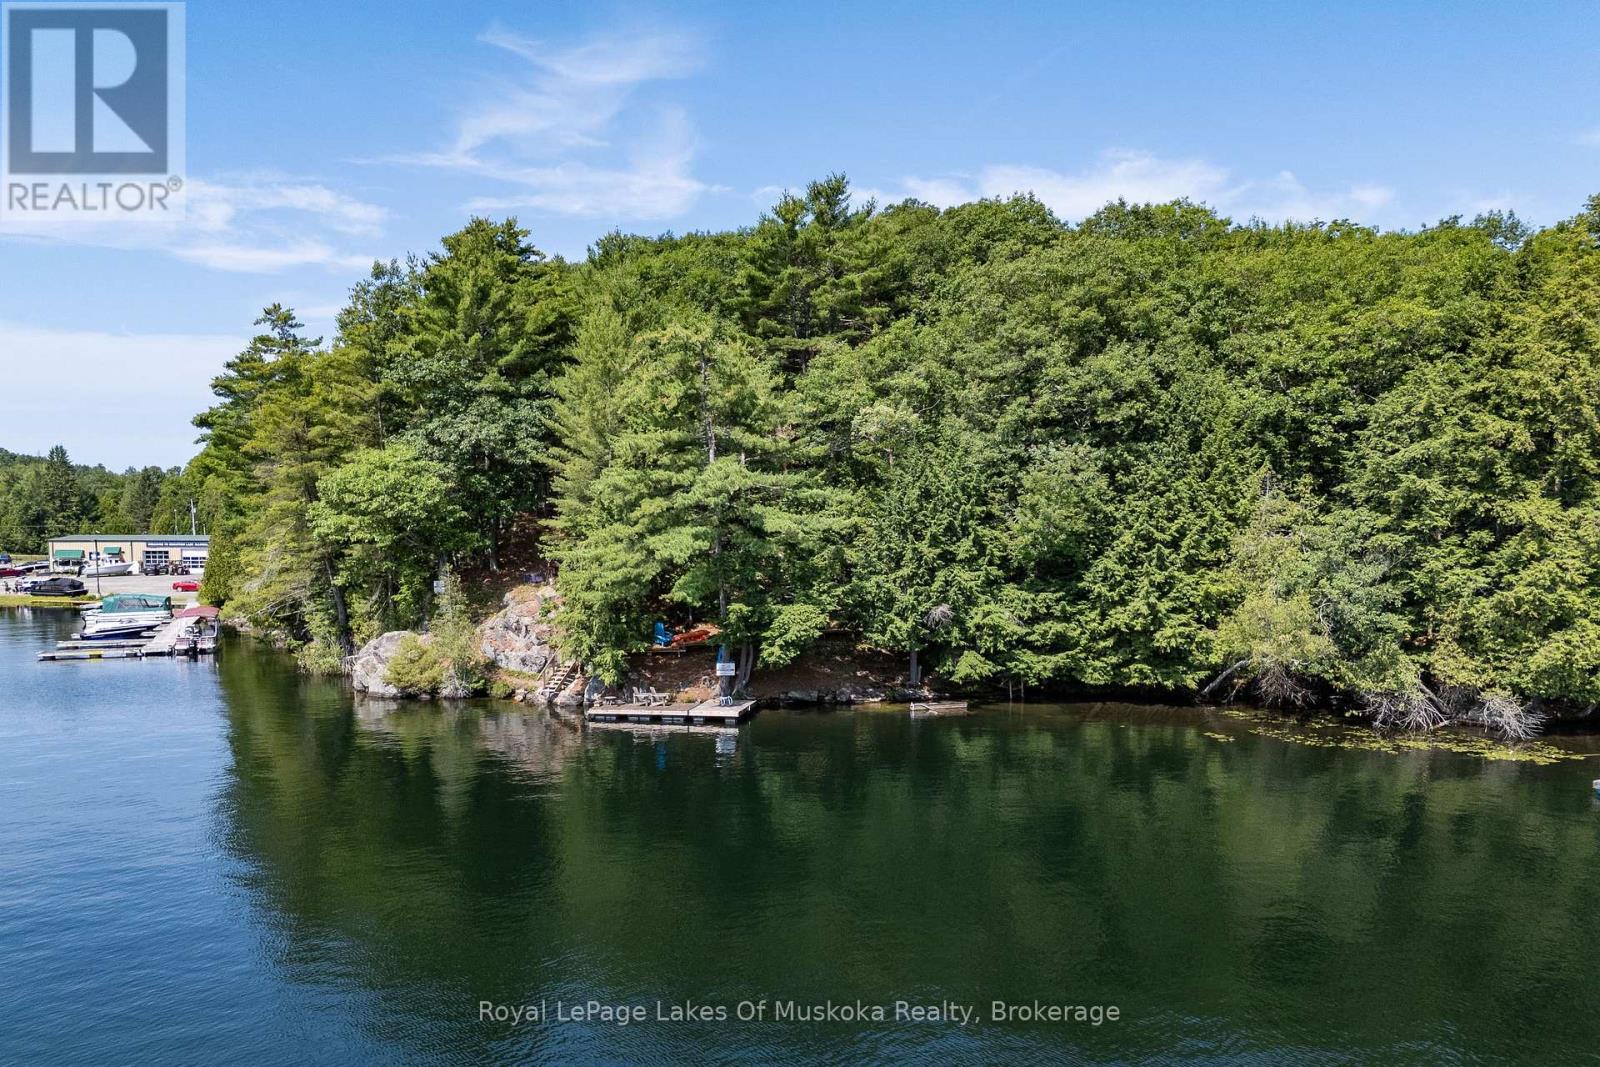
1 - 1060 Skeleton Lake 3 Road
Muskoka Lakes, Ontario
Wonderful "Off Grid" (No Hydro or Septic system) Cottage retreat or redevelopment property on pristine Skeleton Lake! Positioned on the west shore of Skeleton Lake offering a private 1.43 acre lot with 420 feet of natural granite shoreline, sparkling waters & a lovely east facing view over Beaumont Bay. Located only 25 minutes from Bracebridge or Huntsville with private seasonal road access, this property offers many features including; a primitive 520 sq ft main cottage/cabin and a separate 180 sq ft log Bunkie. The main cottage/cabin features; a bright living room overlooking the water, separate bathroom w/composting toilet & walkout to large sitting deck, separate kitchen with & loft to 2 separate sleeping spaces + main floor sleeping space. The Bunkie offers a small living area on the main floor and a 2nd floor loft sleeping area. Loads of outdoor space including steps & a decked walking trail down to the lake featuring a water's edge wood fired sauna along the water & floating dock at the water. Currently set up to operate "off Grid" with alternative power (no hydro service or septic system) for 3 season use. A great opportunity to own a slice of Heaven on one of Muskoka's most popular lakes! Note; Property, buildings & all improvements are being sold "AS IS". (id:49269)
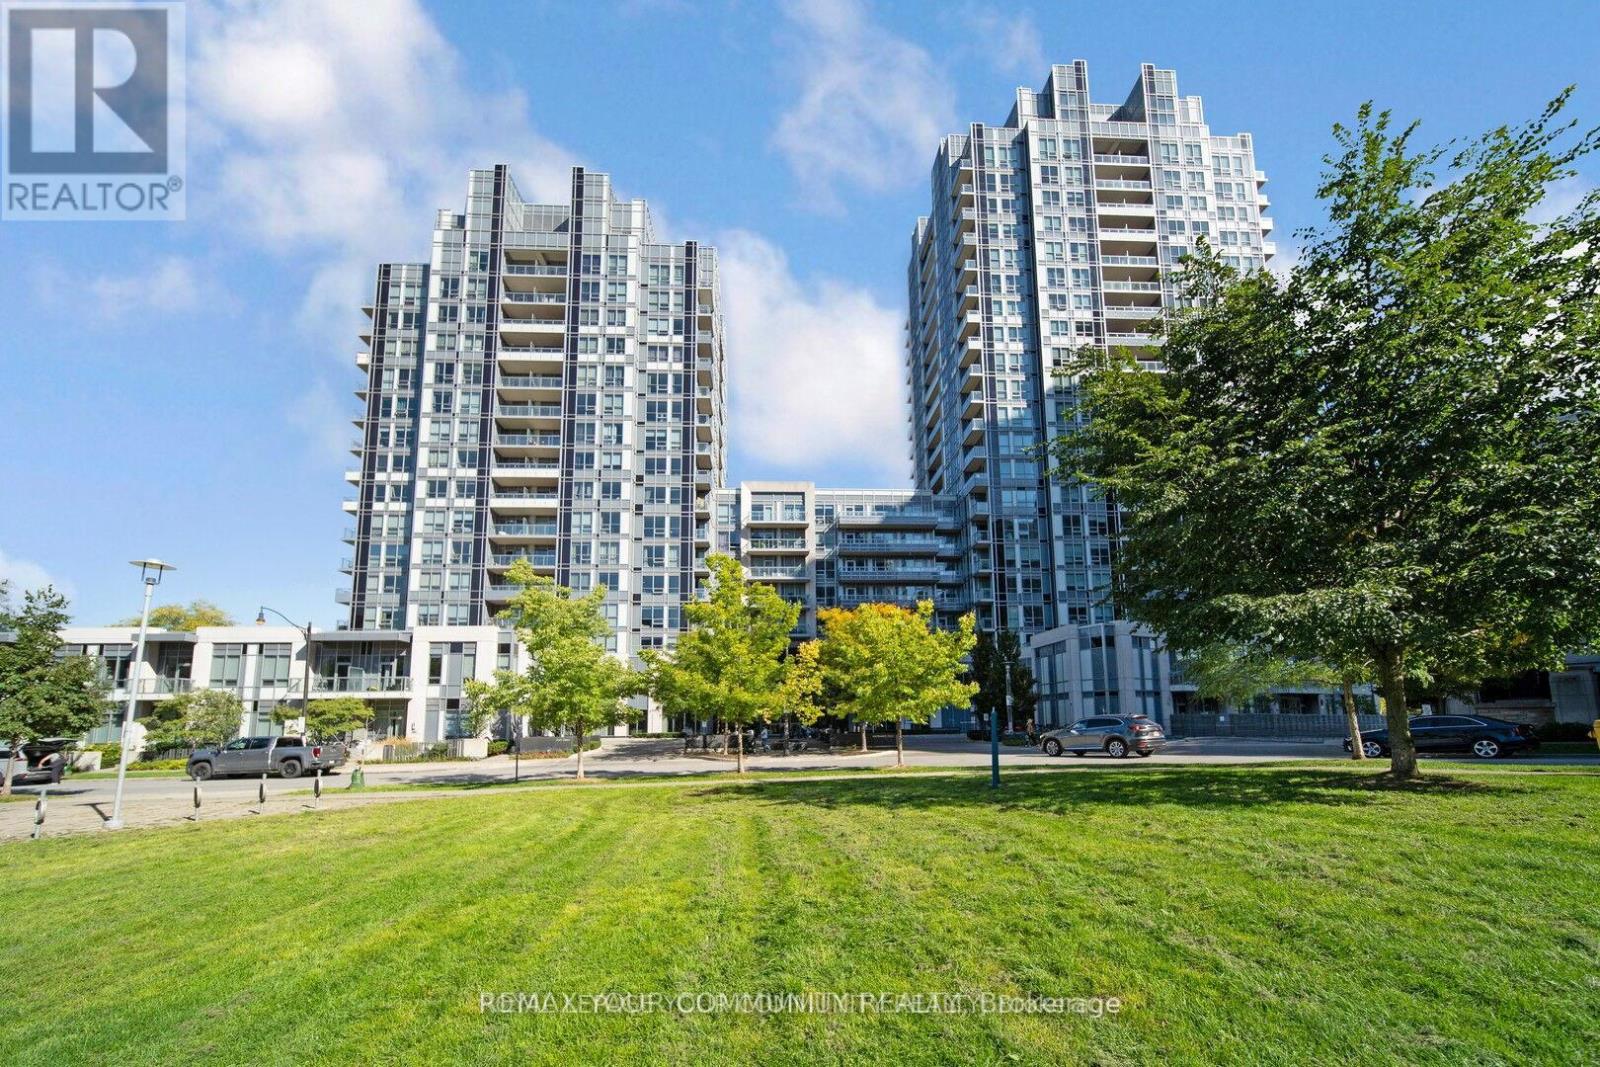
1129 - 120 Harrison Garden Boulevard
Toronto, Ontario
Bright and spacious 1+1 bedroom suite featuring a large balcony. The versatile den can easily be used as a second bedroom or home office. Enjoy an open-concept layout with 9-ft ceilings and upgraded laminate flooring throughout. Experience resort-style living with exceptional amenities, including 24-hour concierge and security, a fully equipped fitness centre, yoga studio, sauna, steam room, beautiful terrace lounge with BBQs, and ample visitor parking. (id:49269)
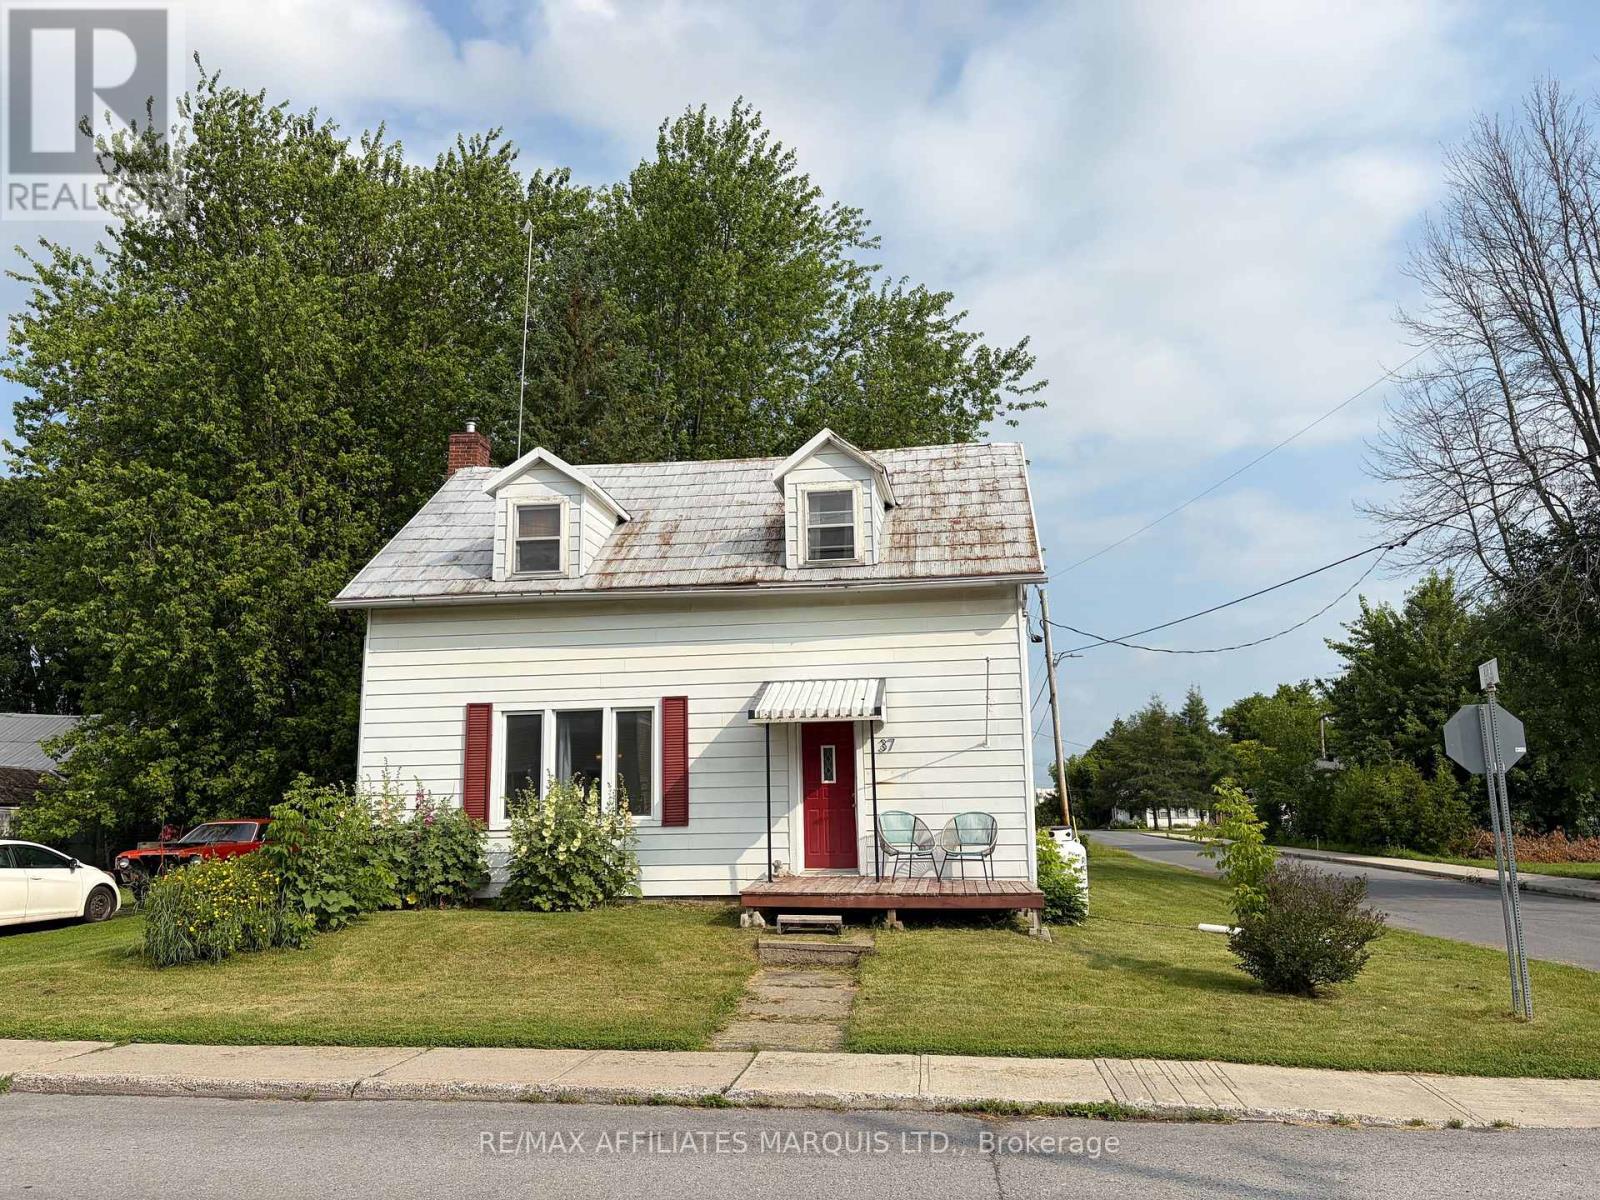
37 Main Street
South Stormont, Ontario
This charming and affordable 3-bedroom home-perfect for first-time buyers looking to get into the market! Step inside to find a spacious main floor featuring a bright living room with plenty of natural light and a cozy dining area ideal for everyday living. The functional kitchen offers ample space and potential to make it your own. Upstairs, you'll find three comfortable bedrooms, each with unique character and great use of space. The home also includes a full bathroom and classic details throughout that add warmth and charm. With solid bones and tons of potential, this home is a great opportunity for buyers looking to add their personal touch and build equity. This is an excellent place to start your homeownership journey.Don't miss your chance to get into the market with this great value home! Sellers are motivated. (id:49269)
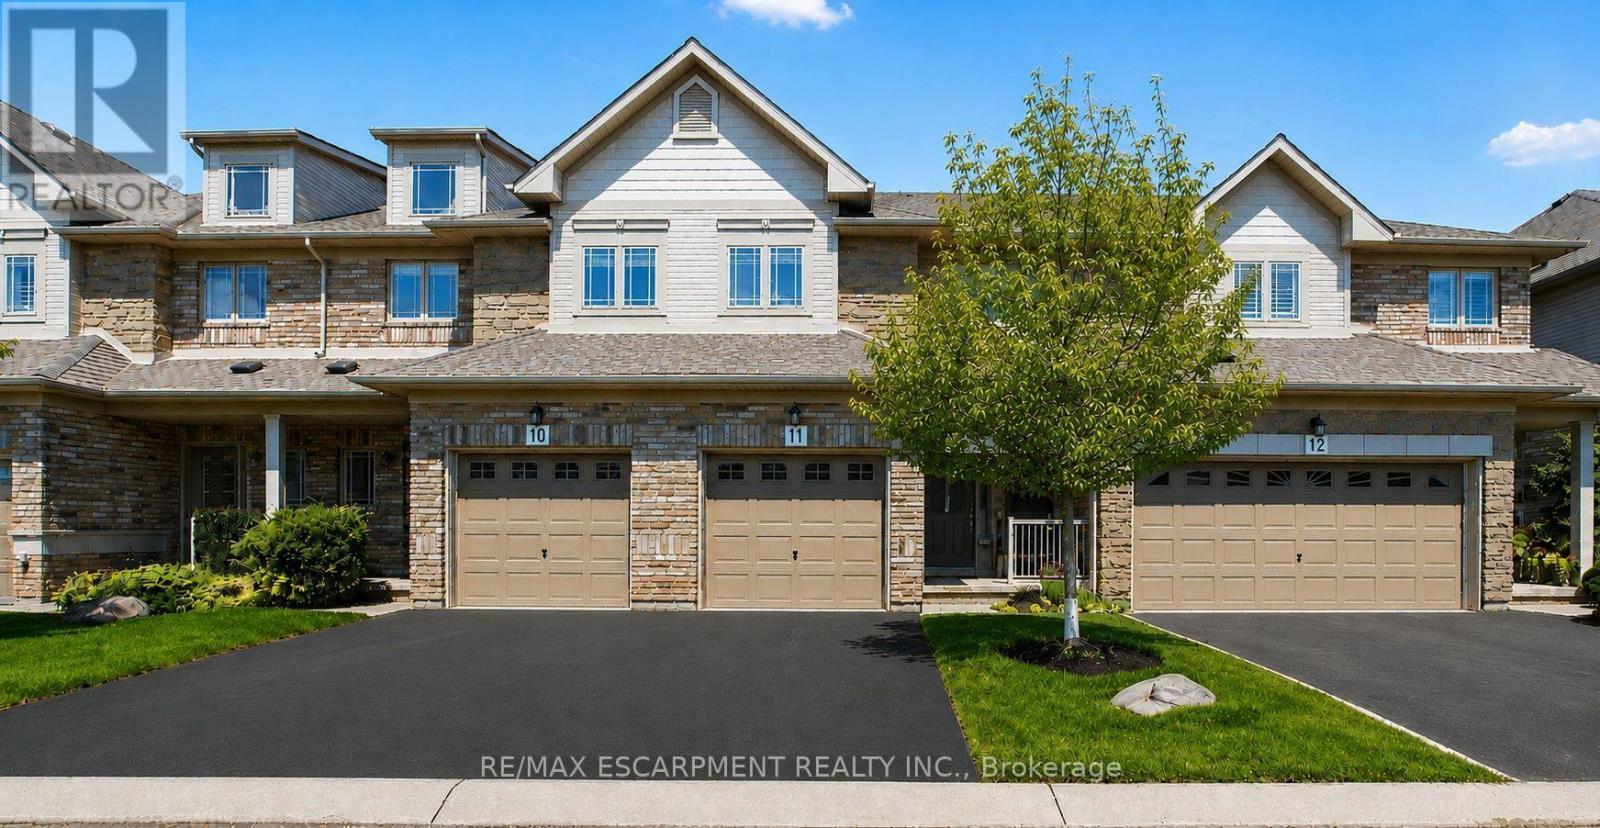
11 - 2169 Orchard Road
Burlington, Ontario
Welcome to this beautifully maintained Losani-built townhome nestled in the highly sought-after enclave of The Greystones. Features include 3 spacious bedrooms and 4 baths. 9' ceilings and hardwood flooring on the main level. The eat-in kitchen features maple cabinets, granite counters, ceramic backsplash and walkout to back patio. The separate dining room features a coffered ceiling. The primary bedroom has double door entry, a roomy walk-in closet and 3 pc ensuite. Convenient upper level laundry. The fully finished basement with cold room, powder room, and pot lights adds additional living space. Inside entry to garage. Upgrades include roof, furnace, A/C, and hot water tank all in 2022. Located in the popular Orchard community this home is steps from a scenic walking trail, top rated schools, and shopping. Don't miss your opportunity to live in one of Burlington's most coveted communities. Book your private showing today! (id:49269)
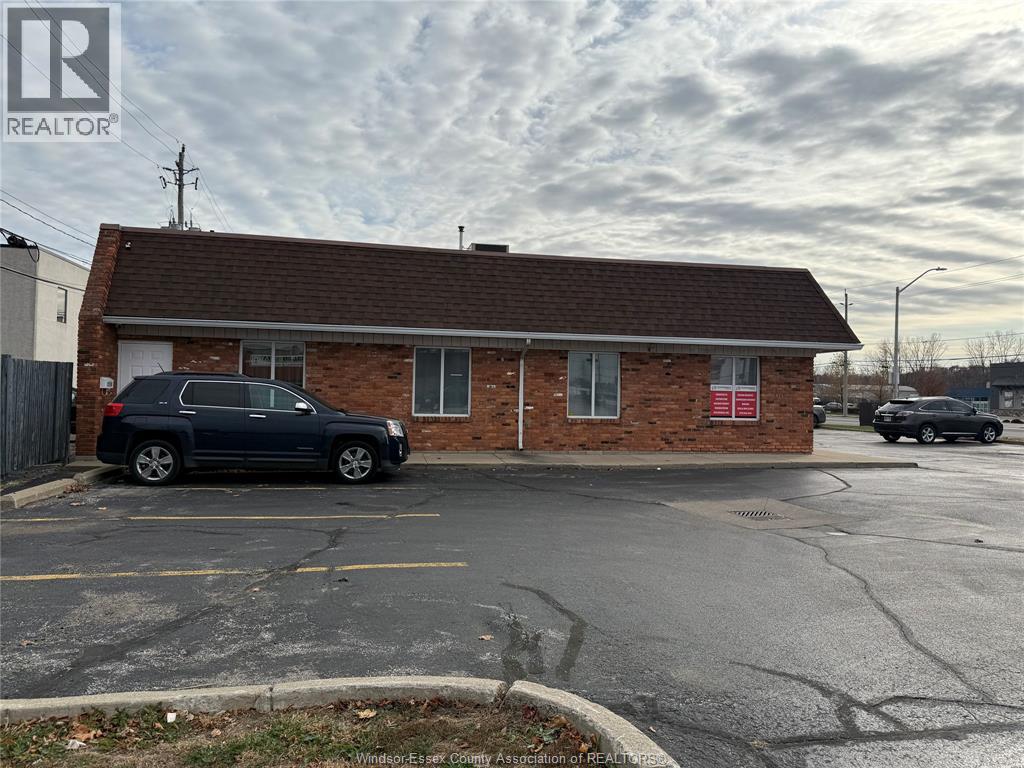
2528 Dougall Avenue Unit# B
Windsor, Ontario
670 SQ FT OF OFFICE/STORAGE W/THREE DEDICATED PRKG SPACES IN PLAZA. GROSS RENT OF $1,500/MTH INCLUDES TAXES, SNOW REMOVAL, ETC. HEAT & HYDRO ADDITIONAL. FULLY RENOVATED WITH KITCHEN & BATHROOM INCLUDING SHOWER. (id:49269)
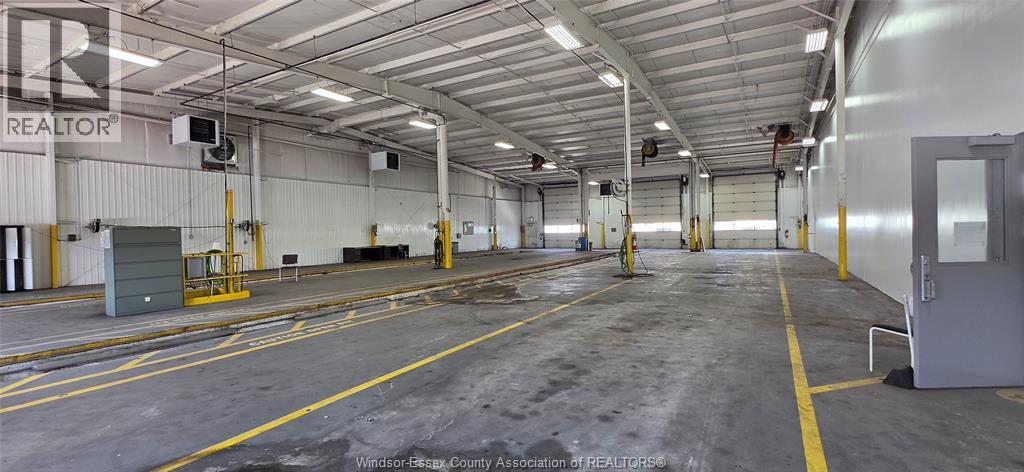
1790 Provincial Road Unit# 1
Windsor, Ontario
RARE OPPORTUNITY TO LEASE A FULLY EQUIPPED 7,941 SQ. FT. IDEAL FOR TRUCK AND TRAILER REPAIR, FLEET MAINTENANCE, HEAVY-EQUIPMENT SERVICING, TRANSPORTATION OPERATIONS OR EQUIPMENT. APPROXIMATELY 1KM NORTH OF HIGHWAY 401. DESIGNED FOR EFFICIENT COMMERCIAL FLEET OPERATIONS, THE SHOP OFFERS FULL DRIVE-THROUGH CAPABILITY ACROSS THREE SERVICE LANES, WITH SIX 14-FOOT OVERHEAD DOORS-THREE ON EACH SIDE OF THE BUILDING-ALONG WITH A DEDICATED SERVICE PIT. THE LEASE INCLUDES ACCESS TO AN ADJOINING COMMON AMENITY AREA FEATURING A PRIVATE OFFICE, WASHROOM AND STAFF ROOM. THE PROPERTY FORMS PART OF A SECURE 36+ ACRE PAVED AND FENCED COMPOUND WITH CONTROLLED GATE ACCESS. ON-SITE PARKING CAN ACCOMODATE APPROXIMATELY FIVE TO TEN TRUCKS WITH TRAILERS, HEAVY EQUIPMENT AND OTHER LARGE COMMERCIAL VEHCLES. IDEAL FOR TRUCK REPAIR, FLEET MAINTENANCE, TRANSPORTATION OR HEAVY-EQUIPMENT SERVICE (CONSTRUCTION) OPERATIONS. MANY ADD AVAILABLE FOR IMMEDIATE POSSESSION. MANY ADDITIONAL FEATURES FOR POSSIBLE TRUCK WASH. (id:49269)
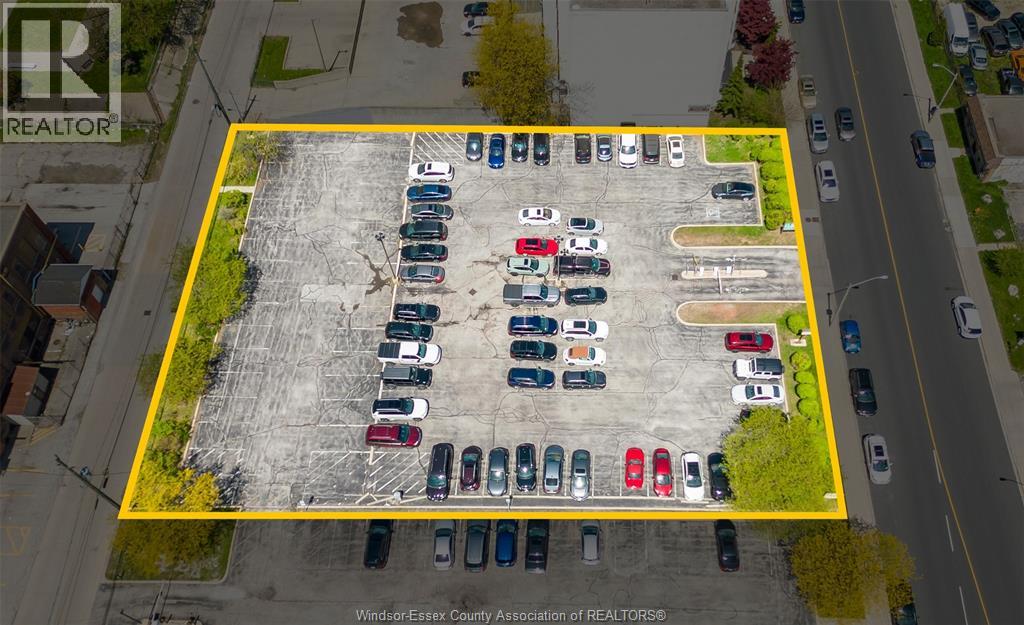
951 Goyeau Street
Windsor, Ontario
Commercial real estate delivers stable, scalable returns through strong income potential, longer lease terms, and lower management intensity. This institutional-grade asset in the core of Windsor is ideally located steps from Windsor Regional Hospital. Prime downtown parking lot generating approx. $10,900/month, anchored by AAA institutional tenancy including Windsor Regional Hospital and Windsor-Essex County Health Unit. Two new 3-year leases commencing in 2026 include built-in annual rent escalations, providing immediate income growth and increasing returns, with potential for longer-term extensions. Zoned CD3.2 and CIP permitting commercial/mixed-use development including residential, with potential heights up to approx. 55M (buyer to verify). Phase 1 & 2 environmental reports complete. Rare opportunity offering strong cash flow, minimal management requirements, and exceptional redevelopment potential in a high-demand downtown location. (id:49269)