
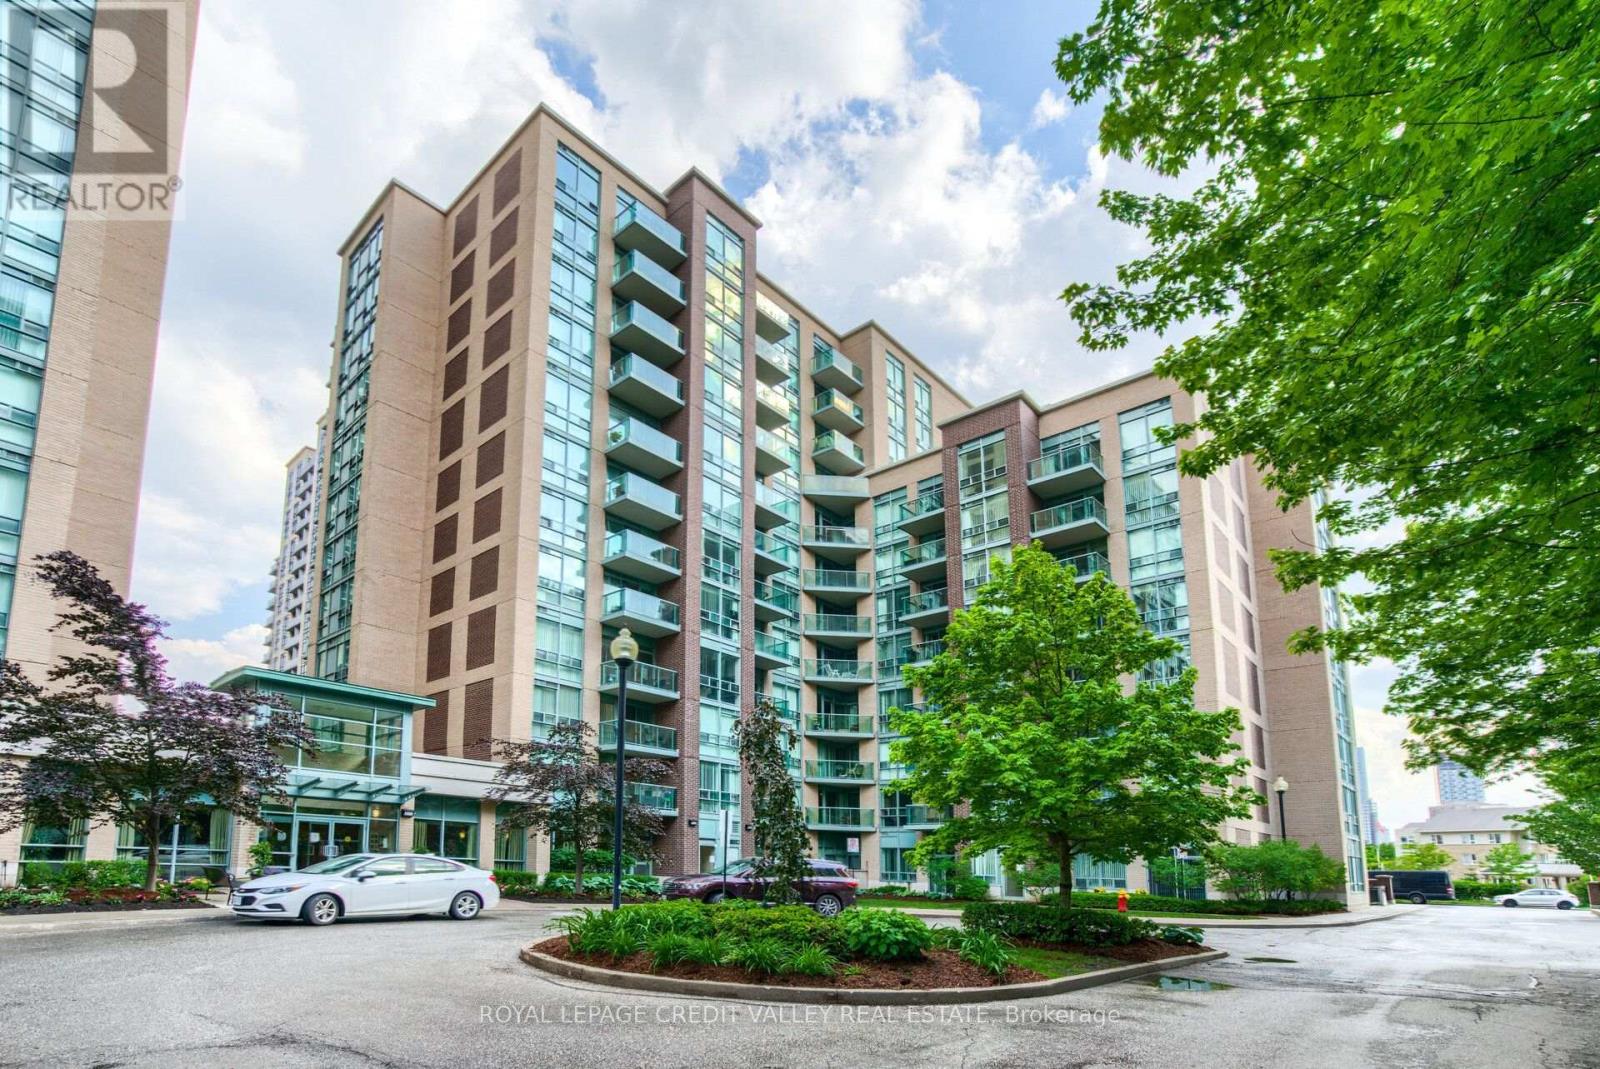
902 - 9 Michael Power Place
Toronto, Ontario
Welcome to this bright and inviting 1-bedroom condo in the heart of Islington Village, just a short walk to Islington Subway Station. Filled with natural light, this well-maintained suite features a spacious layout and a large private balcony with unobstructed views. Enjoy unmatched convenience with easy access to TTC, GO Transit, restaurants, Sobeys, shopping, parks, and everyday essentials. Rent includes all utilities except cable, plus one parking space and a locker. Residents also enjoy premium building amenities, including a 24-hour concierge, visitor parking, a fully equipped fitness centre, BBQ area, and more. (id:49269)
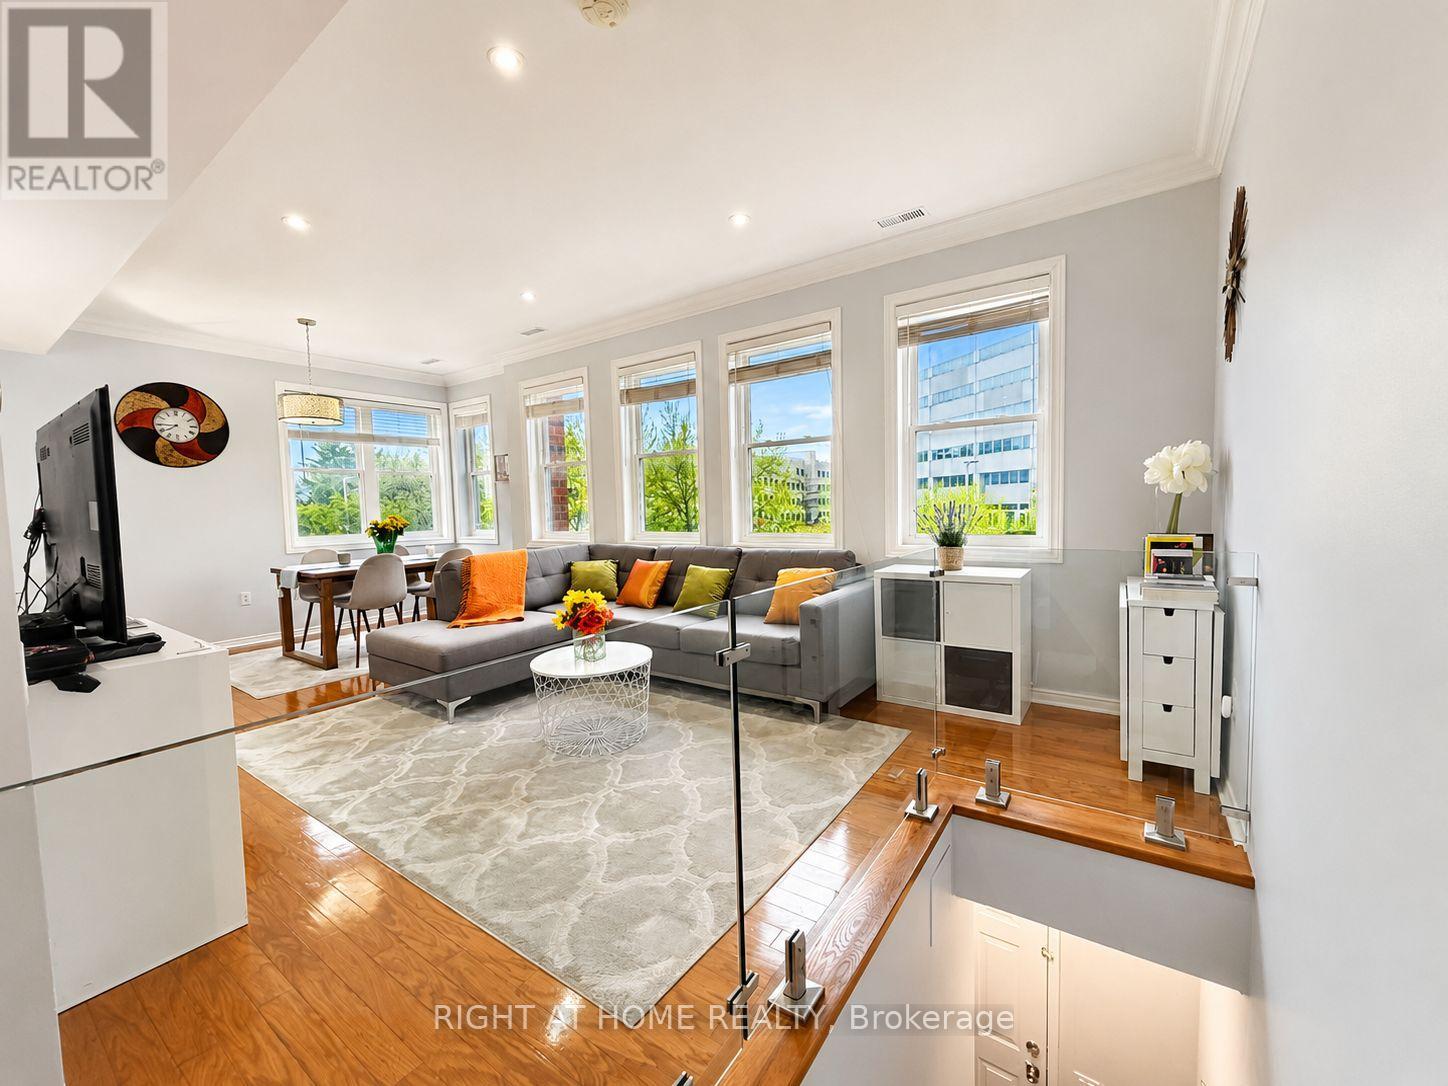
221 - 760 Lawrence Avenue W
Toronto, Ontario
Rare CORNER Largest Unit (1,255 sf), 3 Bedrms & 3 Baths, and 300+ sf Private Roof-Top Terrace *Unobstructed View *TWO Parking & Locker *Open-Concept Main Floor with 9-Ft Ceiling, Pot Lights, Sun-Filled with Lots of South-East Exposure Windows *Totally Renovated Kitchen (2021) featuring Extended Deeper Waterfall Breakfast Bar, Counters, Stainless Steel Electric Stove (Gas Line Capped), French-Door Fridge with Ice/Water Dispenser, Dishwasher (2025) *Glass Guard Wall/Railing on Main Flr *Updated Bathrooms with Glass Enclosures *Roof (2024) *Gleaming Hardwood Flr Throughout *Large Kitchen with Breakfast Area & Plenty of Storage Overlooking Living & Dining Rms Perfect for Entertaining or Quiet Family Dinners *Upper Level Study Ideal for Working from Home or Studying *Enjoy Outdoor Living On The Approx. 300 Sq.Ft. Rooftop Terrace with Gazebo, Water Outlet & Storage - Perfect For BBQs, Entertaining, Urban Gardening & Relaxing With Panoramic View *SMART Home Features Include NEST Door Bell Camera, Wireless Thermostat Control, CO2 & Smoke Detectors *Laundry/Utility Rm Offers Extra Storage *Conveniently Located: Steps to Buses, 10-Minute Walk to Lawrence Subway, Minutes to Allen Expressway & Hwy 401, 5-Minute Walk To Lawrence-Allen Mall with Supermarket, Cdn Tire, Banks, Shops... Short Drive to Yorkdale Mall *Next Door to Shoppers Drug Mart & Medical Clinic *Quiet Complex next to Parkette, Yet Walkable to so many Amenities! *Updated, Clean & Move-In Condition! (id:49269)
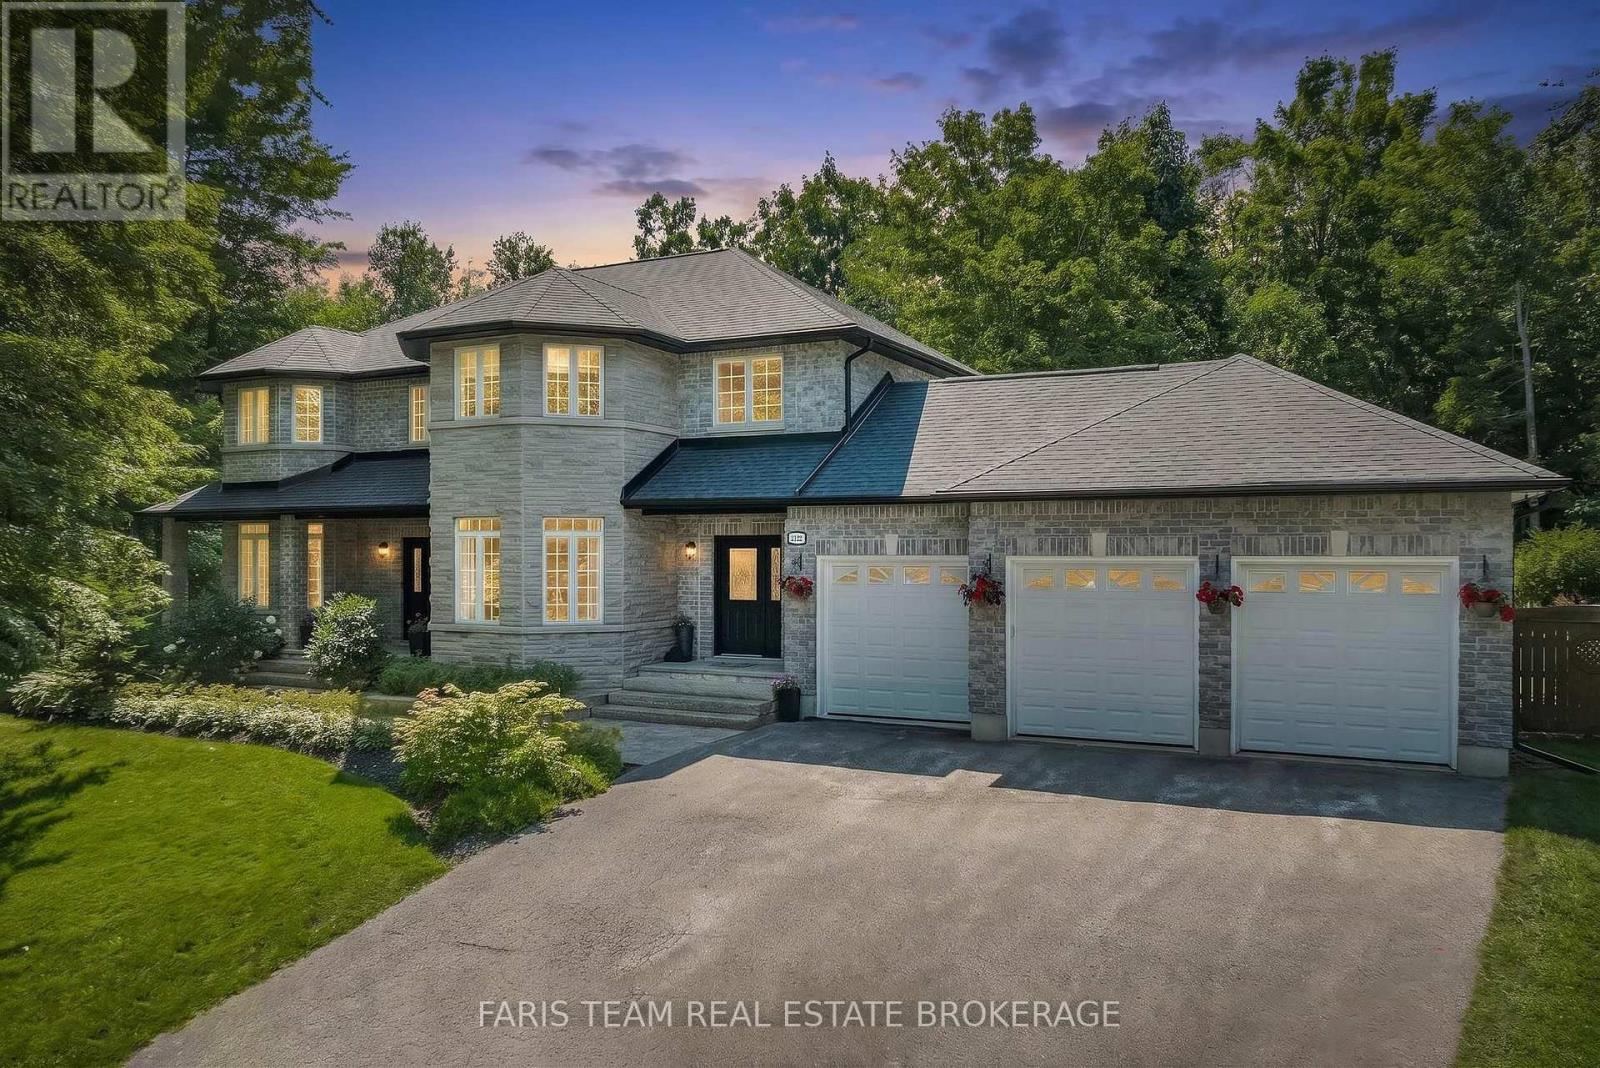
2122 Fern Glen Court
Severn, Ontario
Top 5 Reasons You Will Love This Home: 1) Nestled on a private 1.8-acre lot at the end of a quiet court in prestigious Berkshire Estates, this exceptional custom home offers luxury, privacy, and estate living while being surrounded by mature trees, professionally landscaped grounds, and located within the highly sought-after Marchmont Public School district 2) Resort-inspired backyard showcasing a spectacular lagoon-style saltwater pool with a waterfall feature, newer liner, Jacuzzi hot tub, wrought-iron fencing, lush perennial gardens, and expansive outdoor living spaces designed for entertaining, relaxing, and making unforgettable summer memories 3) Timeless craftsmanship is showcased throughout with an elegant stone and brick exterior, Thomasville Cabinetry, quartz countertops, premium KitchenAid appliances, hardwood flooring, crown moulding, 9' ceilings, custom millwork, and thoughtfully selected designer finishes that create a warm yet sophisticated atmosphere 4) Thoughtfully designed for both everyday family living and effortless entertaining with multiple gathering spaces, a bright breakfast area surrounded by windows, an oversized formal dining room, a dedicated main level office, a finished basement with additional living space, and an oversized triple-car garage offering exceptional room for vehicles, hobbies, and storage 5) Spacious and functional layout featuring generous bedrooms and beautifully appointed living spaces that bring family and friends together while still offering room to unwind, all within one of the area's most desirable estate communities, where you can enjoy a peaceful lifestyle for years to come. 3,404 above grade sq.ft. plus a finished basement. (id:49269)
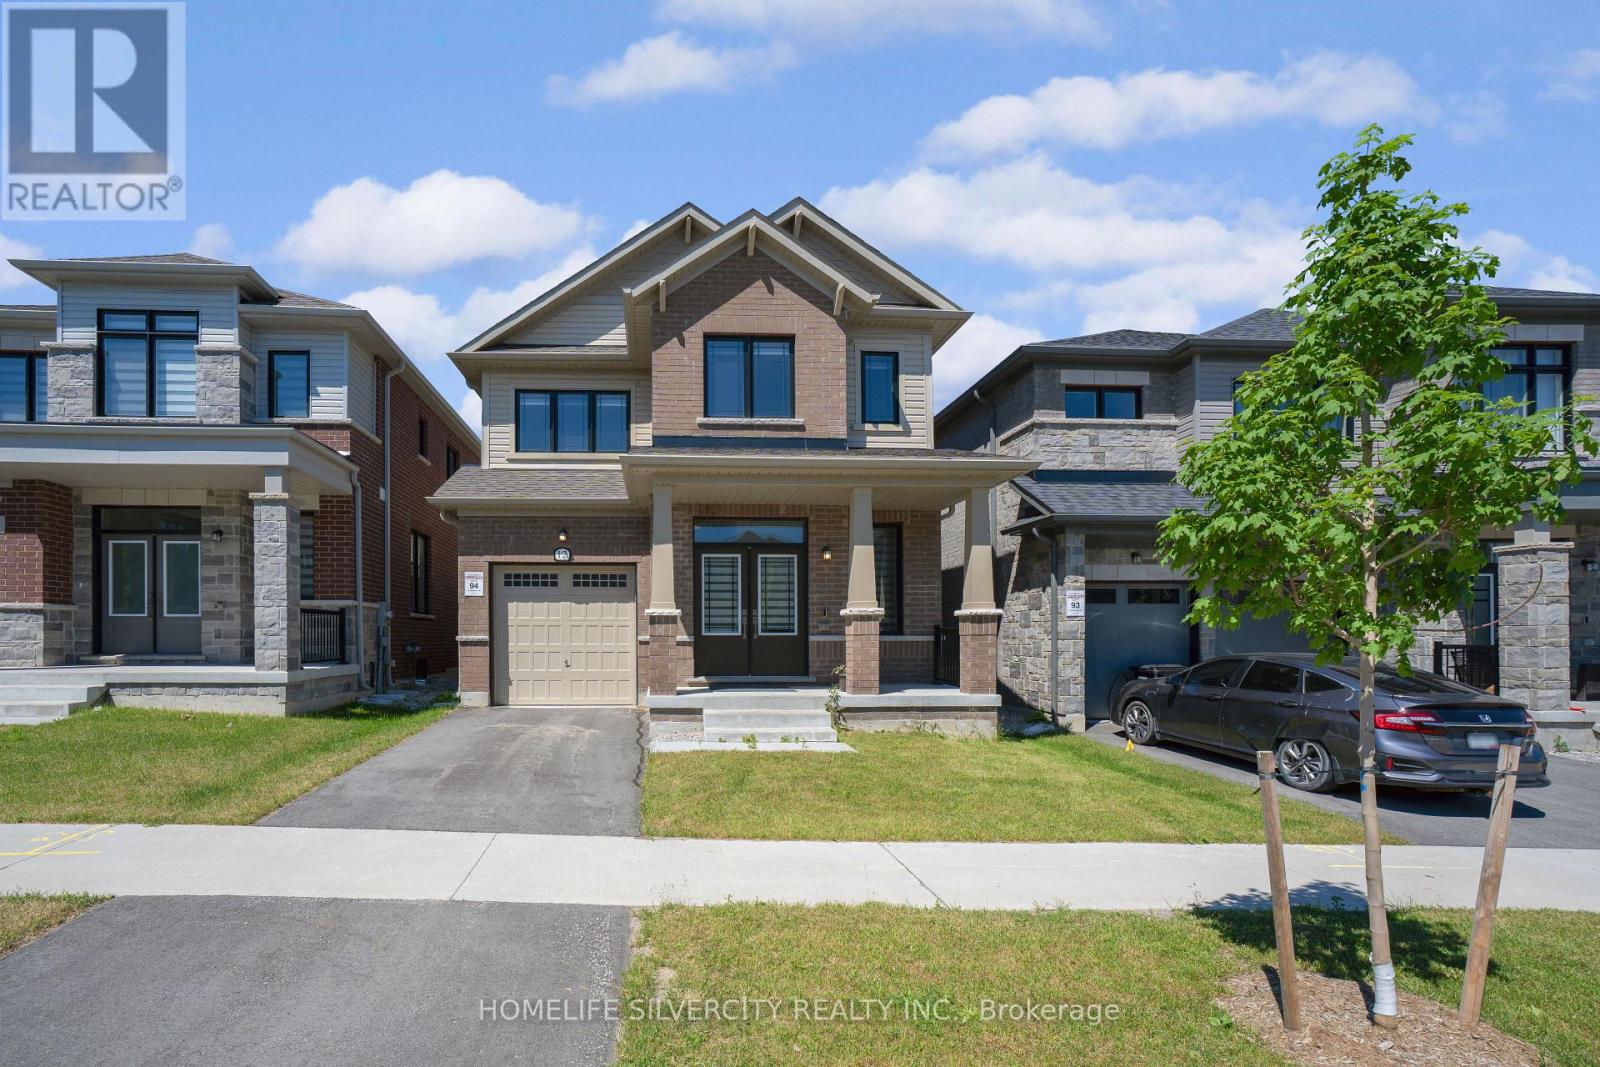
12 Kingsbury Trail
Barrie, Ontario
Welcome to this open concept Detached Modern Home by Sorbara, with 2140 Sqft built in 2023.Main Floor offers Spacious Bright Great room, separate Dinning room and separate office Room, Laminate Floors Throughout and Oversized Windows Filling the Entire House with Natural Light. Kitchen Is Equipped With S/S Appliances, Quartz Countertops, Spacious Centre Island and Walk-Out Patio Door to The Back Yard. Second floor showcases 4 spacious bedrooms. Primary bedroom with 4-piece ensuite and walk in closet All Measurements & Floor Plan as Per Builder (id:49269)
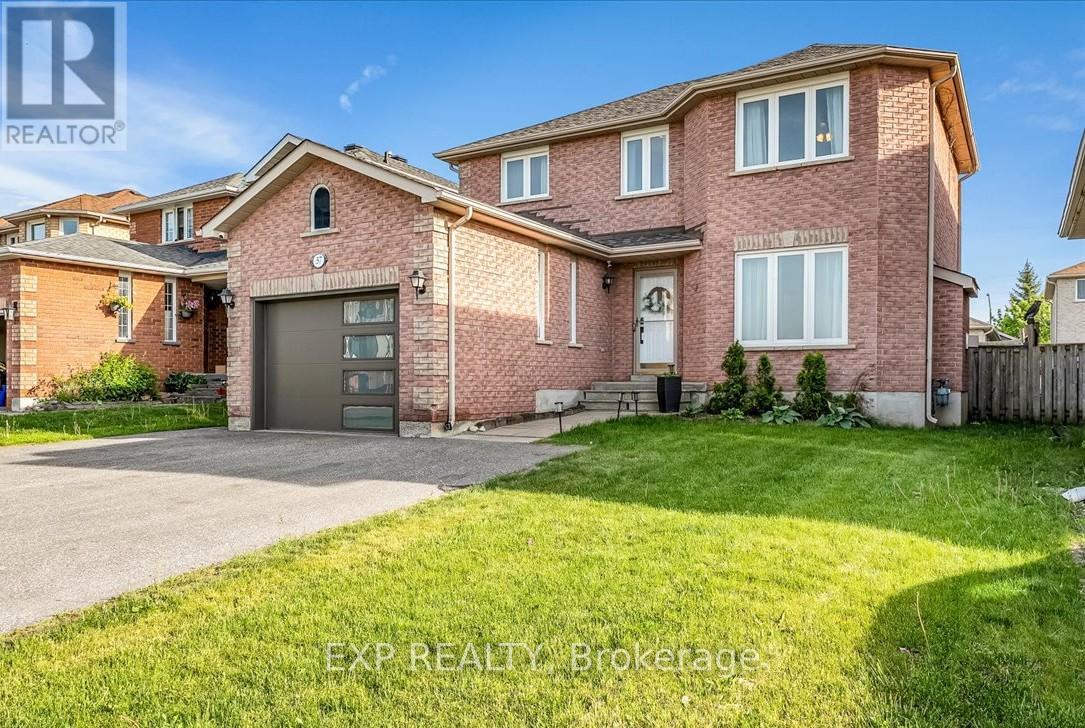
57 Dean Avenue
Barrie, Ontario
** NEW PRICE! ** Beautifully updated family home in sought-after South Barrie offering nearly 1900 sq. ft. of finished living space and exceptional value! The main and second levels feature stunning engineered oak hardwood flooring (2026), custom wood trim (2026), and an abundance of natural light throughout. The thoughtfully remodeled kitchen (2022) showcases stainless steel appliances and ample cabinetry and storage. The striking glass staircase railing (2026) adds a contemporary touch to the interior. Upstairs, you'll find the spacious primary bedroom with ensuite and double closets, and two additional bedrooms. The finished basement provides flexible living space, as well as plumbing, drainage and connections still in place to be able to restore a fourth bathroom with minimal effort. Significant updates provide peace of mind, including windows (2023), furnace (2022), air conditioning (2019), roof (2017), garage door (2021), attic insulation top-up (2022), garage insulation (2025), widened driveway (2023), tankless owned water heater (2022), humidifier (2022), backyard shed (2021), and backyard hot/cold water access (2024). The backyard is ideal for entertaining, featuring an expansive deck (2024). Added bonus of kind and helpful neighbours! Ideally located close to schools, a library, shopping, restaurants, walking trails, parks, and Highway 400. (id:49269)
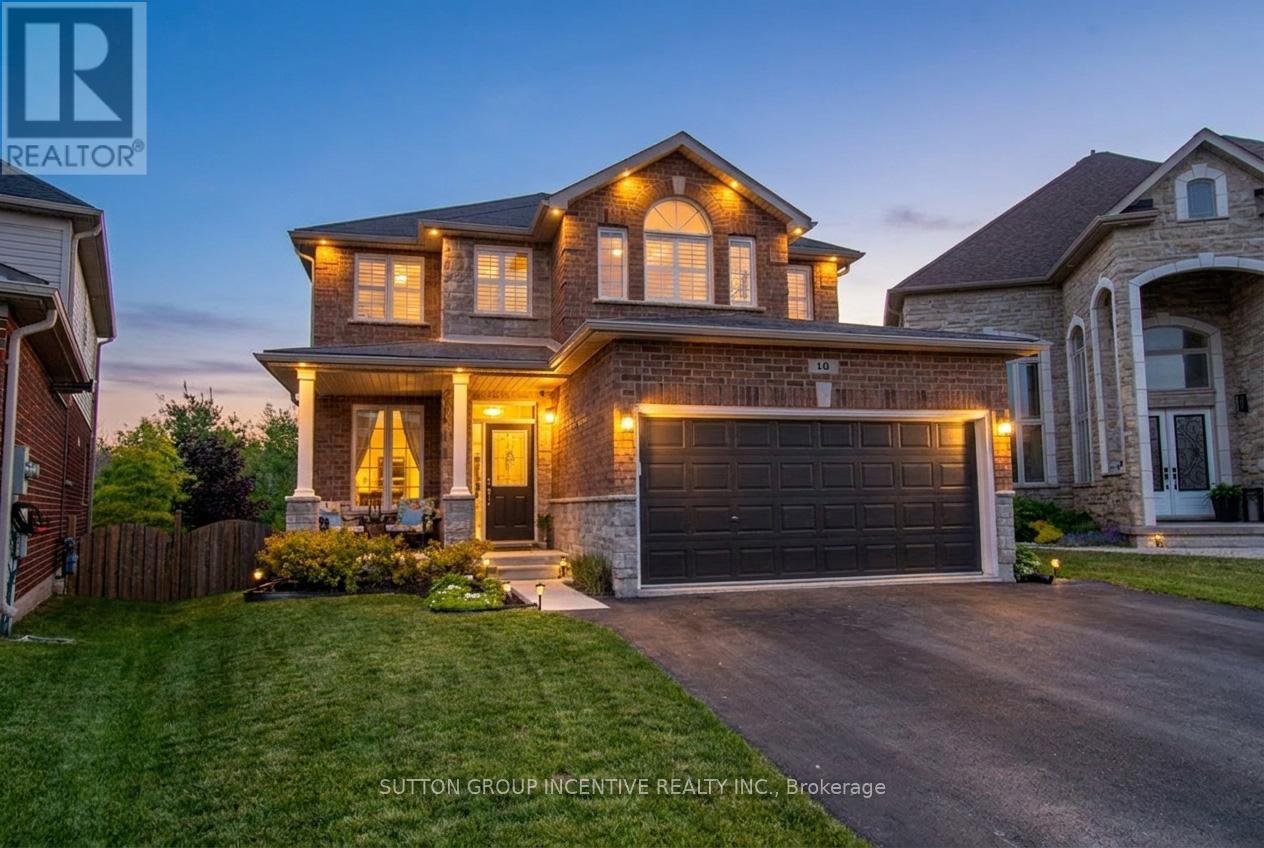
18 Graihawk Drive
Barrie, Ontario
Rarely offered executive all-brick family home in Barrie's desirable Ardagh Bluffs, featuring the sought-after Grandview-built "Abby 2" model. Offering over 4,200 sq. ft. of fully finished living space, this beautifully maintained home delivers space, comfort, privacy, and exceptional family functionality. Set on a premium pie-shaped lot backing onto environmentally protected land, the property offers a peaceful natural backdrop and rare privacy in a family-friendly neighbourhood. The main floor features 9-foot ceilings, a bright open-concept layout, spacious eat-in kitchen with centre island, and an inviting family room with G/F. Sliding doors lead to a custom 19 ft. x 12 ft. deck overlooking the fully fenced backyard - ideal for BBQing, outdoor dining, and entertaining. The light-filled living and dining rooms provide elegant space for gatherings and special occasions. Upstairs offers four generous bedrooms with California shutters and ample closet space. The private primary suite features a 5-piece ensuite, massive walk-in closet, and rough-in gas line for a future fireplace. The fully finished walkout basement adds excellent versatility with two additional bedrooms, 4-piece bath, kitchenette, large recreation room, storage, and an exceptionally large cold cellar - ideal for in-laws, extended family, guests, or teens. Peaceful backyard and surrounded by nature, complete with hot tub, garden shed, fully fenced yard, and serene views of the protected land beyond. Walking distance to schools, parks, and trails, and minutes to shopping, amenities, and Hwy 400. Pride of ownership is evident throughout. Elegance, space, privacy, location, and quality construction come together beautifully. Shows 10++. (id:49269)
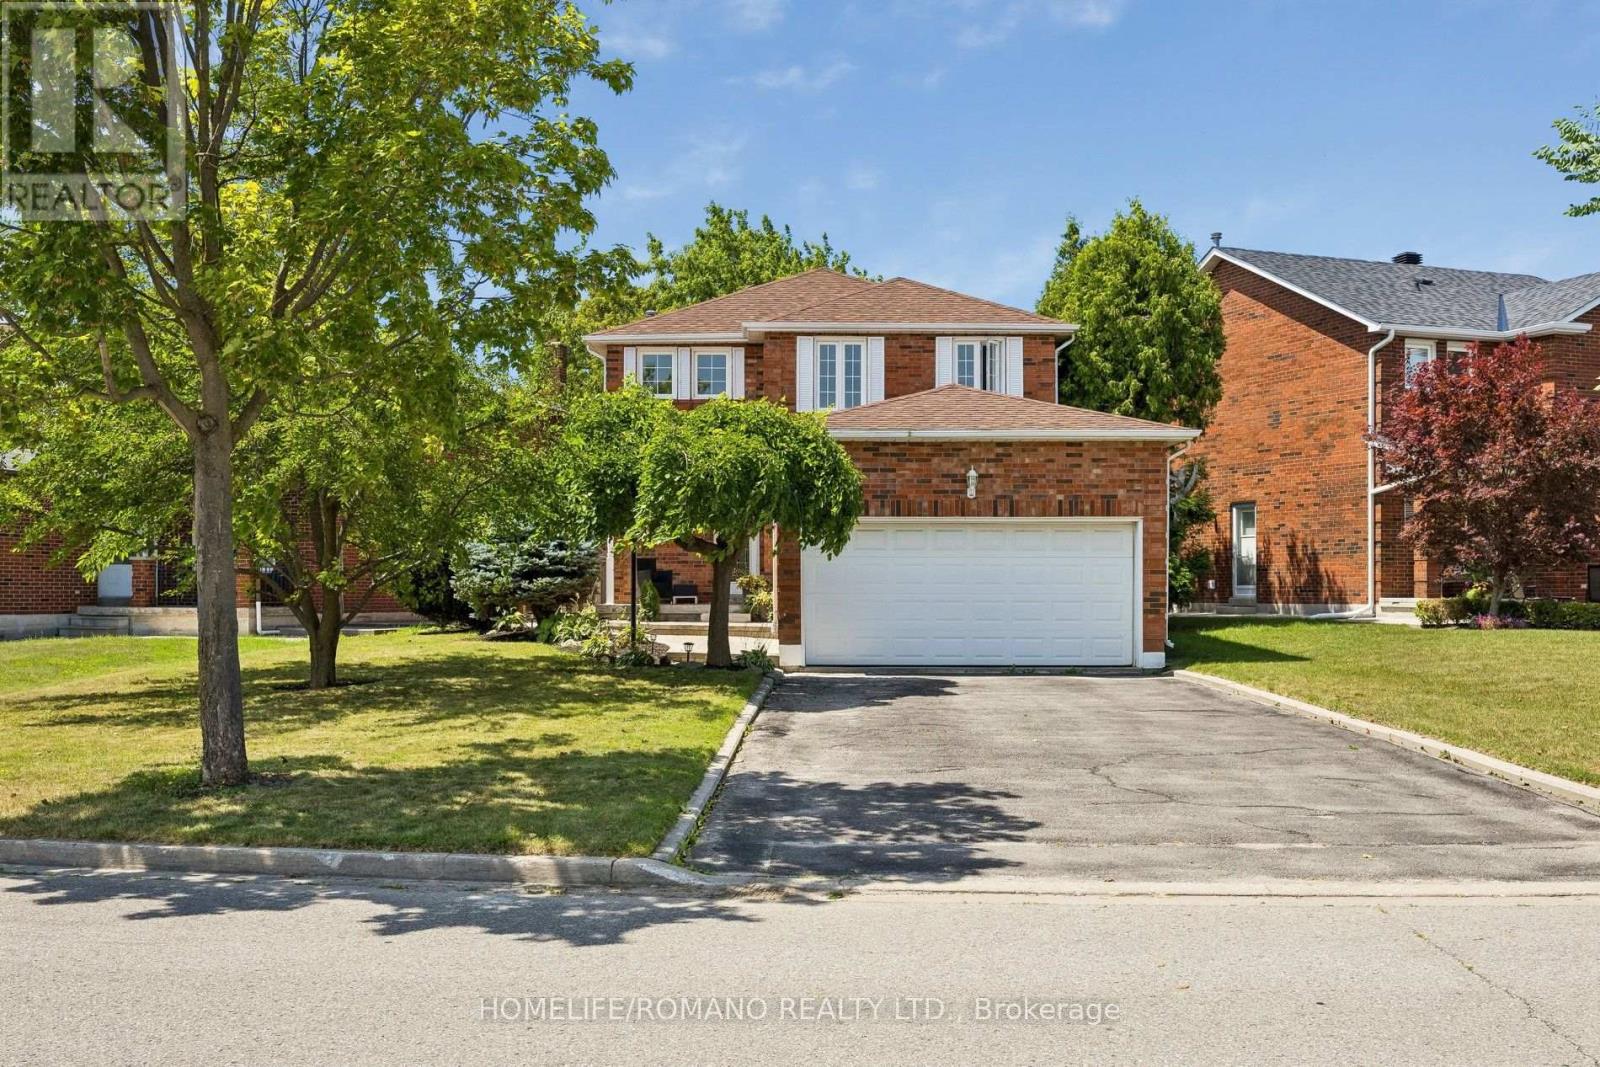
54 Links Road
Vaughan, Ontario
Welcome to 54 Links Rd where pride of ownership is evident from the moment you arrive. Lovingly cared for and well maintained, this move-in ready property offers the perfect blend of comfort, convenience, and opportunity.Freshly painted throughout and featuring brand-new vinyl flooring in the basement, this home has been thoughtfully updated and is ready for you to enjoy from day one. The separate side entrance to the basement provides added flexibility for your family's needs, while the garage is equipped with an electric vehicle charging station, offering everyday convenience for modern living.Ideally situated, you'll enjoy exceptional convenience with quick access to major highways and GO Transit just steps away, making commuting effortless. Schools, hospitals, library, and community centre are all nearby, while the subway is only 7 km away, providing easy access throughout the city. Shopping, restaurants, parks, and everyday amenities are all just minutes from your doorstep.Combining thoughtful updates, a well-designed layout, and an unbeatable location, this home has been lovingly maintained and is ready to welcome its next owners. Don't miss this exceptional opportunity to own a home that offers both move-in-ready comfort and the potential to make it truly your own for years to come. (id:49269)
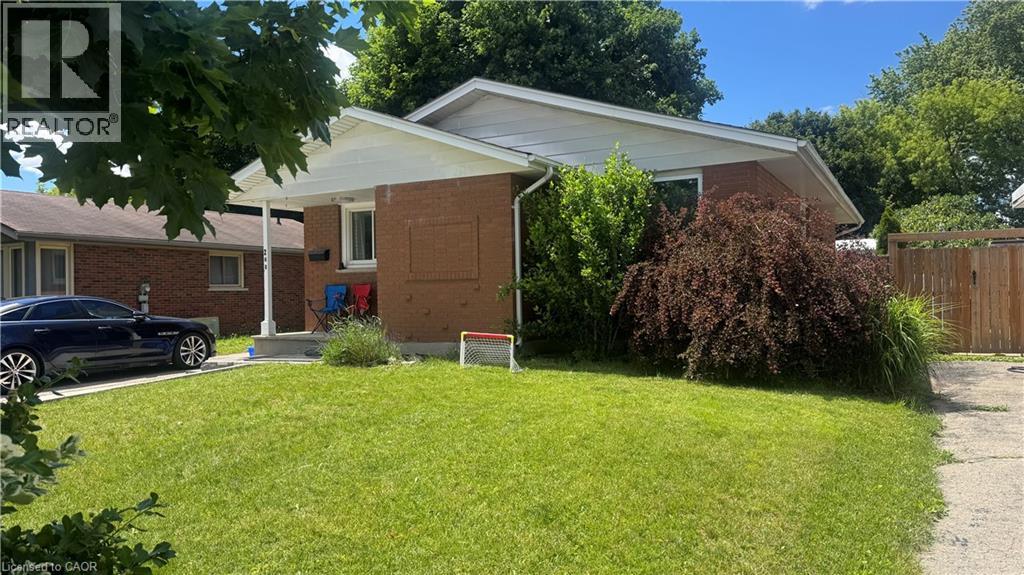
248 Cyrus Street
Cambridge, Ontario
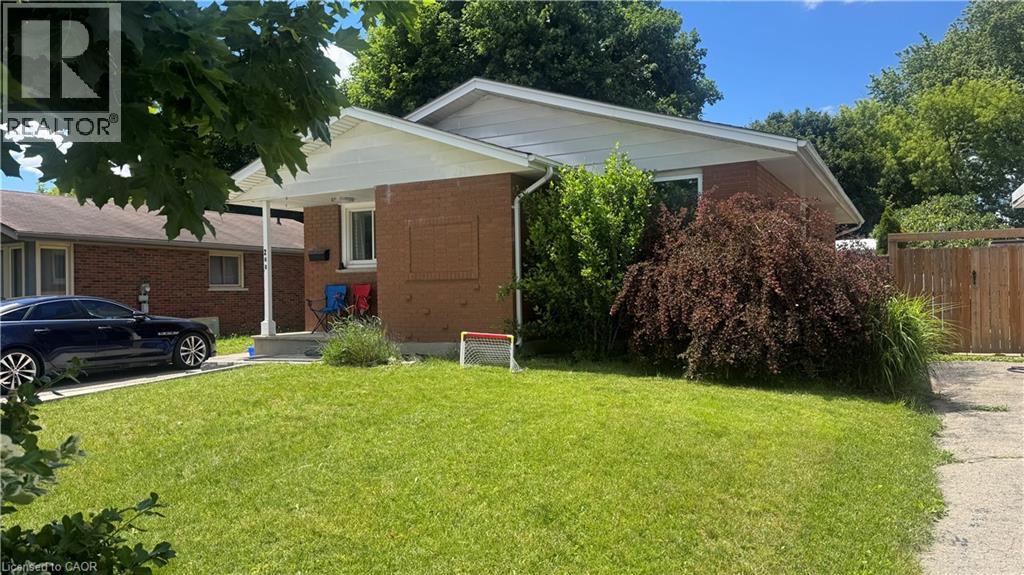
LIVE FOR FREE IN CAMBRIDGE! An exceptional opportunity for homeowners and investors alike. This beautifully renovated bungalow with a legal accessory apartment offers the rare chance to significantly offset your mortgage-or potentially live for little to no cost-thanks to the strong rental income already in place. Situated on a generous 50-foot-wide lot in a desirable Cambridge neighbourhood, this property has been extensively updated from top to bottom. With major improvements already completed, including updated mechanicals, there is truly nothing left to do but move in and enjoy. The upper unit is currently leased to a wonderful family for $2,500 per month, providing immediate income from day one. The vacant lower-level legal apartment offers incredible flexibility: occupy it yourself while collecting rent from upstairs, or rent both units and maximize your return. Outside, you'll appreciate the newly widened driveway with parking for 5 to 6 vehicles, making it ideal for multi-generational living, tenants, guests, or hobbyists requiring extra parking. Whether you're a first-time buyer looking for mortgage assistance, a savvy investor seeking a turn-key income property, or someone wanting flexible living arrangements, this home checks all the boxes. Please note: Photos of the upper-level unit were taken prior to the current tenancy. The space is presently occupied by an excellent family who always pay their rent on time . Properties offering this level of renovation, flexibility, and income potential rarely become available. Don't miss your opportunity to own a turn-key property that works for you from the moment you take possession. (id:49269)
248 Cyrus Street
Cambridge, Ontario
LIVE FOR FREE IN CAMBRIDGE! An exceptional opportunity for homeowners and investors alike. This beautifully renovated bungalow with a legal accessory apartment offers the rare chance to significantly offset your mortgage-or potentially live for little to no cost-thanks to the strong rental income already in place. Situated on a generous 50-foot-wide lot in a desirable Cambridge neighbourhood, this property has been extensively updated from top to bottom. With major improvements already completed, including updated mechanicals, there is truly nothing left to do but move in and enjoy. The upper unit is currently leased to a wonderful family for $2,500 per month, providing immediate income from day one. The vacant lower-level legal apartment offers incredible flexibility: occupy it yourself while collecting rent from upstairs, or rent both units and maximize your return. Outside, you'll appreciate the newly widened driveway with parking for 5 to 6 vehicles, making it ideal for multi-generational living, tenants, guests, or hobbyists requiring extra parking. Whether you're a first-time buyer looking for mortgage assistance, a savvy investor seeking a turn-key income property, or someone wanting flexible living arrangements, this home checks all the boxes. Please note: Photos of the upper-level unit were taken prior to the current tenancy. The space is presently occupied by an excellent family who always pay their rent on time . Properties offering this level of renovation, flexibility, and income potential rarely become available. Don't miss your opportunity to own a turn-key property that works for you from the moment you take possession. (id:49269)
124 Glen Road
Toronto, Ontario
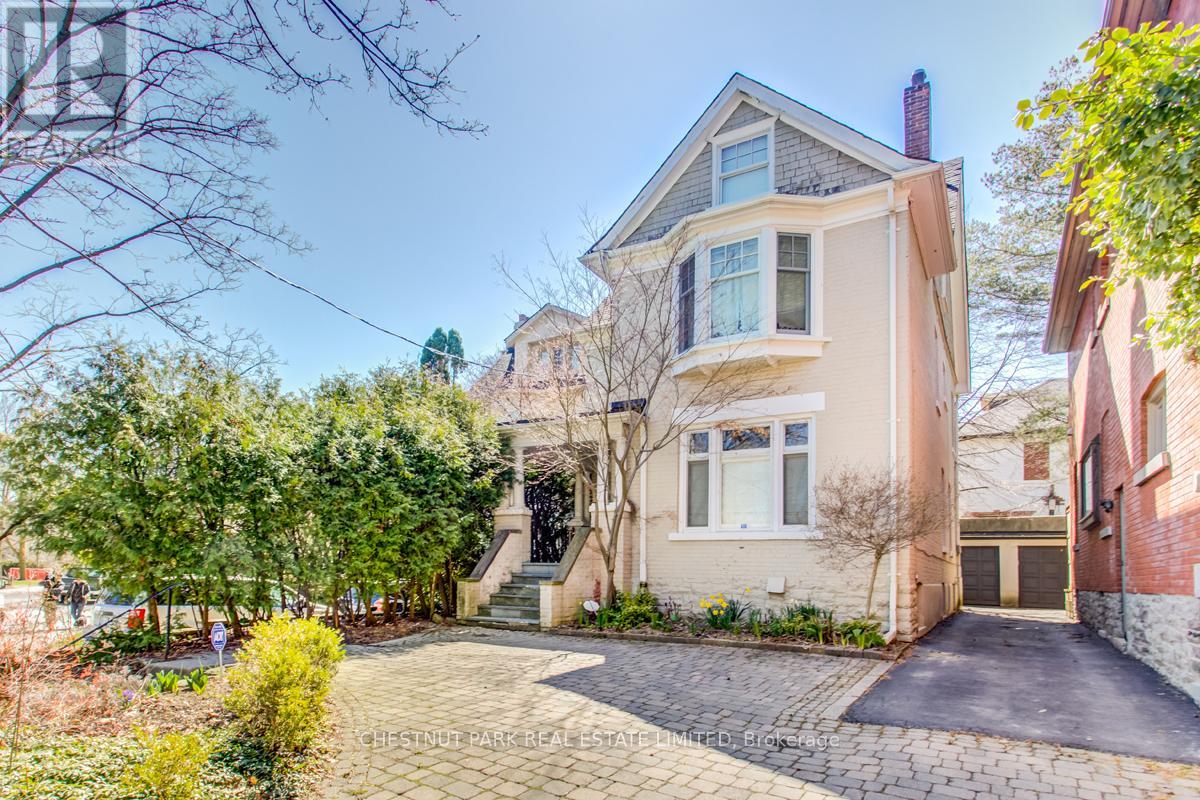
Very charming, spacious & elegant 3-storey, 5 bedroom detached family home in prime North Rosedale! Excellent family location walkable to parks, ravine, TTC, Summerhill Market & shops on Summerhill Avenue. Prime Whitney Public School district. A covered porch opens to a formal entrance foyer with a hall closet & stained glass windows. Double-wide opening to a grand formal living room (25' X 14') with ornamental fireplace & leaded glass windows overlooking front yard. Separate formal dining room with wainscoting & coffered ceiling. The renovated open concept kitchen features a separate breakfast area & separate family room with walk-out to a private patio garden. Main floor powder room. Hardwood flooring throughout the main floor. The second floor enjoys a large landing area with window seat nook, private primary bedroom retreat with 4pc ensuite & double closets, 2 additional bedrooms & 4-piece family bath. Second floor walk-in laundry room with stainless steel laundry sink. Great 3rd floor with huge landing perfect as an additional family room or office, 2 bedrooms & 4-piece bathroom. Partially finished basement provides excellent storage. Central air conditioning. This is a very comfortable and spacious family home! (id:49269)
1344/1346 King Street E
Cambridge, Ontario
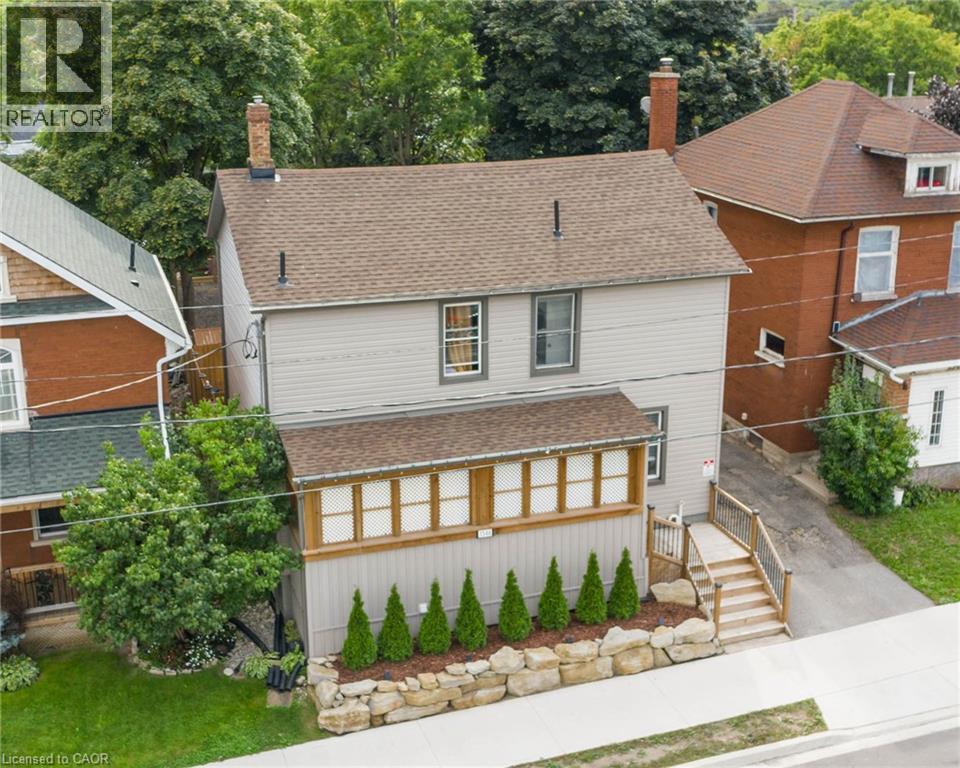
Legal Duplex with Additional Bachelor Unit !!! 1344/1346 King Street offers an exceptional opportunity to get into the real estate market while generating rental income! This unique property features two semi-detached homes under one ownership currently being used as a duplex, plus a completely separate bachelor-style in-law suite, offering three self-contained living spaces with separate entrances. Whether you're a first-time buyer looking to offset your mortgage by living in one unit and renting the others, an investor seeking strong income potential, or a multi-generational family needing flexible living arrangements, this property offers outstanding value. One side of the home features two private entrances, a carpet-free main floor, bright open-concept living area, spacious kitchen with abundant cabinetry, double sinks and a breakfast bar island. Upstairs are two bedrooms and a four-piece bathroom. The second side also offers two separate entrances, a bright living room, modern kitchen with ample cabinetry and double sinks, main floor laundry with dinette, plus two bedrooms upstairs and a four-piece bathroom with tub/shower combination. The bonus bachelor-style in-law suite has its own private entrance, kitchenette and three-piece bathroom. It is currently rented but will be vacant at the end of August. The left-side unit is currently vacant, providing immediate occupancy for an owner. Significant updates were completed several years ago. Conveniently located close to schools, shopping, transit and everyday amenities, with parking for up to 10 vehicles. A rare opportunity to own a property that can help pay a substantial portion of your mortgage while building long-term wealth through real estate. (id:49269)
1068 Woods Road
Dysart Et Al, Ontario
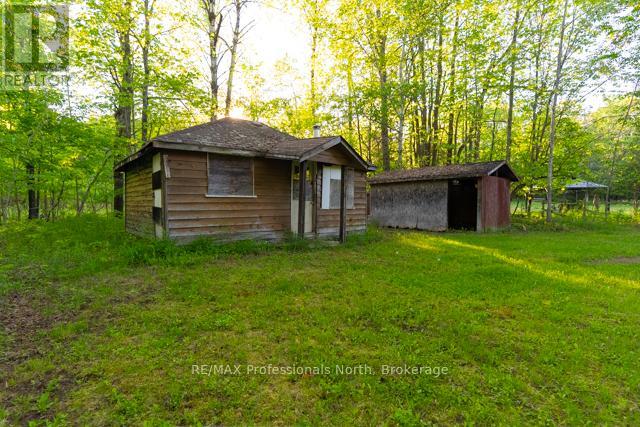
Land opportunity at 1068 Woods Road - almost 1.5 acres just steps from Barnum Lake. An older cottage structure remains on the property but is not currently habitable, sold as-is.The lot previously had hydro service (currently disconnected), which may simplify reconnection for a future build. Located a short drive from Haliburton's downtown core and Haliburton Highlands Health Services, with easy access to Barnum Creek Nature Reserve trails, golf, and a driving range nearby.A solid option for builders, investors, or anyone looking for land near lake access in the Haliburton Highlands (id:49269)