
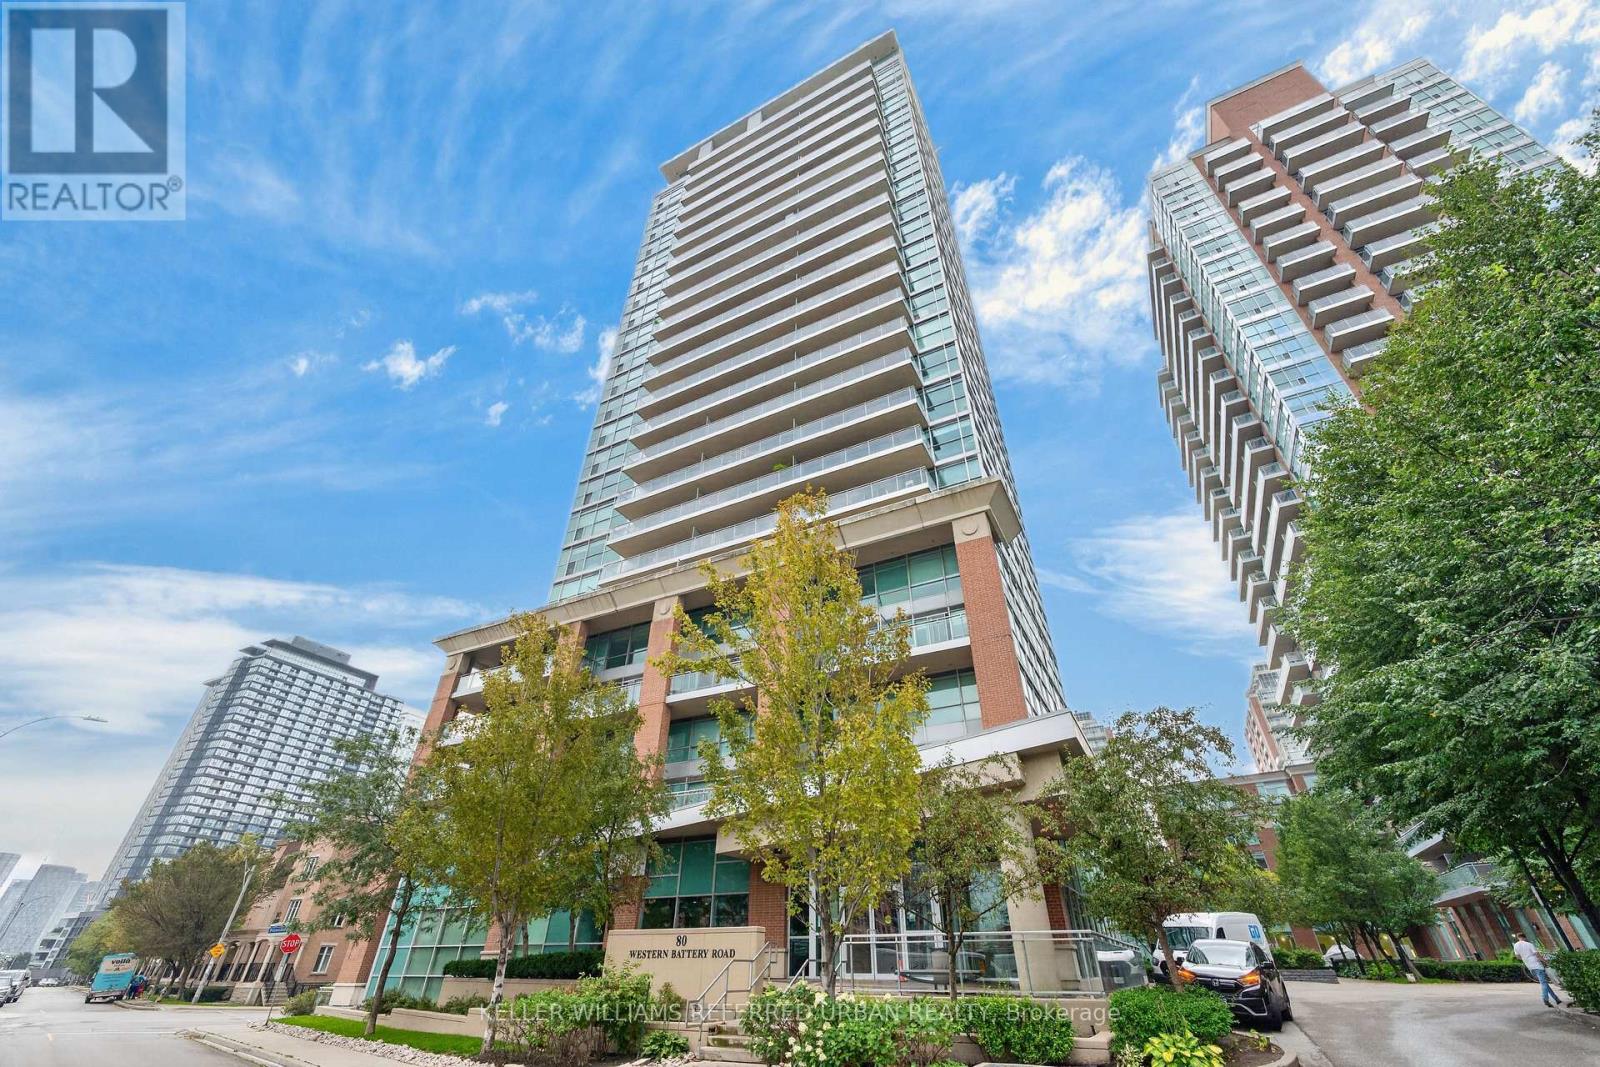
304 - 80 Western Battery Road
Toronto, Ontario
Welcome to Zip Condos in Liberty Village - where the layout makes sense, the terrace is enormous, and your CN Tower view isn't playing hard to get. This bright 2-bedroom split-plan suite gives you approximately 852 sq. ft. of interior space PLUS a massive 340 sq. ft. terrace.That's almost 1,200 sq. ft. of total living space, which is basically condo math for "you can actually have people over." Inside, you've got floor-to-ceiling windows, an open-concept layout and enough room for two people to cook without ending the relationship. The movable island lets you switch things up for dinner parties, working from home, or your annual attempt to become someone who meal preps. And this place has been seriously updated: new flooring throughout (2021), kitchen cabinets (2024), bathroom cabinets (2025), fridge (2025), stove and microwave (2026), updated lighting fixtures and new patio flooring. But the terrace might be the real showstopper. With no neighbours directly beside you, it feels surprisingly private - and you get an unobstructed CN Tower view that, thanks to the positioning of the building, isn't going anywhere. Morning coffee, summer dinners, questionable attempts at gardening... you've got room for all of it. You also get an oversized parking space conveniently located right beside the exit, which is one of those features that sounds small until you're carrying six grocery bags and suddenly realise you've won the parking lottery. Across from newly renovated dog and kids' parks, and a quick walk to Exhibition GO, the waterfront trail, King West, Queen West,Ossington and the and the RBC Amphitheatre. Or Budweiser Stage. Or Molson Amphitheatre.Whatever, you know where I mean.. Two bedrooms. Huge private terrace. CN Tower views. Updated throughout. Oversized parking. Turns out you actually can have some elbow room in Liberty Village. (id:49269)
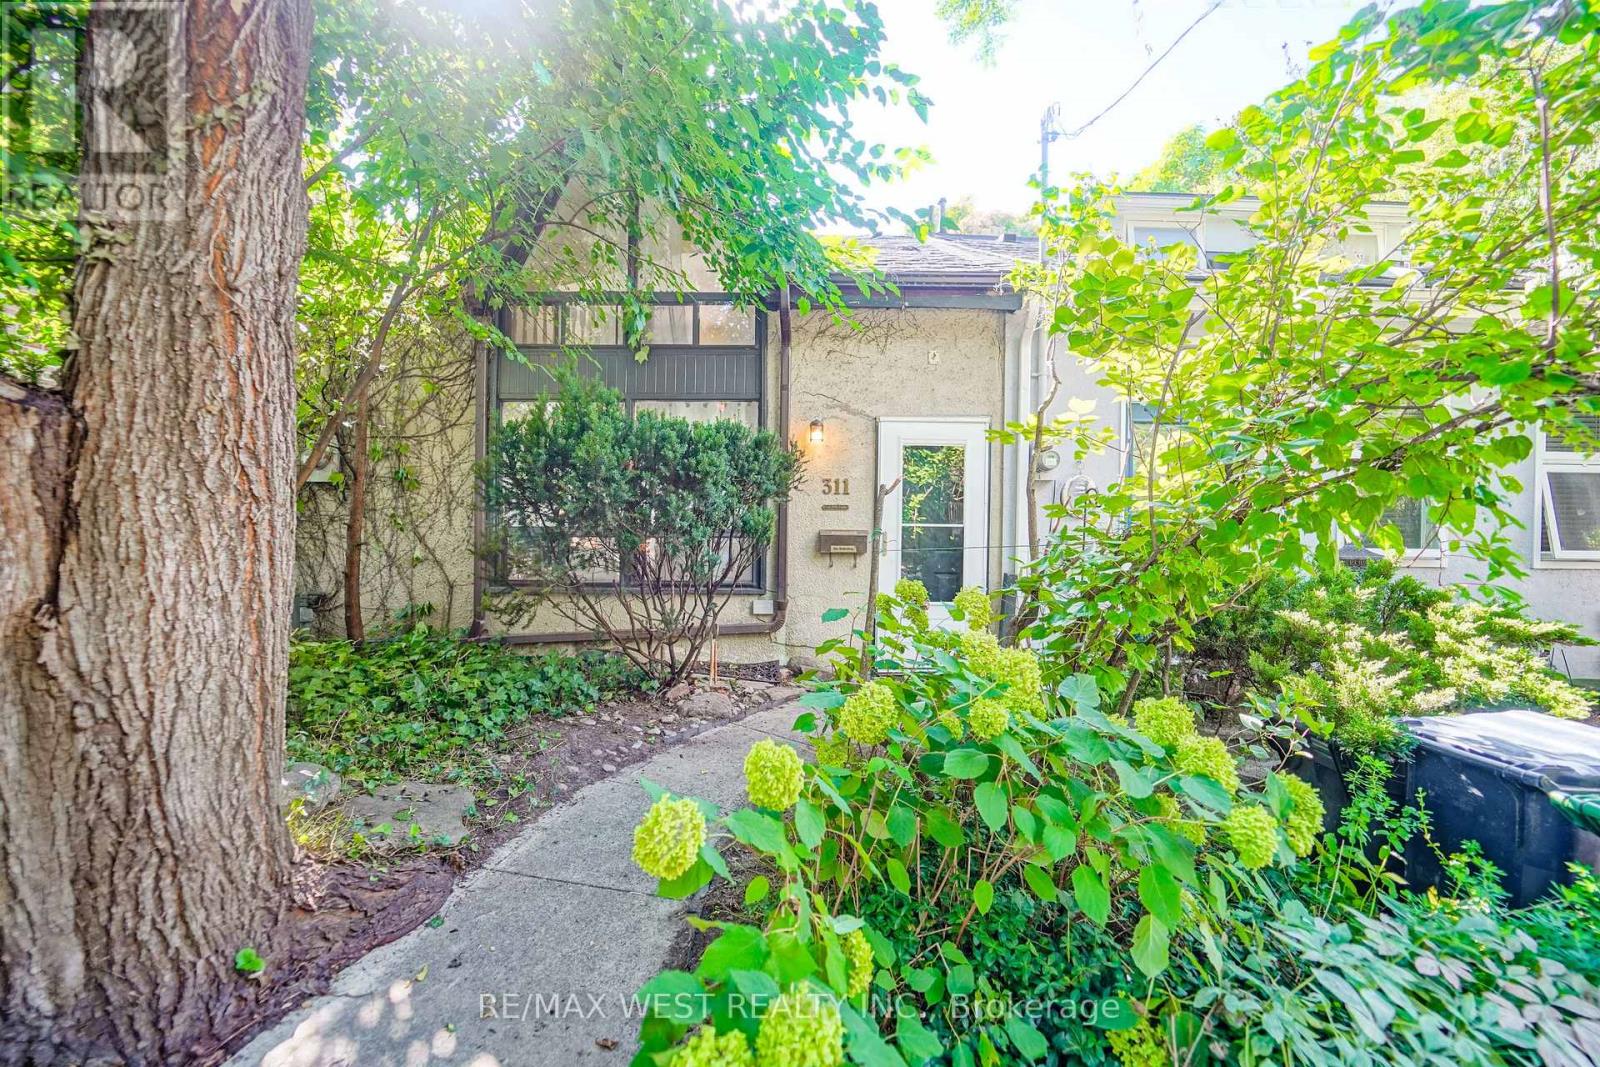
311 Wellesley Street E
Toronto, Ontario
Welcome to 311 Wellesley St E! A great opportunity to own an end-unit townhouse in the heart of Toronto with tons of potential. This 1-bedroom, 1-bathroom home features a large loft area that could easily work as a second bedroom, home office or extra living space. Out back, you'll also find a private detached garage with parking for one car, a huge bonus for downtown living. Close to transit, parks, shops, restaurants and everything the city has to offer, this is a great option for a first-time buyer, investor or anyone looking for a home they can update and make their own. *This Is An Estate Sale. Property And All Chattels/Fixtures Included In The Sale Are Being Sold In "As Is, Where Is" Condition With No Representations Or Warranties By The Seller Or Listing Brokerage. (id:49269)
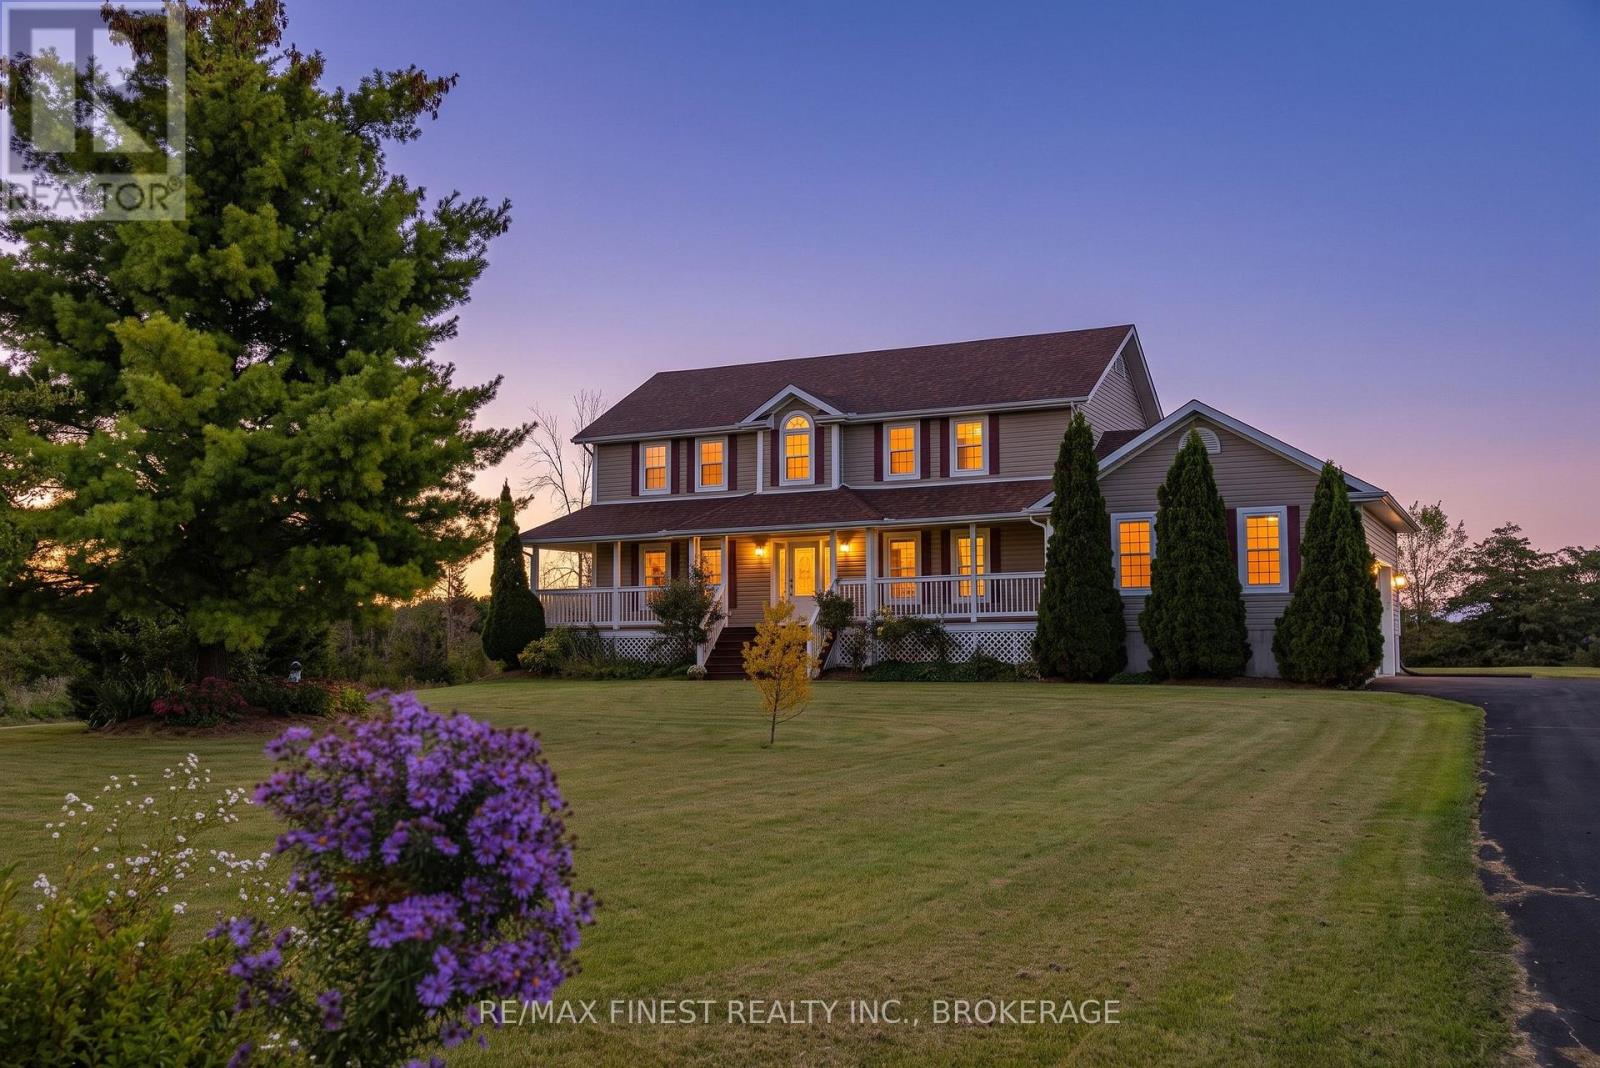
1443 Old Wilton Road
Loyalist, Ontario
WOW!!! Just 10 minutes from Kingston and fast access to 401 and Napanee, this absolutely loaded CARPET FREE 5 Bedroom, 3.5 Bathroom custom country home on over 8 Acres of gorgeous land with endless private walking trails features, a large paved driveway for loads of parking, a double garage with inside entry, 2 huge decks out back with a fully fenced area for pets, a beautiful OPEN CONCEPT design from kitchen with stainless steel appliances and granite top island to living and dining rooms with propane fireplace, main floor primary bedroom with 4pc ensuite bathroom and jetted tub, 2pc at the mudroom entrance from the garage, 4 more large bedrooms laundry room and 5pc bathroom upstairs with separate double sink area, and a huge lower level rec room with another full bathroom! This house is perfect for a large family in need of lots of space inside and out. DON'T MISS OUT!!! (id:49269)
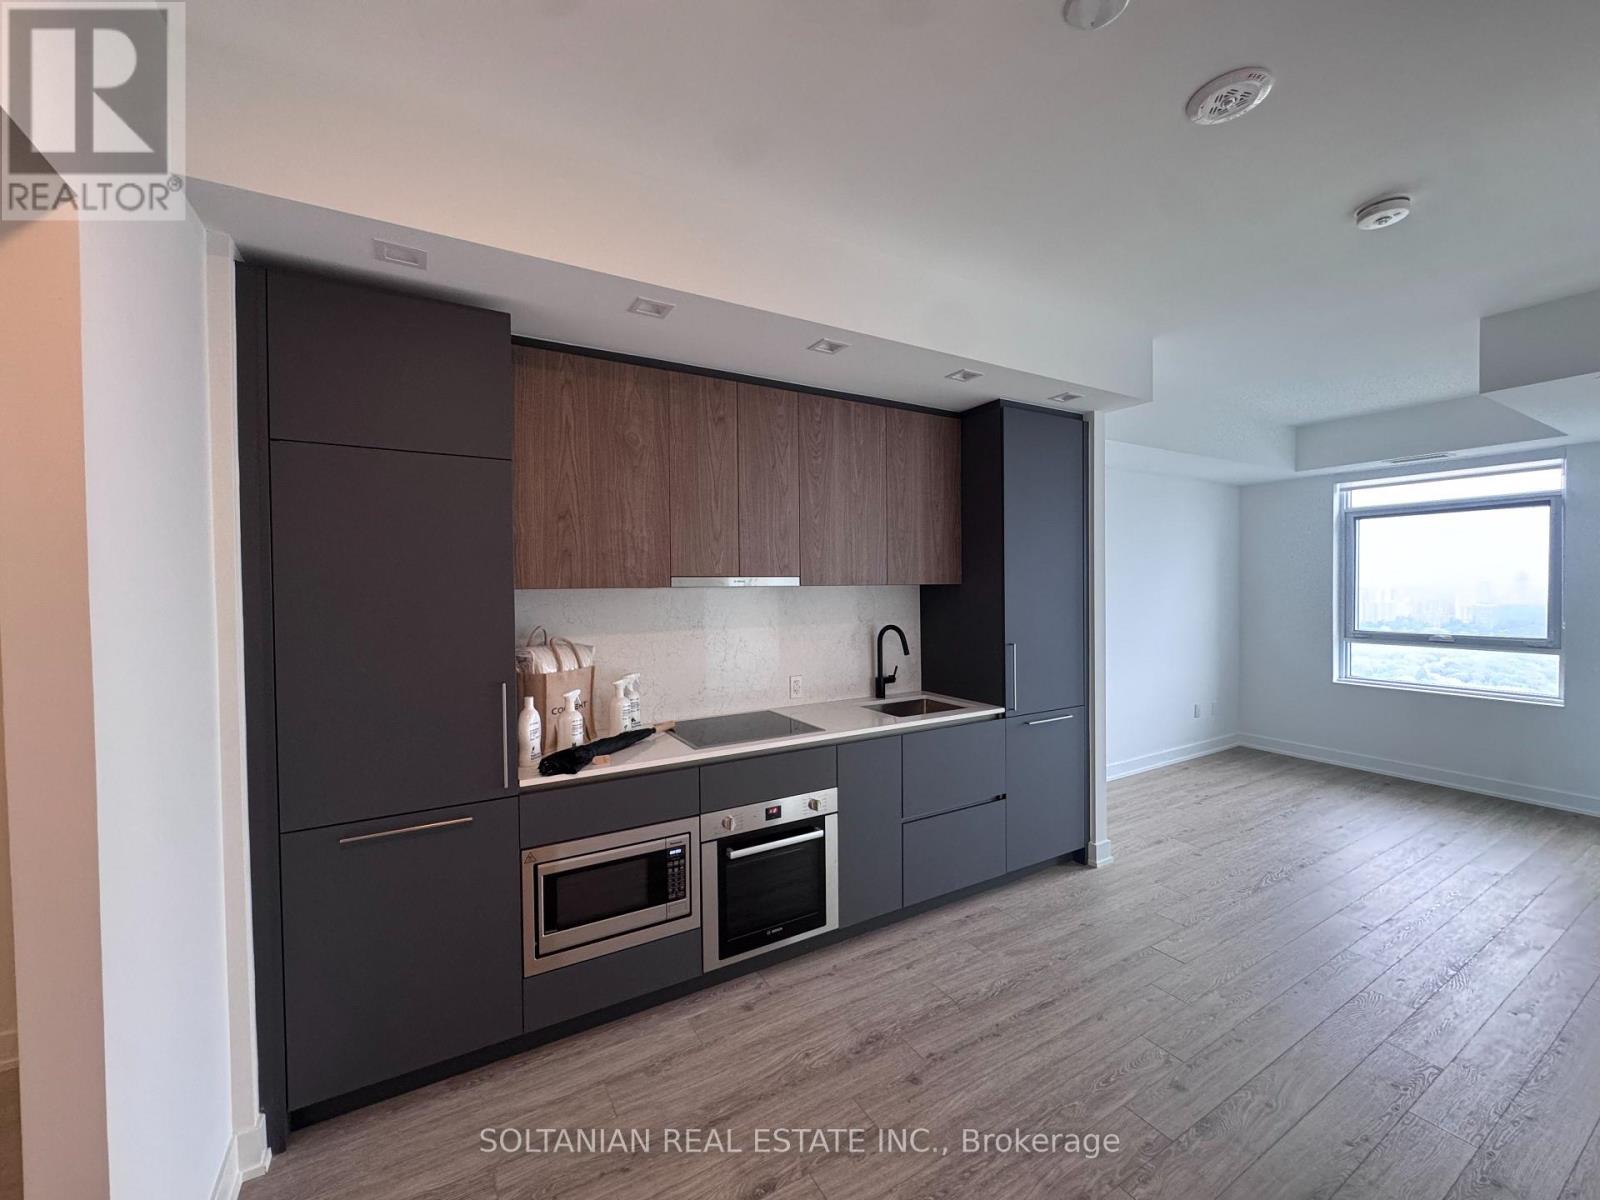
4806 - 609 Sherbourne Street
Toronto, Ontario
Welcome to Unit 4806 at Burke Condos, where elevated downtown living meets breathtaking, unobstructed views. Perched on the 48th floor, this stylish 1 Bedroom plus Den, 1 Bathroom suite features a functional layout with modern finishes and a private balcony showcasing one of the best views in the building. The enclosed den with a door offers flexibility as a second bedroom or private home office. Enjoy premium amenities including 24-hour concierge, fitness centre, yoga studio, party room, theatre room, games room, and outdoor terrace with BBQ area. Steps to Sherbourne Subway Station, Yorkville, TMU, U of T, shopping, dining, and everyday conveniences. Parking is also available for an additional ($300) monthly rent, if needed. Tenant to pay for Hydro, Water, Heat/Cooling, Internet and Content/Liability Insurance. Ideal for professionals, students, or anyone seeking modern urban living with spectacular views. Landlord is a registered real estate agent. (id:49269)
350 Ontario Street
Cobourg, Ontario
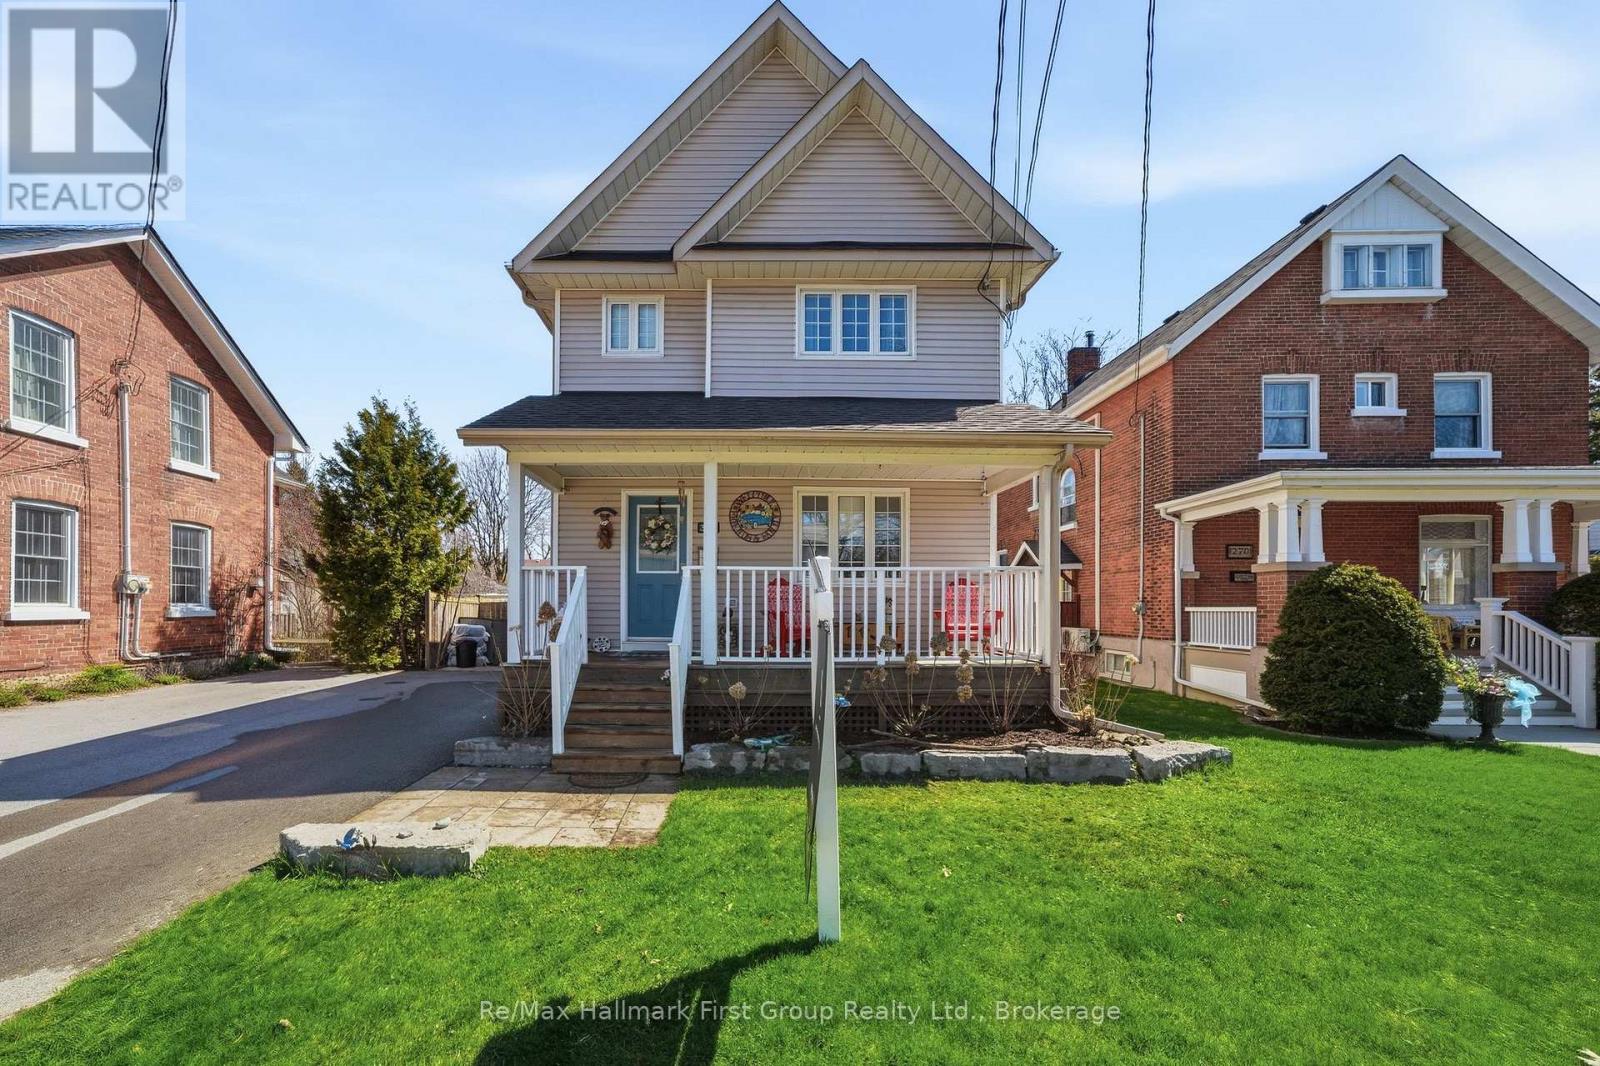
Ideally located in the heart of Cobourg, just minutes from the vibrant downtown core, waterfront, beach, parks, and everyday amenities. Enjoy morning walks to the lake and all this charming community has to offer. A welcoming front porch provides the perfect spot for your morning coffee or evening unwind. This well-maintained, updated two-storey home offers a functional layout with 3 bedrooms and 3 bathrooms-ideal for families or those seeking flexible living space. The bright living room is filled with natural light, anchored by a cozy gas fireplace, creating a comfortable space for relaxing or entertaining. Hardwood flooring flows throughout, adding warmth and a cohesive modern touch. The spacious kitchen is designed for both everyday living and entertaining, featuring quartz countertops, stylish tile finishes, and a full stainless steel appliance package. Open to a bright dining area, it offers excellent flow for hosting and family meals. Upstairs, the bedrooms are well-sized and versatile, perfect for family living. The 4-piece bathroom includes convenient semi-ensuite access from the primary bedroom and upper hallway. A functional large rear entry includes bench, coat storage, and a 2-piece bath, providing practical organization and easy backyard access-ideal for pets and daily use. Step outside to a generous, fully fenced backyard with space for entertaining, gardening, or relaxing. Enjoy the deck, gazebo w/ screens, two storage sheds, and an additional attached shed at the rear of the driveway for added convenience. Garage plans available. The finished basement extends the living space with a spacious recreation room featuring plush broadloom, a thoughtfully designed laundry room, modern 3-piece bath, and a separate utility room. Utilities are not included. (id:49269)
193 Hawthorne Avenue
Kingston, Ontario
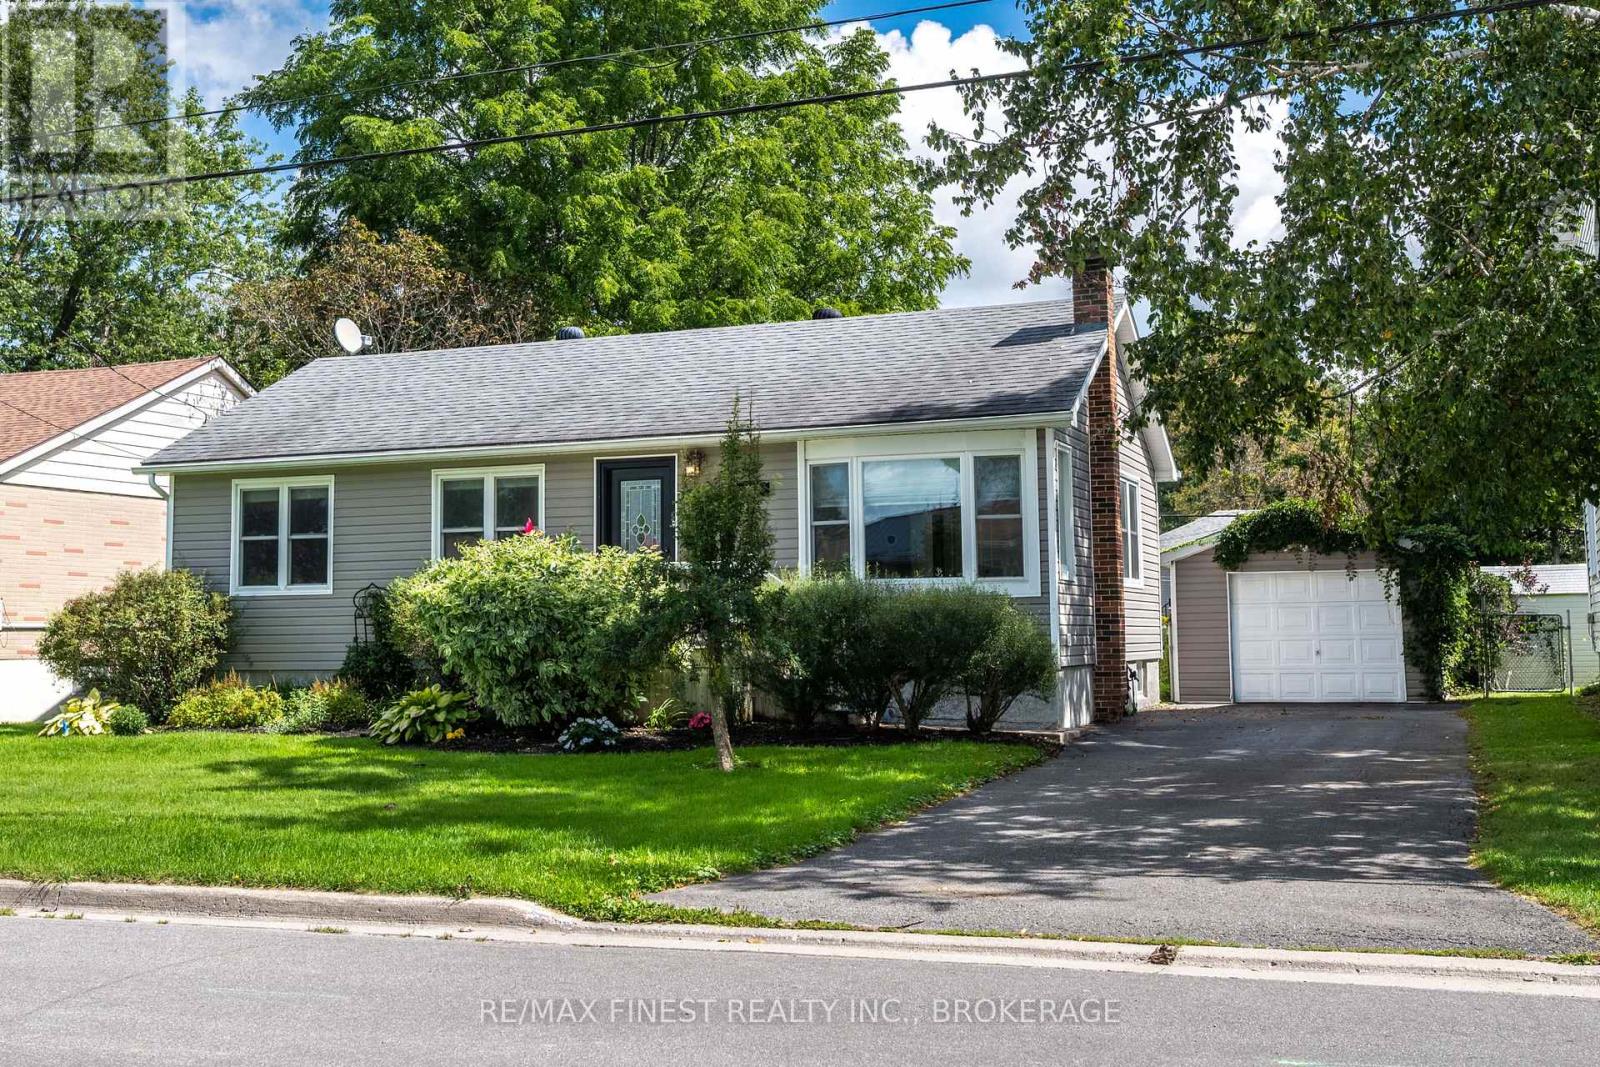
Welcome to this beautifully maintained bungalow, thoughtfully cared for and ready to welcome its next owners! The bright and spacious main floor offers a comfortable living/dining layout with plenty of natural light and a warm, inviting atmosphere throughout. The functional kitchen provides views of the gorgeous rear yard. Three cozy bedrooms, one with a sliding door leading to the rear deck, and a 4 piece bathroom complete the main level. Just off the kitchen you willfind a convenient mudroom, ideal for extra storage. The newly renovated basement provides valuable additional space and endless possibilities. Whether you envision a dedicated crafting area, hobby space, workshop, or simply need extra room for storage, this versatile lower levelis ready to meet your needs. Step outside and discover a backyard that has been lovingly developed and meticulously cared for. Beautiful flower gardens, mature greenery, and a sense of privacy create a peaceful outdoor retreat where you can relax, entertain, and enjoy your own little oasis. The detached garage adds valuable convenience and storage, providing space for your vehicle, tools, seasonal items, and more. Located in a quiet, established neighbourhood with a central location, this home offers easy access to parks, schools, shopping, and everyday amenities. A wonderful combination of comfort, functionality, and serene outdoor living - this charming bungalow is one you won't want to miss. (id:49269)
49 Queen Street
Kawartha Lakes, Ontario
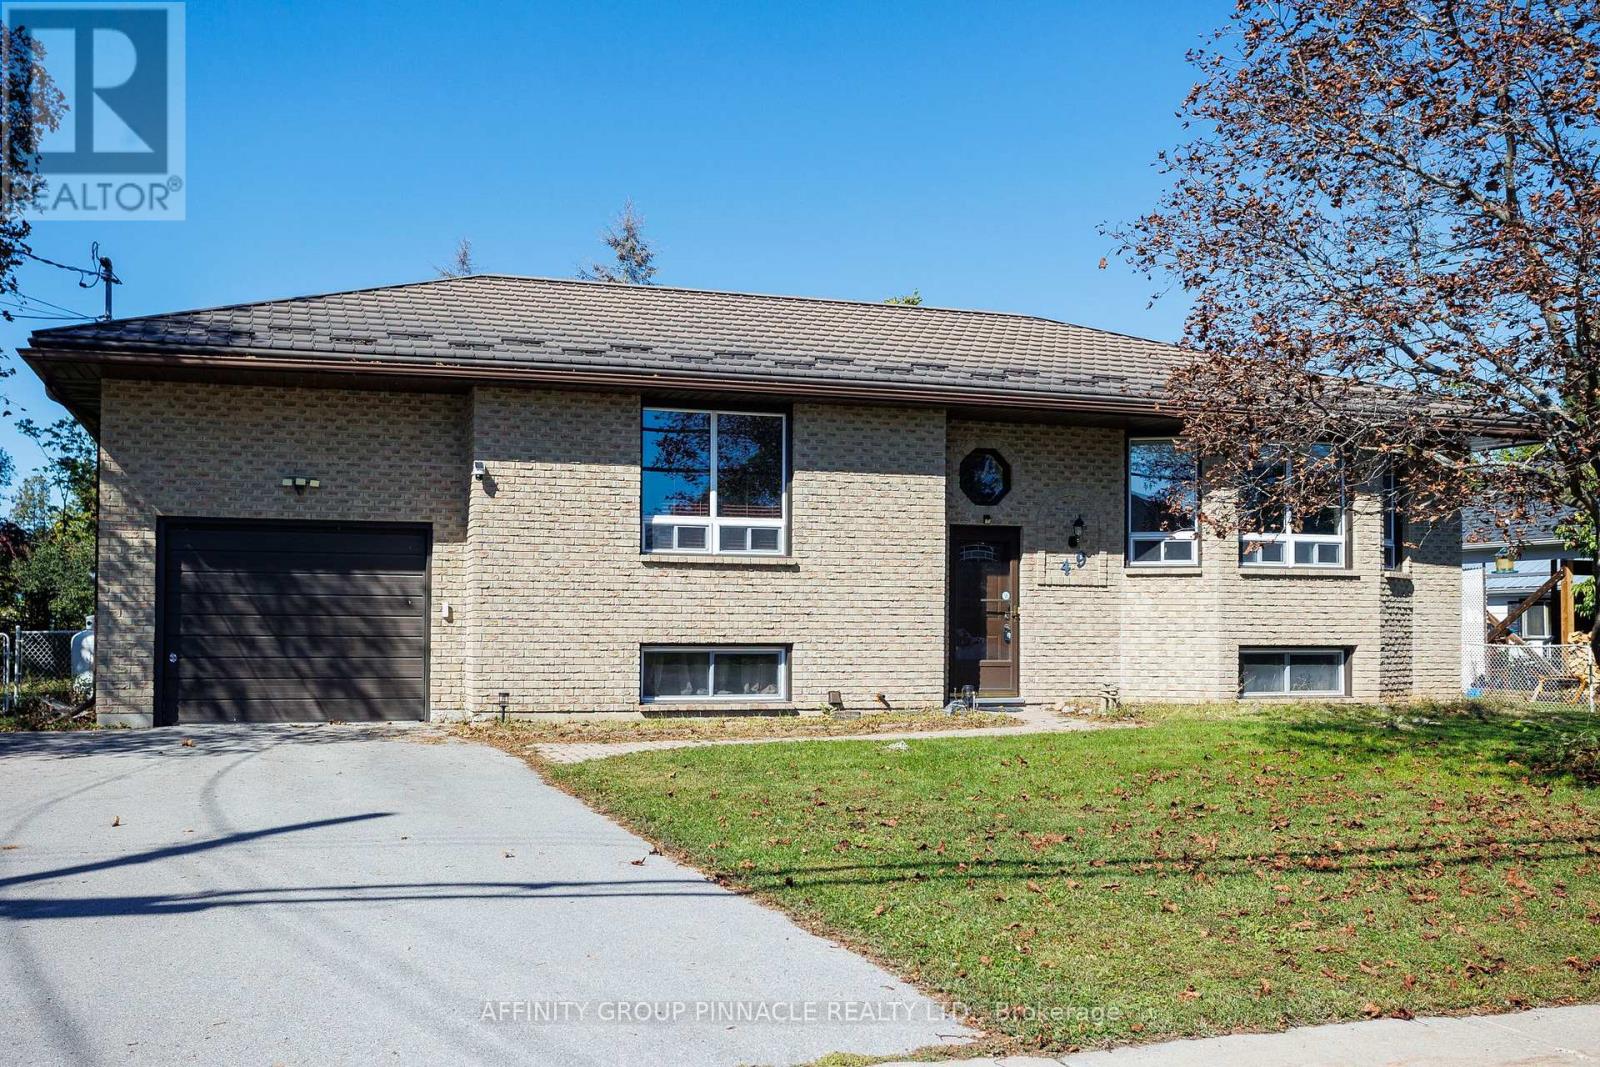
Welcome to this well-maintained brick raised bungalow in the quiet village of Bobcaygeon. Featuring a durable metal roof and an attached garage, this home offers comfortable living for families or retirees alike. The main level boasts rich hardwood floors, spacious bedrooms, and a primary bedroom with a 2-piece ensuite. The bright, eat-in kitchen includes a roughed-in propane fireplace and a walk-out to a large deck-perfect for outdoor dining and entertaining.The finished lower level offers excellent in-law suite potential, complete with a cozy family room featuring a propane stove, a large additional bedroom, a 3-piece bath, a pantry, laundry facilities, and abundant storage space. Outside, enjoy the fully fenced backyard equipped with both a woodshed and a garden shed. Situated in an extremely convenient location, you are just an easy walk away from local shops, cafes, Lock 32, churches, and parks, with a public boat launch to Sturgeon Lake only a few blocks away. (id:49269)
Lot 17 South Shore Road
Loyalist, Ontario
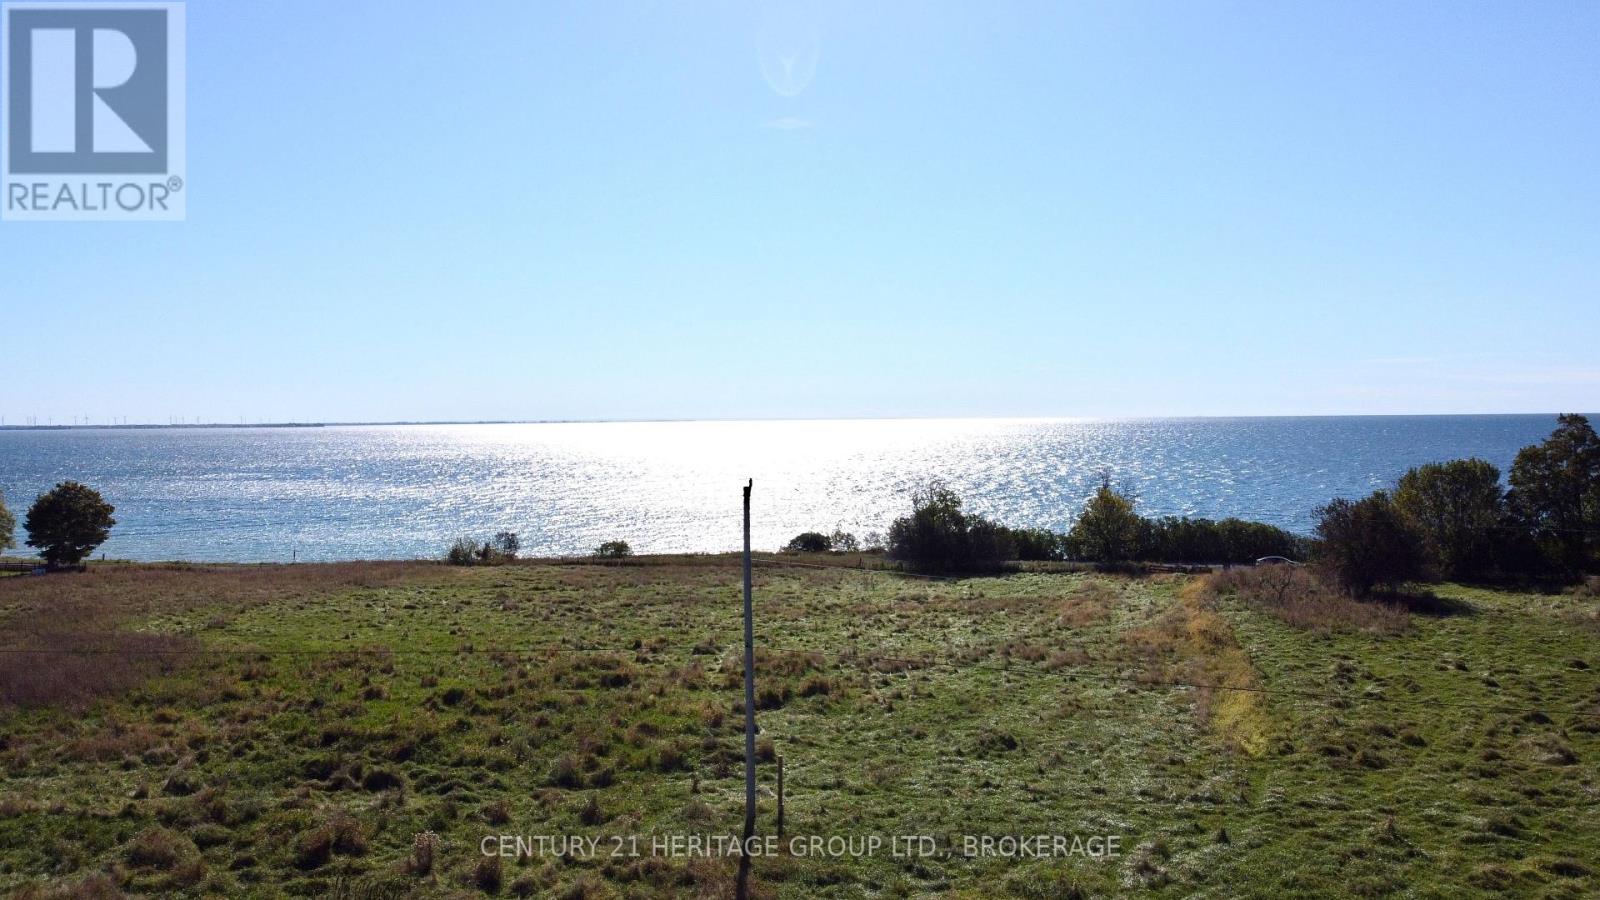
A bewilderingly lovely 98-acre parcel of land attached very nearly to the sometimes wild, sometime mirror-like waters along the south shore of Amherst Island, just a short, reliable ferry ride from the mainland less than thirty minutes from Kingston. The land - not quite flat, more an undulating emerald and lemon sea - stretches north to the horizon, far enough that the curve of the earth feels visible, like a raised eyebrow. Look hard enough and there are the foundations of an old home here near the front, set in the middle of a heady profusion of century-old lilac. Build yourself a new home in the same location, perhaps, all steel and glass and humbling blue views to the south. There is an old watering hole further back, at the tail-end of the trails you'll work over the years into the grasses. Let the neighbour run his sheep here, he'd love that. Farm the land yourself, or just look after it. Even better, let it look after you. Explore the limestone shoreline across the road, or make for the nearby sandy beaches. The woods teem with birds (and more than the odd birder). The island is both vibrant and unspoiled, all stone wall and near-deserted country road. (id:49269)
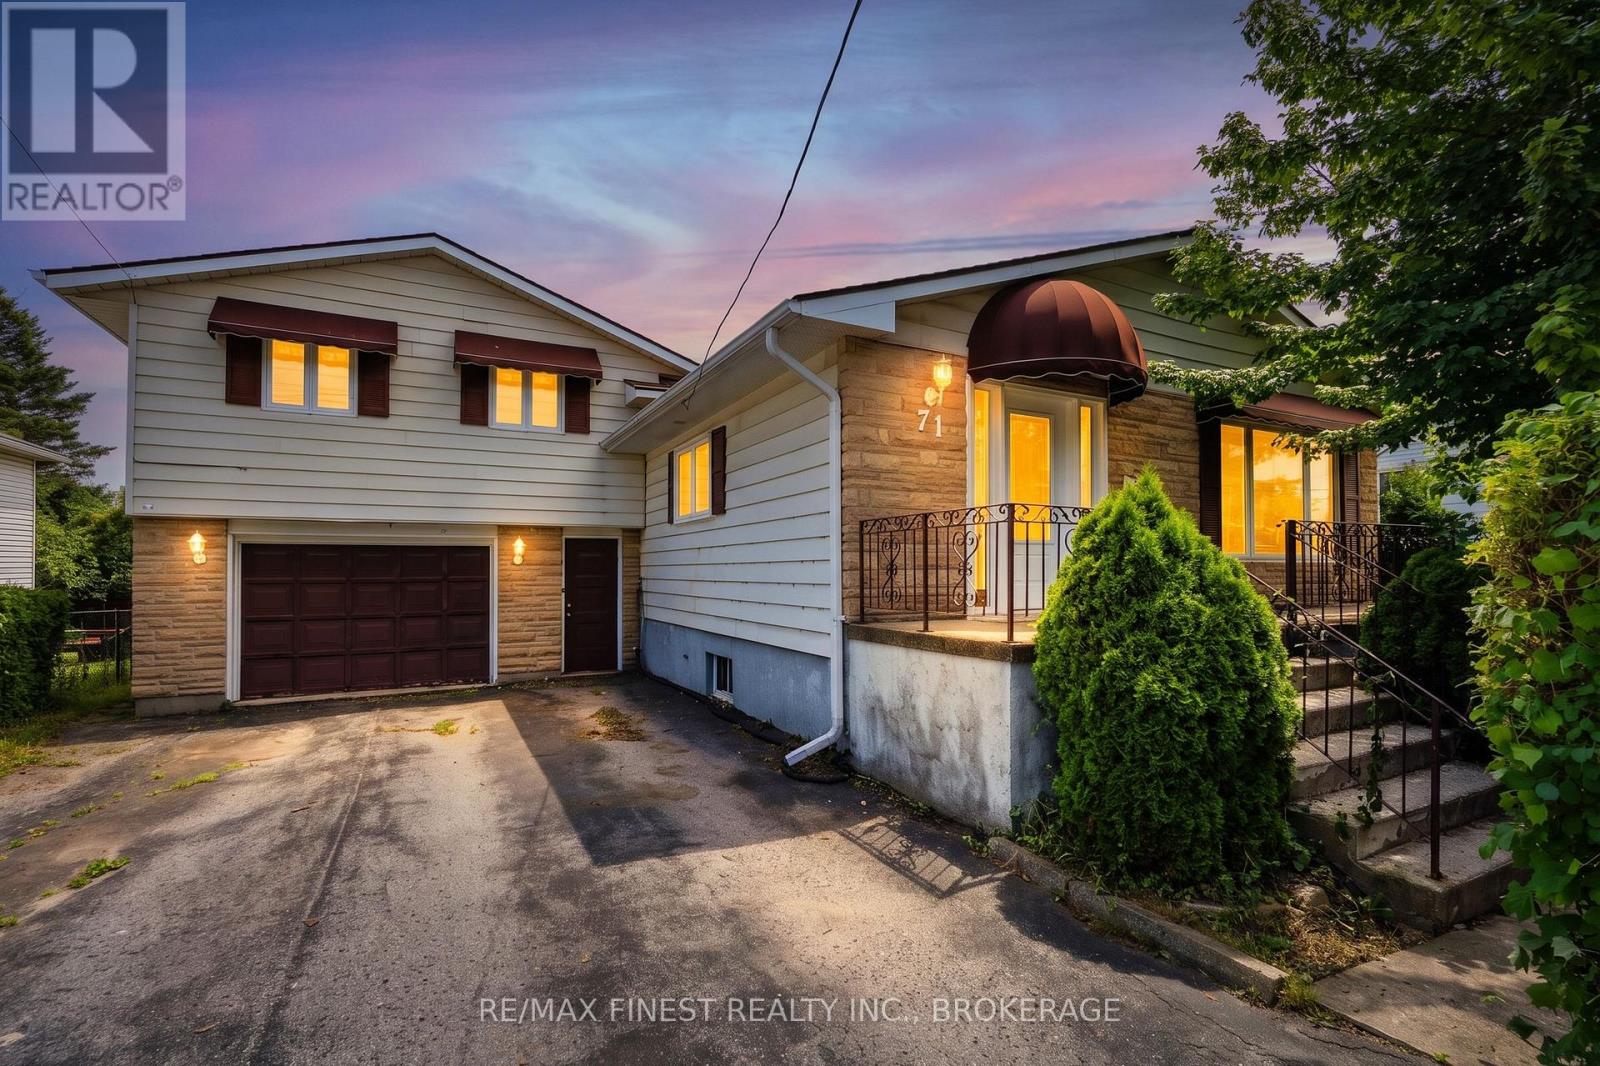
71 Cartwright Street
Kingston, Ontario
Welcome to a spacious and well-maintained home in one of Kingston's most convenient locations! Offering a flexible multi-level layout, generous living spaces, and an oversized lot, this home is an excellent fit for mature students, working professionals, or a growing family looking for room to spread out. The main level features a bright living room that flows into a comfortable eat-in kitchen, creating an inviting space for everyday living and entertaining. Upstairs, you'll find four well-proportioned bedrooms and a spacious 5-piece bathroom. One bedroom includes its own ensuite, while another offers direct access to the backyard deck providing added privacy and flexibility. The lowerlevel provides even more room to enjoy, with a large recreation room complete with a wood-burning fireplace and corner bar area. An adjoining media room offers plenty of flexibility and could easily be used as a home office, study space, games room, or additional lounge area perfect for those who work or study from home. Outside, the oversized lot provides plenty of space to enjoy, while the deck is ideal for relaxing or entertaining during the warmer months. The attached 1.5-car garage offers excellent additional storage for bikes, seasonal items ,recreational equipment, or everyday belongings. Location is a major highlight. Situated just 300 metres from St. Lawrence College, with public transit steps away, this home offers exceptional convenience for students and professionals alike. Queen's University, Kingston General Hospital, downtown Kingston, Lake Ontario Park, shopping, restaurants, and other amenities are all just minutes away. The home has alsoseen numerous significant updates between 2017 and 2026, including the furnace, central air conditioning, renovated bathrooms, owned hotwater heater, bedroom windows, flooring, deck, fencing, and more. With four bedrooms, multiple living areas, plenty of storage and a largeyard, this home offers space for everyone! (id:49269)
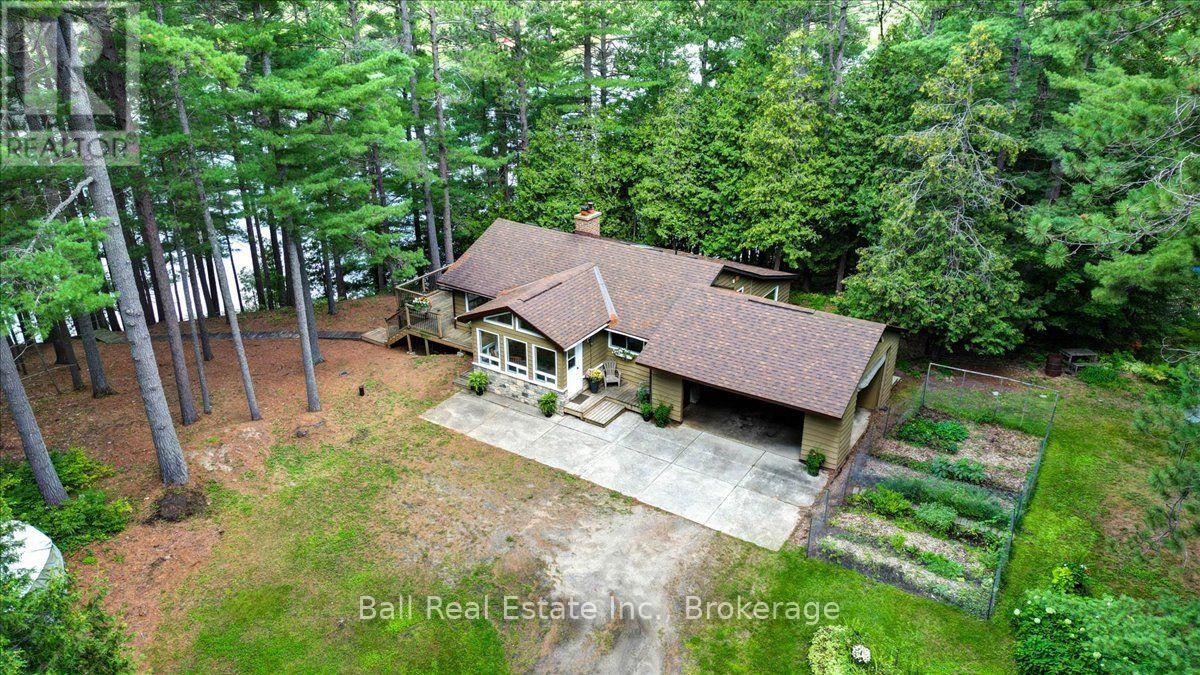
21 Lucerne Lake Drive
Faraday, Ontario
This is the one! Four season home on Lucerne Lake with loads of character and charm. The open concept design provides plenty of natural daylight and views of the lake through the towering pine trees. The three bedroom layout includes a beautiful master suite with an ensuite, a cozy electric fireplace, and a built-in bookshelf. The kitchen and living area are ideal for entertaining and even include a second sunken living area for a bit of separation. With almost 250 feet of waterfront and excellent sandy entry at the dock you will certainly want to spend your days by the water. Loads of extra space in the full basement to develop and a woodstove for autumn days or to heat the whole house. Don't worry, there is also a newer propane furnace and central a/c. It also includes a carport and a double detached garage on this large private lot making this the total package. Situated on a year round road only about 15 minutes from beautiful Bancroft. (id:49269)
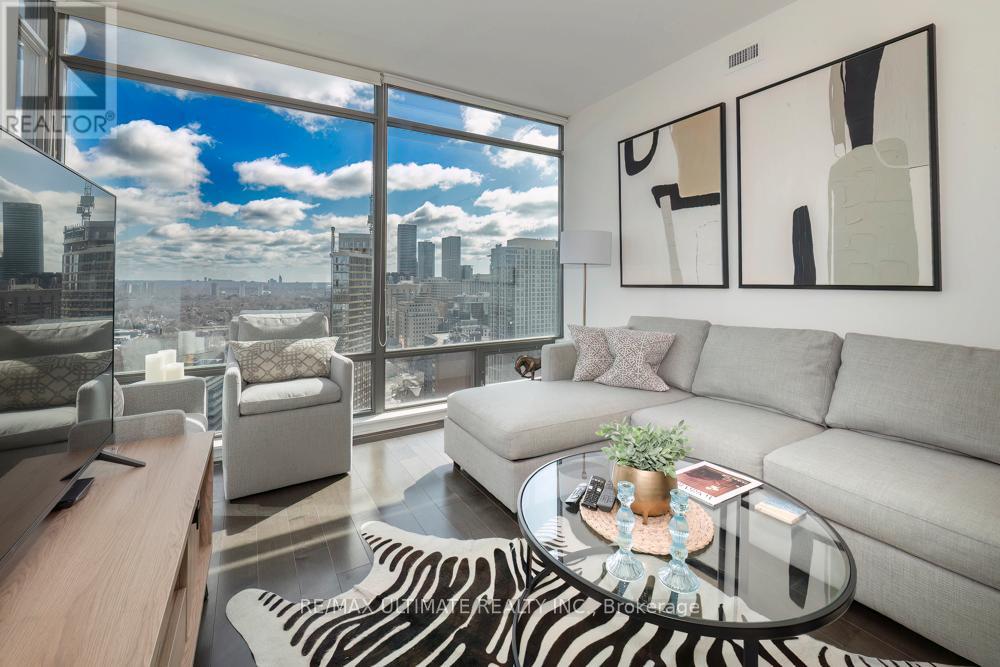
2607 - 18 Yorkville Avenue
Toronto, Ontario
**18 Yorkville** Luxury Living and all the Conveniences of Village of Yorkville. Stylish & Sophisticated. **Excellent Location** High Floor, Corner Suite, Spectacular View From Every Room! 9Ft Ceiling, Approx 850 sq ft. Great Layout, Both Bedrooms Have Swing Doors & Windows & Custom Closet Organizers. 2 Full Bathrooms. Fully Furnished And Equipped. Designer Furnishings w/ Hardwood Flooring Throughout, Open Kitchen W/ Granite Breakfast Bar, Marble Baths, Slate Flooring. Walkout to Balcony Overlooking the Tree-lined Streets of Rosedale. 100 Walk Score. Shopping, Cafes, Banking, Fine Restaurants of Bloor St, Cumberland St, Hazelton Ave, Scollard St, Yonge & Summerhill Community. Enjoy the Many Fine Restaurants, Patios, Boutiques, Cafes, Art Museums. Nearby Four Seasons Hotel, Manulife Centre Shopping, Whole Foods, Every Amenity Nearby Including Ttc. The Best Of City Living! (id:49269)
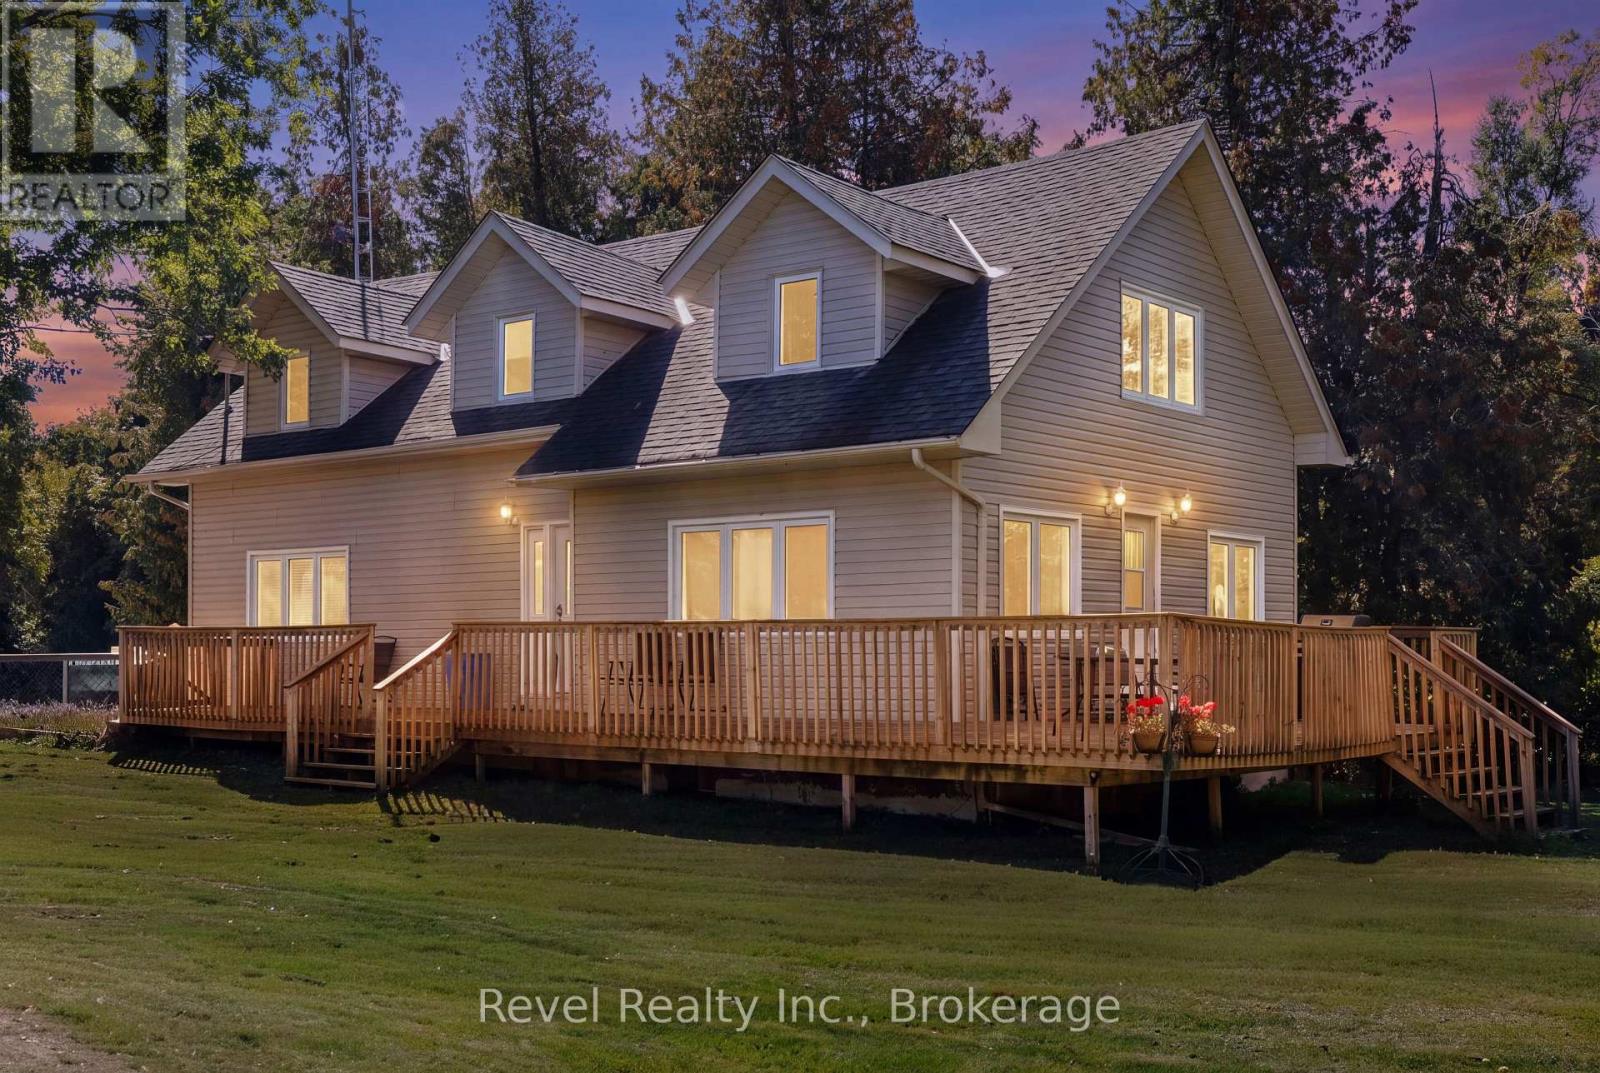
1393 Killarney Bay Road
Kawartha Lakes, Ontario
BIG SHOP. LAKE LIFESTYLE. COUNTRY VIEWS. THIS ONE HAS IT ALL! If you've been searching for a property that offers incredible space for your toys, tools, business or hobbies without sacrificing the comforts of home, this is the one! This impressive property pairs a beautiful 3-bedroom, 2-bathroom home with an incredible 30' x 60' detached 3-bay shop, all just steps from Balsam Lake. Inside, the home offers a bright, open-concept kitchen, dining and living area designed for easy everyday living and entertaining. The main-floor laundry provides added convenience and offers the flexibility to be converted into an additional main-floor bedroom. Upstairs, expansive windows capture beautiful views of the lake and surrounding farmer's fields, creating a peaceful country backdrop from every angle. The fully finished lower level adds even more living space with tile flooring, a cozy wood stove and walkout to the outdoors. And then there's the SHOP! Built for the serious hobbyist, tradesperson or anyone needing exceptional storage and workspace, this 30' x 60' detached garage features three bays, Nudura insulated walls, a metal roof, propane forced-air heat, rough-in for radiant in-floor heating and a massive unfinished loft offering even more possibilities. With plenty of parking, Balsam Lake at the end of the road and a boat launch just around the corner, you can spend your days on the water and your evenings enjoying the peace and privacy of country living. Home, shop, space and lake access all centrally located between Lindsay and Fenelon Falls. This is the kind of property that's hard to find and even harder to replace! (id:49269)
25 Chicora Avenue
Toronto, Ontario
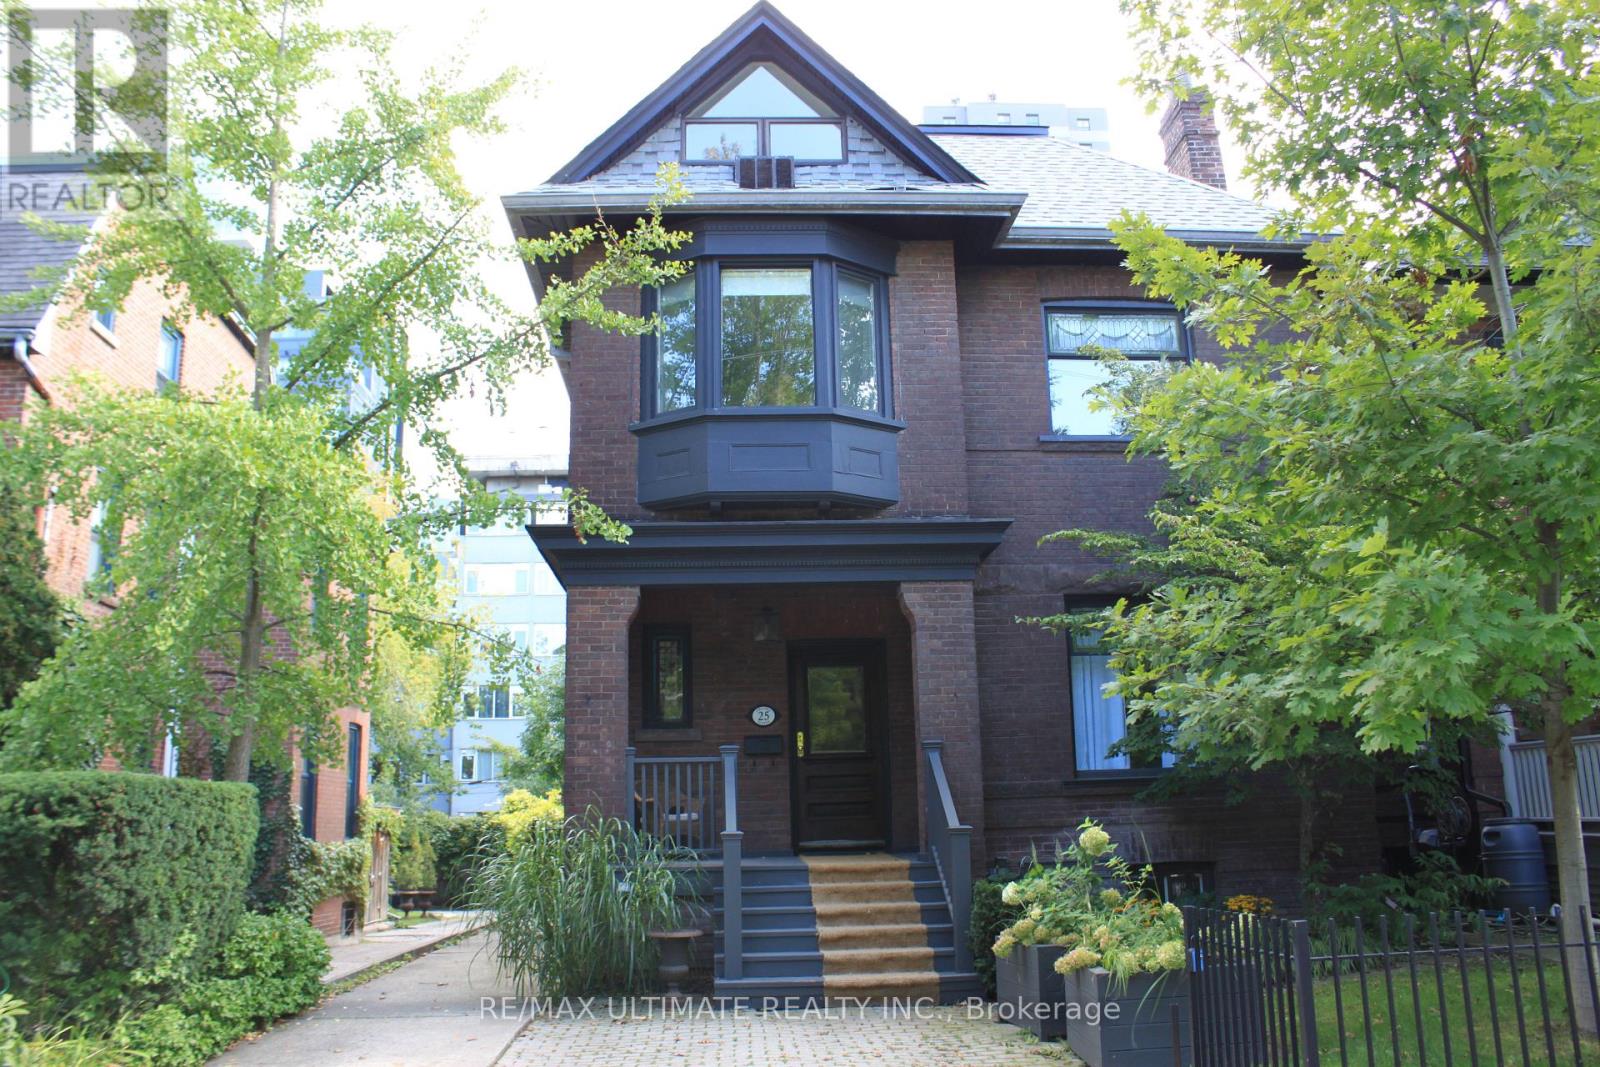
In the coveted location where Summerhill, the Annex, and Yorkville meet, this majestic detached 4+1 bedroom, 4 bathroom home with over 3,000 square feet of living space on a rare 36-foot-wide lot offers it all. A grand foyer welcomes you with solid wood pocket doors, powder room, and elegant quarter-turn staircase. Featuring high coved ceilings, stained glass windows, spacious principal rooms, and exquisite details throughout. The updated eat-in kitchen boasts chefs appliances and opens to a charming porch overlooking a large, beautifully landscaped garden. The private master bedroom on the third floor features its own ensuite bathroom and large walk-in closet, offering a peaceful retreat from the main living areas. The second floor features 3 spacious bedrooms and a 5 piece bathroom along a convenient laundry room. Finished basement with additional bedroom and legal parking on private driveway that includes a newly installed Tesla electric vehicle (EV) charger complete this exceptional home. (id:49269)
1 - 37 Silver Street
Huntsville, Ontario
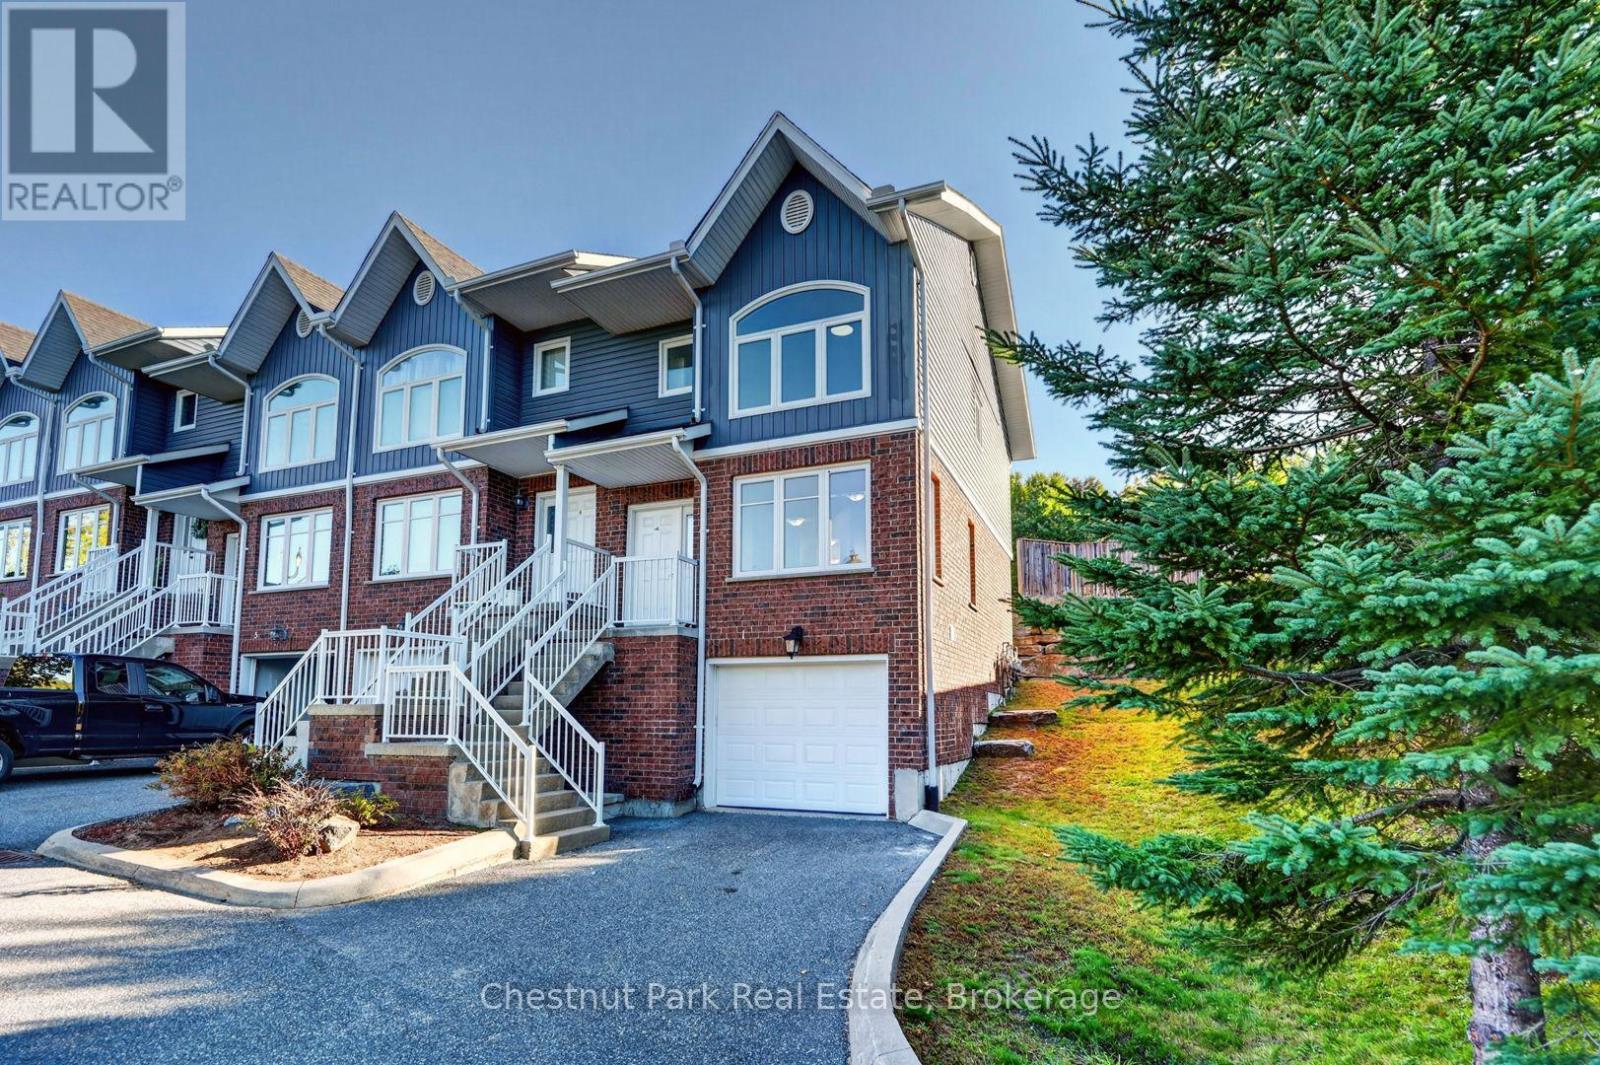
Welcome to 1-37 Silver Street, a bright and inviting 3-bedroom, 2-bathroom end-unit townhouse conveniently located just minutes from downtown Huntsville. Offering low-maintenance living in a walkable location, this home is an excellent option for first-time buyers, downsizers, or investors.A private driveway and single-car garage provide parking and additional storage, with the convenience of direct interior access. The ground level features a handy storage nook and 2-piece bathroom before leading to the open-concept main living area.The main floor is designed for comfortable everyday living, featuring a functional kitchen with ample cabinetry and breakfast bar, an eat-in dining area, and a spacious living room with a large picture window that fills the space with natural light. Off the kitchen, step out to your private back deck-an ideal spot for morning coffee or entertaining friends.Upstairs are three bedrooms and a full 4-piece bathroom, along with laundry hookups should you prefer the convenience of upper-level laundry. The home is move-in ready while still offering an opportunity to add your own personal touches over time.Located close to shopping, restaurants, parks, and Huntsville's vibrant downtown, 1-37 Silver Street offers a great combination of space, convenience, and easy living. The condominium corporation takes care of exterior maintenance, including lawn care, landscaping, and garbage disposal, leaving you more time to simply enjoy your home. (id:49269)
304 Old North Road N
Huntsville, Ontario
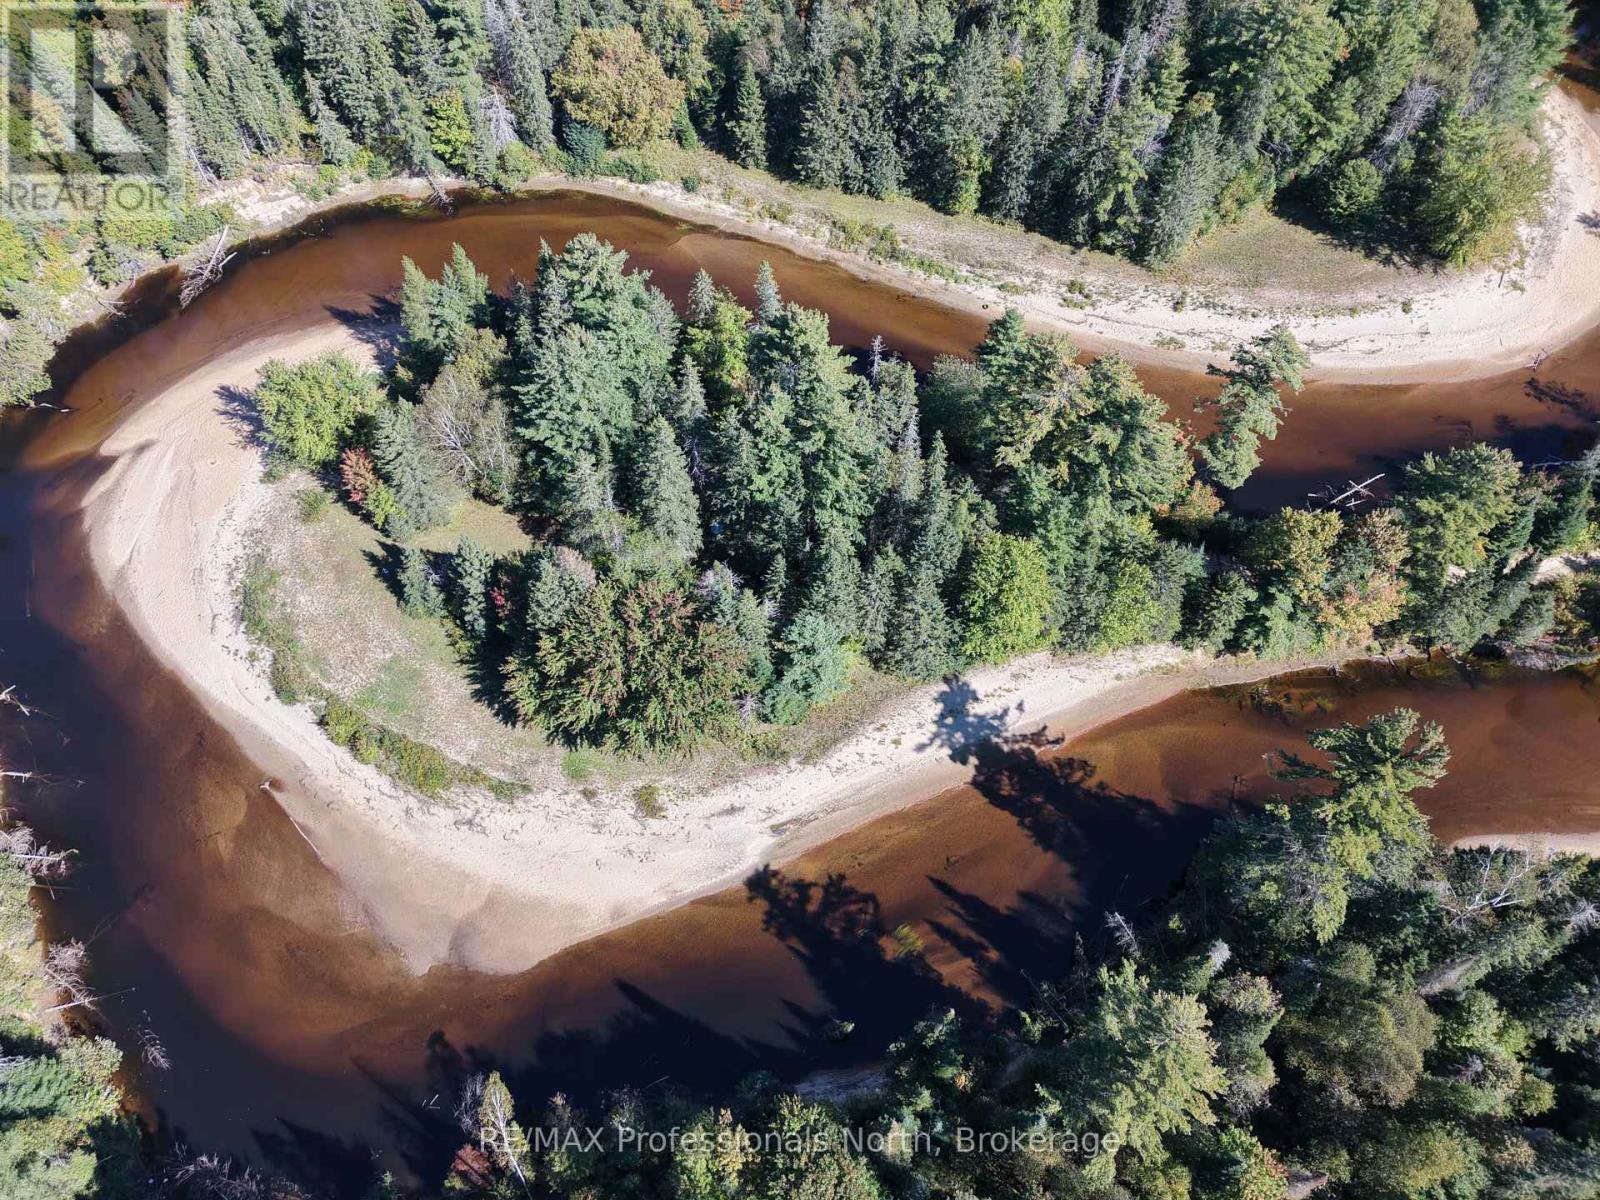
Escape to 60 acres of private wilderness along the Big East River, just 10 minutes from downtown Huntsville, where your dream home ideas can come through. This property offers an incredible stretch of sandy shoreline, mature forest, winding trails and two rustic cabins tucked among the trees, this unique property offers a rare opportunity to create your own residential/ recreational retreat in Muskoka. Follow the trails through the woods to the river, where expansive sandy areas provide plenty of space to gather, camp, launch a canoe or kayak, or simply spend the day beside the water. The Big East River offers beautiful paddling through a peaceful natural setting, with miles to explore right from your own shoreline. An open area near the waterfront creates a natural gathering place for family and friends, while the extensive acreage offers endless opportunities to hike, explore and enjoy the outdoors throughout the seasons. Approximately 1.6 acres near the road has an approved building site, while the remaining acreage offers an extensive natural setting intended for recreational use within the floodplain. With year-round road access and Huntsville only minutes away, this remarkable property offers the privacy and natural beauty of a true wilderness escape without sacrificing proximity to town. (id:49269)
167 Alexandria Street
Georgian Bluffs, Ontario
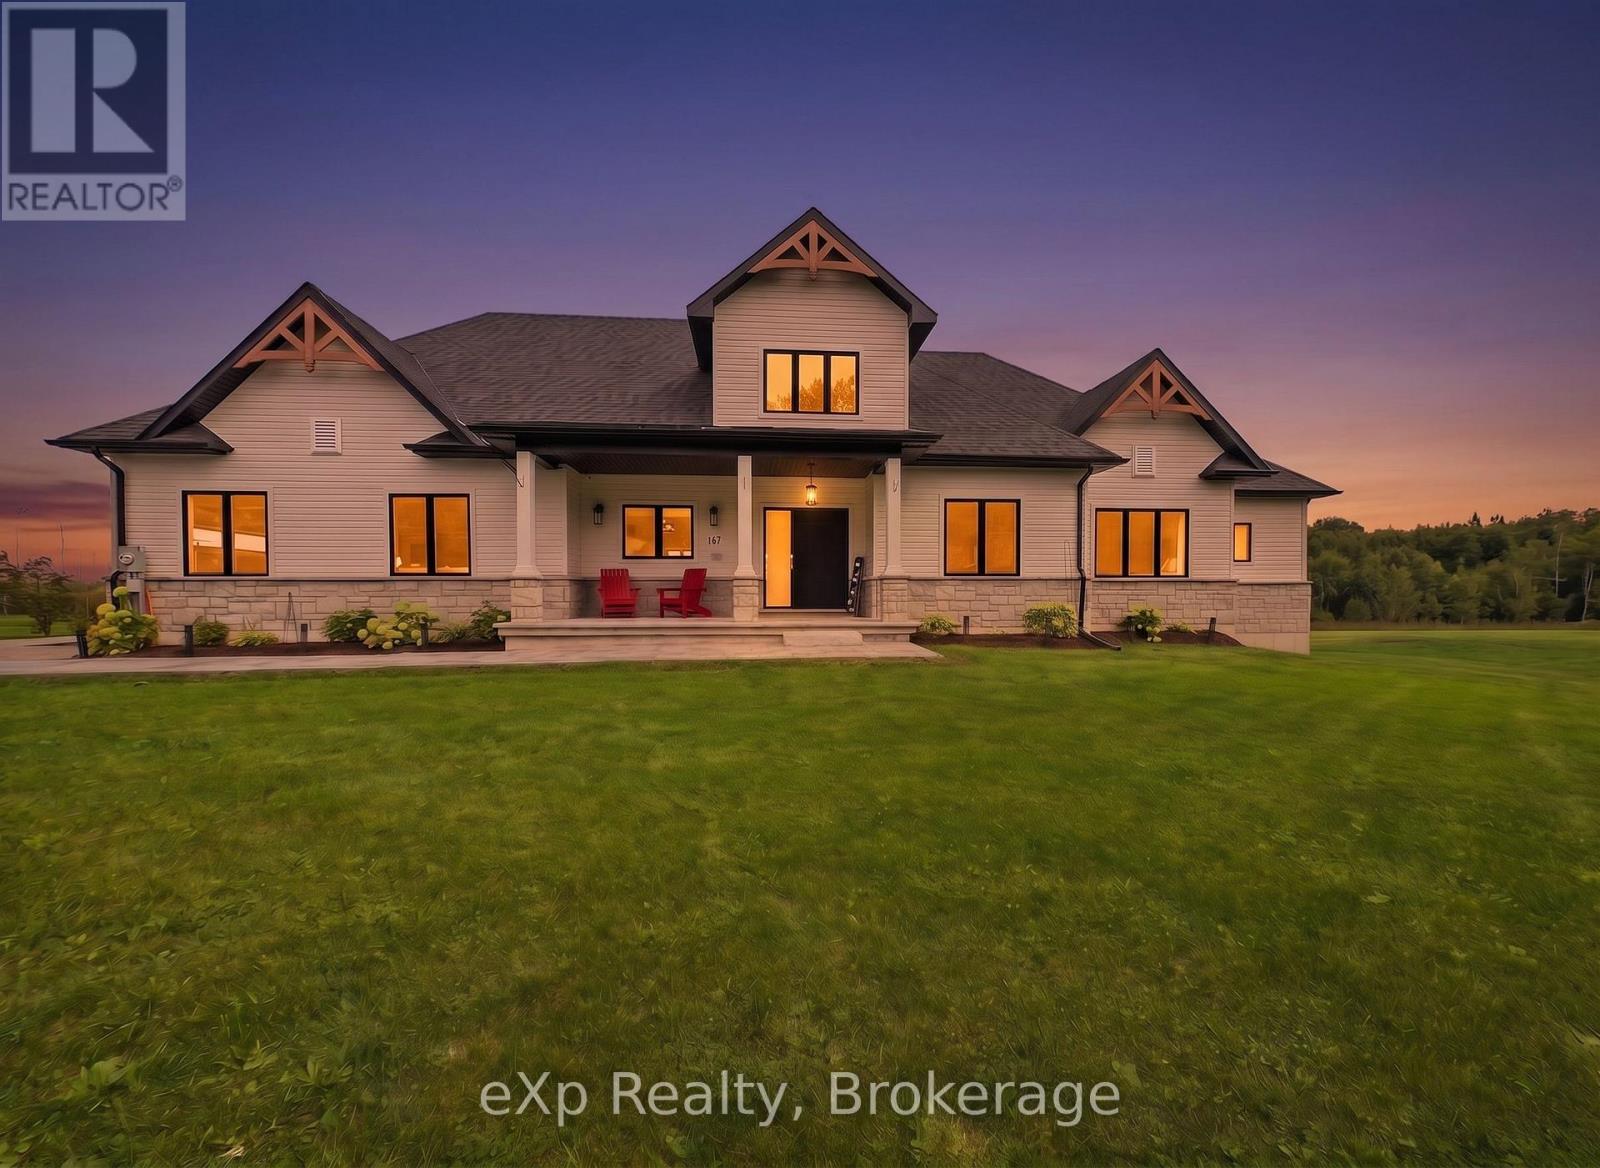
Imagine beginning your morning with coffee on the covered front porch, surrounded by the quiet charm of Kemble. Welcome to 167 Alexandria Street, a beautifully designed three-bedroom, two-bathroom bungalow that feels just as impressive as it looks.Inside, soaring 21-foot vaulted ceilings and oversized windows fill the open-concept living space with natural light. Engineered hardwood runs throughout, creating a warm and seamless flow from room to room. The kitchen was made for gathering, with a spacious eat-up island, stylish coffee bar, tiled backsplash, floating shelves and statement hood vent. Just beyond the living room, oversized patio doors lead to a covered back porch, perfect for slow mornings and relaxed evenings outdoors.At the end of the day, retreat to the primary suite featuring a large walk-in closet and a luxurious ensuite with a soaker tub and tiled walk-in shower. Two additional bedrooms and a beautiful four-piece bathroom offer plenty of space for family, guests or a home office.The nearly 2,000-square-foot unfinished basement is ready for your vision, complete with nine-foot ceilings, large windows and a bathroom rough-in. A heated and insulated triple-car garage provides room for vehicles, recreational toys or a workshop.Just a short drive from Owen Sound and minutes from Cobble Beach and Legacy Ridge Golf Club, this is a home where peaceful country living and everyday convenience come together beautifully. (id:49269)
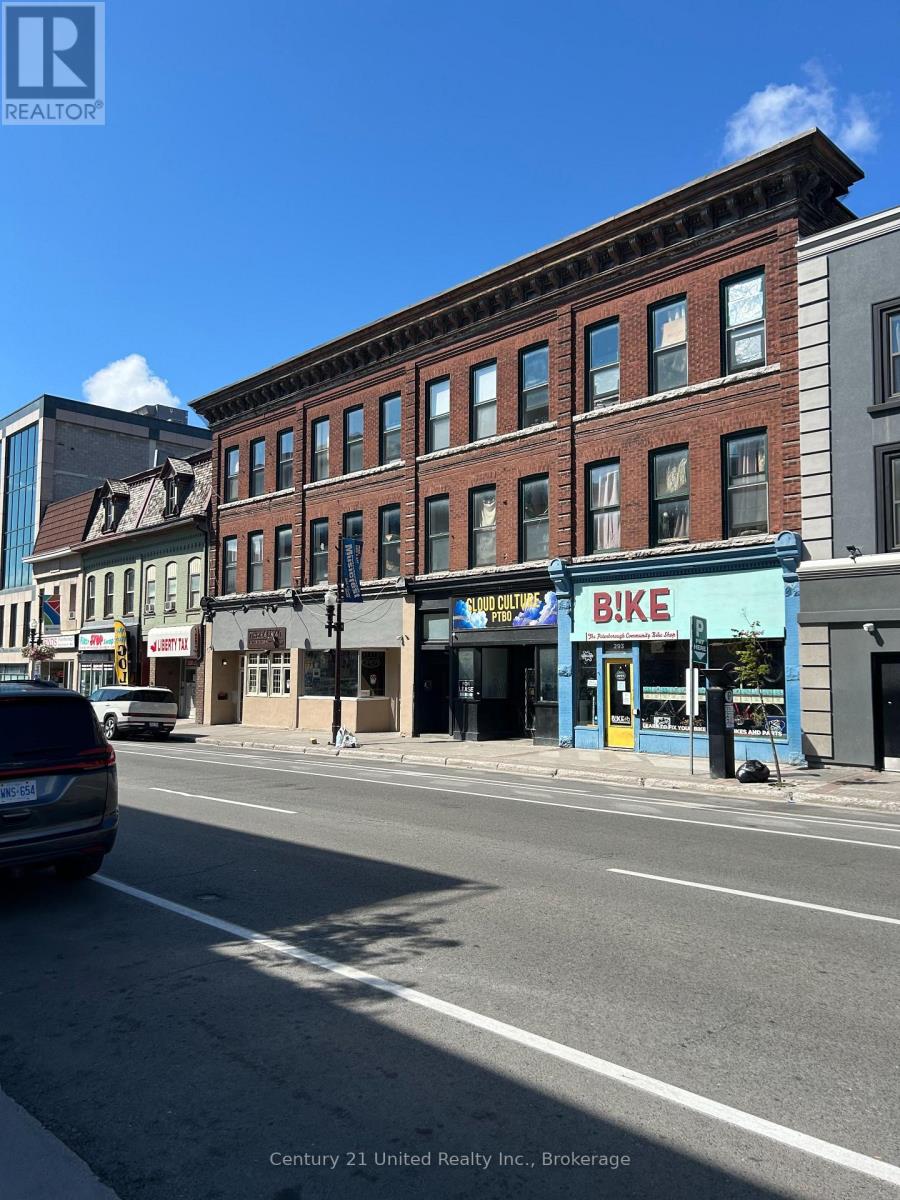
291 George Street N
Peterborough, Ontario
Approximately 1,450 square feet of prime storefront space in a great downtown location. A high traffic location with ample parking close by, large student population and plenty of foot traffic. Current C-6 zoning allows for many uses including retail sales, office, studio or clinic. This unit also has lots of additional storage in the basement. Additional rent estimated at $8.30 per square foot with utilities in addition. (id:49269)
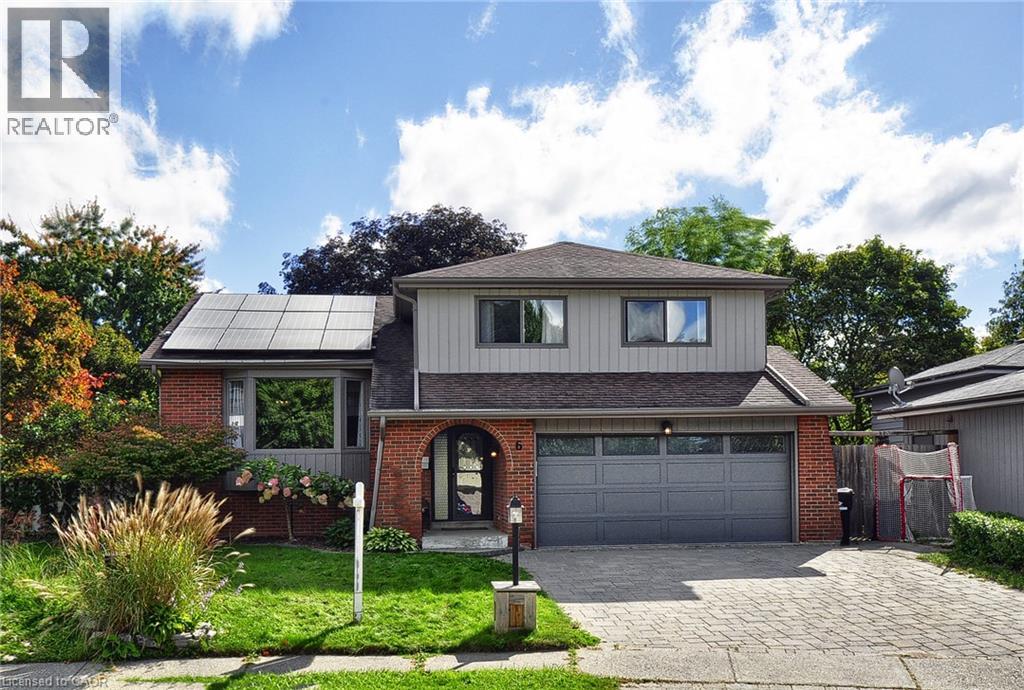
6 Cricket Hollow
Kitchener, Ontario
Tucked away on a peaceful, set-back court with only eight homes, this impressive five-level residence offers an exceptional amount of space, privacy and versatility for the entire family. With four bedrooms on the upper levels plus an additional bedroom in the lower level, there is room for everyone to live, work and entertain comfortably. A welcoming foyer sets the tone for the spacious interior, leading into bright principal rooms designed for everyday living and effortless entertaining. The inviting family room features a gas fireplace and French doors that open into a beautiful sunroom overlooking the backyard. The bright living and dining rooms offer generous space for hosting family and friends, while the eat-in kitchen is both stylish and functional, featuring quartz countertops, stainless steel appliances and plenty of room for casual dining. The primary bedroom offers a private ensuite, while the additional bedrooms are generously sized and complemented by three bathrooms throughout the home. The multiple levels continue to provide incredible flexibility. The lower level offers an expansive recreation and entertainment area complete with a bar, creating the perfect setting for movie nights, gatherings and family fun. An additional lower level provides dedicated office space, another bedroom and ample storage. Step outside and discover your own private backyard oasis. The fully fenced yard features a heated inground pool, hot tub and shed, creating an incredible outdoor setting for summer entertaining, relaxing poolside or enjoying evenings with family and friends. Completing the home is a double-car garage and ample driveway parking. With its unique five-level layout, generous living spaces, multiple bedrooms, fantastic entertainment areas and resort-inspired backyard. (id:49269)
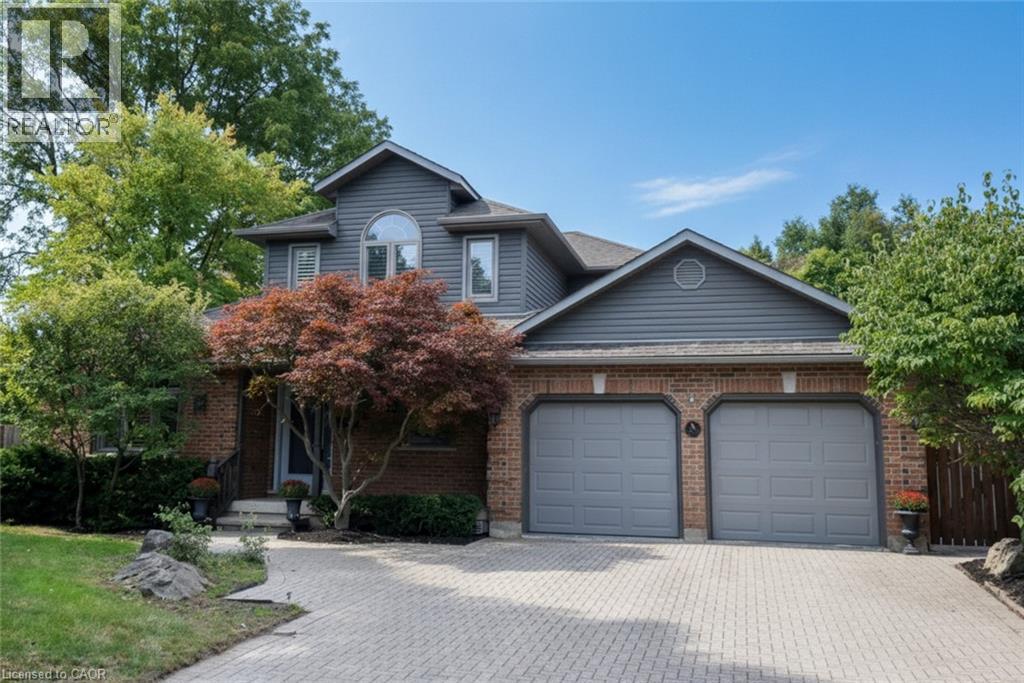
715 Bateman Court
Burlington, Ontario
Quality custom built home, in Aldershot, Elegance and beauty best describe this home on a quiet court. The bedroom on the main level, has a 3 pc ensuite It could easily be used as an office or den California shutters. Retractable outdoor awnings, Hardwood and ceramic on much of the main floor, 3 season sun-room, Luxurious (and huge) master ensuite on the second floor, including a jetted tub and walk in shower, The third bedroom is in the basement and has an ensuite privileged. Extra outdoor storage is under the sun-room. Roof shingles, Furnace. A/C replaced in 2015. 2020 UPDATES: Siding, Fascia, Eavestroughs, Windows, Front and living room patio doors Located close to Burlington's downtown. Easy access to hwys 403. 407 and QEW, This home is perfectly suited for a professional couple, or someone looking to downsize from their larger home and property (id:49269)
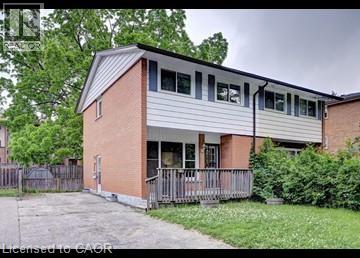
110 Conway Drive
Kitchener, Ontario
Completely Renovated Kitchener Semi-Detached Townhome! Welcome to 110 Conway in Kitchener! This fully renovated semi-detached home has been completely updated with modern finishes throughout, including stainless steel appliances, beautiful flooring, and fresh paint. You'll also love the large, deep backyard and the convenience of having everyday essentials just a short distance away. 3 Bedrooms (Large Primary Bedroom) 1 Bathroom 6 Appliances (Fridge, Stove, Dishwasher, Microwave, Washer & Dryer) Quartz Countertops Throughout Modern Kitchen In-Unit Laundry Finished Basement Space Completely Renovated Throughout Fresh Paint Throughout Massive Fenced Backyard Storage Shed Central Heating & A/C 2-Car Parking Located in the Stanley Park Neighbourhood Close to Crestview Public School, Franklin Public School, St. Daniel Catholic Elementary School & Grand River Collegiate Institute Minutes from Highway 7/8 Shopping & Everyday Essentials Nearby! *** Rent Plus All Utilities! *** *** Available November 1st, 2026! *** ***See sales brochure below for showing instructions*** (id:49269)
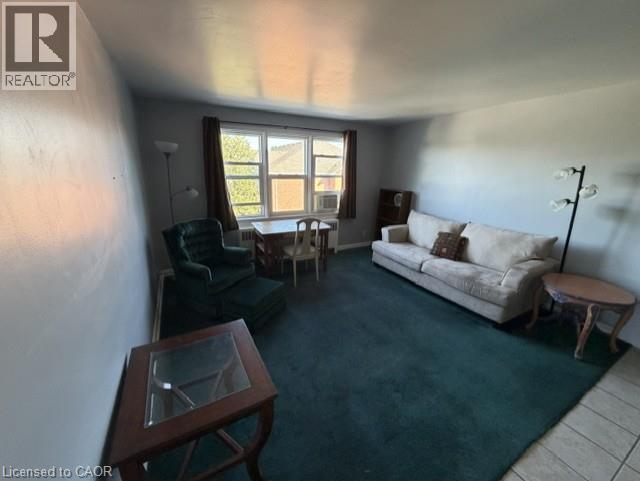
1759 King Street E Unit# 32
Hamilton, Ontario
This well-maintained Co-Op unit offers comfortable living in a quiet, well-managed building located in Hamilton's desirable Rosedale neighbourhood. The property provides convenient access to nearby amenities including shops, grocery stores, public transit, schools, parks, and walking trails. The building is pet-friendly and includes shared laundry facilities in the basement. Parking is available for rent at just $15 per month. Please note this is an owner-occupied co-operative; units cannot be rented, and all buyers must be approved by the Board of Directors. The monthly co-op fee of $300 includes heat, water, property taxes, building insurance, and exterior maintenance . (id:49269)
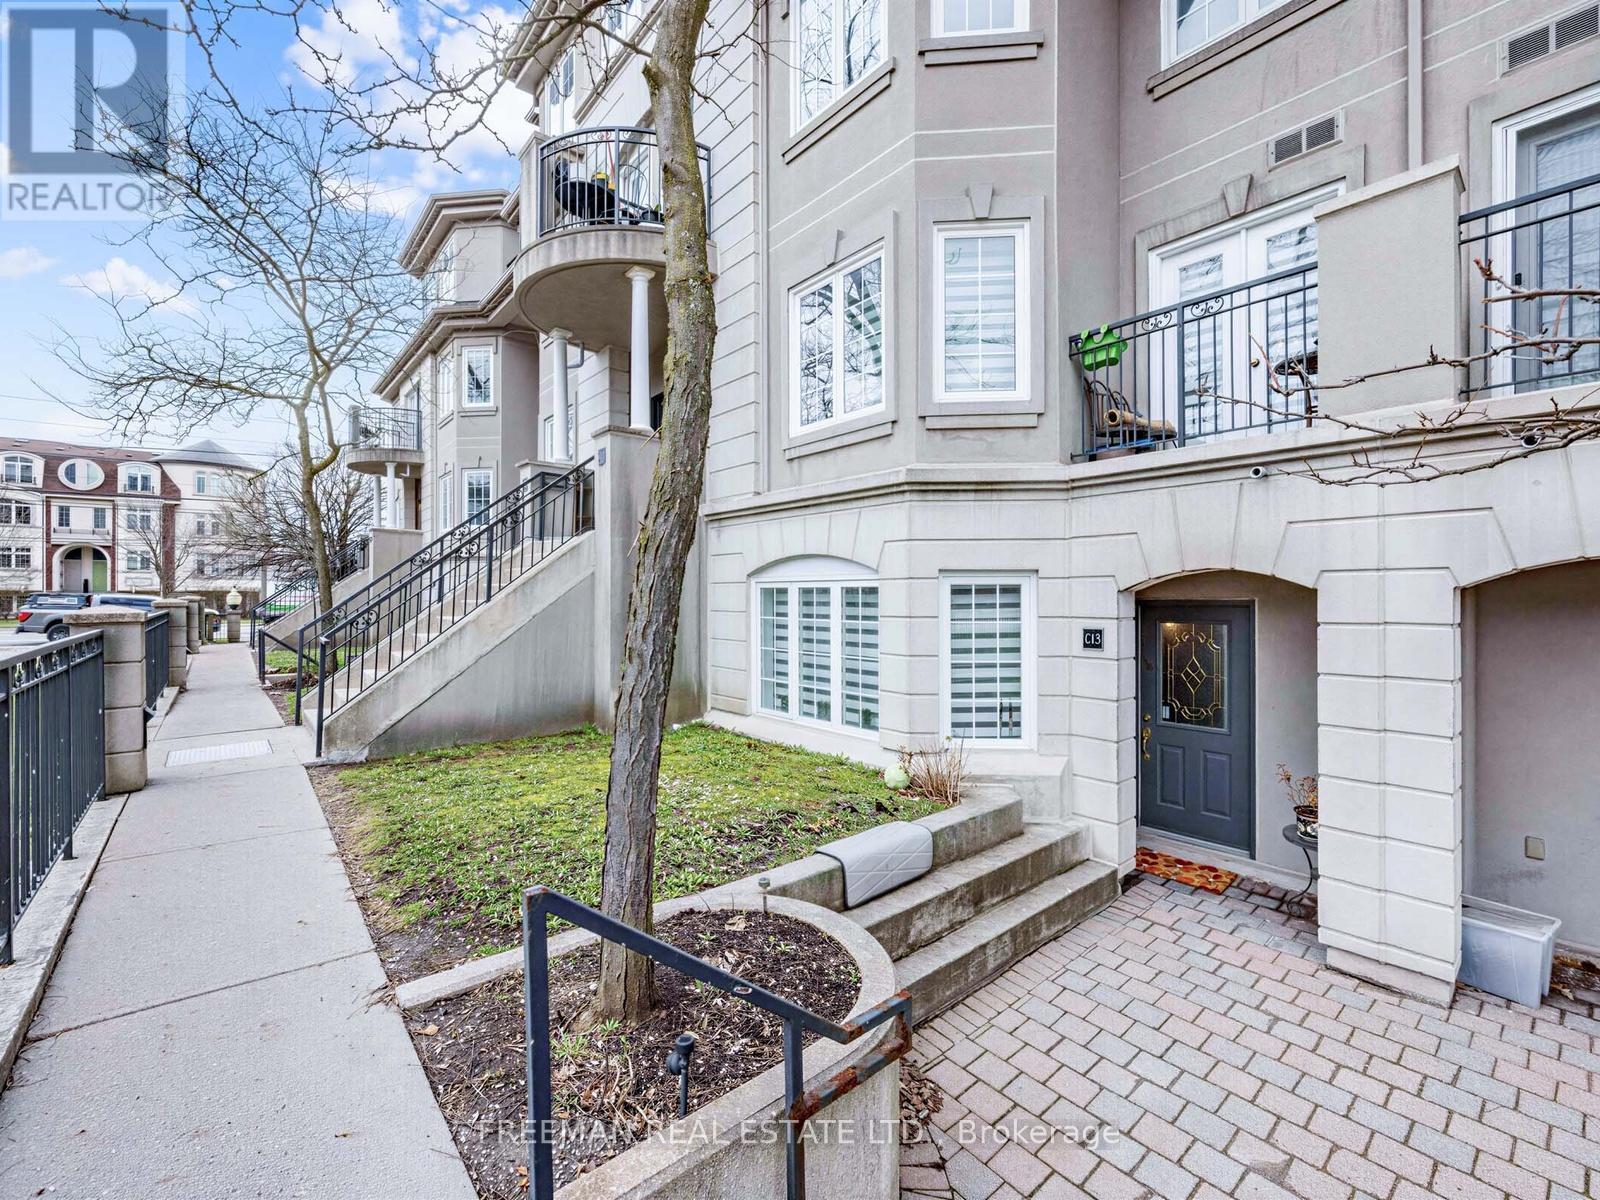
C13 - 108 Finch Avenue W
Toronto, Ontario
Welcome to Unit C13, a rare gem in the complex with direct access to the underground parking garage. This Newly Renovated and spacious home offers over 1350 square feet of living space spread across two floors, featuring an open-concept layout that seamlessly blends the dining and living areas. The large kitchen comes equipped with sleek stainless steel appliances, while the second floor boasts convenient laundry with front-load washer and dryer, plus an open-concept den. The generously sized master bedroom offers a walk-out to a private balcony and a walk-in closet. PRIME PARKING SPOT W/RARE DIRECT UNDERGROUND ACCESS TO YOUR CAR without having to go outside. Enjoy a prime central location, Steps away from The TTC, Shopping, Schools and major highways (401, 404, DVP). (id:49269)

4207 - 180 University Avenue
Toronto, Ontario
2br Fully Furnished Unit at 5-Star Shangri-La Hotel! Nice Layout, Great View. Great Amenities: Indoor Pool & Hot Tub, Gym, Theatre, Business Centre, Spa, World Class Restaurants, , Limo And Valet Service. (id:49269)
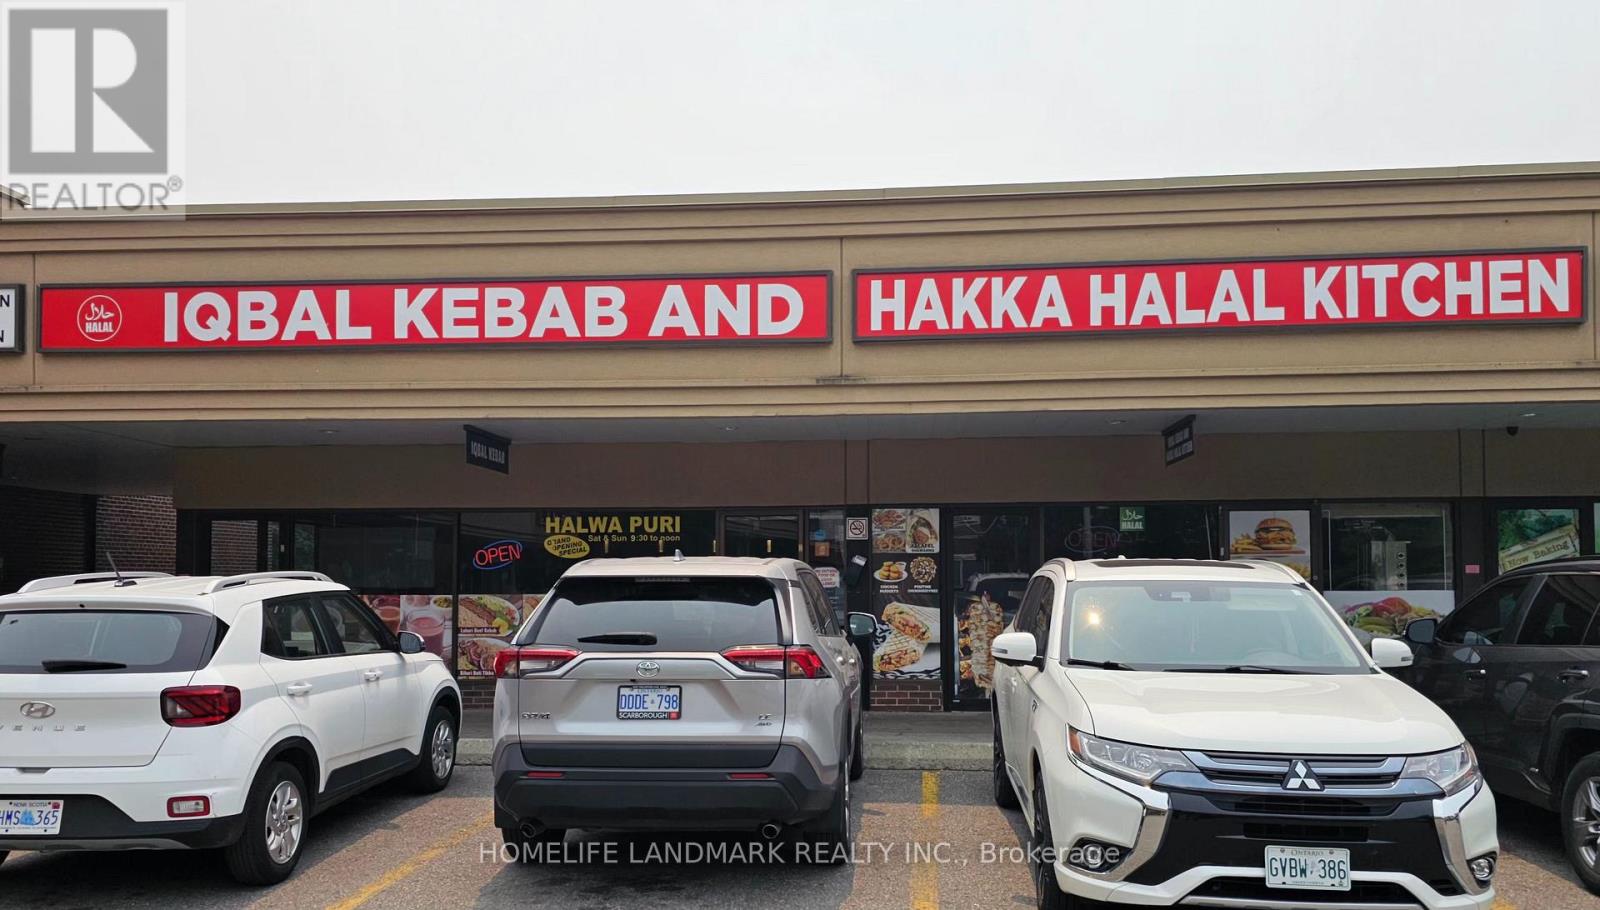
105 Parkway Forest Drive
Toronto, Ontario
2 Restaurants In 1 - Ideal situation is a Sit Down Area and Take Away Area - both with their own entrances. This is a Well Established Indian/Pakistani Restaurant with tremendous potential!! High Density Area - Lots Of Condos/Apts/Businesses. Established Restaurant - Sales At Appx 40K/Mo And Phenomenal growth potential for Owner Operator. Lease to Sep 2031, + option, Current Rent At $5819 + Tmi + Hst. Business Name Is A Long Established Name And Is Negotiable. Motivated Seller!! Walk To Fairview Mall, Don Mills Subway And At The Intersection Of Dvp/404/401. >> Motivated Seller<< (id:49269)