
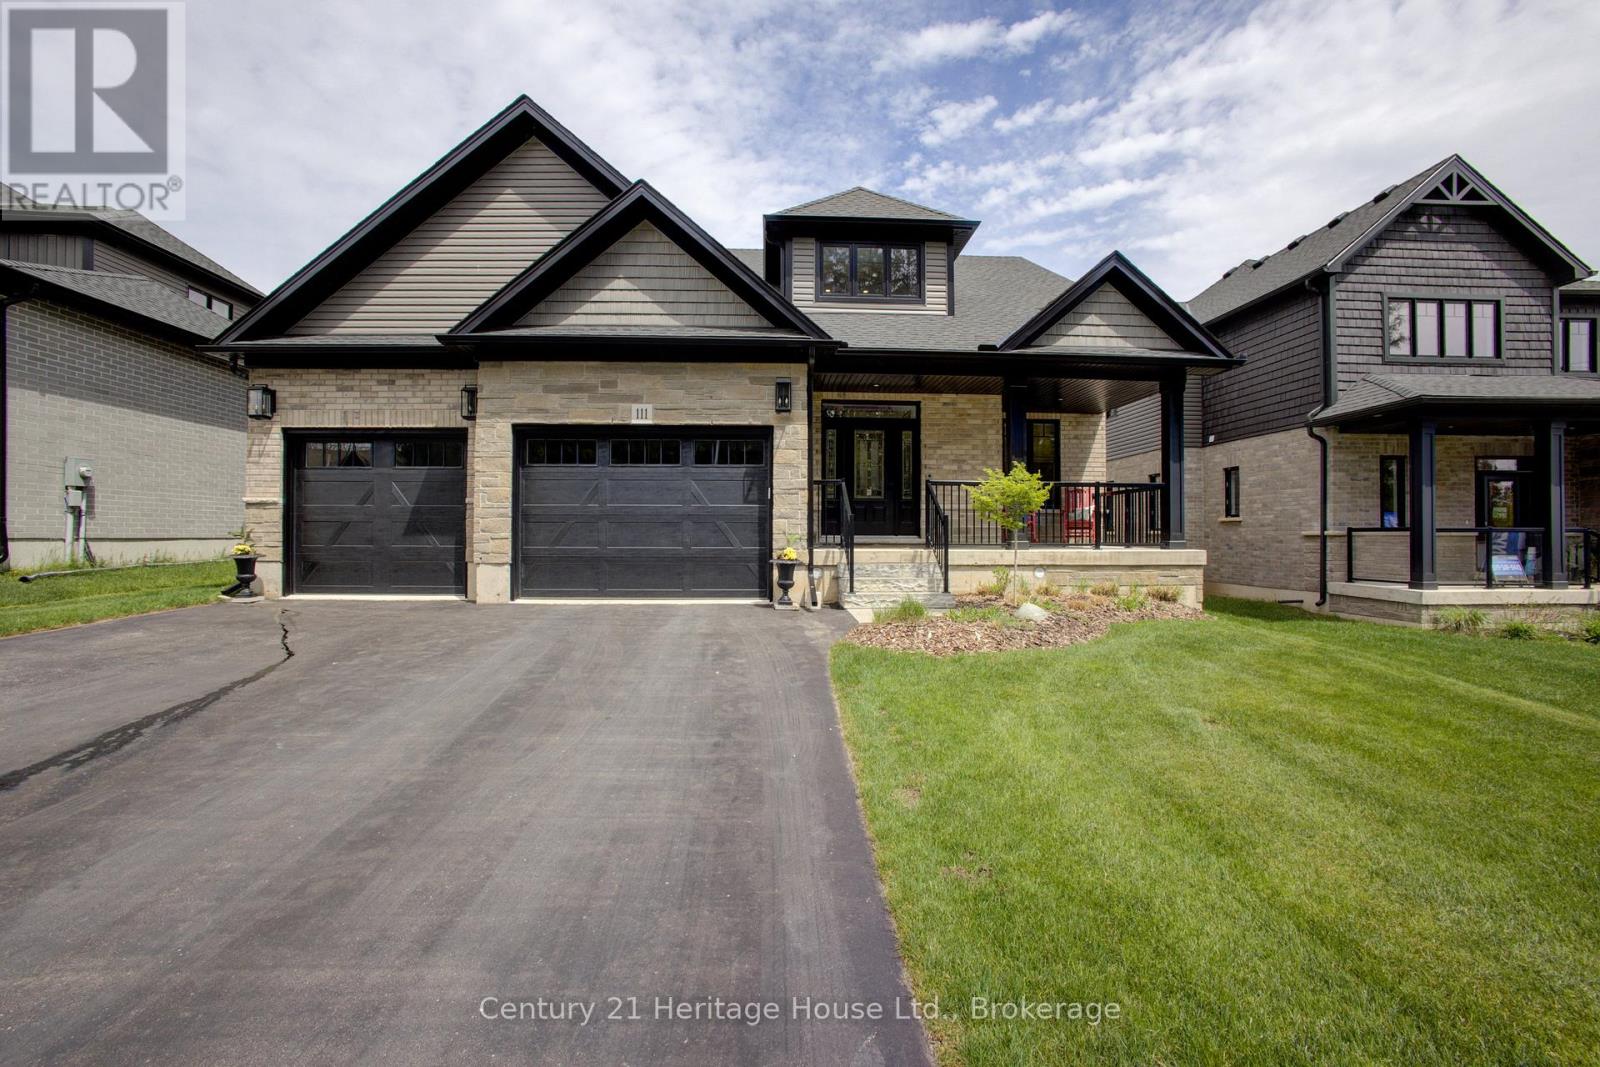
111 Eccles Avenue
West Grey, Ontario
You don't need to wait for your dream home to be built --- just move in and enjoy this beautiful (2022) CUSTOM-BUILT 2300 sq. ft. bungaloft by Sunvale Homes. Located in the Carriage Crossing community, a short walk will take you to the Durham Conservation Area's nature trails or downtown amenities. Offering 3 bedrooms and 2.5 bathrooms, this home features a main floor master suite, 9' ceilings (main) and a 12' cathedral ceiling in the living room. The chef's kitchen features an induction stove, Kitchen-Aid suite of appliances with wall oven & microwave, granite countertops and backsplash and a large island with extra storage. Ideal for entertaining, a charming butler's pantry joins the kitchen to a separate dining room. With a gas fireplace, wide plank engineered hardwood flooring, 8" baseboards, custom window coverings and quality storage installations, this home is sure to impress. Upstairs you will find 2 bedrooms, a full bath and an airy flex-space. Outside, you can enjoy time on one of two covered porches, a sunny patio, or around the fire pit in the fully fenced-in back yard. There is also an insulated 2.5 car attached garage with electronic door openers and slatwall organization system. With over $200,000 in upgrades and finishing touches, this gem offers good value for the money. (id:49269)
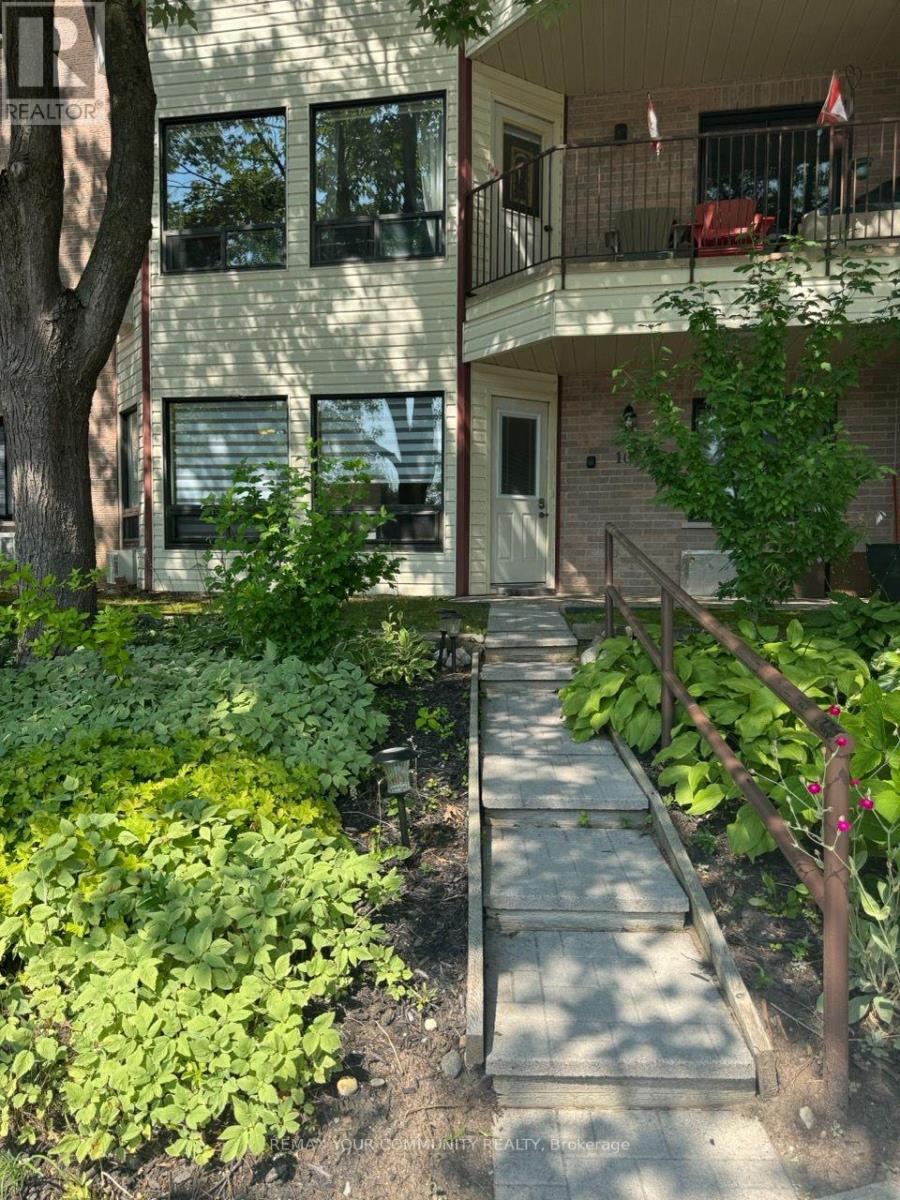
104 - 111 Grew Boulevard
Georgina, Ontario
Fridge, Stove, Dishwasher, Washer, Dryer, Window Treatments, All ELF's (id:49269)
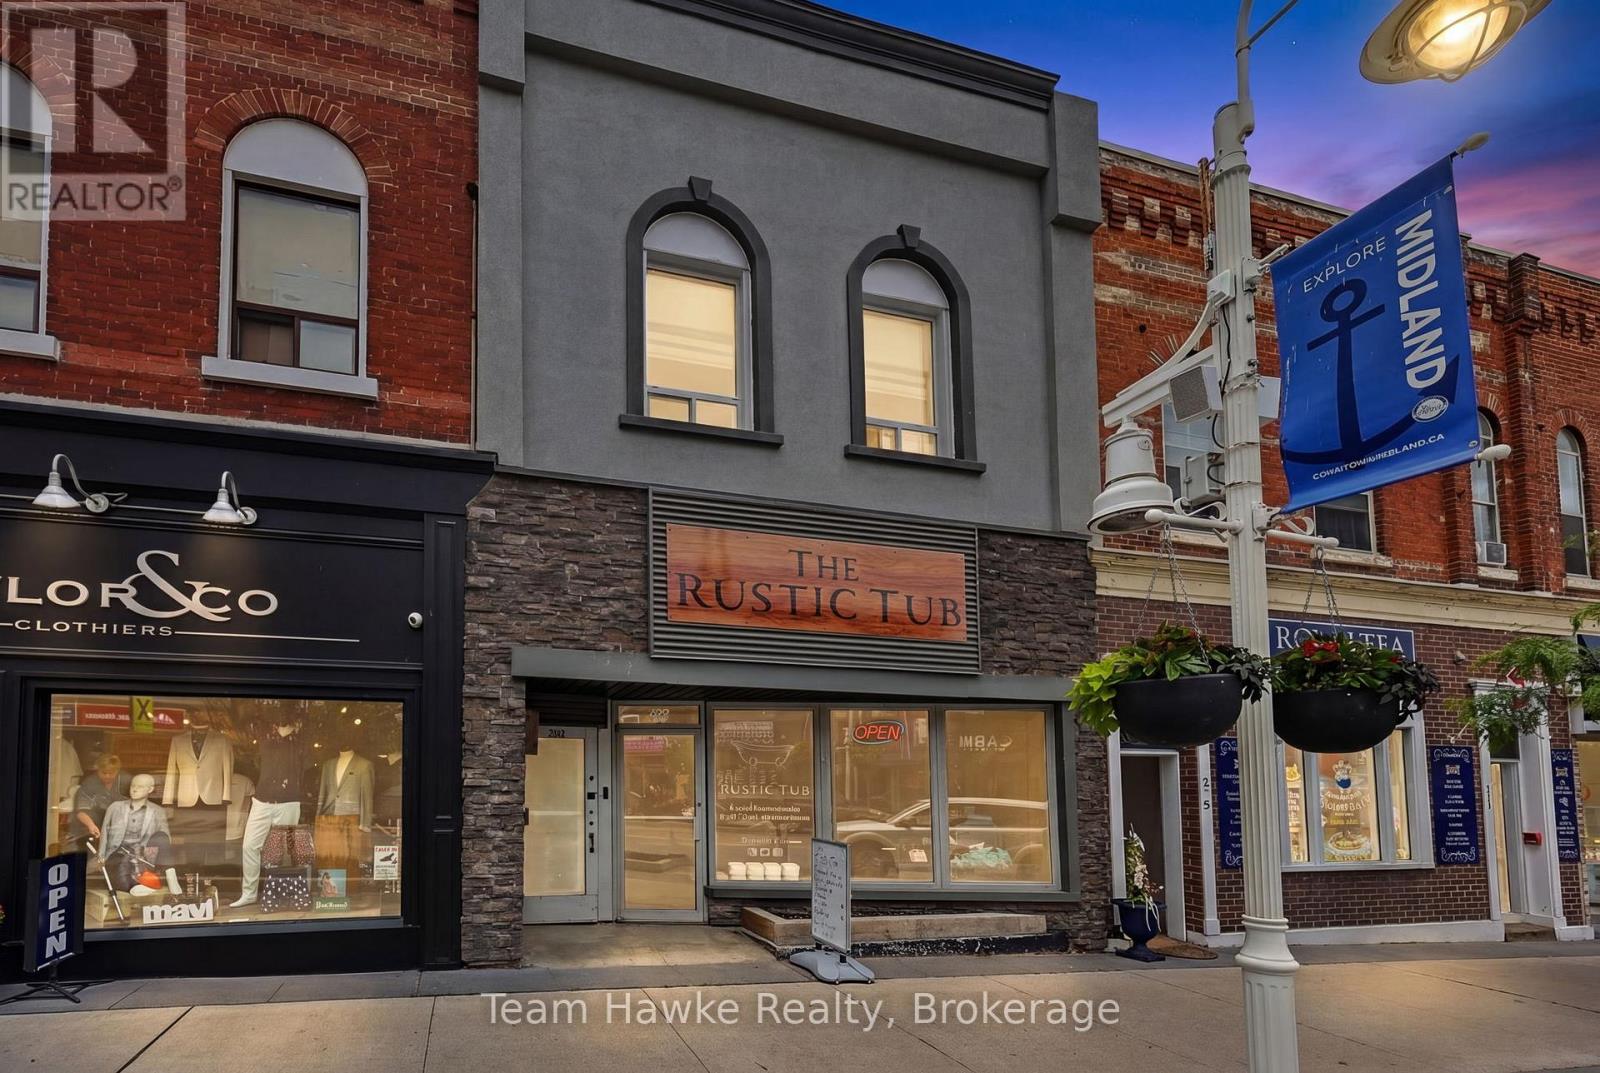
258 King Street
Midland, Ontario
If you're looking for a low maintenance downtown building, you've found it! This property has had extensive renovations over the past few years, including updated wiring and plumbing. The retail unit has an open floor plan, fresh drywall, and flooring throughout. This is a great opportunity for an end-user to have their business on the main floor and live upstairs. The 1,100 sq ft apartment has a great kitchen with beautiful cupboards and granite counters. Open concept living area with gas fireplace and 1, possibly 2 bedrooms. You won't be disappointed by the quality of work completed in this property. (id:49269)
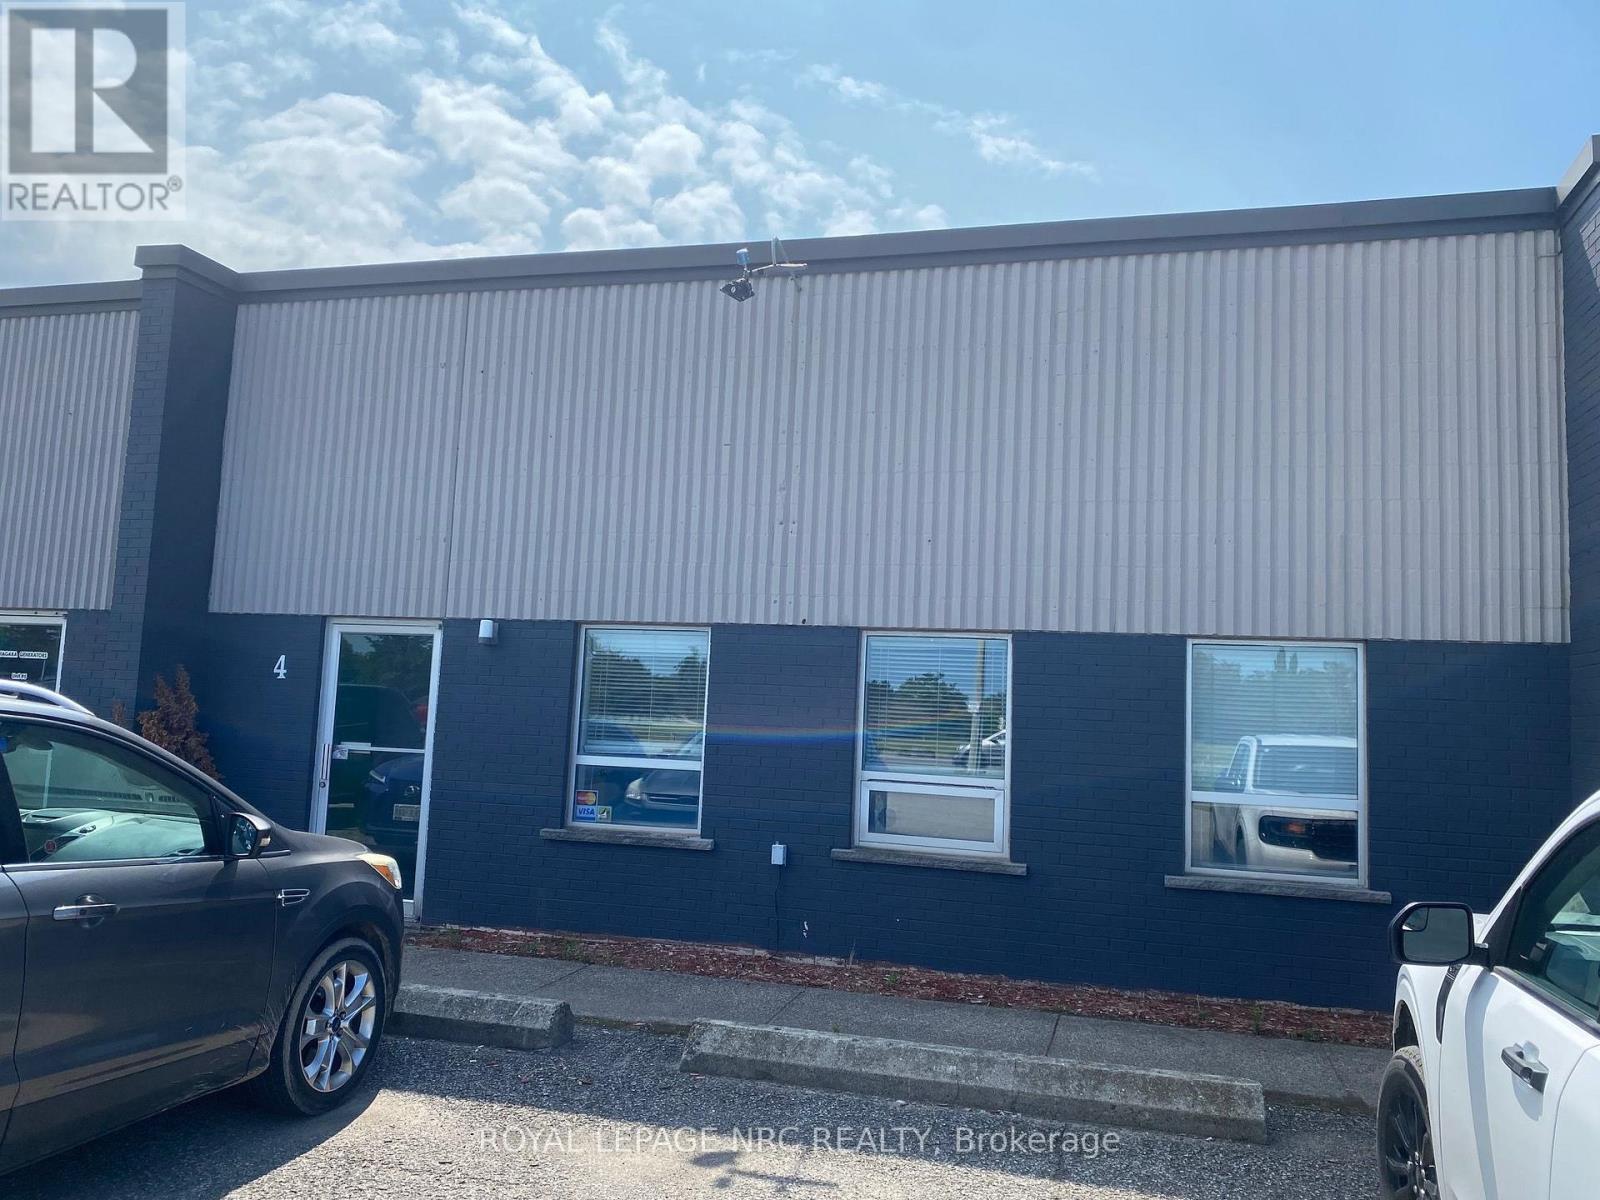
4 - 2235 Hwy 20 Highway
Thorold, Ontario
Prime Location for retail and Light industrial space for Lease on Hwy 20 going into Fonthill.Very high daily traffic count and street exposure.Quick and easy access to 406 and QEW.This location is central to whole niagara region.Option to lease more space is available. (id:49269)
165 Wilson Drive
Georgian Bluffs, Ontario
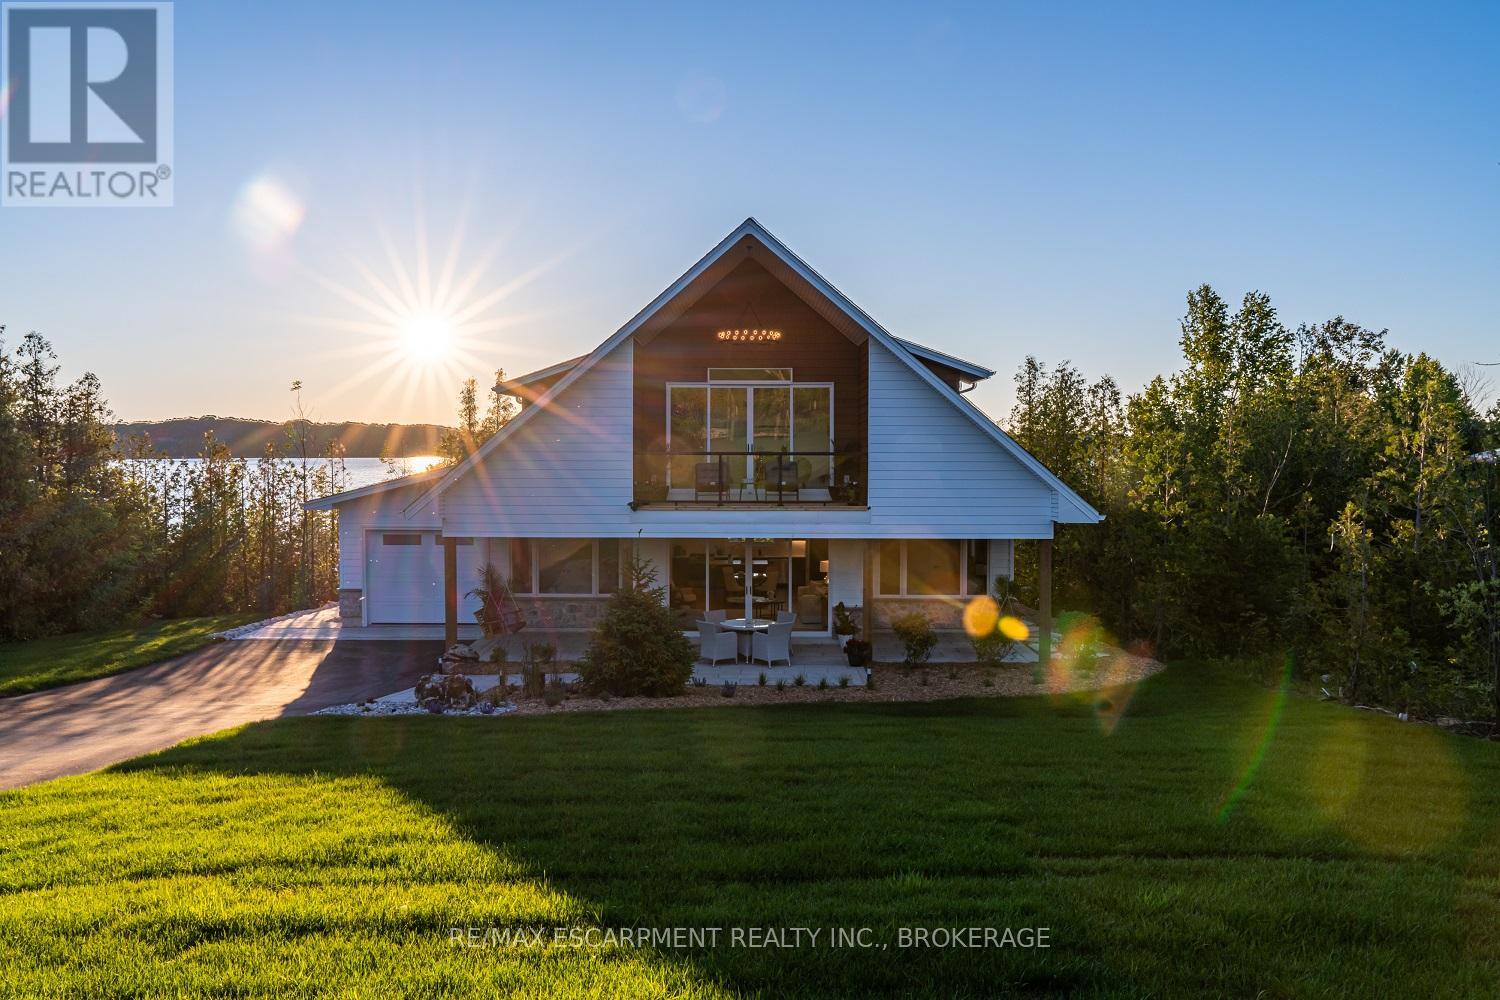
Enjoy modern living with beautiful Georgian Bay views in this stunning custom-built 5-bedroom, 2-4 piece bathroom home in one of Wiarton's sought-after neighbourhoods. Offering approximately 1,800 sq. ft. of thoughtfully designed living space, this bright and inviting home features an open-concept layout with soaring ceilings, large windows, and a stylish kitchen with a spacious centre island perfect for entertaining. The main floor offers a primary bedroom, second bedroom, full bath, laundry, and mudroom with direct access to the attached garage. Upstairs you'll find two additional bedrooms, a second full bathroom, and a versatile family room or office that opens onto a covered balcony where you can relax and take in the beautiful water views and sunsets. Outside, enjoy exceptional curb appeal with a covered front porch, paved driveway, landscaped yard, and attached garage. Located just minutes from downtown Wiarton, Georgian Bay, the marina, beaches, hiking trails, golf, and all the amenities the Bruce Peninsula has to offer, this home is perfect for families, retirees, or anyone looking to embrace a relaxed four-season lifestyle.This home truly offers the perfect combination of quality craftsmanship, modern design, and an unbeatable location. Luxury Certified. (id:49269)
267 Park Street
Ottawa, Ontario
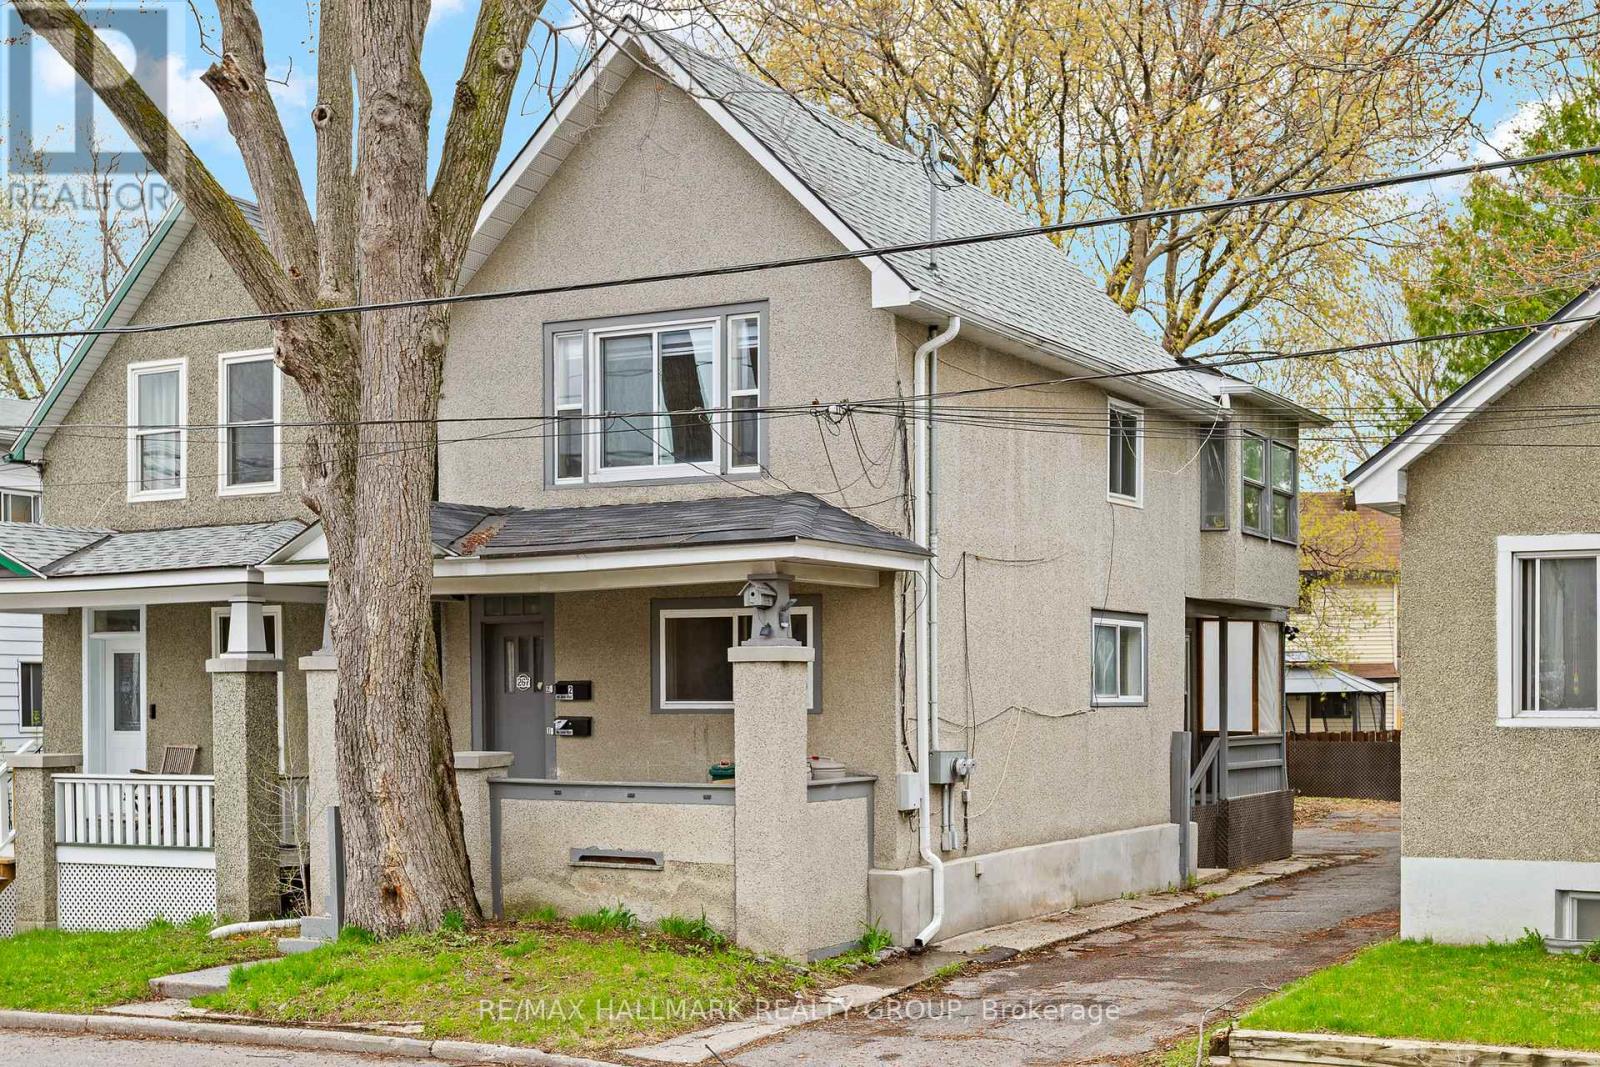
Freshly updated duplex in a high-demand rental area. Both units offer bright, modern finishes and excellent functionality. Ample on-site parking adds strong tenant appeal. Ideal opportunity for investors to set their own rents or for an owner-occupier to live in one unit and rent the other. A solid addition to any portfolio. (id:49269)
D - 1472 Dundas Street
London East, Ontario
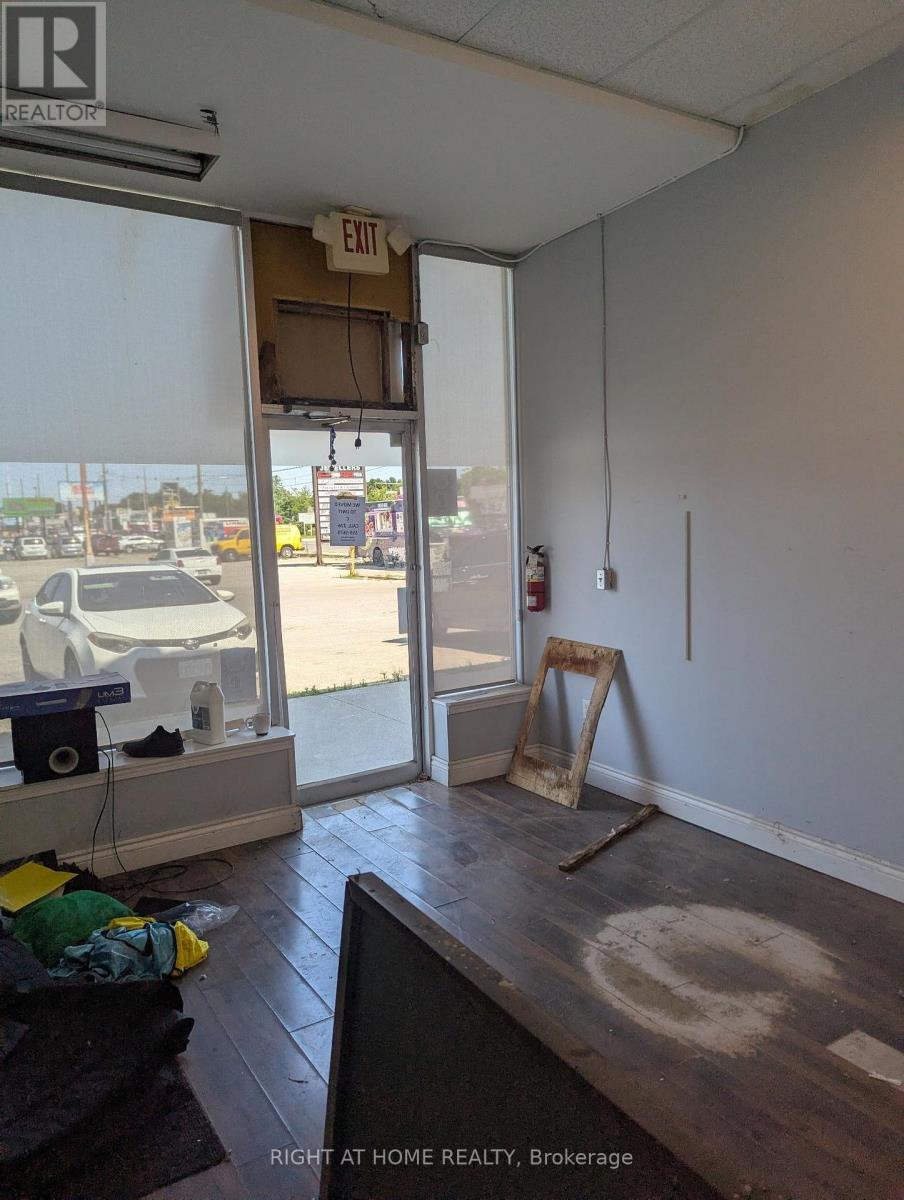
Excellent unit D on ground floor for retail or office opportunity available in the well-known East Town Plaza. Total area 1000 sq. ft. located on Dundas St. with approximate 40,000 vehicles per day driving by. Plaza offers plenty of onsite parking, easy to access, pylon sign, bus stop close by and a private exterior business entry door. Bring your business into this 1000 sq. ft. space offering great visibility for signage on sign band and road pylon. Many uses permitted! (id:49269)
340 Riverside Drive
London North, Ontario
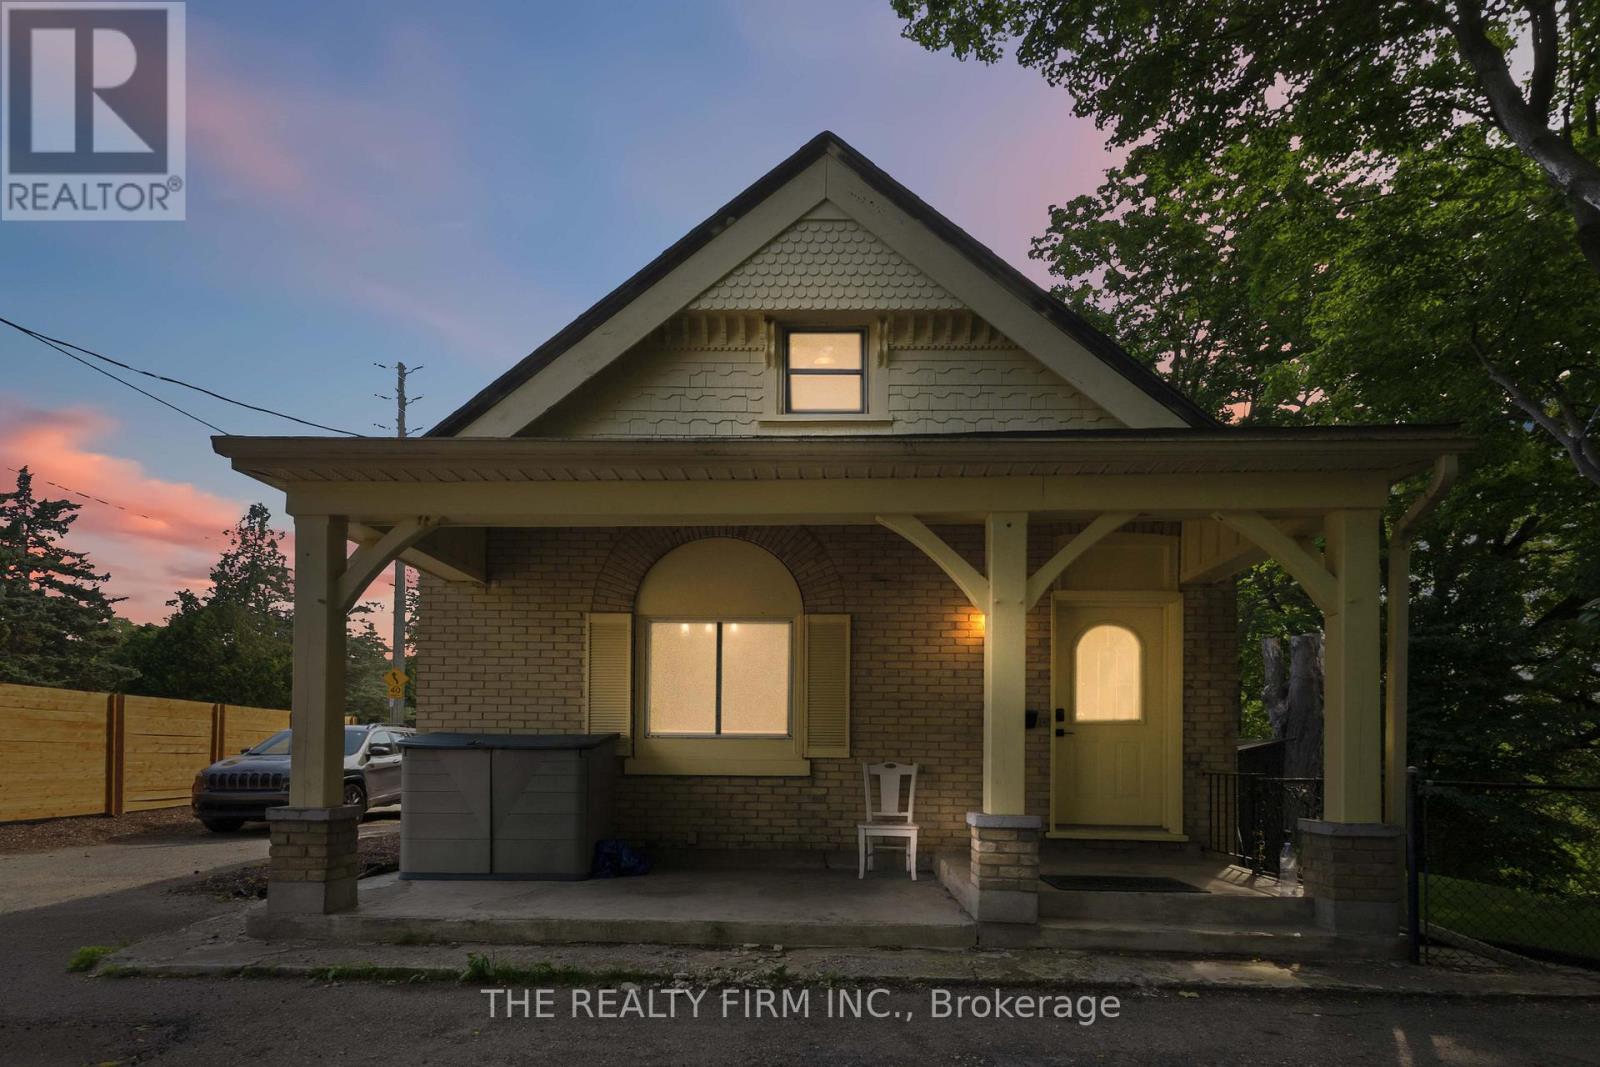
Welcome to 340 Riverside Drive, this well-maintained home offers an excellent opportunity for investors, owner-occupants or large families looking for a property with solid rental income and significant recent upgrades. Unit A is a large 3 bedroom, 2 storey apartment with a large kitchen/dining room area, 2 living rooms, a private back deck, lots of extra space throughout. Unit B is a 1 bedroom with lots of space. The basement is completely separate and fully renovated too. Over the past five years, the property has undergone extensive improvements, including new vinyl flooring throughout, updated paint and trim, a high-efficiency furnace installed in 2026, a newer water heater, updated toilets, and numerous interior renovations. While the exterior has been enhanced with fresh paint, new landscaping, and a privacy fence. The property currently generates **$3,600 per month in gross rental income**, with the one-bedroom unit renting for **$1,400/month** (all-inclusive) and the three-bedroom unit renting for **$2,200/month** (all-inclusive). This home is in a great area, close to downtown, all shopping, anything you can think of. (id:49269)
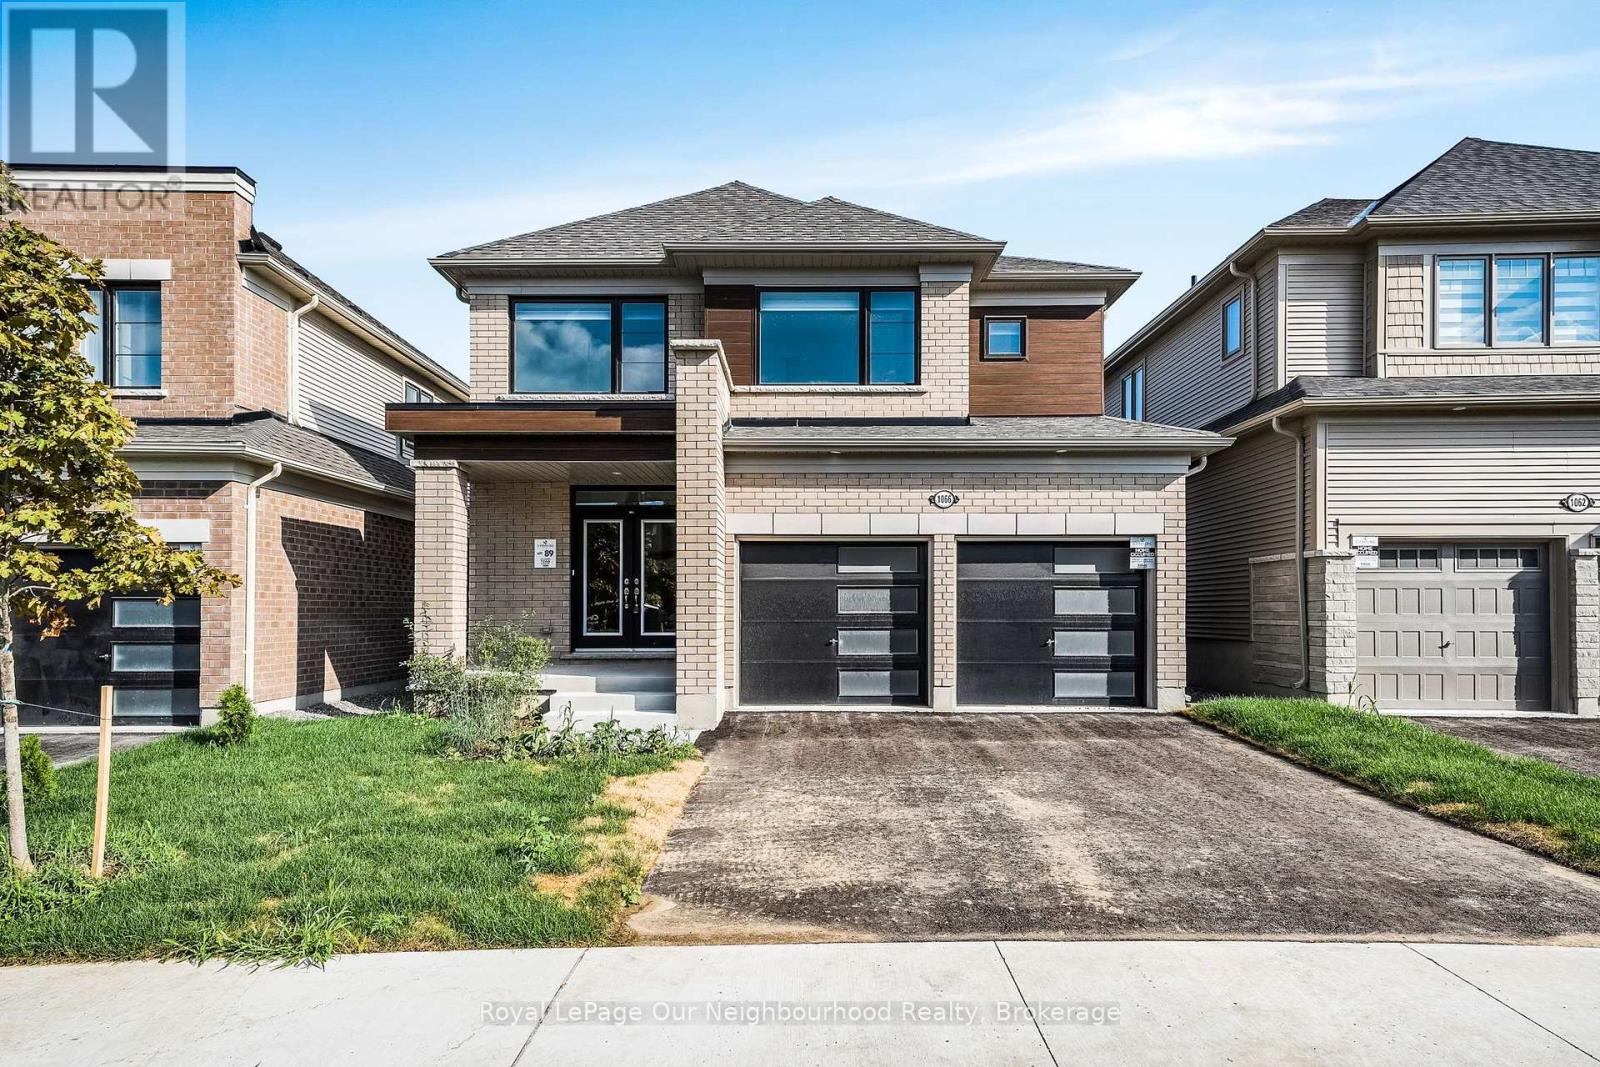
1066 Denton Drive
Cobourg, Ontario
5 Bedroom Plus Den for Office!! Welcome to this spacious, stunning built by Tribute homes. One of its kind with 5 bedroom on the second level and a den with French door on the main level, Work from home is no stress here. Make yourself cozy in the living room with gas fireplace and also enjoy additional Family room, which is a rare find. Big, bright kitchen with new stainless steel appliances, and dining area is perfect for hosting guests. Step outside through patio door on to the deck and lush green backyard for those bbq evenings. Inside entry to the double car garage and mud room/laundry room for all the dirt to stay behind before you enter the house. You will also find powder bathroom on the main floor. As you walk up the stairs, you will have a loft area onto the right with big windows overlooking the front yard. Nicely laid out with 2 bedrooms and common bath and another 2 bedrooms with common bath again. Enter the Luxurious Master bedroom with walk in closet and 5 pc-ensuite and glass shower with half-wall. The whole house has been tastefully updated, with almost 2700 sqft of space calling you home. And yet, unfinished walkout basement gives you space for all your extra storage. Paved private double-driveway and attached 2 car garage for extra convenience. Great location, 401 being just 5 minutes drive, close to elementary and high school, hospital, Cobourg beach , grocery stores, Northumberland mall and all other amenities. All the blinds are in, AC is installed. Come home to this spacious setting and live luxurious until you buy your future home. (id:49269)
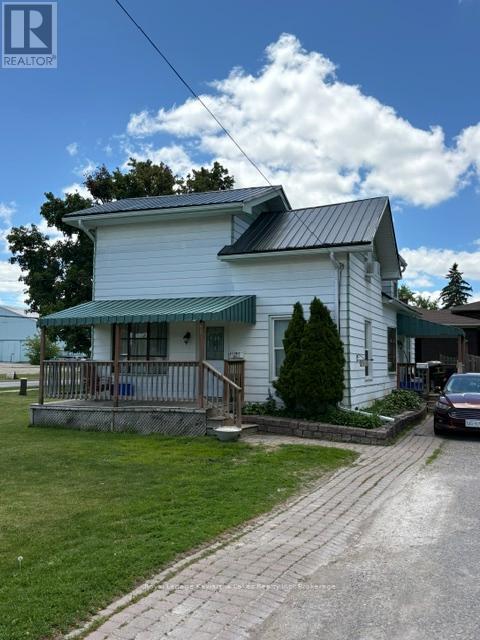
21 James Street
Kawartha Lakes, Ontario
Welcome to 21 James Street! This bright and well-maintained 1-bedroom apartment offers comfortable, all-inclusive living in a convenient location. The unit features a spacious bedroom, a full 4-piece bathroom, and a functional layout ideal for a single professional, mature student, or retiree. Enjoy the convenience of having heat, hydro, water, and high-speed internet included in the monthly rent, providing exceptional value and worry-free living. Situated close to the Boys & Girls Club, parks, shopping, restaurants, and other local amenities, this property offers easy access to everything you need. Available for immediate occupancy. Don't miss this opportunity to lease an affordable, move-in-ready apartment in a desirable location. (id:49269)
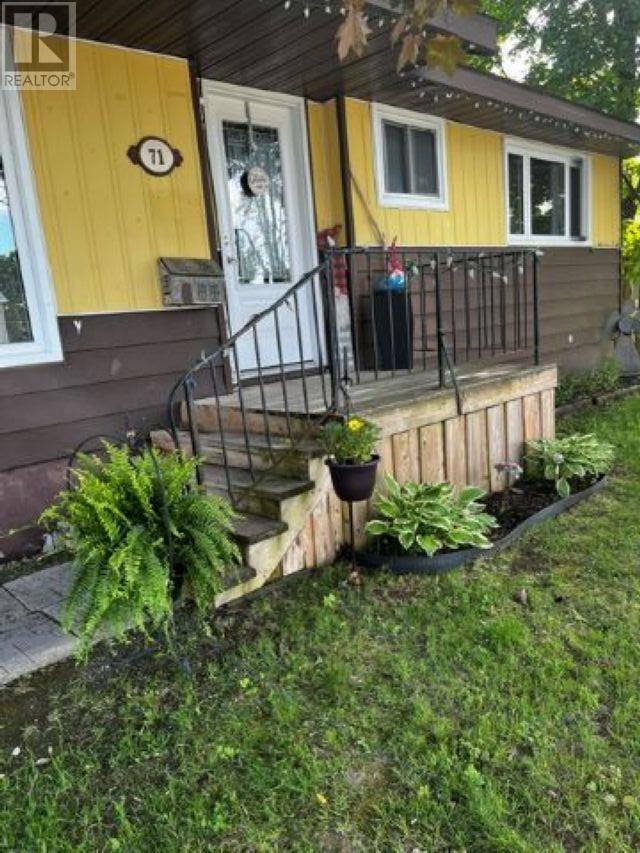
71 Hutchison Ave
Elliot Lake, Ontario
Single detached, 3 bedroom bungalow on an extra wide lot in a great location, close to downtown, schools and hospital. The modern kitchen has an upgraded window (2024), cupboards and countertop. The bright adjoining dining area has a walkout to a mostly fenced yard, shed and workshop shed. Spacious and bright living room. Lovely engineered hardwood floors throughout the main floor. The main floor was just painted neutral white in Mar. 2024. Windows and doors have also been updated. Brand new vanity in 4pc. bath (Mar. 2024).The basement has a finished rec. room and a large storage room. The Tempstar gas forced air furnace was new in 2021. Shingles were replaced in 2020. This turn key home could be yours. Call today for a viewing. (id:49269)
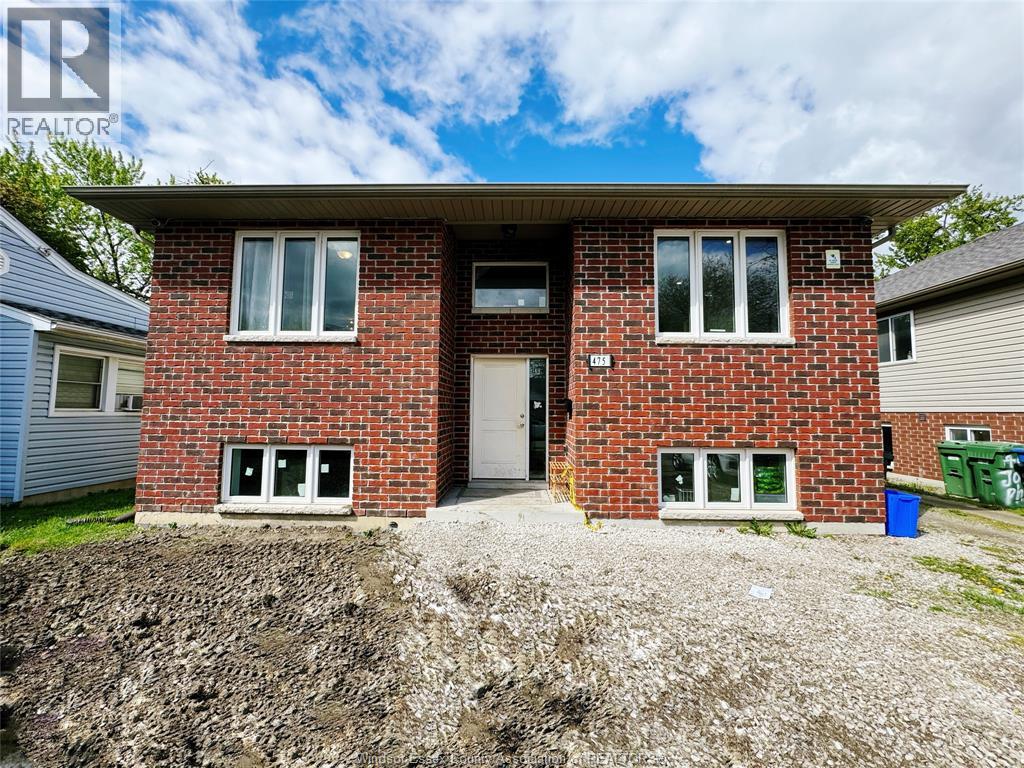
475 Josephine
Windsor, Ontario
INVESTORS — STOP SCROLLING. THIS IS THE ONE. Turnkey cash-flowing investment property steps from the UofW, custom owner-built in late 2019 using premium materials throughout and freshly cleaned and painted top-to-bottom in 2026. Modern purpose-built income property designed to maximize cash flow while minimizing maintenance. Generating $6,500/M gross rental income. Featuring 8 spacious bedrooms and 8 full bathrooms, plus 2 full kitchens on separate levels, the layout offers exceptional flexibility and strong rental appeal. Superior insulation, tenants benefit from remarkably low utility costs. all stainless steel appliances, zero carpet throughout for easy maintenance and durability, and modern finishes designed Located just a 10-minute walk to the UofW. Rarely does a newer-built, high-income property with proven cash flow and premium construction quality become available publicly. An outstanding opportunity for investors seeking stable income and long-term appreciation. 24 hours’ notice required for all showings. Qualified buyers only. (id:49269)