
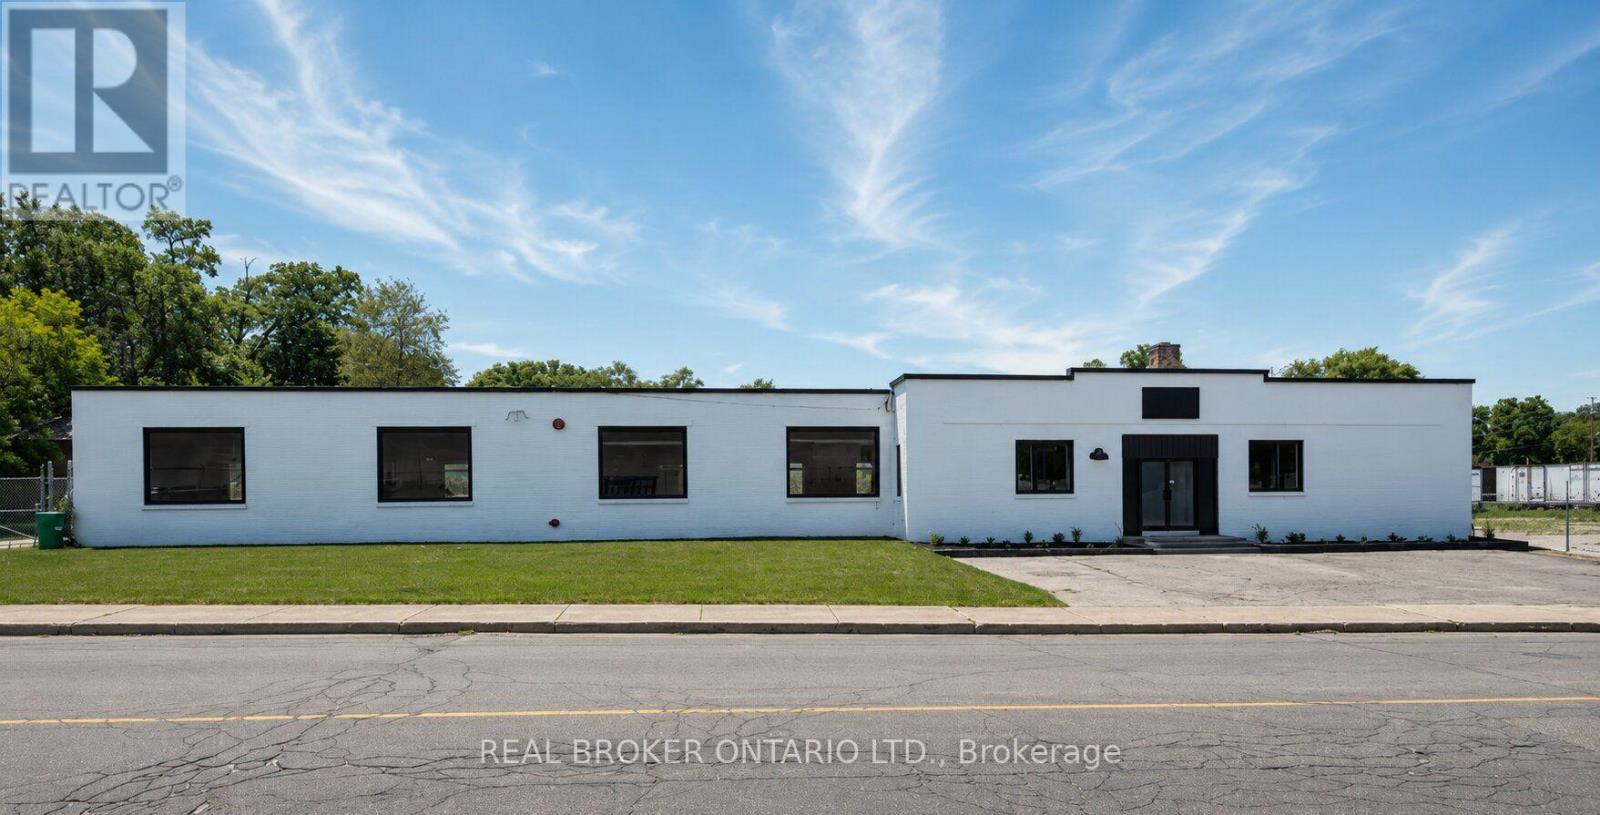
147 Mary Street
Brantford, Ontario
12,500 SF industrial building situated on a 1.1+ acre fully fenced and secured lot with a large outdoor storage area. The building features 200 Amp/600 Volt electrical service, a full sprinkler system, an open gas furnace and radiant heating, three brand new washrooms, two truck-level shipping doors, and one drive-in door. Recent renovations include a new roof, refinished concrete floors, new water service, LED lighting throughout, new windows, and serviced truck-level and drive-in doors. Clean environmental available. (id:49269)
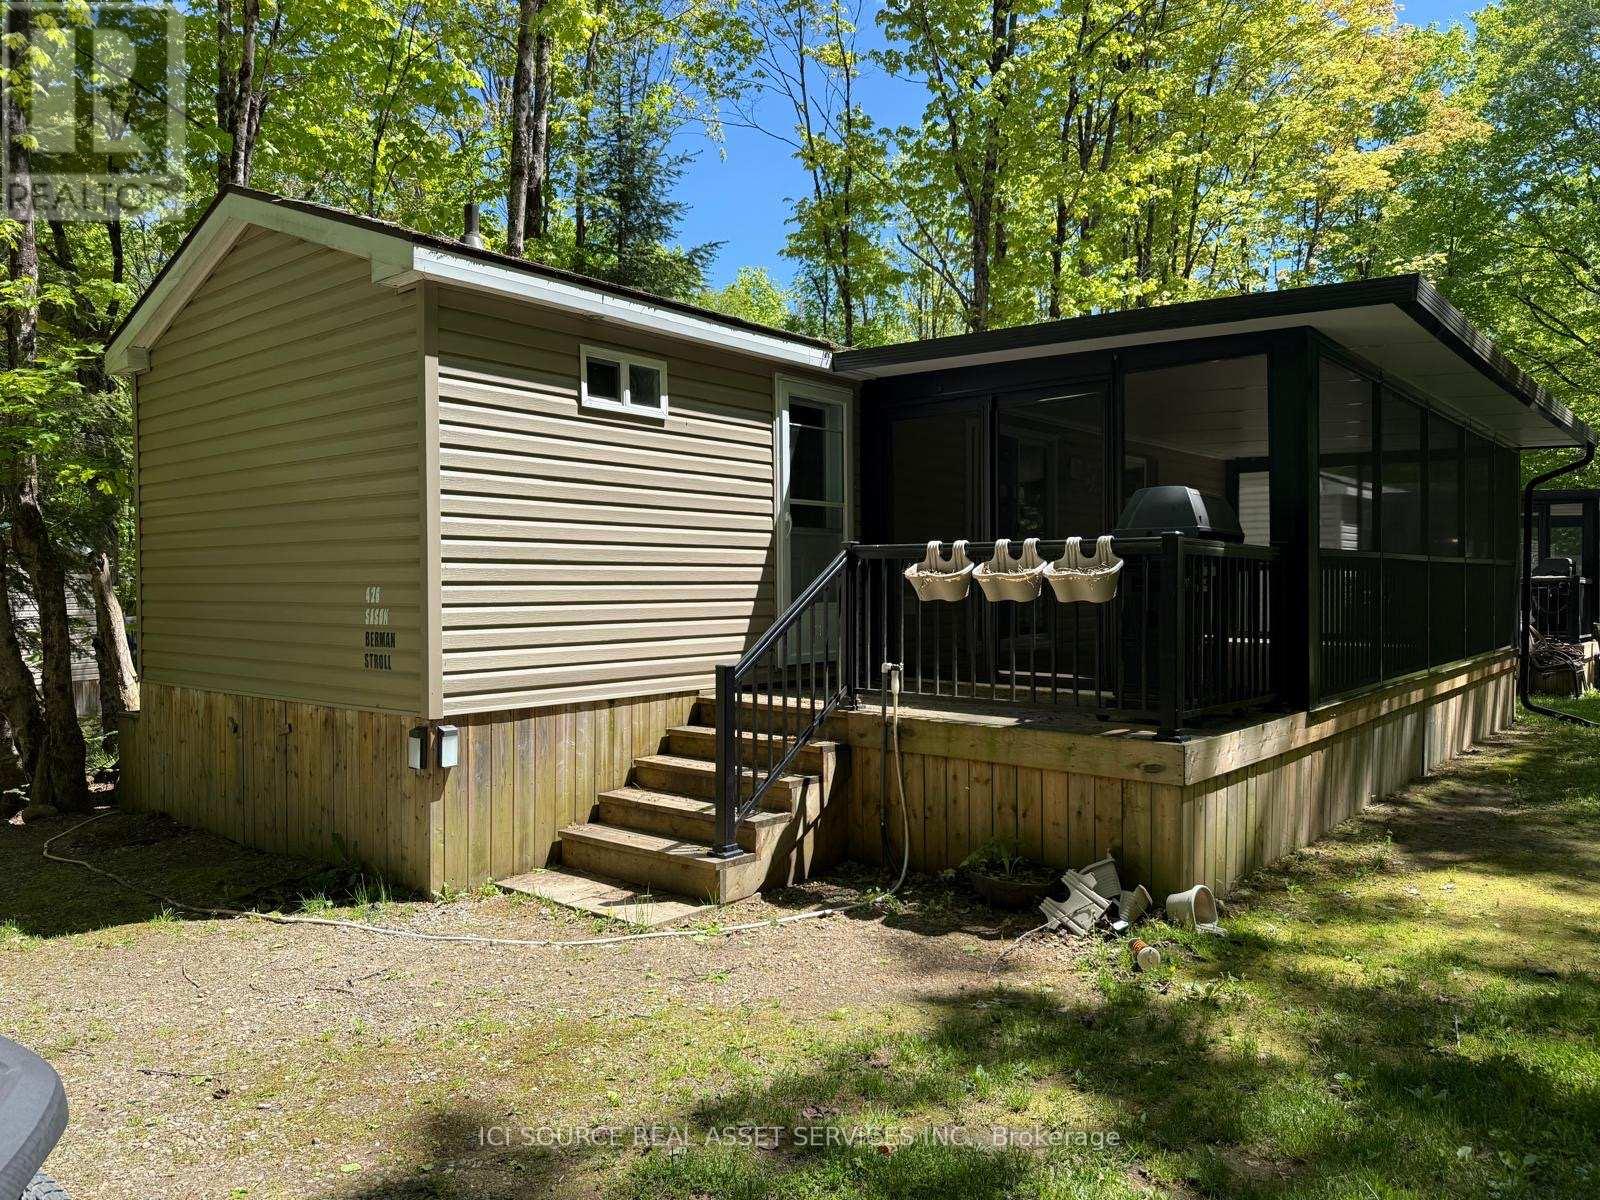
Fnc426 - 1047 Bonnie Lake Camp Road
Bracebridge, Ontario
Set on a beautiful, nature-filled site at Bonnie Lake Resort, this inviting cottage offers the perfect blend of comfort and space. Enjoy your morning coffee in the bright sunroom while taking in the peaceful surroundings, or gather with family and friends in the open living area. A standout feature is the spacious second bedroom, designed to adapt to your needs. By day, it serves as a comfortable lounge or games room, creating extra space to relax and entertain. By night, it transforms into a sleeping area that allows the cottage to accommodate up to five guests, ideal for larger families or visiting friends. Whether you're looking for a weekend escape or a seasonal retreat, this cottage provides plenty of room to make lasting memories in the heart of Muskoka.*For Additional Property Details Click The Brochure Icon Below* (id:49269)
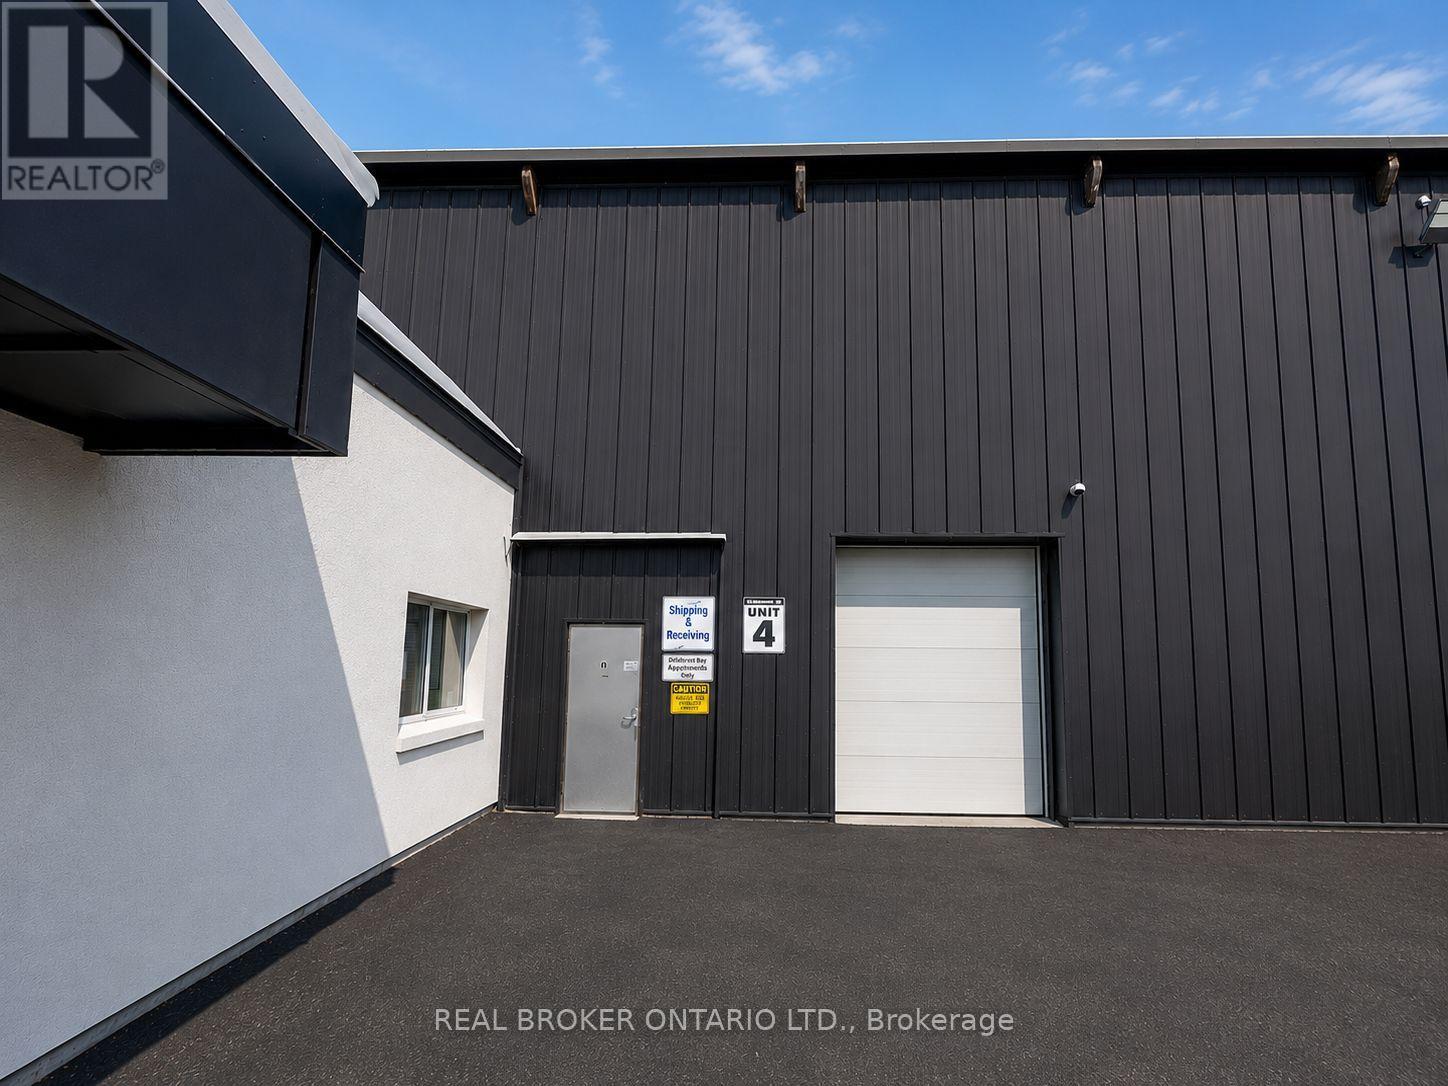
4 - 4256 Carroll Avenue
Niagara Falls, Ontario
8,127 SF industrial unit with functional split configuration comprised of approximately 50% warehouse area with 25 ft 10 in clear height and 50% lower clear height area including built-in office space. Unit is serviced by one drive-in loading door providing grade-level shipping and receiving access. Specifications include 200-amp electrical service with upgrade capability, radiant heating system, and sprinkler protection. Located at 4256 Carroll Ave within the Niagara Falls/Thorold industrial node with direct access to Thorold Stone Road, the QEW, Highway 406, and U.S. border crossings. Expansion opportunities available within the building (id:49269)
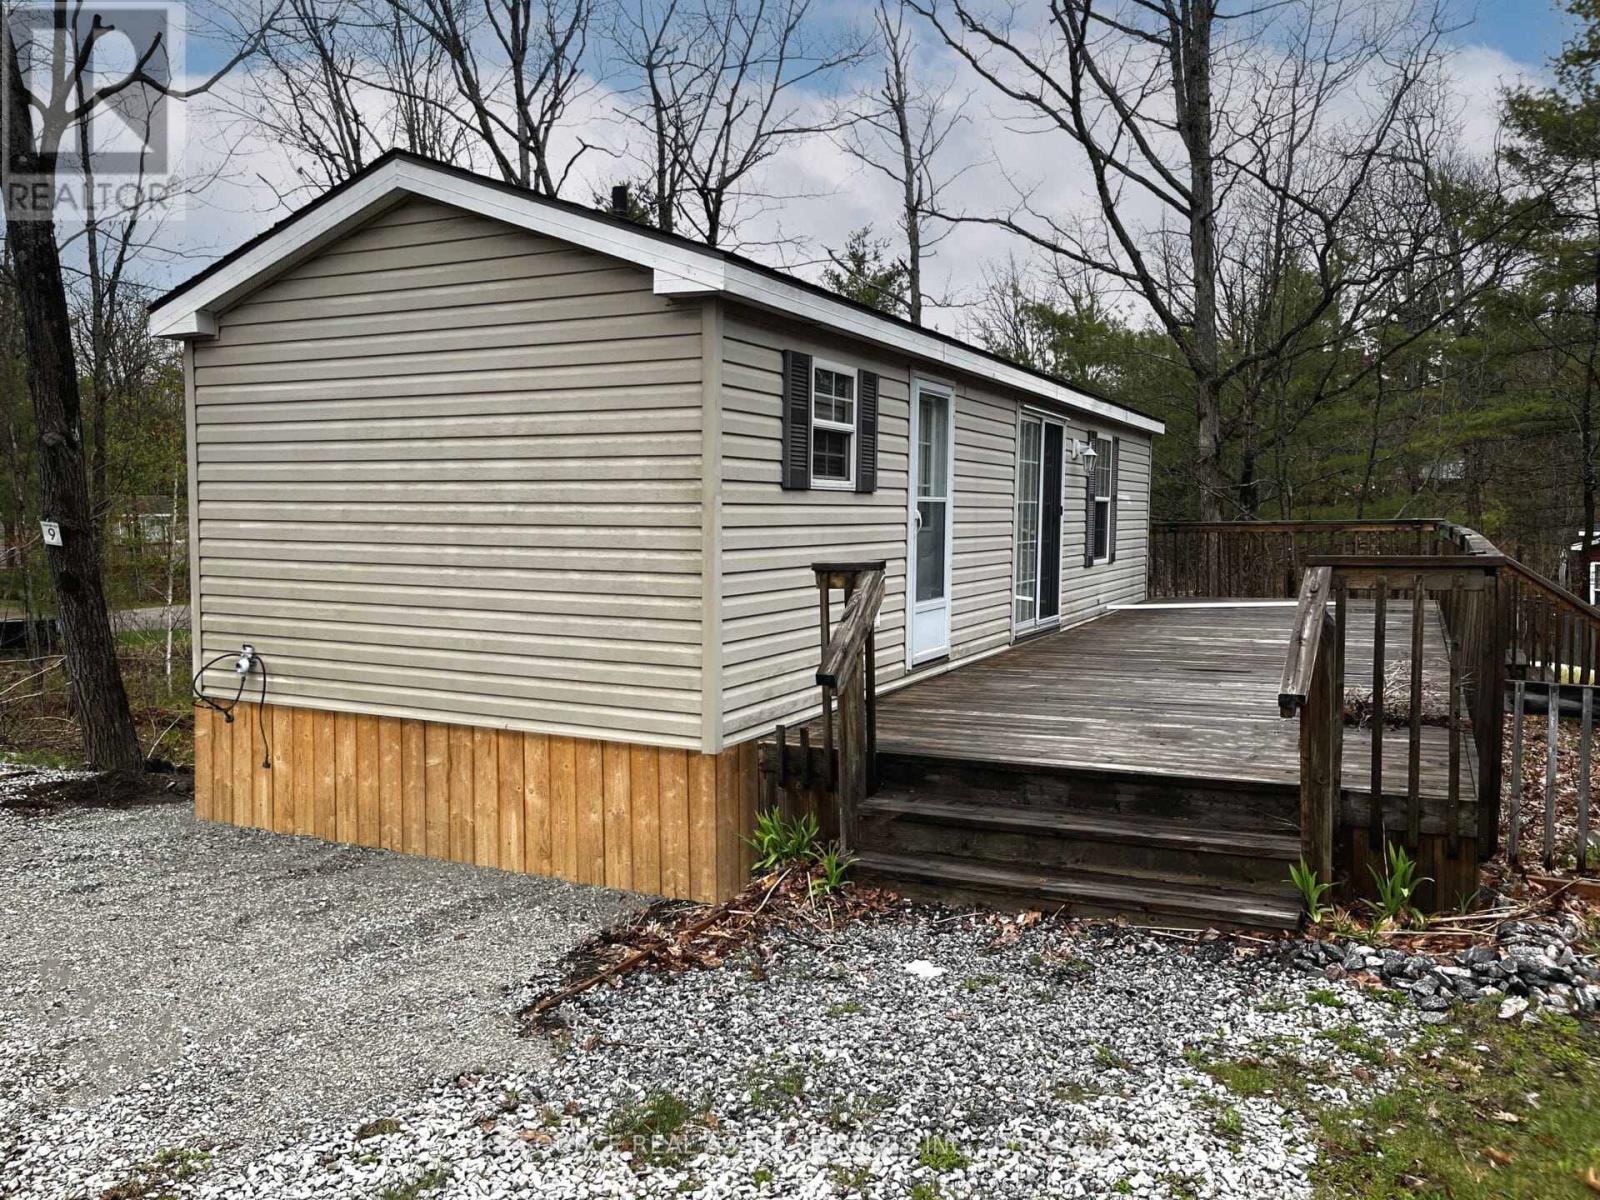
Mor09 - 1336 S Morrison Lake Road
Gravenhurst, Ontario
Enjoy affordable resort living at Lantern Bay Resort with this Acorn model resort cottage. Located at Lantern Bay Resort in Muskoka, this 3-season retreat is the perfect place to unwind with family and friends. Step outside and embrace the laid-back cottage lifestyle, with peaceful surroundings and access to all the fun and community Lantern Bay Resort has to offer. Whether you're spending sunny afternoons outdoors or quiet evenings inside, this resort cottage is a wonderful opportunity to own your own slice ofresort living. *For Additional Property Details Click The Brochure Icon Below* (id:49269)
157 - 400 Mississauga Valley Boulevard
Mississauga, Ontario
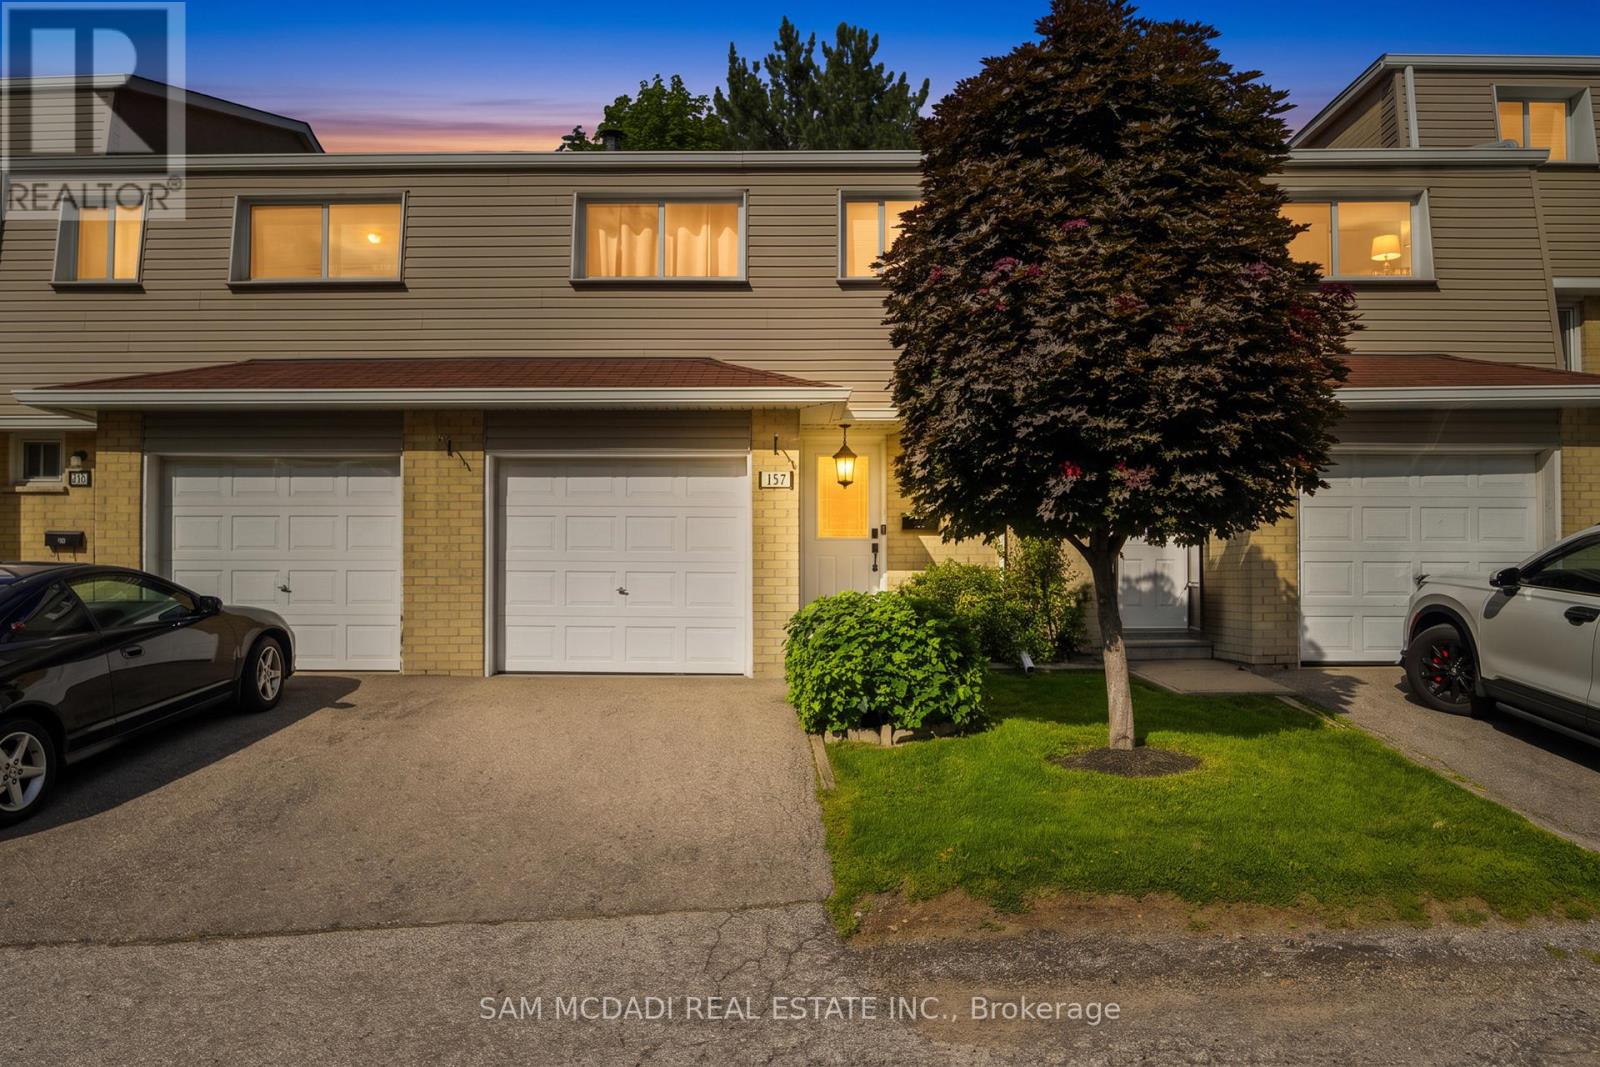
Welcome to this beautifully cared for townhouse, where timeless design, inviting living spaces, & an abundance of natural light create a home that feels warm, welcoming, & effortlessly comfortable. Thoughtfully updated w/a fresh, contemporary aesthetic, this charming residence showcases new Maple SPC luxury vinyl plank flooring throughout the main living areas, modern carpet on the stairs, & porcelain tile in the main bath, blending style & everyday comfort in perfect harmony. A welcoming main level unfolds from the moment you step inside, where the well appointed kitchen overlooks the dining area, creating an effortless setting for everyday living & entertaining. Featuring s/s appliances, quartz countertops, a stylish backsplash, & ample cabinetry, the kitchen is as functional as it is inviting. Just beyond, the living room offers a bright & comfortable space to gather, complete w/a walkout to the private, fully fenced backyard patio. Backing onto a recently renovated city park w/no rear neighbours, this peaceful outdoor retreat is the perfect place to enjoy your morning coffee, unwind after a long day, or entertain family & friends. Upstairs, the primary bedroom provides a serene retreat, complete w/double closets & a large window that fills the room w/natural light. Two additional beds, each w/their own closet, offer comfortable accommodations for family, guests, or a home office, all complemented by a well appointed 4pc bath finished w/new porcelain tile. The fully finished basement offers exceptional versatility to suit your lifestyle. Whether envisioned as a cozy family room, recreation area, or fitness studio, this flexible space adapts effortlessly to your needs. Residents enjoy access to a seasonal outdoor swimming pool, adding to the appeal of this welcoming community. Located moments from Mississauga Valley Park, Square One Shopping Centre, Cooksville GO, schools, major highways, & more, this home invites you to embrace the ease of everyday living! (id:49269)
Lkr059 - 1047 Bonnie Lake Camp Road
Bracebridge, Ontario
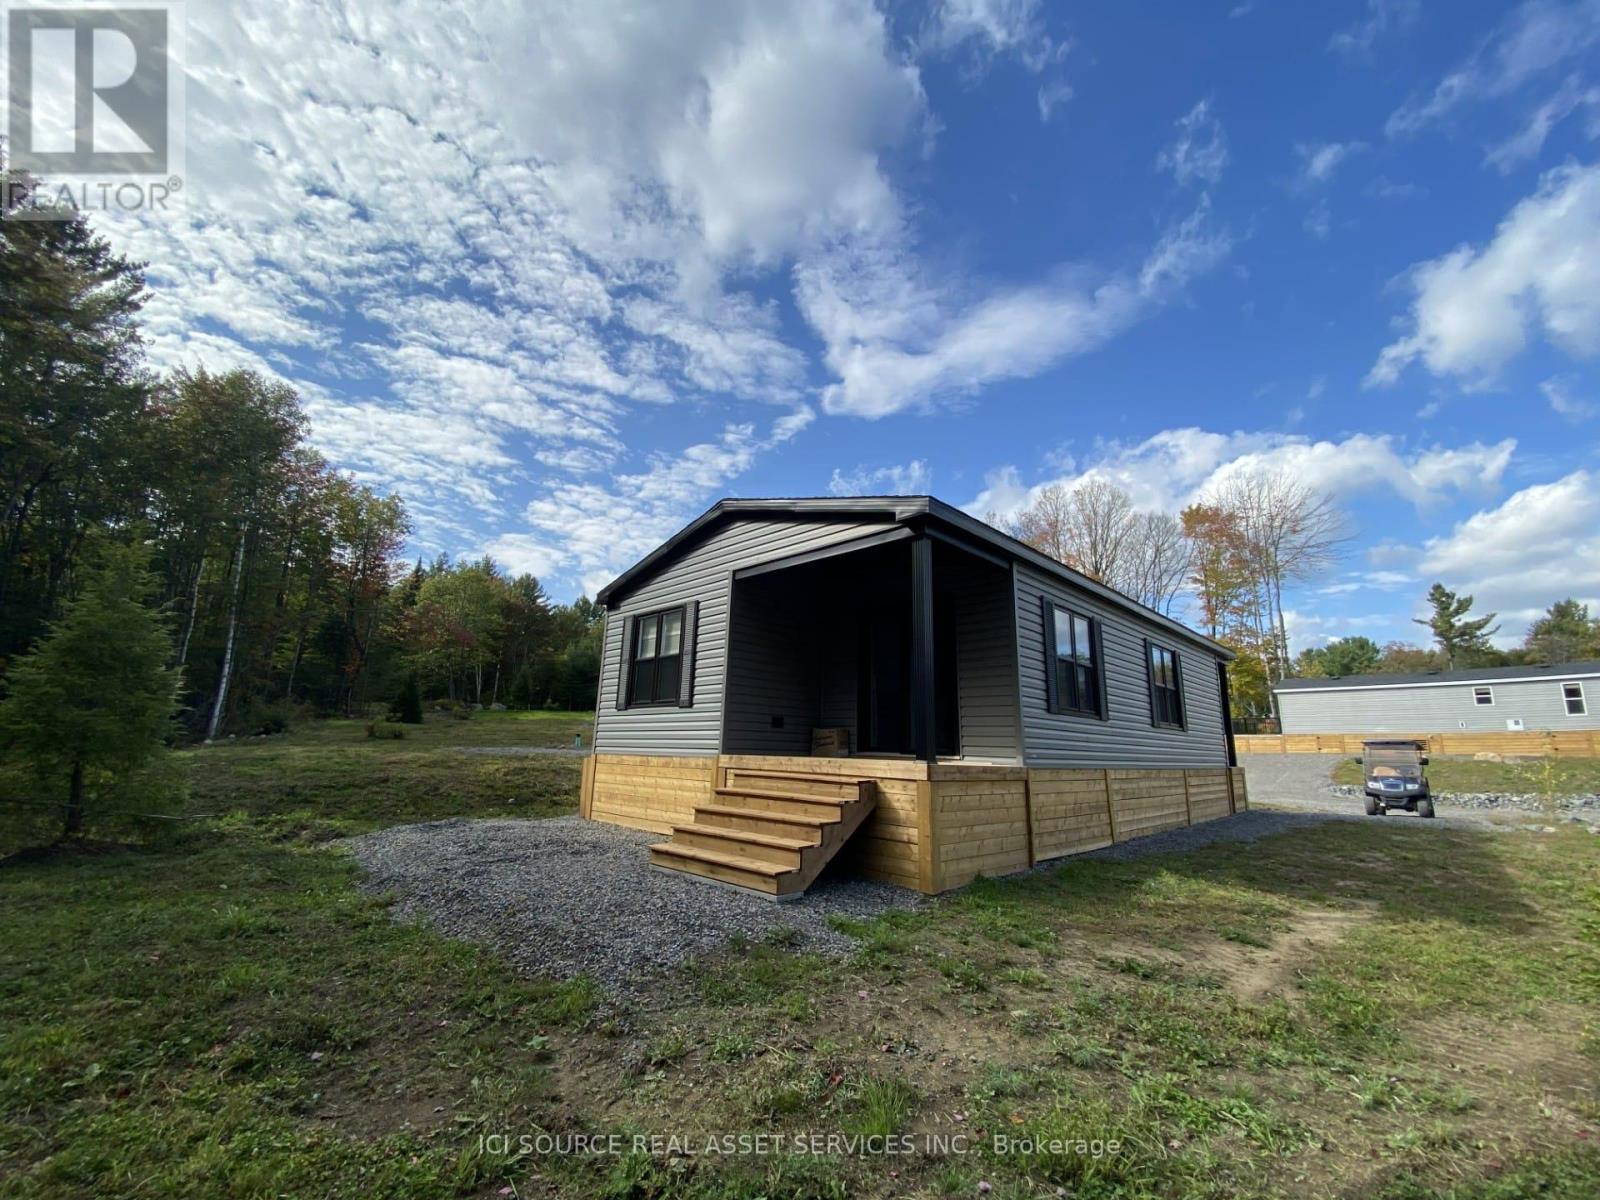
Located at beautiful Bonnie Lake Resort, this Kingfisher Deluxe offers a comfortable place for relaxing weekends and summers. This resort cottage provides a bright, open living space perfect for unwinding and plenty of room to host family and friends. Enjoy the ease of resort living with modern finishes, cozy gathering areas, and a layout that makes the most of every square foot. Whether you're sipping your morning coffee outside, hosting evening barbecues, or settling in for a quiet night, this cottage is designed to feel like your home away from home.*For Additional Property Details Click The Brochure Icon Below* (id:49269)
Bvl012 - 1235 Villiers Line
Otonabee-South Monaghan, Ontario
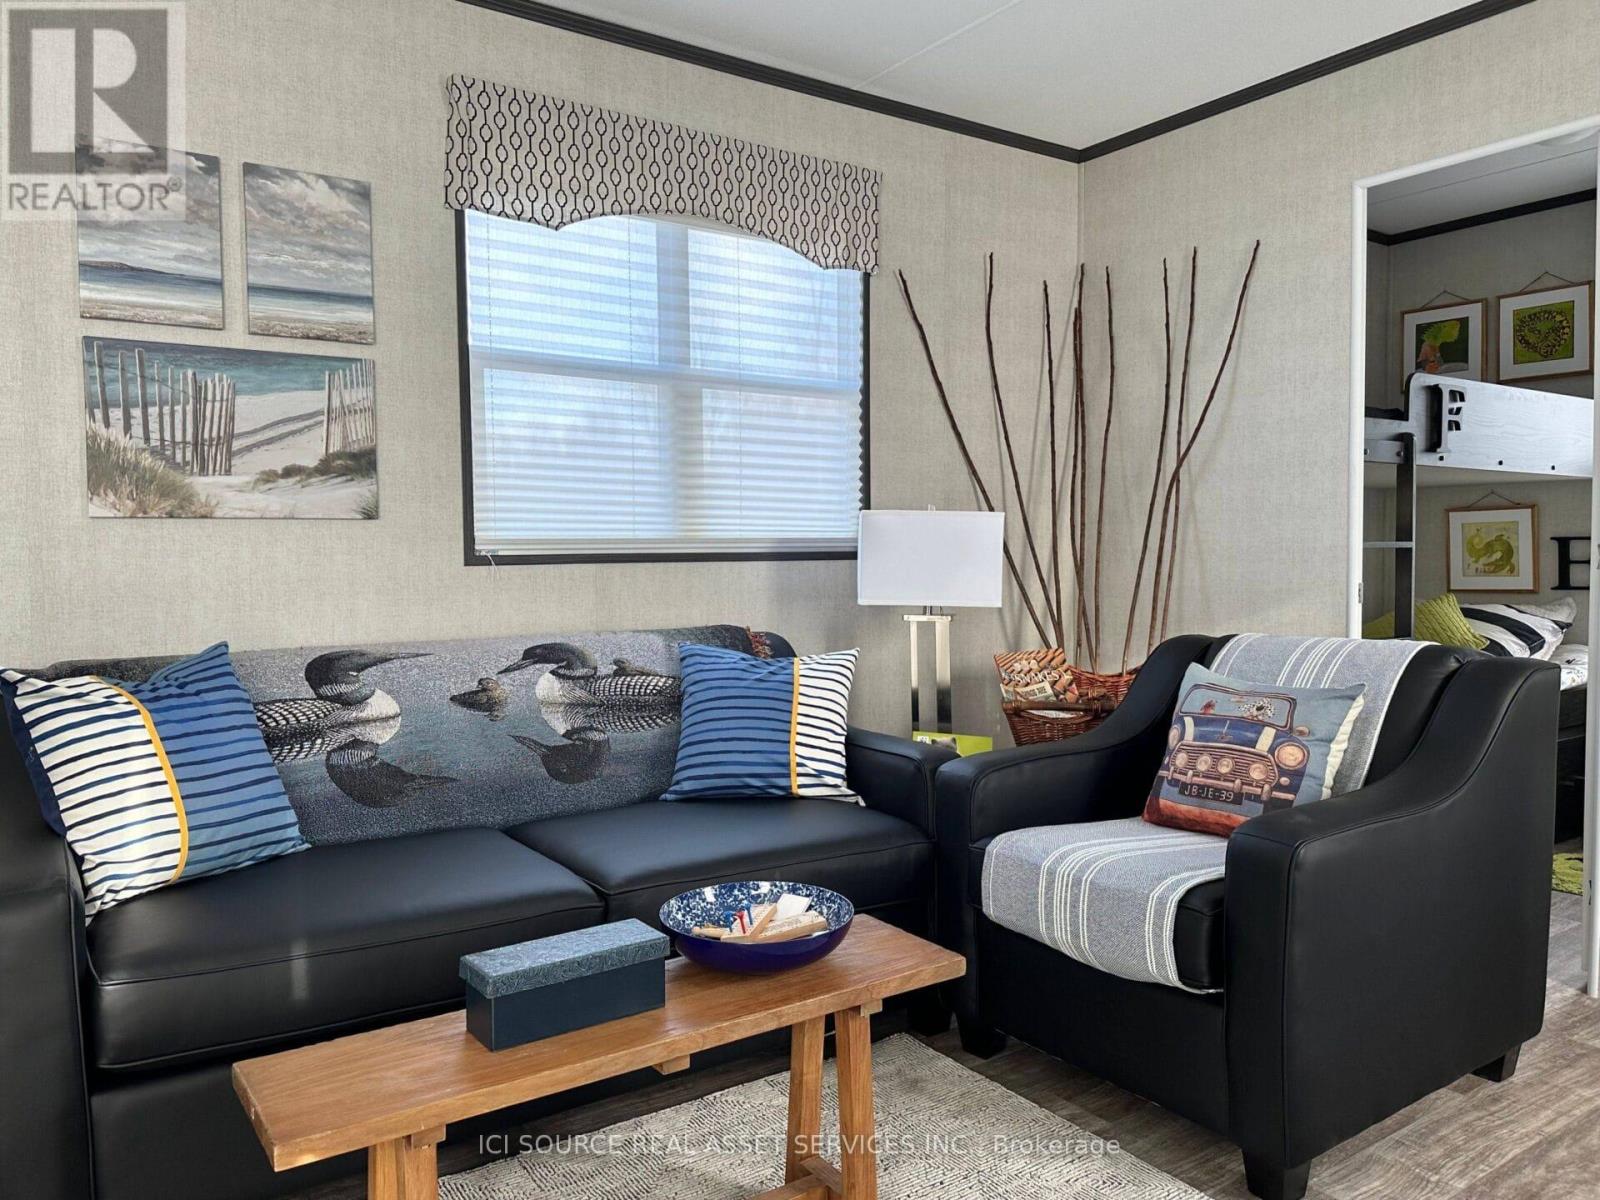
The Kingfisher features an abundant and comfortable living space of 700 sq. ft., with 3 bedrooms and 2 bathrooms, making the perfect resort cottage to call your home-away-from-home! Spend your vacation and days off exploring unique local attractions, and enjoy quiet afternoons and evenings relaxing in your brand new resort cottage! As a resort cottage owner, enjoy all the great blue perks including access to the pool, multi-sports court, family activities, and so much more! *For Additional Property Details Click The Brochure Icon Below* (id:49269)
Mezzanine 3 - 4256 Carroll Avenue
Niagara Falls, Ontario

**MEZZANINE INDUSTRIAL SPACE PRIVATE ENTRANCE VALUE PRICED** Second-floor industrial space available with exclusive private entrance at 4256 Carroll Avenue. Approx. 3,895 SF to be demised from a larger mezzanine level. Features include concrete floors, 12'4" ceiling height, fluorescent lighting, and a suspended gas-fired forced air heating unit. Landlord will construct a new private washroom as part of the tenant buildout. Ideal for light industrial, assembly, or secure storage. Zoned **GI & LI**, allowing for a wide range of uses. Outdoor storage available on site for additional rentup to **5 acres** of fenced yard. Priced affordably at **\\$6.00 PSF net**. Landlord open to flexible terms for the right tenant. Functional, secure, and cost-effective space in a competitive industrial market. Available for immediate buildout. Tenant to confirm zoning compliance. (id:49269)
1 - 148 Borden Street
Stratford, Ontario
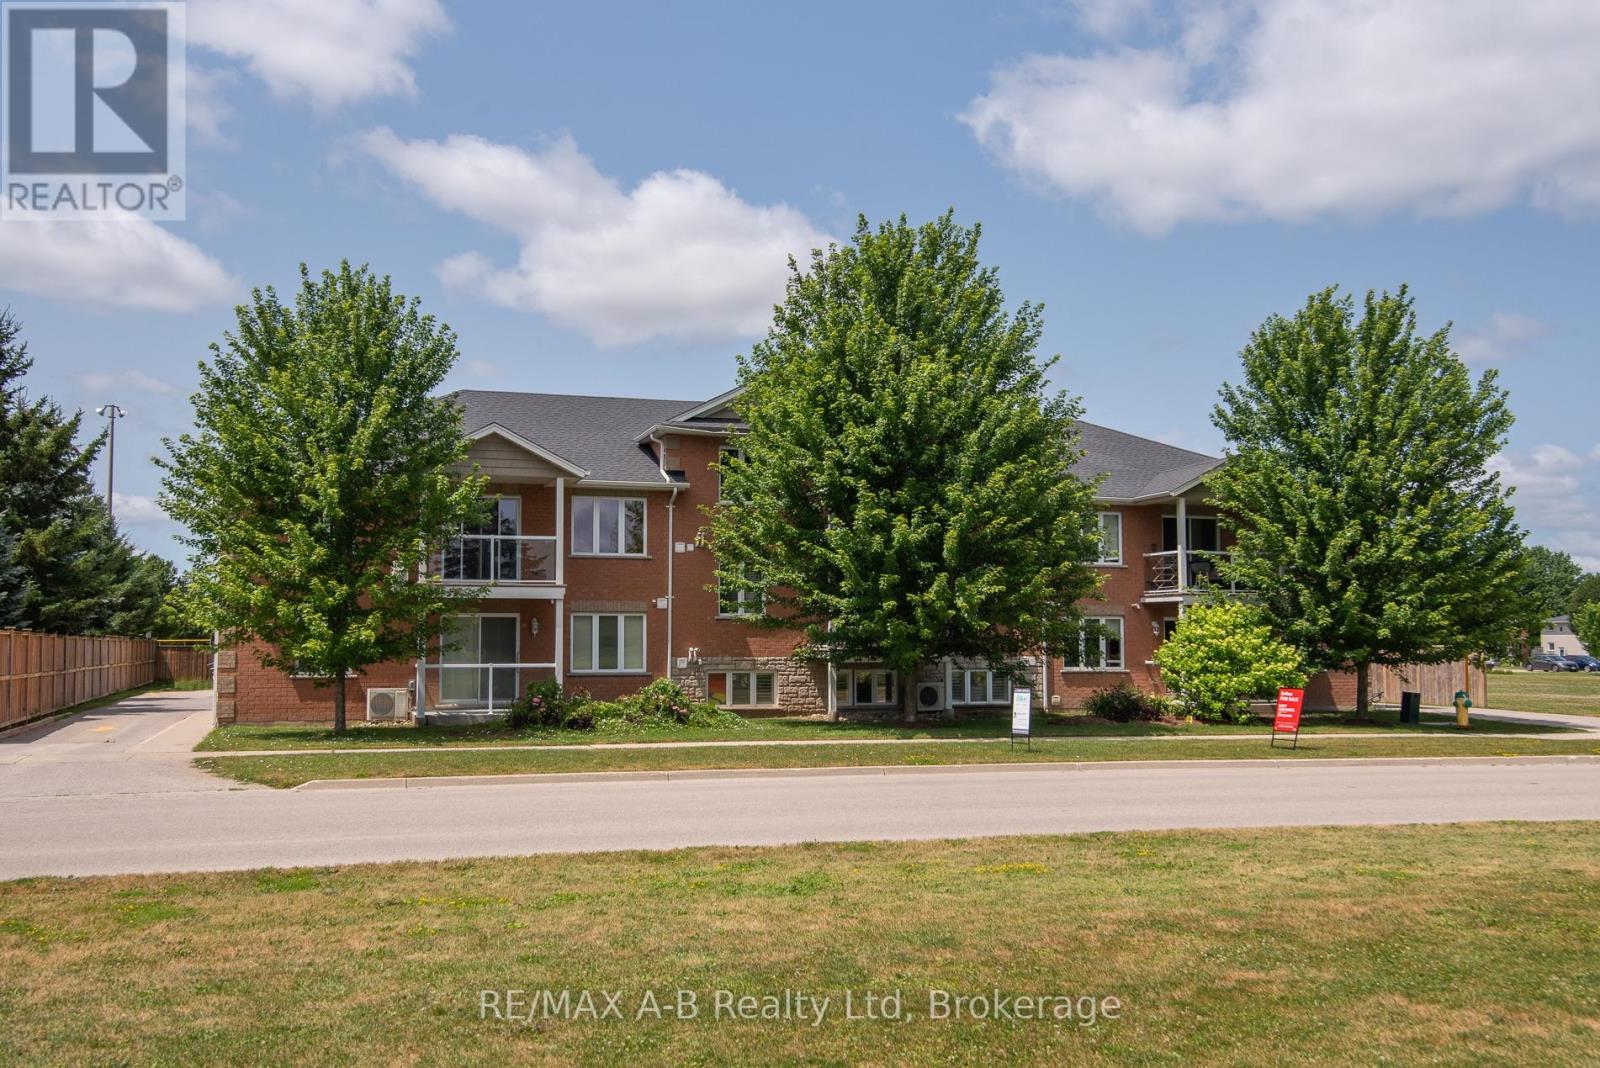
A spacious and thoughtfully designed main-floor 3-bedroom, 1-bath condo that blends comfort, and modern convenience into one inviting home. This unit is ideal for anyone seeking easy, stair-free living without sacrificing style or functionality. The moment you step inside, you're welcomed by a bright, open layout enhanced by carpet-free flooring-a major advantage for allergy-friendly living, mobility devices, and anyone who prefers a clean, streamlined aesthetic. The living and dining areas flow naturally into the kitchen, creating a warm and connected space perfect for everyday living or hosting guests. Down the hall, you'll find three well-proportioned bedrooms, each offering flexibility for sleeping, a home office, or hobby space. The bathroom is arranged with accessibility in mind, featuring a comfortable layout that supports ease of use. One of the standout features of this condo is the parking located directly outside the unit, together with a wheel chair ramp for easy access to the unit. No elevators, no long hallways, no stairs. Just straightforward access right to your door. Whether you're downsizing, seeking a mobility-friendly home, or looking for a practical and comfortable space, this condo delivers exceptional value and convenience. (id:49269)
1365 Calais Drive
Woodstock, Ontario
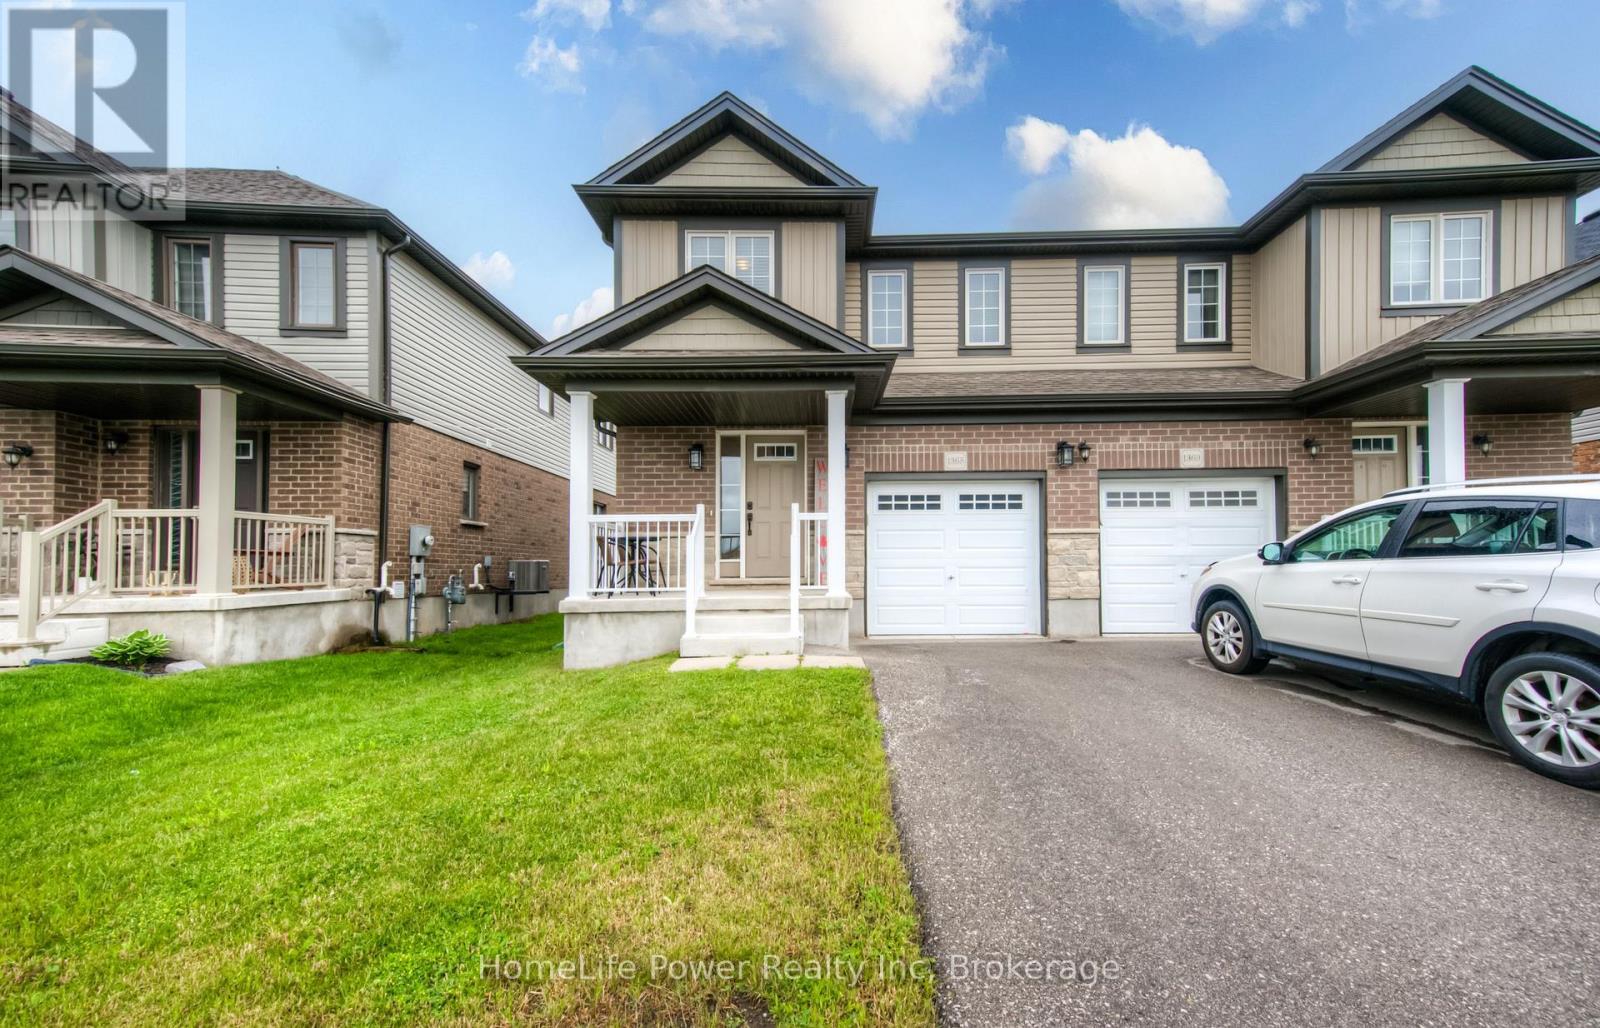
Step into the exceptional with this stunning 1600+ sqft "Elm" model by Claysam Homes, a renowned local builder. Why wait for lengthy construction schedules nearby when you can move right in? This beautiful home is in complete move-in ready condition, and the seller can accommodate a quick closing date! Enjoy sophisticated style and practical functionality in this 3-bed, 2.5-bath residence in a sought-after Woodstock neighbourhood. Be welcomed by a bright, spacious tiled foyer with a powder room, ample closets, and garage access. The heart of this home is the expansive open-concept kitchen and great room. Boasting over $6,000 in thoughtful upgrades, this space is designed for both comfortable family living and effortless entertaining. Imagine preparing delicious meals in your gourmet kitchen, featuring sleek granite countertops, a full suite of gleaming stainless steel appliances, and a generous walk-in pantry providing abundant storage. Pot lights illuminate the main floor, creating a warm and welcoming ambiance. The great room flows seamlessly from the kitchen, offering a comfortable area to relax, complete with sliding doors leading to your future backyard oasis. Ascend to the thoughtfully designed second floor, where you'll discover three generously sized bedrooms and the convenience of a dedicated laundry room. The true retreat is the expansive primary suite, featuring double doors, a spacious walk-in closet, and a spa-like 3-piece ensuite bathroom with a stylish dual vanity. Enjoy an unparalleled lifestyle near top-rated schools, essential amenities, and easy access to Highways 401 & 403. Why wait on a builder's timeline when your dream home is ready today? Call me for your private viewing. (id:49269)
629 Bruce Road 13 Road
Native Leased Lands, Ontario
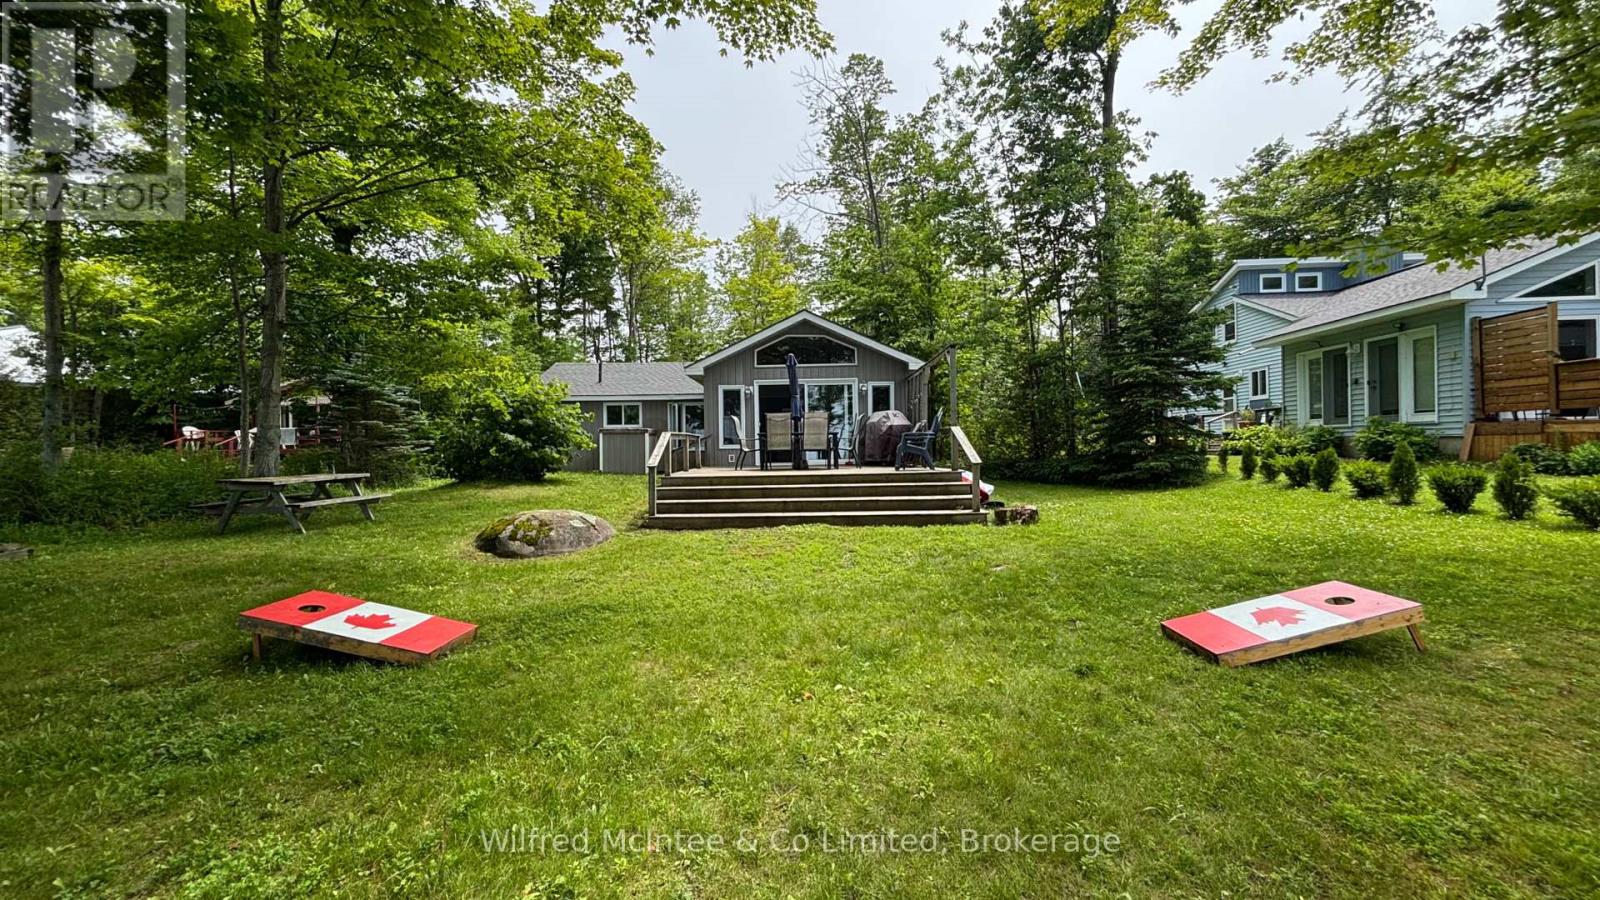
Three-bedroom cottage on leased land waterfront, tucked nicely back from the road for added privacy and relaxation. Three spacious bedrooms, an updated kitchen and bathroom, and a chalet-style living room with a vaulted ceiling create the perfect lakeside retreat overlooking Lake Huron. Step outside to a large family-sized deck-ideal for entertaining, morning coffee or sunset evenings by the water. This cottage also features an updated septic system and comes furnished, making it easy to start cottage life right away. Make this cottage your own and be in for the summer of 2026!! Waterfront views and peaceful lake living await you. Yearly lease fee is $10,700 plus yearly service fee $1,300. Call today to book your showing! (id:49269)
27 Dunlop Street W
Barrie, Ontario
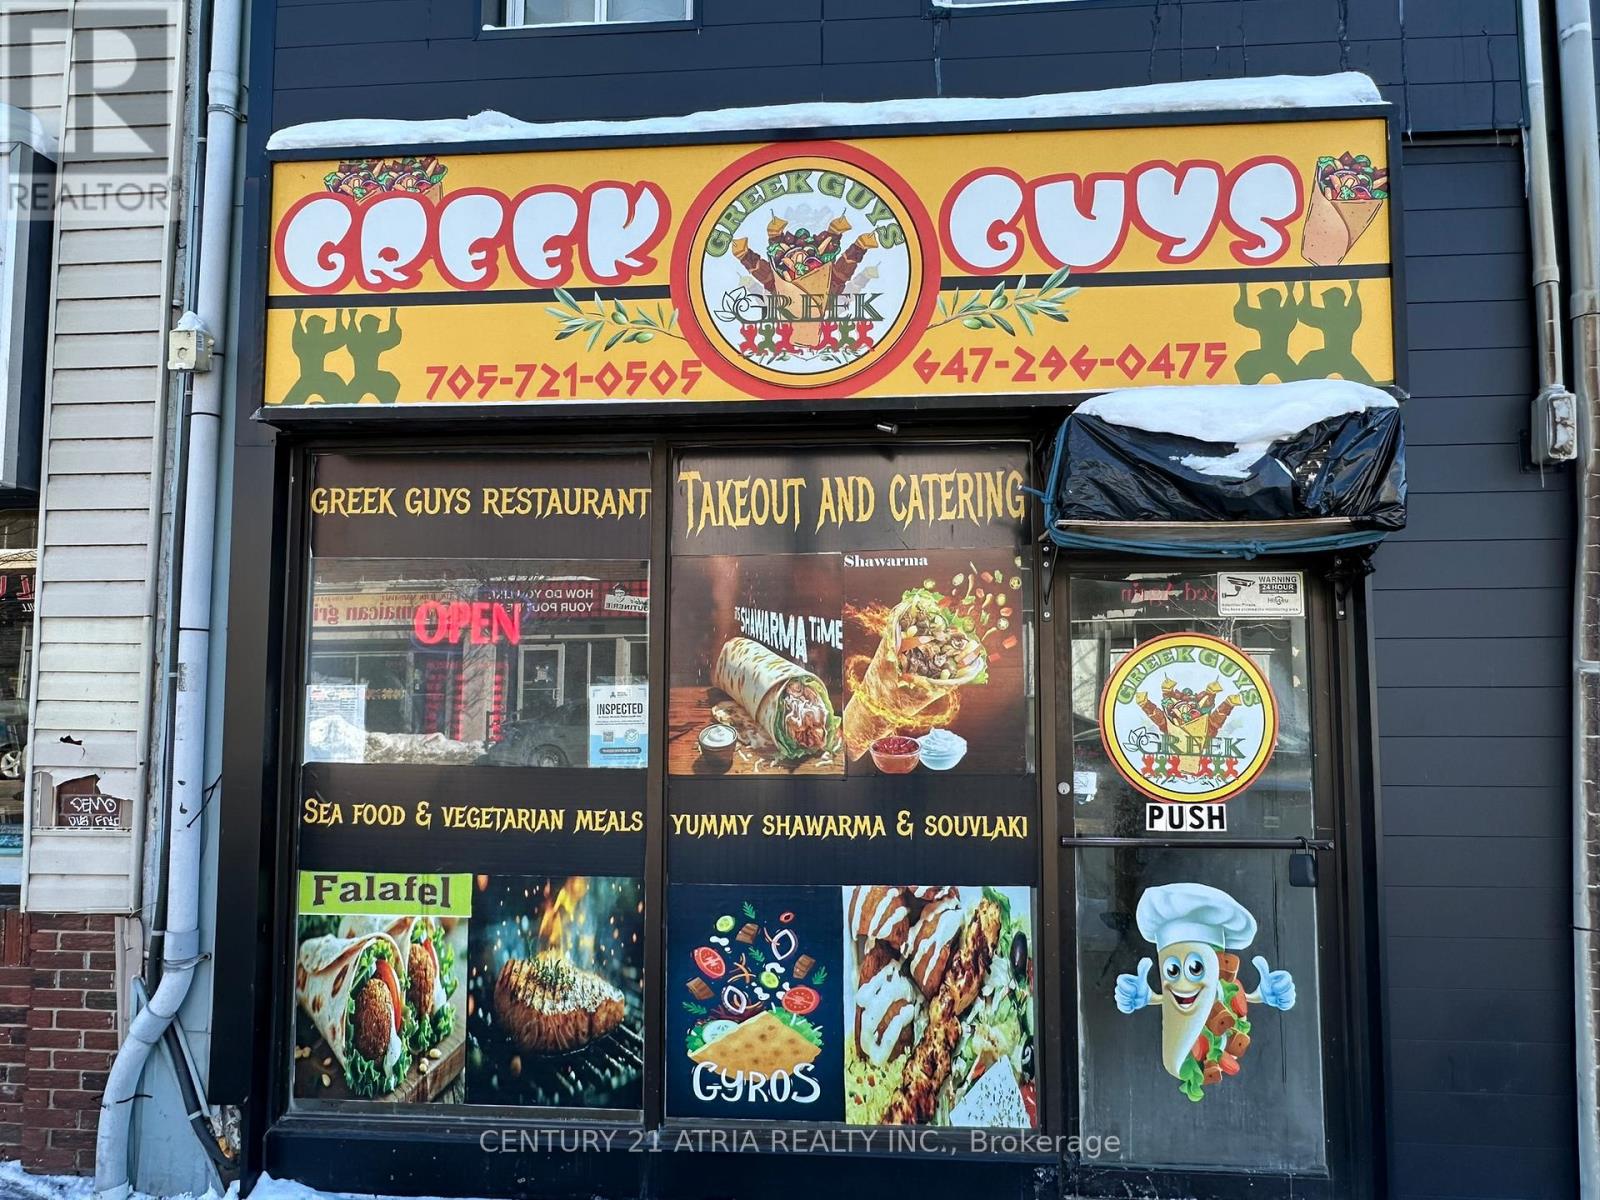
Exceptional Downtown Barrie Opportunity. Rare opportunity to acquire a well-established restaurant business in the heart of downtown Barrie. Ideally situated on busy Dunlop Street with outstanding Main Street exposure, high pedestrian traffic, and excellent visibility in one of the city's most vibrant and rapidly growing commercial corridors. This turn-key operation offers a functional layout, established presence, and favorable lease opportunity, making it ideal for owner-operators, entrepreneurs, or investors looking to step into a thriving business location. Surrounded by new residential developments, condominiums, offices, entertainment venues, and ongoing downtown revitalization, this area continues to experience strong growth and increasing demand. Current lease term in place until December 31, 2028, with approximately 2.5 years remaining, plus an additional 5-year renewal option available, providing long-term stability and flexibility for future ownership. Excellent opportunity to continue operating the existing business or bring your own vision and concept to life in one of Barrie's most desirable downtown locations. With continued future development planned throughout the area and a strong local customer base, this is a fantastic opportunity to establish yourself in a high-exposure location with long-term growth potential. A must see!!! (id:49269)