
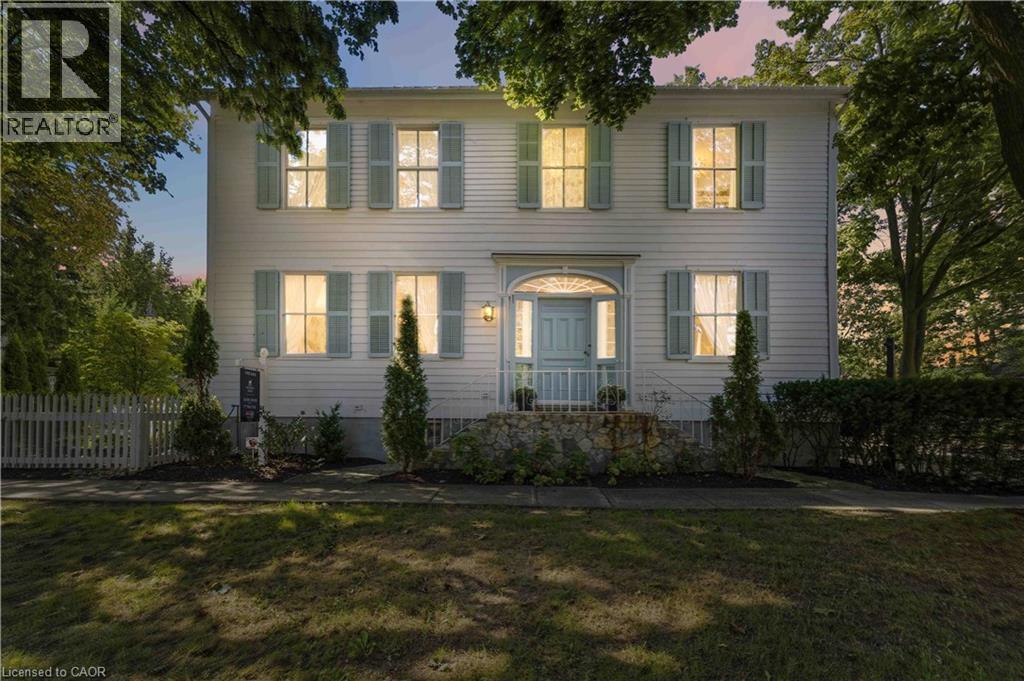
94 Prideaux Street
Niagara-On-The-Lake, Ontario
Located in one of the most desirable areas of Old Town, beautiful marriage of old-world charm and modern upgrades. Walk to iconic Queen St. with its boutiques, restaurants and theatres or take a short stroll to the waterfront. Enjoy the serenity of Queen's Royal Park or play a round of golf at Canada's oldest golf course. This home showcases stunning decor such as designer light fixtures, custom drapes, valances and luxurious wall coverings. Enter through the antique door into the elegant front entry with gleaming hardwood floors throughout. The formal dining room is sheer opulence with its antique chandelier set in a plaster ceiling medallion, decorative built-in shelving and fireplace with hand-crafted mantle. The grand living room features a beautiful archway with custom millwork set between coffered ceilings with designer brass fixtures, built-in bookcase and buffet with accent mirrored wall. Bright and airy, the kitchen is definitely the heart of the home with 5 stainless steel appliances, center island, quartz countertops, Nantucket grey cabinetry, heated floors and cozy fireplace. Spacious family room with its comfortable seating centered around a fireplace with hand-crafted mantle and soaring vaulted ceiling with contemporary bubble chandeliers. A gorgeous sunken sunroom which offers floor-to-ceiling windows and 4 skylights overlooking the jaw-dropping two-tiered yard. Main floor guest retreat with ensuite. The Grand Victorian staircase features designer runner and custom wainscotting leading to the elegant and spacious landing. Each of the3 bedrooms have beautiful hardwood flooring, the Primary bedroom with private water closet and spa-like ensuite bath with heated herringbone tile, sumptuous soaker tub, walk-in glass rain shower. Second and third bedrooms share a bath with heated marble flooring and custom vanity. A cozy rec-room and 2nd kitchen in the lower level completes this charming home. (id:49269)
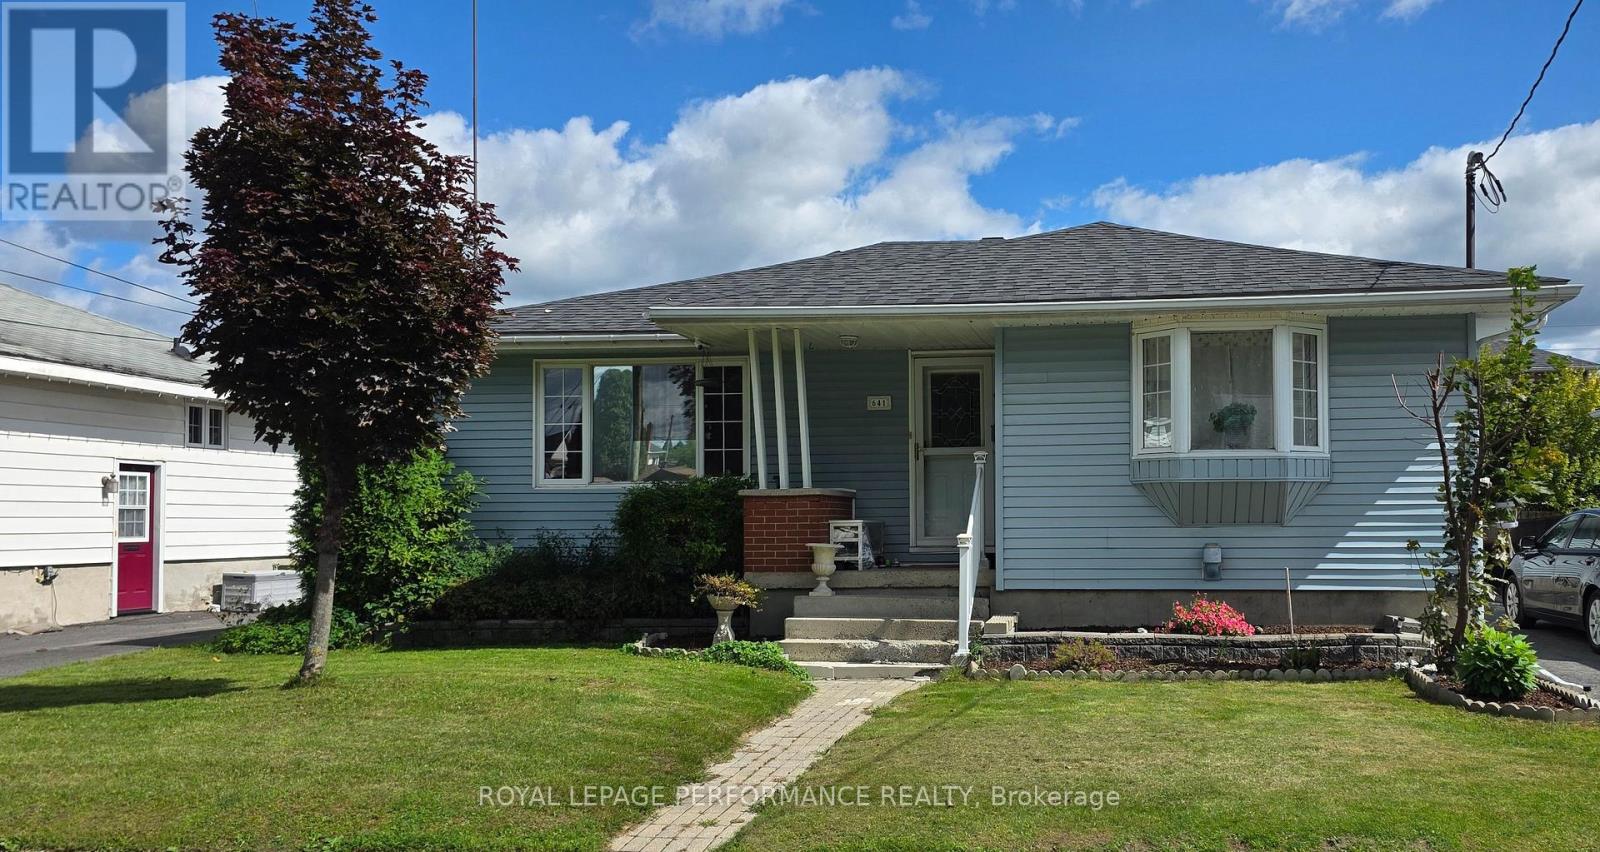
641 Burton Avenue
Cornwall, Ontario
Centrally located, quiet cul-de-sac, is this great bungalow. The large, main living space, features a living room/ dining room combination, eat-in kitchen, which features granite countertops, The rest of the home offers tons of space, with 3 bedrooms, and 2 bathrooms. NEW ROOF OCTOBER 2021, Flooring: Ceramic and Hard wood. 36hour notice for showing.48hr irrevocable on all offers.. (id:49269)
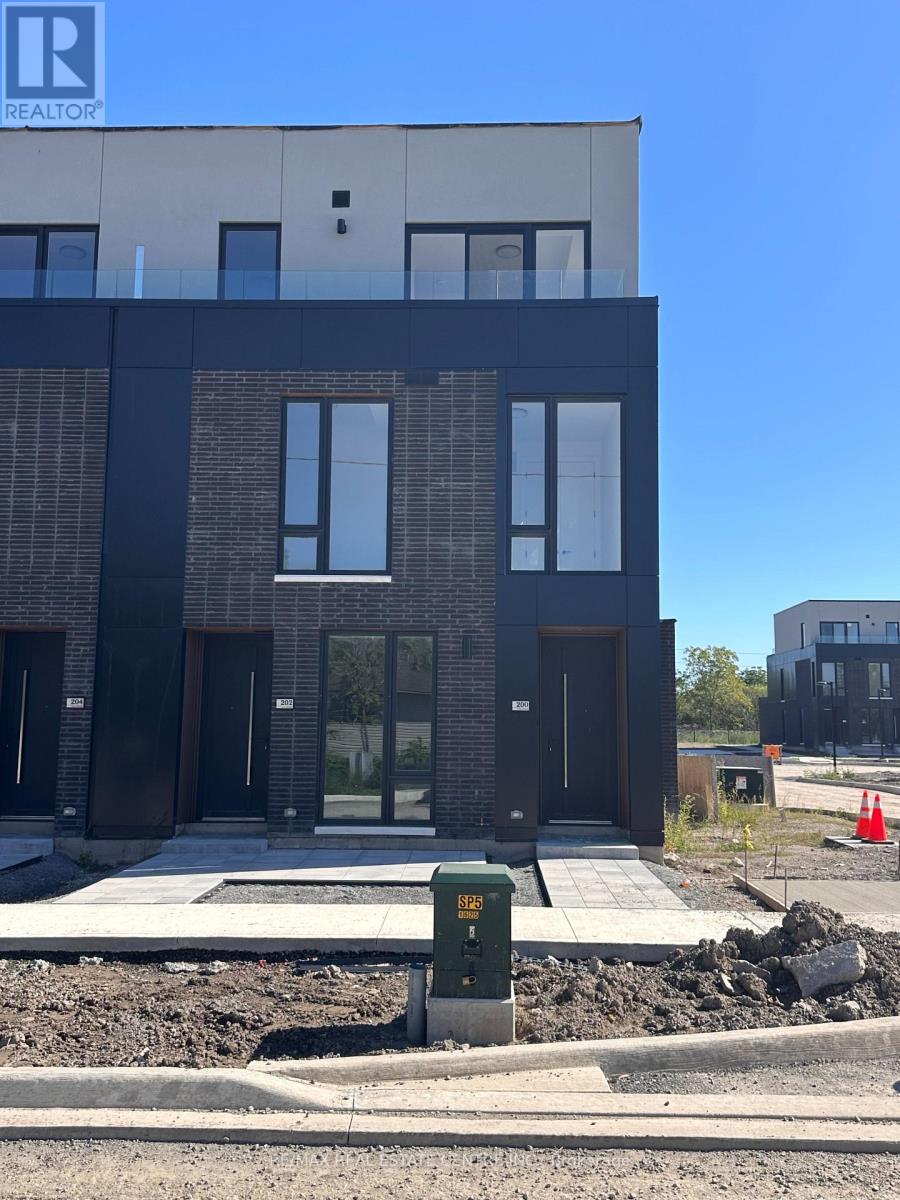
200 Ellis Avenue
St. Catharines, Ontario
Welcome to 200 Ellis Avenue, St. Catharines! Be the first to live in this brand-new 2 bedroom + Study corner-unit townhouse, offering 1569 sq ft + 316 Sq ft Terrace , modern finishes, an abundance of natural light, and the added privacy of a premium end-unit location. Thoughtfully designed with a functional layout, spacious living areas, and contemporary details throughout, this home is ideal for families, professionals, or anyone seeking a fresh, move-in-ready space. Enjoy the convenience of modern living in a growing community, with easy access to schools, shopping, parks, amenities, and major transportation routes. A fantastic opportunity to lease a newly built home in St. Catharines! (id:49269)

190 Wilson Road
Loyalist, Ontario
Welcome to 190 Wilson Side Rd, a truly exceptional 25.5-acre country estate in Yarker offering space, privacy and incredible versatility. This beautifully maintained century home features approximately 3,000 sq. ft. of living space, 3+1 bedrooms and 2.5 baths, with hardwood flooring, travertine tile, heated kitchen floors, a custom granite kitchen and spacious main-floor primary suite with walkout to a new deck. The upper level offers two generous bedrooms and a renovated bath, while numerous updates include spray-foam insulation, roof shingles, windows, appliances, painting and an outdoor wood boiler. Outside, enjoy a heated saltwater in-ground pool with new liner, pool house/ADU with full kitchen, 3-piece bath, sleeping loft and laundry hookups, cedar wood-burning sauna and beautifully landscaped grounds. Approximately 4 acres are fully fenced with multiple play yards and gates, plus approximately 15 acres of livestock fencing.The property boasts an impressive collection of outbuildings, including a two-car detached garage, carport, large drive shed/workshop, lawnmower shed and updated barn with new tin roof, upgraded foundation, dedicated 120 ft well, cement storage area and three roll-up doors. Additional buildings include a chicken coop, animal shelter, plus an insulated dog-grooming salon and kennel facilities. An exceptional opportunity to enjoy country living with room for hobbies, animals, work and recreation. (id:49269)

141 Crow Street
Welland, Ontario
Welcome to this beautifully designed, carpet-free 2-storey home on a premium corner lot with no sidewalk, offering added privacy and standout curb appeal in a desirable family-friendly community of Welland . This 4-bedroom, 2.5-bath home blends modern elegance with a highly functional layout-perfect for families and entertainers alike. The main floor features a bright open-concept layout with a spacious family/living room, ideal for everyday living and hosting. The chef-inspired kitchen boasts quartz counter tops, a large centre island, ample cabinetry, and a walk-through pantry, flowing seamlessly into the sun-filled breakfast/dining area with walkout to a generously sized backyard. A formal dining room or home office with an elegant coffered ceiling adds versatility and sophistication. Upstairs, the primary suite offers double door entry, a brand-new spa-inspired 5-piece ensuite, and two walk-in closets. The additional bedrooms are generously sized, filled with natural light, with two featuring large walk-in closets. Additional highlights a legal separate basement entrance that allows for in-law suite potential ready for personalization. Large basement windows provide abundant natural light and flexibility for future customization. Close to schools, parks, shopping, and transit, this well-maintained home offers a rare opportunity to own a premium lot in a highly sought-after neighbourhood. (id:49269)
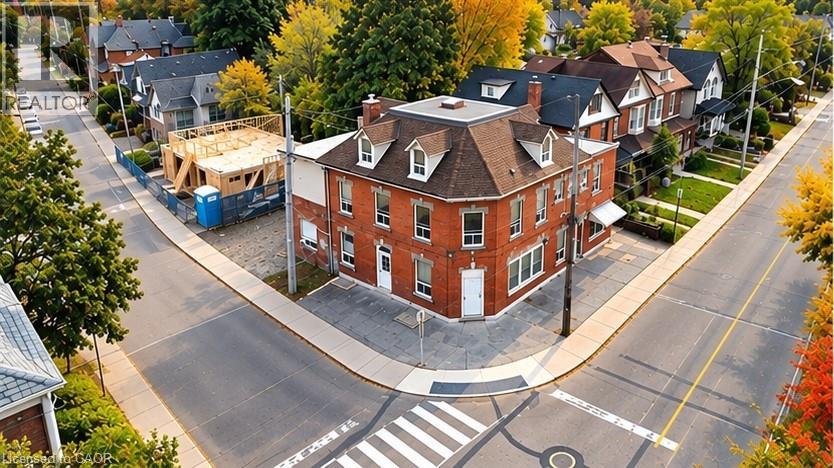
74 Locke Street N
Hamilton, Ontario
Excellent investment opportunity in a prime central Hamilton location. Situated on a prominent corner lot at Locke St N and Peter St, this 3-storey multi-residential property features 8 self-contained residential units consisting of 4 two-bedroom and 4 one-bedroom units, each with separate hydro meters. Offering approximately 4,220 sq ft of living space, 5 parking spaces, coin-operated laundry, boiler heating system and additional basement space. Fully tenanted with established rental income and significant future upside as tenancies turn over. Conveniently located minutes from Victoria Park, Bayfront Park, West Harbour GO, public transit, downtown Hamilton and the shops and restaurants of Locke Street. An opportunity for investors to acquire an established income-producing property in one of Hamilton's most convenient and desirable central locations. Property being sold under Power of Sale on an as is, where is basis. (id:49269)
93 Manitoulin Drive
London East, Ontario
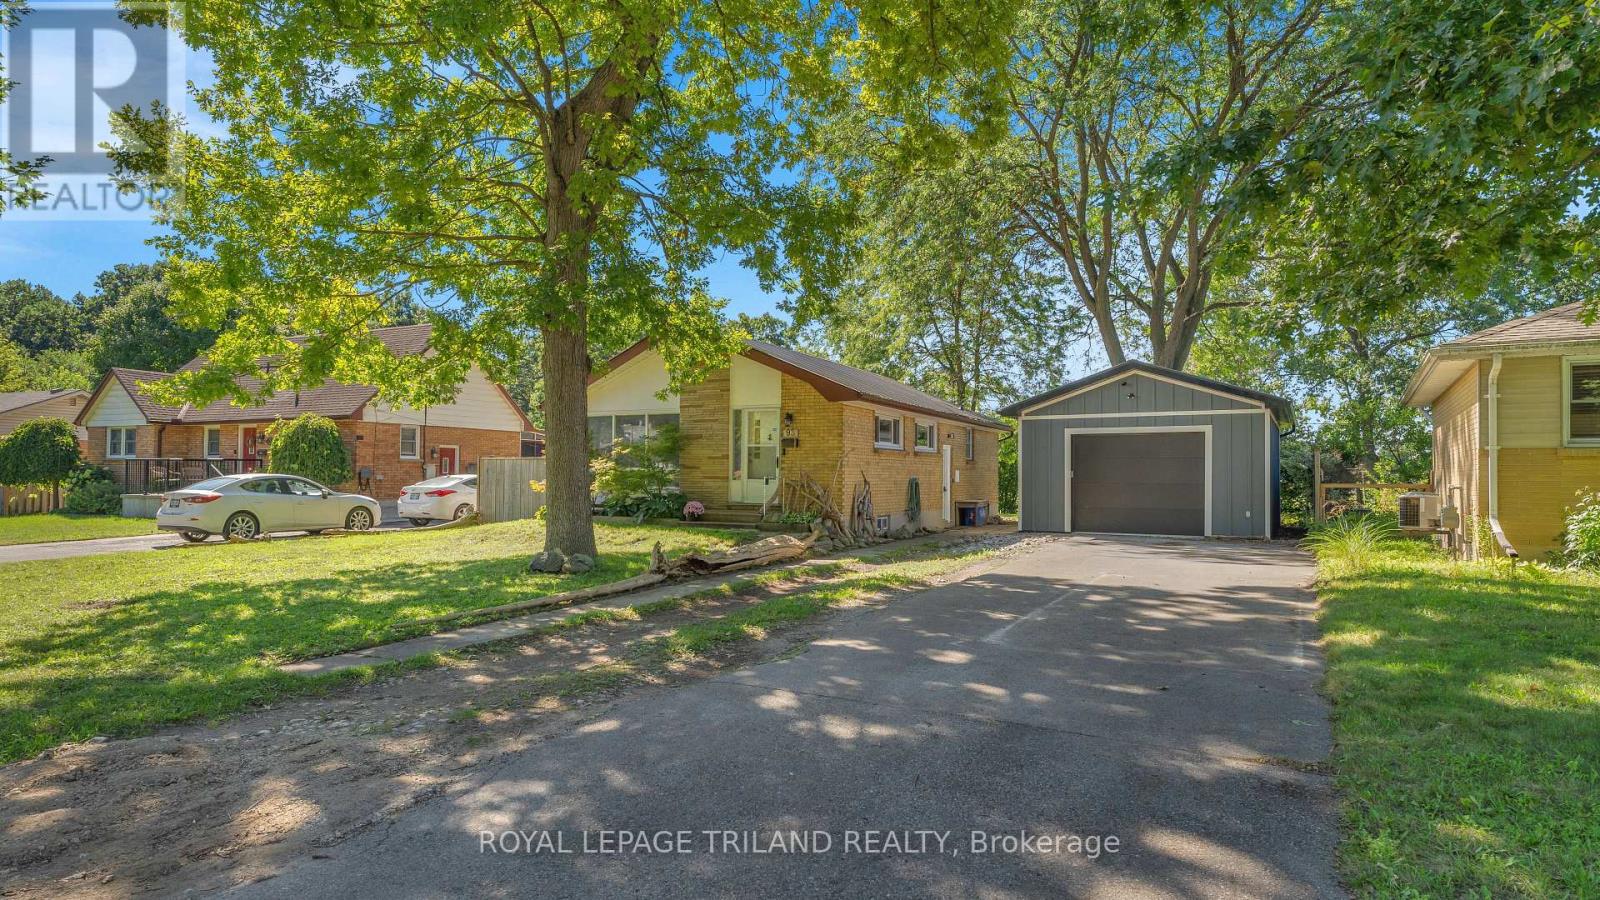
Welcome to 93 Manitolin Drive, your Home Sweet Home in London's Fairmont Neighbourhood. This solid raised bungalow in the Fairmont neighbourhood is move-in ready and packed with updates that matter. Fresh flooring and paint give the home a clean, updated feel, and the big-ticket items are already done - new furnace and AC (2020), new metal roof (2025), and upgraded insulation (2024). You can move in with confidence knowing the expensive stuff is taken care of. Three bedrooms, a full bathroom, and a large unfinished basement ready for your vision - whether that's extra living space, a home gym, or storage galore. The longer double driveway fits up to six cars, so parking is never a conversation. And then there's the garage/shop. This isn't your average detached 18ft x 24ft garage with a high ceiling and RV outlet - it's a proper shop, complete with its own hydro, exhaust system, and in-floor glycol heating. Whether you're a hobbyist, a tradesperson, or just someone who loves a great workspace, this one will not disappoint. No rear neighbours. Privacy out back, community all around. Come see it for yourself - this one has a lot to love. (id:49269)
54132 Best Line
Bayham, Ontario
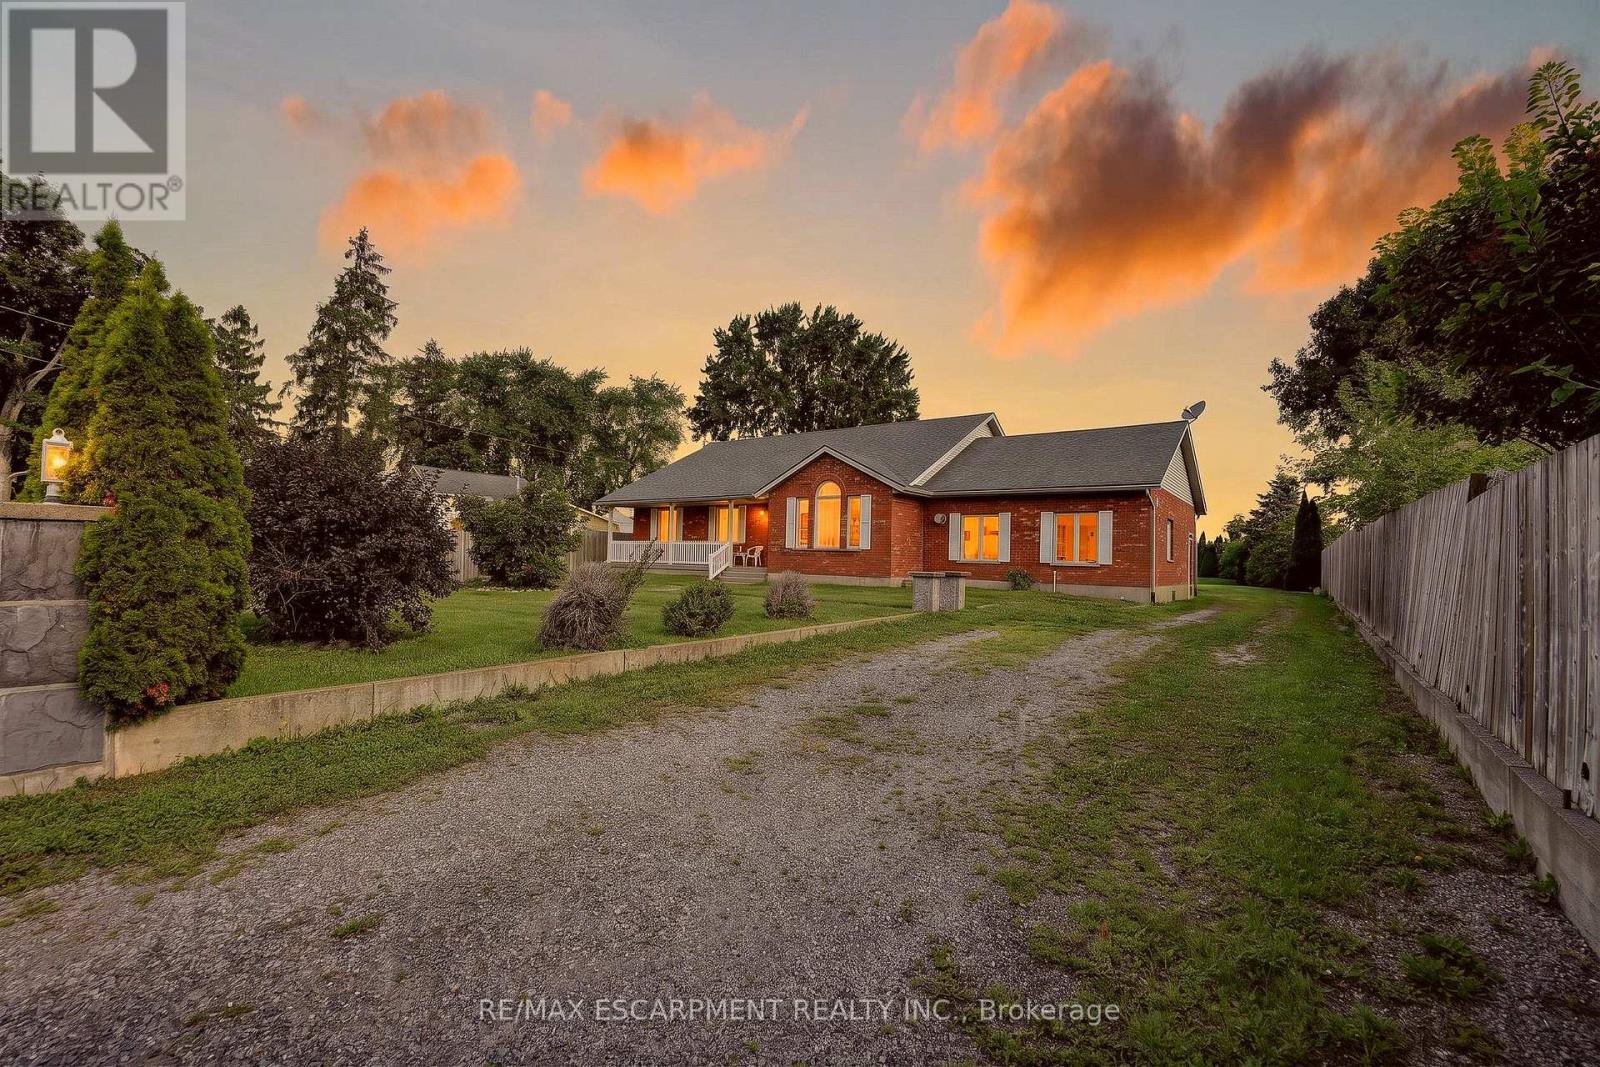
Spacious 3-bedroom, 2-bathroom home on a generous lot in Aylmer, Ontario. Features include an open layout, generously sized rooms, eat-in kitchen with ample cupboard space, and plenty of windows providing natural light. Finished 2-car garage, large back deck, and extensive tree-lined backyard. Furnace and hot water tank are rented; Seller will buy out on closing. A great opportunity to update and personalize the home to your needs. (id:49269)
7 Lyndhurst Crescent
Whitby, Ontario
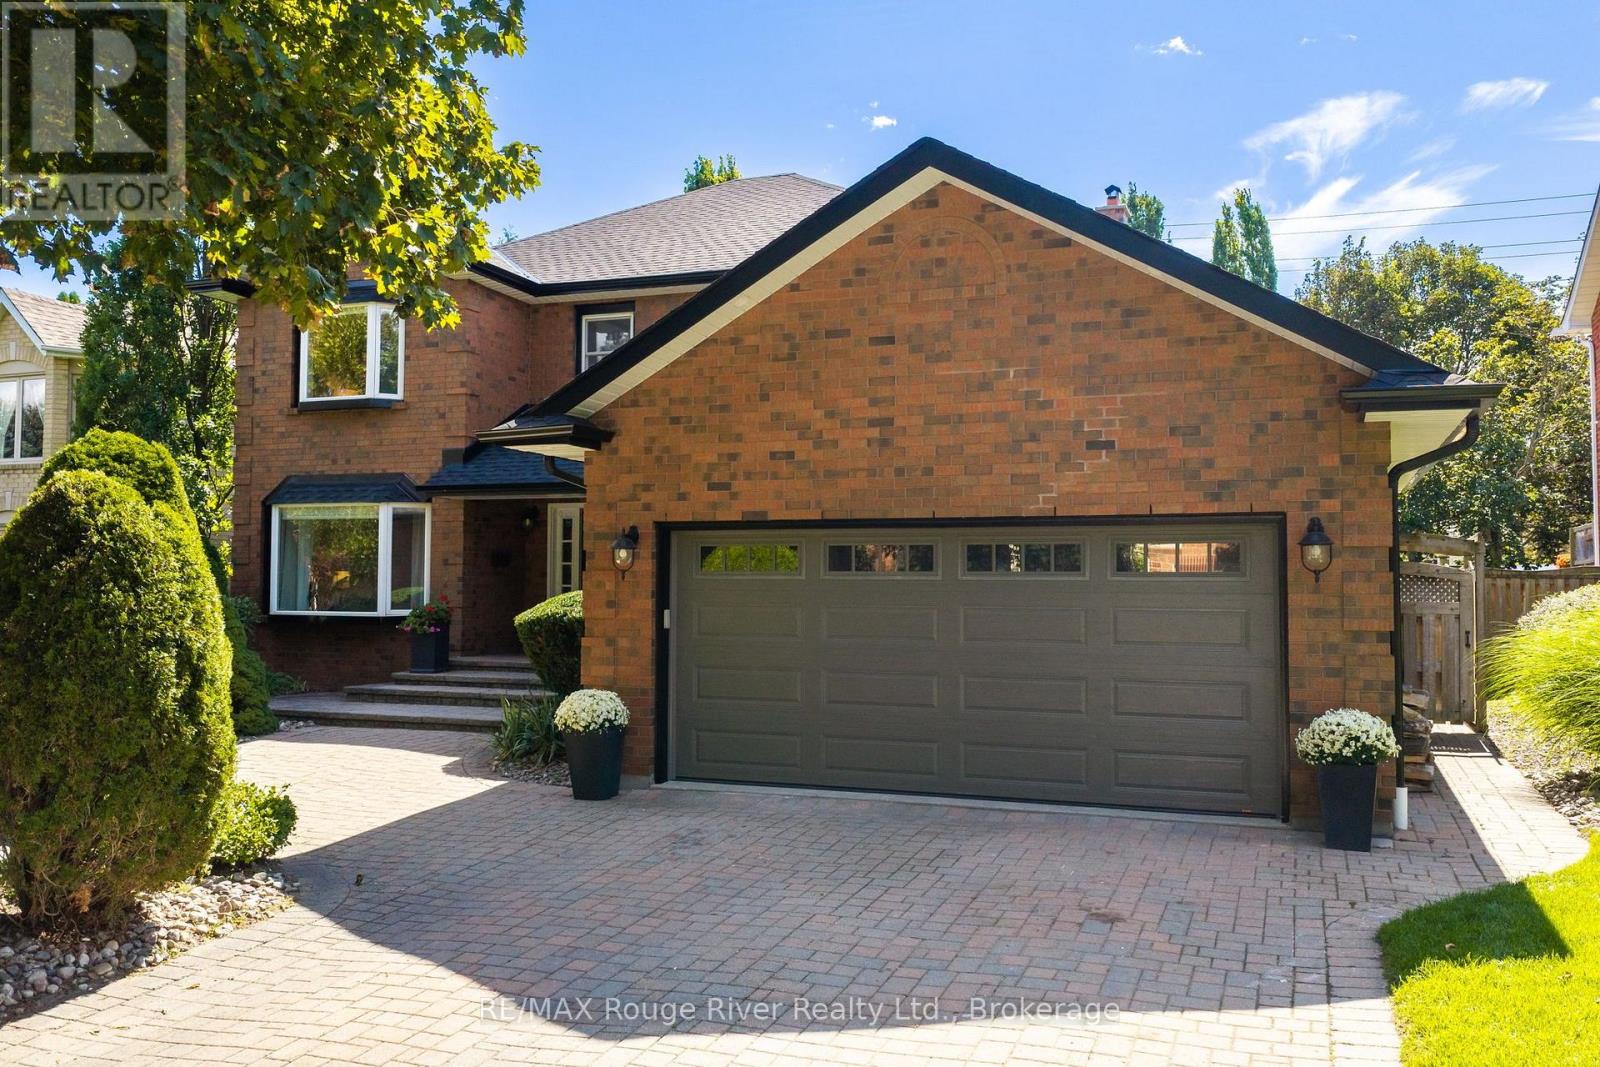
Welcome to this spectacular home in Williamsburg, offering over 3,300 sq ft of living space and an abundance of upgrades throughout. The main floor features a grand foyer with 19' ceilings, hardwood flooring, and multiple inviting living spaces - including a bright living room with a gas fireplace, pot lights, and bay window. You'll find a formal dining room with French doors, and a spacious family room with a wood-burning brick fireplace and pot lights.The newly renovated eat-in kitchen features a large centre island with breakfast bar, stainless steel appliances, and abundant cabinetry, while the breakfast area offers a bay window, walkout to the deck, and beautiful views of the backyard oasis. A convenient mudroom provides a separate side entrance and direct access to the garage, adding practical everyday functionality.Upstairs, the spacious primary bedroom offers a luxurious 5-piece ensuite, walk-in closet, while three additional bedrooms offer comfortable accommodations for the whole family. Three bathrooms feature heated flooring for added comfort.The finished basement offers an in-law suite - ideal for extended family or additional private living - with a spacious recreation room featuring broadloom flooring, pot lights, and a gas fireplace, a game room area, a 3-piece semi-ensuite, and a separate laundry room.Step outside to your own private backyard oasis with southern exposure, beautiful landscaping, a tranquil pond, spacious deck, pergola, and inviting inground saltwater pool. A shed provides convenient storage, and the thoughtfully designed outdoor space offers plenty of room for entertaining, relaxing, and enjoying summer days with family and friends. Walking distance to Jack Minor PS Whitby's top rated elementary school! (id:49269)
2 (Lower Level) - 1040 Suddard Avenue
Oshawa, Ontario
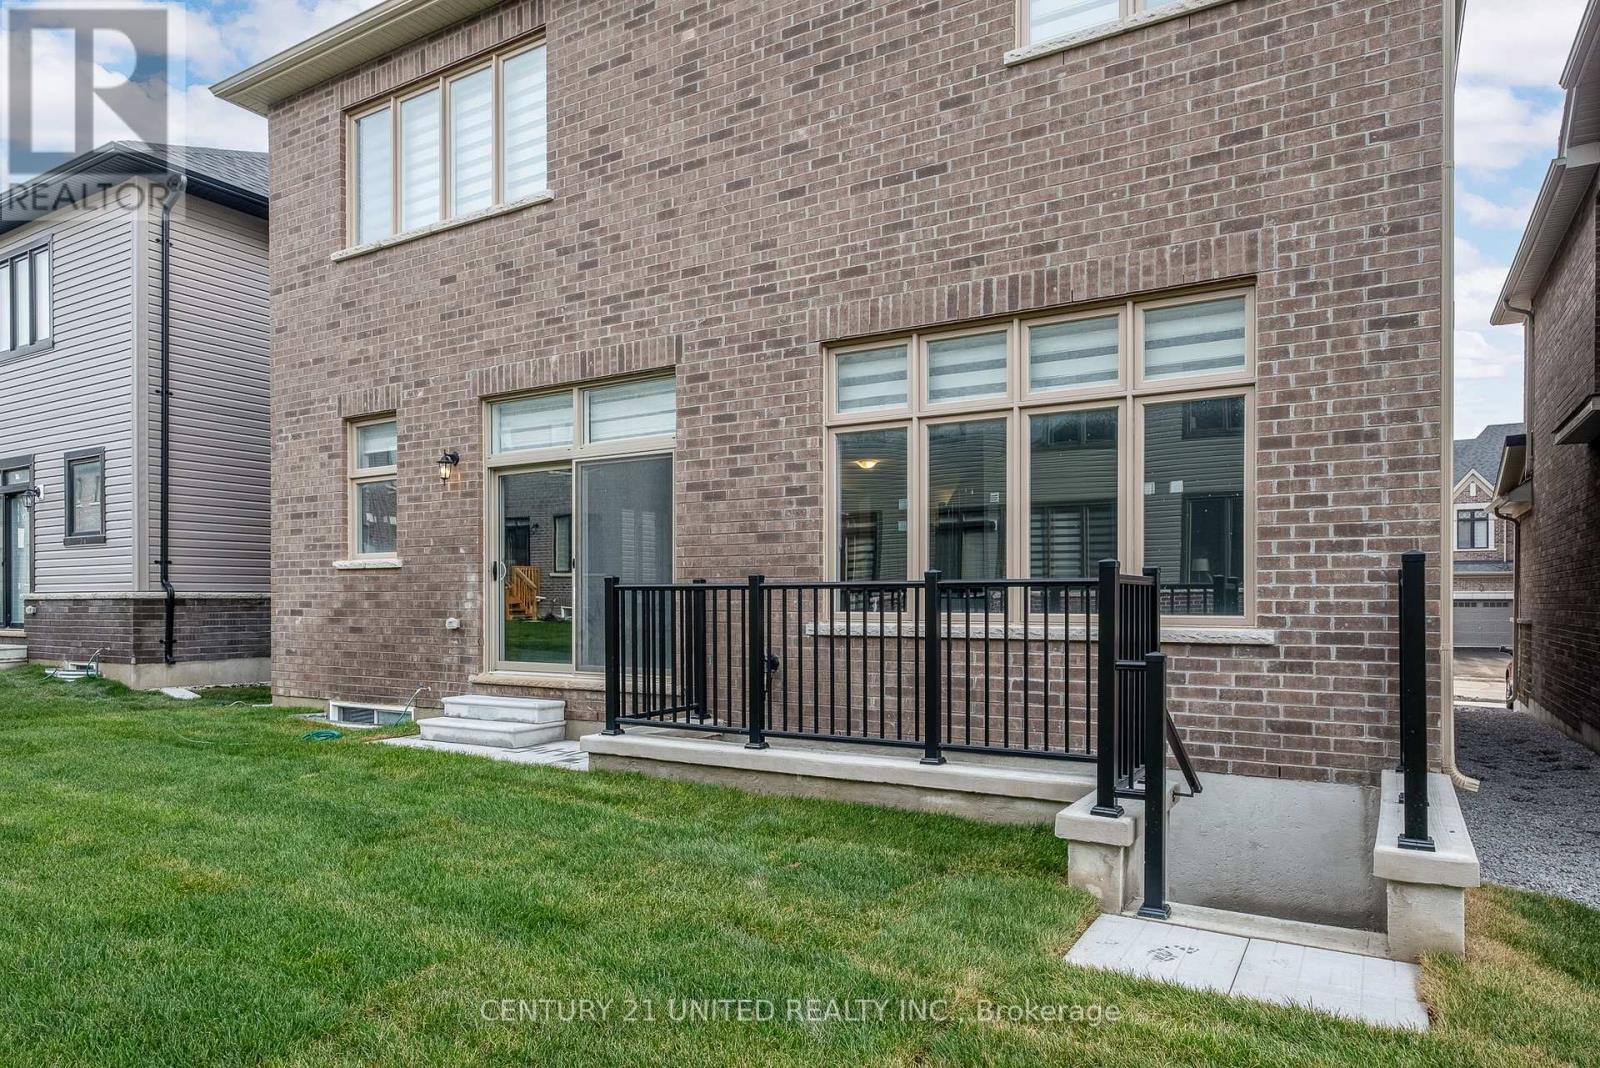
Immaculate! Be the first to live in this brand-new 2-bedroom, 2-bathroom lower-level suite, newly completed in a stunning brick and stone, state-of-the-art home. Located in the desirable Kedron community, this premium rental offers convenient access to shopping, schools, parks, transit, and all amenities. Professionally finished with quality craftsmanship, this bright and spacious suite features an excellent open-concept layout with abundant natural light, a private glass-door entrance, modern kitchen with ample cabinetry, and two beautifully appointed bathrooms with glass shower doors. New stainless steel appliances, including fridge, stove, washer and dryer, plus window blinds, are provided for the tenant's use. Ideal for professionals seeking a high-quality living space in a quiet, newly built neighbourhood. The main floor is separately leased. Available immediately. Includes one private exterior parking space.Tenant to pay their own Gas heat, Utilities/Water/Cable or Wifi. (id:49269)
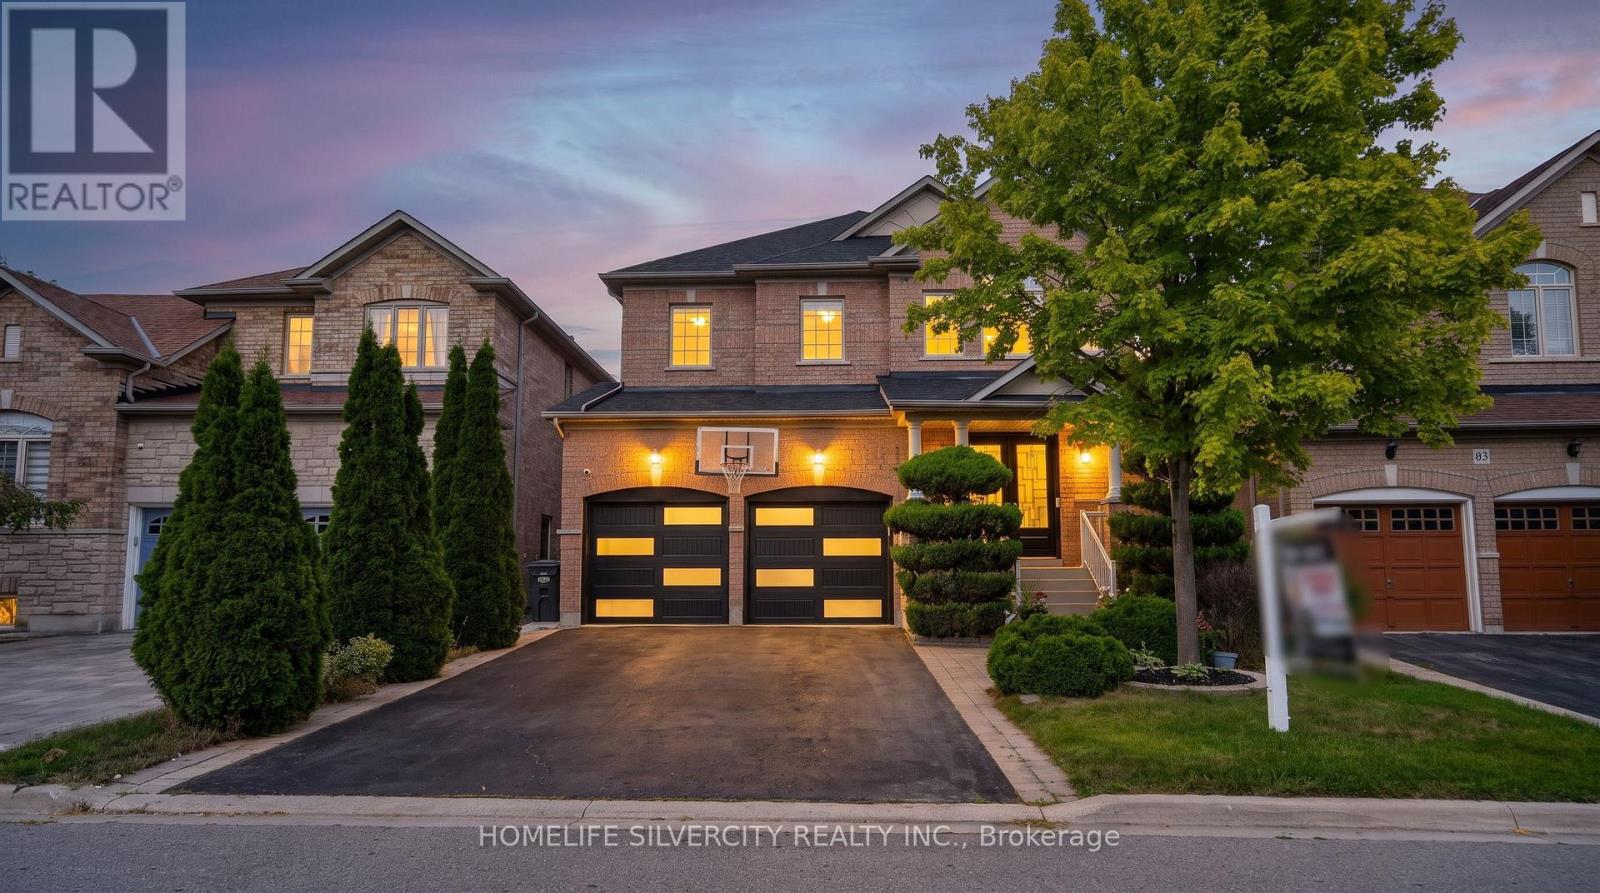
61 Fieldview Drive
Brampton, Ontario
Location Location Location!!In High Demand Gore & Castlemore Area.4+1 Bedroom Detach Home With Finished Basement .Over $150,000 Over has been invested in quality upgrades and designer finishes, creating a home built to impress. Fully renovated from top to bottom. Engineered Hardwood whole house no carpet. Upgraded white extended Kitchen with built in Bosch appliances, Gas Stove. Upgraded standing showers on 2nd floor. Full custom closets in all bedrooms, New roof, furnace and AC. Pot lights all interior and exterior. Quartz countertop in Kitchen and Bathrooms. Garage door and Front main doors new. Sprinkler system, water filter, central water softener system .Designer pillars and wall wainscotings. New paint whole house. Stone patio and landscaping. Fireplace in Family room. (id:49269)
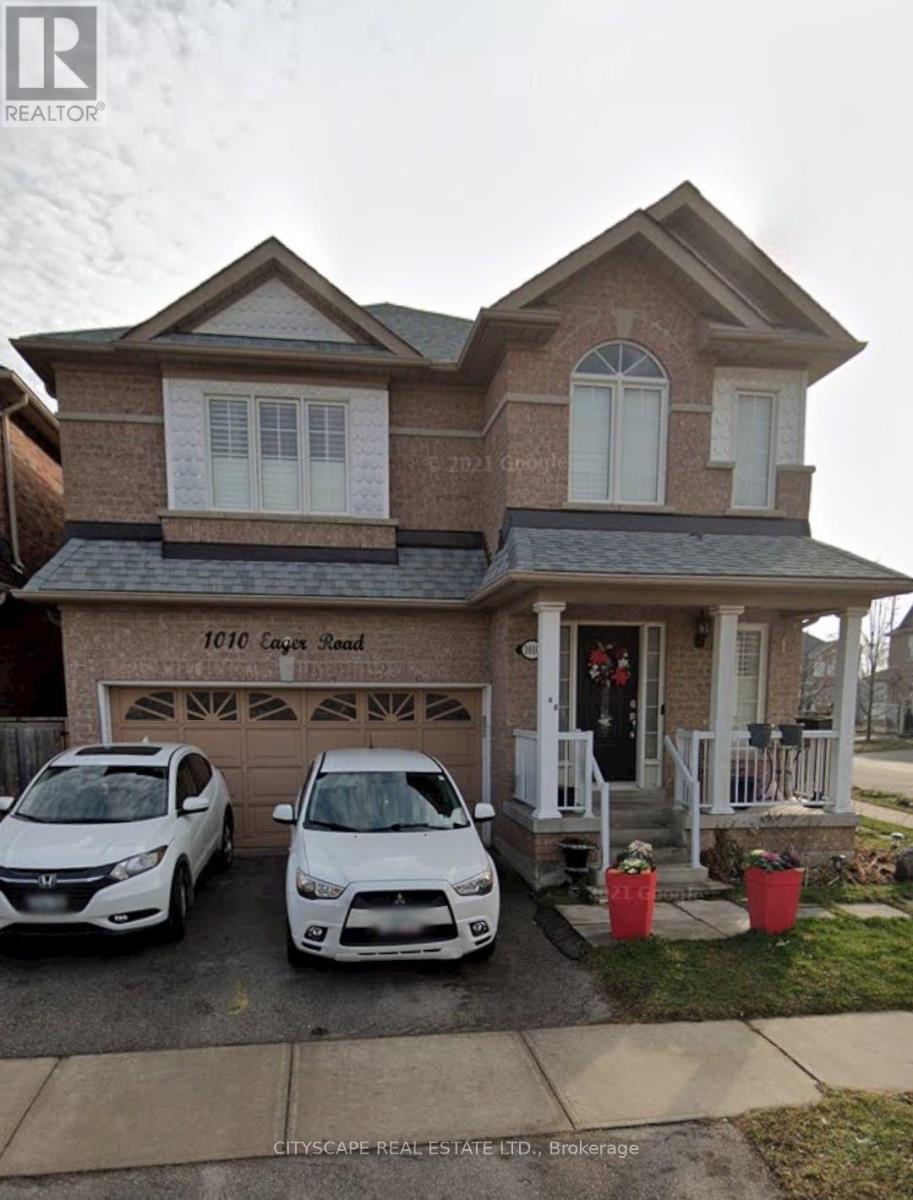
1010 Eager Road
Milton, Ontario
Welcome to 1010 Eager Road in Milton! This spacious detached corner unit offers a bright and inviting layout with plenty of room for comfortable family living. Ideally situated close to parks, schools, shopping, restaurants, transit, and other everyday amenities, this home combines space and convenience in a desirable Milton location.The corner lot provides added privacy and a wonderful sense of openness, while the thoughtfully designed interior offers generous living spaces throughout. A great opportunity for families, first-time buyers, or anyone looking to enjoy the comfort of a detached home in a well-connected neighborhood. (id:49269)
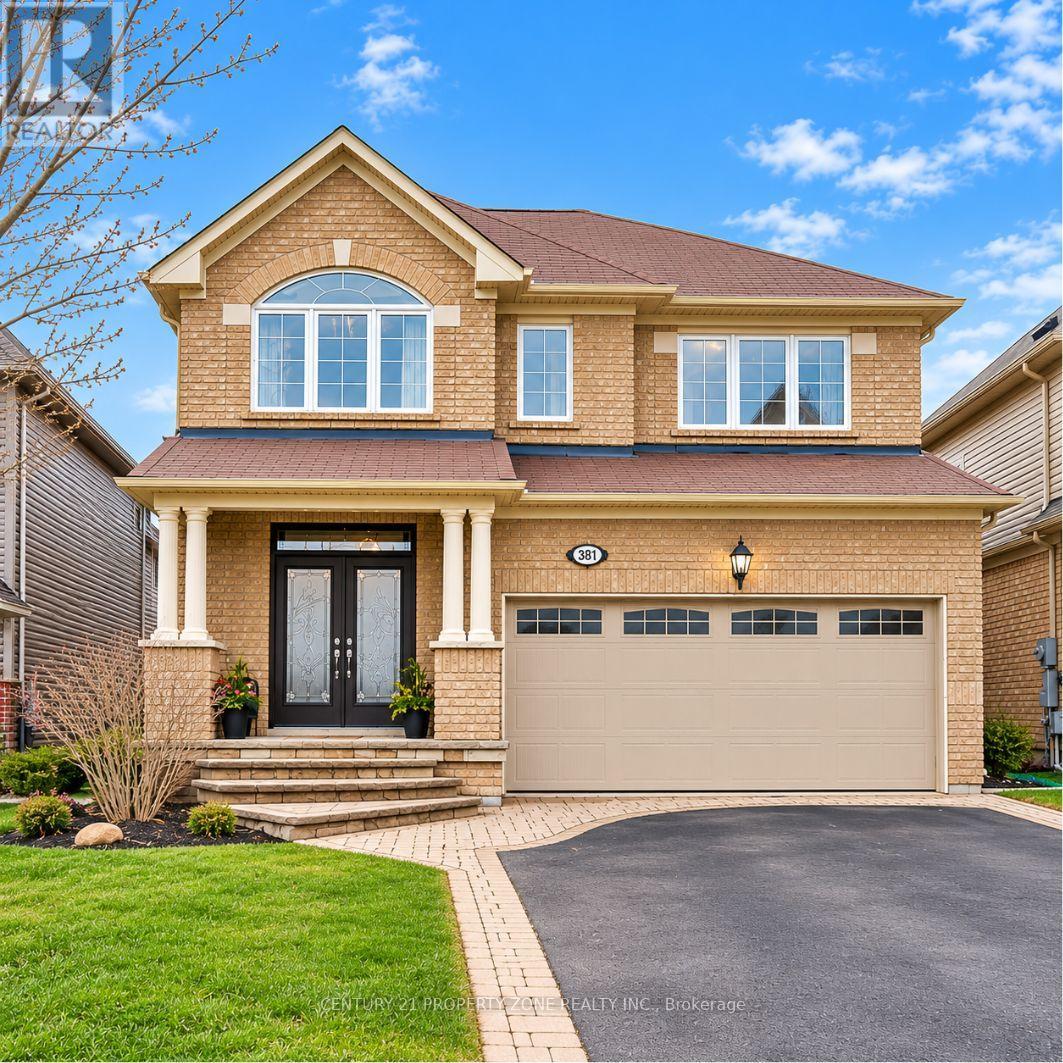
381 Nakerville Crescent
Milton, Ontario
DETACHED PARK-FACING LEGAL 2-BEDROOM 2 FULL BATH BASEMENTA Rare Combination of Space, Location & Versatility! Pride of ownership shines throughout thismeticulously cared-for Mattamy detached home, ideally situated in a neighbourhood ofpredominantly detached homes and directly facing a beautiful, sun-filled park. Offering 4bedrooms and 2.5 bathrooms upstairs, plus a fully finished and legally registered AdditionalResidential Unit (ARU) with its own separate postal address.The legal basement features 2 bedrooms, 2 full bathrooms, kitchen and living space, providingexceptional flexibility for extended family, guests or rental income. One bedroom and fullbathroom are retained for the owners' use with access from inside the home, while the otherself-contained portion is currently tenanted by a long-term tenant of approximately 3 years.Buyers have the option to assume the existing tenancy.The main level features natural hardwood flooring, pot lights, an elegant accent wall, upgradedkitchen with granite countertops, stainless steel appliances and extended cabinetry, along witha gas fireplace in the great room. The upper level offers spacious bedrooms, walk-in closets,laundry room and a beautifully appointed primary ensuite with Jacuzzi tub and frameless glassshower. Bedroom 3 features a walk-in closet and vaulted ceiling.The fully concrete backyard offers a low maintenance outdoor space with a stamped concretepatio, gazebo and a dedicated gas BBQ connection, ready to plug in and enjoy. Additionalhighlights include a fully paid water purification system, integrated 3-in-1 fire and smokedetectors throughout, and an upgraded 200-amp electrical panel to accommodate EV chargingneeds.Park views, legal secondary living, rental income potential and generous space for a growingfamily, all in one detached home. Opportunities offering this combination don't come alongevery day. Come see it, walk through the space and experience the charm for yourself. (id:49269)
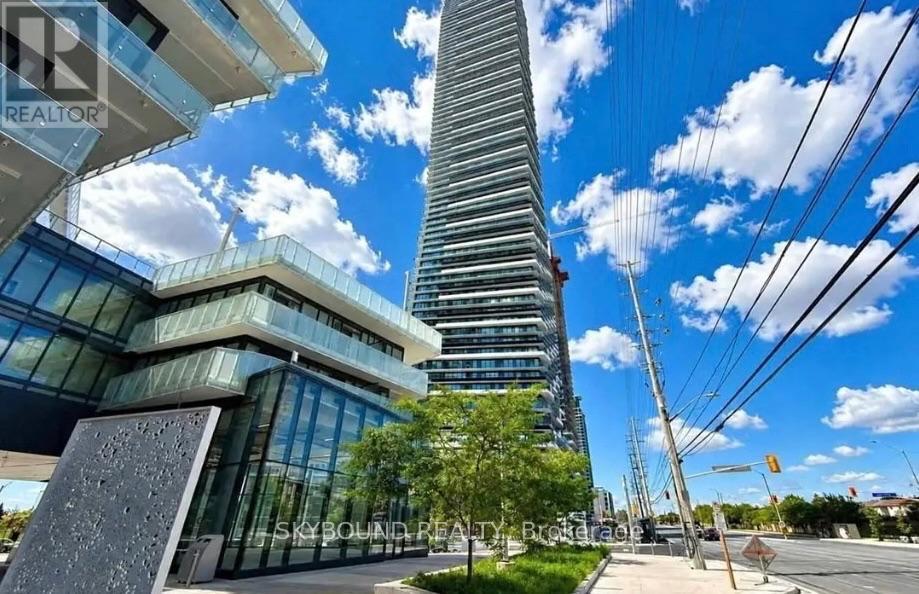
2902 - 448 Burnhamthorpe Road
Mississauga, Ontario
Brand New 2 Bedrooms + Media With Upgraded Finishes. A Beautiful Bright Corner Unit With Large Balcony. 9 ft Ceilings, Offering SW Unobstructed City And Lake Ontario Views. Wrap-Around, Wall-To-Wall Windows Flood The Entire Home With Natural Light. Stainless Steel Appliance And A Sleek Integrated Fridge. State-Of-The-Art Amenities. Step From Arts Centre, Square One Shopping Mall, Sheridan College, UOT Mississauga, Bus Terminal, Go Transit, Restaurants, Movie Theater And All Amenities. Amazing Location In The Heart Of Mississauga, Easy Access To All Major Highways Offers. Tenants pay all utilities. (id:49269)
11 Grantbrook Court
Brampton, Ontario
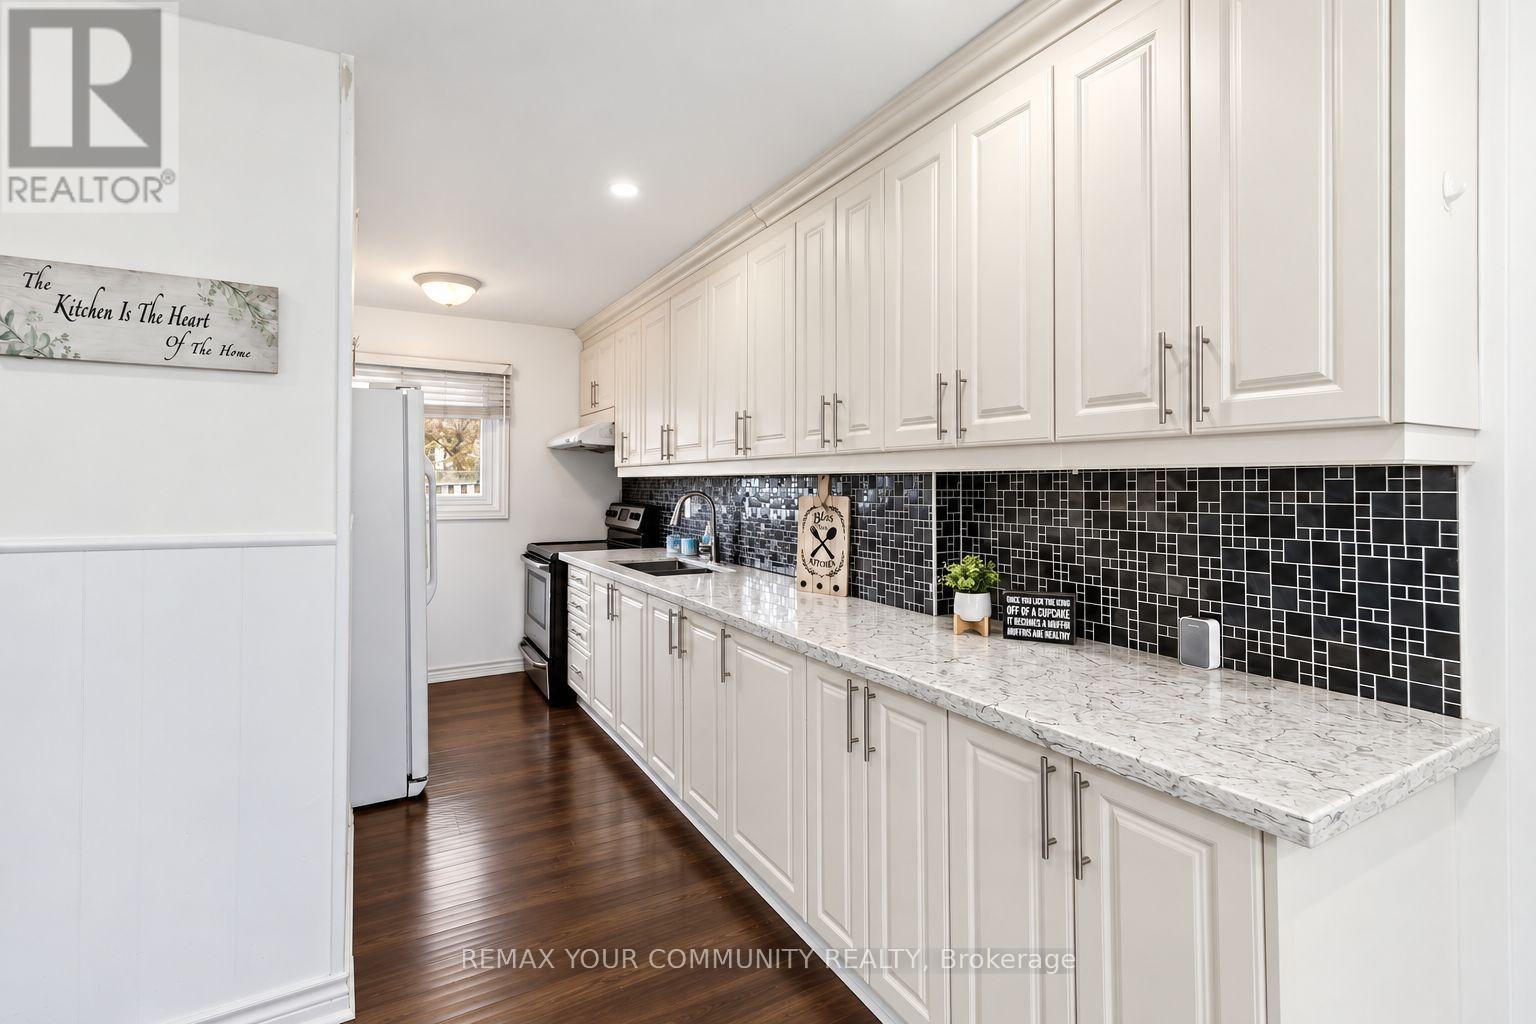
LOCATION! LOCATION! >End-Unit Feels Like a Semi-detached! -a beautifully renovated freehold townhome that offers exceptional value for first-time buyers, small families, or savvy investors. This move-in-ready home features a modern upgraded kitchen with quartz countertops and ceiling-height cabinetry, main level pot lights. 2nd Floor Features 3 spacious sized Bedrooms. Enjoy two 4-piece bathrooms upper level and basement. Updates: interior doors (2017), roof (2014) Kitchen Quartz Counter ,High Cabinets(Aug 2017). The finished basement adds incredible versatility with a spacious open-concept layout-perfect for a future bedroom, rec room, or home office. Outside deck w/spacious backyard. While the prime location places you just minutes from Bramalea City Centre, parks, schools, transit, and quick access to Highway 410. This well-maintained freehold property delivers comfort, and convenience-an outstanding opportunity to step into homeownership with confidence. (id:49269)
49 Braddock Road
Toronto, Ontario
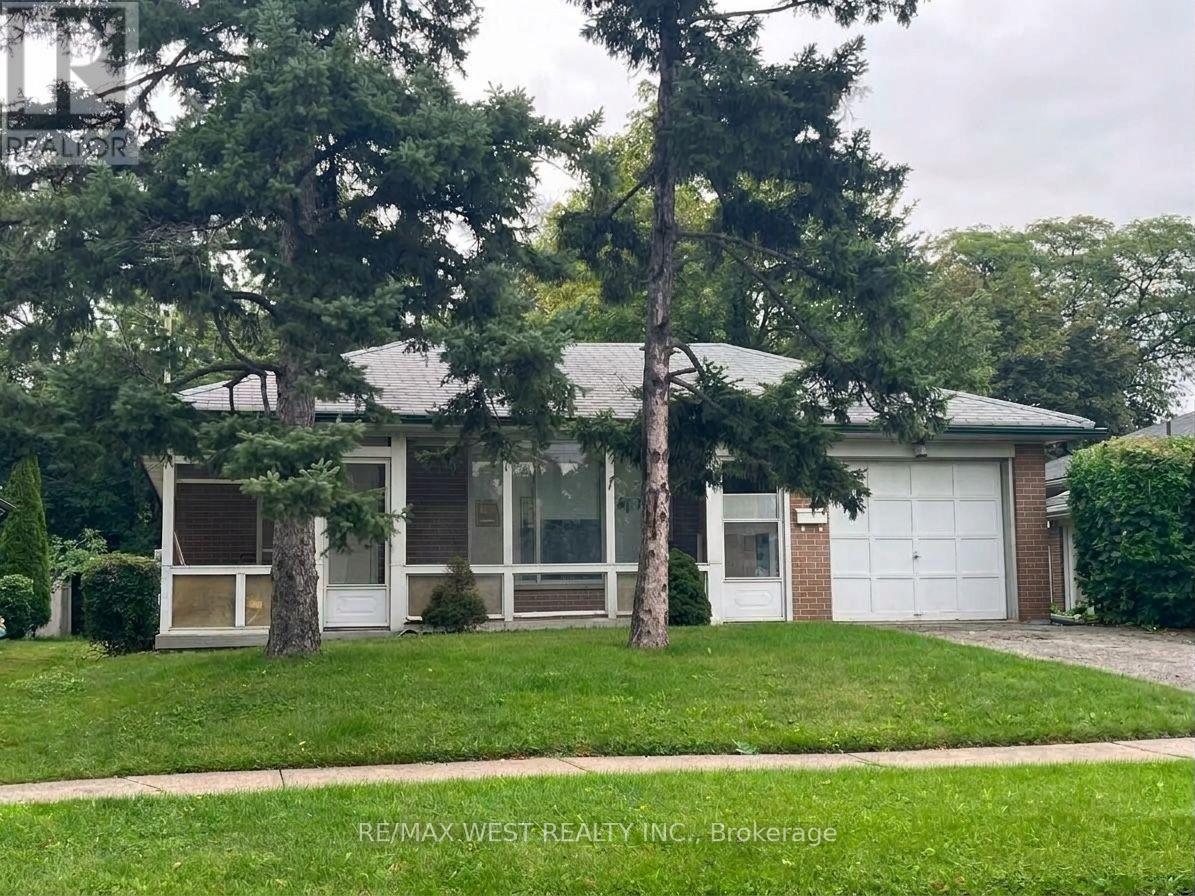
Turn-Key Investment Opportunity with Excellent Existing Tenants! This spacious 2-unit bungalow sits on a private 50' x 149' mature treed lot. The main floor features 3 bedrooms, 1- 4pc bathroom, spacious living area with hardwood flooring and pot lights. A private separate entrance leads to a lower 1-bedroom, 1-bath suite complete with large living space and its own kitchen and laundry. Sprinkler system in furnace room. Basement sealed with new weeping tile ($20k - 2025). 1-car garage and garden shed. Prime location with steps to transit, and minutes to Humber College, Etobicoke General Hospital, Woodbine Mall, and Woodbine Racetrack. Don't Miss Out! (id:49269)

182 Derrydown Road
Toronto, Ontario
Location, lifestyle & opportunity come together at 182 Derrydown Rd! This home was lovingly cared for by the same family for over 55 years, and now it's ready for its next chapter! Here is your opportunity to renovate, refresh and reimagine this home to create a space that showcases your unique style and lifestyle. This 4-bed, 1.5-bath, 2-car garage, detached home features a side entrance and finished basement complete with rough-in kitchen & wet bar, and is ideally situated in the sought-after York University Heights community. Offering incredible convenience for families, students, professionals and investors alike, the location is just minutes from York University's expansive Keele Campus, with easy access to world-class academic, recreational, dining and campus amenities. This close proximity is a significant advantage for York University students, faculty and staff, while investors benefit from being close to a major university. Excellent transit offers tremendous convenience, with York University and Pioneer Village TTC subway stations providing easy access to downtown Toronto and York Region. Endless everyday amenities are nearby, including shopping, restaurants, groceries, services and more along Jane St., Finch Ave W and Keele St. Yorkgate Mall and Jane Finch Mall are close at hand, while Downsview Park offers an impressive urban escape with expansive green space, walking and cycling trails, recreation, events and year-round activities. Families will appreciate the surrounding schools, parks and community facilities, while easy access to Highway 400 connecting you to the 407 and 401 makes commuting throughout the GTA simple. Whether you're looking to live, invest or bring your imagination to life, don't just dream about it, create it! 182 Derrydown Rd offers an exciting opportunity in a vibrant and well-connected neighbourhood, close to the people, places, education, recreation and amenities that matter most. Come see your future self in YOUR FOREVER HOME! (id:49269)
776 Savoy Crescent
Mississauga, Ontario
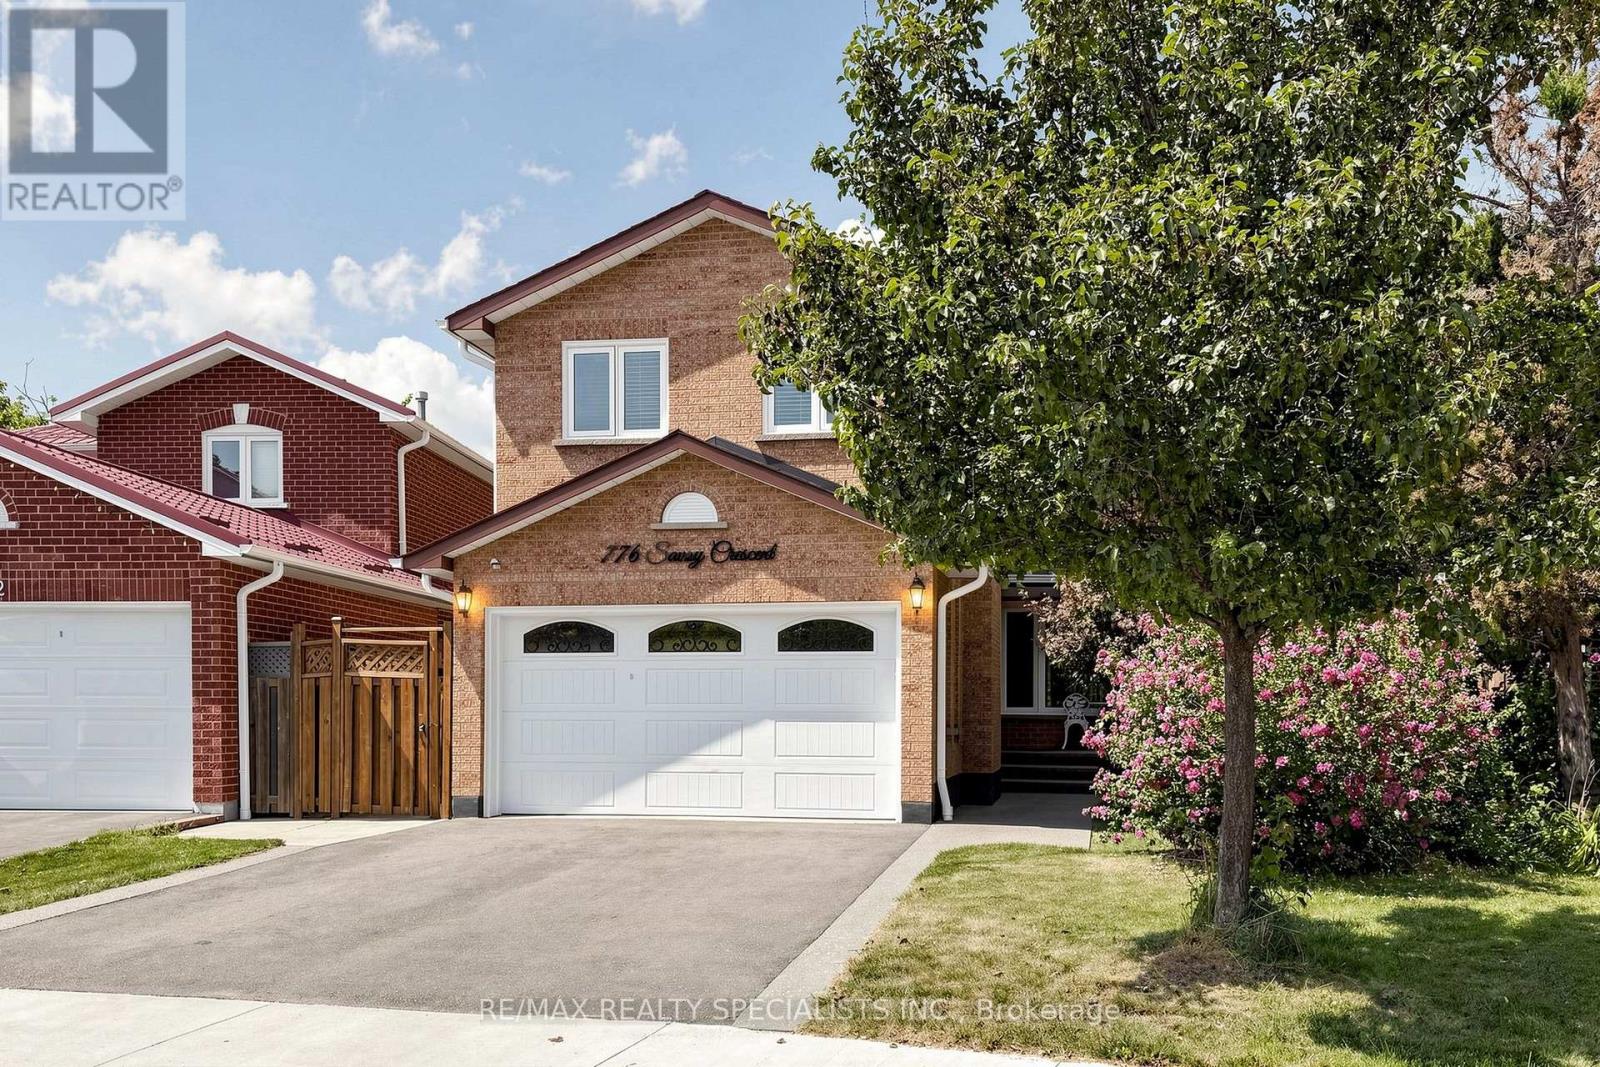
776 Savoy Crescent, Mississauga presents a rare opportunity featuring over 1,900 square feet of move-in-ready living space, 4 washrooms, a fully self-contained basement apartment with a separate entrance, and one of the largest pie-shaped lots in the neighborhood.Property OverviewUpper Levels: 3 spacious bedrooms on the upper level, a second-floor family room with a wood-burning fireplace, and a replaced skylight that floods the space with natural light.Main Level: A large, bright eat-in kitchen featuring a walkout to the expansive rear property.Bathrooms: 4 washrooms distributed throughout the home.Basement Apartment / In-Law SuitePrivate Access: Direct separate entrance, offering an ideal setup for extended family or potential rental income.Amenities: Self-contained layout complete with its own kitchen, dedicated eating area, cozy fireplace, and a private 3-piece ensuite.Lot & Outdoor FeaturesPie-Shaped Property: Expansive lot measuring 28 feet at the front and stretching 133+ feet deep along the property line, creating an exceptionally wide backyard with endless potential for kids, pets, and outdoor living.Landscaping & Grounds: Features mature plum and pear trees, plus custom exposed aggregate walkways leading up to a front porch.Capital Upgrades ($100,000+ Invested Over Last 6 Years)Roof: Fully replaced.Windows & Doors: All windows, exterior doors, and garage door replaced.Skylight: Fully replaced.Exterior: Exposed aggregate concrete front porch and walkway. (id:49269)
915 - 6 Flavelle Trail
Vaughan, Ontario
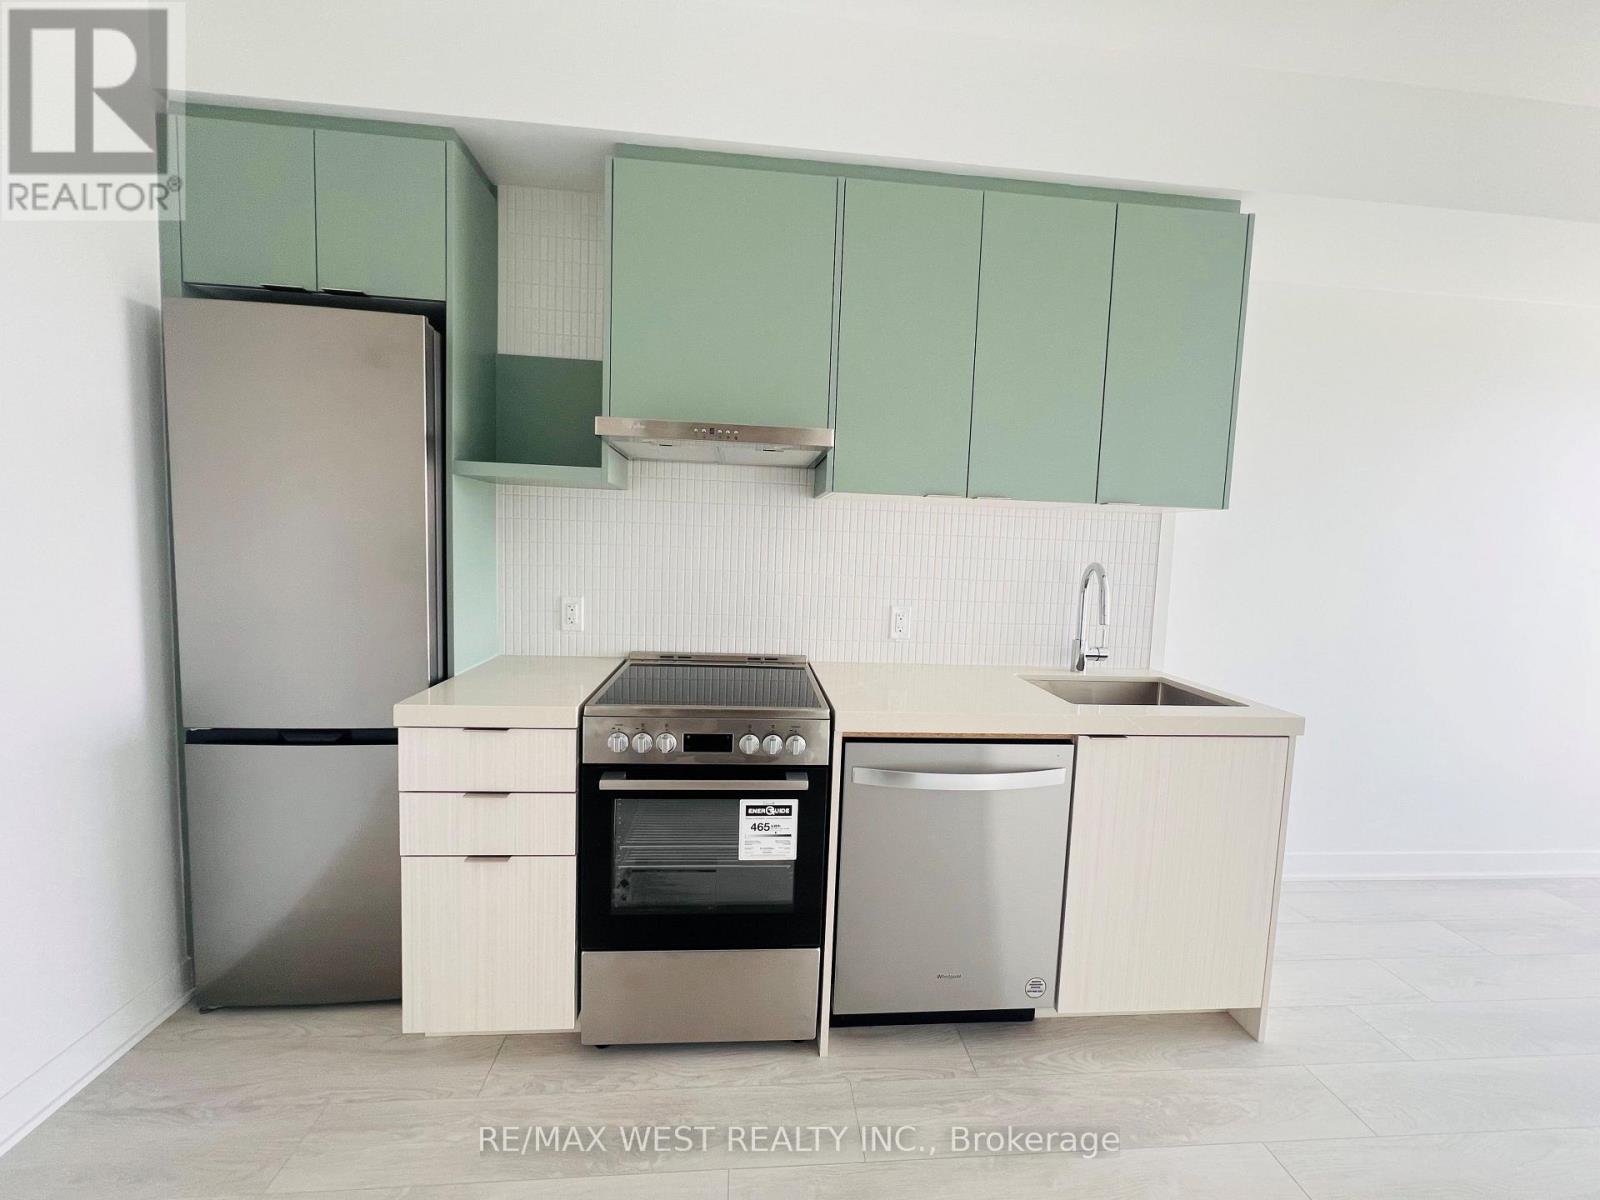
Beautiful 1 Bedroom suite featuring a bright, open-concept layout with 9-foot smooth ceilings, modern finishes, and elegant quartz countertops. Enjoy your own private balcony, perfect for relaxing or entertaining with 1 parking space. Conveniently located just steps from public transit, restaurants, shopping, and everyday amenities, with York University only minutes away. An excellent opportunity for professionals, students, or anyone looking for modern living in a highly convenient location. (id:49269)
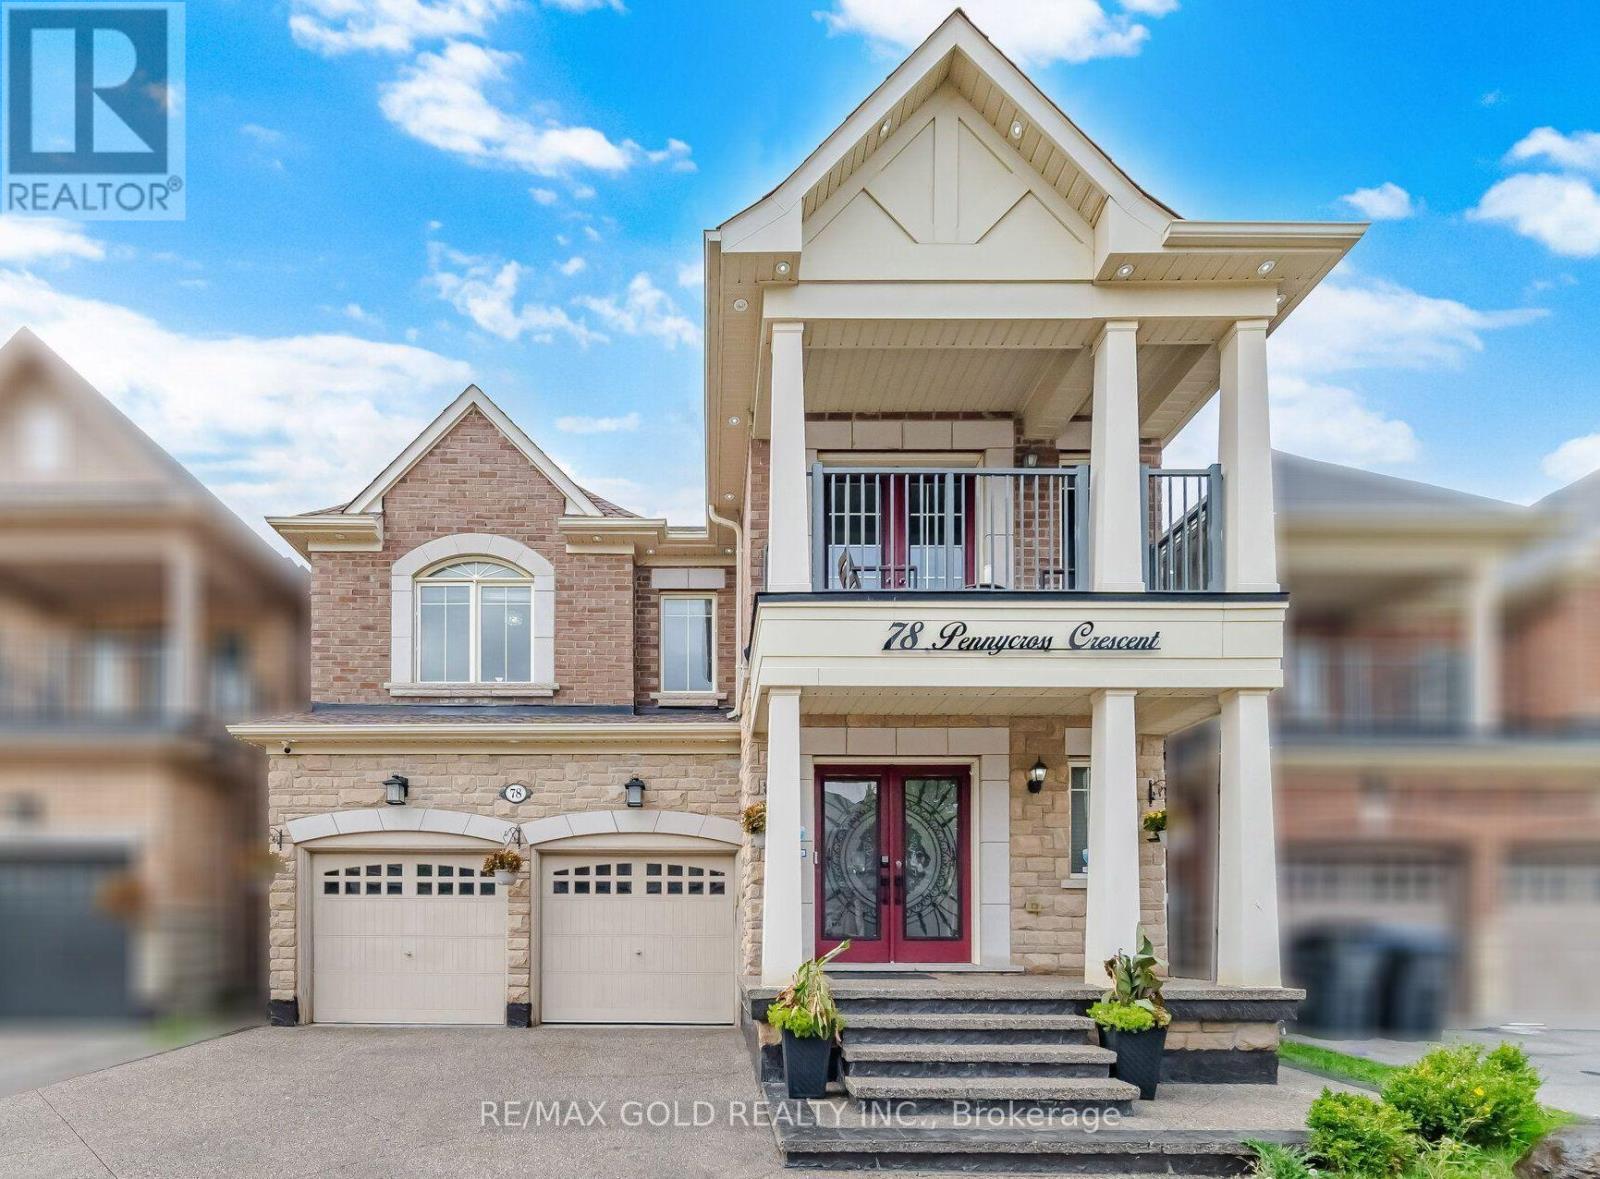
78 Pennycross Crescent
Brampton, Ontario
Experience exceptional luxury and refined living in this stunning two-storey detached home in prestigious Northwest Brampton. Offering approximately 2900 sq. ft. The main and upper levels feature 4 generously sized bedrooms and 4 bathrooms, with approximately 2,780 sq. ft. above grade. An impressive open-concept layout is enhanced by 9-ft ceilings on the main floor and primary bedroom, upgraded crown moulding, wainscoting, waffle ceilings, pot lights, and elegant crystal chandeliers. Deck in the backyard, Completely carpet-free, with rich hardwood on the main floor and primary bedroom . Living room is wired for immersive entertainment with six in-ceiling home theatre speakers. The gourmet kitchen offers a functional breakfast area for everyday living and entertaining, while the formal dining area and spacious family room complete the main level. The luxurious primary suite is a true retreat with his-and-hers walk-in closets and a 6-piece ensuite; each additional upper-level bedroom offers generous closet space. Tesla Wall Connector for EV charging, and an attached double garage with smart myQ openers. Security comes built in, with Lorex cameras, a Ring doorbell, and Schlage keypad deadbolts at both the main and basement entrances. Enjoy summer evenings on the backyard deck, complete with a gazebo. Move-in ready and rarely offered, this showstopper offers luxurious finishes and generous space. A beautifully finished concrete driveway enhances the curb appeal, with convenient access to GO Transit, Walmart, Highway 401, and Highway 407 in one of Brampton's most sought-after communities. (id:49269)
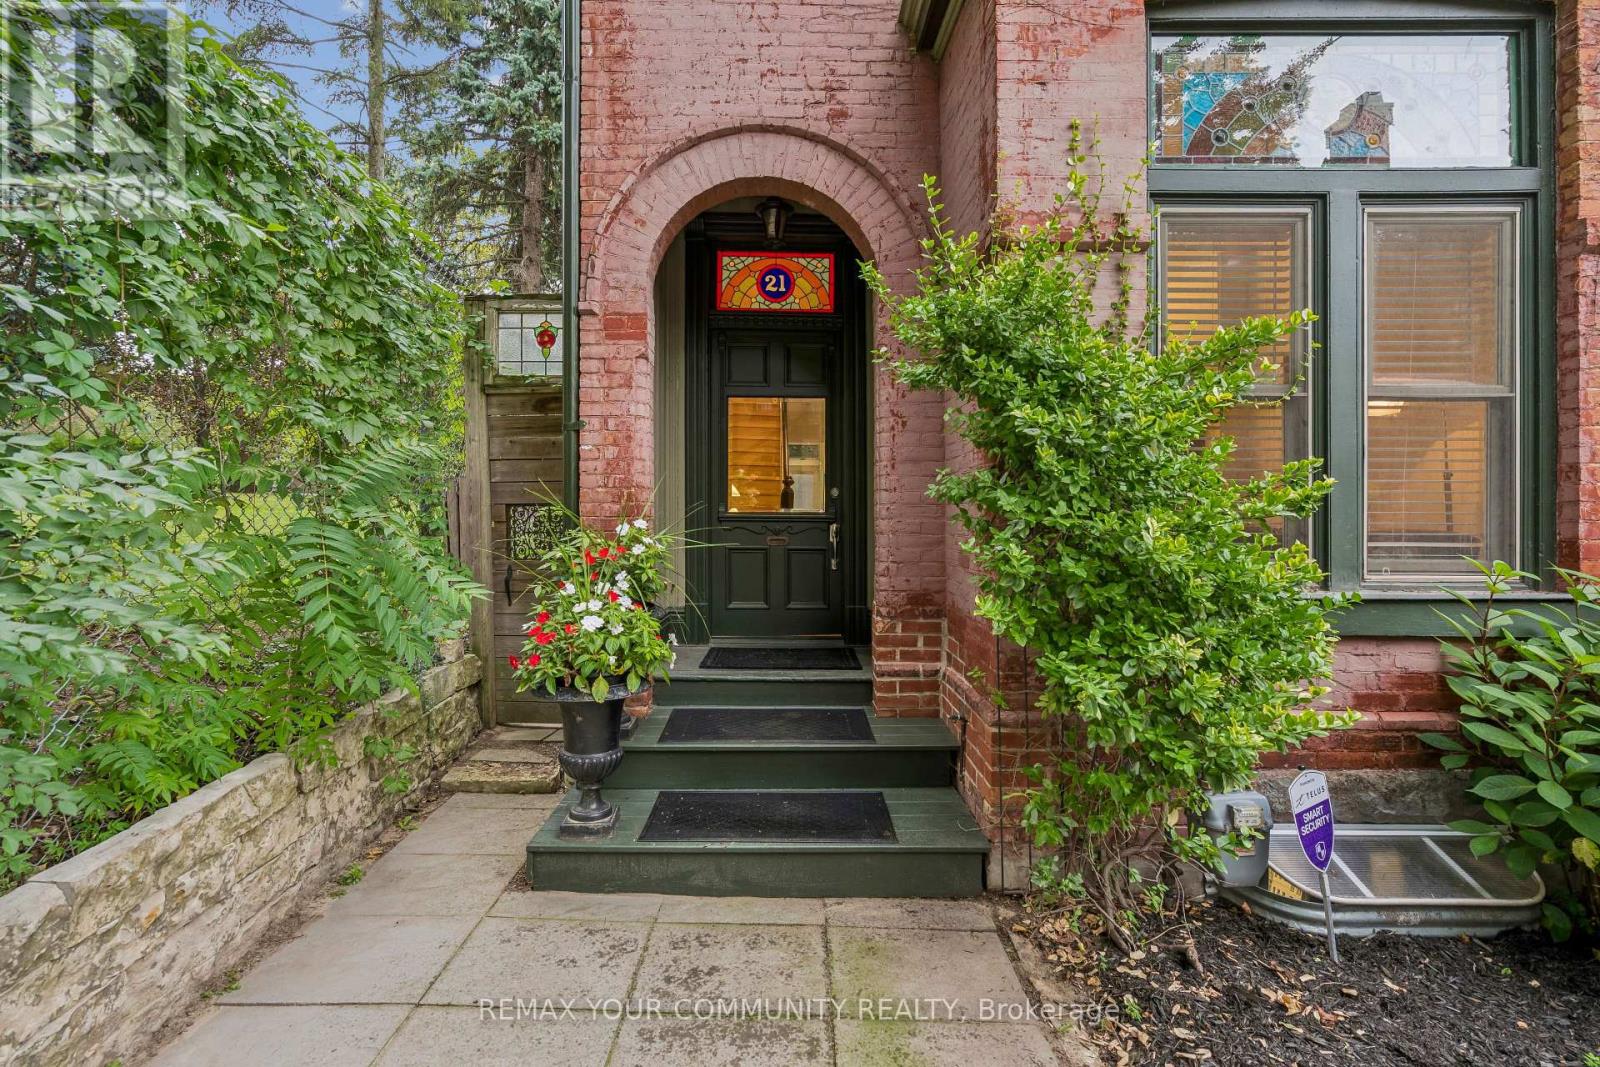
21 Laurier Avenue E
Toronto, Ontario
Step into a piece of Cabbage-town history, beautifully reimagined formodern living. This Heritage-designated Victorian end unit is a rarefind - flooded with extra north-side light and treated to views mosthomes on the street simply don't get. Out back, a private gardenretreat awaits, made for long summer evenings with friends.Inside, gracious principal rooms unfold with the elegance only centuryhomes offer, leading to a kitchen that's equal parts function andcharm: a cozy eat-in bench nook, a bar sink tucked into customcabinetry, and an original tin ceiling overhead. Character lives inevery corner - stained glass catching the afternoon sun, ornate ceilingmedallions, deep original baseboards, and true Victorian doors and trimthroughout. On cooler nights, take your pick of two gas fireplaces tocurl up beside.Upstairs, an oversized second-floor bathroom and a laundry room withits own coffee counter add everyday indulgence, while a privatebalconette offers a quiet perch above it all. The third floor is aretreat unto itself: a spacious primary bedroom with vaulted ceilingsand a spa-like ensuite with wall to wall built in closets and drawers.But save your breath for the rooftop deck - accessed through Frenchdoors, it's a private escape is like a being in a tree house, the kindof view you'll never get tired of. (id:49269)

86 Jade Crescent
Brampton, Ontario
SPACE, LOCATION & OPPORTUNITY COME TOGETHER AT 86 JADE CRESCENT! Welcome to this spacious detached family home offering approximately 2,425 sq. ft. of above-grade living space, set on a generous 40' x 117' lot in an established Brampton neighbourhood. With a distinctive backsplit design, this home delivers the kind of space and separation today's families appreciate, with multiple living areas offering flexibility for everyday living, entertaining, working from home or creating dedicated spaces for everyone in the family.Featuring 5 generous bedrooms, 2 full bathrooms, a fireplace and an attached double-car garage, this is a substantial home with plenty of room to make your own. The impressive approximately 1,775 sq. ft. basement footprint provides exceptional additional space for storage, recreation and future possibilities.Step outside to a deep 117-foot lot offering valuable backyard space for entertaining, gardening, children's play or simply enjoying the outdoors.What truly sets this property apart is the combination of interior space, a double garage, generous lot and the opportunity to personalize a detached home to suit your own style and needs. Whether you're a growing family looking for room to spread out, a buyer wanting flexible living space, or someone searching for a property with exciting future potential, 86 Jade Crescent offers an excellent foundation.A rare opportunity to secure over 2,400 sq. ft. above grade on a deep lot and create the home you've been looking for. Bring your vision, make it your own and discover the possibilities at 86 Jade Crescent! (id:49269)

397 Hardwick Common
Oakville, Ontario
Rare end-unit freehold townhouse with a private fenced backyard in a standout family-friendly North Oakville location. Just a few homes from St. Cecilia Catholic Elementary School and a short walk to William Rose Park, with trails and everyday amenities close by.Bright and sun-filled throughout the day, with abundant natural light from the additional end-unit windows and front-to-rear exposure. Move-in ready with an upgraded kitchen featuring quartz counters, backsplash, modern faucet and range hood, plus pot lights throughout. Spacious living and dining areas, 3 bedrooms, a primary ensuite and walk-in closet, upper-level laundry, and a versatile ground-floor family room with direct backyard access.Approx. 440 sq. ft. of unfinished basement space with a washroom rough-in offers future potential for an accessory suite or separate living area, subject to permits and municipal approvals. Freshly painted throughout, with quick access to Trafalgar Rd, Dundas St, shopping, transit and major commuter routes. (id:49269)

1410 - 15 Kensington Road
Brampton, Ontario
WOW! ALMOST 1,000 SQ FT OF SPACE AT JUST $389,000! Spacious 2-bedroom condo with an enclosed balcony and beautiful unobstructed southwest views. This is an excellent opportunity for a first-time buyer, downsizer or investor looking for space, affordability and value in a well-established Brampton location. Enjoy a generously sized living and dining area, two good-sized bedrooms, functional kitchen and a partially updated bathroom. The enclosed balcony provides additional year-round living space and a great place to enjoy the views. Underground parking included.ONE OF THE BIGGEST VALUE FEATURES: your maintenance fee includes HEAT, HYDRO, WATER, CABLE TV, HIGH-SPEED INTERNET, AIR CONDITIONING AND PARKING. Building amenities include an outdoor pool, gym and party/meeting room. Conveniently located close to transit, Bramalea City Centre, Chinguacousy Park, schools, library, shopping and major highways. If you're looking for a spacious 2-bedroom condo without paying the price of a newer building, this is an opportunity worth seeing in person. Come see the space, views and value for yourself! (id:49269)

31 Monarch Drive
Halton Hills, Ontario
Step Into Luxury With This Modern Double Garage, 5 +2 Bedroom, 6 Bathroom ***(3 En-Suite on 2nd floor)*** Detached Home on an Extra Deep Premium Lot in Georgetown. Spend Over $50K On Upgrades, This Property Includes 2 Self-Contained Units With 2 Sep Entrances Making It Perfect For Multi-Generational Living. Main Floor Impresses With 10 Feet Ceiling, 200 Amp Electrical Panel, Central Vacuum, Double Door Entry, Bright Pot Lights, Separate Dining Room, Living Room With Dual - Sided Fireplace & Family Room With Elegant Waffle Ceiling While Oversized Windows Flood The Entire Space With Natural Light. Upgraded Modern Kitchen With Stainless Steel Appliances, Quartz Countertops, Backsplash And A Center Island. Upstairs, 9-foot Ceilings And 3 Master Suites. The Huge Primary Bedroom Is A Private Retreat With A Luxurious Ensuite Bathroom & A Large Walk-In Closet. 2nd & 3rd Bedroom With Ensuite. 2 Bedroom **Legal** Finished Basement With 2 Separate Entrances And Massive Windows That Give It A Bright, Walk-Out Feel. Outside, Enjoy A Big Backyard. This Home Is Ideally Located Close To Top-Rated Schools, The Georgetown Marketplace, Major Highways And Local Amenities. (id:49269)

100 Centre Street N
Brampton, Ontario
Welcome to this beautifully renovated, move-in-ready home, thoughtfully updated from top to bottom with modern finishes and quality craftsmanship throughout. The main living areas feature elegant hardwood flooring, while the basement is finished with ultra-resistant vinyl plank flooring for durability and easy maintenance.The spacious gourmet eat-in kitchen is sure to impress, featuring custom soft-close cabinetry with crown moulding, quartz countertops, a stylish glass backsplash, and stainless-steel appliances. Perfect for everyday family living and entertaining, this kitchen offers both functionality and timeless style.Enjoy peace of mind with several important updates, including the roof (2019), furnace (2021), dryer (2021), and washer (2017).Step outside to your private backyard, offering a great space to relax, entertain, or enjoy outdoor activities. A large park is just steps away, making this an ideal setting for families.Conveniently located just minutes from public transit, shopping, schools, libraries, and a variety of everyday amenities, this home combines comfort, style, and an unbeatable location. Whether you're a first-time buyer, growing family, or investor, this beautifully updated property is an opportunity you won't want to miss! (id:49269)
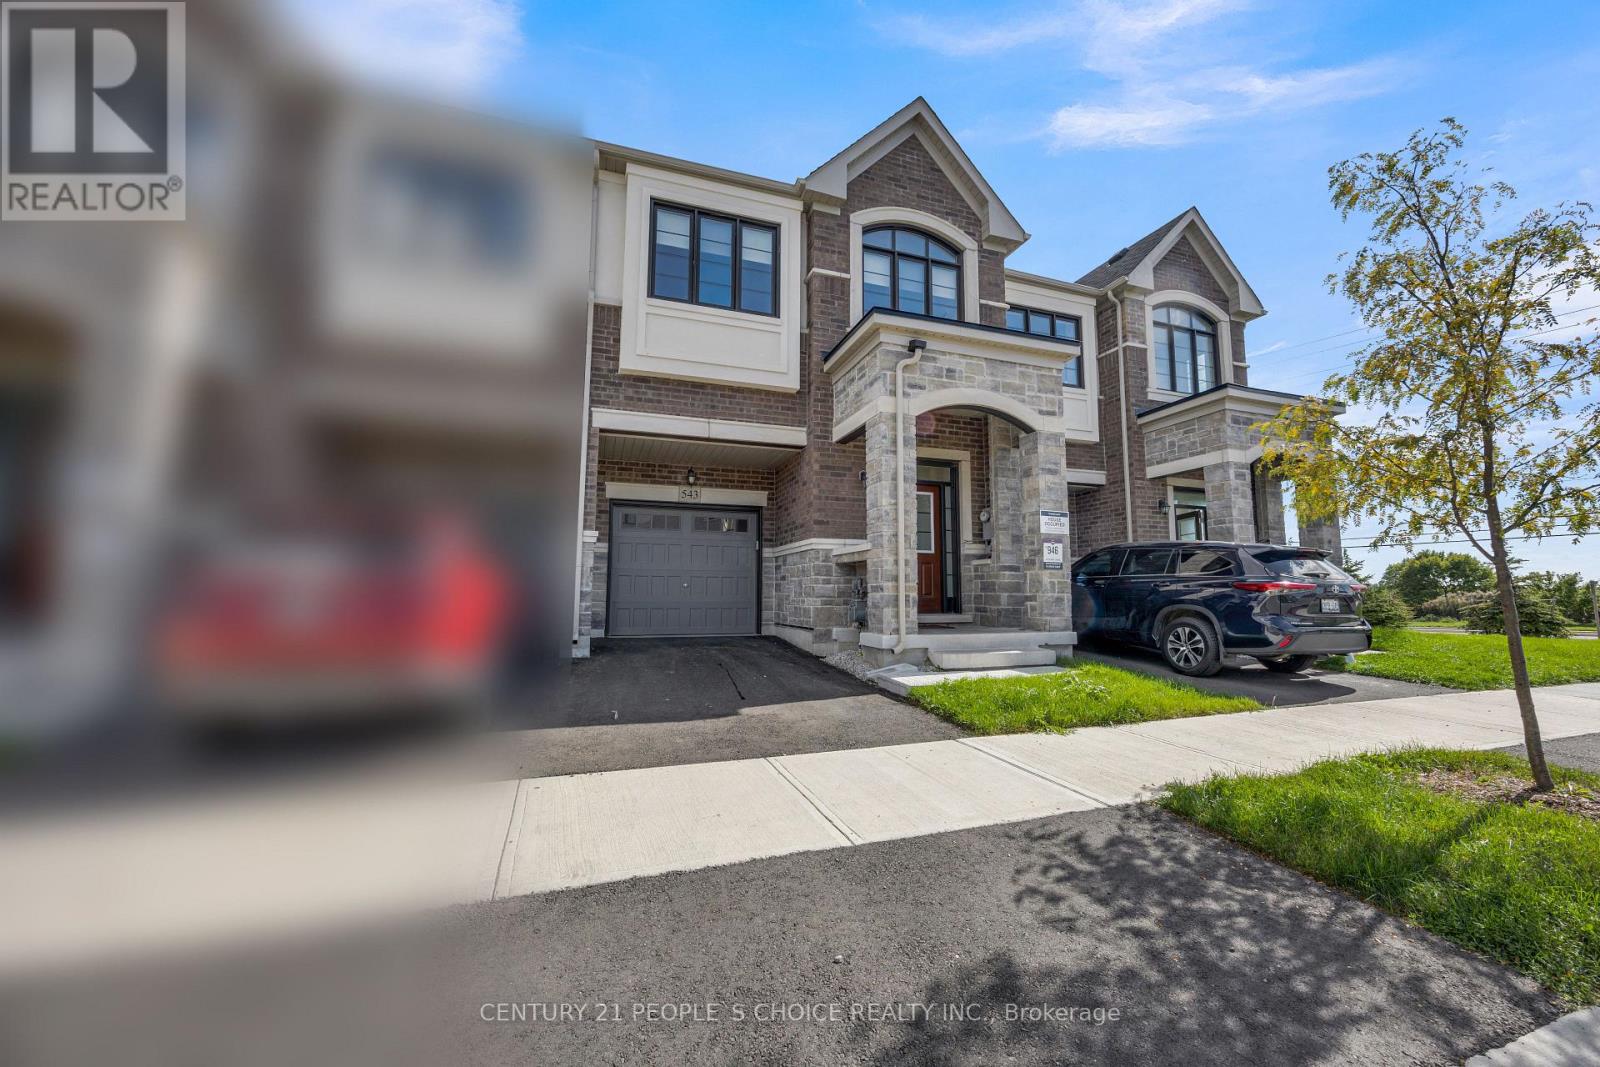
543 Celandine Terrace
Milton, Ontario
Welcome to 543 Celandine Dr++Almost Like a Brand-New, 1 year old++Modern Townhouse featuring a Thoughtfully Designed layout with quality finishes Throughout++The property offers Bright and Spacious living Area ++feels like a Detached House++ contemporary fixtures++an open-concept main floor ideal for both Everyday living and Entertaining++ along with 4 Decent Spacious Bedrooms &, 5 pc on suit bath with primary Bedroom, 3 full Bathroom on the Second Floor++ Hard wood ++Big Nice Windows Convenient Laundry Upstairs+++ a walkout finished Basement,++By the Builder++Totally, separate Entrance thru the garage ++ goes side ++ + ++providing direct access to the backyard and offering ++future customization for potential income generated ++ & for additional extra living for own a recreation area or for Home office ++The walkout Design also allows for abundant natural light thru wide windows and enhanced functionality. Overall, this newly constructed Townhouse combines Modern contemporary design++ practical living space, and the added versatility of a walkout Finished basement, Separate Entrance thru Garage making it an attractive option for homeowners and investors alike. (id:49269)
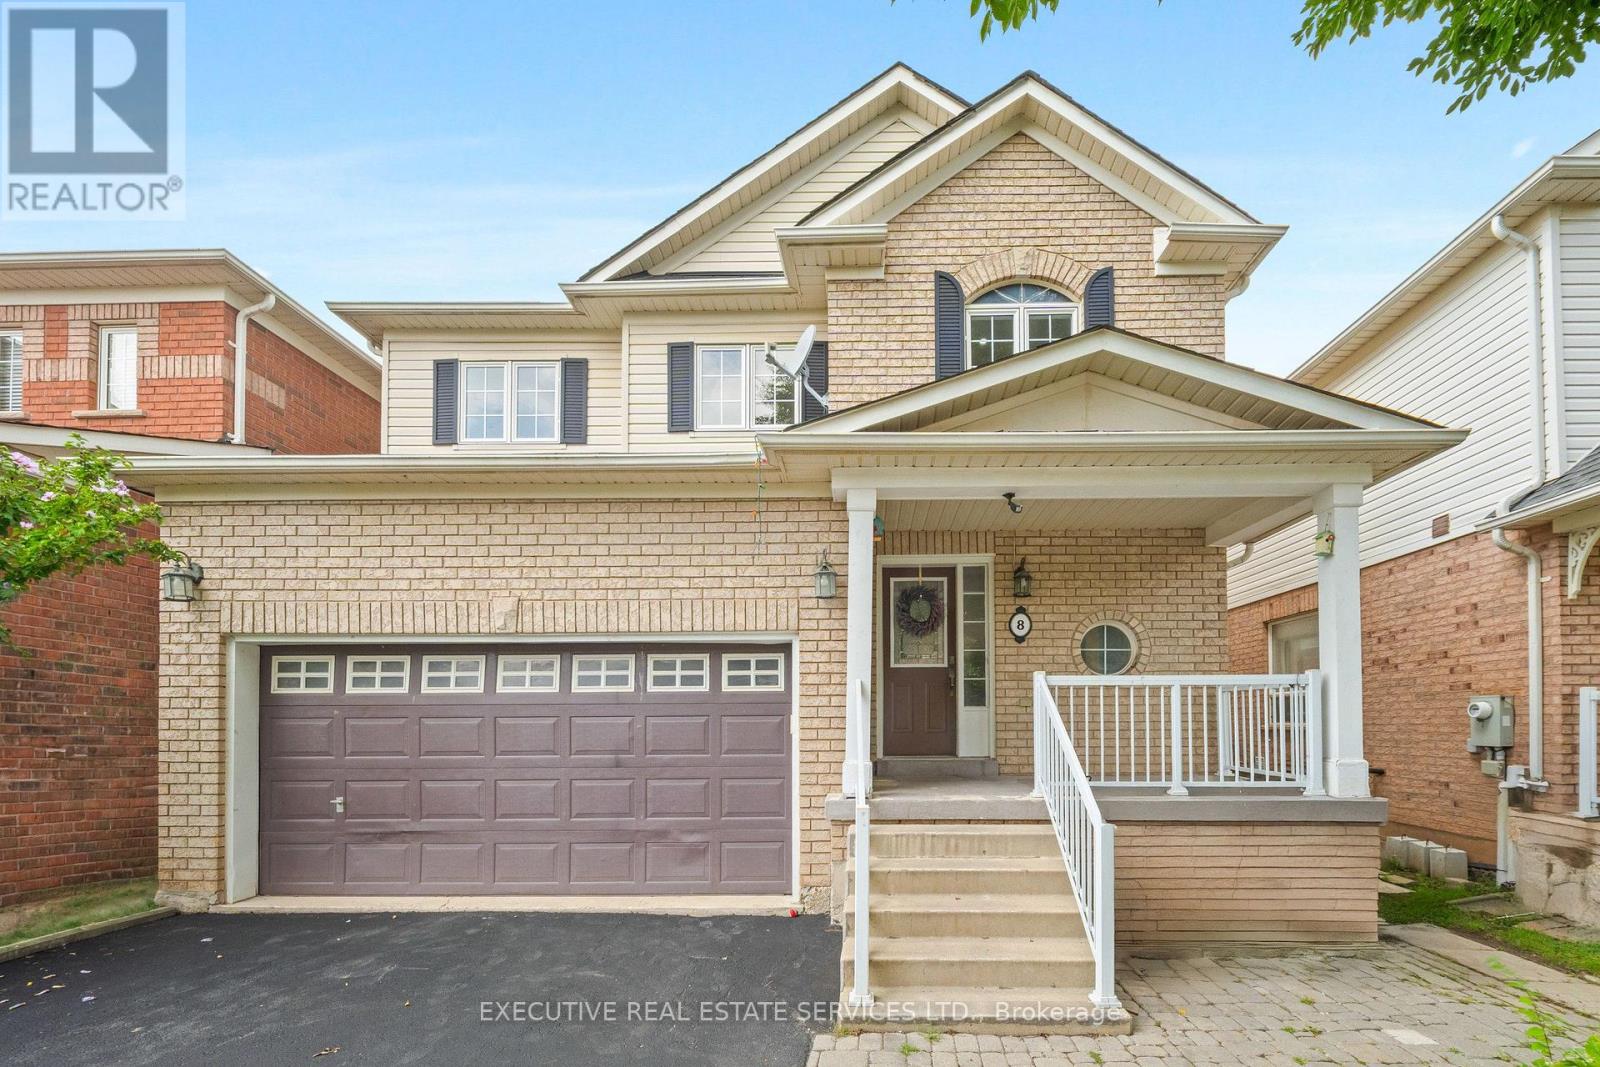
8 Spencer Drive
Brampton, Ontario
Welcome to 8 Spencer Dr, a beautifully refreshed and move-in ready home situated in a desirable, family-friendly Brampton neighbourhood. Offering a spacious 4-bedroom layout plus a finished 1-bedroom basement with a separate entrance, this home provides exceptional versatility for growing families, extended family, guests or additional living space. Step inside to a bright and inviting main floor featuring freshly painted walls, brand-new flooring and brand-new light fixtures that create a clean, modern and welcoming atmosphere. The spacious living and dining areas offer an excellent setting for everyday family living and entertaining, with large windows bringing in plenty of natural light. The functional kitchen provides ample cabinetry, generous counter space and a practical layout for preparing meals and gathering with family. The upper level features four generously sized bedrooms, offering plenty of room for a growing family, children, guests or a home office. The primary bedroom provides a comfortable retreat with ample closet space, while the additional bedrooms are bright and well proportioned. The bathrooms have been refreshed with new countertops, updated lighting and additional improvements, adding a fresh and modern touch. The finished basement is a standout feature, complete with a separate entrance and a spacious one-bedroom layout. This versatile space can be used as an in-law suite, guest accommodation, recreation area or potential rental opportunity, offering excellent flexibility for today's homeowner. Outside, enjoy a private backyard with room for outdoor gatherings, children to play or relaxing with family and friends. The attached garage and driveway provide convenient parking. Located close to schools, parks, shopping, restaurants, public transit and major highways, this home combines comfort, convenience and functionality. With fresh paint, brand-new flooring, new light fixtures, updated washroom countertops and numerous updates throughout. (id:49269)
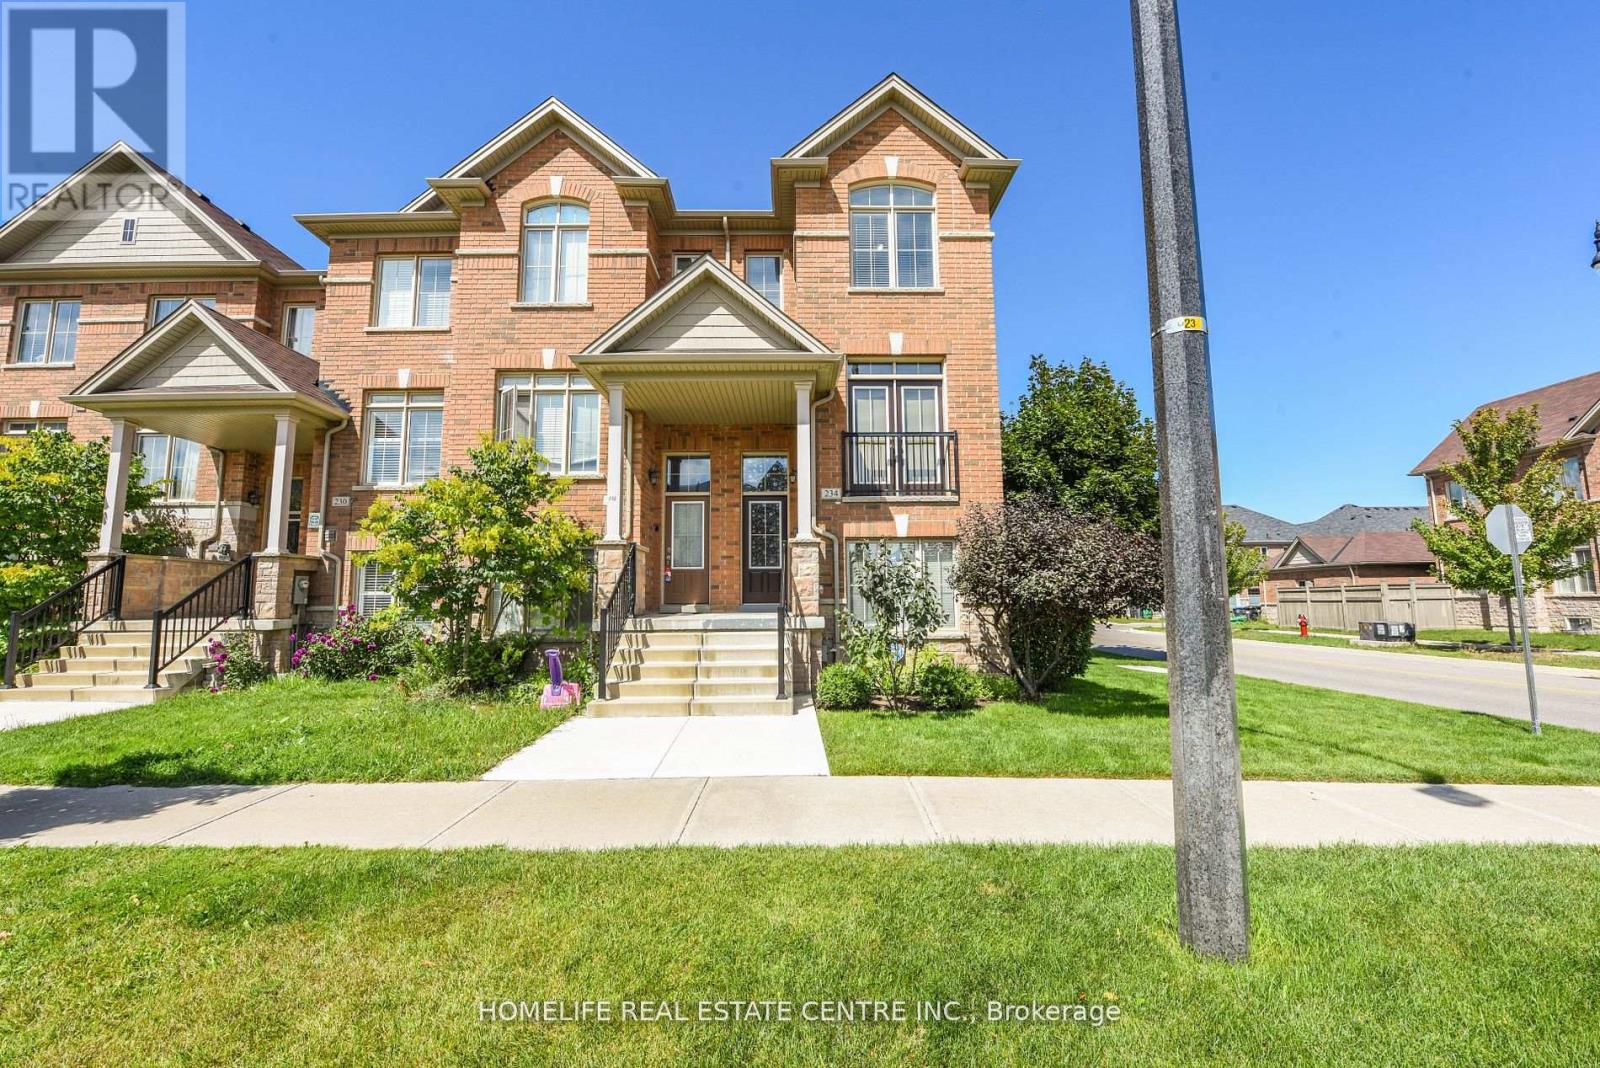
234 Inspire Boulevard
Brampton, Ontario
CORNER LOT Welcome to this beautifully maintained corner townhouse offering modern comfort and exceptional functionality. The ground level features a generously sized bedroom complete with a private 4-piece ensuite, making it ideal for guests or extended family. The third level offers 3 additional spacious bedrooms and 2 full bathrooms, including a primary bedroom with a walk-in closet and private ensuite. The bright kitchen overlooks a large balcony, perfect for enjoying outdoor space and entertaining. Relax in the inviting family room featuring an electric fireplace, while the living room offers a charming French balcony. Pot lights throughout the main floor add a stylish and contemporary touch. Enjoy the convenience of 3 parking spaces, including one in the garage and two on your private driveway. An excellent opportunity for first-time home buyers, with the added potential of a separately rentable basement. This stunning property could be the perfect place to call home! (id:49269)
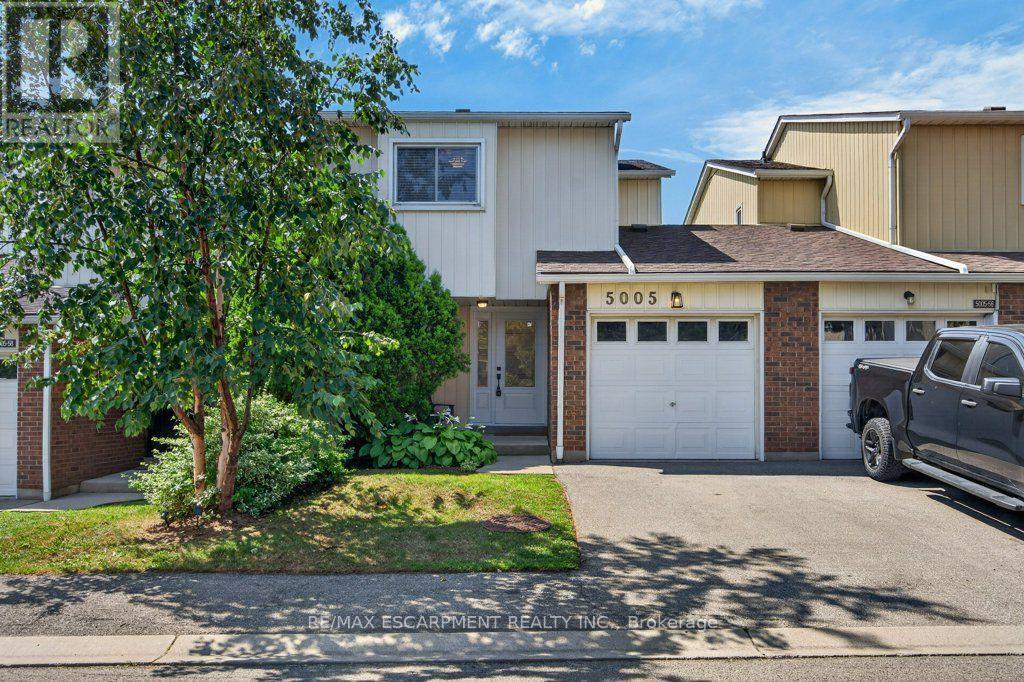
57 - 5005 Pinedale Avenue
Burlington, Ontario
Absolutely pristine and completely renovated! Welcome to 57-5005 Pinedale Avenue, a meticulously maintained and updated townhome in a sought-after family friendly Burlington neighbourhood. Extensively renovated with exceptional attention to detail, this move-in-ready home offers a fresh, modern feel throughout. The forced air heating and A/C system have all been updated, providing year round comfort, while the new backyard fencing and awning creates a private and welcoming outdoor space for family enjoyment. As part of Condo Corporation 53, residents also enjoy access to fantastic recreational amenities including an in-ground pool and playground. A wonderful opportunity to enjoy a beautifully renovated home in a great community, nothing to do but move in and enjoy! (id:49269)

303 - 4879 Kimbermount Avenue
Mississauga, Ontario
Step into sunlit elegance at #303 - 4879 Kimbermount Avenue. This stunning corner-unit condo in the heart of Erin Mills boasts expansive windows with uninterrupted views and an inviting open-concept layout. Cooking and entertaining are effortless in the large eat-in kitchen, while the private primary suite offers a serene retreat complete with a walk-in closet and a 3-piece ensuite. Designed for low-maintenance, worry-free living, this home features in-suite laundry, private parking spot with easy elevator access, a storage locker, and all utilities included. Residents enjoy access to top-tier building amenities, including a 24-hour concierge, indoor pool, hot tub, sauna, gym, games/party rooms, EV charging, and a rooftop BBQ terrace. Located just steps from Erin Mills Town Centre, Credit Valley Hospital, top-ranked schools (Credit Valley PS & John Fraser SS), parks, and transit-this is turnkey living at its finest. New flooring in Living, dining rooms and bedrooms. Freshly painted through out, refreshed kitchen cabinets. Uninterrupted Views & Low-Maintenance Living in Central Erin Mills! Welcome to Unit 303 at 4879 Kimbermount Avenue-a bright, sun-filled corner-unit condo offering the perfect blend of comfort, space, and convenience. Property Highlights: Spacious Layout: Open-concept design featuring 2 full bedrooms, 2 full bathrooms, and a large eat-in kitchen framed by expansive windows. Private Primary Suite: Includes a dedicated 3-piece ensuite and a walk-in closet. Turnkey Extras: In-suite laundry, an owned storage locker, and 1 prime parking spot near the elevators. All-Inclusive Living: All utilities (heat, hydro, water, central AC) are included for worry-free monthly budgeting. (id:49269)

258 La Rose Avenue
Toronto, Ontario
Welcome to this beautifully updated detached side-split 4 in the heart of Etobicoke, just steps from Royal York and Eglinton! This bright and spacious home features 4 bedrooms, 3 brand-new fully renovated 3-piece bathrooms, and a new electrical panel for worry-free living. The layout offers 7+2 rooms, giving plenty of space for family, work, or entertaining. Step outside to a large private backyard with a peaceful pond filled with goldfish a perfect spot to relax and unwind. Conveniently located close to great schools, transit, churches, shopping, and major highways, with the Eglinton Crosstown LRT coming soon nearby. A wonderful place to call home in one of Etobicoke's most desirable areas! Open House September 19 & 20 | Sat & Sun 2-4 PM. (id:49269)

76 North Riverdale Drive
Caledon, Ontario
Set on a generous 80-foot-wide lot in one of Inglewood's most sought-after enclaves, this beautifully maintained home offers over 3,100 sq. ft. above grade - one of the largest floor plans in the community - plus a newer fully finished walk-out lower level. Sunlight pours through every window, filling the home with warmth and light. The main floor lives large: a gracious living and dining room, an expansive family room with fireplace, and a family-sized kitchen with granite counters and stone backsplash - all wrapped in rich hardwood. A spacious flex room at main floor for home office, or guest room. Step out to a generous deck with stairs down to a private, tree-lined backyard retreat - lush, landscaped, and made for summer evenings. Upstairs, four spacious bedrooms give everyone room to spread out, anchored by a large primary with ensuite. Below, the newly finished walk-out level adds two more bedrooms, with a wet bar, and a bright spacious living space with direct backyard access - ideal for extended family, an in-law suite, a home gym, or a rec retreat. Minutes from top-rated schools, parks, trails, and the charming Village of Inglewood, this is a rare chance to own space, privacy, and comfort in a neighbourhood people wait years to join. Book your showing today. (id:49269)
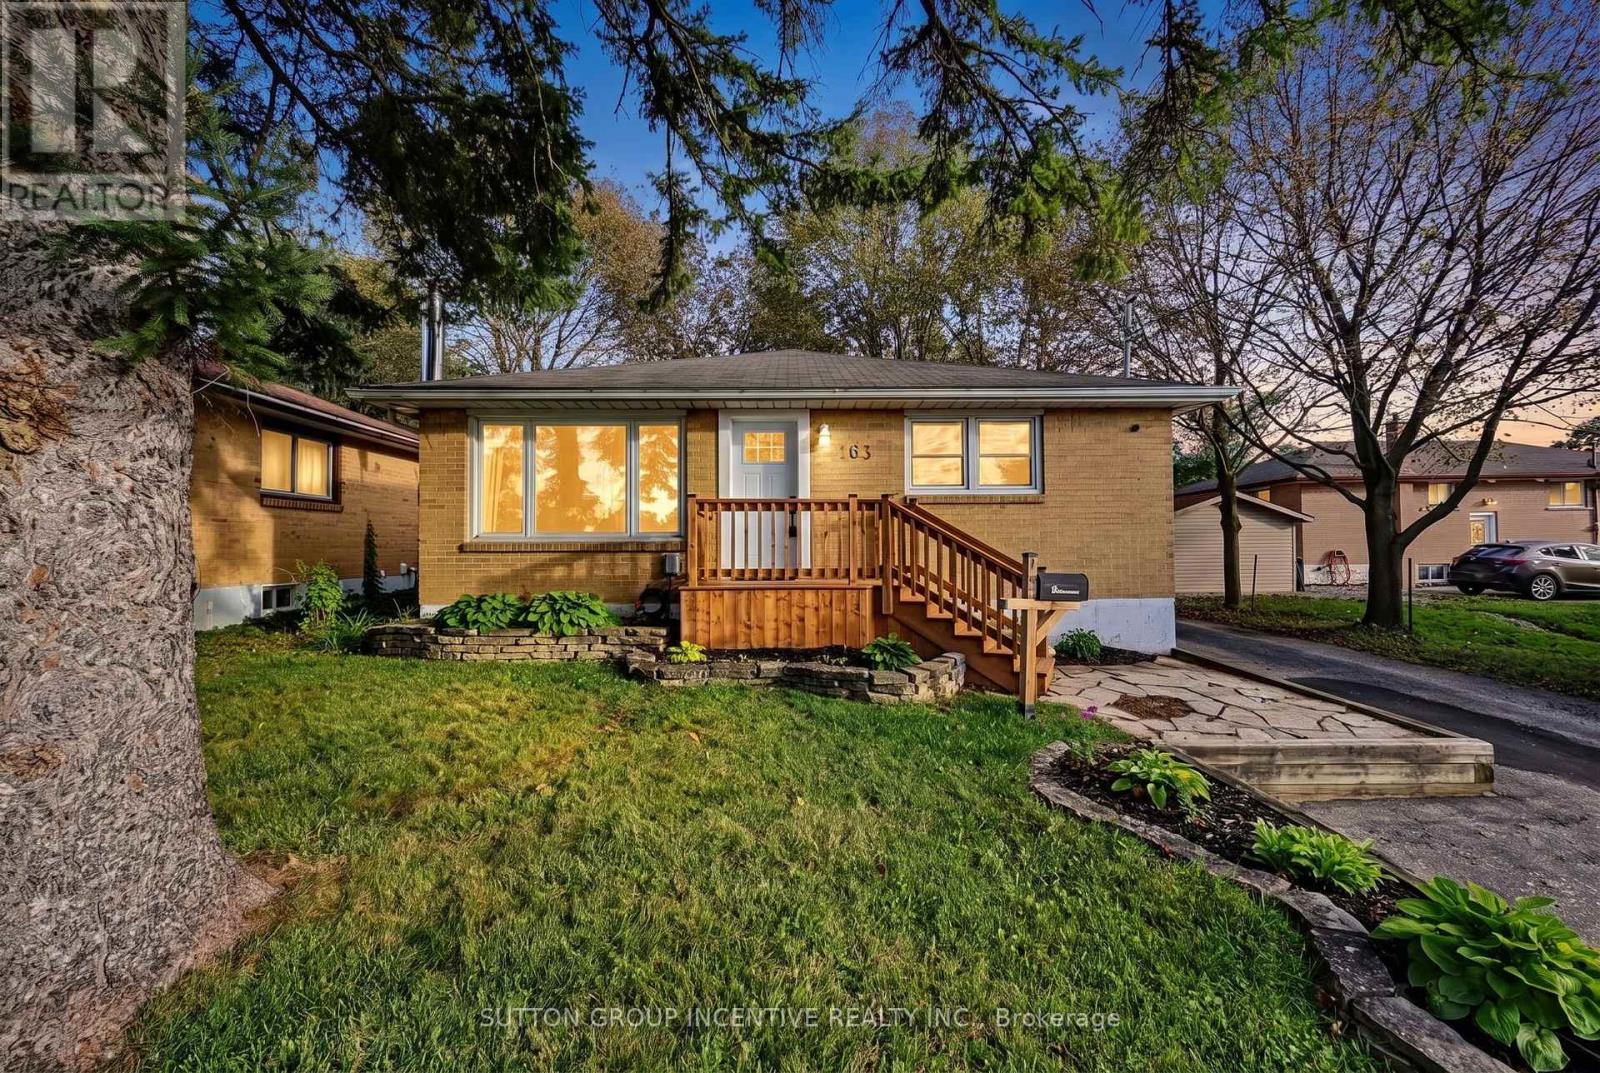
163 Grove Street E
Barrie, Ontario
Bold Bright & Beautiful Move In Ready Fully Detached Three Bed, Two Bath, Home on Fifty Foot Lot Across from MacMorrison Park with Separate Entrance, Finished Basement, Second Kitchen & Bath, Renovated Rec Room (2026) with Gas Fireplace, New Decks, New Doors, Newer Furnace (2022) Newer Air Conditioner (2022) Newer Sump Pump (2025) New Washer & Dryer (2024) Newer Dishwasher (2022) Professionally Reno'd Main Floor Bath (2021) Professionally Waterproofed (2026) Landscaped Front & Back Yard (Fully Fenced) with Big Trees, Oversized Garden Shed, Fire Pit, Deck & Patio. Book Your Private Viewing Today! (id:49269)
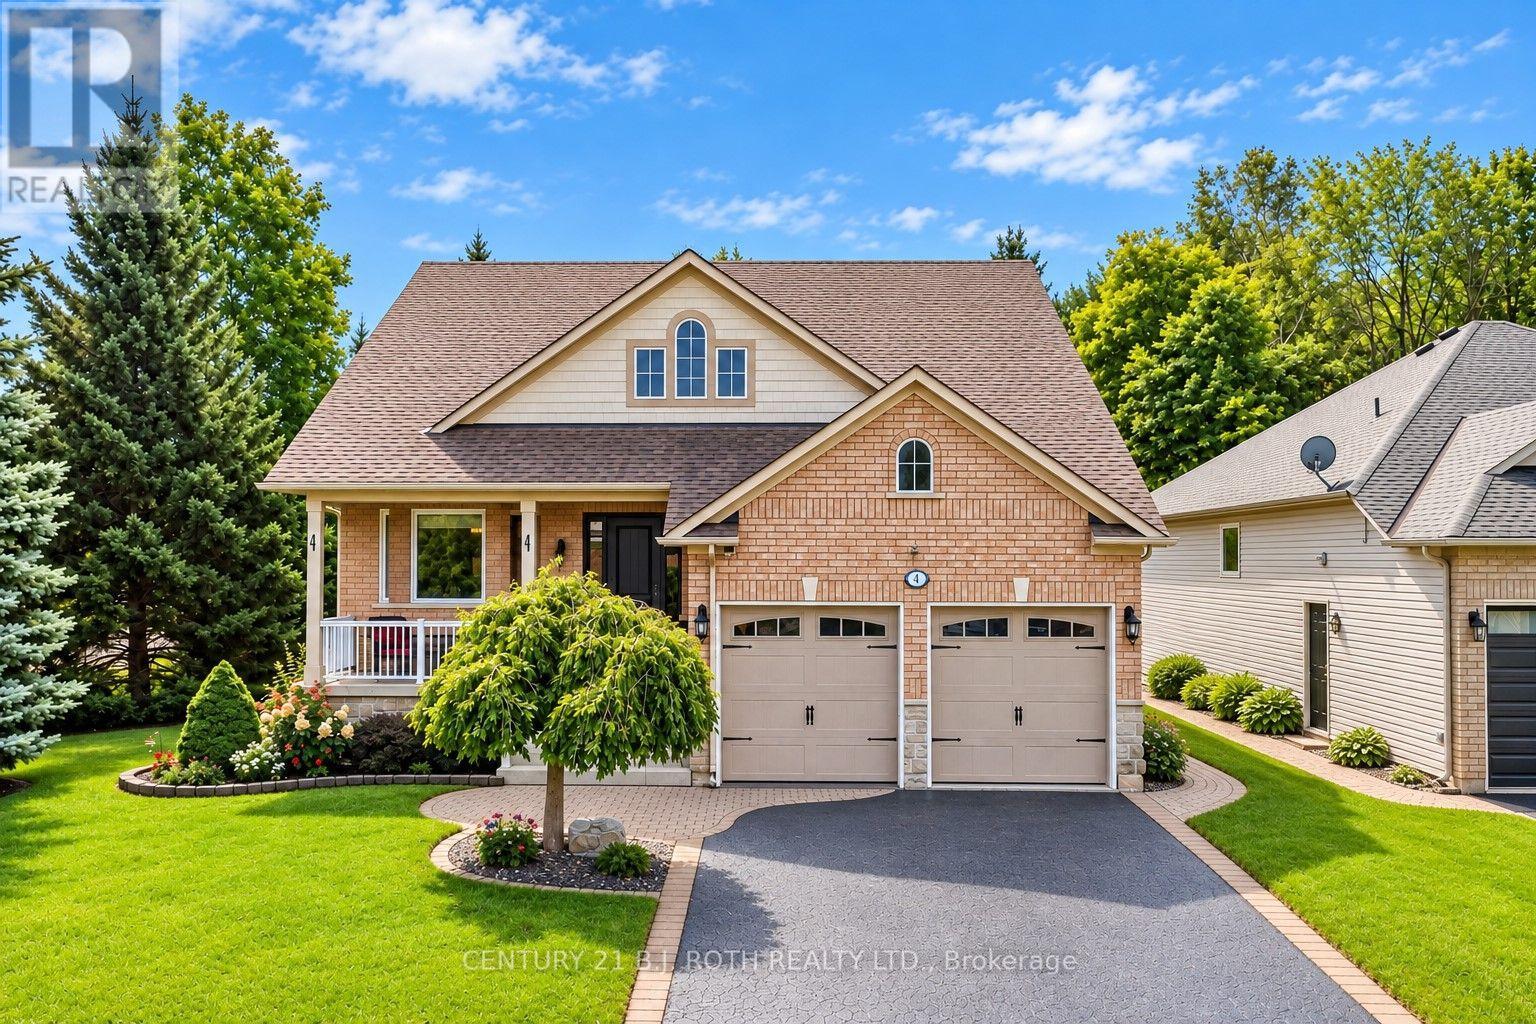
1 Silversands Crescent
Wasaga Beach, Ontario
Beautifully upgraded and meticulously maintained, this former model home combines stylish finishes with an incredible backyard retreat. The stunning open-concept kitchen features quartz countertops, soft-close cabinetry, custom shelving, and a built-in wine rack. It flows effortlessly into the inviting family room, which offers a gas fireplace, custom built-ins, and California shutters overlooking the covered back deck. The renovated primary ensuite boasts heated floors, a double quartz vanity, and a frameless glass shower. Enjoy the convenience of main-floor laundry with direct access to a heated double garage. Downstairs, the fully finished basement impresses with soaring 9-foot ceilings, large windows, a recreation/games area with a second gas fireplace, a wet bar, a guest bedroom, and a 3-piece bath. Step outside to your private, nearly quarter-acre oasis featuring a large deck, mature gardens with a 7-zone irrigation system, a Zen-inspired waterfall, and a hot tub. Enjoy absolute peace of mind with major updates, including new windows, doors, furnace, and A/C, plus recent 35-year shingles. Additional highlights include built-in speakers throughout (even in the garage), pot lights, a water softener, a reverse osmosis system, and an owned hot water heater. Exceptional quality and pride of ownership shine throughout this must-see property. (id:49269)
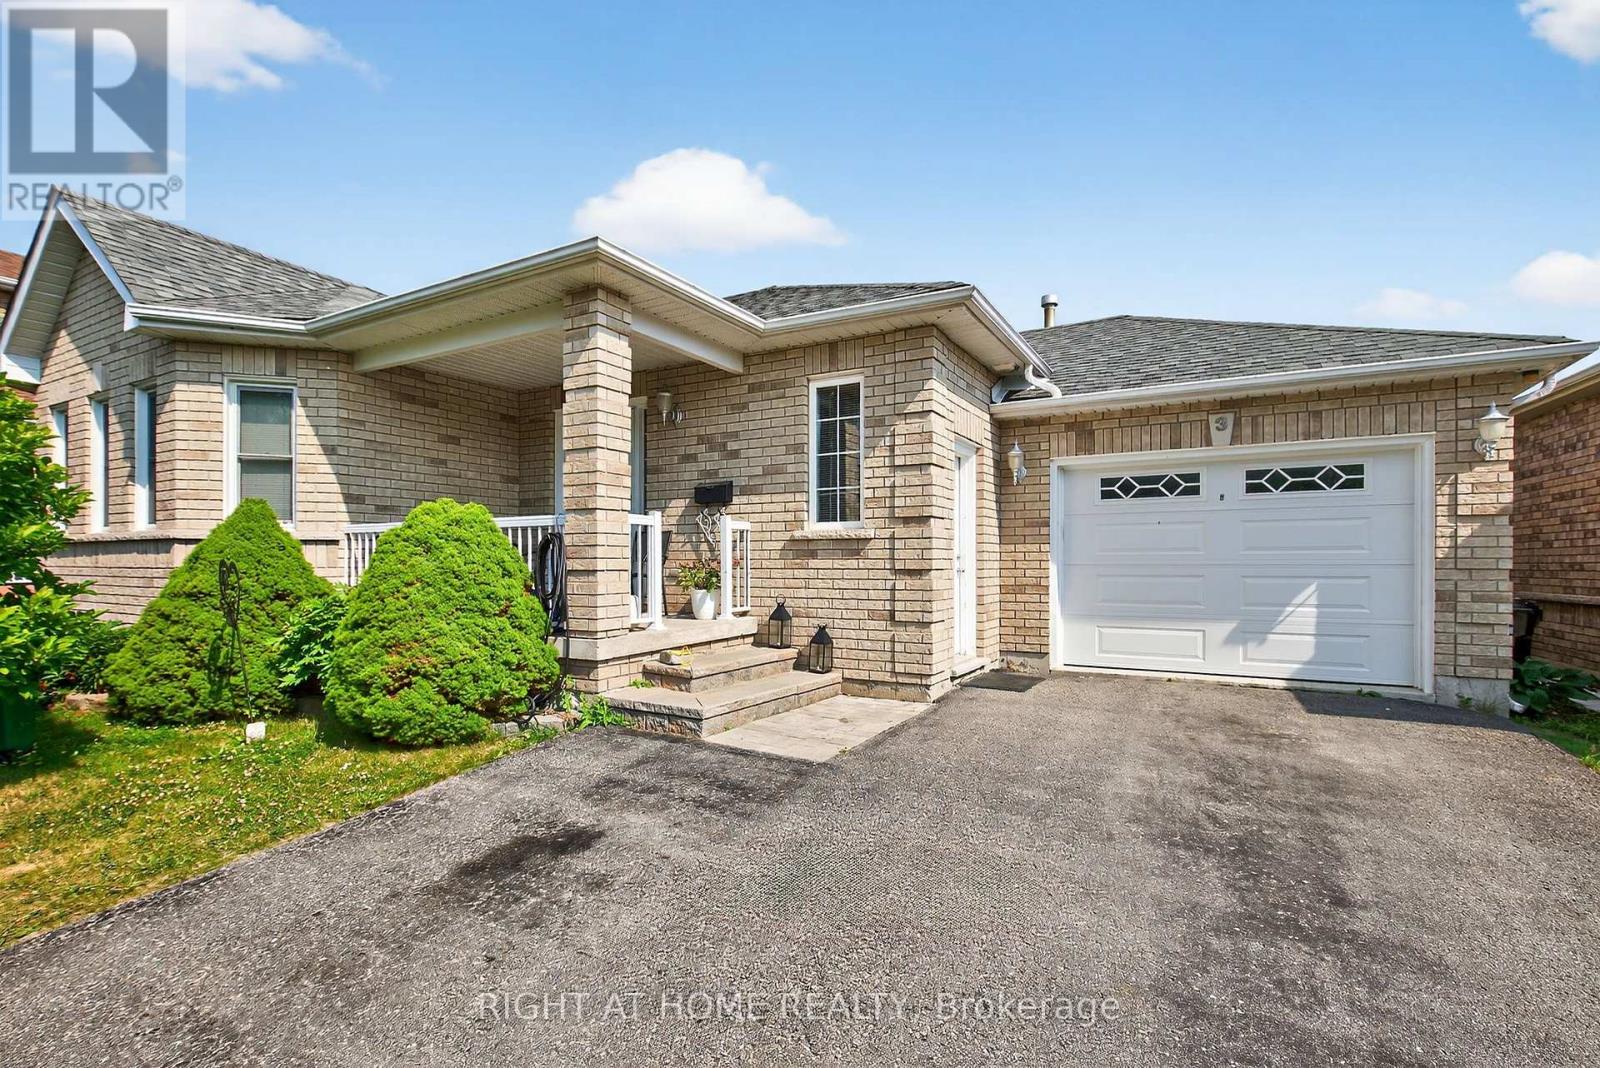
3 Player Drive
Barrie, Ontario
Welcome to this beautifully maintained and thoughtfully updated 3-bedroom home, offering the perfect blend of comfort, style, and convenience. Featuring elegant hardwood floors installed in 2019 and brand-new windows throughout (2020), open concept kitchen, Fridge 2025, Dishwasher 2024, Heated garage with separate electric panel, the home is filled with natural light and ready for you to move in and enjoy. Ideally located within walking distance to a top-rated school, a scenic park, a modern community center, a public library, and an inviting pool plus quick access to public transit this property is a rare opportunity for families seeking both quality living and an unbeatable location. (id:49269)

90 Cumberland Street
Barrie, Ontario
An irreplaceable piece of Barrie's architectural heritage, this extraordinary century residence embodies a level of craftsmanship, distinction and permanence that modern construction can never replicate. Standing proudly for more than 127 years, and built in an era when homes were crafted to endure. Set on a private, tree-lined corner lot with peek-a-boo views of Lake Simcoe, this exceptional century home is nestled in historic Allandale Village, just steps from Barrie's Kempenfelt Bay waterfront & Allandale GO Station. This one of a kind home includes; solid brick walls, heavy old-growth timber, remarkable proportions, a grand front parlour, soaring ceilings, central staircase and original architectural details.Thoughtfully restored and professionally renovated, the home seamlessly pairs its historic soul with modern luxury. The chef's kitchen, at the heart of the home, features custom cabinetry, marble backsplash, upholstered banquette, two full-size refrigerators, two beverage drawers, under-counter ice maker and a grand island with seating for six.The main-floor family room showcases exposed brick, gas fireplace, rich timber beams, custom built-ins, French doors leading to the backyard and spectacular natural lighting. A versatile den with a spa-inspired 3-piece bath and steam shower offers an ideal executive office, guest suite or additional bedroom. A formal dining room and refined parlour feature soaring ceilings, rare 3 bay window, gas fireplace and exquisite architectural detailing. Upstairs, leads to three beautifully appointed bedrooms & a timeless 4-pc bath with brass clawfoot tub.For Toronto commuters, the location is exceptional: walk to Allandale GO and be connected to downtown Toronto without giving up the lifestyle. Enjoy waterfront trails, parks, schools, beaches, Hwy 400 and downtown Barrie all within steps. Some homes are built. Others become part of a city's story. New roof (2024), insulation (2024),basement spray foam (2025),sump pump (2025). (id:49269)
10 Park Drive
Mckellar, Ontario
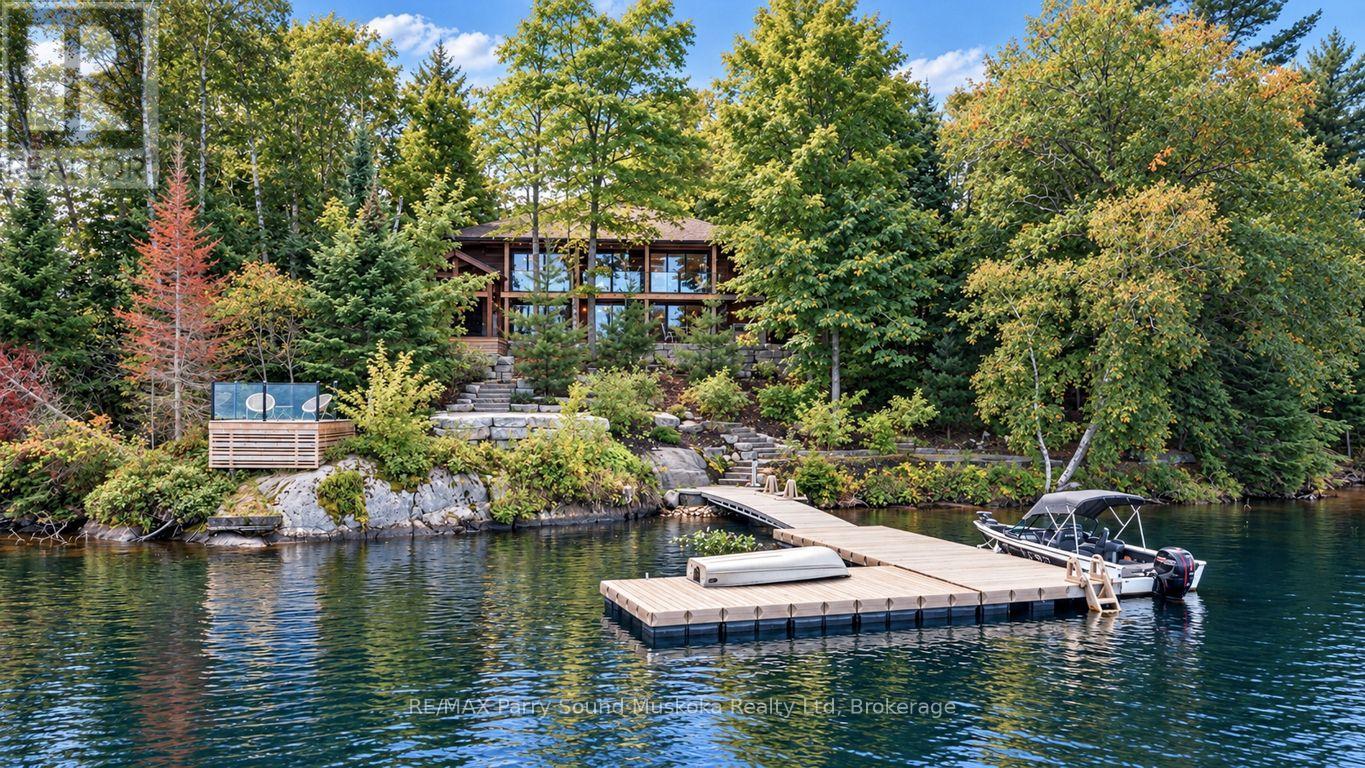
LAKE MANITOUWABING CUSTOM LOG LAKE HOUSE! Privacy abounds at this exceptional 4-season waterfront retreat offering 228 FT of Gorgeous Shoreline, Natural sandy beach entry, Classic northern granite landscape & panoramic lake views! Over 2,400 sq ft finished, featuring a captivating open-concept design & substantial 2022 updates. The stunning custom kitchen boasts a large center island, quartz counters & upgraded stainless appliances, opening to a spacious living room enhanced by a beautiful stone gas fireplace. Built-in foyer cabinetry, convenient main-floor principal bedroom & updated bath complete the main level. The finished walkout lower level is ideal for family & guests, featuring a generous family/media room with 2nd gas fireplace, custom built-in bar/kitchenette, new flooring, new 3-pc bath & private guest bedrooms. Outdoor living is outstanding! Stunning granite landscaping leads from the lake house with easy access to the waterfront, Complemented by a CUSTOM GAZEBO with recessed hot tub overlooking the lake, Covered outdoor kitchen/BBQ area with stainless cooking station. Make family memories around the custom granite fire pit area at lakeside. The expansive wraparound deck with fenced area is ideal for children & pets. Upgraded docking provides deep water for the toys, while the clear, clean shoreline offers fabulous swimming. Enjoy miles of boating, fishing & exploring on sought-after Lake Manitouwabing, One of the area's largest inland lakes. Minutes to Tait's Landing Marina & the Village of McKellar with general store, LCBO outlet, Middle River Farm Store, boat launch & popular Saturday summer market. Year-round road access with excellent connections to Parry Sound & Hwy 400 - ONLY 2.5 HOURS FROM THE GTA! A quintessential Lake Manitouwabing retreat offering exceptional privacy, four-season enjoyment & the very best of cottage country living! (id:49269)
55 Red Maple Lane
Barrie, Ontario
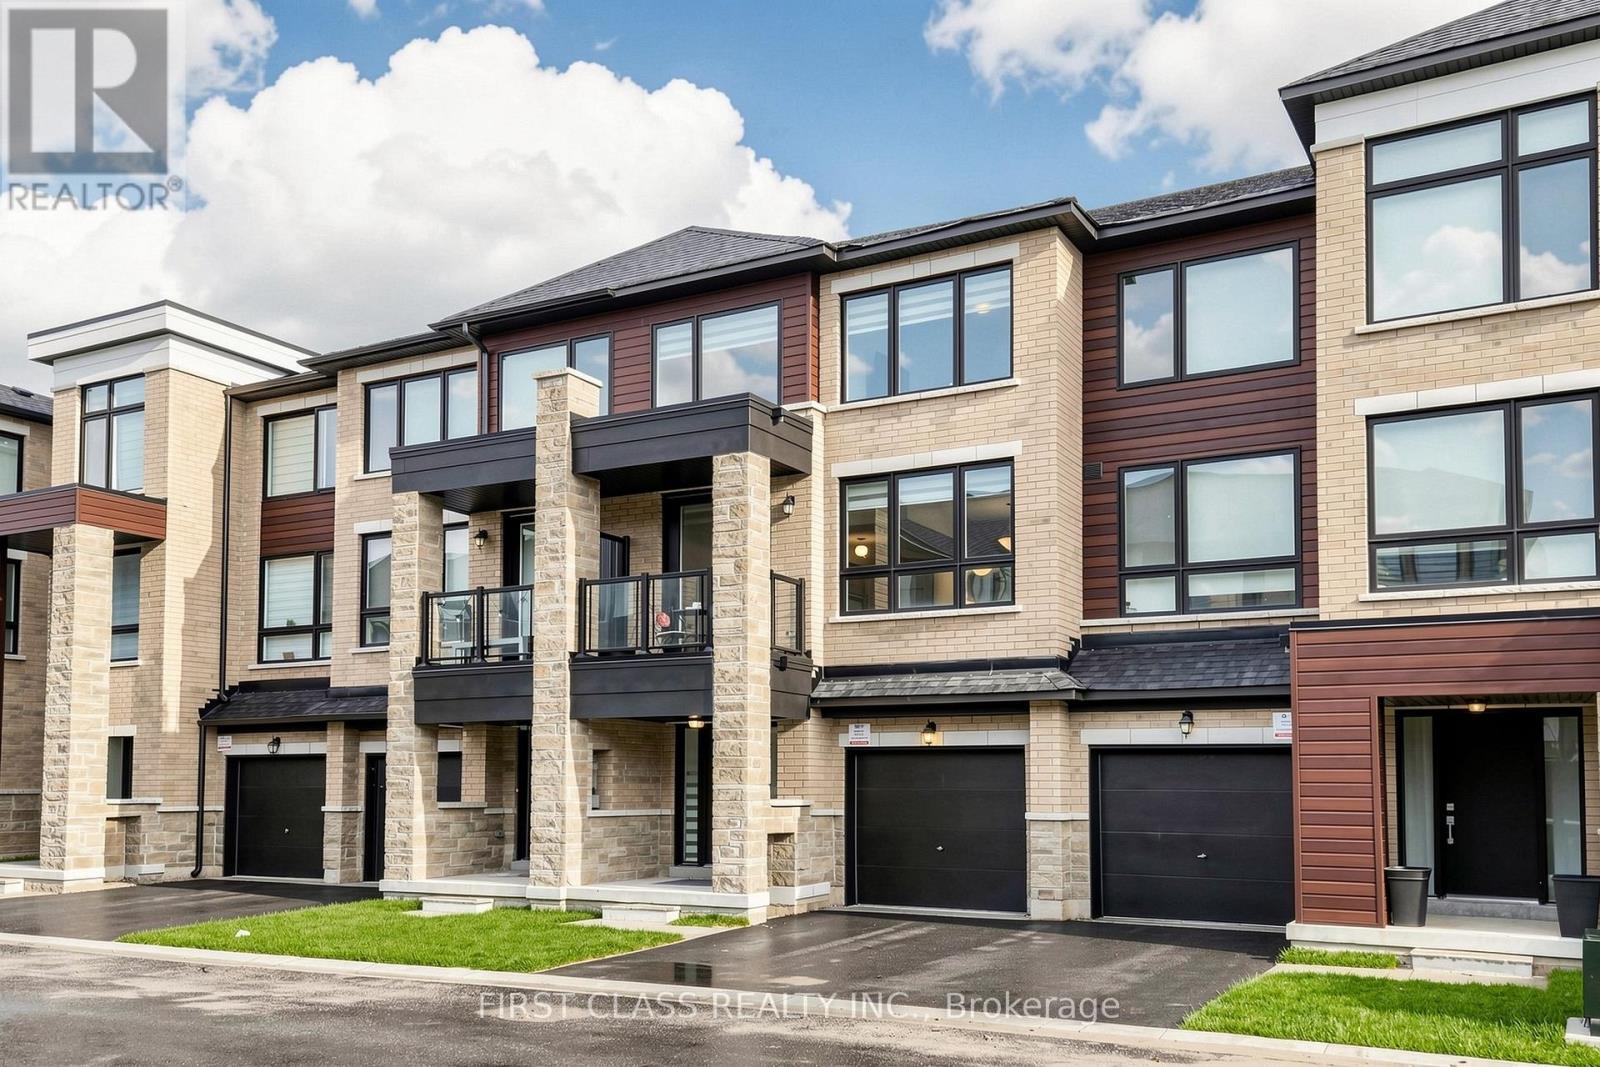
**ONE OF THE LARGER TOWNHOMES ON THE STREET - 1,951 SQ. FT. OF LIVING SPACE!** Spacious and upgraded 3+1 bedroom, 3 bathroom townhome offering plenty of room for everyday family living. The modern kitchen features quartz countertops, tall cabinetry, centre island, stainless steel appliances and a large walk-in pantry, with a walk-out to a private balcony. Bright living room with a second balcony. The versatile ground-floor room has a walk-out to the backyard and can be used as a 4th bedroom, family room or home office. Carpet-free throughout with zebra blinds, modern railings and a water softener. Primary bedroom features a walk-in closet and private ensuite. Two-car parking with garage and driveway. Conveniently located near Barrie South GO, schools, parks and everyday amenities. **Low $175/month POTL fee covers road maintenance and garbage collection.** (id:49269)
Ph 3 - 185 Dunlop Street E
Barrie, Ontario
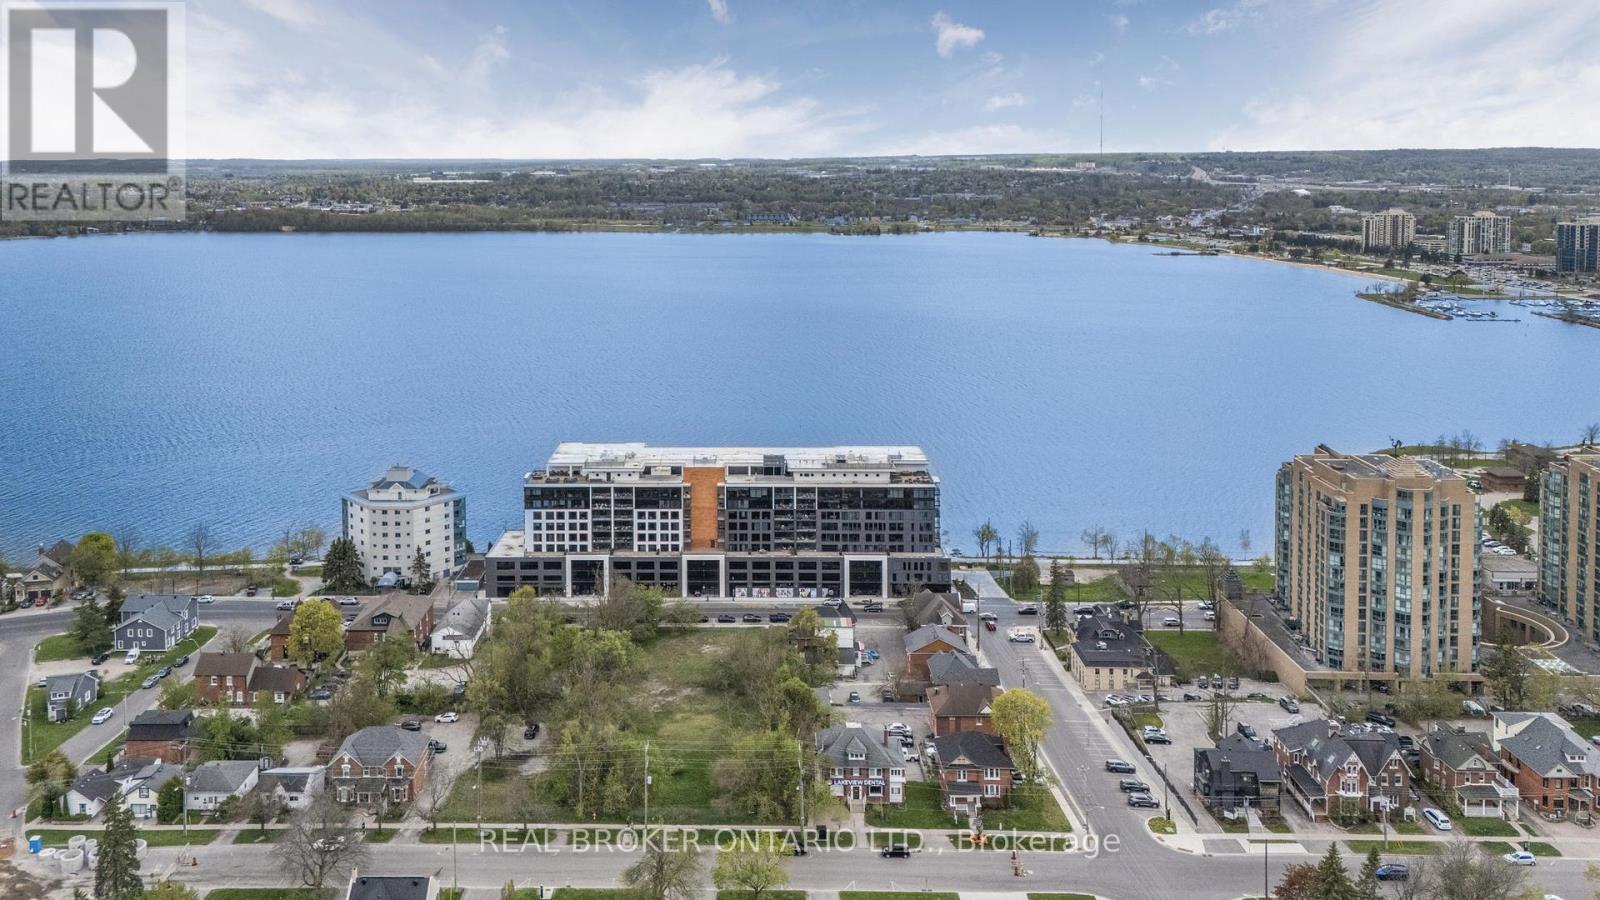
Welcome to Penthouse 3 at Lakhouse, Barrie's premier lakefront luxury condominium on the shores of Lake Simcoe. This exceptional penthouse offers a rare blend of modern design, upgraded finishes, and breathtaking views for a truly elevated lifestyle. Step inside to discover soaring ceilings and a thoughtfully customized interior of almost 1300 square feet. The stunning kitchen has all upgraded appliances and an extended breakfast bar with a built in beverage fridge making it perfect for entertaining. The living room features a custom built shiplap wall with a six foot electric fireplace, and a built in bench for extra seating and storage. Oversized windows flood the entire space with natural light. The primary bedroom is a true retreat with a spacious double vanity ensuite and a custom closet that reaches almost to the ceiling with extra deep hanging spaces, shelves and drawers on both sides. Enjoy stunning, unobstructed views of Kempenfelt Bay year round on the large private balcony with a unique railing-to-roof glass enclosure that opens fully. Use the spacious den for a second bedroom, a guest room or a flexible work space. En-suite laundry has been upgraded to include full sized machines. Building amenities include: two rooftop terraces with BBQs, kitchens, fire features, and panoramic lake views. A beautifully appointed party room, with a bar, meeting space, caterers kitchen and and indoor lounge areas with terrace access. A full-service fitness studio with locker rooms, whirlpool, sauna, and steam room. Pet spa, guest suites, indoor storage for paddle boards, kayaks and bikes, and two floating docks for easy lake access. On-site bakery cafe and pharmacy for added convenience. 24-hour concierge and security for peace of mind. Storage locker located on the same level as the unit. Includes two indoor parking spaces. This is a rare opportunity to live in a penthouse suite in one of Barrie's most desirable luxury residences. (id:49269)
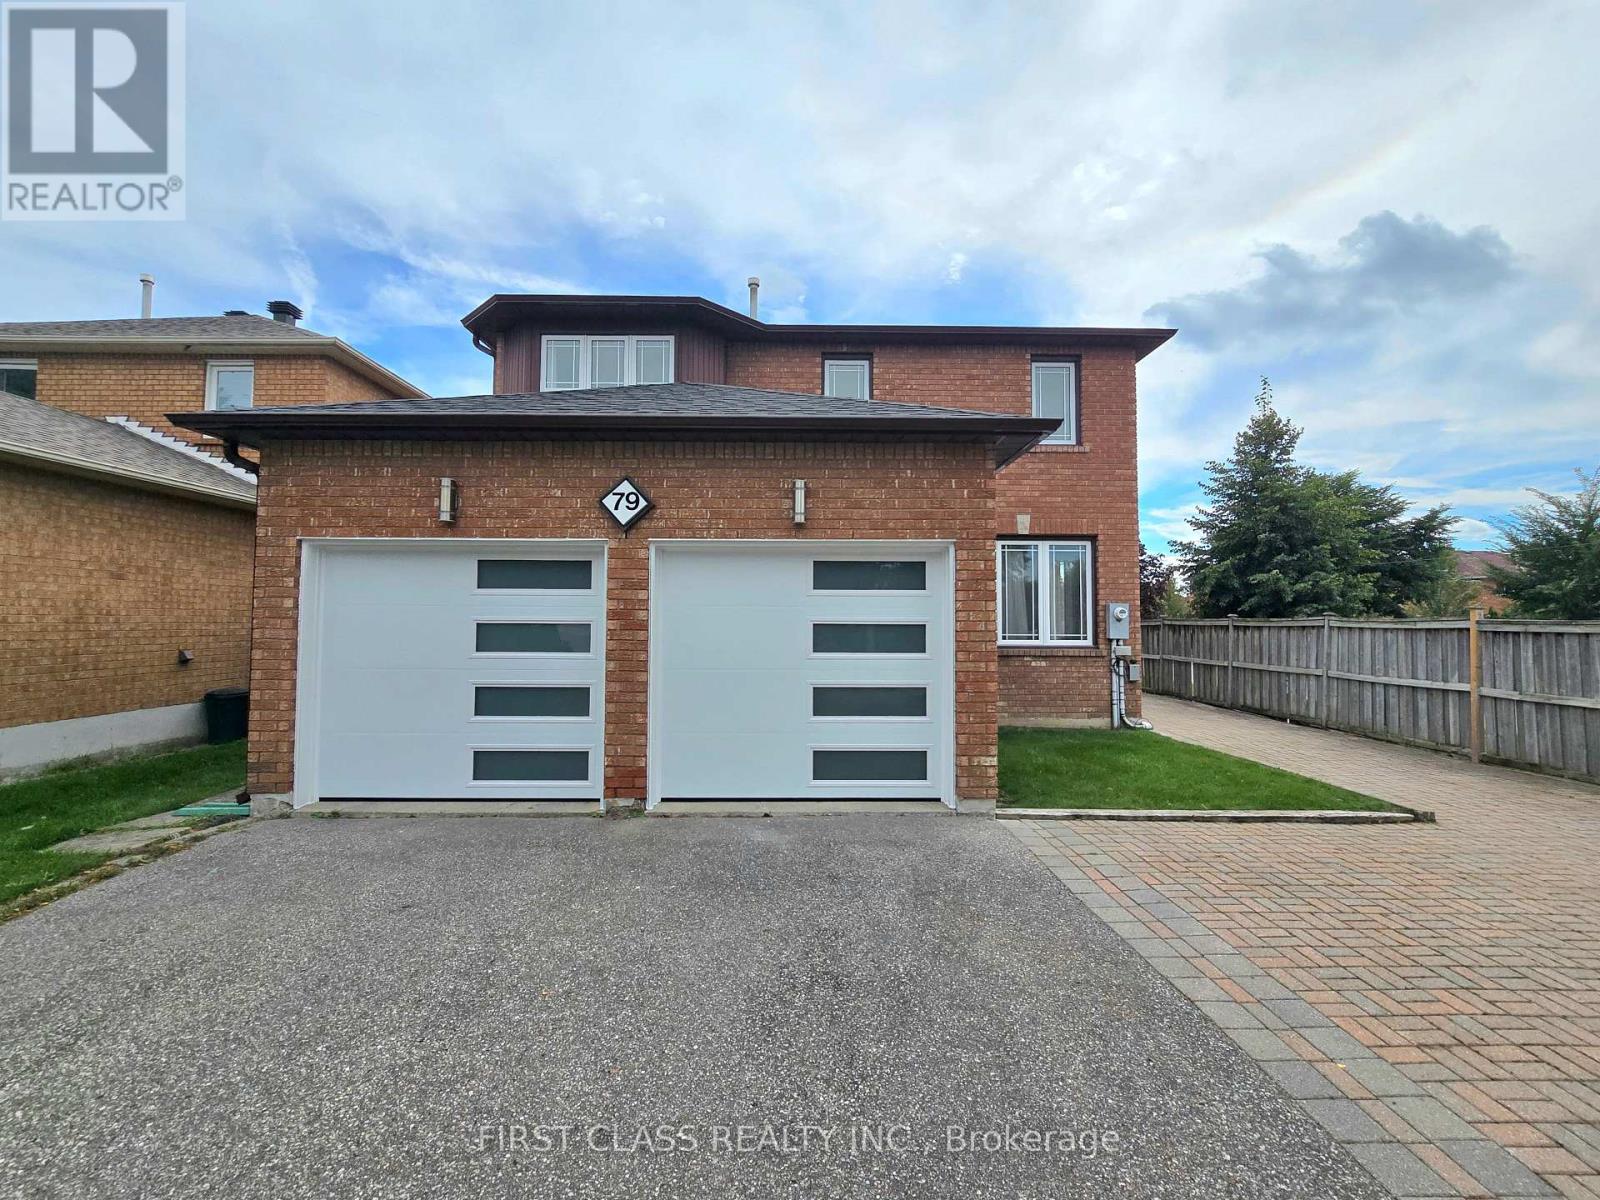
79 Lagani Avenue
Richmond Hill, Ontario
Welcome to Your Corner Lot Dream Home in the Prestigious Doncrest Community! Step into a world of elegance and comfort with this stunning, sun-filled residence that promises a lifestyle of luxury and relaxation. A warm and welcoming foyer leads you to a spacious living and dining area, setting the stage for the grandeur that unfolds throughout this meticulously designed home. This home has generously proportioned principal rooms and an open-concept main floor that seamlessly blends style and functionality. The newly renovated gourmet kitchen is a chef's delight, complete with a beautiful backsplash, stainless steel appliances, and extra pantry space. Premium hardwood floors grace both the main and second levels, while the family room invites cozy evenings by the wood-burning fireplace. Retreat to the newly renovated 5-piece ensuite primary bathroom, quartz countertop, seamless glass shower, and spa-quality bathtub await. The extended interlocking driveway offers 5 ample parking spaces for your convenience. With impeccable craftsmanship, abundant natural light, and a seamless indoor-outdoor flow, this is more than just a house-it's a place to call home. Ideally located minutes from the highly rated Christ The King CES and within the sought-after St. Robert CHS (IB Program) zone, close to Doncrest Public School, this home offers the perfect blend of luxury living and family-friendly amenities. Enjoy easy access to Highway 7, 404, and 407, David Hamilton park and shopping destinations. (id:49269)
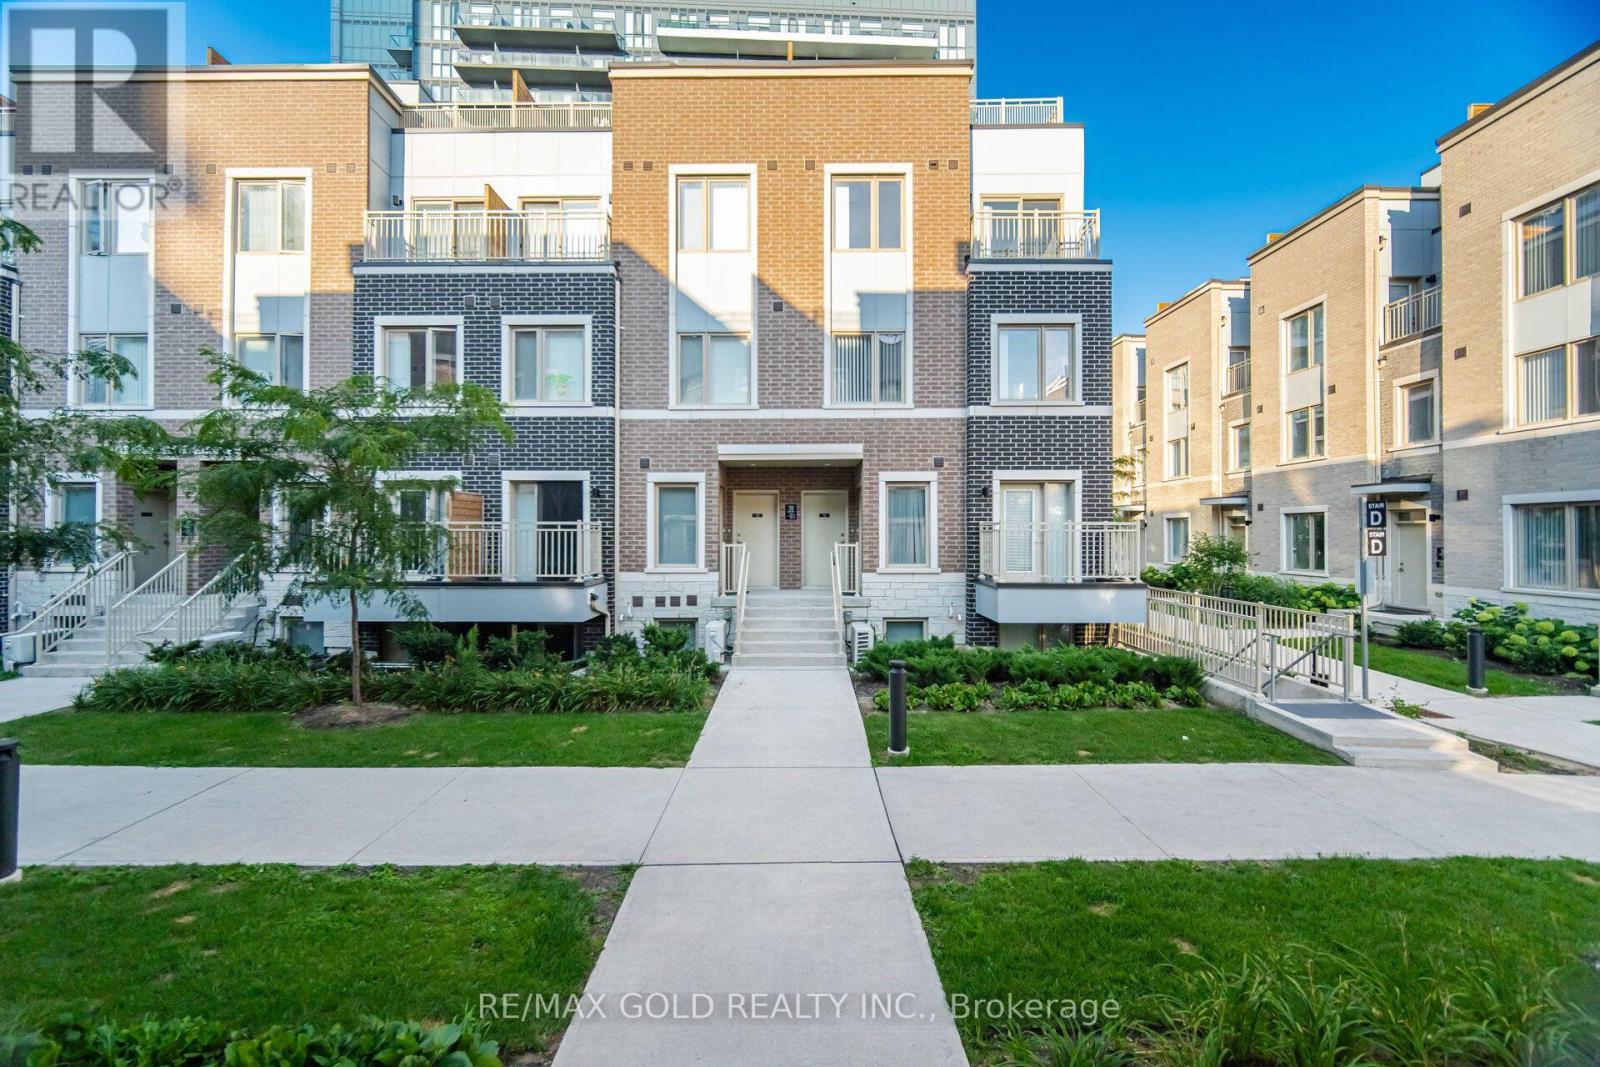
Th83 - 39 Honeycrisp Crescent
Vaughan, Ontario
Welcome to Your Dream Home in the Heart of Vaughan Metropolitan Centre! luxury upper end unit condo townhouse offers modern, family-friendly living at its finest. Featuring 3 spacious bedrooms and 3 bathrooms and a huge 3rd level terrace! Just a short walk to the VMC TTC Subway Station and transit hub, you'll enjoy seamless connectivity to downtownToronto and the entire GTA. with 9 Ft Ceilings, Top Quality Finishes Including an Open-Concept Layout, a Sleek Kitchen, a Cozy Living Area, and So Much More!. With easy access to Highways 400, 407, and Hwy 7, commuting is a breeze. open-concept living space, soaring9-foot ceilings.Located in a vibrant, rapidly growing community, youll be just minutes trendy restaurants such as Bar buca ,Earls and Chop steak house and Moxies. The area is packed with family-friendly attractions such as dave andbusters , wonderland and movie theaters. Walking distance to the YMCA, Goodlife gym, IKEA, and the library, and a short drive to Costco, Vaughan Mills Shopping Centre (id:49269)
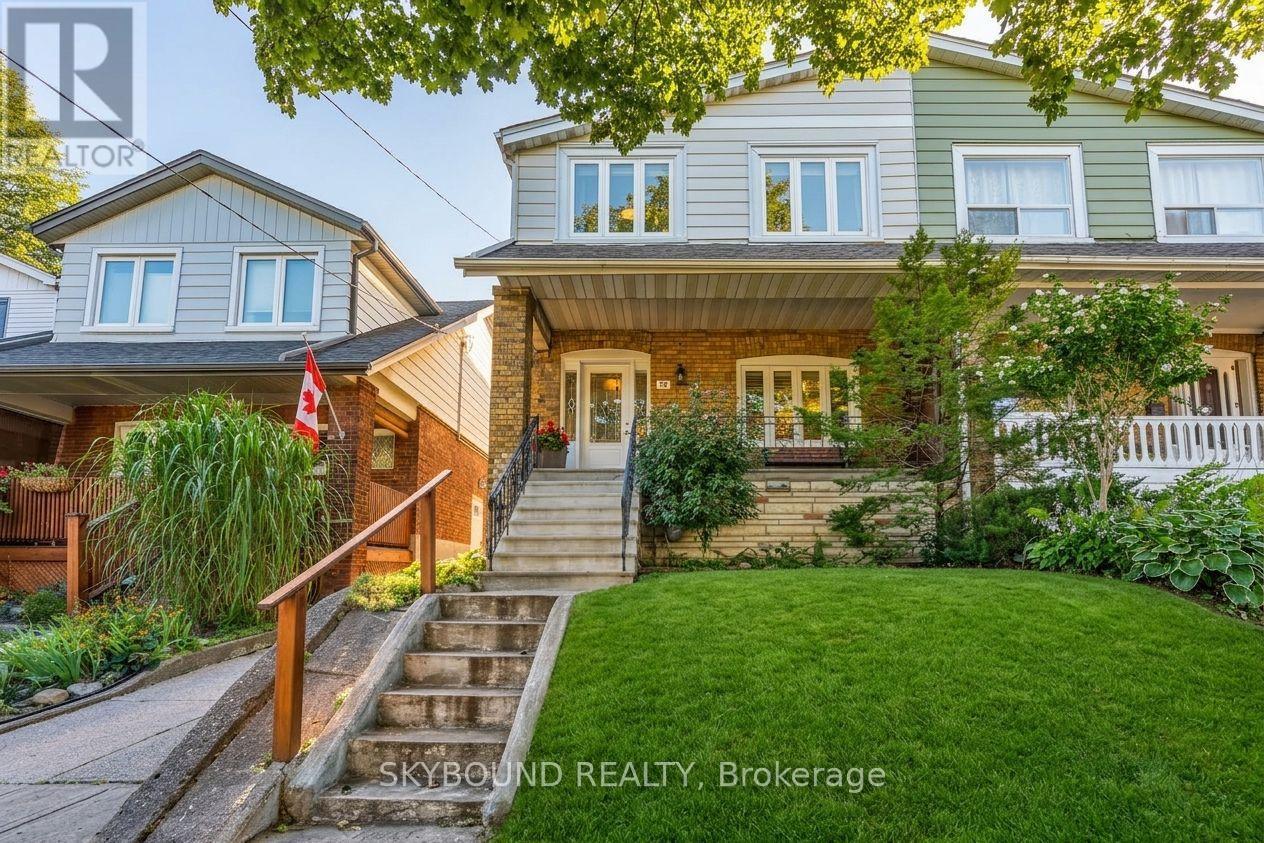
30 Woodmount Avenue
Toronto, Ontario
Perched on a family-friendly East York street, 30 Woodmount presents a smart opportunity to buy a solid, exceptionally cared-for home and shape it over time. Offering approximately 1,250 square feet (above grade), this three-bedroom, two-bathroom home combines immediate comfort with meaningful renovation potential- an appealing fit for first-time buyers, young families, or anyone seeking long-term value in a great East York neighborhood. The large, classic Toronto porch leads you to the well-maintained, freshly painted interior that is ready for its next chapter, whether your vision calls for simple cosmetic updates or a more personalized transformation. A practical footprint with 3 good sized bedrooms, well-sized living spaces and a separate side entrance to the finished basement provides tons of options for buyers. A detached garage brings valuable parking, storage, and workshop potential. Life on Woodmount puts every neighborhood essential within easy reach. Enjoy living in a truly walkable neighbourhood where shops, schools, cafés, parks, Farmer's Markets and restaurants are all a short stroll away. Enjoy getting around the city seamlessly with easy access to Woodbine Subway Station and Danforth Go Station (less than 15 mins to Union Station!). With quality construction, a welcoming residential setting, and the freedom to renovate at your own pace, this home strikes an attractive balance between livability and opportunity. Truly a great home for buyers that are watching price and potential closely. A wonderful chance to establish roots in one of Toronto's best pockets. Please note some pictures have been virtually staged. OFFERS ANYTIME! (id:49269)
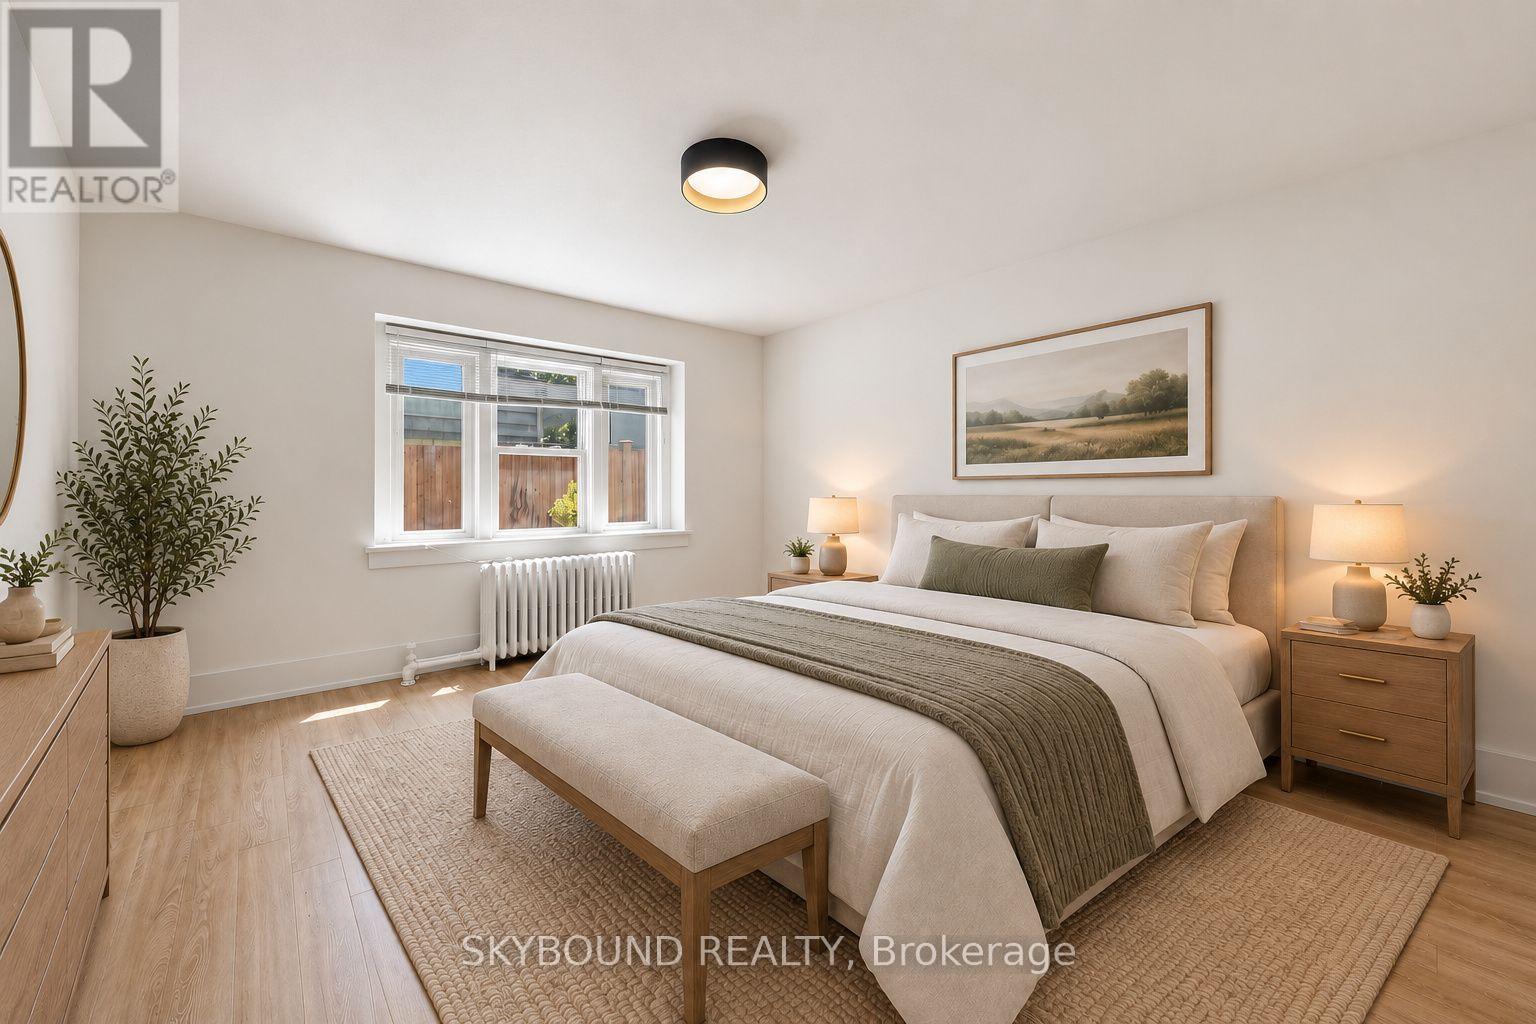
16 - 1165 Kingston Road
Toronto, Ontario
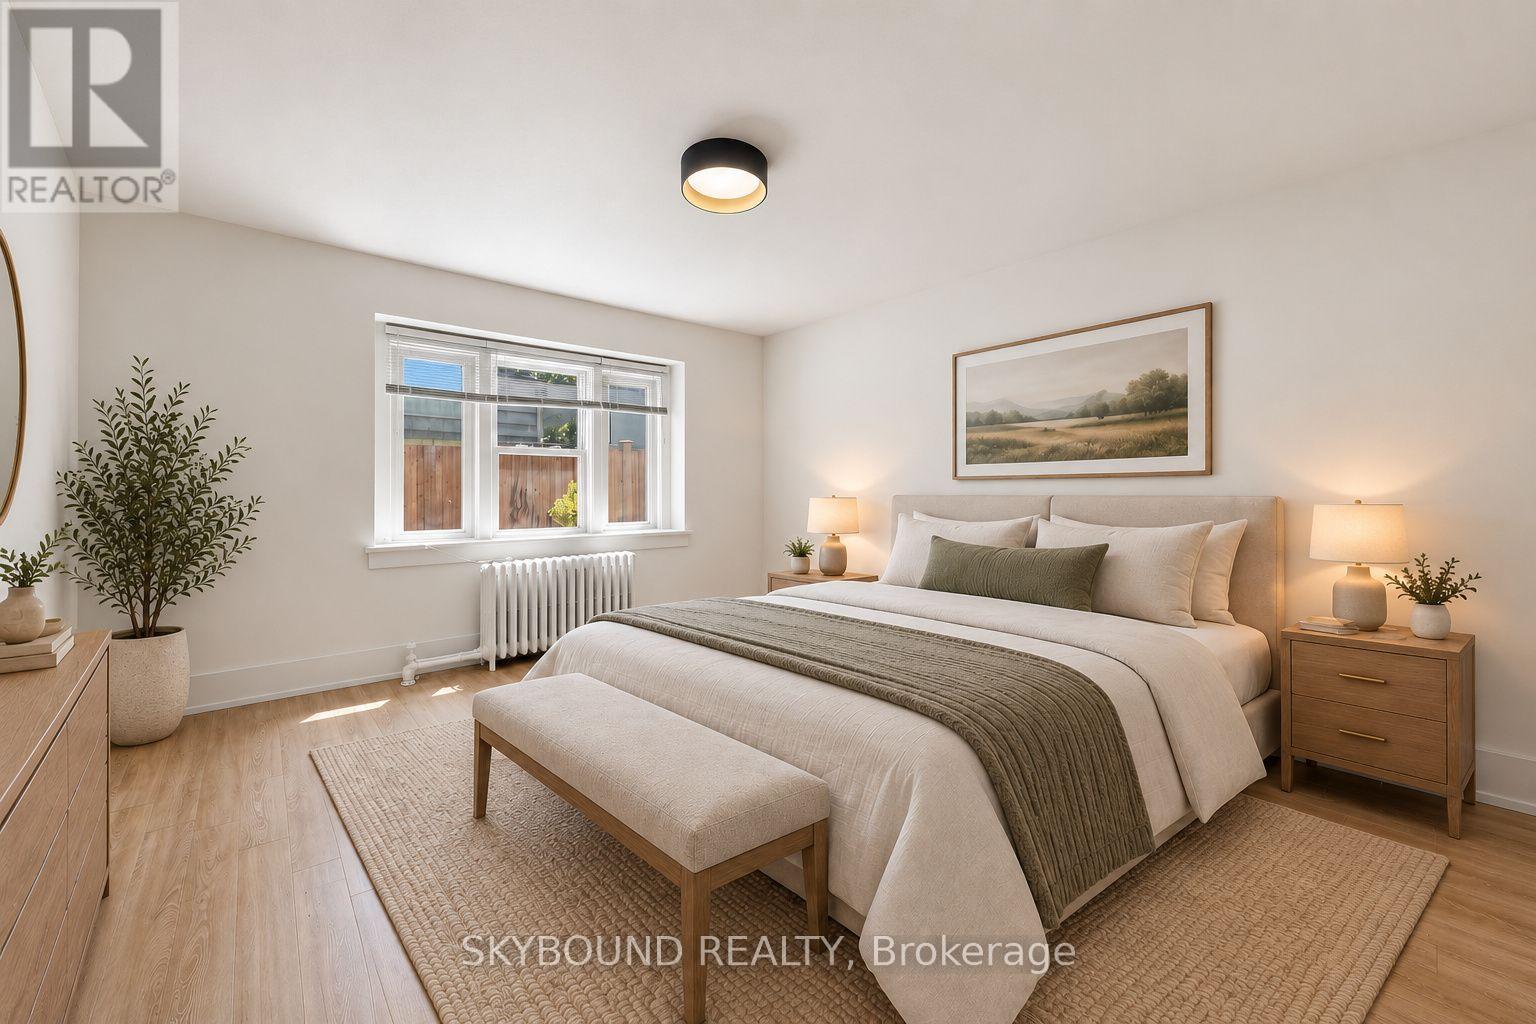
ENJOY 1 MONTH FREE RENT WITH A 13-MONTH COMMITMENT, EQUATING TO AVERAGE RENT OF $2446 FOR THIS PERIOD (OFFER VALID UNTIL SEP 30, 2026). Welcome to this fully renovated 2-bedroom suite at Kingston Road and Fallingbrook. Currently finishing up a full renovation (just waiting on appliances), this spacious apartment will feature brand new finishes, modern appliances, and a fresh, thoughtfully updated interior throughout. Enjoy a functional layout with generous living space, two large bedrooms, and a bright, comfortable feel. 2-in-1 washer/dryer being added for enjoyment of ensuite laundry. Set in a fantastic east-end location, you are just minutes to Queen Street East, the Beach, the Boardwalk, parks, shops, cafes, restaurants, great local schools, and convenient TTC access along Kingston Road. A rare opportunity to secure a brand-new suite in one of Toronto's most desirable neighbourhoods. All utilities included! Some photos are virtually staged. (id:49269)
11 - 1165 Kingston Road
Toronto, Ontario
ENJOY 1 MONTH FREE RENT WITH A 13-MONTH COMMITMENT, EQUATING TO AVERAGE RENT OF $2446 FOR THIS PERIOD (OFFER VALID UNTIL SEP 30, 2026). Soon-to-be fully renovated 2-bedroom suite at Kingston Road and Fallingbrook. Currently undergoing a full renovation, this spacious apartment will feature brand new finishes, modern appliances, and a fresh, thoughtfully updated interior throughout. Enjoy a functional layout with generous living space, two large bedrooms, and a bright, comfortable feel. 2-in-1 washer/dryer being added for enjoyment of ensuite laundry. Set in a fantastic east-end location, you are just minutes to Queen Street East, the Beach, the Boardwalk, parks, shops, cafes, restaurants, great local schools, and convenient TTC access along Kingston Road. A rare opportunity to secure a brand-new suite in one of Toronto's most desirable neighbourhoods. All utilities included. Photos used from a similar completed unit, and some are virtually staged. (id:49269)
1226 - 77 Maitland Place
Toronto, Ontario
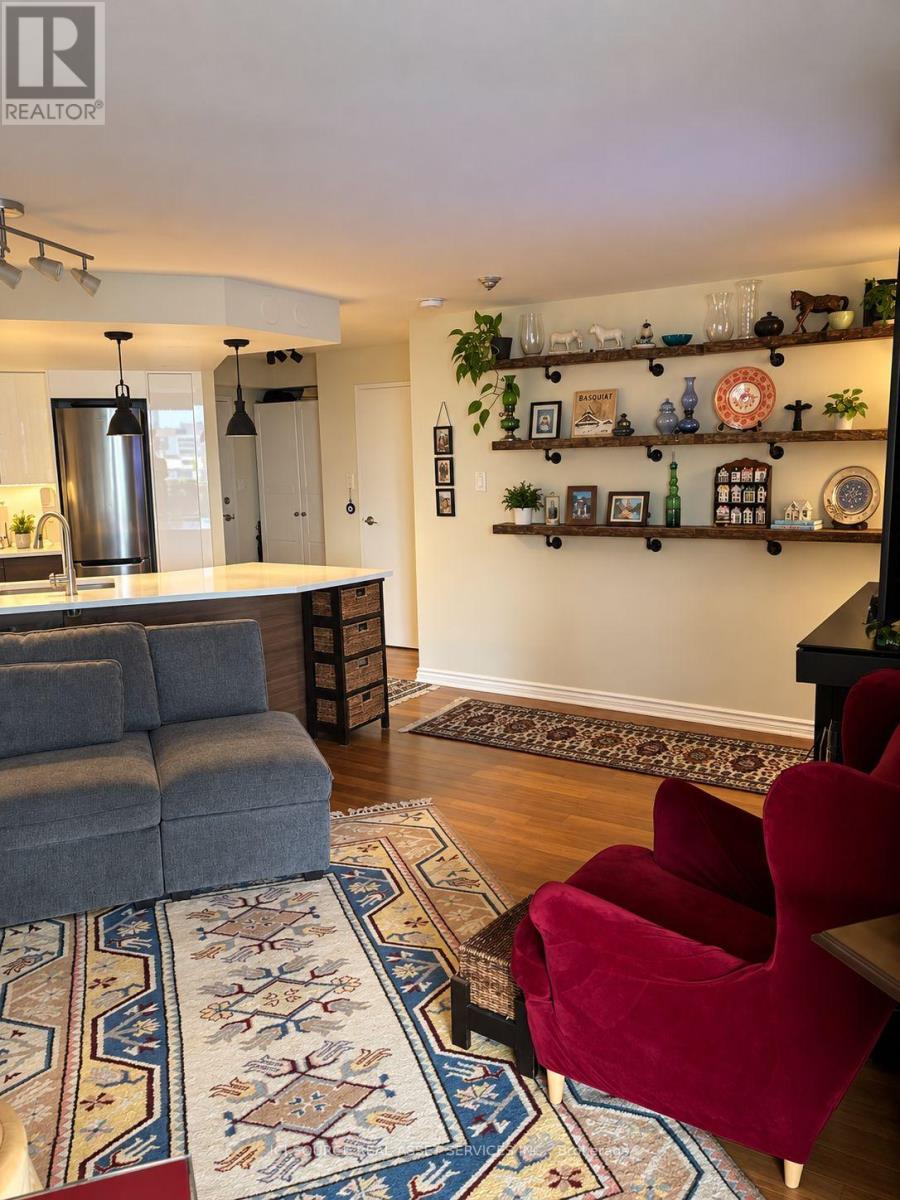
West facing high floor 2 bed 2 bath condo with Bamboo hardwood floors (2023). Fantastic unobstructed city views. Car Parking and locker available without having to purchase. Visitor parking. "Celebrity Place" is a landmark condominium with large private gardens, nestled at the heart of the city. Close to the Church and Wellesley district, this condo offers extensive amenities, including on-site 24-hr security, a fitness centre with squash and basketball courts, a theatre room, hobby room with power tools and equipment, a large library, heated indoor pool, saunas, party and dining rooms, and its own convenience store open 7 days a week. Named GTA "Condo of the Year". It's only two blocks from the both the Wellesley and College subway stations and steps from the Allan Gardens Conservatory. Celebrity Place also provides new modern amenities, such as Electric Vehicle charging stations, and a large bank of secure parcel lockers, accessed via smart phone app, and used by UPS, Amazon and other services. It's a dog-friendly building, with fenced grounds, walking paths and private nooks with outdoor seating. *For Additional Property Details Click The Brochure Icon Below* (id:49269)
502 - 15 Holmes Avenue
Toronto, Ontario
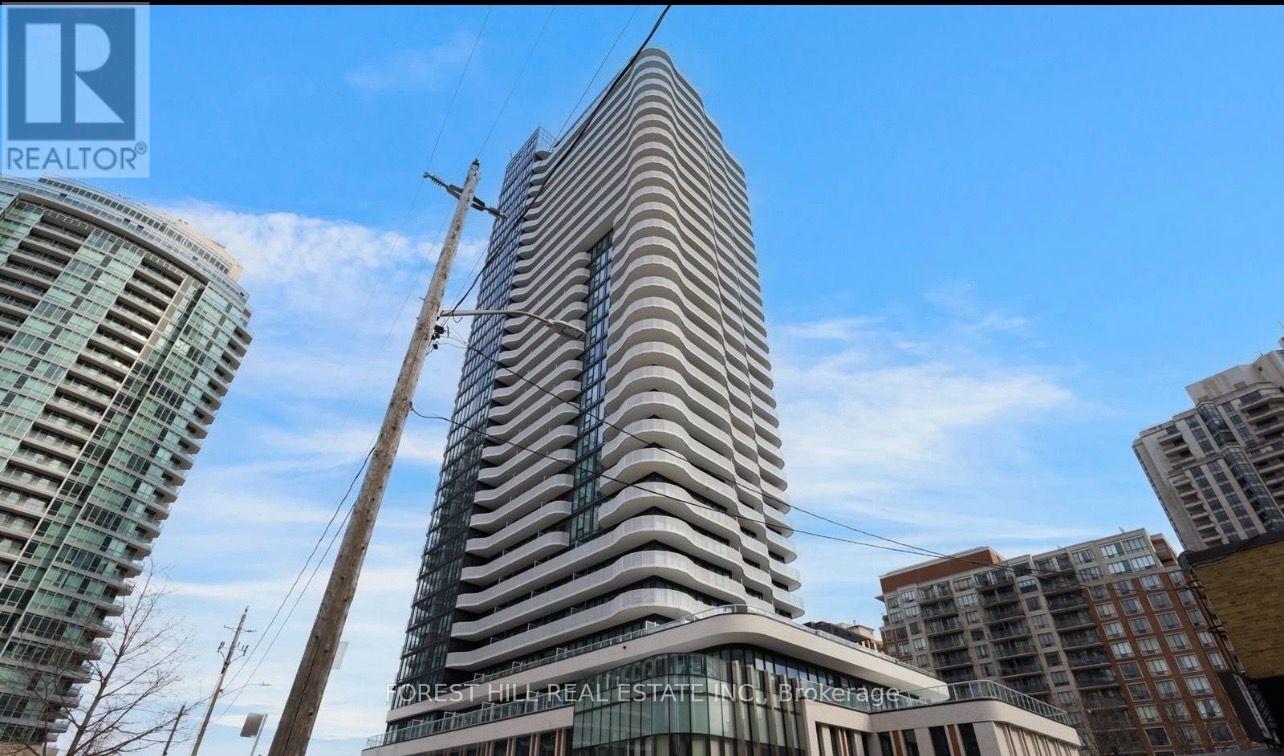
Welcome to this bright and spacious southwest-facing corner unit at Azura Condos. This two-bedroom, two-bathroom suite features 9-foot ceilings, floor-to-ceiling windows, and a large wrap-around terrace, offering a warm and comfortable living space with abundant natural light and stunning city views.The open-concept living and dining area features a modern kitchen with a center island, perfect for everyday living and entertaining. Just steps from Finch Subway Station, there are restaurants, cafes, bars, grocery stores, a cinema, and government services all within walking distance. Residents enjoy excellent amenities including 24-hour concierge service, gym, yoga studio, golf simulator, rooftop terrace with BBQs, chef's kitchen, and meeting/party room. **EXTRAS** All ELF's and window coverings (id:49269)
207 Elmhurst Avenue
Toronto, Ontario
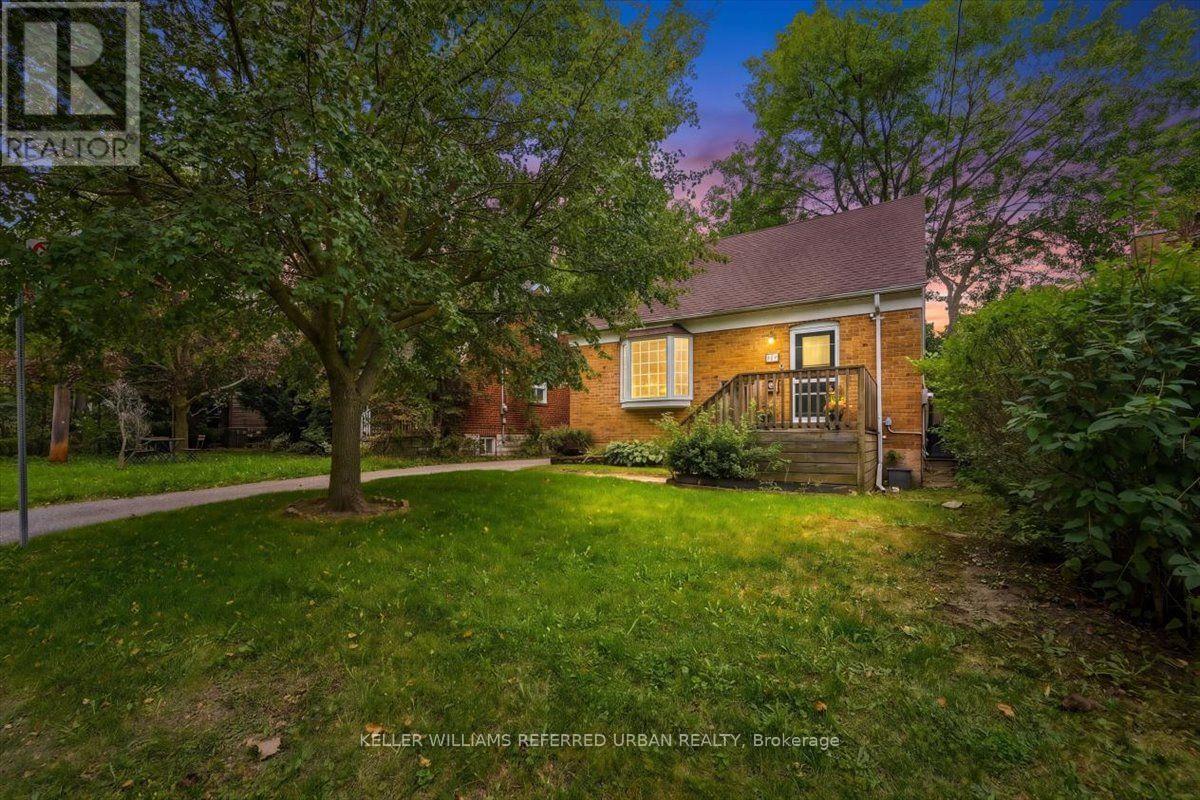
Move-in ready brick home in coveted West Lansing! Perfectly located, this home is an ideal condo or townhome alternative for first-time buyers, young families, or rightsizers, offering just a walk or quick bus ride to the Yonge & Sheppard two-subway line hub. Steps from parks, ravine trails and schools. The bright open concept floor plan features generous living and dining rooms that walk out to a deck. The renovated kitchen includes a modern breakfast nook and overlooks the living areas. There is a full bath on each level! Upstairs discover two well sized bedrooms and a full updated bathroom. A finished lower level with a third bedroom, living room and three-piece bathroom provides valuable additional space and potential for an in-law suite or possible income. Well planned to offer smart storage space and the rare convenience of a full bathroom on every floor. Modern updates include a newer roof, kitchen with breakfast nook, bathrooms++. Complete with a private driveway, detached garage with 220V electrical service already in place for EV charging, and large deck in a sunny south-facing backyard, this well-cared-for home also offers exciting long-term potential in an unbeatable location. Easy to move in and enjoy - add on or build new one day! Possible garden suite. (id:49269)