
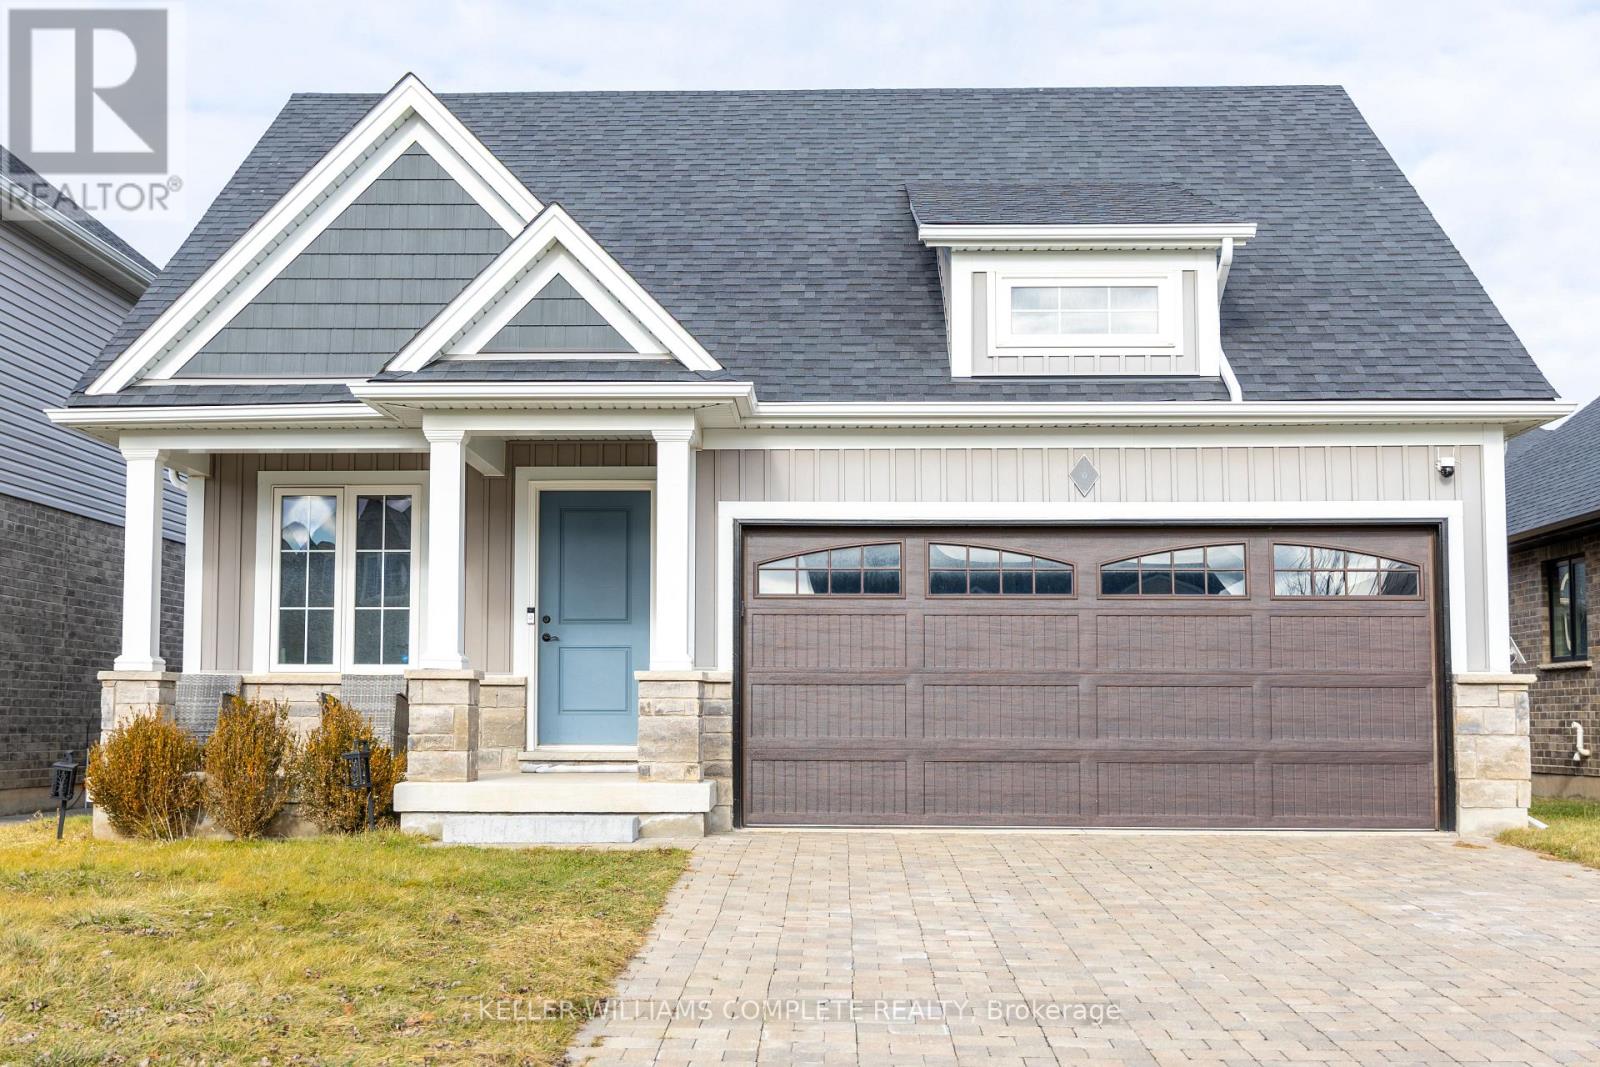
18 Secord Street
Thorold, Ontario
Beautifully finished and thoughtfully designed, this Rinaldi-built bungalow offers 5 bedrooms and 3 bathrooms in the desirable Merritt Meadows neighbourhood. The bright main floor features 2 bedrooms, vaulted ceilings, an open-concept living and dining area, and a modern kitchen with quartz countertops, upgraded cabinetry, and a large island. The primary bedroom includes a walk-in closet and private ensuite, while main floor laundry adds everyday convenience. The fully finished lower level offers 3 additional bedrooms, a spacious recreation room, a full bathroom, and a cold cellar. Outside, enjoy a covered rear deck, fenced yard, double attached garage, covered front porch, and wide interlocking stone driveway. (id:49269)
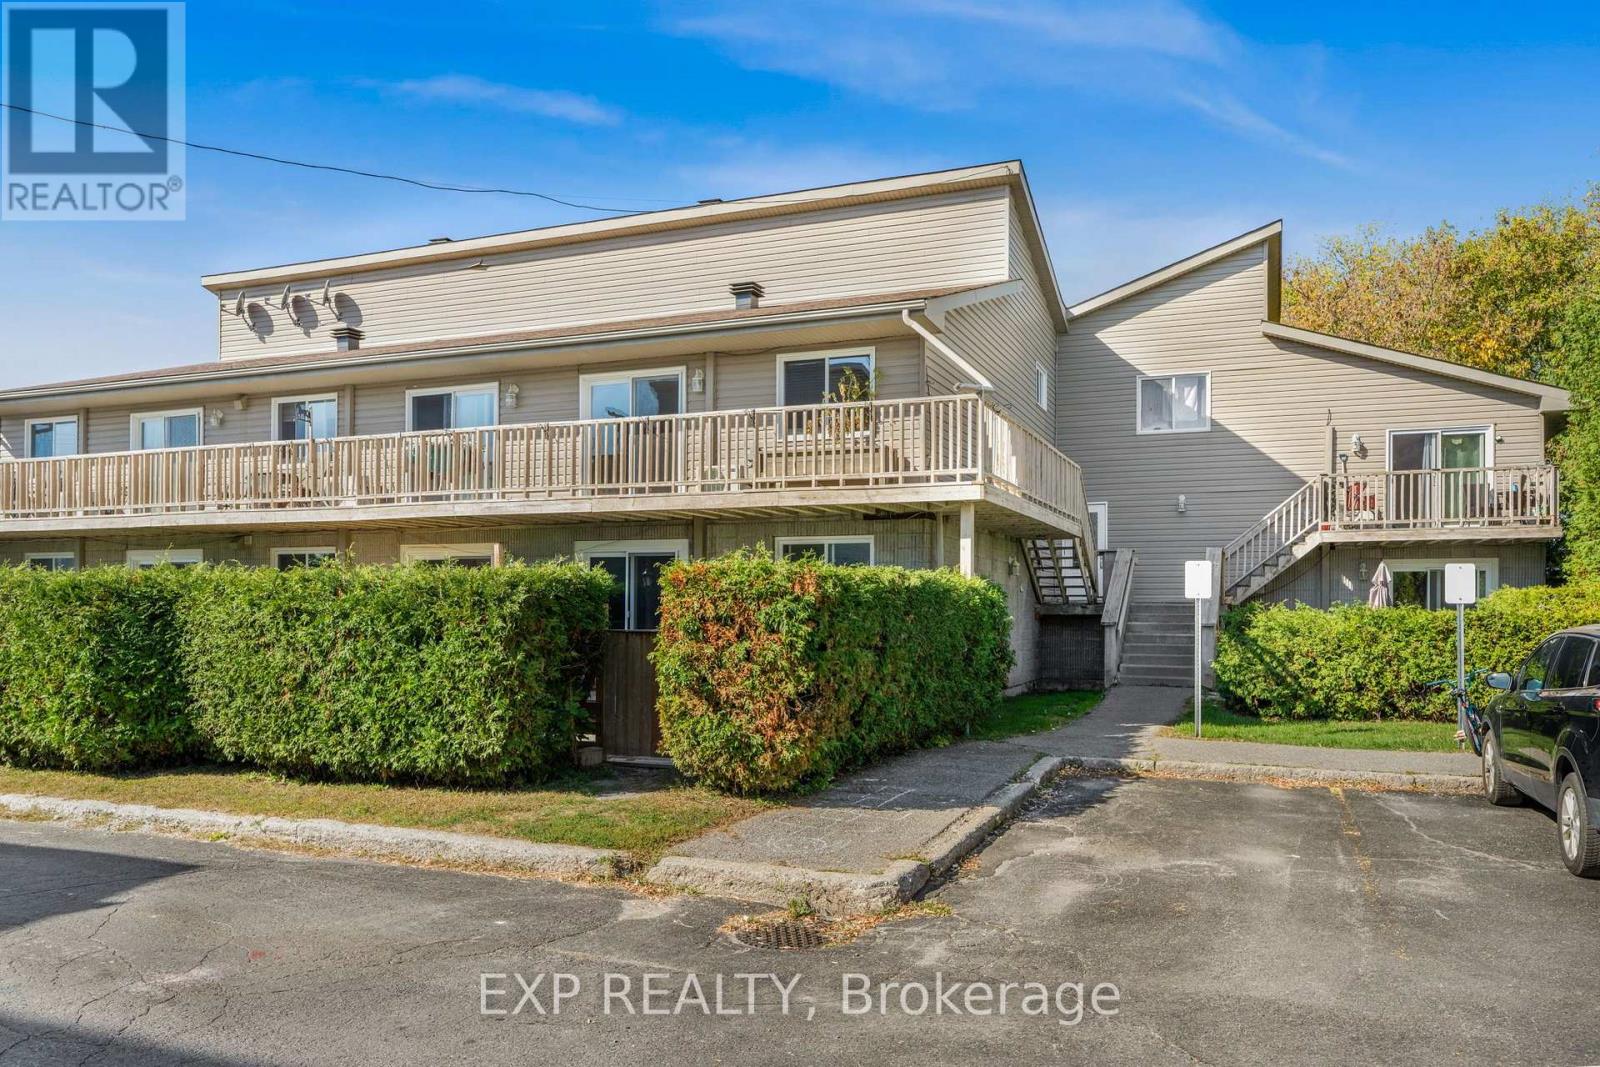
8 - 776 St Jean Street
Casselman, Ontario
Impeccably maintained 2-bedroom, south-facing upper end-unit condo offering a bright, open-concept layout. The modern kitchen features an island and includes all appliances, flowing seamlessly into the formal dining area and elegant living room with patio door access. The unit also offers in-suite laundry and additional storage for added convenience.Located close to restaurants, shopping, schools, Casselview Golf & Country Club, Castor River, Calypso Waterpark, and VIA Rail, this home provides both comfort and convenience. One parking space (#29) is included. Flooring consists of laminate and tile throughout.A well-maintained condo in a desirable location, perfect for those seeking easy, low-maintenance living. (id:49269)
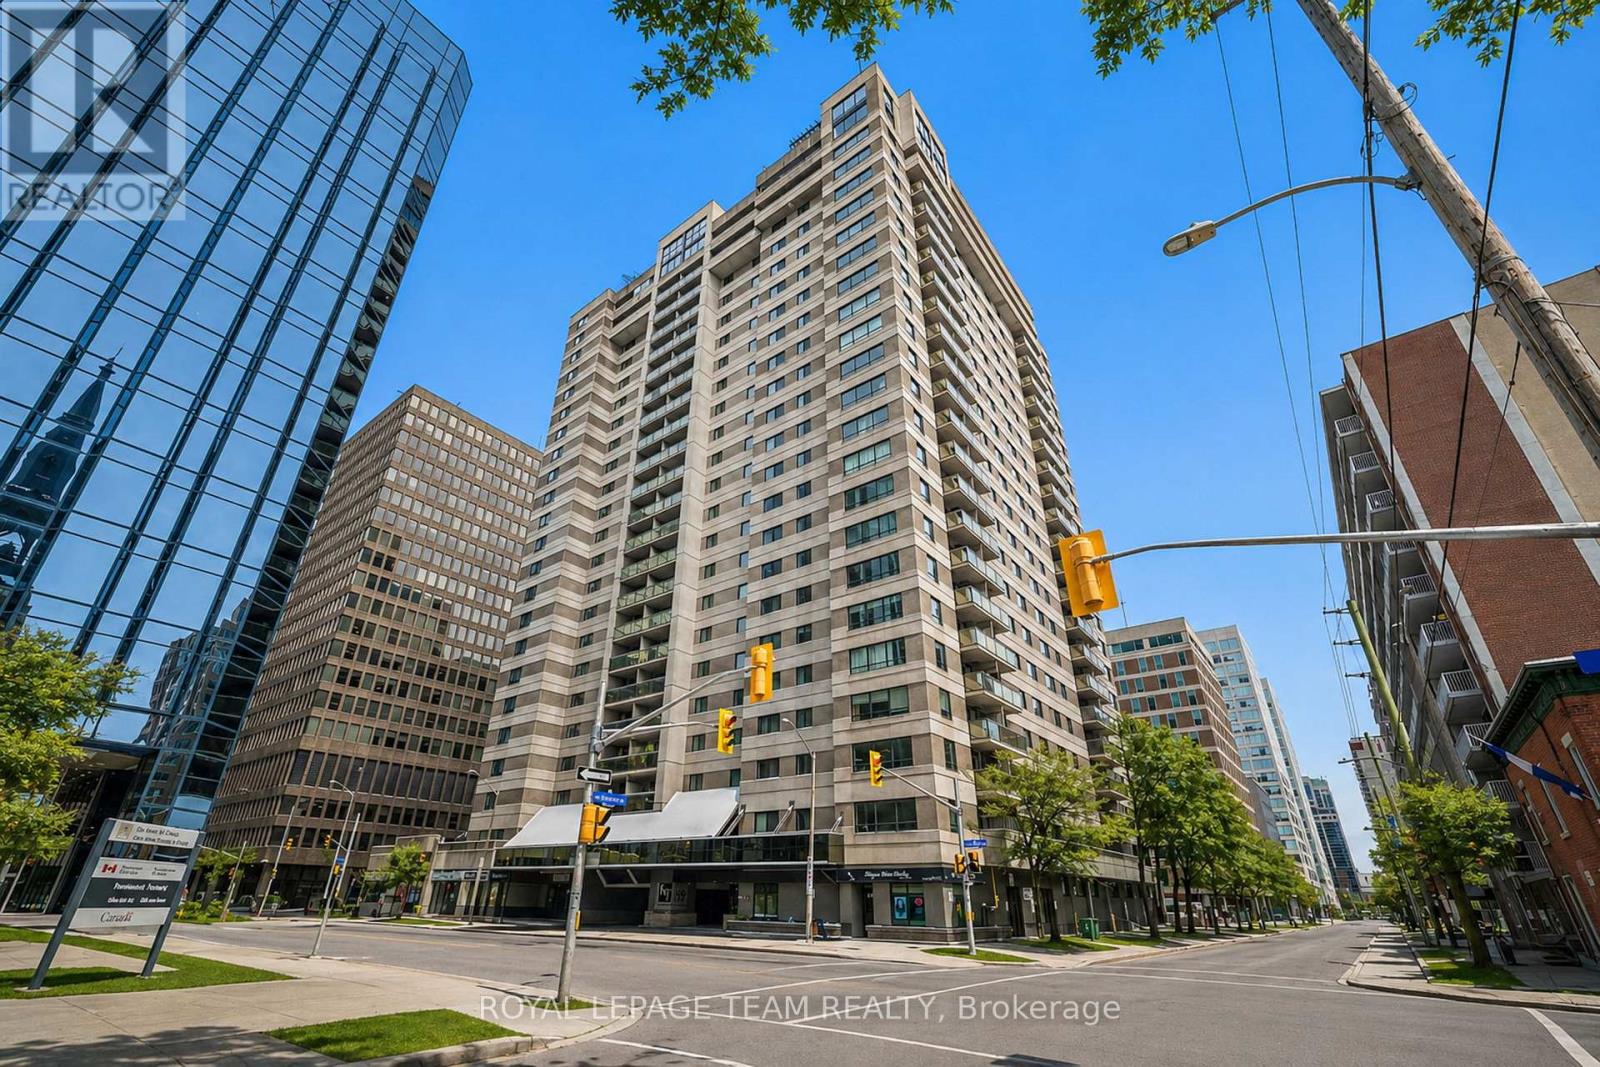
1705 - 199 Kent Street
Ottawa, Ontario
Experience Elevated Downtown Living at Kent Towers. Welcome to Suite 1705 at 199 Kent Street, a beautifully updated 2-bedroom, 1-bathroom condo perched on the 17th floor with sweeping city views and an unbeatable downtown location. Bright, stylish, and completely move-in ready, this thoughtfully designed suite offers the perfect blend of comfort, functionality, and urban convenience. Expansive windows flood the living space with natural light, while the well-planned layout makes the most of every square foot. The spacious primary bedroom provides a peaceful retreat, while the versatile second bedroom is ideal as a home office, guest room, or flex space to suit your lifestyle. Residents enjoy an exceptional collection of amenities, including a heated indoor pool, sauna, fully equipped fitness centre, secure underground parking, and 24-hour concierge service, offering both comfort and peace of mind. Located just steps from Parliament Hill, the LRT, Sparks Street, Bank Street, endless cafés, restaurants, shops, and Ottawa's thriving business district, you'll love the walkability and convenience this location has to offer. Whether you're a first-time buyer, professional, downsizer, or investor, this is an incredible opportunity to own in the heart of the city. Condo fees include water, making everyday living even more convenient. Simply move in and start enjoying everything downtown Ottawa has to offer. (id:49269)
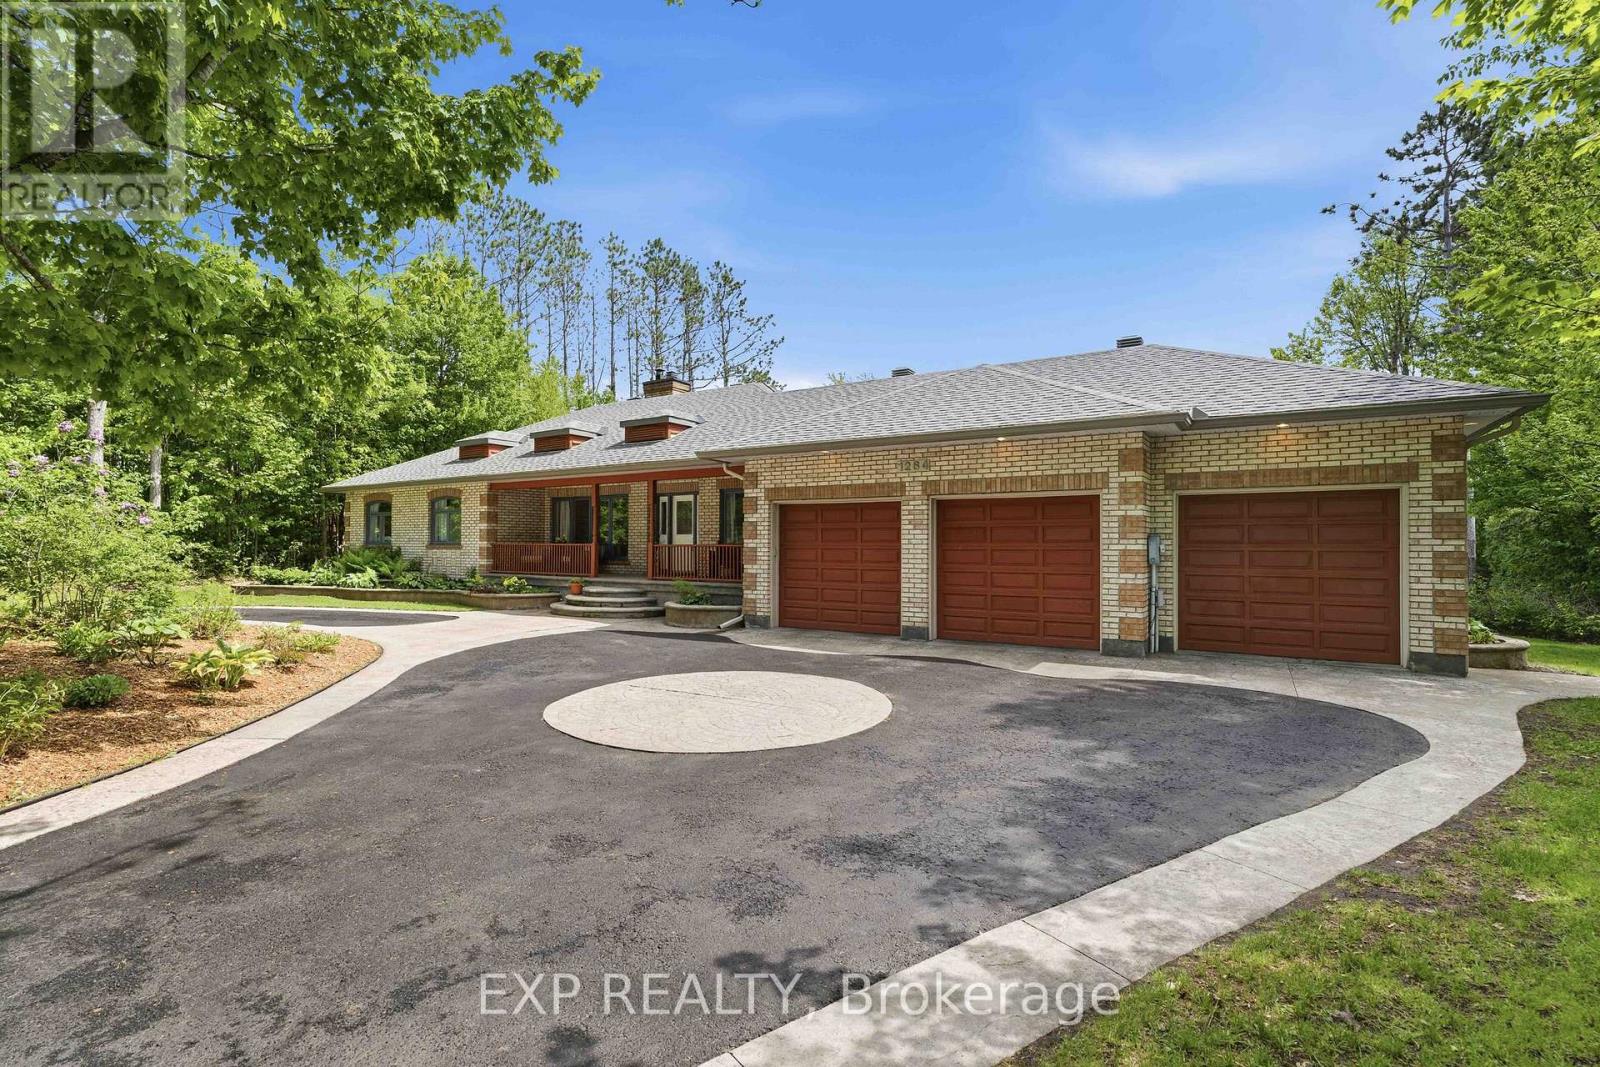
1264 Barnwell Crescent
Ottawa, Ontario
Welcome to one of Navan's most unique lifestyle properties. Set on a private oversized ravine lot with no rear neighbours, this beautifully maintained 4 bedroom, 3.5 bathroom bungalow offers the perfect balance of space, flexibility, privacy & community - just minutes from Ottawa. Inside, you'll find a bright & functional main floor featuring hardwood flooring, a dedicated home office, updated kitchen & bathrooms, main-floor laundry, & generous living spaces designed for everyday comfort. The fully finished walkout basement adds exceptional versatility with a large recreation area, workout space, bonus room, cold storage, and direct backyard access. Outside, enjoy your own private retreat complete with a hot tub, heated pool, sauna, mature trees, extensive outdoor living space & room to garden, entertain, or simply relax. The oversized triple garage & expansive lot provide endless possibilities for hobbies, storage, future projects, or multigenerational living. The walkout lower level & expansive lot offer exceptional flexibility, whether you're planning a multigenerational home, private in-law suite, home-based business, or exploring the possibility of a future coach house. Beyond the property, you'll be joining one of Ottawa's most vibrant rural communities. Walk to the Navan Fairgrounds, Navan Market, curling club, tennis and pickleball courts, outdoor skating rink, and community events throughout the year. With direct access to more than 70 km of walking and cycling trails and local wineries just a bike ride away, you'll enjoy a true country lifestyle without sacrificing convenience. This full-brick bungalow was originally built by a skilled brick mason with an emphasis on quality craftsmanship & lasting construction. Situated on one of Navan's most desirable streets, it offers the rare combination of solid construction, exceptional outdoor living & a lifestyle that's becoming increasingly difficult to find. (id:49269)
33 Spur Avenue
Ottawa, Ontario
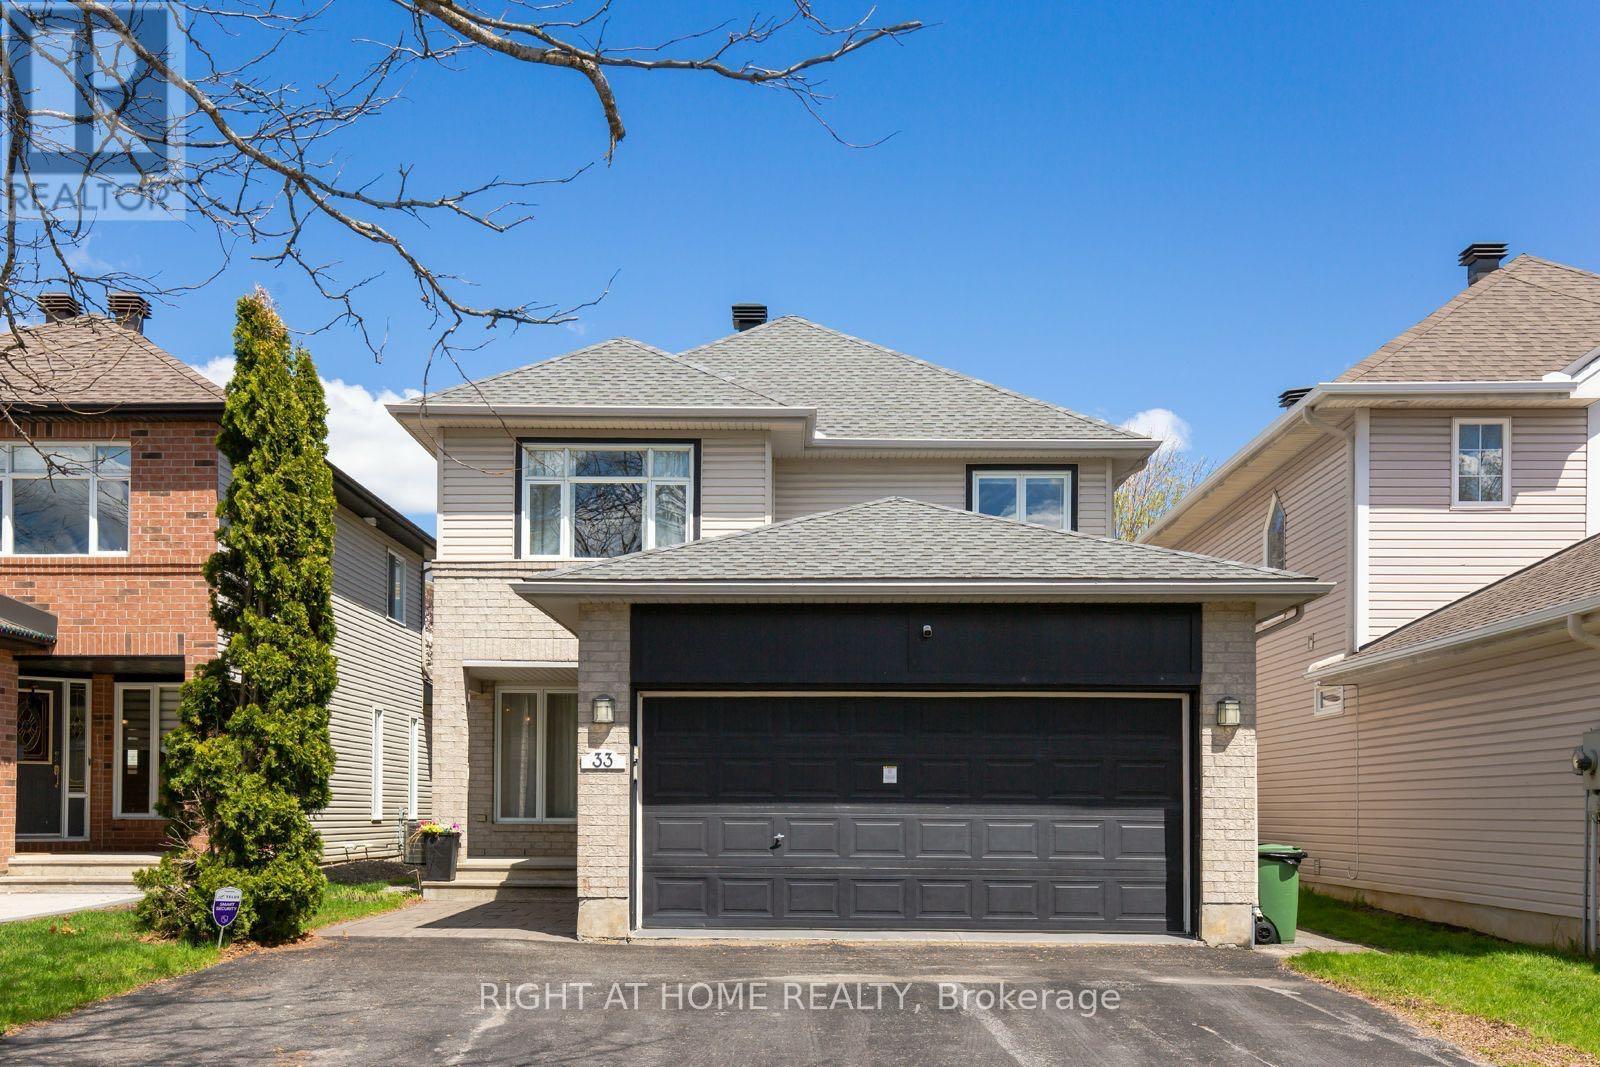
Welcome to this beautifully updated and meticulously maintained 3+1 bedroom, 3.5 bathroom home nestled on a quiet st in the highly desirable Bridlewood. Combining modern upgrades, functional living spaces, and a warm family-friendly atmosphere, this move-in-ready home offers exceptional comfort/style in one of Kanata's most sought-after neighbourhoods.The inviting open-concept main floor features stunning white oak hardwood flooring (2022), creating a bright/elegant living space perfect for both everyday living and entertaining. The sleek contemporary kitchen, updated in 2019, showcases quartz countertops, ample cabinetry, and generous prep space, flowing seamlessly into the cozy family room - an ideal space to relax with family or host guests. Upstairs, the spacious and sun-filled primary suite offers a walk-in closet and a beautifully updated ensuite bathroom (2022). Two additional generously sized bedrooms provide abundant natural light and share a stylish modern main bathroom. The professionally finished basement expands the living space with a versatile 4th bedroom, dedicated office, recreation room, and a large laundry area, ideal for growing families, remote work, or multi-generational living.Thoughtfully upgraded throughout, this smart home includes a newer furnace (2021), air conditioning (2021), roof (2019), and a tankless water heater (2023 rental), offering peace of mind and energy efficiency for years to come.Ideally located close to top-rated schools, parks, walking trails, and scenic National Capital Commission pathways, this home is also just minutes from grocery stores, shopping, restaurants, public transit, and convenient highway access. Enjoy being only a short drive from the Canadian Tire Centre, home of the Ottawa Senators, making it a fantastic location for hockey fans, entertainment lovers, and active families alike. Airbnb furnishment, booking income upon handover and business know how can be transferred if new owner is interested, at 65K. (id:49269)
47 - 128 Bonfield Private
Ottawa, Ontario
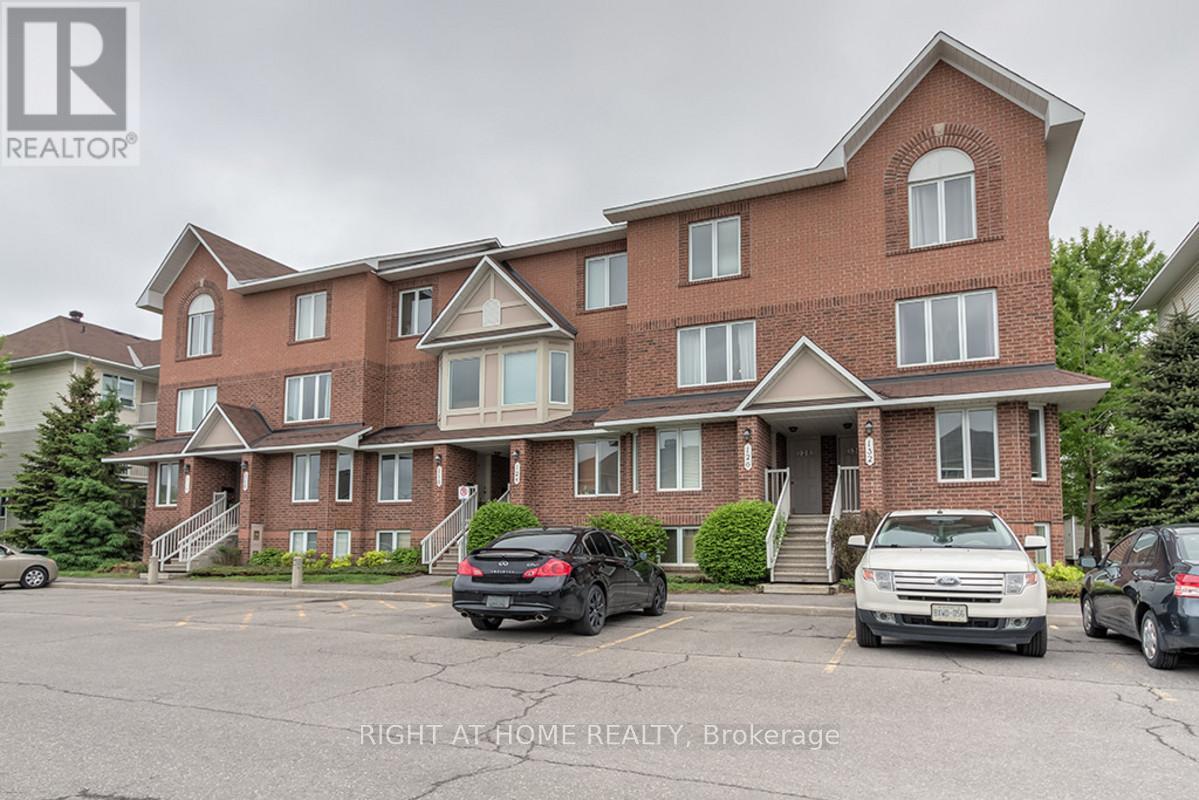
Welcome to this incredibly well-appointed UPPER LEVEL stacked home in the highly desirable Bonfield area-offering the perfect combination of comfort, functionality, and unbeatable convenience. Ideal for first-time buyers, downsizers, or investors.Step inside to a bright and inviting open-concept living space featuring updated laminate and cork flooring-clean and modern like hardwood, yet soft underfoot and excellent for noise reduction. The spacious living room is anchored by a cozy gas fireplace and large windows that fill the space with natural light, creating a warm and welcoming atmosphere.The kitchen offers practical design with oak cabinetry, ample storage, and an eating nook perfect for casual dining. This thoughtfully designed home features TWO generously sized bedrooms, each complete with its own private ensuite bathroom, both equipped with a tub and shower-an ideal setup for privacy and flexibility. A convenient powder room on the main level adds extra functionality for guests.Enjoy additional features such as central air conditioning, in-unit laundry, and dedicated parking right out front. Located within WALKING DISTANCE to everyday essentials and lifestyle amenities including Sobey's, Shoppers Drug Mart, the Beer Store, restaurants, pubs, dry cleaning, and more-this location truly offers urban convenience in a quiet, family-friendly setting.Photos were taken before the current tenants moved in. Maintenance fee: 312.45$ per month. Tenant occupied. Preferably 24 hours notice for all showings. (id:49269)
202 - 860 Commissioners Road E
London South, Ontario
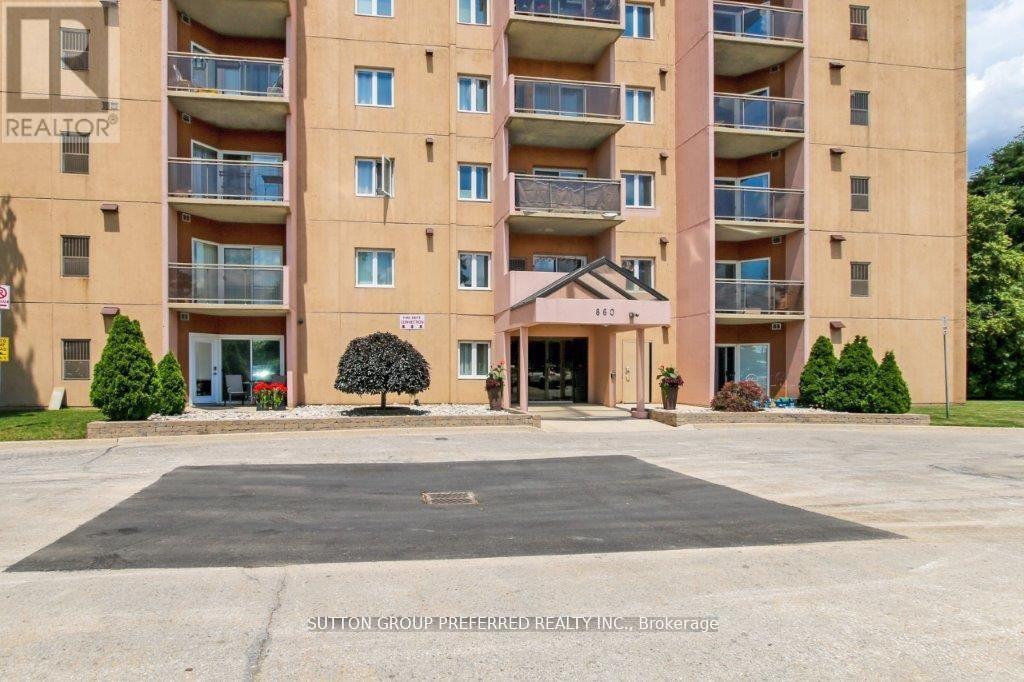
Incredible opportunity just steps to Victoria Hospital, Children's Hospital, and Parkwood Hospital. Ideal for first-time buyers and investors. Condo features a spacious living/dining/kitchen, large primary bedroom and walk-in-closet. In-suite laundry, central air, and plenty of storage. Roseland Park features an Amenity Centre for owners including a swimming pool, tennis court, and exercise area. Minutes to shopping, school, and highway access. Ideally located on the second floor with a private balcony facing west. Roseland Part II is a well run and maintained self managed condominium with proactive management. Fantastic position located to many amenities with easy access to hwy and public transportation. (id:49269)
802 - 195 Hunter Street E
Peterborough, Ontario
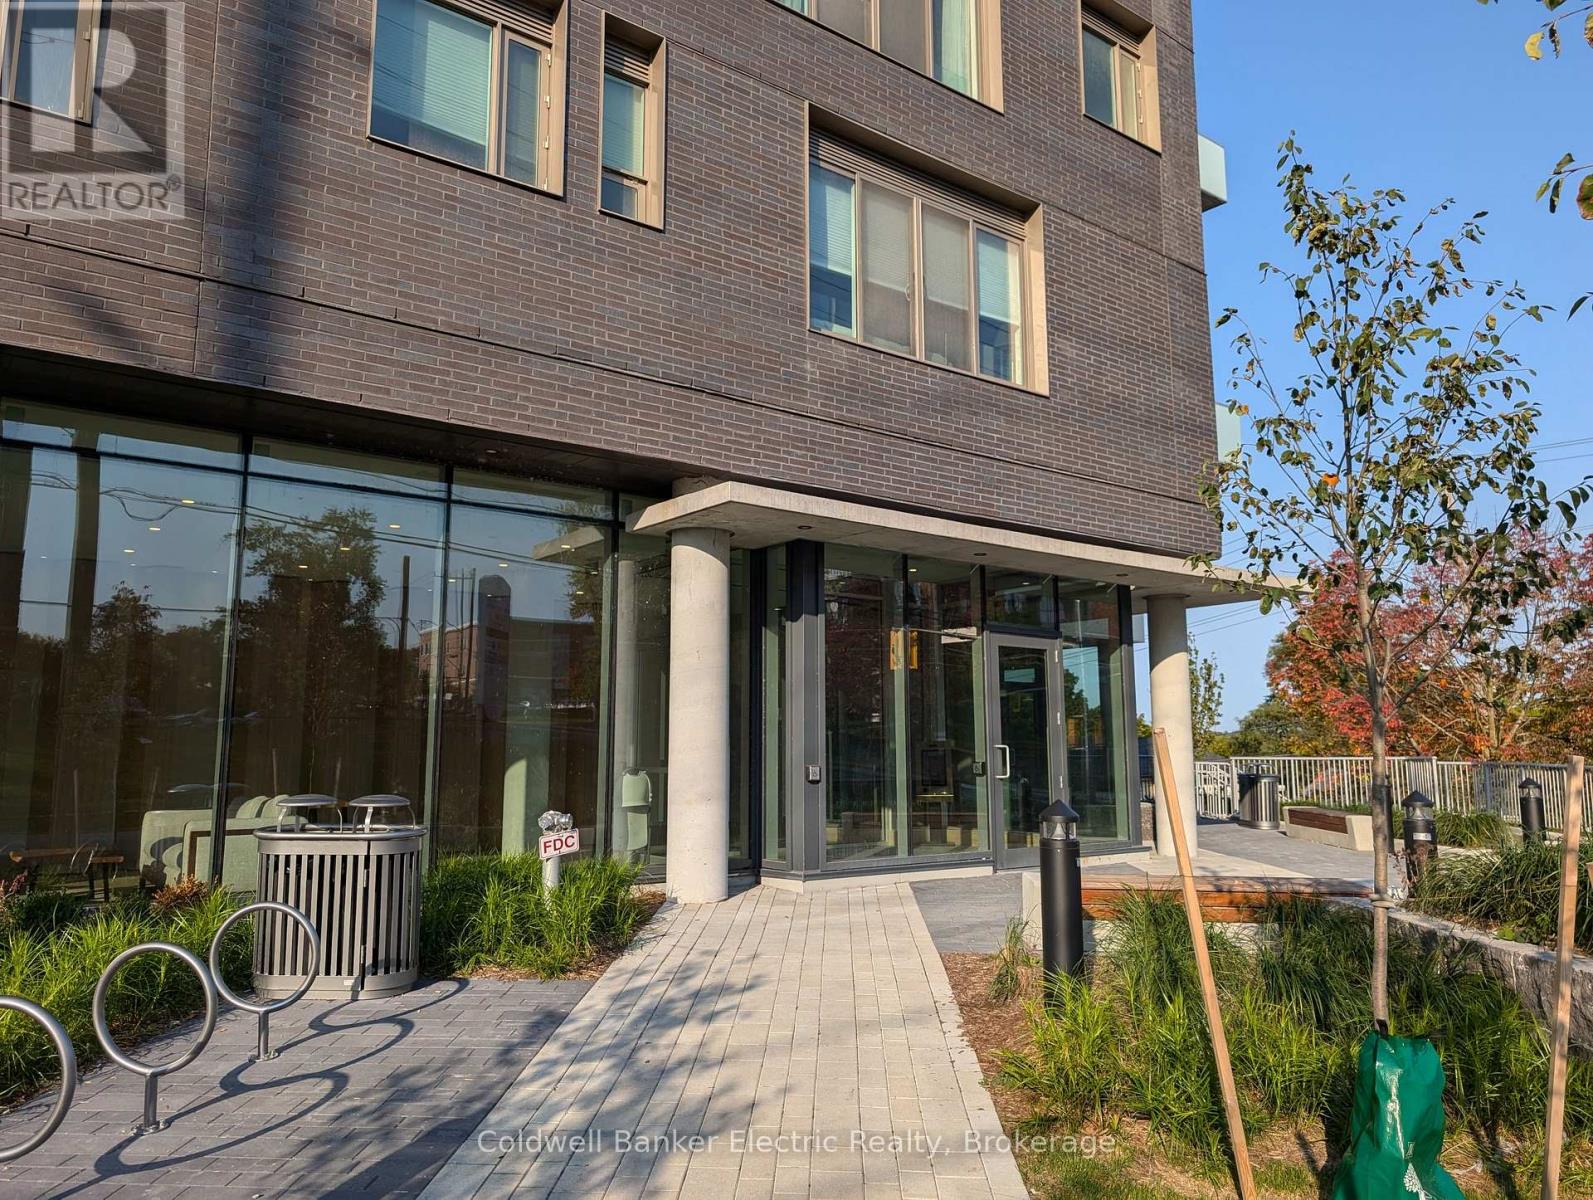
Modern 2-Bed, 2-Bath Condo in beautiful East City, Peterborough! Welcome to 195 Hunter St. E, Unit #802, a stunning, brand-new condo offering luxury living with incredible east-facing views from the 8th floor. This 2-bedroom, 2-bathroom unit features a spacious layout, including a primary suite with an ensuite bathroom. Enjoy top-tier building amenities: a workout center, business meeting rooms, and an 8th-floor amenity space with a full kitchen, fireplace, seating areas, and a party room that is just down the hallway from this unit. Additional perks include an underground parking spot with EV charger, a dog wash room, and a storage locker, and a full workout/exercise room. Located just steps from local shops, dining, and parks, this pet-friendly (with restrictions) condo is perfect for those seeking modern convenience and style. (id:49269)
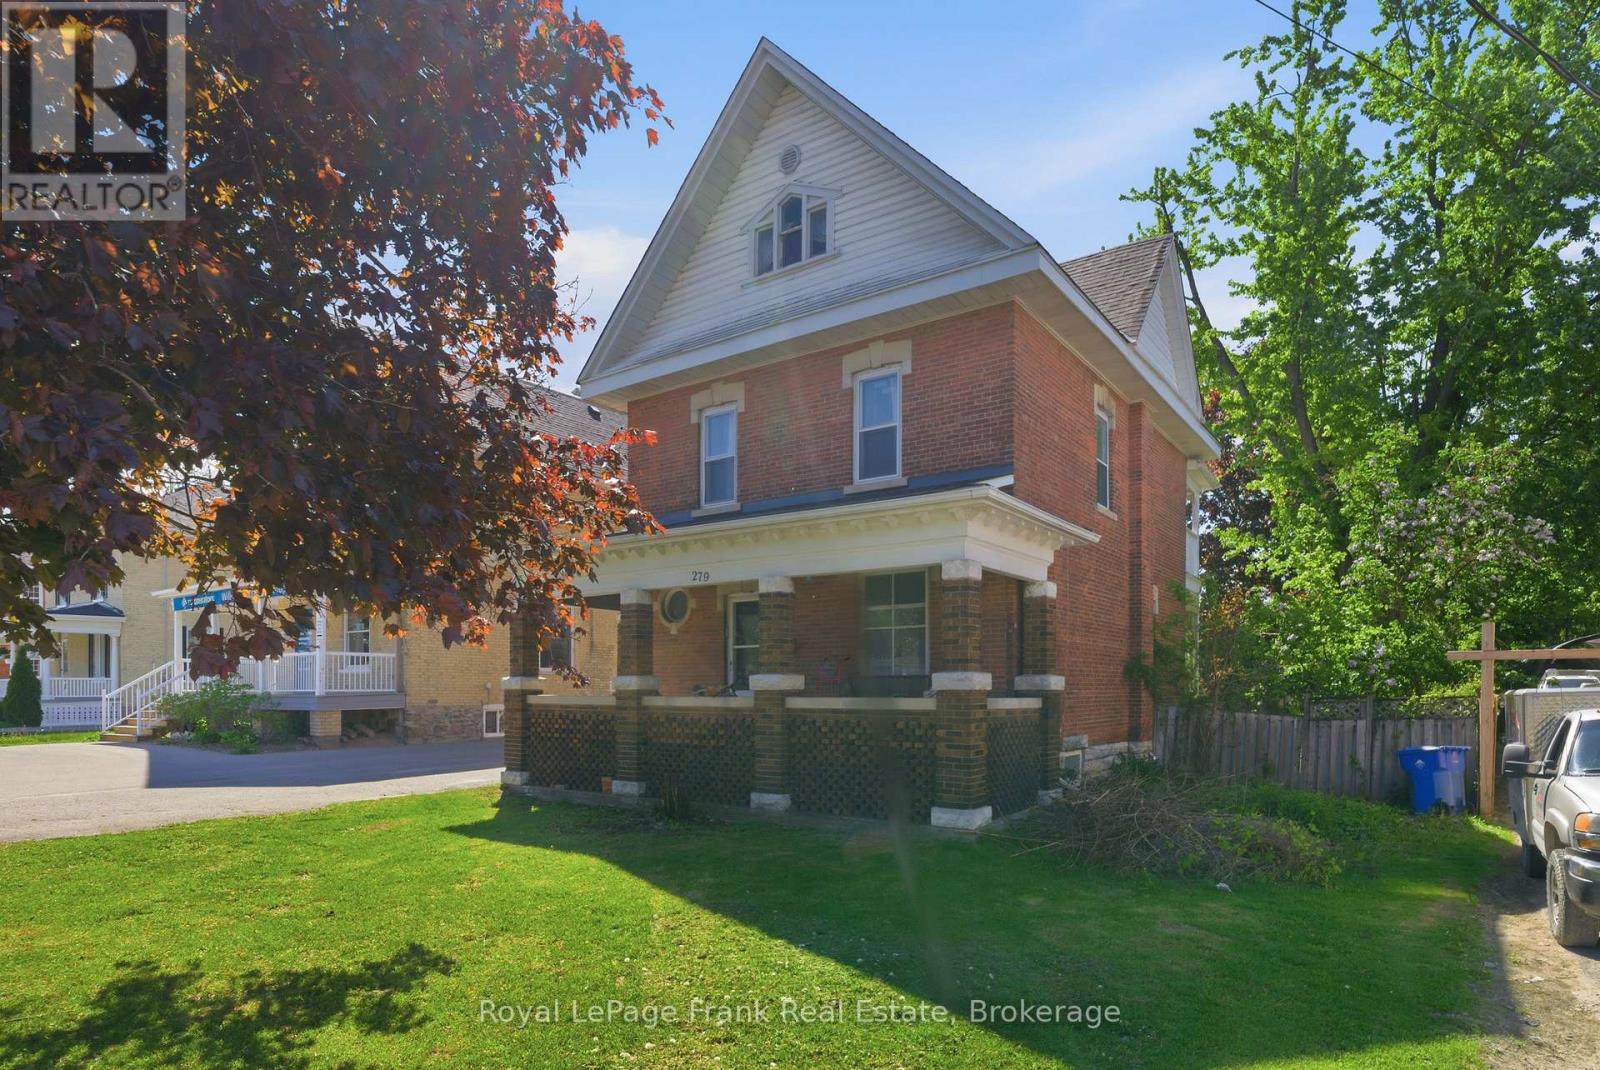
279 Kent Street W
Kawartha Lakes, Ontario
Bright and spacious main floor 1 bedroom apartment in a well maintained duplex, ideally located in the heart of Lindsay. This character-filled home features an on oversized bedroom, a large living room, and a spacious eat-in kitchen complete with a nook and pantry. Enjoy the convenience of a private side entrance, covered porch and a covered rear deck overlooking a private backyard with mature trees. Parking is included. This charming home showcases beautiful original wood trim, detailed woodwork, and elegant marble radiator covers, offering timeless character throughout. Located within walking distance to downtown Lindsay, Ross Memorial Hospital, shopping, restaurants, parks, and many other amenities. The upper unit is occupied by long-term tenants, making this an ideal opportunity for tenants seeking a quiet and well-maintained property. (id:49269)
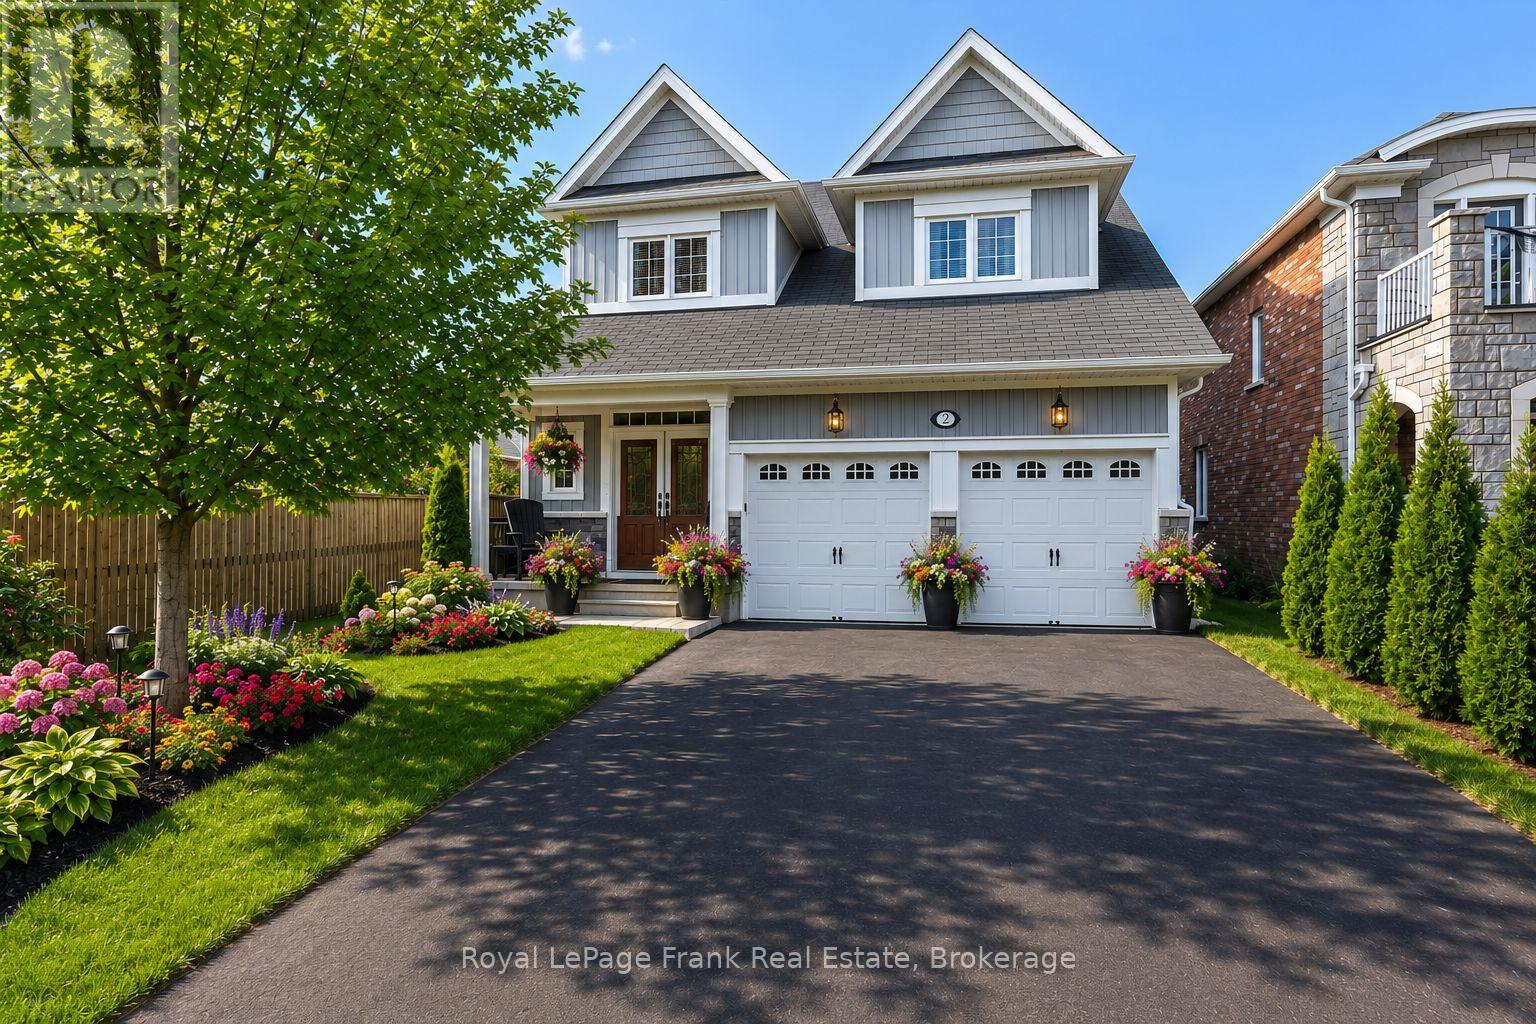
2 Richard Eason Court
Otonabee-South Monaghan, Ontario
Welcome to 2 Richard Eason Court, a stunning 3-bedroom, 3-bath bungaloft in the highly sought-after Burnham Meadows. This home offers a flexible floor plan, allowing for versatile configurations to suit your lifestyle. The open-concept kitchen, living, and dining areas create a bright and inviting space, perfect for entertaining. The main-floor primary suite features a walk-in closet and a luxurious ensuite with a stand-alone tub and separate shower. Upstairs, you'll find a cozy family room with a built-in gas fireplace, overlooking the main level. Two spacious bedrooms and a 4-piece bath complete the upper floor, providing additional privacy and comfort. Step outside to your own backyard oasis, backing onto green space and a peaceful pond with beautiful sunset views. The large deck, complete with glass railings, a built-in hot tub, and a pergola with lights, offers an ideal setting for outdoor relaxation and dining. The fenced yard includes a gate with direct access to the green space and trails. The full, unfinished basement comes with a rough-in for a 4-piece bath, offering endless potential for customization. Located just steps from a community park with playgrounds and walking trails, this home blends nature and neighborhood living. Whether you're looking for flexible spaces, outdoor serenity, or room to grow, this property has it all! (id:49269)
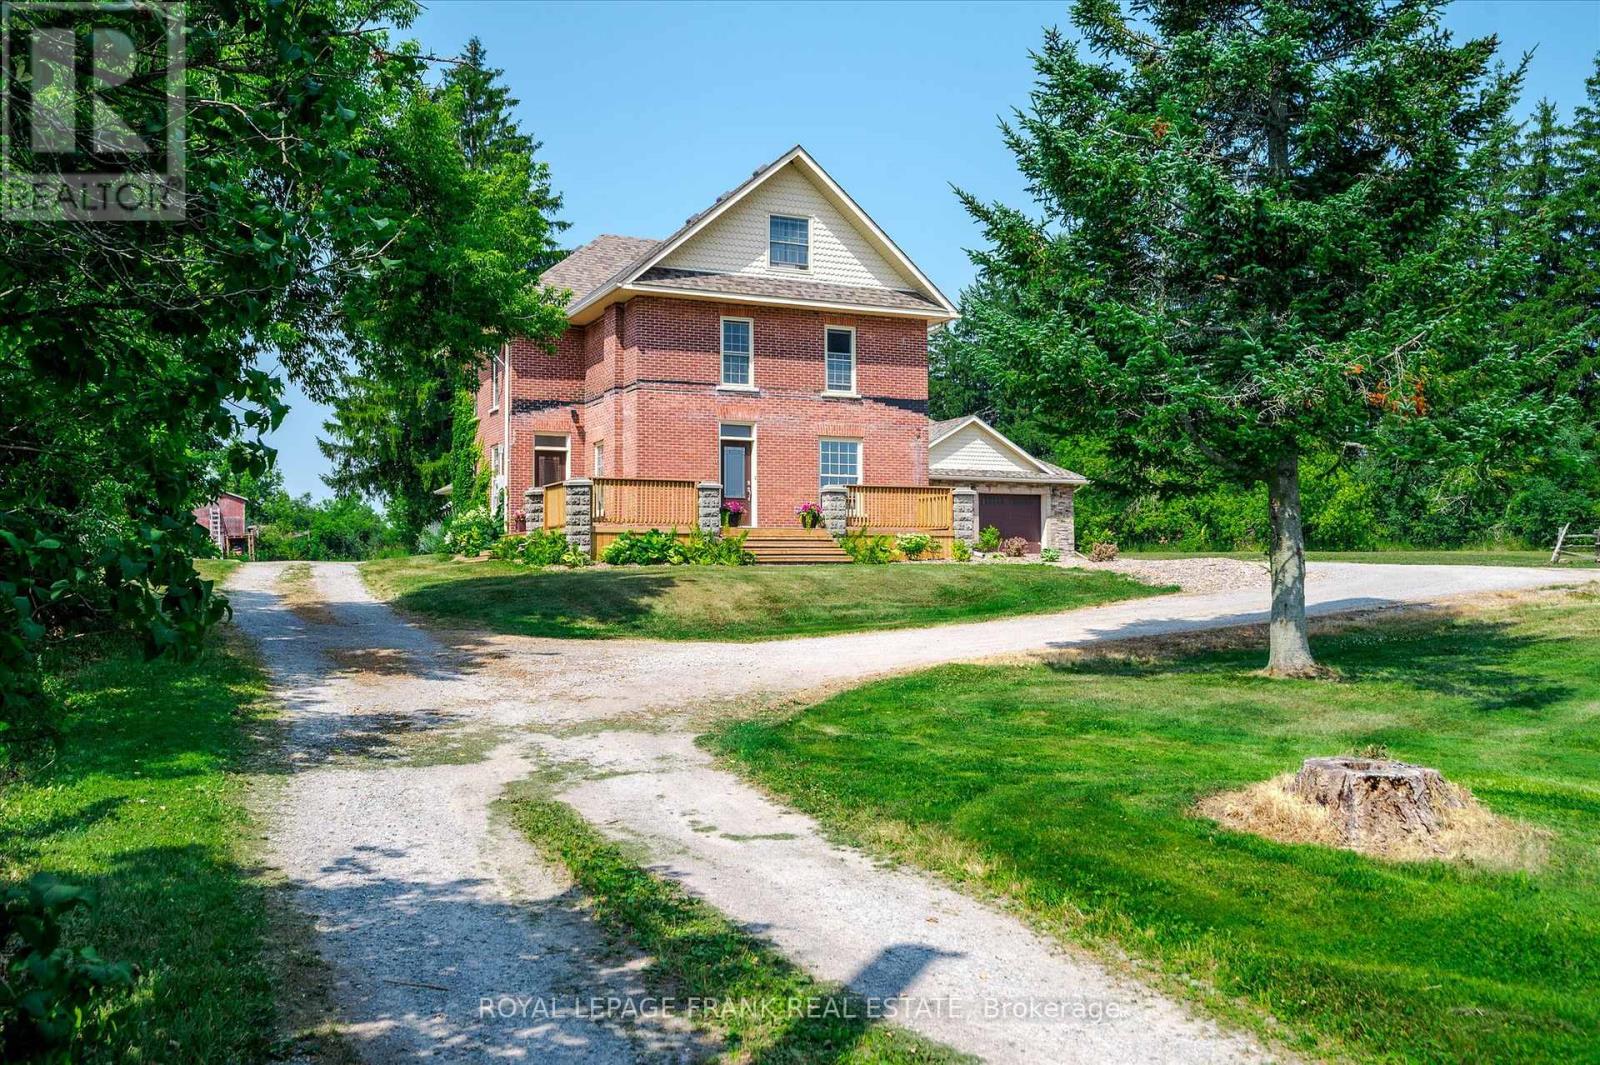
1060 Centre Line
Selwyn, Ontario
Welcome to 1060 Centre Line, Selwyn A Rare 100-Acre Estate Minutes from the City!! Experience the perfect blend of rural tranquility and modern luxury at this never-before-severed 100-acre estate, located just five minutes from Peterborough's north end. This stunning property features a fully renovated 2.5-storey farmhouse, expanded with a 2,000 sq. ft. addition built with energy-efficient ICF construction from foundation to trusses offering nearly 4,500 sq. ft. of finished living space. Thoughtfully designed for both comfort and function, the main floor includes a spacious family room with a wood-burning fireplace, a beautiful custom kitchen, and a luxurious primary suite with two walk-in closets, a spa-like 5-piece ensuite, and soaker tub. A dedicated home office with a private entrance makes working from home or running a business seamless. The second floor features three generously sized bedrooms and a second laundry room. A finished third-floor loft offers flexible space for a studio, playroom, or private guest retreat. With its layout and generous size, this home also lends itself beautifully to multi-generational living. Step outside to a covered back deck that overlooks gently rolling fields and pastures perfect for outdoor entertaining or quiet moments with nature. This working farm generates income through winter wheat, corn, garlic, and Christmas tree production, making it both a private retreat and a productive investment. An oversized double garage and plenty of parking complete the package. Whether you're seeking peaceful country living, space for a growing family, or a unique opportunity to live and work from home-1060 Centre Line offers it all. (id:49269)
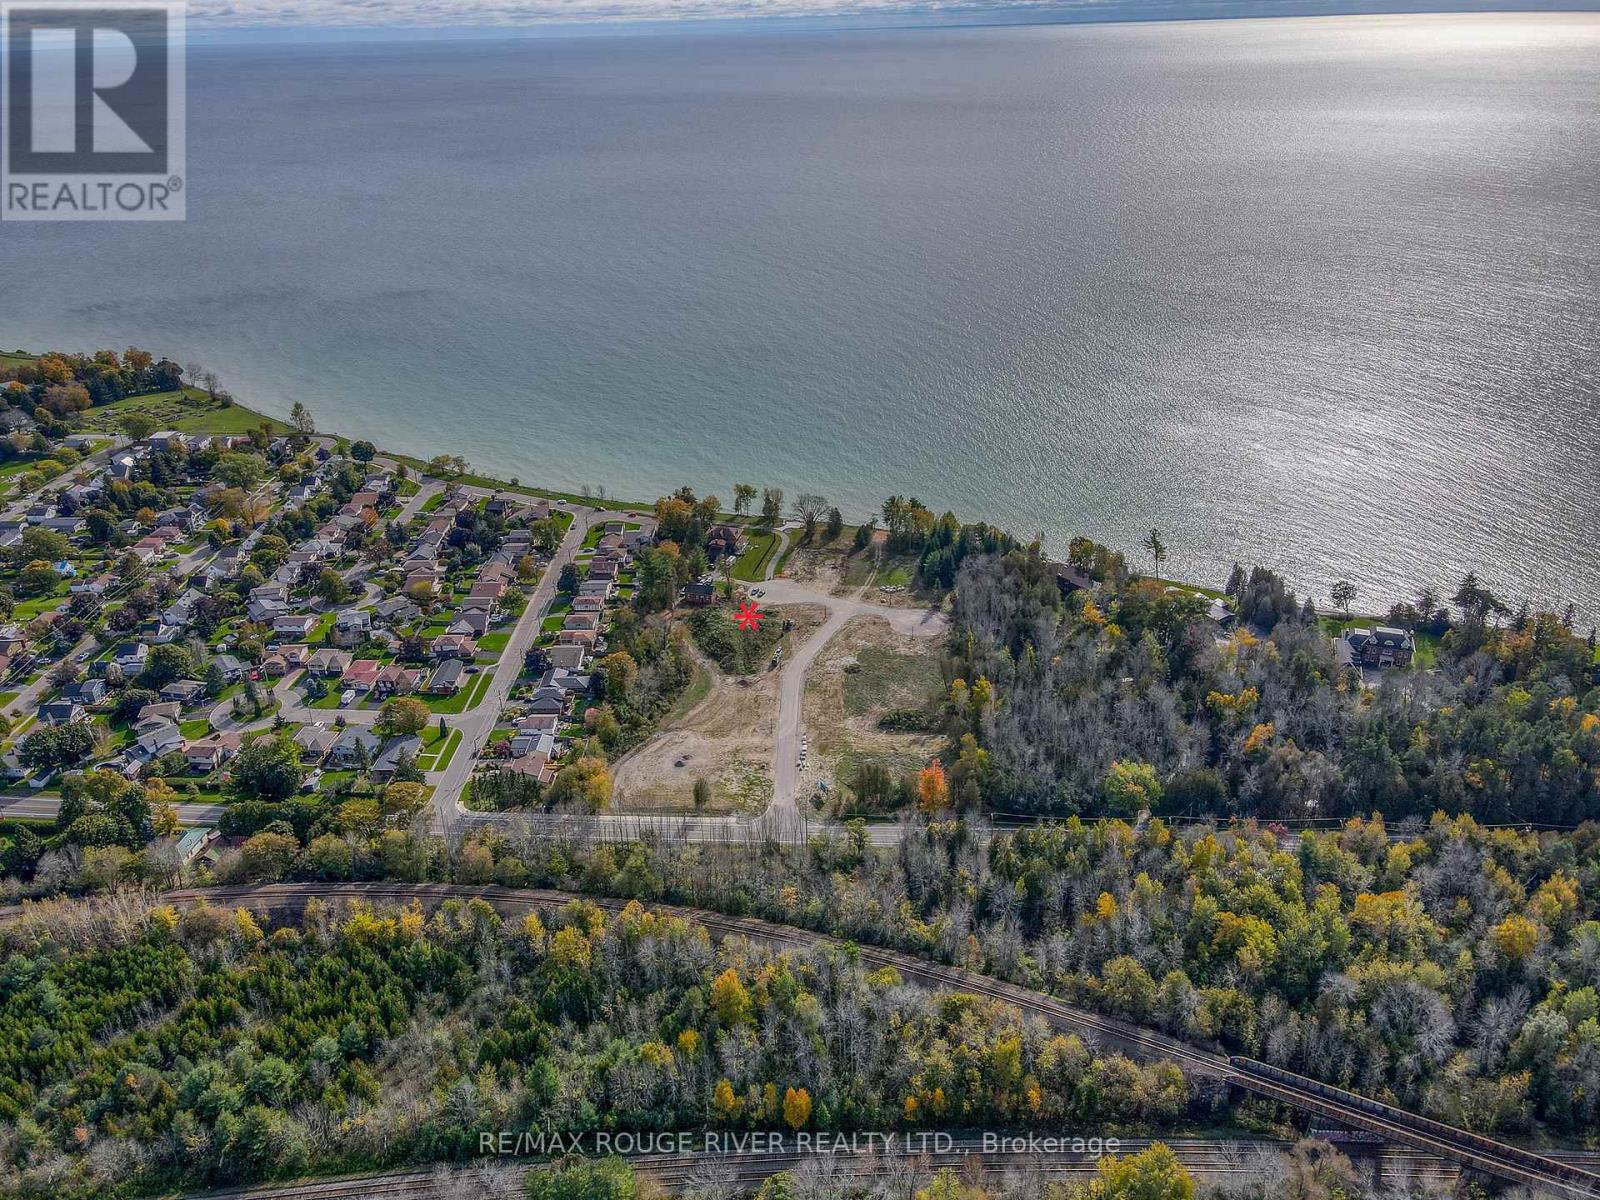
592 Osler Court
Cobourg, Ontario
It's a rare event when a premium, lakeview building site comes on the market. With an area of over one third of an acre (0.38 acres) , 592 Osler Court is one of a few select building lots that will accommodate both a spacious primary residence & a coach house. Located in the prestigious lakeside neighbourhood of "Cedar Shore" this magnificent building site is only a short drive to all of the wonderful amenities that historic Cobourg has to offer; more importantly you're only a short walk to the "Cedar Shore " lookout parkette & the picturesque, water view trail that leads you to the Monk's Cove Park with its panoramic vistas of the dynamic & ever changing Lake Ontario. Note 1: For a credit-worthy, qualified Buyer, the Seller may consider a "VTB". (id:49269)