
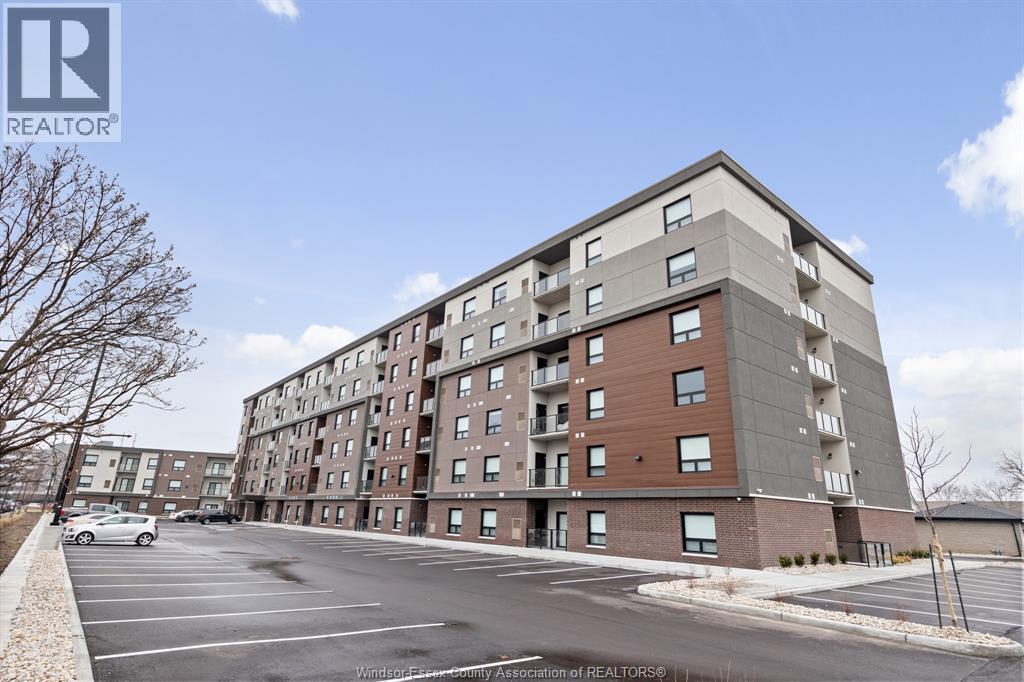
11870 Tecumseh Road East Unit# 202
Tecumseh, Ontario
Tecumseh Gateway Tower, luxury newer, 2 bedroom and 2 bathroom condominium leases located right in the heart of Tecumseh! Walking distance from shopping, medical facilities, restaurants, grocery stores, and parks the new Next Star Battery plant and so much more. Quick access to EC Row Expressway and the City of Windsor. Tecumseh Transit is available and Windsor busing is close by. The building features double elevators, party room and fitness room. Suites include luxury vinyl plank and porcelain tile flooring, soaring ceilings, quartz countertops, contemporary kitchens with crown moulding, stainless steel appliances, spacious balconies and in-suite laundry. Storage locker included. Utilities are in addition to monthly rent. One pet under 25 lbs. Application and credit check required. ** PHOTOS FROM ANOTHER UNIT, MAY NOT BE EXACTLY AS SHOWN ** (id:49269)
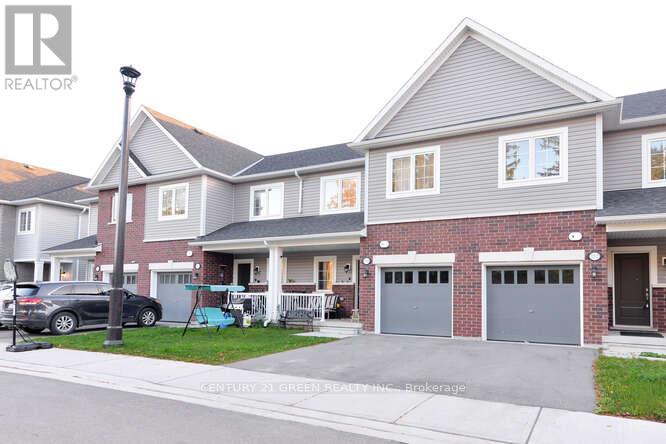
150 Winters Way
Shelburne, Ontario
Beautiful 4- Bedroom Townhome in Mint condition, Featuring an Upgraded Kitchen, Freshly Painted, Huge Living Room, Good size Bedrooms,Master Bedroom with Ensuite Full Washroom. Walk out basement for extra space. Located on a very quite dead end street with no homes behind offering added privacy. Steps away from Amenities and situated in one of the most Desirable Neighbourhoods of Shelburne. (id:49269)
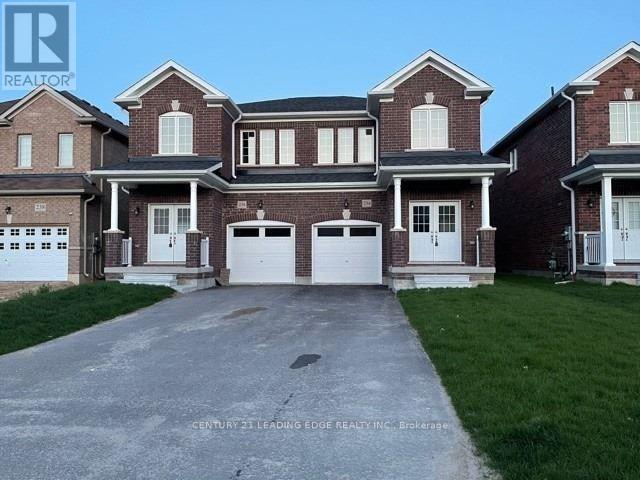
234 Ridley Crescent
Southgate, Ontario
Welcome to this all-brick semi-detached home offering approximately 1,900 sq. ft. of thoughtfully designed living space in a family-friendly neighbourhood. Featuring 4 bedrooms and 2.5 bathrooms, this home sits on an extra-deep, fully fenced lot ideal for outdoor enjoyment. The spacious kitchen is equipped with granite countertops, a breakfast area, and a walk-out to the backyard. Upgraded floor tiles enhance the kitchen, foyer, bathrooms, and laundry room. Additional conveniences include main floor laundry, direct garage access, and an expansive driveway with parking for up to three vehicles. Bright, open-concept living areas and a generous backyard make this home perfect for families and entertaining. (id:49269)
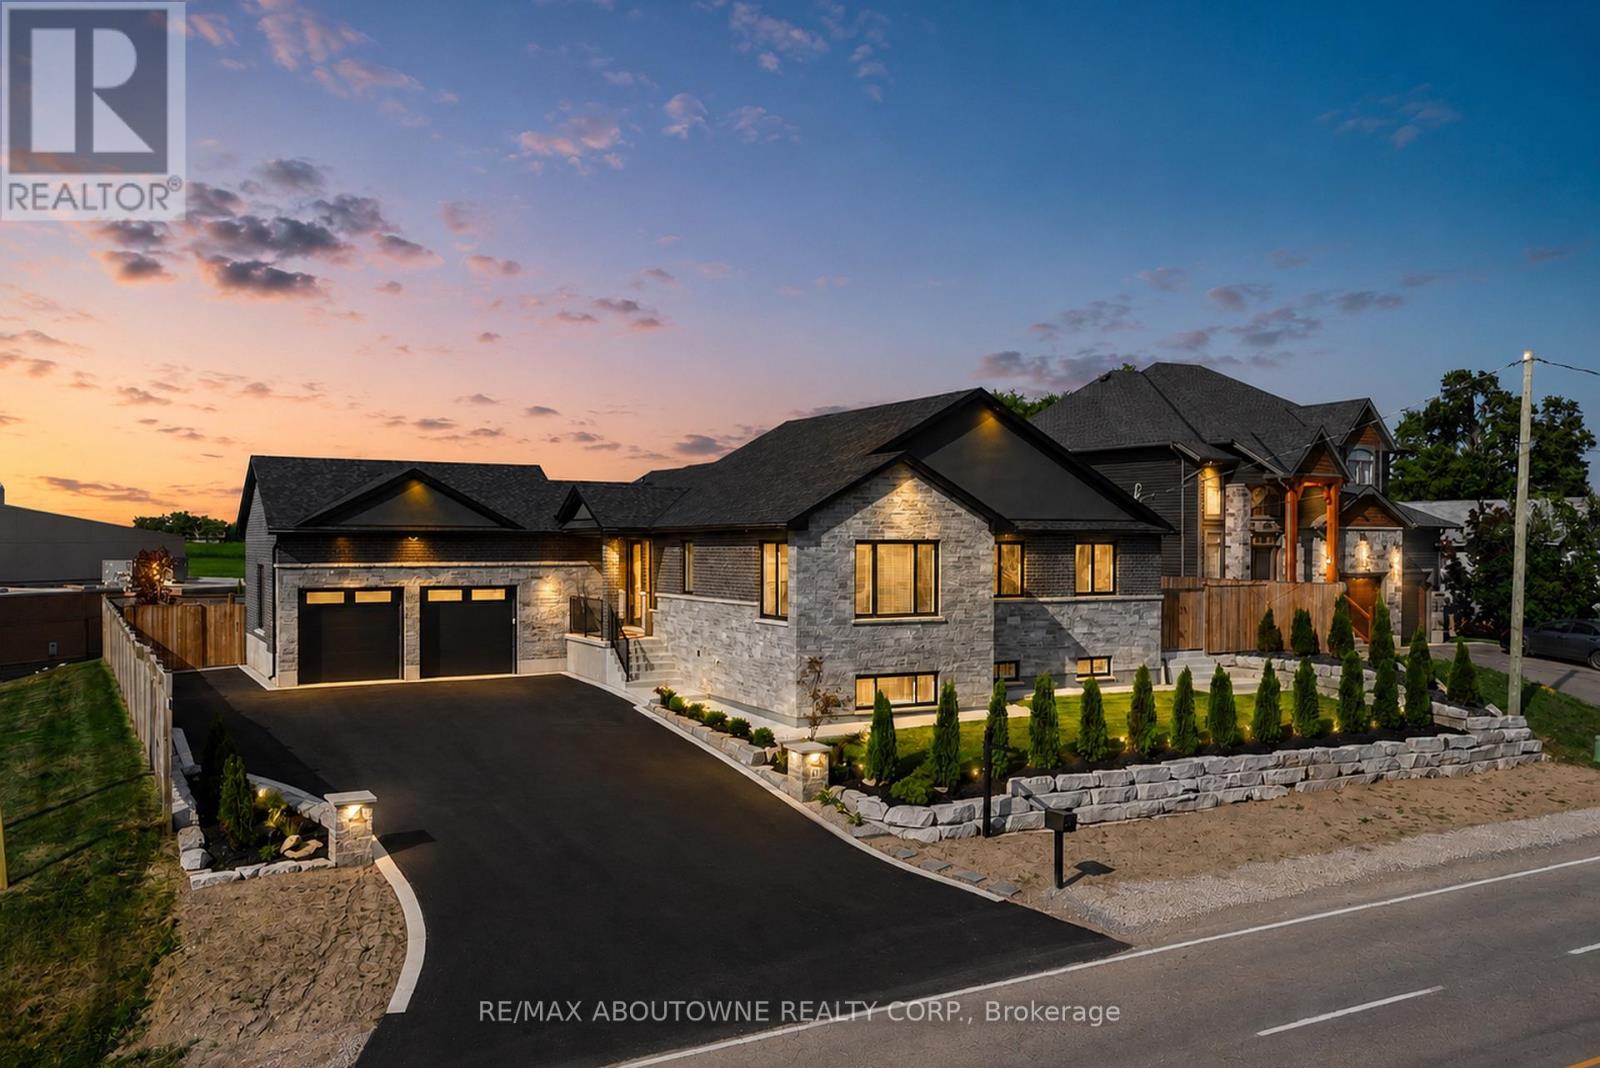
21 Haldimand 66 Road
Haldimand, Ontario
Set on a premium 100-foot-wide lot in Caledonia, this meticulously rebuilt raised bungalow offers over 3,700 sq ft of finished living space, where exceptional craftsmanship, thoughtful design and attention to detail make an immediate impression. A striking foyer with large-format porcelain tile, bold black accents and an impressive staircase creates a grand sense of scale. Beyond, the main living area is anchored by a dramatic floor-to-ceiling gas fireplace surround, complemented by wide-plank flooring, oversized windows and carefully positioned pot lighting. Designed as the heart of the home, the open-concept kitchen and dining area showcase quartz countertops, a full-height quartz backsplash, custom cabinetry, designer lighting and premium stainless steel appliances. Every carefully considered selection creates a cohesive, sophisticated space suited to everyday living and entertaining. The primary suite offers expansive windows, engineered hardwood flooring and a beautifully finished ensuite featuring a glass-enclosed walk-in shower, quartz-topped vanity and sleek black fixtures. Two additional bedrooms, an elegant main bathroom and a designer powder room complete the refined main floor. A custom laundry and mudroom adds built-in cabinetry, a generous counter for folding laundry and an additional upright fridge. The fully finished lower level expands the home's versatility with a quartz wet bar, second gas fireplace, stylish three-piece bathroom, additional bedroom and flexible space for a home office, gym or theatre room. Outside, the fenced backyard offers a large concrete patio, green space and a beautiful gazebo. An oversized driveway and double-car garage provide ample parking, while security cameras, the recently installed cistern and septic system add confidence. A remarkable residence defined by thoughtful planning, elevated finishes and an unwavering commitment to quality, all within a peaceful country setting just minutes from the city. (id:49269)
2505 Midlothian Road
Ryerson, Ontario
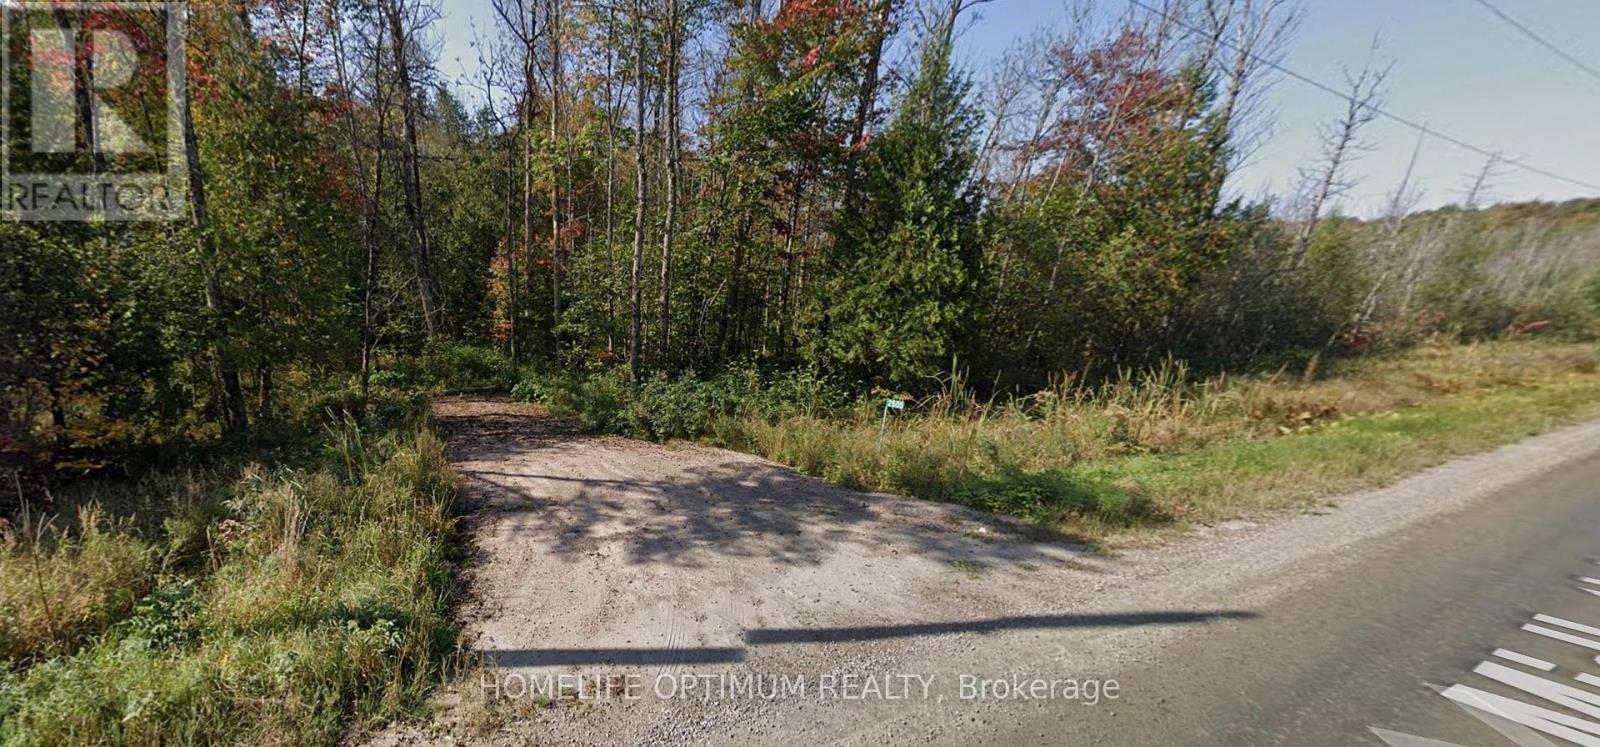
This 2.57-acre property offers over 1,300 feet of direct frontage on Midlothian Road and is zoned Rural, allowing for a variety of permitted uses, including single-family residential development and a range of commercial opportunities.Located just 800 metres from Crown land and the Ryerson Township Conservation Reserve, the property provides easy access to thousands of acres of recreational land. A culvert and driveway have recently been installed, with the driveway entrance located at 45.593112, -79.600339.Surrounded by a beautiful mixed forest of hardwoods and softwoods, this area is ideal for outdoor enthusiasts. Nearby lakes offer excellent fishing, while Parry Sound is home to 10 volunteer snowmobile clubs that maintain an extensive trail network spanning more than 1,100 kilometres. Please note: the property was previously 2640 Midlothian Road and has recently changed to 2505 Midlothian Rd. (id:49269)
45 Graham Street W
Greater Napanee, Ontario
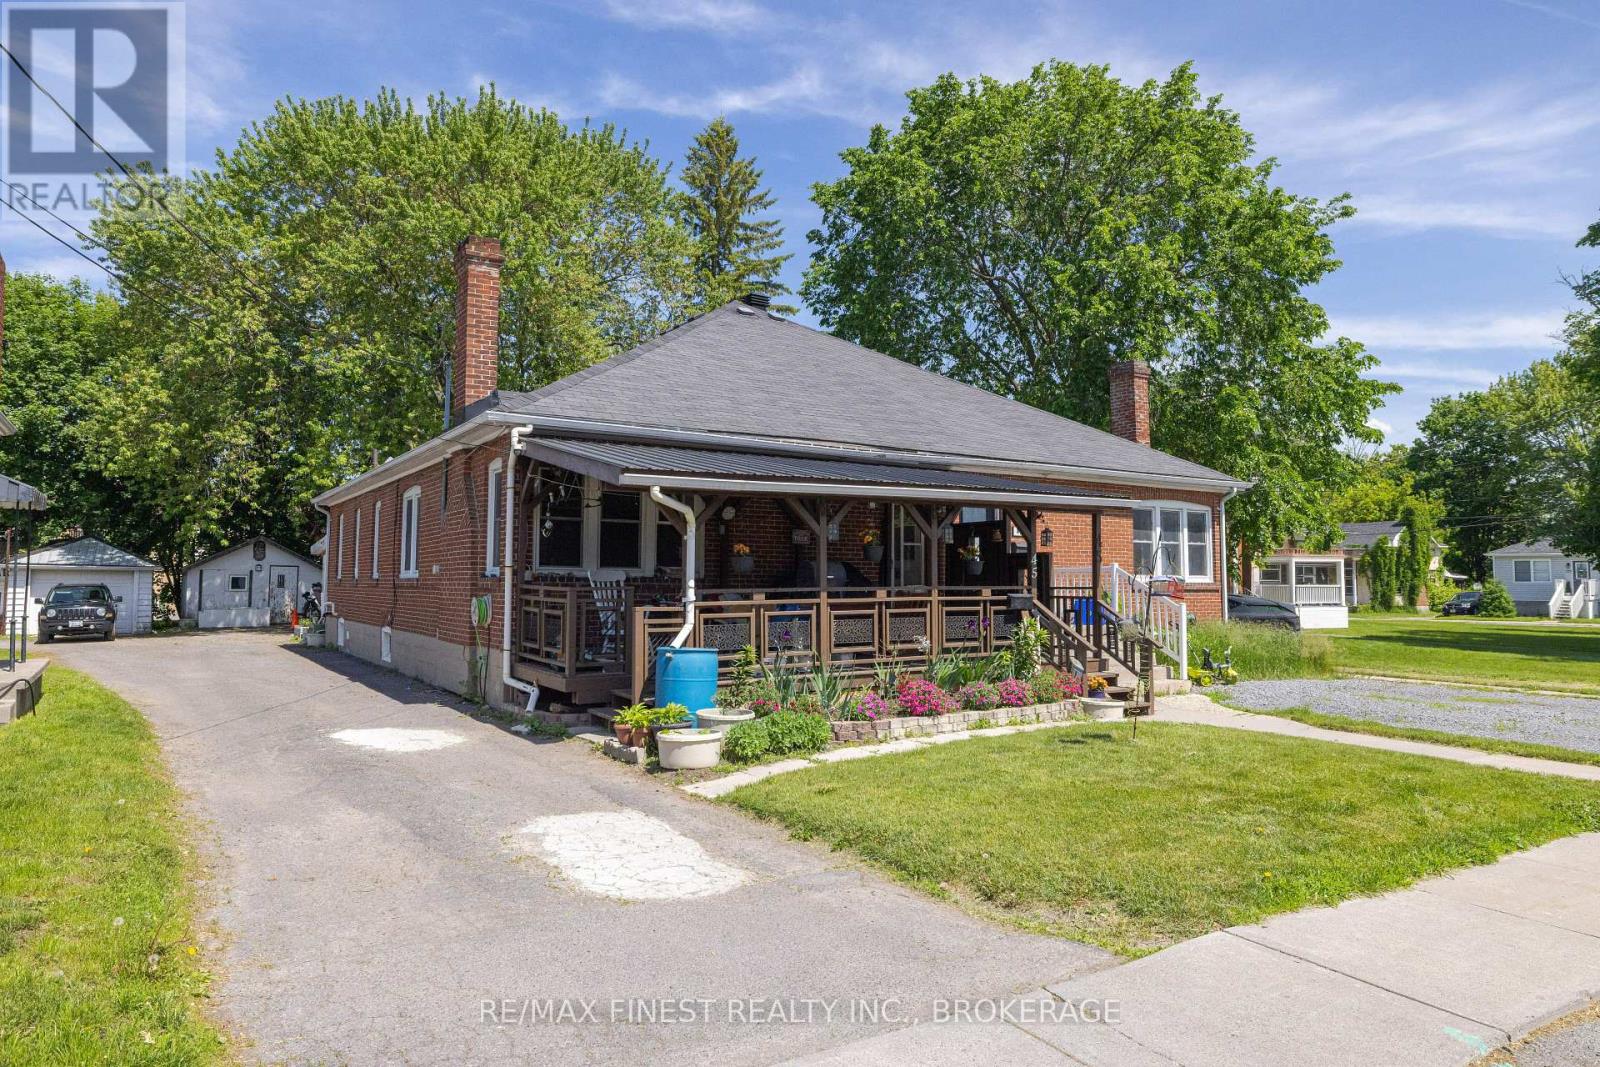
Welcome to 45 Graham Street West! If you have been waiting for the perfect opportunity to enter the market, your search ends here. Nestled in a quiet, incredibly safe community with a welcoming atmosphere. Location and convenience are front and center. This home is situated within walking distance of many amazing schools, and is literally just steps away from both Prince Charles Public School and Napanee District Secondary School. Outside, the property features a fantastic dedicated workshop in the rear, perfect for DIY projects, extra storage, or your favorite hobbies. Offering unbeatable value in a tight-knit community. Don't miss your chance to put down roots in one of Napanee's most desirable pockets! (id:49269)
47 - 43 Vodden Court
Brampton, Ontario
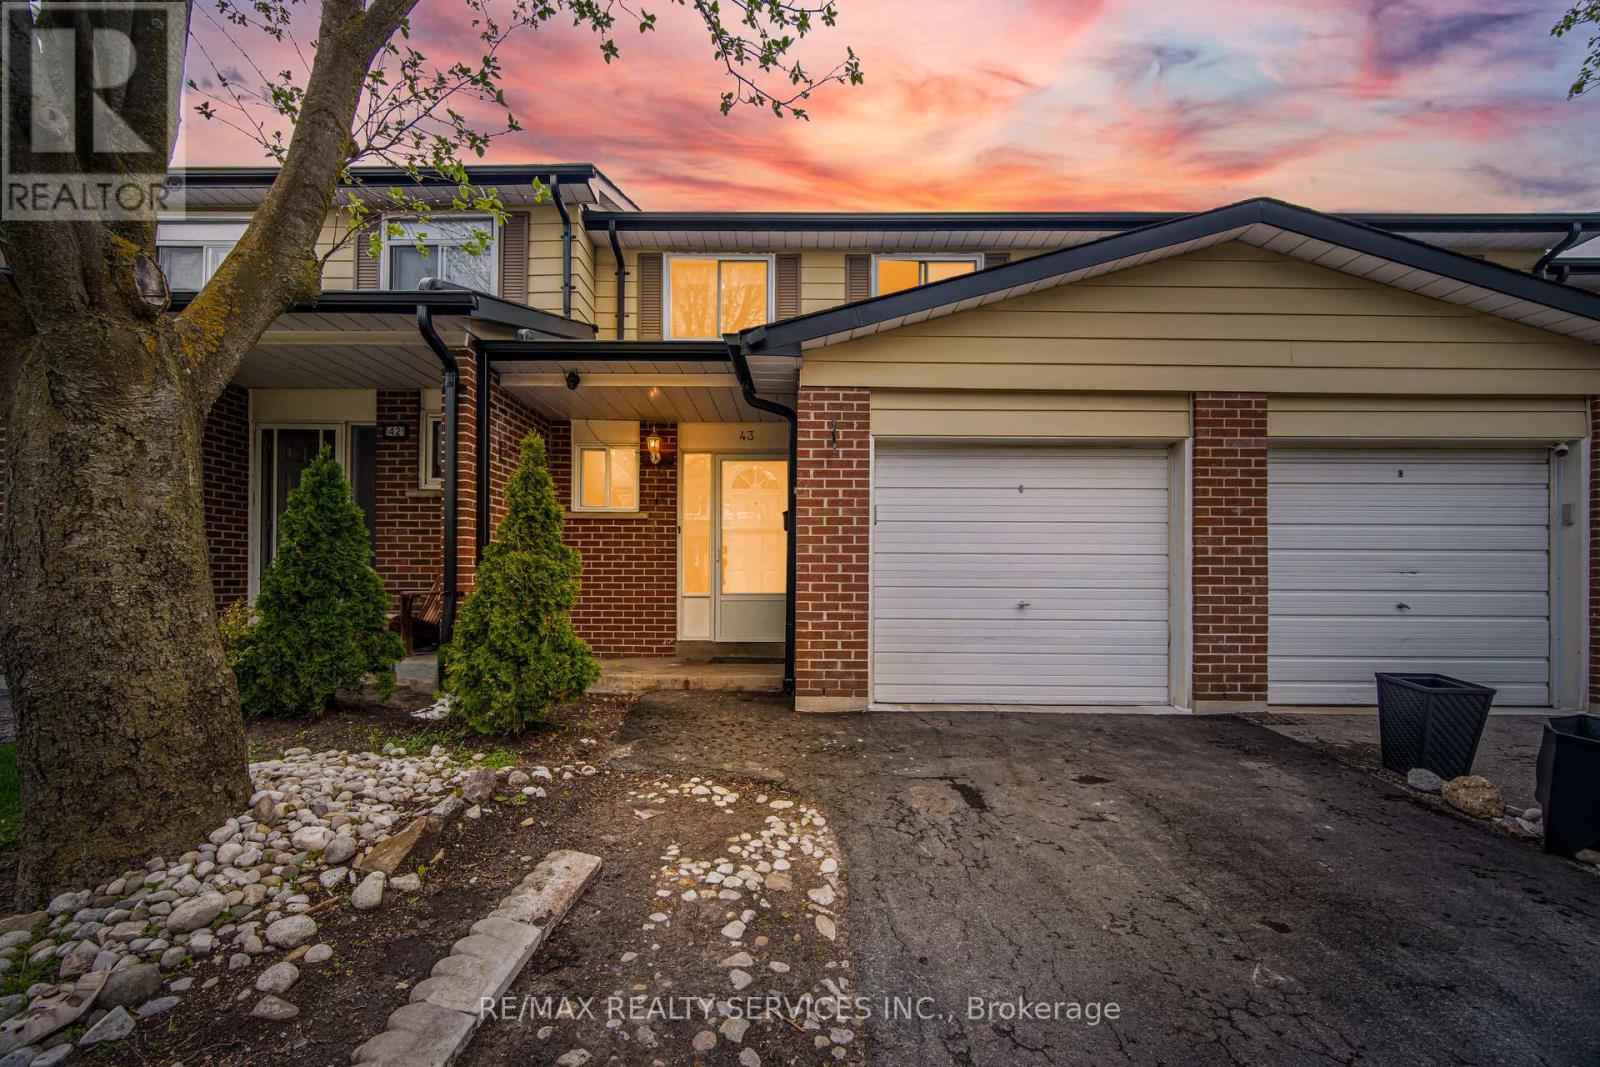
//Move-In Ready 3 Bedrooms House In Demanding Area// Welcome To This Generously Sized, Perfect For A Starter Townhome Situated Directly Across From A Parkette. Offering A 3 Bedrooms, Living And Dining Area With A Walkout To A Fenced Backyard, And A Cozy Eat-In Kitchen* Second Floor Features 3 Bedrooms With An Abundance Of Natural Light & 1 Full Bathroom. Whole House Is Freshly & Professionally Painted. The Finished Basement Features A Recreation Room, Laundry Area. Parking Is Provided With A Garage & Private Driveway. Conveniently Located Within Walking Distance To Schools, Shopping, Churches, & Other Amenities!! (id:49269)
414 - 28 Ann Street
Mississauga, Ontario
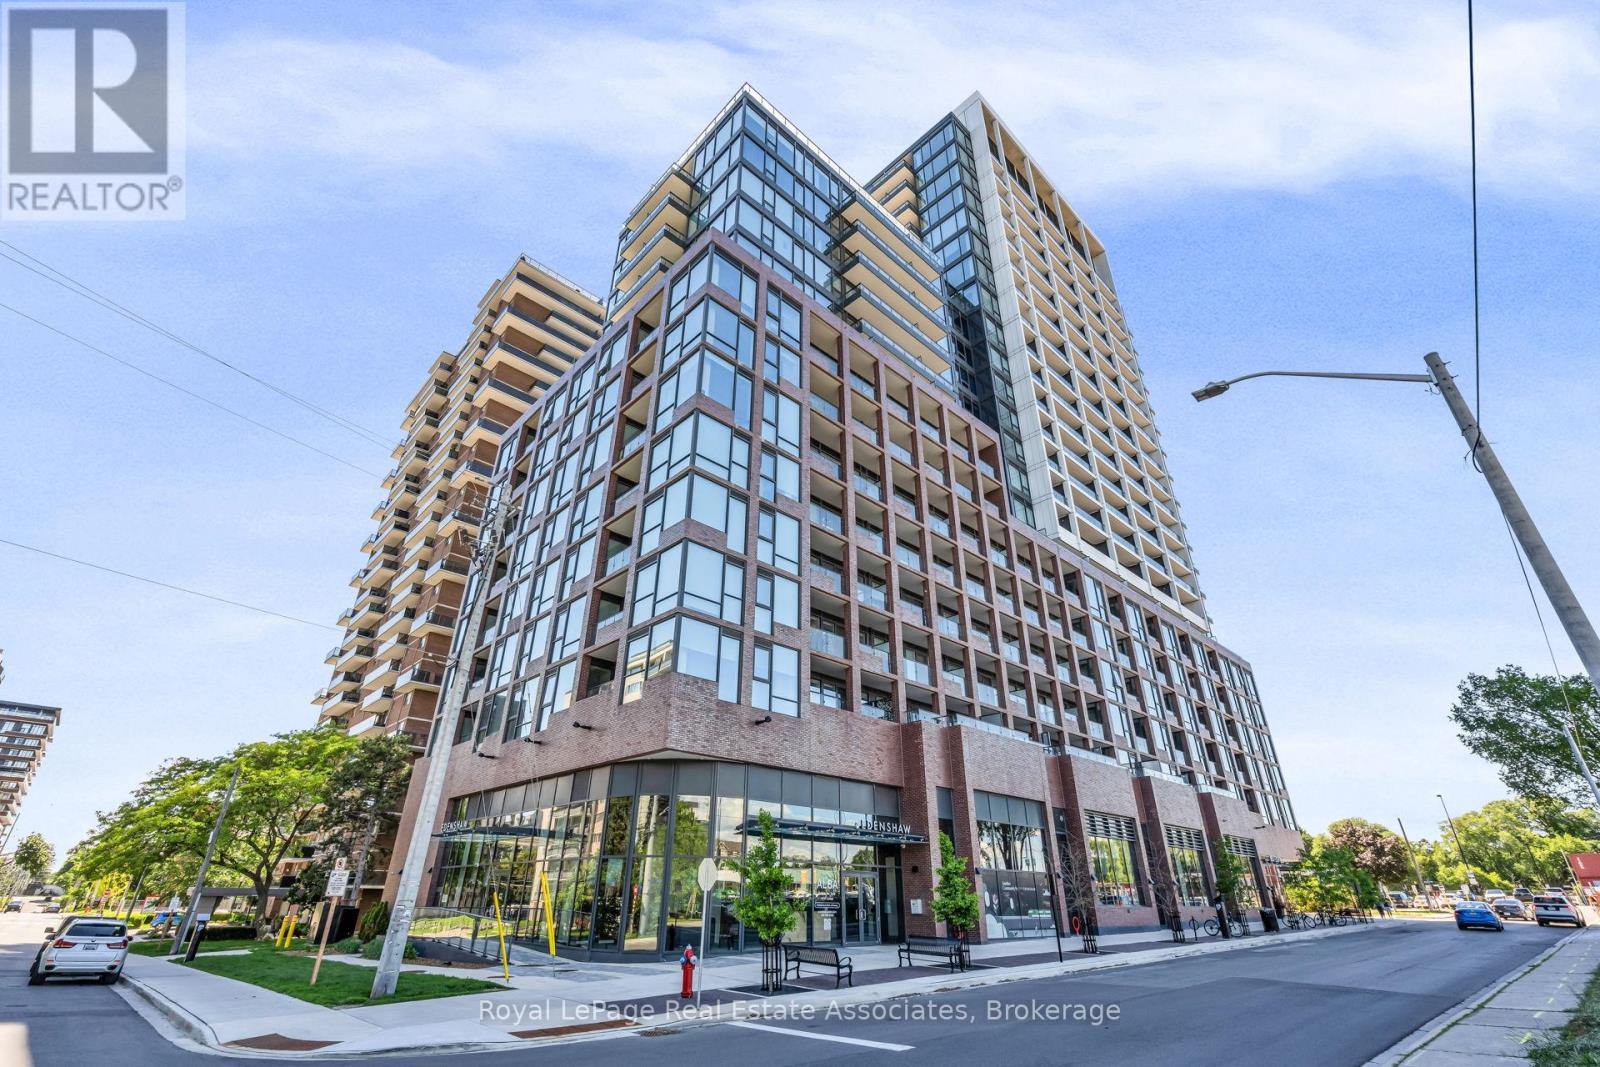
Welcome to Suite 414 at 28 Ann Street! This beautifully appointed 2-bedroom, 2-bathroom suite in the sought-after Westport Building offers a stylish blend of modern design, upscale finishes, and everyday convenience in one of Mississauga's most vibrant lakeside communities. Step inside and immediately feel the impact of the 10-ft ceilings, open-concept layout, and contemporary finishes throughout. The sleek, modern kitchen features built-in premium appliances, clean cabinetry, and a refined design that flows seamlessly into the bright living and dining area - perfect for entertaining, relaxing, or enjoying day-to-day condo living in style. The spacious primary bedroom offers its own private retreat, complete with a walk-in closet and modern ensuite bathroom. A second bedroom and full bathroom provide excellent flexibility for guests, a home office, or additional living space. Whether you're enjoying your morning coffee, unwinding at the end of the day, or simply taking in the fresh Port Credit air, the outdoor balcony off the living room adds an easy extension to your living area. Life at Westport extends well beyond your suite. Residents enjoy an impressive collection of amenities, including a concierge, fitness centre, yoga studio, co-working spaces, guest suites, party and games areas, and a rooftop terrace with BBQs - designed to support a modern, connected, and convenient lifestyle. Perfectly positioned just steps from the Port Credit GO Station, commuting into Toronto is simple and stress-free, while the best of Port Credit remains right outside your door. Enjoy being close to the lake, waterfront trails, marina, shops, cafes, restaurants, and everything that makes this community one of Mississauga's most desirable places to live. Modern finishes, incredible amenities, commuter convenience, and a walkable lakeside lifestyle - Suite 414 at 28 Ann Street is Port Credit living at its best. (id:49269)
Unknown Address
,
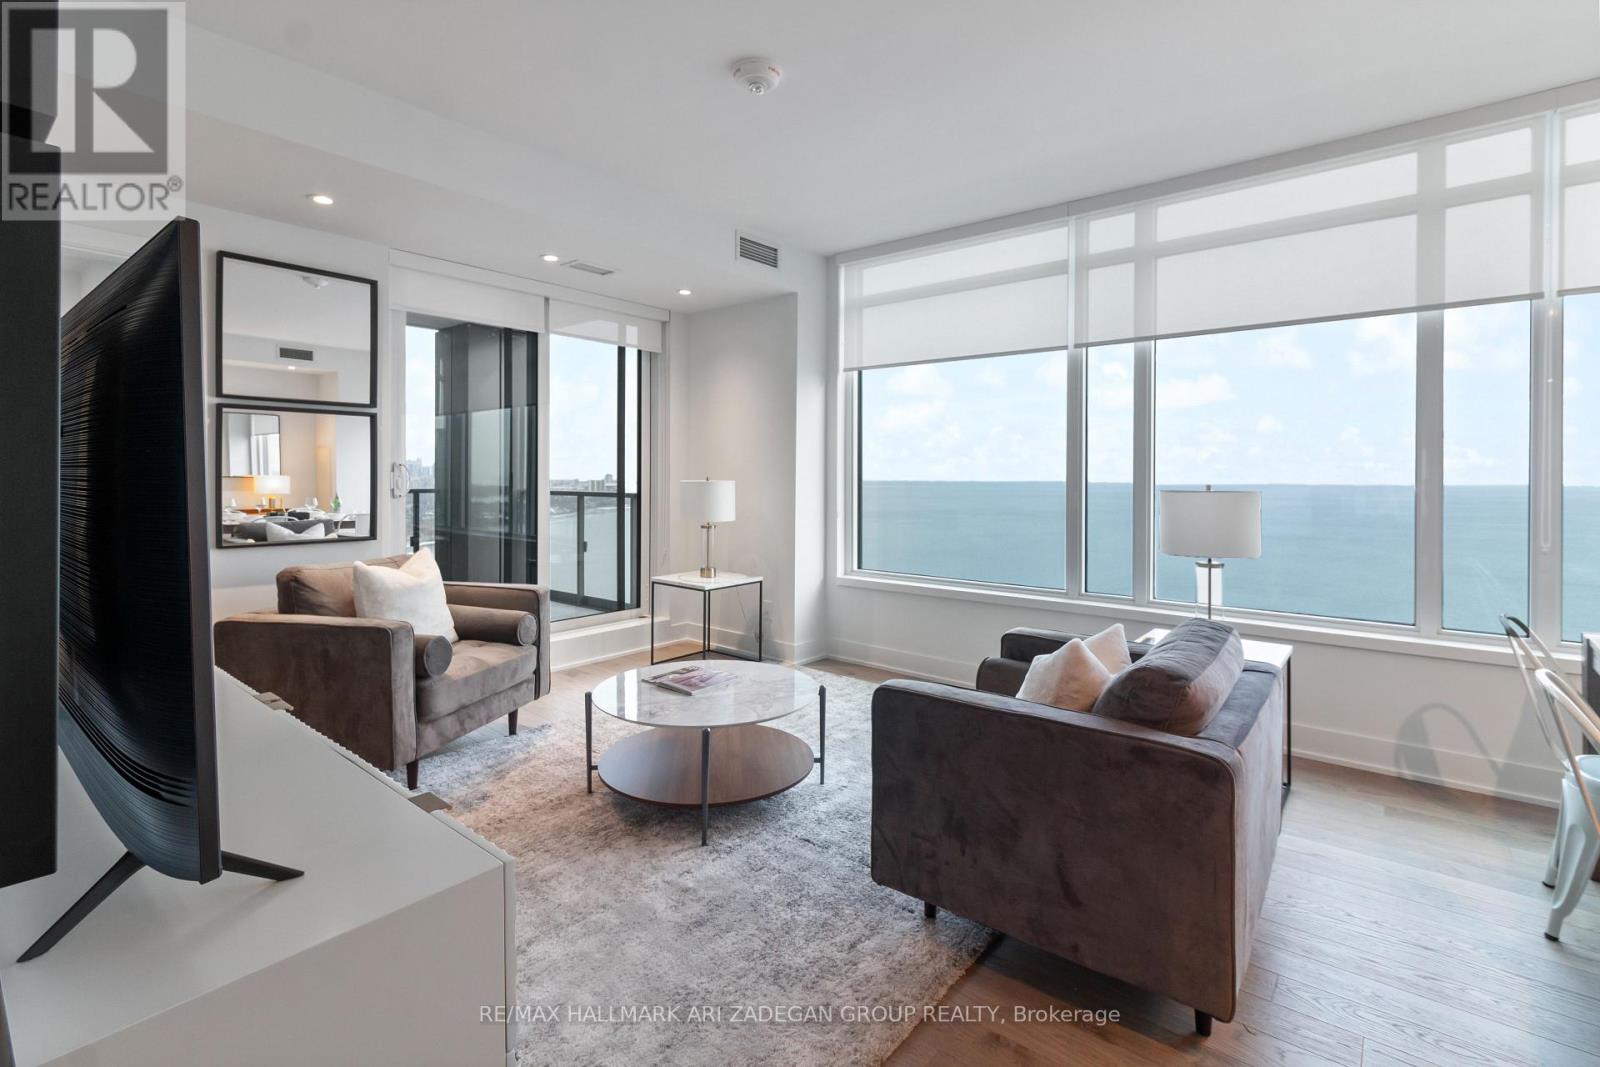
Occupancy October 1. Brand New Mirabella Condos East Tower, Professionally Furnished Open Concept 2 Bedroom Condo 2 Washrooms With A Million Dollar View! The Choice is Yours! Panoramic View Of Lake Ontario From The Living Room And Bedroom. Nestled Between Highpark & Lake Ontario. This Condo Boasts Of Laminate Floors, B/I Appliances & Very Modern Kitchen & Washrooms. Steps To Ttc, Gardiner Express, Lakeshore. (id:49269)
C107 - 5260 Solar Drive
Mississauga, Ontario
Modern Industrial Unit In One Of The Most Prestigious Business Parks In The GTA Known As Airport Corporate Next To Pearson Airport. Minutes From 401 And 427 With Public Transportation At Doorstep. Various Amenities Nearby. Total area 1943 sqft including 713 sqft of Mezzanine space. 250 Amps and comes with 1 parking spot (photos taken from a vacant unit) (id:49269)
19 - 2074 Steeles Avenue E
Brampton, Ontario
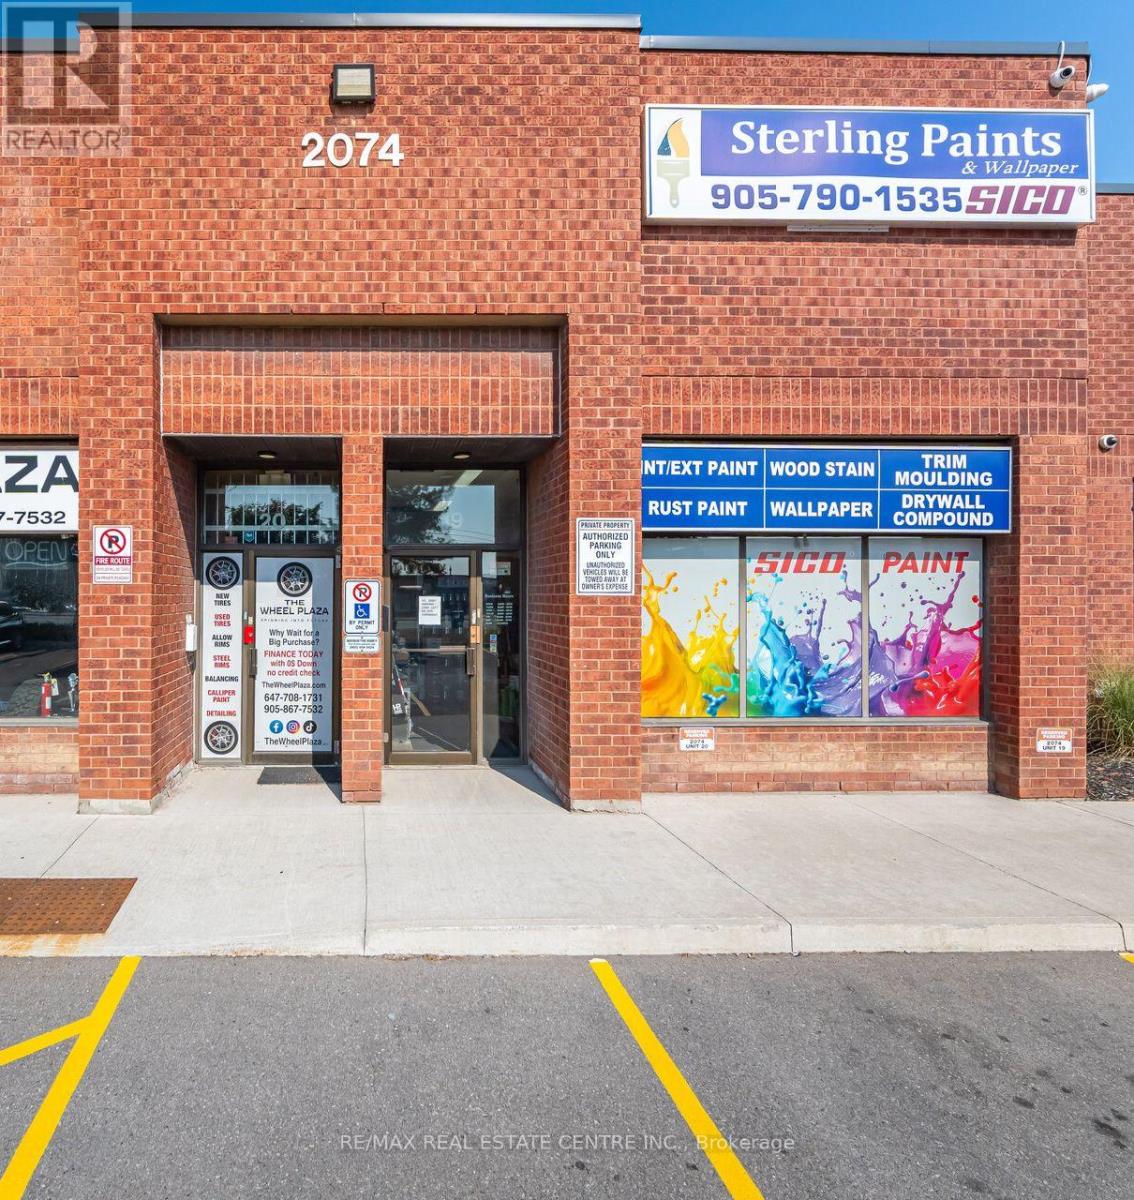
High-Exposure Commercial Retail/Industrial Space on Steeles Ave! Rare opportunity to secure 2,392 sq. ft. of premium space with unbeatable frontage on Steeles Avenue one of the busiest corridors in the GTA. Currently home to a successfully operating Paint and Trim Business, this unit offers both visibility and functionality for a wide range of uses. Benefit from over 25,000 cars daily, a 4-way stoplight at the plaza entrance, and a bus stop right at your doorstep for maximum exposure and accessibility. Property Highlights:Turnkey Opportunity Successfully running paint and trim business on site.Versatile Layout Attractive showroom/office space at the front + functional industrial/warehouse area at the rear.Easy Access Drive-in door + double man door for smooth operations.Zoning M2 zoning allows for a wide variety of business uses.No Automotive Business. Strategic Location Minutes to Hwy 407, between Hwy 410 & Hwy 427.Operating Costs Approx. $541.94/month in common expenses. Ideal for businesses seeking prime exposure, built-in traffic, and a proven successful location! (id:49269)
4 Dunnett Drive
Barrie, Ontario
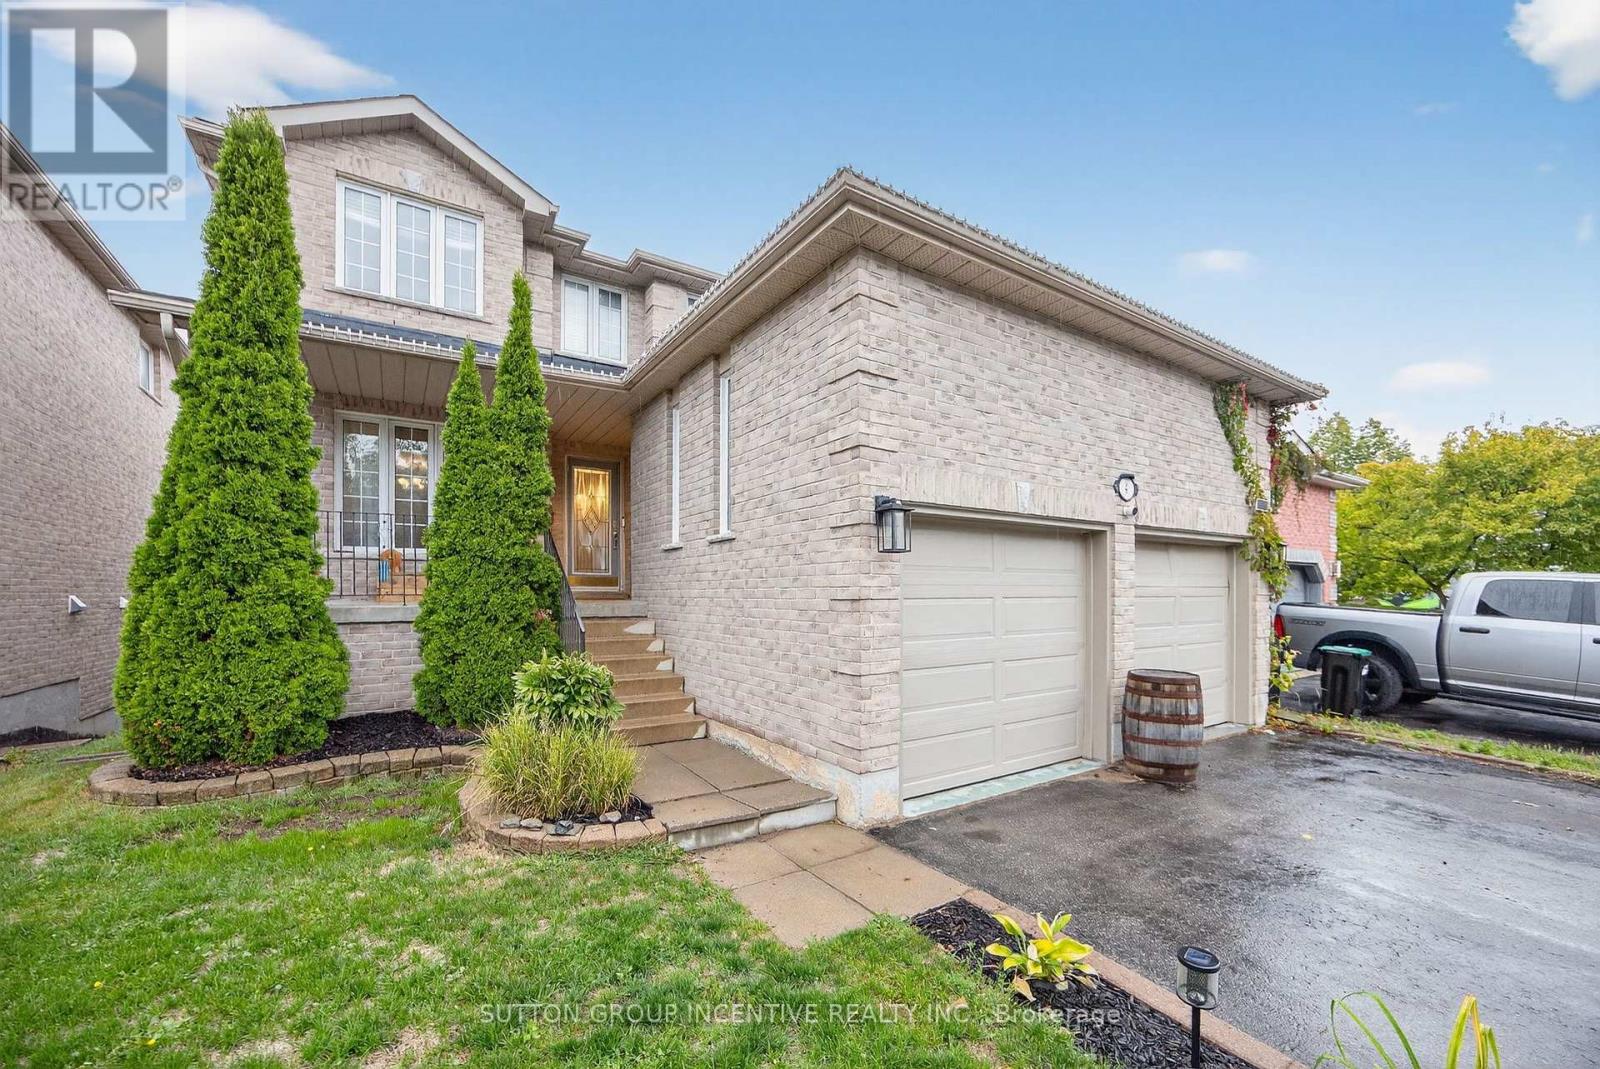
Located in Barrie's highly desirable Ardagh Bluffs, this 3+1 bedroom, 4 bathroom home offers over 3,000 sq ft of finished living space and exceptional long-term value. Recently adjusted to reflect current market conditions, the property is clean, move-in-ready, and ideal for buyers looking to personalize a home without paying for unnecessary upgrades. The main floor features multiple living areas and a spacious eat-in kitchen, while the fully finished walkout basement with 9-foot ceilings provides excellent potential for extended family living or an in-law suite. The private backyard offers no rear neighbors, a gas-heated saltwater pool with a brand-new pump, hot tub hookup, expansive deck, and gas BBQ hookup. Key mechanical improvements include newer shingles, a new furnace (approx. 5 years), new central air (2025), and a new pool pump (2026). With close proximity to top schools, walking trails, parks, shopping, and Hwy 400, this home delivers space, location, and opportunity in one of Barrie's most sought-after neighborhoods. Flexible closing available. (id:49269)