
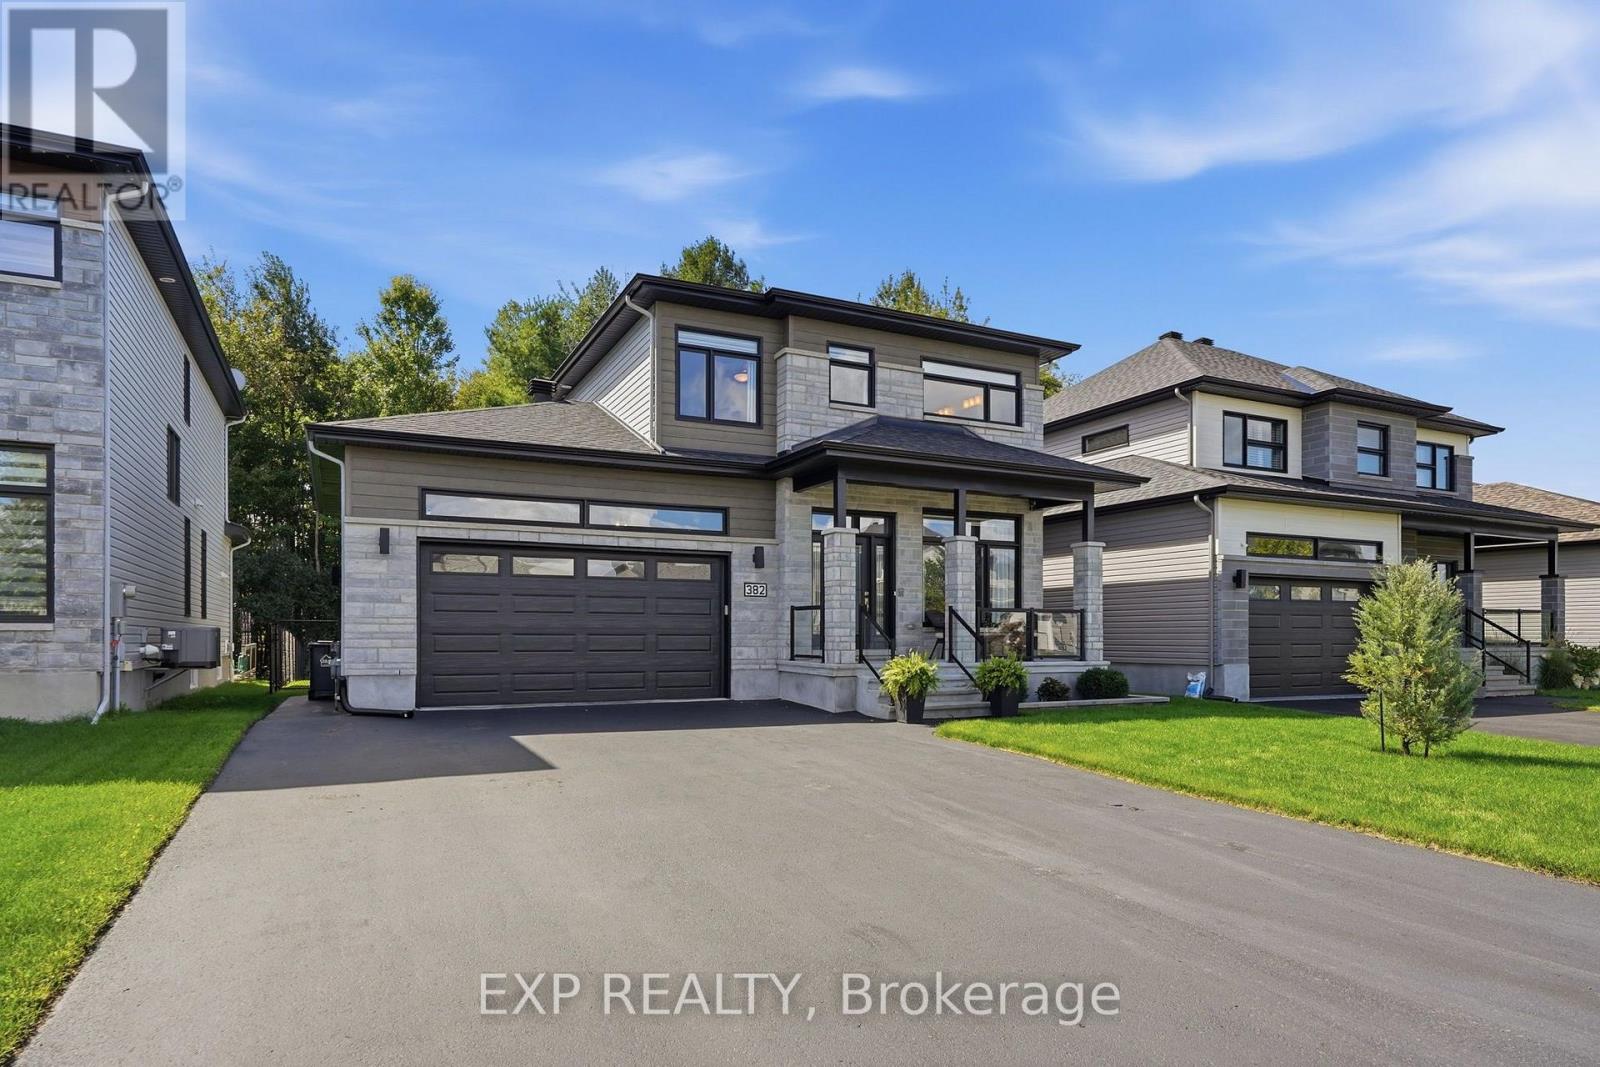
382 Dore Street
Casselman, Ontario
Situated on a pristine premium lot backing onto serene, protected green space with no rear neighbours, this impeccably designed executive residence in Casselman offers the ultimate in sophisticated comfort and bespoke luxury. Built with hundreds of thousands in selected upgrades, this is not just a house, but a carefully curated sanctuary defined by high-end finishes. Hardwood floors flow elegantly throughout the main and top floors, leading to a stunning state-of-the-art designer gourmet kitchen featuring a magnificent quartz island and premium stainless steel appliances. The versatile main floor features a bedroom that serves as a beautiful and bright home office, perfect for modern working needs. Upstairs, discover a true primary retreat with a large walk-in closet and an opulent ensuite that boasts a glass shower with a built-in niche, double vanity, and a deep soaker tub. Two additional spacious bedrooms, a stylish family bathroom, and a convenient room-level laundry complete the upper level. The professionally, fully finished basement provides unparalleled additional utility with a large family room, a full bathroom and a closed off area with sliding door. For outdoor enjoyment, the enchanting three-season sunroom serves as a peaceful escape. The private fully-fenced backyard oasis elevates outdoor living to resort-style standards with a sparkling above-ground pool set within a verdant, sun-drenched haven perfect for elite entertaining or serene solitude. (id:49269)
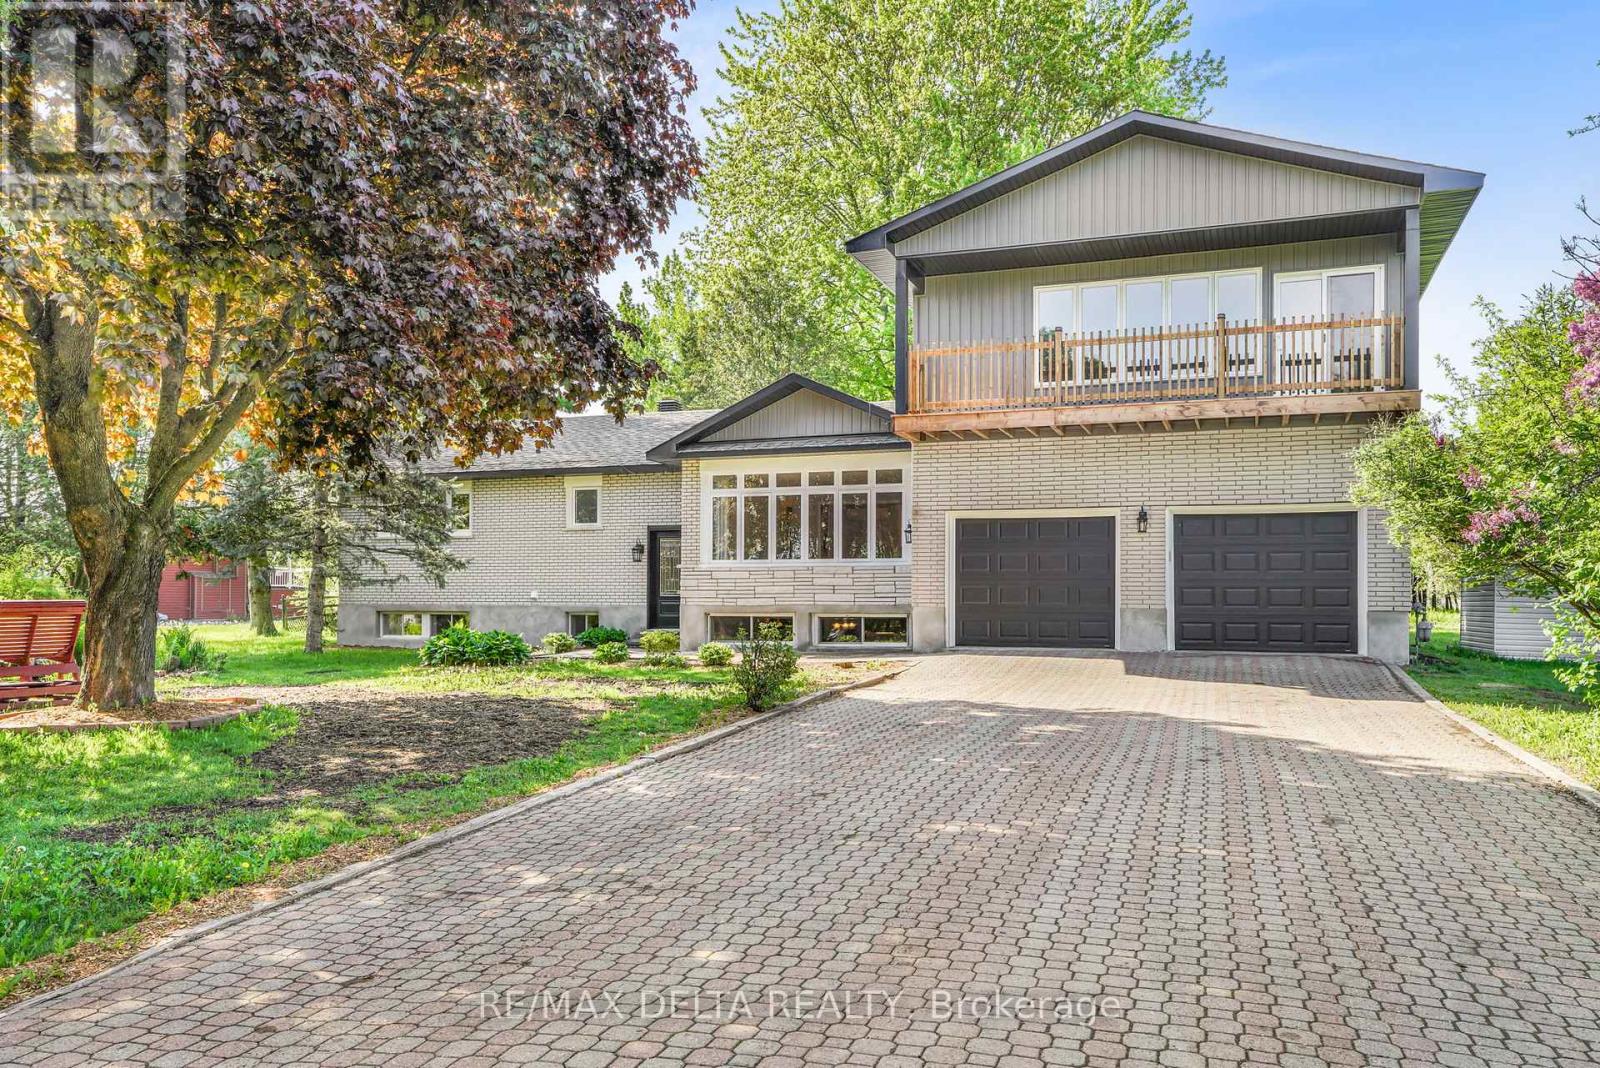
3558 Principale Street
Alfred And Plantagenet, Ontario
Welcome to this renovated bungalow offering 3642 sq/ft of living space in Wendover, the perfect blend of comfort, functionality, and income potential. Featuring a 2-bedroom basement apartment, this property is ideal for multi-generational living or homeowners looking to offset expenses with rental income. Over $115,000 has been invested in recent upgrades, making this home truly move-in ready. The exterior has been beautifully refreshed with new board & batten siding, soffit, fascia, eavestroughs, some new windows (all windows are on lifetime warranty) and 2 new patio doors, enhancing curb appeal. Inside, the main level offers a bright and inviting layout with hardwood and tile flooring, a cozy gas fireplace, radiant natural gas heating with a 3-zone boiler system, and ductless A/C for year-round comfort. The home has been professionally painted throughout and features refinished hardwood floors, updated trim and baseboards, new interior doors and hardware, and refreshed bathrooms with new toilets and vanity updates. The lower level includes a 2-bedroom in-law suite with a full kitchen (stove and fridge), bathroom, laundry hookups, built-in cabinetry, and ample storage space-offering excellent flexibility for extended family or potential rental income. Enjoy your private outdoor retreat surrounded by mature trees, featuring balconies, a large deck off the kitchen and a waterfall pond, . Additional highlights include a double heated garage, Generac backup generator, sump pump with backup power, municipal water and sewer, and roof shingles replaced in 2020. A true turnkey property offering exceptional versatility, modern updates, and pride of ownership throughout. See upgrade list in attachment. See pictures for floor plans. (id:49269)
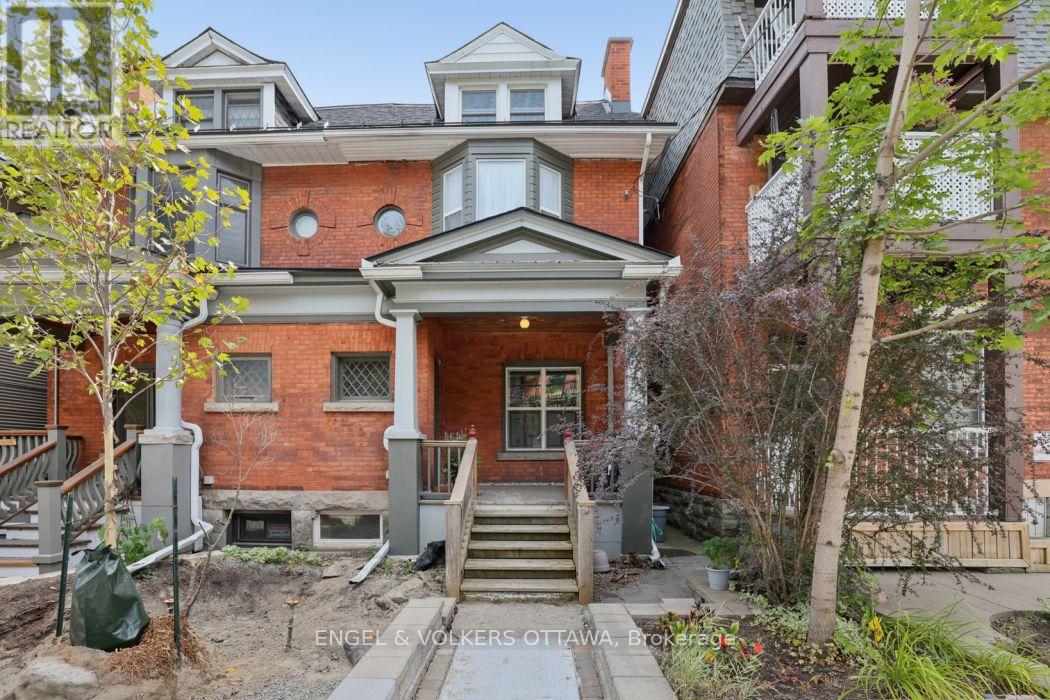
190 James Street
Ottawa, Ontario
Bright, character-filled studio on the top floor of a lovely red-brick row house on a quiet, tree-lined street in Centretown. A cozy kitchen with full-size fridge, range and plenty of storage flows into a dining nook full of or out to a spacious private deck, your own outdoor retreat above the city. The main living space has a Murphy bed which transforms the sleeping area into open living space by day, flanked by custom built-in storage. A dedicated work-from-home alcove and an spacious bathroom with in suite laundry round out an excellent and practical layout -.Centretown is one of Ottawa's most desirable and walkable neighborhoods - steps to Bank & Elgin Street shops, restaurants, the Rideau Canal, and the Glebe, with easy transit, biking, and LRT access downtown. Book your viewing today! (id:49269)
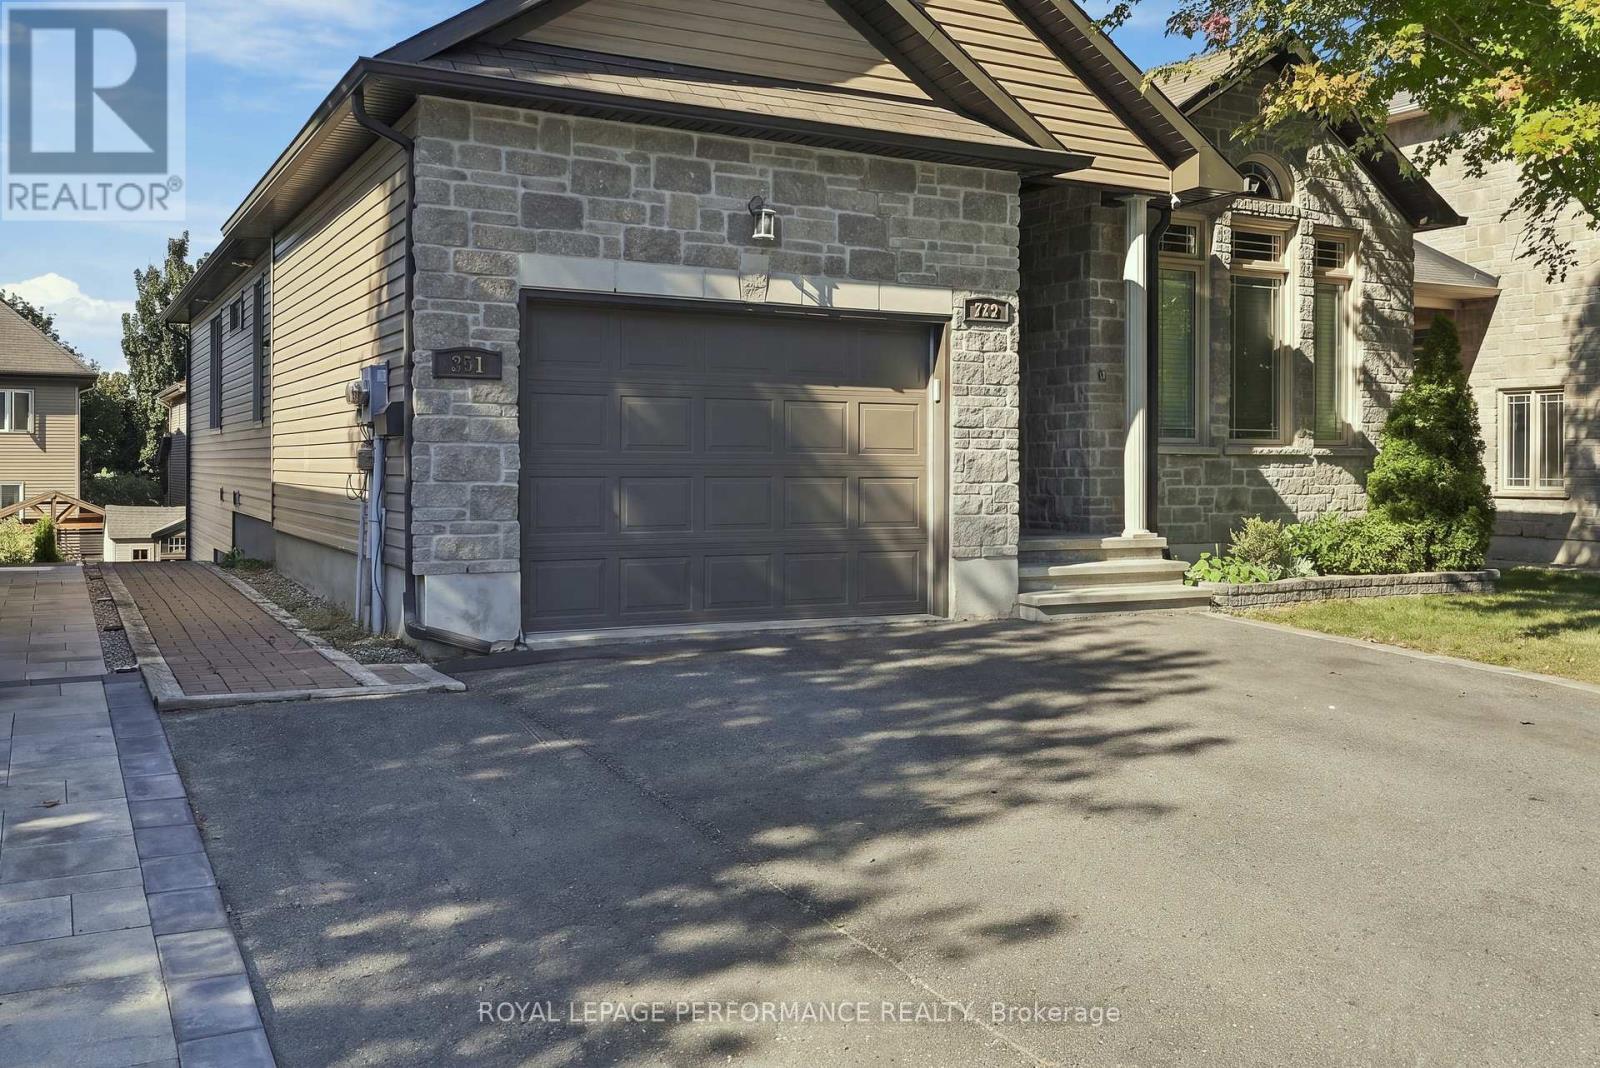
251 Topaze Crescent
Clarence-Rockland, Ontario
LEGAL 2-BEDROOM WALKOUT | PRIVATE ENTRANCE | IN-SUITE LAUNDRY | 2 PARKING SPACES | PRIVATE BACKYARD | STORAGE SHED. Welcome to this bright and well-maintained legal, self-contained 2-bedroom walkout apartment in the established Morris Village community of Rockland. Offering approximately 800 sq. ft. of comfortable living space, this lower-level apartment has a private exterior entrance, large windows and direct access to the backyard, creating a bright and inviting living environment. The open-concept kitchen and living area offers solid oak cabinetry, a dishwasher and full-size appliances, while a natural gas fireplace adds warmth and character to the space. The unit includes two comfortable bedrooms, a full bathroom and private in-suite washer and dryer. Enjoy exclusive use of the backyard and storage shed, along with two dedicated outdoor parking spaces. Separate heating controls provide added comfort and convenience. Located in Morris Village, close to parks, walking paths, schools, shopping, restaurants and everyday amenities, with convenient access to Highway 174 toward Orléans and Ottawa. An excellent option for anyone looking for a comfortable, well-appointed home in a peaceful residential setting. (id:49269)
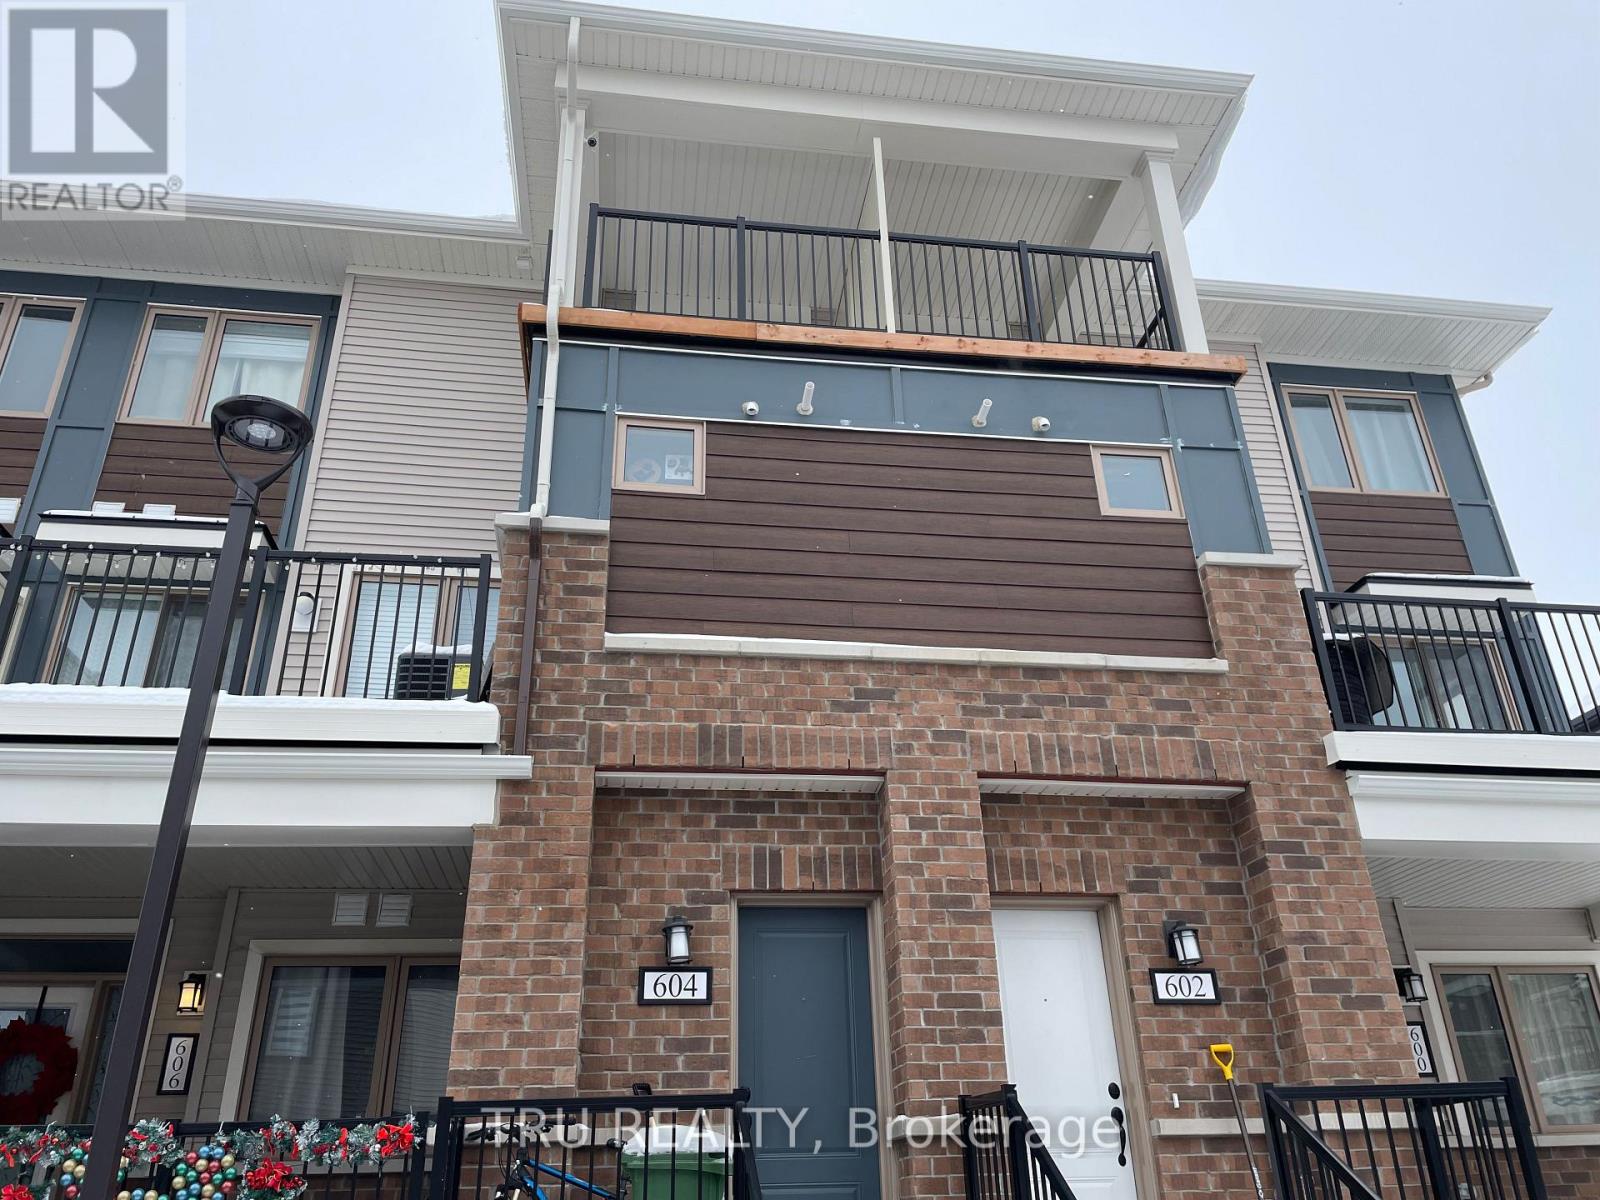
604 Lapland Terrace
Ottawa, Ontario
Modern, freshly painted 2 bedrooms 2 bathrooms upper unit condo for rent in Blackstone. Open concept main floor with beautiful laminate flooring, pantry and ample size balcony and a powder room. Second floor features two bedrooms one of them includes a walk-in closet and a balcony, the other has access to the ensuite through a walk in closet. The laundry room with stacked washer and dryer are also located on the second floor. Parking spot #137 . Rental application, Equifax report and employment proof will be required by all applicants (id:49269)
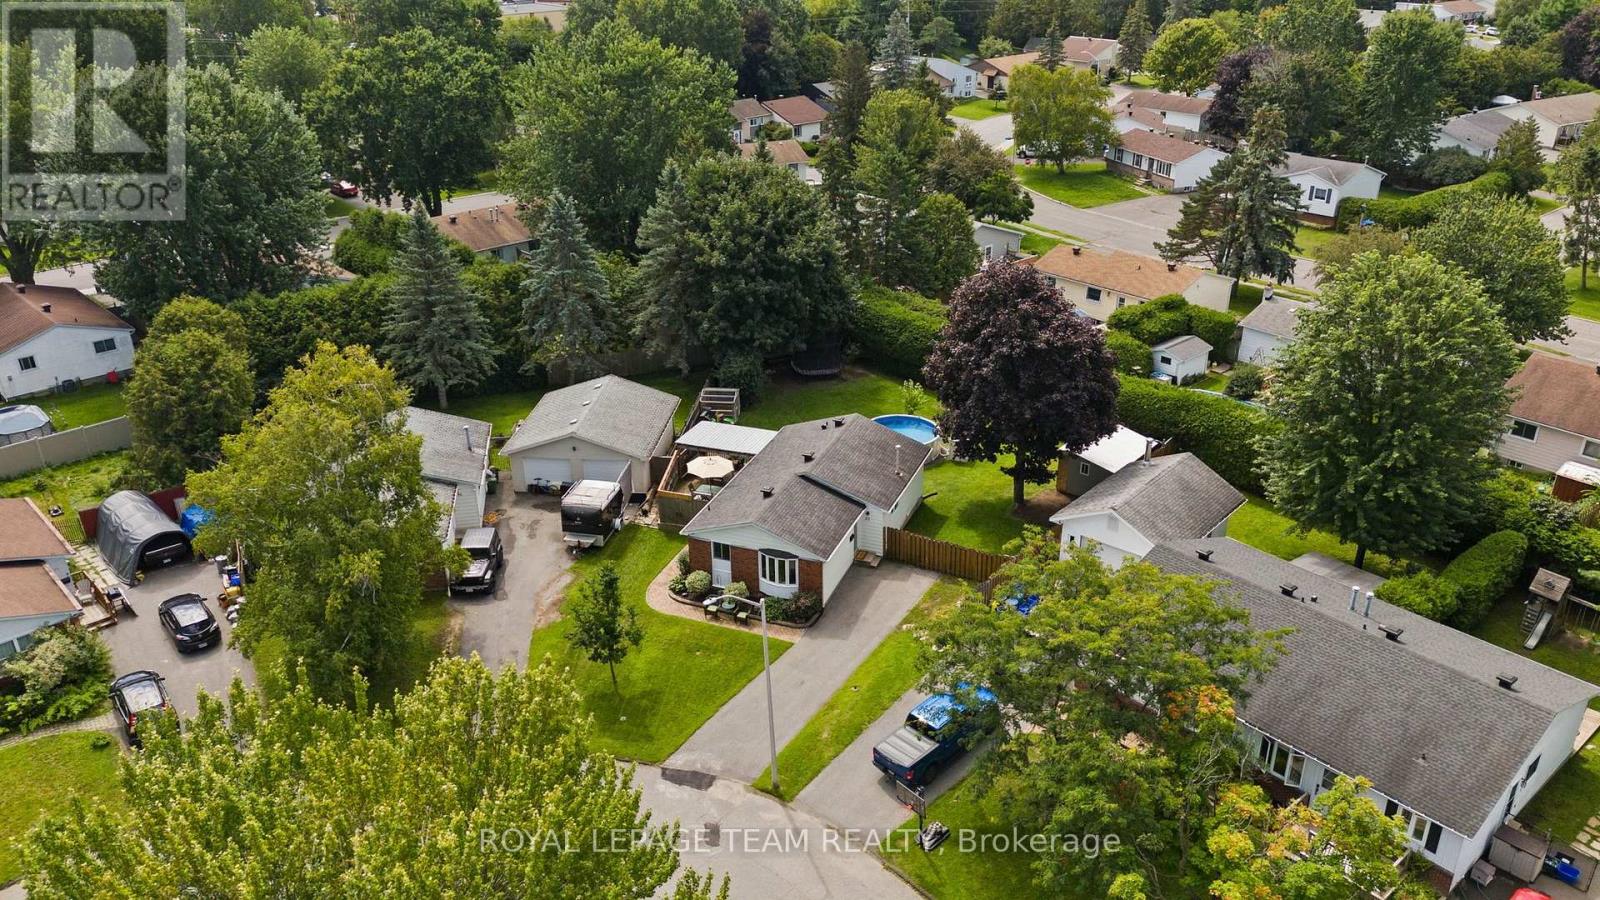
27 Ballantrae Way
Ottawa, Ontario
Looking for a turnkey detached bungalow in Kanata? You've found it! A fantastic opportunity if you're looking for a home you can settle into and enjoy from day one. Featuring one of the largest backyards in the neighbourhood, this property offers an exceptional amount of outdoor space rarely found at this price point. The fully fenced and private backyard is made for enjoying summer days, with a large deck, above-ground pool, spacious shed/workshop, garden shed and plenty of room for kids, pets, gardening or entertaining. Inside, you'll find 3 bedrooms, 2 full bathrooms, new flooring throughout, a custom renovated kitchen and an updated main bathroom. The finished basement adds valuable, flexible space for a family room, home office, gym, playroom or whatever suits your lifestyle. A finished laundry room with ample storage adds even more functionality. Located close to schools, parks, recreation, the library, KRC and the Trans Canada Trail. With its move-in ready interior and generous backyard, this is an ideal place to start homeownership and make it your own. Book your private viewing today! Attached Schedule B must be included with all offers. (id:49269)
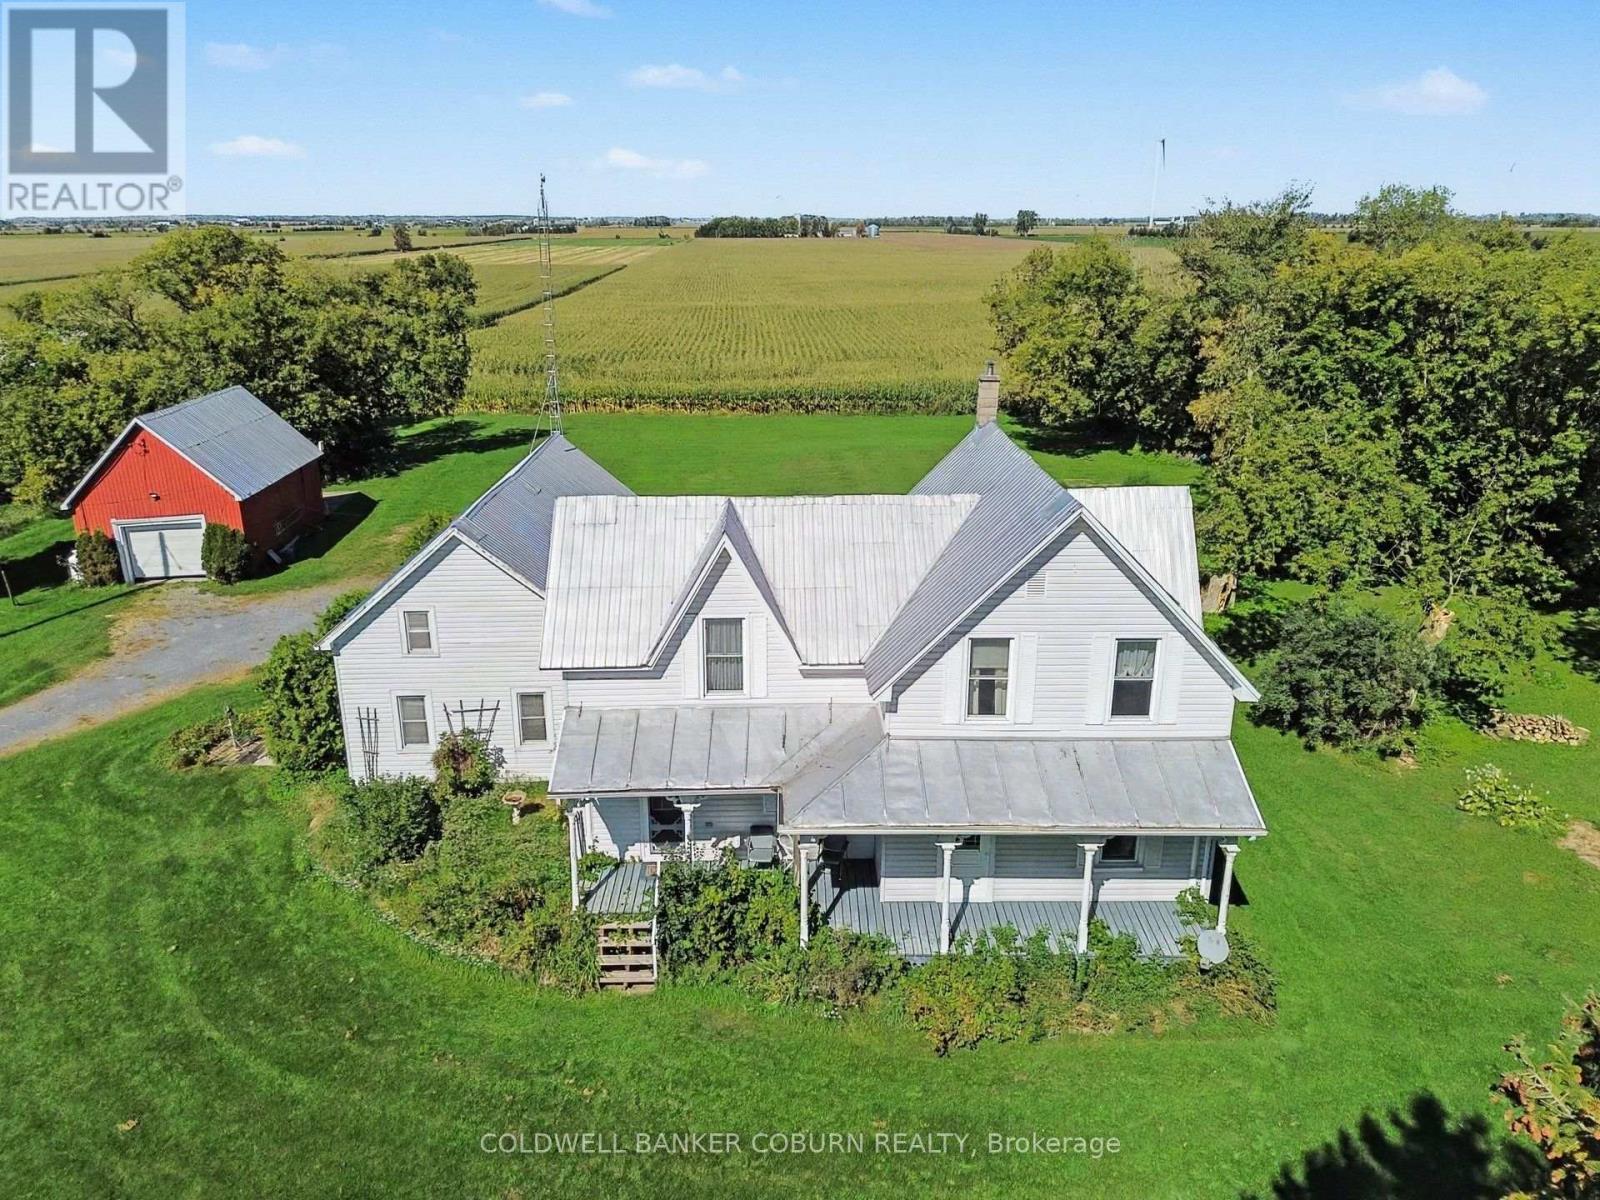
14317 County 43 Road
North Stormont, Ontario
Large country home situated on 5 + acres, with a bonus lot included! Conveniently located midway between Chesterville and Finch, this property offers plenty of space, privacy and flexibility for the whole family. The main home features an eat-in kitchen, living room, family room, 3 good-sized bedrooms, an office/den and 2 full bathrooms, along with plenty of storage. The 2001 addition added a spacious mudroom, additional closets, main-floor laundry and a 3-piece bathroom. Recent updates include a 2025 heat pump, propane stove, updated plumbing and a fully automatic generator for added peace of mind. Outside, enjoy approximately 2 acres of bush with trails to explore, along with a large detached garage/workshop. Also included is a bonus lot with its own drilled well and septic system, adding even more potential and flexibility to the property. This is a solid country home with plenty to offer and is ready for the next family to make it their own. The home is vacant and has been virtually staged to help you visualize the possibilities. (id:49269)
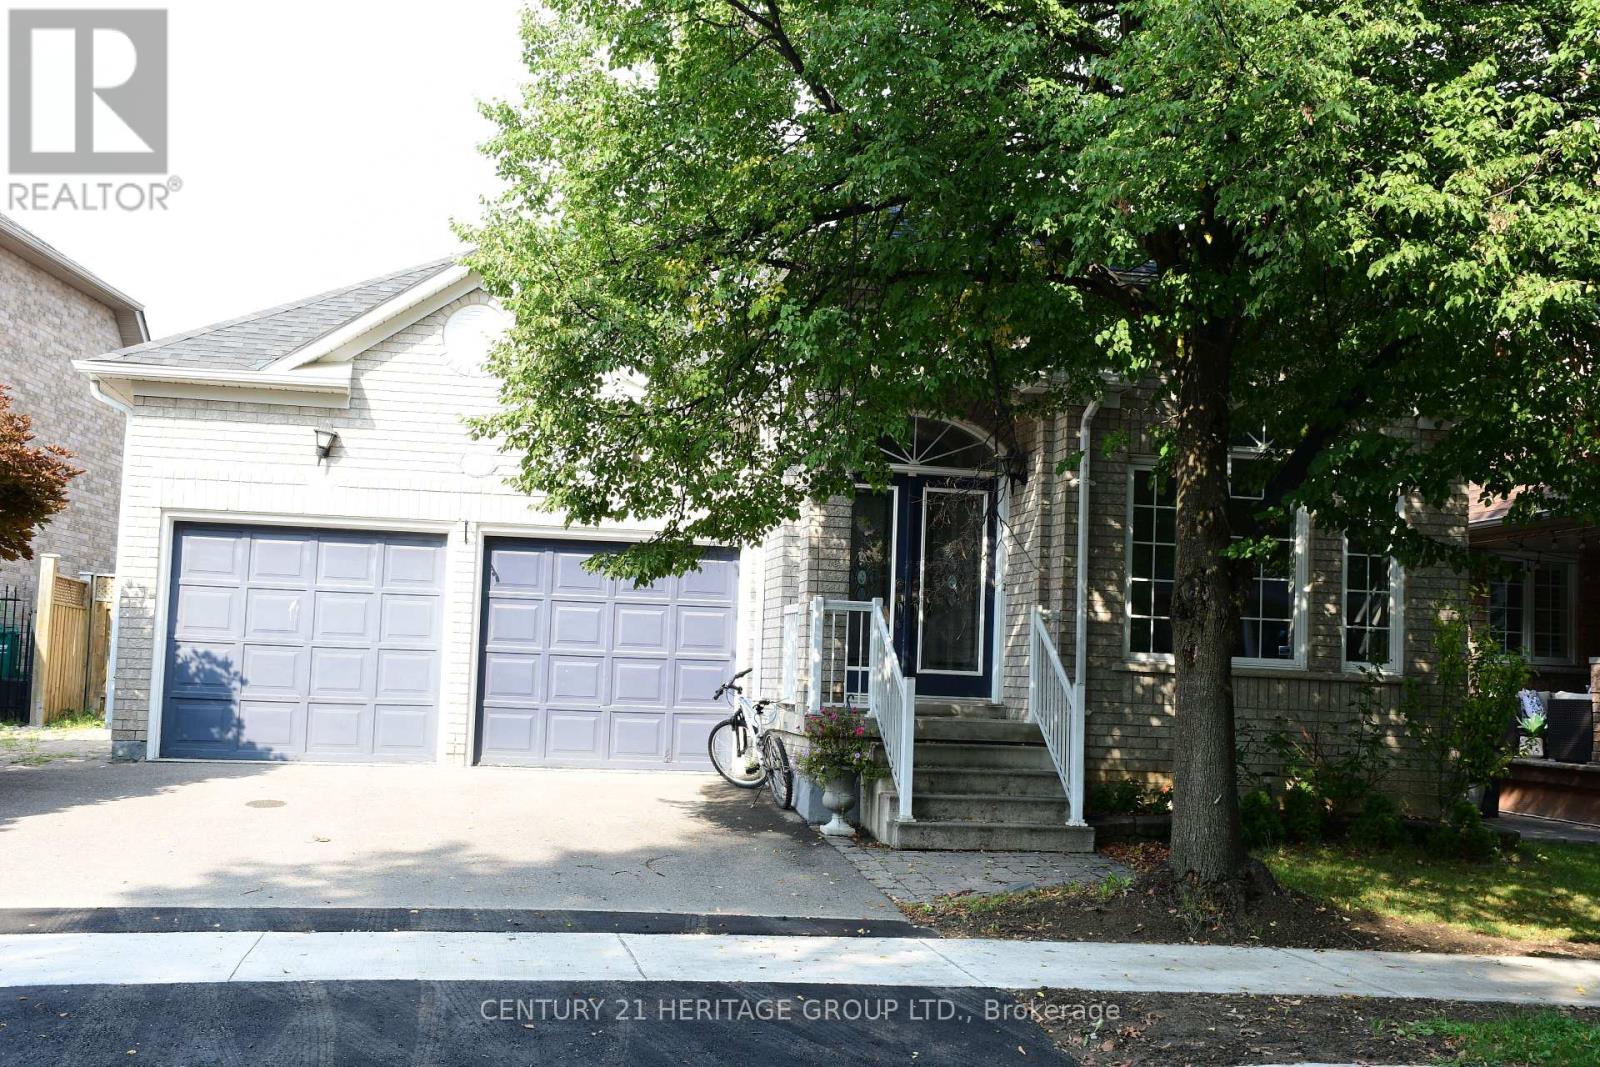
Lower - 116 Marbella Road
Vaughan, Ontario
Beautiful, Spacious And Renovated 2-Bedroom Basement Apartment Located In A Highly Desirable, Family-Friendly Neighborhood. This Bright And Clean Unit Features A Private Separate Entrance, Separate Laundry, A Large Walk-In Closet, And A Functional Open Layout. Includes 1 Parking Space On The Driveway. Conveniently Located Close To Parks, Highly Rated Schools, Rutherford Road, Major Highways, Shopping, Transit And Everyday Amenities. Situated In A Quiet And Upscale Neighborhood. Move-In Ready And Perfect For A Professional Couple Or Small Family. (id:49269)
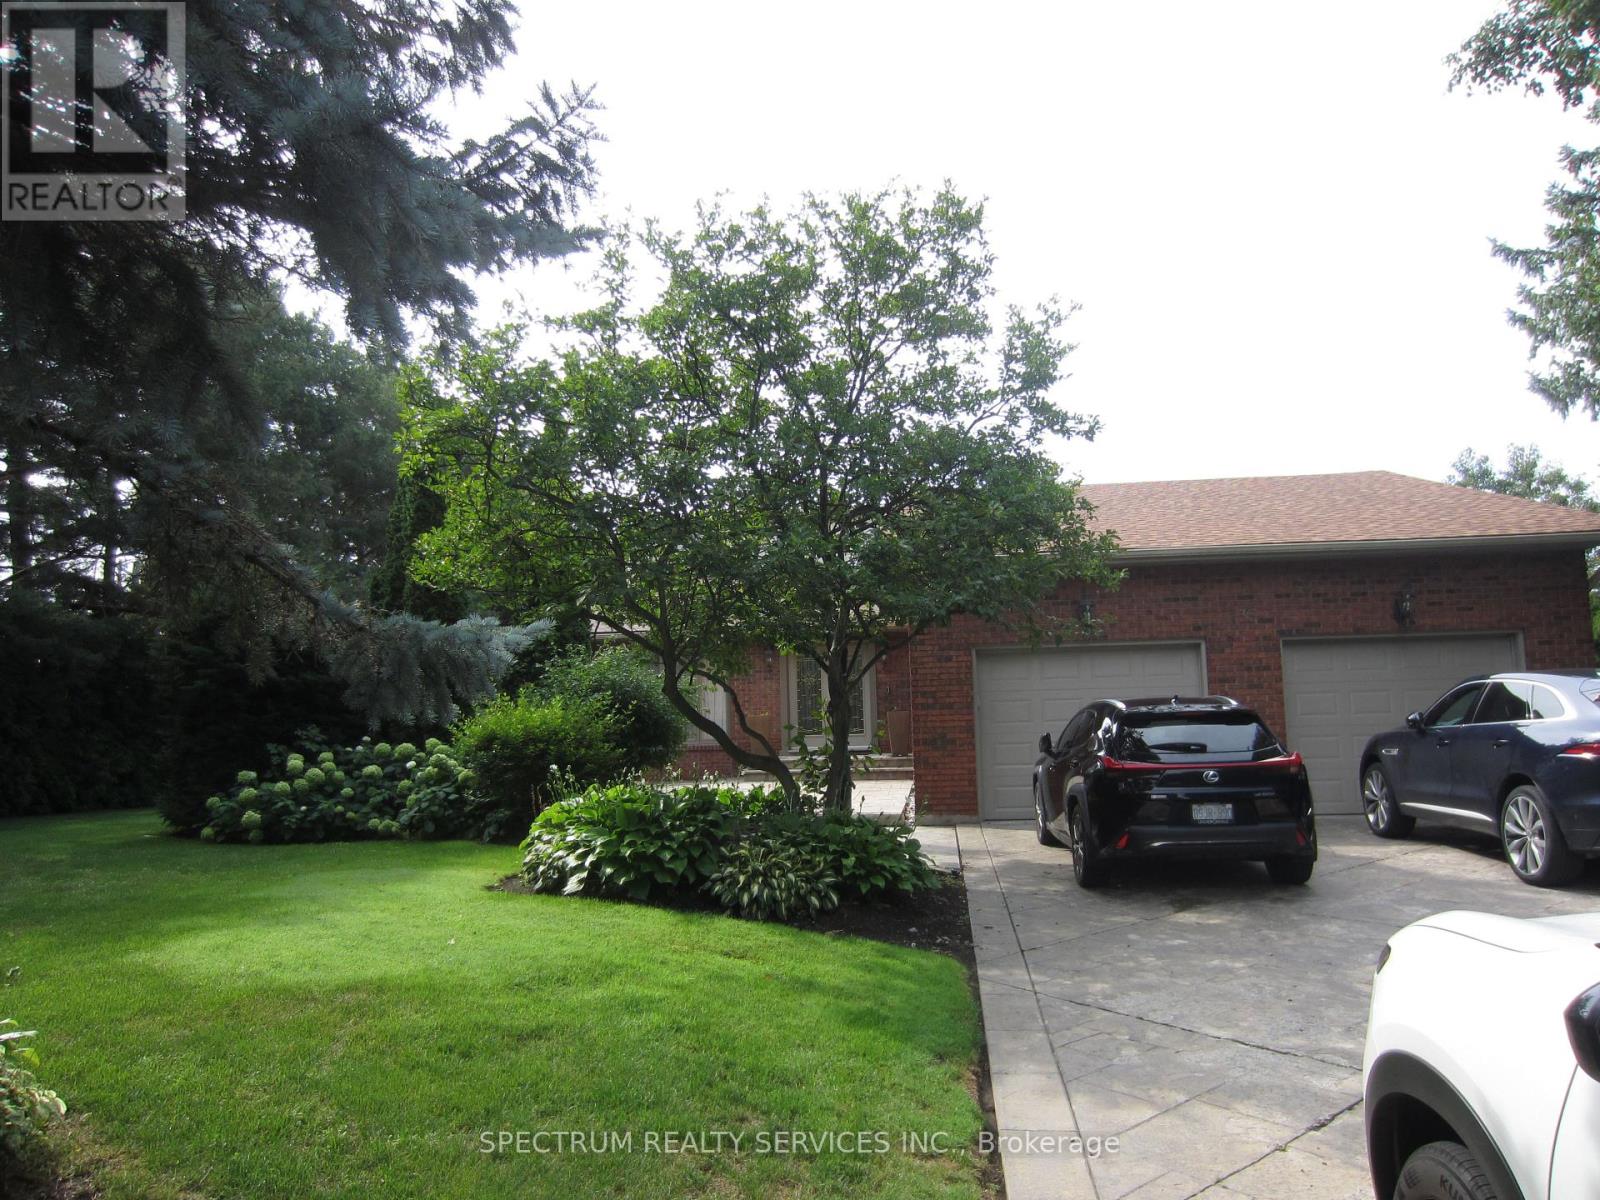
135 Hayhoe Avenue
Vaughan, Ontario
Absolutetly Spectacular Home, Very Private Lot with an Inground Pool. All Principal Rooms are Extra Large. Double Car Garage with extra Large Driveway that can park 8 Cars total. This is a must see home with very nice layout. All Nice Appliances. All Window Coverings. Cannot describe this house you need to see it. October 1st. move in date. Landlord will be very diligent to find the right tenant. Ideally located at Pine Valley and Langstaff close to Shopping and Highways but nestled in a quite community. Tenant pays for all Utilities and Maintenance. 24 Hours Notice to see this Spectacular Home. (id:49269)

012 - 1435 Morisset Avenue
Ottawa, Ontario
Step into a smart, light-filled 1-bedroom home engineered for effortless city living. Tailored to maximize usable space, this layout delivers a distinct bedroom retreat alongside a versatile open-plan main zone that handles both dining and downtime with ease. The efficient kitchen punches above its weight, featuring clever cabinetry and crisp prep surfaces to keep your culinary routine seamless.All-inclusive utilities-heat, hydro, and water-are wrapped right into your monthly rent, shielding your budget from seasonal surprises. On-site conveniences include reliable shared laundry just steps from your door, with dedicated vehicle parking available for an extra $80/month. Rental application, credit verification, and proof of income required with all offers to lease. (id:49269)
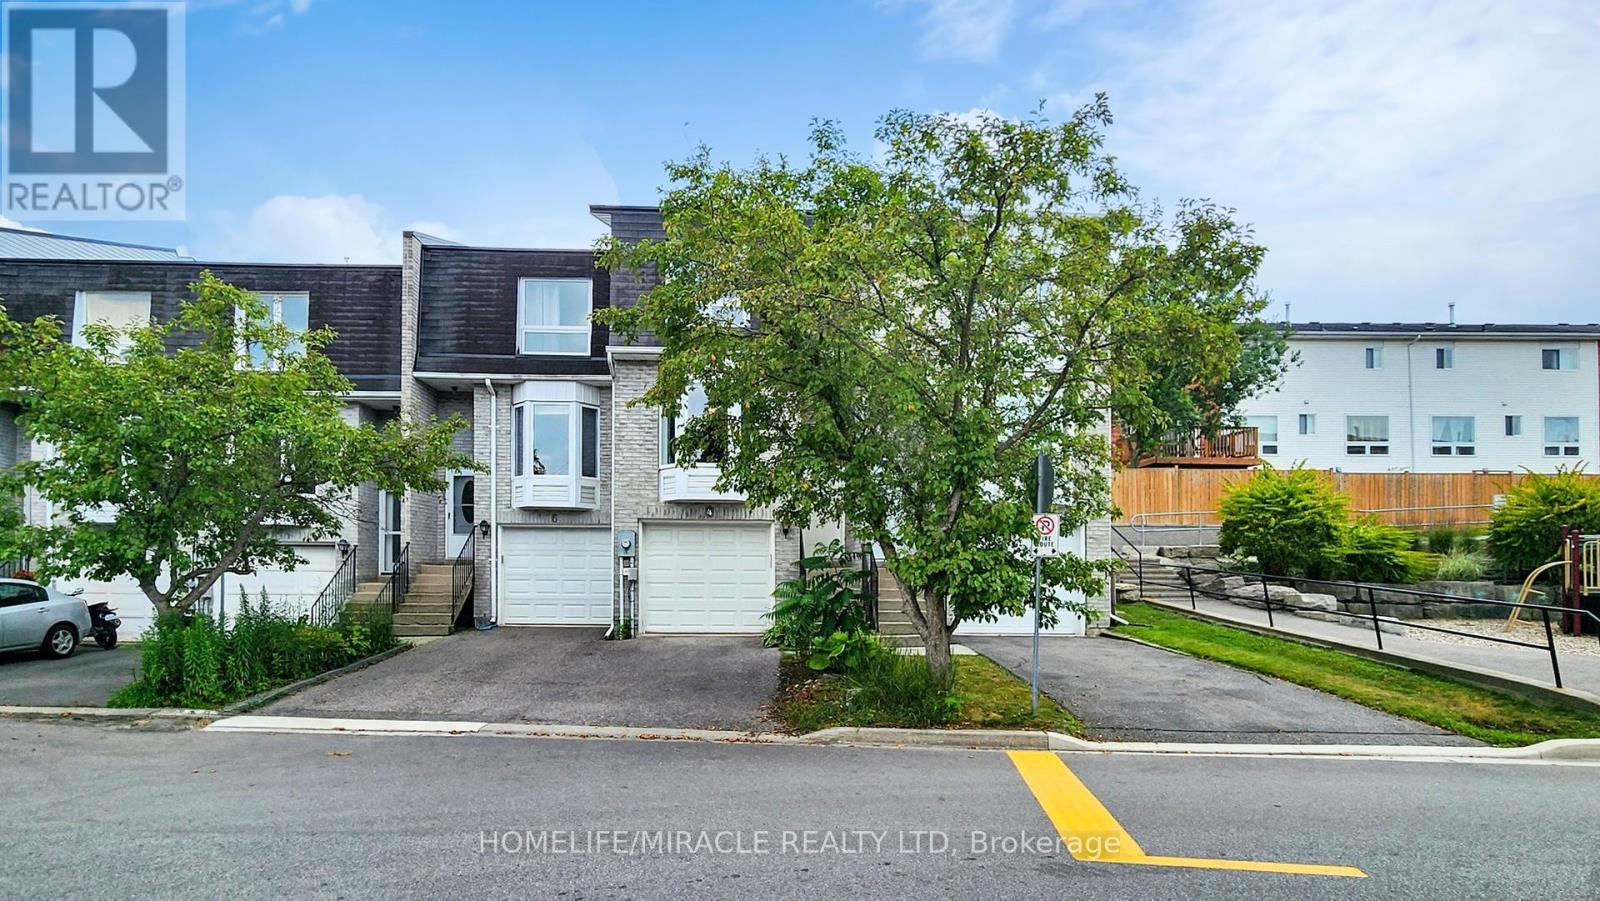
4 William Curtis Circle
Newmarket, Ontario
LOCATION..LOCATION..LOCATION... Prime Location in a Quiet, Family-Friendly Setting! This charming and well-cared-for townhouse is tucked away in a peaceful, low-traffic pocket of the Leslie Glen area-perfect for families. Enjoy the convenience of low monthly fees and a location just minutes from Hwy 404, schools, parks, and everyday essentials.The bright, open layout includes a combined living and dining area ideal for relaxing or entertaining, a sleek eat-in kitchen, and a tastefully renovated main floor washroom. Direct entry from the garage adds ease, with bonus storage space included. The private, fully enclosed backyard is perfect for outdoor enjoyment.Thousands spent in the house as follow: Fences 2024 (2 Sides), Bedroom #2 laminate floor 2024, Stove (LG) May 2025, Washer 2021, Furnace 2023 ($5000), Garage door chains in 2023.Show with confidence, your clients will love it. (id:49269)

1037 Fieldfair Way
Ottawa, Ontario
Welcome to 1037 Fieldfair Way, a spacious detached home in a desirable neighbourhood, offering an ideal blend of comfort, elegance and functionality. The impressive foyer features marble tile, 9-ft ceilings and a beautiful circular hardwood staircase. Hardwood floors flow throughout the main level, which includes formal living and dining rooms and a warm, inviting family room with a gas fireplace. The bright eat-in kitchen is designed for both everyday living and entertaining, featuring quartz countertops, stainless steel appliances, abundant cabinetry and generous workspace. Patio doors open to a covered deck and large, fully fenced backyard. Upstairs, the generous primary suite offers his-and-hers closets and a spacious 4-piece ensuite with soaker tub. The additional bedrooms are both well-sized, with one featuring a vaulted ceiling and another offering its own covered balcony. The unfinished basement provides plenty of potential for future living space, a recreation room, home gym or storage. Additional highlights include a double-car garage and a fantastic location close to transit, shopping, parks and excellent schools. A wonderful opportunity to own a large, well-appointed family home in one of Orleans' sought-after communities. (id:49269)
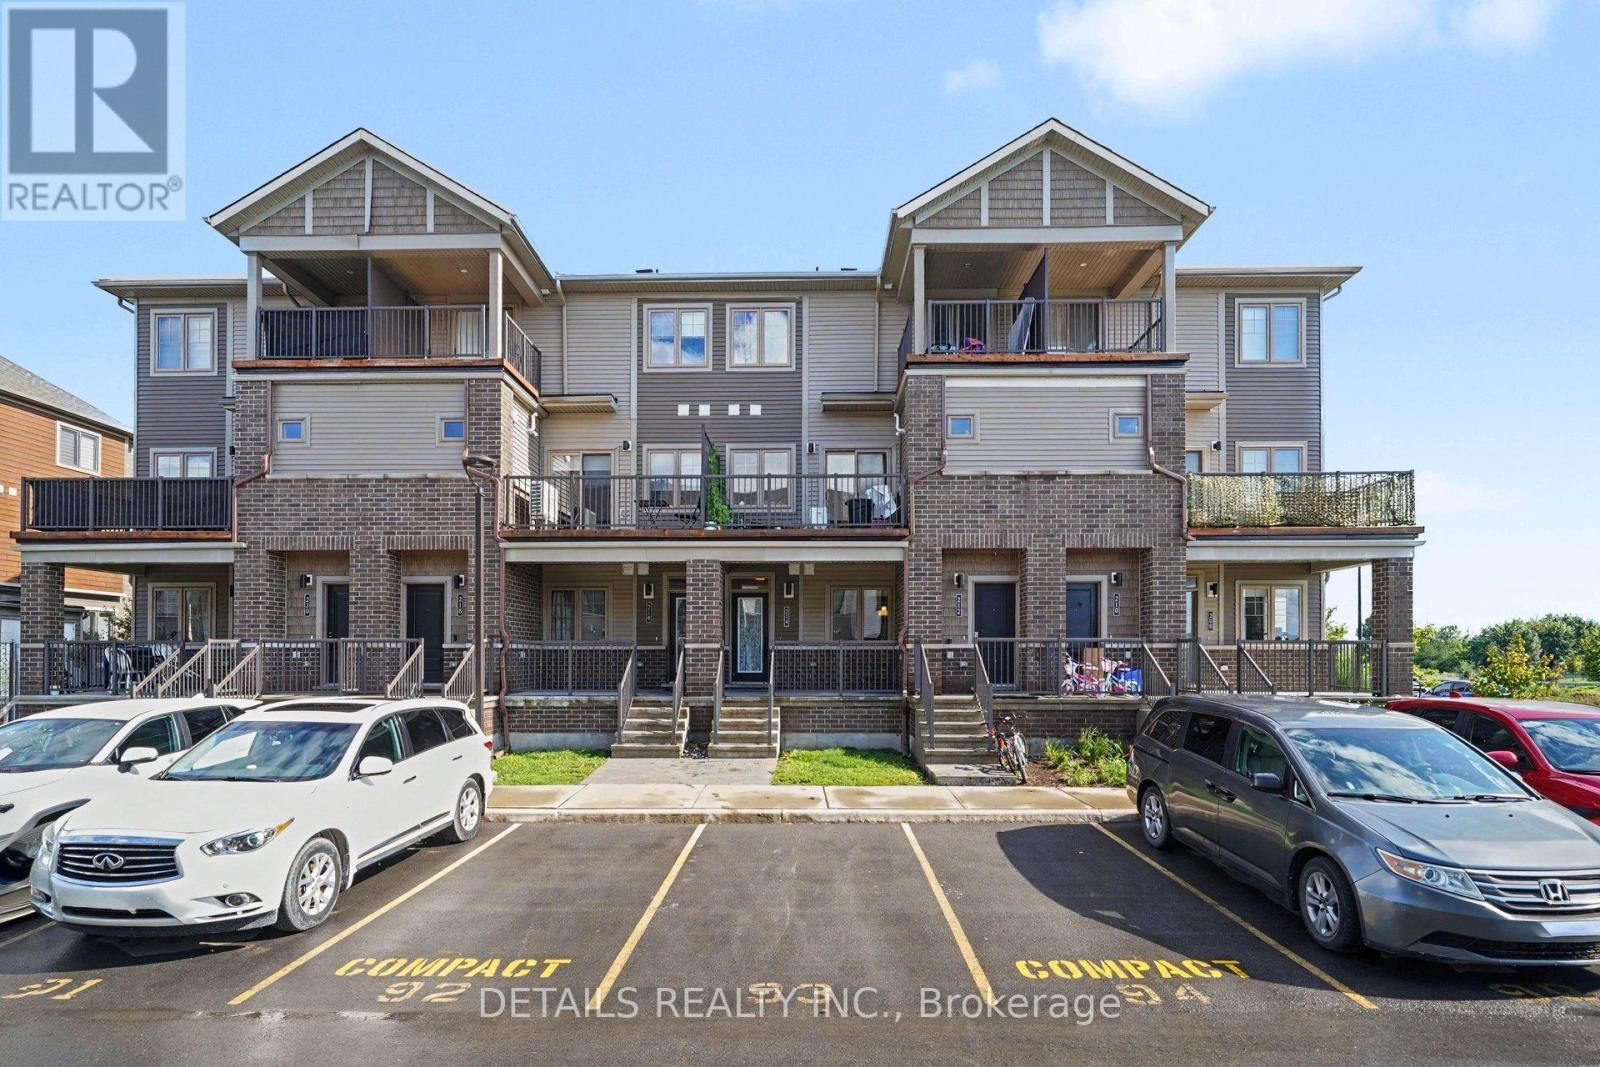
214 Anyolite Private
Ottawa, Ontario
This like-new 2+1 bedroom bungalow-style townhome in the heart of Barrhaven with a fully finished basement, 2 full bathrooms, 2 porches and 1 parking space. Ideally located just steps from numerous shopping plazas, public transportation, and St. Joseph Catholic High School. Low condo fees include garbage pickup, landscaping and snow removal. A fantastic opportunity to make this wonderful property your new home! (id:49269)
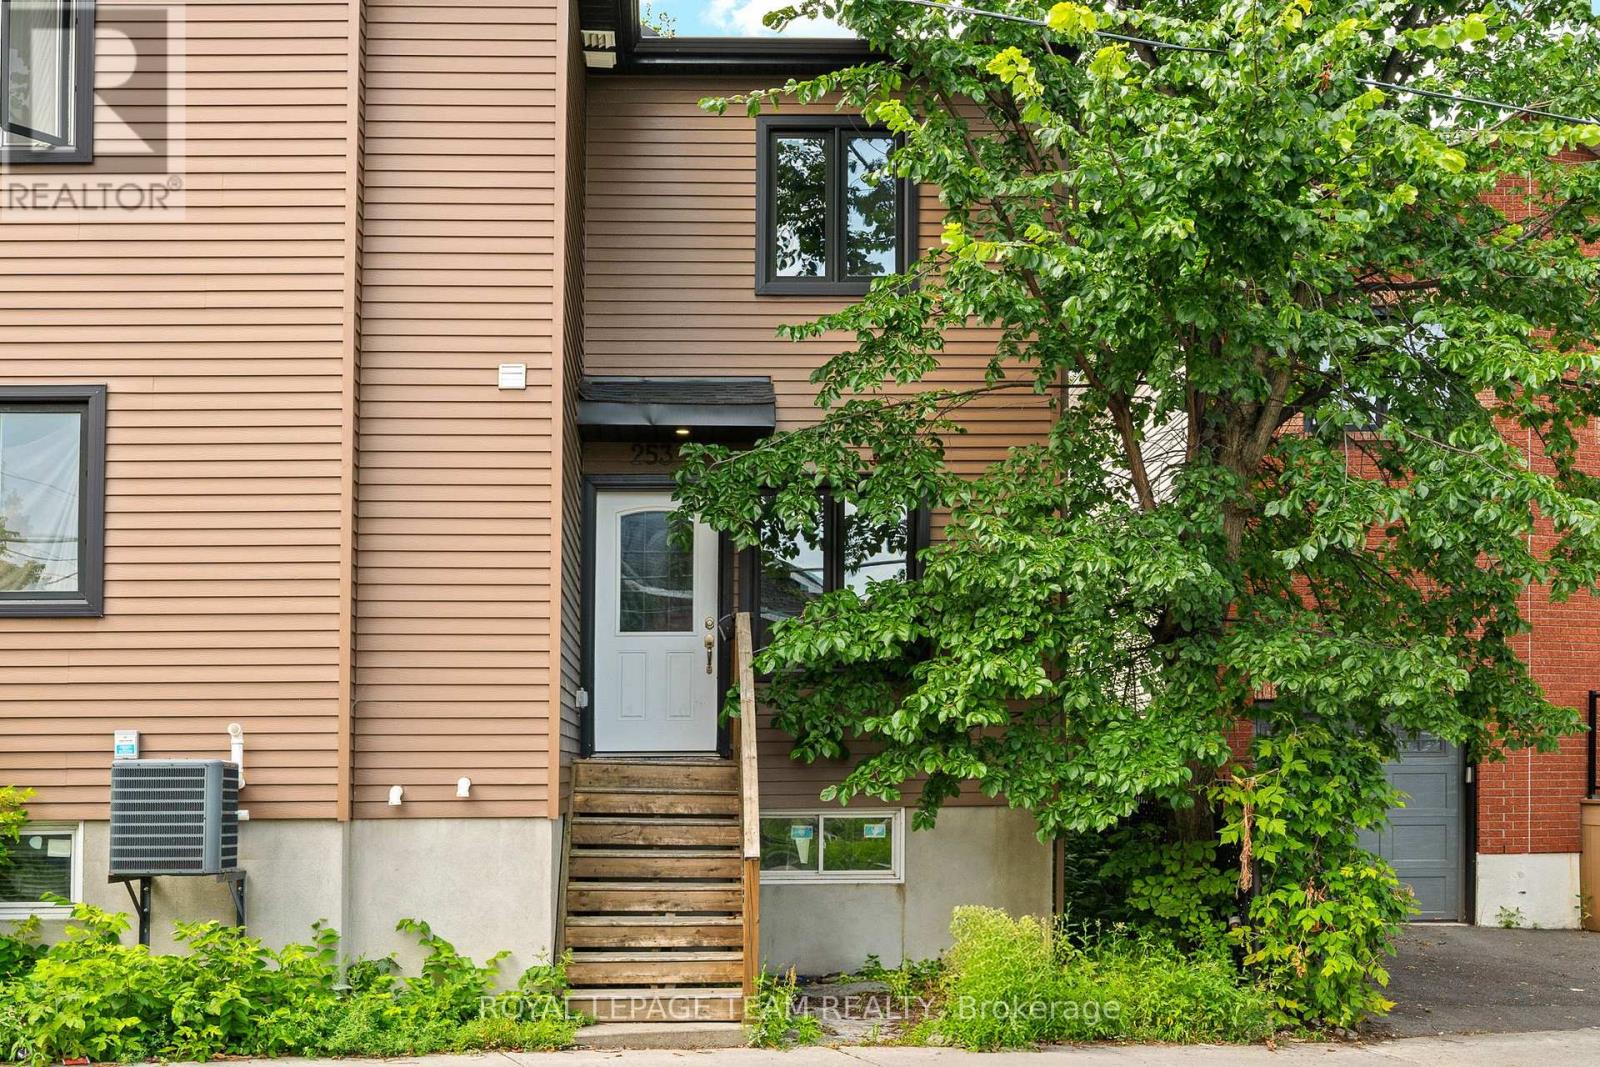
253 Deschamps Avenue
Ottawa, Ontario
Apartment/Unit Square footage is estimated (id:49269)
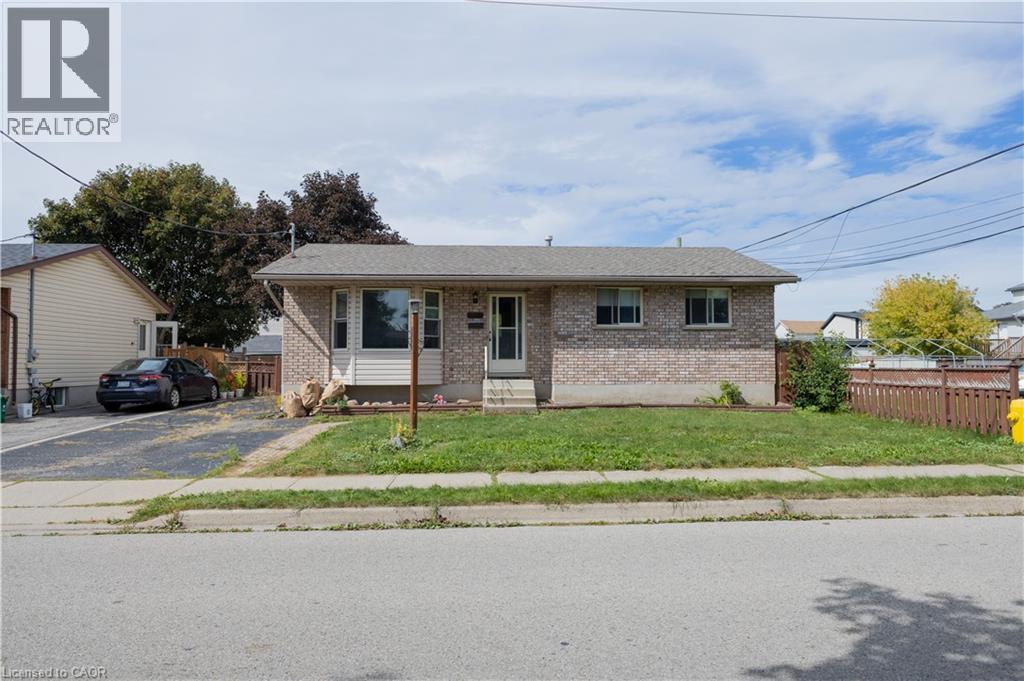
120 Union Street S
Cambridge, Ontario
Welcome to this charming 1,000 sq ft bungalow that perfectly blends quality craftsmanship with modern comfort! Showing AAA pride of ownership, this bright and airy home features large principal rooms filled with natural light, a beautiful bay window, updated light fixtures, and classic oak trim and cabinetry. The well-appointed kitchen seamlessly connects to the dining area, where a sliding door leads to a private deck overlooking a beautifully landscaped backyard with a large shed. The main floor offers 3 generously sized bedrooms and a 4-piece bath. Adding incredible value and potential, the basement is partially finished (insulated and framed) with a 3-piece rough-in, plus separate side and rear entrances-ideal for a future in-law suite or secondary unit. Complete with parking for up to 3 vehicles and an unbeatable location close to schools, shopping, amenities, and Hwy #8 & 401. An exceptional opportunity for buyers, families, and investors alike-schedule your private viewing today! (id:49269)
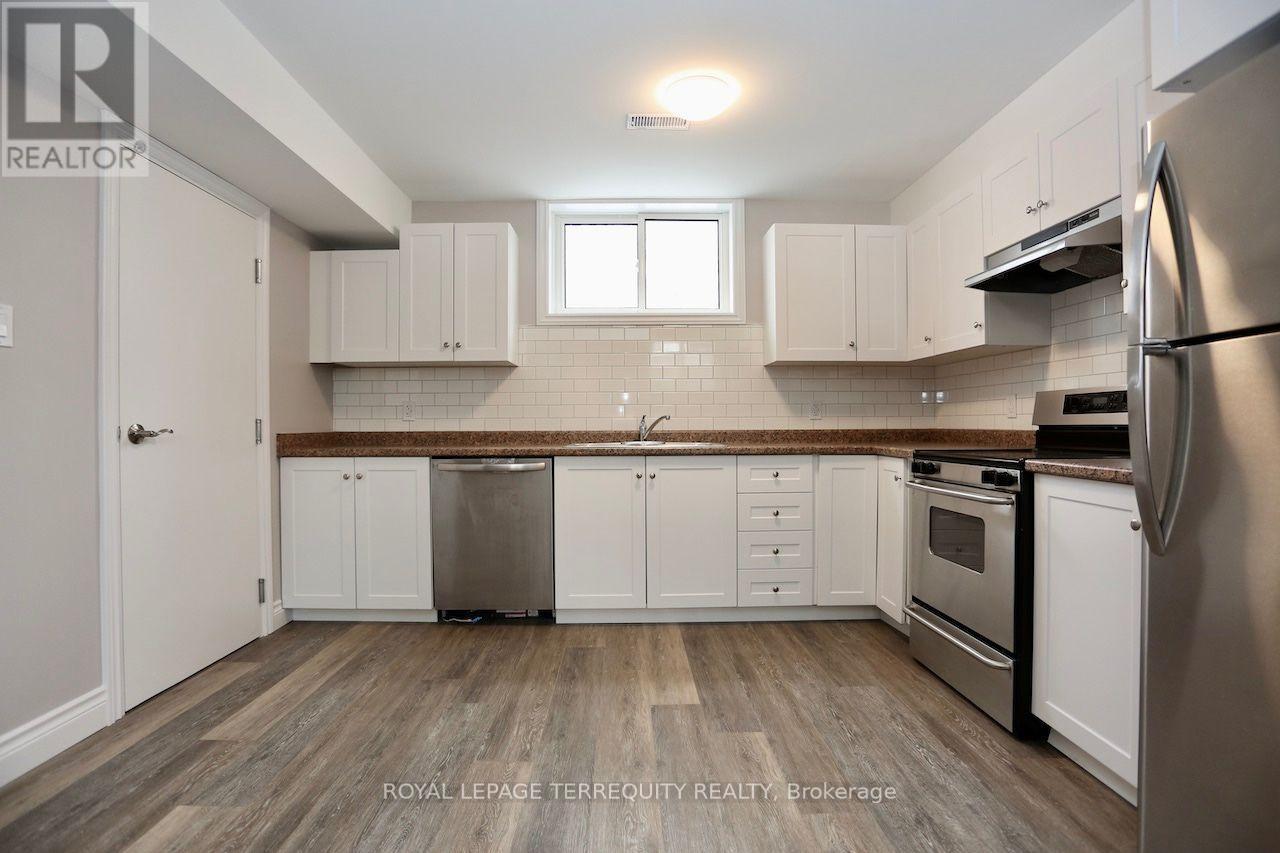
Bsmnt - 1641 Taunton Road
Clarington, Ontario
Pet-friendly, legal basement apartment in a charming century farmhouse, ideally located in the highly desirable Mitchell's Corners area, bordering Oshawa and Hampton.This bright, neutrally painted unit offers two separate entrances and a functional open-concept layout with high ceilings, pot lights, luxury vinyl flooring and oversized above-grade windows.The two generously sized bedrooms are thoughtfully positioned at opposite ends of the apartment for added privacy. The spacious kitchen features extensive cabinetry, a subway-tile back-splash and stainless-steel appliances, including a built-in dishwasher.Additional features include en-suite laundry, a finished storage room and a four-piece bathroom with bathtub. Fully insulated and equipped with forced-air gas heating and central air conditioning for year-round comfort.Surrounded by greenery, yet only minutes from Highways 418 and 407, with public transit at the doorstep and everyday amenities nearby. Two parking spaces included. Tenant pays separately metered hydro and 35% of the gas and hot-water-tank rental; water is included. (id:49269)
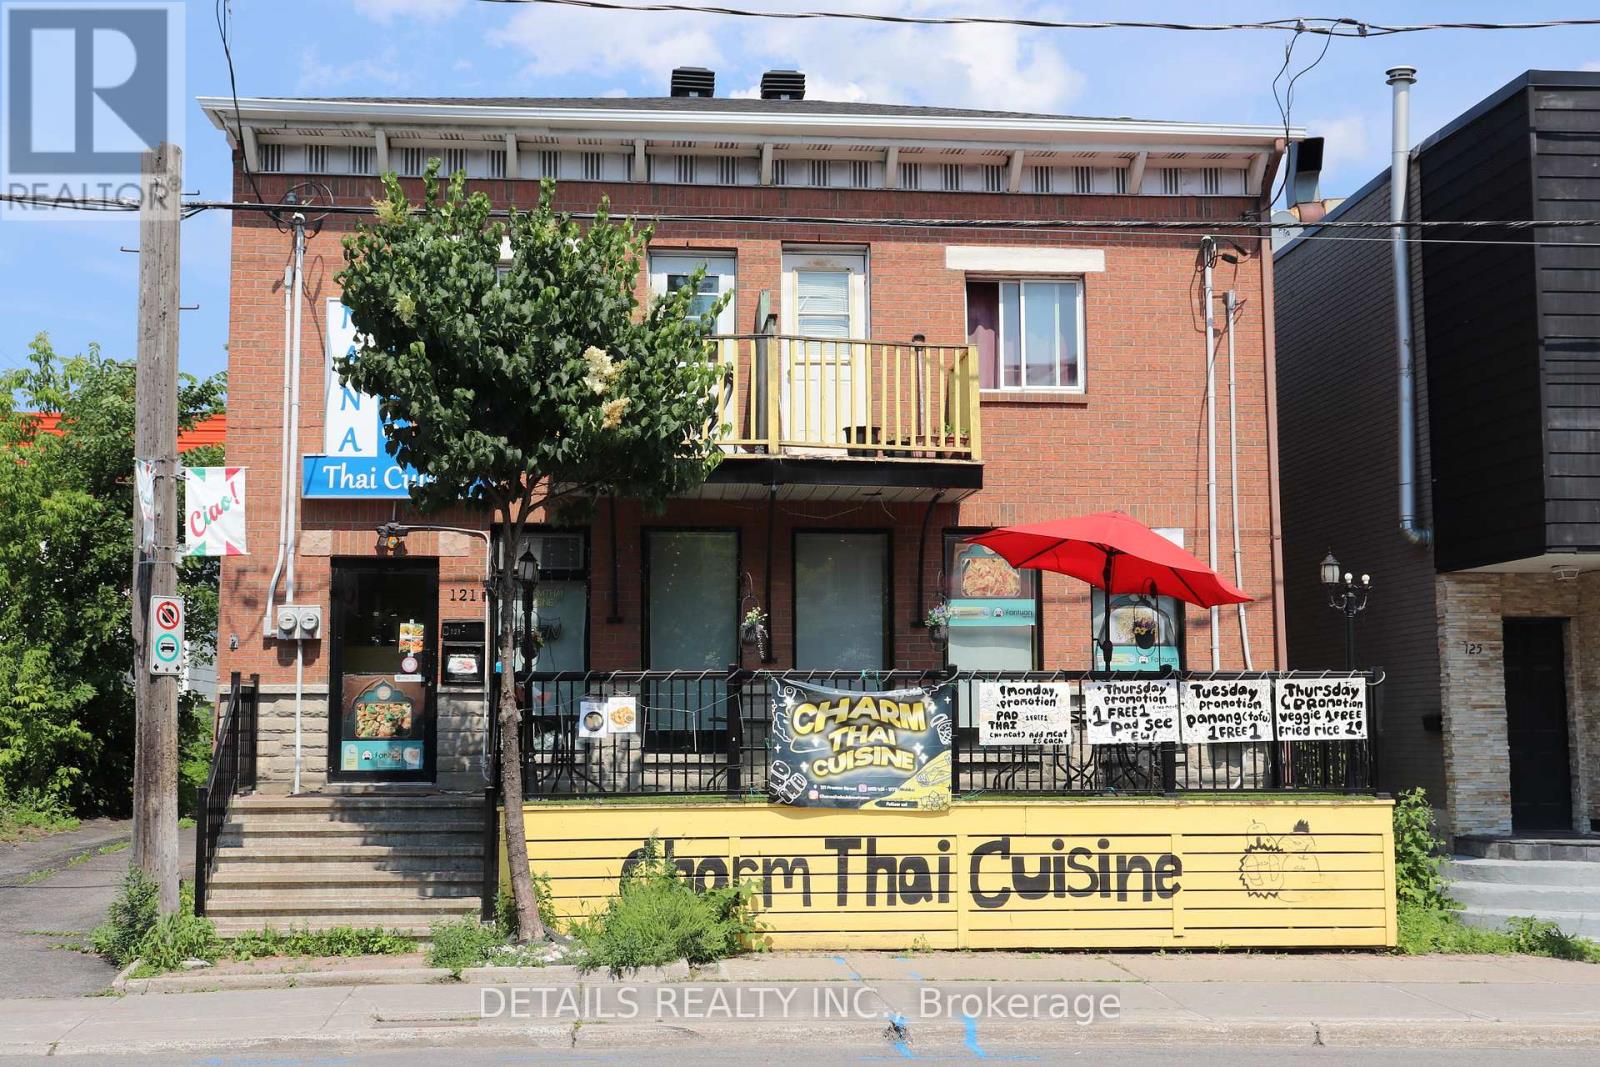
121 Preston Street E
Ottawa, Ontario
Exceptional Opportunity to Own a Popular Thai Restaurant in Ottawa's Little Italy. Take advantage of this rare opportunity to own Charm Thai Cuisine, a well-established and highly regarded restaurant in the heart of Ottawa's vibrant Little Italy, just minutes from Chinatown and surrounded by some of the city's most popular dining destinations. This prime location benefits from consistent customer traffic, free parking, and additional evening and weekend parking, making it convenient for both dine-in and takeout guests. During the annual Italian Festival, the restaurant has the opportunity to operate a popular outdoor food stall along the street, providing excellent seasonal exposure and increased revenue potential. The restaurant features a fully equipped commercial kitchen and a welcoming dining room, allowing a new owner to begin operations immediately. Charm Thai Cuisine has earned outstanding Google reviews and has been featured in the Ottawa Citizen and on CTV, reflecting its strong reputation and loyal customer base. Whether you're an experienced restaurateur or an entrepreneur looking to enter Ottawa's thriving food scene, this turnkey business offers outstanding value and growth potential. Serious inquiries please (id:49269)
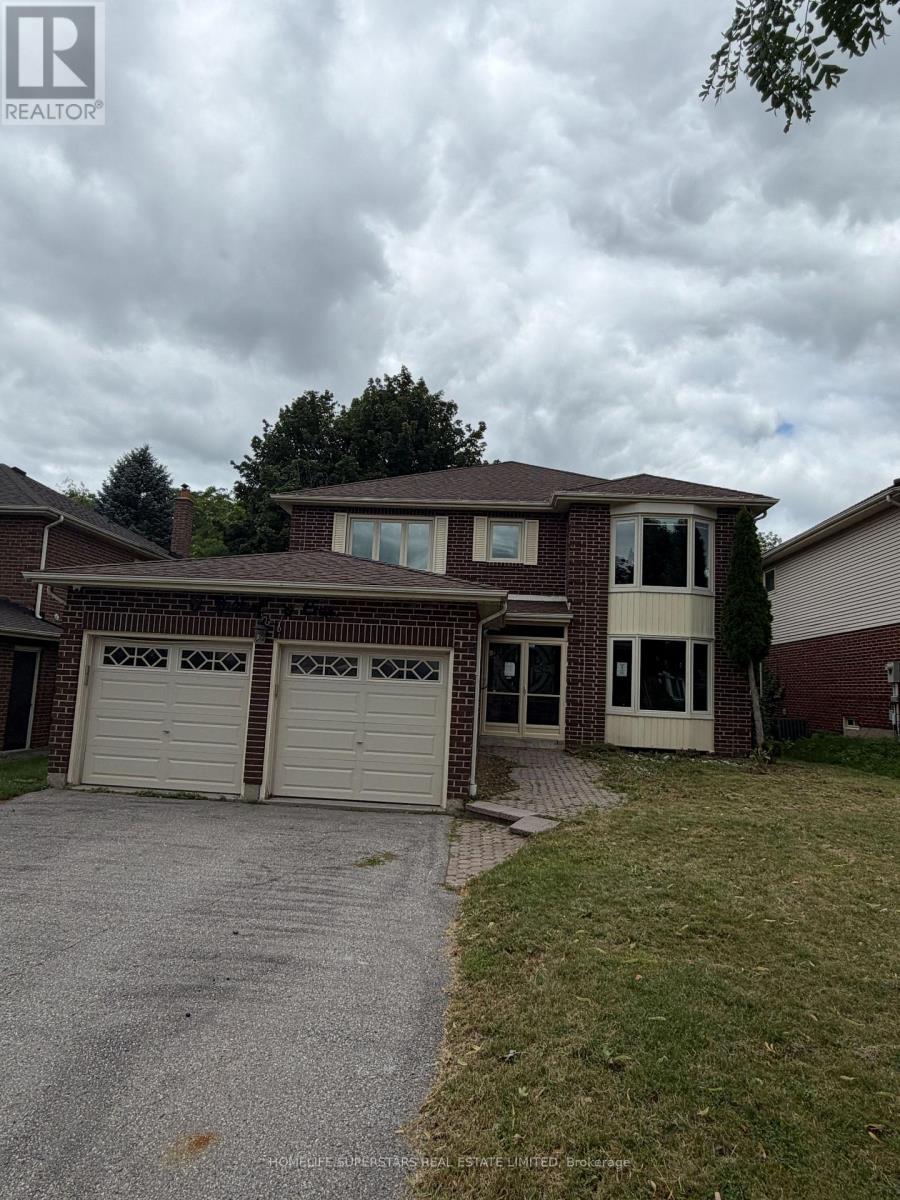
8 Butterfield Crescent
Whitby, Ontario
NO ACCESS, Ravine Lot , Fully Detached, Need TLC, Situated in a prime location with Unbelievable Breathtaking Views Of Nature Surrounding You, A Formal Dining Room, A Large Living Room With French Doors & Bay Window. Main Floor Laundry With Side Entrance. The Spacious Master Includes A W/I Closet & 5Pc Spa Retreat. Double car garage, four generously sized bedrooms, Partially finished 2 bedroom basement with sep. entrance. Spacious layout with lots of potential. (id:49269)
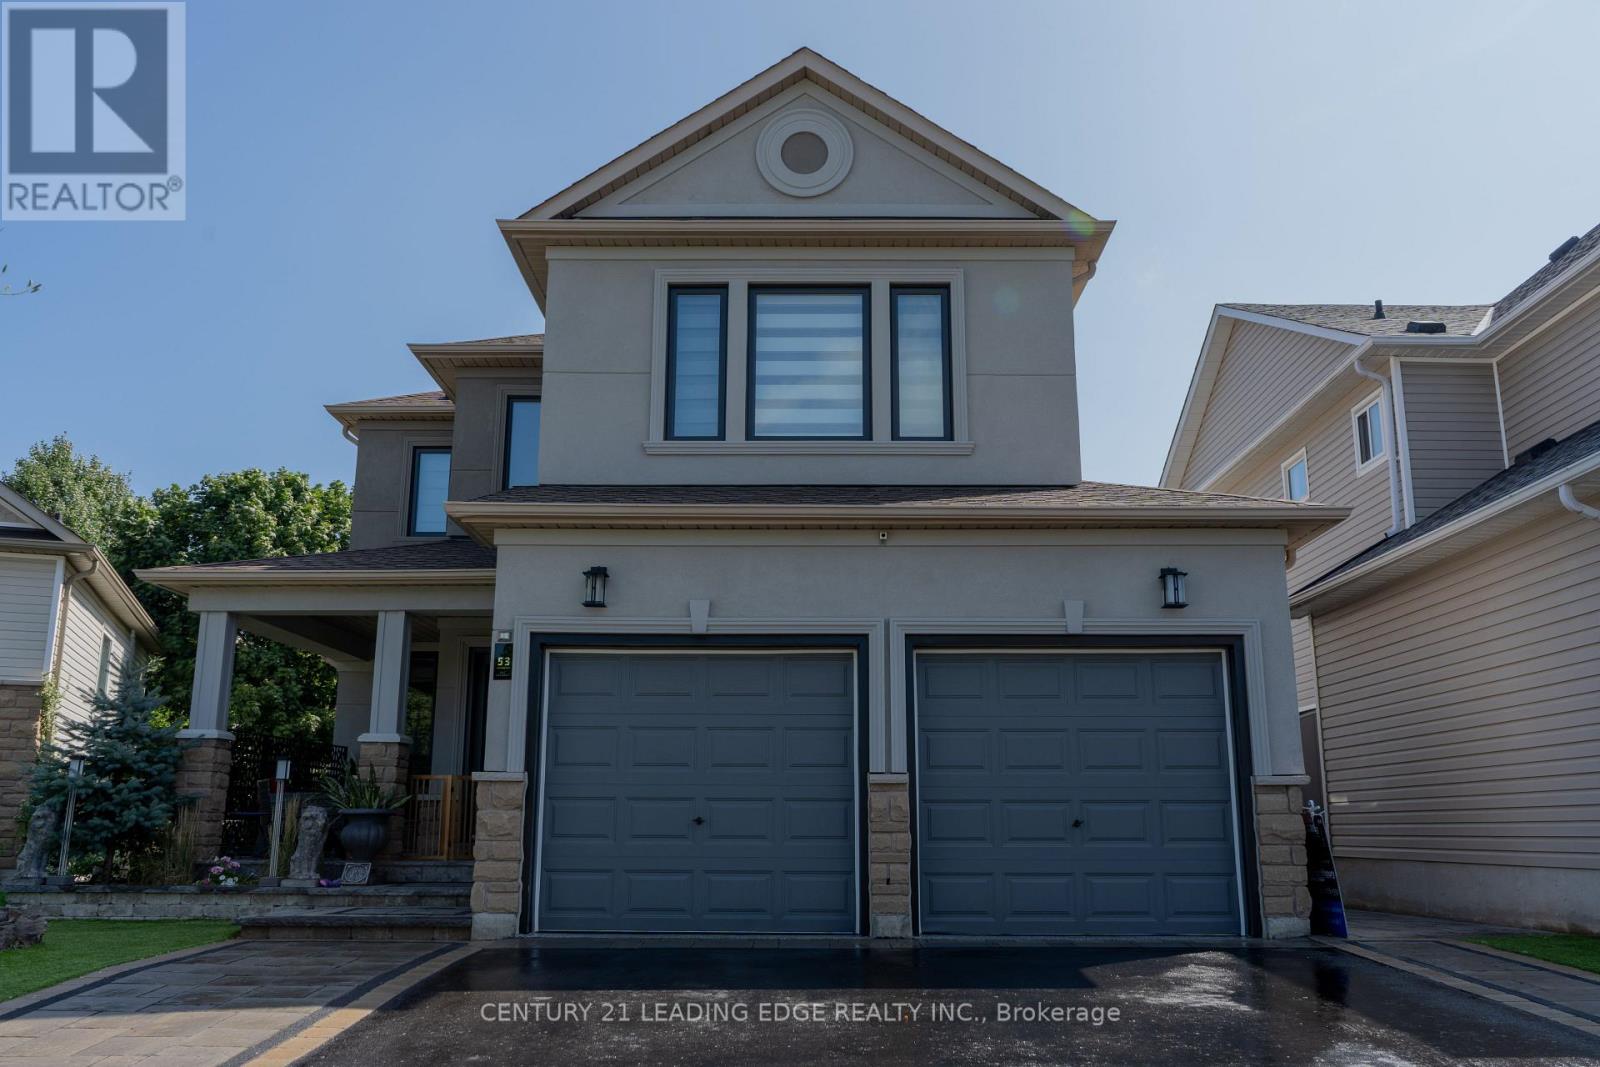
53 Ault Crescent
Whitby, Ontario
In A Quiet Brooklin Town. This Prestigious Upgraded, Renovated Property, with 9 Foot Ceilings And Open To Above Foyer, Extensive Lush Landscaped, Walk-Out To Backyard, In law Basement Apartment, All Above Ground Window, Upper Composit Deck And Stairs. Gas Fire Pit, BBQ Gas Conncetion, Modern LA Stucco, All Brand New Triple Glass Windows. This Move Ready For You To Be Called Home. 1925 Square Footage MPAC (id:49269)
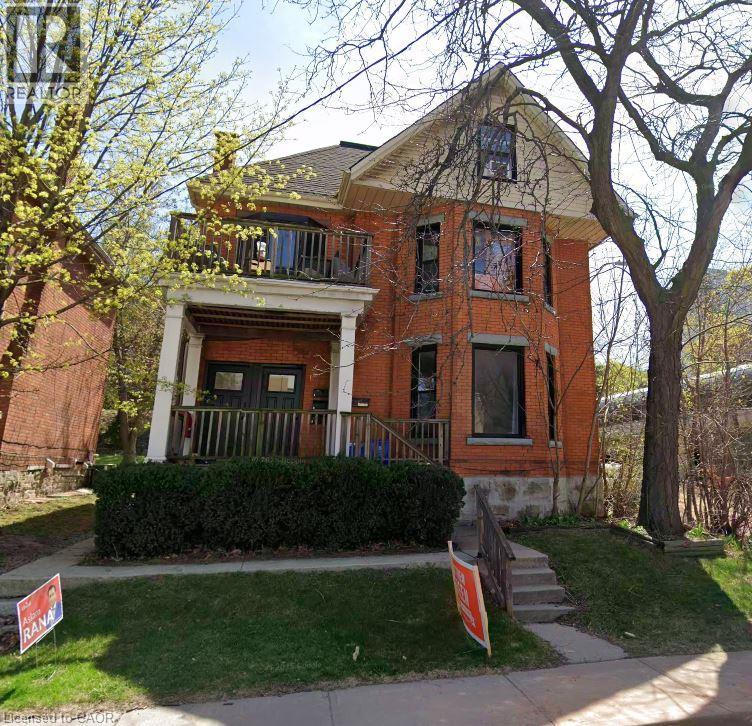
16 St. Joseph's Drive Unit# 3
Hamilton, Ontario
Welcome to this nicely renovated 1-bedroom/1 bath upper unit at 16 St. Joseph's Drive in Hamilton, ideally located near St. Joseph's Healthcare, transit, downtown amenities, parks, restaurants, and everyday conveniences. This bright and comfortable unit offers a clean, updated living space with modern finishes throughout. The layout includes 1 bedroom, 1 bath, all nicely renovated, and the convenience of in-suite laundry and 1 dedicated parking space. Perfect for a professional, couple, or small household looking for a well-kept rental in a central Hamilton location. Rent is $1,600/month plus hydro. (id:49269)
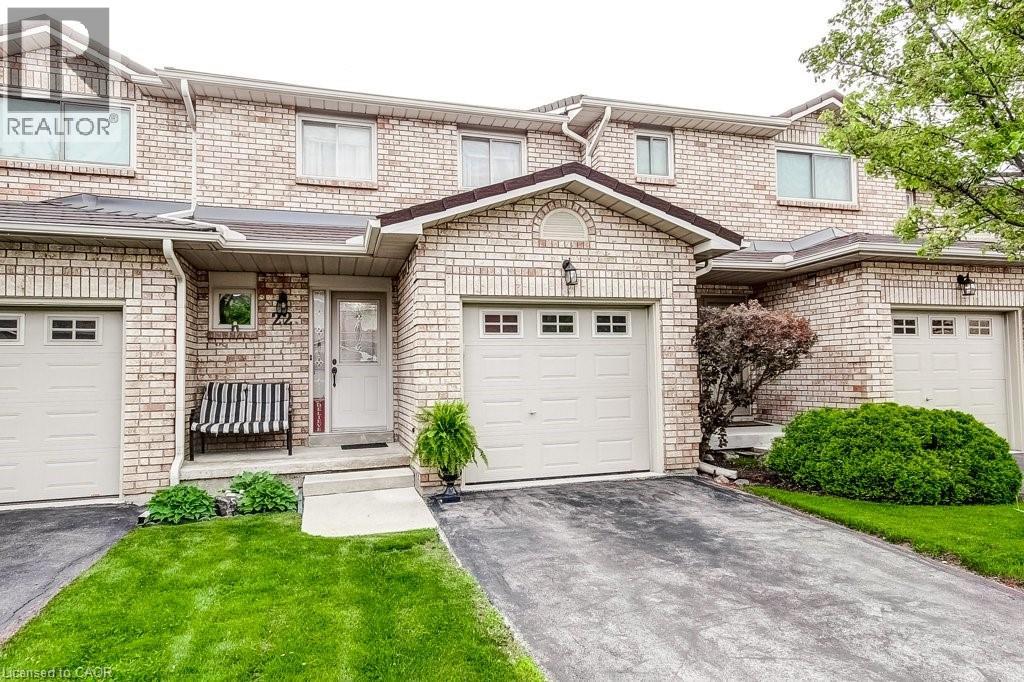
391 Stone Church Road E Unit# 22
Hamilton, Ontario
Central Mountain convenience plus easy, low-maintenance living in this very clean 3 bedroom townhome. Quiet, family-friendly complex. This move-in ready home has the kind of layout buyers are always hoping to find: spacious principal rooms, plenty of natural light and functional everyday living. Carpet free with ceramic, hardwood and laminate floors throughout. The main floor features a welcoming foyer, a bright and inviting living space with sliding door access to the deck, creating an easy flow for relaxing, BBQing or entertaining. The kitchen features a breakfast bar, a pantry, ample cabinetry and workspace, while the dining area is perfect for family dinners or hosting friends. The neutral decor throughout creates a warm, welcoming feel from the moment you walk in. Upstairs, you’ll find 3 generously sized bedrooms including a spacious primary retreat with excellent closet space. The attached garage with inside entry adds everyday convenience, while the basement provides plenty of additional storage potential. Located in a popular central Hamilton Mountain location close to parks, shopping at Lime Ridge Mall, transit, recreation and quick highway access including the LINC, this location makes commuting and daily errands simple. The well-managed complex offers stress-free living with condominium fees covering exterior maintenance, landscaping, snow removal, water, cable TV and internet. A fantastic opportunity for first-time buyers, families or downsizers looking for comfort, convenience and value all in one package. (id:49269)
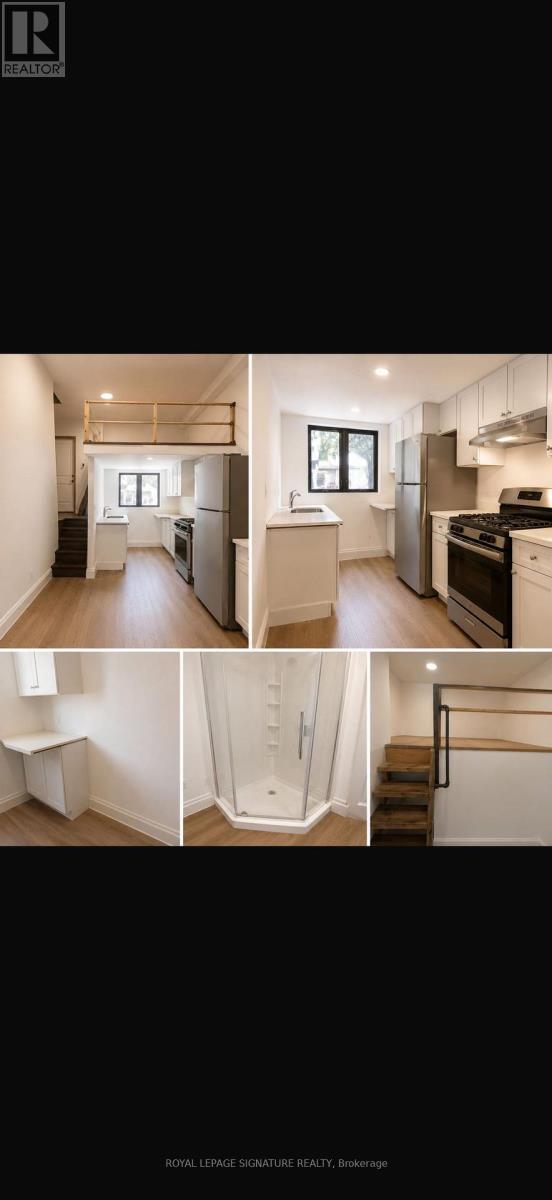
Garage Conversion - 21 Scarboro Avenue
Toronto, Ontario
Welcome to 21 Scarboro Ave, a Newly renovated bachelor pad with a loft style bedroom. This space is approximately 400 sq feet, full bathroom, separate entrance steps to transit and minutes away from University of Toronto. Perfect for a student or single person. All inclusive rent. A must see. Pictures are a rendering but very close to actual space. Tenant is responsible for 25% utilities (id:49269)
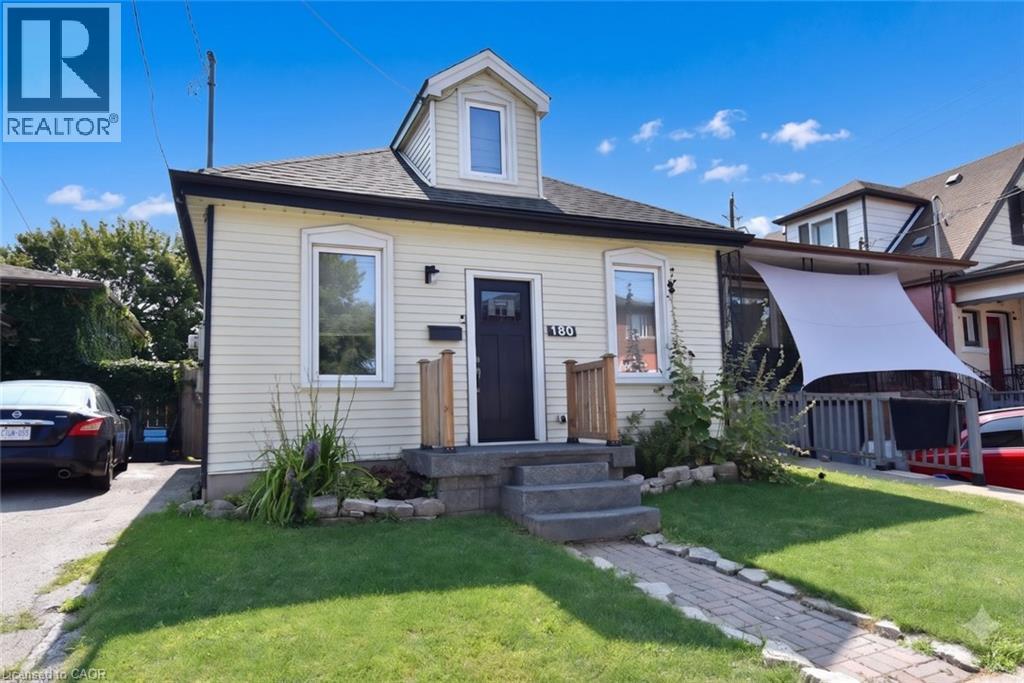
180 Province Street N
Hamilton, Ontario
Don't let the size fool you - this charming home is packed with features that make everyday living comfortable and enjoyable. Ideally located close to schools, shopping, public transit, and other everyday conveniences, you'll love the ease of this central location. Escape to the beautifully finished loft, thoughtfully transformed into a private retreat complete with its own full bathroom. Whether you envision a spacious primary suite, a guest sanctuary, or a quiet home office, this versatile space offers endless possibilities. Step outside into your own backyard oasis, where mature trees provide welcome shade and an abundance of fruit trees and berry bushes create a picturesque setting. The stunning exposed aggregate patio is the perfect place to relax with your morning coffee, entertain family and friends, or simply enjoy the beauty of nature. Lovingly maintained and featuring numerous recent updates, this move-in-ready home is full of warmth, character, and value. Don't miss your opportunity to make this delightful property your own! (id:49269)
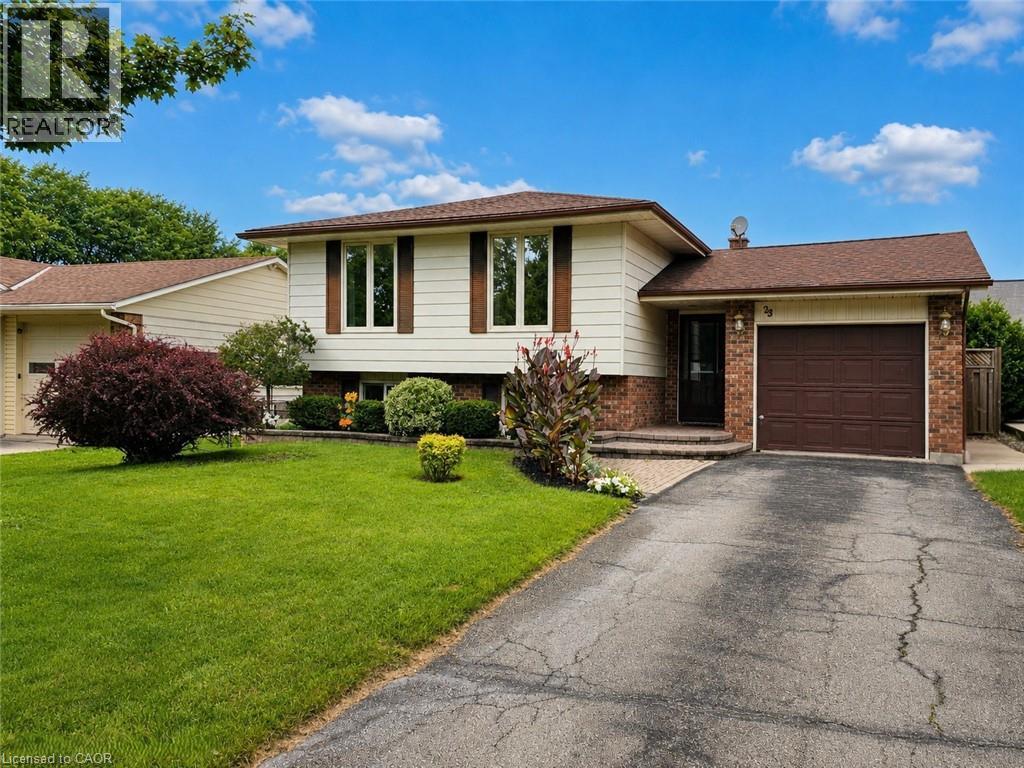
23 Churchill Circle
Simcoe, Ontario
Welcome to this well-maintained raised bungalow offering comfortable living, versatile space, and a convenient Simcoe location. Featuring 3 bedrooms on the main level, a fully finished lower level, heated garage, and direct backyard access to the nearby mall, this home offers an ideal combination of functionality and convenience for families, first-time buyers, or those looking to downsize. The bright main floor features hardwood flooring throughout the hallway and bedrooms, a spacious living and dining room combination, and a functional eat-in kitchen with ample cabinetry, pantry storage, and generous workspace. The primary bedroom offers ensuite privilege to the 4 piece bathroom, while two additional bedrooms provide flexibility for family, guests, or a home office. The finished lower level provides exceptional additional living space with two separate family rooms. The first features a gas fireplace, dry bar, and plenty of space for entertaining, while French doors lead to a second family room with large windows and a second gas fireplace. A 3 piece bathroom with tiled shower adds convenience, while the versatile layout offers excellent potential for an in-law suite, guest space, or extended family living. The fully fenced backyard features a concrete patio and walkway, two connected storage sheds with hydro, and a rear gate providing direct access to the nearby mall. The attached single-car garage is heated with a gas heater, includes a garage door opener, and offers additional storage and workspace potential. Recent updates include a newly installed high-efficiency furnace and central air conditioning system in 2026. With generous living space, multiple entertaining areas, two gas fireplaces, a heated garage, and easy access to shopping and amenities, this home offers exceptional flexibility and value in Simcoe. (id:49269)
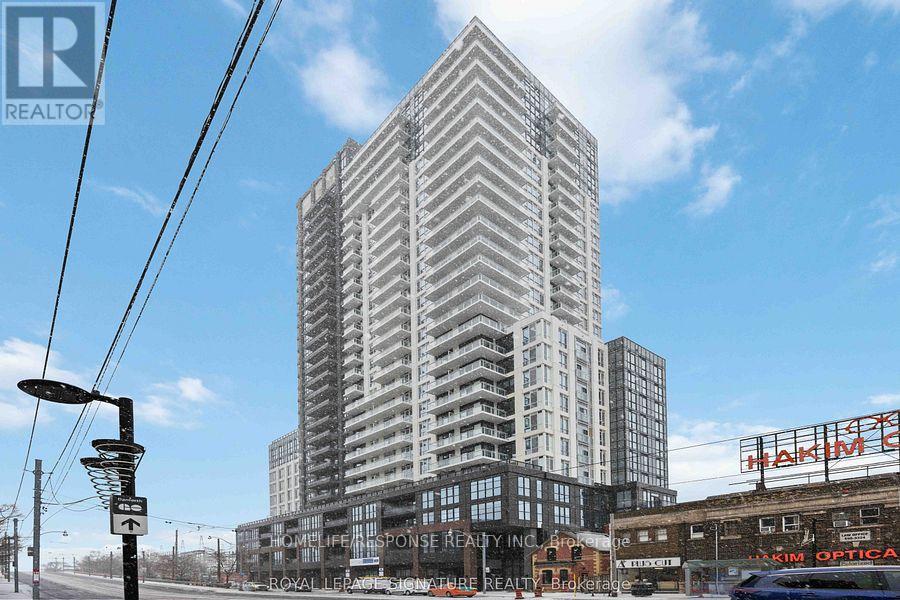
2106 - 286 Main Street
Toronto, Ontario
Fantastic Layout!! Extra Clean Suite!! Well Sought after Location!! Must Show!! 24 Hours Security!! (id:49269)
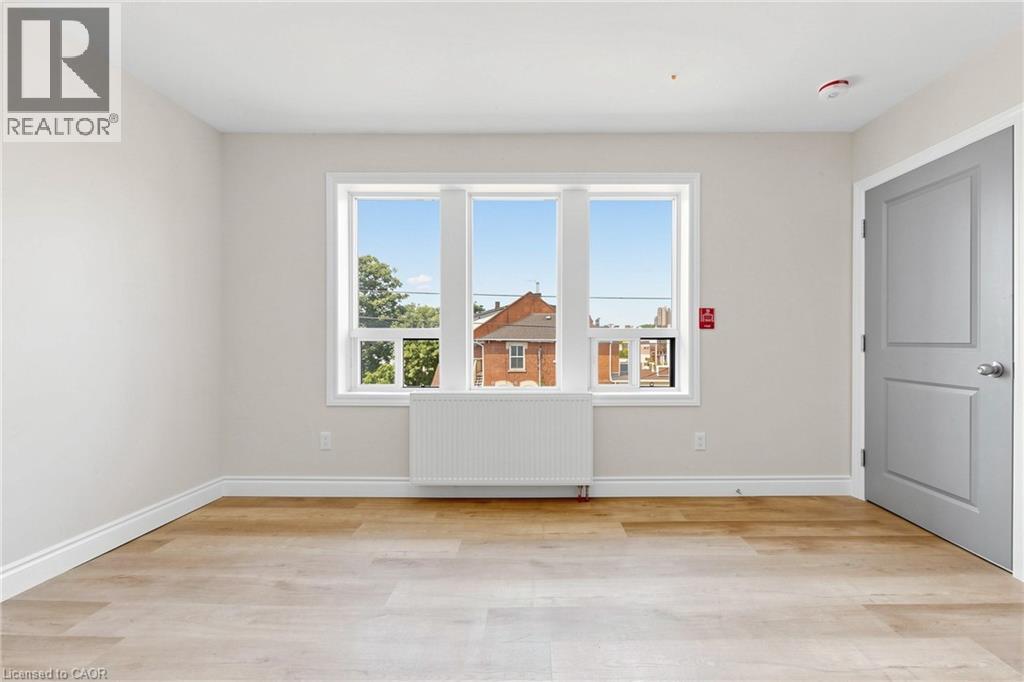
65 Sanford Avenue S Unit# Unit 6
Hamilton, Ontario
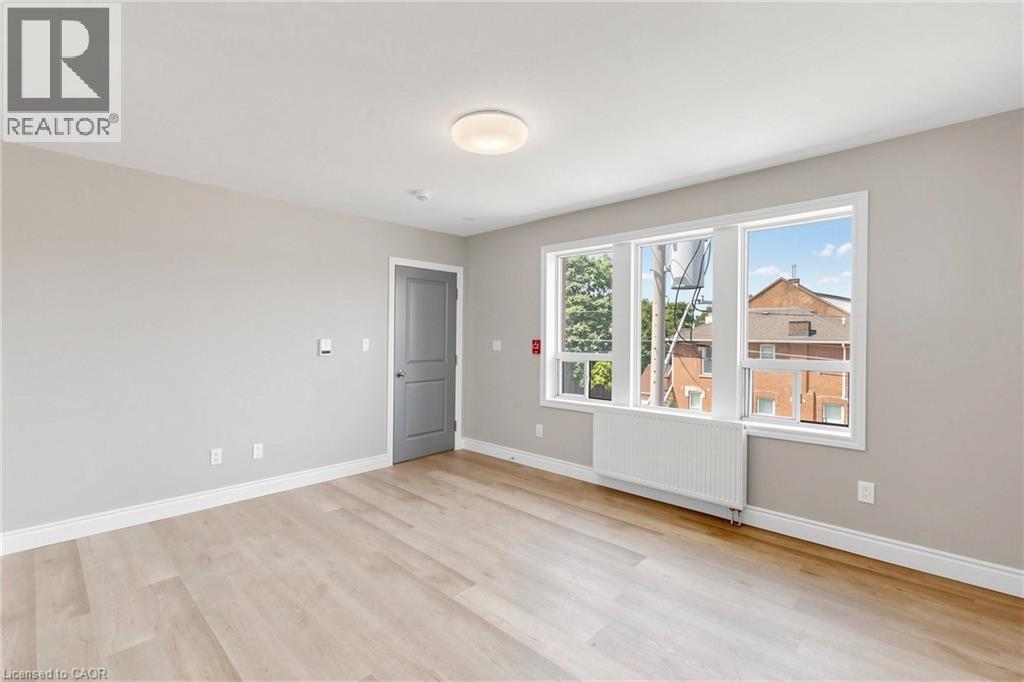
Beautiful Fully renovated and One bedroom and one full bathroom unit in a great location On Airy and full of Sun Sanford Ave S and main street, Convenient location close to all amenities and transportation , A must see to appreciate . Available Immediately (id:49269)
71 Sanford Avenue S Unit# Unit 8
Hamilton, Ontario
Beautiful Fully renovated and One bedroom and one full bathroom unit in a great location On Airy and full of Sun Sanford Ave S and main street, Convenient location close to all amenities and transportation , A must see to appreciate . Available Immediately (id:49269)
802 - 38 Avenue Road
Toronto, Ontario
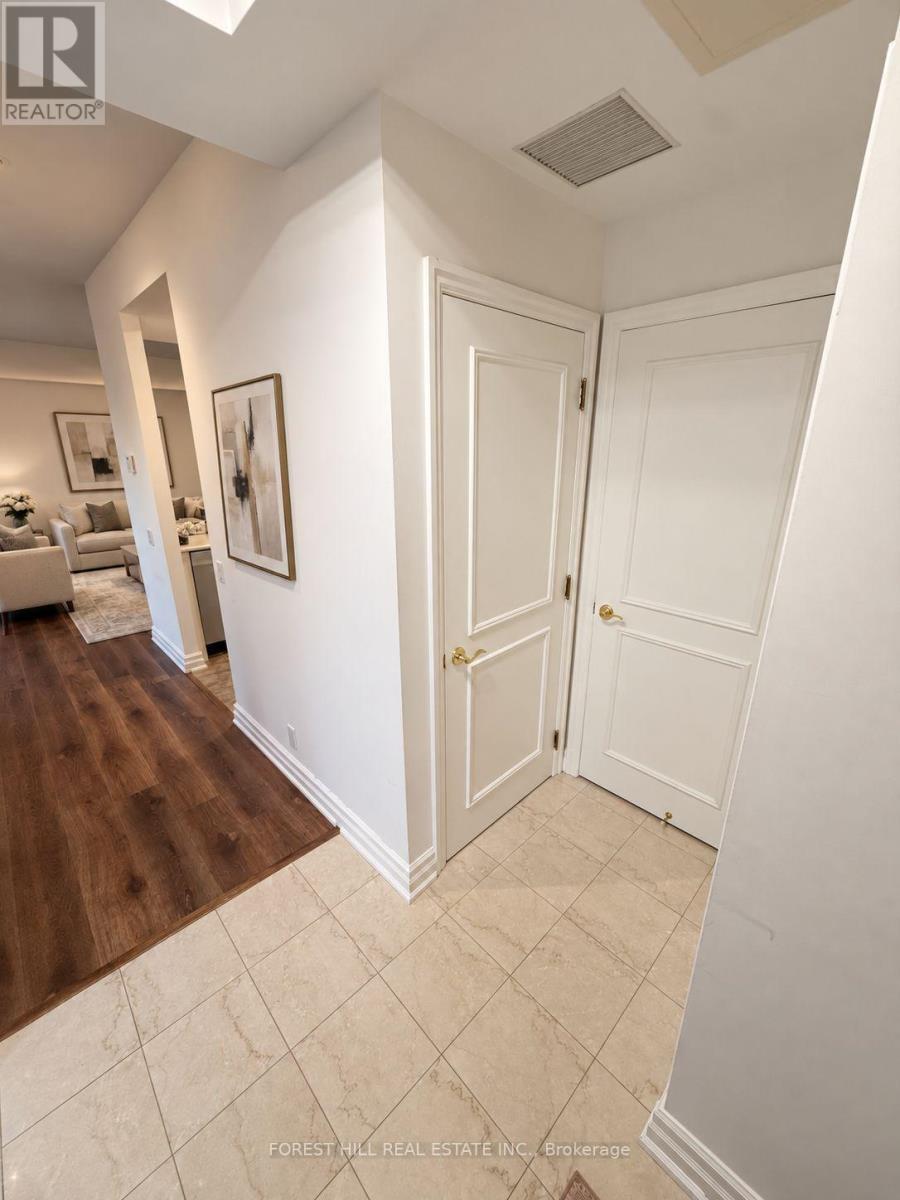
Welcome to The Prince Arthur, an iconic Yorkville residence where refined living, exceptional service, and an unbeatable location come together. Overlooking the building's tranquil, tree-lined courtyard, this beautifully proportioned one-bedroom suite offers a rare sense of privacy and calm in the heart of the city. The stylish open-concept kitchen features granite countertops and flows seamlessly into a bright living and dining area enhanced by coffered ceilings, crown moulding, and abundant natural light. A Juliette balcony showcases a peaceful courtyard view, while the spacious primary bedroom features a walk-in closet and a comfortable, thoughtfully designed layout. Residents enjoy a five-star lifestyle with attentive concierge service, valet and self-parking options, in-suite package delivery, and impeccable building management. Outstanding amenities include a renovated fitness and rejuvenation centre, sauna, media room with theatre seating, library, resident lounges, car wash, and an inviting 10th-floor terrace. Pet-friendly and ideally situated between Yorkville and The Annex, just steps from world-class boutiques, acclaimed restaurants, cafés, galleries, the ROM, the University of Toronto, Queen's Park, and public transit. Parking and a dedicated locker are included. A sophisticated and effortless lifestyle at one of Toronto's most prestigious addresses. Photos virtually staged. (id:49269)
527 - 120 Harrison Garden Boulevard
Toronto, Ontario
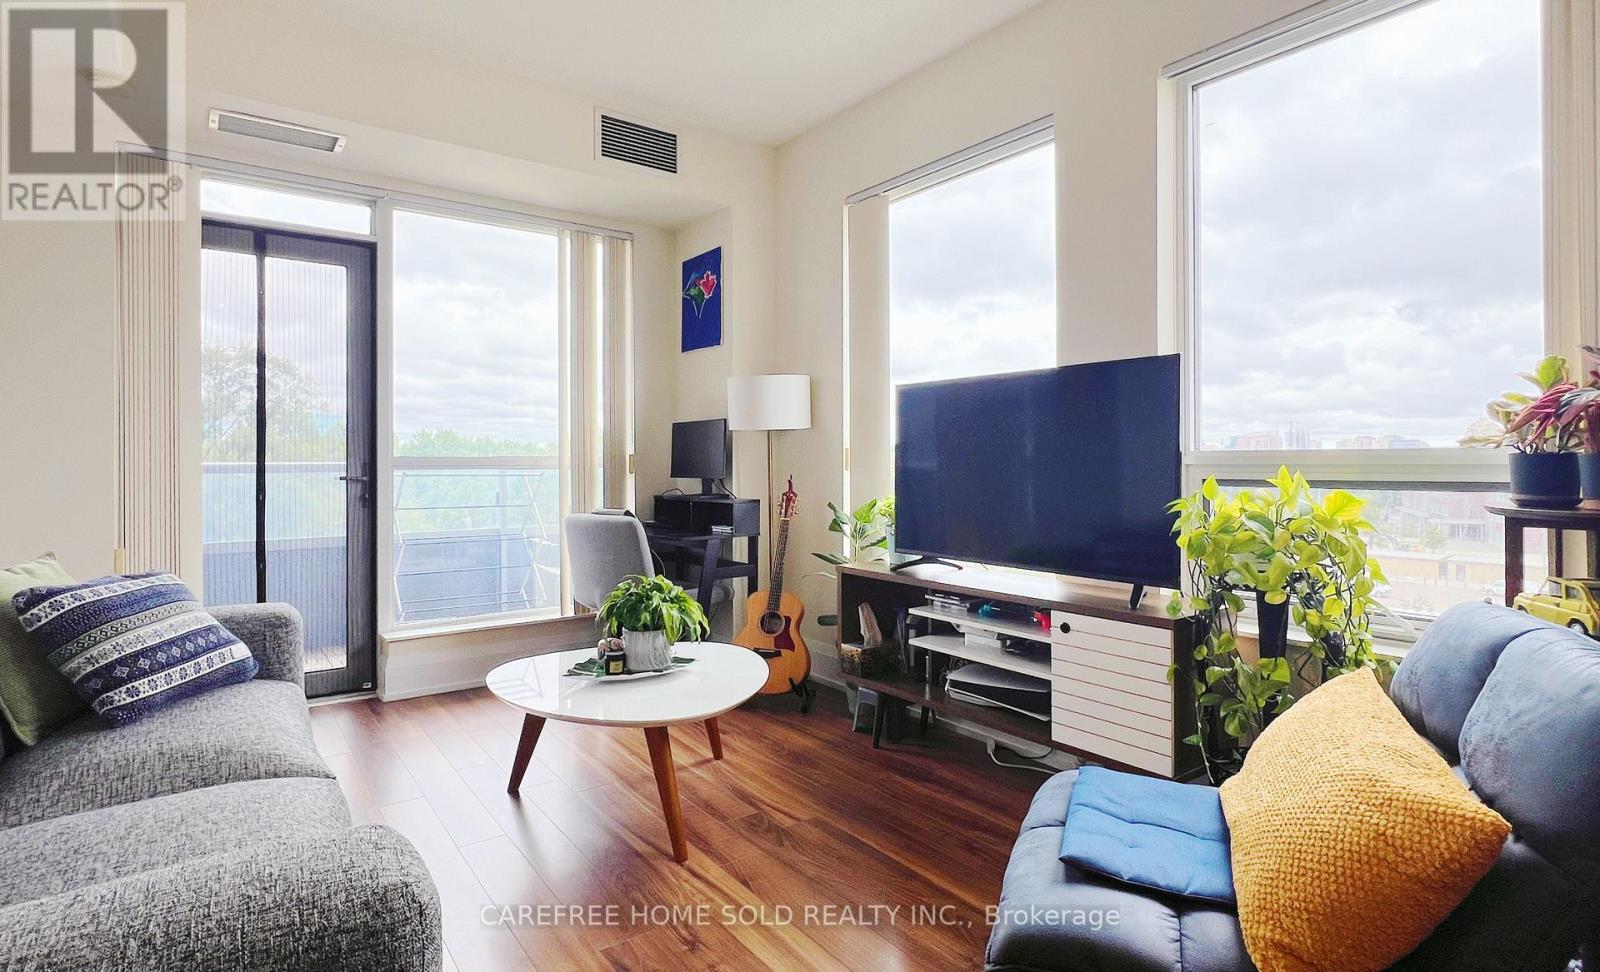
Welcome to Aristo at Avonshire by Tridel-a bright, spacious and beautifully designed 2-bedroom, 2-bathroom suite offering the perfect balance of style, comfort and functionality. Ideally positioned away from the highway, this quiet northeast-facing home features unobstructed views, soaring 9-foot ceilings and floor-to-ceiling windows that fill the space with natural light.The thoughtfully designed open-concept layout provides generous living and dining areas, complemented by a modern kitchen with granite countertops, stainless steel appliances and ample cabinetry. Two well-proportioned bedrooms and two full bathrooms offer excellent privacy and flexibility, whether you need a comfortable second bedroom, a home office or space for a growing household. Parking and a locker are both included.Built by Tridel and LEED Gold certified, the building offers outstanding amenities, including a fitness centre, sauna, rooftop terrace, party and meeting rooms, visitor parking and 24-hour concierge service. Enjoy a peaceful residential setting with parks, green space, a children's playground, a dog park, and tennis courts nearby, while remaining within walking distance of the Sheppard subway station. Quick access to Highways 401 and 404, plus nearby dining, shopping, cinemas, Bayview Village and IKEA, puts everything you need only minutes from home. (id:49269)
1006 - 125 Western Battery Road
Toronto, Ontario
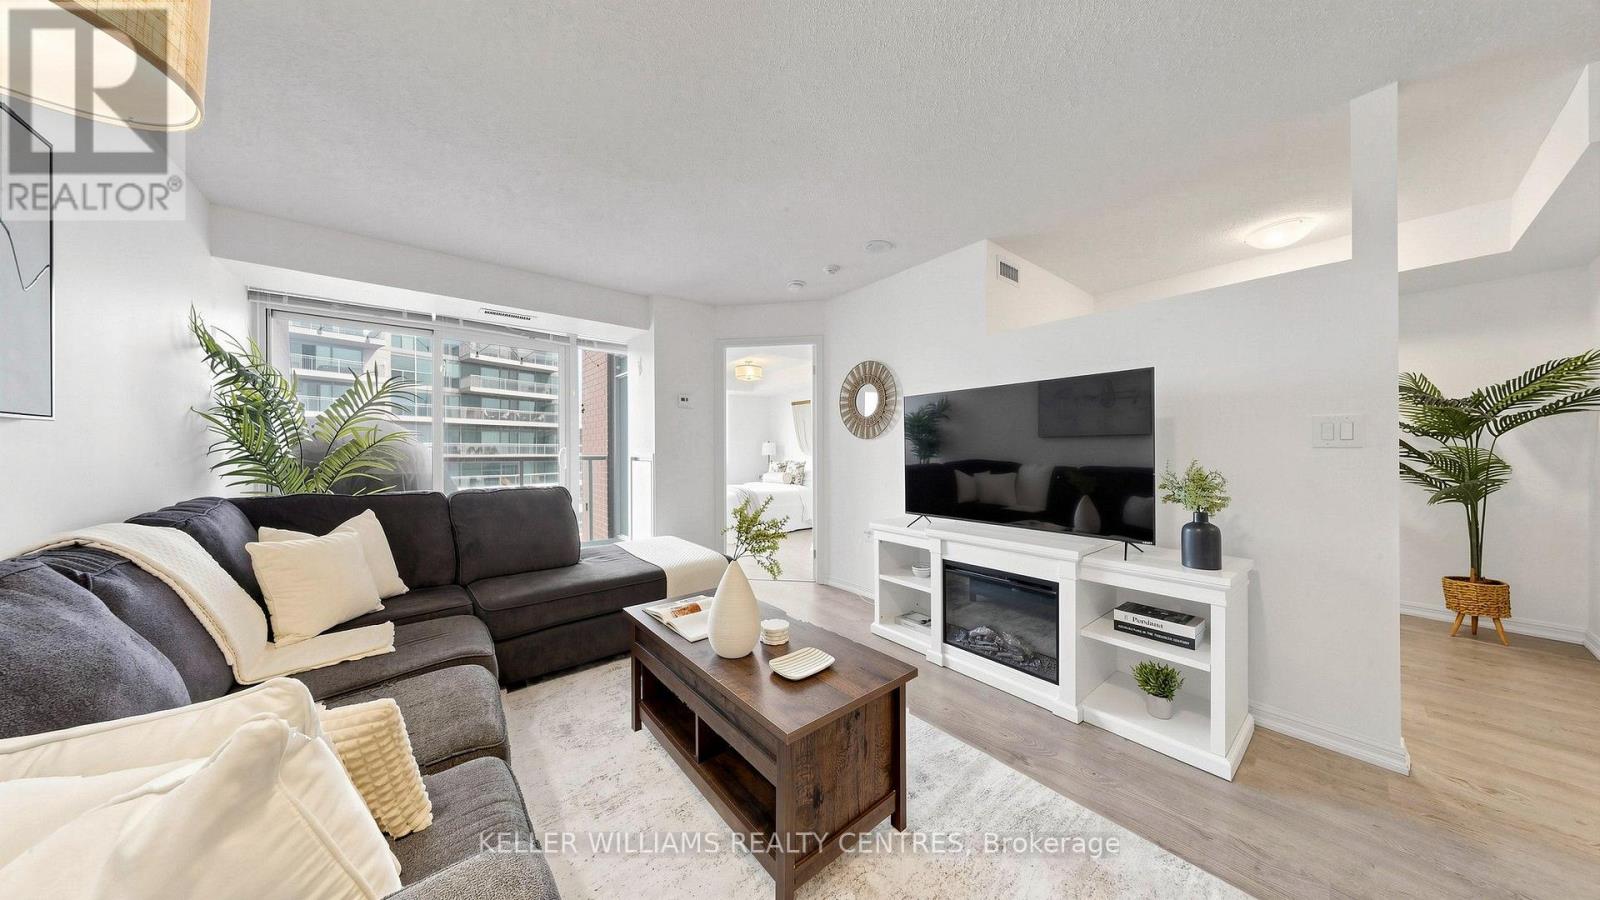
Welcome to this bright and functional 1+1 bedroom, 2 full bathroom suite offering an exceptional layout for professionals, first-time buyers, and investors alike. The versatile den is ideal as a home office, guest space, or additional storage area.Featuring 9-foot ceilings and floor-to-ceiling windows, this open-concept suite is filled with natural light throughout. The contemporary kitchen boasts granite countertops, a breakfast bar, and Full-Size stainless steel appliances, opening seamlessly into a spacious living and dining area designed to suit your lifestyle.Enjoy convenient access to the balcony through two walkout doors, including one from the primary bedroom. Whether you're sipping your morning coffee, entertaining guests, or simply unwinding, the balcony offers the perfect outdoor retreat overlooking this vibrant neighbourhood. Enjoy Outstanding Building Amenities Including A 24-Hour Concierge, Fully Equipped FitnessCentre, Party Room and Rooftop Terrace. Perfectly Located In The Prestigious Tower At King WestIn The Heart Of Liberty Village. You're Just Steps to 24 Hour Metro, Pharmacy, Altea Active,GoodLife Fitness, Off-Leash Dog Parks, Cafes, Trendy Restaurants, The King Streetcar, Parks and the Waterfront, with Easy Access To Major Highways.Unit Includes Parking and a Storage Locker. (id:49269)
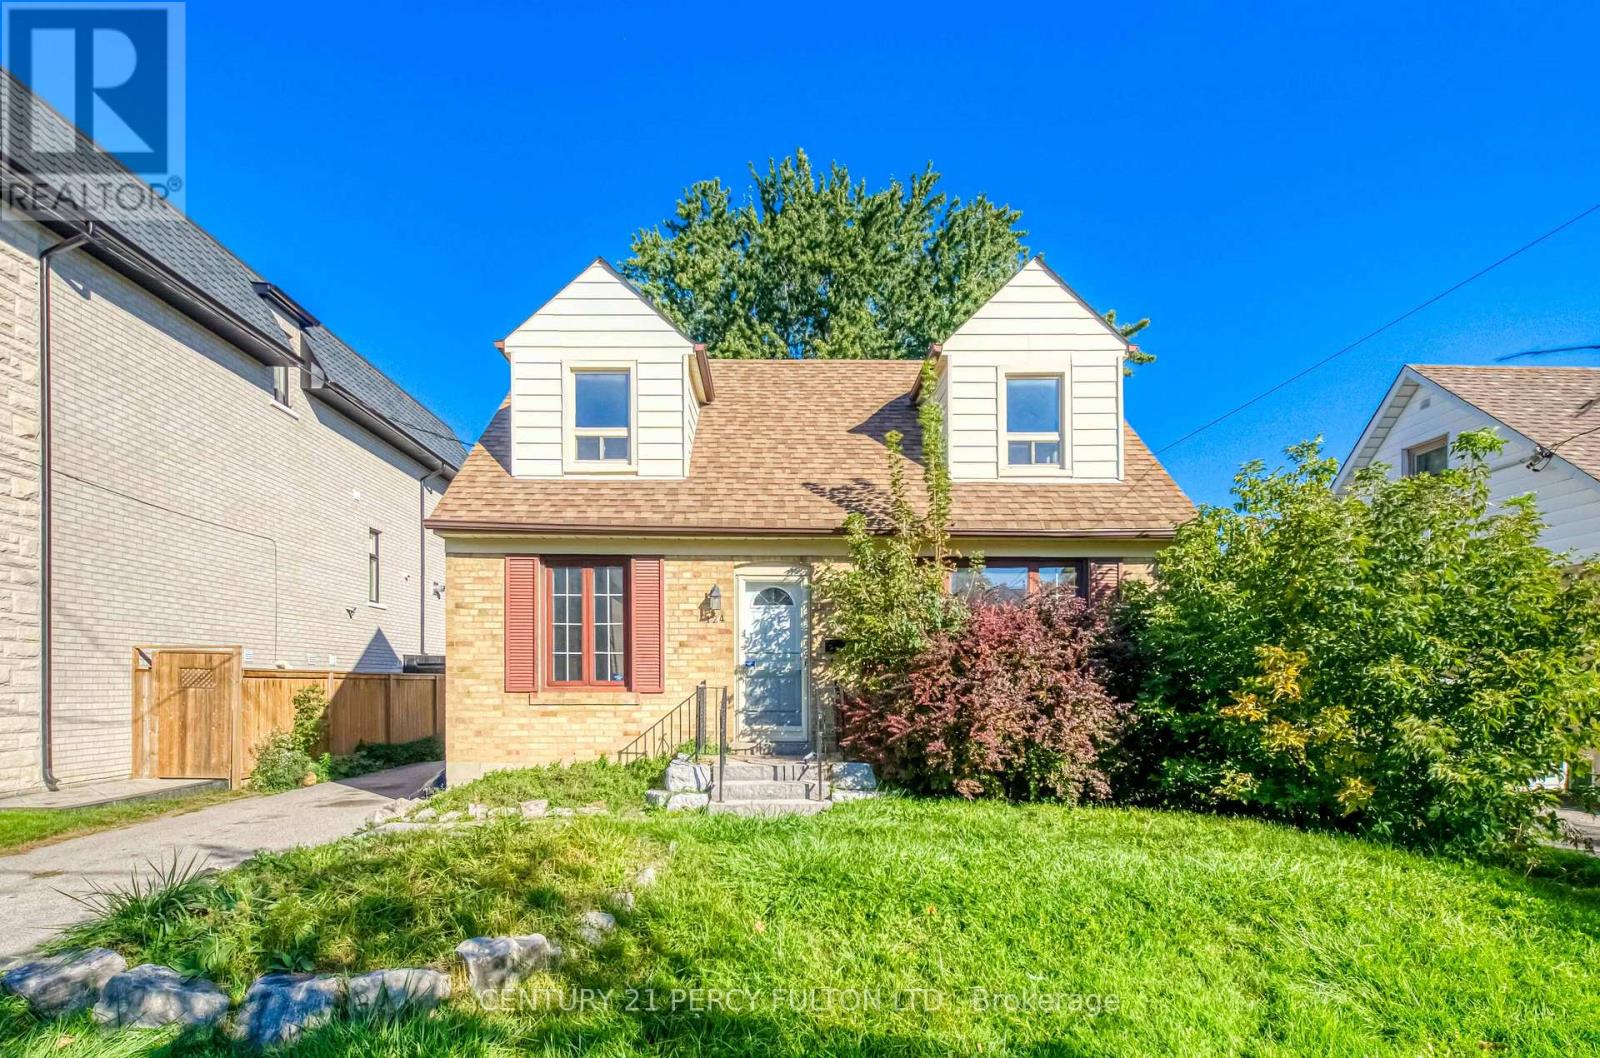
124 Homewood Avenue
Toronto, Ontario
Spacious and beautifully maintained 4+3 bedroom, 3-bathroom home offering plenty of room for the whole family. Freshly painted with updated lighting and fixtures, this bright and functional home features generous living spaces, a finished lower level with 3 additional bedrooms, and ample space for a home office, guests or recreation. Enjoy a private backyard with a large deck-perfect for summer gatherings and relaxing outdoors. Located close to schools, parks, shopping, restaurants and transit, with easy access to Hwy 401, 404, 400 and 407. A wonderful opportunity to enjoy a spacious family home in a convenient North York location. (id:49269)
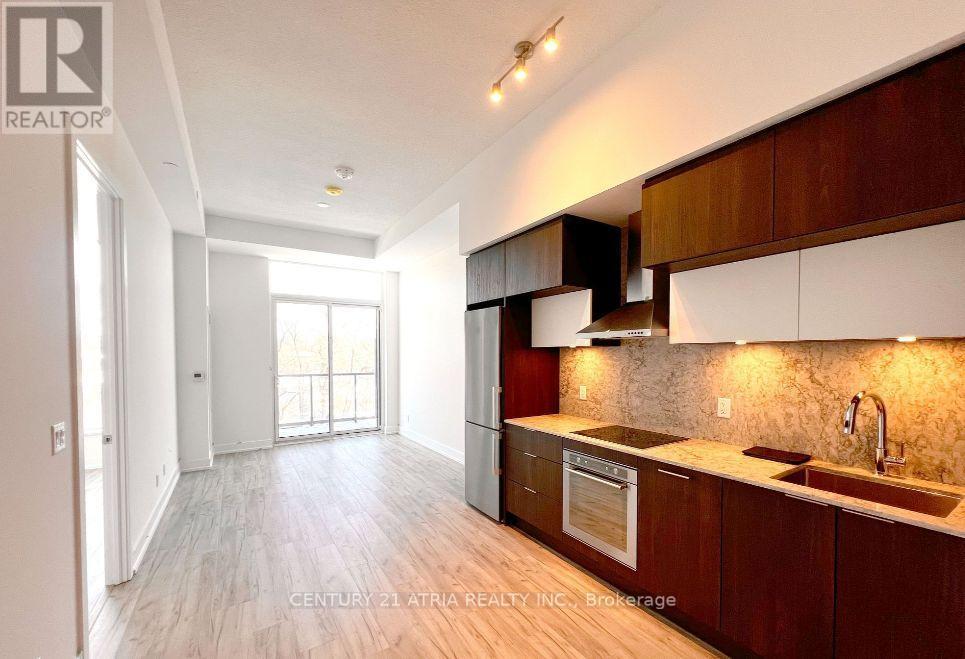
639 - 25 Adra Grado Way
Toronto, Ontario
*PARKING & LOCKER* Absolutely Stunning, Brand New Luxury Condo By Tridel, Open Concept Living. Modern Kitchen With Integrated Dishwasher, Quartz Countertop And Backsplash, Stainless Steel Appliances, Contemporary Cabinetry, Luxury Amenities, Conveniently Located: Minutes To Leslie Subway, Fairview Mall, Bayview Village, Ikea, North York General Hospital, Hwy 401, Hwy 404. Resort Style Amenities: Indoor/Outdoor Pools, Gym, Sauna, Etc. (id:49269)
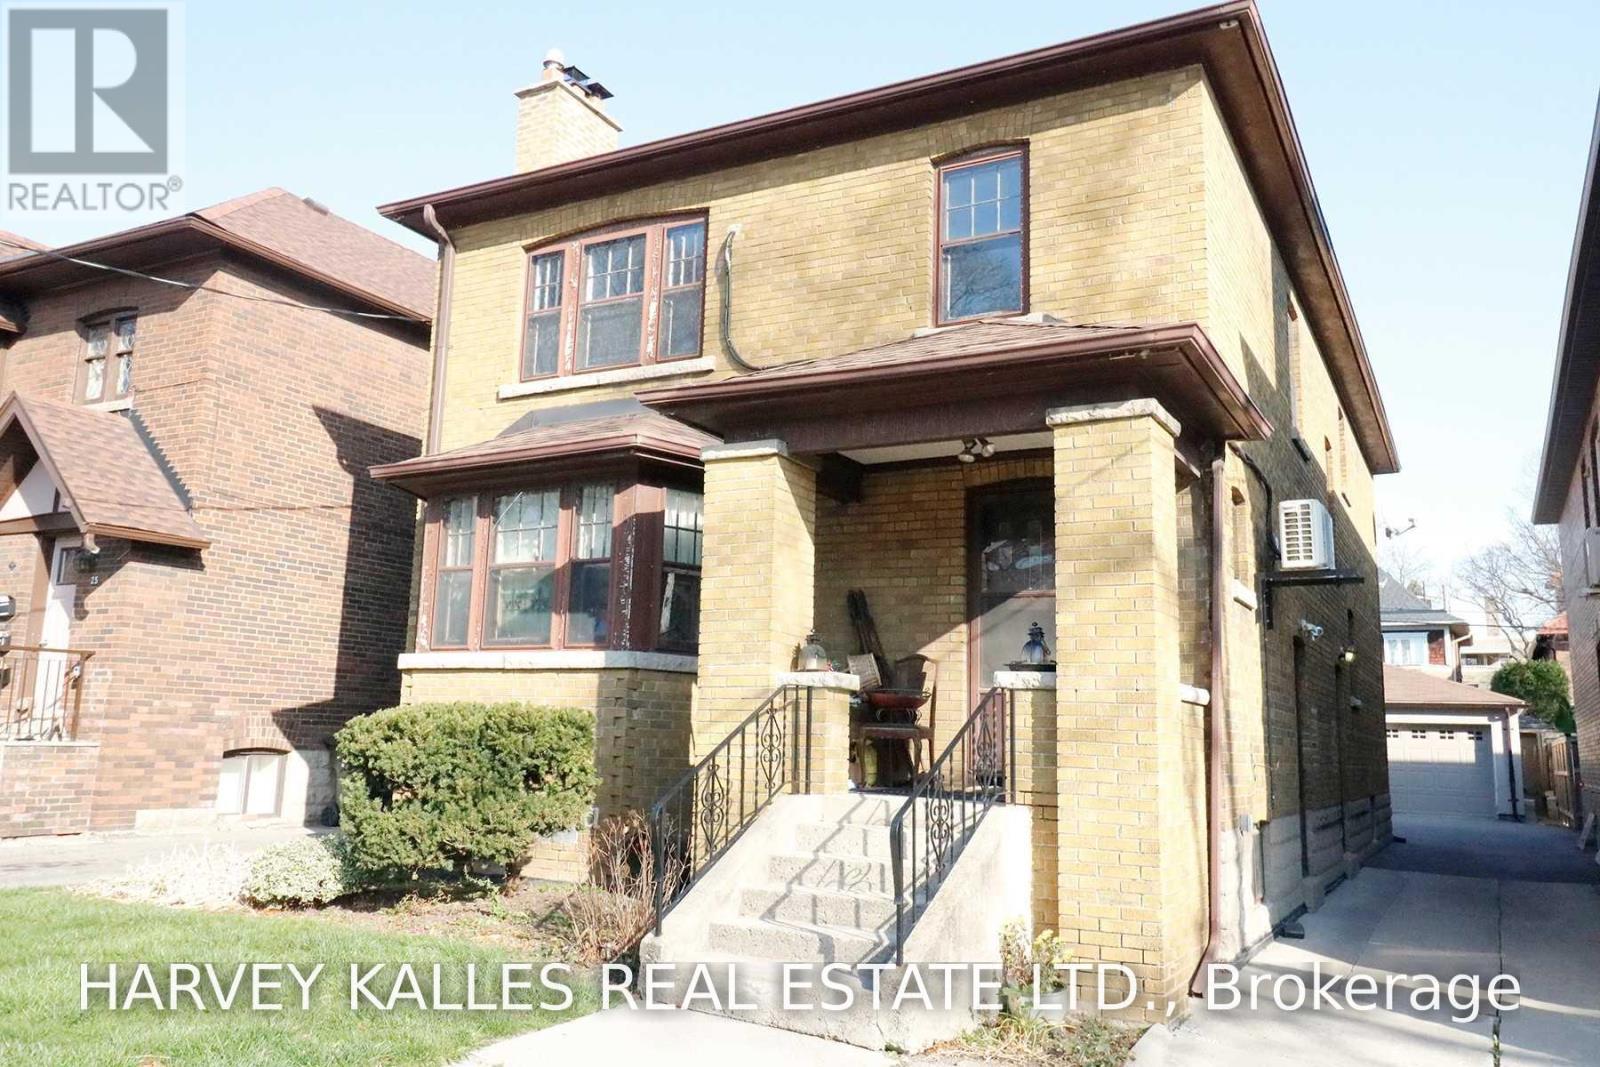
Lower - 21 Braemar Avenue
Toronto, Ontario
Chaplin Estates 1 Bedroom Apartment - Large, Updated 1 Bedroom Basement Apartment. Laminate Flooring Throughout. Shared On-Site Laundry. Comes With 1 Parking Spot. Walk To Eglinton Ave - Shops, Restaurants, Cafes, Amenities. Yonge St Minutes Away, Subway Stop, Groceries & More. Kay Gardner Beltline Trail & Numerous Parks Close By. (id:49269)
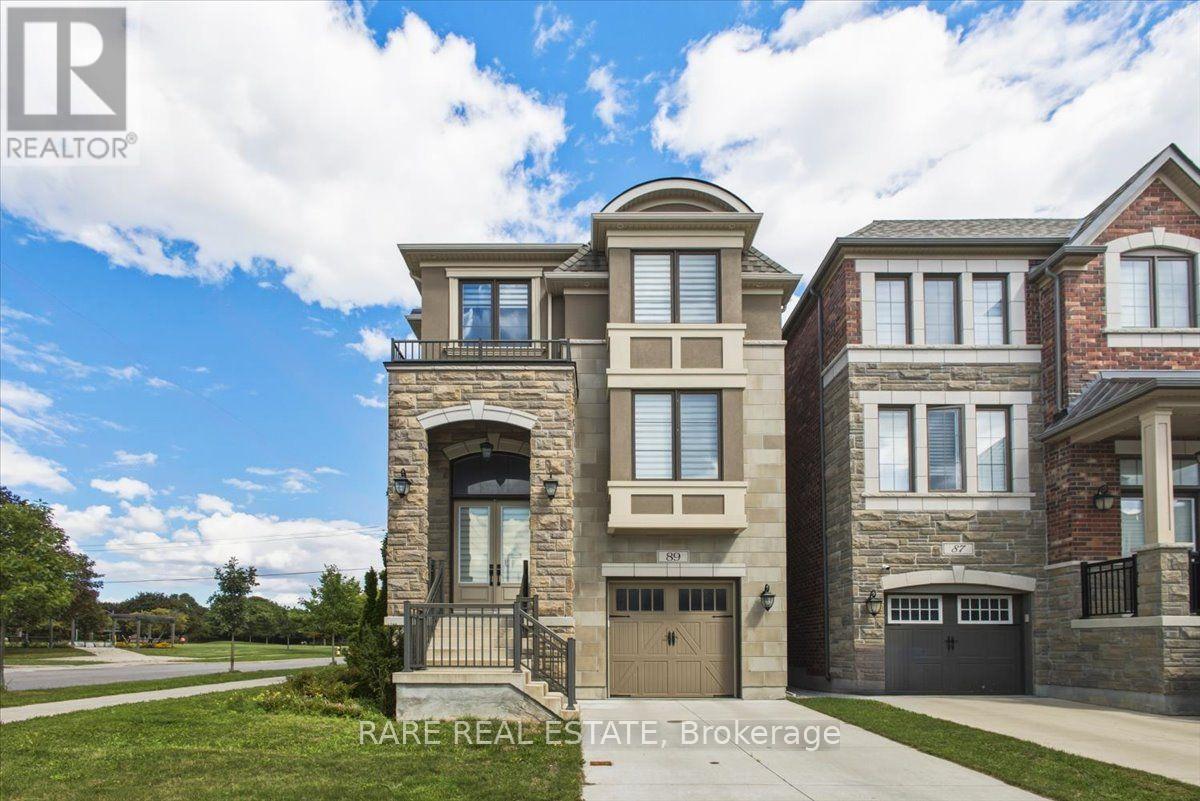
89 William Durie Way
Toronto, Ontario
Beautiful 3 storey detached in the heart of North York! Rarely Offered 4-Bedroom, 5-Bathroom Detached Residence Showcasing Exceptional Craftsmanship, Premium Finishes & Designer Upgrades Throughout. Originally Built As A Mattamy Model Home, This Elegant Residence Features An Impressive Open-Concept Layout With 9' Ceilings On Main Floor, Beautiful Coffered Ceilings, Upgraded Engineered Hardwood Flooring, Pot Lights & Custom Details Throughout. Bright & Spacious Main Floor Offers Sophisticated Living & Dining Areas, A Family Room With Gas Fireplace, Oversized Windows & Walk-Out To Balcony. Gourmet Chef's Kitchen Features Upgraded Cabinetry, Quartz Countertops, Ceramic Backsplash, Large Centre Island With Breakfast Bar & High-End Premium Appliances. Luxurious Primary Retreat Boasts A Spa-Like 5-Pc Ensuite With Freestanding Tub, Separate Shower & Large Walk-In Closet. 2nd and 3rd Bedrooms Feature Private Ensuites, With Convenient Second-Floor Laundry. Fully Equipped Ground-Level 1-Bedroom Apartment Includes 4-Pc Bath and Separate Walk-Out To Backyard-Perfect For In-Law , Guests Or Additional Income Potential. Finished Basement includes Kitchen and Private Laundry. Professionally Installed Lawn Irrigation System Provides Effortless Maintenance & Keeps The Grounds Lush Throughout The Season and a Tandem Garage. Ideally Located Just 5 Minutes To Finch Subway, 10 Minutes To Hwy 401 & Within Walking Distance To Schools, Parks, Transit & All Amenities. A Rare Opportunity To Own A Fully Upgraded & Thoughtfully Designed Home For Luxury, Comfort & Versatility. (id:49269)
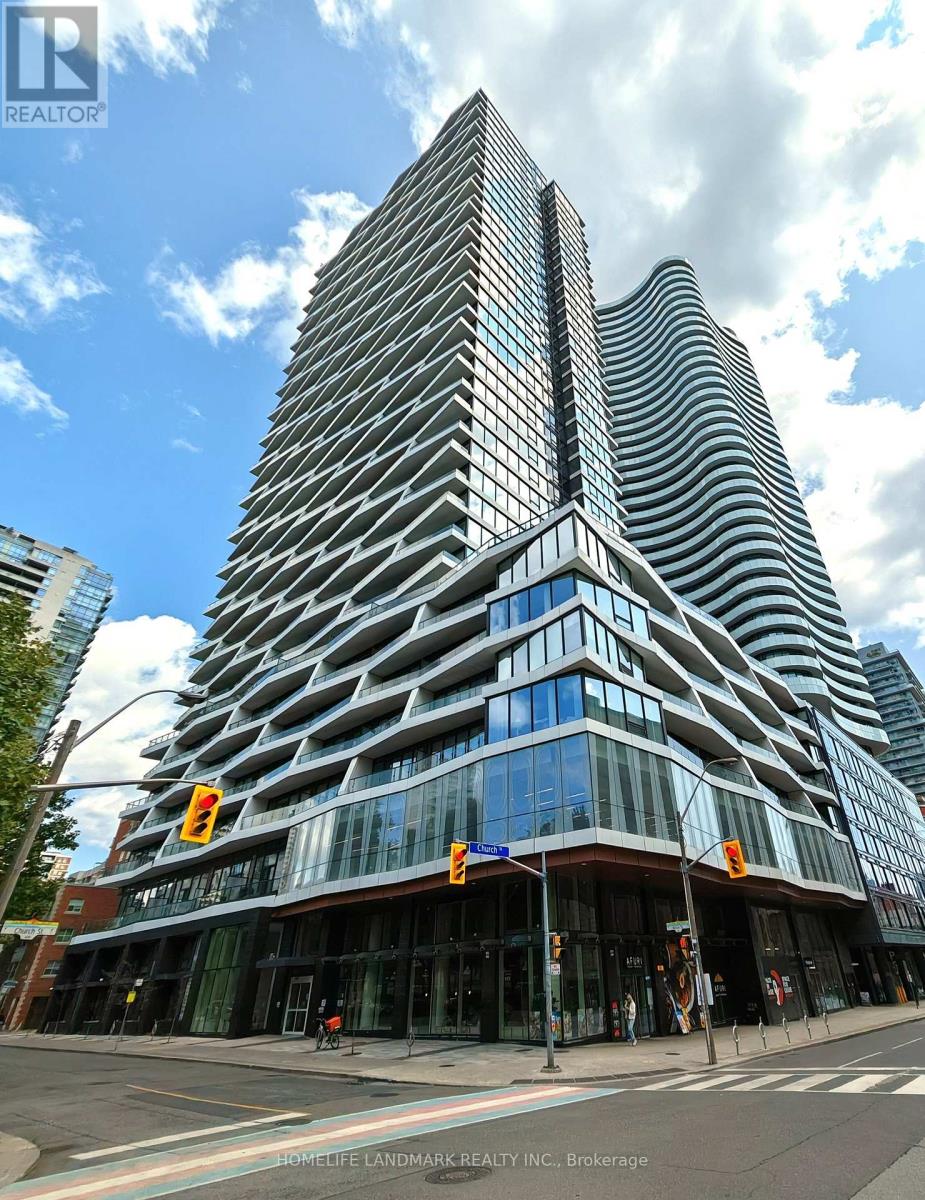
2117 - 85 Wood Street
Toronto, Ontario
Welcome to Axis Condos by CentreCourt. This bright, south-facing 2-bedroom residence on the 21st floor features fresh paint and expansive, floor-to-ceiling windows throughout. Designed with a highly efficient and practical floor plan that maximizes every square inch, the home opens up to a large balcony boasting spectacular city views. The modern kitchen is equipped with premium, built-in appliances and sleek quartz countertops. Perfectly situated in the heart of downtown Toronto, this property offers unparalleled convenience. Steps away from Toronto Metropolitan University (TMU), College Subway Station, multiple TTC transit routes, Loblaws, Metro, and Mattamy Athletic Centre (formerly Maple Leaf Gardens). Enjoy close proximity to University of Toronto, CF Toronto Eaton Centre, IKEA, top-tier restaurants, vibrant cafés, parks, and world-class hospitals. This is an exceptional opportunity for professionals, students, and savvy investors alike. (id:49269)

3 - 228 Queens Quay W
Toronto, Ontario
LOCATION! LOCATION! LOCATION! Excellent opportunity to acquire KOKO Vision, an established and turnkey optical business at 228 Queens Quay W, in Toronto's highly desirable waterfront community. Prime downtown location surrounded by high-rise condos, offices, hotels, restaurants and major waterfront attractions, offering excellent visibility and exposure to residents, professionals and visitors. Professionally designed retail space with an attractive showroom and functional layout. Offering prescription eyewear, designer frames, sunglasses, lenses and related optical products and services. Ideal for an optician, owner-operator, entrepreneur or existing optical business looking to expand into a premium Toronto location. Established operation with excellent potential for continued growth. Prime Waterfront Location Turnkey Business Established Operation Excellent Exposure Professional Retail Setup Growth Potential Please do not approach employees. All inquiries and showings through the Listing Representative. Additional business and financial information available to qualified buyers, subject to confidentiality requirements. (id:49269)
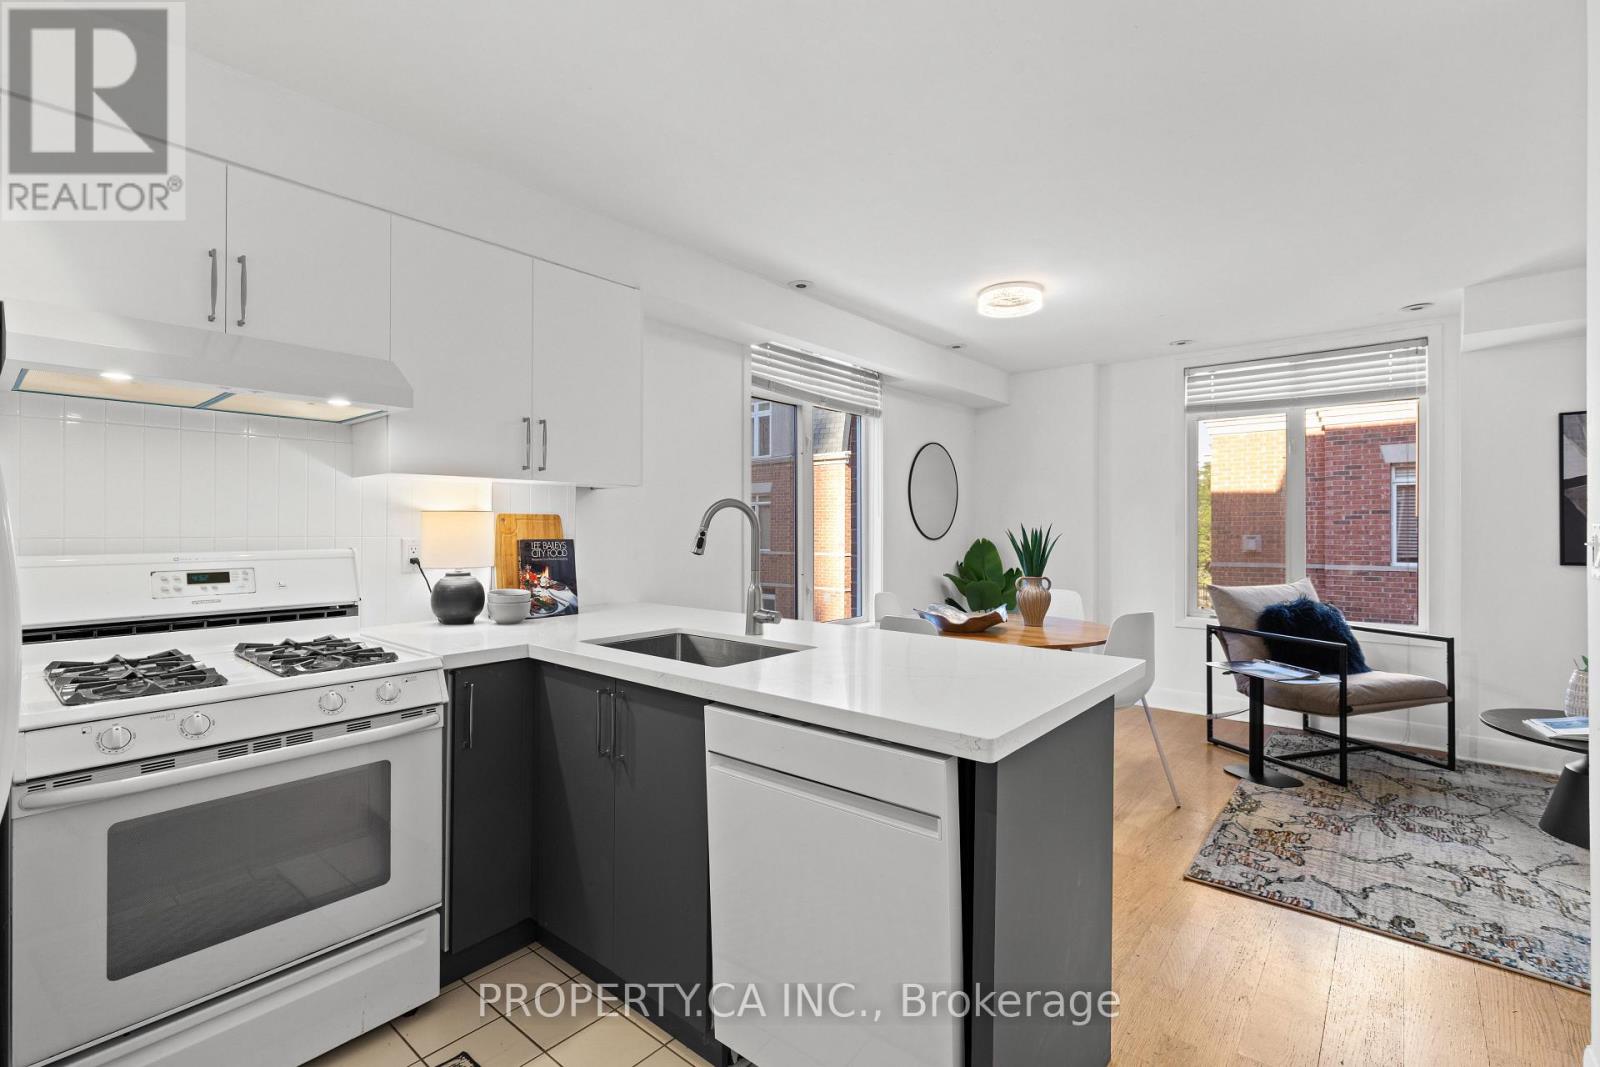
336 - 415 Jarvis Street
Toronto, Ontario
Rarely offered corner-unit townhome in the heart of downtown Toronto! This bright, spacious home offers the convenience of condo living with the space, privacy and feel of a house. Recently renovated with new kitchen countertops, backsplash, cabinets, updated bathroom vanity, fresh paint and more. Tons of natural light throughout, plus your own private rooftop terrace-perfect for morning coffee, entertaining or enjoying the city. Located in a well-maintained complex with a quiet, residential feel, yet just steps to College Subway Station, 24-hour streetcars, groceries, restaurants, cafés, TMU/UofT and more. The Financial District, Eaton Centre, waterfront and Yorkville are all within walking distance, making this an exceptionally convenient location. Enjoy the best of downtown living at one of the most affordable price points in the city-space, outdoor living and house-like privacy in the heart of it all. (id:49269)
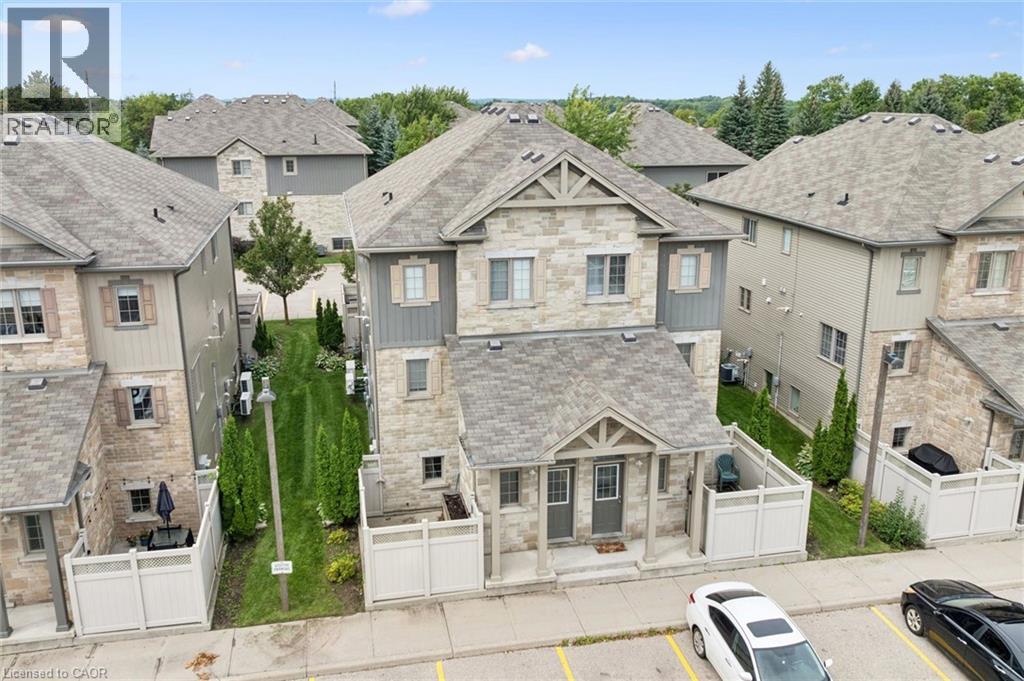
931 Glasgow Street Unit# 33d
Kitchener, Ontario
Welcome to 931 Glasgow Street, Unit 33D — an excellent opportunity for first-time buyers, downsizers or savvy investors! Ideally located in west Kitchener, this bright, updated home offers easy access to Waterloo, the University of Waterloo, Wilfrid Laurier University, Grand River Hospital and the many amenities at The Boardwalk on Ira Needles. Step inside to a spacious entrance with an oversized storage closet, then continue to the bright, open-concept living, dining and kitchen area. Freshly painted throughout, with low-maintenance flooring updated in 2022. The crisp white kitchen features granite countertops, tile backsplash, stainless-steel appliances and a convenient island. Enjoy in-suite laundry and a water softener in the utility room. The spacious bedroom offers a full wall of closets plus an impressive 8' x 7' storage nook. Step outside to your private enclosed patio — perfect for BBQs, relaxing or entertaining. Assigned parking is conveniently located right outside your door. A reasonable $179.50 monthly fee includes landscaping, snow removal, private garbage removal, parking, windows and roof! (id:49269)
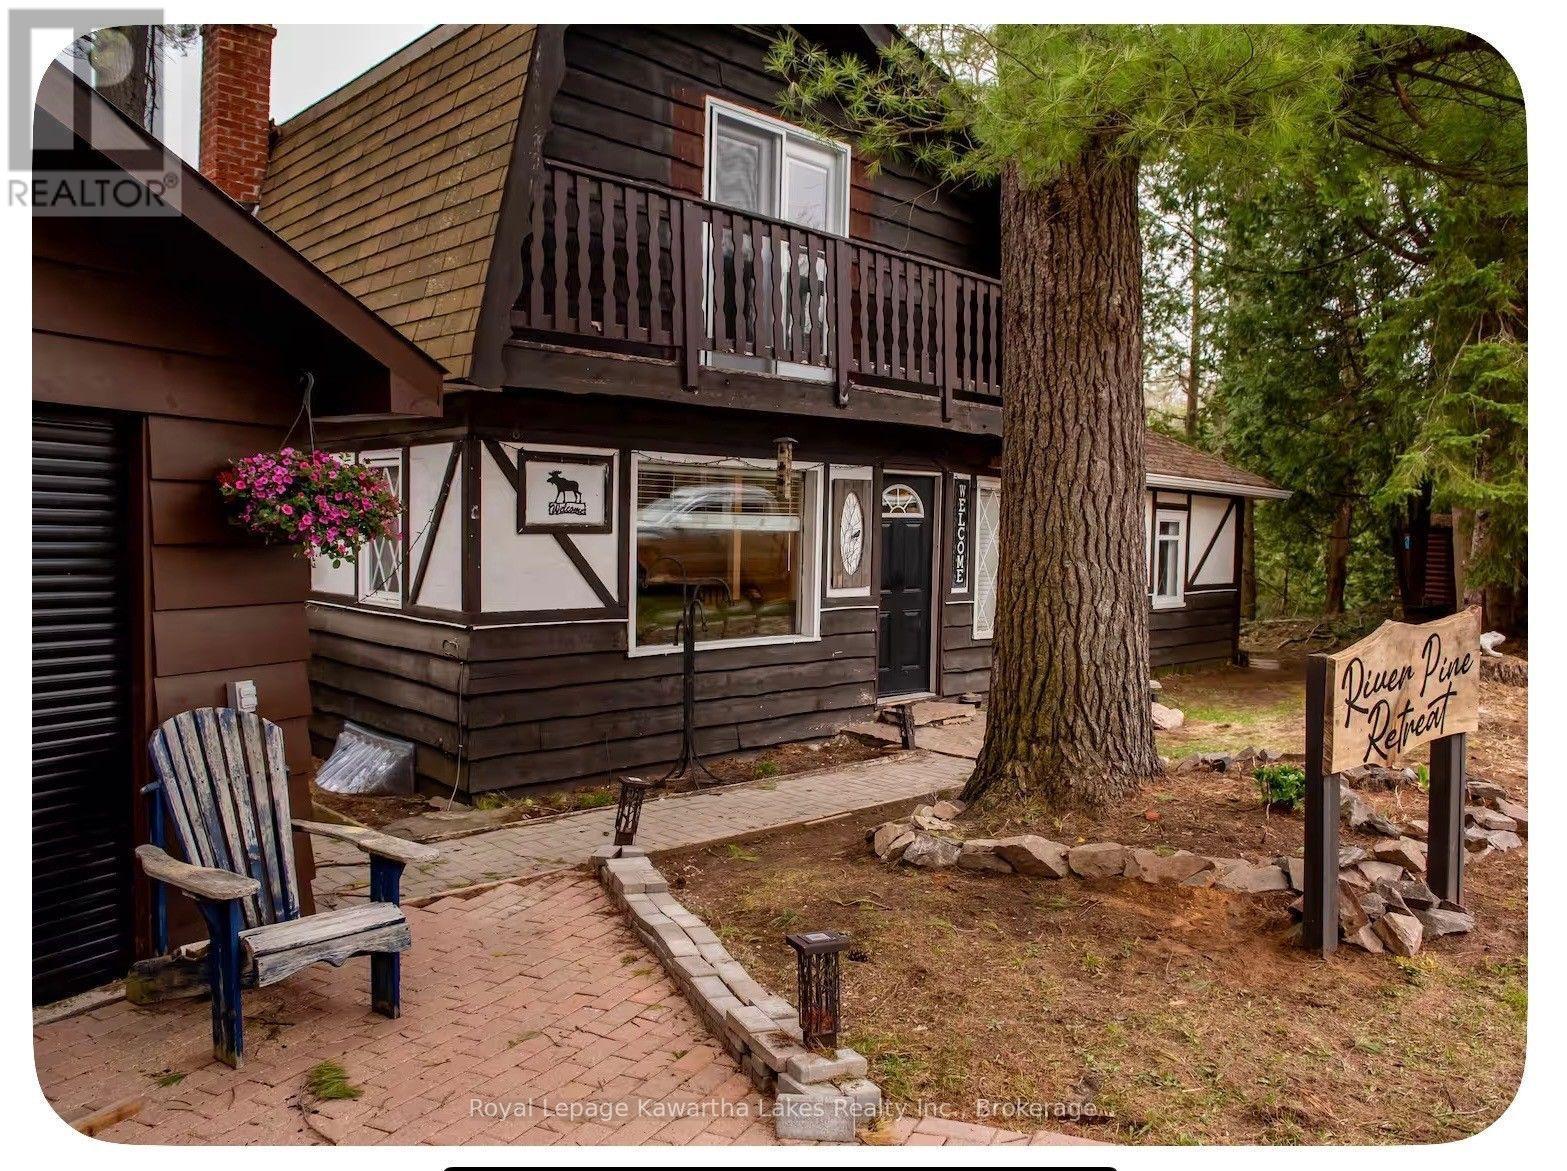
6 Cameron Road
Kawartha Lakes, Ontario
Resting on the shores of the Gull River, this charming 4-season Tudor-style cottage offers an affordable opportunity to enjoy waterfront living in a peaceful, picturesque setting. With 149 feet of direct waterfront and your own private dock, enjoy swimming, fishing, canoeing and kayaking right from your doorstep. Whether you're looking for a recreational getaway or a year-round retreat, this property offers the perfect place to relax and enjoy life by the water. Convenient highway access makes getting here easy, while town amenities are within walking distance. A wonderful opportunity to experience the tranquility of waterfront living without giving up everyday conveniences. (id:49269)
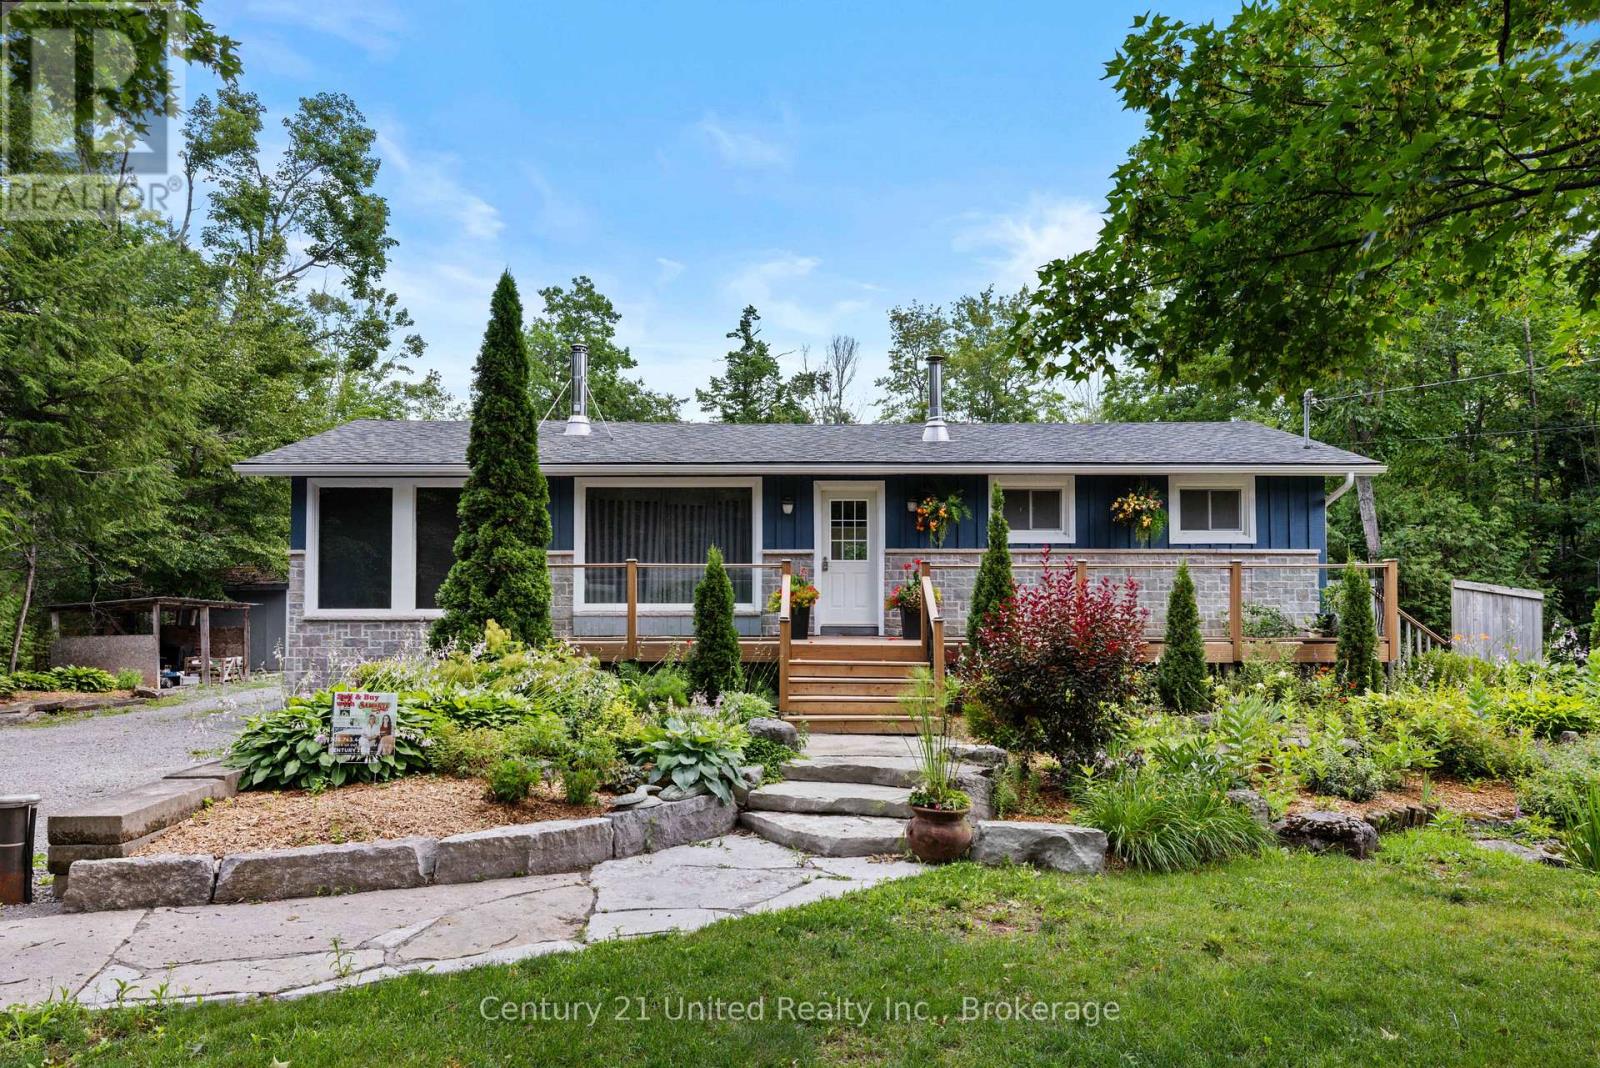
25 Sugarbush Boulevard
Trent Lakes, Ontario
Welcome to the Sugarbush! Nestled in a close-knit rural community, this charming three bedroom, two-bathroom home offers the perfect blend of comfort, privacy and outdoor living. Sunlight fills the spacious interior through large windows, creating a bright and inviting atmosphere. The property features a detached shop-ideal for hobbies, storage and other recreational activities. The hot tub and above-ground pool is great for summer enjoyment and is complemented by the outdoor entertainment area. With deeded water access to beautiful Pigeon Lake and a private dock, you can easily spend your days boating, fishing, or simply relaxing by the water. Recent upgrades include a new drilled well installed in 2020 and a new septic system completed in 2022, providing peace of mind for years to come. Whether you're seeking a year round residence or a serene rural retreat, this property offers an exceptional opportunity to enjoy rural living with modern comforts and a strong sense of community! (id:49269)
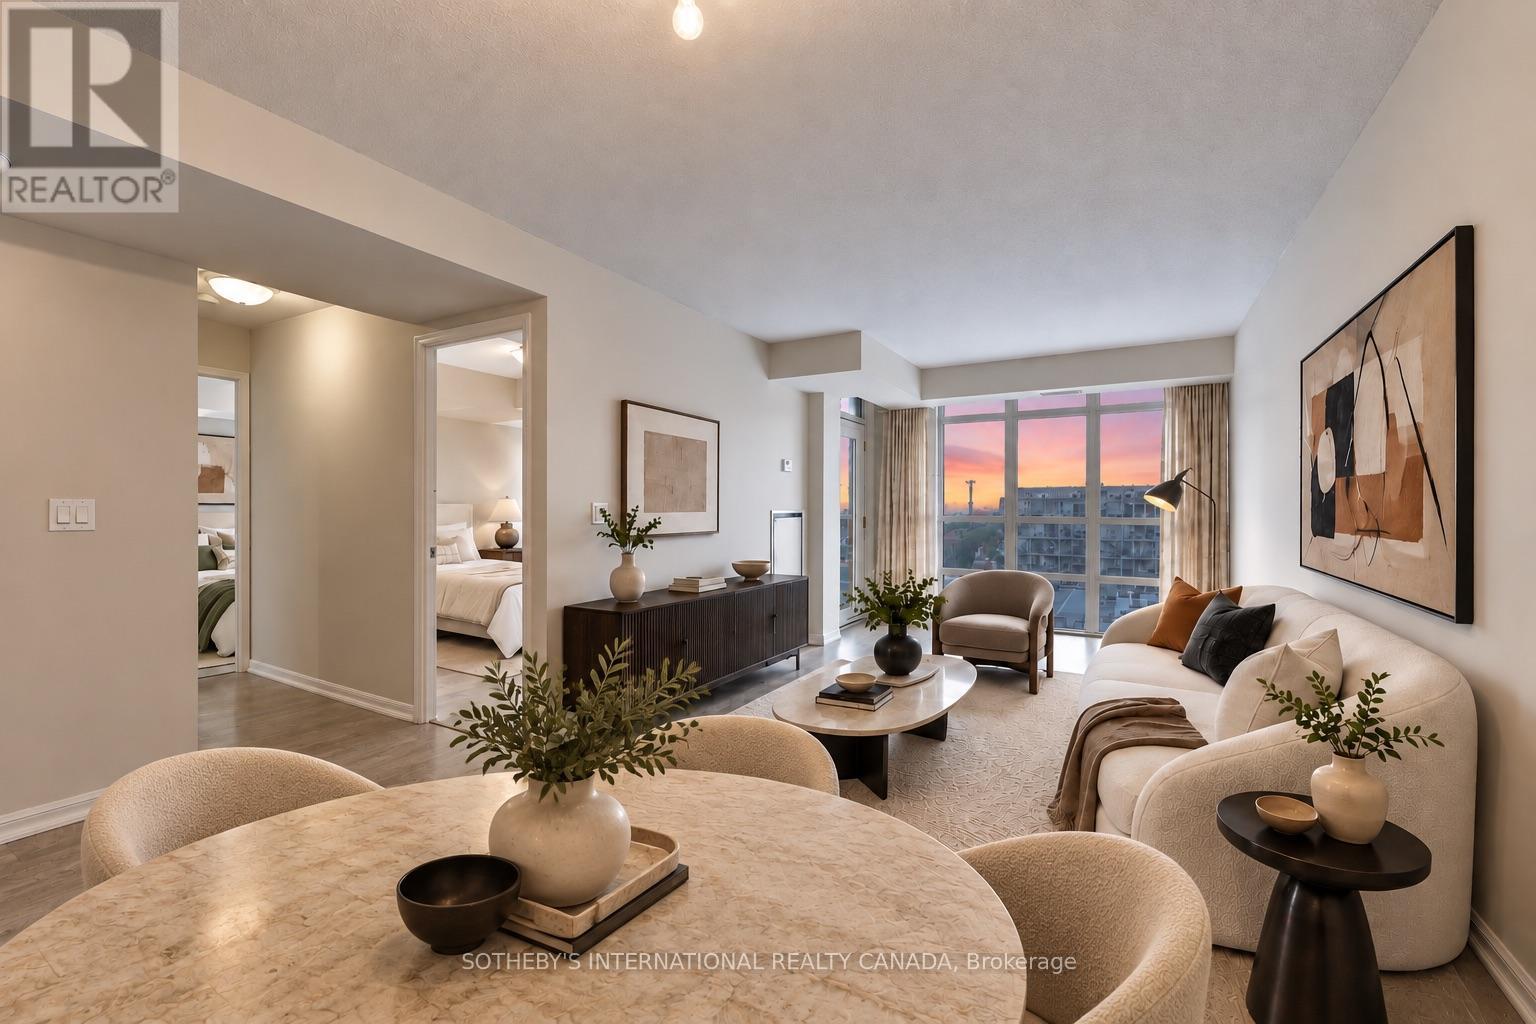
1321 - 85 East Liberty Street
Toronto, Ontario
Unobstructed west views, beautiful sunsets and 777 sqft. of living space in the heart of Liberty Village. Suite 1321 features 2 bedrooms, 2 full bathrooms, an open concept kitchen with a breakfast bar overlooking the living room. One parking space and one locker included. The main living area fills with afternoon sun, followed by golden hour sunsets each evening. Three walk-outs lead to the spacious balcony. The unit features rare year-round heating and cooling. The amenities are unlike almost anything else in the neighbourhood: 2-lane bowling alley, golf simulator, games room, movie theatre, indoor pool, a fully equipped gym, 24-hour concierge, guest suites, and a rooftop deck with skyline views and BBQs...plus much more! Step outside to cafés, groceries and enjoy Liberty Village's incredible selection of patios and restaurants all while being a short walk to Trinity Bellwoods, The Bentway and waterfront trails. With a bus stop directly in front of the building, nearby streetcar service, Exhibition GO Station, and the future Ontario Line, the neighbourhood is positioned for even greater city access in the years ahead. Please note that photos have been virtually staged. (id:49269)
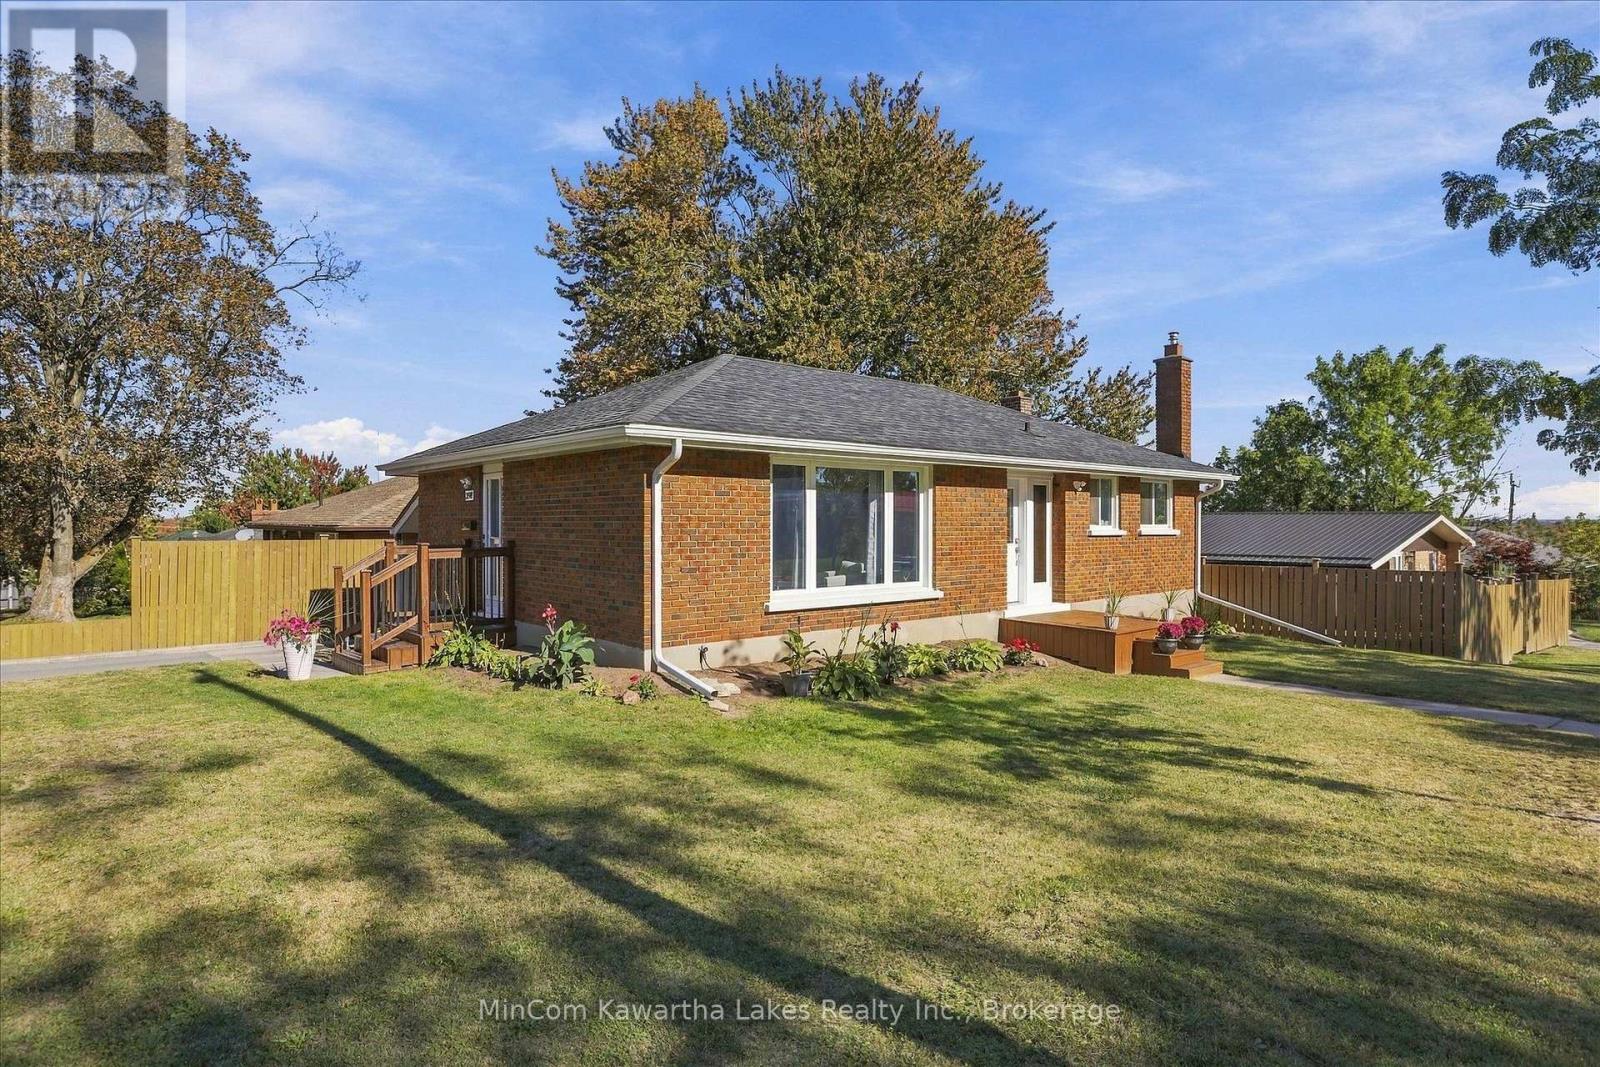
398 Applegrove Avenue
Peterborough, Ontario
Welcome to 398 Applegrove Avenue, a well-cared-for brick bungalow in Peterborough's established Northcrest neighbourhood. Experience a modern-style, move-in ready home offering 3 bedrooms, a finished basement and impressive recent improvements. The main floor features a bright living room, separate dining area and an updated kitchen with newer cabinet doors, countertop, sink, flooring and backsplash, along with brand-new appliances (2026). The fully renovated bathroom (2024), features a new shower, vanity, Toto toilet and exhaust fan, giving two of the most important rooms in the home a fresh, modern ambience. Downstairs, the finished basement provides plenty of additional living space with a large rec room, office, laundry area and a possible bathroom with a built in floor drain and exhaust fan. Outside, you'll find a fenced yard, storage shed and a carport built in 2024, finished with Kaycan siding, a cedar interior, skylight and door with window. Other notable improvements include a new central air conditioner, water heater in 2026 (owned), a 200-amp electrical panel, updated double-pane windows, R60 attic insulation, modern LED lighting, newer eavestroughs and vinyl basement flooring. A boundary survey was completed in 2024. Located close to schools, parks, transit and everyday amenities, 398 Applegrove offers a desirable home, a fantastic neighbourhood with the benefit of extensive recent improvements already completed. (id:49269)
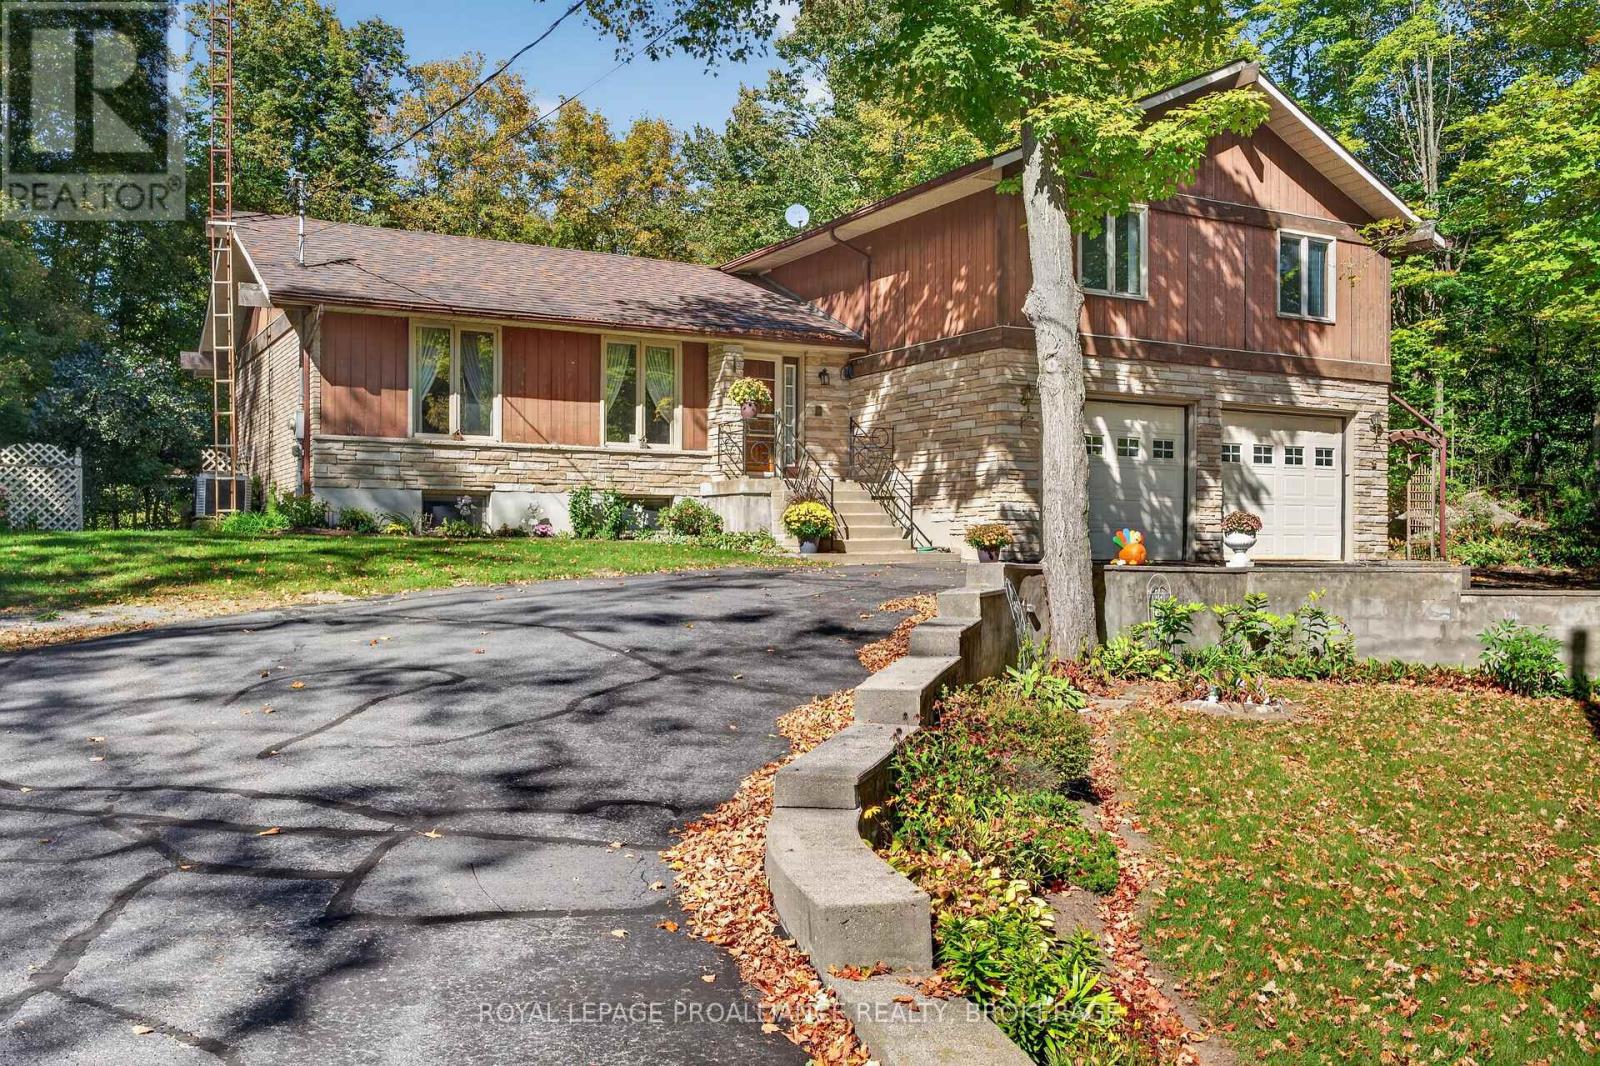
4454 Bellrock Road
Frontenac, Ontario
Set in a quiet neighbourhood just outside Verona, this four-bedroom side-split offers a private retreat on a beautifully landscaped, two-tiered lot. Natural rock outcroppings frame the property, and deer are often seen visiting the backyard. Wood siding and Angel Stone give the home a distinctive exterior, while the paved driveway, built-in garage, and detached workshop add everyday practicality. Inside, the main level features a kitchen, dining area, and living room, along with a welcoming family room centred around a fireplace. A mudroom with laundry and a convenient two-piece bathroom complete this level. Upstairs are four bedrooms, including a primary bedroom with its own ensuite, plus a spacious five-piece family bathroom. Accessed through the built-in garage, the partially finished basement offers a second kitchen, a partially finished living area, and generous storage. Enjoy a peaceful setting with the convenience of Verona's grocery store, pharmacy, school, restaurants, and other everyday amenities nearby. Kingston is approximately 25 minutes away, and the area's lakes and waterways are within easy reach. (id:49269)
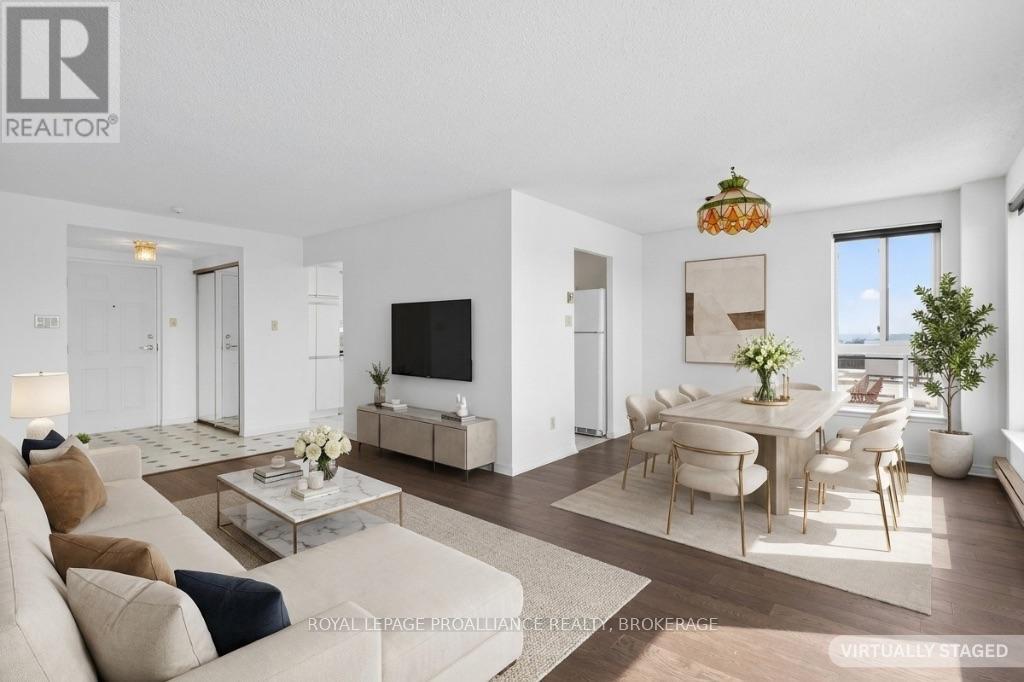
1006 - 257 Bath Road
Kingston, Ontario
Welcome to Unit 1006 at 257 Bath Road, where generous living space and sweeping 10th-floor views make it easy to feel at home. This bright two-bedroom, two-bathroom condo features a spacious living room that opens to a private wrap-around balcony-an inviting spot to enjoy the Kingston skyline.The dining area offers plenty of room to gather, while the kitchen includes a pantry, fridge, stove, and dishwasher. The primary bedroom has two double closets and a three-piece ensuite with a walk-in shower. A four-piece main bathroom and a large in-unit storage room add welcome convenience.There's plenty to enjoy beyond the unit, too: residents have access to an indoor pool, a rooftop pool, sauna, exercise room, library, meeting rooms, and workshop. With room to settle in now and the opportunity to make it your own over time, this centrally located condo is well worth a look. (id:49269)
2243 Deseronto Road
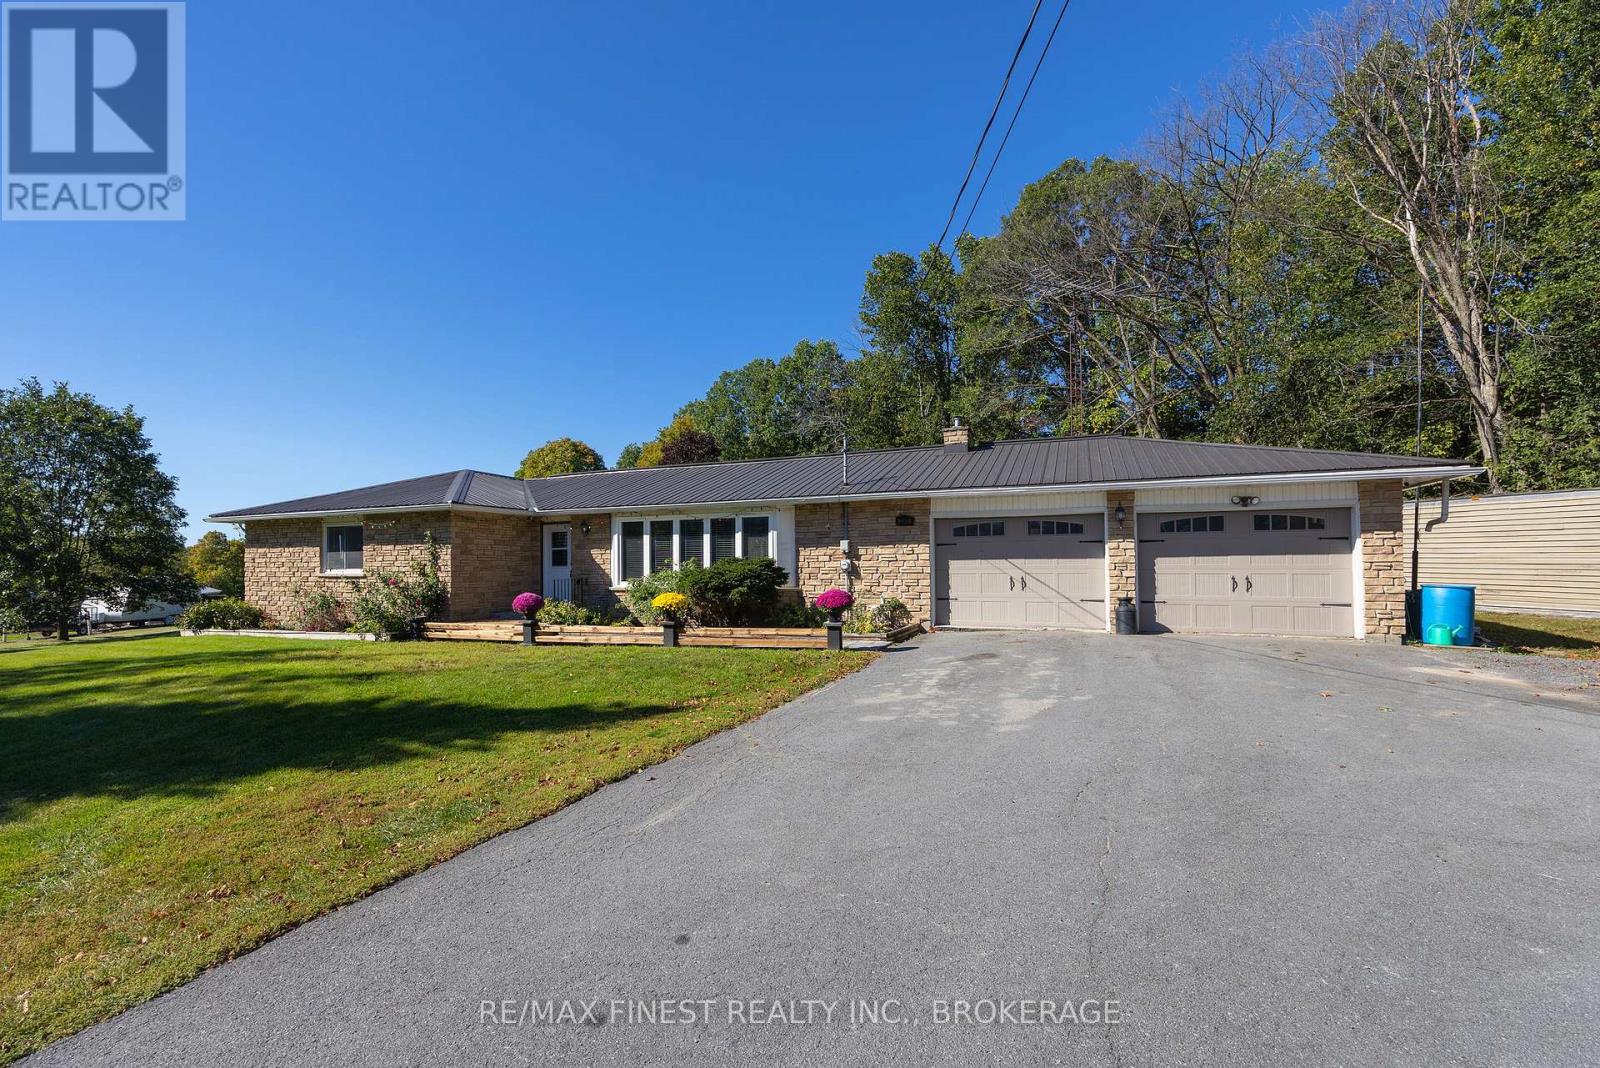
Tyendinaga, Ontario
Welcome to this beautifully updated 4 bedroom, 2 bathroom bungalow, ideally set on a spacious 1.3 acre lot just a few minutes north of the 401. Offering modern updates, versatile living space, and stunning country views, this move-in ready home is the perfect blend of comfort, style, and location. Step inside to an open concept great room featuring a brand new modern kitchen with a huge L-shaped island, the ultimate spot for cooking, gathering, and entertaining. A separate dining area and living room provide extra flexibility, with a patio door leading out to your enormous deck, perfect for enjoying the peaceful setting. The main level offers 3 comfortable bedrooms and a full bathroom, along with a separate two-piece bathroom, main floor laundry, and a handy mud room off the garage, great for everyday storage and organization. Downstairs, the lower level expands your living space with a large finished rec room, a 4th bedroom, and a generous storage/utility room. A bonus potential second kitchen area opens the door to endless possibilities, including an accessory suite or in-law setup. This home shines with quality updates throughout, including new floors, pot lights, fresh paint, a steel roof, propane furnace and central air, vinyl windows, updated water equipment, and more, which delivering peace of mind for years to come. Outside, the 2 car attached garage is complemented by multiple sheds and exterior storage buildings, offering room for all your tools, toys, and hobbies. The 1.3 acre lot delivers expansive views of trees, open field, and the Salmon River to the south, a picturesque backdrop you'll enjoy every single day. Best of all, you're just minutes north of the 401 and only 15-20 minutes to Napanee and Belleville, keeping shopping, amenities, and commuting easy. A rare combination of updates, space, and setting, this one is a must see. (id:49269)
26 York Crescent
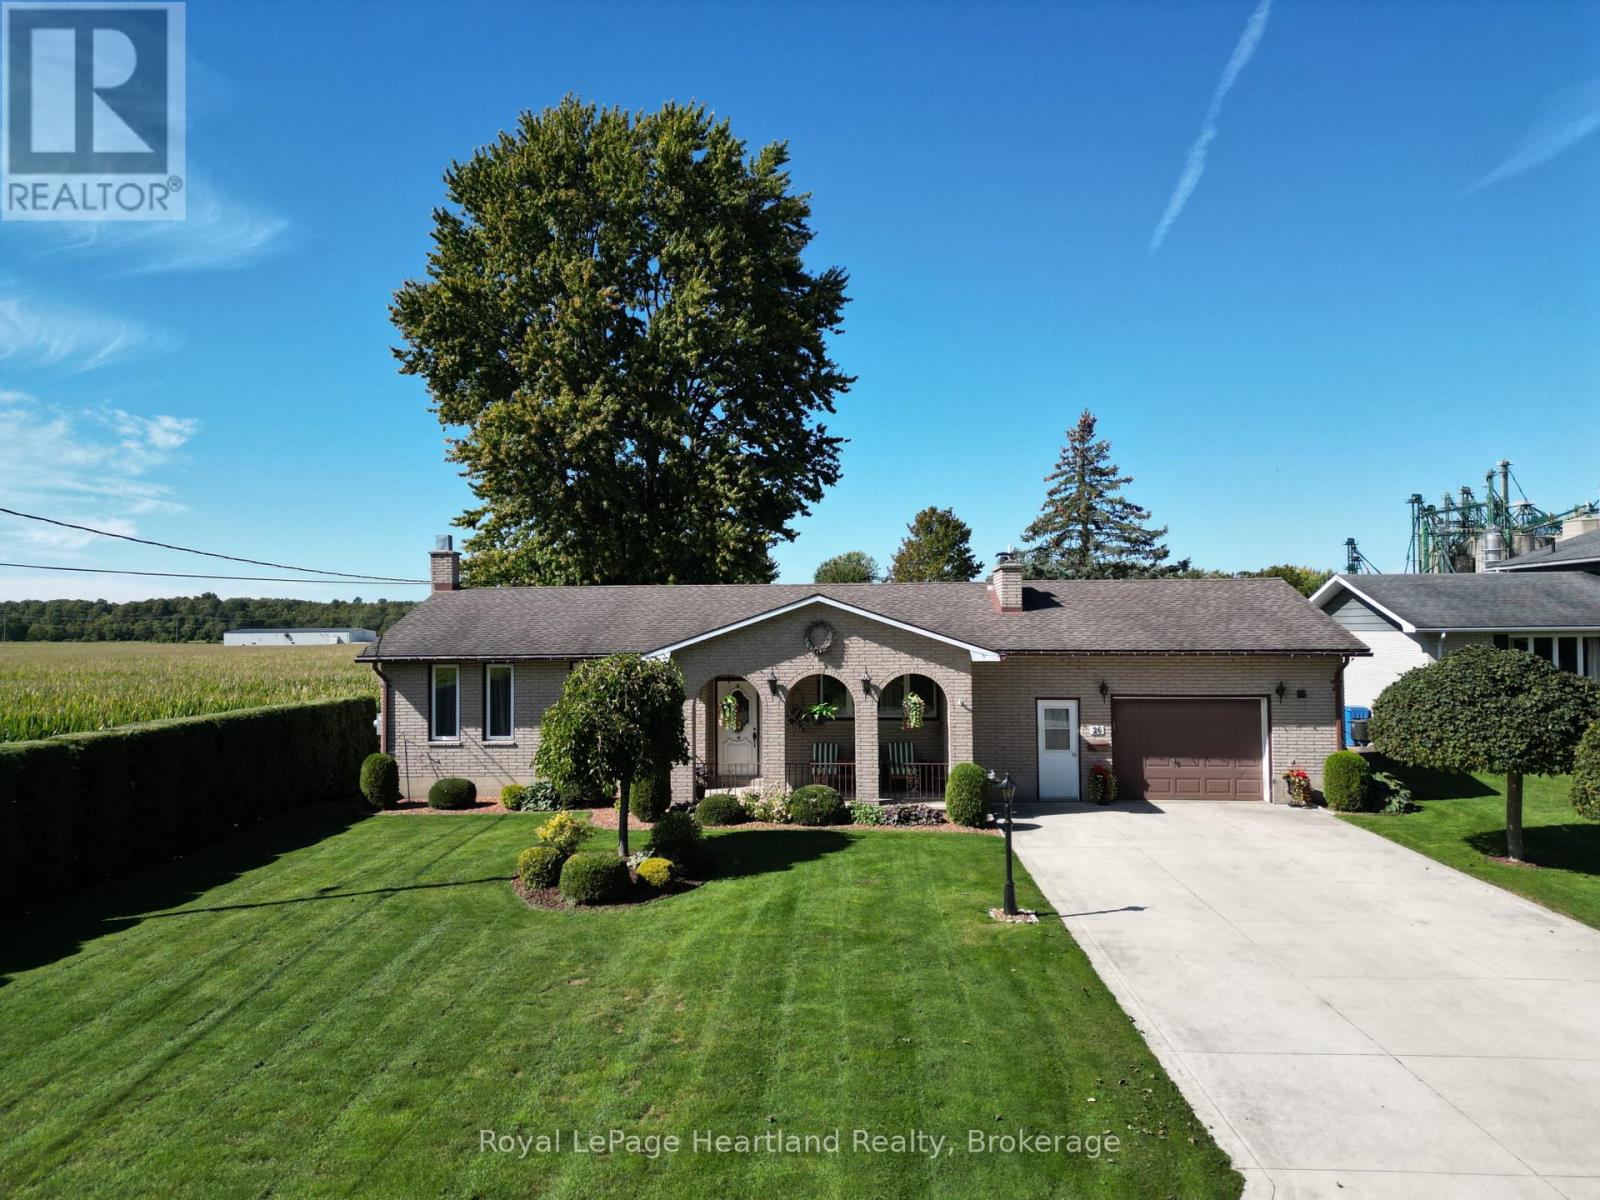
Bluewater, Ontario
Set on the end of a quiet street in Hensall, this lovely bungalow would suit well as a first home, a family home, or comfortable place to retire. Pulling up, you'll immediately notice the curb appeal of this brick home, with its attached garage and covered porch. Inside is a functional layout, with a sizeable kitchen and dining, front living room, and three season sunroom overlooking the walkout deck and large rear yard. 3 bedrooms, all with generous closets, and a 4 piece bathroom round out the main floor. Downstairs is a recreation room and an additional 3 piece bathroom. The gas heated, insulated garage makes a great workshop, and the oversized garden provides ample storage. With updates such as all new bedroom windows, and a standby generator (2021), and an exceptionally maintained home, all that's left are your final touches to make it your own. Enjoy the benefit of in town utilities (municipal water, sewer, and natural gas) with the peacefulness of being on the outskirts of town. Get in touch for more information or a private showing. (id:49269)
130 Brimicombe Crescent
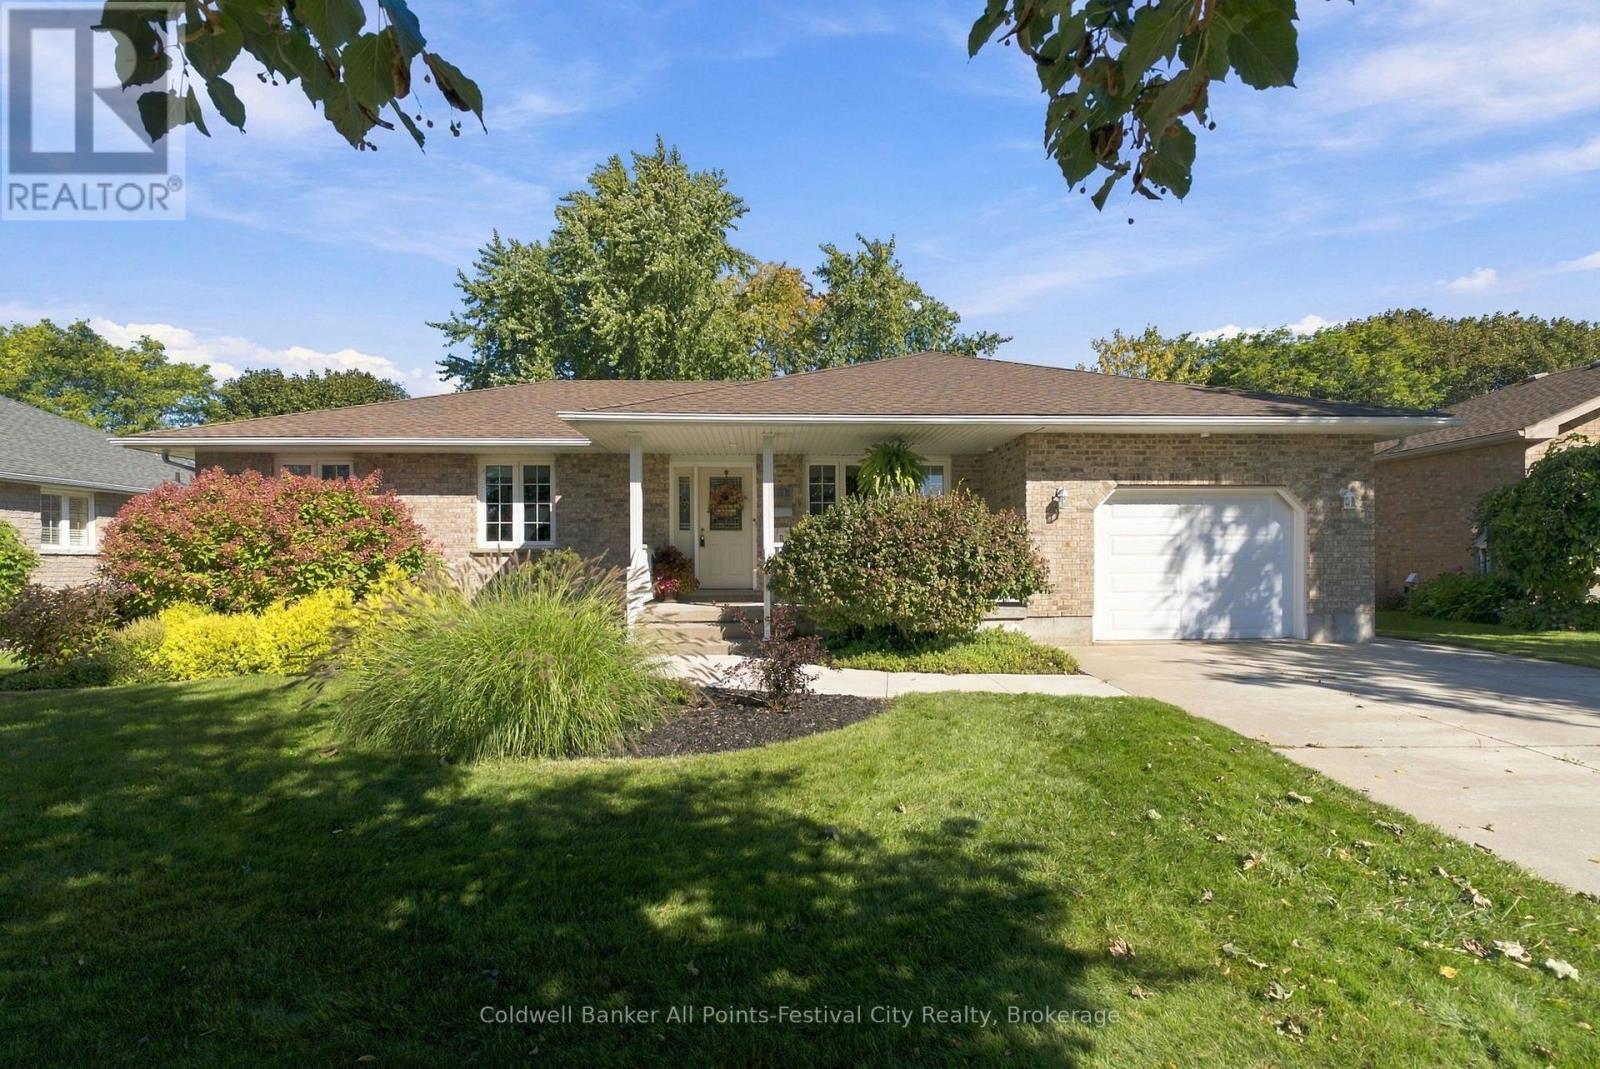
Goderich, Ontario
Discover the charm of lakeside living in one of Goderich's most sought-after neighbourhoods, just moments from the shores of Lake Huron. This custom-built home has been meticulously maintained and thoughtfully designed to offer comfortable, spacious living with the convenience of main-floor amenities and a fully finished basement. Inside, you'll find beautiful hardwood floors, generous principal rooms, and a spacious primary bedroom complemented by two additional bedrooms. The main floor laundry adds everyday convenience, while direct access to the single-car garage makes coming and going a breeze. Step outside and enjoy your own private backyard oasis. Designed for relaxing and entertaining, the beautifully landscaped space features low-maintenance decking, a pergola, water feature, in-ground sprinklers, and excellent privacy. Whether you're looking for the ease and accessibility of one-floor living or a welcoming home for your family, this property offers the space, comfort, and location to suit a variety of lifestyles. If you've been waiting for your Goderich home, welcome to 130 Brimicombe Crescent! (id:49269)
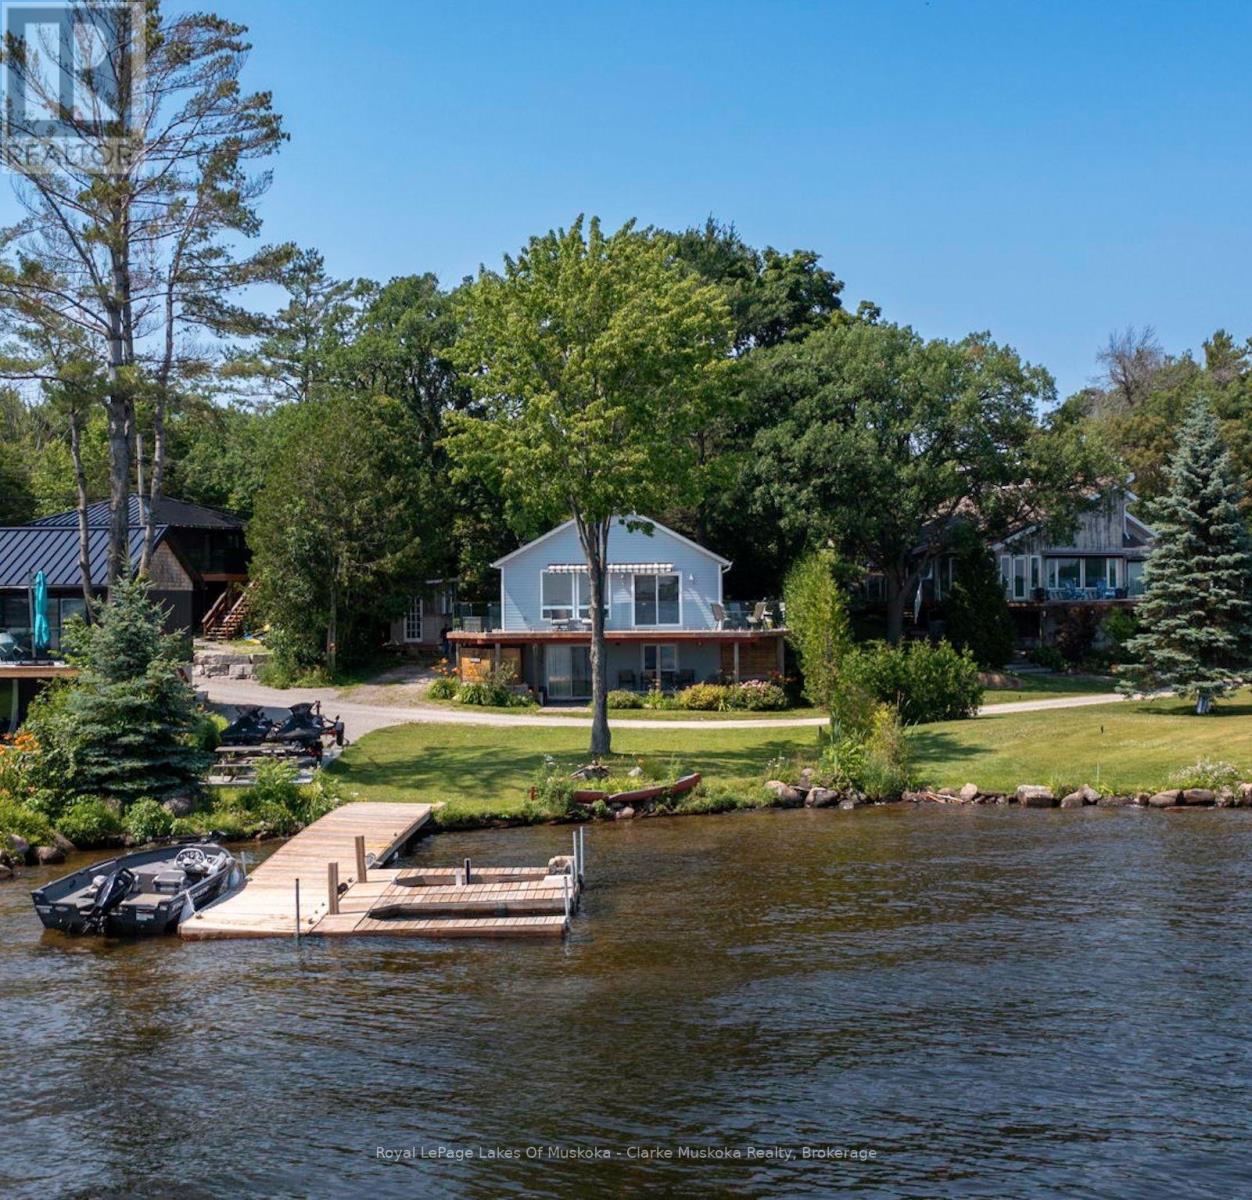
64 Valley Road
Georgian Bay, Ontario
Welcome to 64 Valley Rd - your four-season waterfront escape on Little Lake/Gloucester Pool. Offering over 1,500 sq. ft. of living space, this charming 3-bedroom, 2-bathroom cottage enjoys beautiful south-facing, open water views and an incredible setting for relaxing, entertaining, and enjoying cottage life year-round.Take in the scenery from the extra-large wrap-around deck, complete with updated glass railing and plenty of space for outdoor dining and lounging. Just steps away, the private dock with Sea-Doo lift makes getting out on the water easy, with Georgian Bay and its endless boating opportunities just minutes away.The location is appealing for year-round adventure. Enjoy convenient access to Lock 45 in Port Severn, while Highway 400 makes the property an easy escape from the city. In winter, the snowmobile trail is right next door, and Mount St. Louis Moonstone is approximately 15 minutes away for skiing and winter recreation.Whether you're looking for a summer cottage, a winter retreat, or a place to enjoy every season, 64 Valley Rd offers the perfect combination of waterfront living, outdoor adventure, and accessibility in the heart of Ontario's cottage country. (id:49269)