
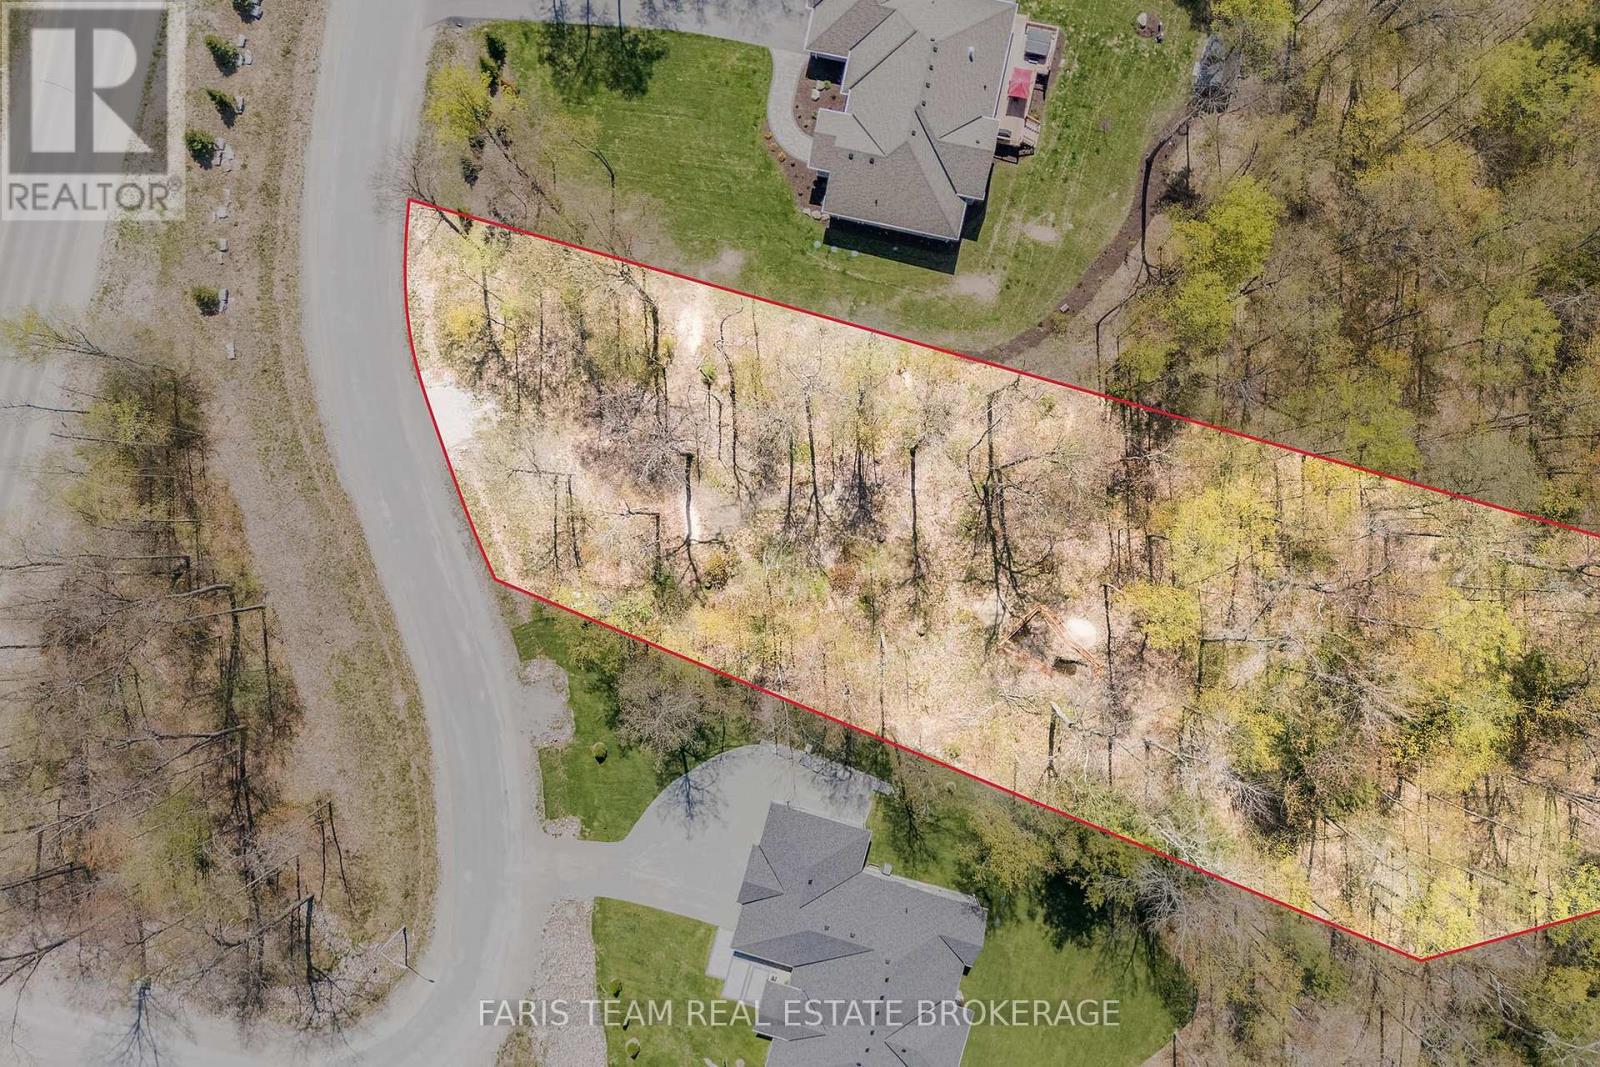
Lt 4 Glenn Howard Court
Tiny, Ontario
Top 5 Reasons You Will Love This Property: 1) Rare opportunity to own one of the last remaining lots in the prestigious Copeland Creek estate community 2) Expansive 1.293-acre treed lot, offering the perfect canvas to build your custom dream home in a natural, private setting 3) Nestled among high-end estate homes, creating a cohesive, upscale neighbourhood ideal for families or retirement living 4) Prime location just minutes from amenities, schools, beaches, golf, and trail systems 5) Quiet, low-traffic court in a highly sought-after area, surrounded by nature and premium homes, a rare find in Tiny. (id:49269)
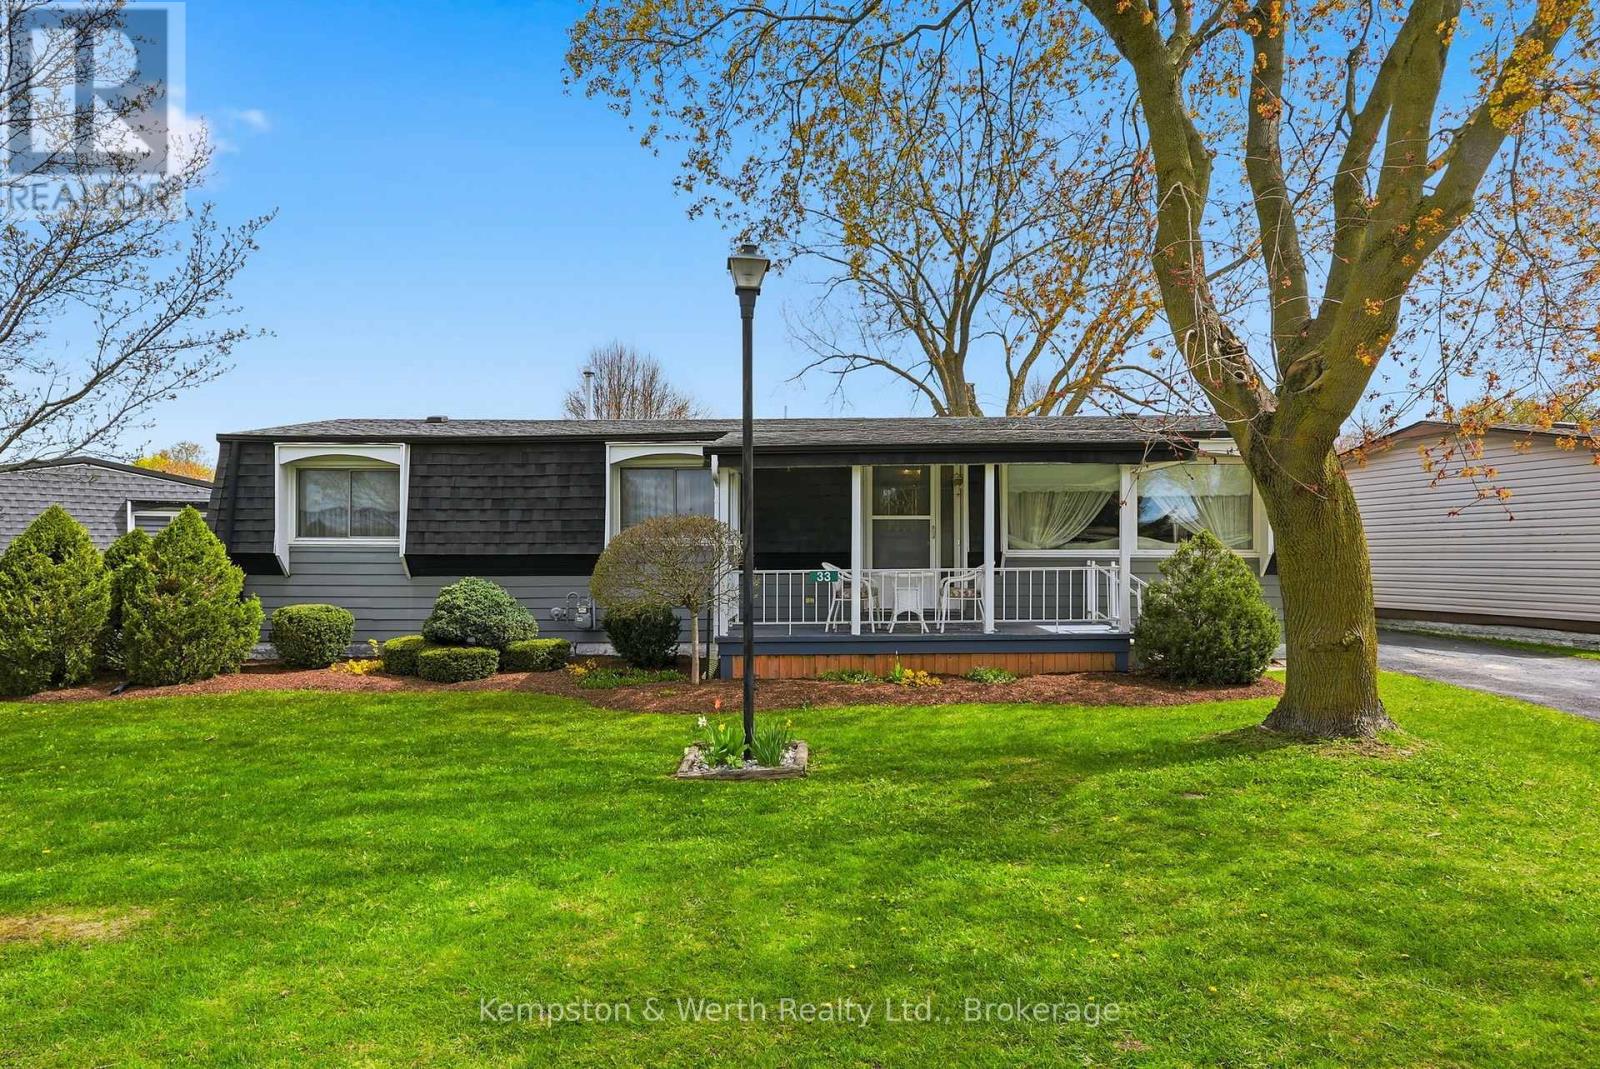
33 Fairview Crescent
North Perth, Ontario
Welcome to easy living on the edge of Listowel! This well-maintained 3 bedroom, 1.5 bathroom home in The Village offers a warm and inviting layout with plenty of space to relax and unwind. Step inside to find bright living spaces, a charming sunroom perfect for every season, and a spacious deck made for entertaining family and friends. Backing onto peaceful green space and a scenic pond, this property offers the kind of backyard views you'll never get tired of. If you've been dreaming of a home that combines comfort, affordability, and a quiet setting close to town amenities, this could be the perfect fit. This is a Land Lease community. (id:49269)
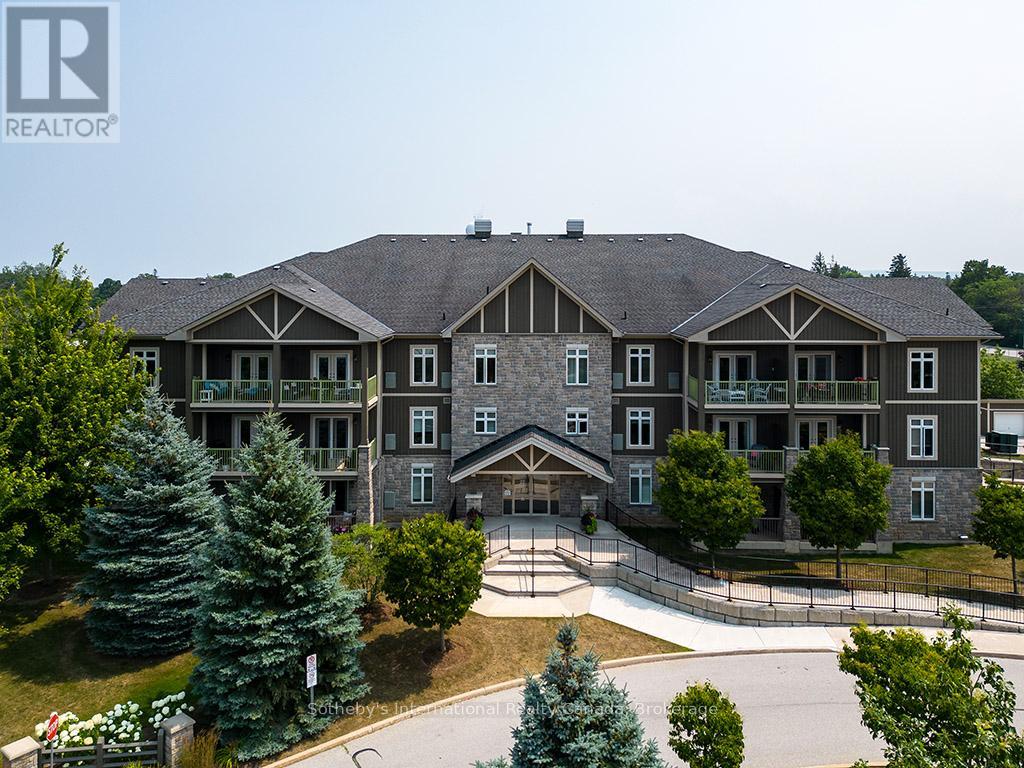
101 - 27 Beaver Street S
Blue Mountains, Ontario
Prime location for this desirable unit set on the first floor in the very sought after Far Hills development. This very bright and spacious 2 bedroom, 2 bathroom suite with open concept living space features 1479 sqft. This beautiful suite has hardwood flooring, a gorgeous kitchen with granite counters, separate island and stainless steel appliances, a picturesque balcony, a large master bedroom with an ensuite with shower and separate tub and features a well sized additional guest room/office and full second bathroom. Amenities include designated underground parking, storage locker, inground pool, tennis courts, clubhouse and fully accessible with elevator and within walking distance to the exclusive boutiques and restaurants of downtown Thornbury, as well as the Georgian Trail and Thornbury harbour marina on stunning Georgian Bay. (id:49269)
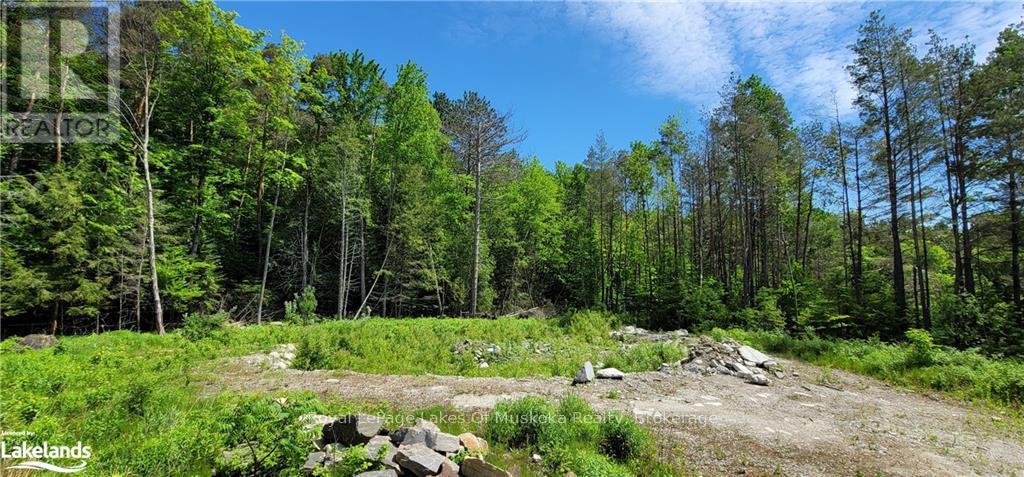
15 Madeline Street
Huntsville, Ontario
A prime development lot for investors! 0.47 level lot located on a year-round municipally maintained road. Zoned R3-H for the development of up to six units. This lot is within walking distance to all the amenities of downtown Huntsville and is in close proximity to local public and secondary school. Potential is calling, time to answer! Engineer's report available upon request. HST is In Addition To The Purchase Price (id:49269)
Lower - 118 Beckenridge Drive
Markham, Ontario
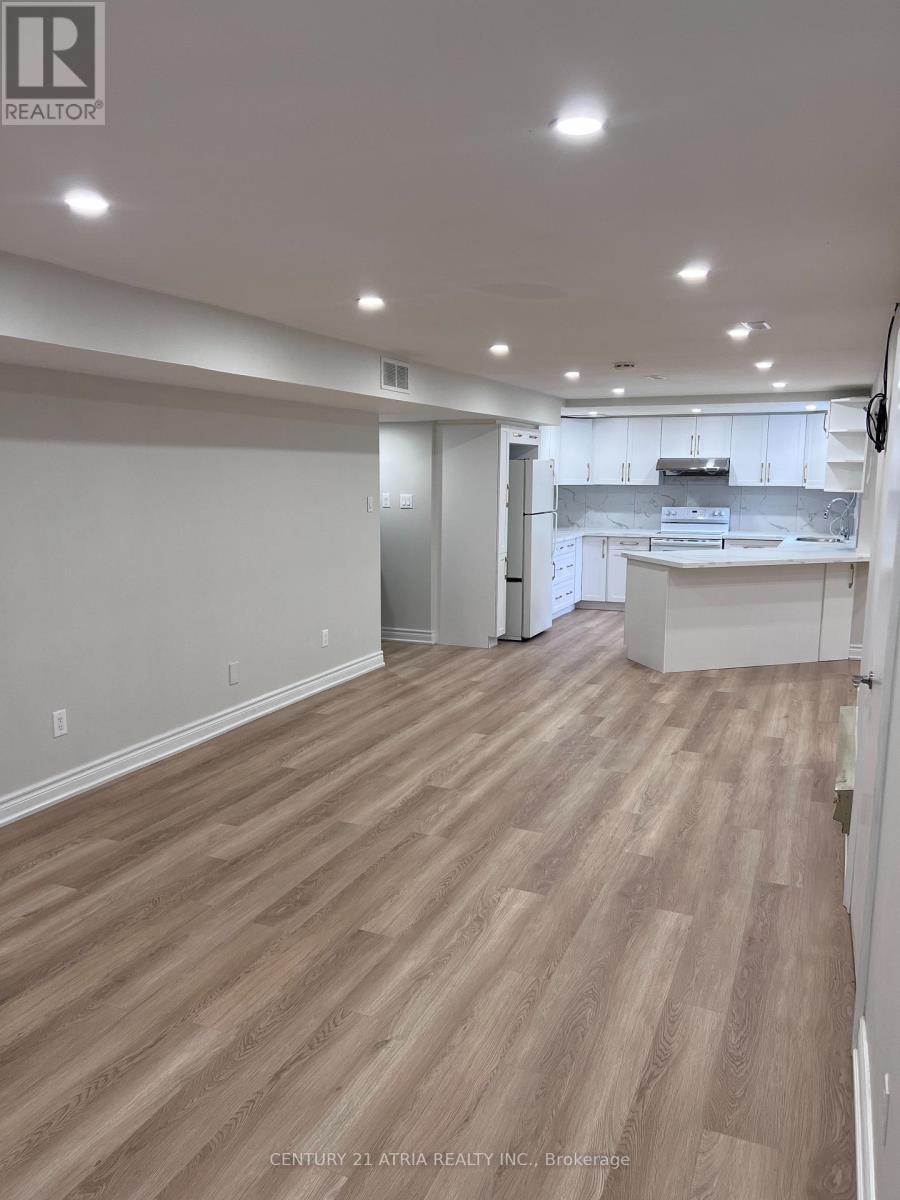
Spacious 2 Bed, 2 Bath Basement Apartment - Fully Renovated with 2 Parking Spots & Utilities Included! Welcome to your newly renovated home in the heart of Markham! This bright and spacious 2- bedroom, 2-bathroom basement apartment offers roughly 1,000 sq ft of comfortable living space - perfect for professionals, small families, or anyone looking for style, space, and convenience. Features You'll Love: Fully renovated with modern finishes throughout. Two generous bedrooms with natural light and two full bathrooms. Large open-concept living and dining area. Brand new contemporary kitchen with full-size appliances and lots of storage. Two dedicated parking spots included. Utilities included ( Hydro, Heat, and Water ) Private entrance for your comfort and privacy. Tenant will have separate laundry. Prime Location: Located in a quiet, safe, family-friendly neighbourhood near Kennedy & 14th Ave, you're just minutes away from top-rated schools, grocery stores, Markville Mall, parks, restaurants, and transit options. Quick access to Hwy 407 & 401 makes commuting easy. Absolutely no smoking anywhere on premise and no pets. Don't miss this opportunity to live in a beautifully finished, move-in ready apartment in one of Markham's most desirable areas! (id:49269)
4437 Line 9 North Line
Oro-Medonte, Ontario
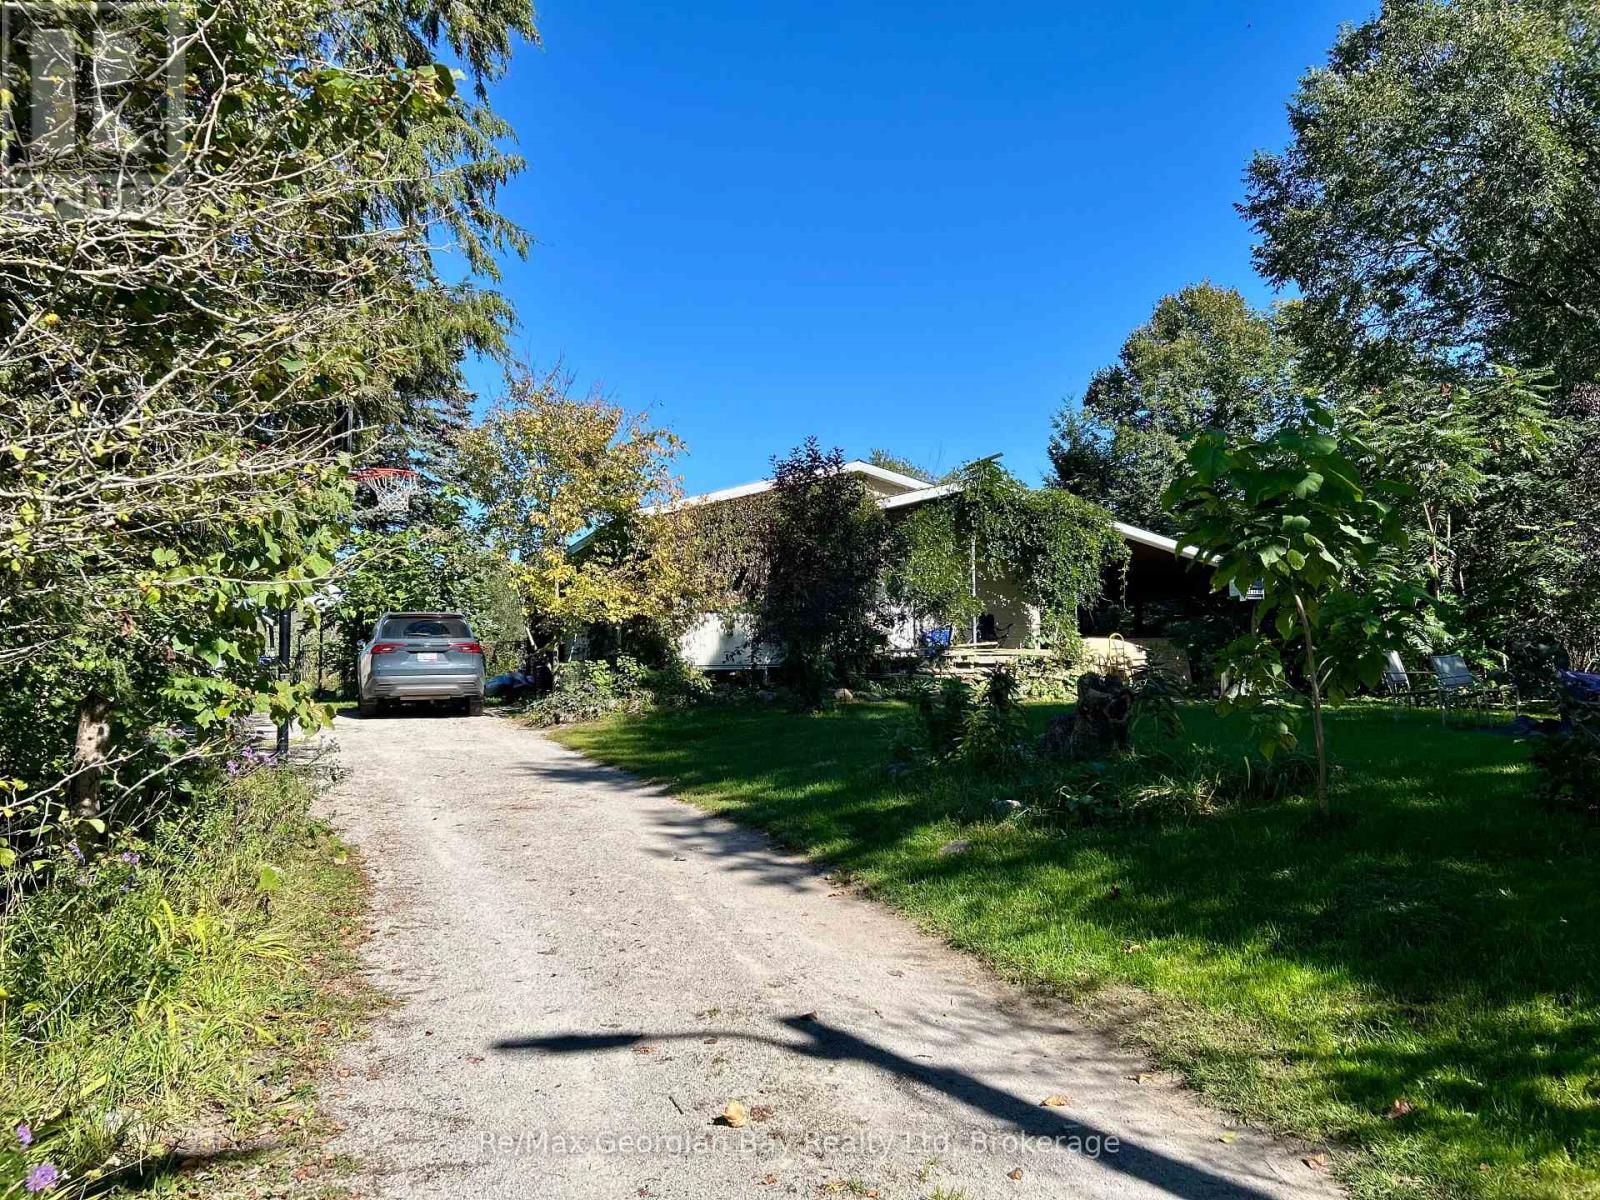
A rural retreat in the heart of Oro-Medonte. Imagine a neighbourhood of rolling fields peppered with golden bales across from expansive fields of ripened corn ready for harvest. This well built home has the rustic charm of solid wood flooring pine accents and ceramics and features 3+1 bedrooms, two 4PC bathrooms, a 22 X 22 rec room kept cozy by a very capable WETT certified wood stove. Primarily heated by a forced air propane furnace and cooled by central air conditioning for those hot summer days. This home also benefits from the protection of a steel roof, a Generac system and an updated sump pump system. Your outdoor experience begins with at walk out to a large gazebo then just steps to a massive eight person hot tub. This 3 acre mostly wooded property is accented by a small stream and a nice pond, both welcoming nature. Make an appointment to view this property today! (id:49269)
40 Hackett Street
East Gwillimbury, Ontario
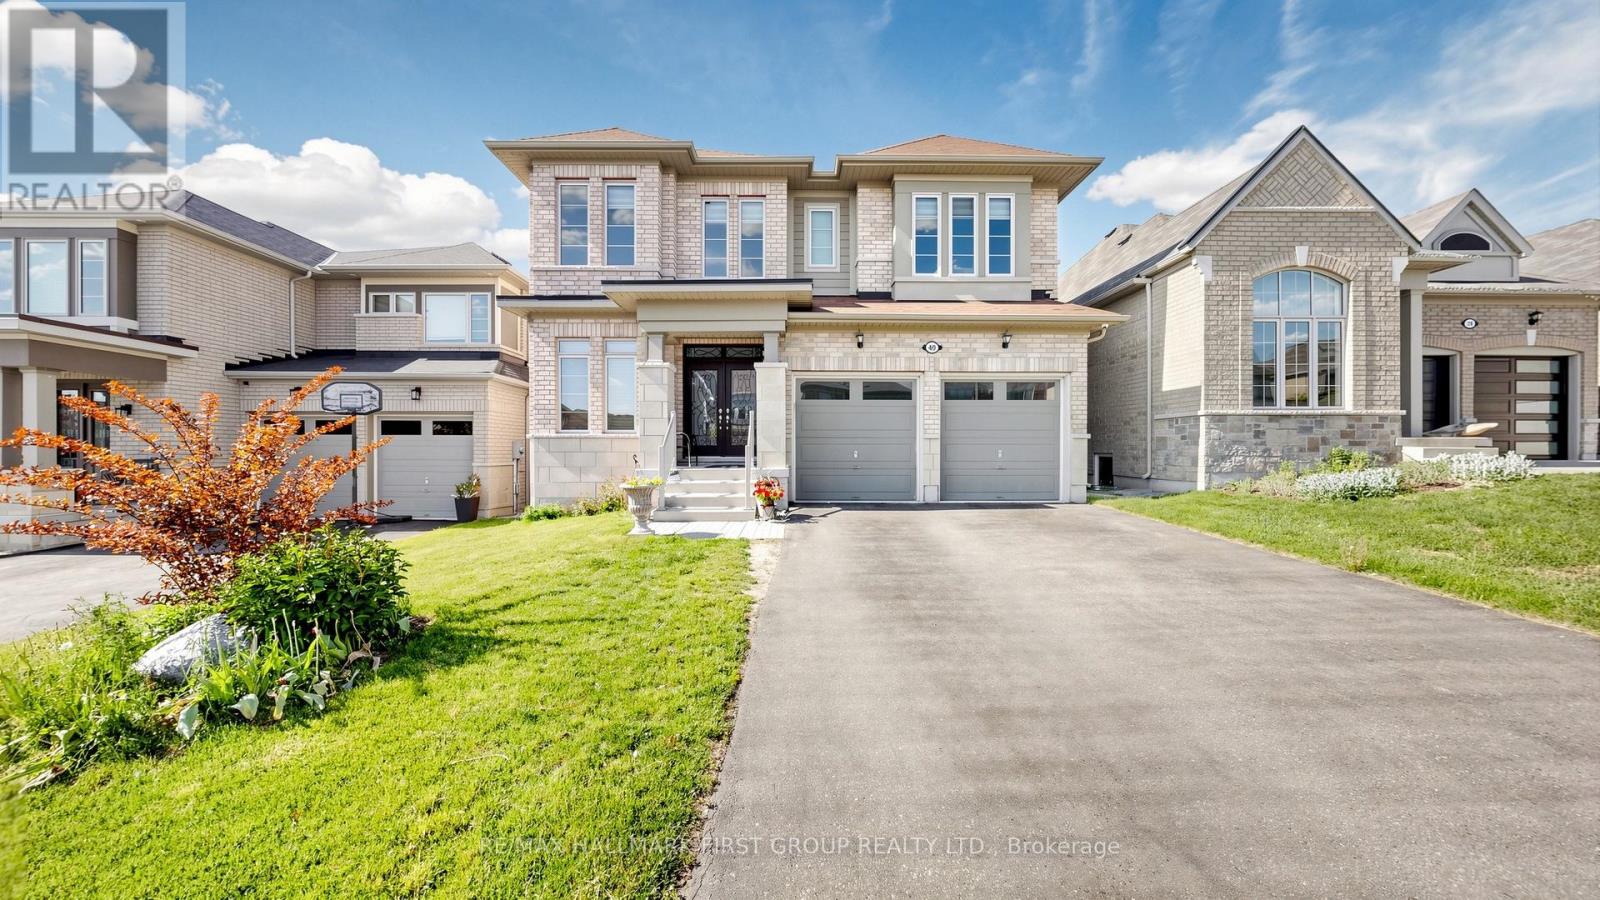
Welcome To This Stunning Luxury Detached Home In Prestigious Sharon Village! Situated On A Premium Deep Ravine Lot Backing Onto Beautiful Woodlot & Nature Trails, This Exceptional Property Offers Privacy, Elegance, And Modern Family Living At Its Finest. Featuring A Rare 12' Ceiling On The Main Floor And 9' Ceiling On The Second Floor, The Open Concept Layout Is Bright, Spacious, And Perfect For Entertaining.Enjoy A Walk-Out Basement, Large Backyard, And A Gorgeous Private Balcony Off The Primary Bedroom With Scenic Ravine Views. Loaded With Upgrades Including Hardwood Floors Throughout Main & Second Floor, Smooth Ceilings, Pot Lights, Quartz Counters, And Oversized Windows Bringing In Plenty Of Natural Light.Located In One Of East Gwillimbury's Most Desirable And Family-Friendly Communities Surrounded By Luxury Homes, Parks, Green Space, And Executive Estate Properties. Conveniently Close To Hwy 404, East Gwillimbury GO Station, Upper Canada Mall, Costco, Restaurants, Community Centres, Golf Courses, And All Major Amenities.Excellent Schools Nearby Including Sharon Public School, Poplar Bank Public School, Huron Heights Secondary School, Sacred Heart Catholic High School, And French Immersion Programs. Perfect Community For Families Seeking Top-Rated Schools, Safe Neighborhoods, And Upscale Living.Minutes To Parks, Walking Trails, Sports Facilities, Shopping, And Future Growth Developments Making This An Excellent Lifestyle And Investment Opportunity. Rare Combination Of Luxury, Nature, Convenience, And Prestigious Location. Don't Miss This Exceptional Home!Sharon Village is known for its family-oriented atmosphere, access to Hwy 404 and GO Transit, scenic green spaces, and highly regarded schools. (id:49269)
208b - 9600 Yonge Street
Richmond Hill, Ontario
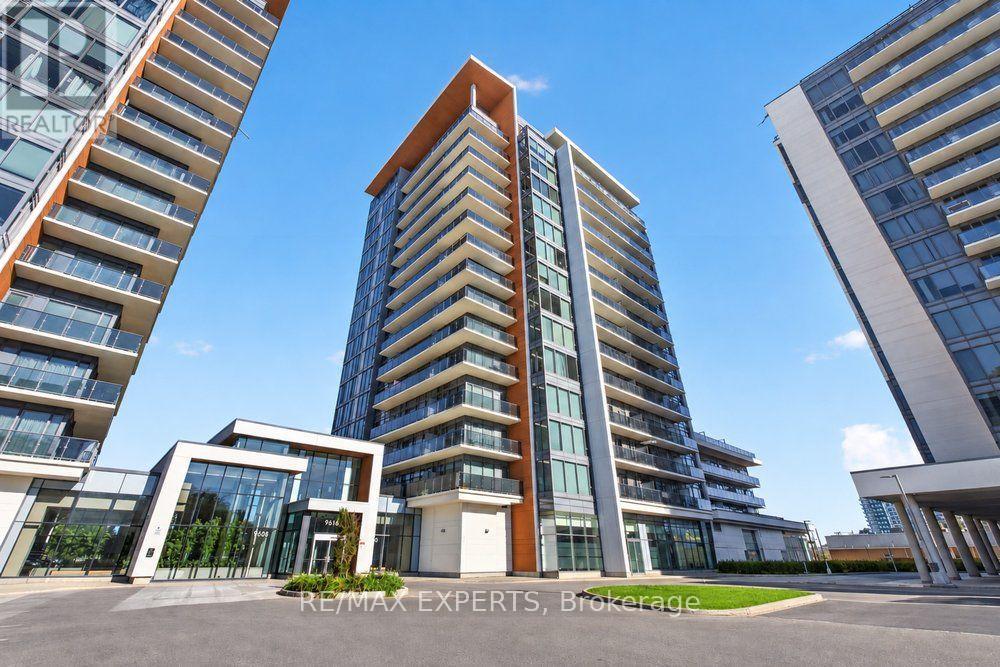
The Perfect 2 Bed 2 Bath Condo In The Heart Of North Richvale Richmond Hill ** Located ON Yonge & Weldrick* Location Location Location * Corner Unit * Spacious & Sun filled * 2 Oversized Terrance W/ Gas BBQ Permitted * Floor To Ceiling Windows *Modern Kitchen W/ Stainless Steel Appliances + Backsplash +Undermount Sink + Centre Island *Primary Bedroom Offers Spacious Closet, Balcony Terrace & Ensuite Bath * Steps To Yonge & Weldrick Bus Stop, Shops, Cafe, Restaurants, Medical Centres, Parks + Theatre + * Move In Ready * Amenities Including: 24Hr Security Party Room + Gym + Sauna + Indoor Pool + Visitor Parking + Guest Suites * (id:49269)
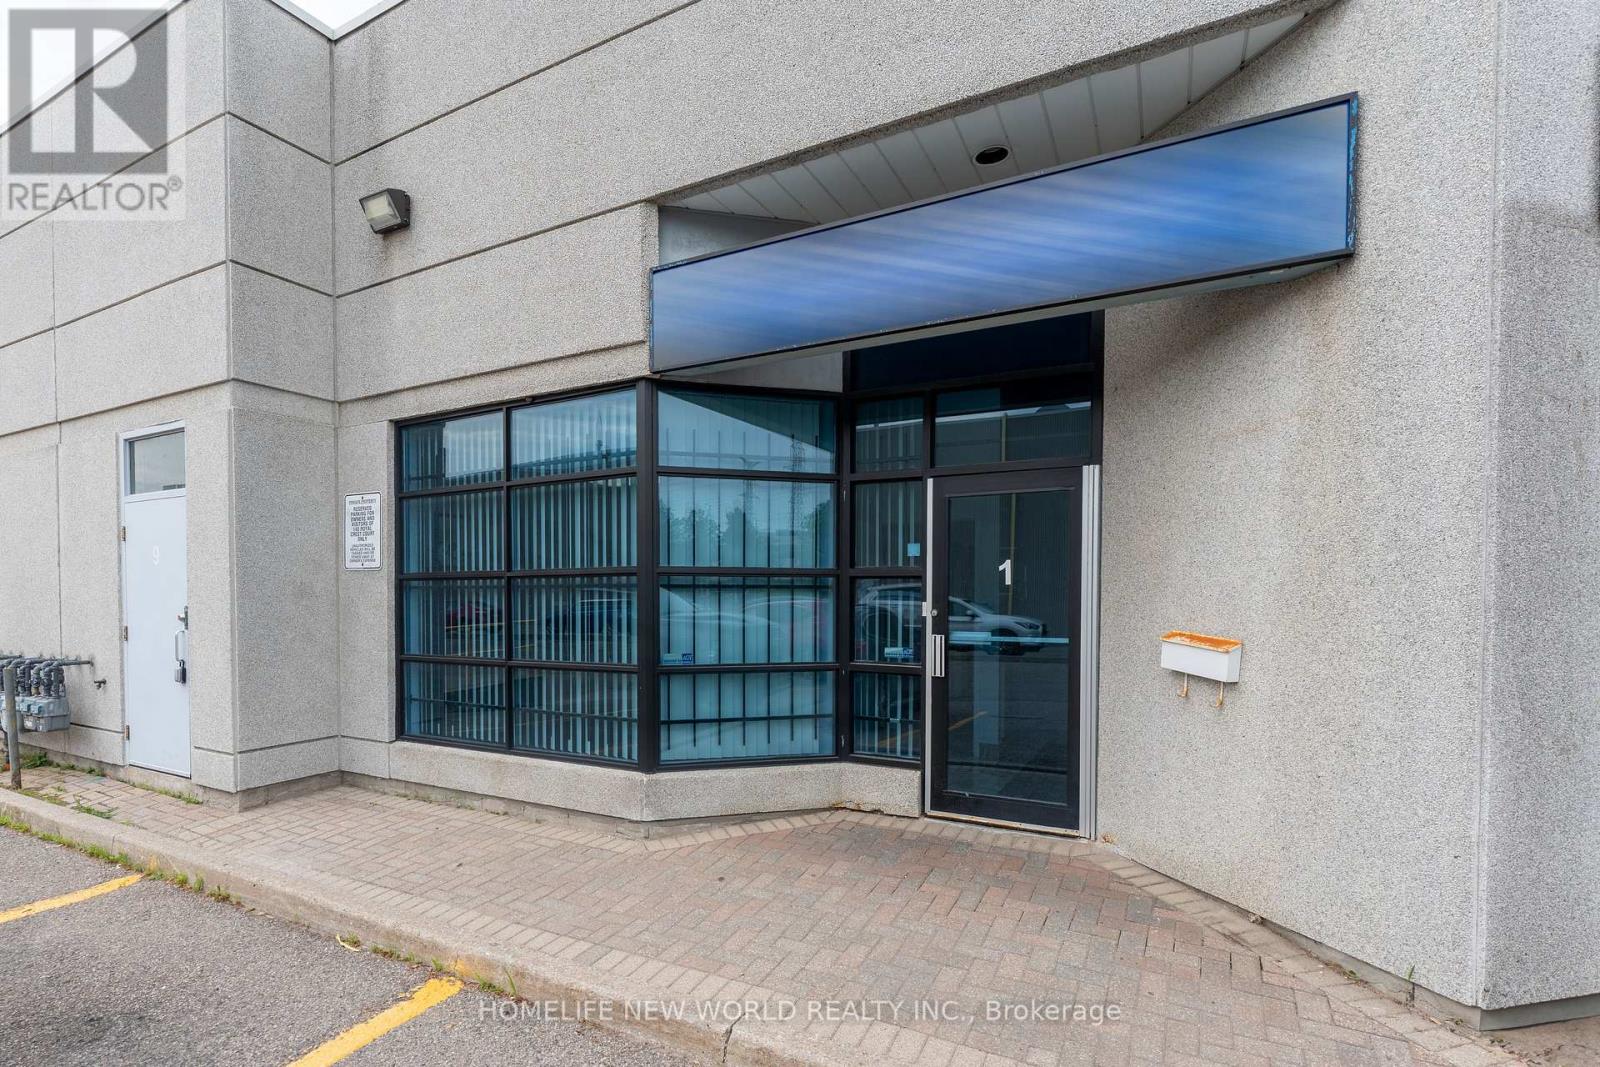
1 - 145 Royal Crest Court
Markham, Ontario
Renovated and Upgraded unit in a prime Markham Location. Ground-floor industrial/office condo close to all amenities. Flexible layout with reception, offices, large open area with high ceiling, washroom, and Mezzanine ideal for many business, professional, and light industrial uses. Extras: Light fixtures, window coverings, and hot water tank. Water and parking included. Tenant pays Gas & Hydro. Commercial Tenant Application and Credit Check required. 5% annual rent escalation. (id:49269)
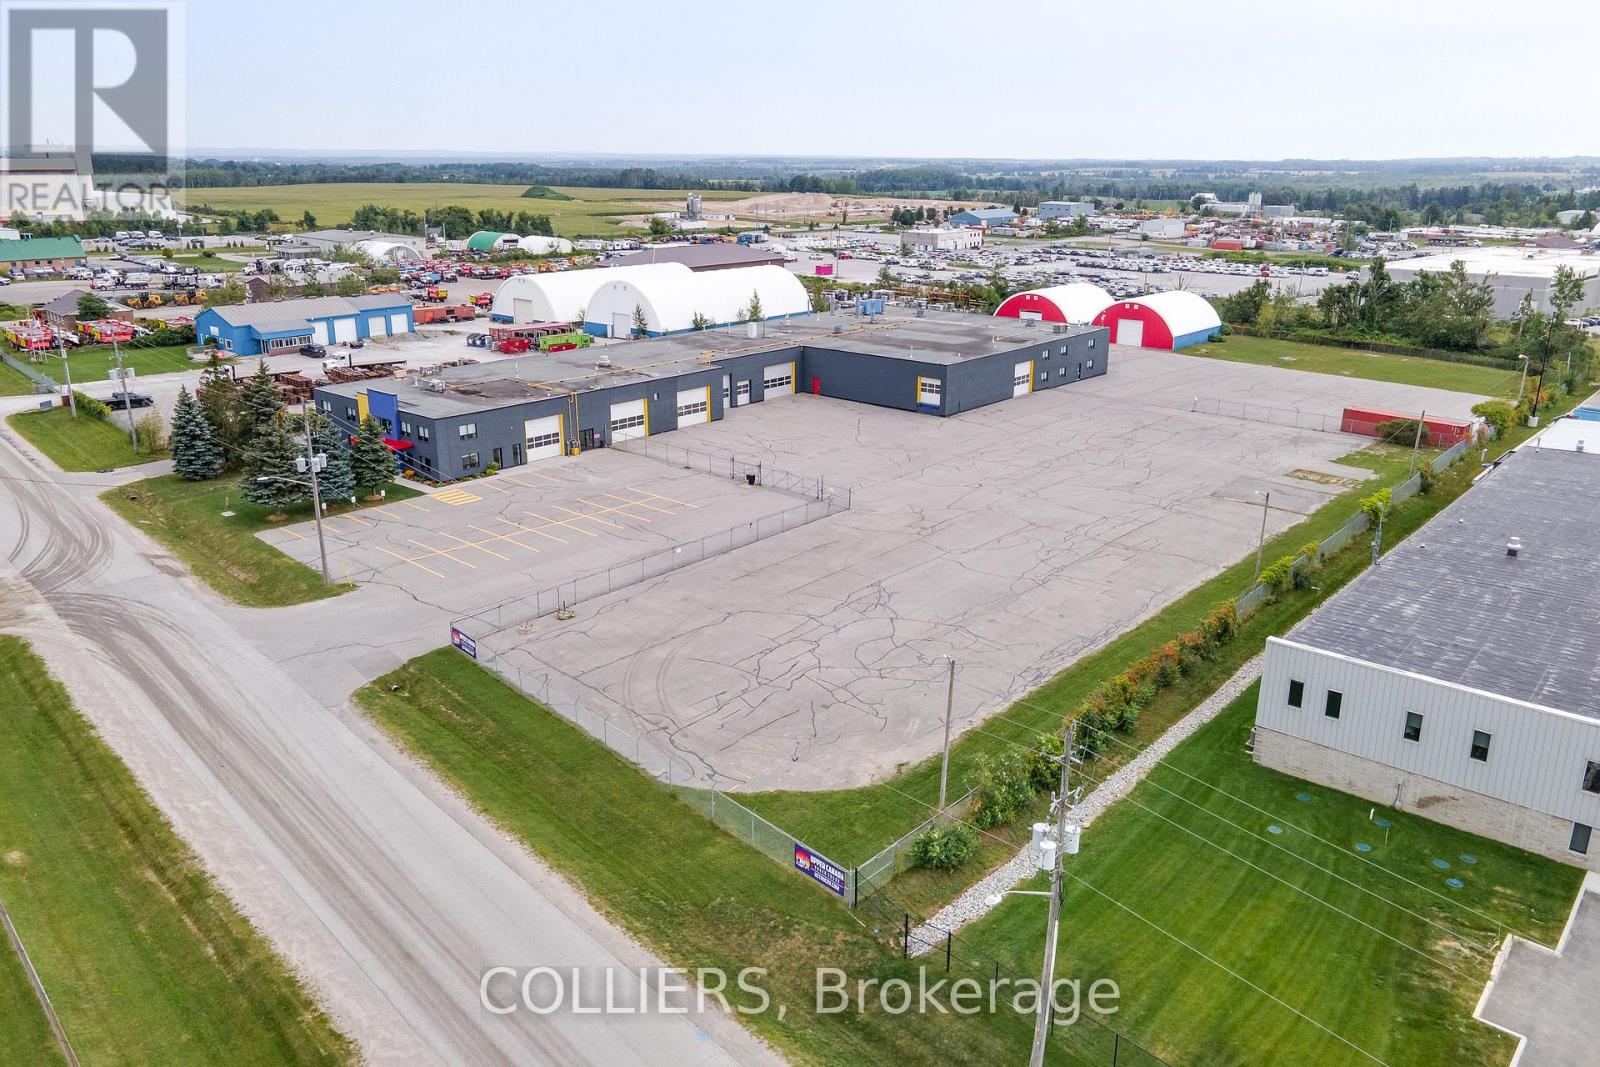
2337 Bowman Street
Innisfil, Ontario
32,394 SF industrial facility, in exceptional condition, on 4 acres in a highly desirable location with convenient access to Highway 400. Secured yard with municipally maintained exterior lighting and significant parking for staff, customers, trucks/trailers, shipping and receiving. 2 - 50' x 60' covered storage sheds totaling 3,000 SF each, with concrete floors and 14'W x 13'7"H drive-in doors. This dealership-quality, turnkey property features 17'-4" clear height throughout the warehouse. Building features:- New modern finishes inside and out- Painted throughout the warehouse including walls and ceilings- Fleck epoxy or polished concrete floors- New black aluminum doors and windows with blinds- 2 air compressors with hookups throughout the entire facility- New LED high efficiency and emergency lighting- Updated wiring and new CAT5e internet cabling throughout with free high speed TERAGO service- 2 electrical services- Fully sprinklered warehouse bays with double door interior access between bays for forklift traffic- Office areas heated and cooled by 3 updated roof-top units- Warehouses heated by updated Reznor unit or radiant tube heaters- 2,950 SF 2nd floor office/staff areas- 3 kitchens, 7 washrooms with updated fixtures, staff locker rooms with showers, client lounge area, several private & open office areas- 28 interior and 11 exterior high resolution security cameras IBP zoning permits a wide range of uses, including transportation, automotive sales and service, vehicle dealerships, manufacturing, equipment sales, equipment rental, servicing, and other industrial operations. Vendor financing available (id:49269)
Ed Lowe Limited
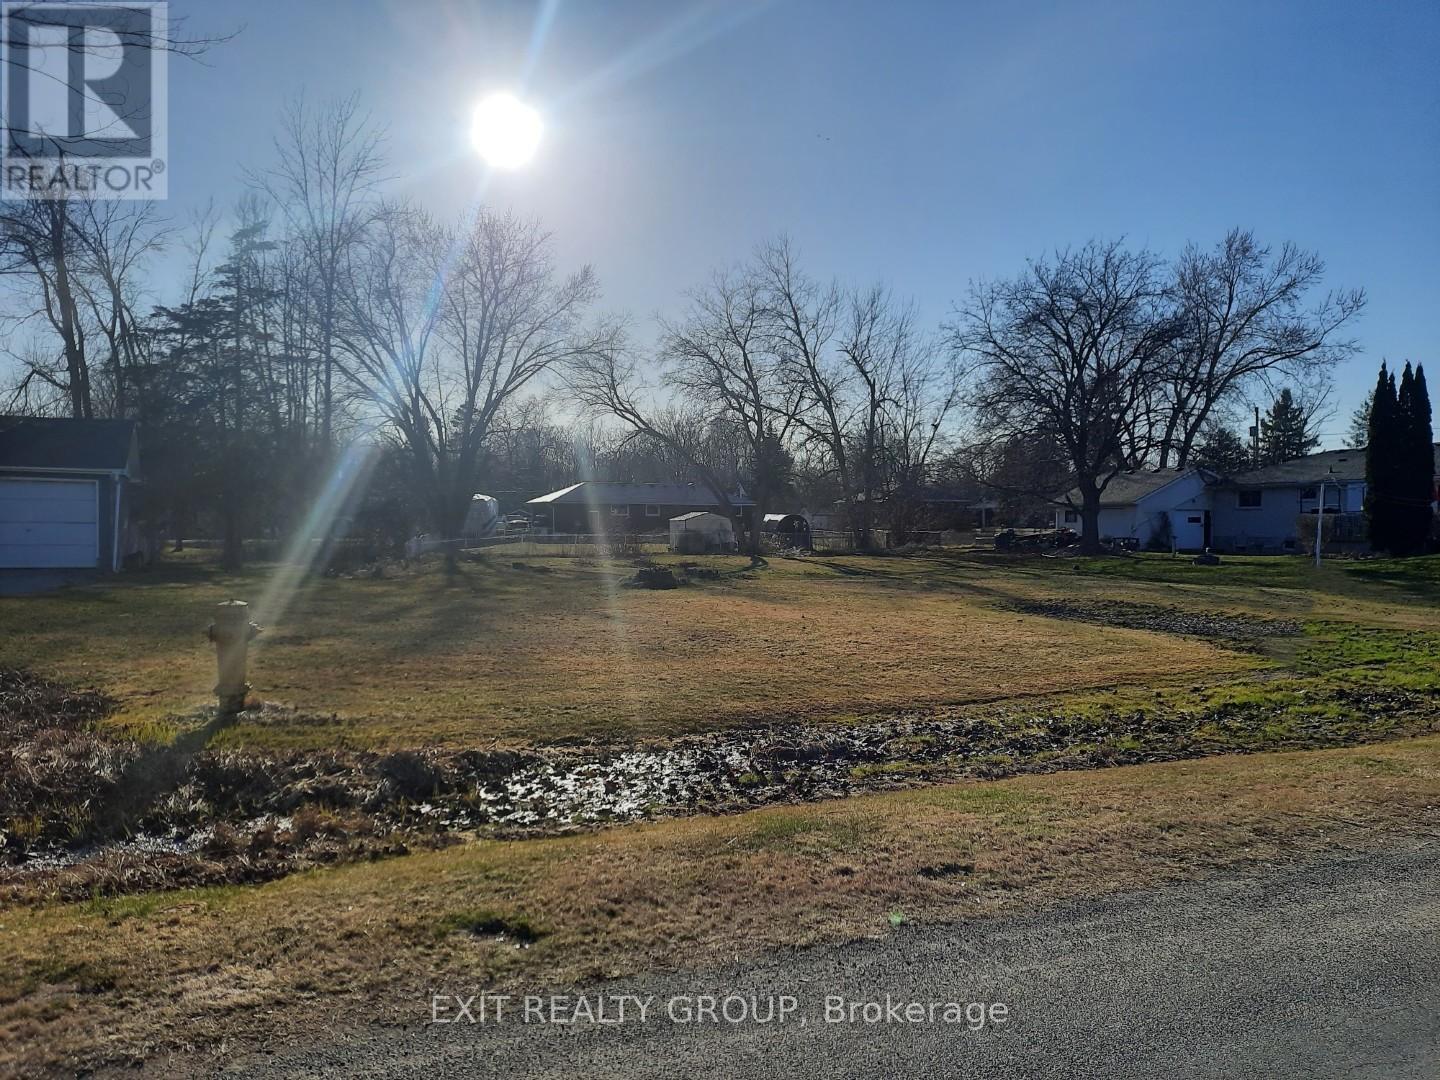
18 Alice Avenue
Quinte West, Ontario
Are you looking to design a real estate project? Then get ready to bring your dream home to life on this expansive lot! Located minutes from Trenton and Belleville, this property is primed and waiting with access to natural gas, hydro, and city water. Enjoy quiet living and country feel while remaining close to schools, shopping, hospital, and more! Don't miss your chance to create your future home. Stop dreaming! Start building! Schedule your viewing today! (id:49269)
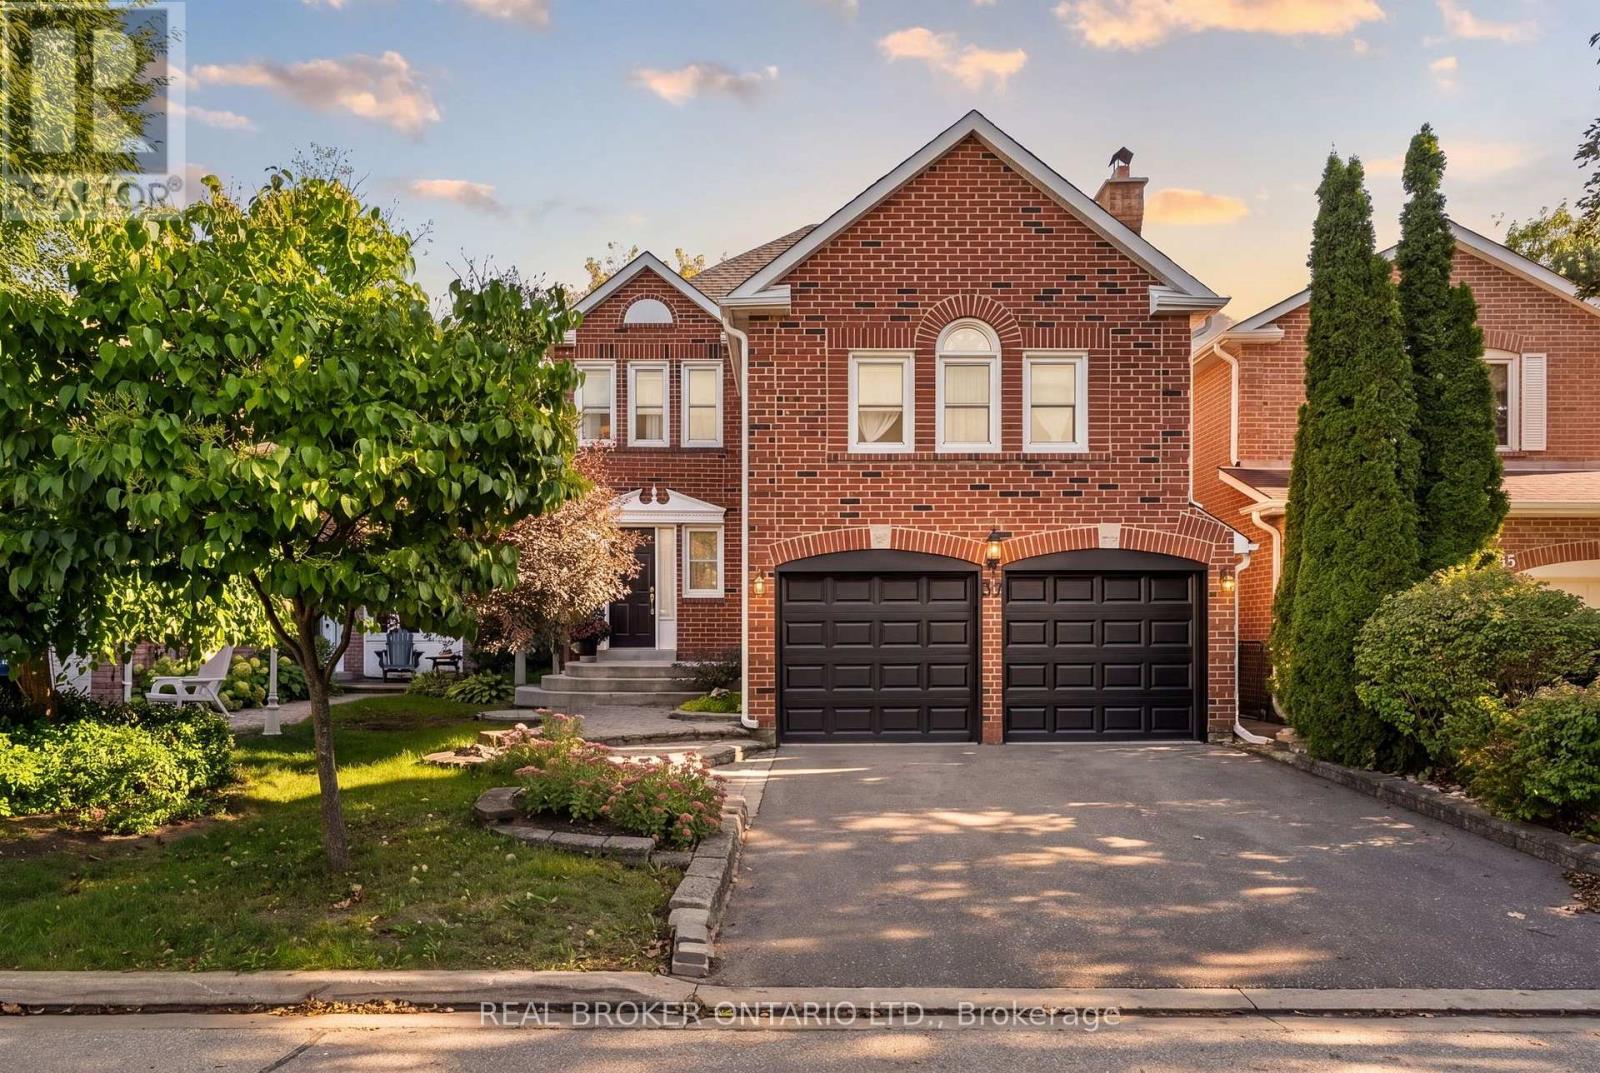
37 Jessica Gardens
Vaughan, Ontario
More Room To Grow, More Space To Live, And A Highly Sought After Location That Makes Everyday Life Feel Easy! Welcome To 37 Jessica Gardens, A Detached 3+1 Bedroom, 4-Bathroom Home In The Heart Of Thornhill. 37 Jessica Gardens Offers The Space Growing Families Are Looking For, With A Double-Car Garage, Double-Wide Driveway, Finished Basement, And Bonus Upper-Level Family Room - Giving Everyone A Little More Room To Spread Out, Work From Home, Relax, And Grow. The Main Living Spaces Are Designed For Real Life: Busy Weekday Mornings, Family Dinners, Weekend Hosting And Quiet Nights At Home. The Backyard Oasis Offers Tranquil Evenings, Stargazing, And Quiet Mornings. The Finished Basement Adds Valuable Flexibility For A Rec Room, Home Office, or Gym. While The Extra Bedroom Gives You Options As Your Needs Change. Newly Updated Roof, HVAC And Appliances Will Give You Peace Of Mind. Picture A Typical Weekday: School Is Nearby, Groceries Are A Short Walk Away, And Getting Out Of The Neighbourhood Is Simple. Steps To Yorkhill ES, Thornhill SS Known For Their Advanced Placement (AP) And Gifted Programming, St. Elizabeth CHS And Sought After Netivot Hatorah Day School. After School, Everyday Errands Don't Need To Become A Separate Trip. Sobeys, Walmart, T&T, No Frills, Longos, Sue's Market And Promenade Shopping Centre Are Minutes Away. For Commuters, The Routine Is Just As Convenient. The Clark & Hilda Bus, Finch Station, And Langstaff Go Right Around The Corner. Not To Mention Steps To The Future Yonge TTC Extension And Major Highways 407, 404, 400 And 401. And When The Weekend Arrives, You're Close To Parks, Recreation, Golf, Restaurants & Shopping. For The Growing Family, It's A Place Where School Mornings, Weekend Errands, Family Dinners And Quiet Evenings At Home Can All Happen Within A Community That Already Feels Established. This Is More Than A House In Thornhill, It's The Space To Grow, The Convenience To Live Well, And The Community To Build Your Next Chapter. (id:49269)
176 Old Surrey Lane
Richmond Hill, Ontario
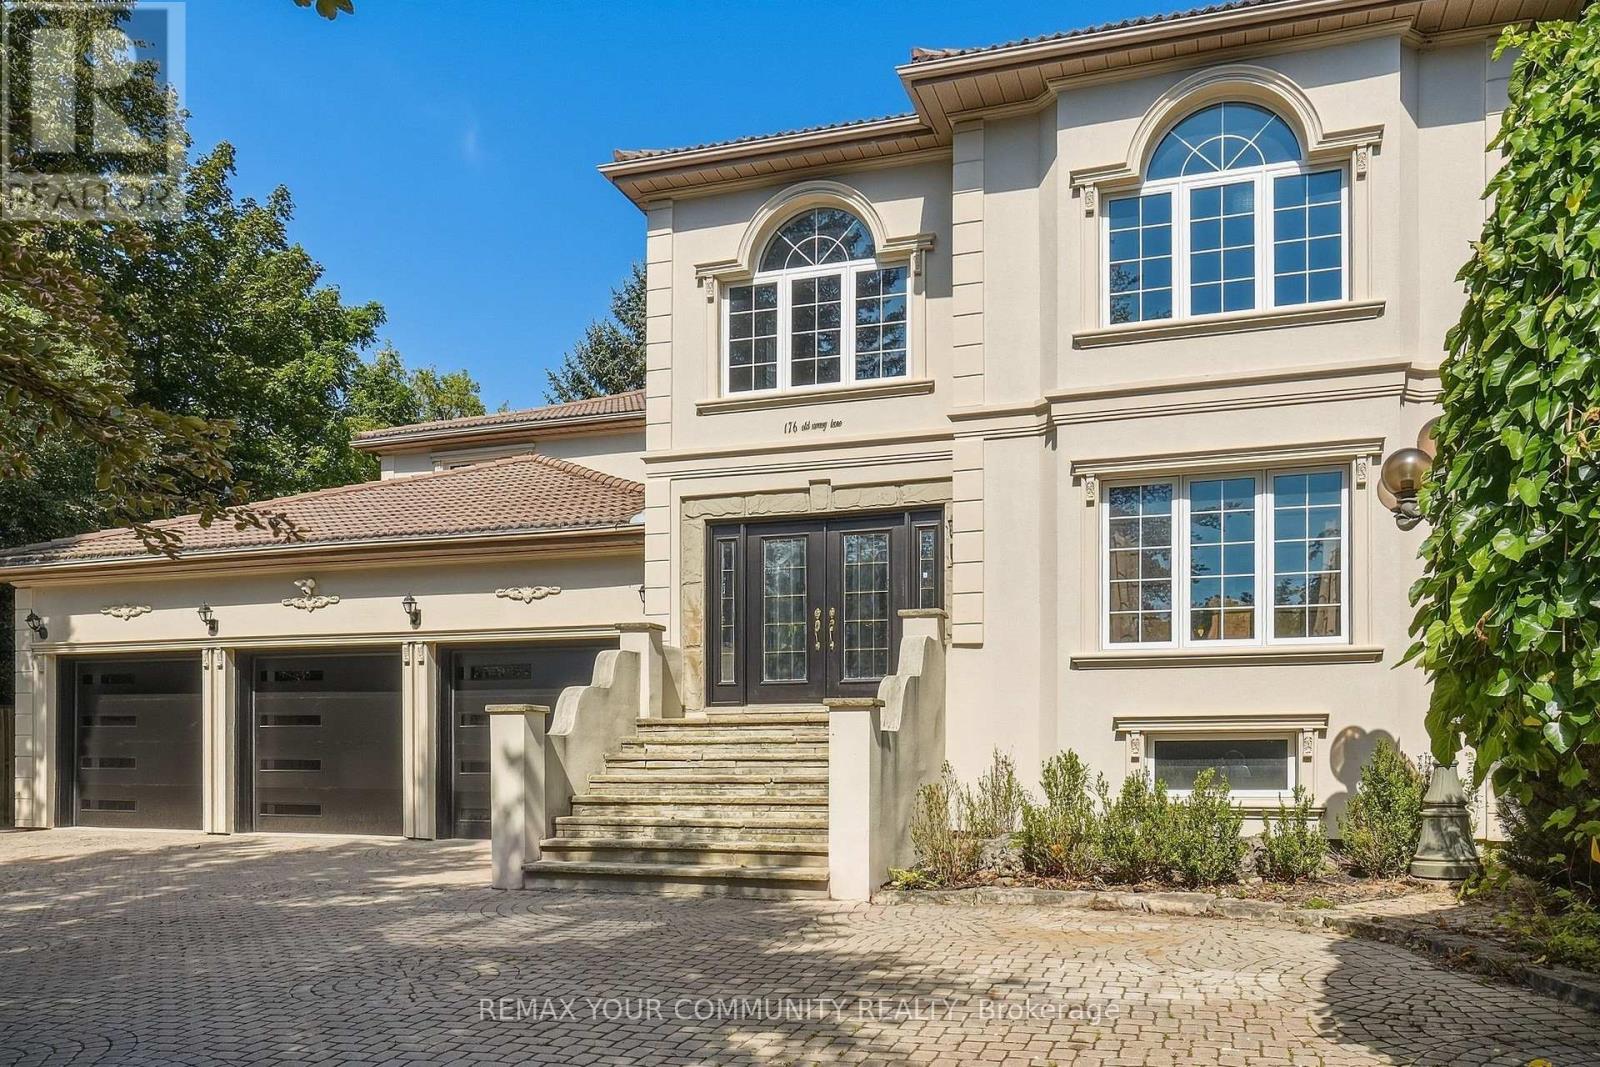
Welcome to 176 Old Surrey Lane, a rare custom home situated on a stunning 72' x 166' lot in Richmond Hill's most prestigious enclave, South Richvale. Offering a sprawling approx 5,000 sq ft above grade, this solid residence provides grand architectural scale and a perfect canvas to be reimagined into your absolute dream estate. Enjoy a dedicated main floor office and the rare convenience of a main floor nanny/in-law suite featuring an ensuite bath and private separate entrance. A majestic circular drive and 3-car garage lead to a breathtaking 18ft foyer with granite floors. The heart of the home is a massive kitchen & breakfast area anchored by a centre island beneath large double skylights with a spectacular built-in 70/24 custom aquarium.The finished basement features a separate entrance, full kitchen, 2 beds, 2+1 baths, and a sauna! An investor & end-user's dream! (id:49269)
3269 Chiswick Line
Chisholm, Ontario
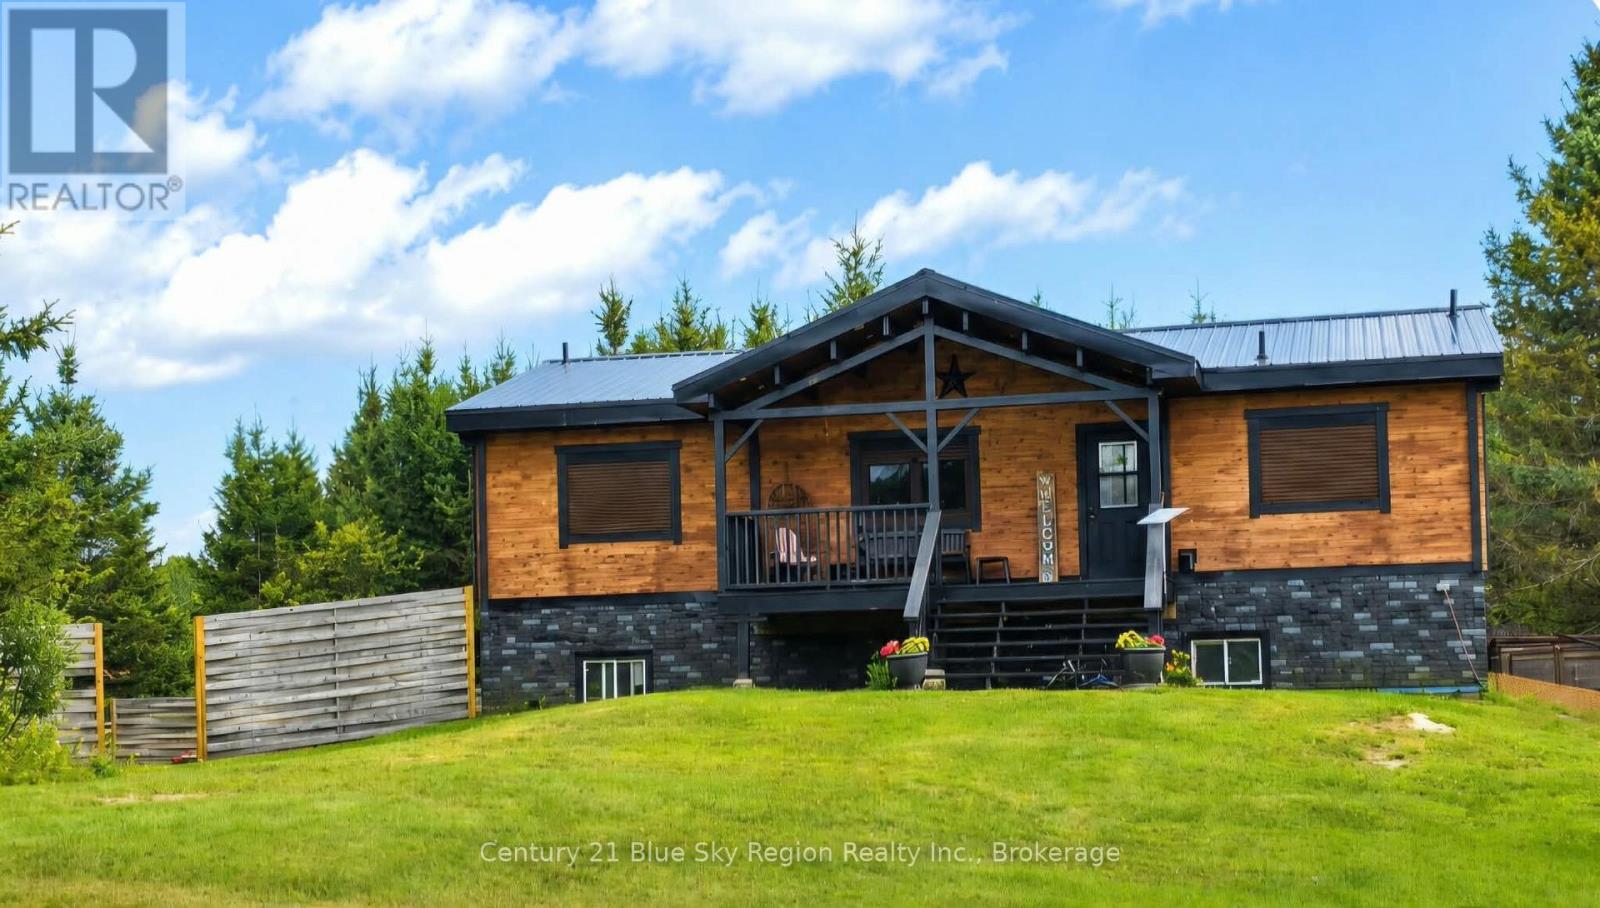
Who doesn't want a little slice of heaven? With this three years young log home using Nordic Spruce, you can have that! Sitting on a 15-acre property in the beautiful town of Chisholm, this home has space for the entire family inside and out, as well as a separate In-Law Suite for valuable income potential of up to $1500 monthly! On the main level we have gorgeous cathedral ceilings throughout, a spacious open-concept kitchen, dining and living room, along with the primary bedroom with ensuite, two more bedrooms, one more full bathroom, and a laundry area leading to the lower level. In the fully finished lower level we have a spacious rec room area for the family to enjoy, utility area, along with the well-appointed in-law suite, in-floor heating along with 9-foot ceiling. All flooring throughout the home is waterproof vinyl plank. Don't forget the outside! Some of the great features outside include a 400-foot driveway, large mature trees along with some cleared space, a large fenced-in area going back approximately 800 feet, a fence running the entire length of the right side, various trails throughout the property, chicken coop, pig pen, your own on-site transformer, and plenty of space of build your dream garage!! Located at a dead-end road, with access to Algonquin Park and Boutler Nature Reserve which has ample fishing, hunting, and off-roading, and only a couple minutes away from Clear Springs Golf Course! Just 10 minutes from Powassan. Well worth a visit today! (id:49269)
664 Linden
Lakeshore, Ontario
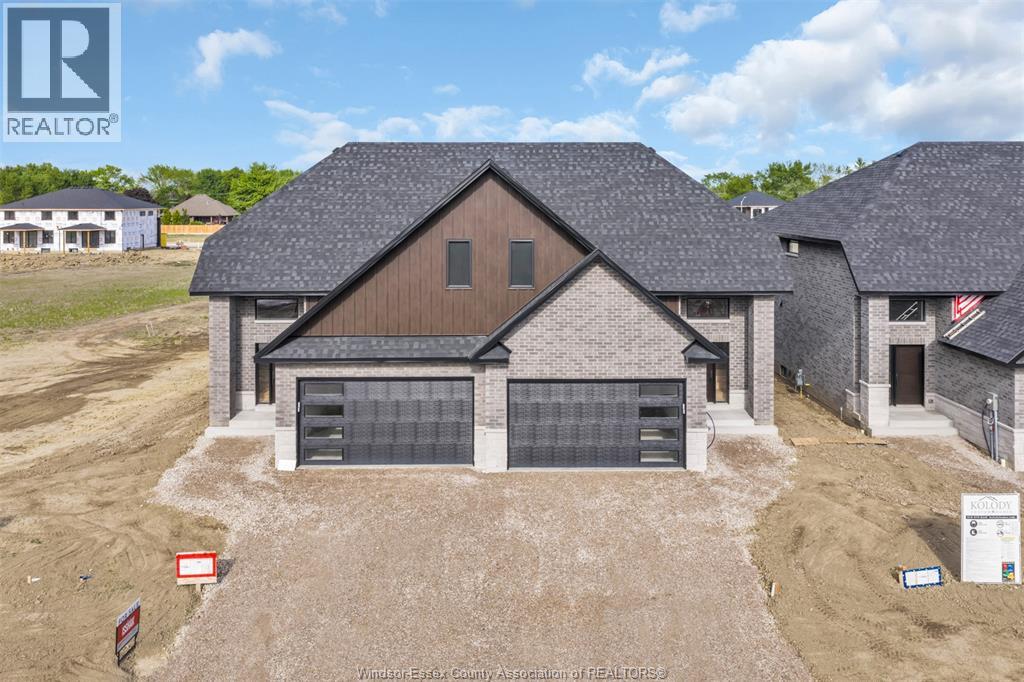
Kolody Homes newest Model. Ready for occupancy, with APPROX 2070 sq./ft. finished. Experience exceptional craftsmanship and quality finishes in this stunning twin villa. Designed with attention to detail, this home offers, Main Floor Master bedroom /ensuite bath .Spacious second-floor master /ensuite, plus two additional bedrooms. This property seamlessly combines style, comfort, and functionality. Full brick and stone exterior extending to the high roof line, ensuring durability and timeless appeal. A charming covered concrete porch, perfect for relaxation and entertaining. Two car garage/opener, rough in alarm and central vacuum. 200 amp service, engineered hardwood floors glued down, spray foam headers, exterior spray foamed basement walls drywalled with electrical, Armstrong Furnace and Air, plus much more. PLEASE NOTE :** CURRENT PRICING NOW REFLECTS THE ONTARIO GOVERNMENTS FULL ** HST REBATE ** (id:49269)
27 Givon Street
Vaughan, Ontario
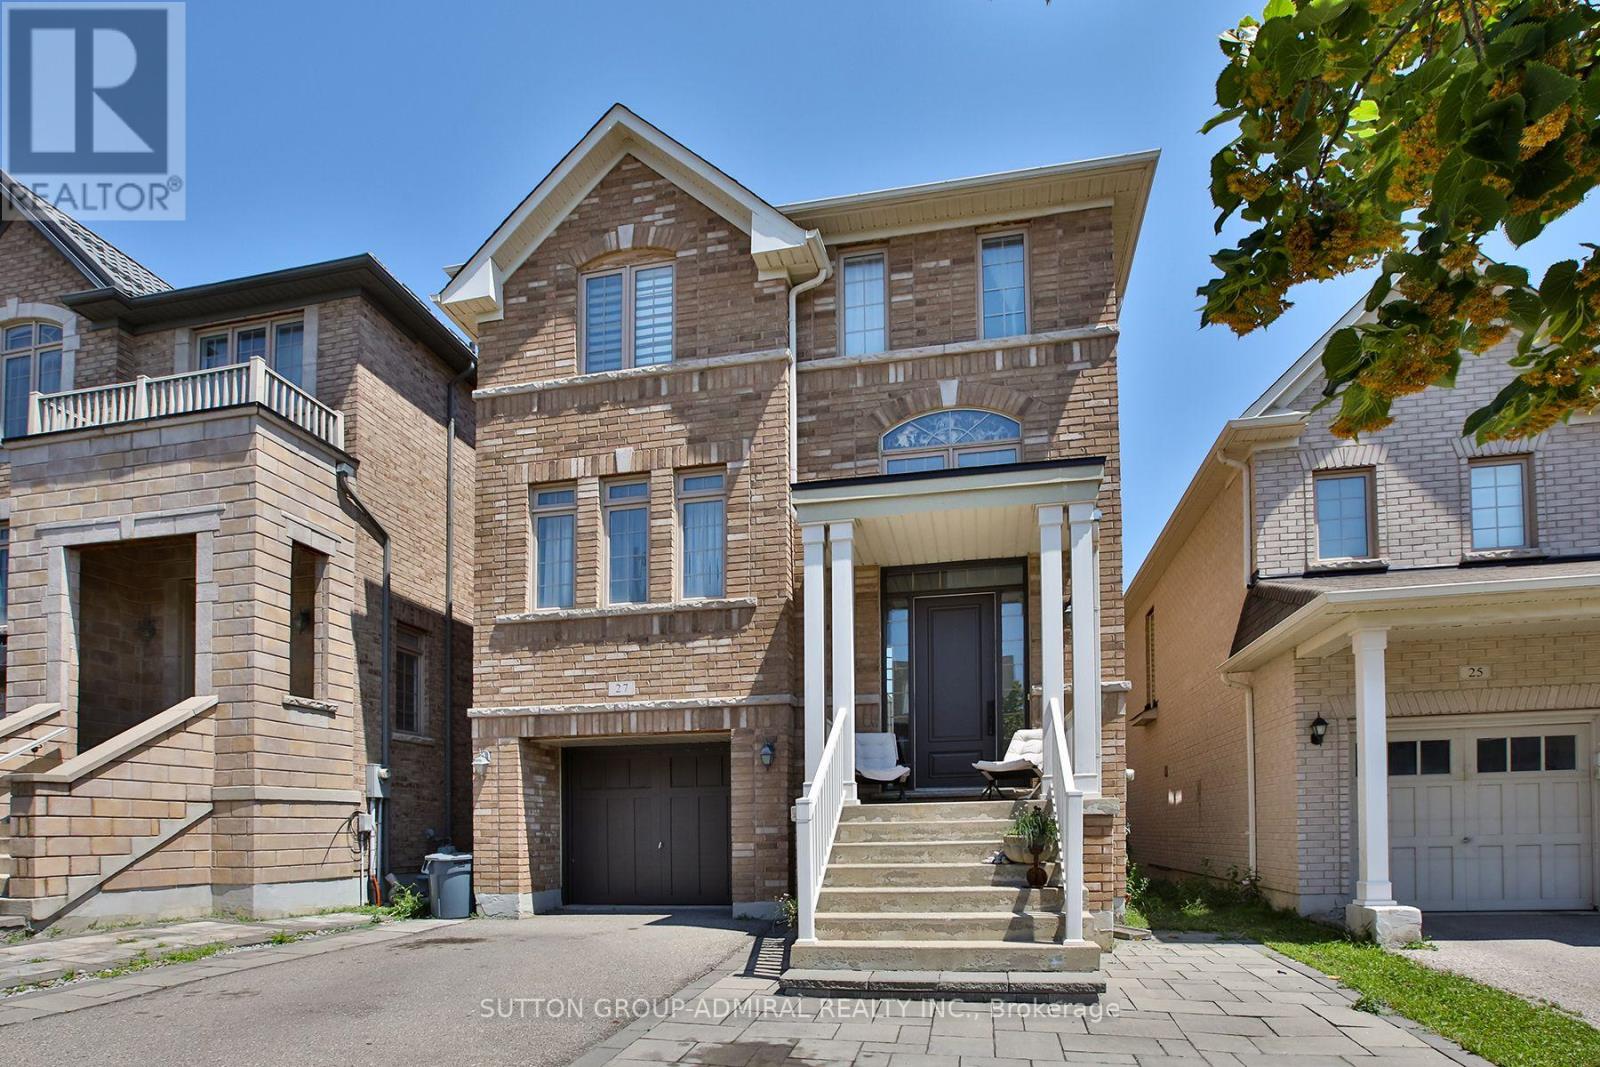
Unbeatable location! Bialik Hebrew School is just around the corner-no need to drive; you can simply walk. Enjoy the convenience of being within walking distance to the community center, shopping, LA Fitness, restaurants, and public transit. This exceptional 4+1 bedroom, 4-bathroom detached home seamlessly blends elegant design, functional living, and outstanding income potential. A true highlight of this home is the professionally finished walk-out basement-a rare feature that significantly enhances both lifestyle and value. Bright and welcoming, with large windows and direct access to the backyard, this versatile space is ideal for extended family living or offers excellent potential for a future secondary suite (subject to municipal requirements). Whether accommodating multiple generations or providing the opportunity for supplemental rental income to help offset mortgage costs, this lower level adds exceptional flexibility and long-term value. Step inside to discover 9-foot ceilings, abundant natural light, and a thoughtfully designed open-concept layout. The spacious living and dining rooms flow into the inviting family room and a modern kitchen featuring an oversized center island, ample cabinetry, and a generous breakfast area overlooking the backyard. The second floor offers a convenient laundry room and a spacious primary suite with a walk-in closet and a luxurious 5-piece ensuite. Three additional generously sized bedrooms provide plenty of space for family, guests, or a home office. Located near top-rated schools, parks, trails, major highways, and everyday amenities, this is a rare opportunity to own an exceptional family home in the heart of Patterson. (id:49269)
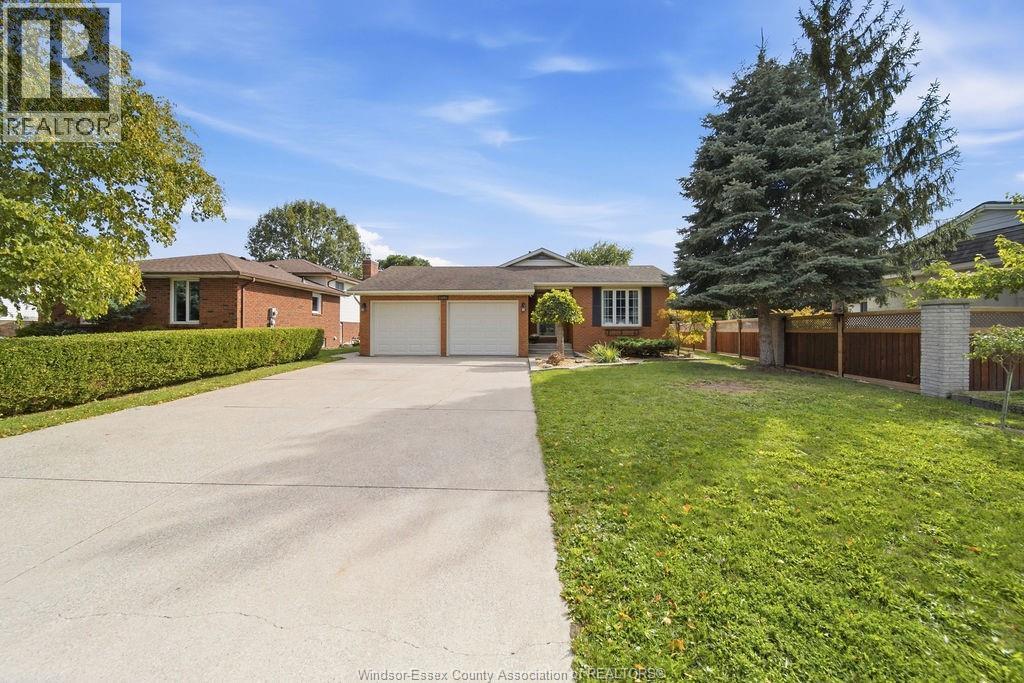
12091 Oliver
Tecumseh, Ontario
12091 OLIVER DRIVE — A RARE OPPORTUNITY IN ONE OF TECUMSEH’S MOST SOUGHT-AFTER AREAS! Homes on this street don’t come to market often. This lovingly maintained 4-level backsplit offers 3 bedrooms, 2 full baths and a layout designed for comfortable family living. Pride of ownership is evident throughout. The spacious family room features a natural fireplace and convenient grade entrance leading to a generous-sized, fully fenced backyard. The primary bedroom offers a walk-in closet, while the oversized 2-car garage provides plenty of room for vehicles and storage, with new garage doors being installed September 2026. Ideally located close to all amenities, fantastic schools, parks and everything Tecumseh has to offer. A wonderful home in a location that is hard to beat! (id:49269)
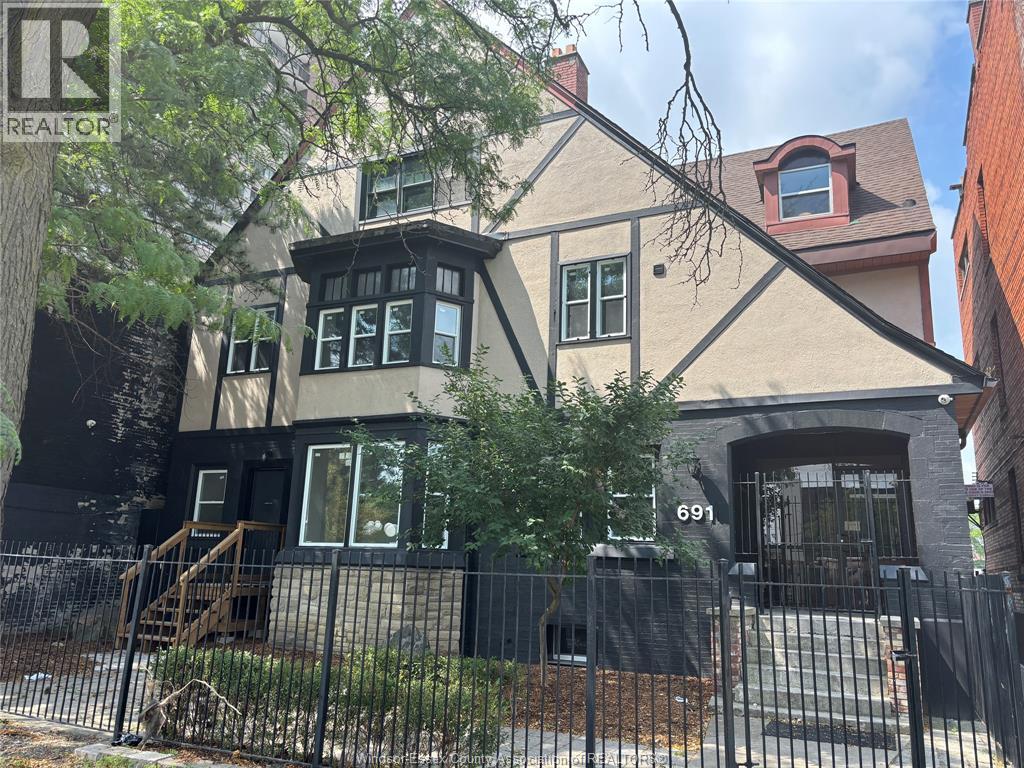
691 Ouellette Unit# 201
Windsor, Ontario
**BRAND NEW DOWNTOWN LIVING-PARKING & HIGH-SPEED WI-FI INCLIDED!** BE THE FIRST TO LIVE IN THIS NEWLY CREATED ONE-BEDROOM SUITE AT 691 OUELLETTE, WHERE A FORMER OFFICE BUILDING HAS BEEN COMPLETELY TRANSFORMED INTO MODERN, HIGH-END RESIDENCES IN THE HEART OF DOWNTOWN WINDSOR. UNLIKE A TYPICAL OLDER DOWNTOWN APARTMENT, EVERYTHING HERE HAS BEEN DESIGNED AND FINISHED FOR MODERN RESIDENTIAL LIVING, WITH HIGH-END FINISHES, NEW FLOORING, RECESSED LIGHTING, STAINLESS STEEL APPLIANCES AND A CONTEMPORARY KITCHEN. PARKING, HIGH-SPEED WI-FI AND ON-SITE LAUNDRY ADD EVERYDAY CONVENIENCE, WHILE MODERN AI-DRIVEN SECURITY PROVIDES ADDED PEACE OF MIND. STEP OUTSIDE AND YOU'RE IN THE MIDDLE OF IT ALL: RESTAURANTS, BARS, THE WATERFRONT AND THE AWARD WINNING DOWNTOWN WINDSOR FARMERS' MARKET-RIGHT AT YOUR DOORSTEP. WALK TO WORK DOWNTOWN OR ENJOY QUICK TUNNEL ACCESS TO DETROIT. (id:49269)
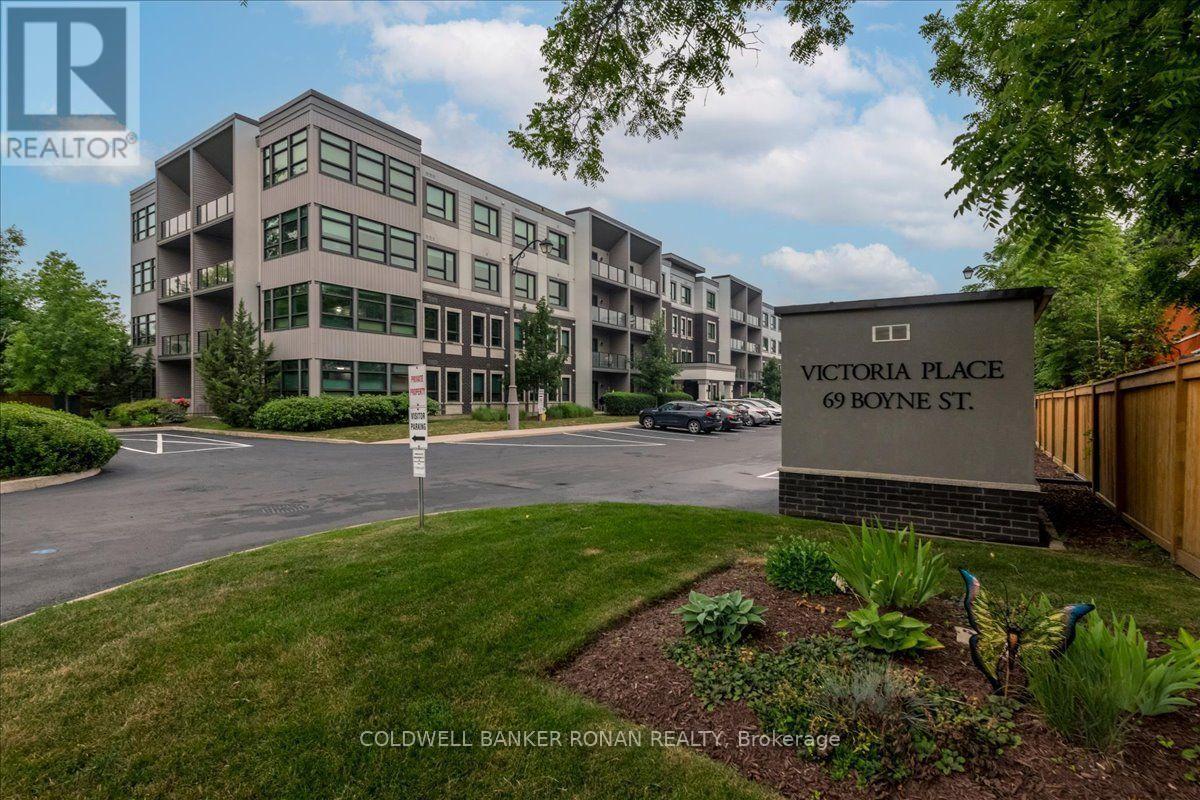
310 - 69 Boyne Street N
New Tecumseth, Ontario
This beautiful bright 3rd floor condominium with southern exposure has all day sunlight. Walk out balcony is perfect to enjoy your morning coffee.The open concept is perfect for entertaining. Eat in kitchen with Stainless steel appliances.Primary bedroom has his and hers closets and a 5 piece ensuite. Spacious second bedroom could also be used as a home office. Included with the unit is 1 underground parking spot and a storage locker. The building is beautifully maintained.A short walk to downtown restaurants and entertainment. All the amenities you will need are close by. (id:49269)
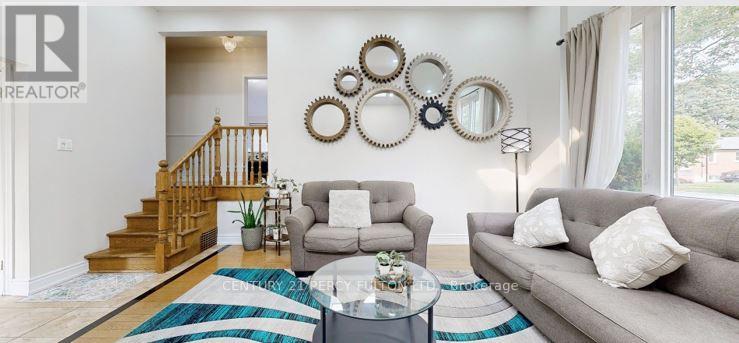
140 Benleigh Drive
Toronto, Ontario
Well-maintained 3-bedroom detached side-split bungalow offering a functional and inviting layout withgenerous living spaces throughout. This home is perfect for families seeking comfort and convenience,featuring a nice and spacious backyard ideal for outdoor entertaining, gardening, or relaxing. Includes adetached one-car garage and ample driveway parking. Ideally located close to major highways and TTCtransit, providing easy access for commuters and everyday travel. (id:49269)
6 Beadle Drive
Ajax, Ontario
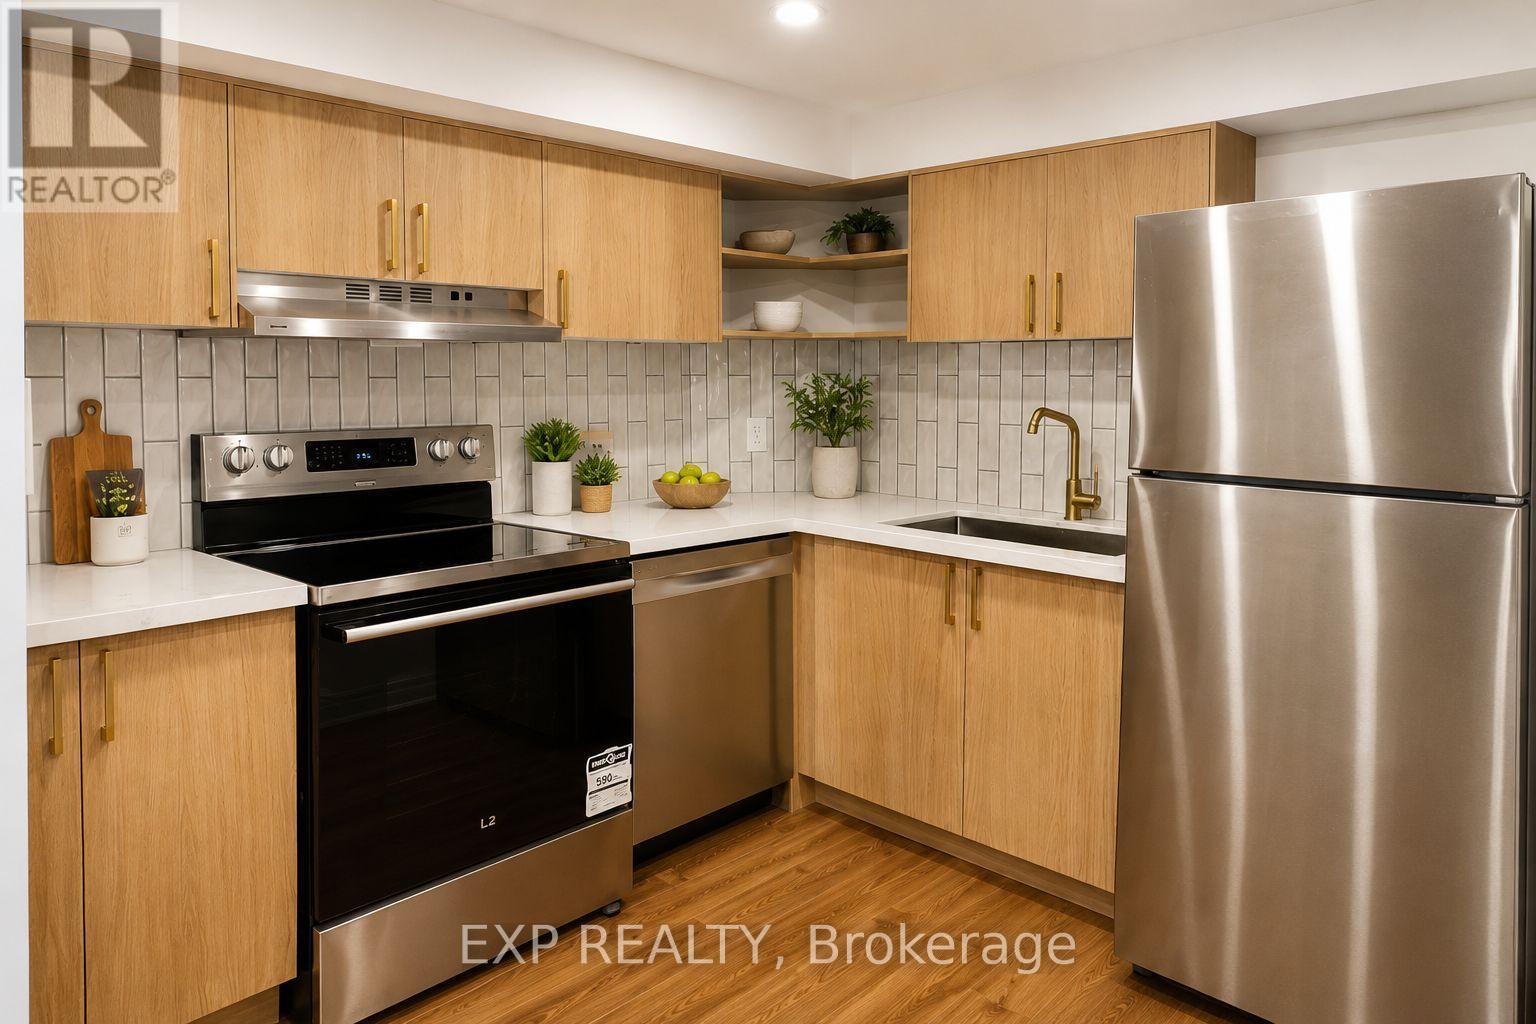
Brand new, Legal, never-lived-in 1-bedroom basement apartment in a quiet Ajax neighbourhood. This bright, thoughtfully finished suite features an open-concept living area, contemporary kitchen with quartz countertops and stainless steel appliances, a spa-inspired bathroom with glass shower, private separate entrance, in-suite laundry, and one dedicated parking space. Ideal for a professional or couple seeking a clean, stylish, move-in-ready home. Due to respiratory sensitivities of the upper occupants, the property is strictly non-smoking and pet-free. (id:49269)
Lower - 60 Beacham Crescent
Toronto, Ontario
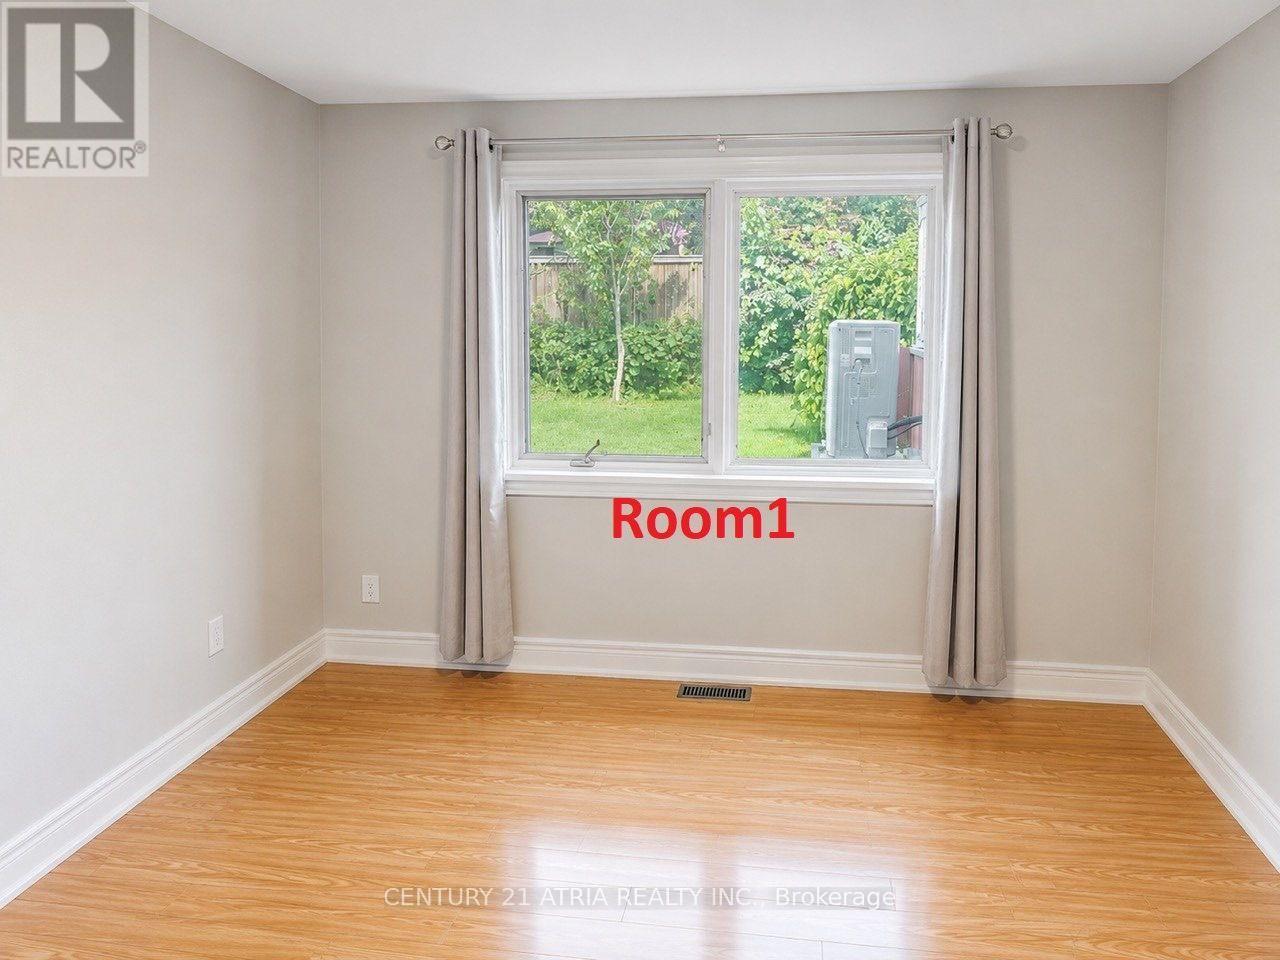
Welcome to this bright and Beautiful Lower-Level Rental - 2 Bedrooms + 1 Full Bathroom in a desirable, peaceful neighbourhood. Both spacious and bright bedrooms are conveniently located on the main level of the unit, offering a functional and comfortable layout.Featuring a separate private entrance, full kitchen, spacious living area, and private laundry facilities. Enjoy the convenience of being within walking distance to a highly rated TDSB school, childcare centre, and TTC transit.Ideally located close to Fairview Mall, parks, shopping centres, community centres, and excellent schools, with easy access to major highways for a convenient commute.Includes one parking space. Utilities are shared with the upper-level occupants. No smoking. (id:49269)
44 Thackery Drive
Ajax, Ontario
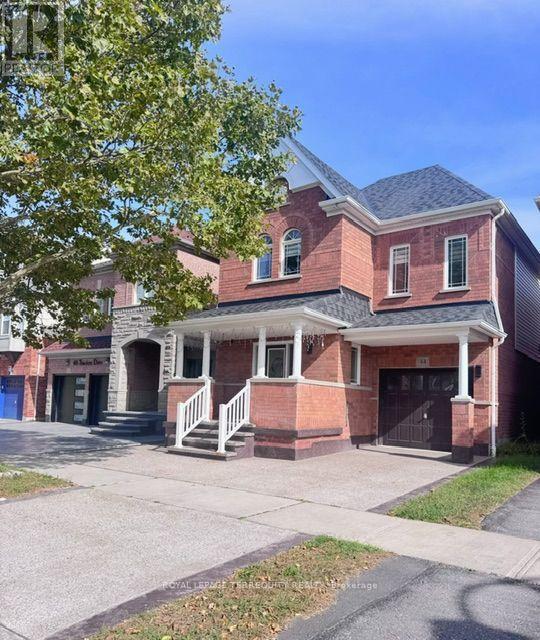
Beautiful and spacious detached family home offering 4+1 bedrooms and 4 bathrooms in a desirable Ajax neighbourhood. Thoughtfully designed with comfort, style and functionality in mind, this home features hardwood floors throughout the main level, a bright open-concept living room and a separate family room with a cozy fireplace overlooking the backyard. The well-appointed kitchen features quartz countertops, stainless steel appliances and ceramic flooring, opening to a sun-filled breakfast area with a walkout to the fully fenced backyard, perfect for outdoor entertaining and relaxing. The spacious primary bedroom offers his-and-hers closets and a 4-piece ensuite, while three additional generously sized bedrooms feature large closets and windows and an easy access to upper level laundry room. The finished basement offers excellent versatility with an open recreation area, additional bedroom and powder room, providing flexible space for a home office, guest room, playroom or additional living area. Conveniently located close to schools, parks, shopping, public transit and major highways. An excellent opportunity to lease a spacious, versatile and beautifully maintained family home in a sought-after Ajax community. (id:49269)
267 Drew Street
Oshawa, Ontario
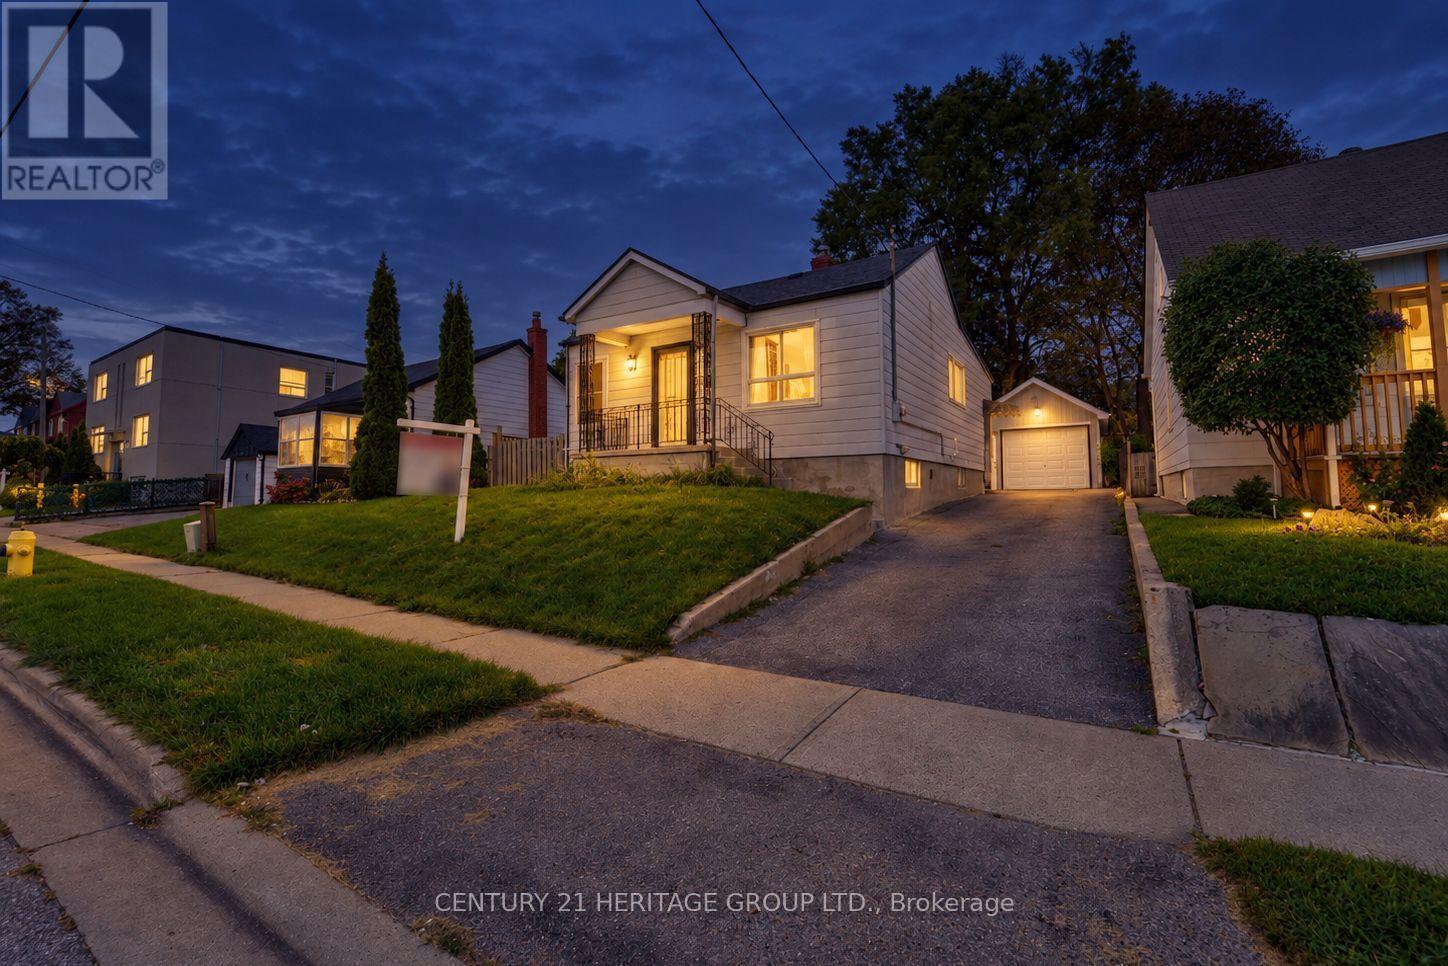
Welcome to this well-maintained 2+1 bedroom detached bungalow, ideally situated in a quiet and family-friendly neighborhood. This home offers a comfortable layout, thoughtful updates, and excellent potential for first-time homebuyers, retirees, or investors. The spacious eat-in kitchen features a double sink, pantry, and updated flooring. The hallway and stairs leading to the basement have also been updated, while the entire home has been freshly painted, creating a clean, bright, and move-in-ready atmosphere. A convenient side-door entrance provides easy access to the basement and adds versatility and functionality for everyday living or future possibilities. The main floor bathroom features a practical double-sink vanity. outside, the detached garage offers ample additional storage, while the fully fenced backyard provides a private space for relaxing, entertaining, or enjoying the outdoors. Conveniently located close to schools, parks, public transit, and Highway 401, this home combines comfort, convenience, and accessibility in a desirable setting. An excellent opportunity for those looking to enter the market, downsize, or add a promising property to their investment portfolio (id:49269)

603 - 250 Finch Avenue
Pickering, Ontario
Beautiful turnkey 3-Storey townhouse in sought after Rouge Park community in Pickering with almost 2000 sqft of living space. This newly built 3 bedroom plus family room and 4 bathroom home built by Icon Homes is what you and your family have been waiting for. Upon entering you are greeted with a large foyer space with access to the garage with an electric car charger port with 240V power for quick charge and a closet that leads to a spacious family room with a 2-piece bathroom and a walkout to a fully fenced private maintenance free backyard with stone patio. Make your way upstairs to the second floor where you will have 9 foot ceilings with pot lights and laminate floors throughout and a 2 piece bathroom. The combined living and dining room area with large windows exudes natural sunlight throughout and offers ample space to entertain with guests and host family gatherings. The kitchen has stainless steel appliances with backsplash and stone countertops combined with a breakfast area that has a Juliette balcony with south facing views, perfect space for a morning coffee to soak in the sun. The third floor has 3 generously spacious bedrooms with a 4-piece shared bathroom and a 3-piece primary ensuite with a laundry room conveniently located in the hallway. Minutes by car to Hwy 401 and 407, Go station, Parks, Grocery Stores, Rec Centre, School and much more. Don't miss your chance to make this your next home, this one won't last long!! Gazebo is no longer there. (id:49269)
5113 Old Brock Road
Pickering, Ontario
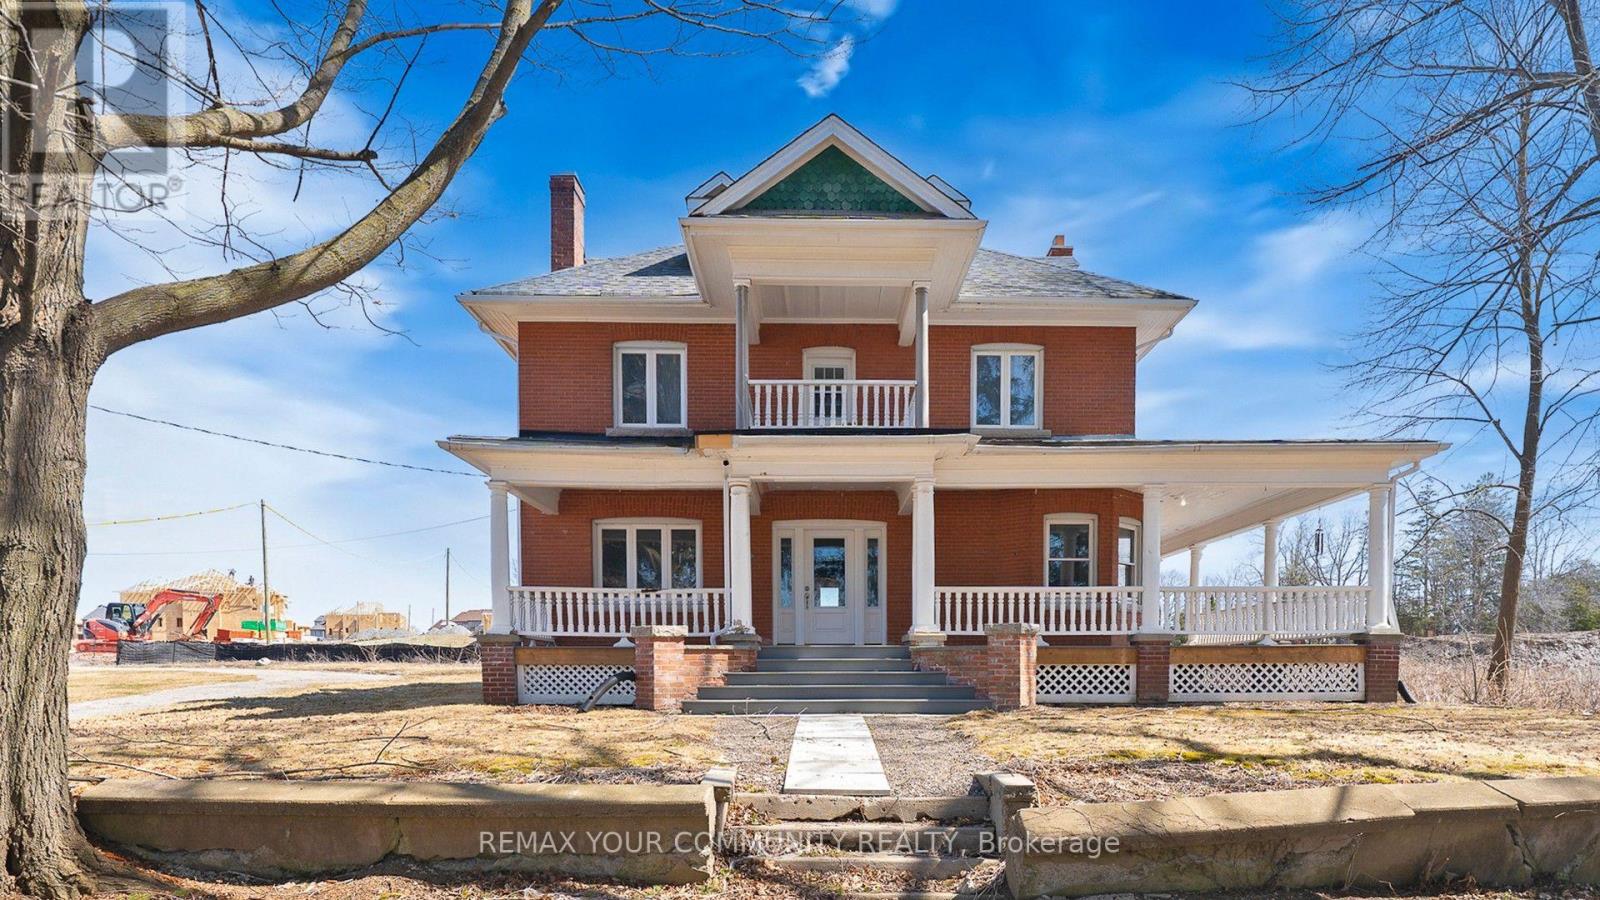
Classic Century Home with solid doors, high baseboard trims, hardwood floors thu-out, multiple walk-out to porches and balconies. Make this stunning heritage house your next home. Over 4,000 ft. of incredible above-grade living space. Main floor with 9ft high ceiling, formal living and dining rooms, and private library. Extra large kitchen has brand new never-used stainless steel appliances and huge breakfast area. Spacious second floor boasts four bedrooms plus walk-out to balconies. Primary suite has multiple closets and 5-piece ensuite bath and private balcony. Convenient 2nd floor laundry room with sink, and lots of storage space. Incredible third floor loft has a 3-piece bathroom, gas fireplace, and can work as an additional bedroom or great recreation space. Freshly painted and lovingly maintained over the years. Walking distance to parks, school, shops, etc. Too many incredible features to mention! ~ Must see! (id:49269)
610 Lake Street
Rideau Lakes, Ontario
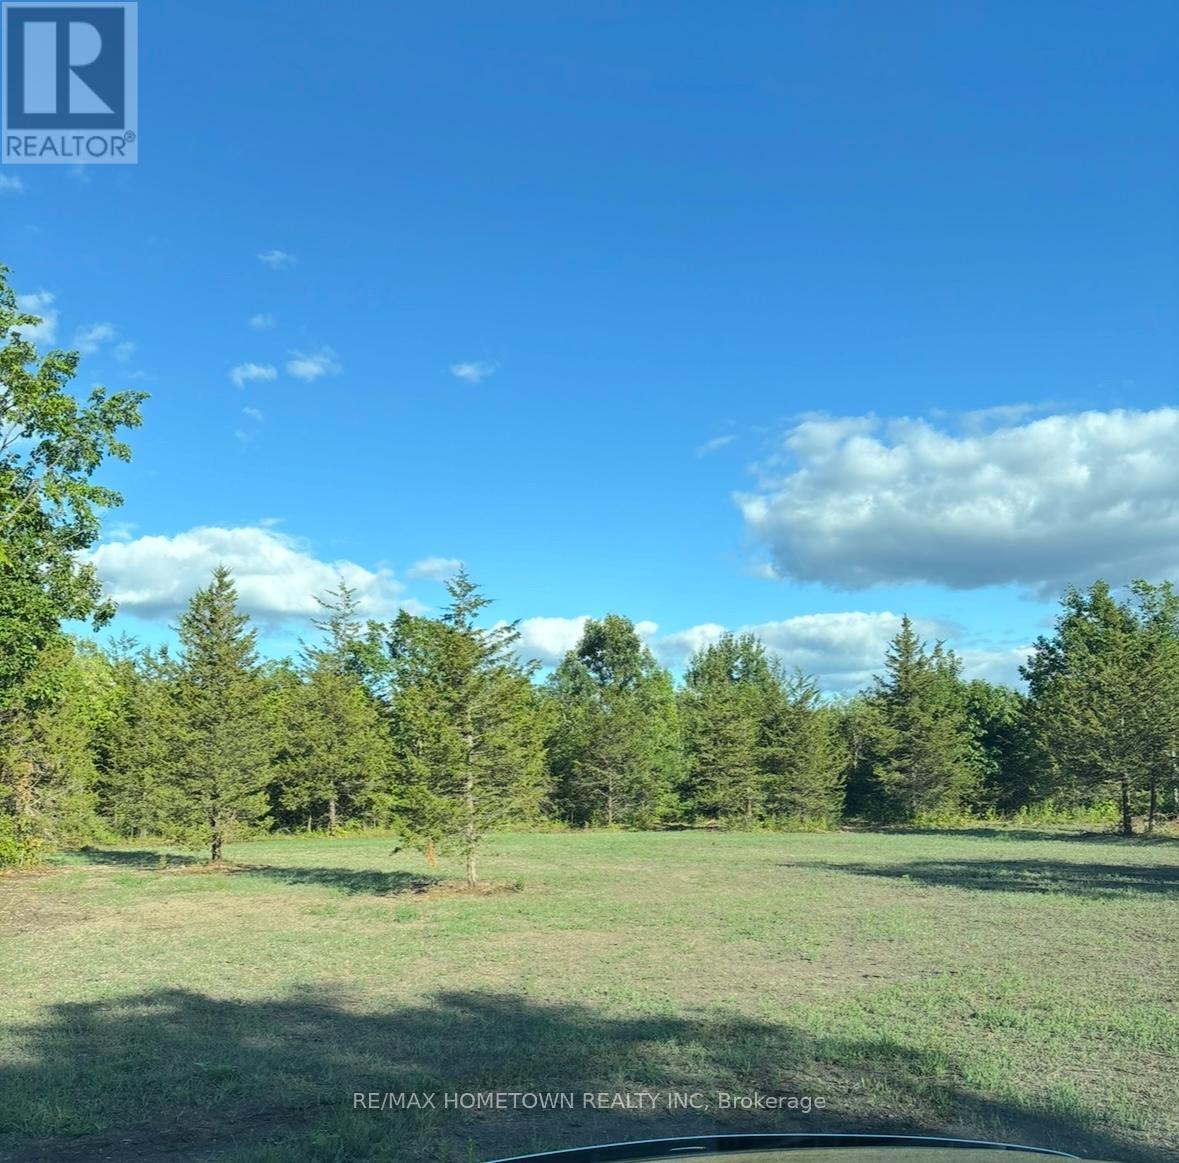
Build your dream home on this exceptional 3.2-acre building lot, offering the perfect combination of privacy, natural beauty, and modern convenience. This level property has already been thoughtfully prepared for construction, with a driveway and culvert installed, the lot cleared, and ready for your dream home. Hydro is available on the same side of the road, making the building process even more convenient. Surrounded by mature trees, the property offers a peaceful country setting while remaining just minutes from the villages of Athens and Delta, with an easy commute to Kingston, Brockville, and surrounding communities.Outdoor enthusiasts will love the abundance of nearby recreational opportunities, including multiple lakes with free public boat launches, excellent fishing, boating, kayaking, golf courses, hiking trails, and year-round outdoor activities. Bell Fibe high-speed internet is available at the road, making remote work, streaming, and staying connected effortless. Schools, shopping, healthcare, restaurants, and other everyday amenities are all within easy reach.Whether you're planning a custom family home, retirement retreat, or weekend escape, this property offers an outstanding opportunity to build in a desirable rural location with many of the site preparations already complete. Simply bring your plans and start building! (id:49269)
31 Parkwood Drive
Tillsonburg, Ontario
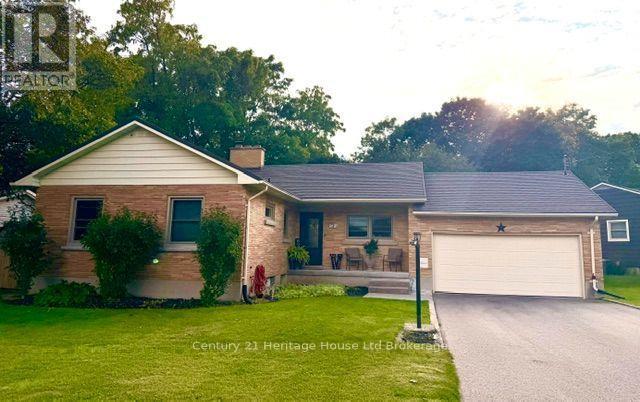
YOUR SEARCH ENDS HERE!! This warm and welcoming brick bungalow located in the sought after Annandale Subdivision features open concept living with many updates. This lovely home is a perfect starter and features 2+1 bedrooms, 3 bathrooms, hardwood floors and the open concept living, kitchen and dining makes entertaining a breeze. New windows throughout and a sliding door leads you outside to the back yard oasis. A covered patio with stamped concrete and an above ground pool with a new deck will entertain the kiddos all summer long! The ravine lot offers privacy and the home is on a quiet street close to all amenities and within walking distance to downtown. DON'T MISS THIS ONE! (id:49269)
1 Rialto Drive
Toronto, Ontario
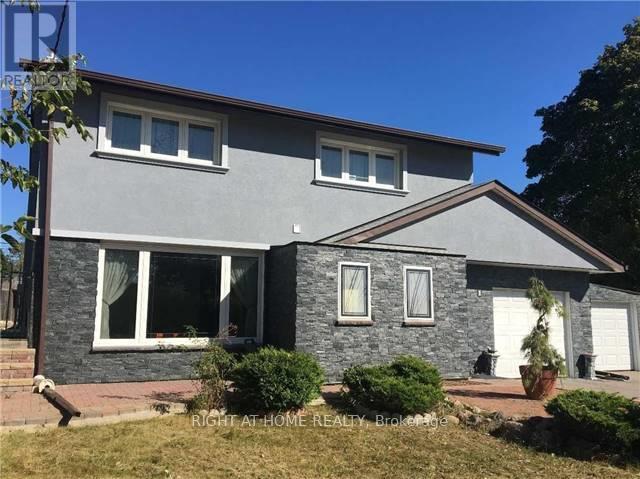
Bachelor unit at the basement. Big living room with fireplace. Separate kitchen.washer machine. All utilities included,nice area.Close to shopping and public transport.One parking spot included. (id:49269)
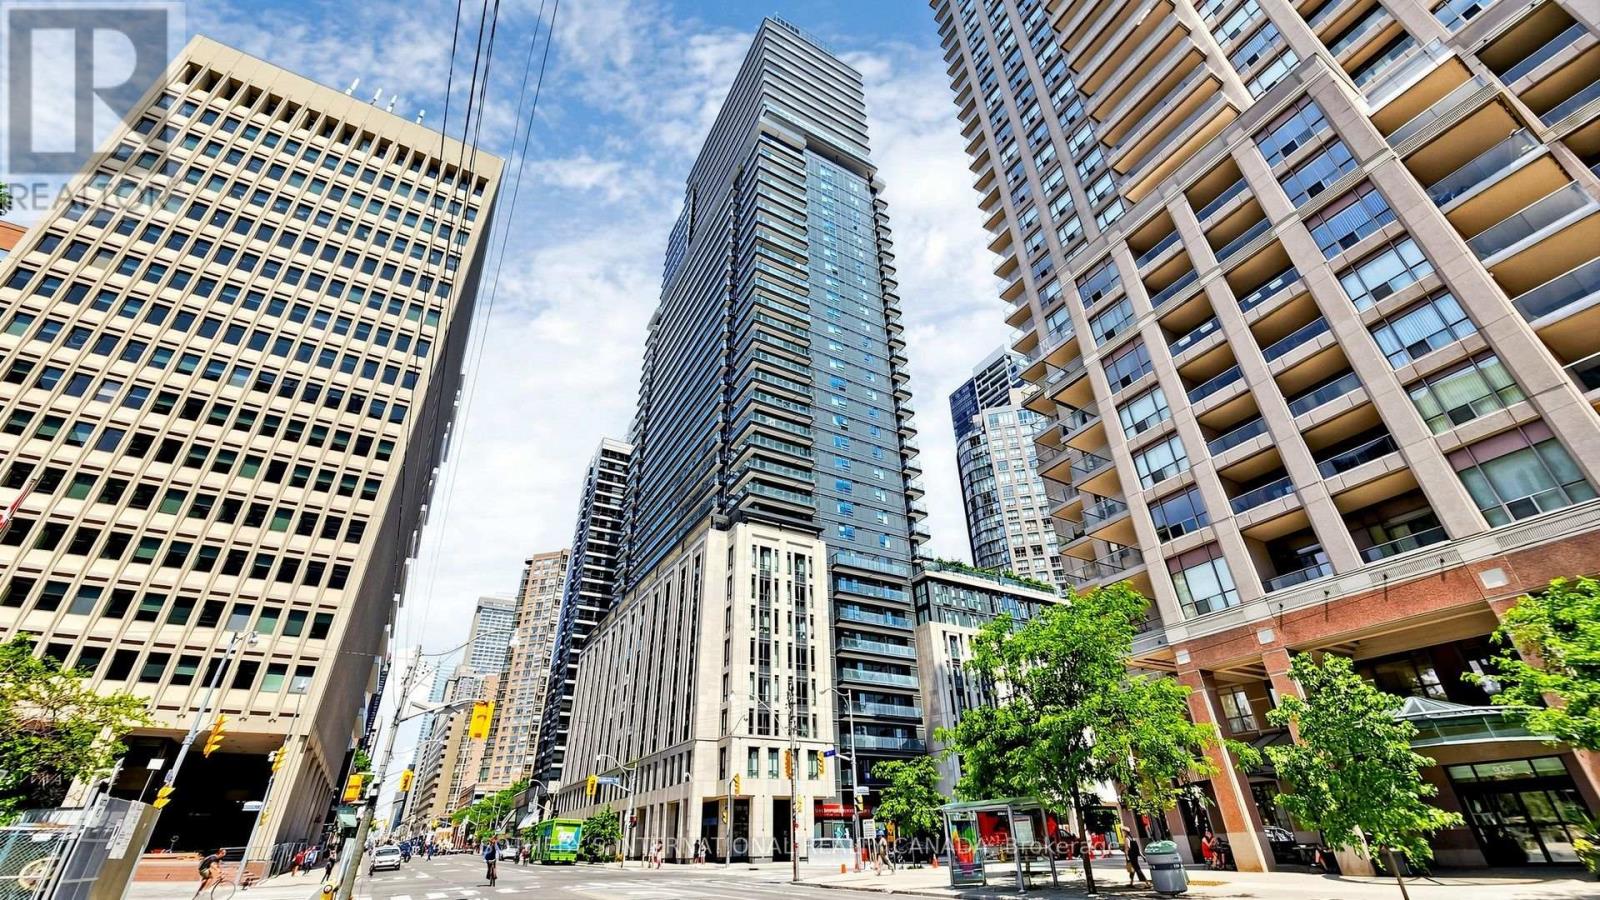
3807 - 955 Bay Street
Toronto, Ontario
2 bedrooms plus a den with a built in closet that can serve as a 3rd bedroom. Split bedroom layout with 2 bathrooms. Private approximately 220 sq. ft. terrace with unobstructed views over Queen's Park, U of T and Yorkville. 1 parking space and 1 locker included. Over $30,000 in builder upgrades. High floor corner suite with floor to ceiling windows and an oversized kitchen island with seating for up to 8. In pristine condition and ready to move in. The Britt offers 24 hour concierge, fitness facilities, sauna, outdoor pool and terrace, party and dining rooms, and a boardroom. Steps to Wellesley subway, U of T, Queen's Park, Yorkville, hospitals, shops and restaurants. (id:49269)
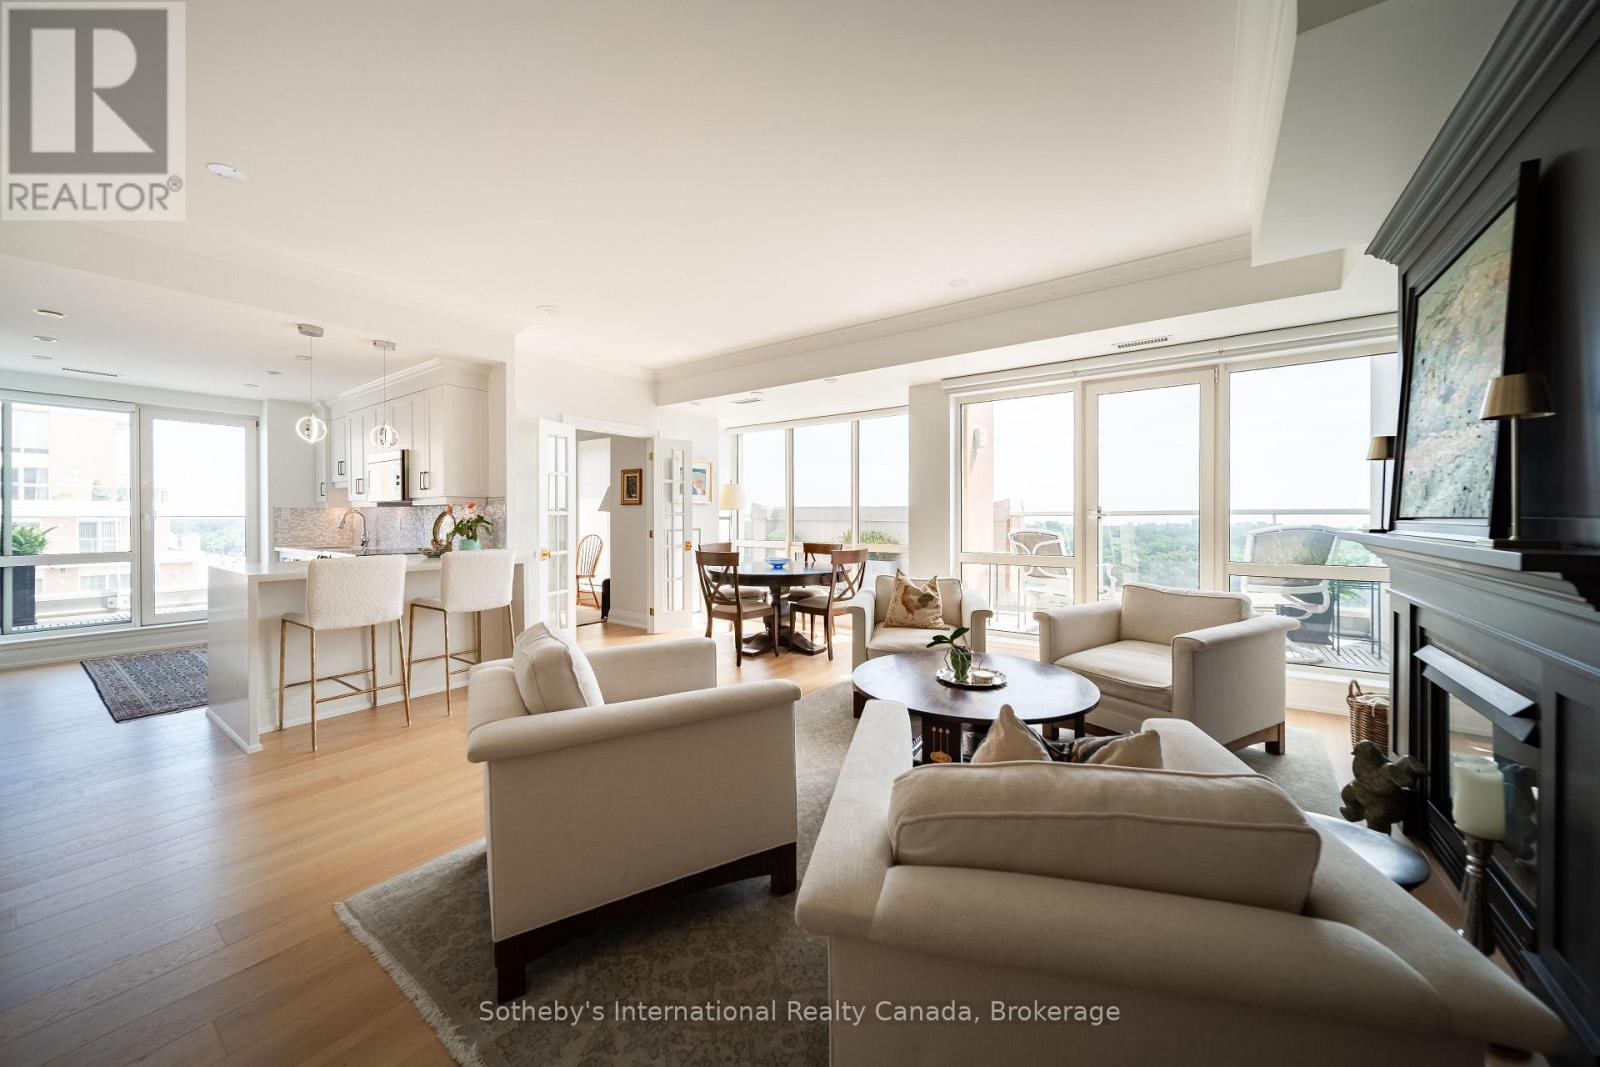
901 - 50 Old Mill Road
Oakville, Ontario
Luxurious updates, amazing location and breathtaking views of 16 Mile Creek, it will be tough to find a more perfect home in the sky. With 2 Beds and a den, 9' ceilings and over 1300sqft of living space, this beautifully renovated unit is complemented by almost 400sqft of private wraparound terrace. Offering an extraordinary expansion of the total living space, the terrace is an exceptional setting for morning coffee, evening entertaining or simply enjoying the changing seasons. Custom designed gas fireplace with distinctive surround/mantle anchors the living & dining space providing a sophisticated focal point. An important distinguishing feature - the gas fireplace - is unique to the Penthouse units! The open-concept kitchen features custom cabinetry, quartz counters, & top-tier appliances. The adjacent den is perfect for an office. The primary suite is the 'cherry on top' with walk-in closet customized with drawers and shoe cabinet, and the 4-piece ensuite Bath that has been tastefully updated. Overlooking the terrace, there is also a separate balcony unique to this bedroom suite. The 2nd Bed serves as a den & is a perfect guest room. The second Bath has also been updated. Rounding out the suite - a laundry room with plenty of storage space. Every detail has been carefully considered. Hardwood flooring was replaced, custom finishing details added, including solid wood doors, beautiful trim & upgraded Emtek hardware. New blinds, most of which automated, were added for comfort and privacy. Freshly painted interiors create a crisp, polished backdrop. This suite offers 2 parking spaces AND 3 storage lockers. The well managed building offers a common BBQ area, lots of visitor parking, gym, gated entry, electric vehicle charging stations, & common rooms that can handle a crowd. But above all else, the building is ideally located in the heart of Oakville close to scenic walking trails, downtown Oakville, Kerr Village, shopping, dining & steps to the Oakville GO Station. (id:49269)
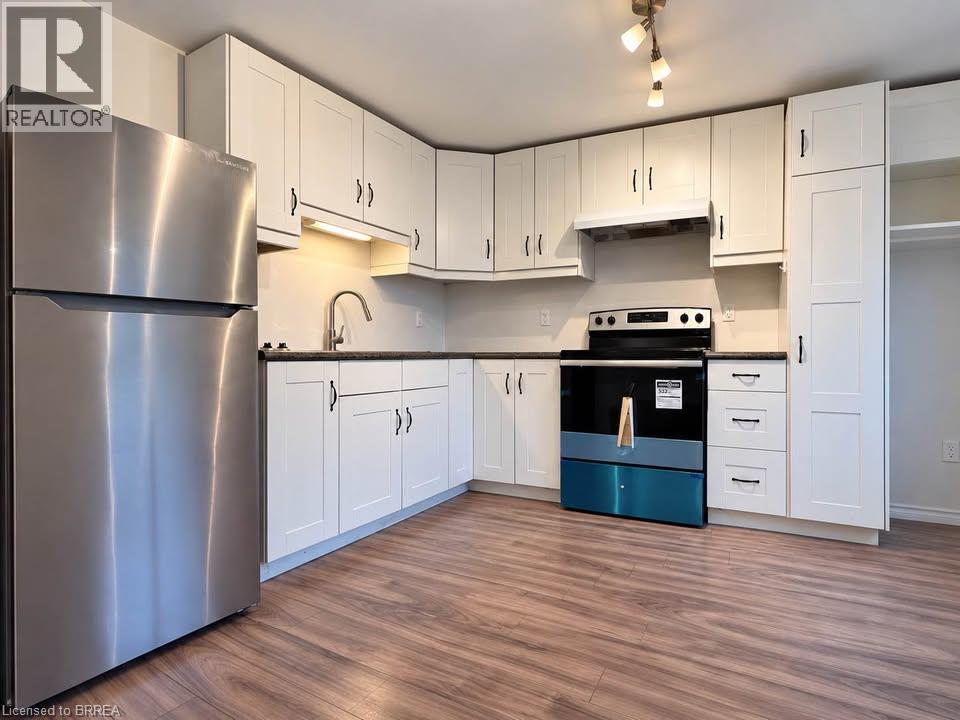
70 Grandview Street Unit# 3
Brantford, Ontario
Bright & Updated 2-Bedroom Upper Apartment – 70 Grandview St, Brantford, Features: • Modern kitchen with brand-new stainless steel appliances, Walkout to your own private deck, 1 dedicated parking space included, On-site shared laundry, Bright 800+ sq ft layout with 2 spacious bedrooms. Pet-friendly ,Great Terrace Hill location—close to parks, shopping, transit, and Hwy 403. Rent: $1,650/month (Heat & Water INCLUDED | Hydro extra) Available: Immediately / Flexible move-in (id:49269)
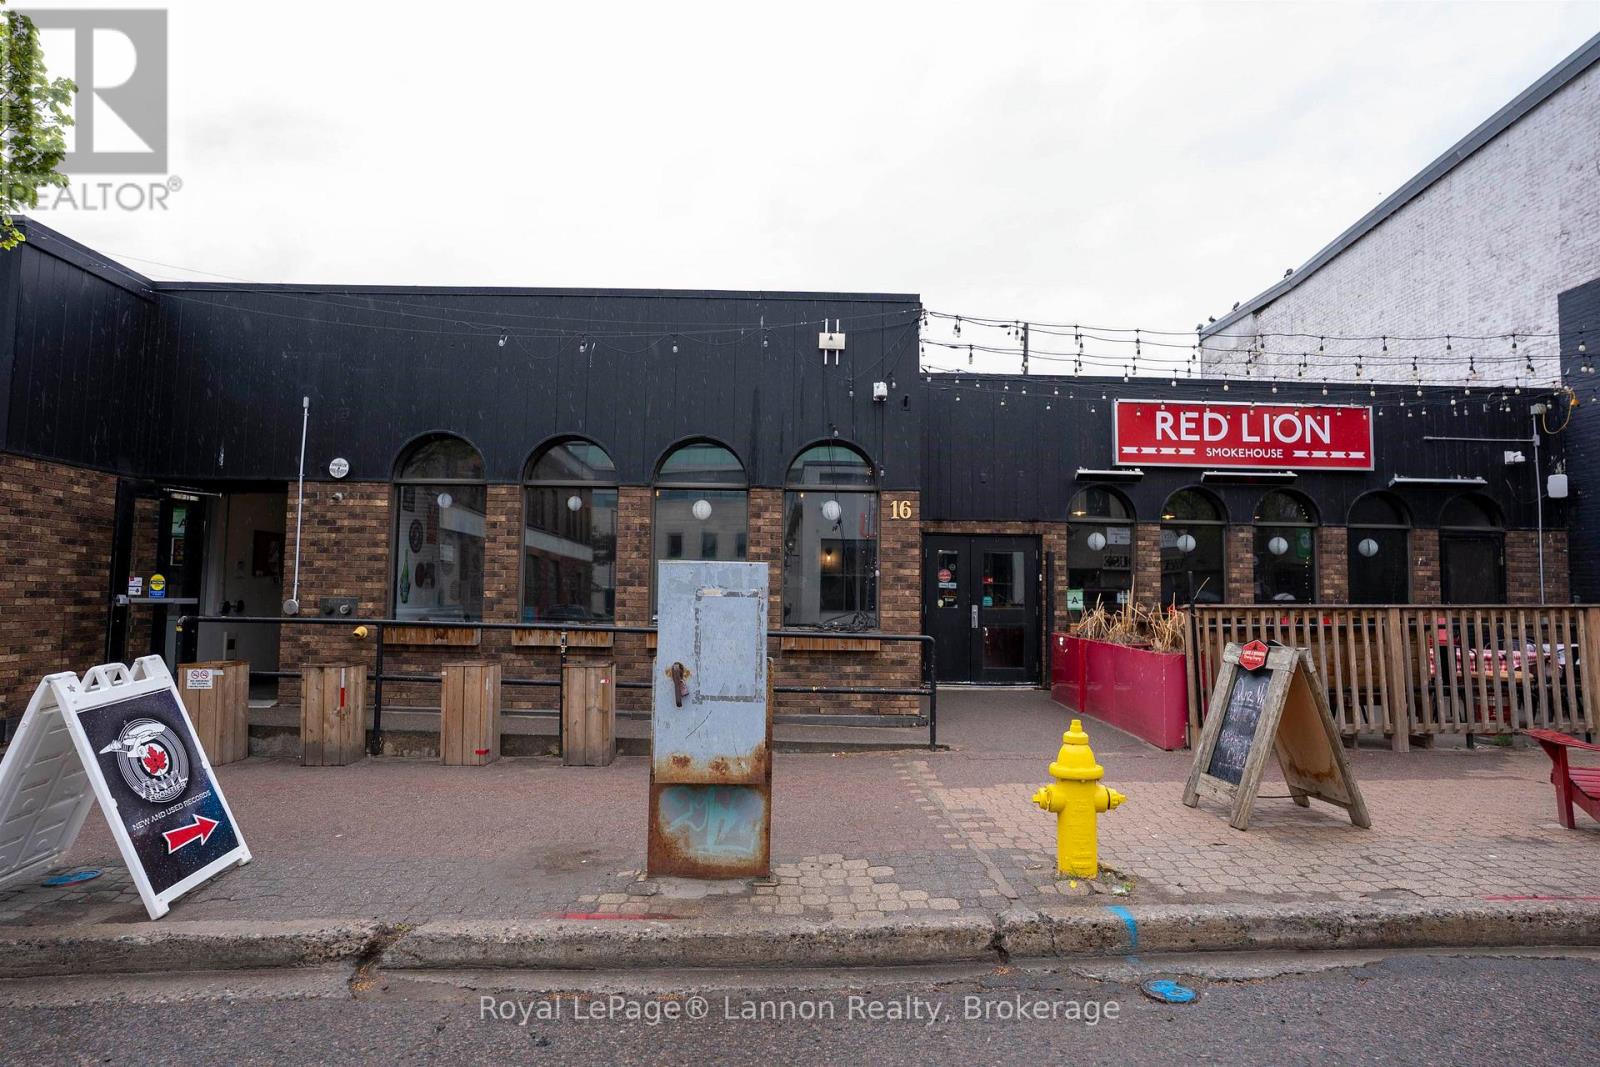
16 Cumberland Street S
Thunder Bay, Ontario
Investment opportunity in the Heart of Downtown Port Arthur. This one storey building which is approximately 8,856 sqft resting on a concrete slab foundation. The interior of the subject consists of five commercial spaces. One is a large bar/restaurant area (Red Lion), with bar, full kitchen, storage areas, office, 1x staff washroom, 2X public washrooms, and a common 2x public washrooms. The second space is Big Lake Pasta, the third is Record Store, the fourth is music store and the fifth is Chocolatier. All five areas are similar finishings with drywall walls, either vinyl flooring or vinyl plank, a combination of steel roof system and acoustic drop ceiling tile. (id:49269)

5784 Ironwood Street
Niagara Falls, Ontario
Step into sophistication with this fully finished, carpet-free home in the prestigious Fernwood Estates. Set on a rare, premium 60 foot wide lot, this elegant 4 bedroom, 4 bath home exudes curb appeal from the moment you see the striking stone and stucco facade and stamped concrete porch. The main level offers a seamless open-concept flow, anchored by a gourmet kitchen with granite surfaces, a central island and ample cabinetry. The space transitions beautifully into a cozy living room, accented by elegant crown moulding, recessed pot lighting, and a floor-to-ceiling stone gas fireplace. Retreat upstairs via the oak staircase to find a king-sized primary suite boasting a walk-in closet and a spa-like ensuite with a corner Jacuzzi and separate tiled shower. The upper level also features two additional bedrooms, a large 5-piece main bath, and a bright, oversized laundry room with cabinetry. The lower level, accessible by a second oak staircase, offers a fully finished basement with a versatile fourth bedroom- or ideal for a home office or playroom-plus a 3-piece bath and a sprawling rec room perfect for movie nights. The living space extends outdoors to a large, partially covered deck, providing the perfect setting for seamless entertaining and summer relaxation. Don't miss your chance to own this stunning home in one of the area's most sought-after communities. (id:49269)
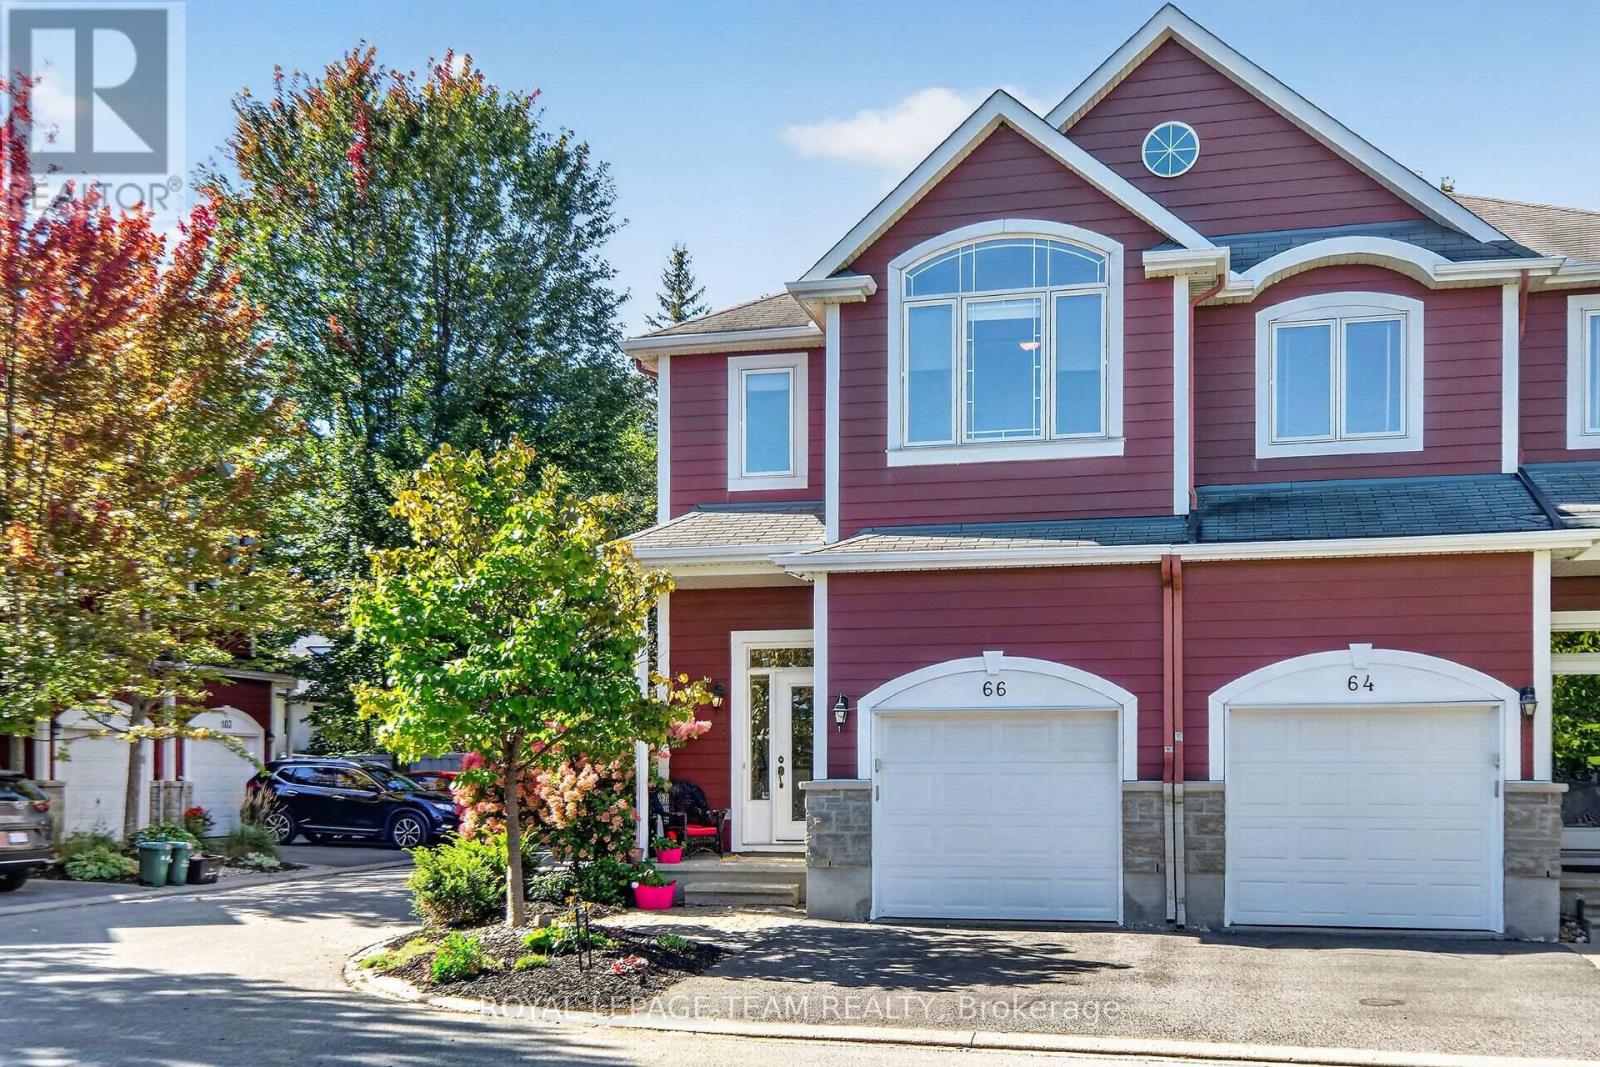
66 Evelyn Powers Private
Ottawa, Ontario
Welcome to refined living in Stittsville's Powers Enclave! This impeccably maintained 2 Bedroom + Loft END-UNIT townhome is bathed in natural light thanks to its ideal southeast orientation. The true heart of the home is the sun-drenched living room, featuring soaring cathedral ceilings, expansive windows flooded with warmth, and an inviting natural gas fireplace. Adjacent is a spacious kitchen outfitted with solid wood cabinetry, stainless steel appliances, and a dedicated walk-in pantry. Step from the bright eating area into a private, fully fenced backyard featuring a massive two-tier deck, perfect for entertaining or gardening. Upstairs, enjoy hardwood flooring, two generous bedrooms each with their own walk-in closets, a updated full bath with soaker tub and walk in shower. Second-floor laundry, and a versatile loft/den space for a home office or reading nook. The basement offers high ceilings and a 3rd full bath, making it ideal for guests or recreation. Low-turnover POTL street with low monthly fees of $125/month covering roadway maintenance, snow removal, perimeter fencing, retaining walls, and common insurance. Visitor parking is right across from the unit. Don't wait, book your appointment today. (id:49269)
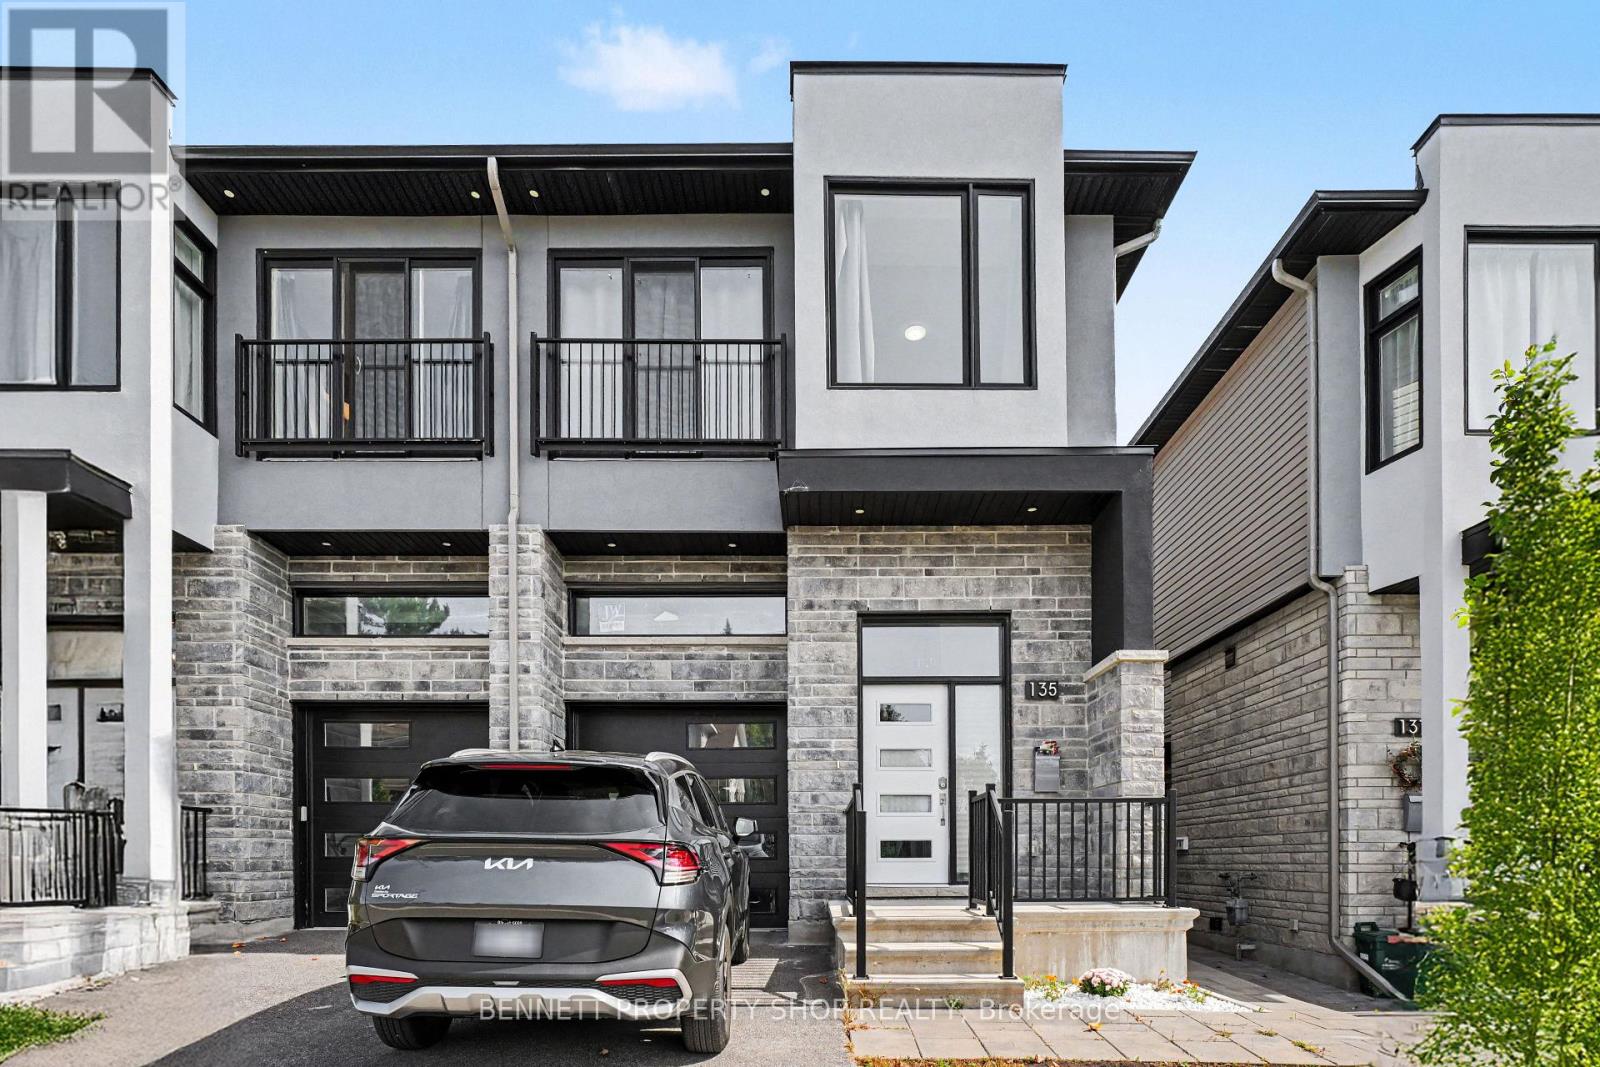
135 Duford Street
Ottawa, Ontario
Flexibility in a home is Key! Discover this semi-detached 4-bed/3-Bath home that features an additional purpose built 1-Bed/1-Bath Legal Secondary dwelling. Constructed with high-end materials throughout, this contemporary residence is situated in an enviable location just five minutes from downtown and surrounded by beautiful parks and lush green spaces. The open concept main floor impresses with an incredible great room boasting large windows, soaring 10-foot ceilings, and a spacious island, creating the perfect setting for family gatherings or sharing the day's events. Upstairs, you will find four large bedrooms, 2 Full Baths, including a primary ensuite and a dedicated laundry room for added convenience. The fully separate lower unit offers versatile space ideal for subsidizing the mortgage with rental income, serving as a secure home office, or providing private accommodations for family members. This nearly new semi-detached property represents outstanding value, combining luxurious modern living with practical benefits that make it an unbeatable choice for savvy homeowners seeking both lifestyle and financial advantages in a prime community setting. Embrace the benefits of nearly-new construction, including low maintenance, energy efficiency, and timeless appeal that will serve your family for years to come. 4 bedrooms and 1 kitchen above grade, 1 bedroom and 1 kitchen below grade. 24 hours irrevocable on all offers. 48 hours notice required for all showings. (id:49269)
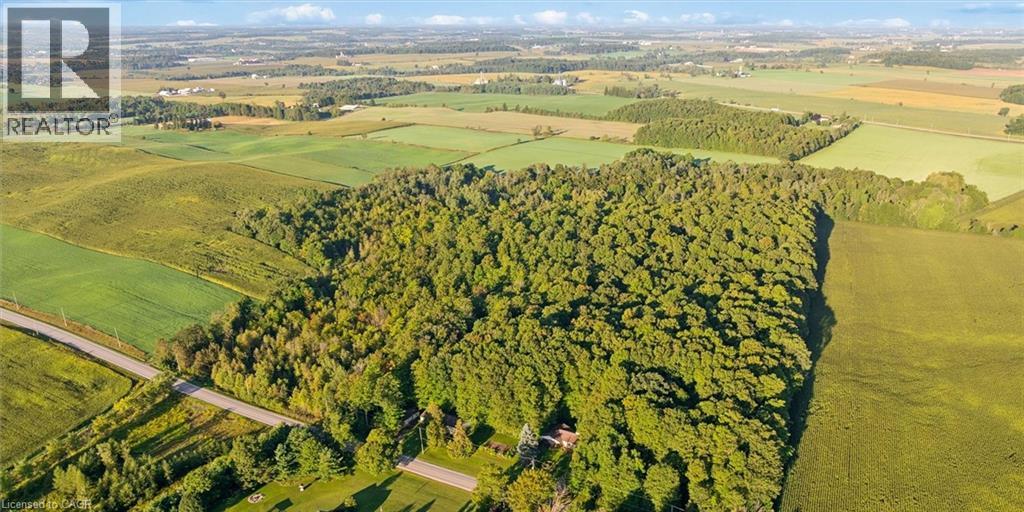
2018 Greenwood Hill Road
Wellesley, Ontario
A rare opportunity to own your own private country retreat on 14.84 acres with a beautiful hardwood and maple forest, located just outside the village of Wellesley. This unique property offers the perfect combination of peaceful rural living, recreational space, and incredible potential for those looking to embrace a more self-sufficient lifestyle. Approximately 150 maple trees are currently tapped for maple syrup production with plenty of opportunity to expand. A small sugar shack with boiler is already in place and ready for next season. This brick bungalow offers a comfortable layout designed for everyday living. The kitchen and dinette are open to the family room, where a fireplace creates a warm inviting space, and sliding doors provide easy access to the backyard. A large bright living room and dining area offer additional space to relax or entertain, while a powder room, laundry room and garage access add everyday convenience. The spacious primary bedroom features a private ensuite, while two additional bedrooms and a 4-piece bathroom provide plenty of room for family or guests. The possibilities continue downstairs with a huge, unfinished basement featuring high ceilings and an abundance of space to create whatever you envision. A recreation room, home gym, workshop, office, additional bedrooms, or a combination of uses could all be possible. The home is equipped with 200-amp electrical service and a double garage. The property is really impressive outdoors, with a large 65' x 30' shop that is insulated on one side with water, plus an additional 40' x 16' shed for equipment, toys or seasonal storage. There is extensive parking, including plenty of room for an RV. Whether you are looking to expand the maple syrup operation, create your own private woodland escape, or simply enjoy the space and freedom that comes with acreage, this property offers a truly rare opportunity to make country living your own. (id:49269)
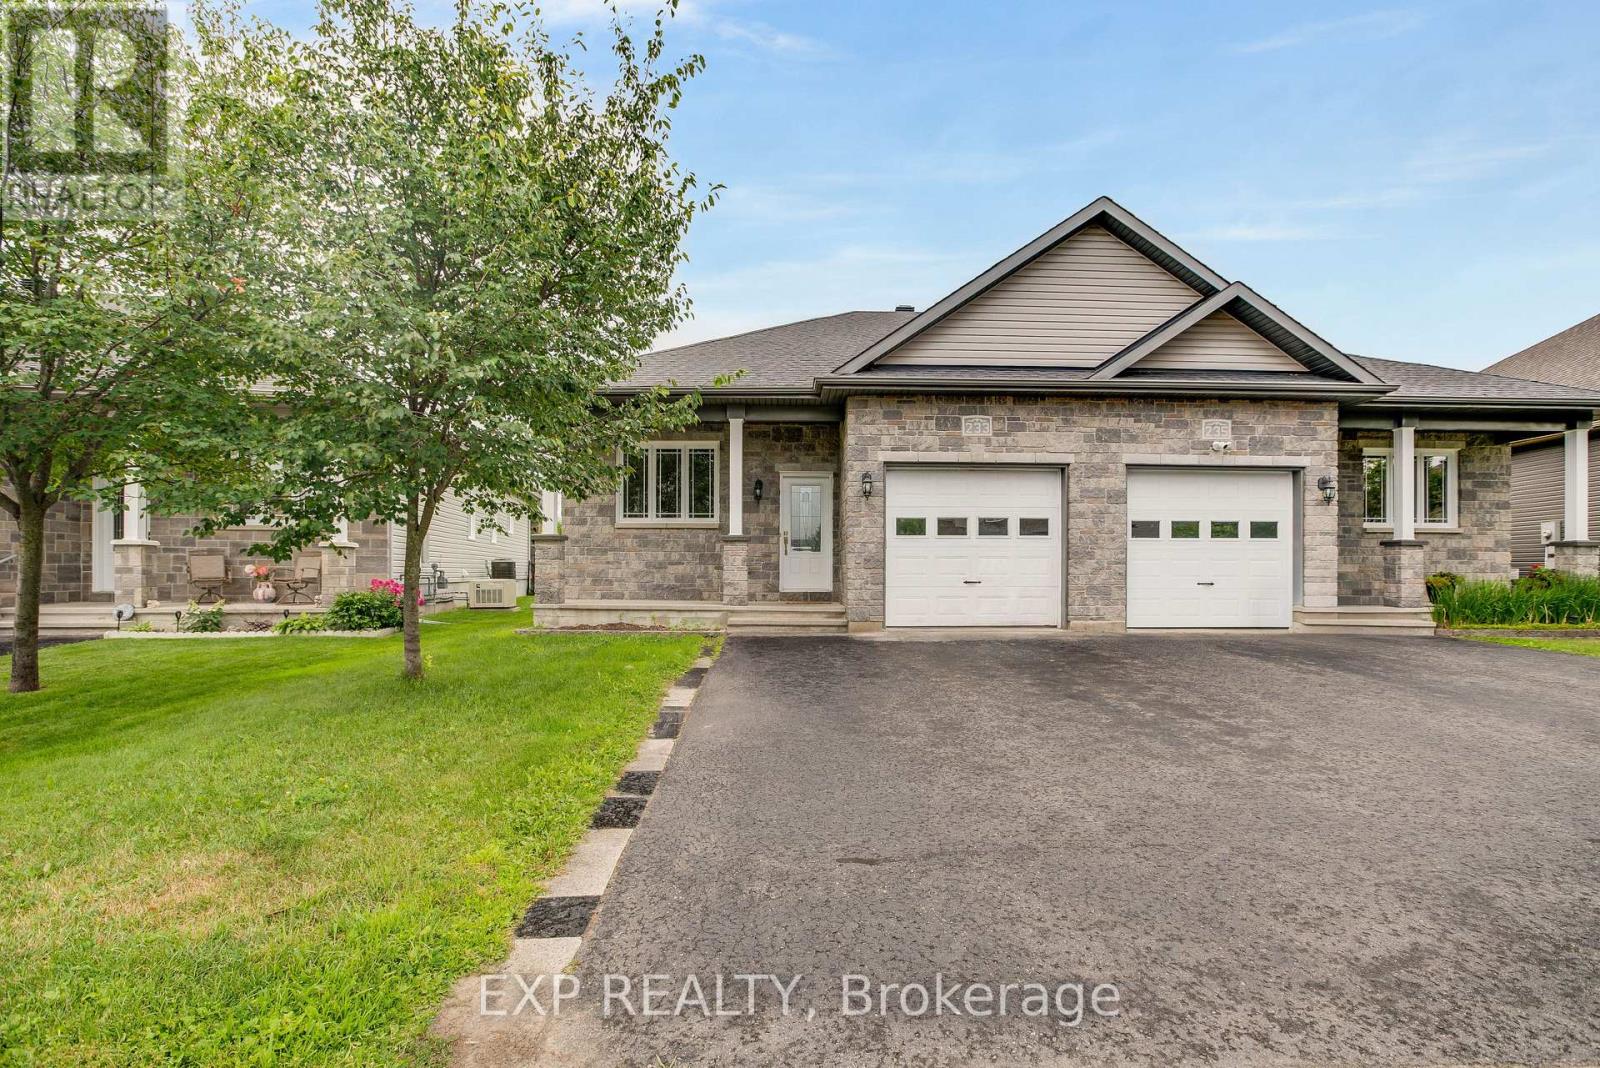
233 Belfort Street
Russell, Ontario
Welcome to this versatile semi-detached home with a secondary dwelling unit, ideally located in the sought-after neighbourhood of St-Thomas Place. An excellent opportunity for investors, multigenerational families, or buyers looking to offset their mortgage with rental income. The vacant main-floor unit offers 2 bedrooms, 1 bathroom, hardwood flooring, a bright and functional layout, and access to the attached single-car garage. The lower-level unit features a separate entrance, 2 bedrooms, and 1 bathroom, and is currently rented for $1,850 per month (heat,water and hydro included). Outside, enjoy a fenced backyard offering privacy and space to relax. Move into the main unit while benefiting from immediate rental income, or add a well-located property with two self-contained living spaces to your investment portfolio. A fantastic opportunity in a desirable, family-friendly neighbourhood-book your showing today! Don't forget to click the video link below. (id:49269)
2565 Marshwood Road
Ottawa, Ontario
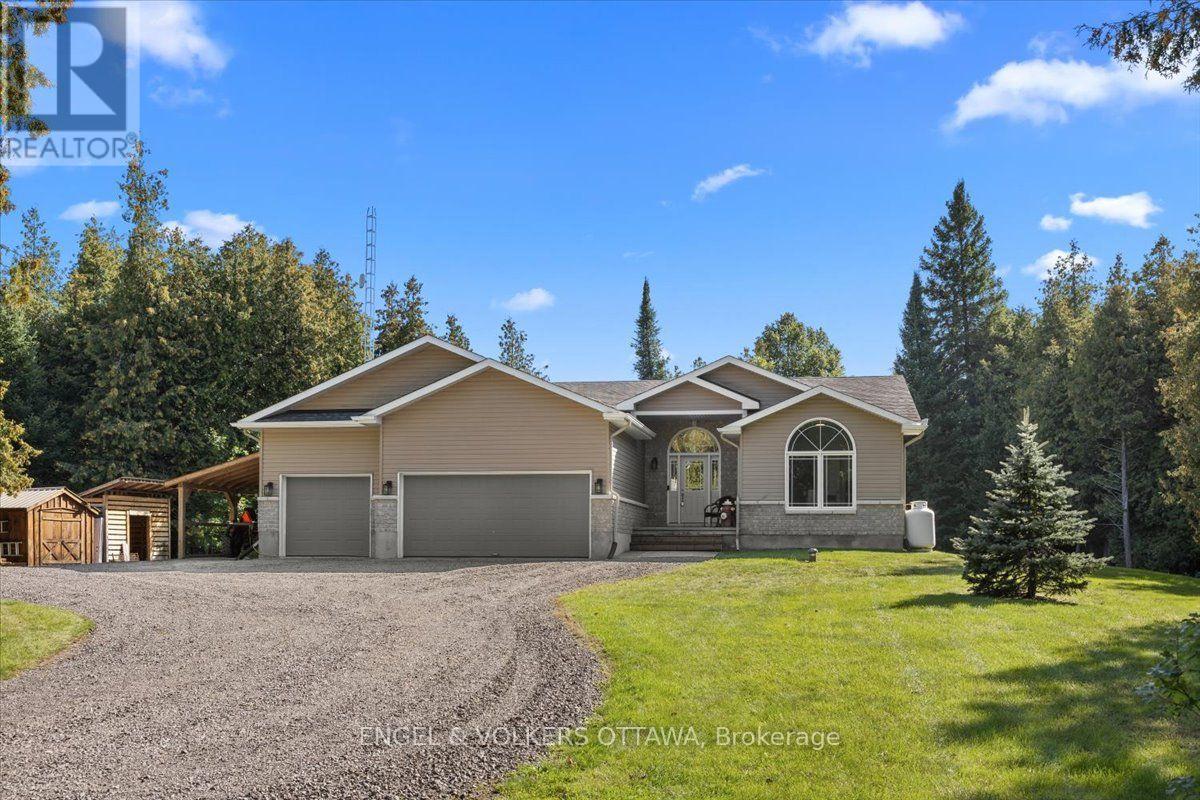
2565 Marshwood Road is a beautiful, quality-built 3-bedroom, 2-bath bungalow set on a private 4-acre lot surrounded by mature trees. Inside, the open-concept layout centres on a spacious kitchen with a large breakfast bar and walk-in pantry, overlooking the living and dining areas. A wood-burning fireplace bridges the kitchen and living room, giving the main living area a warm focal point. The floor plan separates the primary bedroom from the two additional bedrooms, a layout that works well for families and guests alike. The primary bedroom includes a walk-in closet and ensuite with a large soaker tub and separate shower, while a full bath serves the other two bedrooms. The triple-car garage offers inside entry to a convenient mudroom and laundry area. The unfinished lower level offers ample space to customize and finish to suit your needs, whether a recreation room, home gym, movie room, or additional living space, the options are endless. Key updates include a new furnace and heat pump (2025), an owned hot water tank, updated light fixtures, and more. Outside, an enclosed porch with a hot tub overlooks the fire pit and private yard, a comfortable place to unwind in any season. Outbuildings add room for storage, toys, and a workshop. The setting offers quiet country living with the charm of Carp Village and Almonte close at hand, from the Saturday farmers' market and annual fall fair to local cafés and shops. Highway 417 is only minutes away, with Kanata just 15 minutes from home. (id:49269)
109 Inniskillin Drive
Ottawa, Ontario
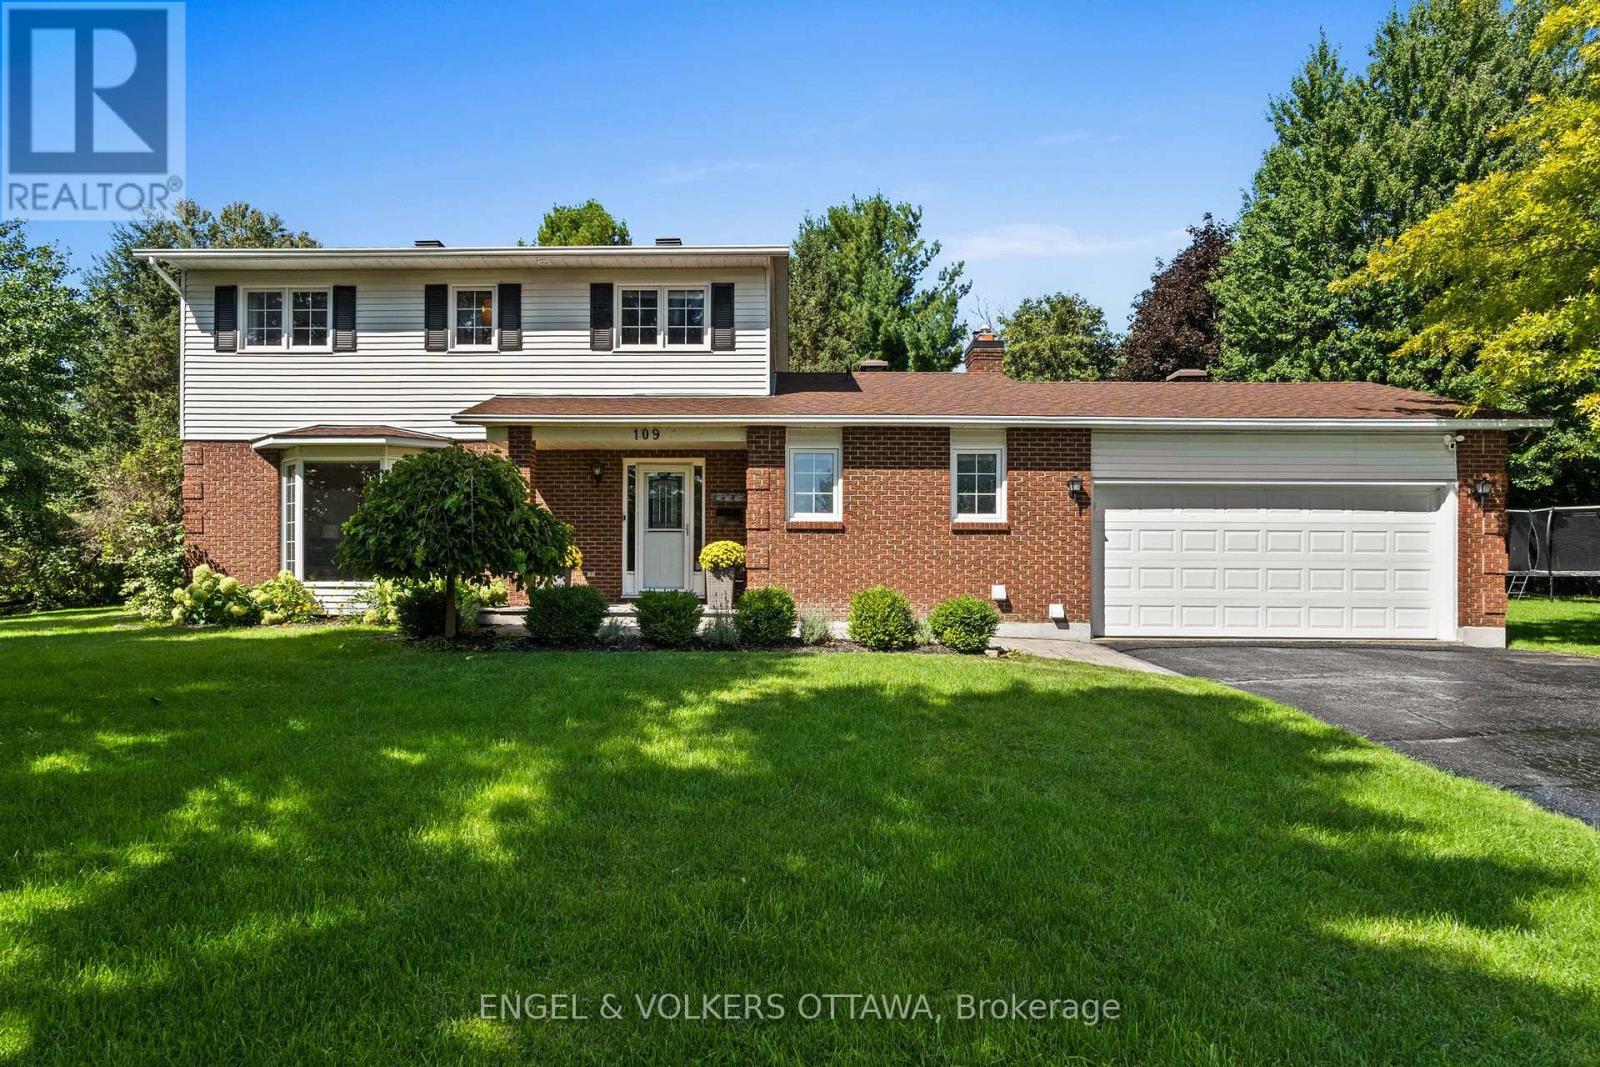
Located in the heart of Carp Village, 109 Inniskillin is a traditional family home with plenty of updates, set within walking distance of everything the village has to offer. Stroll to the fairgrounds, farmers' market, coffee shops, and bakery, while the kids walk to school. Set on a beautiful, large lot, with backyard privacy, and mature trees, this 4+1 bedroom home is ideal for a growing family. Inside, tile and hardwood floors lead to a large living room with a bright bay window, open to the formal dining room. The updated kitchen features newer stainless steel appliances, granite counters, and a bright eat-in area overlooking the garden. The family room is centred around a gas fireplace, overlooking the backyard. Upstairs, four bedrooms include a primary with a walk-in closet and ensuite bath, along with a full family bath serving the three additional bedrooms. The fully finished lower level adds a fifth bedroom with a walk in closet, and ensuite bath, complete with modern tile and glass shower. There is plenty of space for a games area, movie room, custom home office, or gym. Outside, the private lot is framed by mature trees, a spacious deck, fenced garden, hot tub, storage shed, and room for the kids to play. Carp is a close-knit village with deep agricultural roots. Every Saturday morning, one of Eastern Ontario's largest farmers' markets takes place at the fairgrounds, while each September brings the Carp Fair, a village tradition since 1863. Local cafés, bakeries, shops, and Ridge Rock Brewing sit in the heart of the village, with KIN Vineyards, the Diefenbunker, and scenic countryside trails close by. Small-village living, with Kanata and Highway 417 minutes away. Welcome to the Village. (id:49269)
537 Anchor Circle
Ottawa, Ontario
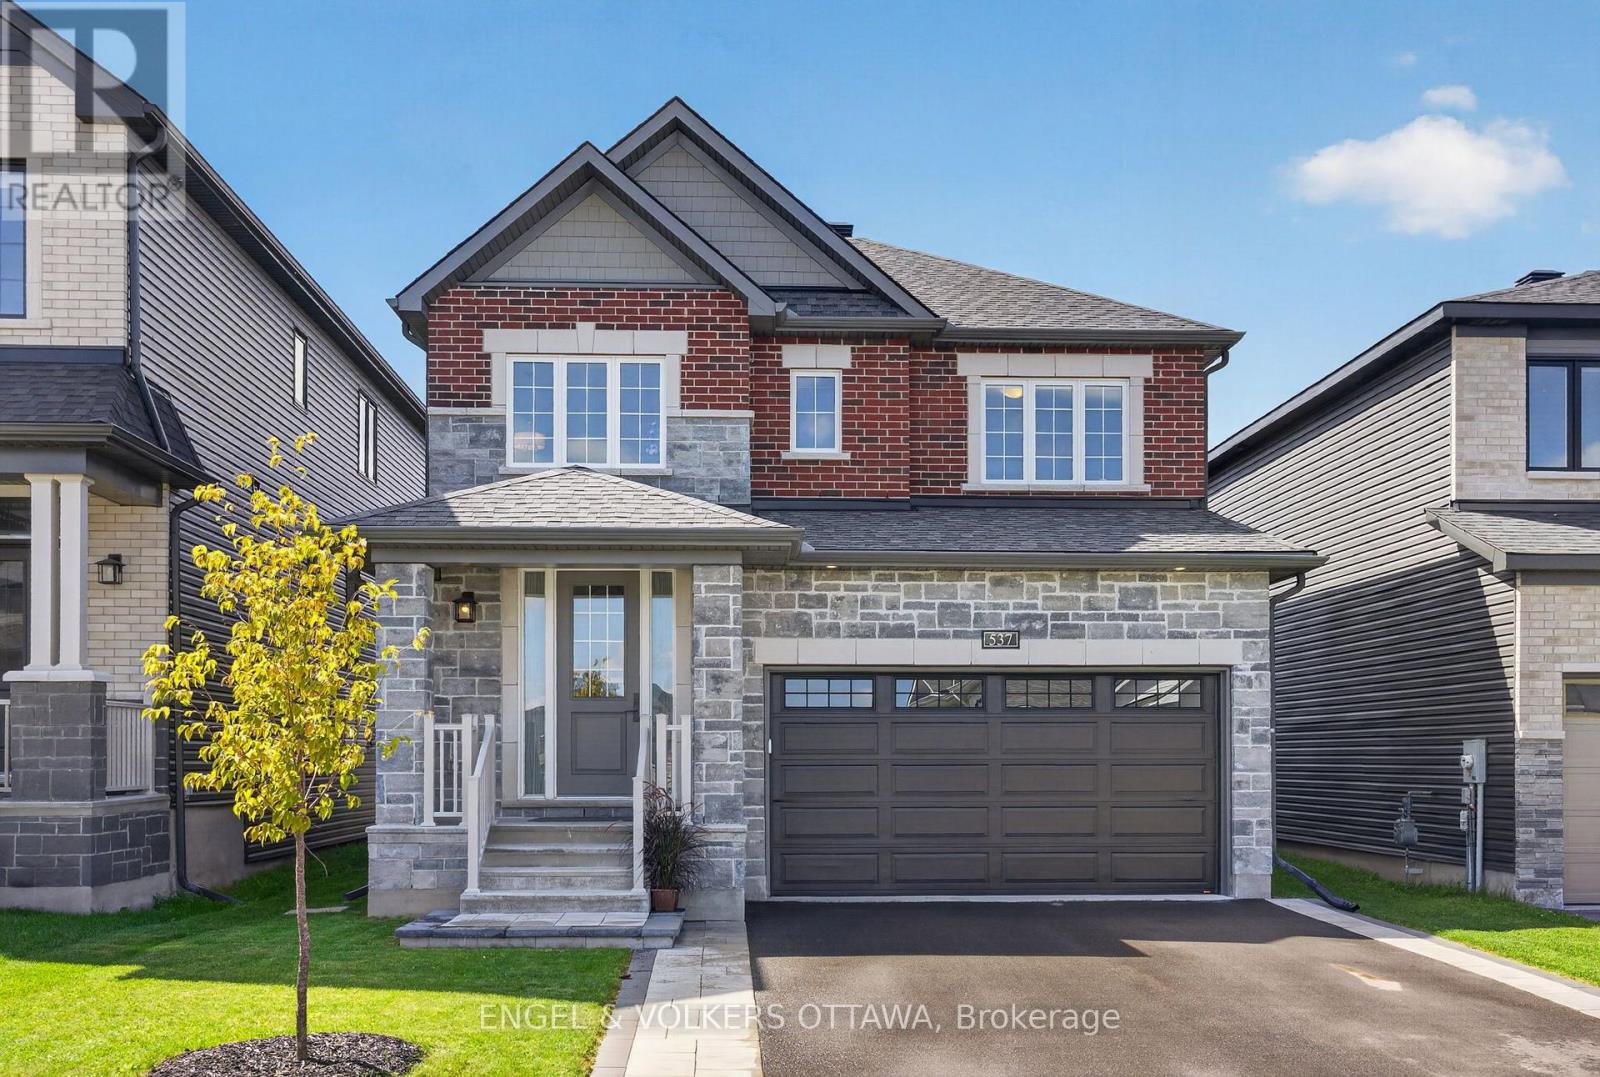
Built in 2023, 537 Anchor Circle is a newer home with the finishing work already done. The basement is complete, the landscaping is in, and the interior has been professionally painted. This 4-bedroom, 2.5-bath home sits on an established, quiet street in Mahogany, Manotick, with plenty of room for a growing family. The welcoming foyer features a wainscotting wall, 8-foot closet doors, and easy access to the lower level. Hardwood runs through the main and upper levels, with tile in the foyer and bathrooms, and carpet in all four bedrooms. The open-concept living and dining room is centred around a gas fireplace and flows into the kitchen, which offers stainless appliances, upgraded cabinetry, quartz counters, enhanced lighting, and a functional layout overlooking the bright eat-in area. Off the kitchen, an interlock deck and steps with a BBQ landing lead to a patio, screened gazebo, and fully fenced yard. Upstairs, the primary bedroom continues with a wainscotting feature wall, walk-in closet, and luxury ensuite with a glass shower and freestanding tub. The second bath has double sinks and serves the three additional bedrooms. Second-floor laundry includes cabinetry and a counter for convenience. The fully finished lower level features LVP on the floors and stairs, plenty of pot lights, and additional storage. Out front, interlock lines both sides of the driveway, with a landing and walkway to the street. The garage has been mudded, painted, and fitted with shelving, leaving nothing left to do but unpack and enjoy. Mahogany is surrounded by green space, with parks, ponds, and walking paths throughout. The Manotick Walk follows Mahogany Creek into the village, and Mahogany Harbour offers access to the Rideau River for a paddle or an afternoon by the water. Manotick has kept its small-town character, with a historic main street, Watson's Mill, local shops, cafés, restaurants, and schools. Enjoy village living, with Ottawa just a short drive away. (id:49269)
2018 Greenwood Hill Road
Wellesley, Ontario
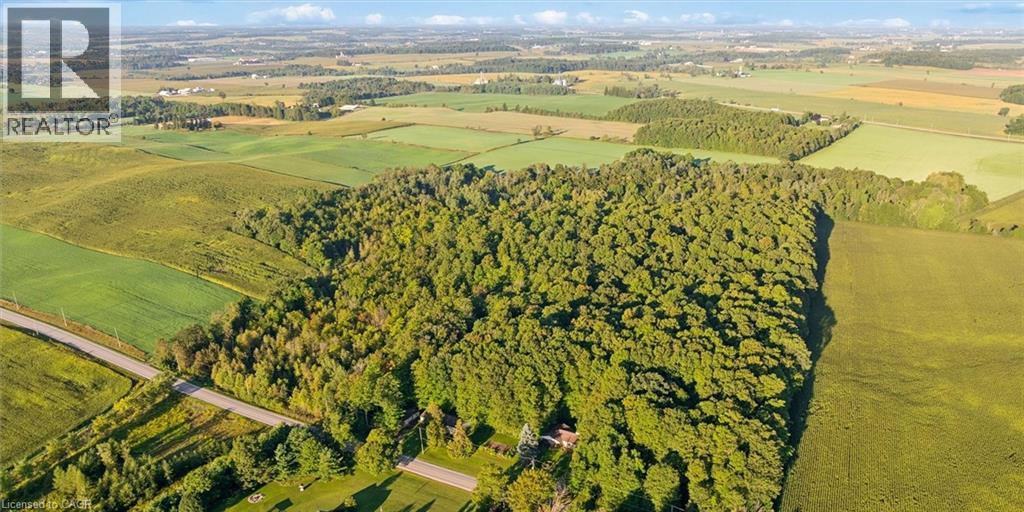
A rare opportunity to own your own private country retreat on 14.84 acres with a beautiful hardwood and maple forest, located just outside the village of Wellesley. This unique property offers the perfect combination of peaceful rural living, recreational space, and incredible potential for those looking to embrace a more self-sufficient lifestyle. Approximately 150 maple trees are currently tapped for maple syrup production with plenty of opportunity to expand. A small sugar shack with boiler is already in place and ready for next season. This brick bungalow offers a comfortable layout designed for everyday living. The kitchen and dinette are open to the family room, where a fireplace creates a warm inviting space, and sliding doors provide easy access to the backyard. A bright living room and dining area offer additional space to relax or entertain, while a powder room, laundry room and garage access add everyday convenience. The spacious primary bedroom features a private ensuite, while two additional bedrooms and a 4-piece bathroom provide plenty of room for family or guests. The possibilities continue downstairs with a huge, unfinished basement featuring high ceilings and an abundance of space to create whatever you envision. A recreation room, home gym, workshop, office, additional bedrooms, or a combination of uses could all be possible. The home is equipped with 200-amp electrical service and a double garage. This property is really impressive outdoors, with a large 65' x 30' shop that is insulated on one side with water, plus an additional 40' x 16' shed for equipment, toys or seasonal storage. There is extensive parking, including plenty of room for an RV. Whether you are looking to expand the maple syrup operation, create your own private woodland escape, or simply enjoy the space and freedom that comes with acreage, this property offers a truly rare opportunity to make country living your own. (id:49269)
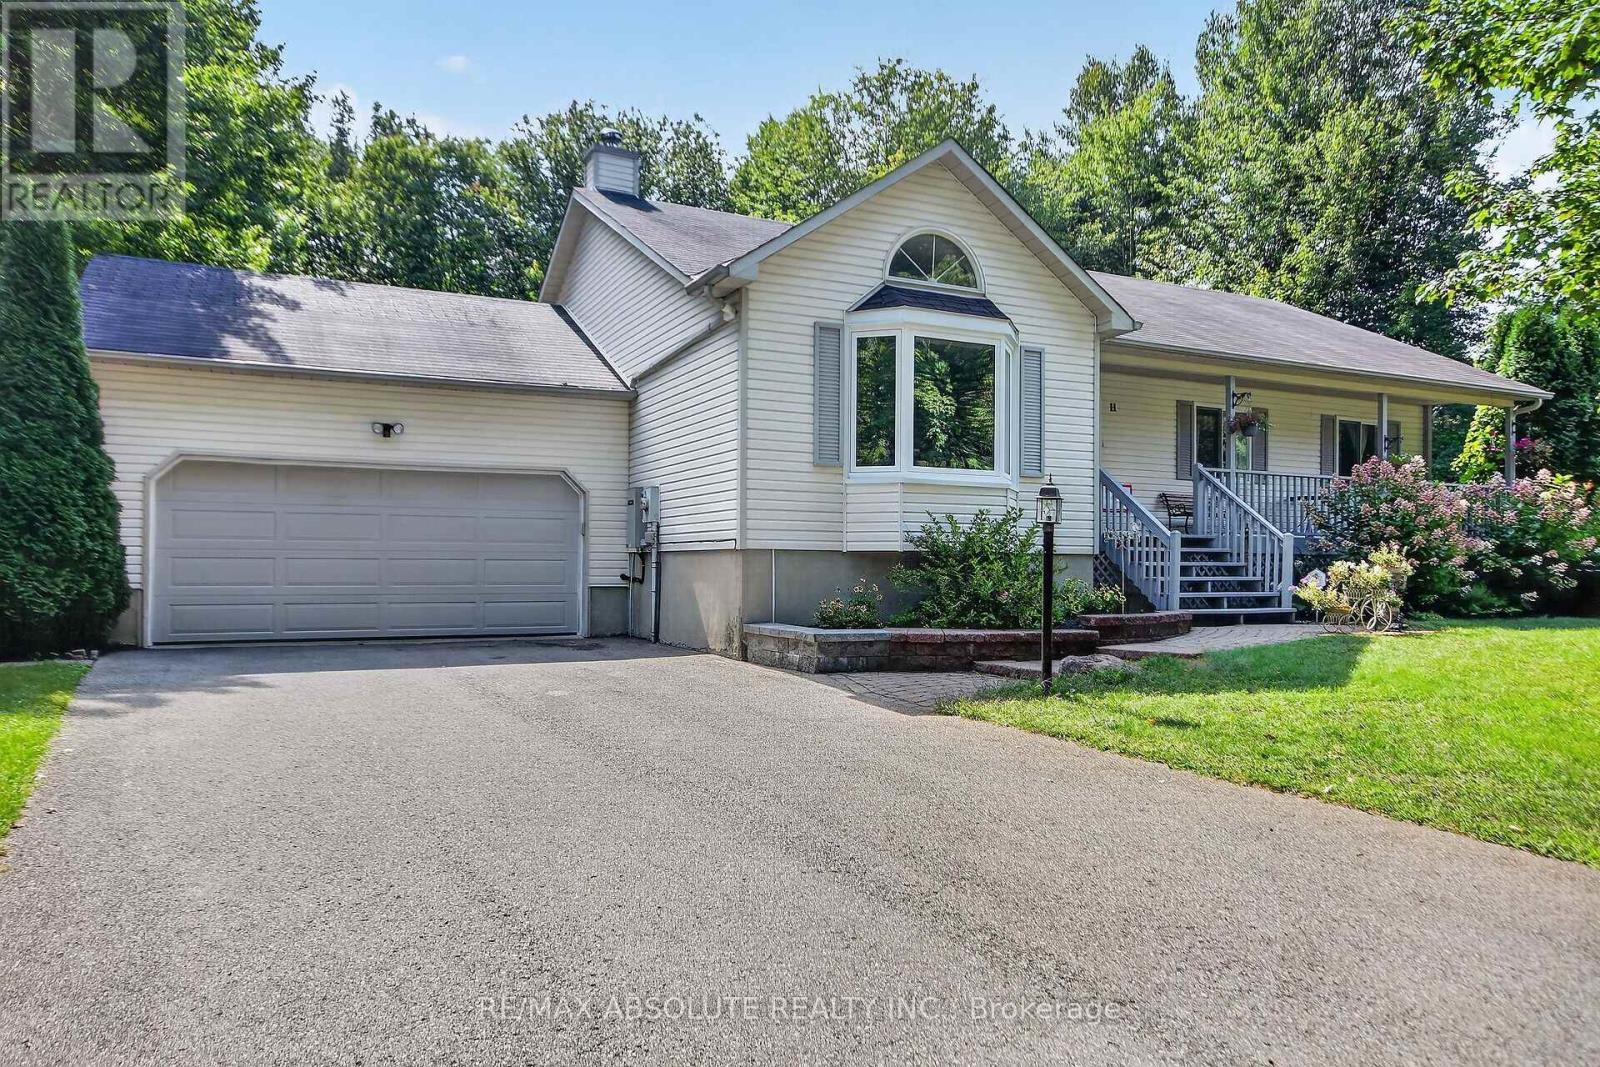
11 Flesher Crescent
North Grenville, Ontario
Welcome to 11 Flesher Crescent in Kemptville, a beautifully situated raised bungalow nestled on just under an acre of private, treed property surrounded by an incredible variety of mature trees and abundant wildlife. This peaceful setting offers the perfect blend of nature, privacy and comfortable family living, while remaining close to everything Kemptville has to offer.The spacious home features 3 bedrooms and 2.5 bathrooms with a thoughtful layout and hardwood flooring throughout much of the main level. The large eat-in kitchen offers granite countertops and plenty of room for family and entertaining, with patio doors leading to the expansive rear deck. The primary bedroom also features patio doors to the deck, along with a 4-piece ensuite. The main-floor living room features a beautiful wood-burning fireplace, creating a warm and inviting gathering space. The fully finished lower level offers an enormous recreation room, propane stove, office space, 2-piece bathroom, laundry and abundant storage. A 20 kW generator provides added peace of mind, while the owned hot water tank, water softener, central vacuum and HRV add to the home's functionality. Recent improvements include a new propane furnace, heat pump and reverse osmosis system, with kitchen flooring updated in summer 2026. Outside, enjoy the full-length rear deck, screened gazebo with wind covers, two storage sheds and plenty of room to explore and enjoy the natural surroundings. Located in desirable Kemptville, this property offers a wonderful rural feel with convenient access to shops, restaurants, schools, parks, recreation and major commuter routes. A rare opportunity to enjoy space, privacy and nature while remaining close to everyday conveniences. (id:49269)

4 - 890 Cahill Drive W
Ottawa, Ontario
Welcome to 890 Cahill Dr W, Unit 4-a beautifully maintained 3-bedroom and 3 bathroom condo townhome in Ottawa's convenient Hunt Club area. Step inside from the welcoming foyer and discover a bright, carpet-free home with a comfortable layout designed for everyday living and entertaining. The spacious kitchen offers plenty of cabinetry, counter space, and a breakfast nook with large window-an inviting spot for morning coffee or casual meals. Continue through the kitchen into the dining room, which flows naturally into the spacious living room. At the back of the living room, sliding patio doors provide an easy connection to the fully fenced, private backyard, a wonderful outdoor retreat for relaxing, entertaining or enjoying summer evenings. Follow the main hallway upstairs, where you'll find the spacious primary bedroom, two additional bedrooms and a full bathroom. With no carpet throughout the home, the space offers a clean, contemporary feel and easy maintenance. The finished basement adds valuable living space with a full bathroom and a comfortable recreation/sitting area plus an additional finished room that would make an excellent home office, den, hobby room or quiet retreat. A separate laundry/storage area provides practical convenience and additional space to keep everything organized.This well-kept condo corporation offers an appealing lifestyle with a clean, tidy setting, an outdoor pool and a park for residents to enjoy. Private surface parking is included, with convenient visitor parking located directly in front. Ideally situated close to Ottawa International Airport, transit, the LRT line, community centre, parks, schools, movie theatre, banks, grocery stores, shopping and an abundance of everyday amenities, this home offers an excellent combination of space, privacy and convenience. A great opportunity for first-time buyers, families, down-sizers or investors looking for a move-in-ready townhome in a well-established community. (id:49269)

617 - 300 C Lett Street
Ottawa, Ontario
Welcome to an exceptional residence in the heart of LeBreton Flats, where urban convenience meets natural beauty in one of Ottawa's most vibrant riverside communities. This stunning 1,215 sq. ft. corner suite offers 2 bedrms, a den, & 2 full bathrms, complemented by soaring ceilings & floor-to-ceiling windows, that showcase breathtaking panoramic views of Canada's Capital Region. Step inside and be greeted by your first spectacular view from the welcoming foyer, complete w/ a spacious closet, a full bathroom w/ soaker tub, and convenient in-suite laundry. The sun-filled open-concept living area features a spacious living room, a versatile den or home office, hardwood flooring, recessed lighting, custom window coverings, and ample space for entertaining. The modern kitchen is designed for both functionality & entertaining, featuring stainless steel appliances, generous storage, & a movable island that easily adapts to intimate dinners/larger gatherings. The spacious primary suite comfortably accommodates a king-size bed and includes a walk-through closet w/ built-in storage. The spa-inspired ensuite features a glass-enclosed walk-in shower, oversized vanity, and dual medicine cabinets. A well-proportioned second bedroom offers flexibility for guests, family members, or additional living space. One of the home's most impressive features is its private covered terrace-the largest in the building. Overlooking a surprising urban oasis of mature trees and wildlife, it provides the perfect setting for morning coffee, sunset cocktails, or gatherings w/ friends. One underground parking space conveniently located near the building entrance, One large, secure storage lockerShort elevator access from parking & storage areas. Southwest corner suite w/ views of the Adisoke Central Library, the historic Ottawa River Aqueduct, an extensive network of cycling & walking paths. Fusion amenities include concierge, rooftop terraces, pool, gym, BBQs, storage facilities, and a party room. (id:49269)
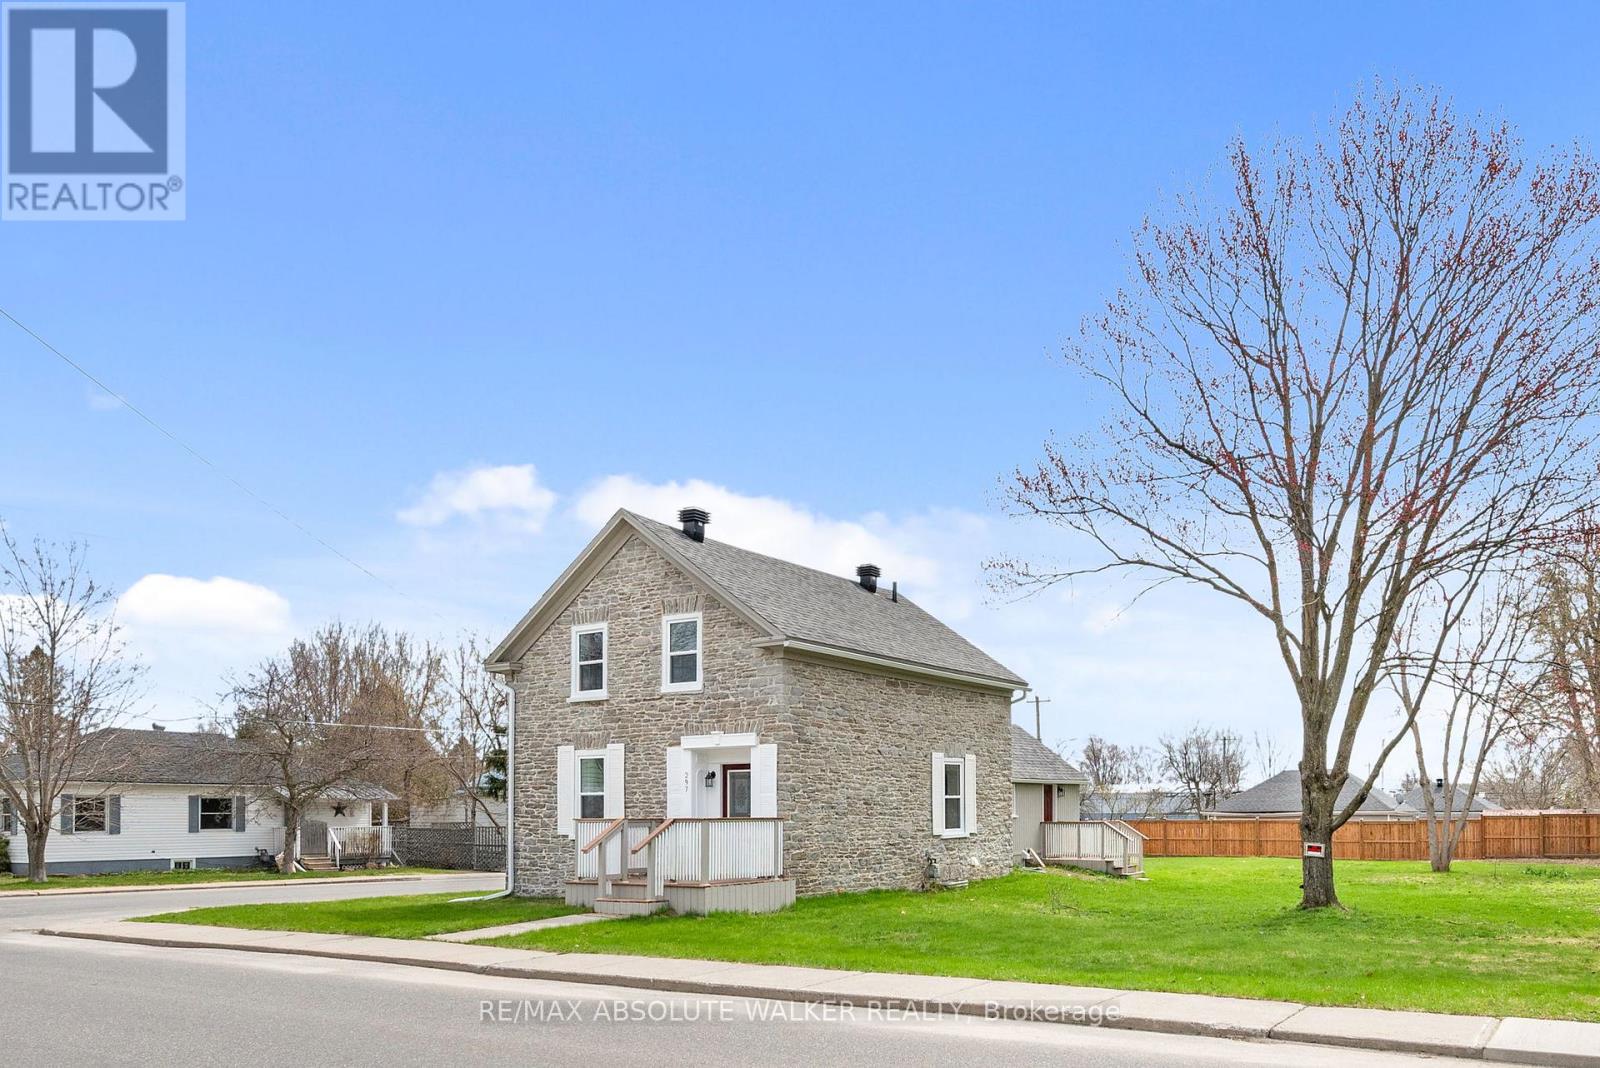
297 Park Street E
Prescott, Ontario
A rare offering, this beautifully restored stone home (circa 1840) blends timeless character with thoughtful updates. Rich in history, it showcases refinished original floors, a reconstructed railing, repointed stone exterior, deep-set windows, and an exposed interior stone wall that adds warmth and authenticity throughout. The kitchen has been left as a blank canvas-an opportunity to create a space perfectly suited to your lifestyle. Situated on a desirable double corner lot, the property presents exceptional future potential, including possible severance or space for a garage. Ideally located close to recreation, shopping, schools, and everyday amenities. Upstairs features three bedrooms, a newly updated bathroom, and access to a full attic with additional potential. A full basement with a stone foundation adds functionality. The main floor features elegant formal living and dining rooms, complemented by the convenience of main-floor laundry. Charming porches at the front, back, and side complete this one-of-a-kind home-an opportunity that truly needs to be experienced. Recent updates include a new furnace in 2026, roof in 2017, windows, doors and eavestroughs in 2025, along with newer fencing around the perimeter of the property. (id:49269)
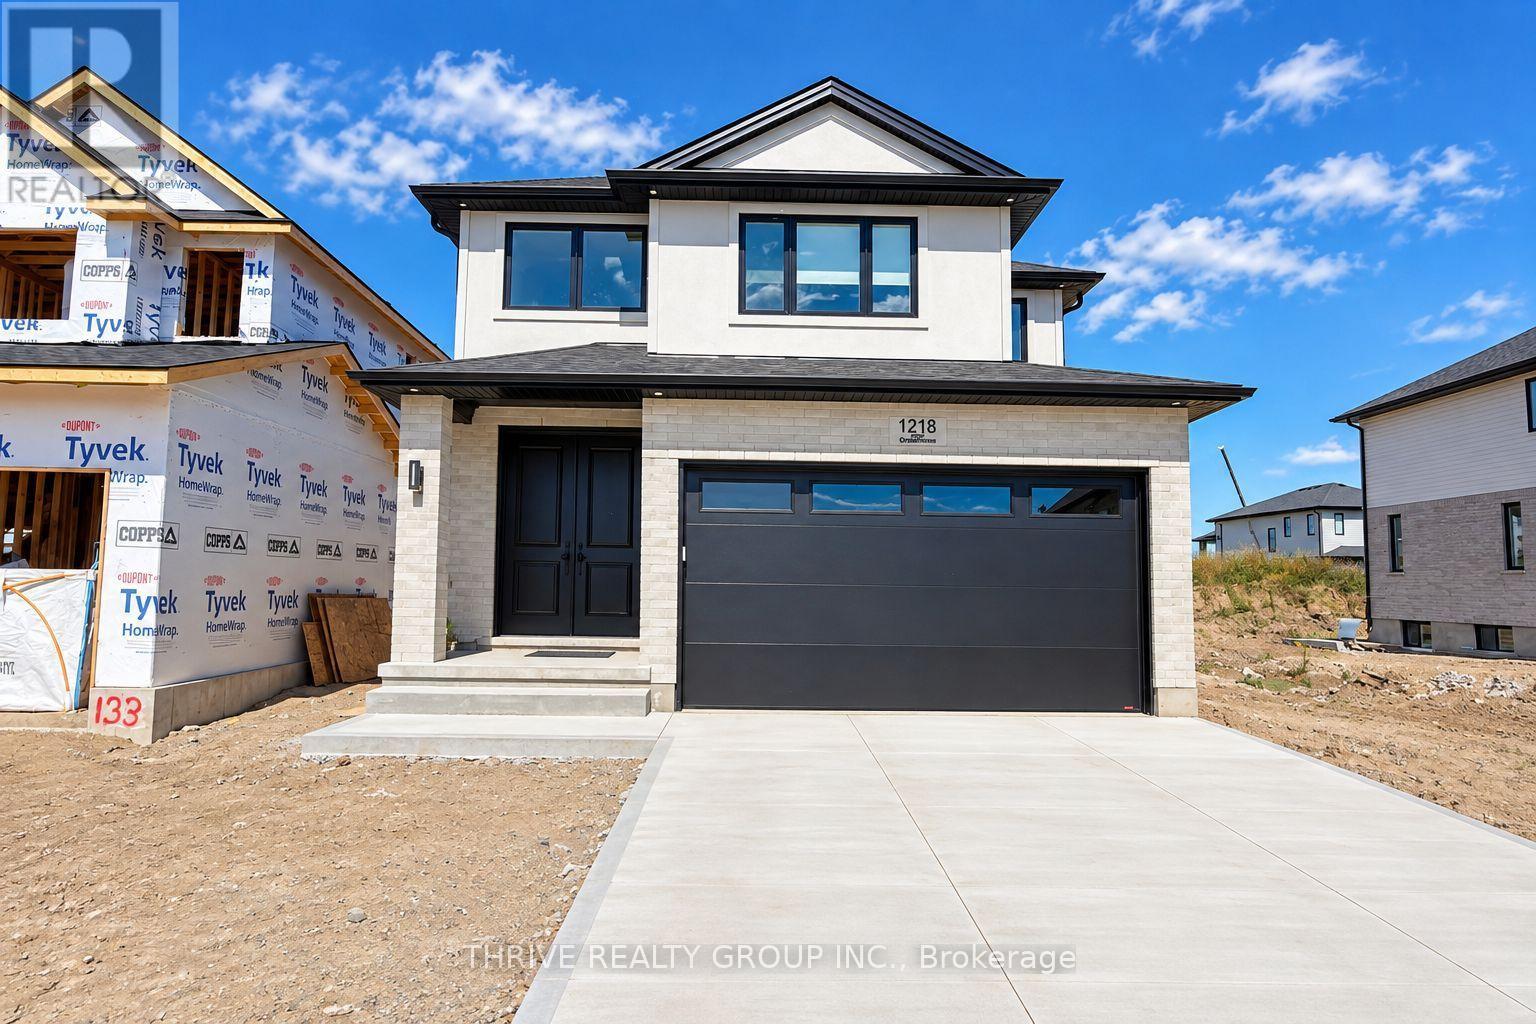
Lower - 1218 Honeywood Drive
London South, Ontario
1218 Honeywood Drive, Lower Unit, is a brand new two-bedroom, one-bathroom rental in the Jackson and Summerside area. 9-foot ceilings and multiple egress windows bring in plenty of natural light and give the space an open feel. The unit features a kitchen with new appliances, including a dishwasher, in-suite laundry, a fully updated four-piece bathroom and built-in storage. Both bedrooms are spacious; one has a closet and the other includes a large armoire. The unit is fully insulated and includes one driveway parking space. Tenant is responsible for 40% of the home's utilities. A lovely option for someone seeking a fresh, upscale space close to local amenities. (id:49269)
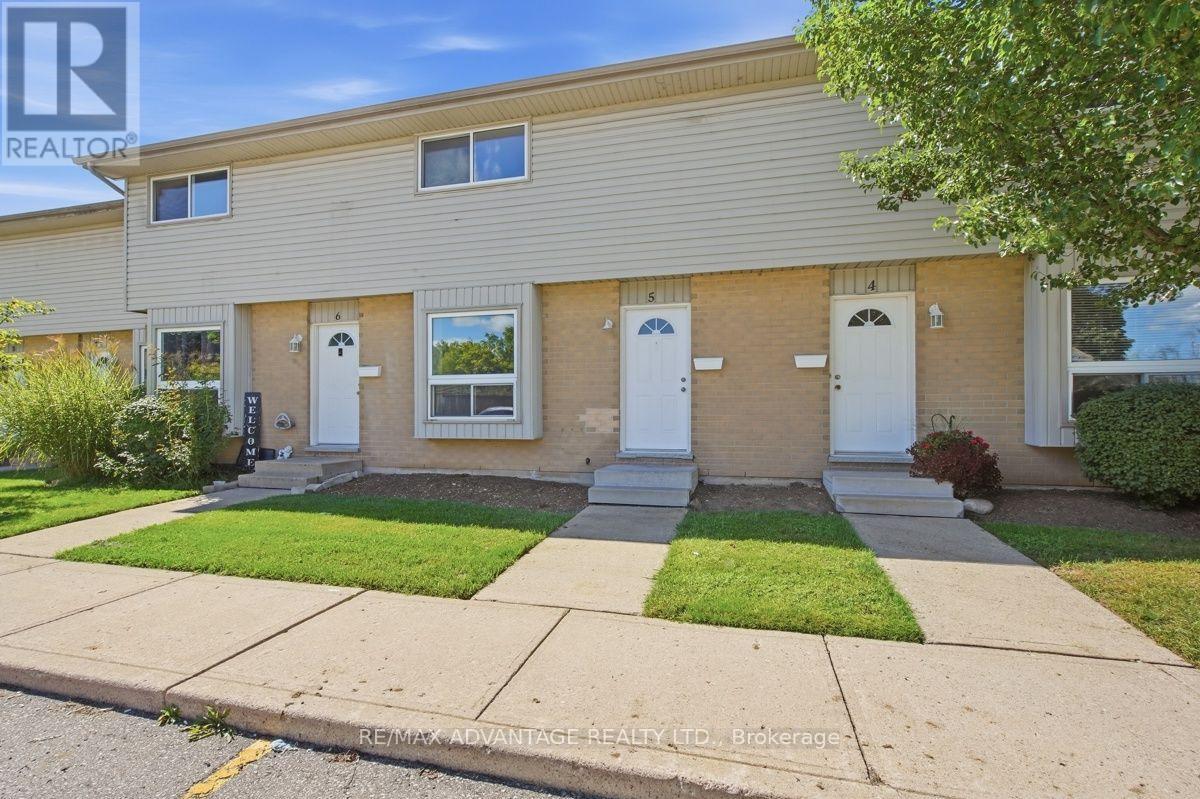
5 - 577 Third Street
London East, Ontario
Spacious three-bedroom condo with 1.5 bathrooms, located in a well-maintained, family-friendly complex. This nicely updated unit features fresh modern finishes and a bright, sunny main floor with a convenient two-piece bathroom, eat-in kitchen and generous living room. Step outside from the kitchen to a fully fenced private patio-perfect for relaxing or entertaining. Upstairs, you'll find three comfortable bedrooms and a full bathroom. The finished lower-level recreation room provides additional living space, along with ample storage. Complete with forced-air gas heating and central air conditioning. Conveniently located close to shopping, amenities and bus routes, and within walking distance of Fanshawe College. (id:49269)