
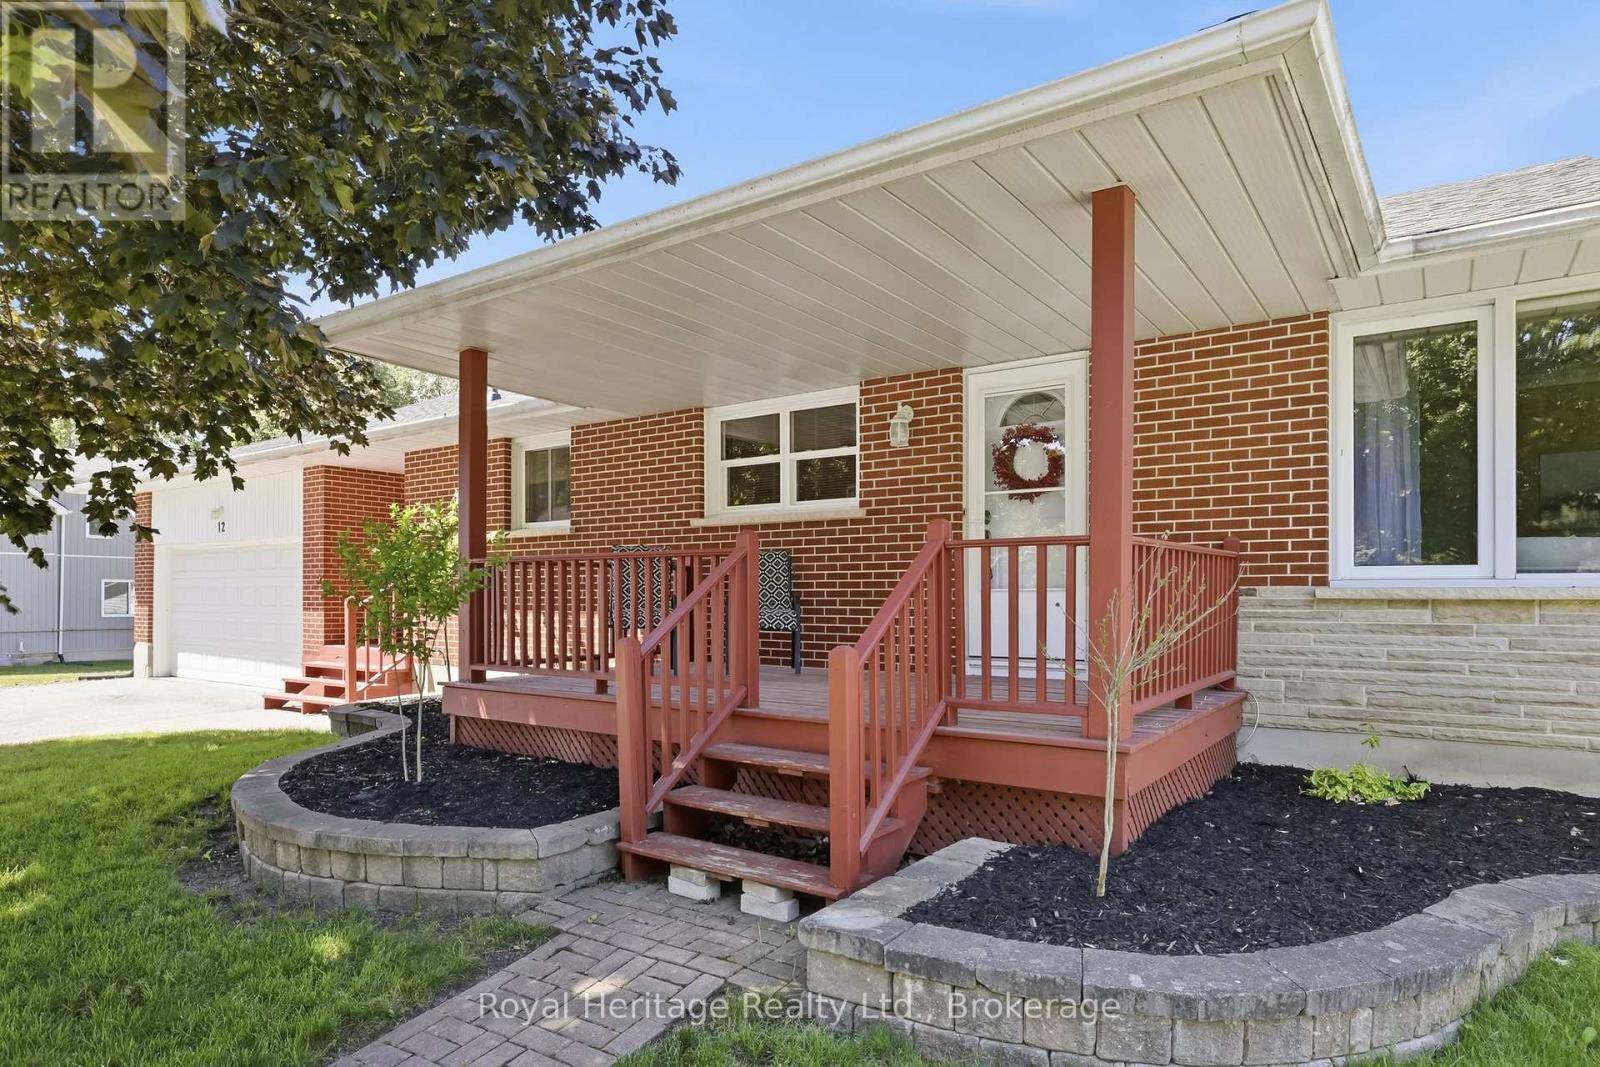
12 Simcoe Street
Whitby, Ontario
Welcome to this exceptional and incredibly rare offering. Nestled in the highly desirable family friendly Olde Brooklin neighbourhood. Featuring 3 spacious bedrooms, a large kitchen and dining area with a separate living room and gas fireplace. Enjoy a coffee on the covered front porch. Move in ready! Partially finished basement has great in-law suite potential with above grade windows. Minutes to shopping, schools, parks, 407 and the new Whitby sports complex. (id:49269)
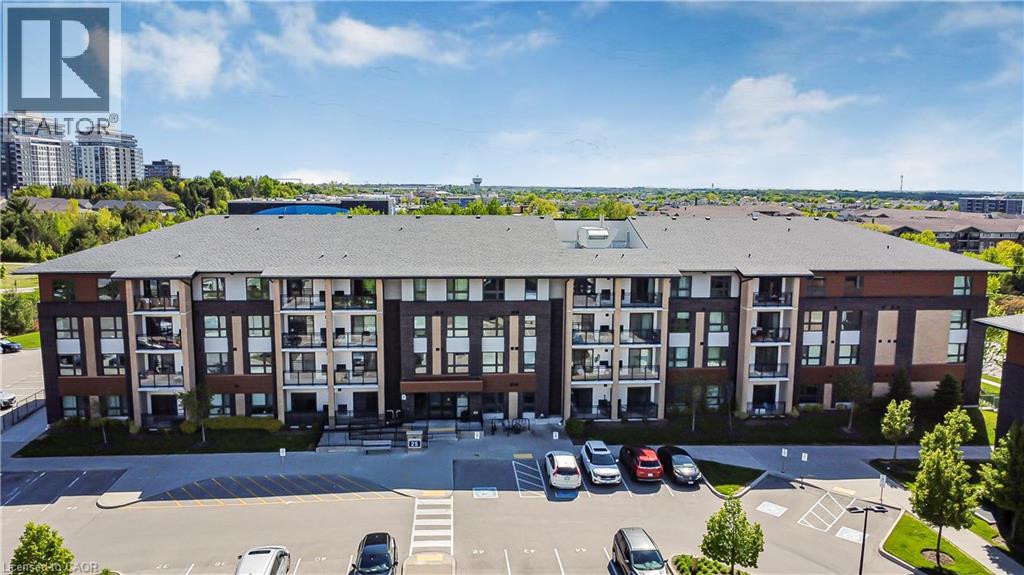
25 Kay Crescent Unit# 403
Guelph, Ontario
Welcome to Unit 403 at 25 Kay Crescent, a Top-Floor Gem with 2-bedrooms, 2-bathrooms, where modern condo living meets comfort and convenience in the heart of Guelph’s desirable South End. This bright and stylish unit offers everything you need for easy, low-maintenance living. Located on the top floor, this suite boasts carpet-free flooring throughout, a spacious open-concept layout, and a private balcony with an elevated view—perfect for relaxing or entertaining. Enjoy upscale finishes like the vinyl plank floors and the kitchen that features a central island, stainless steel appliances, stone countertops, and ample storage, making it a great space for cooking and gathering. The primary bedroom includes a full ensuite bath, while the second bedroom and additional full bathroom offer flexibility for guests, family, or a home office. Enjoy the best of condo living in Guelph’s vibrant South End, surrounded by every amenity imaginable—grocery stores, restaurants, fitness centers, coffee shops, movie theatres, and more. Plus, with easy access to the 401, commuting to nearby cities is a breeze. Whether you're a first-time buyer, downsizer, or investor, this is condo living at its best. (id:49269)
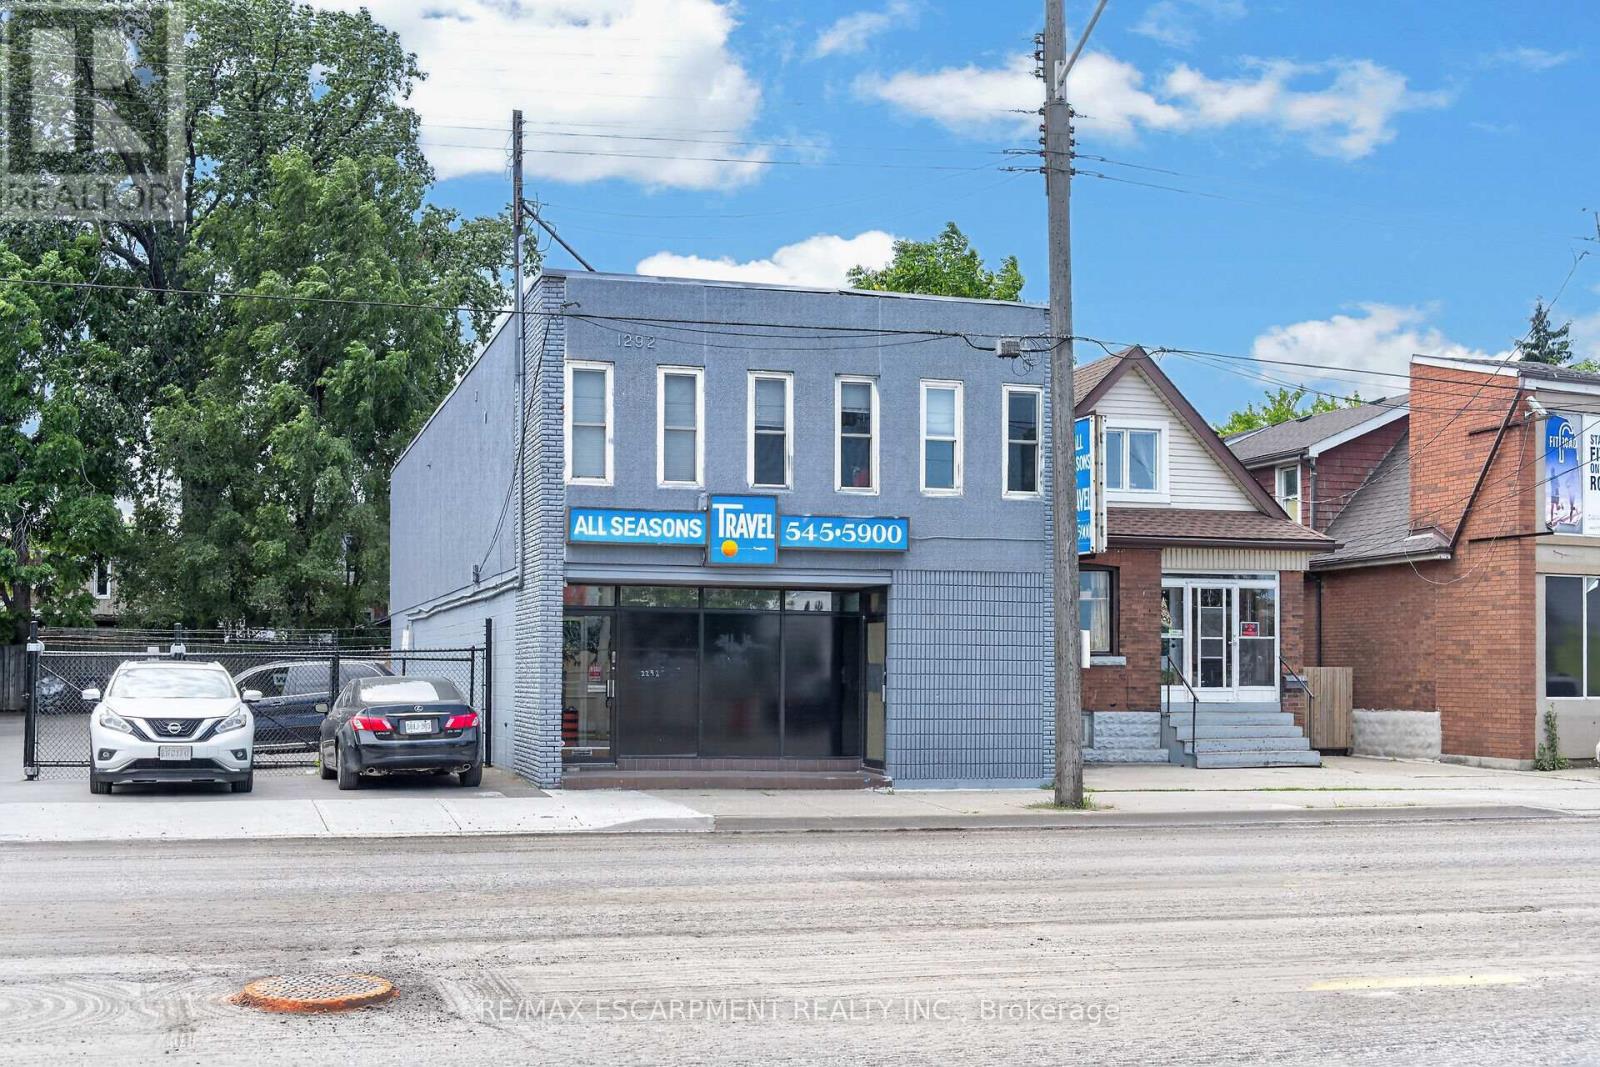
1292 Barton Street E
Hamilton, Ontario
Mixed-Use Investment Property Across from Centre Mall - Crown Point, Hamilton. Well-maintained mixed-use investment property located directly across from Centre Mall in Hamilton's highly desirable Crown Point neighbourhood. The property features approximately2,000 sq. ft. of ground-floor commercial space, currently operating as a short-term rental and in good condition. This versatile space offers excellent potential for additional income, owner occupancy, or a variety of commercial uses (subject to applicable zoning and approvals). Situated in one of Hamilton's most vibrant and sought-after communities, the property is within walking distance of shopping, restaurants, public transit, and everyday amenities. With stable residential rental income and value-add potential from the commercial space, this is an outstanding investment opportunity. Conveniently located just minutes from major highways. Free public parking is available directly across the street, with an additional municipal parking lot located one block away. (id:49269)
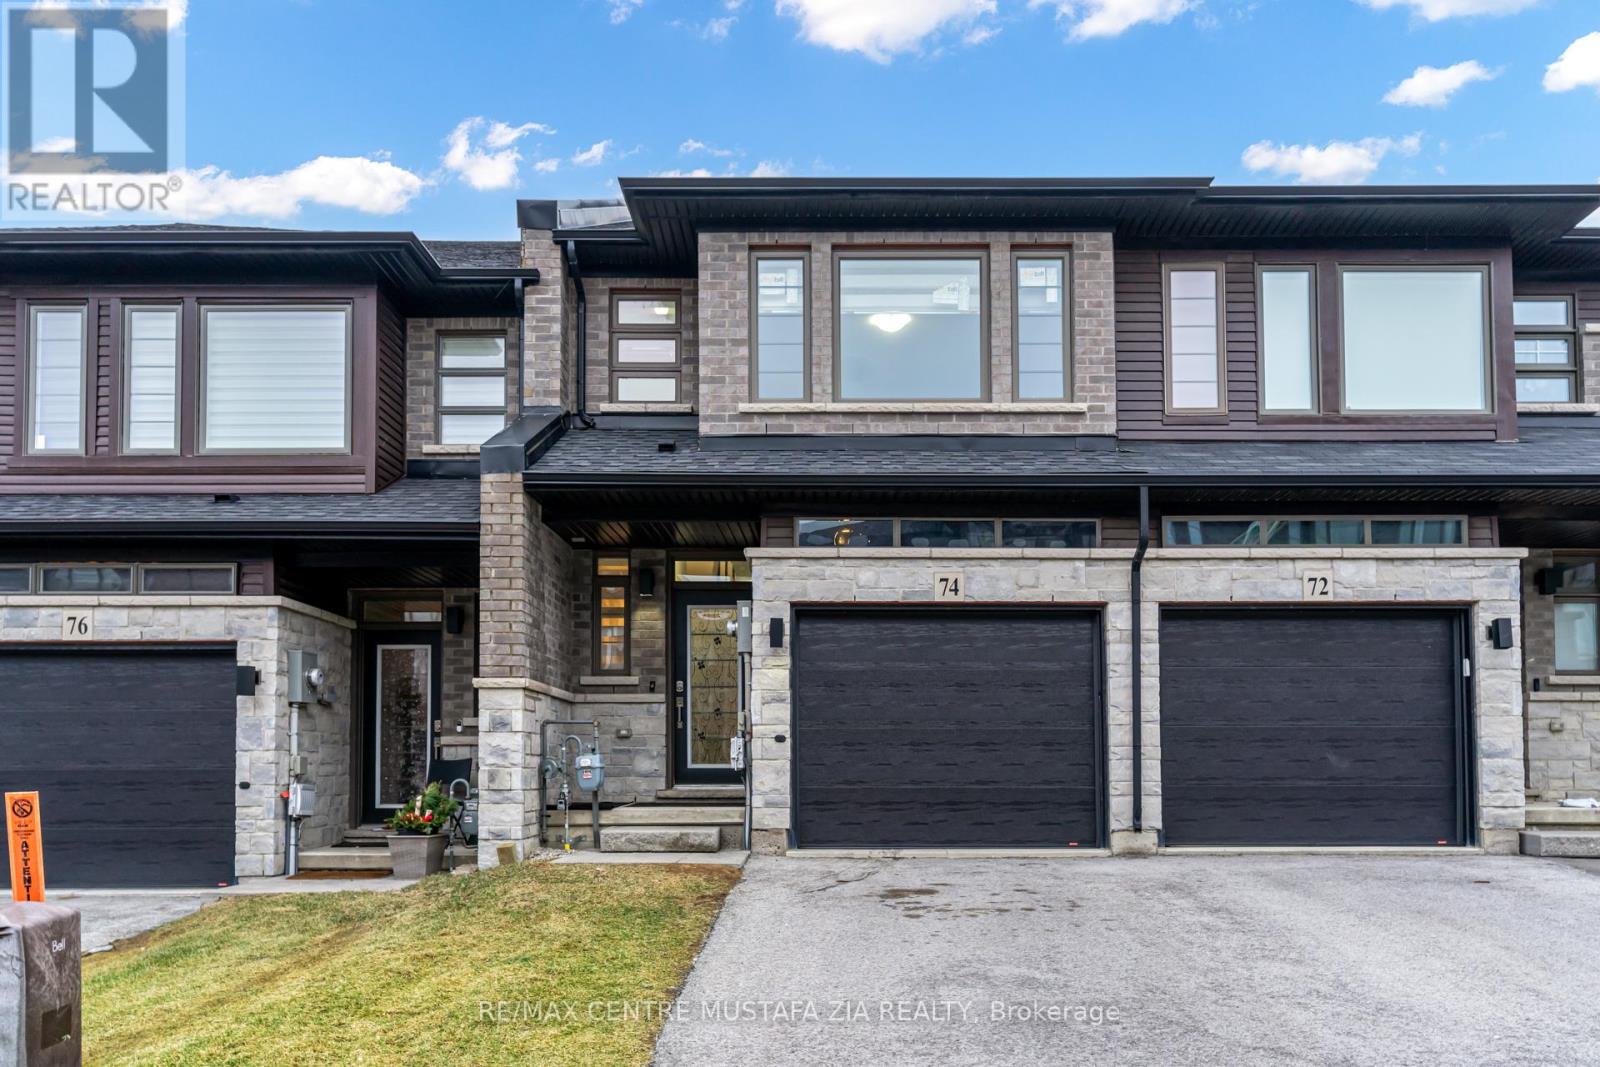
74 Soho Street
Hamilton, Ontario
Incredible Opportunity To Lease In Sought-After Stoney Creek! This Stunning 3 Bedroom, 3 Bathroom Townhome Features Beautiful Chocolate-Coloured Hardwood Floors & Tile On Main Floor, Open Concept Living/Dining Room With Walk-Out To Balcony Overlooking Backyard, Spacious Kitchen With Eat-In Dining Area Features S/S Appliances & Granite Counters! Upstairs Boasts 3 Large Bedrooms, Primary With Private 4Pc Ensuite & W/I Closet! 2nd Bedroom Features Its Own Walk-In Closet. Full, Unfinished Basement W/Walk-Out To Backyard. Laundry Conveniently Located On Second Level. One Garage Parking + One Driveway Parking Spot Included! (id:49269)
RE/MAX Real Estate Centre Inc.
16 Westvillage Drive
Hamilton, Ontario
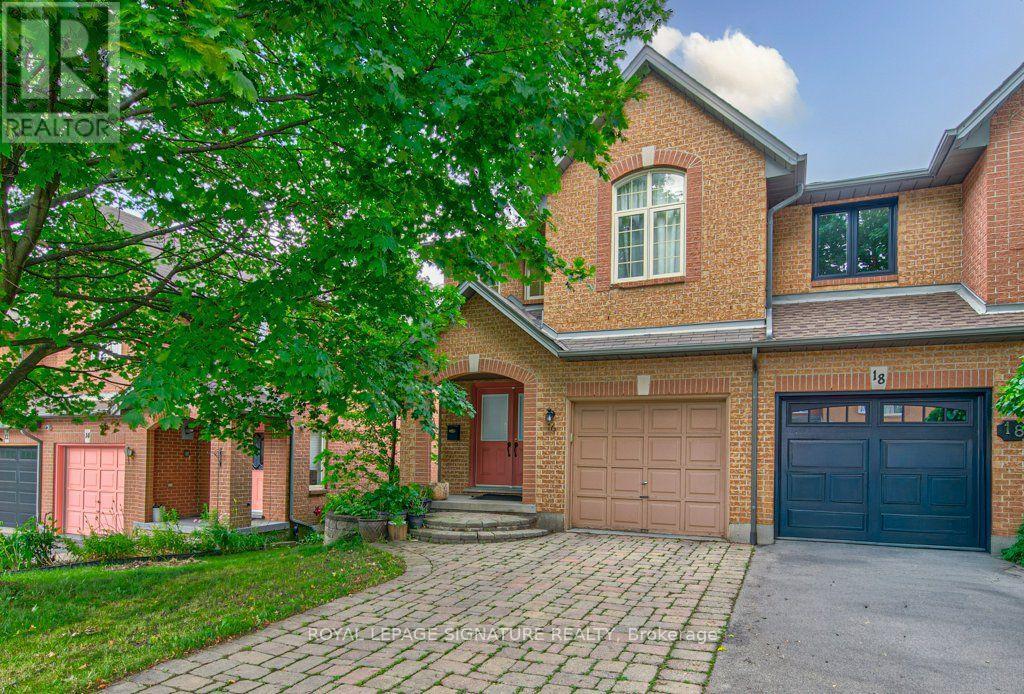
A Rare Corner End-Unit Freehold Townhome With No Maintenance Fees, Filled With Natural Light And Designed For Comfortable Everyday Living. Welcome To 16 Westvillage, Offering Over 1600SF Of Well-Planned Space With 3 Generously Sized Bedrooms And 4 Bathrooms. The Main Level Features A Warm, Functional Layout With Bright Principal Rooms, Ideal For Both Relaxing And Entertaining. Upstairs, The Spacious Bedrooms Provide Room For Growing Families, Work-From-Home Needs, Or Guests. The Finished Walk-Out Basement Adds Valuable Living Space And Opens Directly To A Private Backyard Retreat Complete With An Outdoor Hot Tub, Perfect For Unwinding Year-Round. Set In A Convenient, Family-Friendly Location Close To Major Highways, Parks, Schools, Community Centres, Shopping, And Everyday Amenities. A Wonderful Opportunity To Own A Bright, Spacious End-Unit Townhome In A Sought-After Neighbourhood. Schedule Your Private Showing Today. (id:49269)
2 - 242 John Garland Boulevard
Toronto, Ontario
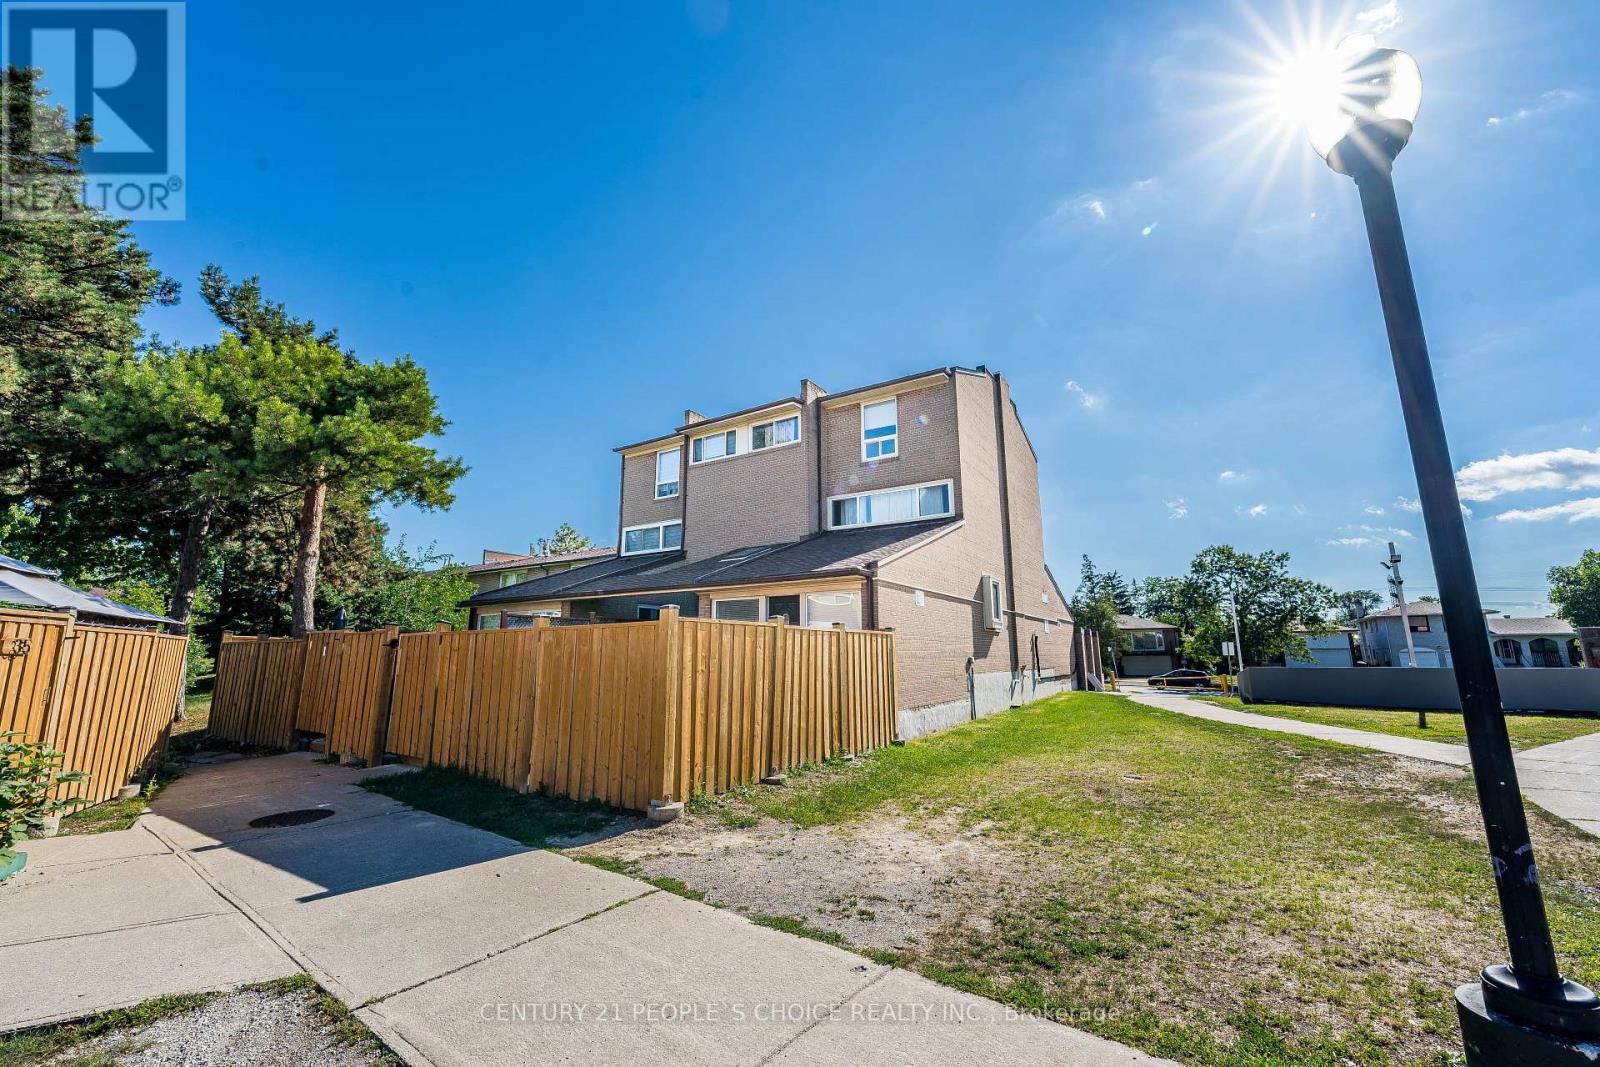
Beautiful End Unit, with spacious living room, renovated both Washrooms, Newer Kitchen cabinetry with backsplash, Quartz countertop, Central Air conditioning, Double closet on 2nd story Primary bedroom, one extra washroom in the basement with a working toilet, Laundry in basement, Walking Distance To Humber College, Etobicoke General Hospital, Grocery stores, TTC, And Only Minutes To Highway 401, 409 & 427. Be courteous to tenants, knock before you enter, lock box for easy showings. Motivated seller (id:49269)
128 Twenty Second Street
Toronto, Ontario
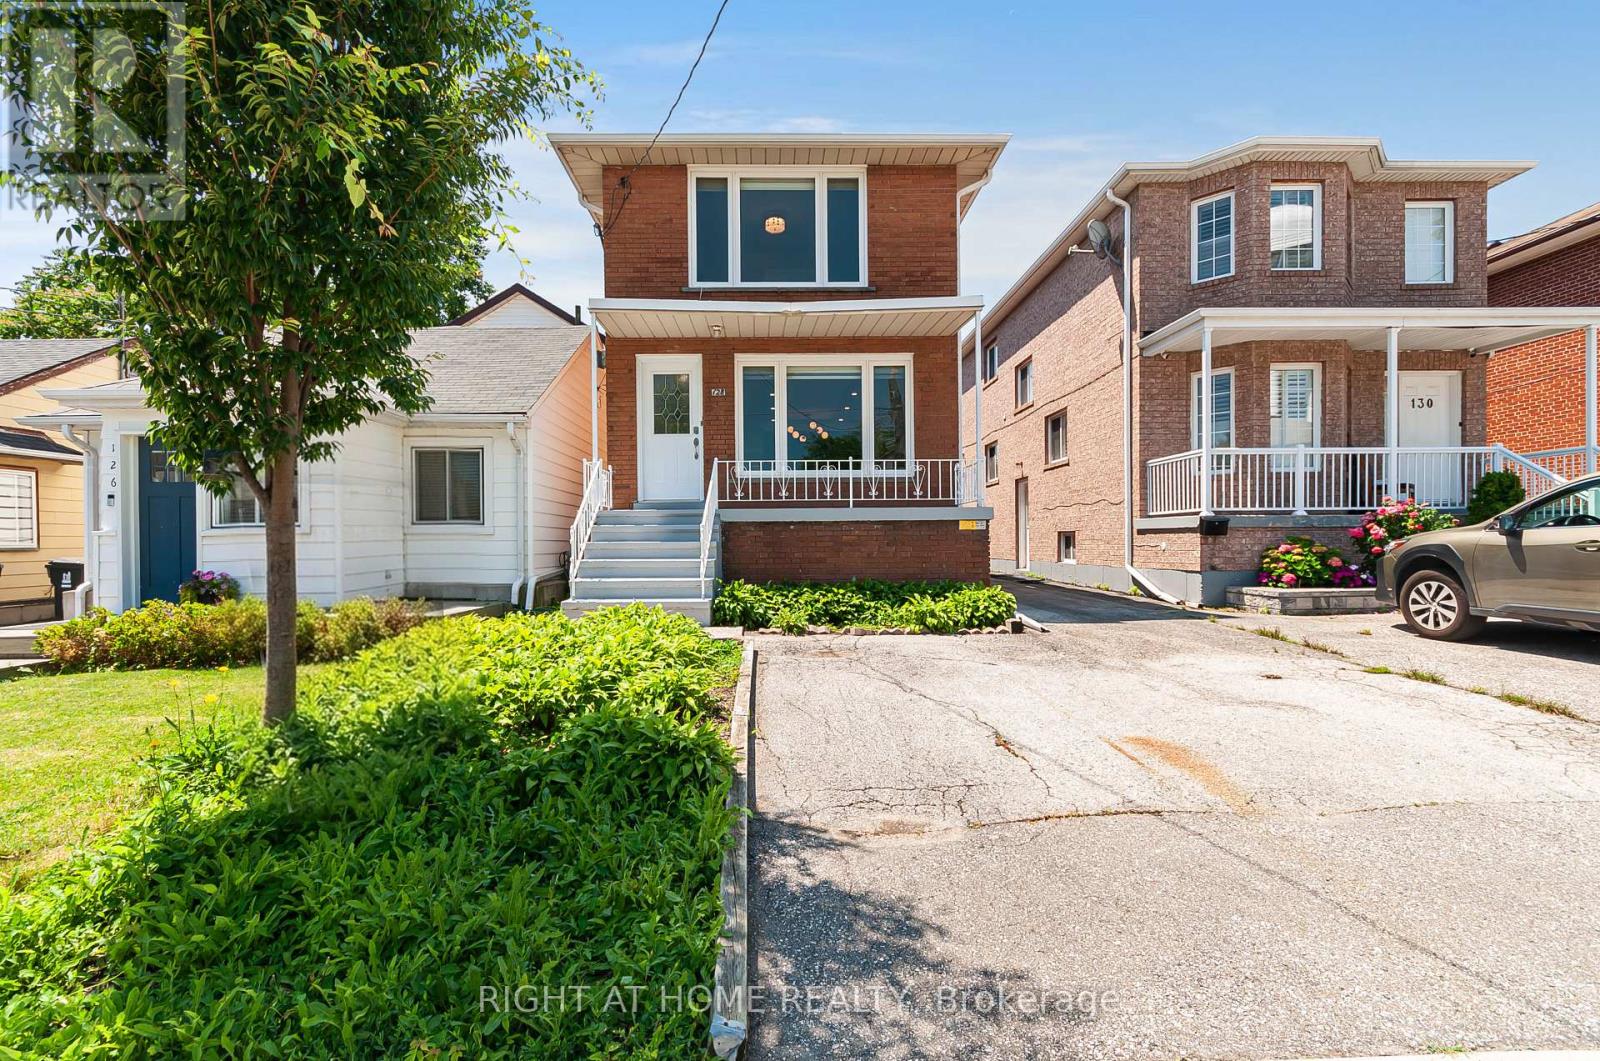
Welcome to 128 Twenty Second Street, a beautifully reimagined detached 2-storey home offering the perfect blend of modern living, flexibility, and investment potential in one of Etobicoke's most convenient locations, Long Branch. This fully renovated property was transformed top-to-bottom in 2024 with exceptional attention to detail, stylish finishes, and elegant trim work throughout. Designed to suit a variety of lifestyles, this versatile home features two self-contained units, making it ideal for families, investors, or buyers looking to offset their mortgage with rental income. The main floor unit offers 3 spacious bedrooms and 1 beautifully updated bathroom, while the lower-level suite features 1 bedroom and 1 bathroom with its own separate entrance. Both units include independent laundry facilities. One of the standout features of this property is the rare detached garage, a highly sought-after amenity that few homes in the neighbourhood offer, in addition to ample driveway parking. Whether you're looking for a stunning family home, a turnkey income-generating property, or the perfect live-and-rent opportunity, this home checks every box. Located just minutes from Humber College, public transit, major highways, shopping, restaurants, and entertainment, with downtown Toronto only 15-20 minutes away, this is city living with unmatched flexibility and convenience. Don't miss this rare opportunity to own a fully renovated, move-in-ready property with endless potential in a rapidly growing pocket of the city. (id:49269)
69 Miller Road
Magnetawan, Ontario
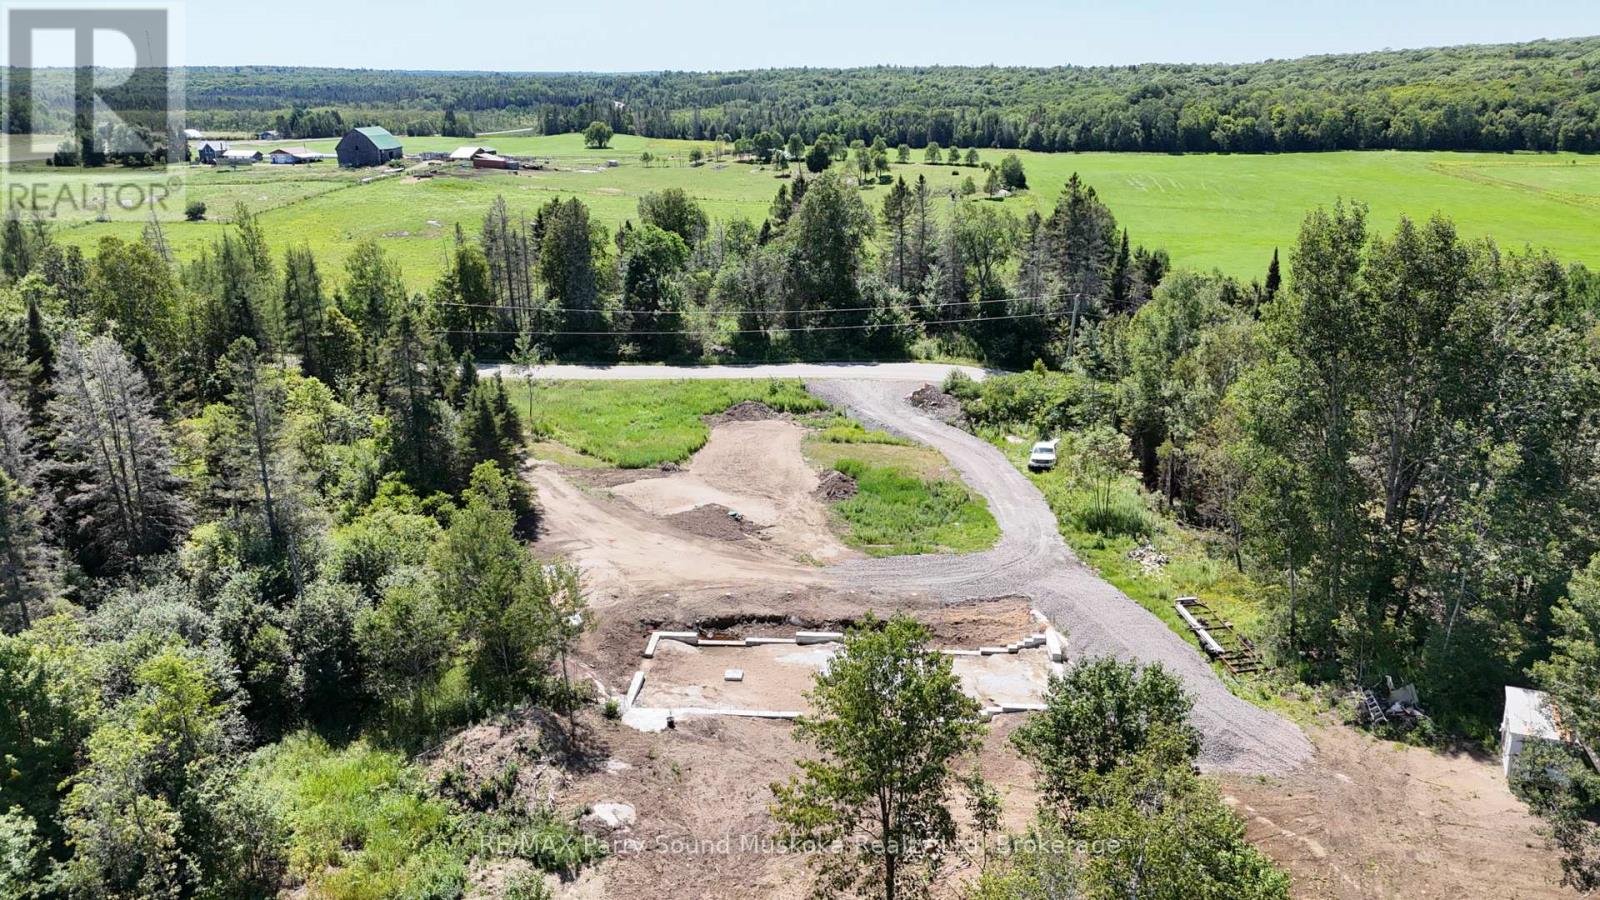
Build your dream home on this exceptional 5-acre property offering privacy, convenience, and a head start on construction. Located on a year-round municipally maintained road just minutes from the Village of Magnetawan and approximately 45 minutes from Parry Sound, this beautiful parcel is ready for your vision.The driveway is installed, the building site has been cleared, and construction is already underway with the foundation in place. A building permit has been issued for a thoughtfully designed 3-bedroom, 2-bathroom home with an attached double garage, and the septic system is already installed-saving you significant time and expense.Whether you continue with the existing plans or customize the project to suit your own style, this is a rare opportunity to create the home you've always wanted in a peaceful, completely private setting surrounded by nature. NOTE: newly severed lot, building drawings are available by request. (id:49269)
31 Miller Road
Magnetawan, Ontario
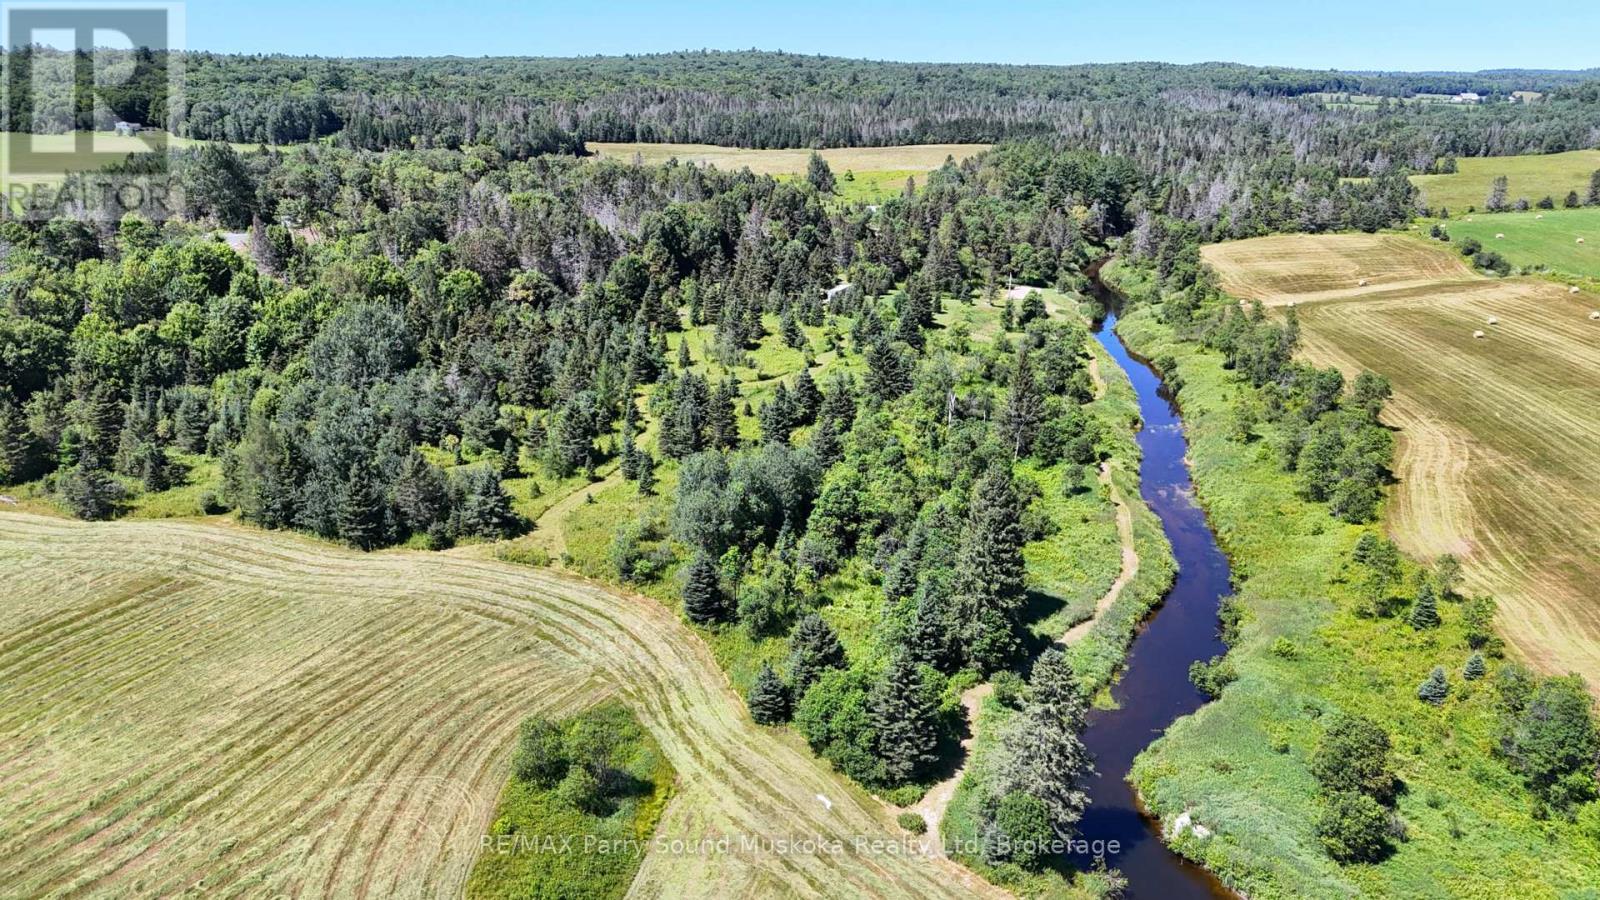
Escape to the beauty of Northern Ontario with this exceptional 12-acre property featuring scenic frontage along the picturesque Distress River. With a driveway and septic system already installed, much of the preparation has been completed for your future home or retreat.The property offers beautiful open farmland, a year-round municipally maintained road, and easy access from Highway 124. Located just minutes from the Village of Magnetawan and approximately 45 minutes from Parry Sound, it combines peaceful country living with convenient access to everyday amenities.A rare opportunity to own a stunning parcel of land with existing infrastructure, river frontage, and endless potential. NOTE: recently severed (id:49269)
107 Miller Road
Magnetawan, Ontario
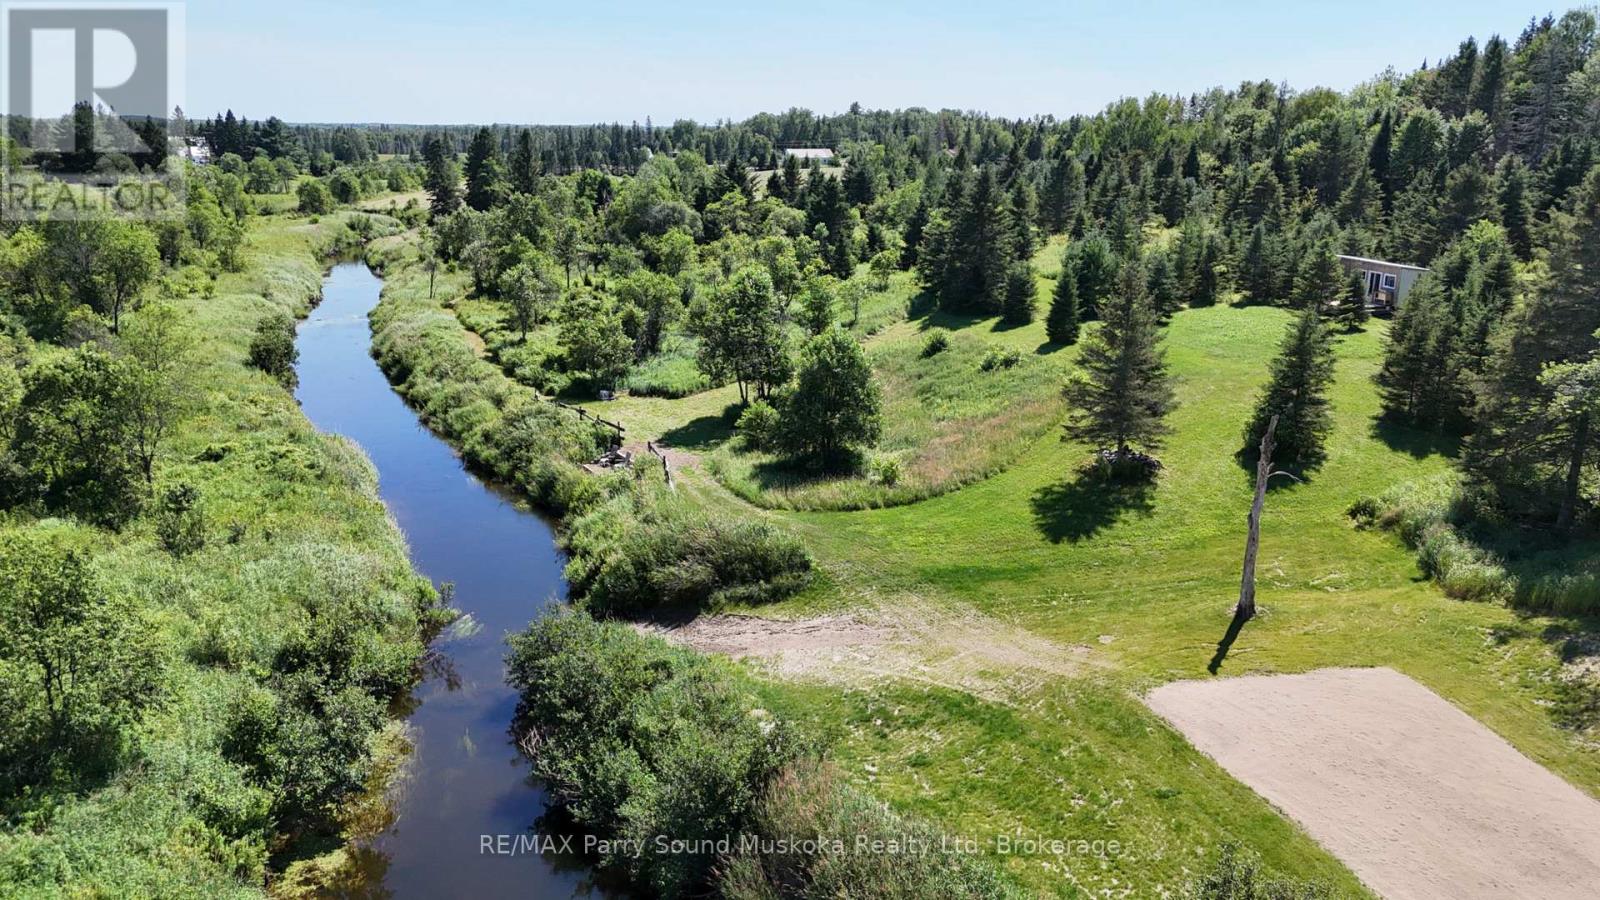
Discover the incredible potential of this breathtaking 52-acre property offering the perfect blend of open space, natural beauty, and privacy. Featuring a scenic mix of forest, rolling hills, cleared farmland, and picturesque river frontage, this exceptional parcel is ideal for those dreaming of a peaceful country lifestyle.A driveway is already installed, and a network of trails winds throughout the property, making it easy to explore everything this remarkable landscape has to offer. Part of the open field is fenced, providing excellent potential for hobby farming, horses, or other rural pursuits.Conveniently located with easy access from Highway 124, the property is just 15 minutes from the Village of Magnetawan and approximately 45 minutes from the Town of Parry Sound, offering the perfect balance of seclusion and accessibility.Whether you envision building your dream home or simply enjoying your own private outdoor retreat, this spectacular property offers endless possibilities in the heart of Northern Ontario. NOTE: newly severed, equipment and structures on the property are excluded, showings must be booked through the Showing system. (id:49269)
148 Sunnyview Drive
South Bruce Peninsula, Ontario
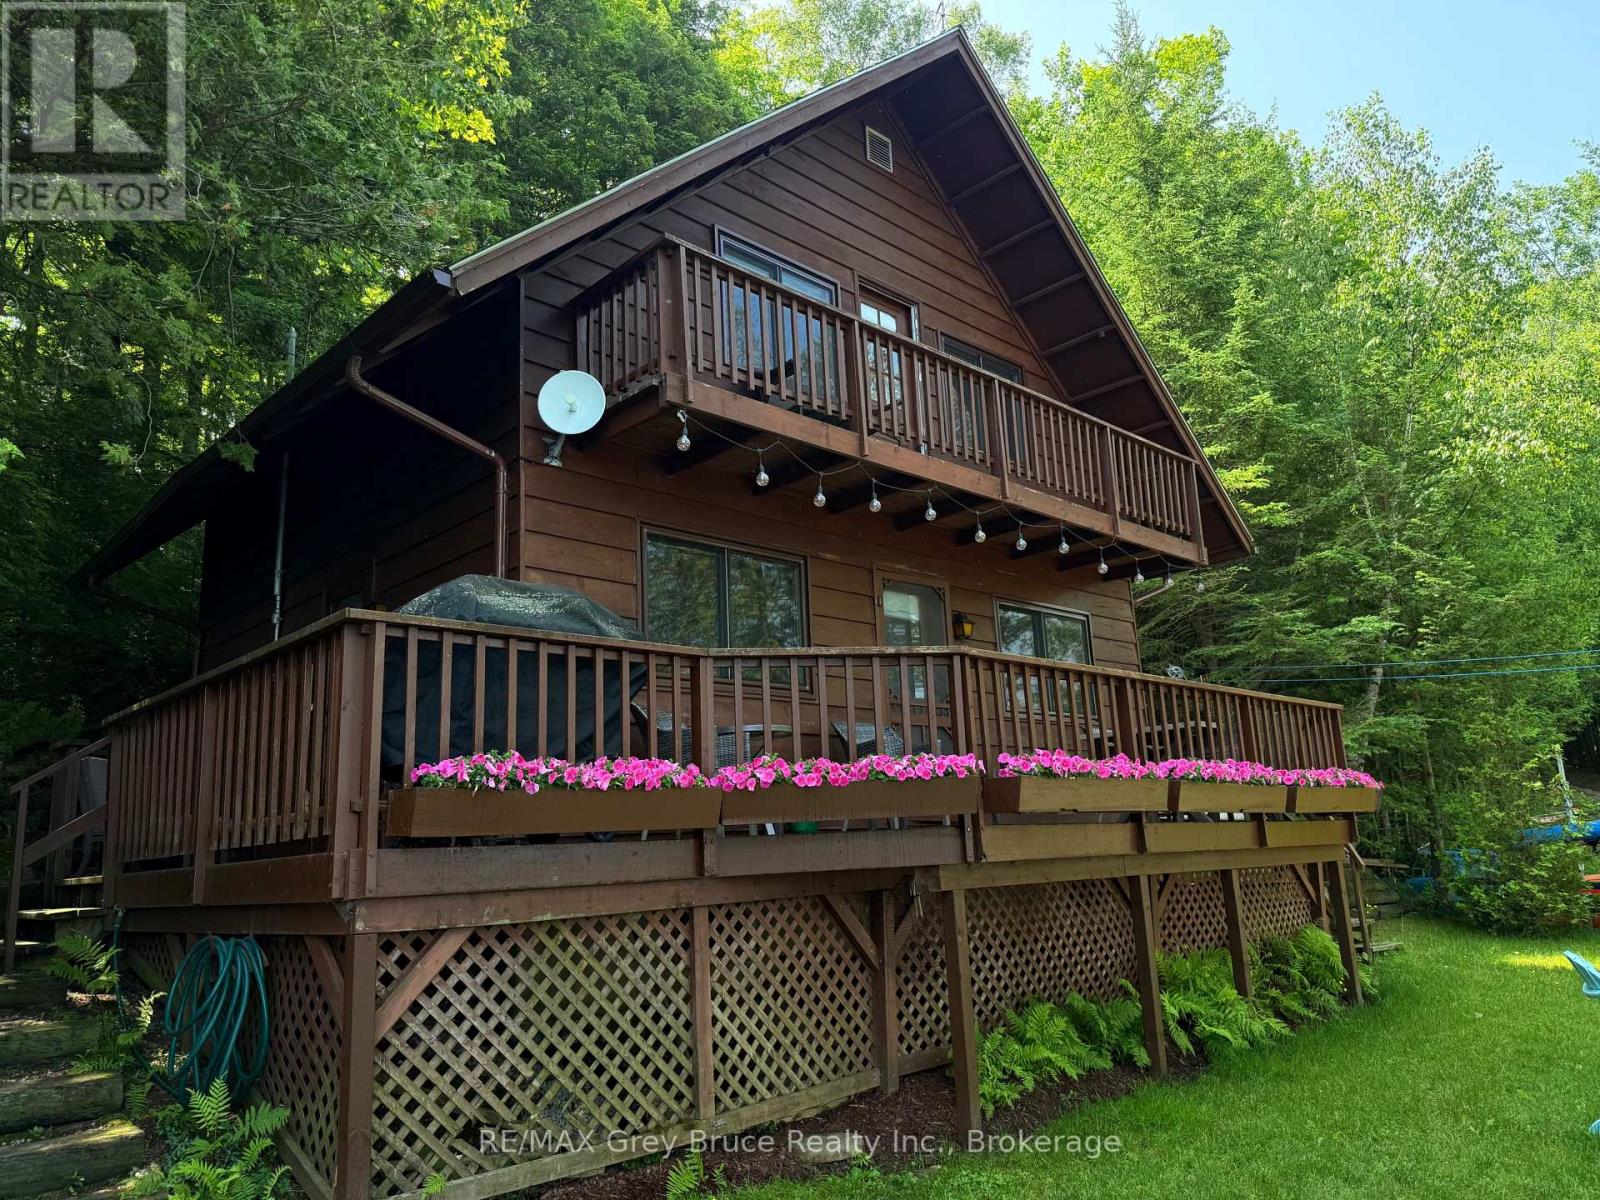
Tucked along the shores of a beautiful inland lake, this charming waterfront cottage offers the perfect blend of privacy, relaxation, and year-round recreation. Featuring 2 bedrooms plus a versatile loft area,this cozy retreat is ideal for family getaways or quiet weekends by the water.A standout feature is the spacious bunkie, providing additional sleeping accommodations and bringing the total capacity to comfortably host up to 12 guests-perfect for extended family and entertaining.Large windows frame stunning westerly views, filling the living space with natural light and showcasing sunsets that truly are second to none. Step outside to your private dock and enjoy everything the lake has to offer-whether it's swimming on warm summer days, water skiing, casting a line for great fishing, or embracing the tranquility of ice fishing in the winter months.With a peaceful, private setting and just a short drive to the sandy shores of Sauble Beach and the amenities of Southampton, this property offers the best of both worlds: seclusion and convenience. A rare opportunity to own your own slice of waterfront paradise. (id:49269)
183 Lakeshore Road W
Oro-Medonte, Ontario
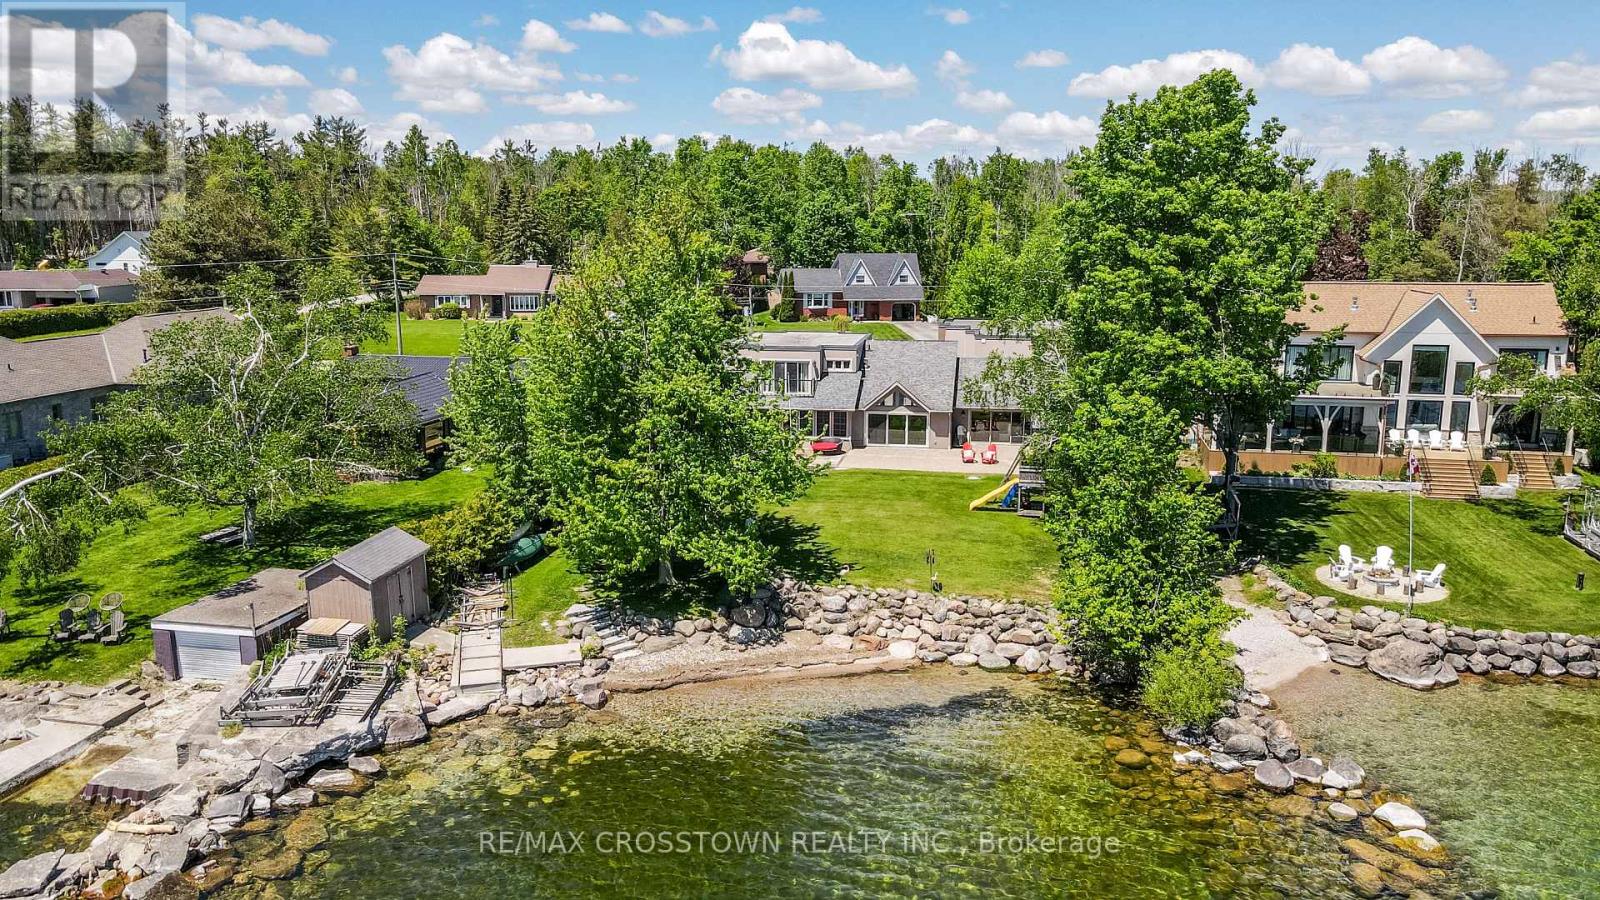
Welcome to this exceptional luxury waterfront estate on Lake Simcoe, offering over 97 feet of private shoreline in sought-after Oro-Medonte. Ideally located between Barrie and Orillia, this executive home combines luxury living with direct access to Lake Simcoe and the Trent-Severn Waterway. Designed to maximize its stunning lake views, the open-concept main floor features a grand living and dining area, soaring 16-foot cathedral ceilings, a statement fireplace, and oversized glass doors that seamlessly connect indoor and outdoor living. The custom chef's kitchen is both elegant and functional, showcasing upgraded countertops, extensive cabinetry, a built-in bench seating, and a fully equipped butler's pantry-perfect for entertaining.All four bedrooms feature private ensuites and walk-in closets. The primary bedroom offers breathtaking lake views, a custom walk-in closet, updated ensuite, and a private balcony overlooking the water.Outside, enjoy a professionally landscaped waterfront oasis complete with a private dock, marine railway system, covered gazebo, play area, and multiple spaces to relax and take in the views. Additional features include a heated 2.5-car garage with space for a workshop, main-floor laundry, a spacious upper level/loft with in-law suite capability or can be used as a home office/gym, a second private entrance, plus a finished lower level with media room. Easy access to the highway, it's the perfect balance between luxury waterfront living, privacy, waterfront recreation with close proximity to city convenience. (id:49269)