
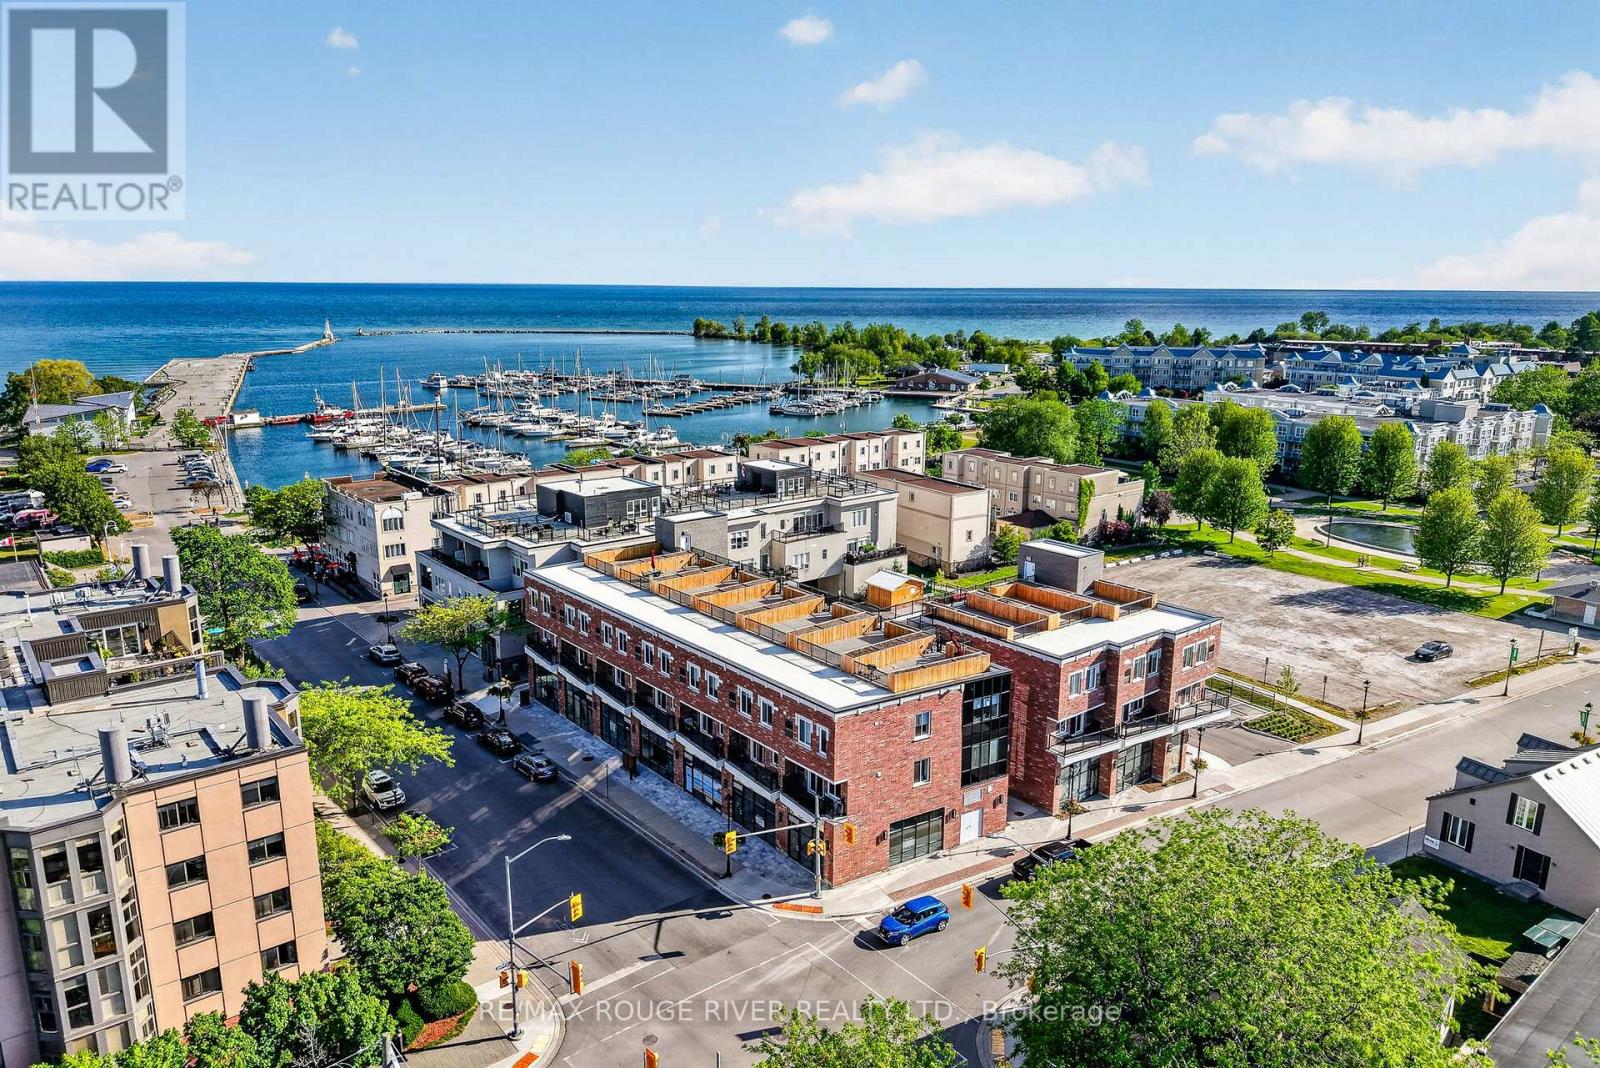
108, 208, 308 - 185 Division Street
Cobourg, Ontario
Welcome to Units 108, 208 & 308 at Beach Walk Flats, an exceptional mixed-use investment opportunity in one of Cobourg's most desirable waterfront communities. Perfectly positioned just steps from Cobourg Beach, the marina, boardwalk and the vibrant historic downtown, this modern offering blends premium commercial presence with strong residential income potential in a high-demand location with year-round appeal. The commercial unit offers soaring ceilings, expansive windows and a bright contemporary atmosphere ideal for a variety of business uses. With twenty residential units above, the space benefits from built-in traffic, excellent visibility and consistent exposure in a growing neighbourhood. Included in the offering are two stylish two-bedroom residential suites, thoughtfully designed with modern layouts, sleek industrial-inspired finishes and strong rental appeal. These turnkey units are well suited for investors looking to secure reliable income and long-term appreciation. Adding to the appeal is a private rooftop terrace with views of Lake Ontario, creating a rare outdoor retreat perfect for entertaining or unwinding. Whether you are an investor seeking diversified returns or an owner-operator looking for a standout location, Beach Walk Flats delivers flexibility, quality and lasting value in one of Ontario's most admired waterfront towns. *Note: Taxes to be assessed. HST applies to the commercial portion only. (id:49269)
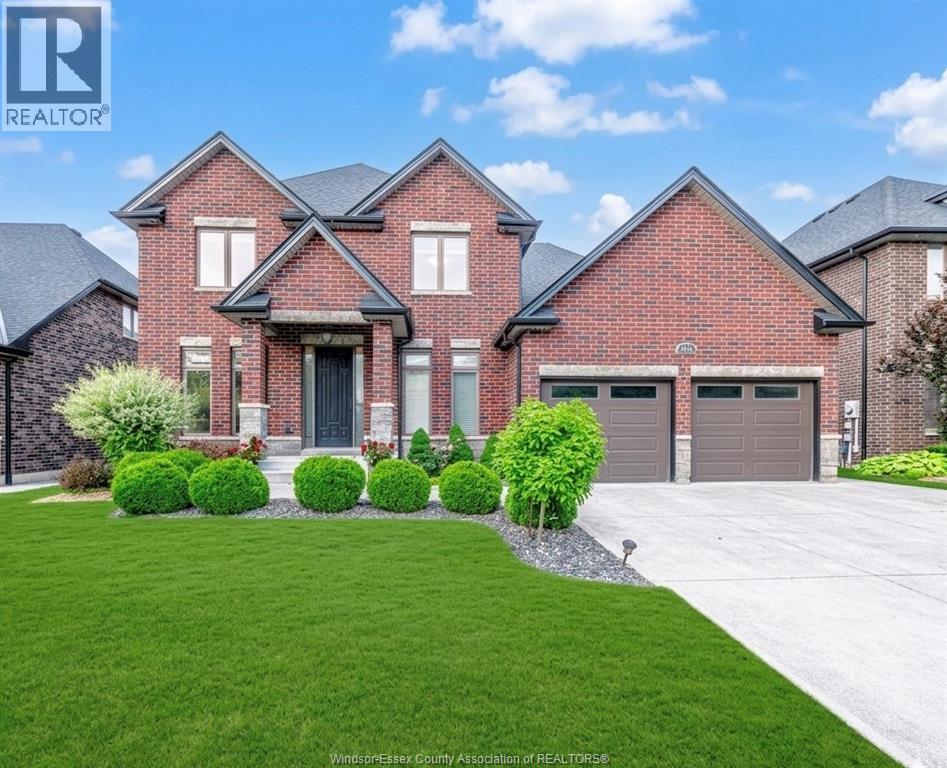
4146 Daytona Avenue
Lasalle, Ontario
Stunning 2-storey home located in a peaceful and highly desirable LaSalle neighbourhood. This beautifully maintained residence features 4 spacious bedrooms and 2 full bathrooms on the second level, including a luxurious primary retreat complete with a walk-in closet and spacious ensuite. Rich hardwood flooring runs throughout the home, complemented by oversized windows that flood the interior with natural light. The spacious kitchen offers ample cabinetry, a large centre island, and is perfect for family living and entertaining. Elegant details such as wainscoting, crown moulding, and custom-designed closet spaces showcase exceptional craftsmanship throughout. The fully finished basement adds valuable living space with an additional bedroom and full bathroom. A rare opportunity to own a move-in ready home that combines style, comfort, and functionality in one of LaSalle’s most sought-after locations. (id:49269)
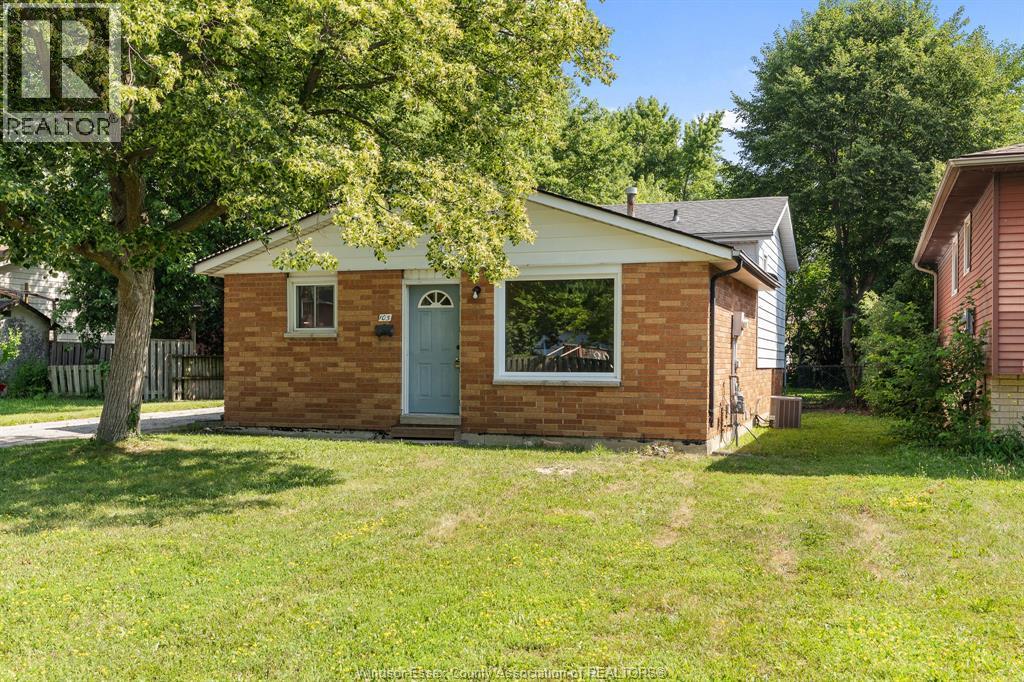
105 Kim Court
Essex, Ontario
Welcome to this terrific starter home tucked away on a quiet cul-de-sac in a mature, family-friendly Essex neighbourhood! This spacious back split offers 3 bedrooms, 1 bathroom & a smart layout with room to grow. Enjoy the ease of being close to schools, shopping, sports fields & just a walkable distance to downtown Essex, where you can explore local shops, dining & everyday conveniences. Inside, this home feels bright, fresh & move-in ready, with a long list of recent updates already taken care of. Updates include roof 2011, furnace 2017, sump pump 2019, plus flooring, kitchen cabinets, tub, toilet & vanity all in 2023. Fresh paint in 2026 gives the home a clean, welcoming feel from the moment you walk in. The main living areas are comfortable & practical, while the large backyard offers plenty of space for kids, pets, gardens, future entertaining areas or simply relaxing outdoors. With 2 basement levels, you’ll have excellent storage space now, plus the option to finish them later for extra living space, a rec room, home office, gym or hobby area. Affordable, turn-key & set in a great location, this home is a smart choice for first-time buyers, young families, downsizers or investors looking for solid value in the heart of Essex. Don’t miss your chance to get into a great neighbourhood at an affordable price! (id:49269)
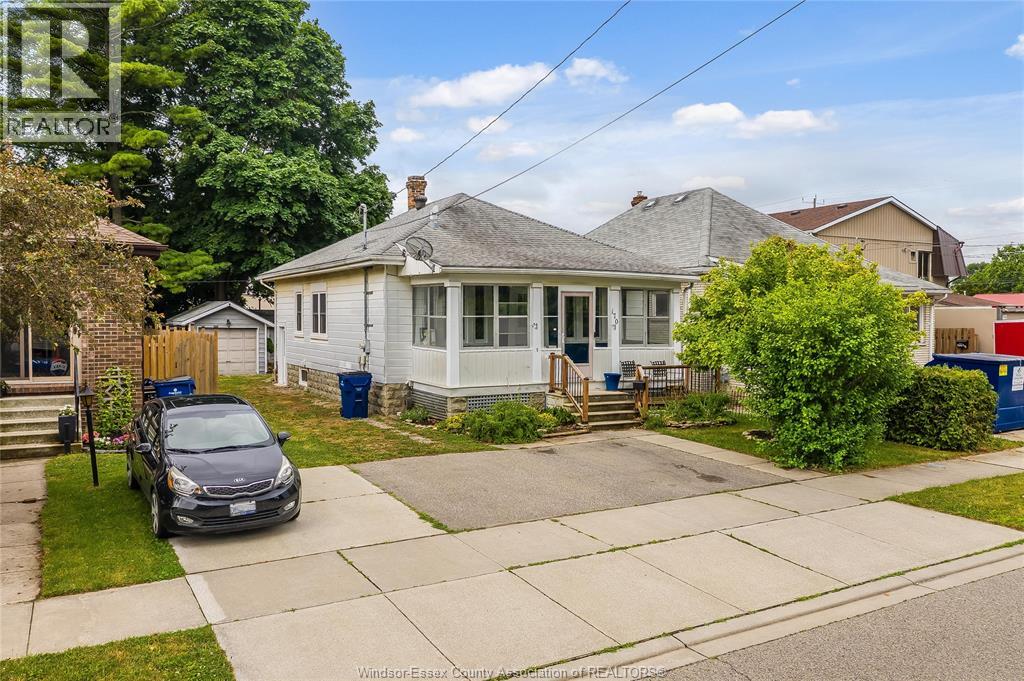
170 Inshes Avenue
Chatham, Ontario
Welcome to this well-maintained 3-bedroom, 1-bathroom home in the heart of Chatham. Offering comfort, functionality, and peace of mind, this property features a fully waterproofed basement completed in 2024, providing added value and protection for years to come. Recent updates also include all new windows in 2023, brand-new front and side entry doors, enhancing both curb appeal and energy efficiency. Outside, you’ll find a detached garage offering excellent storage, workshop space, or secure parking. Conveniently located close to schools, parks, shopping, and everyday amenities, this home is an excellent opportunity for first-time buyers, downsizers, or investors alike. (id:49269)
335 Ridley Crescent
Southgate, Ontario
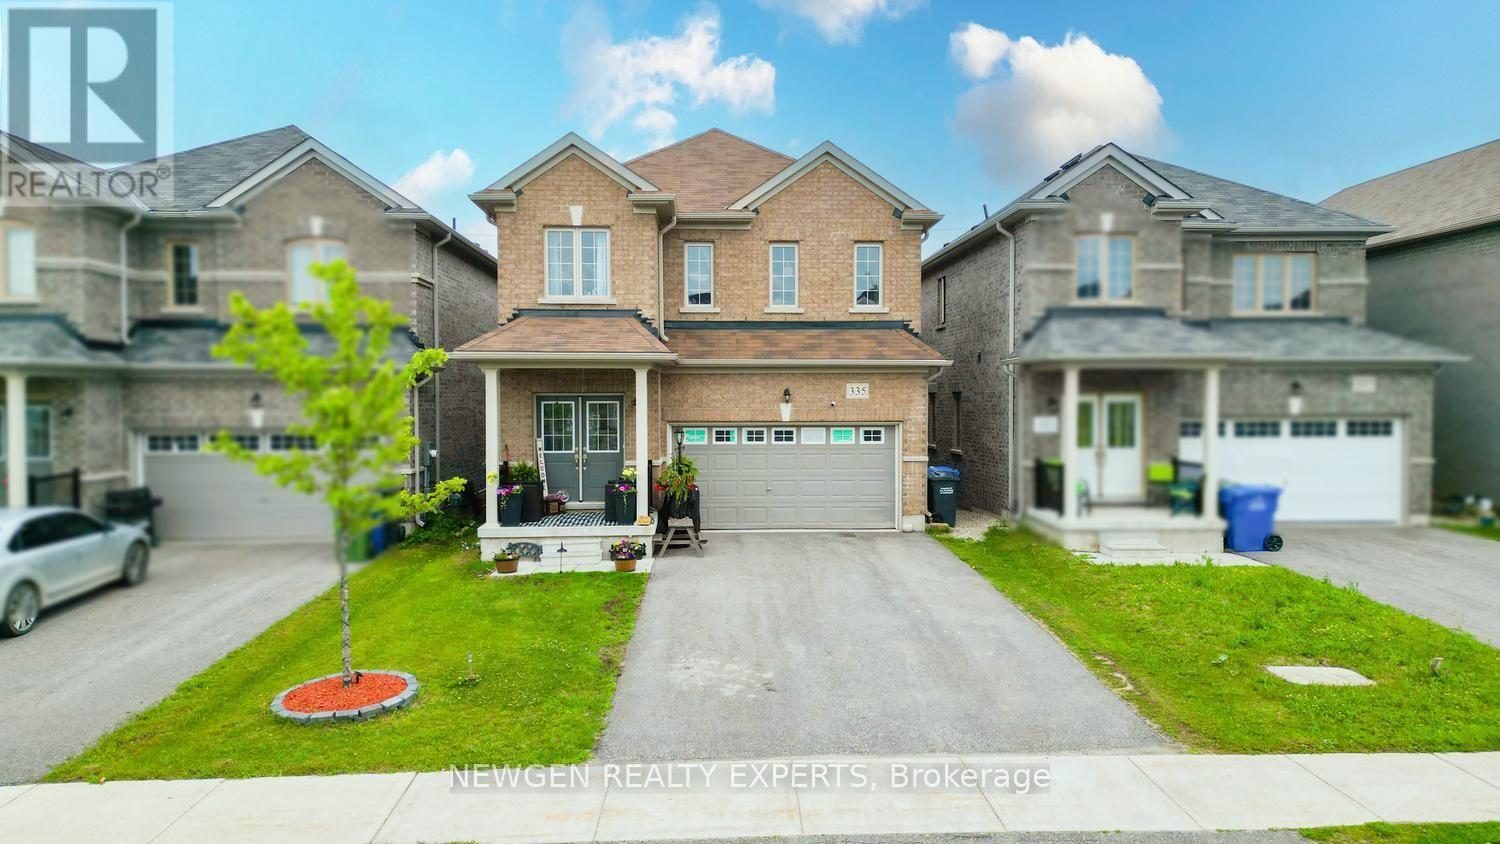
Absolute Show Stopper!!! Detached Home In The Prestigious One Of The Demanding Neighborhood In Dundalk, Beautifully 4 Bedroom & 3 Washroom W Separate Living/Dining & Separate Family Area, Beautiful Kitchen W Chairs Island & S/S Appliances, Breakfast Area W/O To Yard, 2nd Level Master W/I Closet & 5Pc Ensuite, The Other 3 Good Size Bedroom With Closet, Window & 4 Pc Bathroom, Indoor Access To Garage, Located In A Growing Family-Friendly Community Close To Dundalk & Proton Community School, Highpoint Community Elementary School, Parks, Recreation Facilities, Shopping, Restaurants, Grocery Stores, Medical Services, Pharmacies, The Southgate Community Centre, Public Library, And Everyday Conveniences. Enjoy Easy Access To Major Highways Including Hwy 6, Hwy 10 & Hwy 89 For An Easy Commute To Orangeville, Shelburne, Mount Forest, Hanover, And Beyond. (id:49269)
130a Finnegan Lane
Wollaston, Ontario
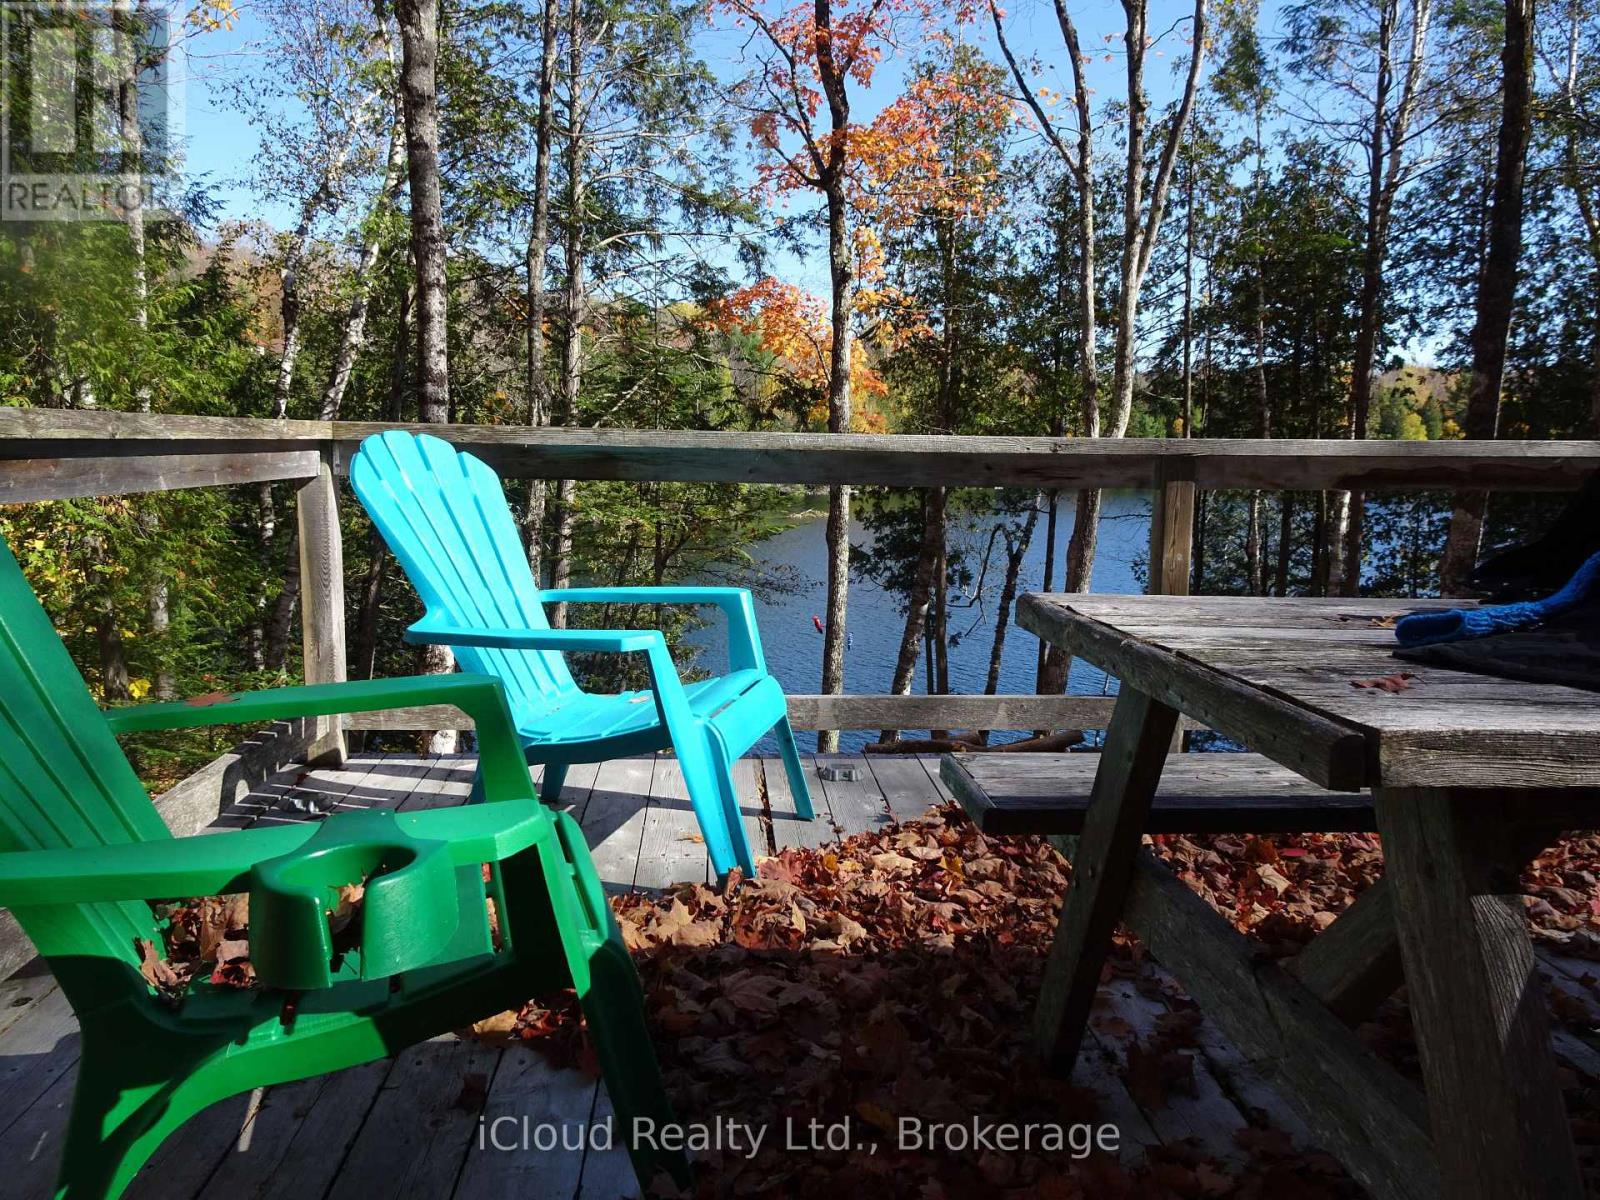
Escape to the peace and privacy of this quality-built bunkie, set on a beautifully treed 1.5-acre waterfront property with deep shoreline and exceptional natural surroundings. Thoughtfully designed, the bunkie features a cozy loft and a spacious deck overlooking the lake, creating the perfect setting to relax, entertain, or simply take in the view.With very little boat traffic, you'll enjoy a quiet, unspoiled waterfront experience where nature takes centre stage. The property is serviced with 200-amp hydro and offers multiple walking trails, established tent sites, and endless opportunities to enjoy the outdoors.An elevated building site provides an outstanding location for a future cottage or year-round home while allowing you to enjoy the property immediately. Whether you're looking for a peaceful weekend retreat, a family getaway, or the ideal location to build your dream waterfront escape, this rare offering combines privacy, natural beauty, and incredible potential. (id:49269)
807 - 28 Ann Street
Mississauga, Ontario
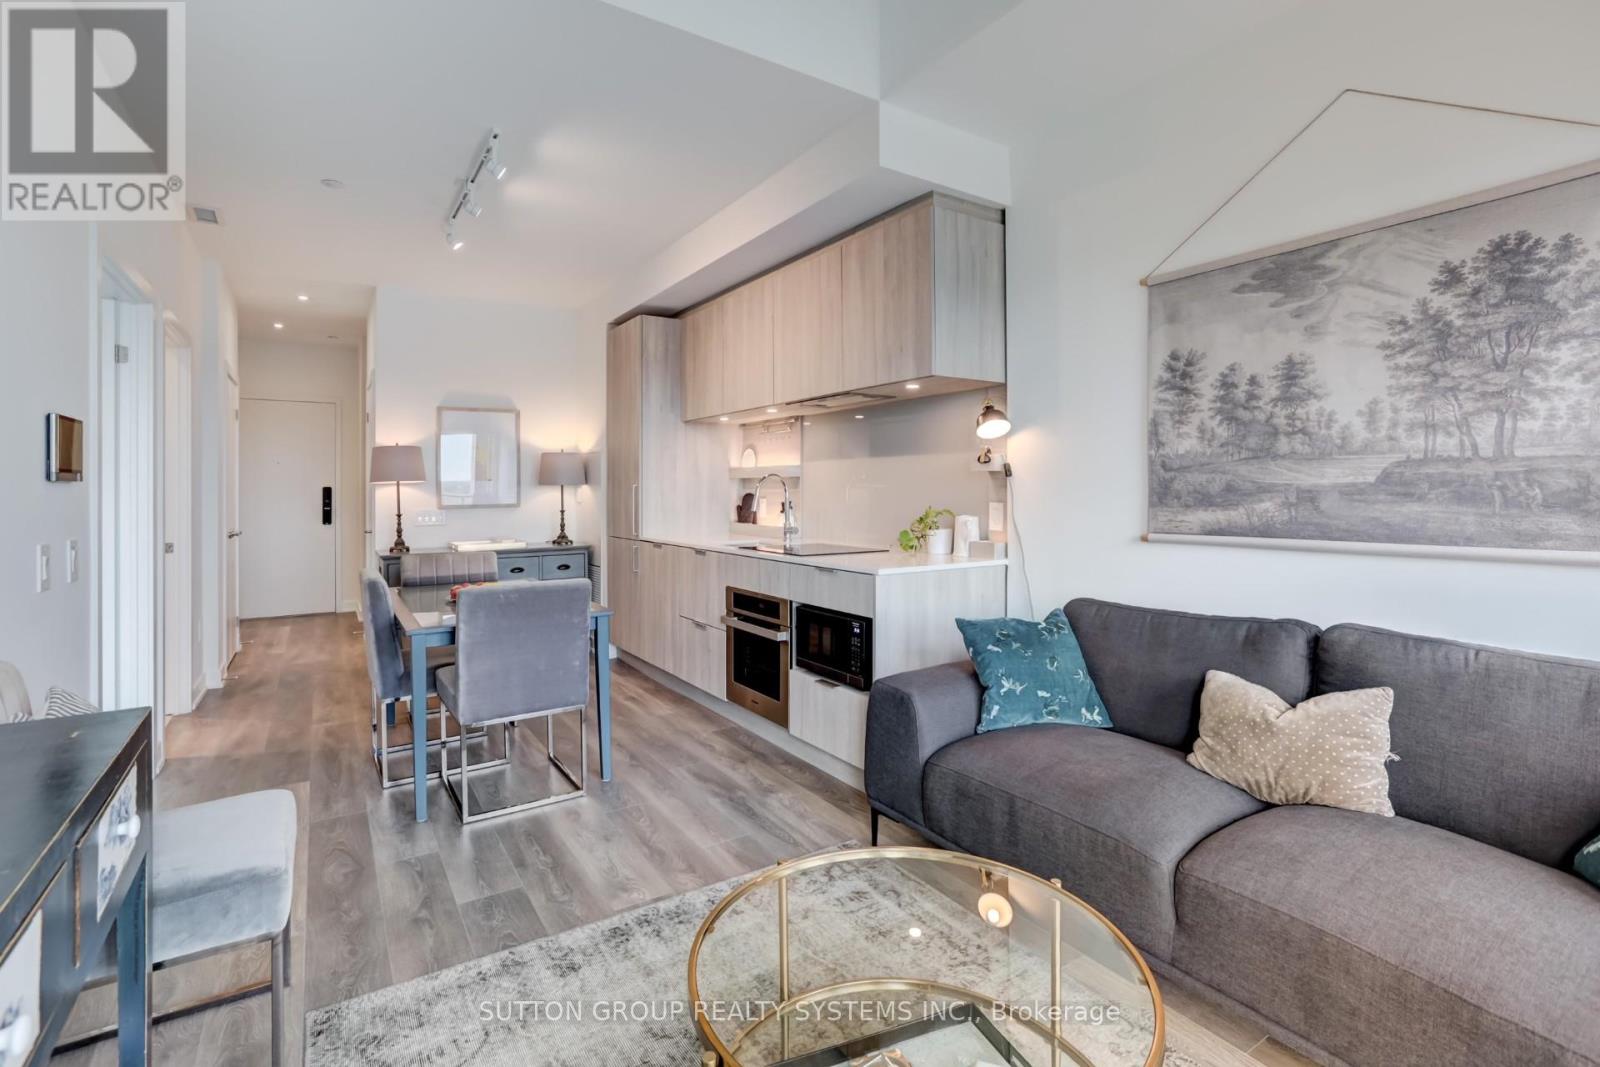
Enjoy the Comfort and Style in this Brand New One Bedroom + Den Downtown Port Credit Condo. 564 SqFtof indoor space plus a spacious balcony of 82 SqFt. Experience elevated living in a communitydesigned by a leading Port Credit developer, featuring the grand lobby, world-class amenities andsuperior construction. Trive in the heart of Port Credit best location, right next to GO station andsteps to the waterfront, charming shops, restaurants, and all the amenities you could ask for. Quickaccess to QEW and steps to the new Hurontrario LRT. Modern Open Concept kitchen with stonecountertops, generous cabinetrytop-of-the-line B/I appliances, and floor-to-ceiling windows withtons of natural light. Comes With Locker. The unit is furnished and can be rented out as is, but if the tenant prefers, it could be partially furnished or completely without furniture.Parking may be available for rent at the building. (id:49269)
5 Byworth Boulevard
Toronto, Ontario
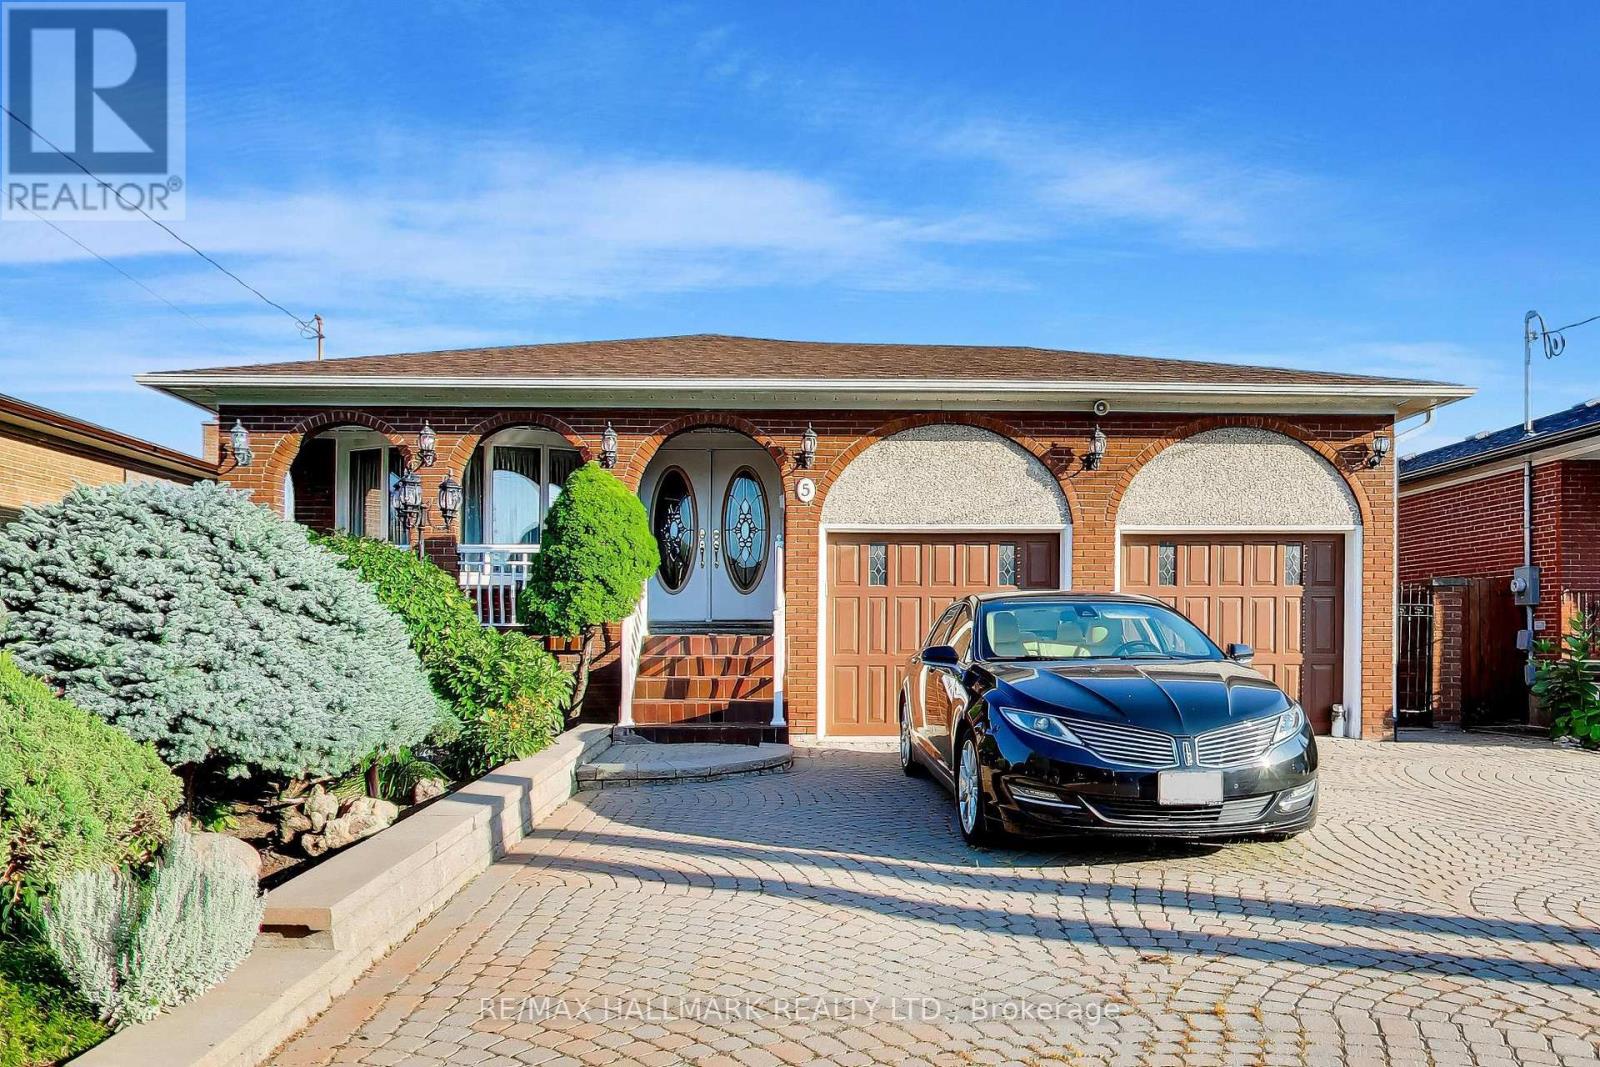
Welcome to 5 Byworth Blvd -an exceptionally spacious 5-level backsplit on a quiet, child-friendly street in the heart of sought-after Kingsview Village. Set on an impressive 48.5x130-ft lot, this beautifully maintained 4-bed, 3-bath home offers the space, flexibility & backyard lifestyle that growing & multigenerational families are searching for. Offering approximately 3,380 sq. ft. of total finished living space across all five levels, as measured and reported in third-party floor plans prepared by the listing photography company.The bright, expansive layout features generous principal rooms, hardwood flooring, a family-sized kitchen, crown moulding and a warm, inviting family room with a fireplace and walkout to the backyard. With multiple living areas spread across five levels, there is plenty of room for everyone to work, relax and entertain.The lower level includes a second kitchen, full bathroom and separate entrance, creating excellent potential for an in-law suite or extended-family living. The shared laundry area remains conveniently accessible from both living spaces.Step outside to your own private summer retreat, complete with a beautifully maintained inground pool, pool heater, newer pool filter and a spacious backyard designed for entertaining. The oversized interlocking driveway provides parking for up to 6 vehicles, plus the attached double garage.Notable updates include a high-efficiency furnace Feb 2026, KitchenAid dishwasher and washer/dryer 2025, CAC 2023, and a renovated upper-level bathroom with an updated shower and bathtub.Ideally situated close to schools, parks, shopping and public transit, with quick access to Highways 401, 427 and 409. Pearson International Airport is just minutes away, while the nearby highway network provides convenient connections throughout Toronto, Mississauga and the GTA. A rare opportunity to own a substantial family home with an in-law suite and backyard pool-just in time to enjoy the rest of the summer. (id:49269)
1136 Bronte Road
Oakville, Ontario
great potential and opportunity to apply for a kennel license, making it an ideal choice for starting your own dog boarding business.Day Care uses permitted; 0.4-acre lot with an impressive 305 feet of frontage! Perfect for first-time home buyers seeking a great starter home, this charming 1.5-story property offers a rare blend of natural beauty and modern convenience. this home provides a Muskoka-like retreat, backing onto the serene Bronte Creek in a breathtaking treed ravine setting.0.4-acre lot with an impressive 305 feet of frontage! Perfect for first-time home buyers seeking a great starter home, this charming 1.5-story property offers a rare blend of natural beauty and modern convenience. this home provides a Muskoka-like retreat, backing onto the serene Bronte Creek in a breathtaking treed ravine setting. (id:49269)
17236 Kennedy Road
Whitchurch-Stouffville, Ontario
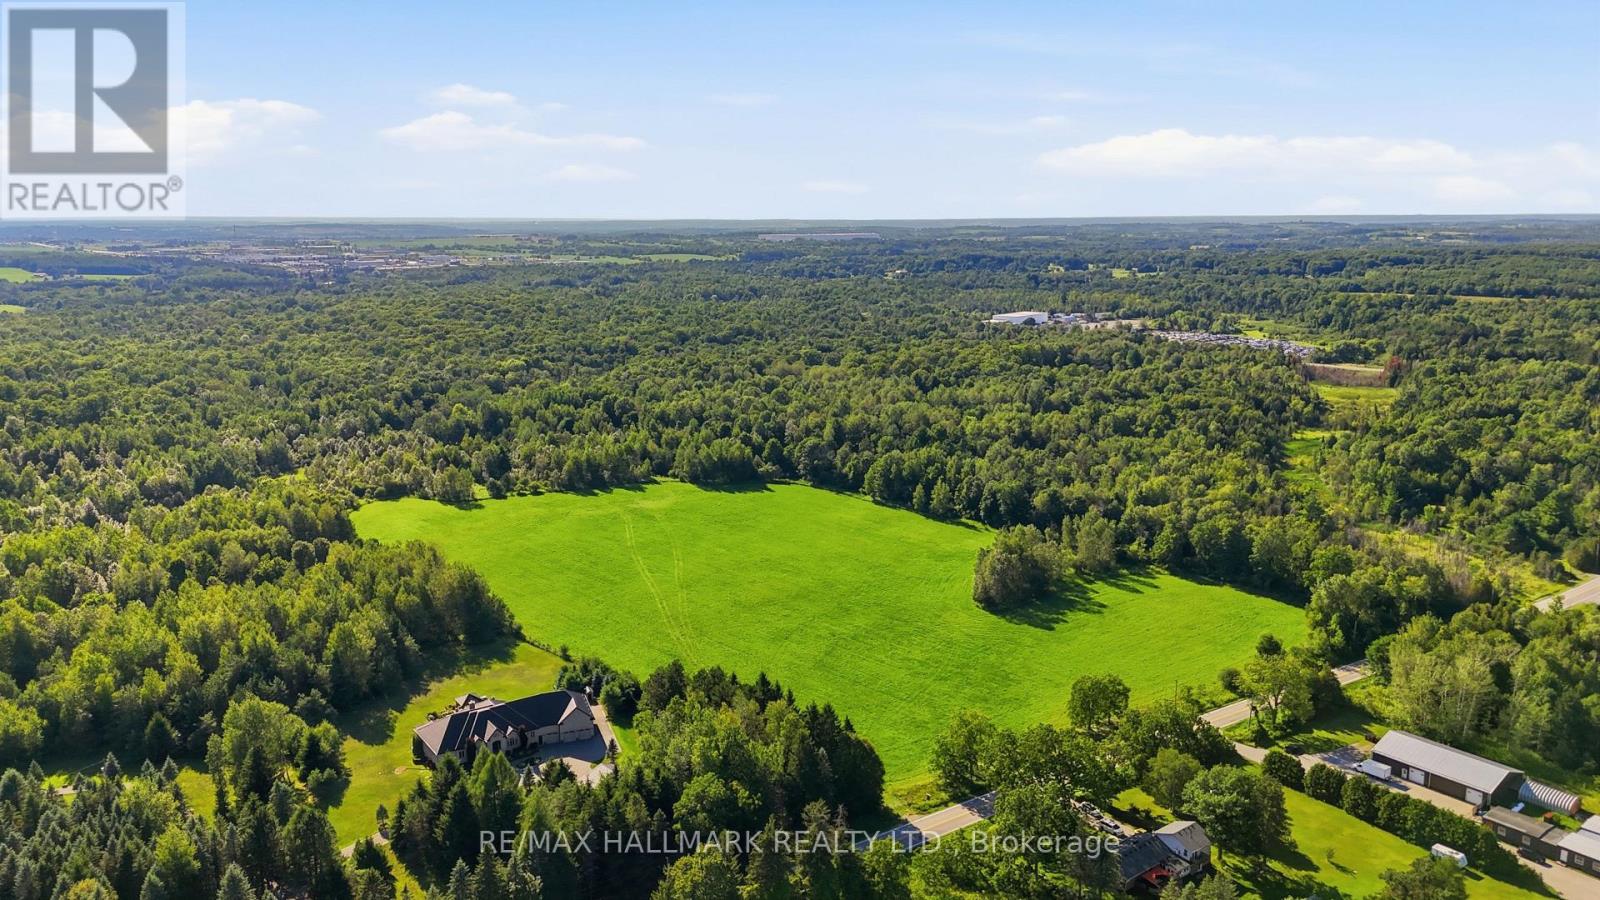
An Outstanding Opportunity To Own Over 50 Acres In The Prime Location Of Whitchurch-Stouffville! Discover the endless potential of this 51.65 acre parcel of vacant farmland, offering expansive open fields and rich agricultural land. Ideal for farming, future development, or securing a valuable long-term investment. Perfectly positioned on Kennedy Road, this property combines the tranquility of country living with outstanding convenience. Surrounded by luxury estate homes, rolling farmland, conservation areas, golf courses, and scenic country landscapes. Just minutes from Stouffville, Aurora, Newmarket, Highway 404, GO Transit, and all essential amenities. Don't miss out on this remarkable offering with exceptional value in a highly desirable and continually growing area! (id:49269)
1210 - 2635 William Jackson Drive
Pickering, Ontario
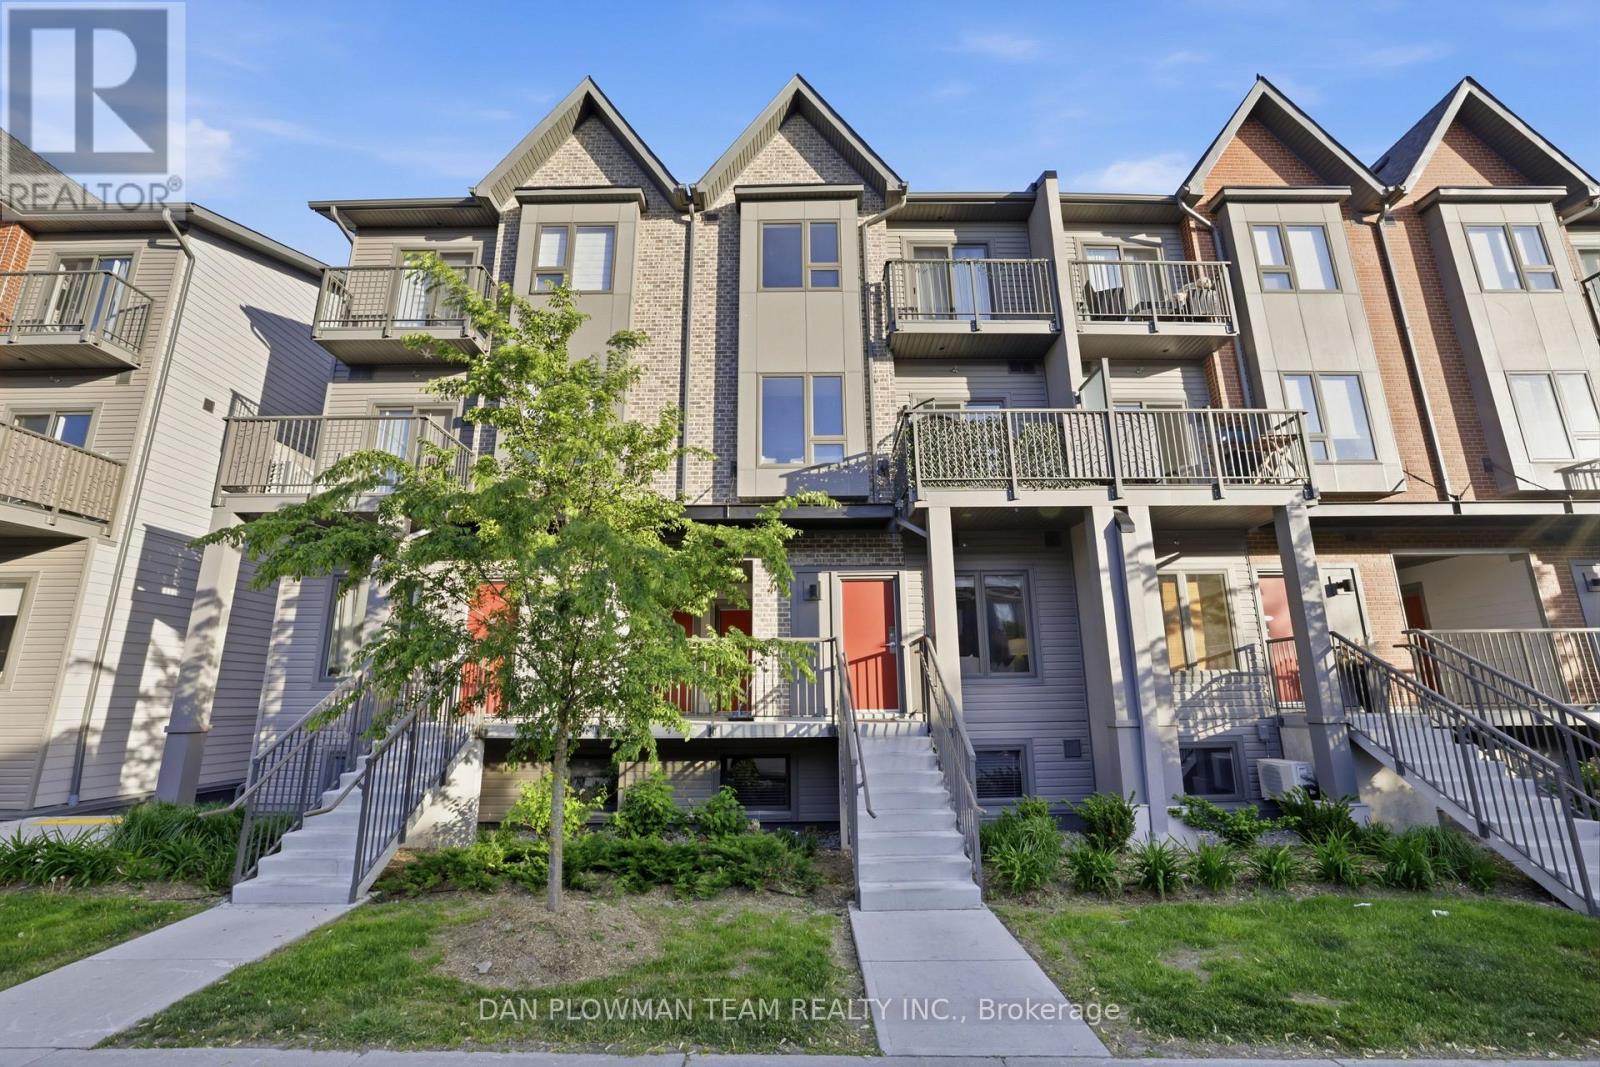
Welcome To Unit #1210, 2635 William Jackson Dr, Pickering - A Beautifully Maintained Stacked Condo Townhouse Proudly Offered By Its Original Owners. This Stylish 2-Bedroom, 1-Washroom Home Offers A Functional And Comfortable Layout Perfect For First-Time Buyers Or Downsizers. Step Inside To Discover A Bright And Thoughtfully Designed Living Space Featuring Carpet-Free Flooring Throughout For A Clean, Modern Feel And Easy Maintenance. The Open-Concept Layout Seamlessly Connects The Living And Dining Areas, Creating An Ideal Space For Everyday Living And Entertaining. The Well-Appointed Bedrooms Provide Comfort And Versatility, While The Primary Bedroom Offers The Added Luxury Of A Private Balcony - The Perfect Spot To Enjoy Your Morning Coffee Or Unwind At The End Of The Day. Complete With 1 Parking Space And An Owned Locker For Additional Storage, This Home Combines Convenience With Low-Maintenance Living In A Desirable Pickering Community Close To Parks, Schools, Shopping, Transit, And Major Highways. Don't Miss This Opportunity To Own A Lovingly Cared-For Home In A Sought-After Location. (id:49269)
1721 Concession 10 Road
Norfolk, Ontario
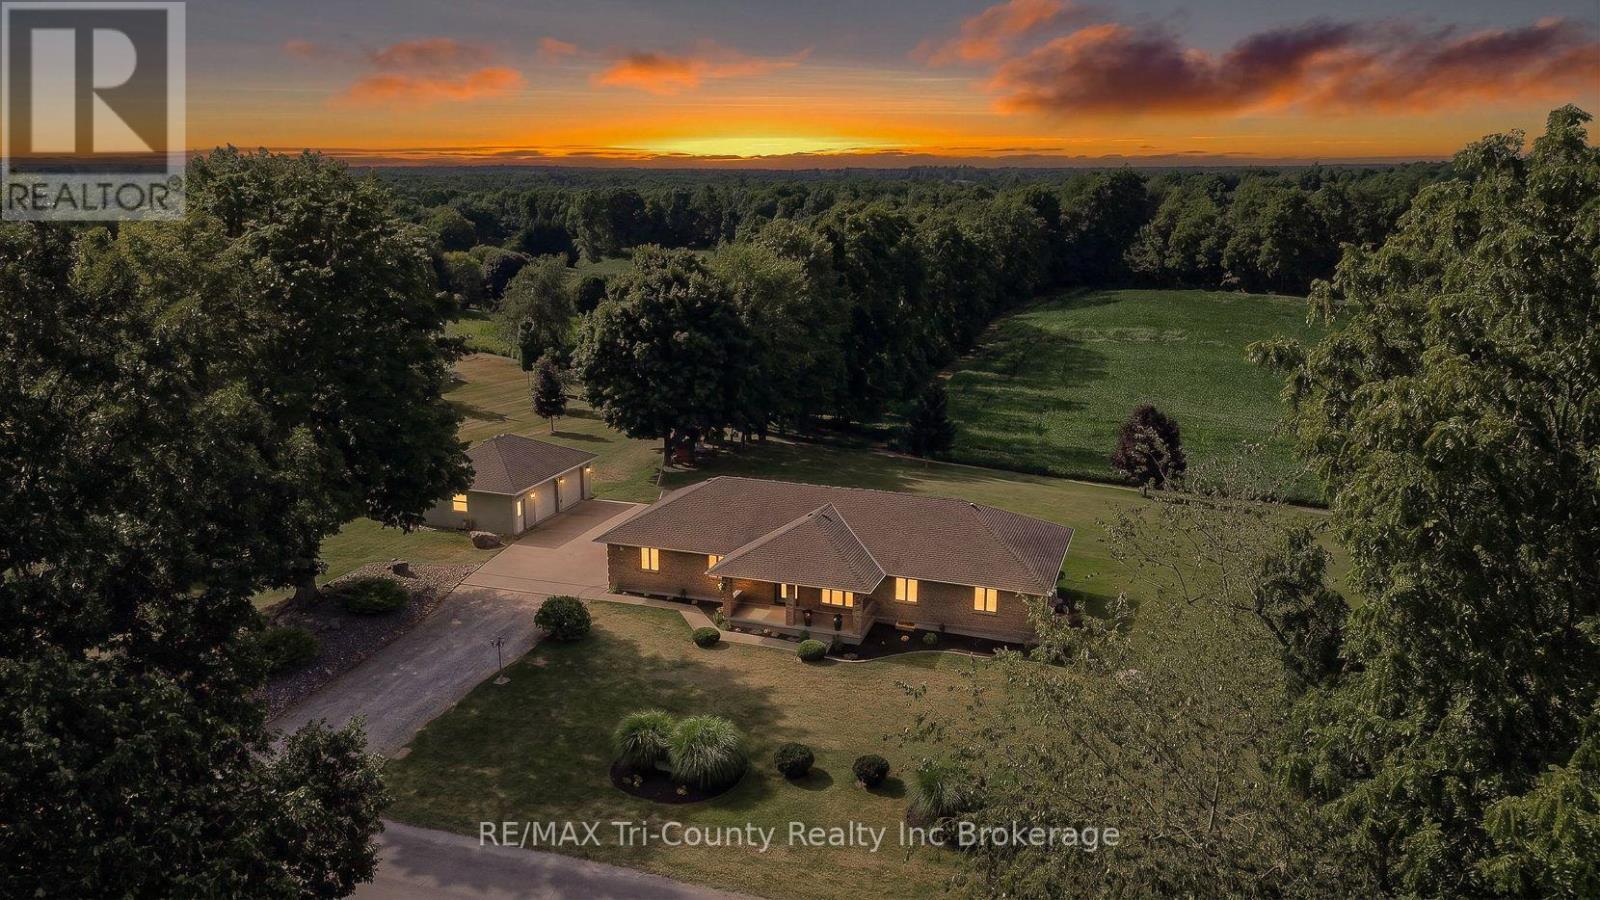
Beautifully maintained country property surrounded by open fields and breathtaking views. Offering 1,664 sq. ft. of above-grade living space, this home features 5 bedrooms and 2 full bathrooms, providing plenty of room for families or those looking for extra space. The bright, open-concept main floor is ideal for both everyday living and entertaining. Step outside from the dining area onto the spacious 20' x 16' patio, perfect for enjoying the peaceful countryside. A large covered front porch provides another inviting space to relax and take in the scenic surroundings. The fully finished basement, completed in 2021, includes a convenient walk-up entrance, making it an excellent option for an in-law suite or multigenerational living. Car enthusiasts, hobbyists, or those needing extra storage will appreciate the impressive 32' x 26' detached garage equipped with a forced air gas furance, along with the attached 32' x 26' double garage featuring durable epoxy flooring. The property also includes a partial concrete driveway for added convenience. For added peace of mind, the home is equipped with a 20 kW whole-home generator that automatically powers the entire house during power outages. This exceptional country property combines modern comfort, functional living space, and stunning rural views-an opportunity you won't want to miss. (id:49269)