
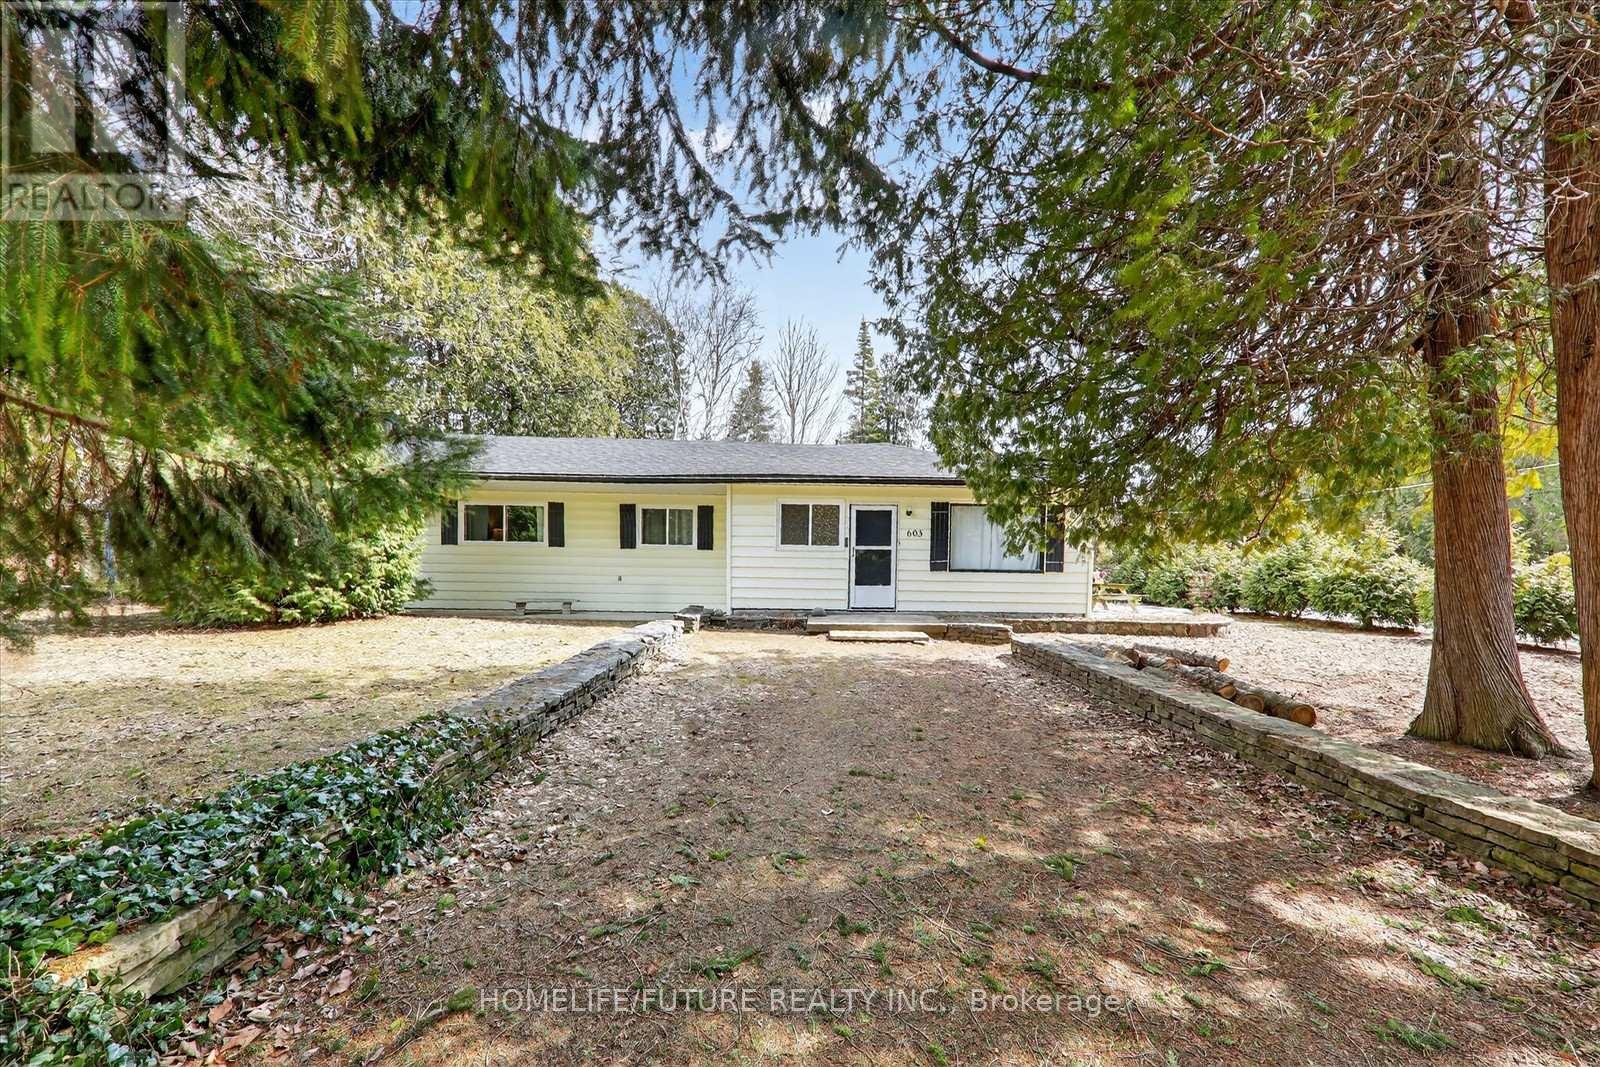
603 Third Avenue N
South Bruce Peninsula, Ontario
Experience The Ideal Sauble Beach Lifestyle With This 4-Bedroom, 1.5-Bathroom Four-Season HomeExperience The Ideal Sauble Beach Lifestyle With This 4-Bedroom, 1.5-Bathroom Four-Season Home Or Cottage, Perfectly Positioned On A Spacious, Private Corner Lot Just A Short Two-Block Walk To The Water. This Well-Maintained, Fully Furnished Property Offers A Functional Bungalow Layout With Two Living Areas, An Eat-In Kitchen, And A Laundry Room , Providing Ample Space For Family And Guests. A Proven Rental With Repeat Clientele And Fully Booked For Summer 2026, It Presents A Strong Income-Generating Opportunity. Natural Gas Fire Place, Laminate FlooringAnd Refreshed Bathrooms. Enjoy Generous Outdoor Living With Patios, Firepit, Green Space, And Mature Trees, Plus A Large 24' X 27' Detached Garage Ideal For Storage Of Recreational Gear And Vehicles. Located At The Gateway To The Bruce Peninsula And Approximately Two Hours From The GTA, This Property Combines Comfort, Convenience, And Investment Potential. (id:49269)
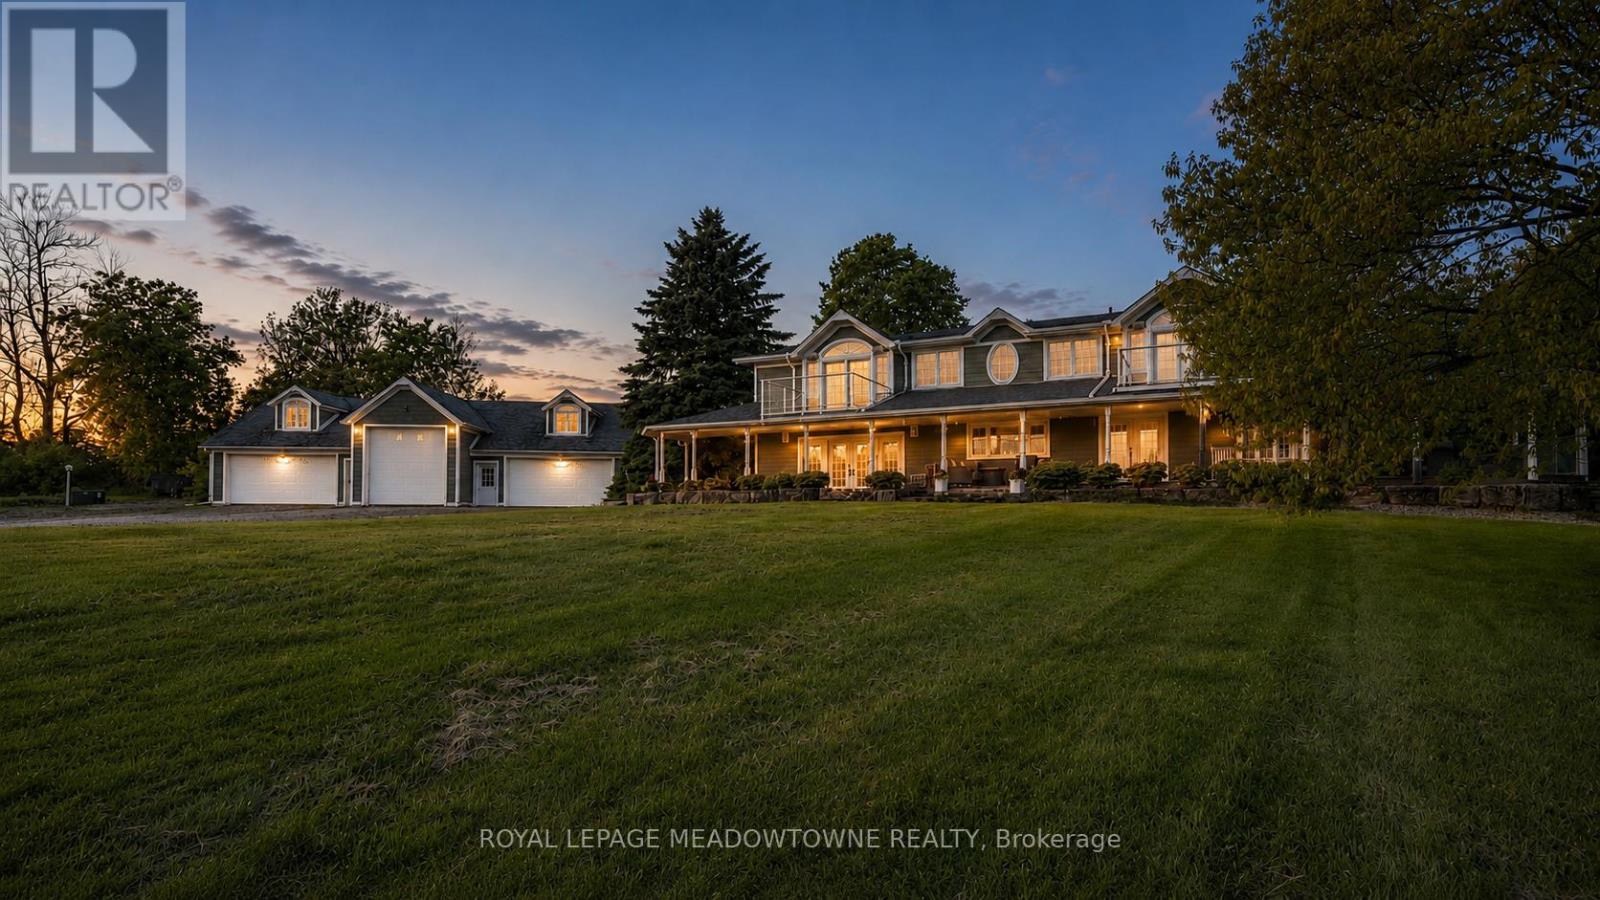
5169 Wellington 125 Road
Erin, Ontario
Only 20 minutes to the 401 - your dream rural estate awaits. Set on nearly 10 acres, this over 4,000 sqft custom home blends luxury living with family functionality and peaceful country charm. With wide open views, total privacy, and two beautiful ponds, it's the kind of property buyers search for but rarely find. The outdoor highlight is the larger spring fed swimmable pond, an impressive 150' x 300' and up to 18 feet deep, complete with a sandy beach area for lounging, swimming, and summer fun - a true resort style feature that elevates everyday living. Inside, the fully reimagined main floor is designed for comfort and unforgettable entertaining. The chef's kitchen is a showpiece with a 6 burner gas stove, three refrigerators, two dishwashers, three sinks, quartz counters, and endless custom cabinetry. The oversized island offers space for prep, hosting, and gathering. The massive family room features vaulted ceilings and wall to wall windows that flood the space with natural light and frame serene rural views. It's the perfect spot to unwind or host guests. The luxurious primary suite includes two private balconies, a spa inspired ensuite, and a spacious walk in closet with custom organizers - a true retreat with sunrise views over your acreage. The detached heated 5 car garage (including one extra tall bay for RV or trailer) is ideal for hobbyists or collectors. The upper loft, already wired for surround sound and TV, offers potential for a studio, gym, office, or recreation space .Every detail of this home has been thoughtfully crafted to elevate your lifestyle. A rare opportunity to own a one of a kind estate where you can build memories, host with ease, and enjoy total privacy while staying minutes from major routes and amenities. (id:49269)
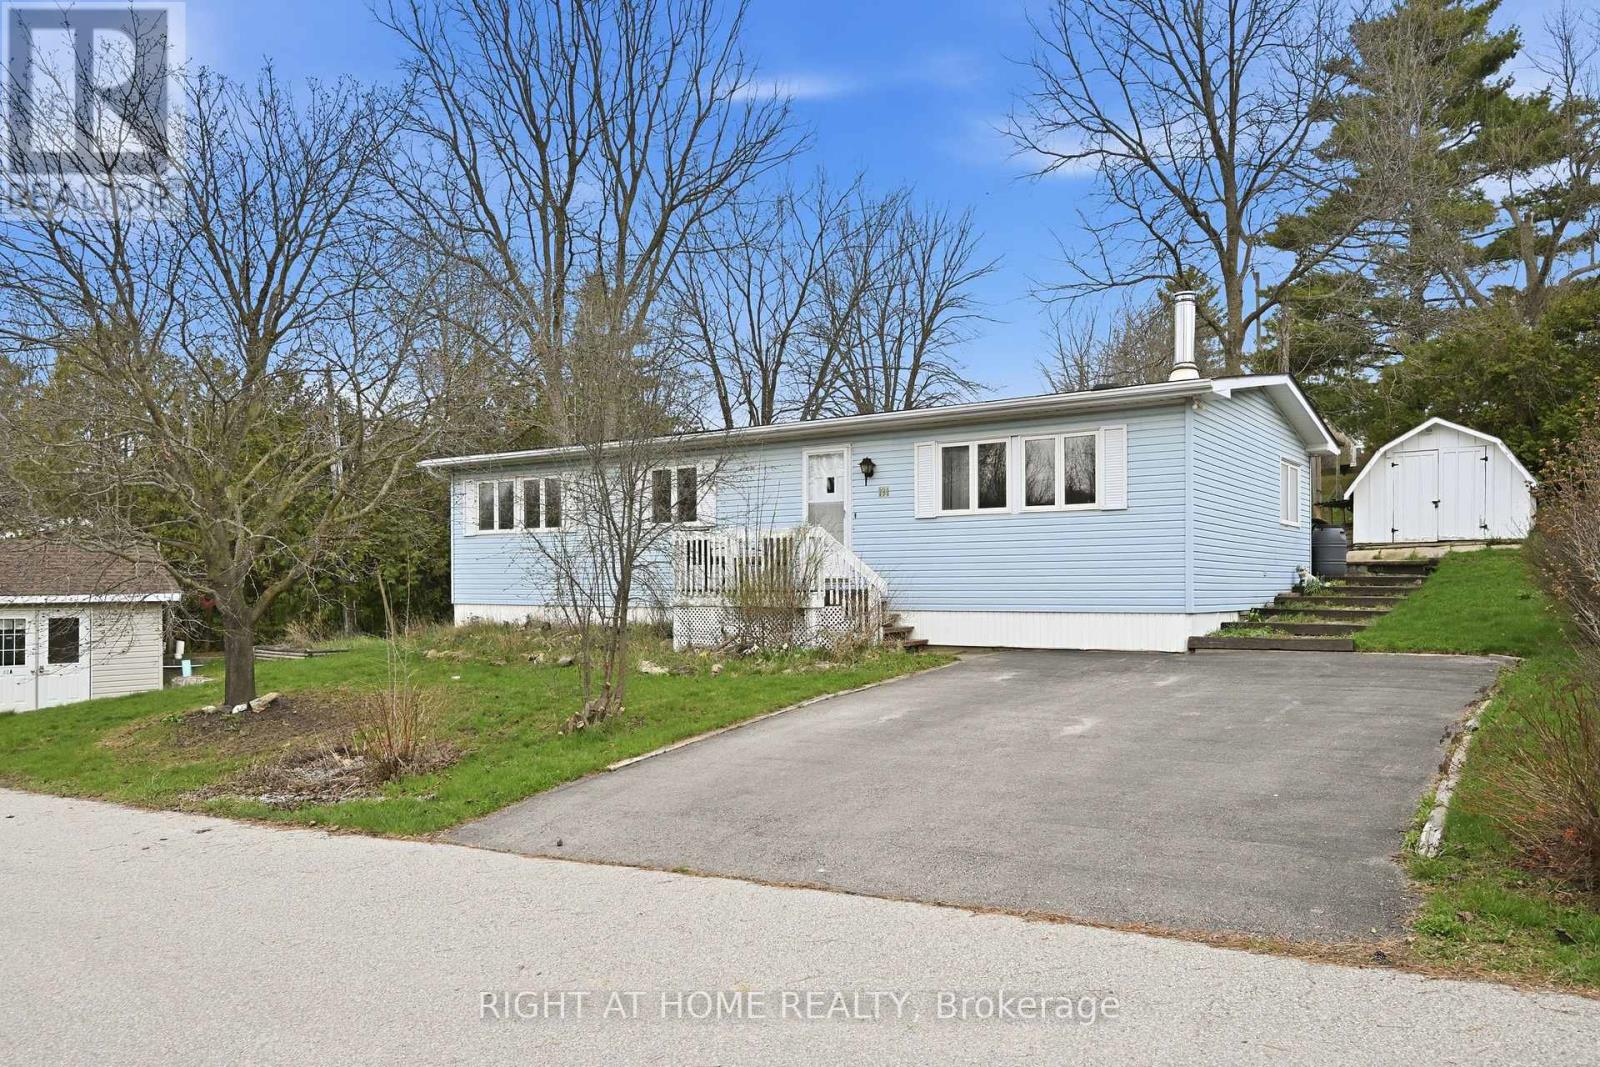
131 - 1294 8th Concession Road W
Hamilton, Ontario
Welcome to easy, elegant living in the sought-after Beverly Hills Estates-a community perfectly tailored for those ready to enjoy a relaxed, low-maintenance lifestyle.This beautifully maintained 2-bedroom, 2-bathroom home offers the ideal balance of comfort and functionality. Step inside to discover a bright, inviting layout with generous living spaces designed for both everyday living and effortless entertaining. The well-appointed kitchen flows seamlessly into the dining and living areas, creating a warm and welcoming atmosphere for hosting family and friends.The spacious primary bedroom serves as a peaceful retreat, complete with its own private ensuite, while the second bedroom offers flexibility for guests, hobbies, or a home office. A second full bathroom ensures comfort and convenience for visitors.Outside, enjoy quiet mornings or evening relaxation in your private outdoor space-perfect for sipping coffee, gardening, or simply unwinding in a serene setting.Located in the desirable Beverly Hills Estates, this home is ideal for retirees looking to downsize without compromise. Enjoy a friendly, community-oriented environment with easy access to local amenities, shopping, and nature.If you've been dreaming of a carefree lifestyle where comfort meets convenience, this is the one you've been waiting for. (id:49269)
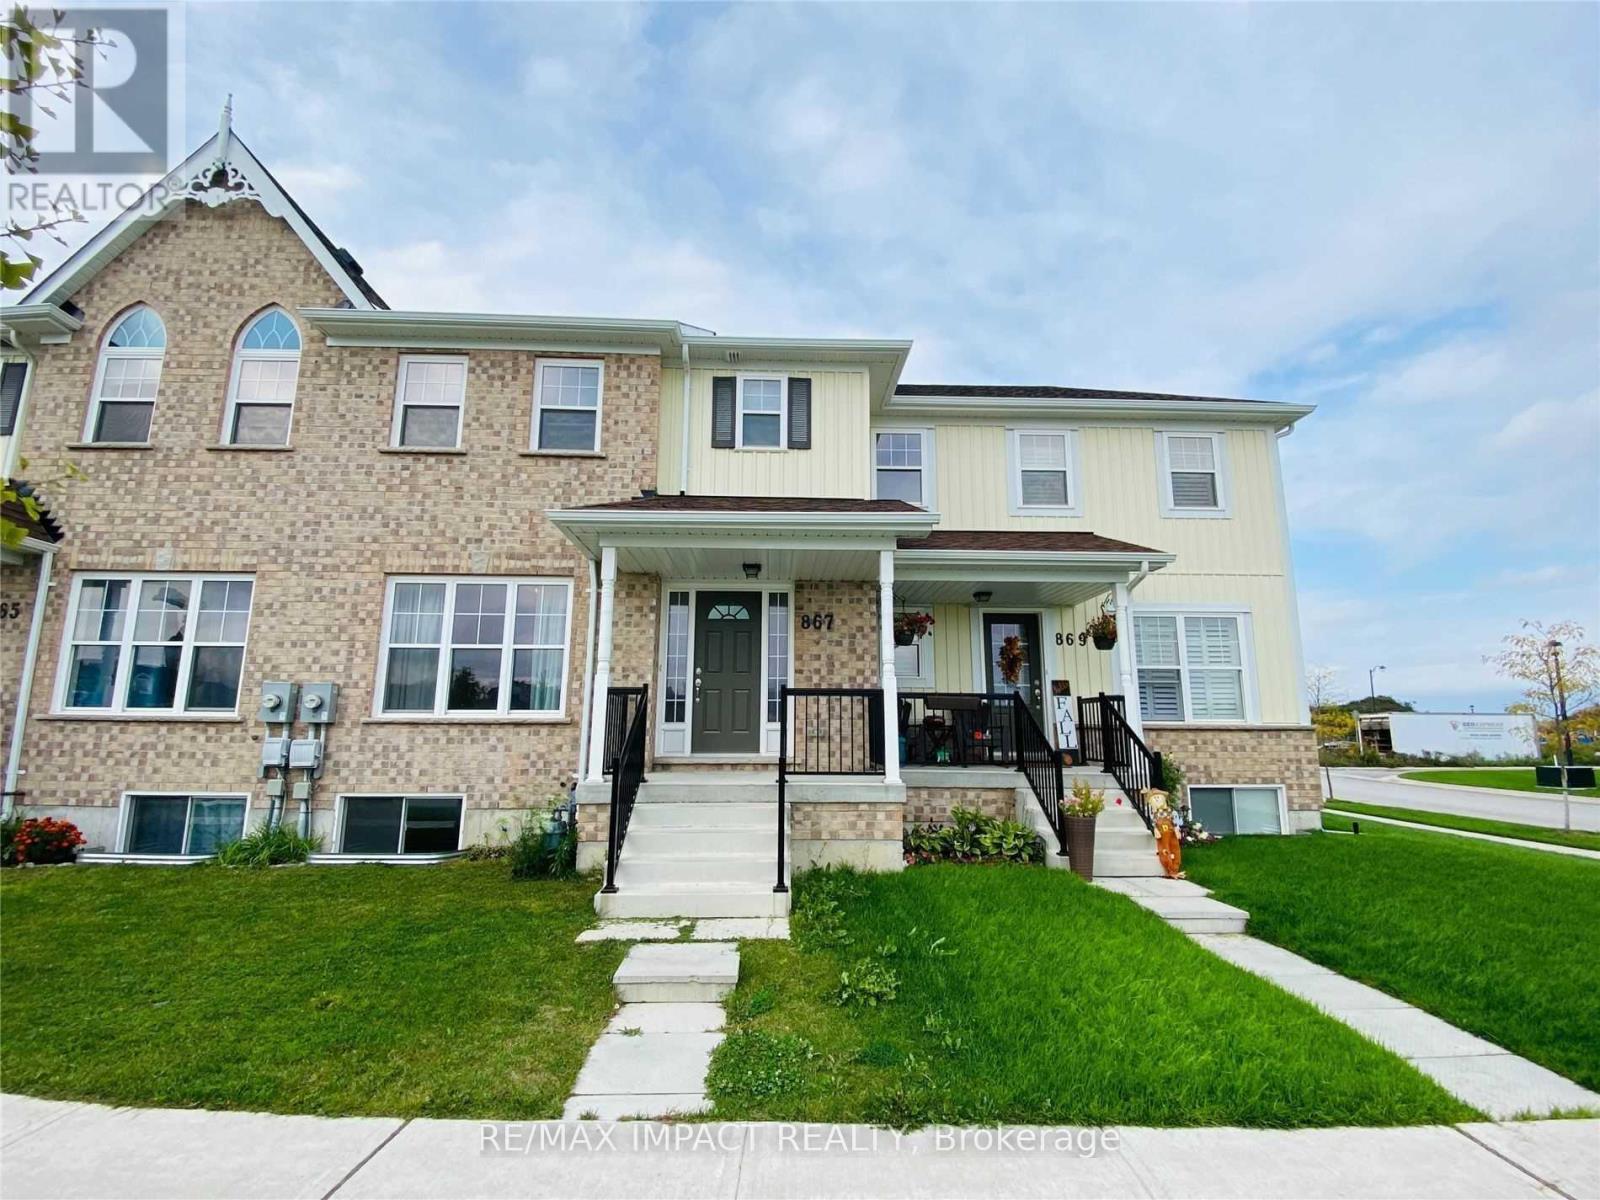
867 Broadway Boulevard
Peterborough, Ontario
Welcome to this beautifully maintained freehold townhouse in one of Peterborough's fastest-growing and most desirable communities! Offering a bright and functional open-concept layout, this home features 3 spacious bedrooms, 3 bathrooms, and an attached garage with additional driveway parking. The modern kitchen is equipped with stainless steel appliances, ample cabinetry, and a centre island overlooking the sun-filled living and dining area-perfect for both everyday living and entertaining. The spacious primary bedroom offers a walk-in closet and a private 4-piece ensuite, while two additional bedrooms provide comfortable space for family, guests, or a home office. The unfinished basement presents an excellent opportunity to create additional living space tailored to your needs. Conveniently located just minutes from Trent University, schools, parks, shopping, restaurants, fitness centres, and everyday amenities, with quick access to major roads and public transit. Whether you're a first-time home buyer, growing family, or investor, this move-in-ready home offers exceptional value in a thriving neighbourhood. **Virtually Staged** (id:49269)
10570 Highway 64 S
West Nipissing, Ontario
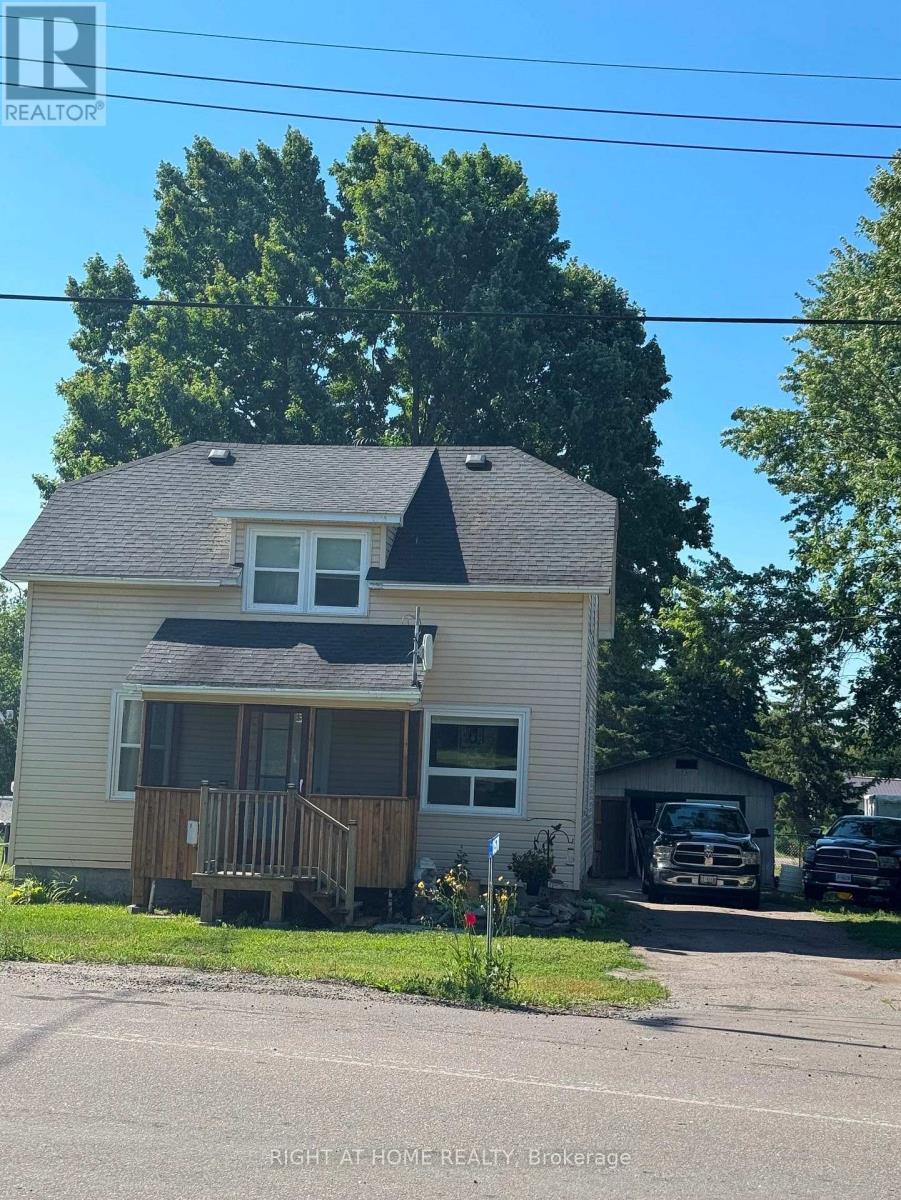
Looks Great! Detached 3 Bedroom Home With An Older Garage On A Large 66X133 Ft Lot! Home Renovations In The Last Year Include, New Walls, Ceilings, Flooring, Kitchen Cabinets, Light Fixtures, Bathroom, Staircase, Paint... New Propane Furnace Owned (2022) New Survey (July 2025) Just A 2 Minute Drive To Lake Nipissing And Public Boat Launch/Park! A Short Walk To The Convenience Store Or To The Popular Local Tavern With Outdoor Patio, Featuring Live Music, Great Pizzas And Snacks. Easy Commute To French River, Sudbury, Sturgeon Falls & Northbay! (id:49269)
4045 Hwy 35 (Basement) Road
Kawartha Lakes, Ontario
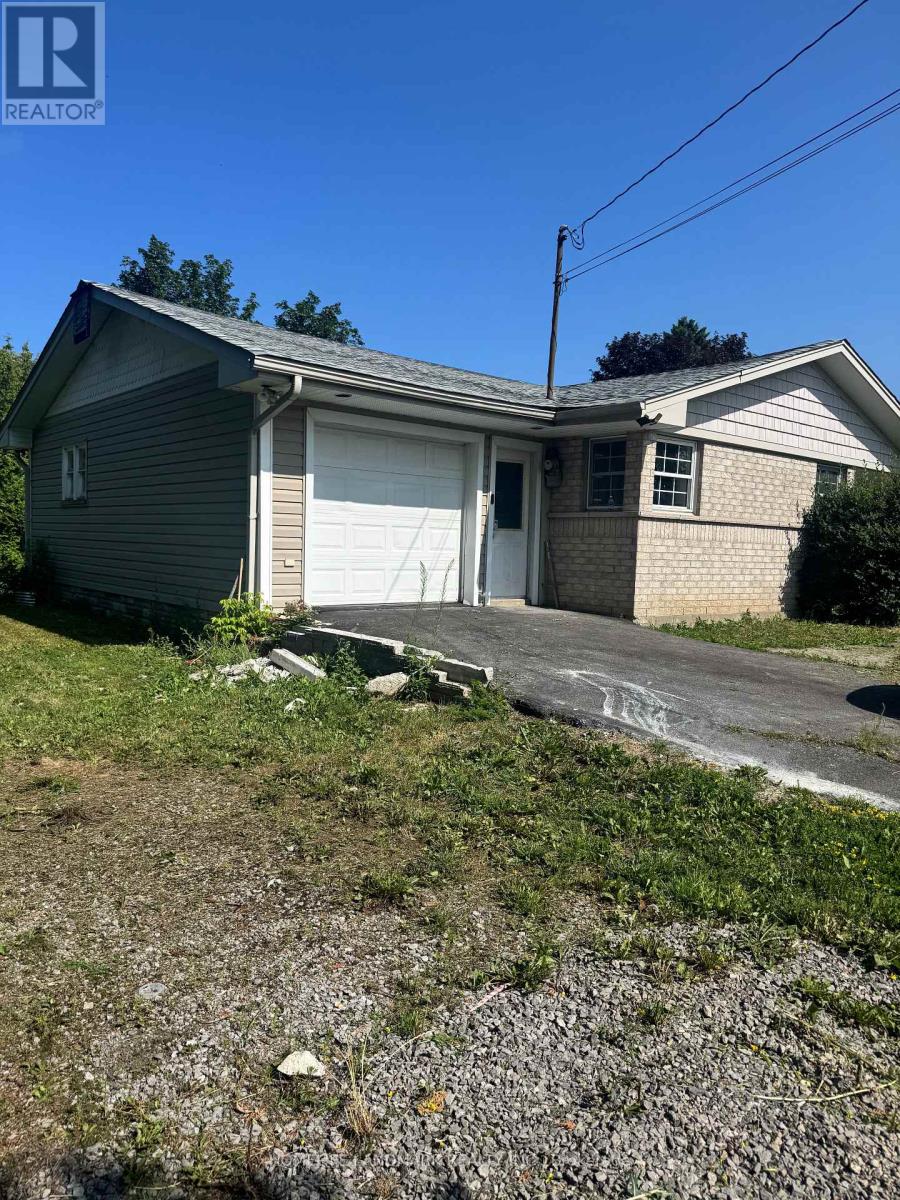
Beautiful Basement Apartment With Sep. Entrance, Right On Hwy 35, Tenant Pays 35% of Utilities. (id:49269)
7 Snyder Court
Norwich, Ontario
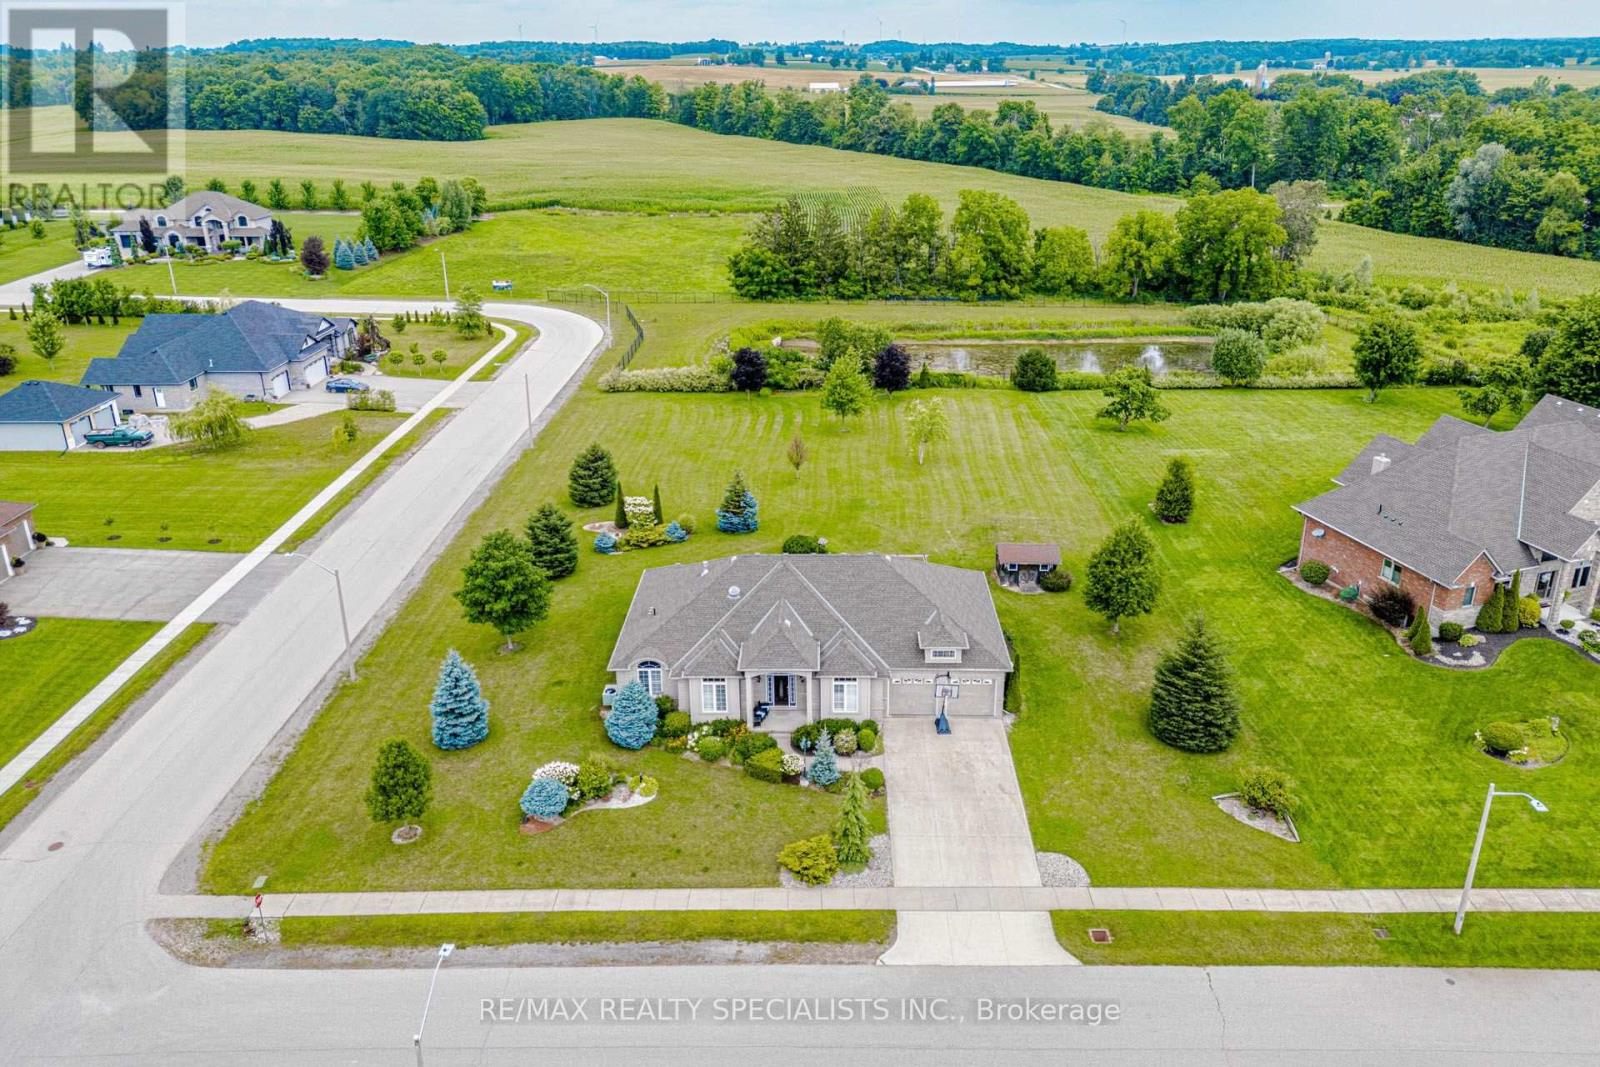
BRICK & STUCCO BUNGALOW, BUILT IN 2010 ON ONE ONE ACRE LOT & BACKING ON OPEN FIELDS IN GREAT NEIBHOURHOOD ON QUIET CUL-DE-SAC. THREE SPACIOUIS BEDRROOMS ON MAIN LEVEL -ONE BEDROOM IN BASEMENT, LIVING RM & DINING RM COMBINED, FAMILY ROOM WITH FIREPLACE, BREAKFAST AREA COMBINED WITH KITCHEN, MAIN FLOOR LAUNDRY, ENJOY COUNTRY LIFE. BEUTIFUL LANDSCAPING. 22KW GENERATOR FOR BACK UP. R/I WASHROOM IN BASEMENT. OPEN STAIRWELL TO THE BASEMENT. PARTIALLY FINISHED BASEMENT. 657 SQ FEET GARAGE AREA WITH THREE GARAGE DOORS. (id:49269)
24 - 414 Stone Road
Guelph, Ontario
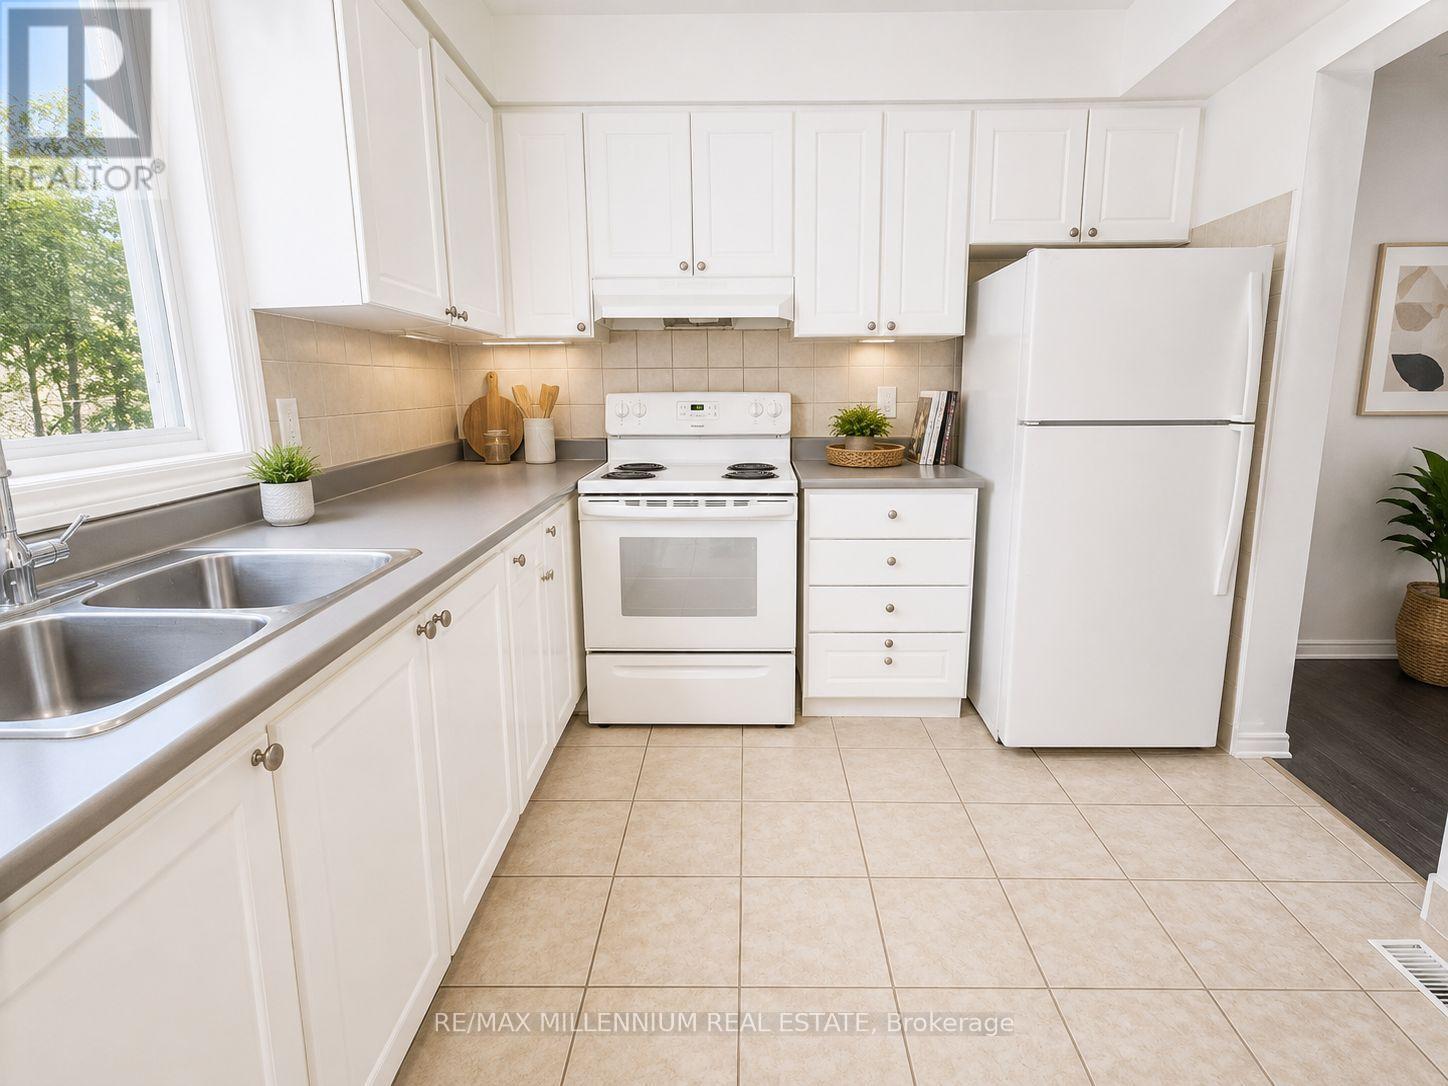
Welcome Home to this newly renovated 3-bedroom townhome in the highly desired community of Hanlon in Guelph! This executive 3 bedroom townhouse features a bright, functional layout, open-concept living, stainless steels appliances and high ceilings. Conveniently equipped within-suite laundry, backyard space, and easy parking.Ideally located steps to Stone Road Mall, close to the University of Guelph, and local schools.Steps from easy transit routes, providing easy access to shopping, dining, schools, and parks.A great opportunity for families, students, or professionals seeking a convenient Guelph location. (id:49269)
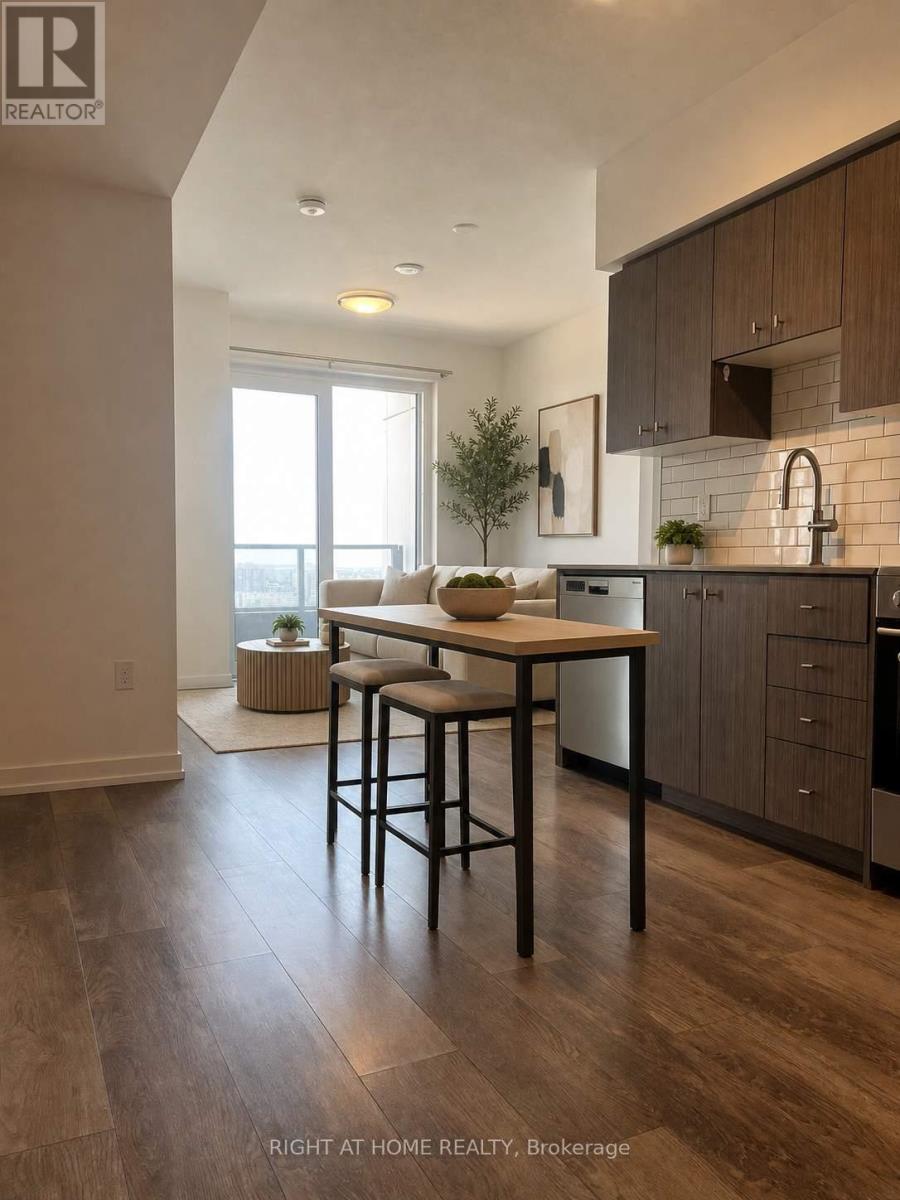
1804 - 15 Wellington Street S
Kitchener, Ontario
Experience modern urban living in this bright 1-bedroom plus den unit at the sought-after Station Park towers. Situated on the 18th floor, it offers an open-concept layout with unobstructed, panoramic views of Kitchener-Waterloo. The home features a spacious primary bedroom with a large walk-in closet and a versatile den ideal for a home office. Residents enjoy premium building amenities, including a concierge, fitness center, Peloton studio, and bowling alley. Perfectly located steps from the GO Train, Google building, universities and the LRT, this unit is an exceptional opportunity for professionals and commuters seeking comfort and convenience in the heart of the city. (id:49269)
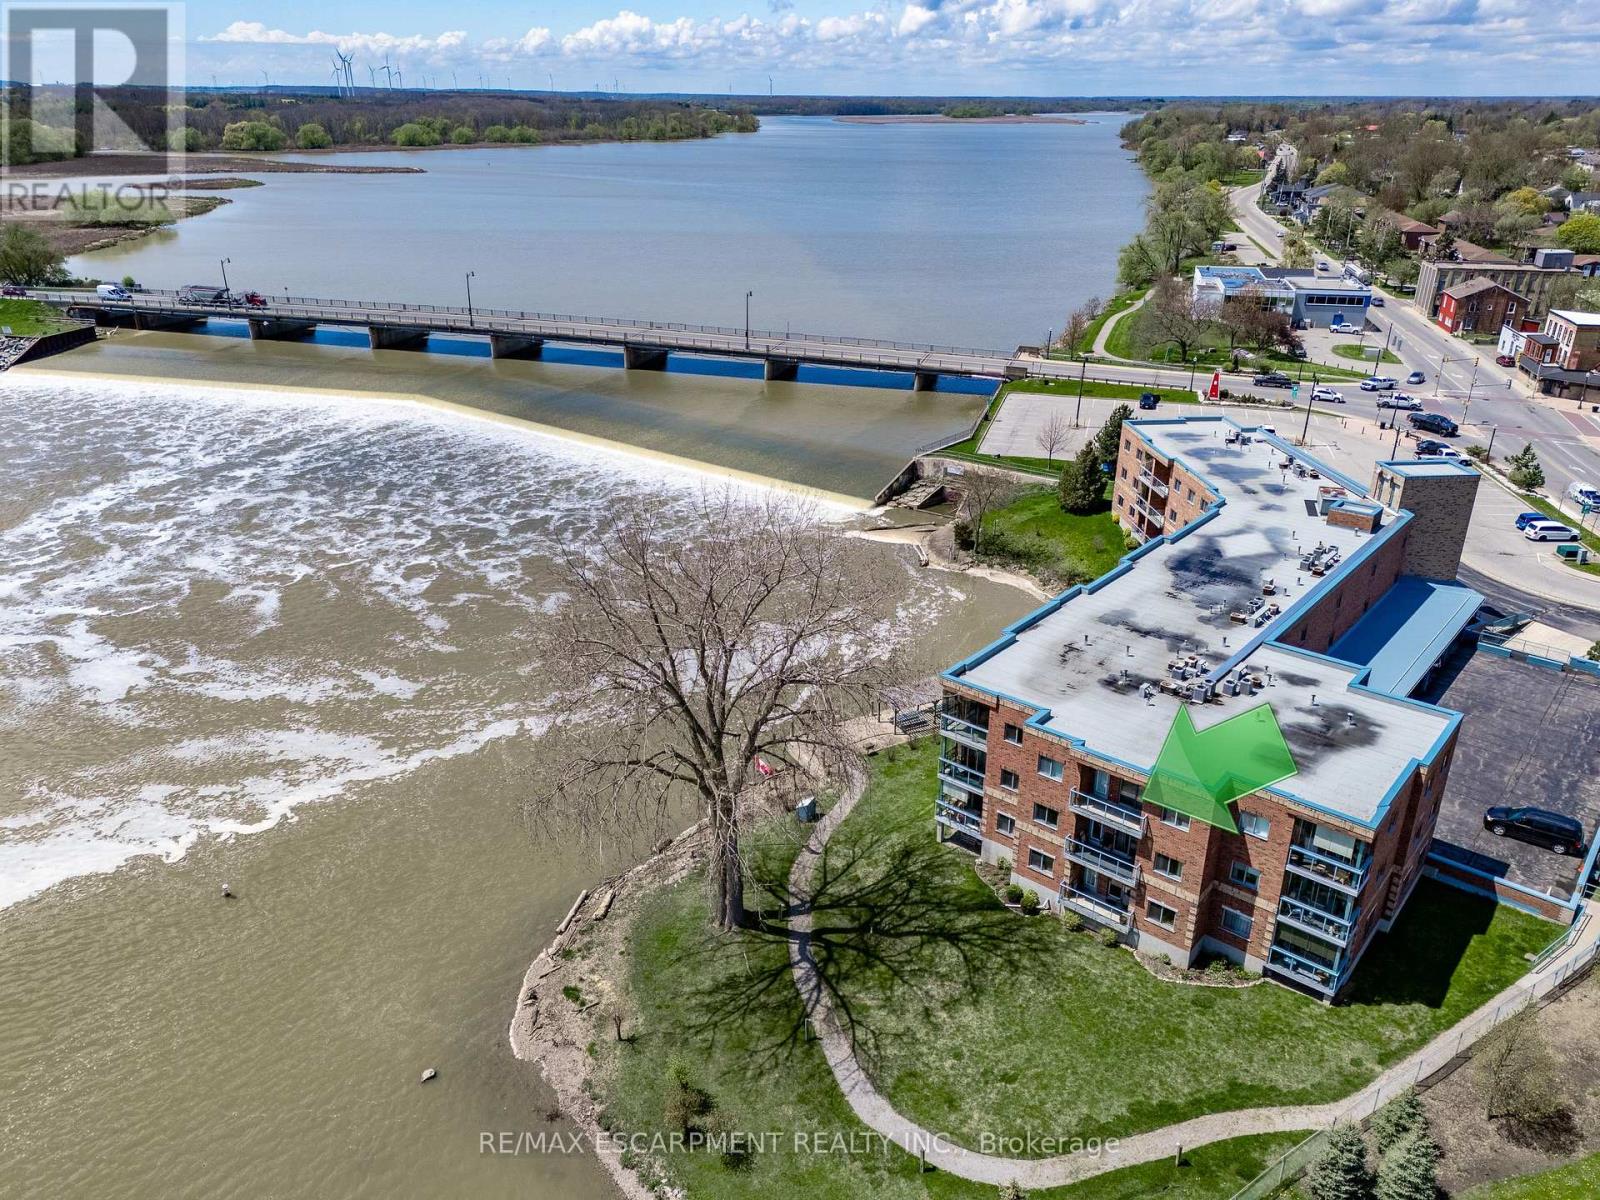
309 - 210 Main Street E
Haldimand, Ontario
Welcome to Riverfront Living in Dunnville! This waterfront condo offers the perfect blend of comfort, convenience, and natural beauty in the heart of charming Dunnville, Ontario. Boasting 908 sq ft of open-concept living space, this 1-bedroom, 1.5-bath unit is ideal for those seeking a relaxing lifestyle with stunning views. Step into a bright and airy living and dining area, flooded with natural light from sliding doors that lead to a private balcony-perfect for enjoying serene sights of the Grand River. The kitchen features peninsula seating for four, ample cabinetry, and generous counter space, making it both stylish and functional. Retreat to a large master bedroom with its own balcony access, a walk-in closet, and a luxurious 5-piece ensuite bathroom. Additional highlights include in-suite laundry, underground parking, and a private storage locker. Located just a short stroll to Dunnville's downtown, enjoy easy access to the Farmer's Market, quaint shops, cozy cafes, and local restaurants. Dunnville is a growing riverside community known for its small-town charm, scenic parks, and proximity to Lake Erie-offering a relaxed pace of life while still being under an hour from Hamilton and the Niagara Region. Whether you're downsizing, retiring, or just looking for a peaceful place to call home, this condo is a rare opportunity to own waterfront property in one of Ontario's hidden gems. Don't miss your chance to live riverside-schedule a viewing today! (id:49269)
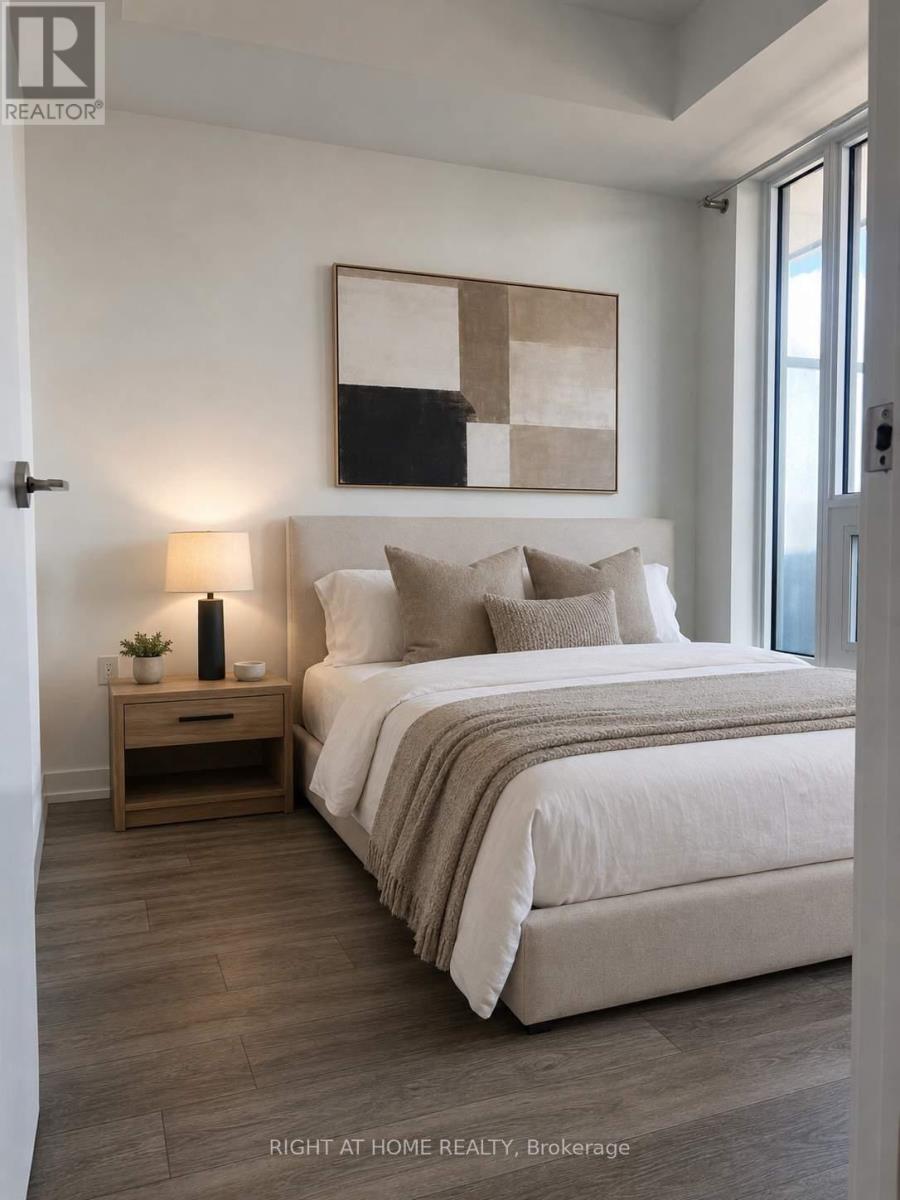
1804 - 15 Wellington Street S
Kitchener, Ontario
Spacious 1 bedroom + den unit available for lease in Station Park. Enjoy unobstructed views of Downtown Kitchener and Uptown Waterloo from the 18th floor. This beautiful unit offers a bright bedroom with a large Walk-in closet, open concept den, 4-piece bath plus storage locker. Station Park has many amenities including private dining room, 2 lane bowling alley, jam rooms, a dog washing station, community bbq, exercise room, party room, lane pool and a Peloton studio. Situated in an amazing location walking distance to Google building, Go Train Station, Grand River Hospital, universities, restaurants and retail stores. With quick access to public transit, this unit is perfect for regional commuters. Lease includes central air, heat and internet. (id:49269)
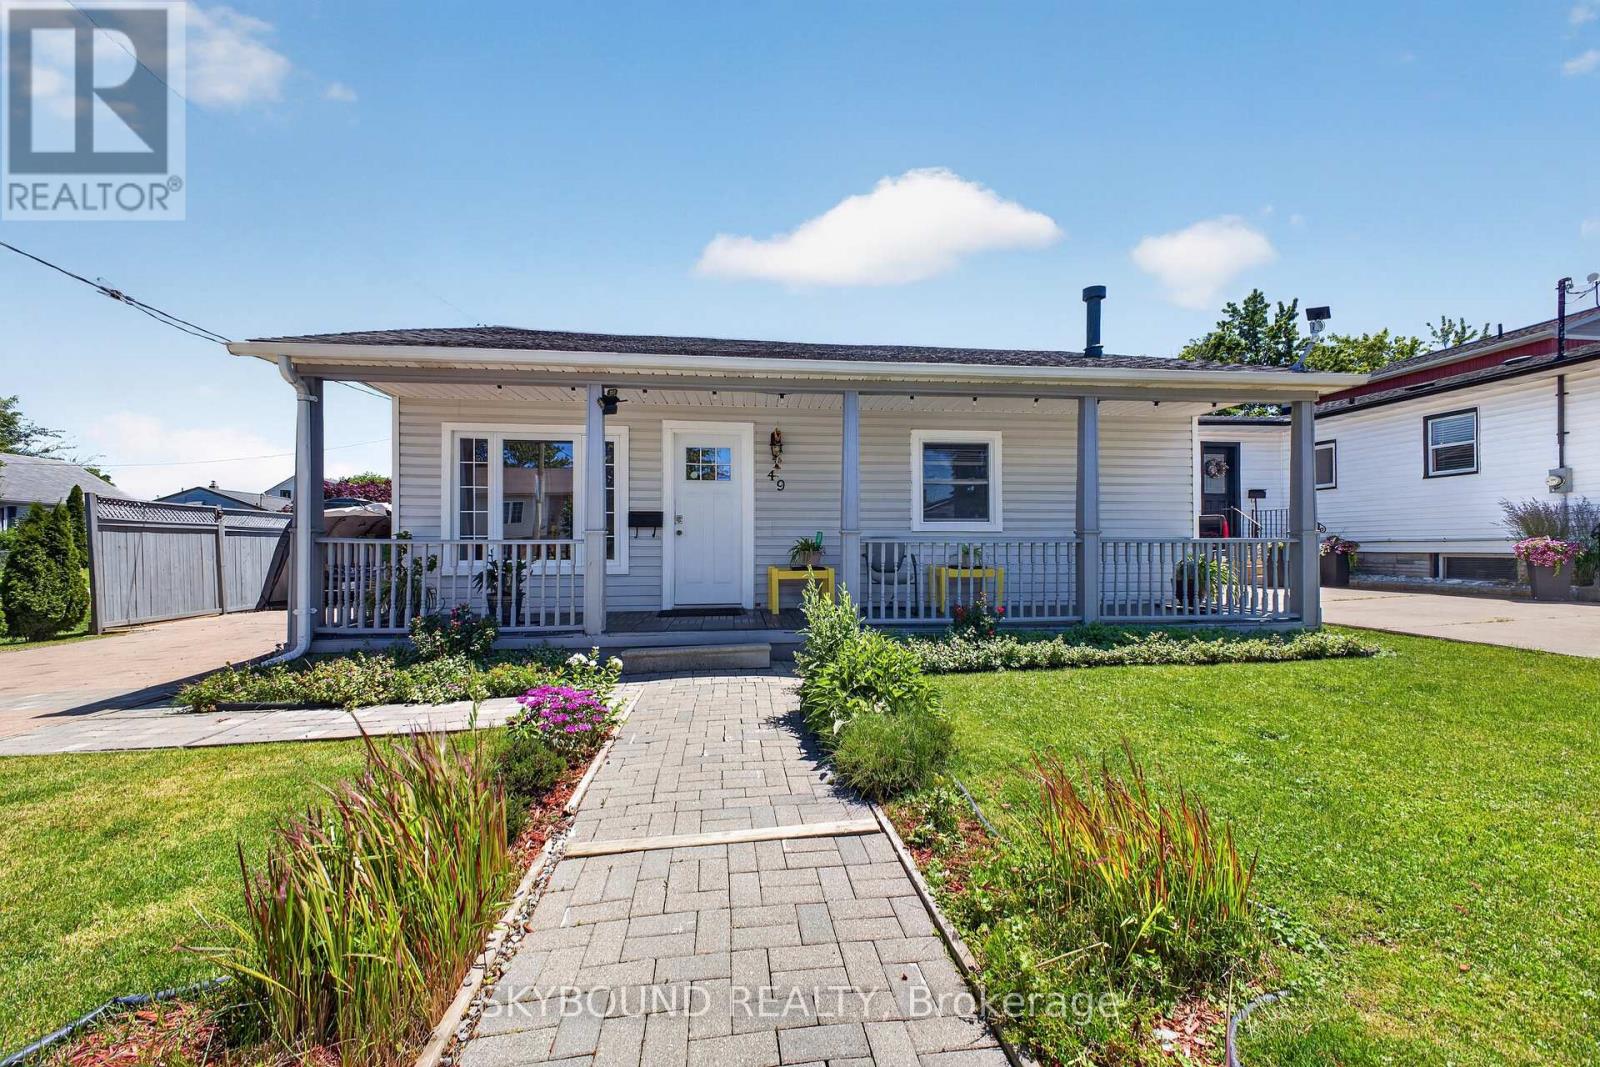
49 Powerview Avenue
St. Catharines, Ontario
Welcome Home! Beautiful, Bright and Spacious Bungalow ready to move in!! Whether you're a First- Time homebuyer or looking to downsize or an investor this home is perfect for you. The open concept living and kitchen area is warm, and inviting for you and your family. Kitchen features Quartz countertops and a large island that is ideal for entertaining. Master Bedroom features private ensuite and 2nd Bedroom generous space is brightened by large window.Located on a large corner lot, with deep backyard that includes a storage shed, gazebo and a workshop. (id:49269)