
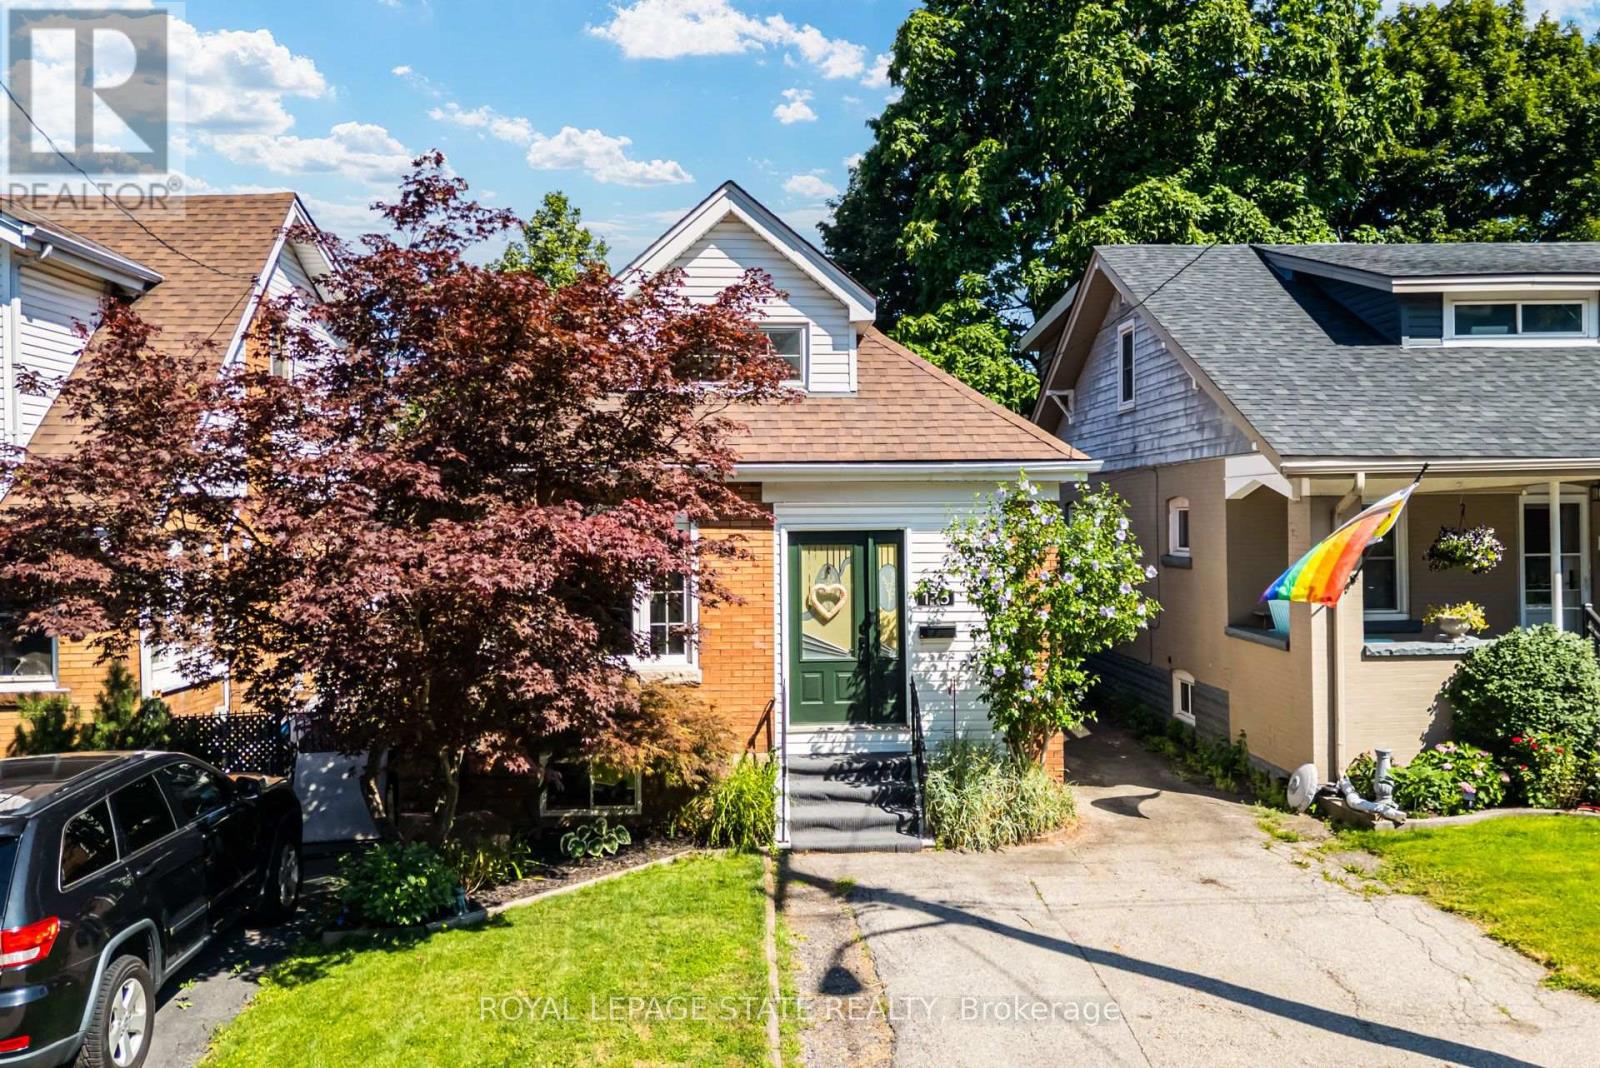
175 Rosslyn Avenue S
Hamilton, Ontario
Located in Hamilton's desirable and family-friendly Delta West neighbourhood, this beautifully updated home is just steps from Gage Park, the scenic Escarpment Rail Trail and escarpment stairs, offering a fantastic walkable lifestyle while remaining close to downtown, schools, shopping, restaurants and everyday amenities. Perfect for young families, downsizers or anyone looking for the convenience of one-floor living, this charming 1.5-storey home offers three spacious bedrooms thoughtfully arranged across two levels. A welcoming front foyer creates a practical transition into the home, with excellent storage for coats, shoes and everyday essentials before entering the main living space. The bright and stylish interior features an inviting open-concept living and dining area, ideal for both everyday living and entertaining. The fully renovated modern kitchen features quartz countertops, high-end stainless-steel appliances and contemporary finishes, creating a move-in-ready space with plenty of style and functionality. The main level also offers a versatile bedroom that can easily function as a guest room or home office, along with a stunning renovated spa-like bathroom featuring a walk-in glass shower, double vanity and relaxing soaker tub. Two additional spacious bedrooms are located upstairs, allowing you to configure the home to best suit your lifestyle. The large unfinished lower level provides plenty of additional storage space, along with an excellent opportunity to finish the space to suit your needs. Outside, the 30 x 112 ft. property features a large deck perfect for summer barbecues and outdoor entertaining, while the private, fully fenced backyard offers plenty of green space for kids, pets or simply relaxing outdoors. Complete with side-by-side parking for two vehicles, this home offers an exceptional combination of lifestyle, location and versatility in one of Hamilton's most established neighbourhoods. (id:49269)
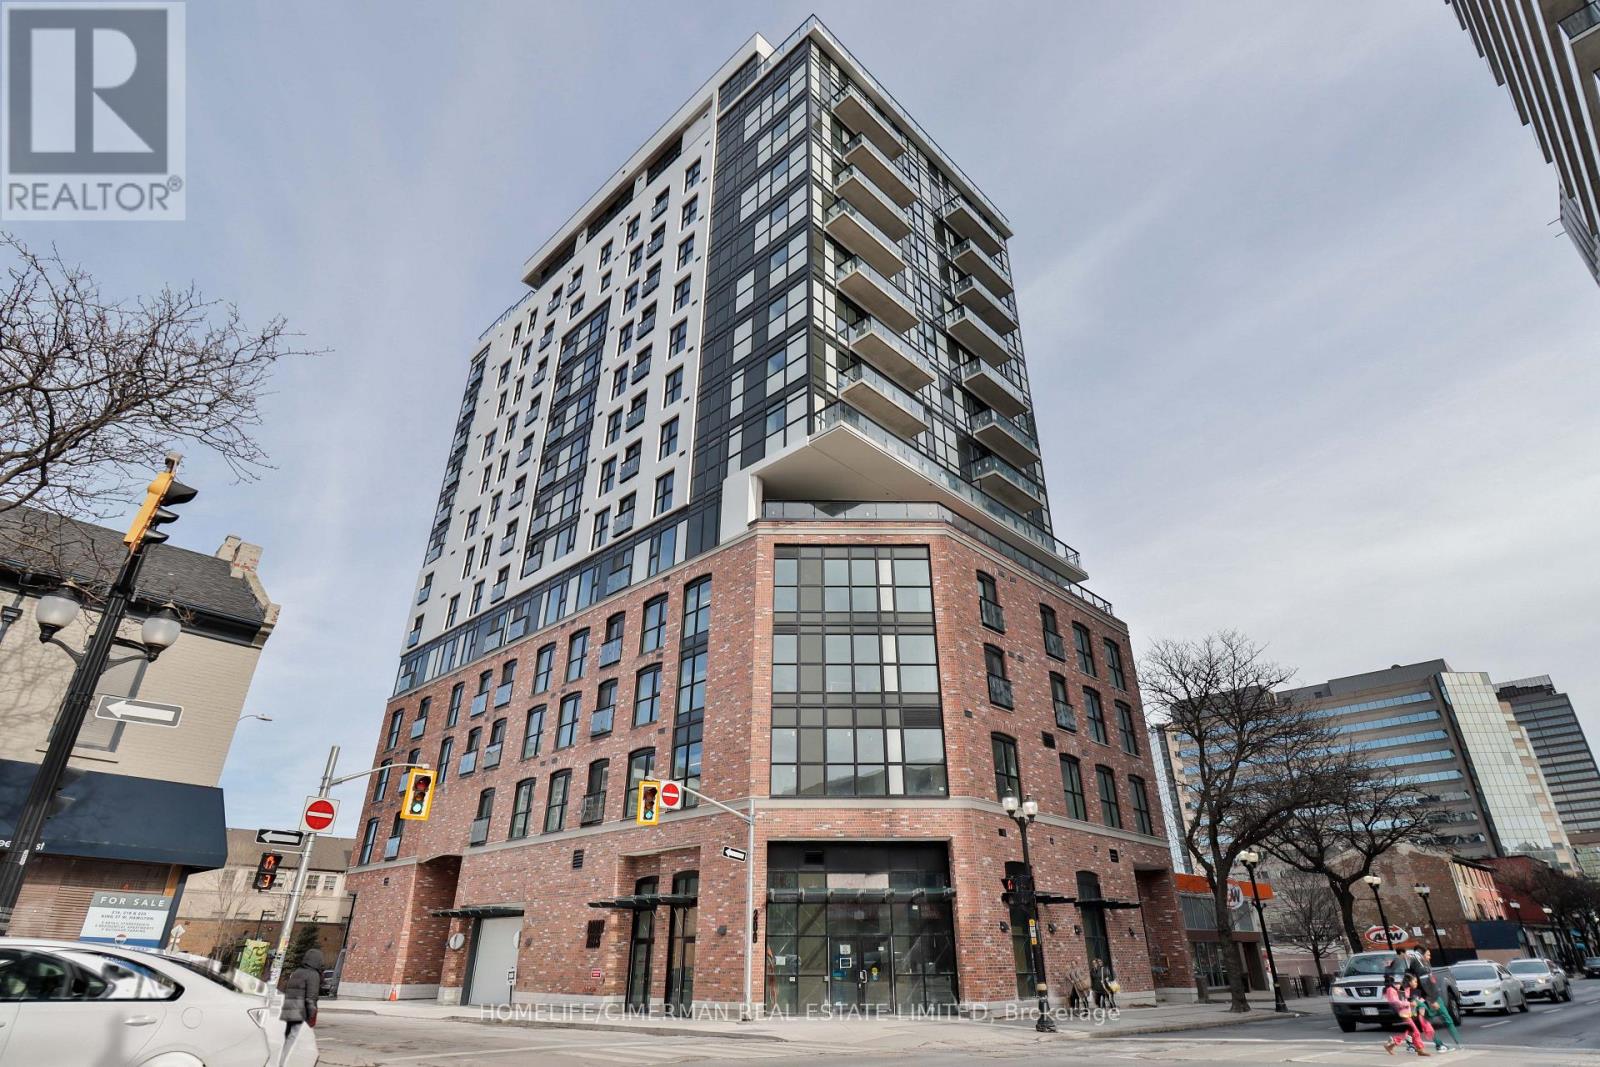
Ph1 - 206 King Street W
Hamilton, Ontario
Experience elevated urban living in Penthouse Unit PH01 at 206 King Street West in the heart of downtown Hamilton. This brand new 3-bedroom, 2-bathroom residence offers a rare opportunity to lease a spacious and modern penthouse suite in one of the city's most vibrant locations. Designed with style and functionality in mind, the open-concept layout features contemporary finishes, sleek flooring, and expansive windows that flood the space with natural light while showcasing impressive downtown skyline views. The modern kitchen seamlessly connects to the living and dining areas, creating the perfect setting for both entertaining and everyday living. The generous primary bedroom includes a private ensuite bath, while two additional bedrooms provide flexibility for family living, guests, or a dedicated home office. Enjoy the added convenience of one underground parking space. Located in a brand new building just steps to restaurants, cafes, shopping, entertainment, and public transit, this penthouse offers the ultimate blend of comfort, convenience, and city lifestyle. A rare leasing opportunity in a prime downtown location - don't miss your chance to call this stunning penthouse home. (id:49269)
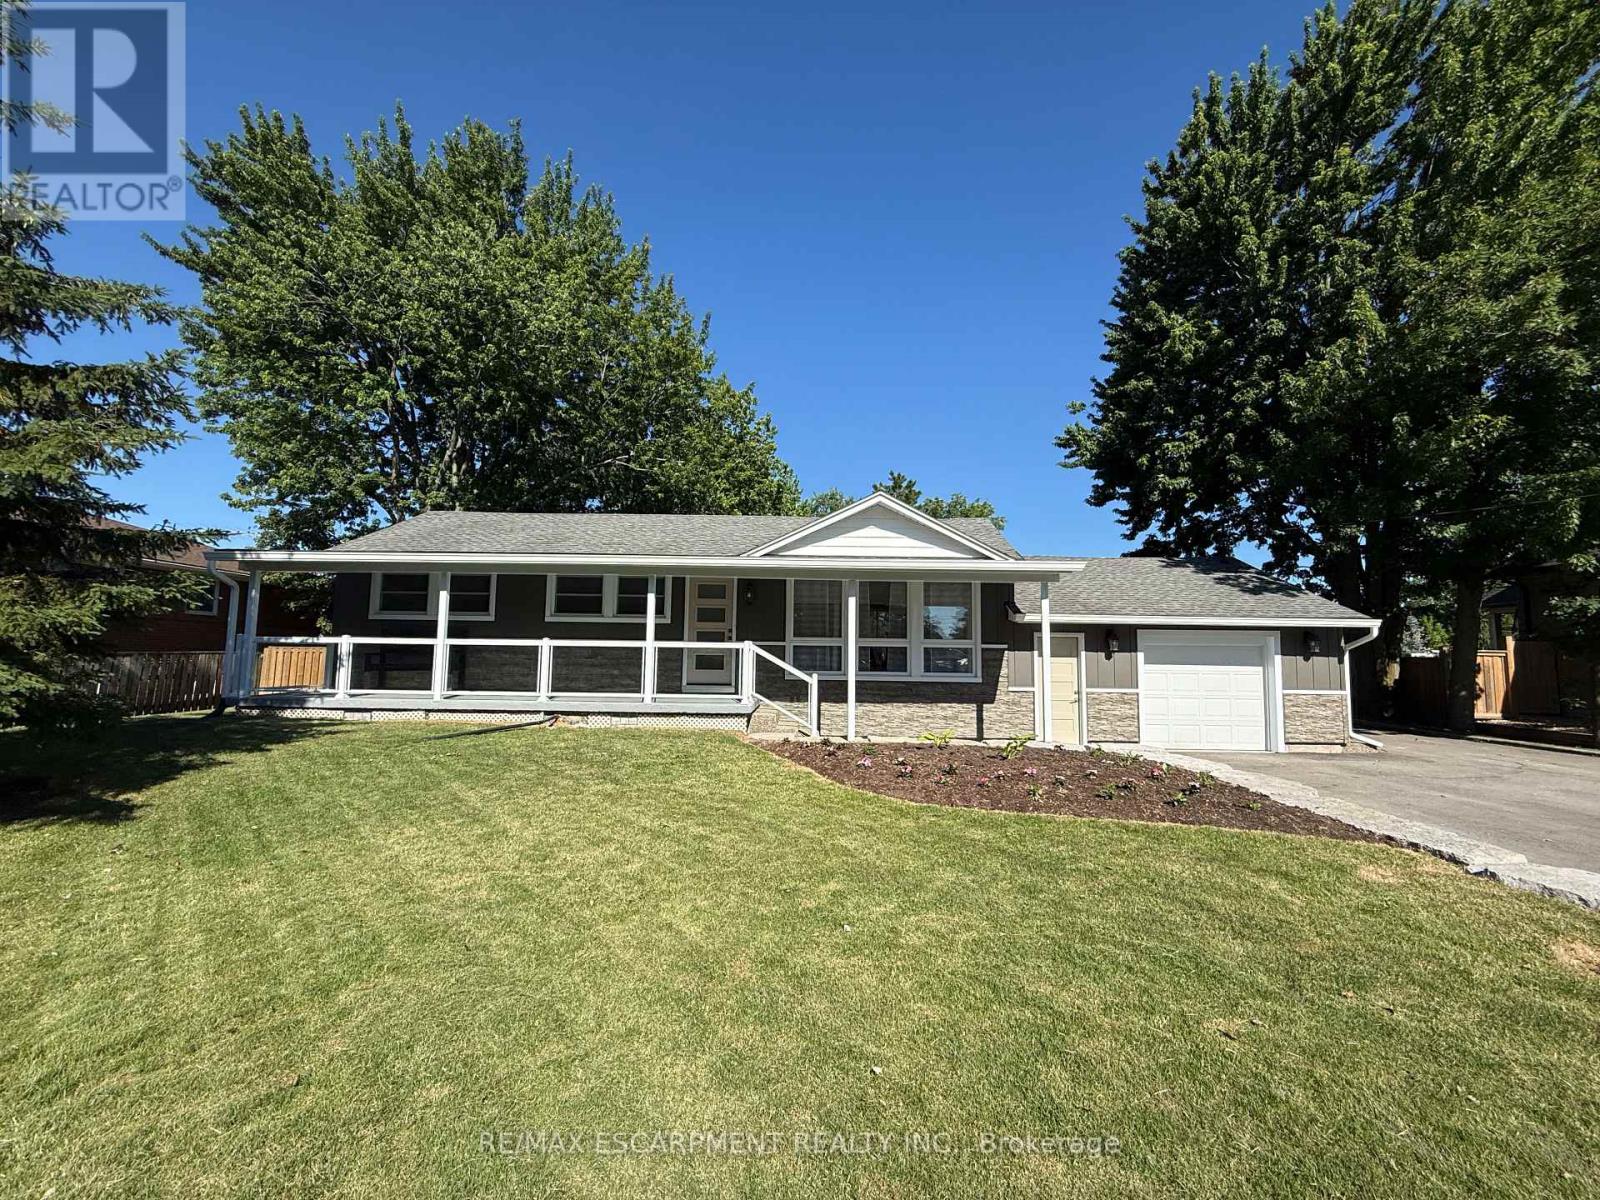
99 Byron Avenue
Hamilton, Ontario
Welcome to 99 Byron Avenue in Stoney Creek, a beautifully renovated 2+1 bedroom home situated on an impressive 100 x 150 ft. lot that may offer future severance potential. Extensively updated inside and out, this move-in-ready property offers modern finishes, quality workmanship, and exceptional living space.The exterior has been completely refreshed with new vinyl siding, soffit, fascia, eavestroughs, railings, two new front entry doors with updated hardware, a new rear garage door, a new garage-to-home entry door, and a new basement storage/cantina door. Both the front and rear covered porches provide excellent outdoor living spaces, while the backyard also features a newly installed concrete patio and gas hookup for entertaining.Inside, the bright open-concept main level showcases vaulted ceilings in the kitchen, dinette, and living room, enhanced by new flooring and pot lights throughout. The fully renovated kitchen features new cabinetry, quartz countertops, a centre island, pantry, and ample storage.The spacious primary bedroom includes a large walk-in closet, while the main-level 4-piece bathroom features a new vanity. The finished basement offers additional living space with a third bedroom, pot lights, a fully renovated 3-piece bathroom with a glass shower, and convenient walk-up/walk-down access to the garage, providing excellent flexibility and potential.Additional updates include new windows in the kitchen, garage, and bathroom, fresh paint throughout, all new electrical wiring and panel, updated plumbing and fixtures, new sump pumps at the front and rear of the home, and foundation waterproofing around the entire house.Ideally located close to shopping, parks, recreation centres, golf courses, scenic trails, and offering quick access to the Lincoln M. Alexander Parkway and Red Hill Valley Parkway, this extensively renovated Stoney Creek home perfectly combines modern updates, comfort, and convenience. (id:49269)
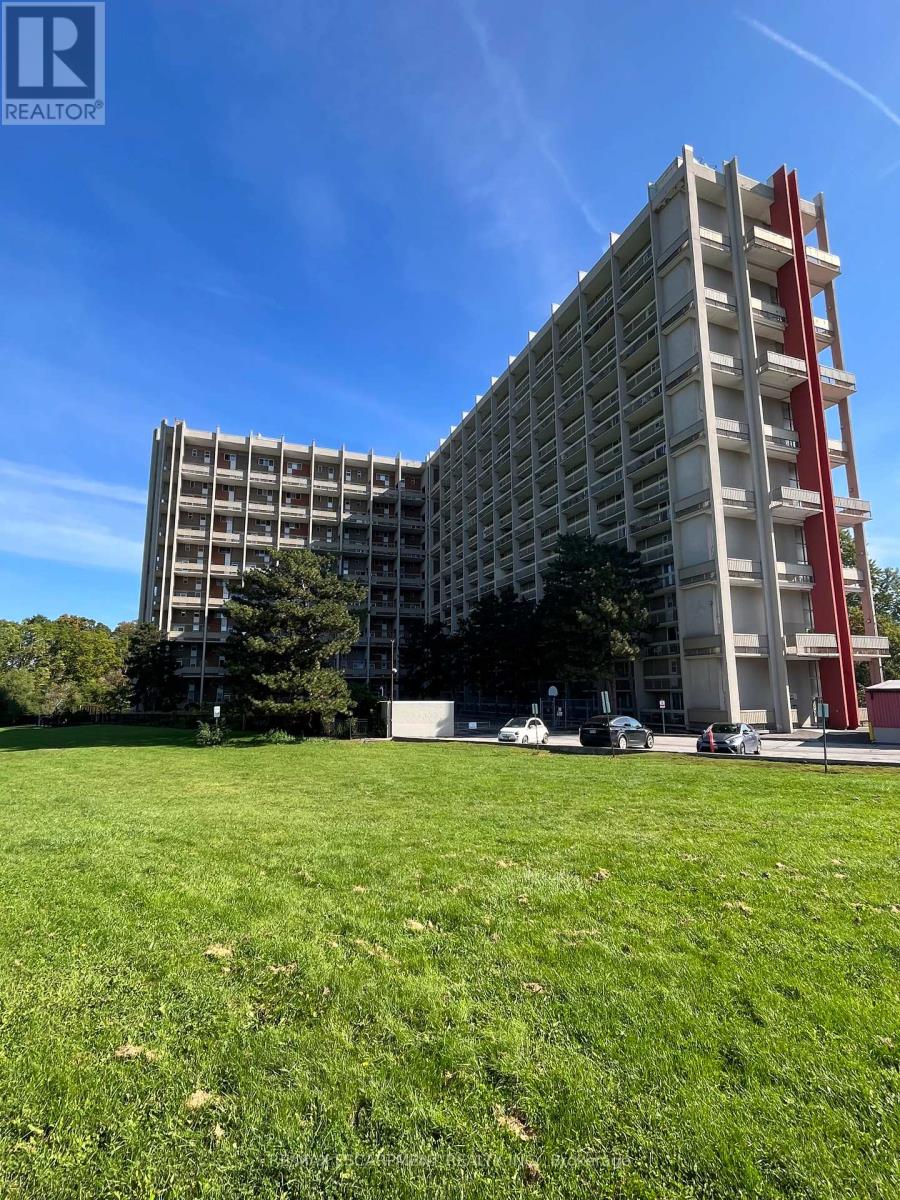
324 - 350 Quigley Road
Hamilton, Ontario
This completely renovated unit is the one you have been waiting for. Beautifully updated with thoughtful touches throughout. When you step through the door, you will find the kitchen has been opened up providing a breakfast bar, Stone Counters, a hidden dishwasher, extra cabinets, all-in-one washer & dryer, built-in microwave and elegant light fixture. In the open concept living room/dining room there is a feature wall sure to capture your attention. The surprises don't stop there...when you head upstairs, the show stopper is the ultra modern bathroom with a lighted mirror and all the spa like jets in the shower. 3 Bedrooms include a spacious master bedroom with 2 other rooms that can be bedrooms or envision your office. There are lots more upgrades for you to see in this unit, including flooring, baseboards, lightening and more. On this side of the building, you have breathtaking views of Lake Ontario from your balcony. The outdoor sky streets make this home feel like a townhouse. It comes with underground parking, and a large storage locker. There is also a pantry inside the unit. Feel at home with Bike storage, community gardens and BBQ's, covered basketball nets and a party room. A major plus is that the building is pet friendly! Close to golf, parks, trails, streams and just a minute to the Redhill and a few exits to the QEW or LINC. (id:49269)
442 King William Street
Hamilton, Ontario
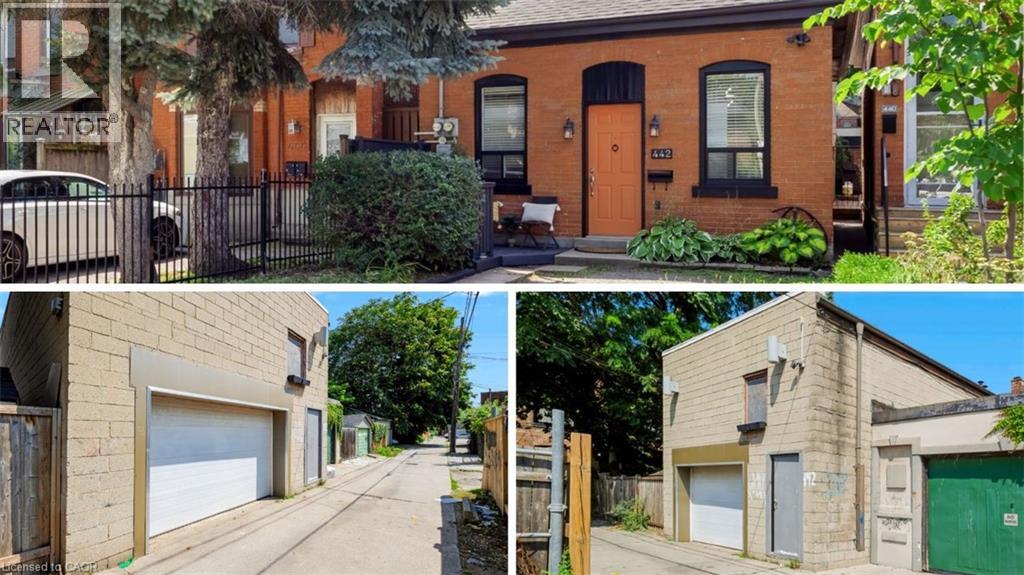
One of a kind live/work property — a rare opportunity for investors and end users alike. Featuring an updated brick bungalow — with 2 bedrooms, 1 bathroom, open concept living, dining and kitchen — paired with a substantial two-storey garage/workshop. From the backyard, enter a finished main-level space with kitchenette, bathroom and open work area, opening through to the garage bay. Stairs lead to a second-storey space with kitchen, bathroom, and living area. Parking for two. Finished garage spaces are not legal dwelling units. (id:49269)
183 James Street S Unit# 2
Hamilton, Ontario
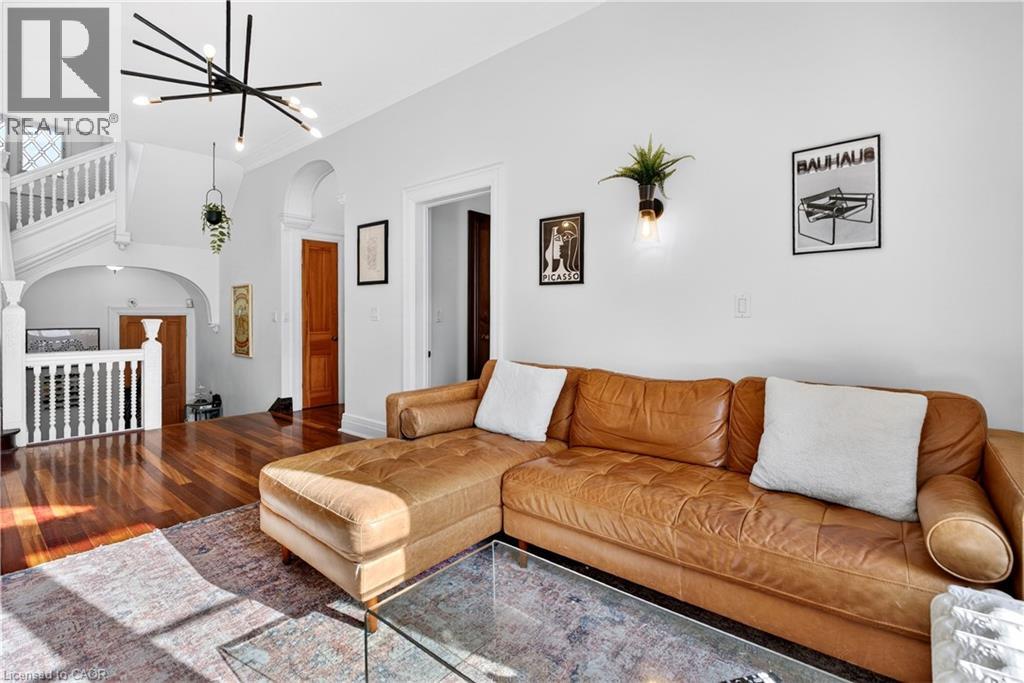
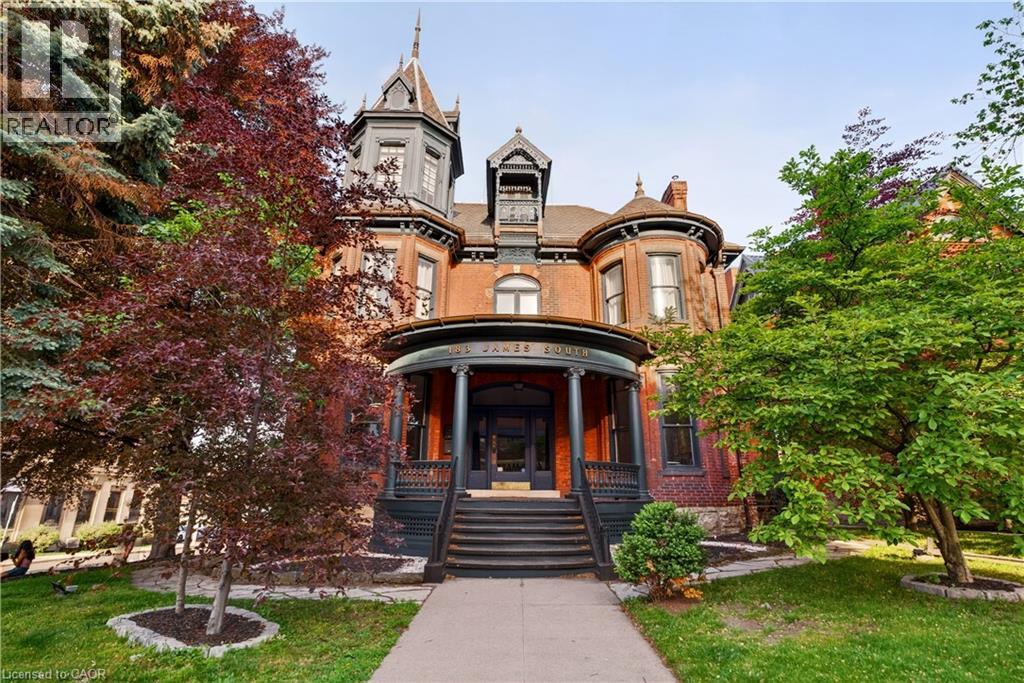
A truly exceptional residence in one of downtown Hamilton’s most distinctive heritage properties. Occupying the second floor of a grand landmark 1893 Victorian mansion, this spectacular suite offers approximately 1,400 square feet of stunning living space, with soaring ceilings, hardwood floors, elegant millwork and mouldings, and remarkable period character throughout. The expansive, house-sized kitchen features generous cabinetry, a centre island, and ample space for a dining area. The large living room is equally impressive, while an original staircase beneath a leaded-glass window creates a charming reading nook. Originally designed with three bedrooms, the suite is currently configured with two exceptionally large bedrooms and a full-size laundry room with washer, dryer, laundry sink, and folding counter. The first bedroom features a gas fireplace and cedar-lined closet, while the second bedroom offers extensive built-in cabinetry and shelving. A large private rooftop patio, exclusive to this residence, provides a rare outdoor extension of the living space. Two tandem parking spaces are also included—an exceptionally uncommon offering in this sought-after downtown location. Prominently situated at the corner of James Street South and Young Street, the property is within walking distance of the Augusta Street restaurant district, Hunter Street GO Station, St. Joseph’s Hospital, parks, cafés, major transit routes, and the shops, restaurants, and cultural destinations of James Street North. Grand in scale, rich in character, and entirely unlike the ordinary rental, this is a rare opportunity to enjoy refined downtown living in a landmark Victorian setting. (id:49269)
183 James Street S Unit# 3
Hamilton, Ontario
Historic Corktown apartment on Hamilton's James Street South! Enjoy a wealth of amazing local restaurants, cafés, and grocery options in the immediate area. The original hardwood flooring paired with the soaring ceilings and contemporary fixtures make this thoughtfully curated apartment a place you can confidently call home. The kitchen features stylish countertops and appliances including a dishwasher. Both the expansive living room and the bedroom are bathed in natural light throughout the daytime. The stunning den area located at the front of the unit showcases wrap around windows and a west facing view, perfect for a home office or lounge space. The location accommodates a wide range of professionals with Hamilton GO Centre and St. Joseph's Hospital just a three minute walk from the building. Tenant to pay hydro. Two parking spaces are included! Available November 1 2026. (id:49269)
48 Melbourne Street
Hamilton, Ontario
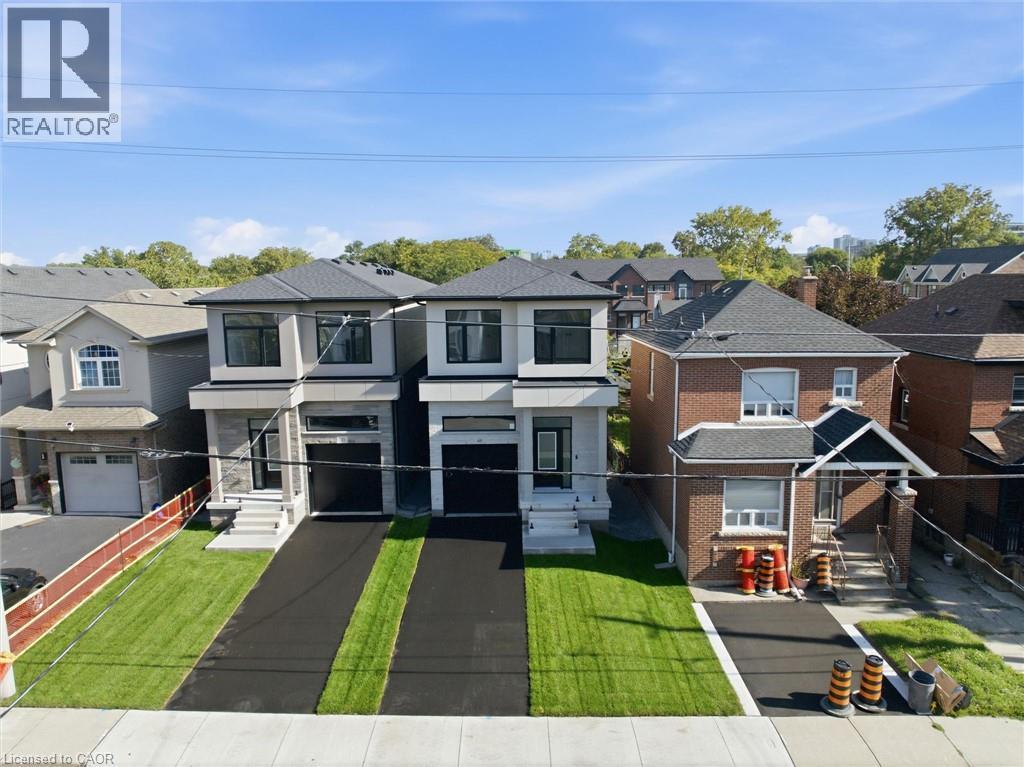
QUALITY NEW BUILD BY SILVESTRI HOMES 48 Melbourne Street | Durand Neighbourhood Experience exceptional craftsmanship and timeless design in this stunning 1,788 sq. ft. new home by Silvestri Homes, perfectly situated in the heart of the sought-after Durand neighbourhood. Enjoy the convenience of being just a one-minute walk to the trendy shops, cafes and restaurants of Locke Street, while still enjoying the privacy of a quiet residential setting. Boasting an impressive stone front elevation, this thoughtfully designed two-storey home offers a bright, open-concept main floor featuring beautifully appointed kitchen cabinetry, spacious living and dining areas, and sliding patio doors leading to a deck overlooking a deep rear yard with access from Hill Street—ideal for entertaining or future possibilities. The upper level offers three spacious bedrooms, 2.5 bathrooms, and the convenience of bedroom-level laundry. The elevated lower level features large windows and a separate side entrance, providing outstanding potential for a future in-law suite, additional living space, or income opportunity. Highlights: Quality new build by Silvestri Homes 1,788 sq. ft. of thoughtfully designed living space Impressive stone front elevation Open-concept main floor Beautifully appointed kitchen 3 spacious bedrooms 2.5 bathrooms Bedroom-level laundry Deck overlooking deep rear yard with Hill Street access Elevated basement with large windows and side entrance Excellent potential for future development Prime Durand location, just steps to vibrant Locke Street A rare opportunity to own a beautifully crafted new home in one of Hamilton's most desirable neighbourhoods. (id:49269)
350 Quigley Road Unit# 324
Hamilton, Ontario
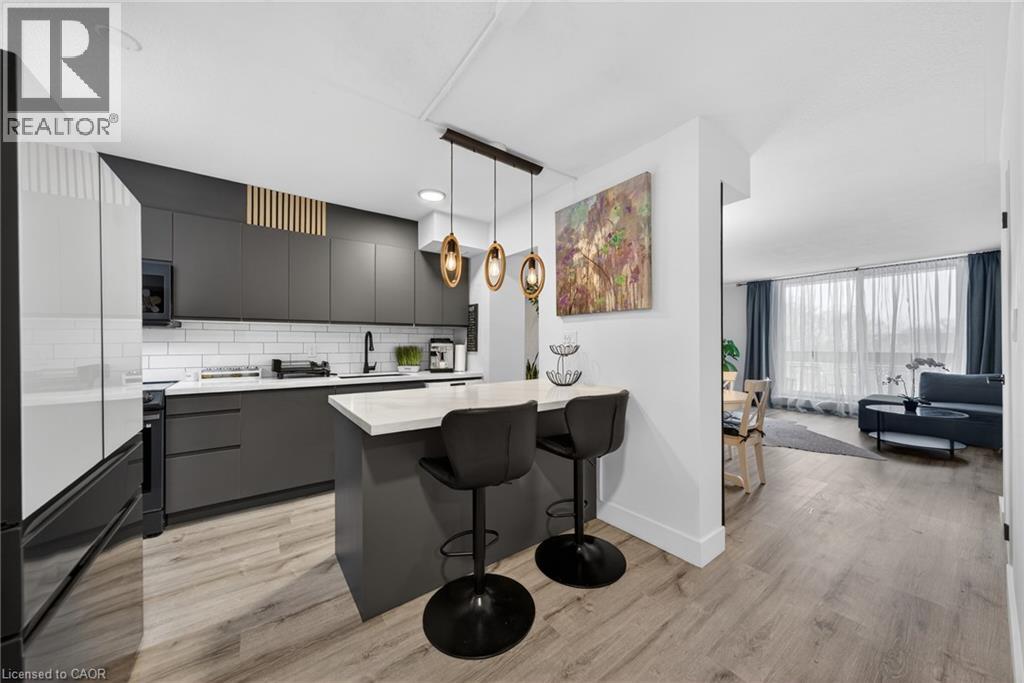
This completely renovated unit is the one you have been waiting for. Beautifully updated with thoughtful touches throughout. When you step through the door, you will find the kitchen has been opened up providing a breakfast bar, Stone Counters, a hidden dishwasher, extra cabinets, all-in-one washer & dryer, built-in microwave and elegant light fixture. In the open concept living room/dining room there is a feature wall sure to capture your attention. The surprises don’t stop there…when you head upstairs, the show stopper is the ultra modern bathroom with a lighted mirror and all the spa like jets in the shower. 3 Bedrooms include a spacious master bedroom with 2 other rooms that can be bedrooms or envision your office. There are lots more upgrades for you to see in this unit, including flooring, baseboards, lightening and more. On this side of the building, you have breathtaking views of Lake Ontario from your balcony. The outdoor sky streets make this home feel like a townhouse. It comes with underground parking, and a large storage locker. There is also a pantry inside the unit. Feel at home with Bike storage, community gardens and BBQ’s, covered basketball nets and a party room. A major plus is that the building is pet friendly! Close to golf, parks, trails, streams and just a minute to the Redhill and a few exits to the QEW or LINC. (id:49269)
819 Upper Paradise Road Unit# 9
Hamilton, Ontario
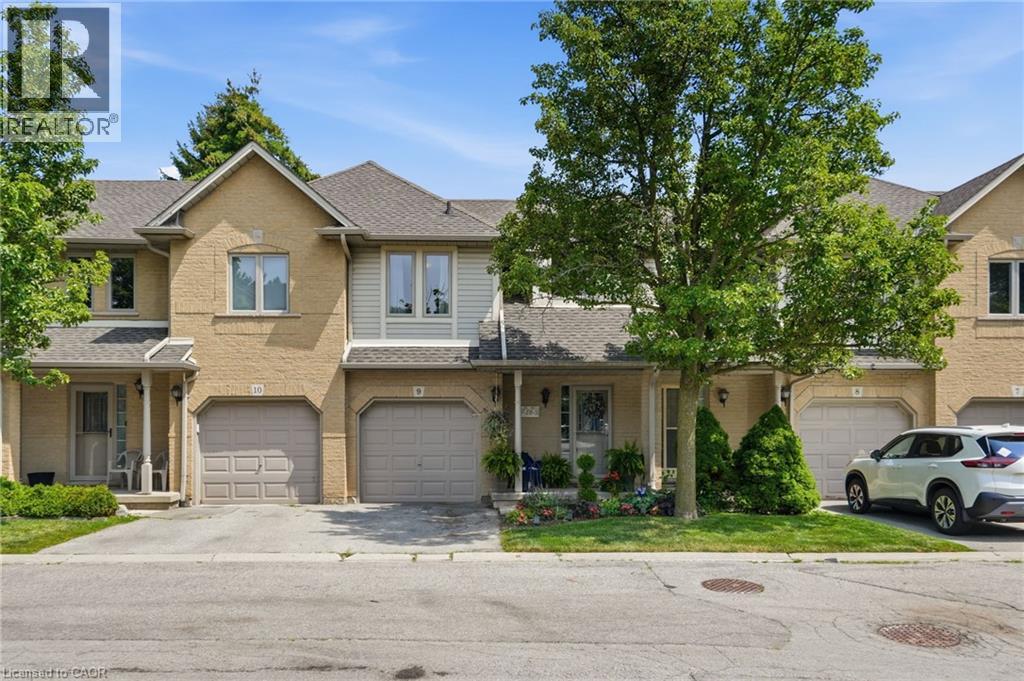
Offered for sale for the first time, this original-owner home presents an exceptional opportunity to make it your own. Beautifully maintained over the years, this spacious family home offers a functional layout with plenty of room to grow. A grand two-storey foyer welcomes you inside, leading to a bright, open-concept main floor finished with hardwood and tile flooring throughout. The kitchen features a centre island, eat-in dining area, and walk-out to a private backyard complete with a deck and mature gardens—perfect for relaxing or entertaining. A convenient 2-piece powder room and inside access to the single-car garage complete the main level. Upstairs, you'll find three generously sized bedrooms, including a spacious primary suite with a walk-in closet and private 3-piece ensuite. Two additional bedrooms and a full main bathroom provide excellent space for family or guests. The unspoiled basement offers endless possibilities to create the space that best suits your lifestyle, whether it's a recreation room, home office, gym, or additional living area. Located in a sought-after family-friendly neighbourhood close to parks, schools, shopping and commuter routes, this original-owner home offers the perfect combination of quality, location and future potential. (id:49269)
175 Rosslyn Avenue S
Hamilton, Ontario
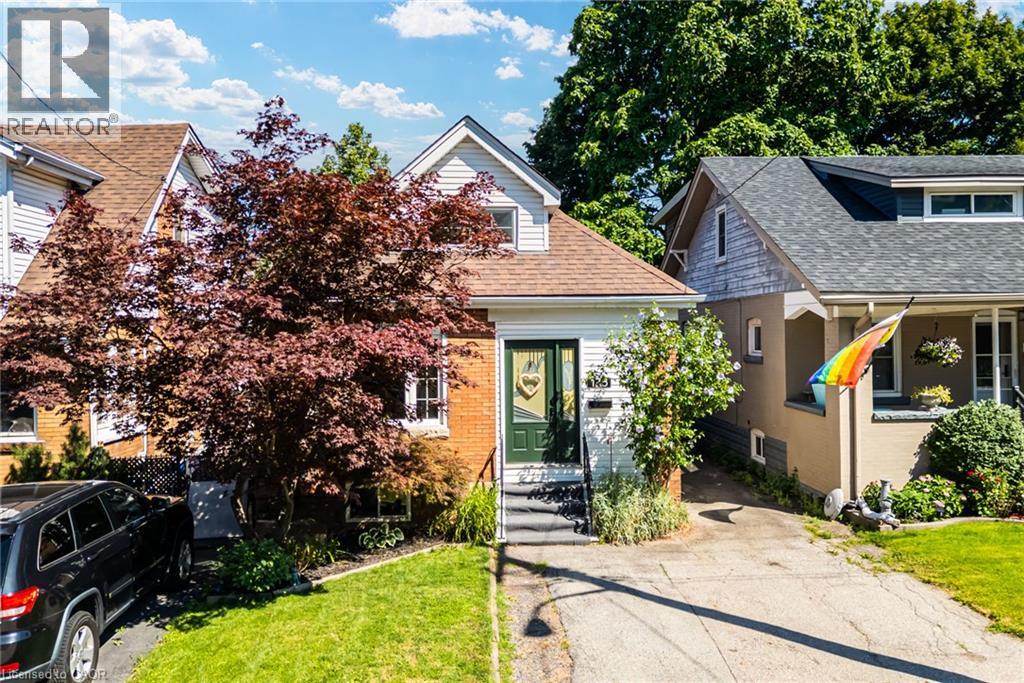
Located in Hamilton’s desirable and family-friendly Delta West neighbourhood, this beautifully updated home is just steps from Gage Park, the scenic Escarpment Rail Trail and escarpment stairs, offering a fantastic walkable lifestyle while remaining close to downtown, schools, shopping, restaurants and everyday amenities. Perfect for young families, downsizers or anyone looking for the convenience of one-floor living, this charming 1.5-storey home offers three spacious bedrooms thoughtfully arranged across two levels. A welcoming front foyer creates a practical transition into the home, with excellent storage for coats, shoes and everyday essentials before entering the main living space. The bright and stylish interior features an inviting open-concept living and dining area, ideal for both everyday living and entertaining. The fully renovated modern kitchen features quartz countertops, high-end stainless-steel appliances and contemporary finishes, creating a move-in-ready space with plenty of style and functionality. The main level also offers a versatile bedroom that can easily function as a guest room or home office, along with a stunning renovated spa-like bathroom featuring a walk-in glass shower, double vanity and relaxing soaker tub. Two additional spacious bedrooms are located upstairs, allowing you to configure the home to best suit your lifestyle. The large unfinished lower level provides plenty of additional storage space, along with an excellent opportunity to finish the space to suit your needs. Outside, the 30 x 112 ft. property features a large deck perfect for summer barbecues and outdoor entertaining, while the private, fully fenced backyard offers plenty of green space for kids, pets or simply relaxing outdoors. Complete with side-by-side parking for two vehicles, this home offers an exceptional combination of lifestyle, location and versatility in one of Hamilton’s most established neighbourhoods. (id:49269)
91 Mountain Park Avenue
Hamilton, Ontario
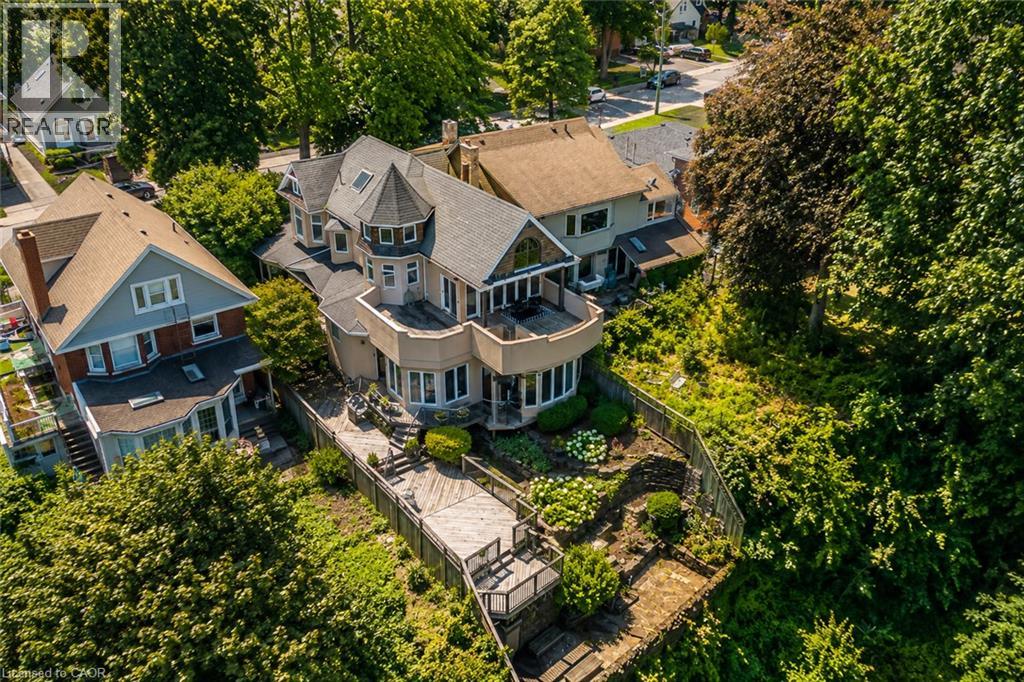
Timeless character meets one of Hamilton’s most breathtaking views. Perched along the Niagara Escarpment, this iconic residence captures panoramic vistas of the Hamilton skyline, Lake Ontario, and even Toronto in the distance—transforming every sunrise, sunset, and city light into a daily masterpiece. Originally built in 1907 by Canadian playwright and actor Horatio George Summers, this generational family home seamlessly blends historic charm with thoughtful modern updates across approx. 3,300 square feet of living space. Designed for unforgettable entertaining, the open-concept main level features floor-to-ceiling windows that flood the home with natural light, highlighting rich hardwood floors and framing spectacular views. A spacious kitchen with breakfast bar anchors the space, effortlessly connecting multiple dining areas and a sunken living room that invites you to gather and unwind. A private front office overlooking the porch, stylish powder room, and updated laundry room with inside access to the double garage complete the main floor. The second and third levels offer five bedrooms and three full bathrooms, providing ideal flexibility for families, guests, or work-from-home living. The primary suite is a true retreat, featuring a barrel ceiling, wood-burning fireplace, walk-in closet, and beautifully renovated 5-piece ensuite. Step onto your private 500 sq. ft. balcony and take in 180 degrees of uninterrupted city views with your morning coffee. The third level adds more character with skylights, a full bath, additional bedroom, office space, and a distinctive turret-style sitting area perfect for reading or a creative play space. Outside, a multi-tiered backyard carved into the Escarpment showcases layered gardens, a four-tier entertaining deck, extended outdoor living space, and a spiral staircase to the upper balcony. Just steps to Juravinski Hospital, Concession Street, the Escarpment stairs, and Rail Trail. A piece of Hamilton’s history, elevated. (id:49269)