

Main - 126 Weldrick Road W
Richmond Hill, Ontario
Top to Bottom renovated 3 Bedrooms, 2 Baths Bungalow in North Richvale - prestige area of Richmond Hill, Close to all amenities, i.e. Hospital, Schools, Library, Shopping Mall, Community center, police station and public transport. located in a very big lot with a beautiful mature trees, lots of parking, NO Pet NO smoking. (id:49269)
601 - 233 Carlaw Avenue
Toronto, Ontario
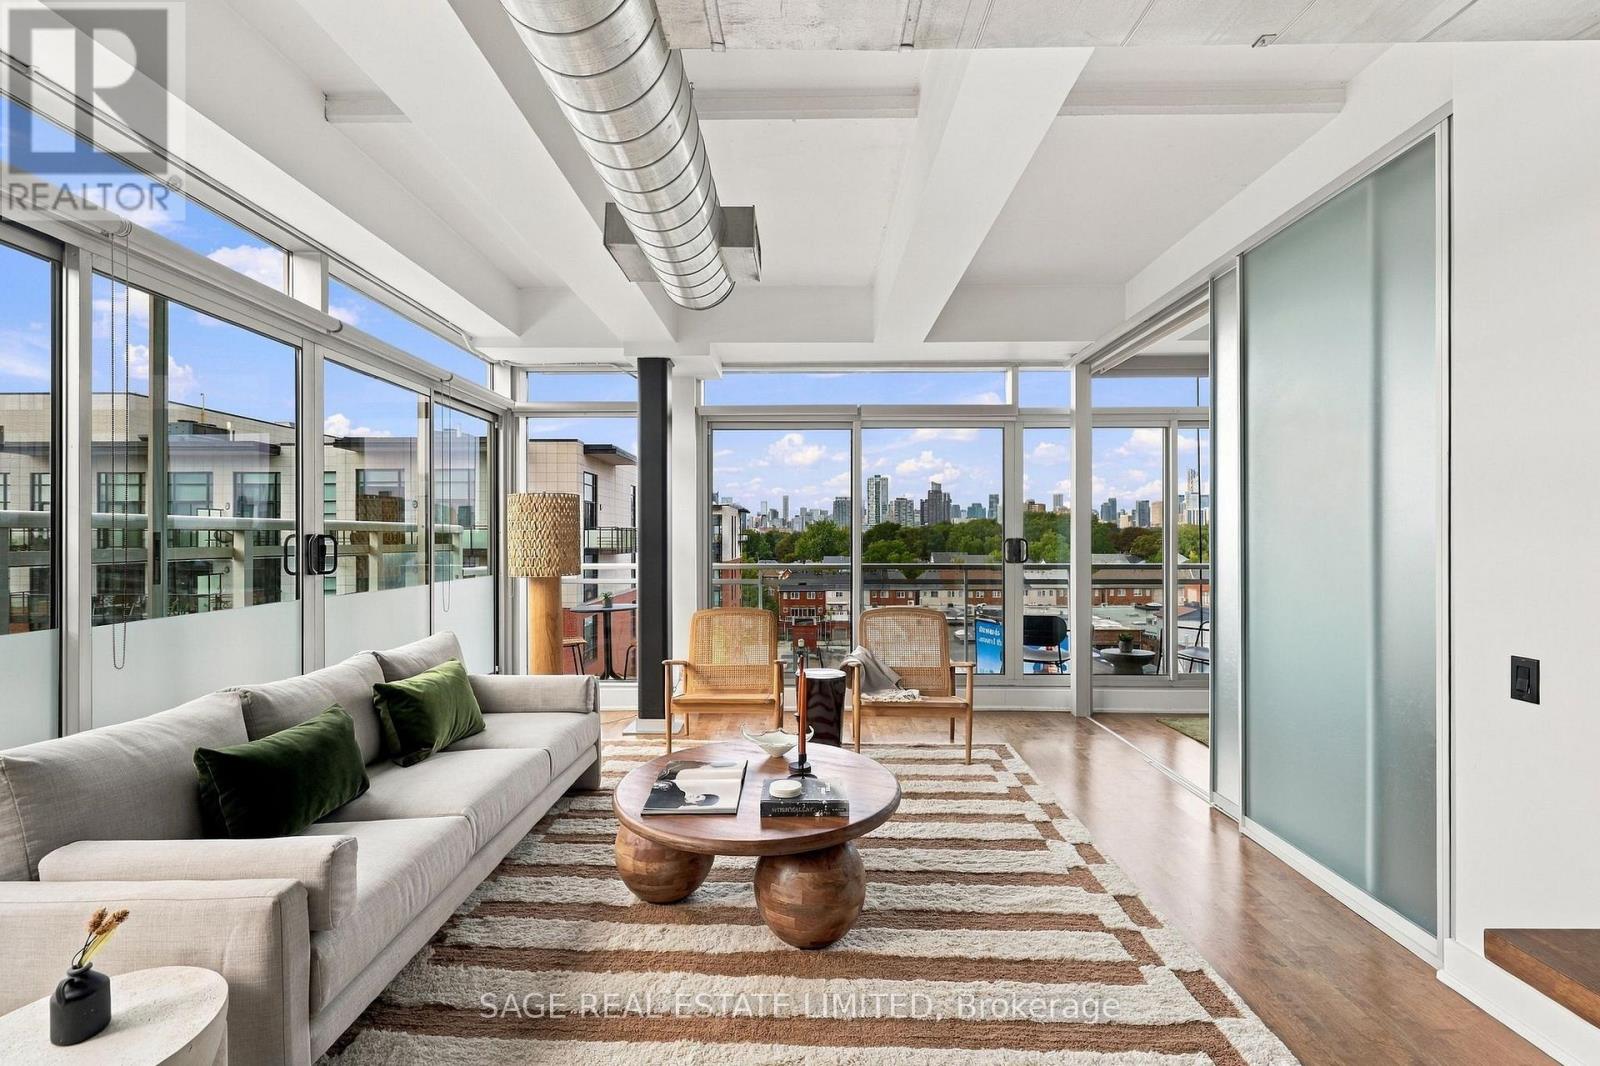
Four sliding glass doors. Southwest exposure. Sixth floor. The result is a loft that gets a ridiculous amount of light. But it's the long view that changes how the place feels. From up here, your eye gets to travel across the treetops and rooftops of Leslieville and out toward the CN Tower. Green in the foreground, city in the distance, and a horizon that gets particularly good around sunset. Inside, the layout makes good use of every square foot. The kitchen is big enough for two people to actually cook together, with a gas range, plenty of storage and a huge island that inevitably becomes the centre of everything. Dinner prep, morning coffee, laptops, friends hanging around longer than planned. The primary bedroom comfortably fits a king-sized bed with room to spare. The second bedroom works equally well for guests, an office, or both. And when the weather cooperates, the balcony becomes another room, with a gas hookup for the BBQ and the skyline as the backdrop. Downstairs, you're on Carlaw in the middle of Leslieville. Nutbar and Mercury Espresso for coffee. Ricky + Olivia and Wynona for dinner. Corduroy Lounge for a drink. Bobbette & Belle and Craig's Cookies when you need something sweet. Hone Fitness is on the same block, Queen Street East is just down the street, and transit, parks and pretty much everything else you need are close by. And that transit is about to get even better. Two future Ontario Line stations, at Jimmie Simpson Park and Gerrard and Carlaw, are both less than a 10-minute walk away. But for all the reasons to leave, this is a pretty good place to stay home. Especially around sunset. (id:49269)
2113 Christie Lake Road
Tay Valley, Ontario
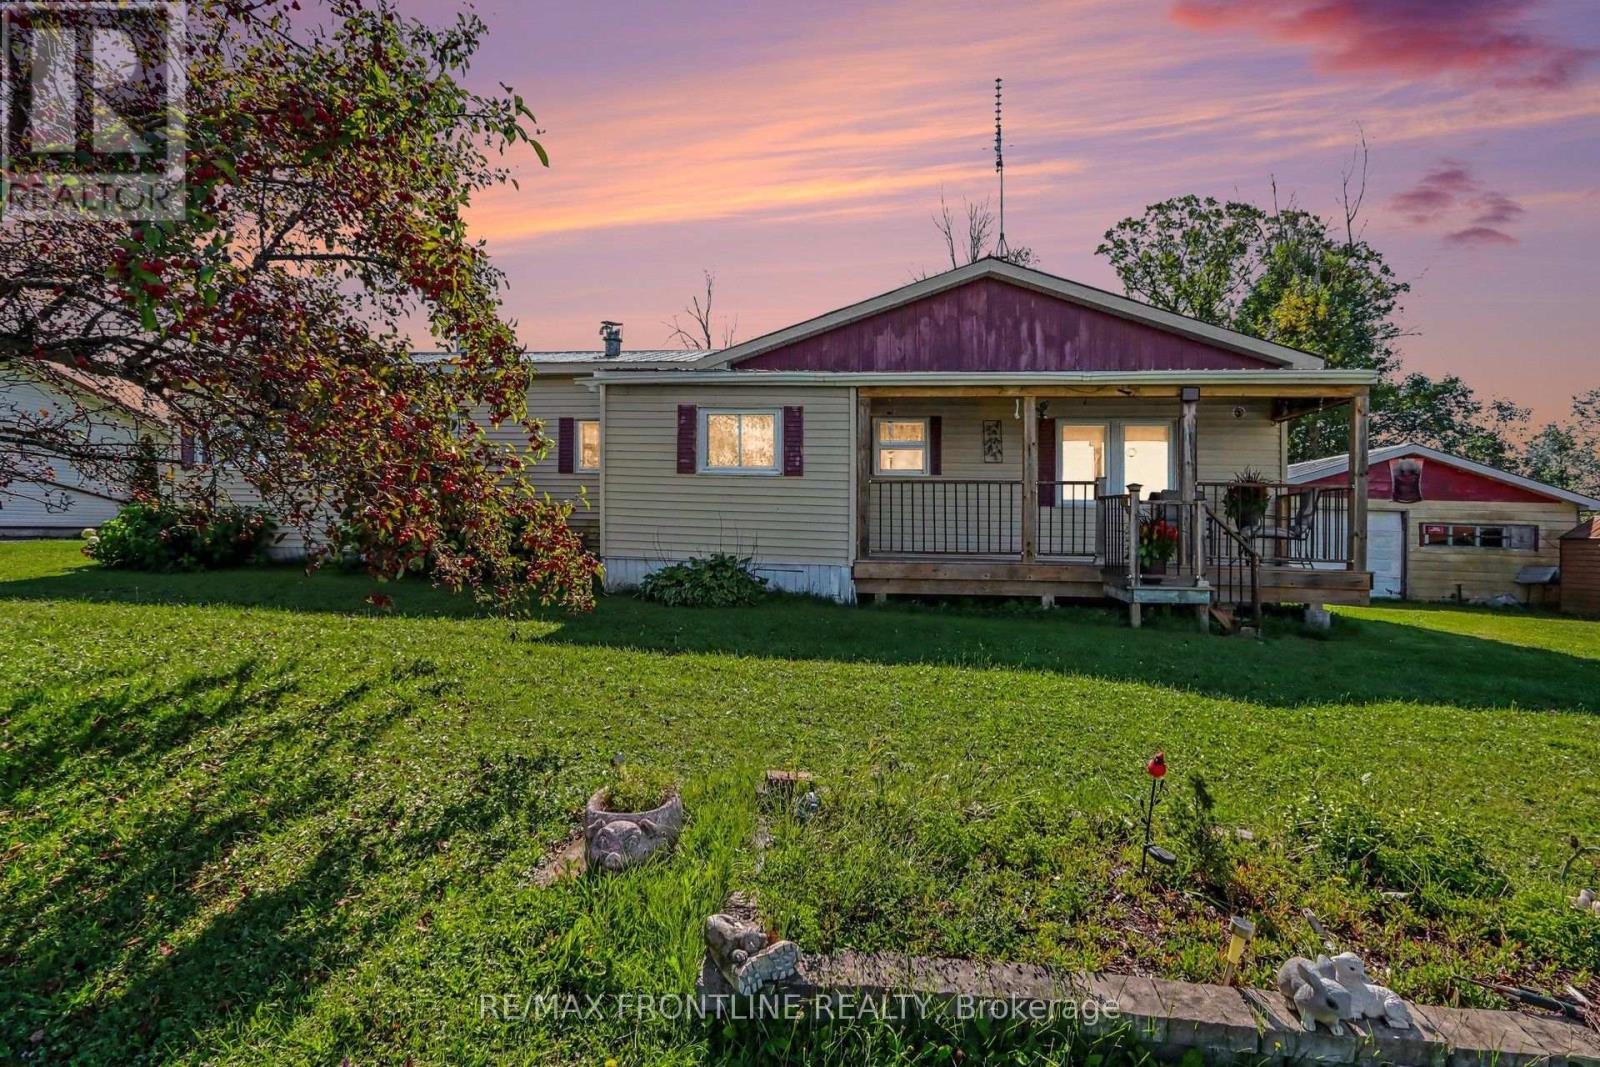
Low Upkeep, Low Costs & a Fantastic Workshop!Looking for your first home without taking on a mountain of maintenance and expenses? This charming country property offers an affordable way to own your own home, enjoy some space, and still be just minutes from town.Set on a beautiful 115' x 152' freehold lot in Tay Valley Township, this move-in-ready home is located on a great road and is less than 10 minutes from historic Perth. Enjoy the peace and privacy of the country while keeping shopping, services, restaurants, and amenities close at hand.Inside, you'll find approximately 1,100 sq. ft. of comfortable living space, including two bedrooms, hardwood flooring, large windows, and a bright living room overlooking the countryside. Two decks provide plenty of room to sit back, entertain, or simply enjoy the view.The numbers are a big part of the appeal. Property taxes are only approximately $1,350/year, hydro runs around $110/month, and propane is approximately $1,000/year. With a manageable home, freehold lot, well and septic, and relatively low operating costs, this is a great option for buyers who want to keep more money in their pocket.And then there's the 24' x 24' detached heated garage/workshop - a serious bonus! Fully wired with electricity and amped for a welder, it's ready for everything from woodworking and mechanical projects to hobbies, storage, or a home-based business. This is the kind of workshop that's hard to find at this price point.The home itself is clean, comfortable, and move-in ready, while being a little dated - giving you the opportunity to enjoy it now and update it over time as your budget and plans allow.Perfect for a first-time buyer, a downsizer, a young adult looking for their own place, or anyone wanting a simpler, lower-cost lifestyle with room to work and enjoy the outdoors.Country privacy. Close to Perth. Low upkeep. Low operating costs. A great workshop. And a price point that makes home ownership feel achievable. (id:49269)
1039 Wonder Beach Road
Muskoka Lakes, Ontario
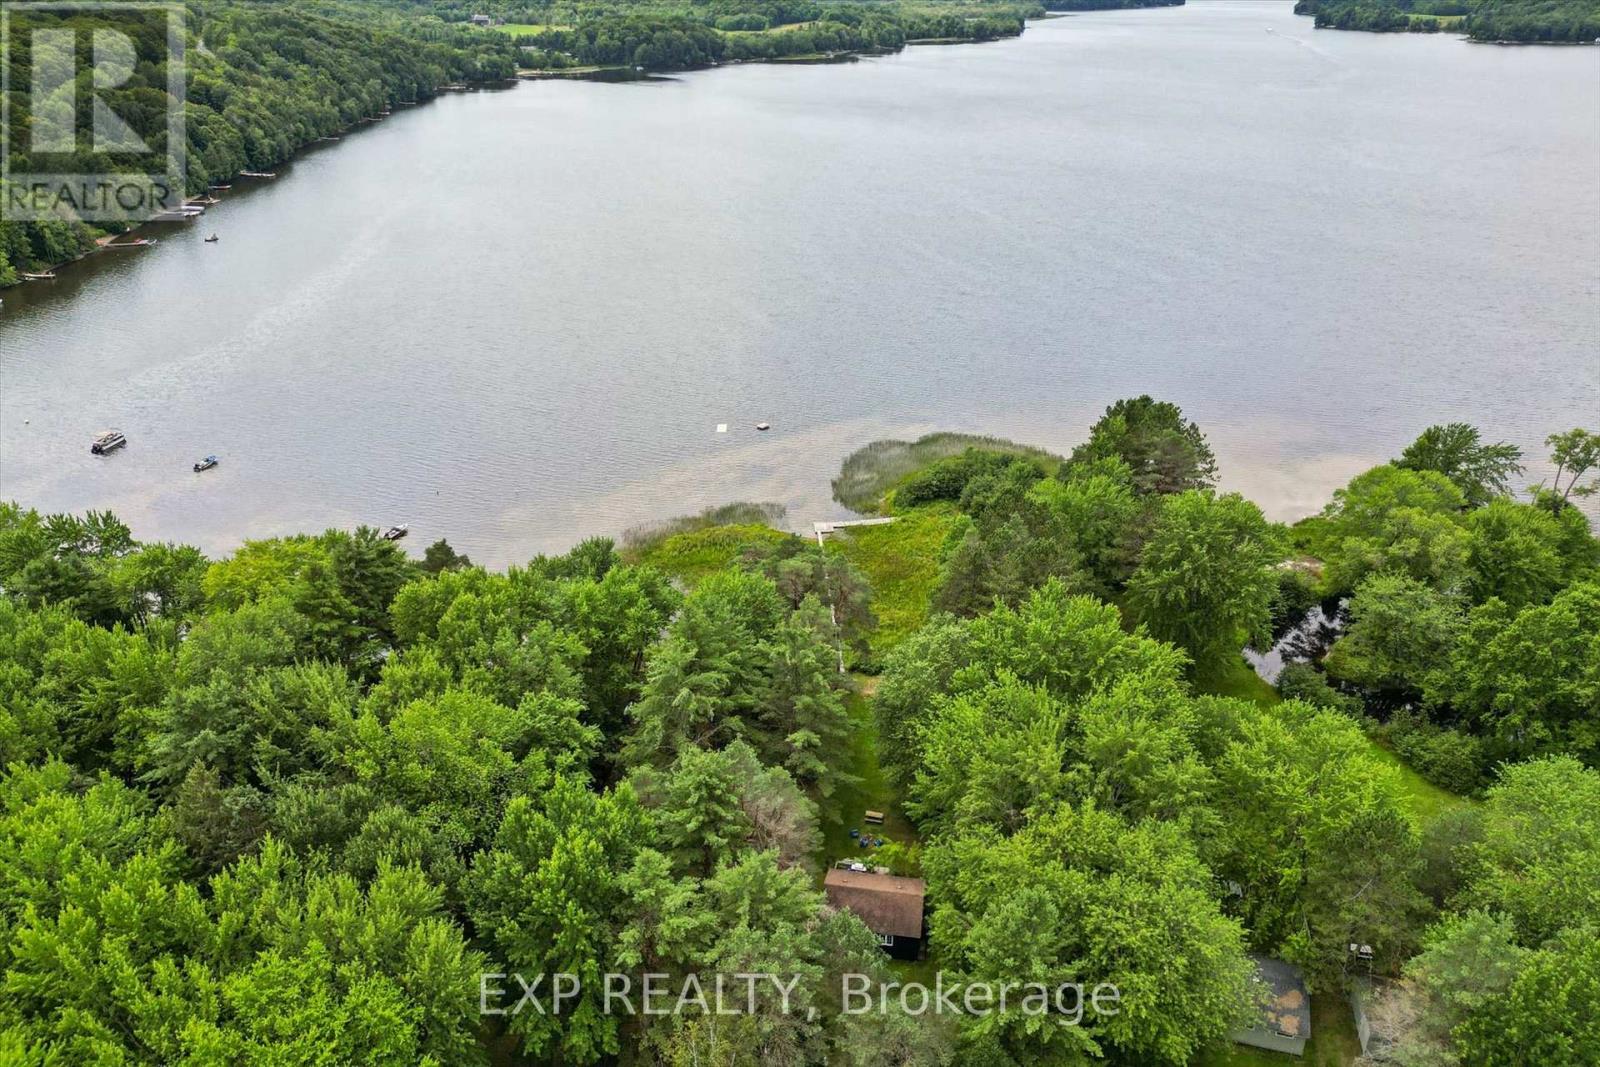
A rarely offered waterfront property featuring three separate cottages - perfect for multi-generational family living or as a proven income property with strong Airbnb potential. A beautiful boardwalk through nature to your dock and a hard-packed sandy beach, leading to a shallow shoreline ideal for swimming, set against stunning sunset views on a flat, grassy lot. Surrounded by nature and wildlife, this peaceful escape offers charming, amenity-filled cottages with a proven rental history from May to October. Whether you're looking for a family compound or an investment property, opportunities like this - three cottages, one property - are hard to find. Book your private showing today - waterfront opportunities like this don't last. (id:49269)
103 - 85 Curlew Drive
Toronto, Ontario
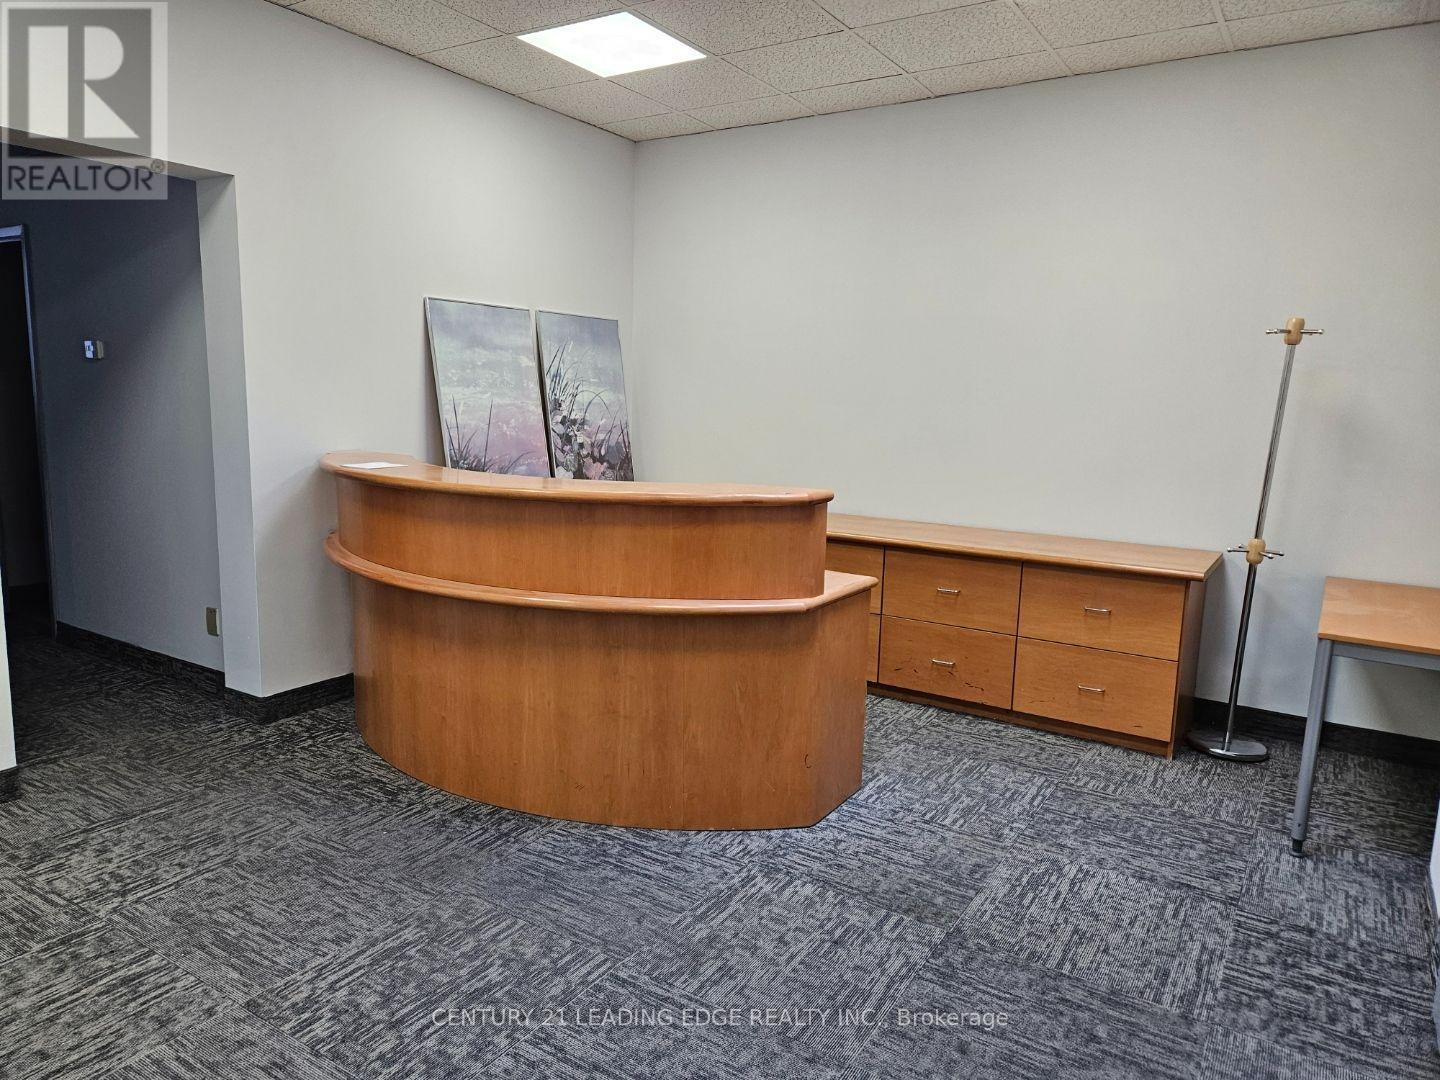
Well maintained mixed use professional single storey building located in prime North York. Permitted uses: Place Of Worship, Offices, Financial Institutions, Information Technology, Retail services, Medical & other uses. Monthly rent includes utilities (water, gas & hydro). Highly responsive on site property management. Easy access to 401 & DVP, TTC bus/Subway routes, amenities, & shops. Ample unreserved surface parking. Net rent $18 psf TMI $10.50. Smaller unit also available. Furniture can be removed if required. (id:49269)
124 - 7 Kenaston Gardens
Toronto, Ontario
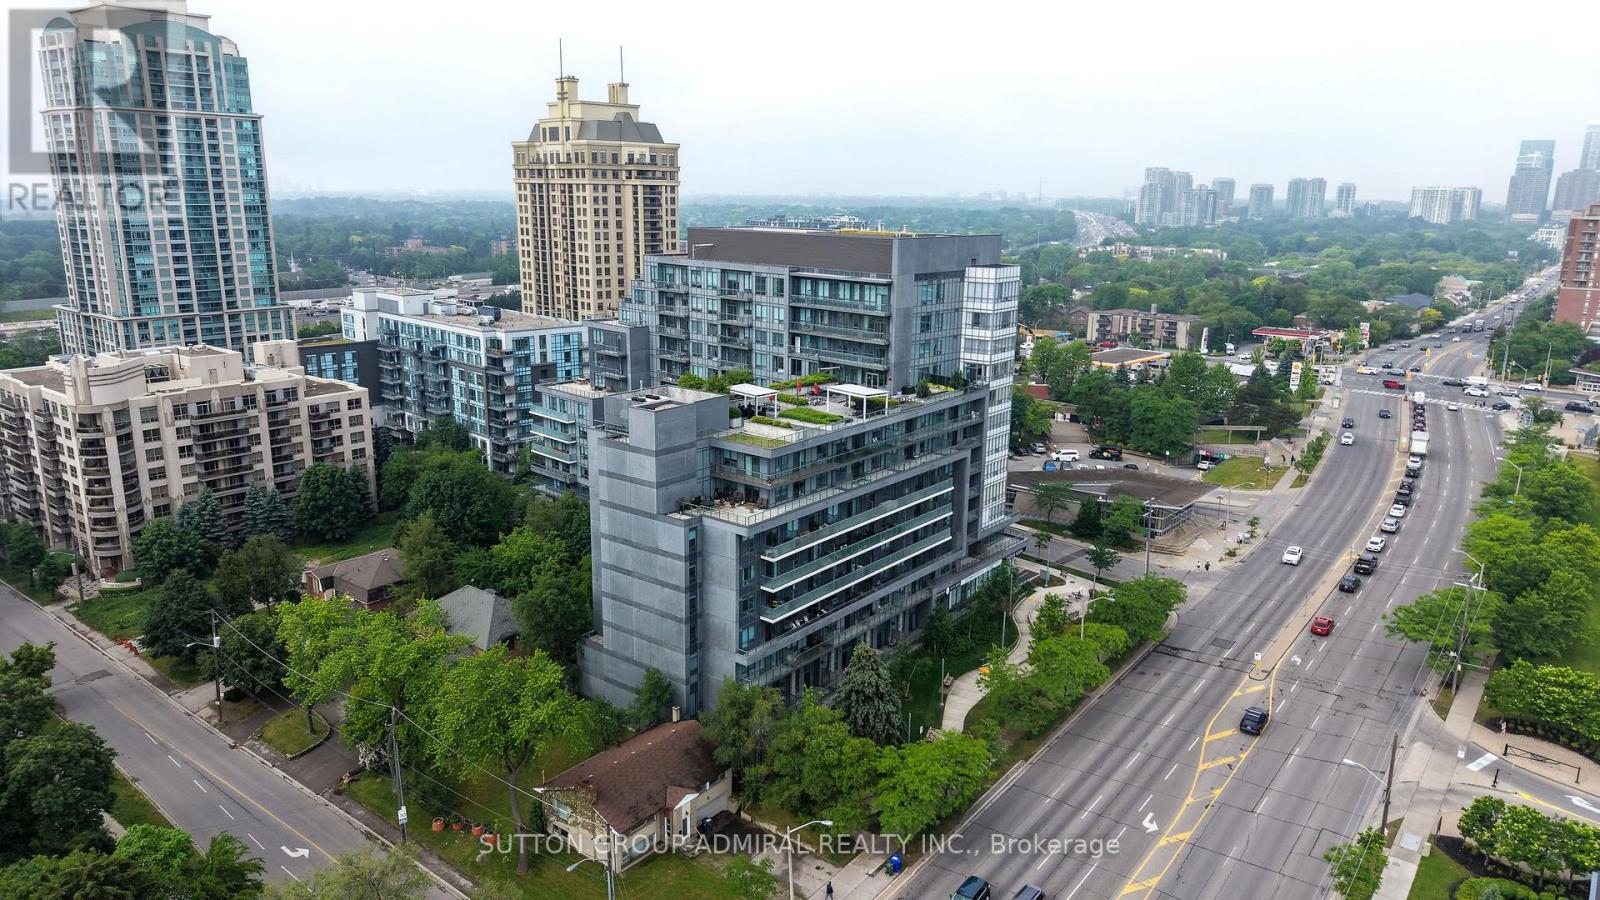
Welcome to Lotus Condos in the heart of Bayview Village! This low-density building offers a more private and peaceful living environment in one of North York's most convenient and sought-after communities. This spacious 1-bedroom plus den suite features soaring 9-ft ceilings, a functional layout, and modern finishes throughout. The versatile den can easily serve as a home office, guest room, nursery, or even a second bedroom to suit your lifestyle needs. The open-concept living and dining area provides a comfortable space for everyday living and entertaining, while large windows and balcony sliding door allow for plenty of natural light. The kitchen offers ample cabinetry and counter space, making meal preparation both practical and enjoyable. Take advantage of the premium building amenities, including a stunning 9th-floor rooftop terrace with BBQs and a spectacular view of the city, a fitness centre, guest suites, a party/meeting room, plenty of visitor's parking, and 24-hour concierge service. Ideally located directly across from Bayview TTC Station, the YMCA, and Bayview Village Shopping Centre, with easy access to Highways 401 and 404/DVP for convenient commuting across the GTA. Surrounded by parks, restaurants of your choice, grocery stores, multi-cultural convenient stores, and everyday essentials, this is urban living with convenience at your doorstep. An excellent opportunity for first-time buyers, professionals, downsizers, or investors looking to be part of the vibrant Bayview Village community. Thank you for coming by! (id:49269)
702 - 270 Queens Quay W
Toronto, Ontario
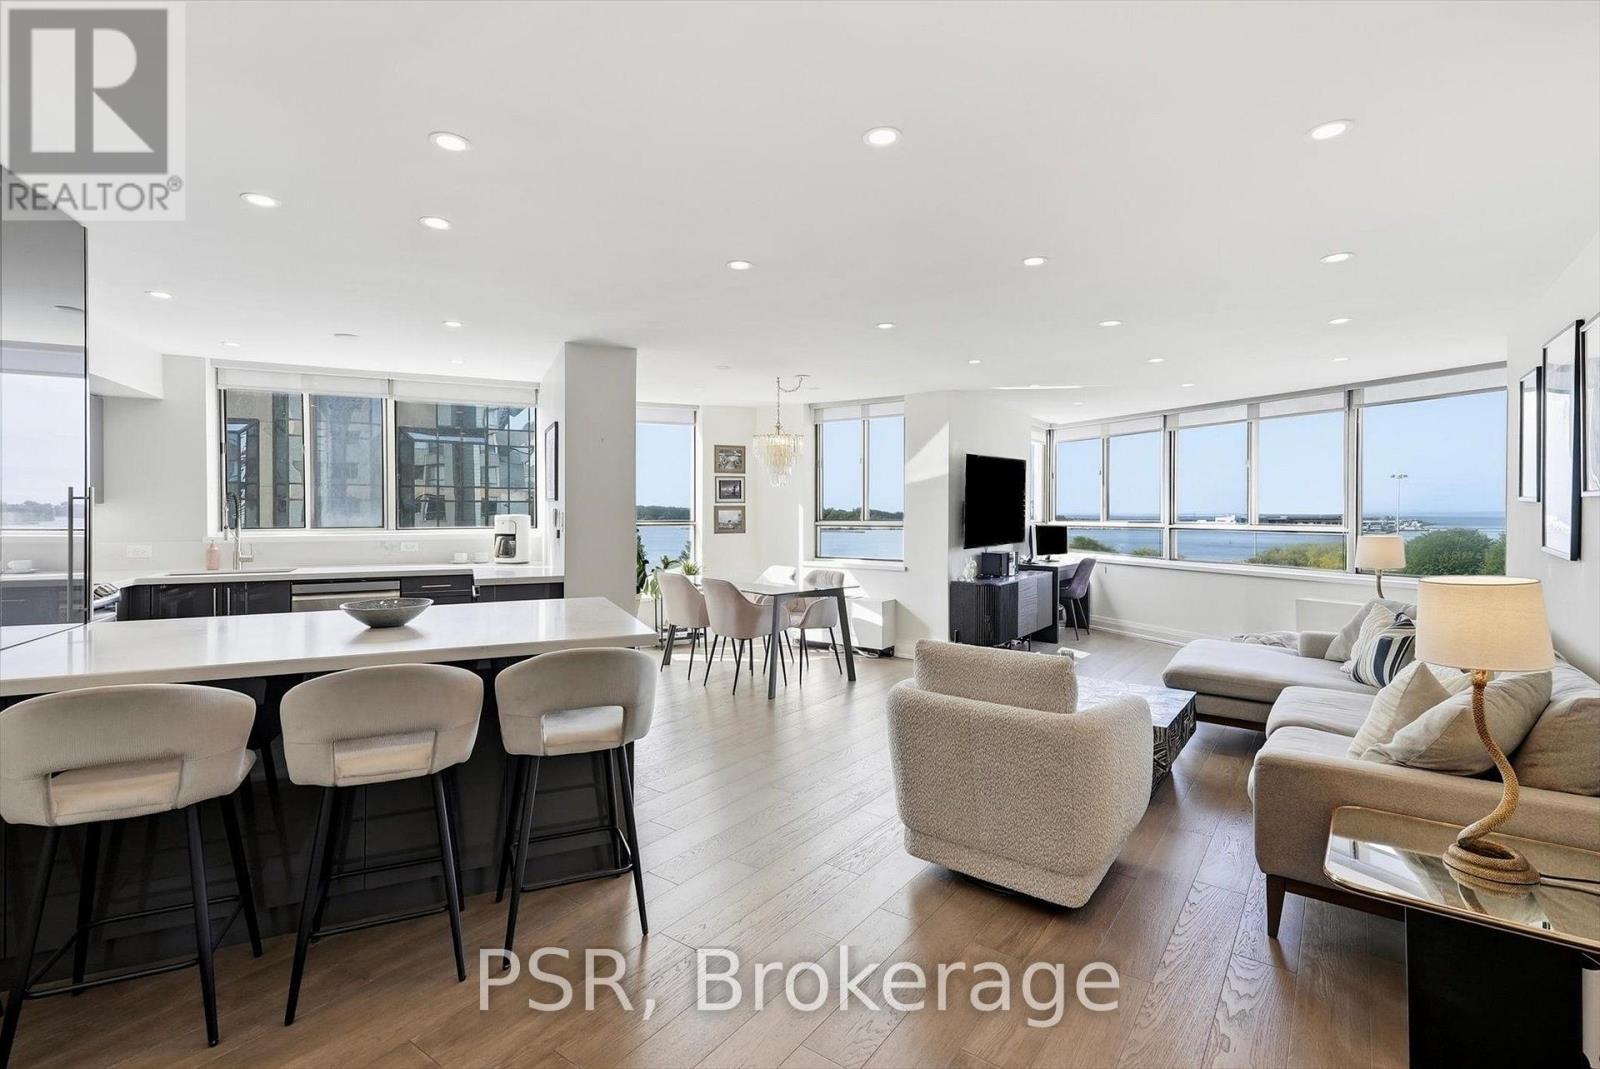
Completely Renovated Southwest Facing Corner Suite Offering Breathtaking Vistas Of Lake Ontario, The Waterfront And The Toronto Skyline. This Exceptional Residence Offers A Substantial 1 Bedroom + Den (Can Easily Be 2 Bedroom), 1 Bathroom And Locker With A Sophisticated Open-Concept Layout And Impeccable Contemporary Finishes Throughout. An Inviting Foyer Opens To A Full-Size Kitchen Designed For Both Style And Function, Anchored By A Stunning Oversized Island And Finished With Quartz Countertops, High-End Stainless Steel Appliances And Abundant Cabinetry. The Spacious Living Room Is Framed By Expansive Windows, Filling The Home With Natural Light And Creating An Incredible Setting For Entertaining. A Refined Dining Area And Well-Appointed Den Complete The Main Living Space. Wake Up To Spectacular Water And Skyline Views And Enjoy Picturesque Sunsets From Home Every Evening. The Warm, Modern Bathroom Showcases A Glass Rain Shower, Bright Vanity And Medicine Cabinet. The Large Primary Bedroom Offers Built-In Closets With Generous Space. In-Suite Laundry Includes A Gorenje Front-Load Washer And Dryer, While LED Pot Lights And Thoughtful Storage Solutions Continue Throughout. Residents Enjoy An Impressive Collection Of Amenities, Including A Newly Built Rooftop Sky Deck With 360-Degree Views, Built-In Gas BBQs, Gas Fire Tables, Pergola And Dining Area, Equipped Gym, 24-Hour Concierge And Party/Meeting Room. Bell TV And Internet Are Included In The Maintenance Fees. An Unbeatable Downtown Location With The TTC At Your Doorstep And Just Minutes From The CN Tower, Financial Core, Rogers Centre, Scotiabank Arena, Royal Alexandra Theatre, Roy Thomson Hall, Toronto Convention Centre, Major Highways, Waterfront Walking And Running Trails, Parks, Beaches, Toronto Island, The PATH And Union Station. An Opportunity To Enjoy Stylish, Turnkey Living In One Of Toronto's Most Connected And Vibrant Neighbourhoods. (id:49269)
942 Crowe Avenue
Fort Frances, Ontario
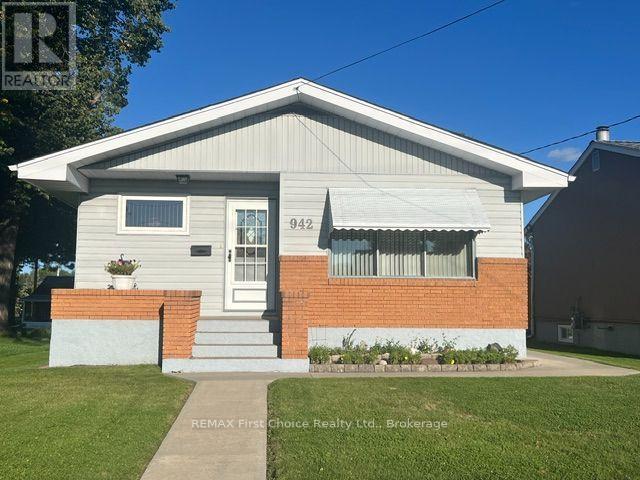
This is a truly special opportunity in a desirable East End location, offering space, flexibility, exceptional storage, and a long list of included extras. Offering approximately 2,100 sq. ft. of comfortable living space across two levels, this well-cared-for property offers excellent flexibility and would be an ideal choice for a growing family, first-time buyer, or those looking for multi-generational living. The original three-bedroom main-floor layout has been thoughtfully converted to two bedrooms, creating a spacious primary bedroom complete with a patio door leading directly to the charming 3-season sunroom and rear patio. The kitchen and living room are airy and bright. Kitchen has been renovated with "Gingrich" quality cabinets offering loads of storage the comfort of an eat in style. The lower level offers even more possibilities. A former fourth bedroom has been converted into a private hot tub room, featuring a large hot tub and shower. This space could easily be converted back to a bedroom or adapted to suit your family's needs. The lower level also includes a comfortable recreation room with a cozy gas fireplace/stove, making it a warm and inviting retreat on those cool winter evenings. Outside, you'll find a wonderful rear patio and excellent garden, creating a private and enjoyable outdoor space for entertaining, gardening, or relaxing with family and friends. For the hobbyist or anyone who needs plenty of workspace, the property also boasts a large three-stall garage with an impressive workshop. The workshop features a gas heater and plenty of room to get started on all those winter projects. From the spotless interior to the beautifully maintained exterior, this home has clearly been cared for with pride. There is nothing to do but move in and make it your own. Come take a look - you won't be disappointed! (id:49269)
7653 Mulhern Street
Niagara Falls, Ontario
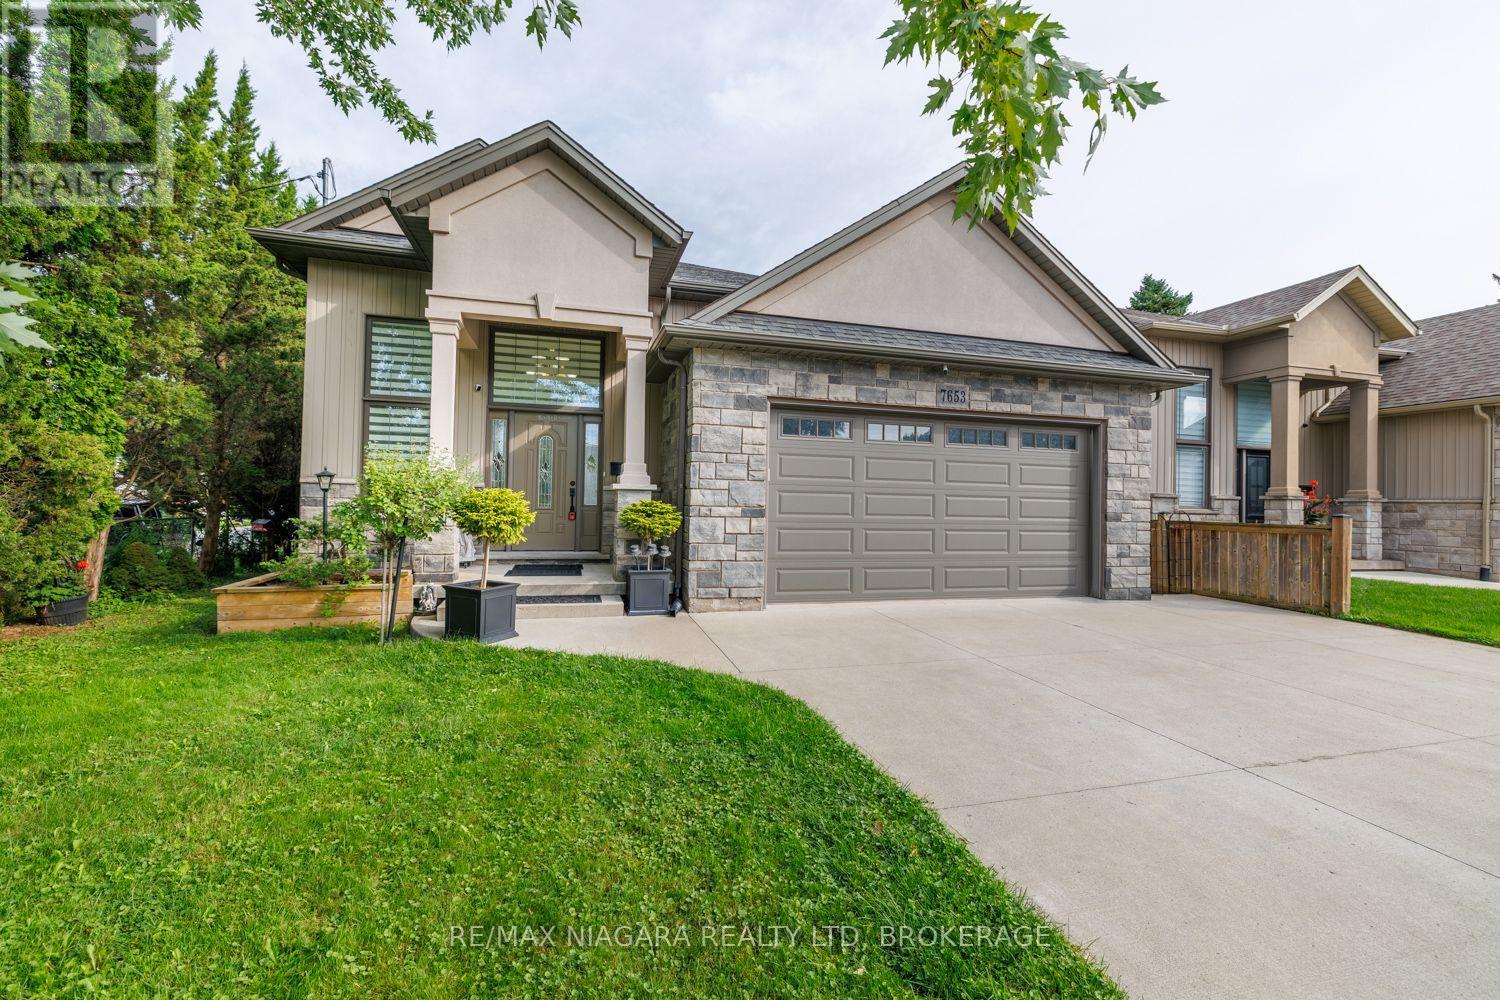
**Fully Finished & Loaded With Upgrades!** at a fantastic price. This beautiful custom-built raised bungalow offers approximately 2,500+ sq. ft. of finished living space and features 3+2 bedrooms and 3 full bathrooms. Finished from top to bottom, this impressive home combines quality craftsmanship with thoughtful upgrades throughout.The main level features rich hardwood flooring throughout the kitchen, spacious great room and hallway, along with 9' ceilings that create a bright and open feel. An elegant oak staircase with iron spindles adds a touch of sophistication, while the gas fireplace provides a warm and inviting focal point in the great room.The well-appointed kitchen opens onto a spacious covered deck, overlooking a peaceful and beautifully landscaped backyard-perfect for relaxing or entertaining.The primary bedroom offers a luxurious retreat with a walk-in closet and private ensuite. The fully finished lower level features 9' ceilings and provides additional bedrooms, living space and a full bathroom, making it ideal for a growing family, guests, or a versatile recreation area.Additional features include an HRV system, central vacuum, alarm system, spacious garage and a generous six-car concrete driveway. With quality finishes, abundant living space and an excellent layout, this custom-built home truly has it all. (id:49269)
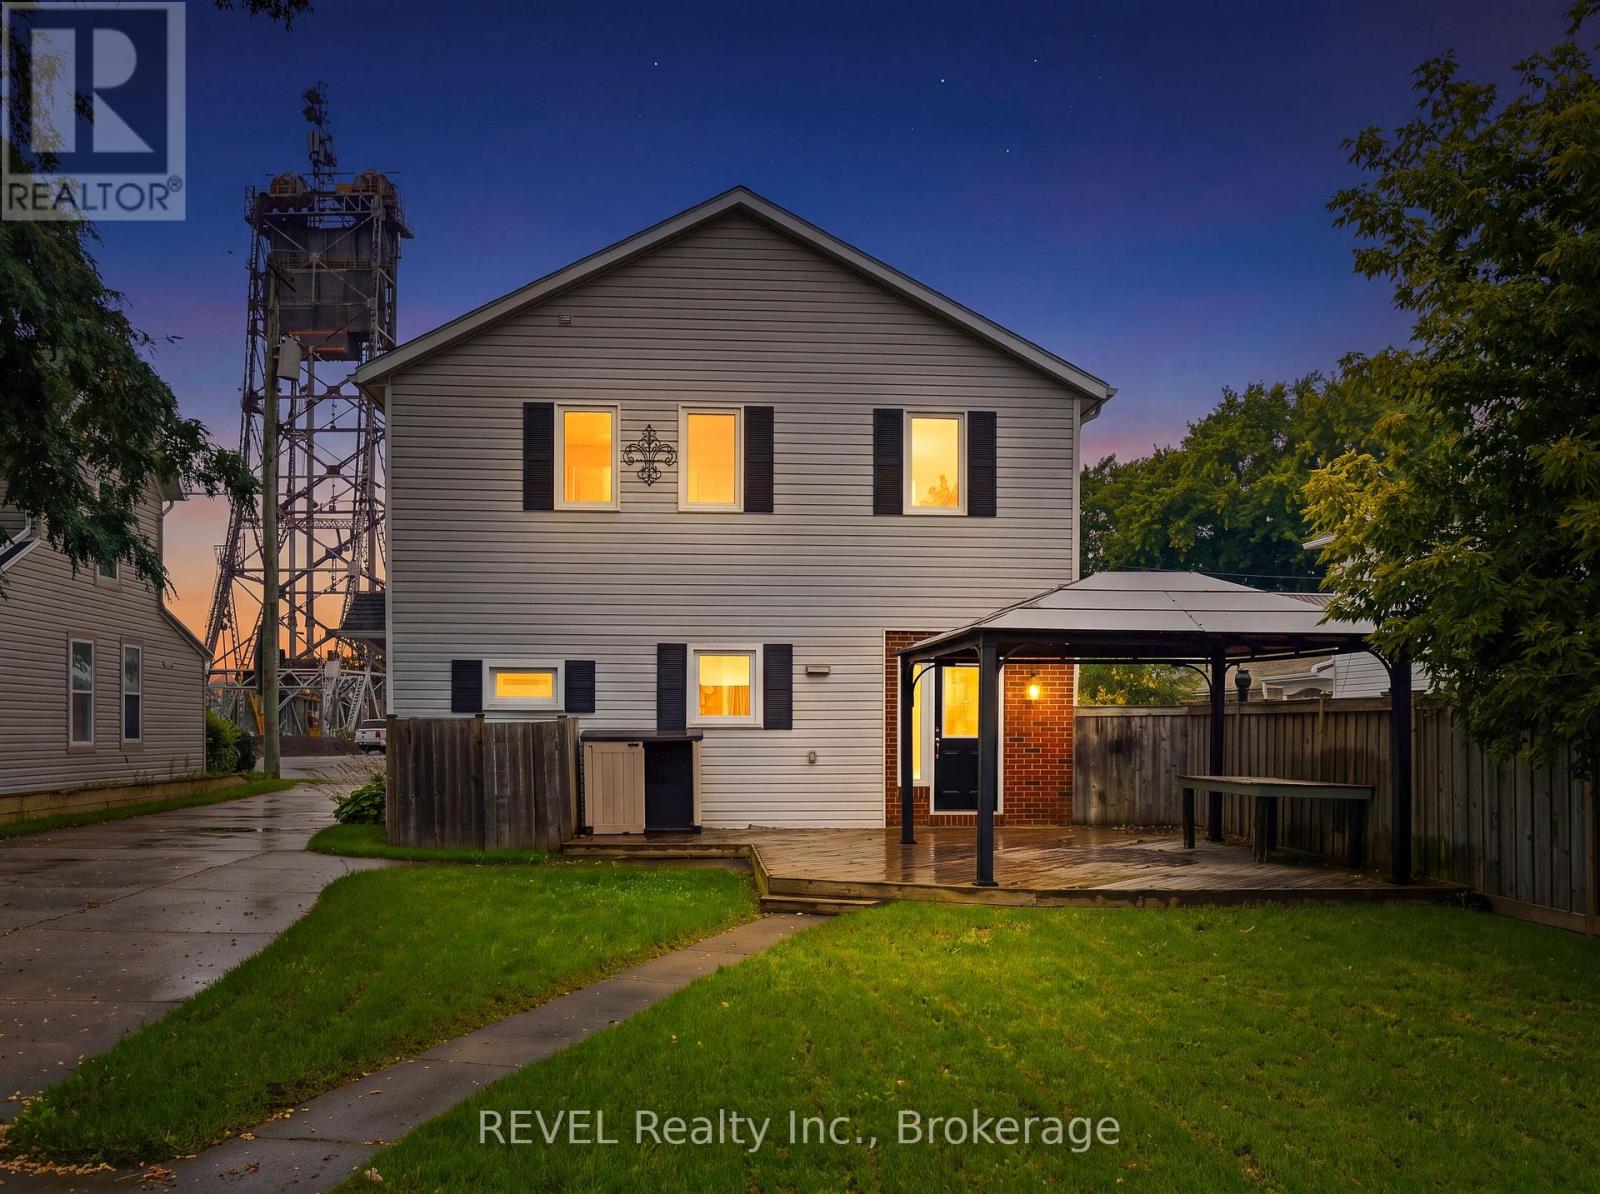
2324 Centre Street
Thorold, Ontario
Check out the awesome potential in this property! Currently zoned R2 and ready for your inspiration! Live in one unit and renovate the other into a legal conforming apartment to offset your mortgage costs. Or create a legal duplex with two large rental units as an income property. Workshop garage and pool in the back with two separate driveways in the front. Loads of opportunity for the savvy investor! (id:49269)
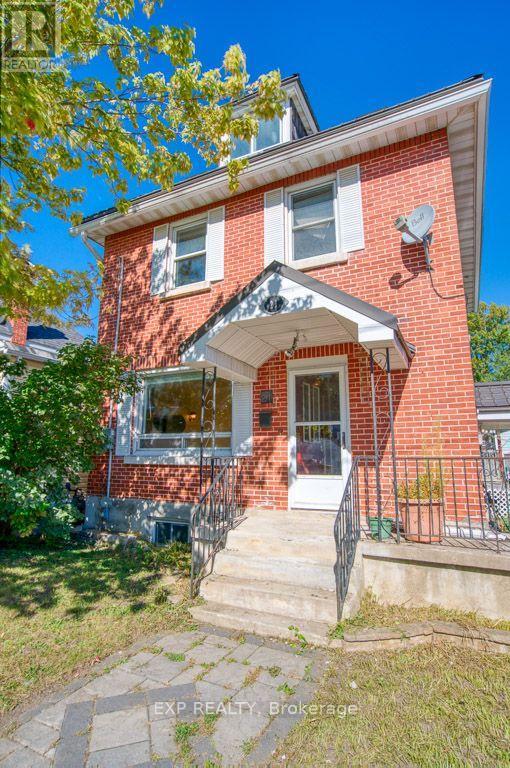
21 Garrison Street
Ottawa, Ontario
Calling all visionaries! A fantastic opportunity awaits builders, renovators, contractors, investors, and buyers looking to create their dream home in Ottawa's highly sought-after Tunney's Pasture area. Situated on an approximately 50' x 100' lot, this detached three-bedroom home is full of potential.The main level includes a kitchen, living room, dining room, family room, and powder room. The second level has three bedrooms and a full bathroom, while the third floor provides additional bonus space. Outside, you'll find a private driveway with parking for approximately four vehicles, a detached one-car garage, an outdoor pool, and three exterior sheds.The entire property is being sold "AS IS", including the home, garage, pool, sheds, kitchen, and all included appliances. The furnace, air conditioner, and hot water tank are rentals at a combined cost of approximately $219.11 per month. (id:49269)
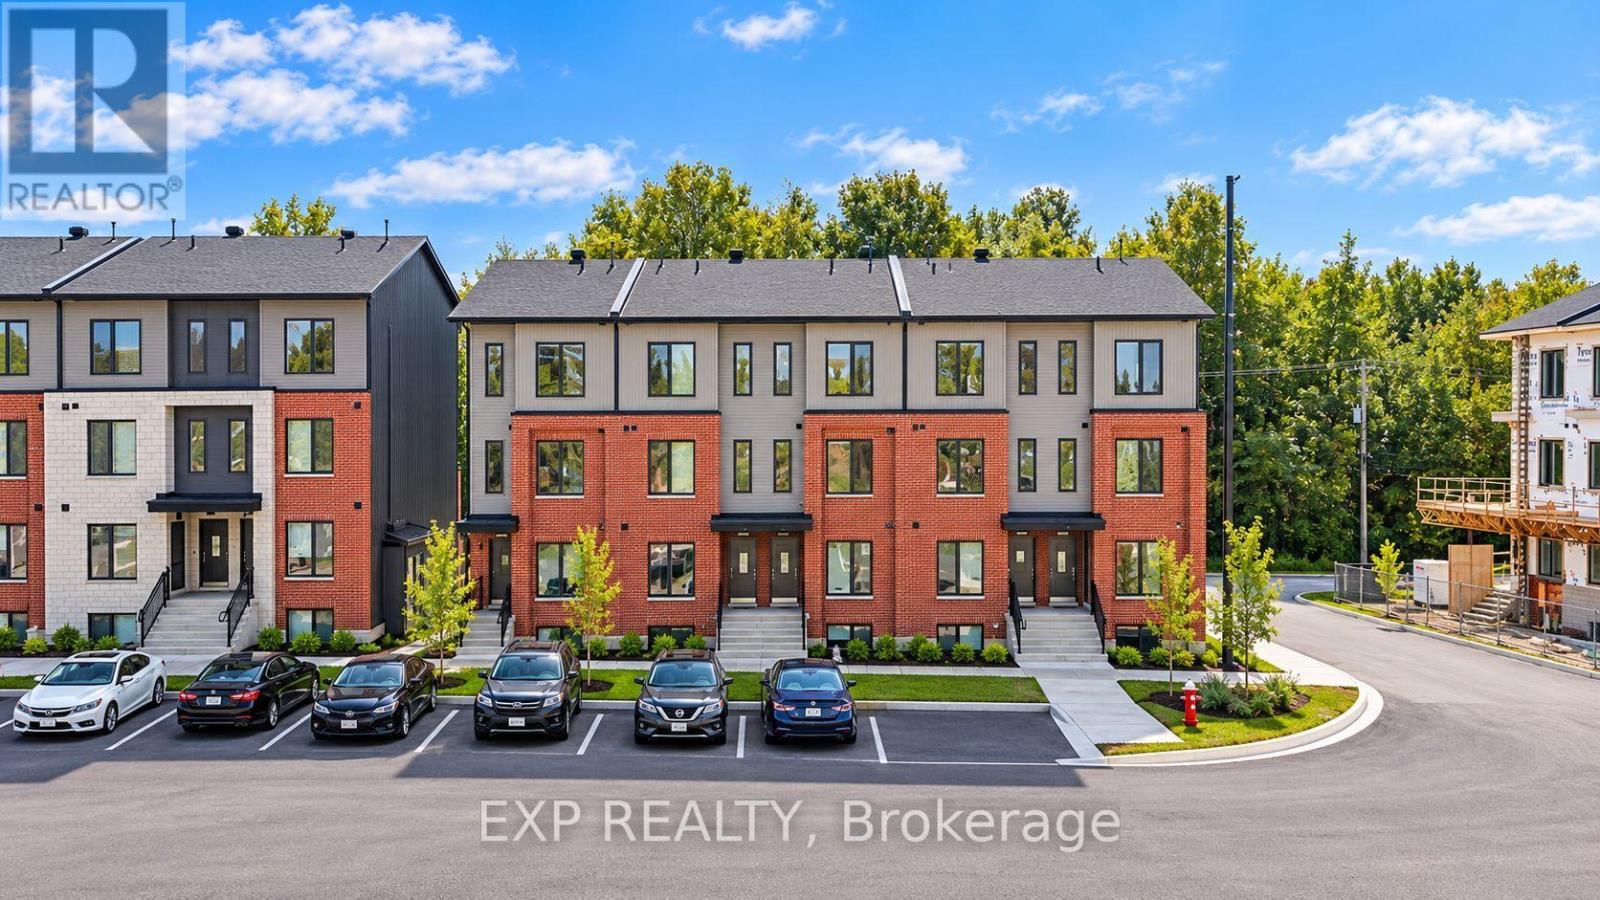
221 Antelope Private
Ottawa, Ontario
Be the first to live here! A brand new, Lower unit modern stacked townhome, Model A, currently under construction and available for occupancy November 1, 2026. Easy commute to Kanata Business Park, Ottawa's High Tech Sector, DND and convenient access to Highway 417. Set within a peaceful, landscaped community and surrounded by parks and walking trails, this thoughtfully designed 2-bedroom, 2-bathroom offers a spacious open-concept layout, contemporary finishes. The kitchen features high-quality finishes with modern stainless steel appliances, complemented by in-suite laundry for added convenience. This unit comes complete with custom window coverings. Enjoy your own private patio. Ideally located just minutes to schools, shopping, dining, and cafes all accessible via public transit. This home is perfect for professionals, downsizers or young families seeking comfort, connectivity, and modern living in one of the city's fastest-growing communities. High-speed internet included. (id:49269)

12 Bie Street
Ottawa, Ontario
Welcome to this rare fine home with a combination of the suburban lifestyle and the city vibe! Nestled in the highly sought-after Merivale Gardens, this rare custom-built home (2014) sits on a huge private lot. You'll love the unbeatable location, just a 5 minutes drive to Merivale Rd, and 10 minutes to Barrhaven Centre for super convenient living. Inside, it features gorgeous hardwood floors throughout, high-end finishes, updated chef's kitchen(2019), 5 bedrooms, and 4.5 bathrooms. Plus, the fully finished basement comes with its own separate entrance, offering tons of flexibility. A truly rare find that checks all the boxes! Call today to book your private showing! ** This is a linked property.** (id:49269)

314 O'connor Street
Ottawa, Ontario
Welcome to this absolutely stunning duplex in the heart of downtown. 314 O'Connor St offers two tastefully updated 1-bedroom units in an unbeatable location. Newly updated open-concept kitchens with quartz countertops. Spacious & bright living spaces. Hardwood floors, new windows, new paint. Cost-efficient radiant heating, new heat pump/AC units, new in-suite laundry machines. Rebuilt back patio/balcony, perfect for relaxing. 3 open parking spaces. 2 storage units. This is downtown living at it's best; walk to Elgin St, Sparks, Bank, Ottawa University, Parliament Hill, Rideau Centre. The perfect investment property or owner-occupied home! (id:49269)
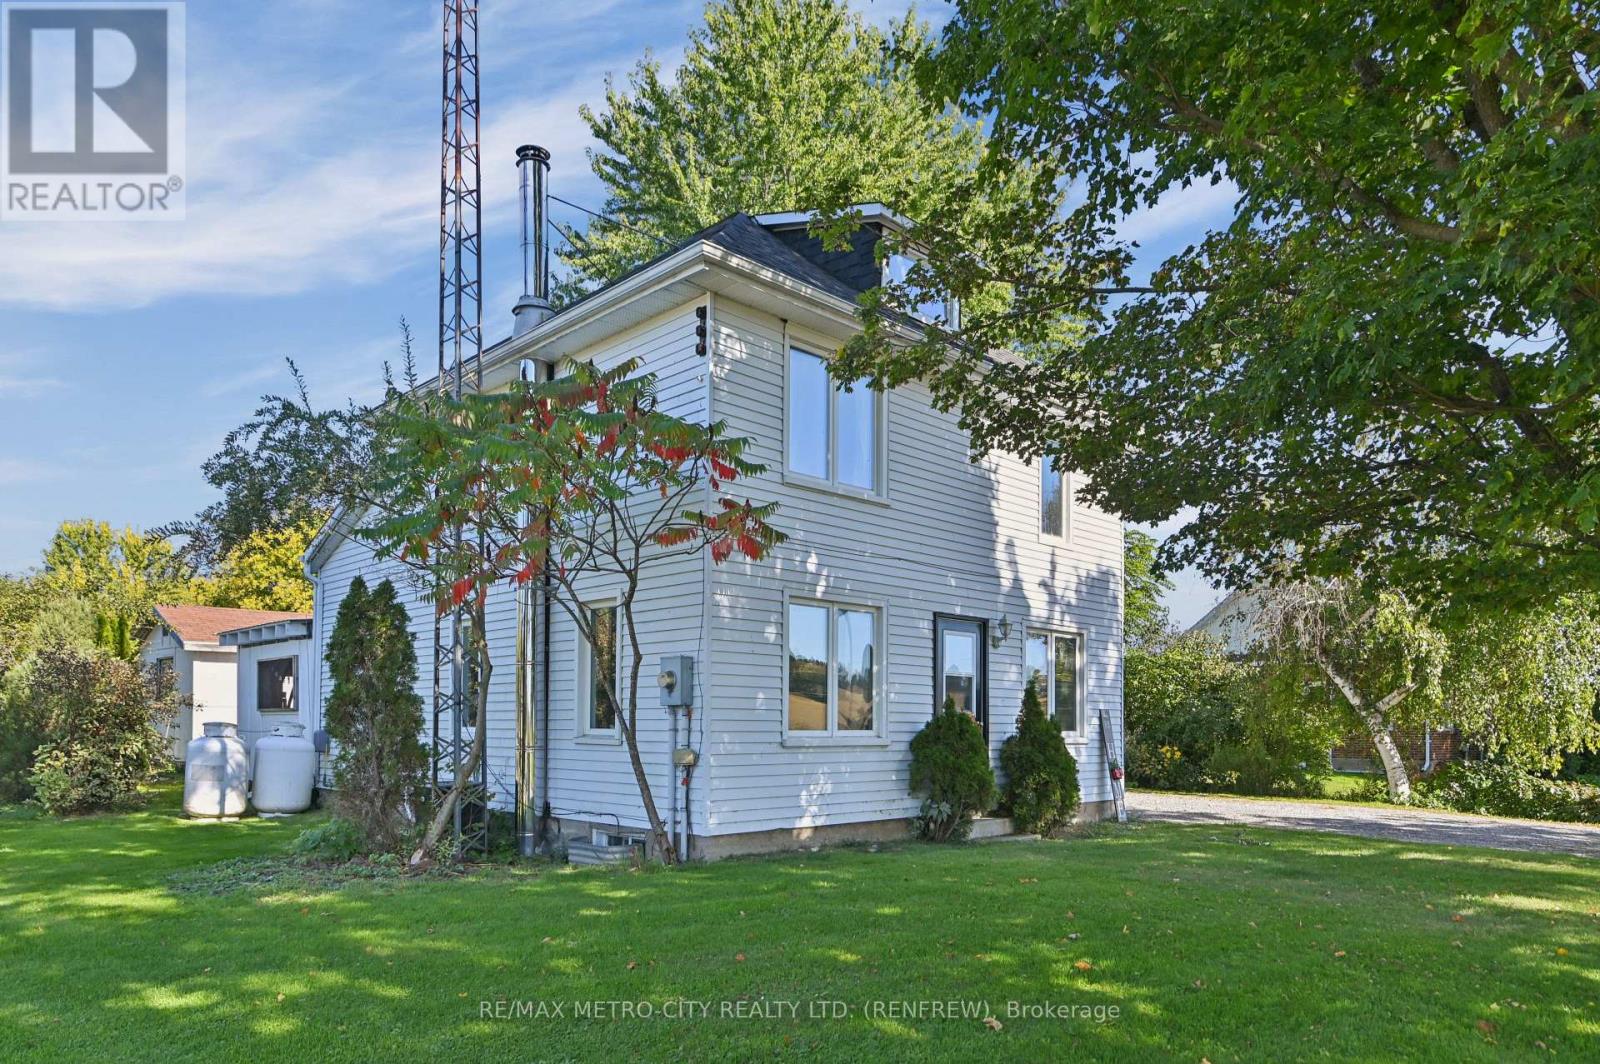
2328 Kerr Line
Whitewater Region, Ontario
Welcome to 2328 Kerr LineThis well-cared-for 2-bedroom, 2-bathroom two-storey home offers comfortable living with room to spread out, inside and out, and the big-ticket updates have already been taken care of. The main floor features a bright eat-in kitchen, an inviting living room, and a large mudroom, a practical space for coats, boots, and gear after a day outdoors. The updated 4-piece bathroom with laundry adds everyday convenience to the main level. Upstairs, you'll find two bedrooms, including an expansive primary retreat with plenty of space to relax, plus a second 4-piece bathroom.The main roof, main floor bathroom, and central air conditioning have all been updated within the last 7 years, and the furnace was replaced in 2016. A pellet stove provides cozy, cost-effective supplementary heat. Outside, the large rear yard offers room to play, garden, or entertain, with storage sheds for tools, toys, and seasonal equipment. Enjoy an outdoor lifestyle with whitewater rafting just minutes away, while quick access to Highway 17 makes commuting simple. Pride of ownership shows throughout. Don't miss your chance to call 2328 Kerr Line home. (id:49269)
7938 Bank Street
Ottawa, Ontario
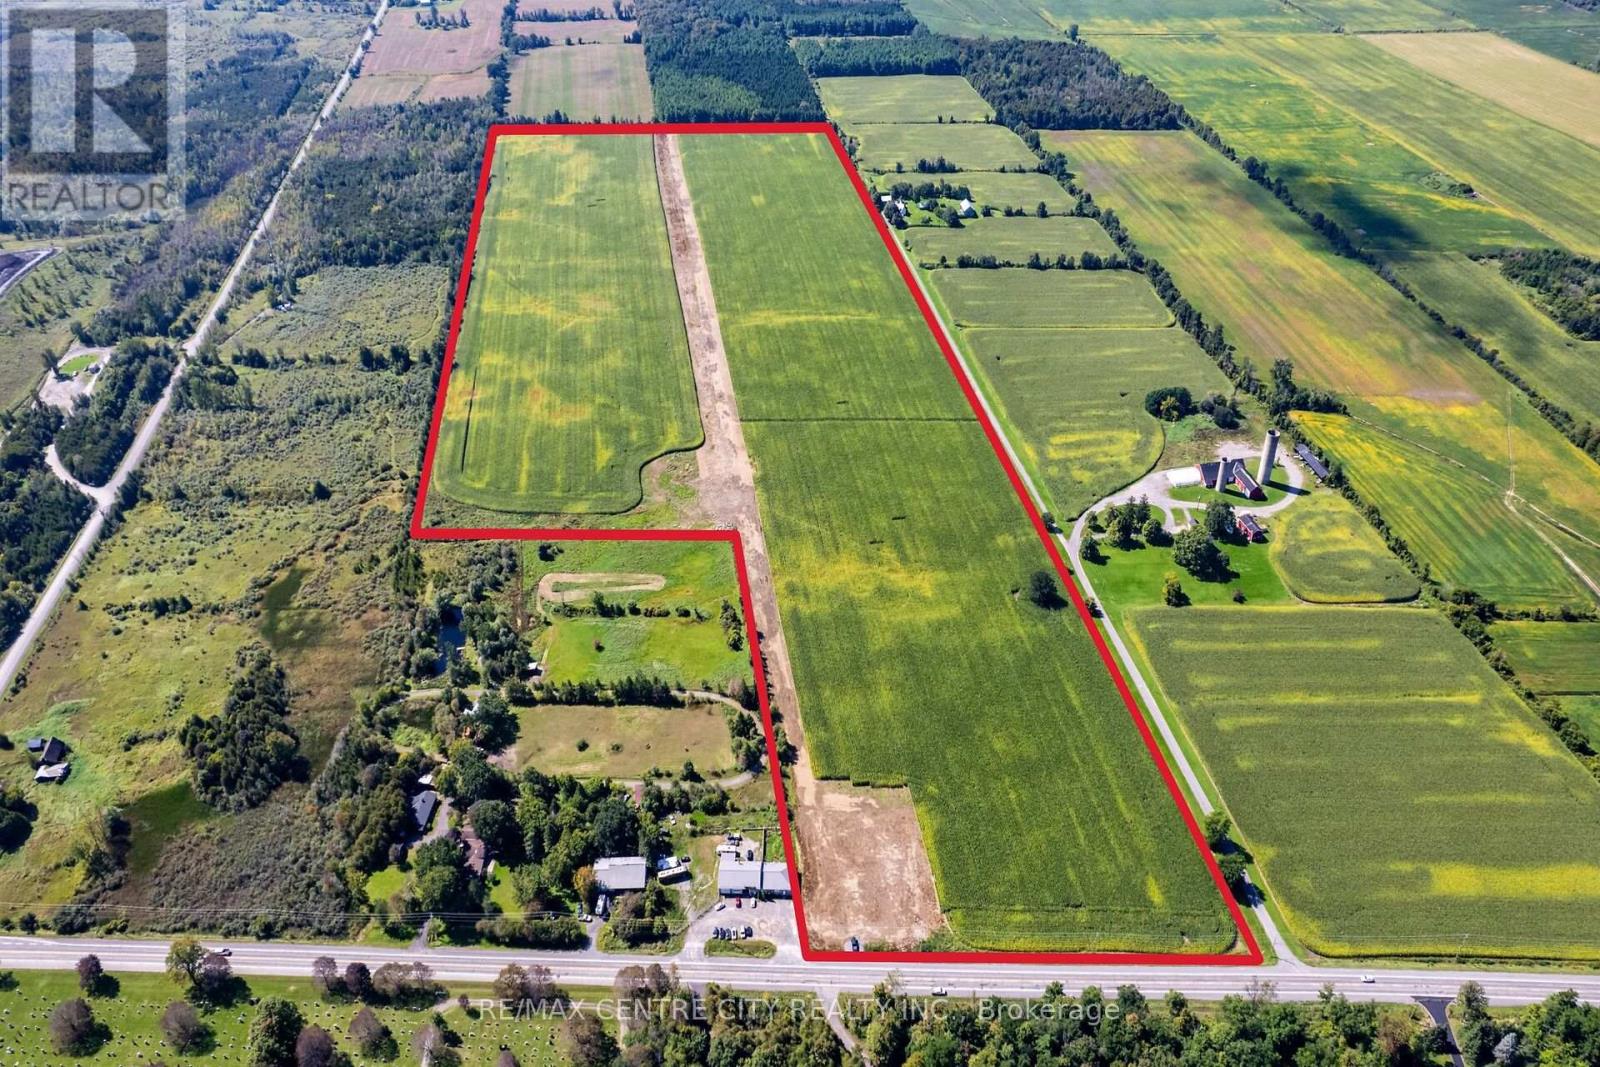
82 acre parcel of productive Ottawa farmland with 655' frontage on Bank Street. Its AG1 zoning allows for a single family dwelling and farm buildings, including a barn, workshop, storage sheds, greenhouses, or a kennel. The property is situated 5 minutes SW of Metcalfe, 20 min South of the Ottawa Airport and 30 minutes South of Downtown Ottawa. The land consists of productive Matilda Loam which is excellent soil for growing a variety of crops, including: corn, soybeans, wheat, alfalfa hay, pasture, fruit trees. Approximately half the acreage was systematically tile drained in 2015 at 50' spacing. Whether you are looking to expand your agricultural portfolio, invest in land, or create a sprawling family legacy property, this parcel provides the location and space to make your vision a reality. (id:49269)
7938 Bank Street
Ottawa, Ontario
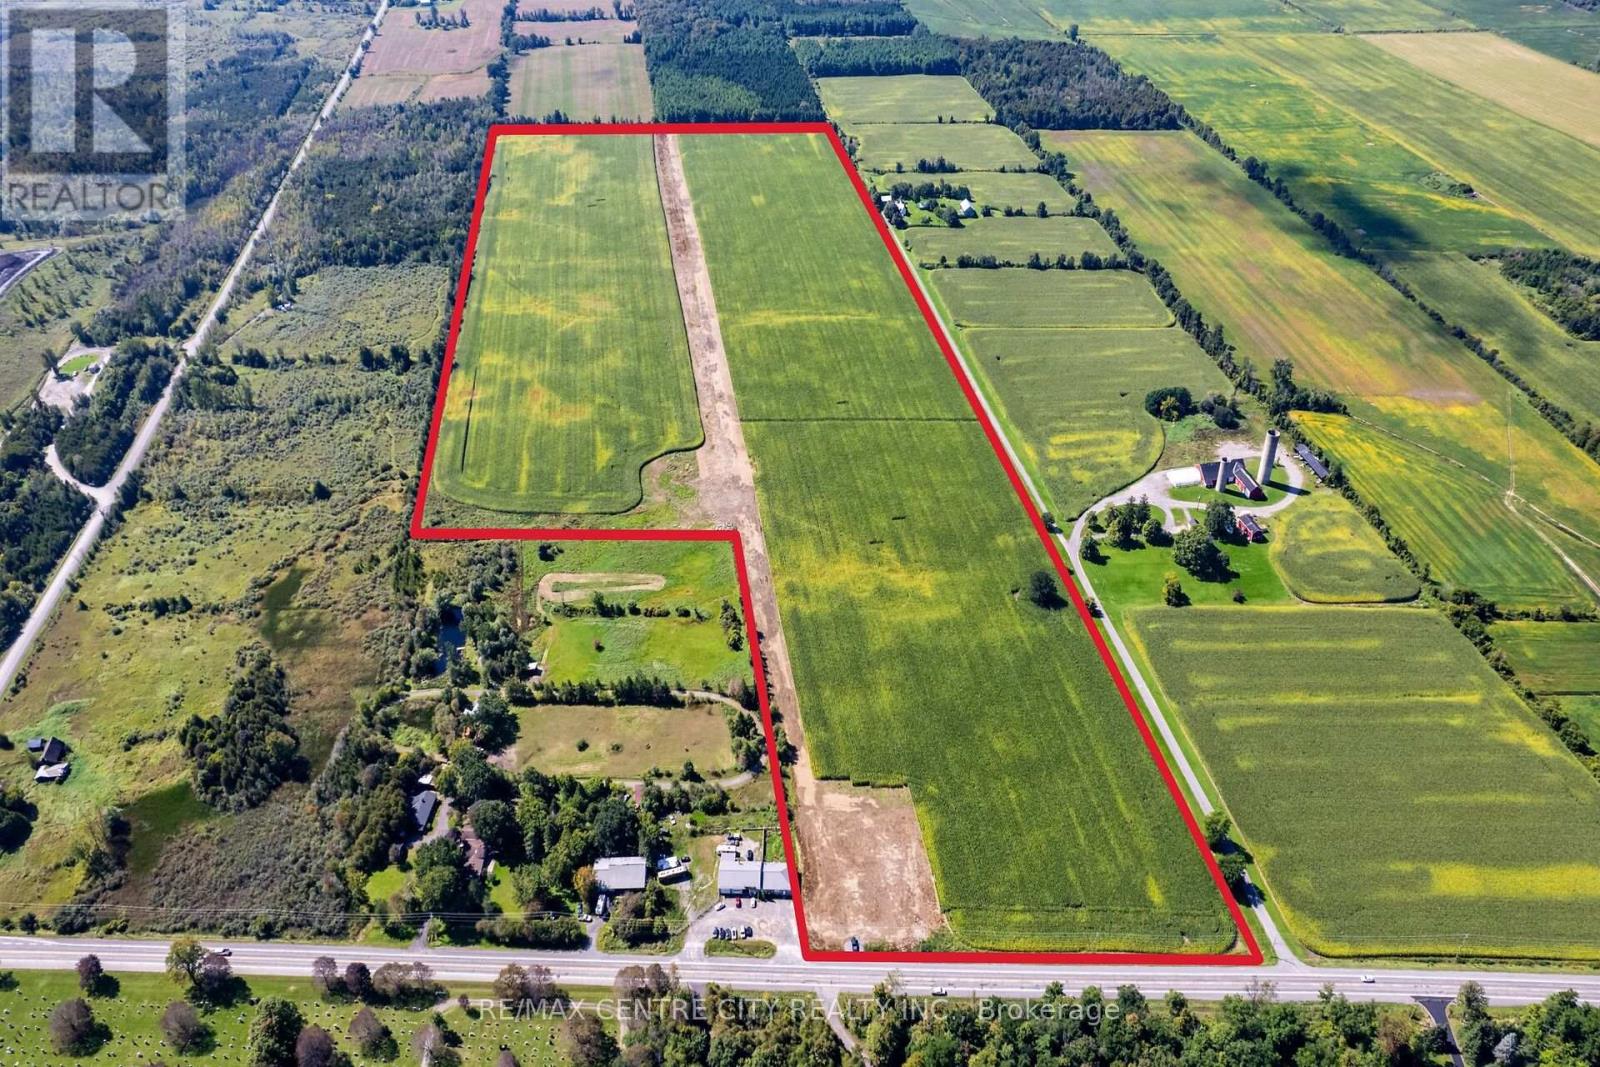
82 acre parcel of productive Ottawa farmland with 655' frontage on Bank Street. Its AG1 zoning allows for a single family dwelling and farm buildings, including a barn, workshop, storage sheds, greenhouses, or a kennel. The property is situated 5 minutes SW of Metcalfe, 20 min South of the Ottawa Airport and 30 minutes South of Downtown Ottawa. The land consists of productive Matilda Loam which is excellent soil for growing a variety of crops, including: corn, soybeans, wheat, alfalfa hay, pasture, fruit trees. Approximately half the acreage was systematically tile drained in 2015 at 50' spacing. Whether you are looking to expand your agricultural portfolio, invest in land, or create a sprawling family legacy property, this parcel provides the location and space to make your vision a reality. (id:49269)
15198 St Ignatius Line
Chatham-Kent, Ontario
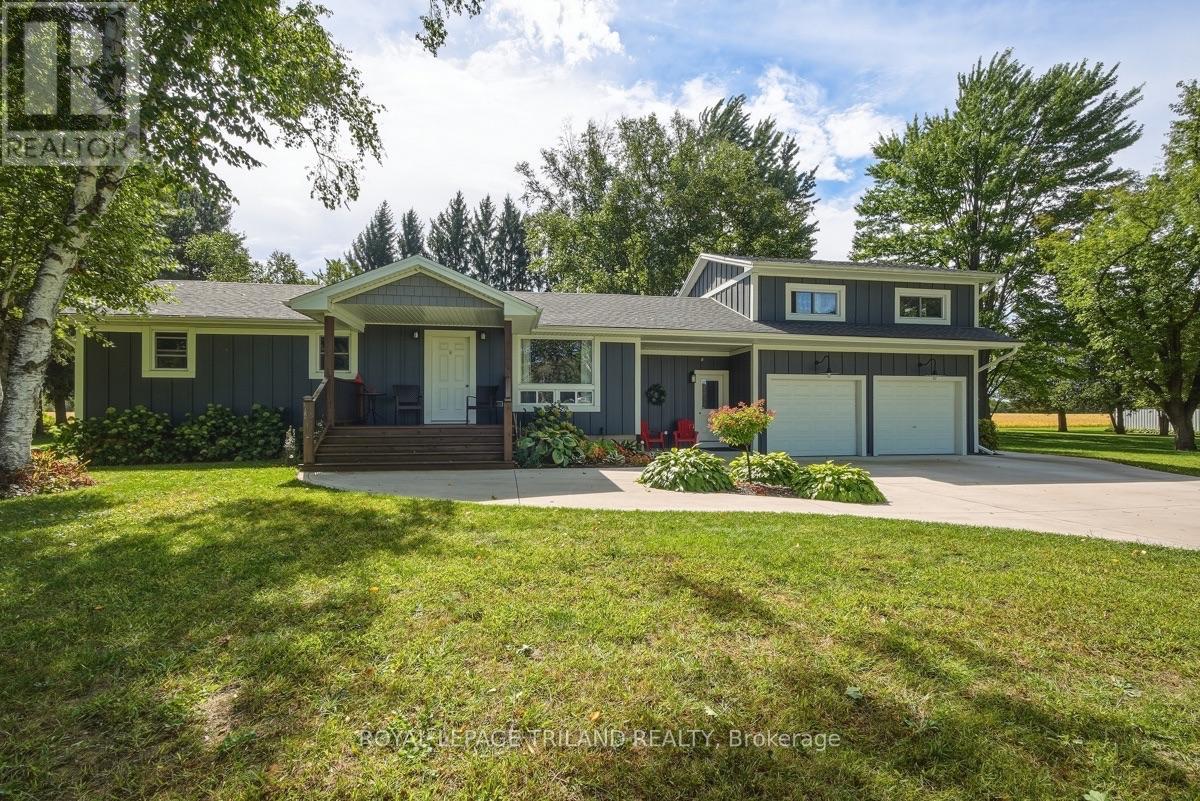
Acreage, Privacy & Possibilities in Quiet Bothwell! Set on an impressive 2.46-acre treed lot with approximately 381.10' of frontage and 203.19' of depth, this beautifully renovated property offers an exceptional combination of space, privacy and versatility. The home and exterior were completely renovated in 2021/22, with quality finishes and thoughtful updates throughout, including a durable James Hardie Board exterior, natural gas heating and cooling, and convenient on-demand hot water. Designed for easy one-floor living, the home offers a comfortable and functional layout, while the generous 23' x 23' loft above the attached garage provides incredible flexibility. Use it as a family room, home office, studio, or additional living space for extended family. Step outside to the huge covered deck, an ideal setting for entertaining, relaxing and enjoying the peaceful surroundings. The private, treed property overlooks beautiful farmer's fields, creating a wonderful country setting while still being conveniently located in quiet Bothwell.The property also features an impressive 36' x 24' workshop with an insulated garage door, fully insulated with its own Hydro Meter and Natural Gas Line offering plenty of room for hobbies, storage, equipment or the home-based business. With the potential for severance into two lots, and possibly three, there may also be exciting future possibilities for this exceptional parcel. A rare opportunity to enjoy a beautifully updated home, expansive grounds and room to grow - come experience the space, privacy and lifestyle this special property has to offer! (id:49269)
107 Granite Ridge Road
Lansdowne Village, Ontario
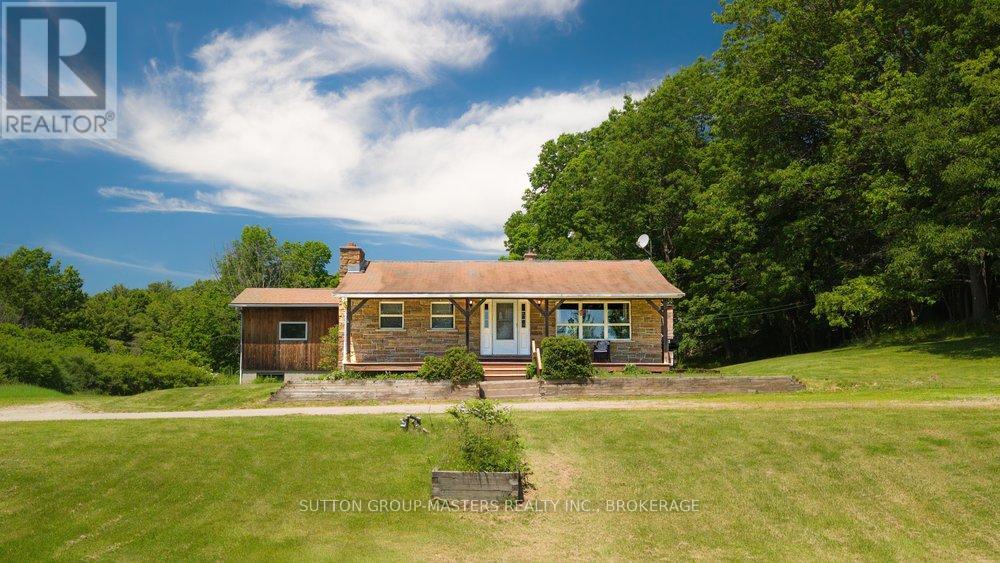
Set on over 19 acres of picturesque countryside with more than 680 feet of road frontage, this well-maintained rural property offers a rare combination of privacy, natural beauty, and convenience in the heart of the Thousand Islands region. Surrounded by mature trees and overlooking a picturesque pond, the setting is exceptionally private, with peaceful views in every direction and no visible neighbours. Whether you're enjoying your morning coffee on the covered front porch or taking in the beauty of the changing seasons, this property offers the tranquility that country living is known for. The move-in ready 3-bedroom, 1.5-bath home is filled with warmth and character, featuring natural wood finishes and an inviting open-concept kitchen and living area designed for everyday living and gathering with family and friends. Pride of ownership is evident throughout, creating a home that feels both welcoming and timeless. The finished lower level provides additional living space, a workshop area, and convenient walk-up access to the outdoors, making it ideal for hobbies, projects, or extra storage. Outside, you'll find a detached garage, a versatile outbuilding with endless potential, and ample open space for gardening, recreation, hobby farming, or simply enjoying the freedom that comes with owning acreage.Ideally located just one minute from Highway 401 and the Thousand Islands Parkway, this property offers easy access to Kingston and Brockville in approximately 20 minutes and is only minutes from the U.S. border crossing. The combination of accessibility and seclusion is truly unique.Whether you're seeking a family home, hobby farm potential, or simply a peaceful retreat surrounded by nature, this special property offers a lifestyle that is becoming increasingly difficult to find. (id:49269)
4822 Battersea Road
Frontenac, Ontario
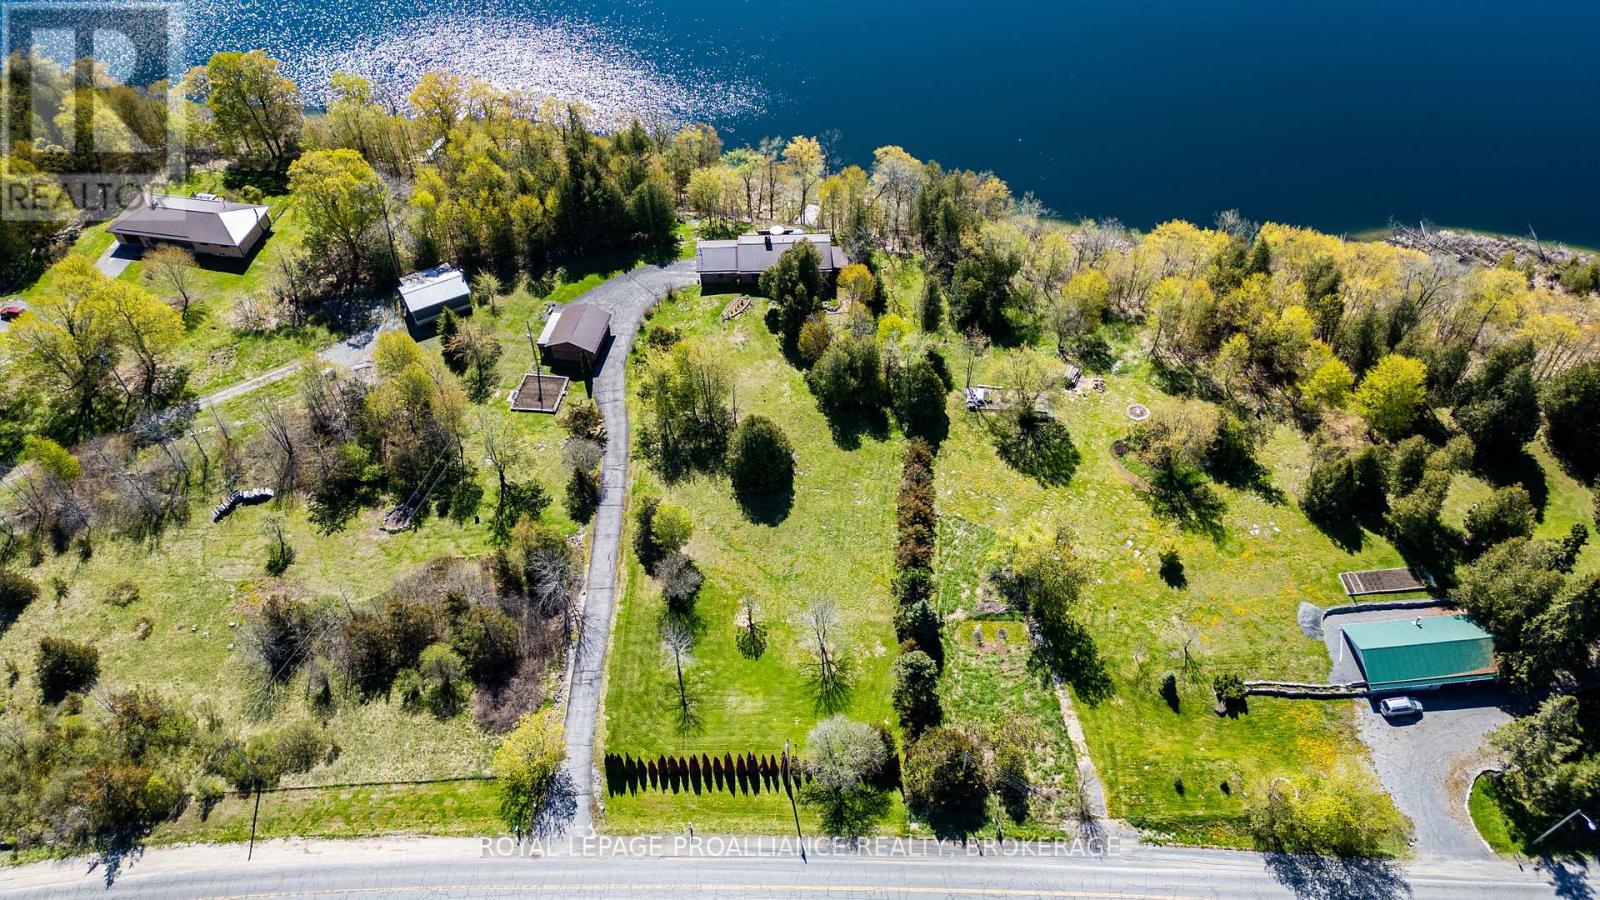
Peaceful waterfront living awaits at this beautifully maintained all-brick bungalow set on 2.9 acres overlooking tranquil Cedar Lake. Offering 3 bedrooms and a functional open layout, this home is perfect for those seeking comfort, privacy and nature at their doorstep. The spacious primary bedroom features a 4-piece ensuite, while hardwood floors add warmth and charm throughout the main level. The bright kitchen includes sliding doors leading to a deck with stunning lake views - the perfect spot to enjoy your morning coffee or evening sunsets. Main floor laundry adds everyday convenience. The fully finished basement provides exceptional additional living space with a large rec room featuring a cozy woodstove, a games room complete with a bar, office and expansive utility/storage area. Outdoors, the property offers a double attached garage (which features access to storage located below and adjacent to the rec room), a single detached garage, large garden area and a long, private, paved driveway surrounded by mature trees and peaceful scenery. Located on quiet Cedar Lake, where motorized boats are not permitted, this property offers a rare opportunity to enjoy calm waters, nature, and true relaxation year-round. Located not far from local; shopping, a fire station, pickleball courts, schools and just a 20 minute drive to Kingston. (id:49269)
209 Fairway Hill Crescent
Kingston, Ontario
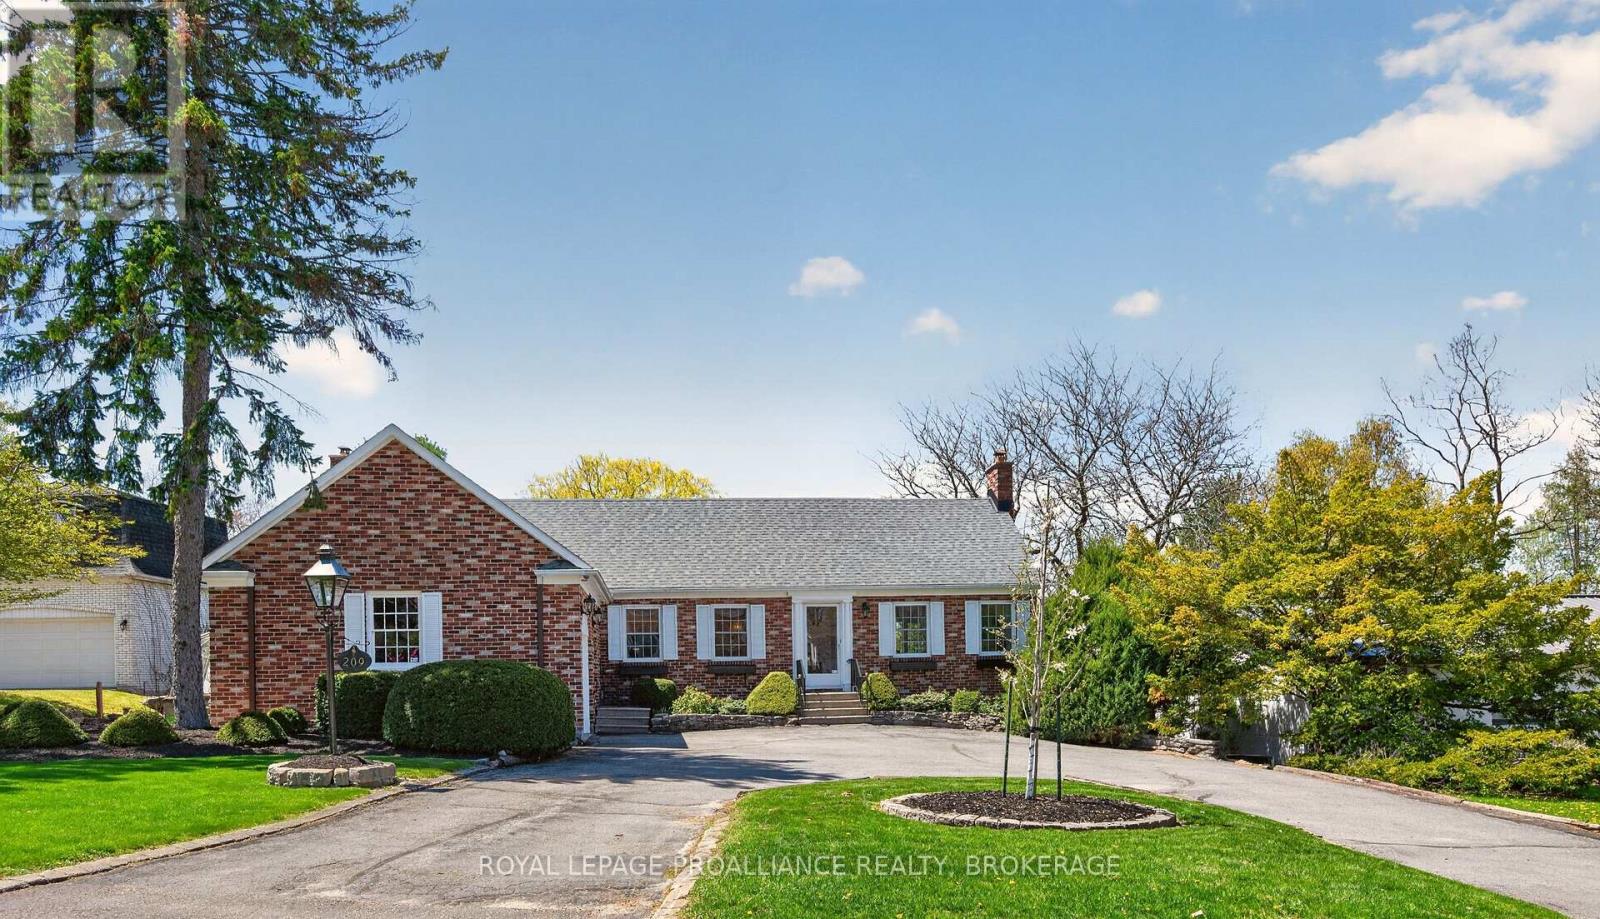
Situated on one of Kingston's most beautiful and prestigious crescents, 209 Fairway Hill Crescent offers an executive bungalow with a full walkout lower level and exceptional views of the Cataraqui Golf Course. The main floor features a chef inspired kitchen with a blend of modern surfaces, including a butcher block accent section, and seamless flow into the formal dining room. Elegant wainscoting adds warmth and architectural detail throughout the principal spaces. A bright and inviting family room anchors the main level, along with a bathroom for added convenience. An attached garage with inside entry provides everyday practicality and ease. The walkout lower level is thoughtfully designed with five spacious bedrooms and three additional full bathrooms, offering privacy and flexibility for families, guests, or multi generational living. Outside, a beautiful backyard and elevated deck provide lovely views of the Cataraqui Golf Course, creating a peaceful setting and an excellent opportunity for those looking to join one of Kingston's most desirable clubs. Some images have been enhanced using AI to illustrate the property's potential. (id:49269)
4 Queen Street N
Kawartha Lakes, Ontario
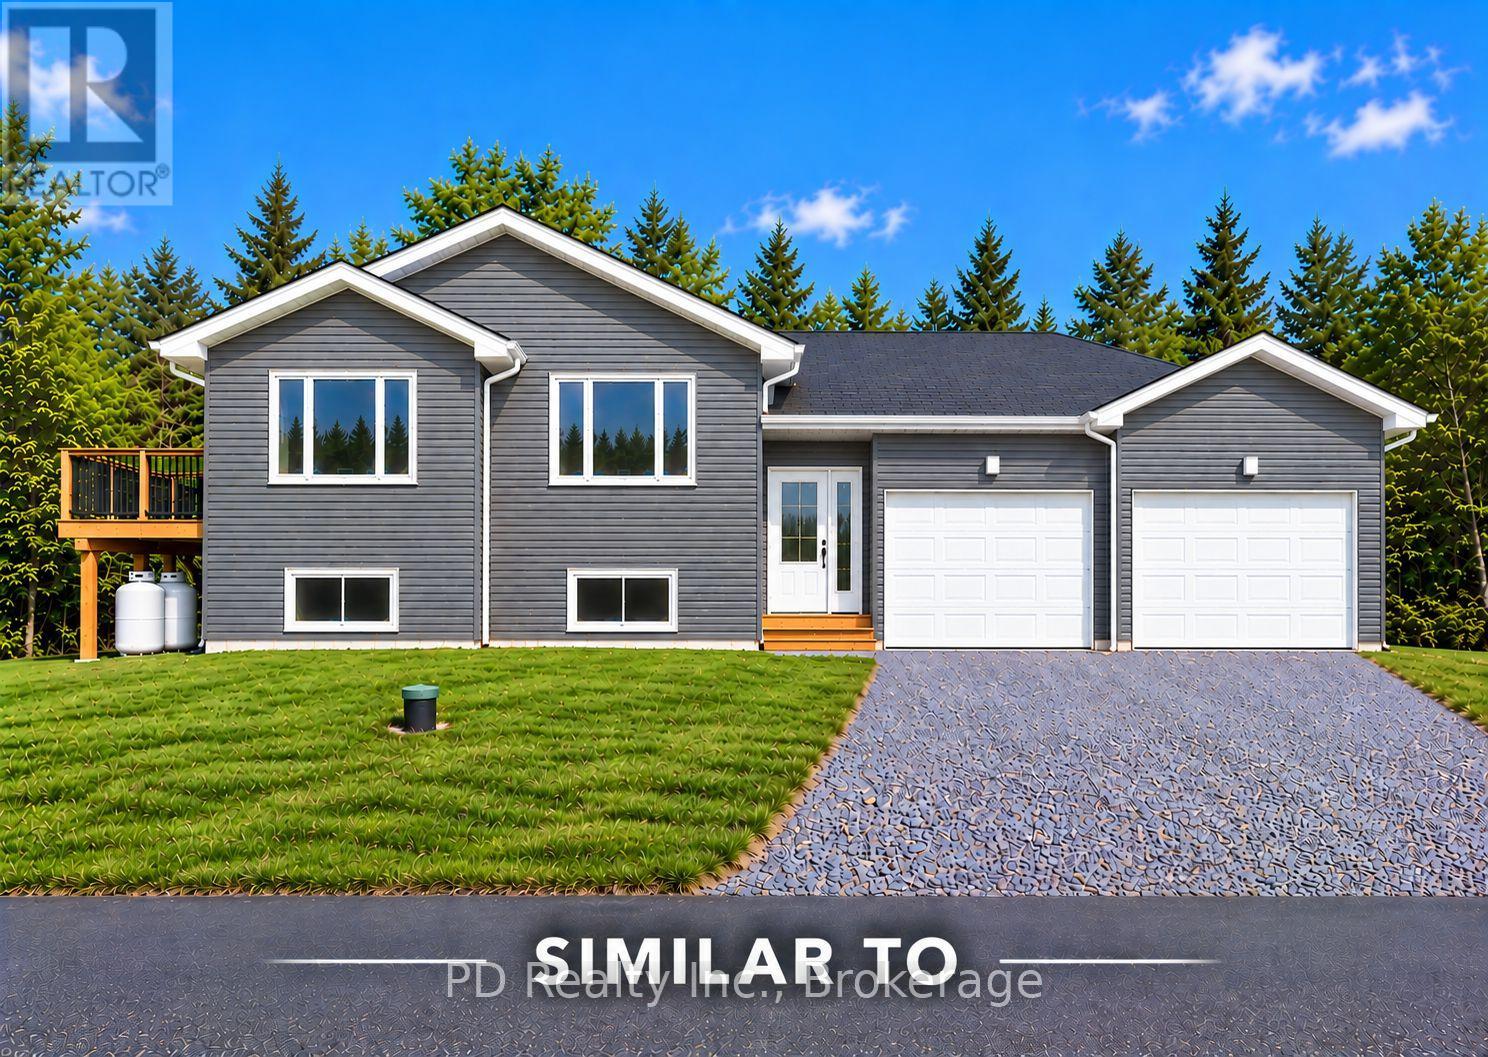
Construction has just started on this Nelson Built home, nestled on a quiet, low traffic one way street in the heart of Omemee. Enjoy the benefits, comfort and efficiencies of a brand new home, complete with a full Tarion New Home Warranty. Offering approximately 1,275 sq. ft. of finished living space on the main level, this thoughtfully designed home features 3 bedrooms, 1 bathroom and convenient main floor laundry, plus a bright, unfinished lower level with large windows, a rough in for a second bathroom and plenty of potential for future living space if needed. Step inside to a spacious foyer designed for easy flow between the front and rear of the home, with convenient direct access to the attached two car garage. Ample closet space, including a generous double closet, provides plenty of room for coats, footwear and everyday storage. The open concept kitchen, dining and living area features vaulted ceilings and an abundance of natural light, creating a bright and welcoming space for everyday living and entertaining. The kitchen offers plenty of cabinetry and an island with room for bar stools, providing additional workspace and a casual gathering place for family and guests. From the dining area, step outside onto the deck, providing a convenient extension of the living space. Ideally located between Lindsay and Peterborough and within walking distance of the Kawartha Trans Canada Trail, school, library, beach park, boat launch, grocery store, pharmacy, LCBO, post office, convenience stores and restaurants, this brand new home offers the opportunity to enjoy small town living with modern comfort and convenience. (id:49269)
22 John Street
Madoc, Ontario
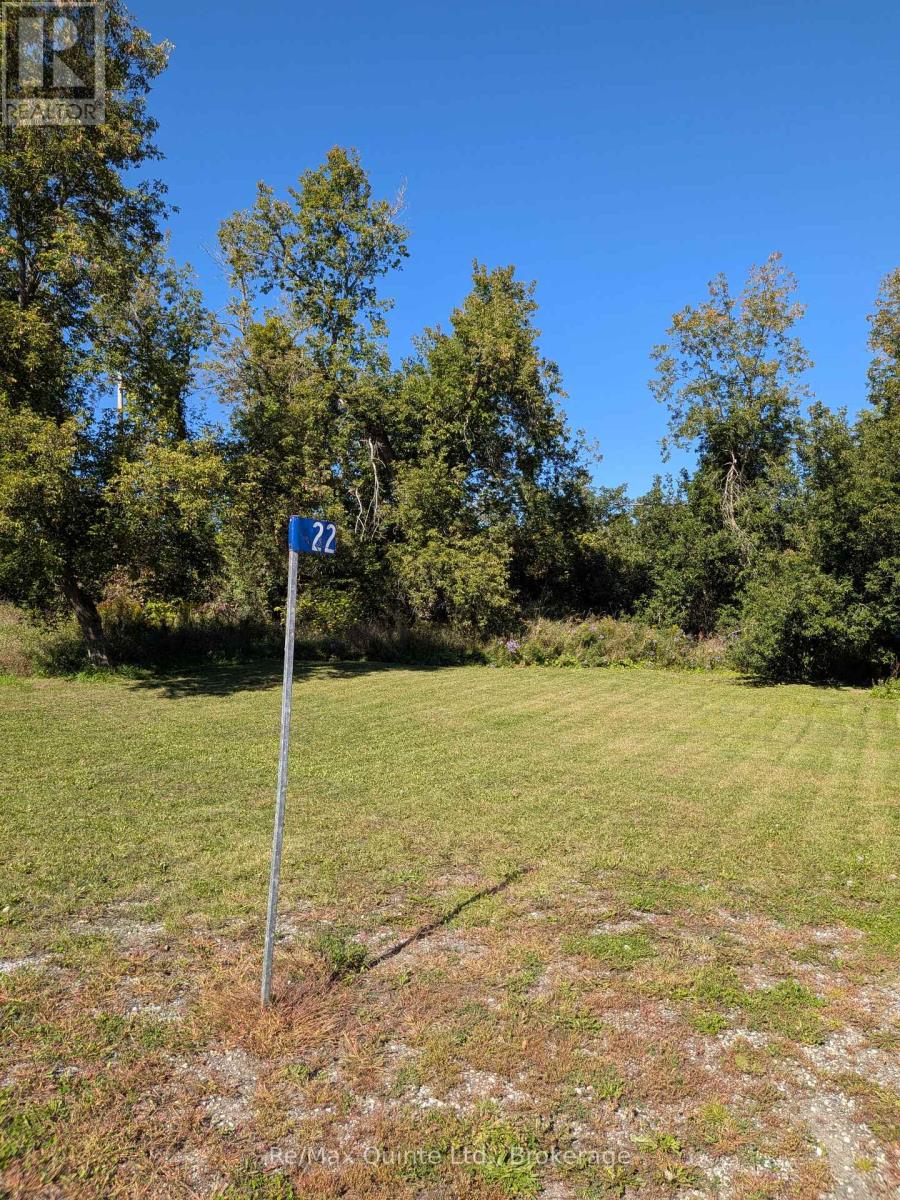
This vacant building lot is located on a quiet side street in the hamlet of El Dorado, just five minutes north of Madoc and Highway 7. With frontage along the Hastings Heritage Trail, the property offers an appealing setting for outdoor enthusiasts, with hiking, biking, ATVing and year-round recreation right at your doorstep. The property was previously developed, and the foundation from a former building remains visible on site. A former well has since been filled in. Hastings County mapping indicates the property is zoned R2, while Quinte Conservation mapping indicates that a small portion of the southwest corner may fall within a regulated area. Whether you're considering a future building project or looking for an affordable piece of land with direct access to one of the area's great recreational trail systems, this property is well worth a look. (id:49269)
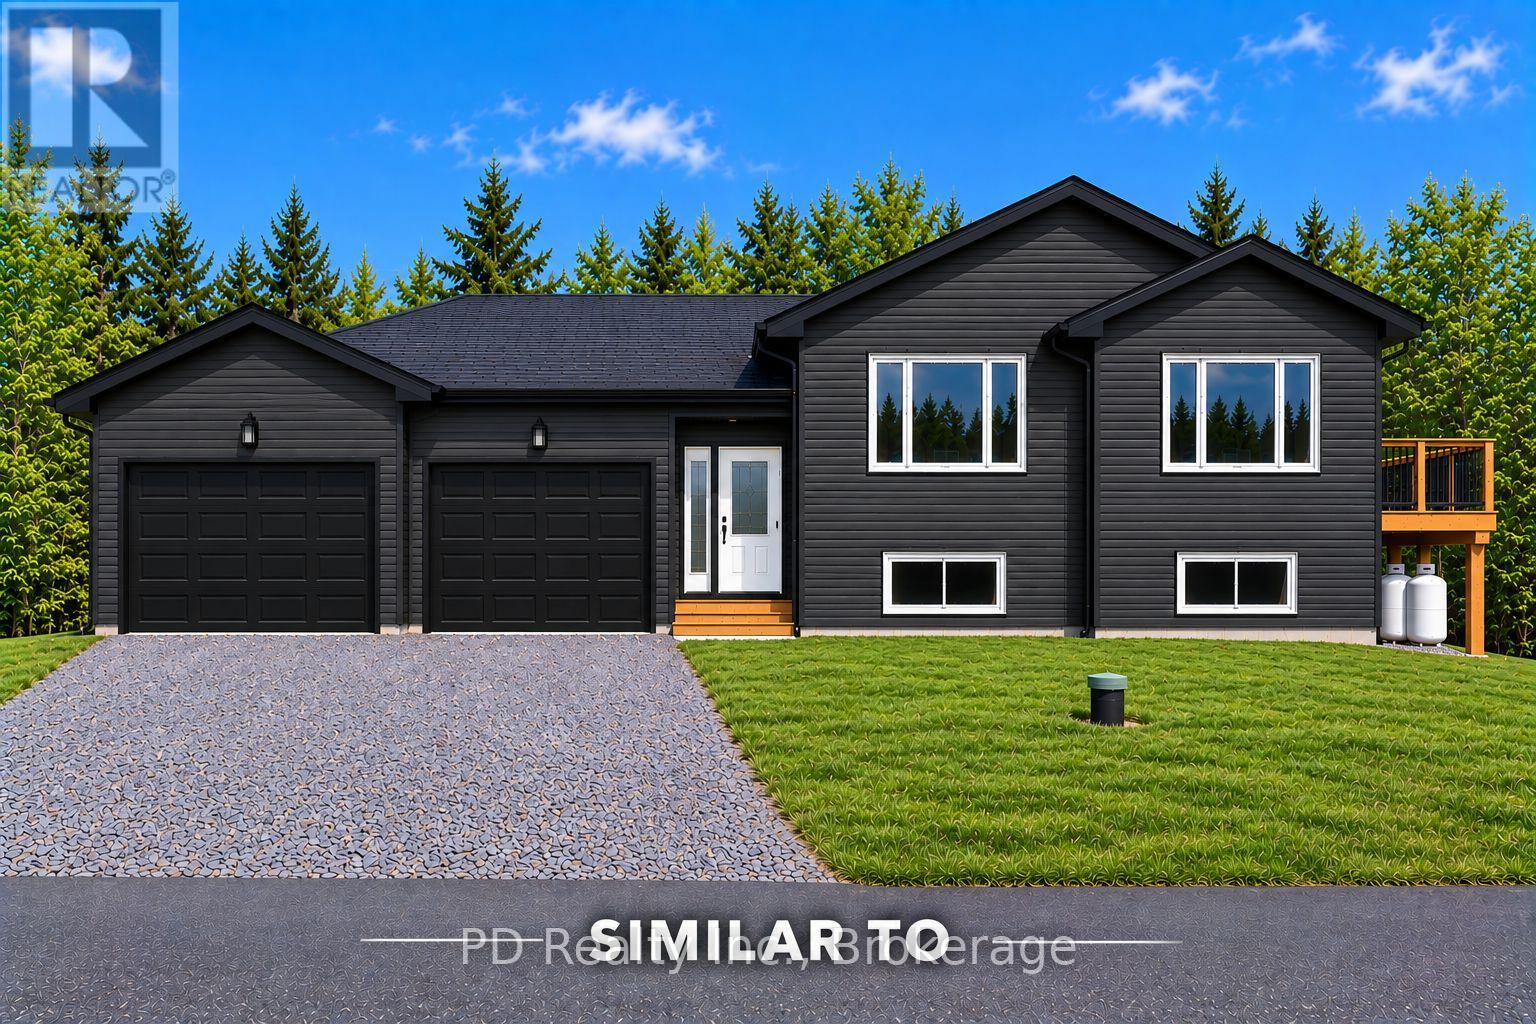
2 Queen Street N
Kawartha Lakes, Ontario
Construction has just started on this Nelson Built home, nestled on a quiet, low traffic one way street in the heart of Omemee. Enjoy the benefits, comfort and efficiencies of a brand new home, complete with a full Tarion New Home Warranty. Offering approximately 1,275 sq. ft. of finished living space on the main level, this thoughtfully designed home features 3 bedrooms, 1 bathroom and convenient main floor laundry, plus a bright, unfinished lower level with large windows, a rough in for a second bathroom and plenty of potential for future living space if needed. Step inside to a spacious foyer designed for easy flow between the front and rear of the home, with convenient direct access to the attached two car garage. Ample closet space, including a generous double closet, provides plenty of room for coats, footwear and everyday storage. The open concept kitchen, dining and living area features vaulted ceilings and an abundance of natural light, creating a bright and welcoming space for everyday living and entertaining. The kitchen offers plenty of cabinetry and an island with room for bar stools, providing additional workspace and a casual gathering place for family and guests. From the dining area, step outside onto the deck, providing a convenient extension of the living space. Ideally located between Lindsay and Peterborough and within walking distance of the Kawartha Trans Canada Trail, school, library, beach park, boat launch, grocery store, pharmacy, LCBO, post office, convenience stores and restaurants, this brand new home offers the opportunity to enjoy small town living with modern comfort and convenience. (id:49269)
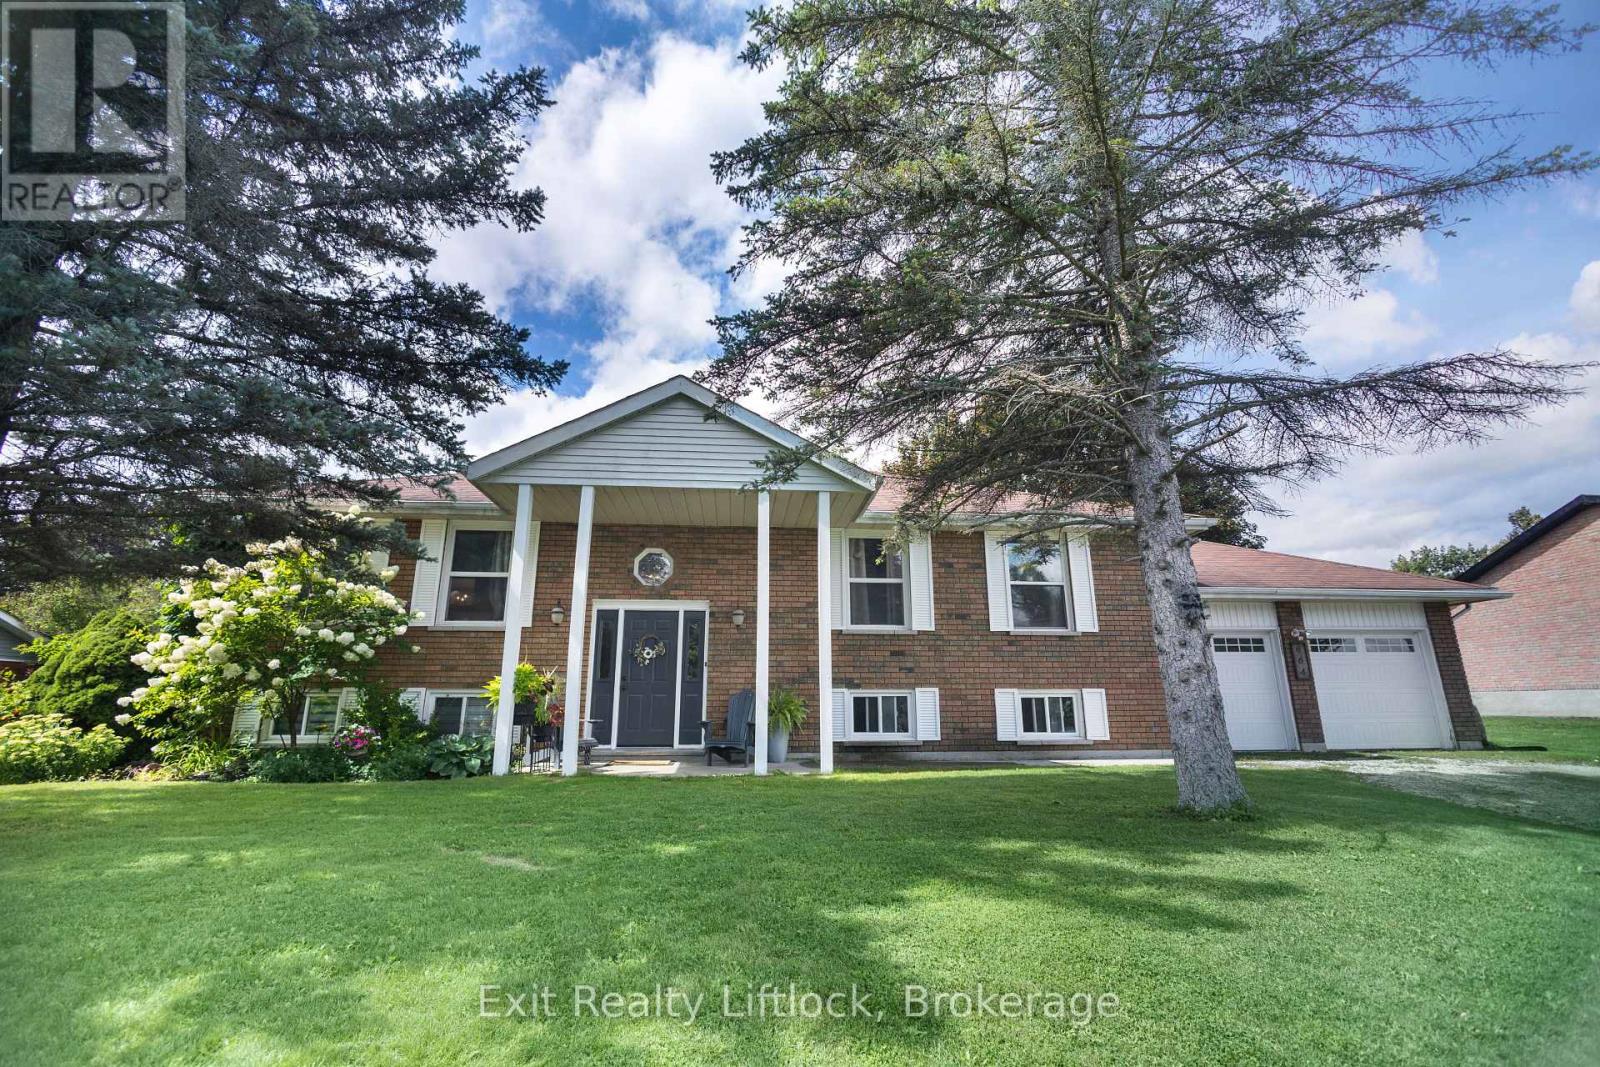
664 Brick Road
Selwyn, Ontario
Set in beautiful and highly desirable Ennismore ON, this inviting raised bungalow offers a wonderful blend of space, comfort, and everyday functionality. Featuring 3 bedrooms and 2 bathrooms, the home includes an updated kitchen with newer appliances and a layout that suits family living with ease. The lower level features a very large living room and a second bonus recreation room, including a large custom bar that's perfect for entertaining. Added convenience comes with a walk-up from the lower level to the double car garage, offering great functionality and easy access. Outside, enjoy a fenced yard, while the lake and boat launch are just a short walk away, adding to the lifestyle appeal of this sought-after location. A fantastic opportunity to own a spacious home in one of Ennismores most popular communities. (id:49269)
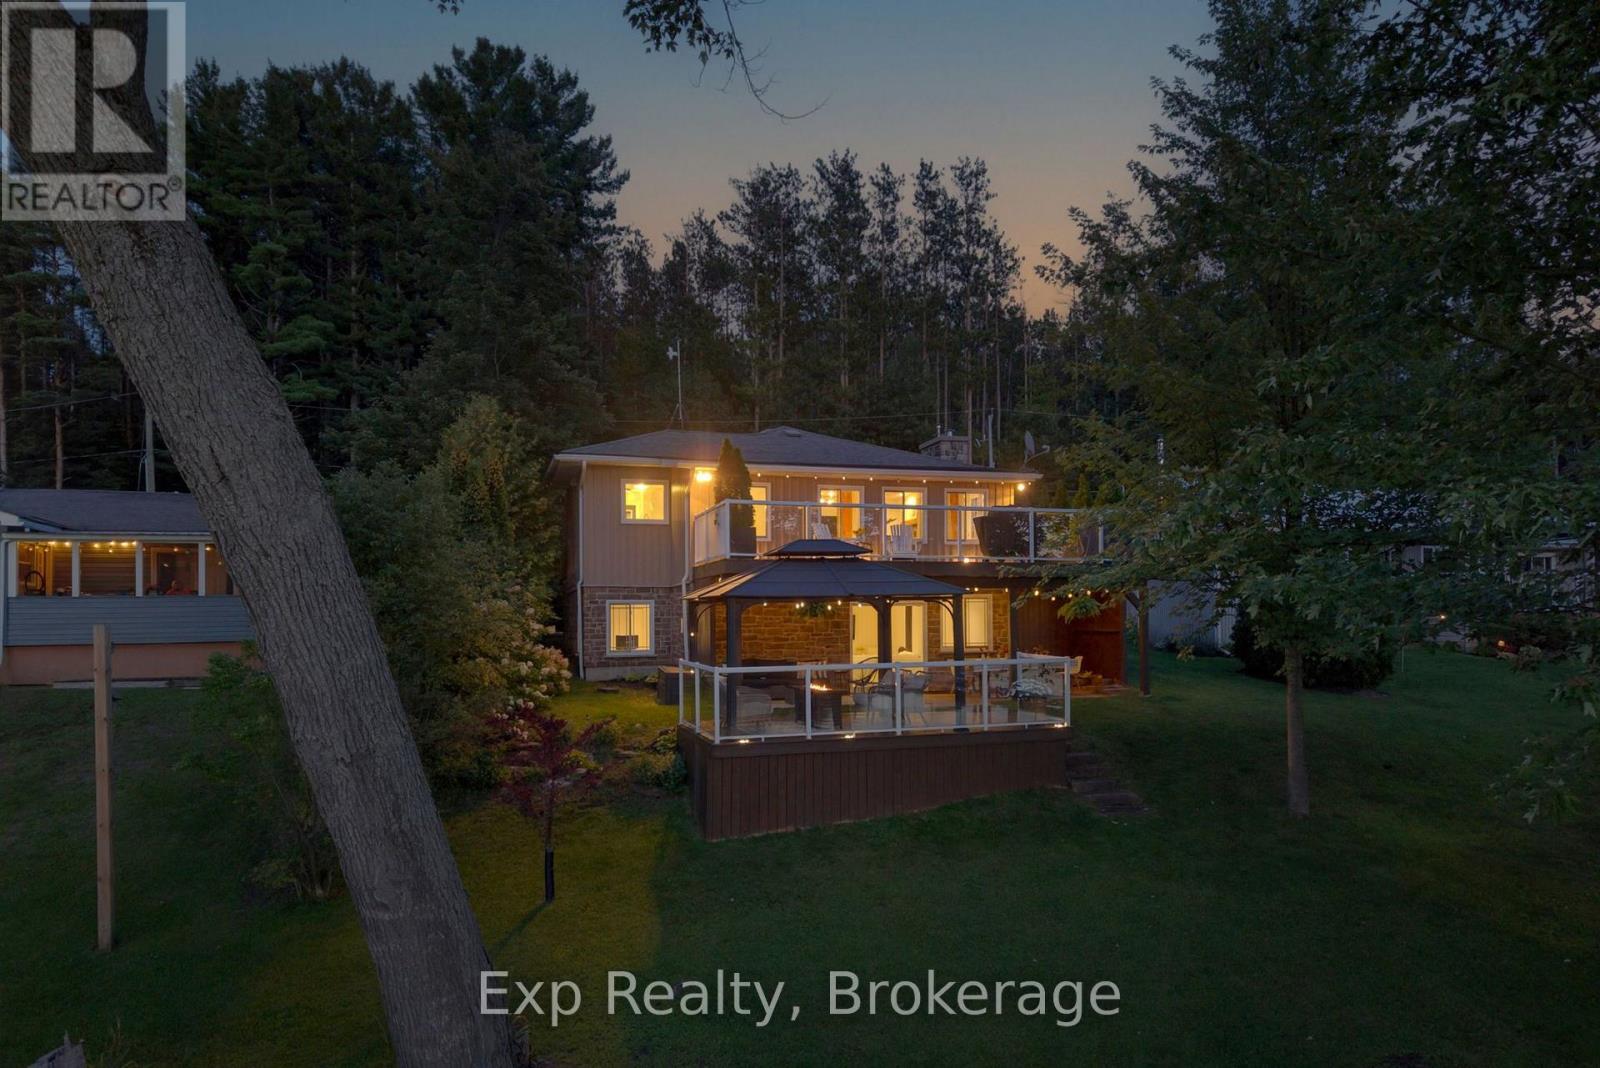
90 Cosy Cove Lane
Tweed, Ontario
Welcome to Cosy Cove - a picturesque, peaceful pocket of Stoco Lake where beautiful sandy waterfront, breathtaking sunsets and relaxed lakeside living come together.Thoughtfully updated and renovated from top to bottom, this waterfront home blends modern, high-quality finishes with the warmth and character you want in a lake house. Step inside to a gorgeous, light-filled main living space, where expansive windows soak the home in natural sunlight while capturing beautiful views across the water. The living room is framed by rich natural wood beams & centred around an impressive stone gas fireplace. Step outside to the spacious deck wrapping around the back of the home - the perfect extension of the living space for morning coffee, summer dinners, entertaining friends or simply taking in the peaceful surroundings.The fully finished lower level was made for entertaining and enjoying time at the lake. A family room complete with a bar area provides plenty of room to gather, while sliding patio doors lead directly to the backyard (irrigation system fed from lake water), patio & deck spaces overlooking the water. From here, the yard gently slopes toward the shoreline, making the transition from house to lake easy and inviting.And then there's the waterfront. Gorgeous sandy shoreline tucked into the calm waters of Cozy Cove creates an incredible setting for swimming, paddling, boating & long summer days. As evening arrives, settle in and watch the sky change colour as the sun sets beautifully over Stoco Lake. With tons of inclusions, this property is ready to be enjoyed from day one. Fully equipped for comfortable, efficient year-round living with propane heat and central air, it can just as easily become your full-time waterfront residence as the home-away-from-home you escape to every chance you get. (id:49269)
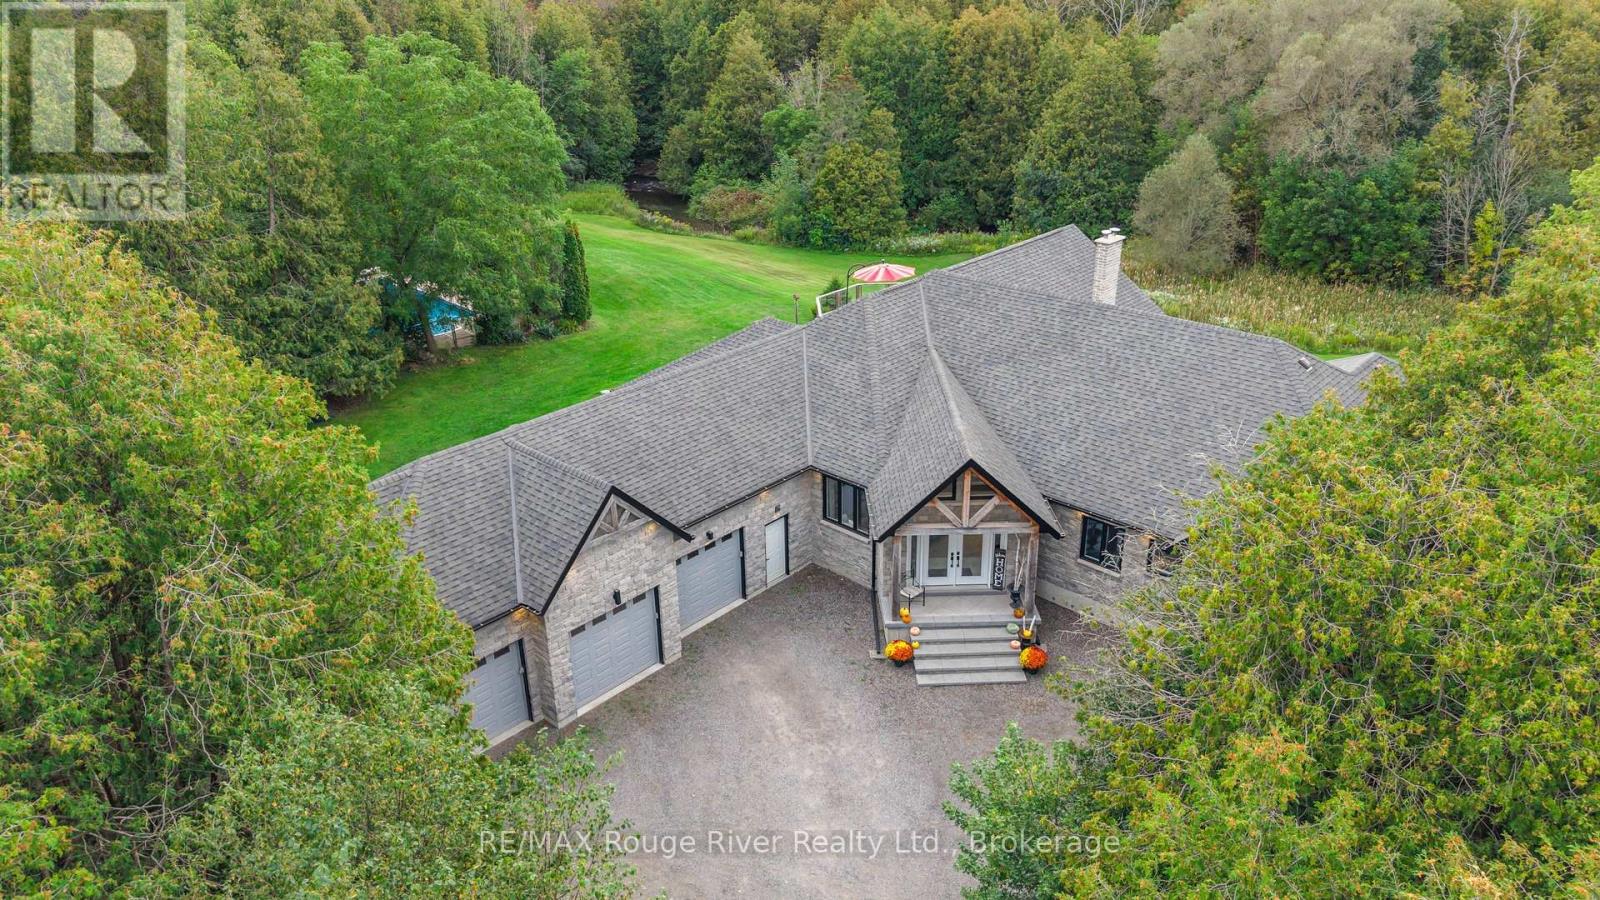
4500 Old Scugog Road
Clarington, Ontario
A rare opportunity to own 10 acres of beautifully manicured land in Bowmanville, where exceptional indoor living meets an extraordinary private setting. Substantially renovated in 2020, this impressive residence was expanded and reimagined with an addition, raised rooflines and a newly built 1,035 sq. ft. attached garage with four bay doors. Inside, approximately 3,694 sq. ft. of main-floor living offers soaring 16-ft vaulted ceilings, sparkling pot lights, rich wood beams and striking glass-paneled stair detailing, creating an open and sophisticated atmosphere. The chef-inspired kitchen features a generous eat-up island and double ovens, while three fireplaces, including two wood-burning and one gas, bring warmth and character throughout. The private primary retreat offers an ensuite, his-and-hers closets and a walkout to the sundeck, where a walk-in hot tub awaits. A second HVAC system allows the north and south wings of the home to be controlled independently for comfort and efficiency. The finished lower level adds approximately 2,307 sq. ft. of additional living space, plus an unfinished room and convenient separate walk-up access to the backyard. Outdoors, the property truly sets itself apart. A heated, fenced and gated pool overlooks the expansive grounds, while the large sundeck provides a spectacular vantage point over the yard. Bowmanville Creek winds through the rear of the property, with manicured trails following the creek and abundant wildlife throughout. A private pond attracts an array of wildlife families, creating a peaceful and secluded natural setting rarely found so close to Bowmanville amenities. A distinctive property offering space, privacy, exceptional renovations and a connection to nature that must be experienced in person. (id:49269)
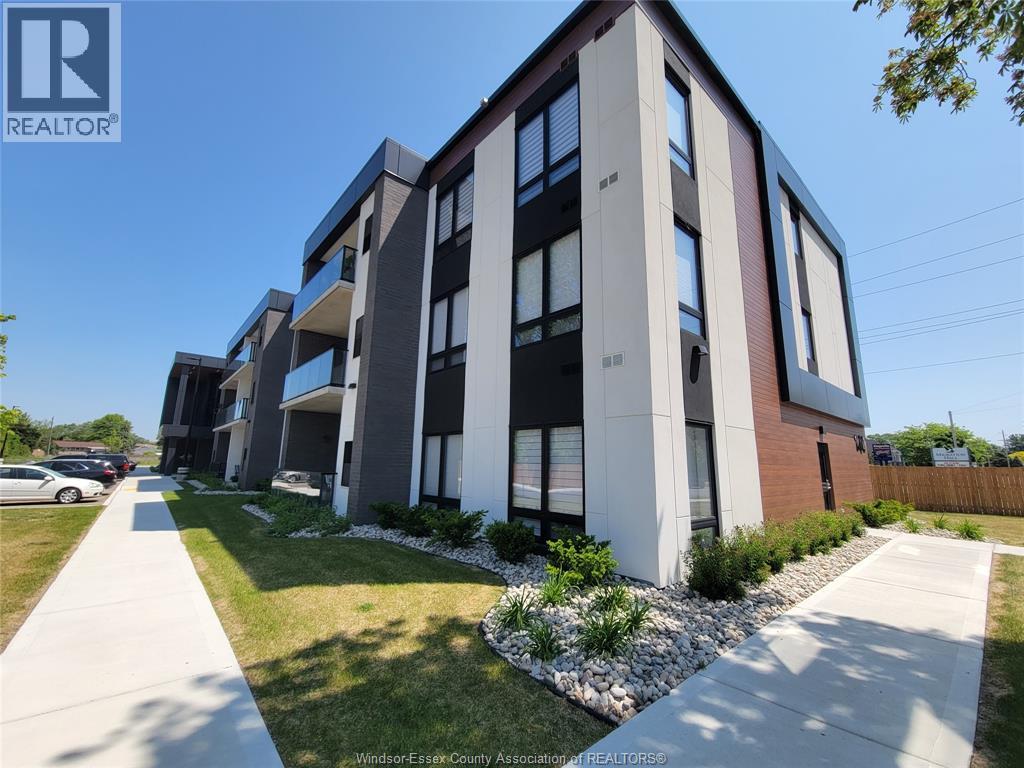
140 Main Street East Unit# 304
Kingsville, Ontario
BRIGHT AND STYLISH CONDO LIVING IN THE HEART OF KINGSVILLE! THIS WELL-APPOINTED UNIT FEATURES 2 SPACIOUS BEDROOMS AND 2 FULL BATHROOMS, OFFERING THE PERFECT BLEND OF COMFORT AND CONVENIENCE. ENJOY THE EASE OF IN-SUITE LAUNDRY AND AN OPEN-CONCEPT LAYOUT DESIGNED FOR MODERN LIVING. STEP OUTSIDE TO YOUR LARGE PRIVATE BALCONY—IDEAL FOR MORNING COFFEE OR EVENING RELAXATION. LOCATED JUST STEPS FROM SHOPS, RESTAURANTS, PARKS, AND ALL THAT DOWNTOWN KINGSVILLE HAS TO OFFER, THIS IS AN EXCELLENT OPPORTUNITY FOR LOW-MAINTENANCE LIVING IN A PRIME LOCATION. (id:49269)
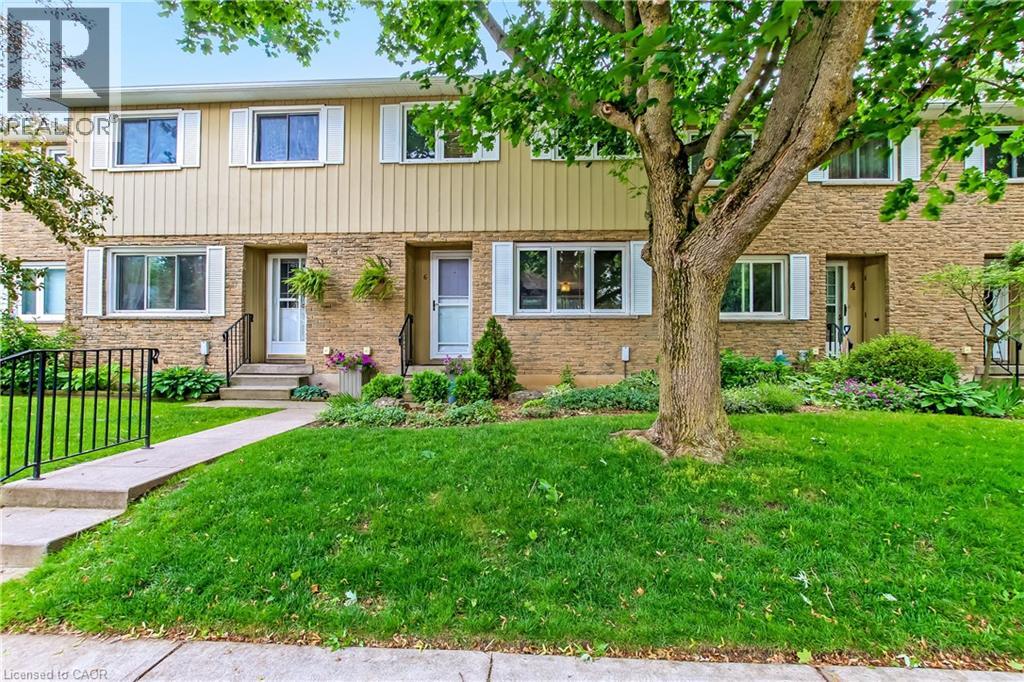
6 Richardson Drive Unit# 30
Port Dover, Ontario
This well managed condo is nestled in a quiet area of Beautiful Port Dover. The location is central and a short walk to tennis courts, parks, shopping, downtown, community centre, sports arena and the beach. Golf and walking trails are nearby as well. Extremely well maintained 2 bedroom condo with beautiful outdoor private entertaining area landscaped with trees and beautiful plants. Maple kitchen cupboards with soft close, replacement windows. Oversize sliding door to 17 x 18', patio installed in 2024, *Upstairs bathroom has soaker tub with glass enclosure and top quality ceramic flooring. Studio upstairs could easily be returned to a third bedroom if needed. Ceilings on all levels have been upgraded. *Family room in lower level with large storage closet and new lighting. Laundry room with utility sink, 100amp service. air conditioner new in 2023 Extra: *community firepit and large garden area with community shed and garden tools for residents. *very quiet area (id:49269)
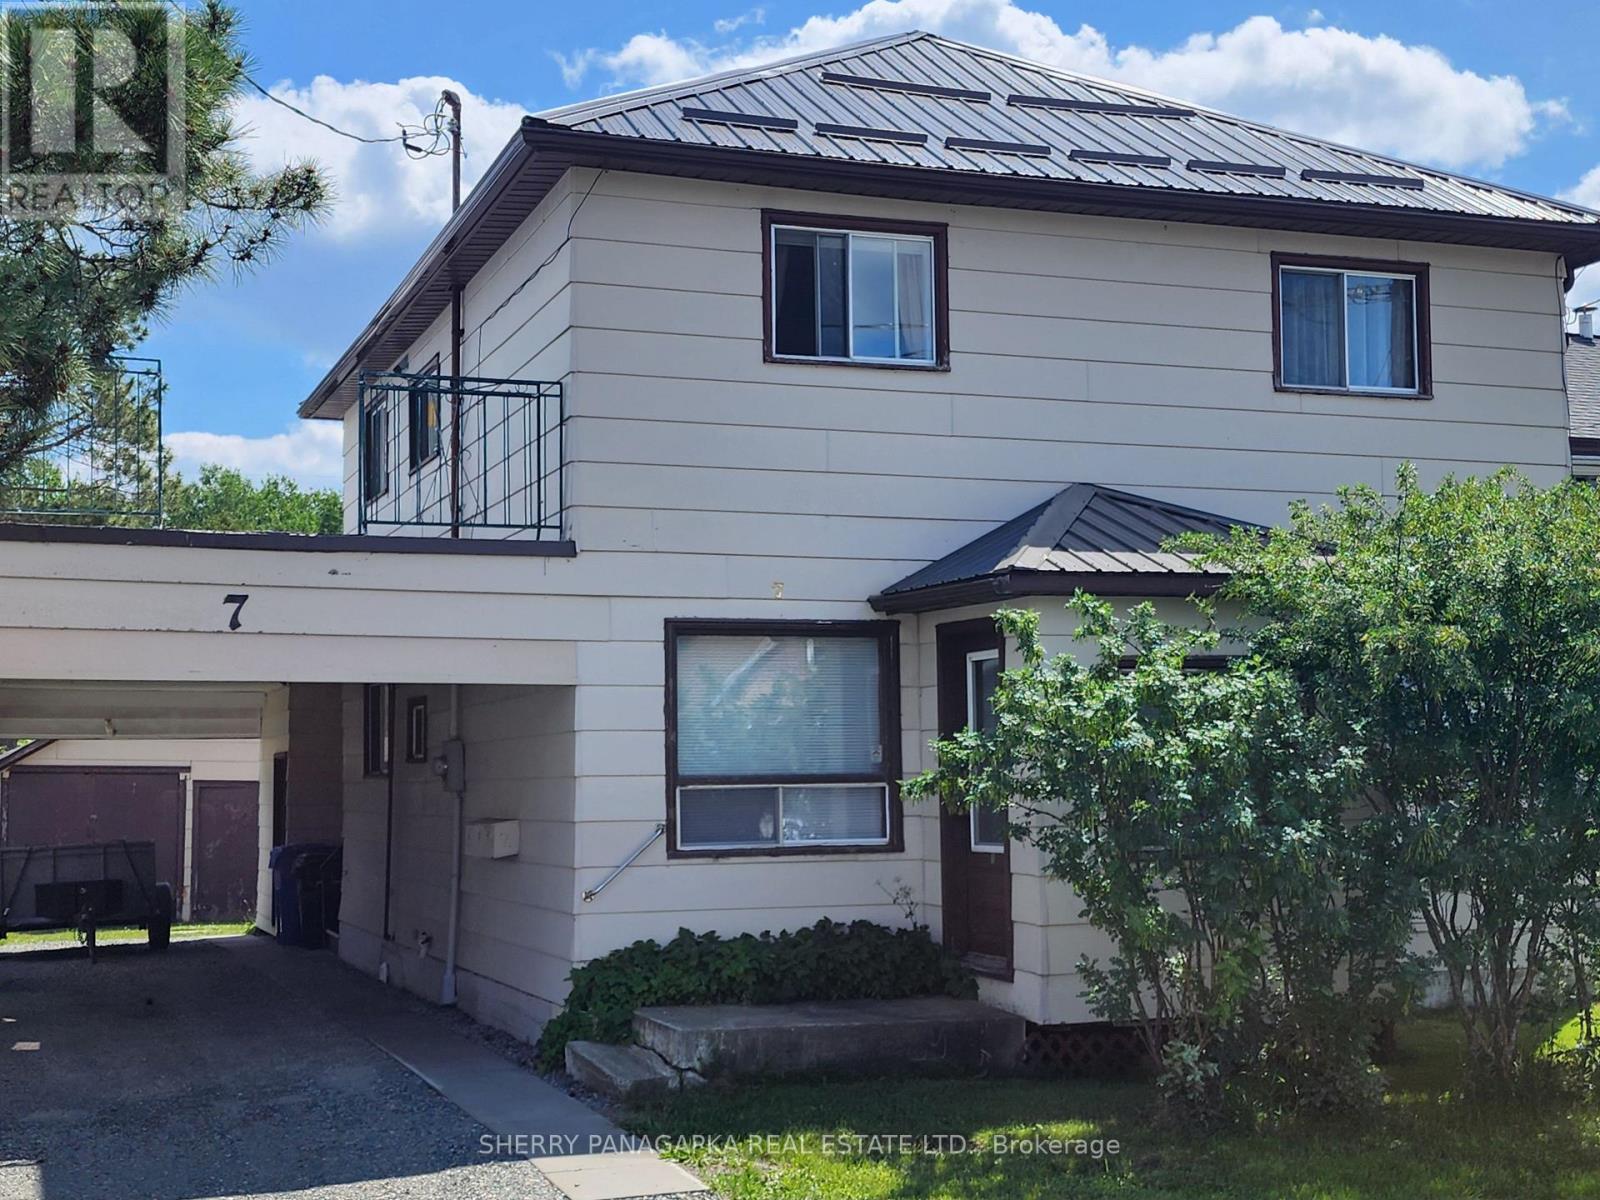
7 Federal Street
Kirkland Lake, Ontario
Located in the quiet and friendly Federal neighborhood, this triplex is ideal as an investment property or as a multi-generational family residence. Upstairs is a three-bedroom unit (one bedroom is presently used as a laundry room) while the main level has two self sufficient one-bedroom apartments. Two units are presently vacant. The third unit will be vacant as of Oct. 31, 2026...this will allow Buyer to choose tenants and to set the rents. The full unfinished basement has lots of space, a convenient workshop and a laundry area for main level tenants. Included are all appliances (three fridges, three stoves, two dishwashers, chest freezer and two sets of washers and dryers). There are four parking spaces with two located under the convenient carport. The rustic two bay outer building provides lots of extra storage space for your tools and toys. Many upgrades completed include: steel roof (2016), electrical upgrades, new steel support posts in the basement and a recently refinished entrance foyer. Conveniently located a short walk to Northern College and Kirkland Lake District Hospital. Live in one unit and have the other two units subsidize costs while your investment grows or add this triplex to your investment portfolio & rent out all three units. Now's the perfect time to invest as the region anticipates substantial growth in the very near future. (id:49269)
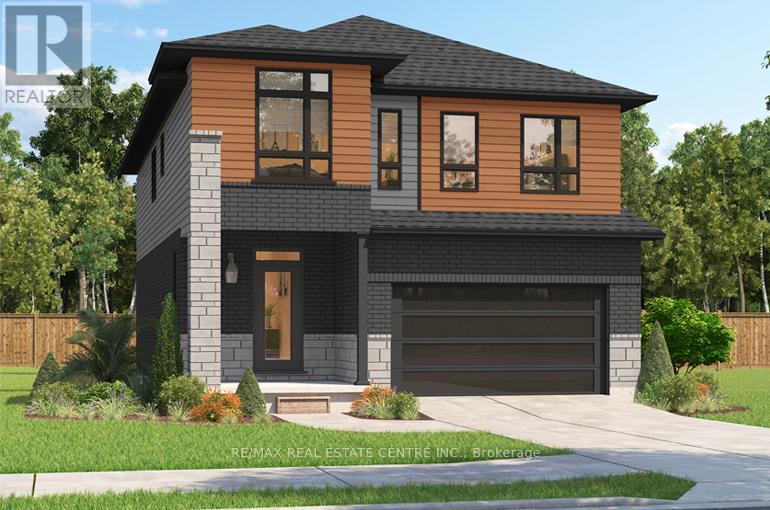
204 Benninger Drive
Kitchener, Ontario
***FINISHED BASEMENT INCLUDED**** Spacious, Modern & Smartly Designed. Discover the Gill Model, boasting 2,395 sq. ft. of style and substance. High-end inclusions such as 9' main floor ceilings, engineered hardwood floors, 8' interior doors, and quartz surfaces in the kitchen and bathrooms make a bold statement. The huge walk-in pantry and soft-close kitchen cabinetry with extended uppers enhance functionality. Ceramic tiles in all baths and the laundry room add elegance. A tiled ensuite shower with a frameless glass door, central air, and HRV system complete the package. Enjoy the flexibility of the finished walkout basement, perfect for an in-law suite or recreation room. (id:49269)
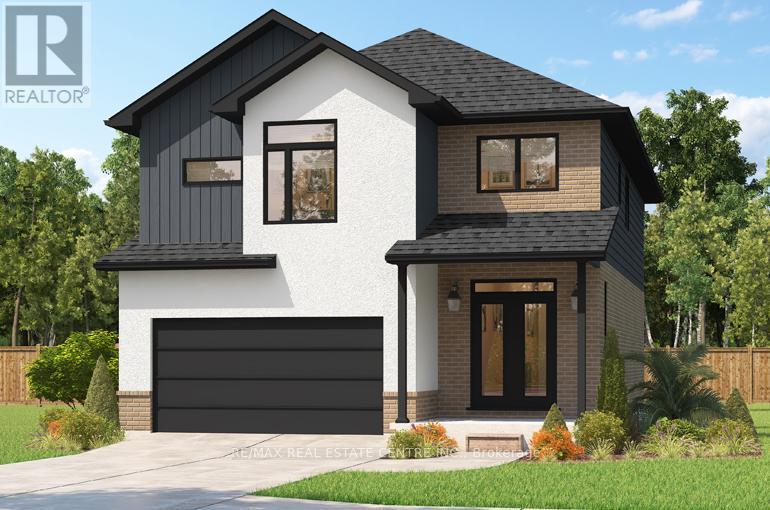
196 Benninger Drive
Kitchener, Ontario
***FINISHED BASEMENT INCLUDED**** Fraser Model Generational Living at Its Finest. Step into the Fraser Model, a 2,280 sq. ft. masterpiece tailored for multi-generational families. Designed with high-end finishes, the Fraser features 9 ceilings and 8 doors on the main floor, engineered hardwood flooring, and a stunning quartz kitchen with an extended breakfast bar. Enjoy four spacious bedrooms, including two primary suites with private ensuites and a Jack and Jill bathroom for unmatched convenience. An extended 8' garage door and central air conditioning are included for modern living comfort. The open-concept layout flows beautifully into a gourmet kitchen with soft-close cabinetry and extended uppers. Set on a premium walkout lot and HRV system, the Fraser offers endless customization potential. 5 Appliances Included. (id:49269)
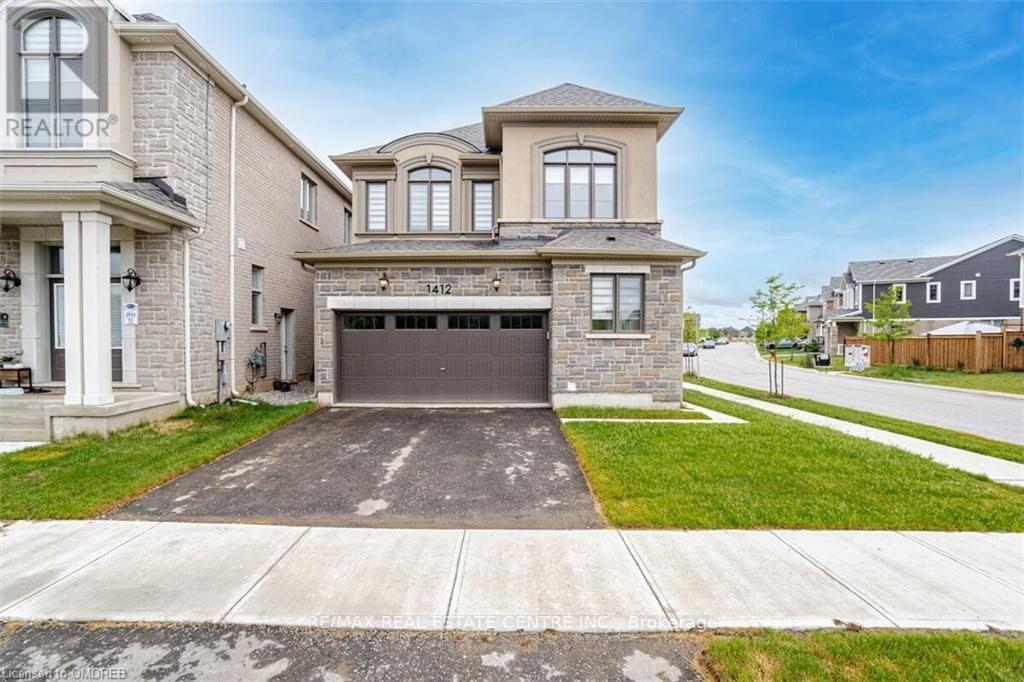
Bsmt. - 1412 Rose Way
Milton, Ontario
Welcome to this almost new, Fully Furnished 1 Bedroom + Den, 2 Full Bathrooms, Stunning & Graceful Legal Basement Apartment with huge windows filled with natural sunlight! This basement is the perfect mixture of comfort, luxury & convenience, ideal for a single professional. Upon arrival, you'll be greeted by breathtaking views of a pond, greenspace & walking trails in front of the home. Located in one of the newest neighbourhoods of Milton, this unit features a contemporary open-concept floor plan with elegant neutral finishes. Spacious kitchen with breakfast bar, pot lights & built-in microwave. Cozy great room with fireplace. Generous bedroom with large windows for extra light & air. The den provides a dedicated workspace, perfect for working from home. 2 full bathrooms for added convenience. Separate washer & dryer within the unit. Plenty of storage. FULLY FURNISHED, 1 PARKING. Tenants pay 30% of all utilities including hot water tank rental. (id:49269)
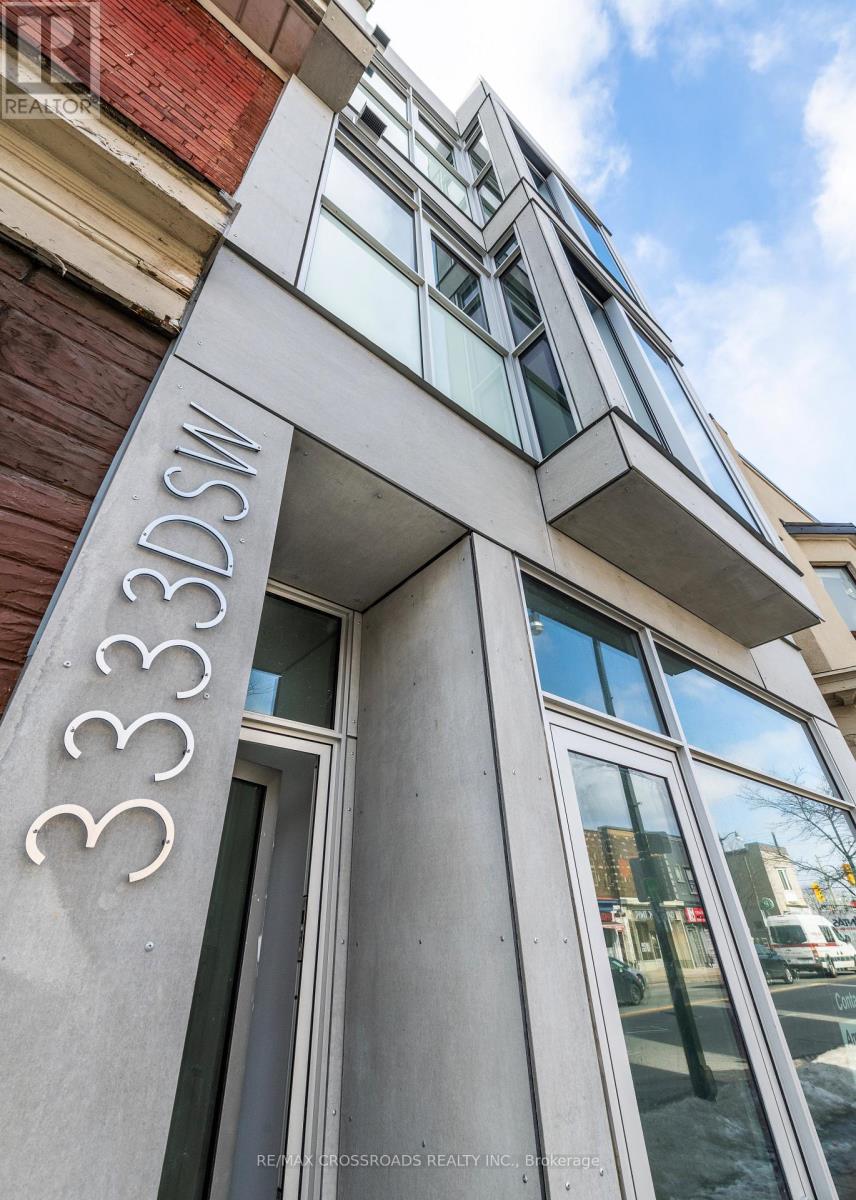
3a - 3333 Dundas Street W
Toronto, Ontario
Boutique 3-Storey Renovated Building In Prime Junction area. 1 Bedroom unit w/open concept den. Modern Design W/Smart Home Technology & Appliances. High Ceilings. Upgraded Kitchen W/Caesarstone Countertops & Back Splash, Full-Size S/S 'Smart' Appliances. Premium Windows & Sliding Door. Intercom & Keyless Entry. Enhanced Sound Insulation In Walls. Heated concrete floors throughout. Central Location Close To Downtown Core, High Park, Lake, Ttc, Local Pubs & Bakeries, Trendy Cafes, Restaurants & Shopping At Stockyards. 7min transit to Runnymede station. Pet Friendly Building! Water and heat included. Tenant pays hydro. separately metered. ****PHOTOS ARE FROM PREVIOUS LISTING*** (id:49269)
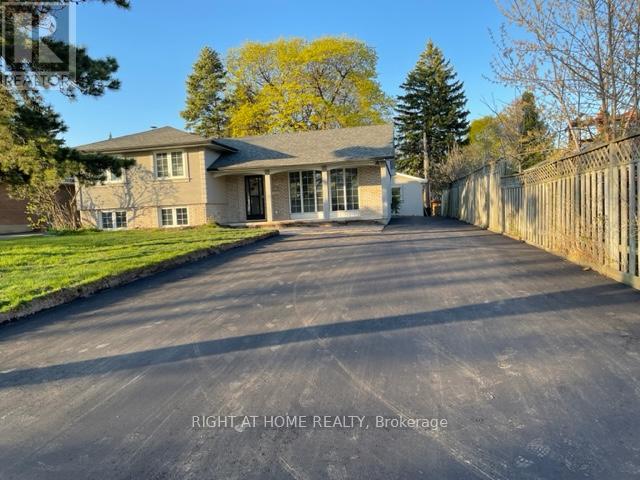
Basement - 1173 Sixth Line
Oakville, Ontario
Fully Upgraded Basement, separate Entrance two bedrooms, one Bath For Lease In College Park Community Awaits You. Plenty Of Natural Light In The Basement. Laundry Room. two (2) Parking Spots Available. Over Look into Golf Field , 35 % of all services. (id:49269)
Lot 51 Reids Hill Drive
Mapleton, Ontario
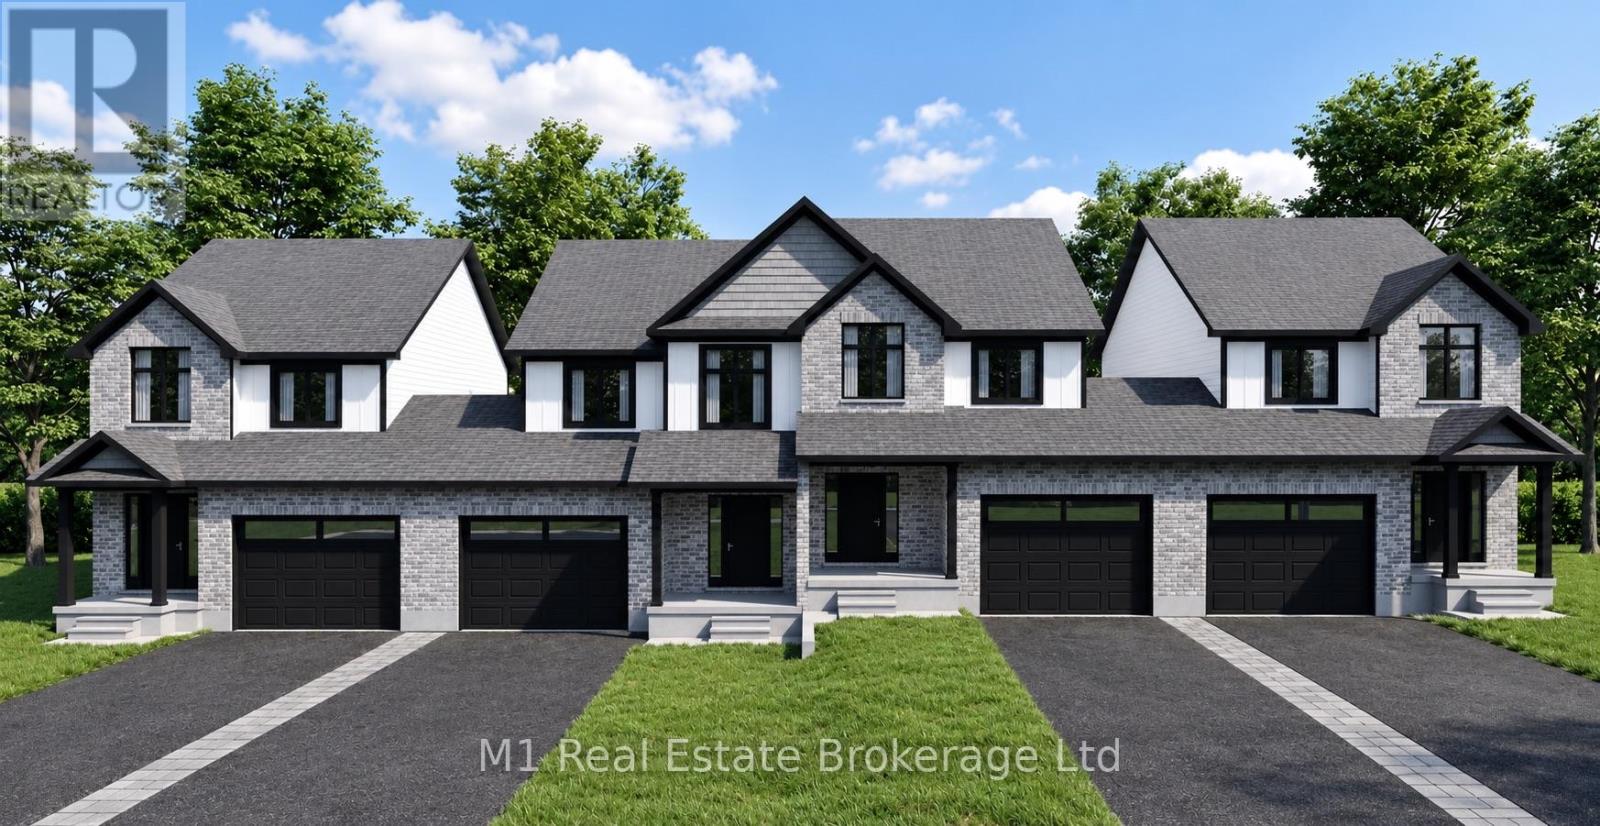
Welcome to Reid Hill, a thoughtfully designed new-build community offering modern finishes, functional layouts and quality construction. This stylish 3-bedroom, 3-bathroom home features a bright, open-concept main floor with a spacious living room, dedicated dinette and contemporary kitchen, plus convenient interior access from the attached garage and a covered front porch. Upstairs, the generous primary suite includes a walk-in closet and private ensuite, complemented by two additional bedrooms, a full main bathroom and convenient second-floor laundry. The unfinished basement provides excellent future potential and includes a three-piece bathroom rough-in.The standard finish package includes quartz kitchen countertops, extra-high painted MDF cabinetry, a stainless steel undermount sink, Moen pull-down faucet, vinyl flooring throughout the principal living areas, a stained oak staircase with black metal balusters and LED pot lights throughout. Built with comfort and efficiency in mind, the home also features 2x6 exterior wall construction, upgraded insulation, a high-efficiency natural gas furnace, HRV system and 200-amp electrical service.Outside, a timeless combination of low-maintenance brick and vinyl siding, steel garage door, brushed concrete front porch, asphalt driveway and fully sodded lot creates attractive curb appeal with minimal upkeep. A fantastic opportunity to own a brand-new home with a well-planned layout, quality standard finishes and the peace of mind of applicable Tarion warranty coverage. Message your realtor for a full list of features! (id:49269)

2966 Islington Avenue
Toronto, Ontario
An incredible opportunity for Investors and or builders to own this amazing Income Property. The Official Plan Designated For MMS zoning (Main Street Mixed Use) ranging from commercial and residential applications. An exceptional area providing enormous upside potential for future development and Rezoning. The City of Toronto is exploring possible approval of additional housing applications and increased density along major roads. All buyers to verify and conduct their own due diligence with the city planning department. (id:49269)
Bsmnt - 201 Biscayne Boulevard
Georgina, Ontario
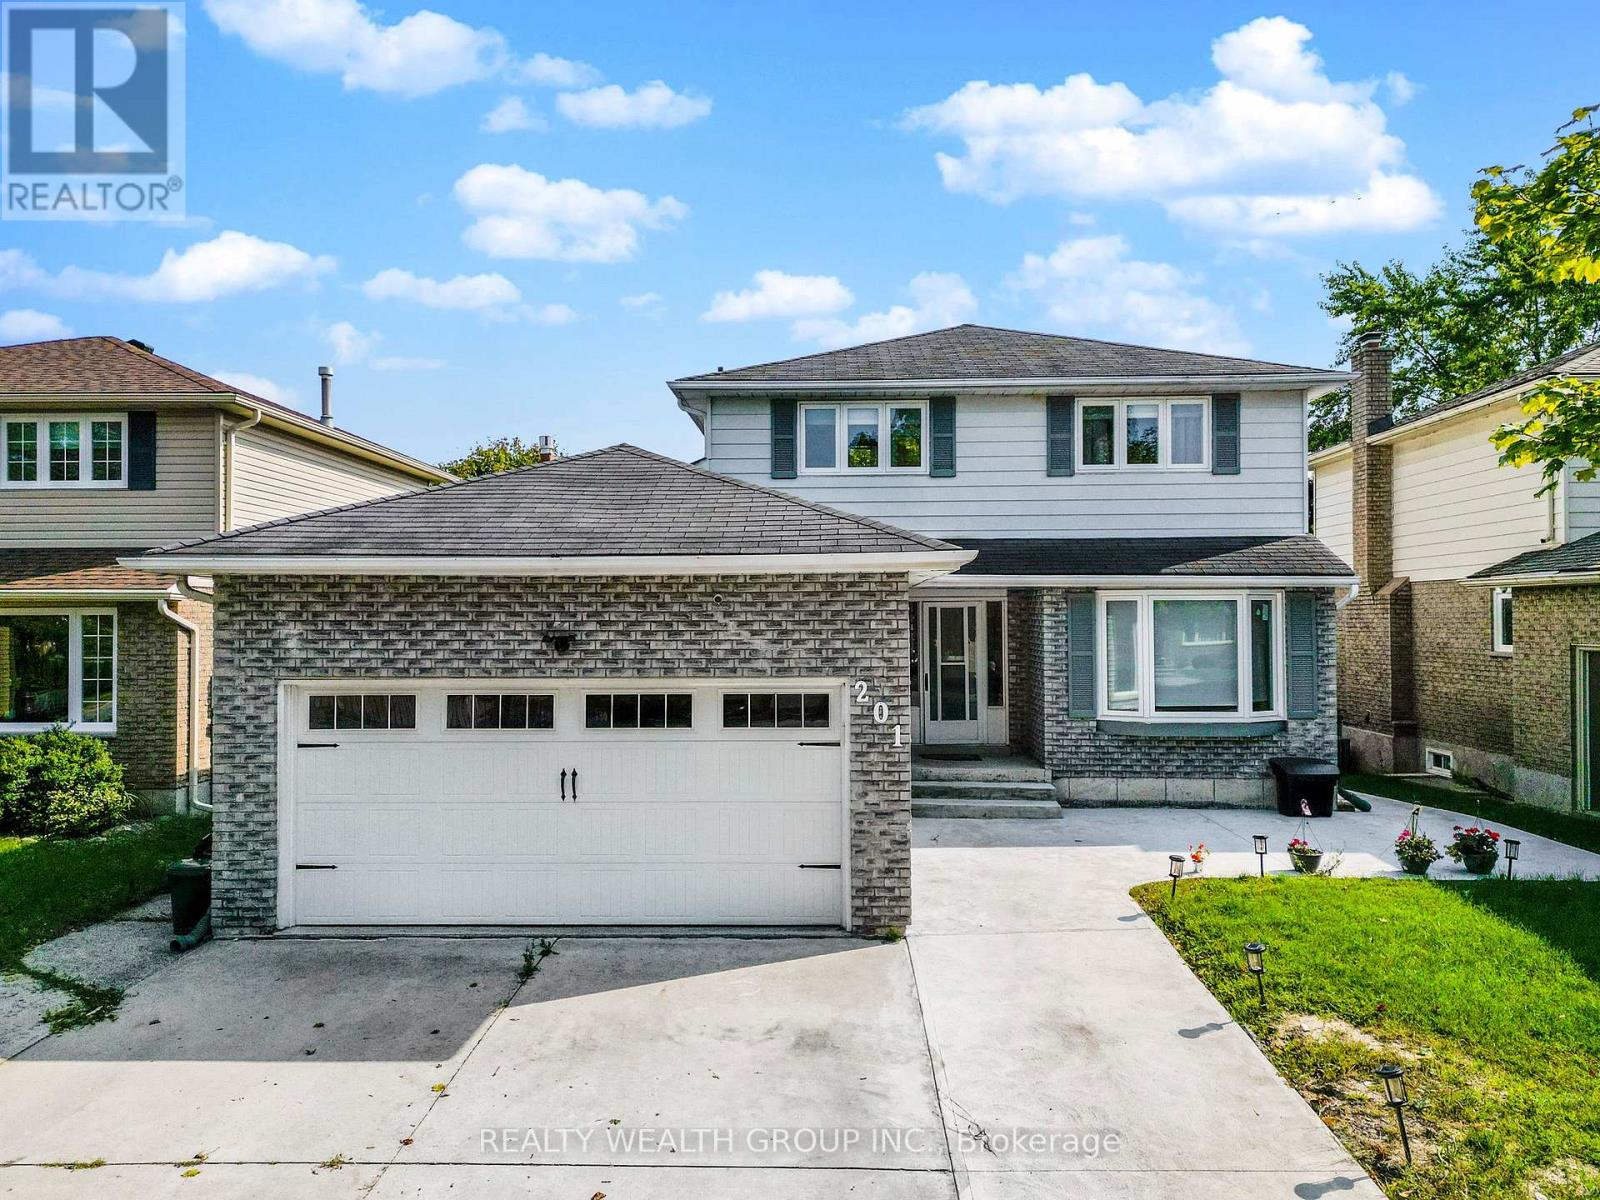
Sought After Area Of Peaceful Keswick, Walking Distance To Great Schools, Parks, Public Transit & Many Amenities Including Walmart Superstore, Grocery Stores, Restaurants. Medical, Dental And More. Separate Entrance With 1 Parking Spot. Ensuite Laundry. (id:49269)
49 Bellefontaine Street
Toronto, Ontario
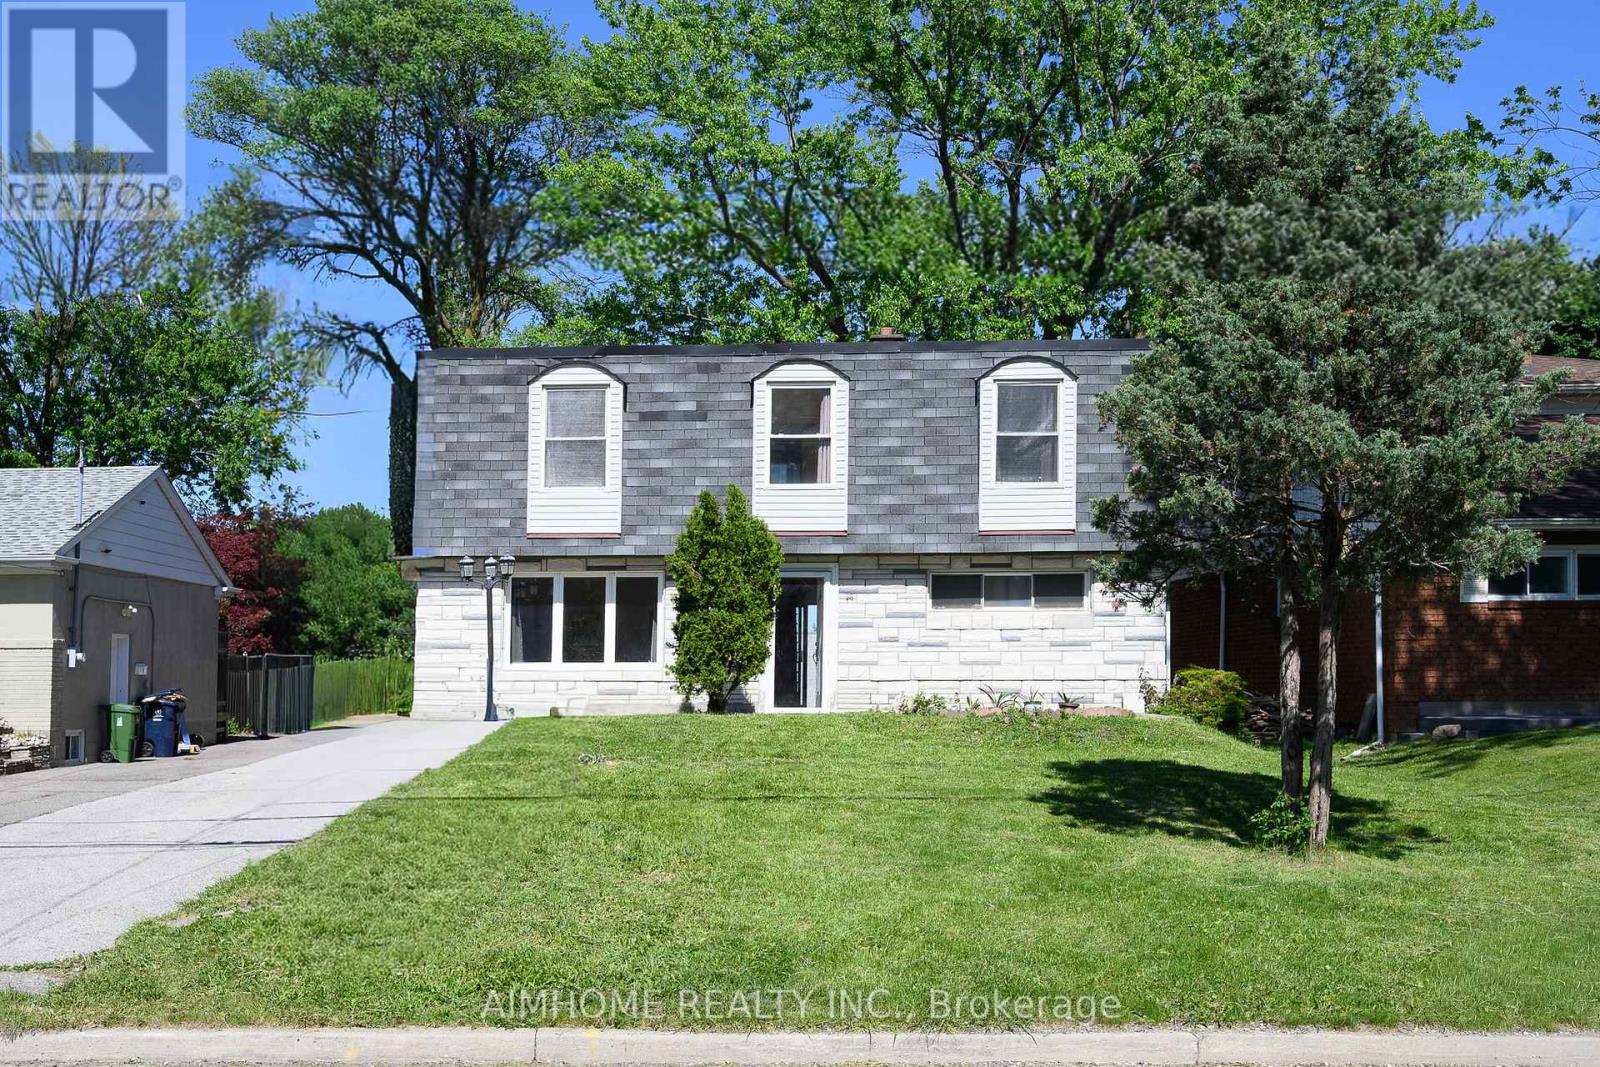
Immaculate 4+1+1-Bdrm Detached Home In One of the Most Sought After Neighborhoods in Scarborough! Large Lot: 50' X 172'! Approx.1,922 S.F.! This House Features Hardwood Floor Through-Out the Main Floor and 2nd Floor! A Large Size Bedroom Nest on Ground Level W/3pc Bathroom! A Beautiful Den on Ground Level W/3pc Bathroom Can Be Used as One Bedroom! Spacious Open Concept Living Room Combined W/Dining! Functional Kitchen W/Walk-Out to Patio! Formal Breakfast Room Can Be Eat-In Space! Freshly Painted! Newer Windows! Nice Maintained! Separate Entrance to Finished Basement with Large Recreation Room, One Kitchen, One Bedroom & 4-Pc Bath For In-Law Capacity! Laundry Room With Window! Hi-Eff. Newer Furnace & Cac! Huge Backyard W/Park-Like Setting! A 'Rare' 4-Car Driveway W/Oversized Garage! Steps To Two 24-Hr. Buses! High Ranking Public School! Close To Hwy 401 & 404, Shopping, Banks, TTC, GO Station...! And More! (id:49269)
705 - 55 Regent Park Boulevard
Toronto, Ontario
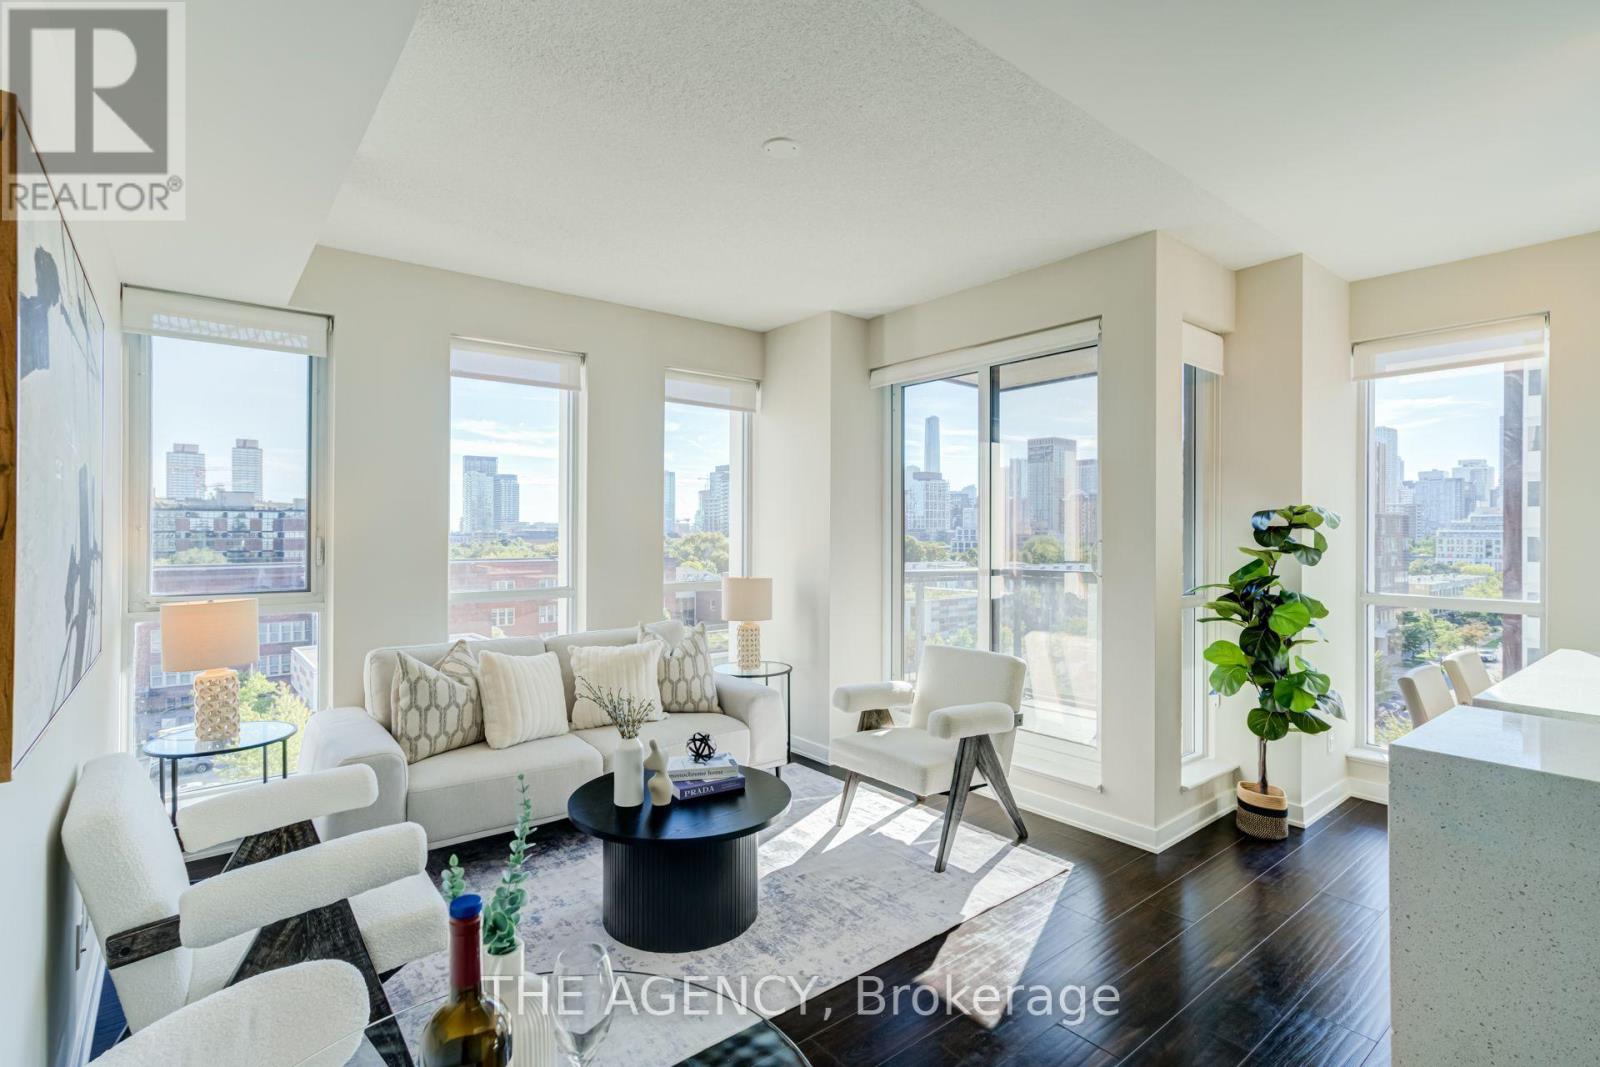
SUN-FILLED SOUTHWEST CORNER SUITE AT ONE PARK PLACE! Welcome to Suite 705, a bright and beautifully designed 1 Bedroom + Den offering a smart, functional layout in the heart of Regent Park. Floor-to-ceiling windows fill the suite with natural light, while the open-concept living, dining and kitchen areas create an inviting space for everyday living and entertaining. The versatile den is perfect for a home office, dining area or additional living space.Enjoy resort-style amenities including 24-hour concierge, basketball court, two squash courts, fully equipped gym, yoga lounge, steam room, party room, stylish mixer lounge and an outdoor terrace with three BBQs.Steps to parks, cafés, restaurants, shops, community amenities and TTC, with easy access to Dundas, Queen, King and College. Downtown living with everything at your doorstep - just move in and enjoy! (id:49269)
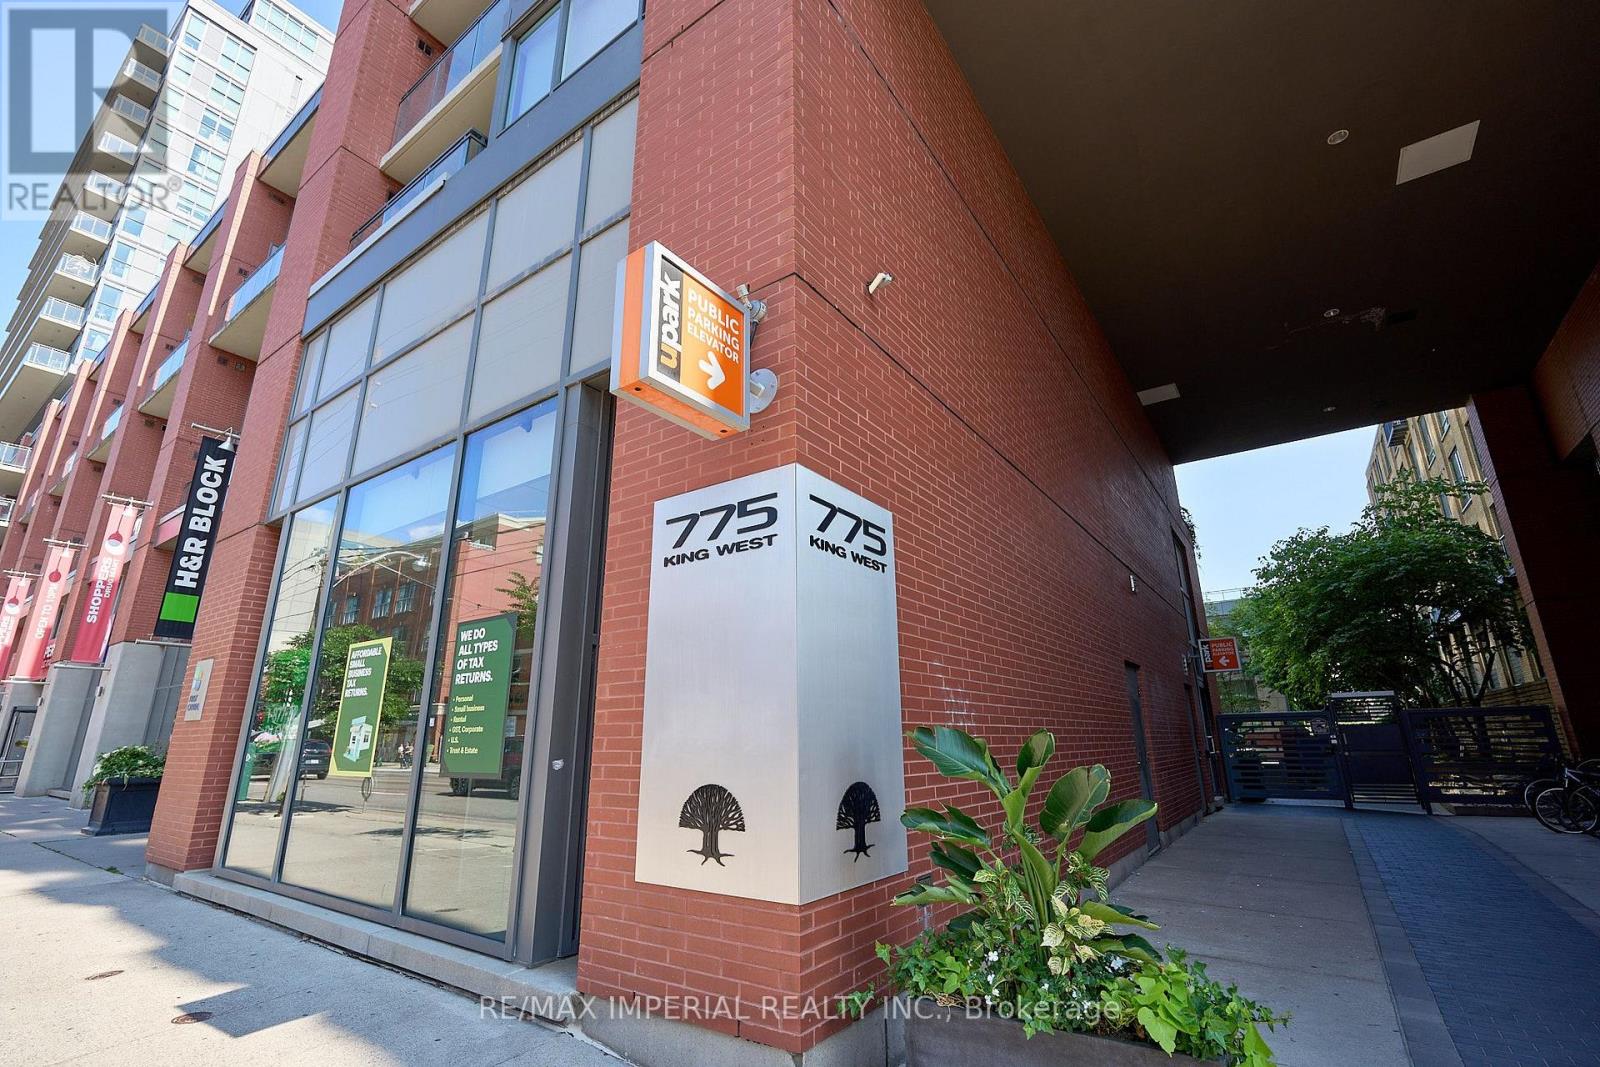
901 - 775 King Street W
Toronto, Ontario
Spacious 2 bedroom/2 bathroom condo at Minto 775 located in the heart of the city, in vibrant King West neighbourhood. Walking distance to restaurants, bars, cafes, retail shopping, groceries, entertainment, parks, sports and more. 24 hour concierge, gym/yoga studio, indoor/outdoor lounge & BBQ area, party room with kitchen facilities, guest suites, pet run & visitor parking. A quick stroll to a variety of iconic landmarks: CN tower, Exhibition Place & RBC Amphitheatre as well as newer attractions: Ripley's aquarium, The Well & STACKT Market. A 5 minutes stroll to Stanley Park with off leash dog park, baseball field & community pool. Various fitness centres, Scotiabank Arena and Rogers Centre to catch a concert or sports game! TTC right outside the building puts the city at your doorstep and a quick drive to Gardiner expressway will whisk you out of the city in minutes. (id:49269)

1603 - 628 Fleet Street
Toronto, Ontario
This stunning architectural masterpiece features exceptional finishes and breathtaking views of West Lake and the city. Located in an exciting waterfront neighbourhood, this beautiful 1,409 sq ft unit boasts a spacious terrace and two balconies. The third bedroom was originally a den. The top-of-the-line kitchen includes granite counters and chic lacquered cabinetry, along with stainless steel appliances. Floor plans are attached for your convenience. At 628 Fleet Street, transit is effortless; you can easily access the 509 Harbourfront streetcar at the Fleet St at Bastion St stop for a direct TTC ride to Union Station. Residents enjoy resort-style amenities, including a 24-hour concierge, rooftop terrace, indoor pool with whirlpool and sauna, gym, yoga studio, party room, theatre, courtyard with BBQ facilities, guest suites, and visitor parking. This exceptional retreat offers the perfect balance of downtown convenience and lakeside tranquillity, just moments away from waterfront trails, parks, marinas, cafes, transit, the Gardiner Expressway, Billy Bishop Airport, and the Financial District! (id:49269)

110 - 628 Fleet Street
Toronto, Ontario
Live/work street front condominium facing Fleet Street. This unit offers easy access and excellent visibility for a business. It is dual-zoned, making it ideal for a small business or office, or as a lovely 1+1 condo unit. Welcome to West Harbour City! This rarely available south-facing unit is a charming and well-appointed 1-bedroom plus office space condo that truly feels like home. The spectacular floor plan boasts a bright and spacious open-concept layout with soaring 11-foot ceilings and two separate walk-outs, one to Fleet Street and the other to the condo building. The functional kitchen is equipped with a built-in breakfast bar and stainless steel appliances, while the front office is generously sized. The building offers excellent amenities, including an indoor pool, fitness center, sauna, rooftop patio, and more! Ideally situated in a highly desirable neighborhood in the heart of downtown Toronto, this unit is 814 sq. ft. as per the floor plan. Extras include being just steps away from the lake, Farm Boy, Loblaws, TTC, schools, shops, restaurants, parks, Harbourfront, and quick access to the highway. The unit features brand new Italian porcelain tile installed throughout recently. (id:49269)

110 - 618 A Fleet Street
Toronto, Ontario
Live/work street front condominium facing Fleet Street. This unit offers easy access and excellent visibility for a business. It is dual-zoned, making it ideal for a small business or office, or as a lovely 1+1 condo unit. Welcome to West Harbour City! This rarely available south-facing unit is a charming and well-appointed 1-bedroom plus office space condo that truly feels like home. The spectacular floor plan boasts a bright and spacious open-concept layout with soaring 11-foot ceilings and two separate walk-outs, one to Fleet Street and the other to the condo building. The functional kitchen is equipped with a built-in breakfast bar and stainless steel appliances, while the front office is generously sized. The building offers excellent amenities, including an indoor pool, fitness center, sauna, rooftop patio, and more! Ideally situated in a highly desirable neighborhood in the heart of downtown Toronto, this unit is 814 sq. ft. as per the floor plan. Extras include being just steps away from the lake, Farm Boy, Loblaws, TTC, schools, shops, restaurants, parks, Harbourfront, and quick access to the highway. The unit features brand new Italian porcelain tile installed throughout recently. (id:49269)

2004 - 914 Yonge Street
Toronto, Ontario
Bright south-facing apartment in the heart of Yonge Street, Upper Yorkville! Just steps away from the Rosedale and Bloor subway stations, TMU, the University of Toronto, Toronto Public Library, and the shops, cafes, and restaurants of Yorkville. This apartment features refinished hardwood floors and has been freshly painted, filled with natural light. Everything is included, even Ignite TV cable- just move in and enjoy. Fridge, Microwave, stove, and Dishwasher. Parking is available for $300 per month. (id:49269)
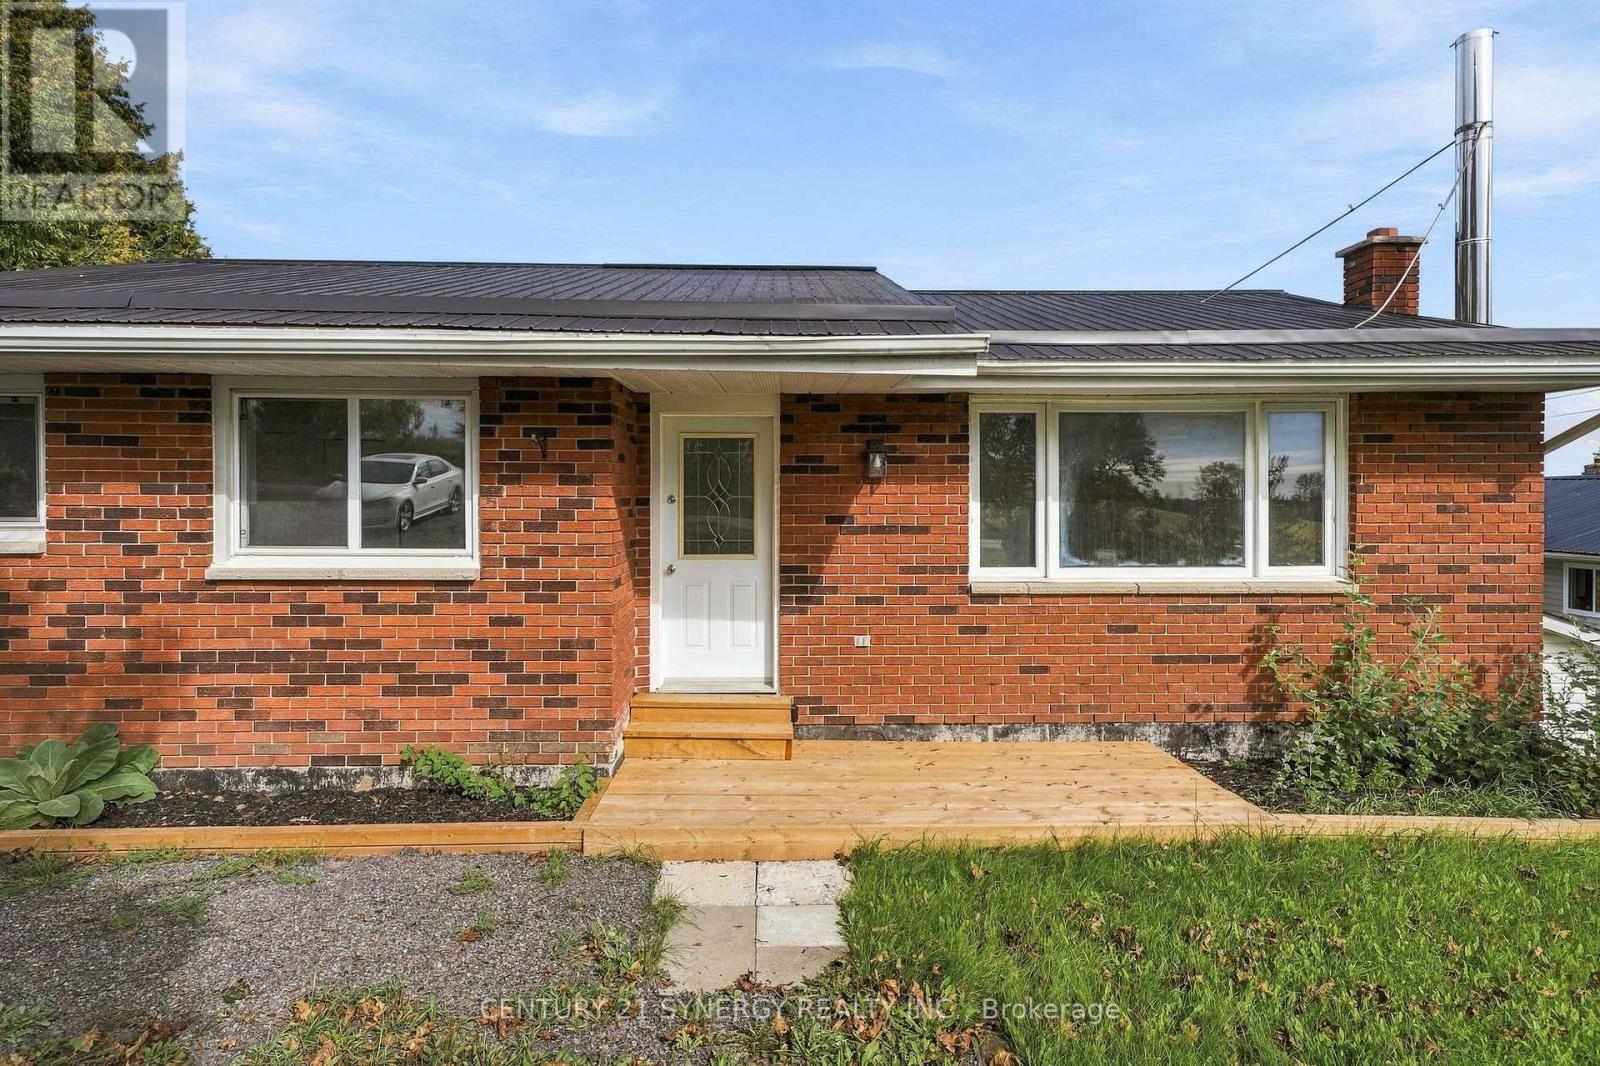
696 Whites Road
Quinte West, Ontario
Beautifully renovated and thoughtfully designed for multigenerational living, this spacious bungalow offers the flexibility of two distinct living areas while keeping family comfortably connected under one roof. Extensively updated throughout and completely move-in ready, this home provides an ideal combination of space, privacy, and versatility for today's changing family needs.The bright and welcoming main level features three bedrooms, a full bathroom, and comfortable living spaces designed for everyday family life. The fully finished lower level offers its own separate side entrance along with a convenient ground-level walkout to the backyard, creating a private and functional second living area. Completely renovated, this level features one bedroom plus a den, a brand-new kitchen, full bathroom, separate laundry, and generous living space. It's an excellent arrangement for aging parents, adult children, extended family, caregivers, or long-term guests who want their own space and independence while remaining close to family.Outside, the impressive 80 x 190 ft lot offers an abundance of room to enjoy. The expansive backyard provides plenty of space for children, pets, gardening, recreation, and entertaining, while the large two-level deck creates the perfect setting for summer barbecues, family gatherings, or relaxing outdoors. A durable metal roof adds another practical feature to this extensively updated property.Set in a quiet, family-friendly neighbourhood with convenient access to everyday amenities, the home is approximately 6 minutes from CFB Trenton and 10 minutes from Highway 401, making commuting and travel easy. Located approximately 1.5 hours east of the GTA, this is a fantastic opportunity for buyers looking for a beautifully updated home with room for the whole family and a layout that can adapt as their needs change. Quick closing available! (id:49269)
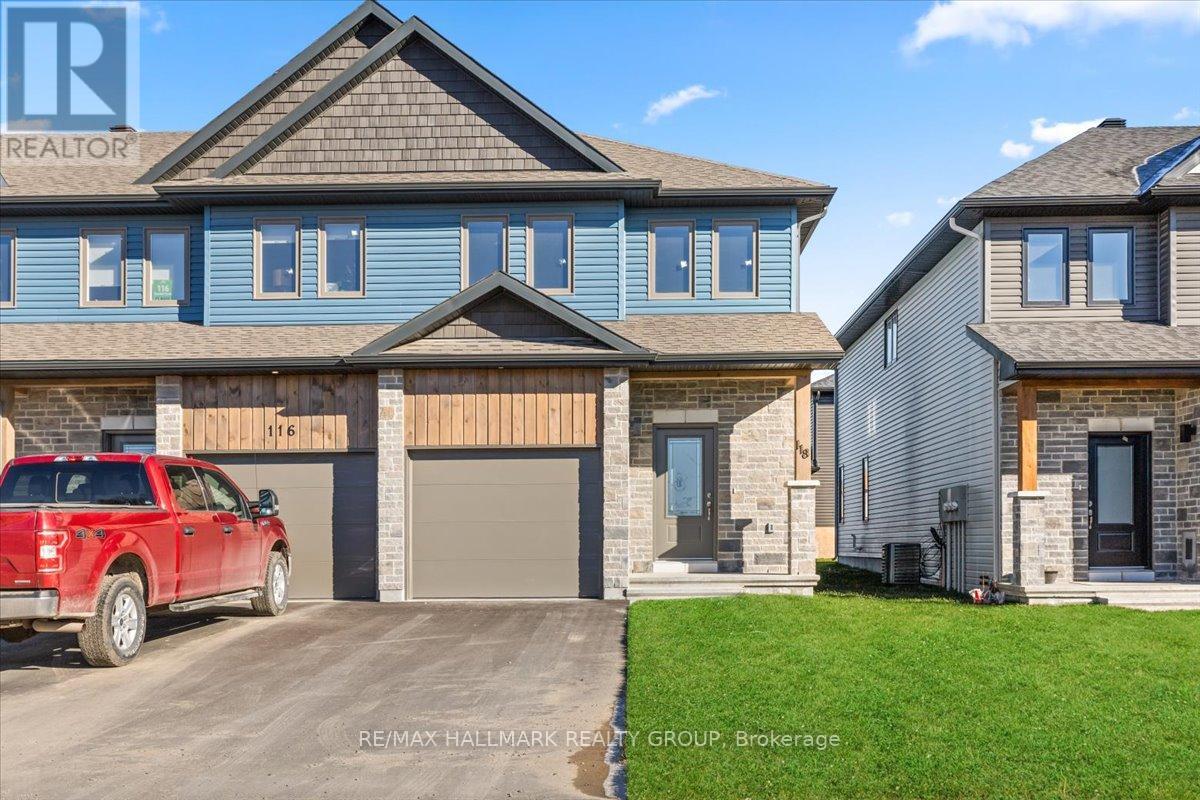
118 Dowdall Circle
Carleton Place, Ontario
Bright, Spacious & Move-In Ready townhome in Mississippi Shores. Welcome home to this beautifully maintained 3-bedroom, 3-bathroom townhome in the sought-after Mississippi Shores community. Offering a bright, clean interior, thoughtful layout, and plenty of space for individuals or families, this home is move-in-ready.The main level features a welcoming open-concept design with laminate flooring, creating a comfortable flow between the living, dining, and kitchen areas. Large windows bring in plenty of natural light, making the space feel warm and inviting. Upstairs, you'll find three spacious bedrooms and two full bathrooms, providing plenty of room for families, professionals, or anyone looking for additional space. The basement offers excellent storage, workout area or flexibility for your needs. Enjoy the convenience of highway access and an easy commute to Kanata in under 20 minutes. Located close to the Mississippi River, walking trails, parks, beaches, the boat launch, and shops and restaurants of nearby Carleton Place, this home offers the perfect balance of peaceful community living and everyday convenience. (id:49269)
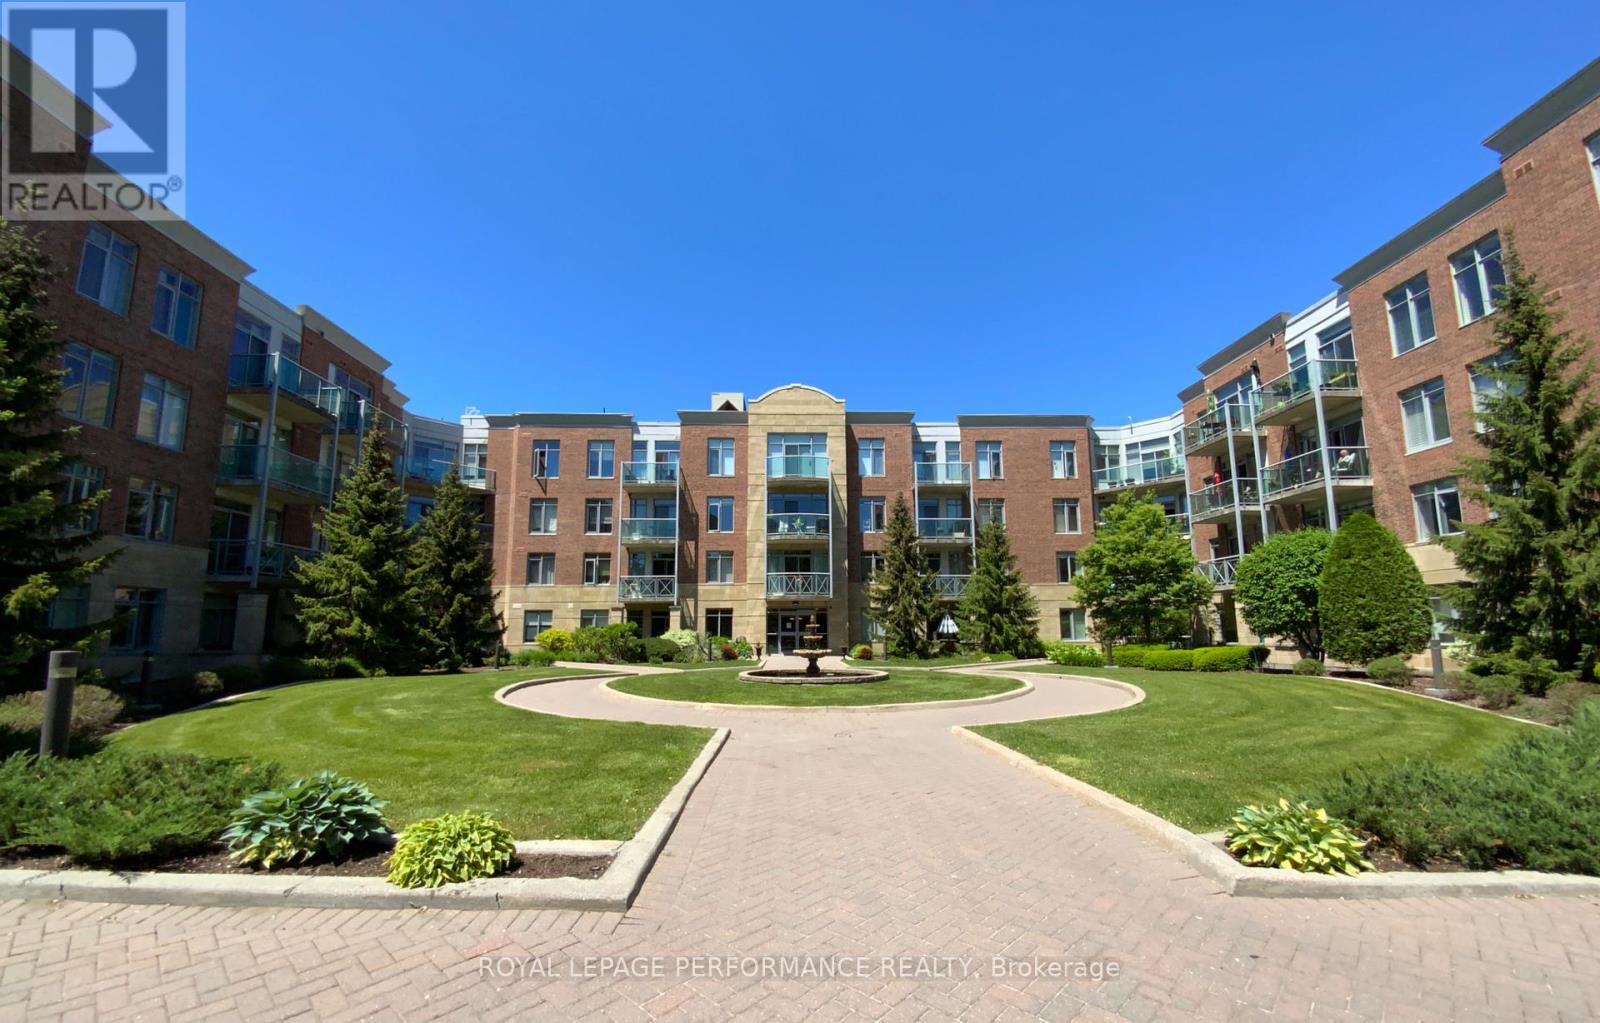
422 - 205 Bolton Street
Ottawa, Ontario
Discover the perfect blend of convenience and comfort in this beautifully maintained one-bedroom plus den condo in Sussex Square. Nestled on a quiet street, this prime location is just a short walk to the ByWard Market, Global Affairs Canada, New Edinburgh Park on Stanley Ave, the National Gallery of Canada, and more. Situated on the top floor, this bright and stylish unit features 9' ceilings, hardwood floors, and an open-concept living and dining area. Enjoy a modern kitchen with granite countertops, a breakfast bar, and stainless steel appliances. The spacious primary bedroom includes a walk-in closet, while the den provides the perfect space for a home office. Step out onto the private balcony overlooking green space for a tranquil retreat and have a great view of the city and fabulous sunsets.Additional conveniences include in-unit laundry, underground parking, and a storage locker. Sussex Square residents also enjoy premium amenities such as bicycle storage, EV charging stations, a fitness room, a rooftop terrace with BBQ, and a party room with a full kitchen. Don't miss out on this exceptional rental opportunity in the heart of Ottawa!Rental Requirements: 24-hour irrevocable on offers, First and Last month rent for deposit, credit check, references & employment letter required with rental application. Heat, A/C and water included. Tenant pays hydro, internet, phone. Freshly painted and new flooring in the living/dining area. (id:49269)