
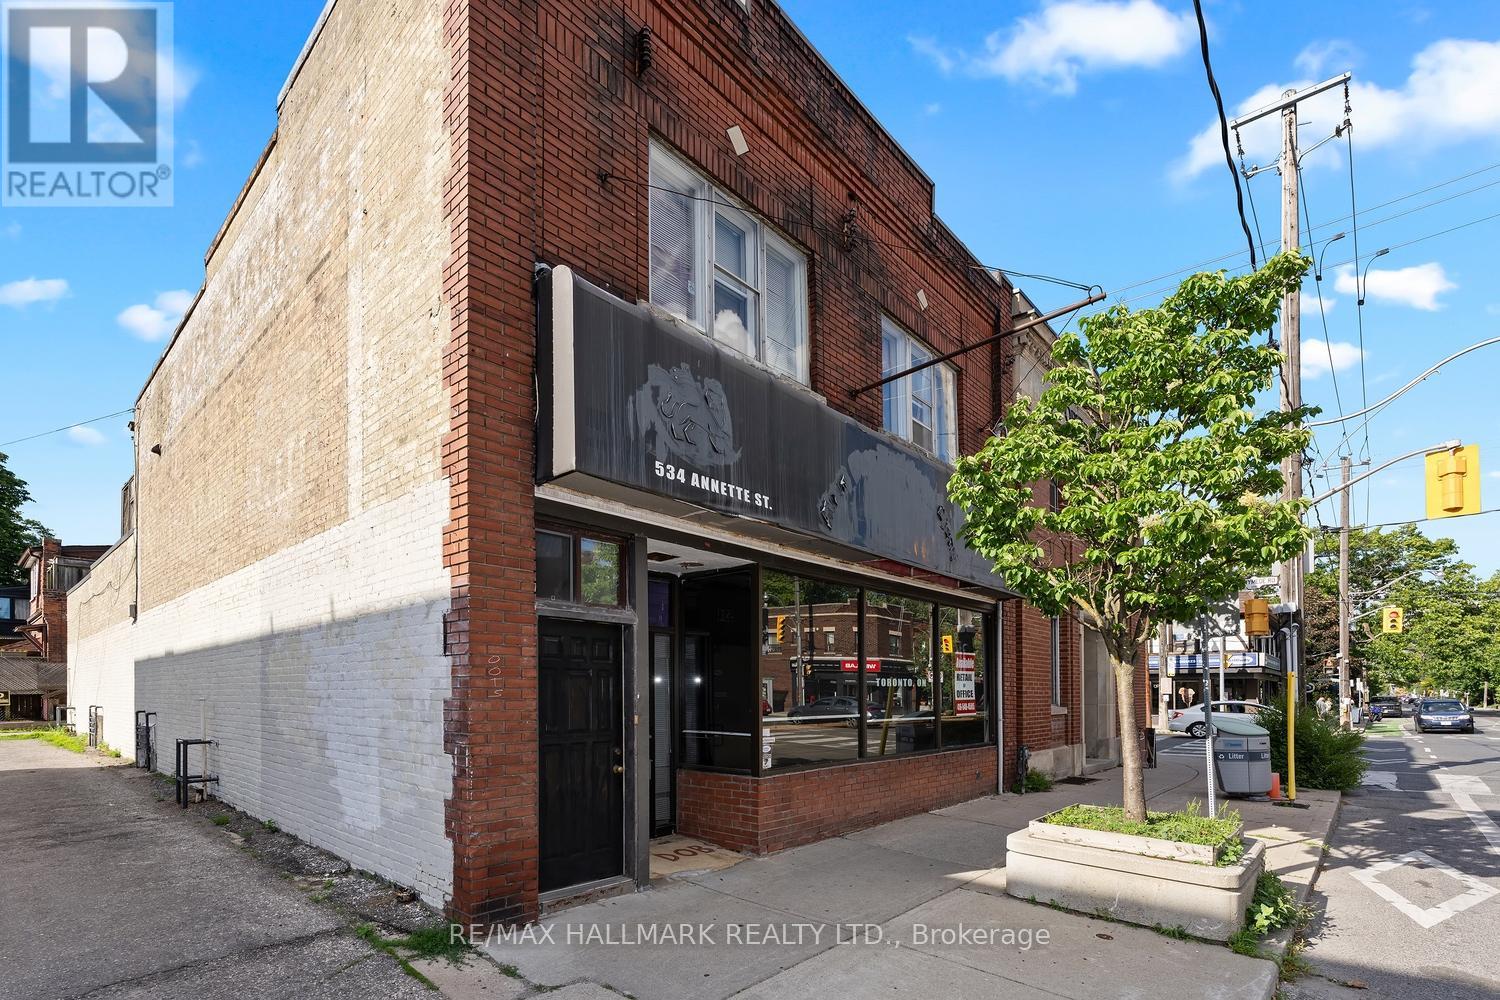
534 Annette Street
Toronto, Ontario
Ready to take control of your future? Stop building someone else's dream and start building your own. This exceptional commercial space is the perfect opportunity to launch, expand, or relocate your business in one of Toronto's most vibrant and sought-after neighbourhoods.Whether you envision a boutique café, artisan bakery, bookstore, specialty food market, clothing boutique, wellness studio, professional office, medical practice, legal or accounting firm, creative agency, or something entirely unique, this versatile space can bring your vision to life.Featuring soaring ceilings, expansive south-facing floor-to-ceiling windows, and multiple skylights that flood the interior with natural light, the space feels bright, open, and inspiring. The flexible layout offers the potential to remove walls and create one spectacular open-concept environment tailored to your business needs.Perfectly positioned at the crossroads of Bloor West Village, The Junction, High Park, and Baby Point, you'll benefit from exceptional visibility, outstanding foot traffic, and a loyal, affluent customer base drawn from several of Toronto's most desirable communities.Opportunities like this don't come along often. If you've been dreaming of owning your own business or elevating your existing one, this is your chance. Your next chapter starts here. (id:49269)
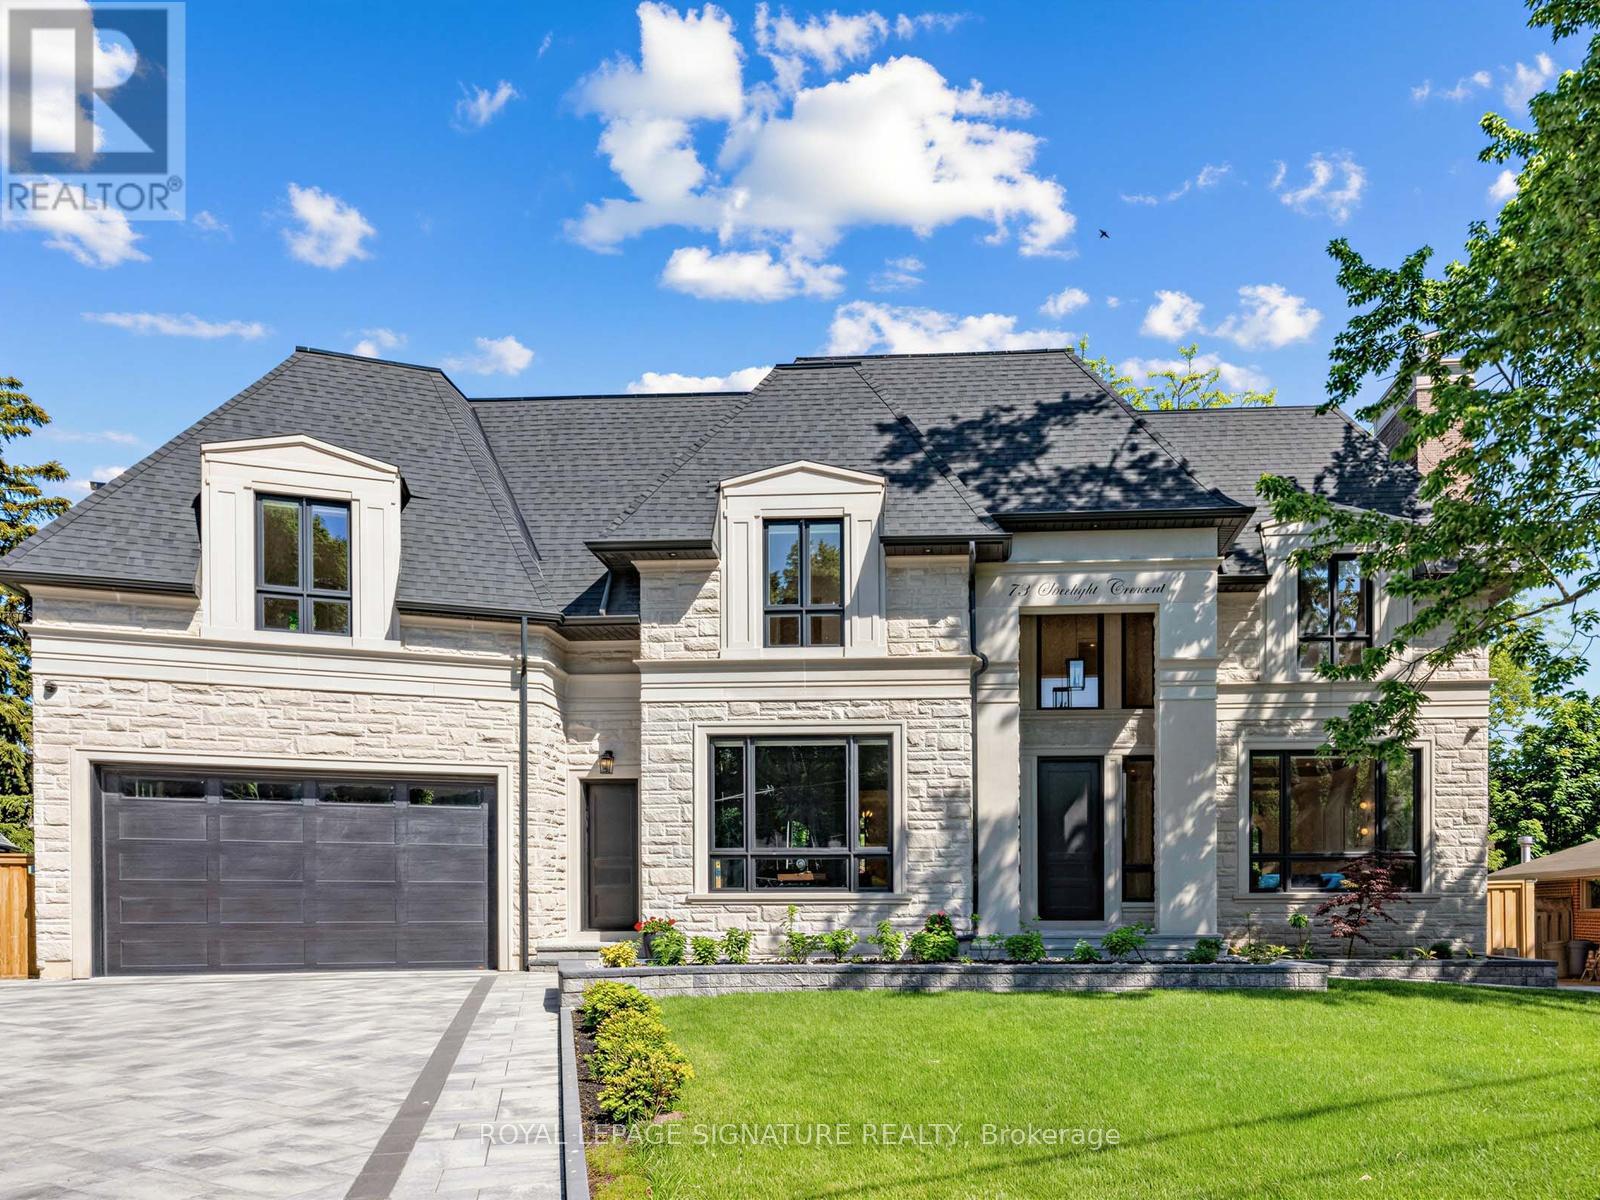
73 Starlight Crescent
Richmond Hill, Ontario
Welcome to this exceptional custom-built residence on a quiet crescent in the prestigious Mill Pond community of Richmond Hill. Situated on a premium pie-shaped lot with a 70 ft frontage widening to 107 ft at the rear, this stunning home offers approximately 4,600 sq. ft. above grade plus a professionally finished 2,000 sq. ft. walkout basement. The timeless exterior features natural Indiana limestone and custom solid mahogany entry doors. Designed for luxury and convenience, the home includes a private elevator servicing all 3 levels. A grand 2-storey foyer and soaring family room create a bright, open atmosphere filled with natural light. The gourmet chef's kitchen is equipped with premium Wolf and Sub-Zero appliances, custom cabinetry, and an oversized centre island ideal for entertaining. Thoughtfully designed, the home features 4 spacious bedrooms, 7 bathrooms, a main floor office, dual laundry rooms, and a mudroom with direct garage access. The upper level offers 2 luxurious primary-style suites, each with a walk-in closet and oversized spa-inspired ensuite. Extensive custom millwork and 4 gas fireplaces enhance the home's refined character. The walkout lower level is ideal for multi-generational living, complete with a full kitchen, expansive recreation area, theatre room, guest and nanny suites, and 2 full bathrooms. Additional highlights include a heated driveway and walkway with smart controls, dual-zone HVAC, automated irrigation system, professionally landscaped grounds, large entertaining deck, and oversized 3-car tandem garage. A rare opportunity to own a distinguished residence just steps to Mill Pond, top-rated schools, parks, trails, and amenities. (id:49269)
Unknown Address
,
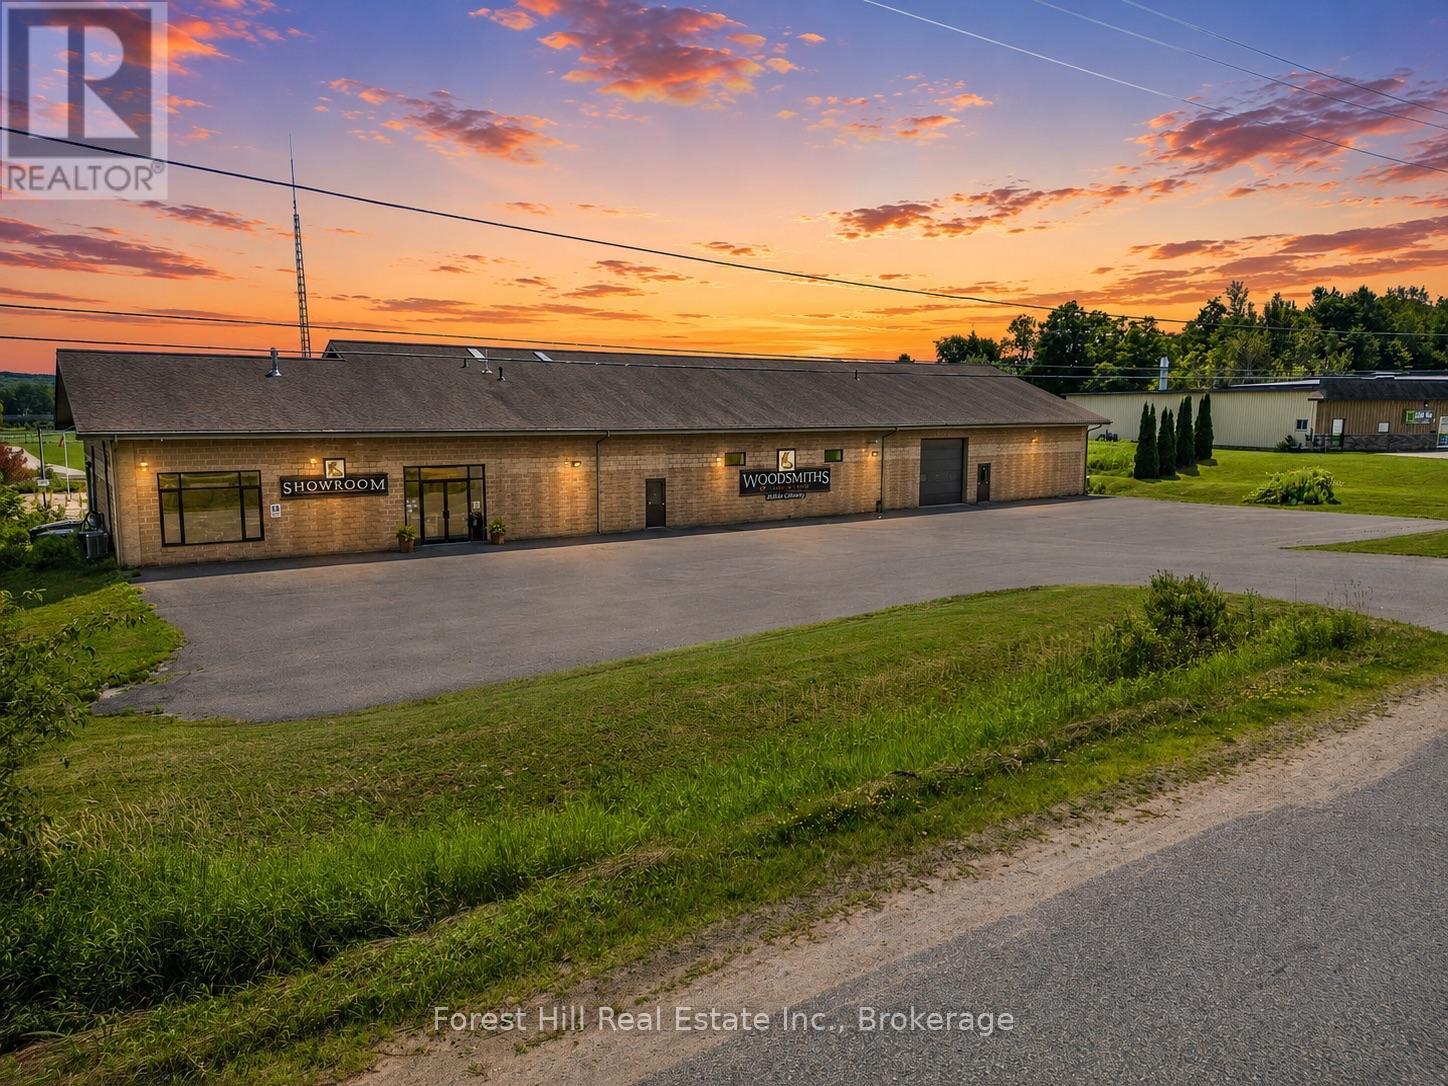
A rare opportunity to acquire one of Central Ontario's premier custom cabinetry design and manufacturing companies, strategically positioned within Muskoka's luxury waterfront and residential construction market. This established and profitable business has earned an exceptional reputation for designing, manufacturing and installing premium custom kitchens, baths, architectural millwork and bespoke cabinetry for many of Muskoka's finest waterfront cottages, luxury residences and discerning homeowners. A loyal client base, strong relationships with leading custom builders, designers and architects, and decades of proven performance have created a business that would be difficult to replicate.The offering includes a modern 9,780 sq. ft. industrial facility on a M1-zoned parcel in Bracebridge's industrial park. Purpose-built for efficient production, the facility features 18' clear height, 600-volt service, executive offices, boardroom, showroom, multiple production and assembly areas, dedicated finishing facilities, shipping and receiving, providing a true turn-key operation. More than simply purchasing a manufacturing business, this is an opportunity to acquire a recognized luxury brand, experienced workforce, established supplier network, proven operating systems and an enviable market position within one of Canada's most prestigious recreational real estate markets. The combination of premium industrial real estate, specialized manufacturing infrastructure and a well-established luxury clientele creates a significant barrier to entry and an outstanding platform for future growth. An exceptional acquisition opportunity for an existing cabinetry, millwork, construction, building supply or manufacturing company seeking strategic expansion, or an entrepreneur looking to acquire a profitable, turnkey business with immediate cash flow. Owner willing to provide transition support. (id:49269)
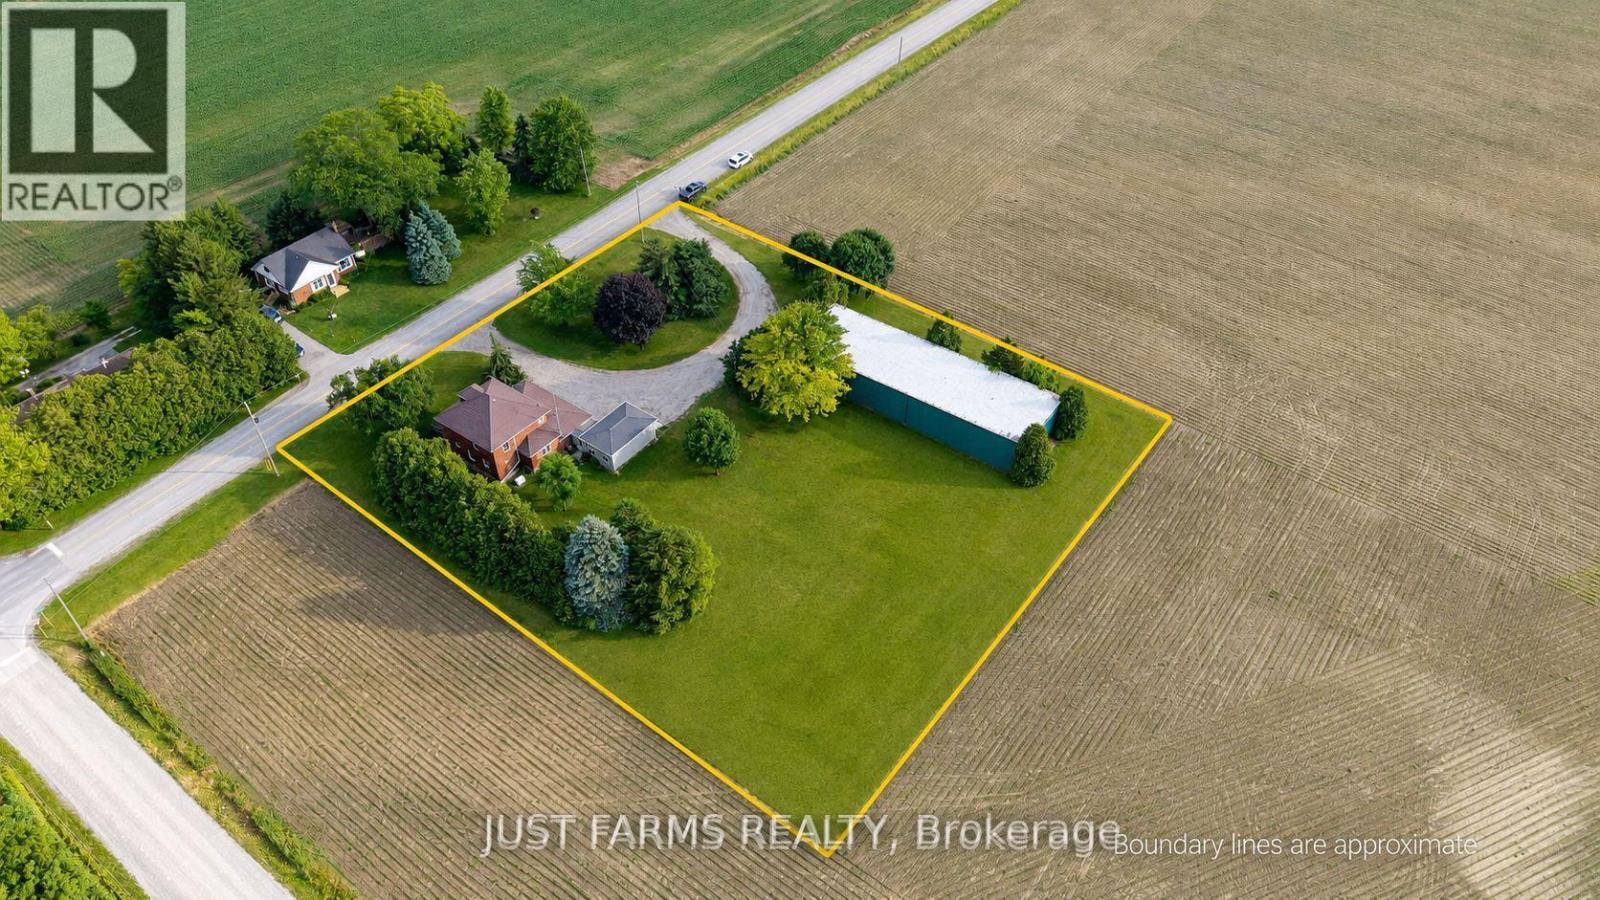
8297 St. Andrew's Line
Chatham-Kent, Ontario
Discover the timeless appeal of this beautifully maintained iconic Four Square century home, lovingly cared for by the same family for over 60 years. Set on a picturesque 1.65 acre rural property on a paved road just minutes from town, this exceptional home offers the perfect blend of historic character, modern comfort, and country living. Step inside and be greeted by the home's stunning original refinished woodwork, spacious rooms, and craftsmanship that has been carefully preserved through the generations. At the heart of the home is a thoughtfully designed cook's kitchen featuring abundant workspace, a walk-in pantry, and a convenient office area-ideal for today's busy family. The main floor includes a bright living room, generous formal dining room, separate laundry room, full bathroom with shower, and a versatile den that can serve as a home office, hobby room, or main-floor bedroom thanks to its built-in Murphy bed. Upstairs are three spacious bedrooms with generous closets and an oversized main bathroom. Continue up the original staircase to the finished attic, where you'll find a wonderful finished bonus space perfect for another bedroom, family room, studio, or guest retreat. Outside, mature trees, including a magnificent ginkgo, create a peaceful park-like setting. The property is serviced by 200 amp hydro and includes a 17 kw automatic Generac standby generator for added peace of mind. A true highlight is the impressive 48' x 120' steel-framed drive shed with a full concrete floor, hydro, and 24' sliding end doors, offering exceptional storage or workspace for equipment, hobbies, or business use. The metal grain dryer bins are being completely removed at owner's expense. ( 2 pics have been altered to show what property will look like. ) Opportunities to own a century home that has been so meticulously maintained, so thoughtfully cared for, and so rich in original character are increasingly rare. Come experience this remarkable property for yourself. (id:49269)
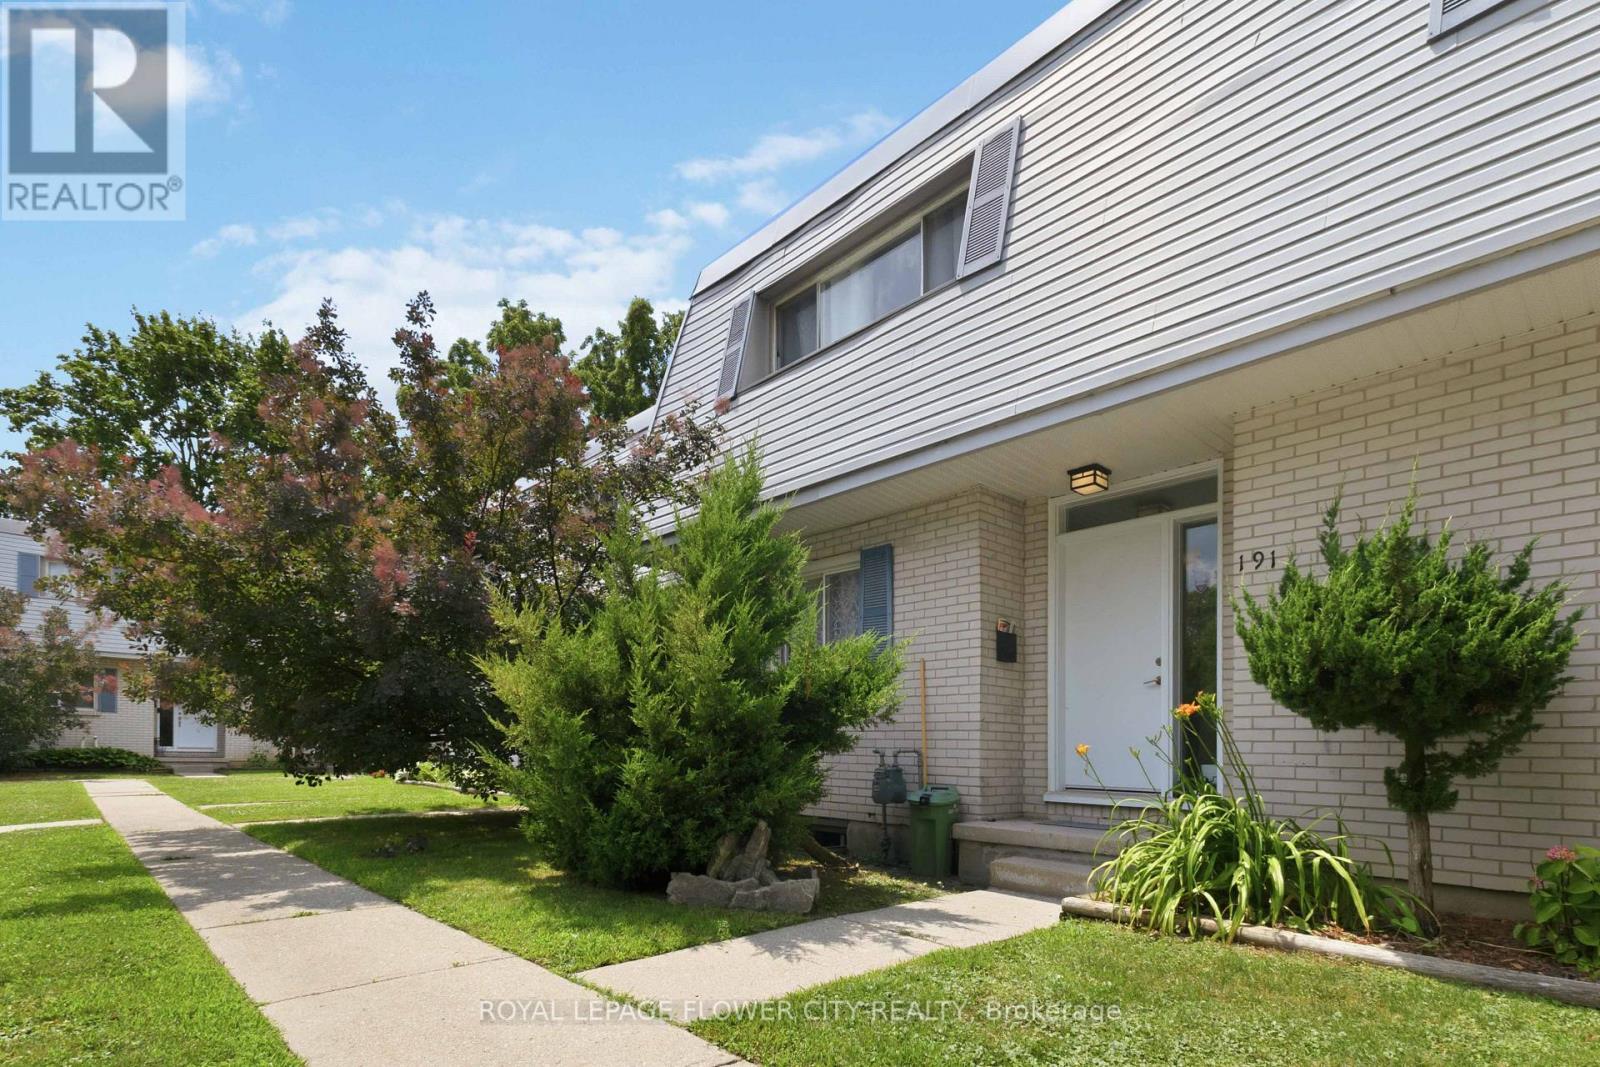
191 Boullee Street
London East, Ontario
Welcome to this beautifully renovated 3-bedroom, 2-bathroom condo townhouse offering modern style, comfort, and convenience. The updated kitchen features modern appliances, ample counter space, and stylish cabinetry. New Furnace and Air conditioner. This carpet-free home offers spacious living areas, generous closet space, and is an excellent rental investment. Conveniently located just 6 minutes from Fanshawe College, 7 minutes from Western University, and only 180 metres from public transit, with shopping and other amenities nearby.Don't miss this fantastic opportunity to own in a highly desirable location (id:49269)
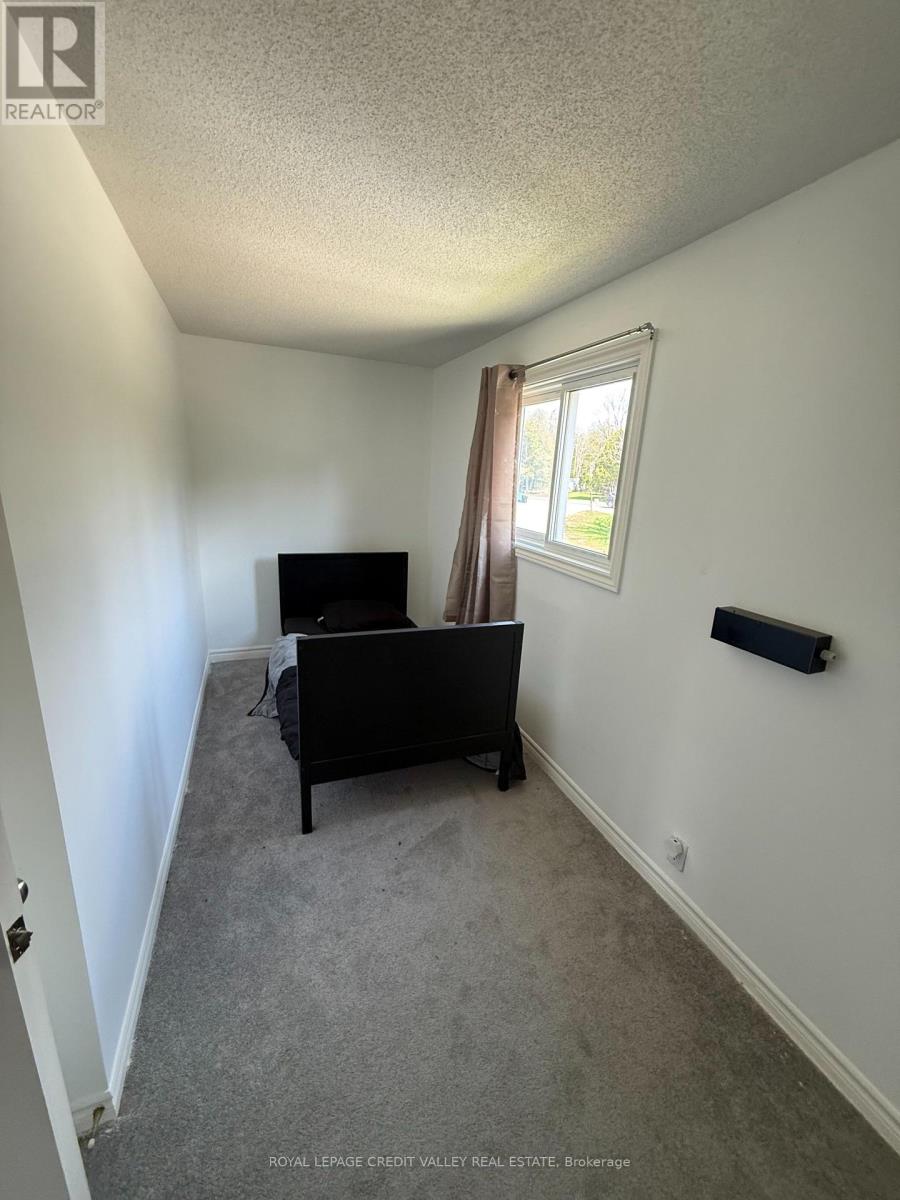
308399 Hockley Road
Mono, Ontario
3 bedroom unit located in Mono where Schitt's Creek was filmed. It is the owner occupied unit. Kitchen is on the main floor - bedrooms and living are on the second floor. Large deck (8' 34') on upper level with 2 sets of glass sliding doors onto it. Motel backs onto the Nottawasaga River. Trout and salmon run through there. Nostalgic spot. (id:49269)
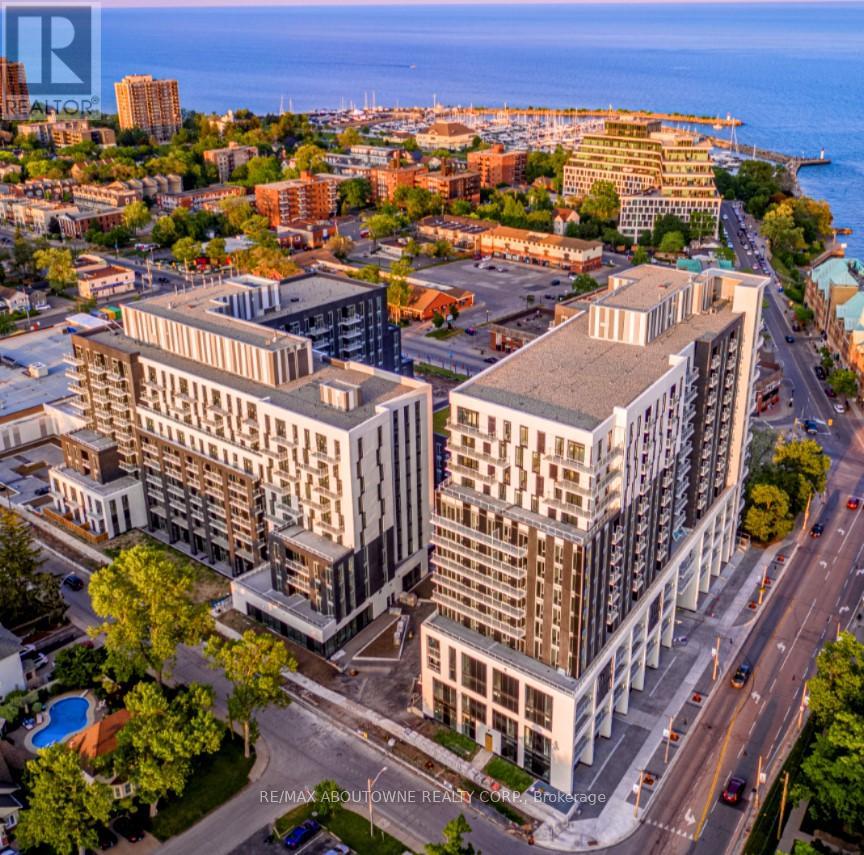
A0412 - 125 Bronte Road
Oakville, Ontario
This FURNISHED SUITE offers two (2) bedrooms, one(1) 4pc bath and over 1000 Square Feet. The open concept layout ensures maximum functionality of the 1030 SqFt floor plan. This suite features modern finishes which includes wide Plank flooring thru-out, stainless steel appliances, elegant breakfast bar, stunning counter tops, floor to ceiling windows and basic hotel style amenities (various small appliances, cutlery, bed linens etc.) Also Included in the Rent is 1 Parking Spot, Utilities (Hydro & Heat& A/C ). Cable and Internet are Extra and not included in rent. State of the art amenities include; gym, guest suites, indoor pool, sauna, pet spa, party room, electric vehicle charging stalls, 24/7 HR concierge and a roof top terrace for your outdoor enjoyment. Located Steps from great restaurants, boutique shops, harbour on Lake Ontario, picturesque waterfront parks/trails and a beautiful marina to moor your boat! Pet Friendly Building! NOTE: ALL SHOWINGS REQUIRE DAY BEFORE NOTICE PLS. TERM IS MIN.12 MONTH RENTAL PERIOD. (id:49269)
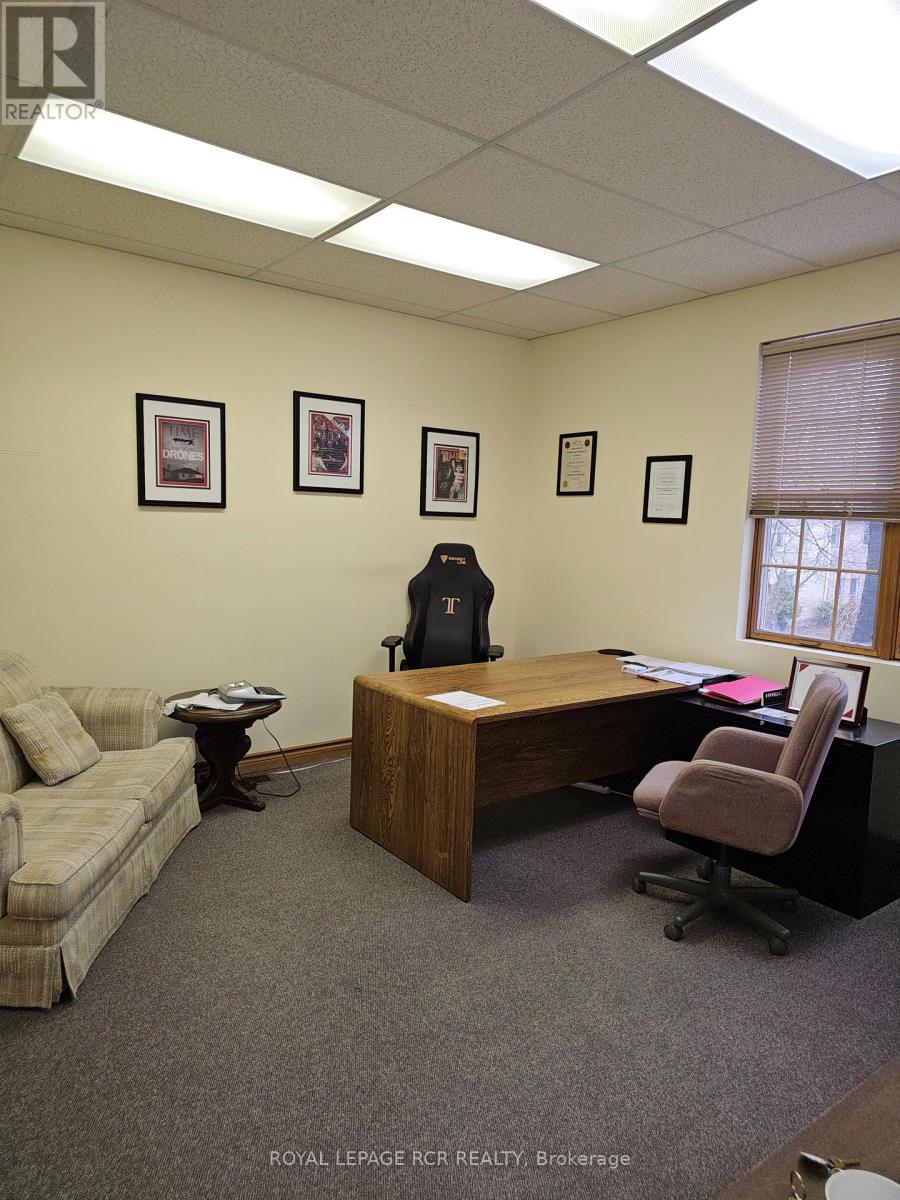
Main Front - 411 Queen Street
Newmarket, Ontario
Large, Bright Office in a Professional Building, Convenient Location, Short Walk To Transit and Restaurants. The Building Offers Shared Kitchenette, Shared Washrooms, Shared Boardroom and Lots of Parking. Rent Includes T.M.I, Heat, Hydro and Water. Tenant Responsible For Phone, Internet and Tenant Insurance. Viewing By Appointment Only. (id:49269)
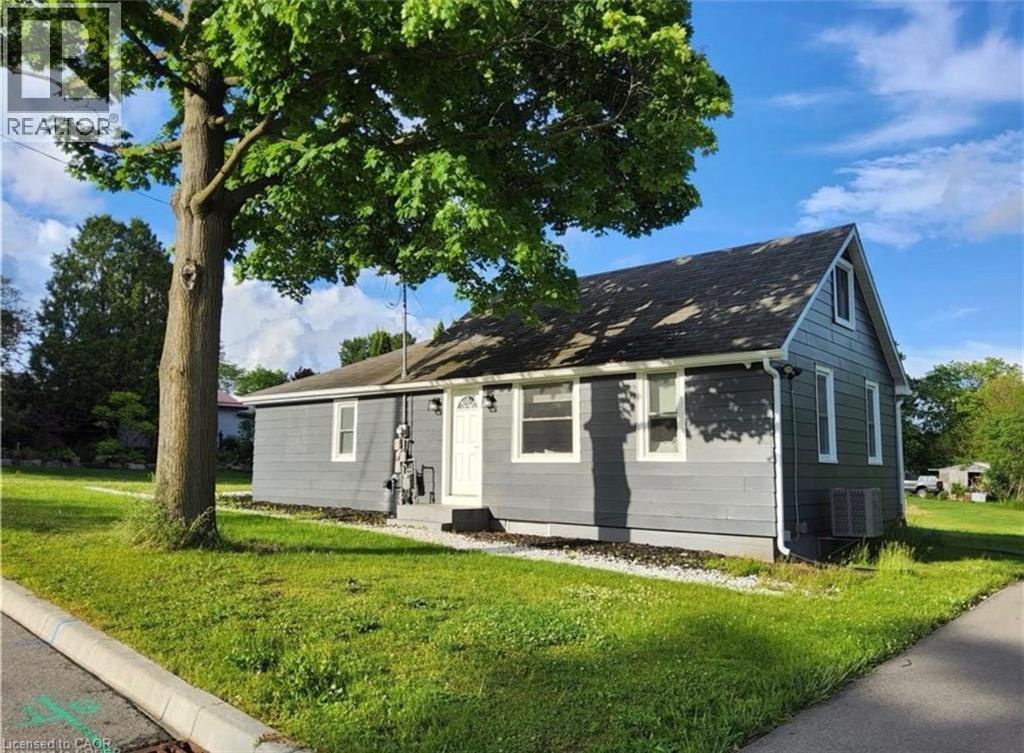
65 Norfolk Street
Waterford, Ontario
Fully renovated, move-in-ready home in Waterford. Updated throughout with new bathrooms, a modern kitchen with appliances, upgraded flooring, lighting, plumbing, windows, and more. The main level includes a spacious primary bedroom with walk-in closet, two new baths, a bright eat-in kitchen, main-floor laundry, and a large living area. Patio doors open to a generous deck overlooking the yard. Close to local shops, schools, trails, golf, and a wide range of community amenities. (id:49269)
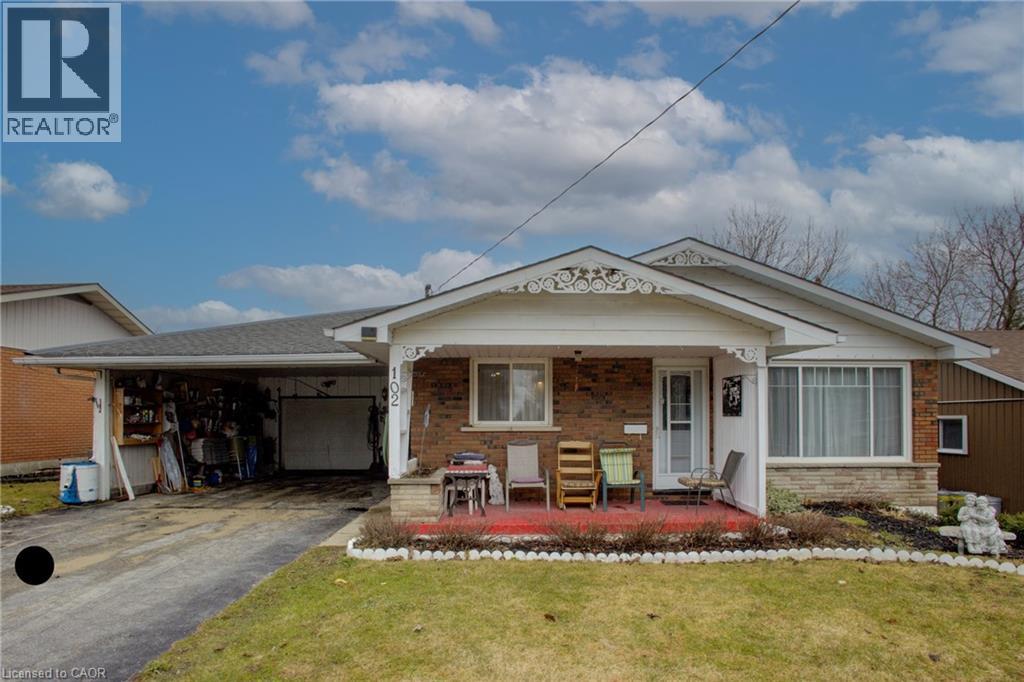
102 Byeland Drive
Mount Forest, Ontario
Welcome to 102 Byeland Dr., where comfort meets community in the picturesque town of Mount Forest. This inviting home features a bright and functional floor plan, generous living spaces, and a welcoming atmosphere from the moment you arrive. The thoughtfully designed layout offers comfortable bedrooms, a practical kitchen, and plenty of space for family living and entertaining. Outside, enjoy a private yard perfect for summer evenings, gardening, or weekend gatherings. Situated in a desirable neighbourhood close to schools, parks, recreation, and everyday amenities, this is an excellent opportunity to enjoy the best of small-town living with modern convenience.Welcome to 102 Byeland Dr., where comfort meets community in the picturesque town of Mount Forest. This inviting home features a bright and functional floor plan, generous living spaces, and a welcoming atmosphere from the moment you arrive. The thoughtfully designed layout offers comfortable bedrooms, a practical kitchen, and plenty of space for family living and entertaining. Outside, enjoy a private yard perfect for summer evenings, gardening, or weekend gatherings. Situated in a desirable neighbourhood close to schools, parks, recreation, and everyday amenities, this is an excellent opportunity to enjoy the best of small-town living with modern convenience. ***Hot Water Forced Air Furnace as the electric baseboard heaters have not been removed*** (id:49269)
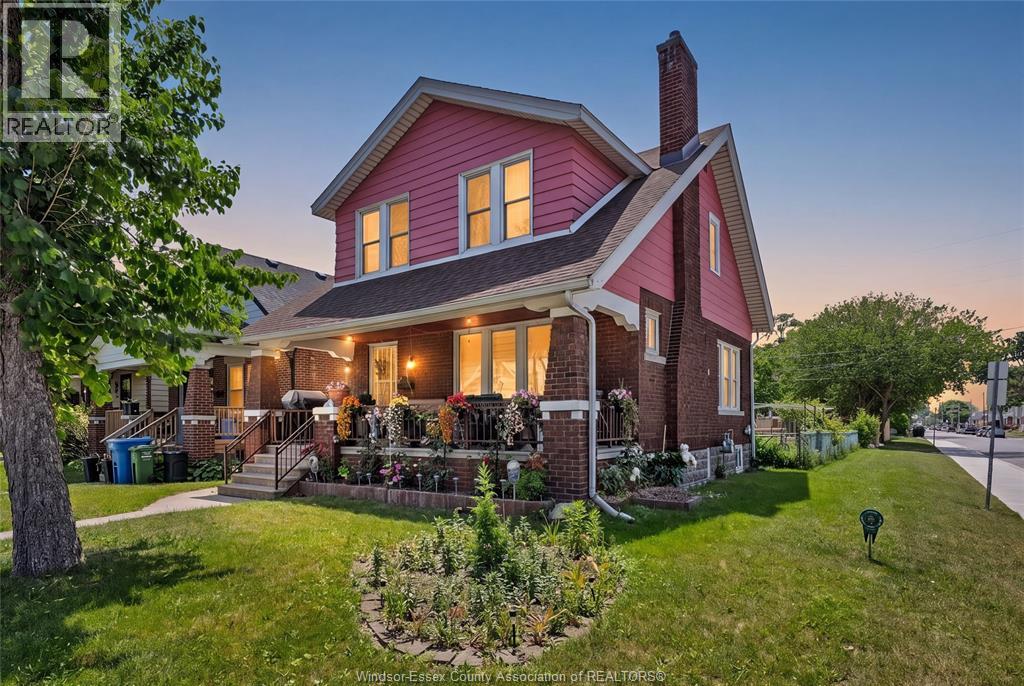
1407 Hall
Windsor, Ontario
This home features plenty of charm and character. The spacious living room features a fireplace that creates the perfect setting for cozy evenings at home.A formal dining room offers an inviting space for entertaining family and friends, while the well-appointed kitchen provides plenty of room for meal preparation and everyday living. Beautiful wood trim and a graceful staircase add timeless character throughout the home. With three generously sized bedrooms, this residence offers both comfort and functionality for a growing family. Enjoy your morning coffee on the large front porch, a welcoming space that adds to the home's charm. The expansive fenced-in backyard is ideal for children, pets, and outdoor gatherings, offering both privacy and room to relax. Positioned on a desirable corner lot, the property provides added curb appeal and a sense of openness that enhances everyday living. This home offers an excellent location near Ottawa Street, placing shopping, dining, and everyday conveniences within easy reach. Commuting is simple with convenient access to bus routes, while nearby schools make this an ideal choice for families. With a great mix of accessibility and neighborhood charm, this location supports a comfortable and connected lifestyle. This is a wonderful family home that blends charm, comfort, and convenience in one inviting package. Ready for new memories. (id:49269)
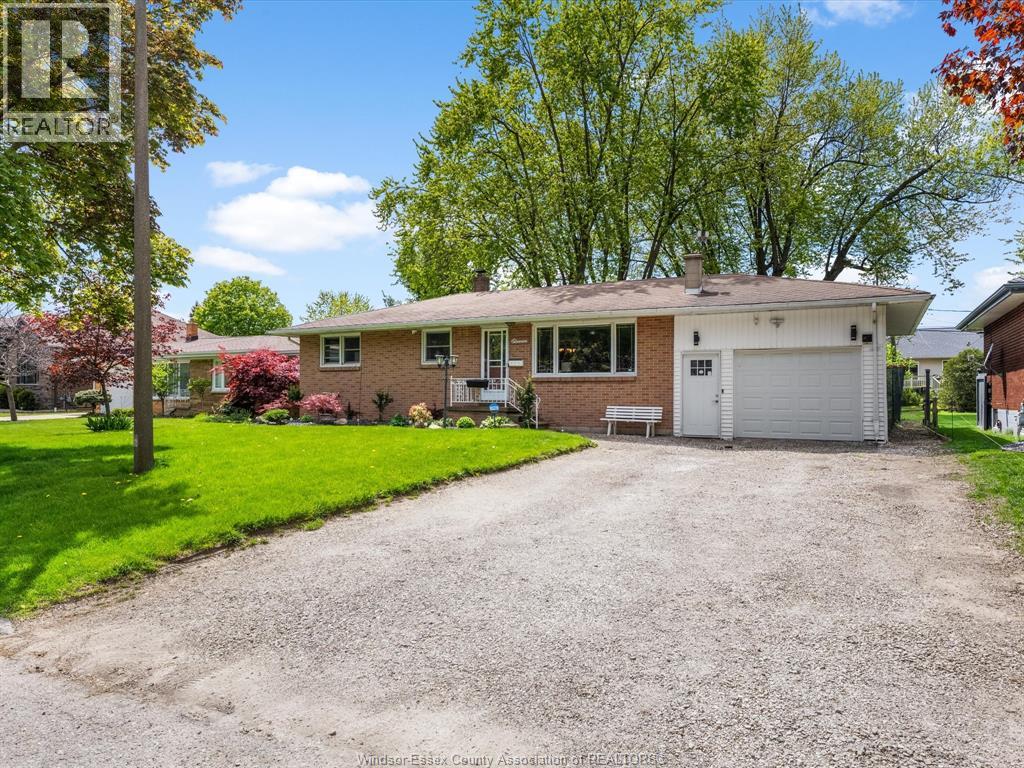
11 Warren Avenue
Leamington, Ontario
Welcome to 11 Warren Ave in the heart of Leamington! This well-maintained 3 bedroom, 1 bathroom home offers approximately 1,507 sq ft of comfortable living space with many recent updates. Features include new flooring, a newly finished basement office with heated floors, and a bright 4 seasons room perfect for year-round enjoyment. Situated on a beautiful lot with an amazing backyard, this home is ideal for families, entertaining, or relaxing outdoors. Conveniently located close to parks, schools, shopping, and all amenities. A move-in ready opportunity in a fantastic Leamington location! (id:49269)