
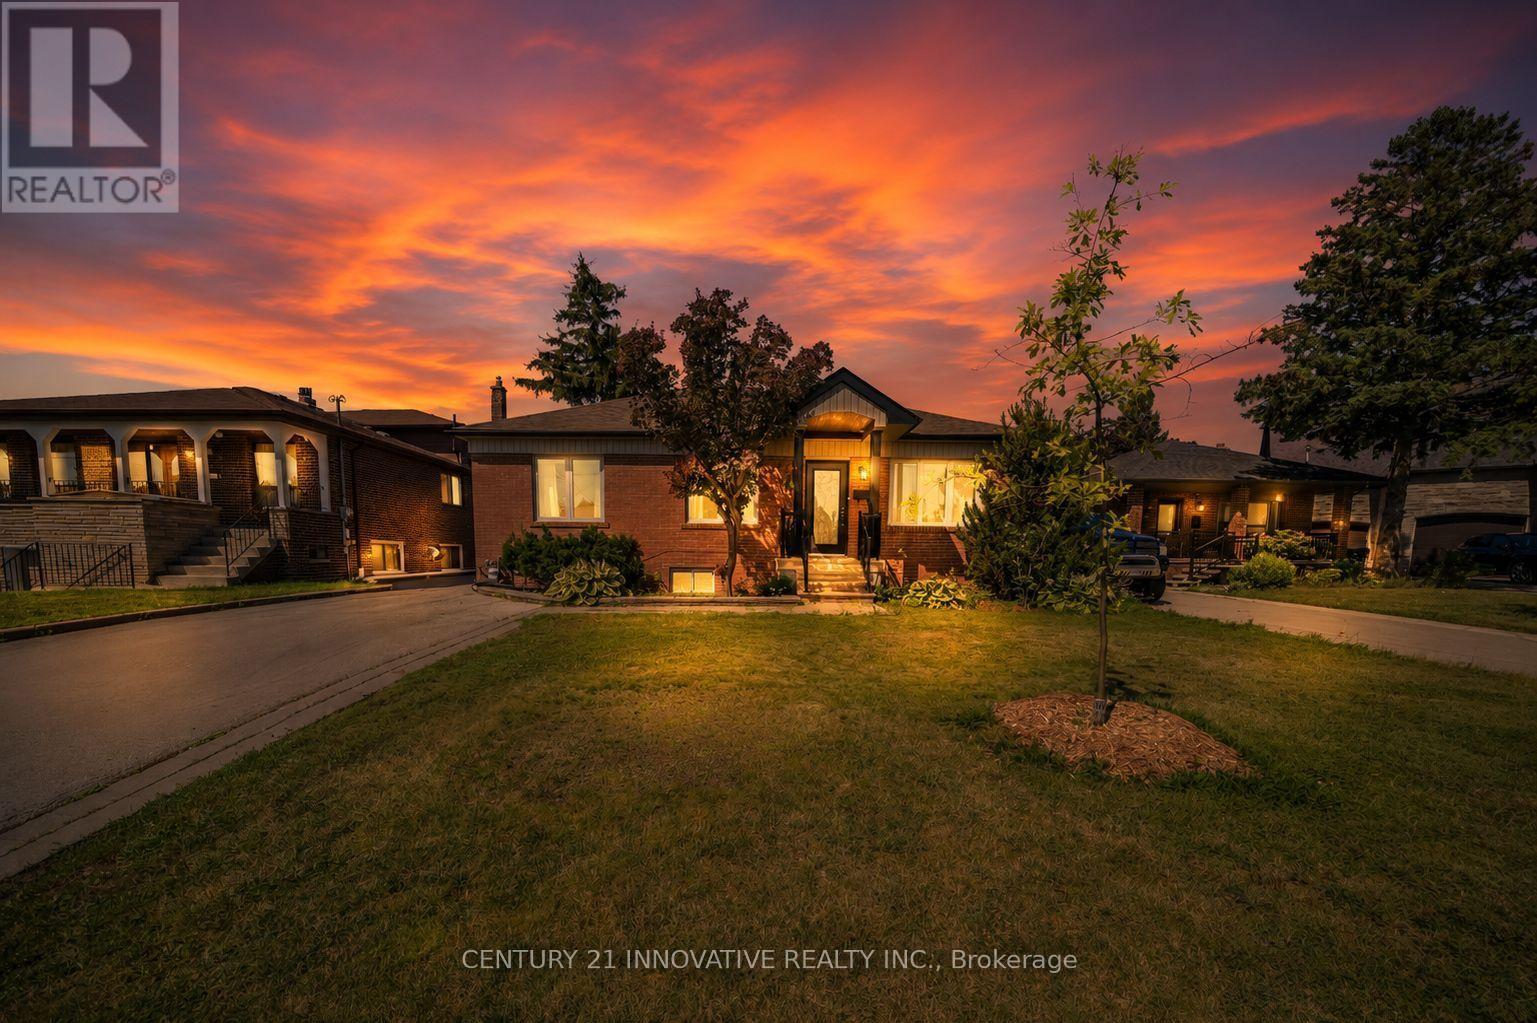
60 Dorking Crescent
Toronto, Ontario
Welcome To 60 Dorking Cresent A Fully Renovated From Top To Bottom, This Move-In Ready HomeOffers Modern Finishes And Exceptional Value. Situated On A Generous Lot With Huge Backyard,There's Plenty Of Space For Entertaining, Gardening, Or Future Outdoor Enjoyment. TheVersatile Layout Provides Excellent Income Potential With Separate Side Entrance. Nestled InA Quiet, Family Friendly Neighbourhood And Within Walking Distance to School, Humber Hospital,This Home Is Also Conveniently Located Near Shoppings, Community Centre, Parks, Public TransitAnd Highways. Fantastic Opportunity For Families, Investor Or Anyone Seeking For Comfort,Convenience And Versatility. (id:49269)
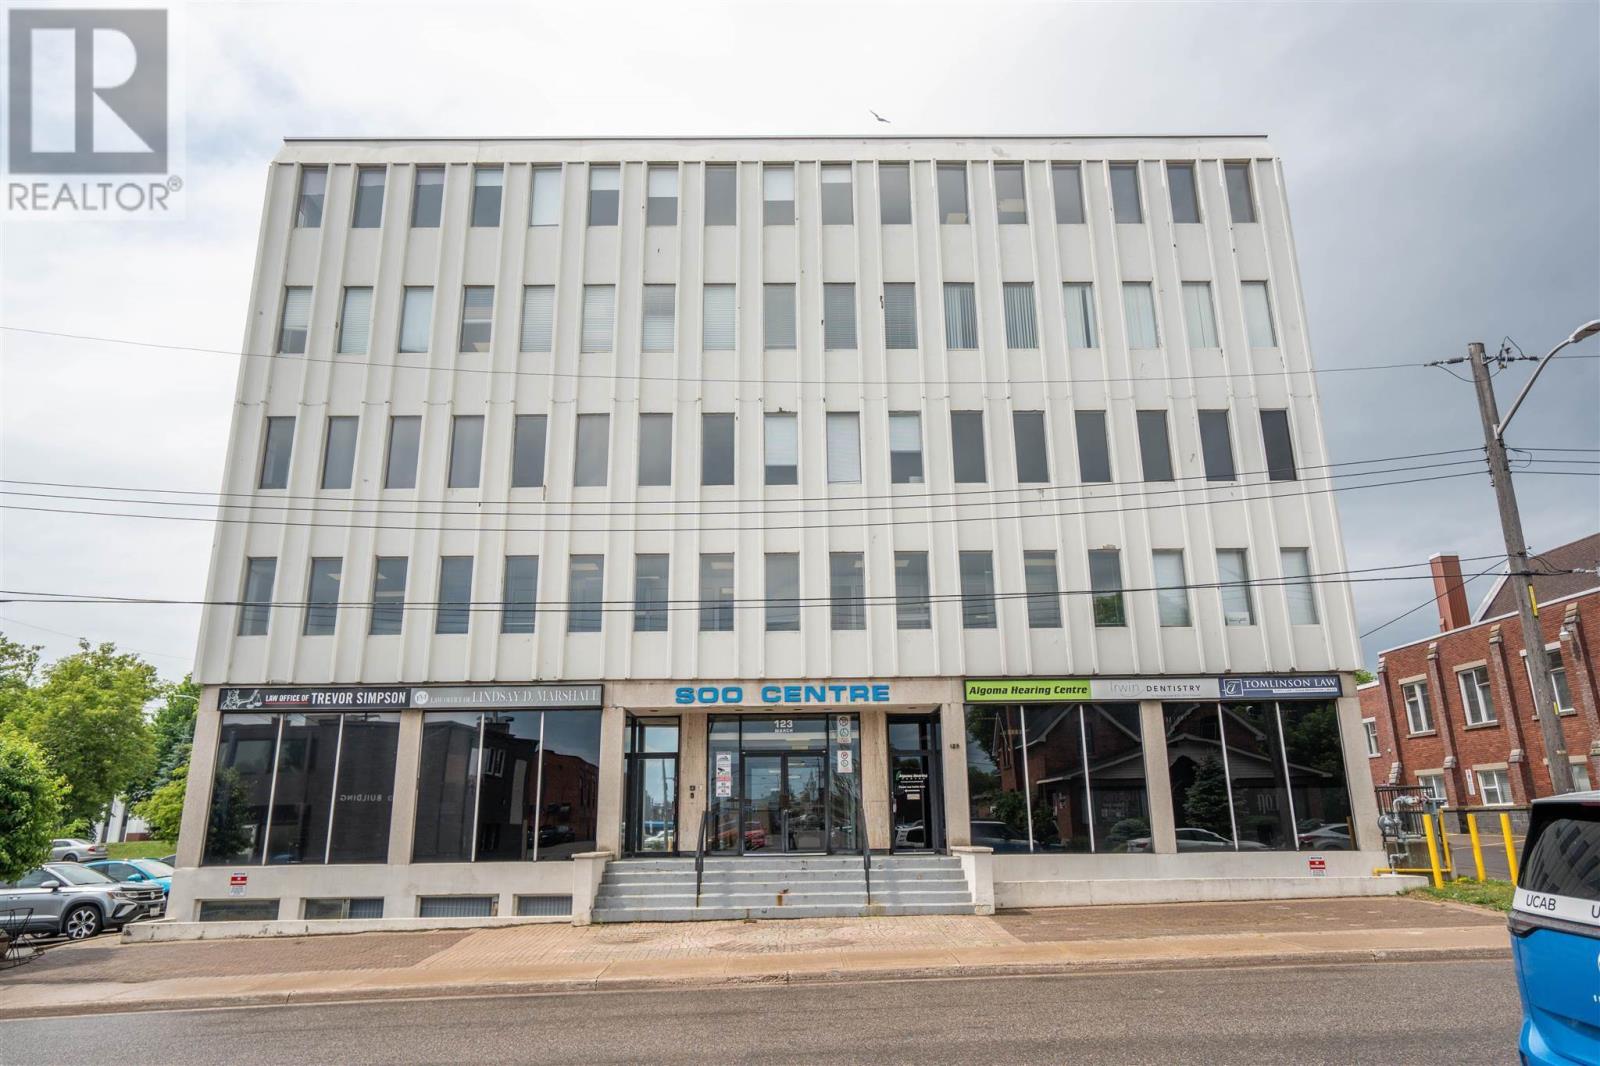
123 March St # 408
Sault Ste. Marie, Ontario
PROFESSIONAL SPACE IN PROMINENT OFFICE TOWER DOWNTOWN. SUITE 408 IS A NICE LAYOUT THAT IS A TOTAL OF 1,200 SQUARE FEET. THE SPACE INCLUDES A SEPARATE RECEPTION AREA WITH SEATING, LARGE WORK AREA, KITCHEN, AND THREE PRIVATE OFFICES. PARKING INCLUDED. SECURITY BUILDING WITH ACCESSIBLITY AND ELEVATOR (id:49269)
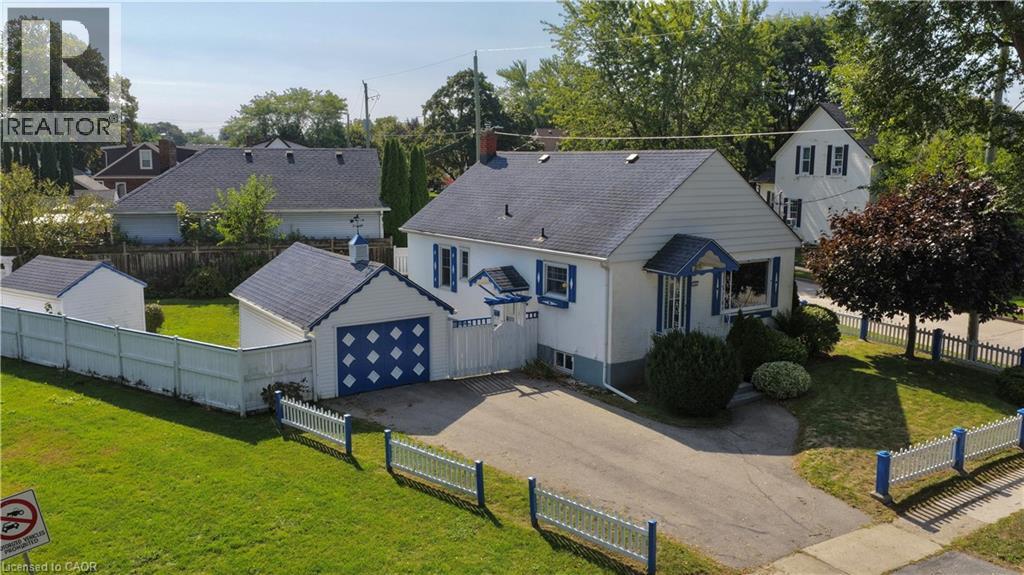
272 Carlton Street
St. Catharines, Ontario
CONVENIENCE IS KEY. Charming stucco bungalow in North St. Catharines Fairview neighborhood. Enjoy a beautiful view of Lancaster Park, a detached garage, shed, and excellent privacy on a 50 ft x 117.90 ft corner lot. Zoned R2. Inside, the main floor offers 2 bedrooms and a full bath. The lower level features a separate entrance, 3-piece bath, laundry, workbench, and a cozy rec room with a free-standing gas fireplace — perfect for downsizers, first-time buyers, or Investors. LOCATION! LOCATION! Located in a family-friendly area with school bus service and walkable access to St. Denis Elementary. Minutes to the QEW, steps to NRT transit, and walking distance to Fairview Mall, Grantham Plaza, restaurants, groceries and parks. Everything you need is right here. Add your finishing touches and make this your Home Sweet Home. Home sold “As Is.”. Measurements approximate. (id:49269)
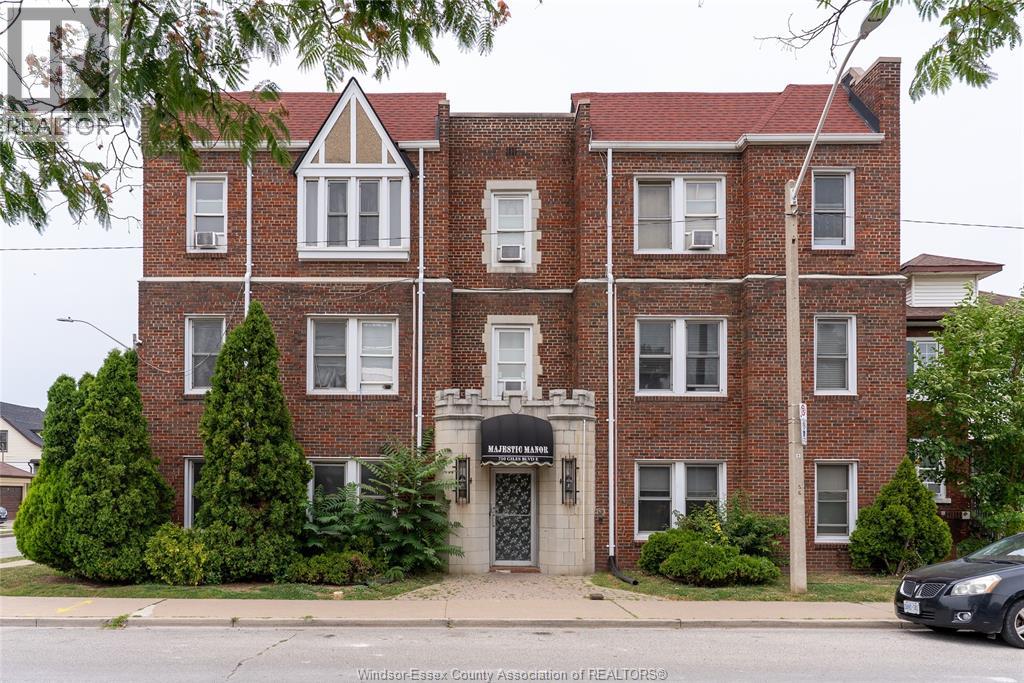
710 Giles Boulevard East Unit# 302
Windsor, Ontario
Welcome to 710 Giles Blvd. East, Unit 302, a bright and inviting one-bedroom apartment in a quiet, well-maintained adult building. Featuring high ceilings and plenty of natural light, this thoughtfully designed unit offers a comfortable, functional layout that is both welcoming and easy to enjoy. Conveniently located in the heart of Windsor, you'll enjoy easy access to schools, parks, shopping, public transit, and the Detroit-Windsor Tunnel and Ambassador Bridge for an easy commute to the U.S. Ideally situated between the vibrant Erie Street and Ottawa Street districts, you'll be just minutes from an excellent selection of restaurants, cafés, local shops, and everyday amenities. This location offers the perfect balance of peaceful living and urban convenience. Photos were taken while the unit was tenant-occupied. The apartment will be delivered unfurnished with vacant possession. Don't miss the opportunity to lease this charming apartment in one of Windsor's most established neighbourhoods. (id:49269)
454 Trerice Street West
Dresden, Ontario
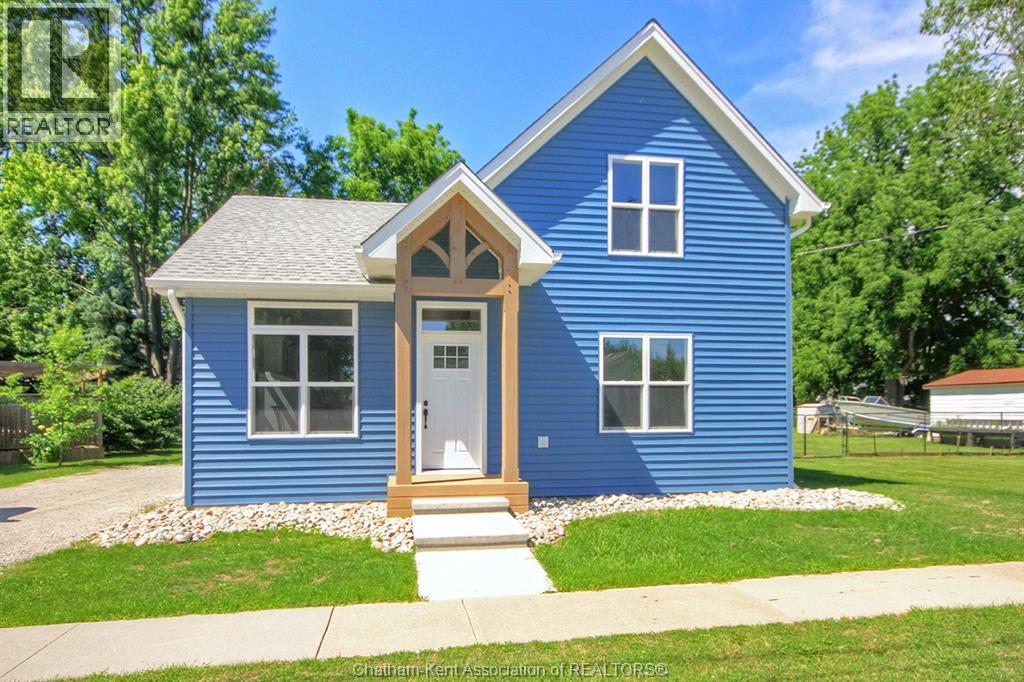
Welcome to this exceptional, fully reconstructed home in Dresden, Ontario, where timeless design meets modern efficiency. Every detail has been thoughtfully reimagined to create a home that offers both style and lasting quality. Featuring three spacious bedrooms and two beautifully appointed bathrooms, this move-in-ready home provides an inviting blend of comfort, functionality, and contemporary elegance. The bright, open interior showcases sophisticated modern finishes throughout, creating a warm and refined living space ideal for both everyday living and entertaining. Thoughtful improvements throughout the home in 2025 extend far beyond aesthetics, including new siding, windows and exterior doors, an upgraded foundation and a professionally encapsulated crawl space, all reflecting a commitment to exceptional craftsmanship and lasting quality. Designed with energy efficiency in mind, the home is equipped with three high-efficiency mini-split heat pumps that provide economical year-round comfort. A premium 35-year shingle roof further enhances the home's value, offering lasting protection and peace of mind for years to come. This is a rare opportunity to own a home that has been comprehensively rebuilt with quality, efficiency, and modern living at its core. Every major improvement has been completed, allowing you to simply move in and enjoy a beautifully finished home where no detail has been overlooked. (id:49269)
1201 Giffel Road
Sarnia, Ontario
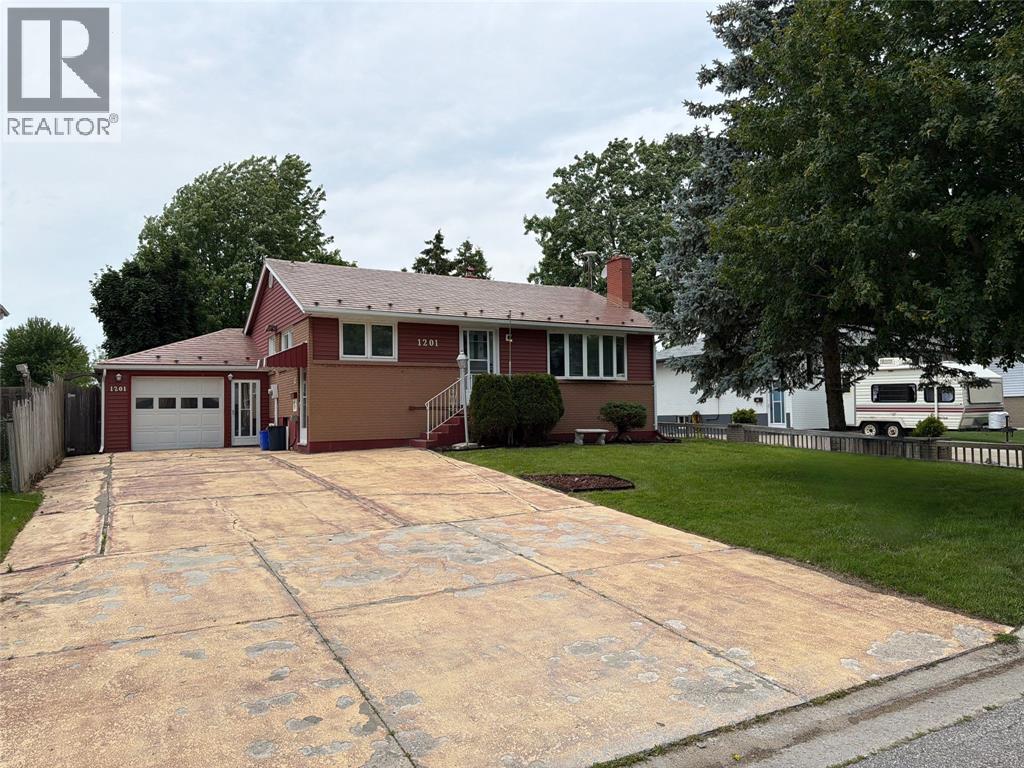
Welcome to 1201 Giffel, a well-maintained bungalow in a convenient north-end location close to schools, shopping, and everyday amenities. This inviting home offers three bedrooms on the main floor, hardwood floors throughout,a spacious eat-in kitchen, and a large living room featuring a cozy fireplace. One of the true highlights of the home is the beautiful sunroom, a bright and comfortable space that creates a wonderful connection between indoor and outdoor living.With sliding doors leading directly to the deck, it is the perfect spot to enjoy morning coffee, unwind in the evening, or entertain while overlooking the large fenced backyard. The outdoor space is equally impressive, featuring maintained grounds,established gardens,a garden shed, and plenty of room for entertaining,gardening,pets,or play.The attached garage offers excellent access to both the sunroom and the home, adding everyday convenience. The finished lower level provides even more living space with a rec room 2nd fireplace , an additional bathroom, and plenty of potential for future use. (id:49269)
473033 11 County Road
Amaranth, Ontario
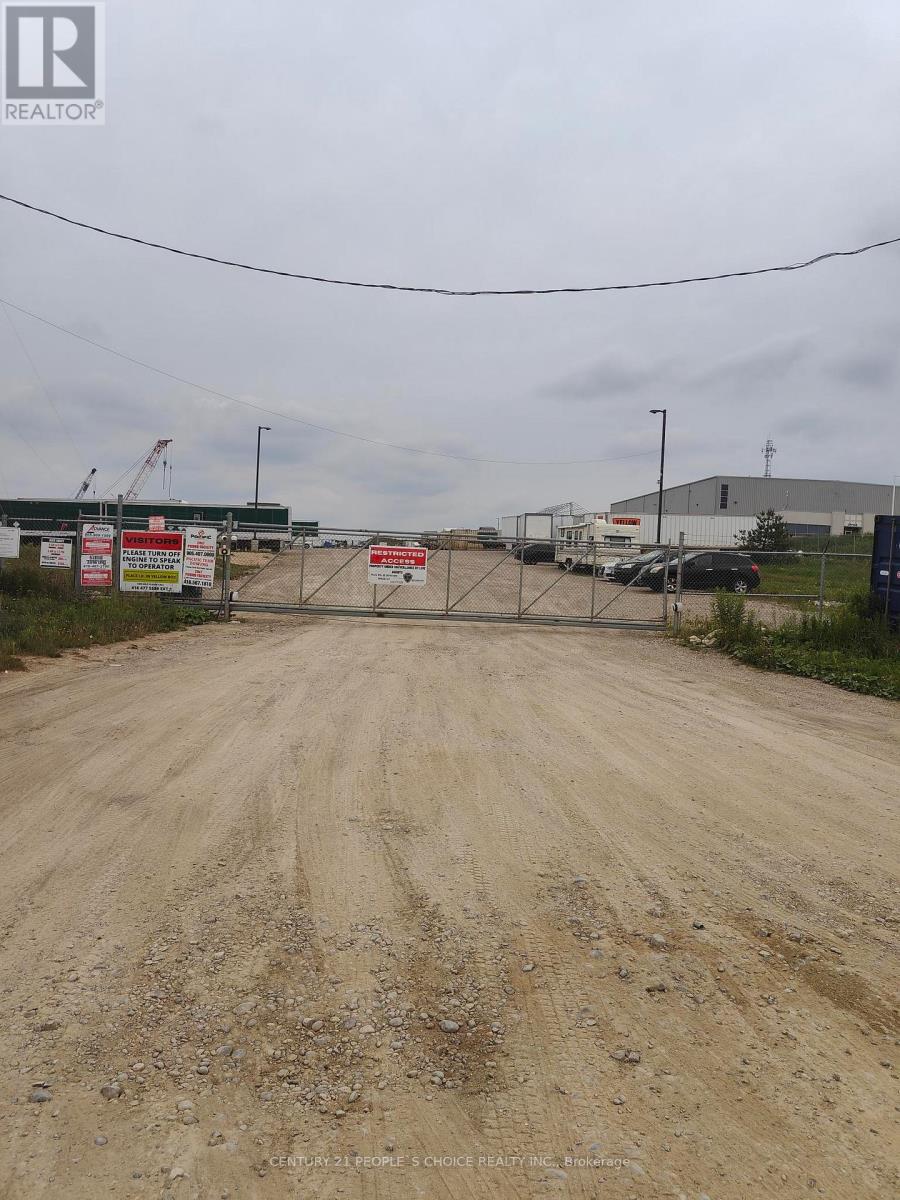
Available immediately 3 Acres Land For On Site Tractor Trailer Parking Or Outside Storage ($4500 per acre or $250 per Parking spot) situated on paved road near Orangeville's South Bypass Leading To Hwy 10 & West On Hwy 109 (Amaranth) Fully fenced yard with 24 hours live security cameras monitoring, gated entry. **EXTRAS** Amaranth Is 1 Hour North Of Toronto And 10 Mins West Of Orangeville. Minutes To Orangeville's South Bypass Leading To Hwy 10 & West On Hwy 109. (id:49269)
6814 Highway 35
Kawartha Lakes, Ontario
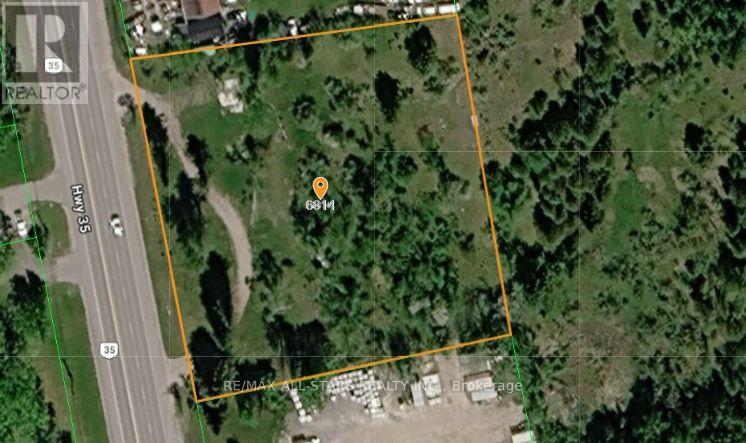
An outstanding opportunity to acquire approximately 1.9 acres of commercially zoned (C2) land with over 300 feet of prime frontage along Highway 35, offering excellent visibility and high traffic exposure. This versatile property supports a wide range of permitted uses, including hospitality, dining, and various service-oriented businesses. Please see attached for all permitted uses. Strategically located in a growing and highly desirable area. Dont miss the chance to invest in this promising location with lots of potential. (id:49269)
Unknown Address
,
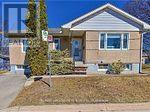
Updated main floor bungalow unit with 1/5 detached garage with so much to offer. This home features 2 bedrooms, spacious living room, and huge REC room that can be another bedroom, kitchen with breakfast bar, updated 4 pc bathroom, in-suite laundry, large foyer with access to exclusive use of the a large rec room in the basement. Tenant is responsible for 60% of the bills as the basement tenant pays 40%. First & Last month rent require as well as credit report. No students. Conveniently located close to shopping & HWY 406. Garage Parking available and it's extra. (id:49269)
191279 Thirteen Line
East Garafraxa, Ontario
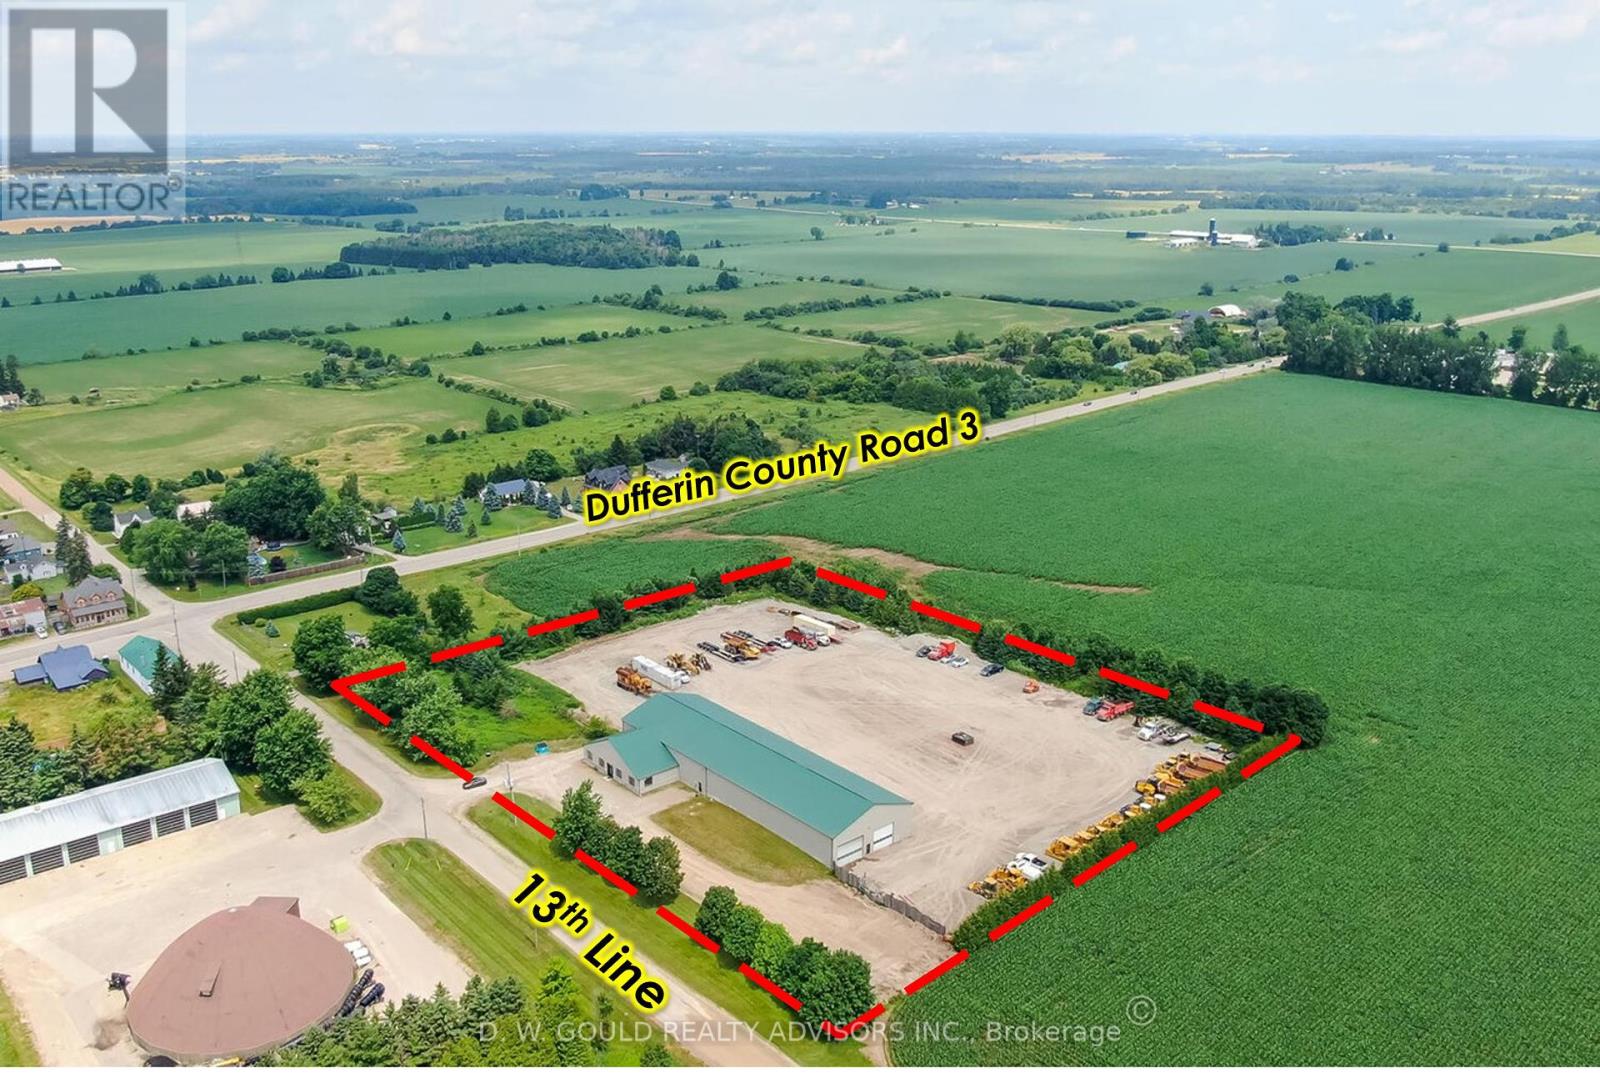
+/- 13,800 sf Industrial/Commercial freestanding building, with a very useful configuration including shop and indoor storage, on +/- 5.16 acres Lot in East Garafraxa. Large portion of Storage Land, graveled. Rare M1 zoning allowing outside storage, transportation depot and more. Suitable for Contractor's yard as well. 5 Year VTB Possible for qualified Buyers. 5 Drive-in doors: 1 x 13'8"W by 13'8"H, 2x 15'8"W by 13'8"H, 2x 19'8"W by 13'8"H. Please Review Available Marketing Materials Before Booking A Showing. Please Do Not Walk The Property Without An Appointment. (id:49269)
191279 Thirteen Line
East Garafraxa, Ontario

+/- 5.16 acres of Industrial/ Commercial Lot in East Garafraxa. Large portion of Storage Land, graveled. +/- 13,800 sf freestanding Industrial building with a very useful configuration, including shop and indoor storage. Rare M1 zoning allowing outside storage, transportation depot and more. Suitable for Contractor's yard as well. 5 Year VTB Possible for qualified Buyers. 5 Drive-in doors: 1 x 13'8"W by 13'8"H, 2x 15'8"W by 13'8"H, 2x 19'8"W by 13'8"H. Please Review Available Marketing Materials Before Booking A Showing. Please Do Not Walk The Property Without An Appointment. (id:49269)
3067 Eden Oak Crescent
Mississauga, Ontario
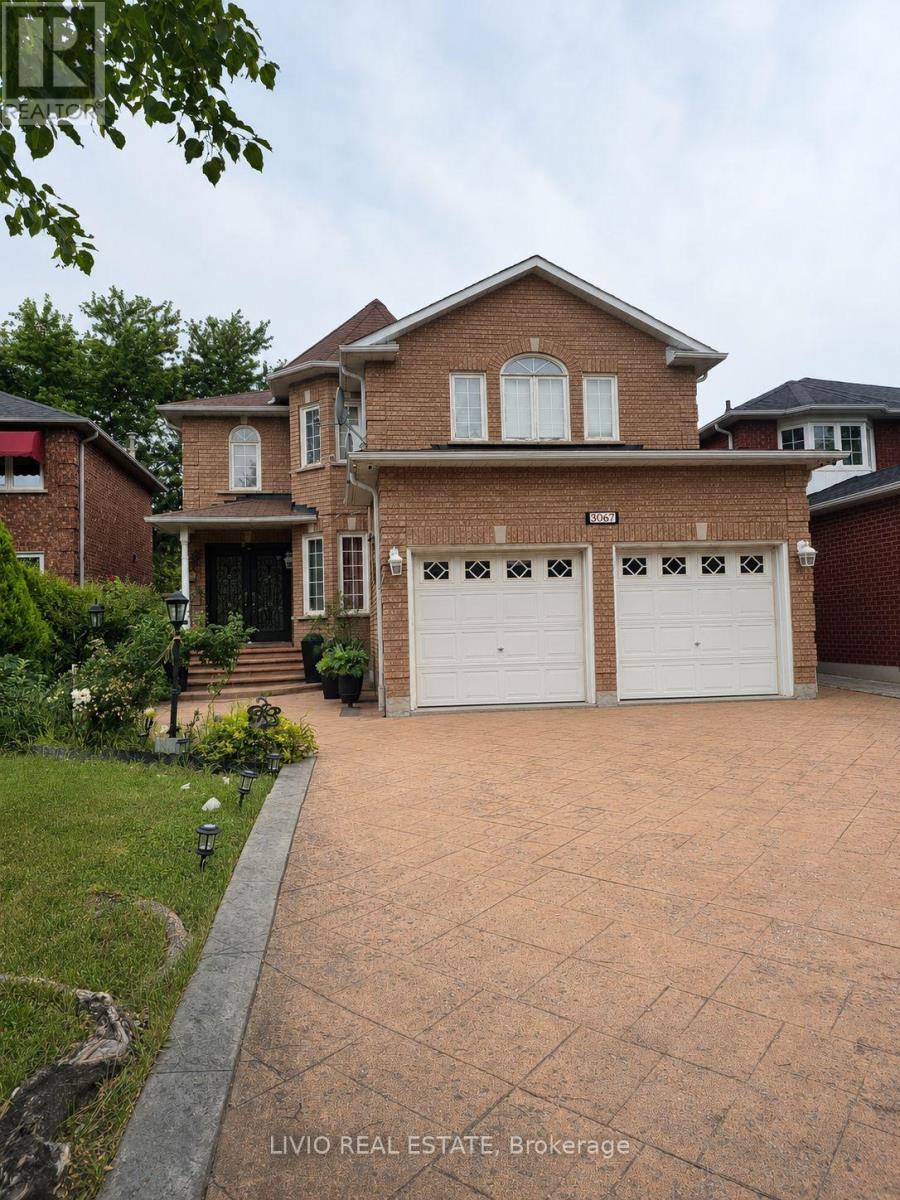
Well-maintained detached home in the highly desirable Erin Mills community, offering a bright and functional layout with abundant natural light. Spacious eat-in kitchen with walk-out to a private deck and backyard, ideal for entertaining or family gatherings. Features large windows throughout, a skylight that enhances natural light, and generously sized principal rooms. Situated on a quiet, family-friendly crescent close to top-rated schools, parks, shopping, public transit, major highways, and all essential amenities. A pleasure to show. (id:49269)