
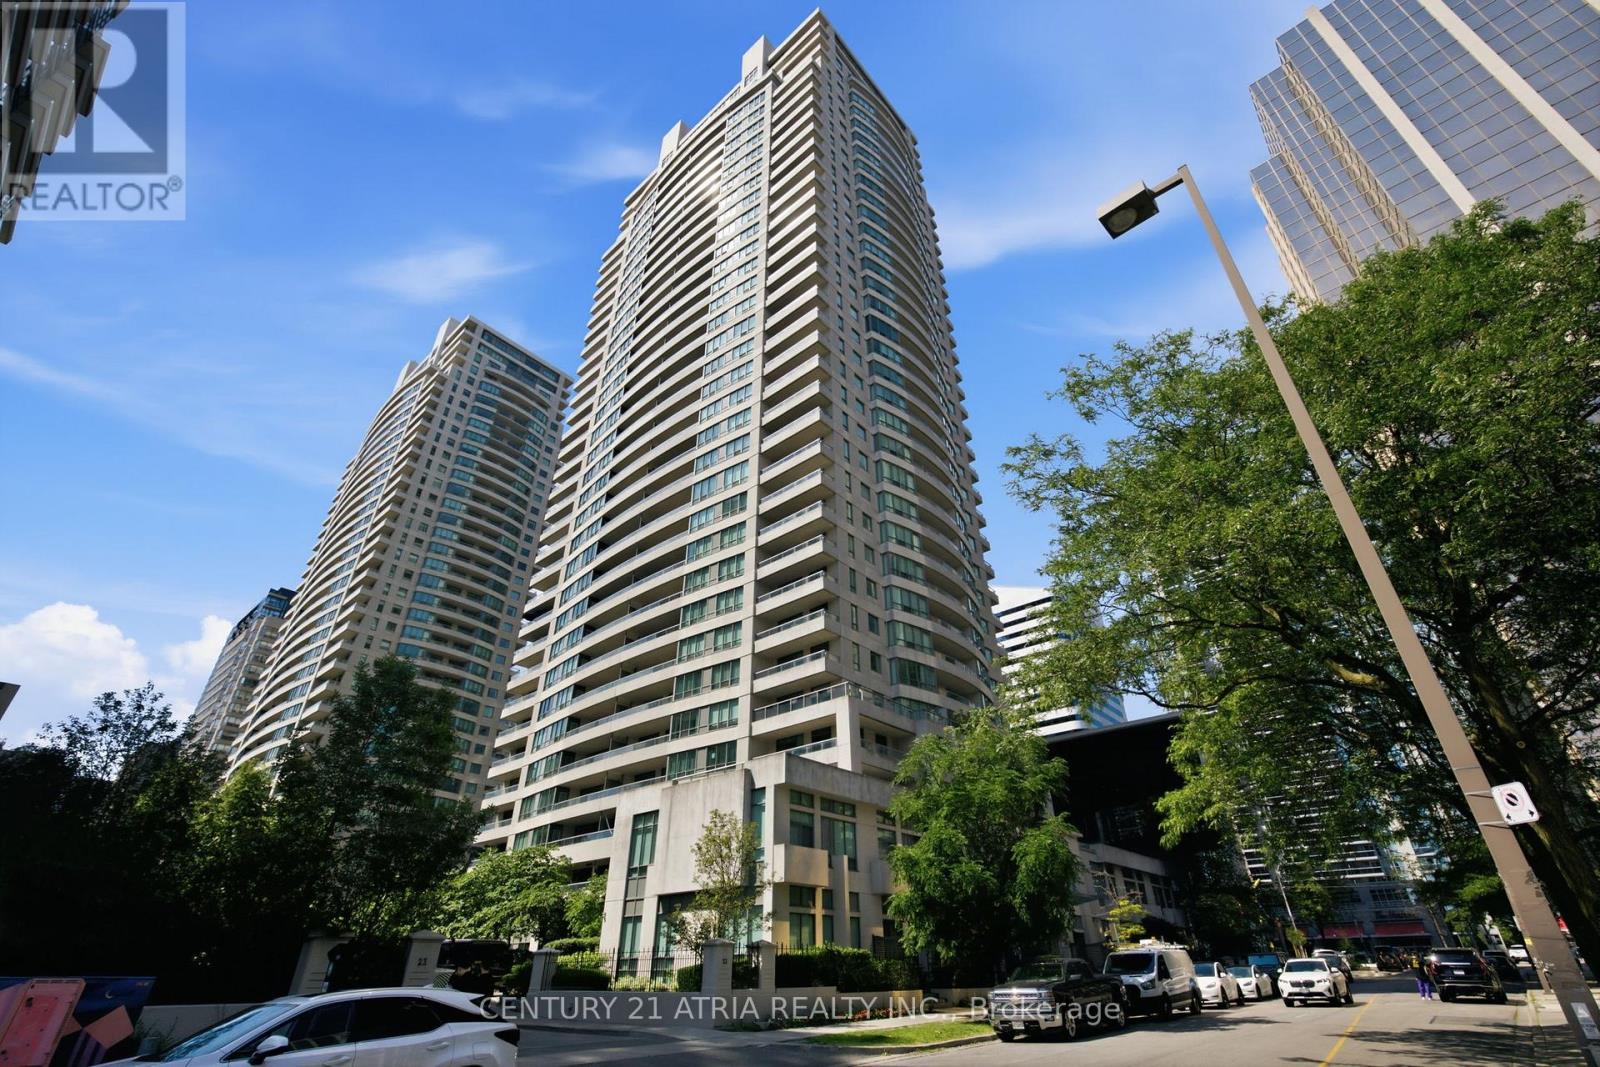
Ph202 - 23 Hollywood Avenue
Toronto, Ontario
This rarely offered corner-unit penthouse features soaring, unobstructed north and southwest views of the city! Boasts 1,200 sq. ft. of sun-filled living space, and the expansive 200 sq. ft. balcony offers stunning city sunsets in the evening. Immaculately maintained, Freshly Painted and move-in ready. This unit offers a functional layout, a gorgeous kitchen with full-size stainless steel appliances and granite countertops, floor-to-ceiling windows, two spacious bedrooms, and two bathrooms. Featuring the only level in the building w/9ft ceilings and builder-designed layout without bulkheads. The building recently went through a refresh that includes modern interior finishes, smart locking system, updated HVAC, improved amenities & much more! Maintenance fees include hydro, heat & water! The location cannot be beat. It is steps to Yonge Street, public transit, and numerous shops, restaurants, supermarkets, and banks. It is also a quick walk to the Sheppard bus and subway station, boasting a 99 Walk Score! (id:49269)
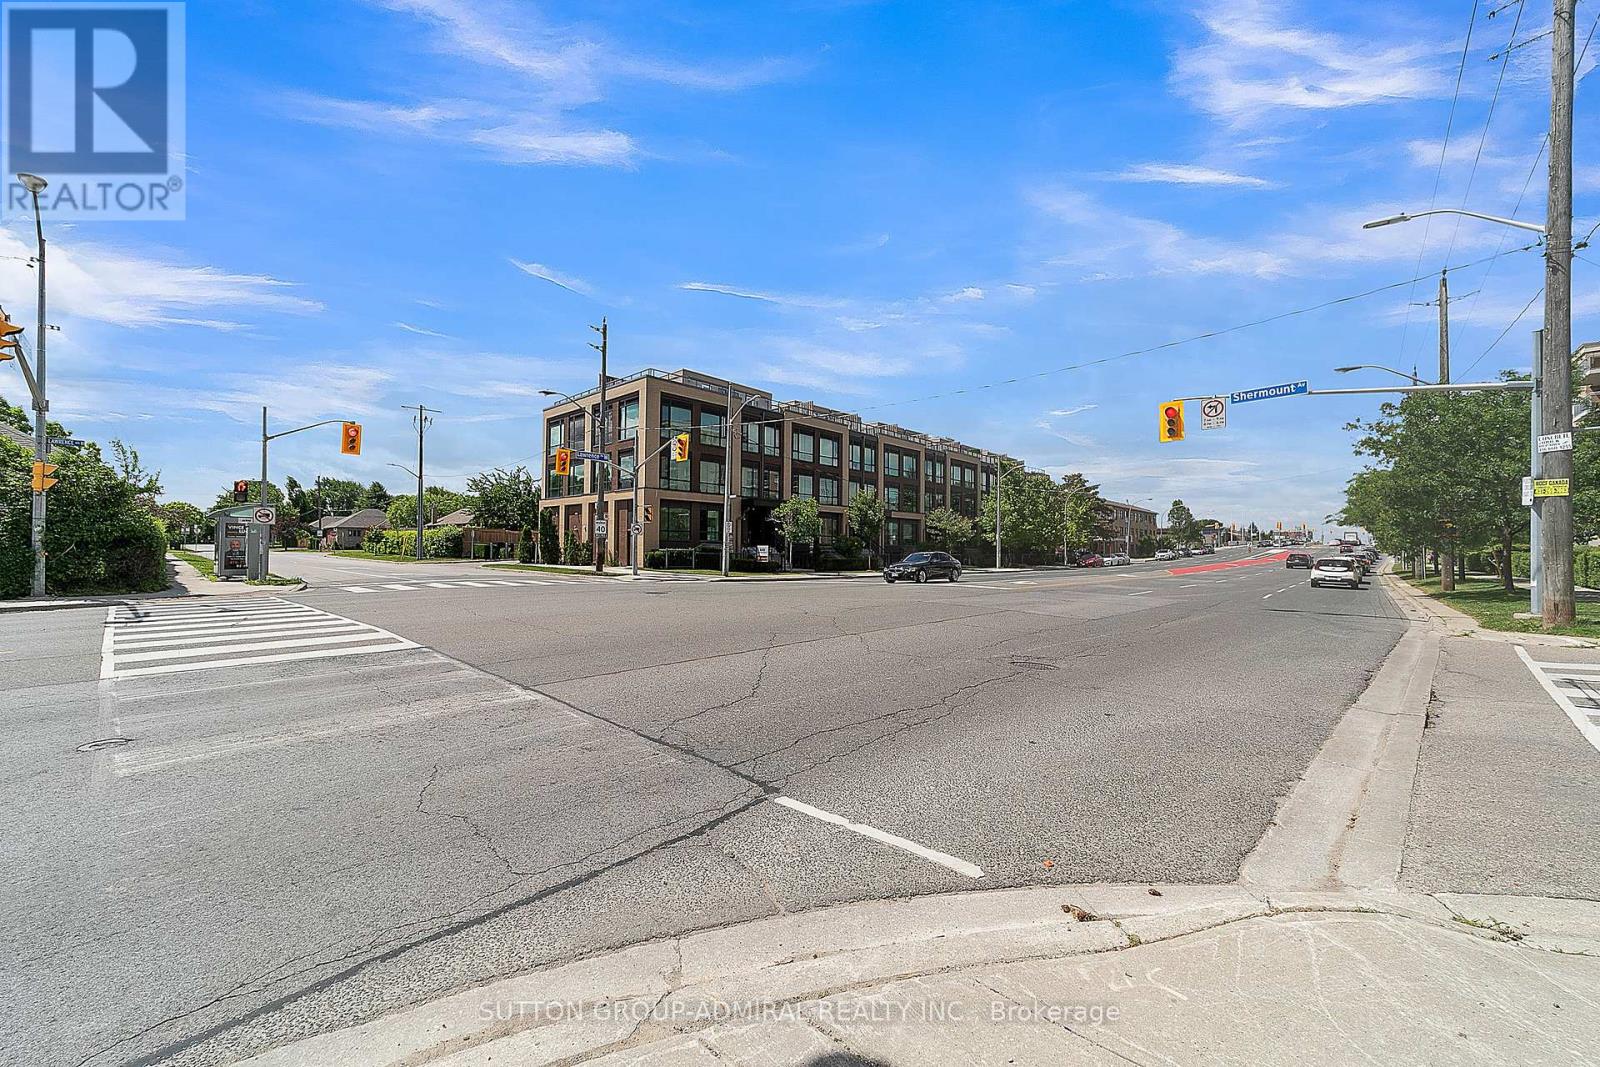
305 - 639 Lawrence Avenue
Toronto, Ontario
Location meets luxury at "The La Courtyards"! This stunning, modern 2-bedroom Monterey model townhouse is perfectly situated steps from Lawrence Ave & Allen Rd. Extensively upgraded throughout, the bright interior features engineered hardwood floors, premium cabinetry, sleek quartz countertops, and stainless steel appliances. The crown jewel? A massive 230 sq ft private rooftop terrace-your personal oasis ideal for entertaining and summer BBQs! Incredible convenience with 2 rare car parking spaces and 2 storage lockers included. Minutes to the TTC subway, major highways, Yorkdale Mall, shopping plazas, and top-rated schools. Surrounded by beautiful greenery yet close to everything. Just move in and enjoy! (id:49269)

164 Norton Avenue
Toronto, Ontario
This Stylish Modern Custom Home, Boasting A Perfect Blend Of Advanced Architectural Design, The Latest Tech&Comfort (Control-4 Home Automation), Premium Craftsmanship with Approx. 5,700 Sq.Ft of Elegant Living Space(~3,900 S.F in Main& 2nd Flr +~1,800 S.F in Professional Finished Basement). It Feels Magically Like A 50 feet Lot Inside, Much Bigger Than the Real Size Based on Maximum Possible Lot Coverage(Only 4 Ft in Sides)! This Beauty Features: Meticulous Modern Facade Combination of ACM (Aluminum Composite Panel/ Material)& Imported Brick + Brick in the Sides&Back! Large Size Windows, Providing Ample Natural Light! Porcelain Slab Flooring with Heated Underneath in Main Flr,Office,Foyer, Basement,All Washroom Floors,Porch,Front Steps & Driveway!! 9.5" Wide Engineered Hardwood Thru-Out 2nd Floor! Led Potlights, Designer Accent Walls, Inlay Led Lights on Wall& Wall Unit! High-End Millwork! Remarkable Designed Washrms! Soaring Ceiling Height> Foyer & Office:13',1st Flr:10',2nd Flr:9 to10',Bsmnt Rec:10'. Chef Inspired Kitchen with Quality Rich Modern Cabinets, State-Of-The-Art Appliances, Breakfast Area, W/O to Family Sized Deck&Concrete Blocks Patio with Modern Turf Grid Grass& a Pool!Exciting Living/Dining Rm with Cof Cling&Ambient Lights, Gorgeous Designed Wall Unit Includes Drink Centre! Family Rm With Unique Modern Designer B/I Shelves and Fireplace. Master Bedroom Includes 9-Pc Spa-Like Ensuite with Auto Toilet&Steam Sauna& A Boudoir Walk-In Closet With Island&Window! Open Rising Main Staircase with 3" Run's Thickness, and Tempered Glass Railing! Finished Heated Floor W/O Basement, Rec Rm With a Wet Bar Includes B/I Shelves, S/S Beverage Cooler, S/S Sink, S/S Dishwasher, Gas Fireplace, Nanny Rm,3PC Bath, 2nd Laundry, Media Room. Convenient & Coveted Location >> Norton AVE! Steps Away from Yonge St, North York Centre, Best Schools(Earl Haig S.S & Hollywood P.S), Mitchell Field Community Centre with Indoor&Outdoor Amenities! *Pool&Media Room Are Virtually Staged (id:49269)
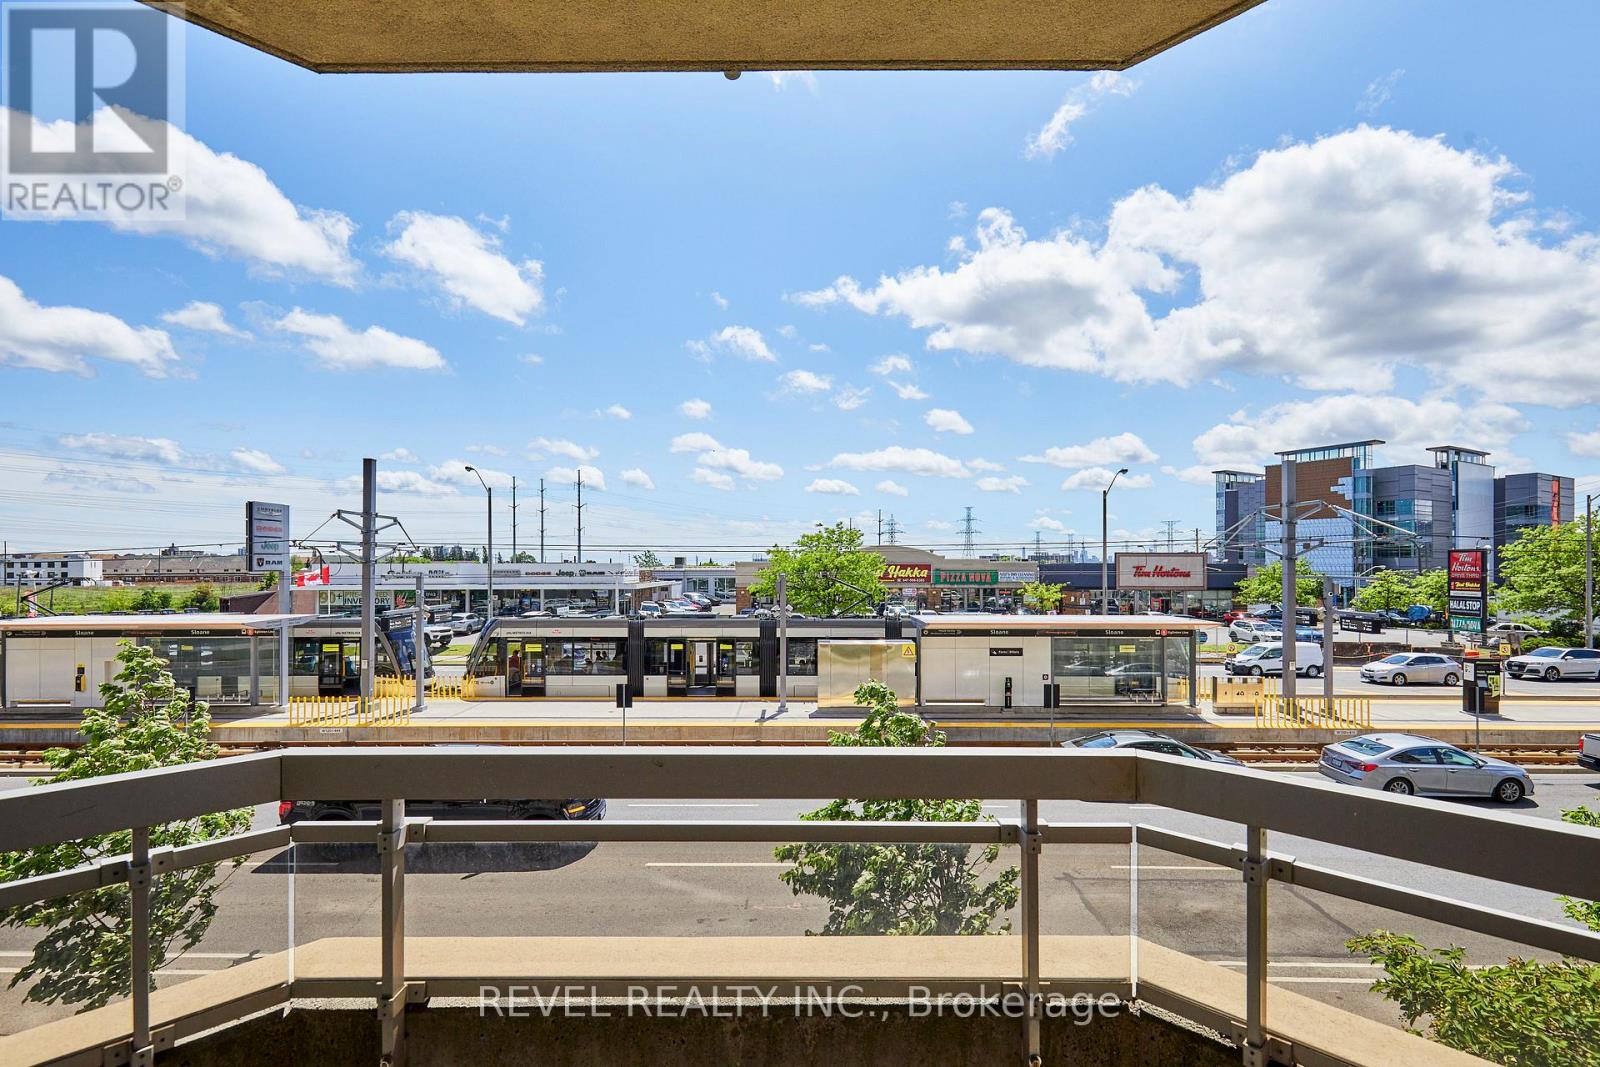
210 - 1700 Eglinton Avenue E
Toronto, Ontario
Welcome to this spacious and thoughtfully designed 920 sq. ft. condominium in Toronto's sought-after Victoria Village. Located on the second floor, this bright south-facing suite features a highly desirable split-bedroom layout, offering exceptional privacy and functionality for professionals, roommates, small families, or those working from home.Sunlight pours into the open-concept living and dining areas through large south-facing windows, creating a warm and inviting atmosphere throughout the day. The well-executed floor plan places the bedrooms on opposite sides of the suite, providing separation and comfort while maximizing the use of space.The primary bedroom features ample closet space and a private ensuite bathroom, while the second bedroom is ideally positioned near the second full bathroom, making it perfect for guests. The spacious kitchen overlooks the living area, creating an ideal setting for both everyday living and entertaining.This suite also includes a dedicated parking space and private storage locker, adding valuable convenience and extra storage. Residents enjoy excellent access to TTC transit, the Eglinton Crosstown LRT, the DVP, and Highway 401, making commuting across the city effortless.Nestled in a well-established neighbourhood known for its parks, schools, shopping, and community amenities, this home combines comfort, convenience, and connectivity in one exceptional package. Building amenities include an outdoor pool, tennis court, gym, concierge, library, party room. (id:49269)

304 - 200 Keewatin Avenue
Toronto, Ontario
Welcome to Keewatin Park! Super-rare 4 (FOUR) bedroom + den with modern open-concept entertaining space and high-end finishes. Exclusive, never-lived-in residence. almost 2,000 sf with a 160 sf terrace complete with BBQ line. Miele appliances, Scavolini cabinetry, California Closets and custom lighting throughout. Steps to Sherwood Park, the shops and dining of Yonge & Eglinton, as well as the convenience of living in the central core. This floor plan offers a generous primary suite, over-sized entertaining spaces and additional flexible rooms to accommodate any lifestyle. High smooth ceilings combined with floor-to-ceiling, wall-to-wall windows and an open-concept layout give this home an airy and spacious feel. Ideal for the downsizing couple with roots in the area, offering low-maintenance living (and no stairs! ) with low condo fees (compared to other 2,000 sf condos) *"other" is the terrace* (id:49269)
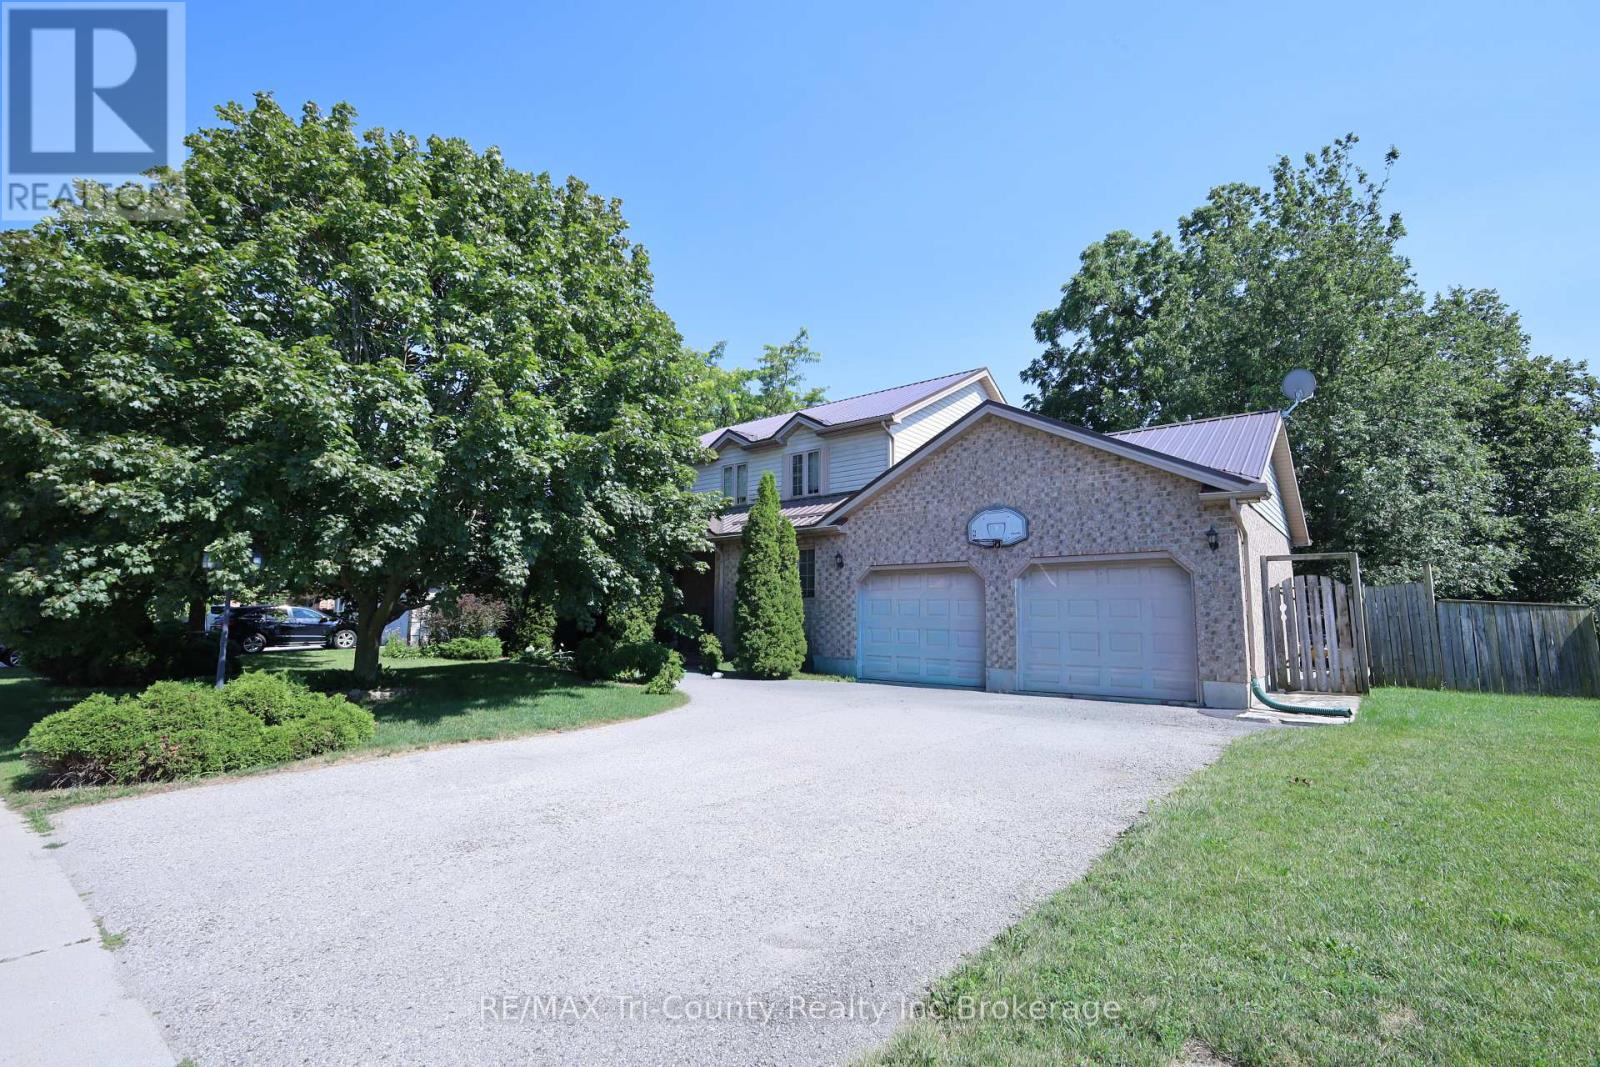
43 Trillium Drive
Tillsonburg, Ontario
Spacious 2-Storey Home in a Quiet, Family-Friendly Location. Welcome to this well-maintained 2-storey home, ideally situated on a quiet street in a desirable neighborhood. Offering approximately 1,920 sq. ft. of above-grade living space, this home features 4 spacious bedrooms, 2 full bathrooms, and 2 half bathrooms, providing plenty of room for a growing family. The bright dining area opens through patio doors to a small deck, creating a great space for morning coffee or outdoor dining. The large unfinished basement offers endless possibilities-design the recreation room, home gym, office, or additional living space you've always wanted. Outside, you'll find a large backyard with two storage sheds for added convenience. A 22' x 22' attached 2-car garage includes a rear overhead door for easy access to the backyard, making it ideal for lawn equipment and outdoor projects. A spacious concrete patio extends from the garage, providing the perfect setting for entertaining or relaxing outdoors. Parking is never an issue with the 2-car garage and driveway space for up to 4 additional vehicles. This property combines space, functionality, and a fantastic location-don't miss the opportunity to make it your next home! (id:49269)
6415 Christopher Crescent
Niagara Falls, Ontario
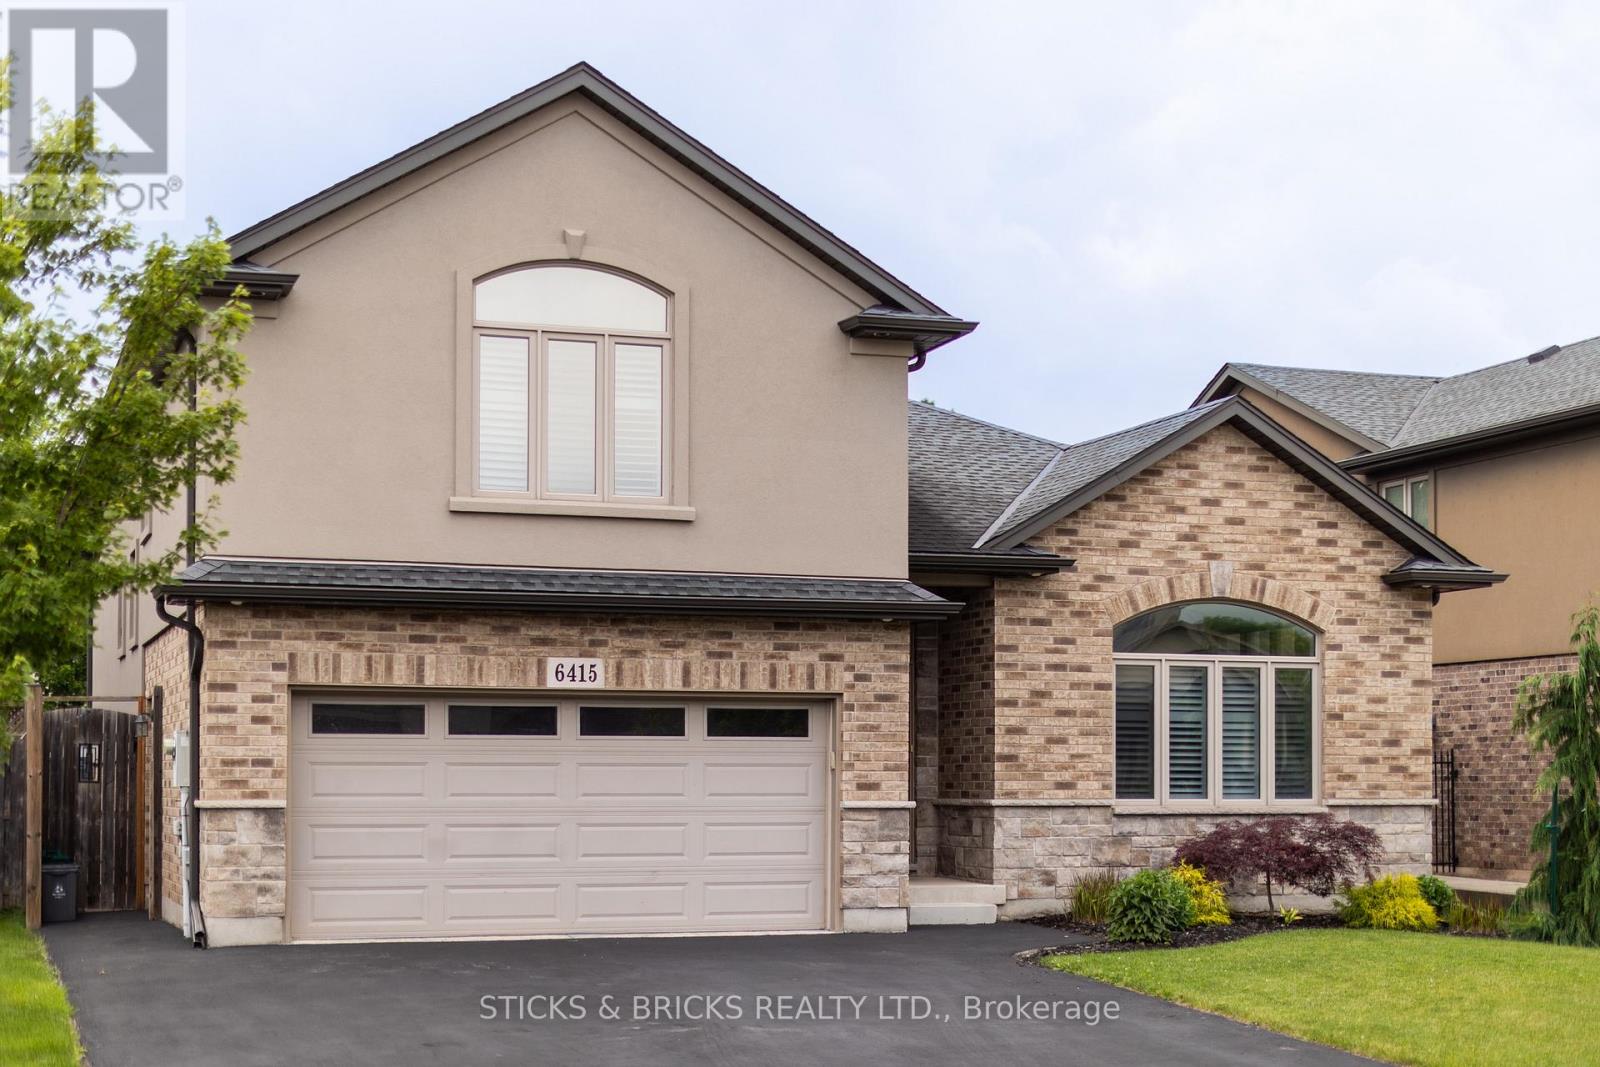
Welcome to this conveniently located, central Niagara family home in the prestigious Parkside neighbourhood! Boasting with over 2,300 sq ft of living space this modern side split with attached double car garage is everything you could ask for! The Main floor features high ceilings, large windows and an open concept layout with beautiful chef's kitchen, formal dining, and stairs down to a large family room with natural gas fireplace. Upstairs consists of four bedrooms with the master having its own retreat-like ensuite and walk-in closet. Lower level has full in law suite with second kitchen, bedroom and living area. The backyard is a private oasis with above ground pool and entertainers deck. You don't wanna miss this beautiful home to call yours close to many amenities, schools, shopping, and more! (id:49269)
374 Pelham Road
St. Catharines, Ontario
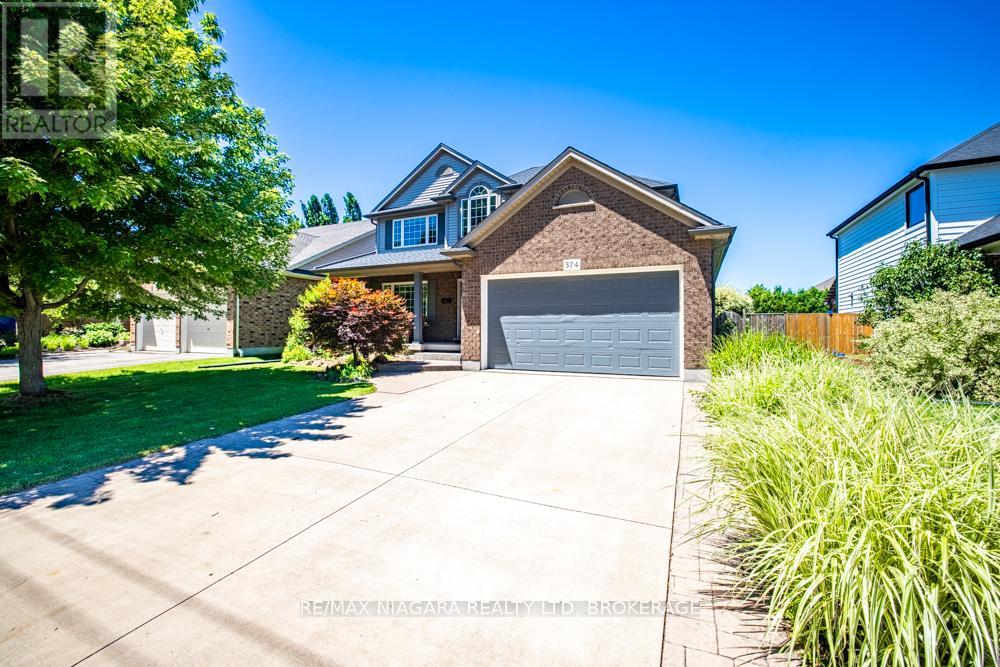
Welcome to this beautifully designed two-storey home offering approximately 2,347 sq ft of thoughtfully designed living space, perfect for growing families and those who love to entertain.Featuring 3+1 bedrooms and 3.5 bathrooms, this spacious home offers an ideal blend of comfort, functionality, and elegance. The main floor boasts a formal dining room, an open-concept kitchen and living area, a warm and inviting family room with a gas fireplace, and convenient main floor laundry.Upstairs, the oversized primary suite serves as a private retreat, complete with a spa-inspired ensuite featuring a Jacuzzi tub and glass-enclosed shower. Two additional bedrooms are connected by a desirable Jack-and-Jill bathroom, offering a practical ensuite-style setup ideal for family living.The fully finished basement adds exceptional versatility, featuring a large rec room, an additional bedroom, and a private ensuite-perfect for guests, in-laws, or multi-generational living. Recently refreshed, the basement has been newly repainted and upgraded with brand-new flooring.Step outside to enjoy the beautiful backyard, ideal for relaxing or entertaining. Located directly across from a park, this home offers added lifestyle appeal in a highly desirable family-friendly setting.Recent updates include a newer roof with transferable warranty, newer A/C unit, and newer water heater, offering added peace of mind. A double garage plus a double-wide driveway provides parking for up to 6 vehicles.A rare opportunity to own a spacious, move-in-ready home in an exceptional location. (id:49269)
1133 Dipietro Street
Fort Erie, Ontario
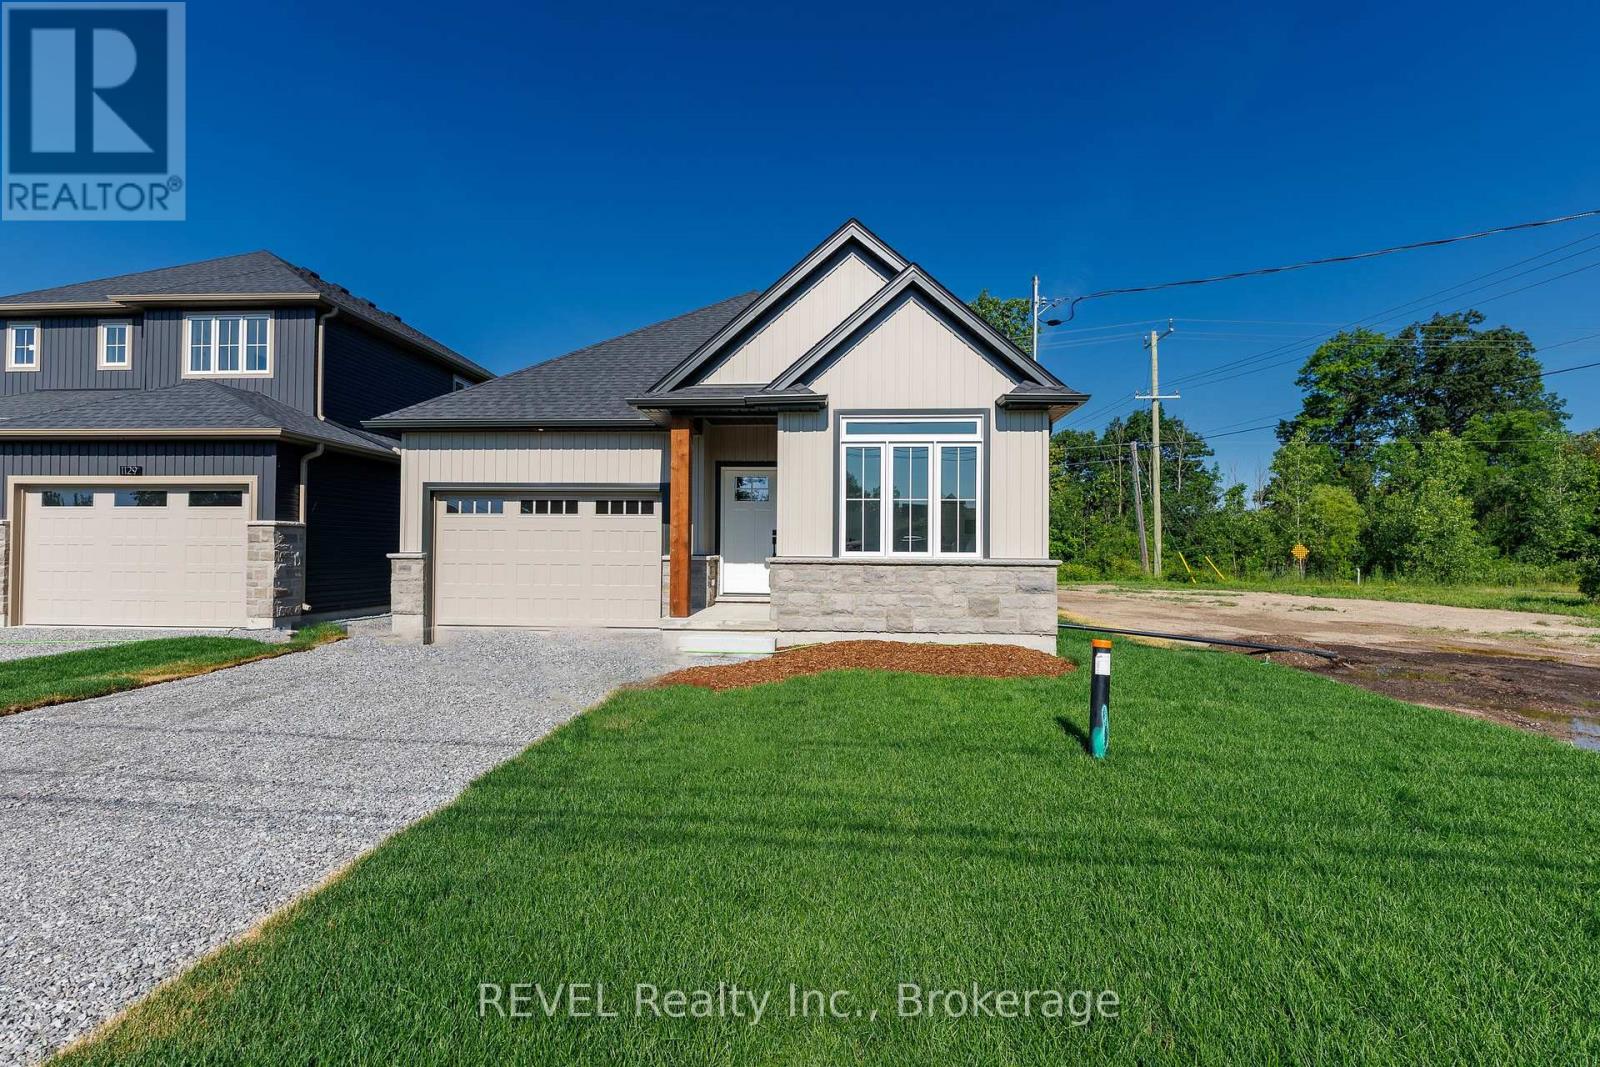
Oak Homes is proud to present an exceptional opportunity to own a stunning new build at a value driven price point. Situated in a quiet desirable area of Fort Erie with no rear neighbours, this bungalow delivers both privacy and convenience, just minutes away from parks, shopping, schools and everyday amenities. At approximately 1300 square feet, this beautifully appointed two bedroom two bathroom home is filled with an impressive selection of Oak home standard upgrades. The open concept main level features 9 foot ceilings, oversized trim, engineered hardwood flooring, quartz countertops, inset pot lighting and a large linear fireplace that anchors the living space. Included, a patio deck off of the living room extends your living space. The basement includes a rough in for a bathroom and can easily be transformed into bedrooms or additional living space. Every detail has been carefully considered to deliver a luxurious living experience. This home comes with full Tarion Warranty. Price reflects the applicable new home HST rebate, which is to be assigned to and collected by the builder. Taxes yet to be assessed. (id:49269)
98 Debora Drive
Grimsby, Ontario
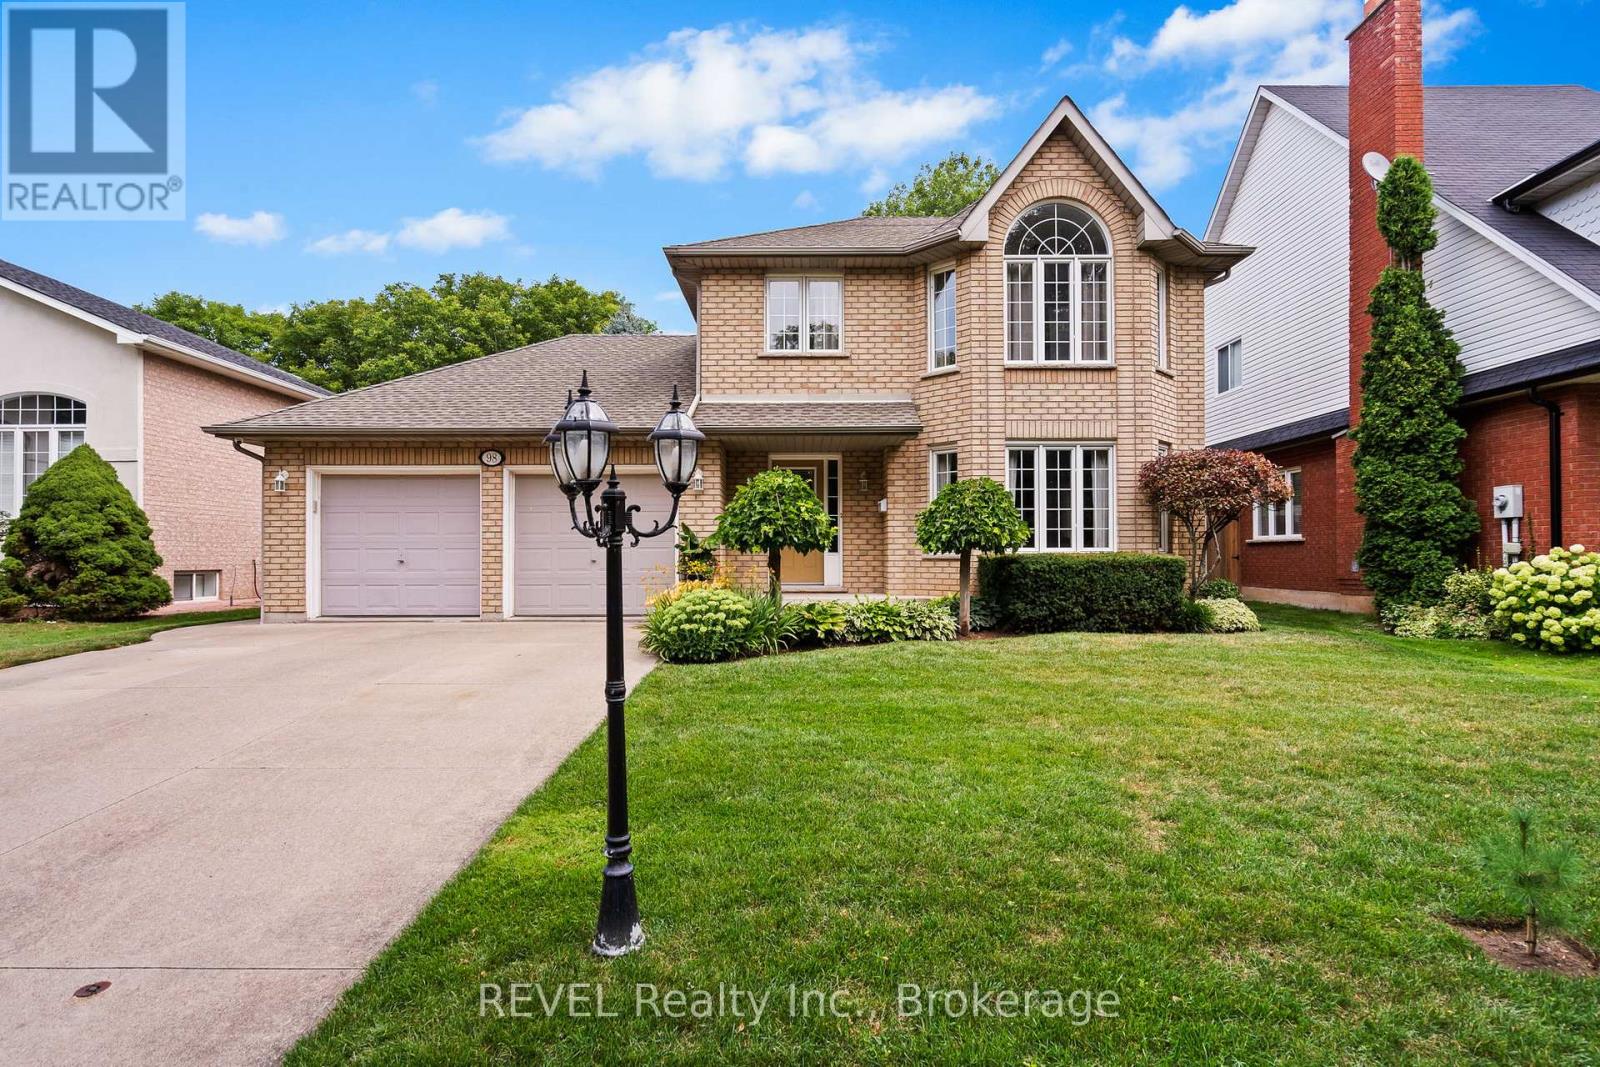
Welcome to this exceptional two-storey residence, nestled in one of Grimsby's most desirable family-friendly communities. Impeccably maintained and thoughtfully designed, this elegant home offers the perfect balance of sophistication, comfort, and functionality.The main level showcases spacious principal rooms, including a formal living and dining area, a convenient powder room, and a beautifully appointed open-concept kitchen overlooking the dinette and inviting great room-an ideal setting for both everyday living and refined entertaining.Step outside to your own private backyard retreat with no rear neighbours. Designed for relaxation and memorable gatherings, the resort-inspired outdoor oasis features a stunning above ground pool, expansive entertaining areas, and a fully equipped cabana with bar, creating the ultimate space to host family and friends.The finished lower level extends the home's exceptional living space with a fourth bedroom, generous family room, laundry area, and abundant storage.Offering outstanding curb appeal and an enviable location just minutes from highways, the GO Station, marina, lakefront, parks, schools, and everyday amenities, this remarkable property delivers an elevated lifestyle in one of Grimsby's most sought-after neighbourhoods. (id:49269)

16 - 32 Innesbrook Court
Ottawa, Ontario
Located in the adult lifestyle community of Amberwood Village on a peaceful cul-de-sac, this is beautiful end-unit, semi-bungalow townhome with a single car garage. The home features a spacious foyer with laminate wood flooring and a double closet. The updated kitchen includes classic white cupboards, quartz countertops, stainless steel appliances, a tile backsplash, pot lighting and a breakfast area. The dining room opens to a step-down living room with a wood-burning fireplace and a vaulted ceiling that extends to the second-story loft. French doors lead from the living room to a sunny solarium, which transitions to a private 20 ft. x 16 ft. backyard deck. The main level also includes the primary bedroom with its own private en-suite bathroom. There is also a two-piece powder room, and a separate laundry room. A spiral staircase leads to the second level that features two additional bedrooms, a full bathroom, and a lounge-style loft with an overhead skylight and balcony style railing that overlooks the main living area of the home. The finished basement includes a family room, a large storage area, and a utility room. All-in-all this home has approximately 2,070 sq. ft. of living space plus the basement. The home is within walking distance of Amberwood Golf and Tennis Club, walking paths, and public transit, this home offers a blend of community connection and a peaceful retreat. It is ideal for those looking to downsize or seeking a more relaxed lifestyle. 24 hours irrevocable on all offers. (id:49269)
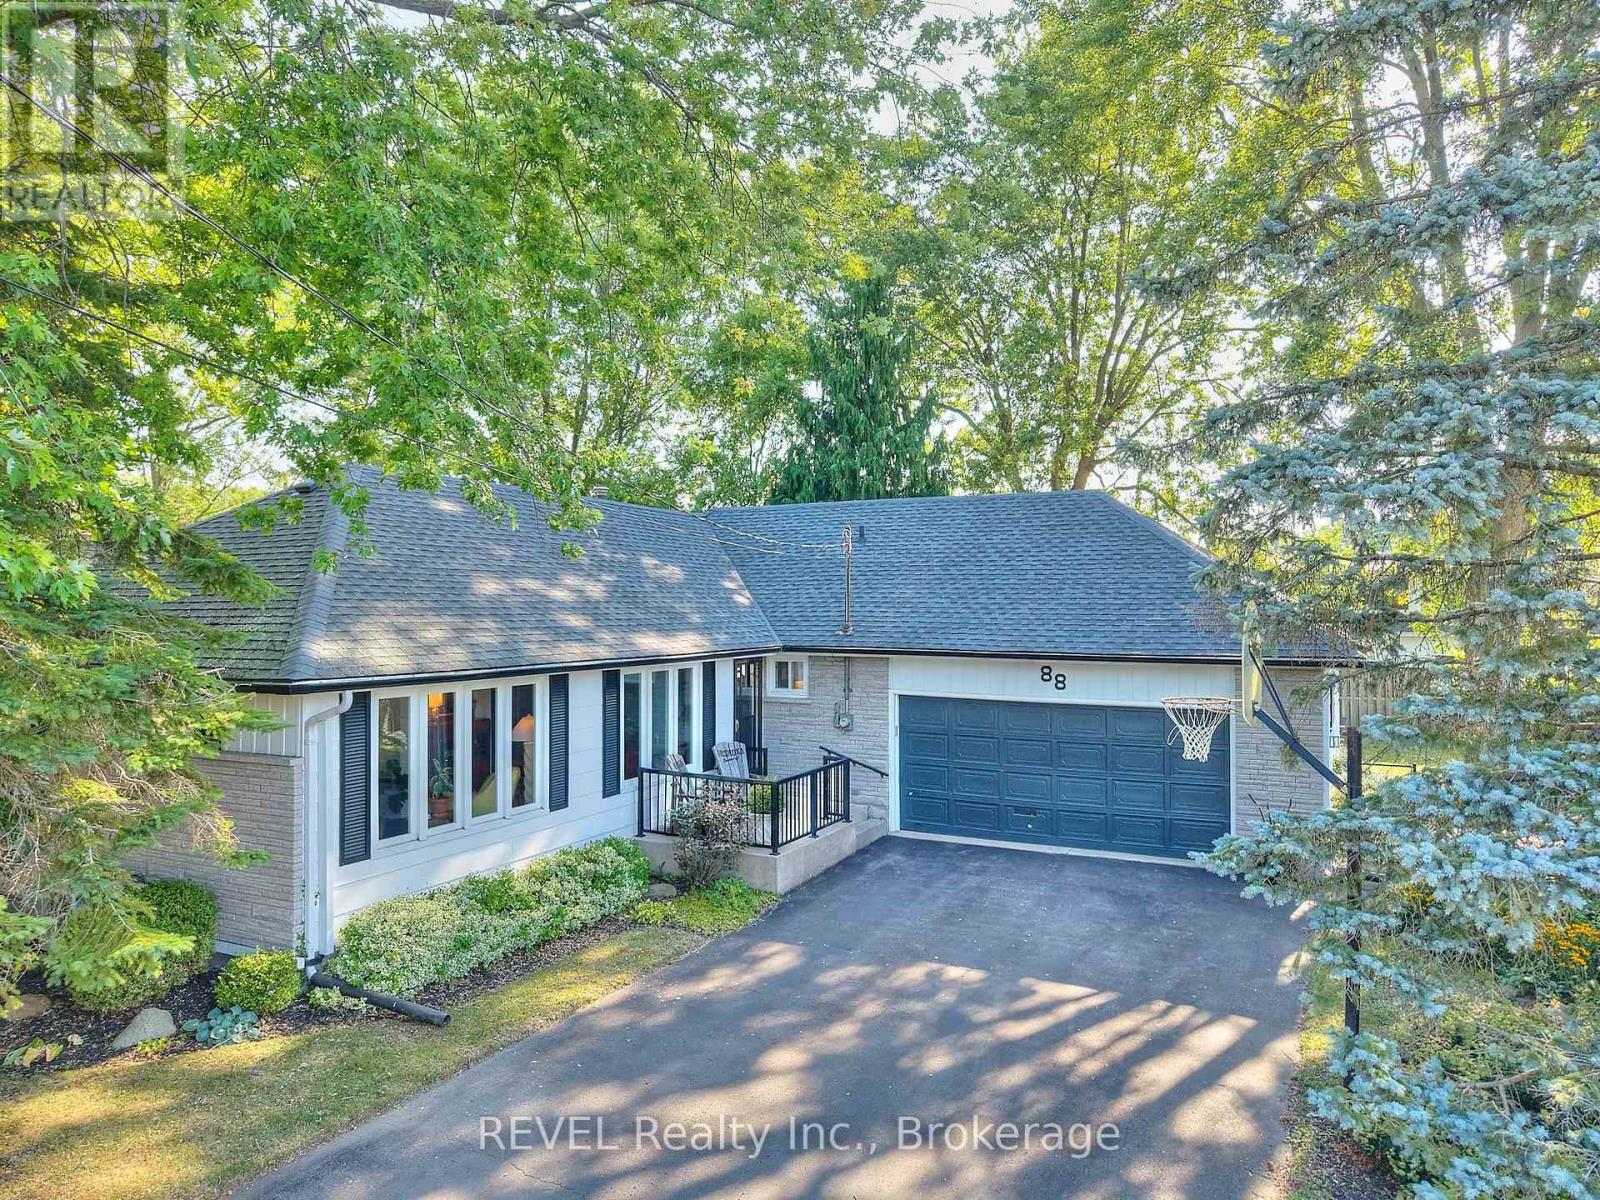
88 Haun Road
Fort Erie, Ontario
For the first time since being custom built in 1976, 88 Haun Road is available for sale, offering an exceptional opportunity in the heart of Crystal Beach. Located just steps from the beach, restaurants, shops, and entertainment district, this property combines small-town charm with exceptional accessibility-only 90 minutes from Toronto and within easy reach of Hamilton, Niagara Falls, and Buffalo. This solidly built 3-bedroom, 2-bathroom home has been lovingly maintained and features fresh updates throughout while preserving the quality craftsmanship that has stood the test of time. Whether you're searching for a year-round residence, weekend retreat, investment property, or a home that offers room for extended family, this property provides the flexibility to fit a variety of lifestyles. The full basement with a separate walk-out entrance through the attached two-car garage presents exciting potential for a self-contained suite, guest accommodations, an in-law setup, or additional living space. Recent mechanical upgrades, including a new boiler and hot water heating system, provide peace of mind and contribute to low-maintenance ownership for years to come. Outside, the fully fenced backyard offers a private retreat complete with a patio and fire pit-perfect for entertaining family and friends, relaxing after a day at the beach, or enjoying warm summer evenings under the stars. As more buyers discover the appeal of Crystal Beach's walkable waterfront lifestyle, vibrant local amenities, and convenient proximity to major urban centers, opportunities like this become increasingly rare. Crystal Beach continues to stand out as one of Southern Ontario's most desirable waterfront communities, offering sandy beaches, local restaurants, boutique shops, year-round events, and a relaxed pace of life that feels worlds away while remaining remarkably connected. Experience the best of beach-town living just a short walk from your door. (id:49269)