
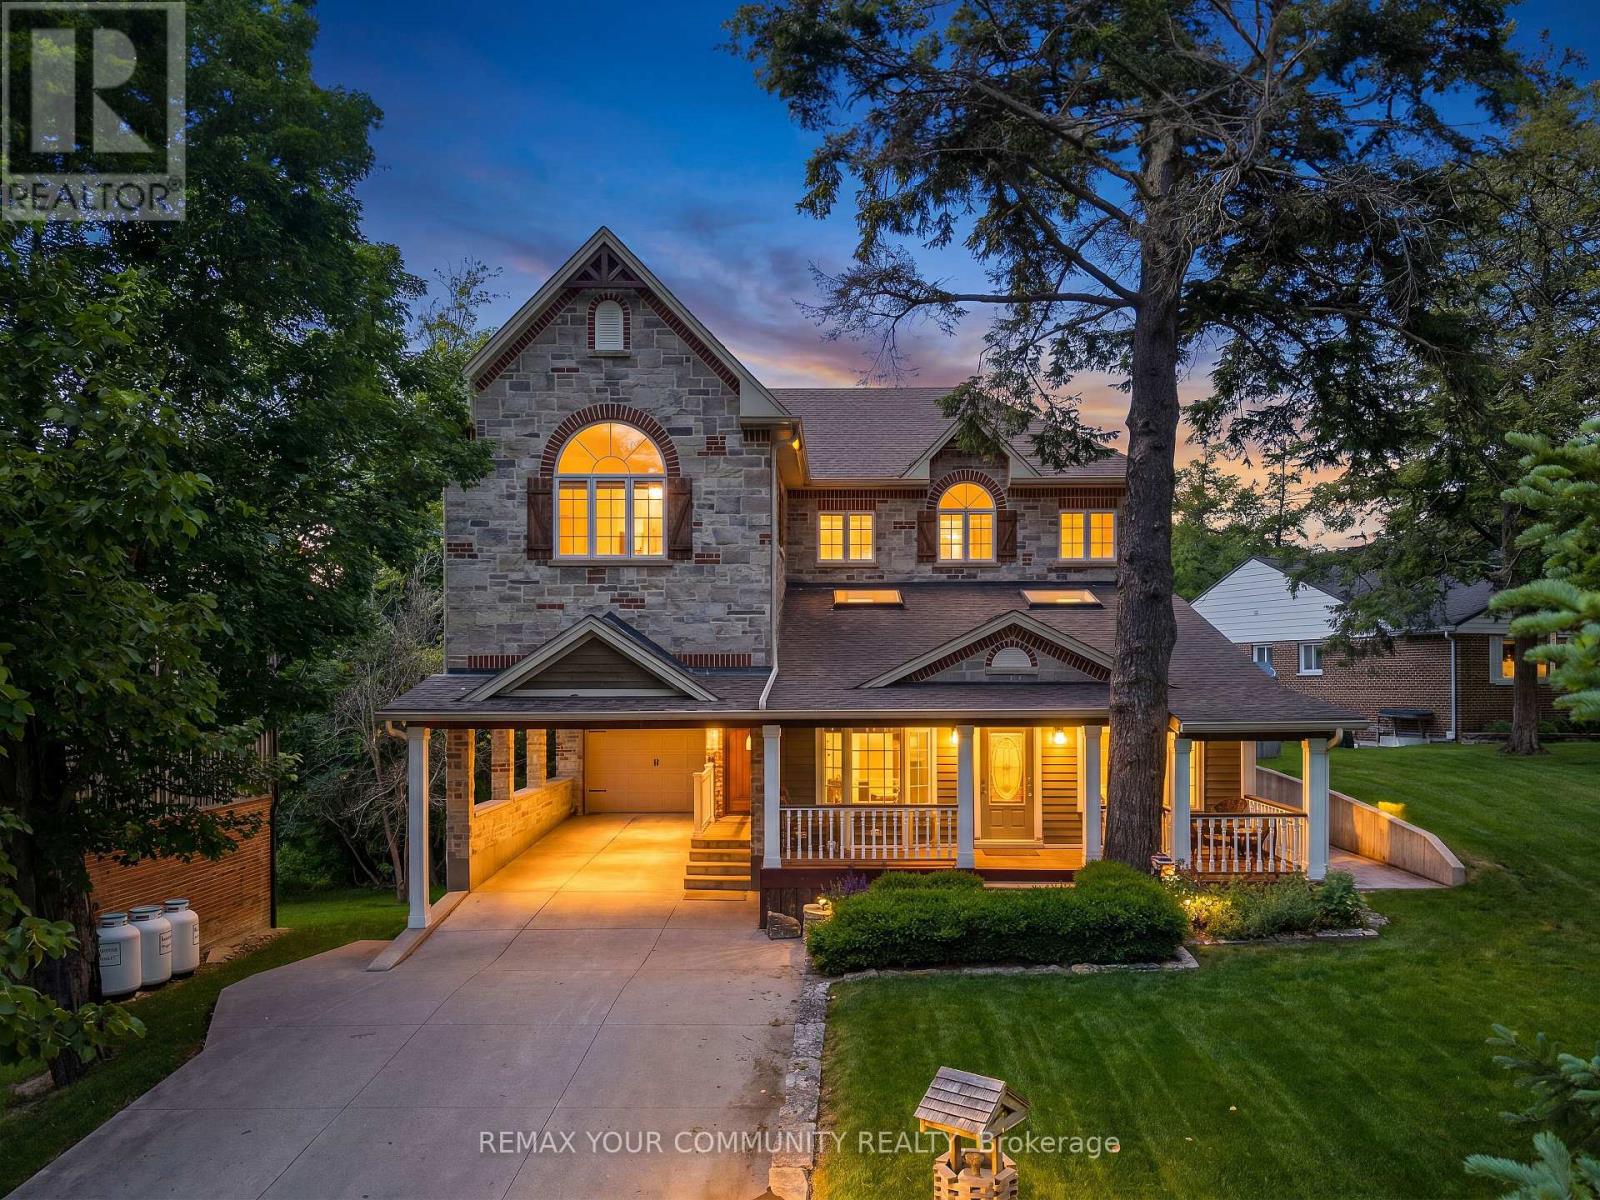
124 Elmpine Trail
King, Ontario
Welcome to 124 Elmpine Trail, a beautifully maintained custom-built home on a private half-acre lot in one of King's most desirable communities.Surrounded by mature trees and greenery, this property offers incredible privacy, space, and a true estate-like setting.Inside, you'll find a bright, functional layout with generous principal rooms, quality finishes, and plenty of natural light. The updated kitchen features quartz countertops, a gas range, and plenty of space for everyday living and entertaining.Spacious bedrooms, a private primary retreat with a 4-piece ensuite, hardwood floors, crown moulding, shutters, and pot lights add to the home's timeless feel.Outside is where this property really stands out - a peaceful half-acre setting with room to entertain, unwind, and enjoy the privacy.Complete with a tandem garage and workshop below, providing added parking, storage, and flexibility, this is a rare opportunity to own a custom-built home in an established King community where space, privacy, and quality come together. (id:49269)
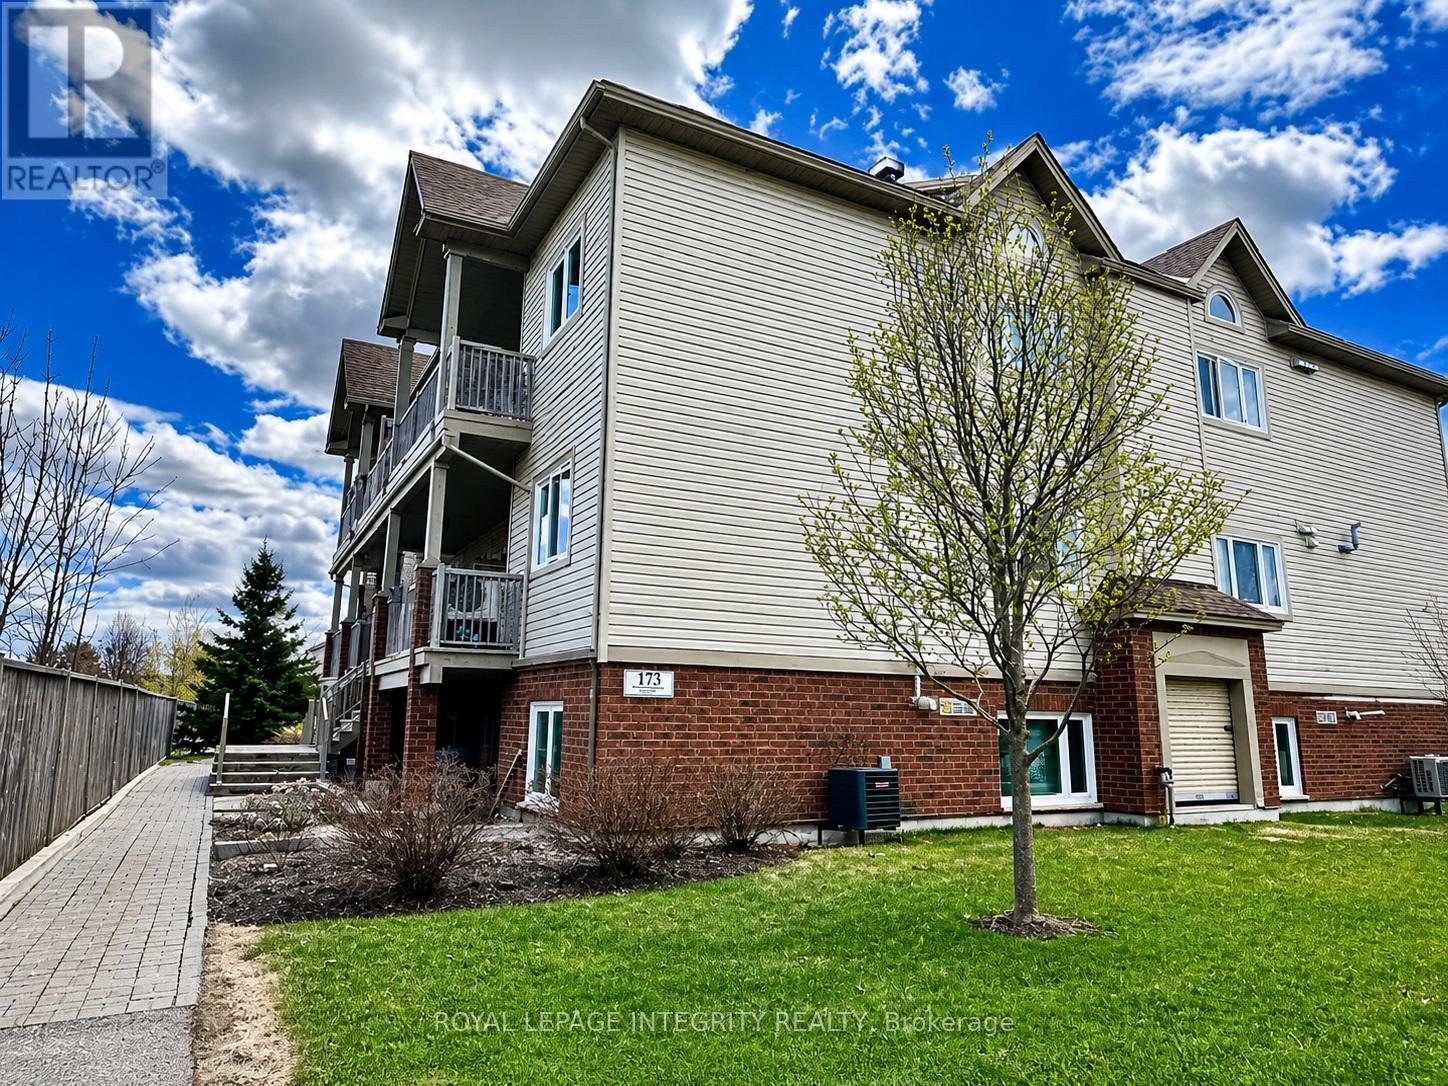
A - 173 Crestway Drive
Ottawa, Ontario
Motivated Seller-Priced to Move! Welcome to maintenance-free living in the heart of Barrhaven East with this turnkey, highly sought-after 2-bedroom, 1-bathroom "Cafe-au-lait" model, perfect for first-time buyers, savvy investors, or downsizers looking for a quick and seamless transition. The motivated seller wants this property sold immediately, offering an incredible opportunity to own a home where every single major big-ticket item has been recently replaced and is 100% fully owned with absolutely no rental fees. Step inside to an airy, open-concept layout featuring brand-new, modern vinyl flooring (2026) throughout, where the kitchen, living, and dining areas flow seamlessly together under a wash of natural light from the newly updated windows (2024). Large patio doors (2024) lead to a spacious terrace perfect for entertaining, complete with a dedicated gas line for your BBQ so you can forget about hauling propane tanks. This worry-free home is packed with premium, fully owned updates including a brand-new Hot Water On-Demand heater (2024), a modern stackable washer and dryer (2024), and a high-efficiency furnace and central A/C unit (2022). Enjoy ultimate convenience with major grocery stores, banks, schools, local parks, trails, and the Movati Gym just minutes away. Don't miss out on this pristine, move-in-ready gem-schedule your viewing today! (Note: Some interior photos have been virtually enhanced and staged). (id:49269)
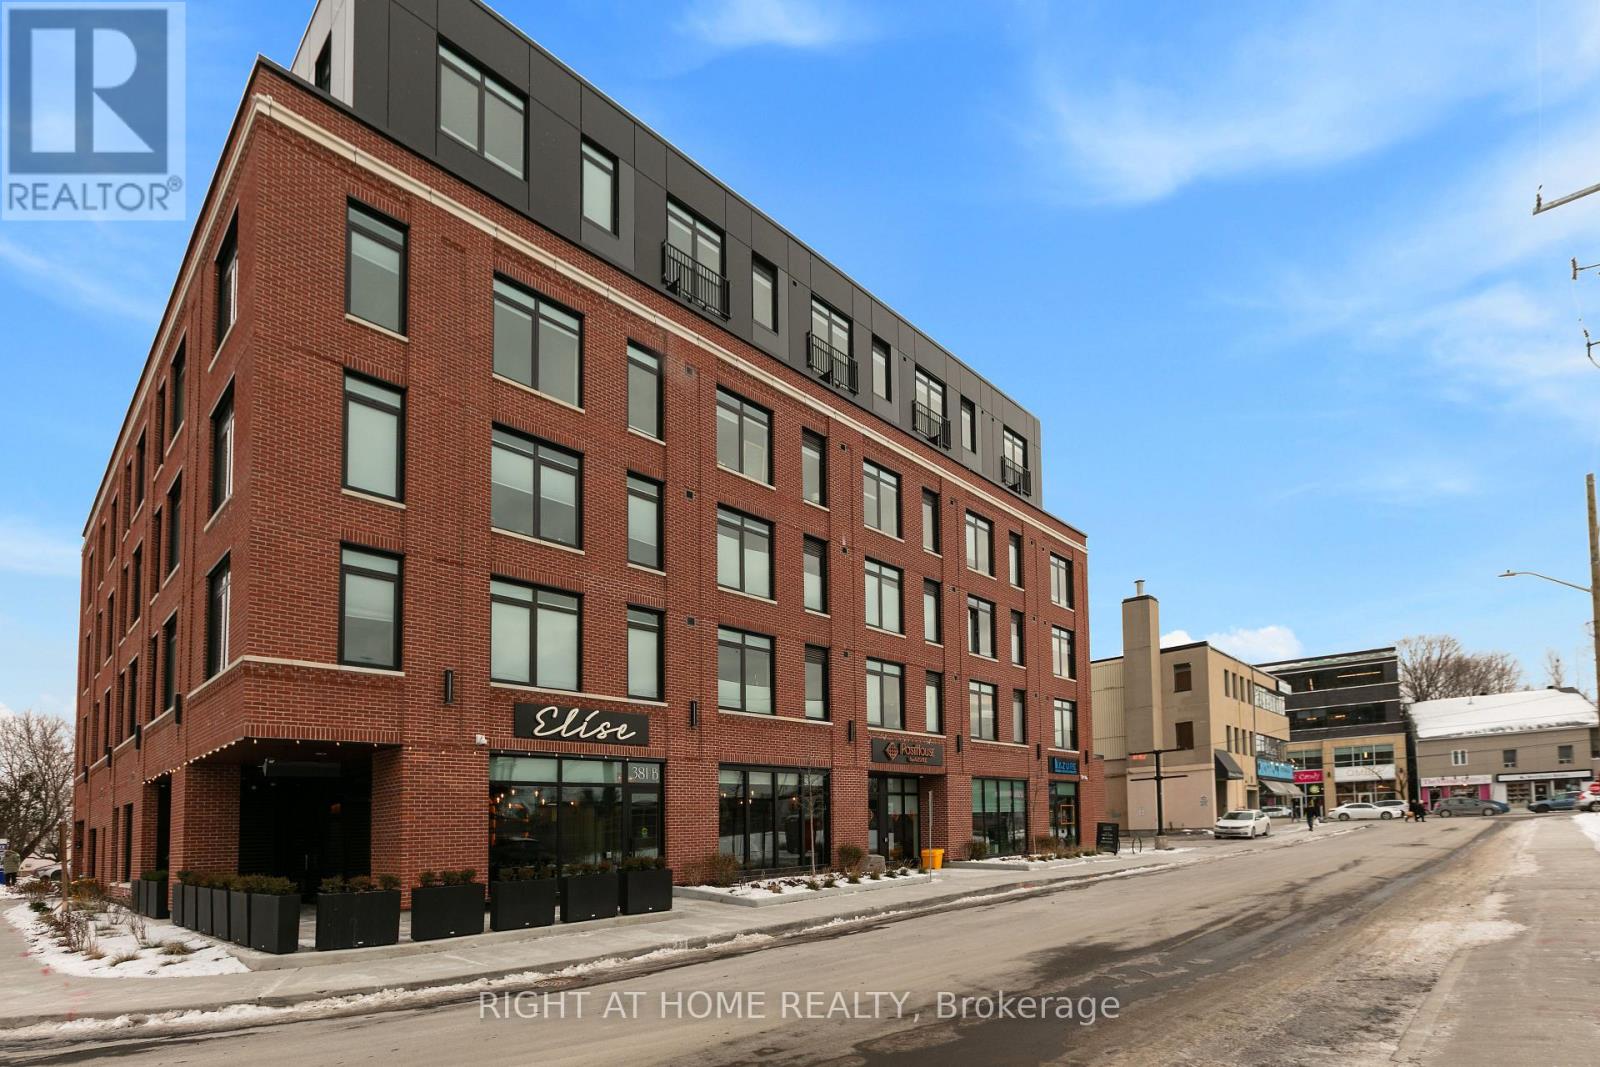
509 - 377 Winona Avenue
Ottawa, Ontario
It doesn't get any better than this! Welcome to PostHouse by Azure, a brand-new boutique low-rise development perfectly located in the heart of Westboro. Step outside your door and enjoy the best of Westboro: local shops, cozy cafés, fine dining, and hidden-gem restaurants, Westboro Beach, w/ newly renovated Pavilion, and miles of Ottawa River pathways. Commuting is effortless with transit along Wellington or Scott, plus quick downtown access via the Kichi Zibi Mikan parkway. PostHouse offers high-quality amenities including secure entry, high-speed elevator, storage lockers & bicycle storage, main-floor retail, a fully-equipped gym, and oversized rooftop patio complete with BBQ station + drop-in yoga classes. This one-bedroom unit is brand-new, never-been-lived-in, with modern features such as the kitchen with stone countertops and full-sized stainless-steel appliances, gorgeous bath with standing shower, and bright, large windows. Each unit features central heat and a/ccontrolled in-suite, in-unit laundry, six appliances and window coverings. Private terraces on select units. Pictures are of model units - features and floor plans may vary. Opportunities like this don't come around often - get in touch with us today to secure your new home in the heart of Westboro. Inquire today about special incentives (id:49269)
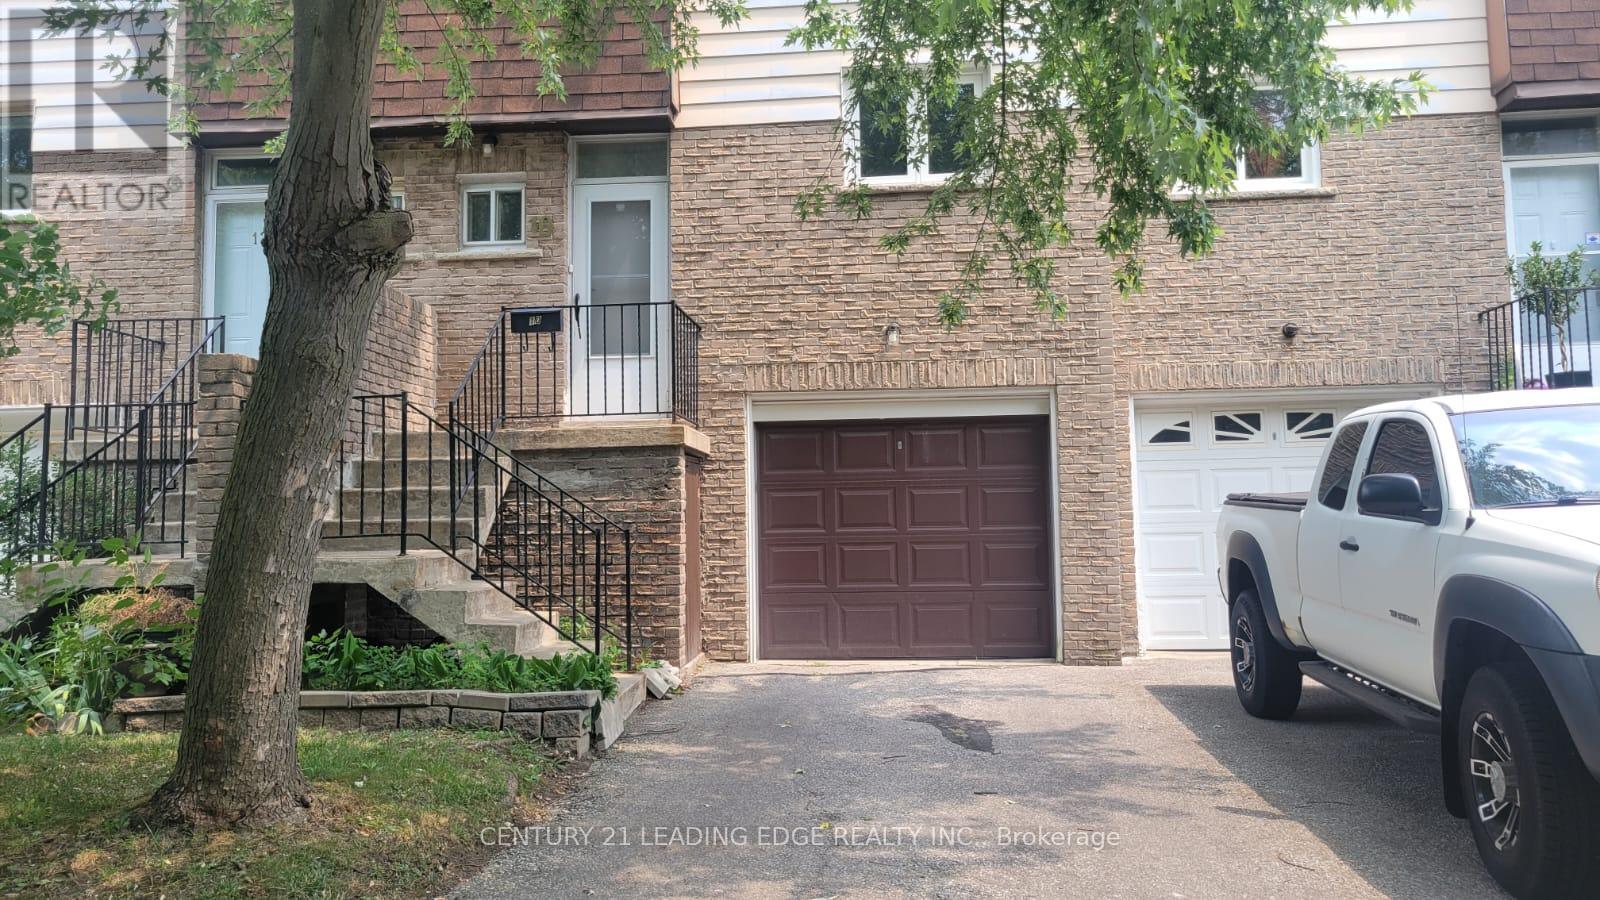
10 - 50 Brookmill Boulevard
Toronto, Ontario
Welcome to Unit 10 at 50 Brookmill Blvd! This beautifully renovated 3+1 bedroom, 3-bathroom townhouse is nestled in a highly sought-after, family-friendly neighbourhood and offers the perfect blend of comfort, style, and convenience.Featuring a bright, spacious layout with a walk-out basement that can serve as a fourth bedroom, home office, or recreation space, this home has been thoughtfully updated throughout. Enjoy a brand-new kitchen with stainless steel appliances, freshly painted interiors, renovated bathrooms, and modern finishes that make this home truly move-in ready.Step outside to your private, fully fenced backyard with direct gate access-ideal for children, pets, gardening, or summer entertaining.Located in an unbeatable location, you're just a short walk to Bridlewood Mall, supermarkets, restaurants, TTC transit, parks, and schools, including Brookmill Boulevard Junior Public School. Scarborough General Hospital is only minutes away, making this an excellent choice for families and healthcare professionals alike.Don't miss this opportunity to own a beautifully updated home in a quiet, safe, and well-established community. Be sure to view the virtual tour for a complete walkthrough! (id:49269)

21 - 1295 Wharf Street
Pickering, Ontario
Lakeside Living at Frenchman's Bay! Welcome to this stunning 2+1 bedroom, 3-bathroom townhouse in one of Pickering's most sought-after waterfront communities. Featuring a bright and spacious open-concept layout, this home is highlighted by soaring vaulted ceilings in the living room and a modern kitchen designed for both everyday living and entertaining. The second floor offers a generously sized bedroom with its own private ensuite bathroom, along with a large den that provides the perfect space for a home office, reading nook, or guest area. The entire third floor is dedicated to an impressive primary retreat, complete with a luxurious 5-piece ensuite and a private walk-out balcony. Every bedroom enjoys access to its own bathroom, providing exceptional comfort and privacy. Residents enjoy access to a community pool and an unbeatable location in a vibrant lakeside neighbourhood. Just steps from the waterfront trails, Frenchman's Bay, and Lake Ontario, and only minutes to the Boardwalk, restaurants, coffee shops, Highway 401, transit, shopping, and parks. A rare opportunity to own in one of Pickering's most desirable lakeside communities, where convenience, recreation, and waterfront living come together. (id:49269)
665 Heritage Trail
Peterborough, Ontario
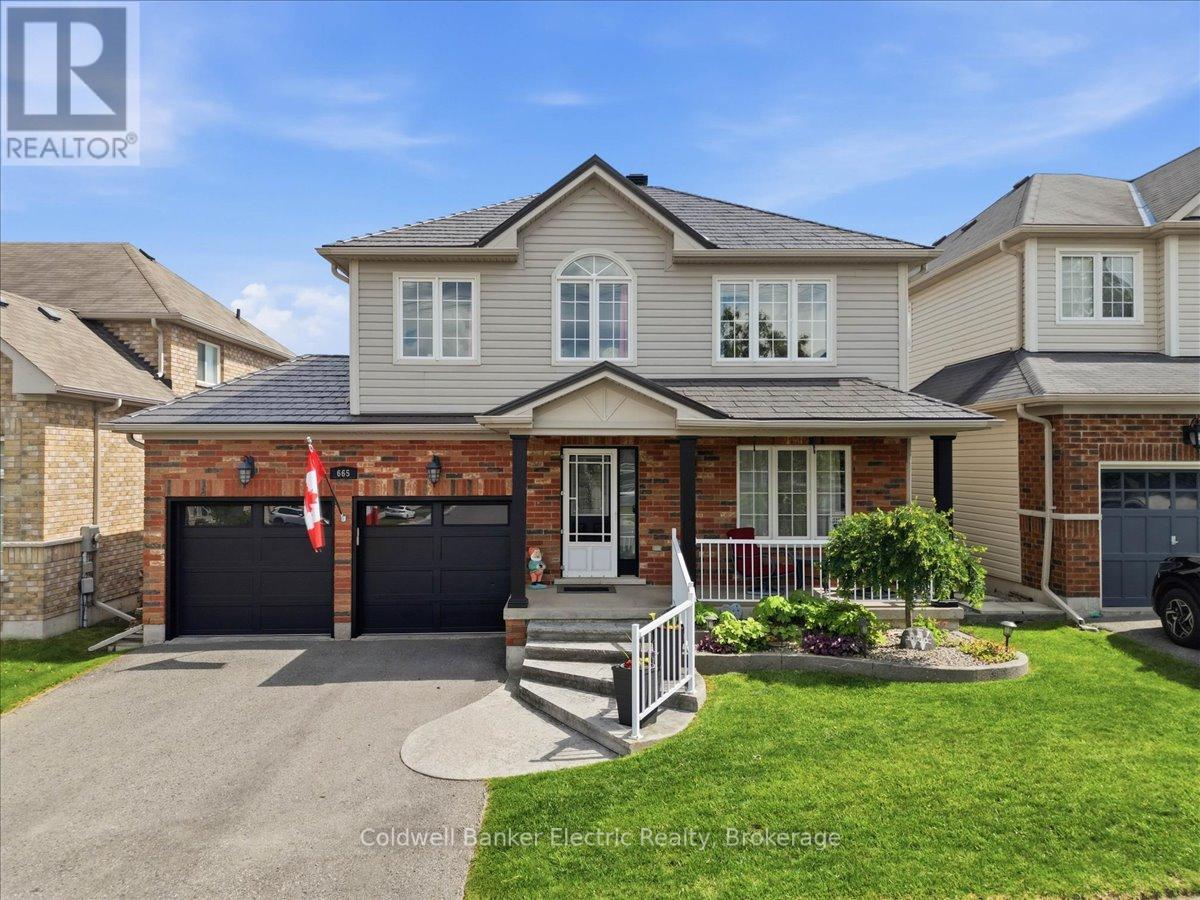
Offered for sale by its original owners, this meticulously maintained brick and vinyl two-storey home is ideally situated in the desirable north end and showcases pride of ownership throughout. Featuring 3+1 bedrooms and four recently updated bathrooms, this spacious family home offers an exceptional blend of comfort, functionality, and style. The bright eat-in kitchen is beautifully appointed with granite countertops, a tiled backsplash, and patio doors leading to a maintenance-free deck-perfect for everyday living and effortless entertaining. A separate formal dining room, gleaming hardwood floors, and an impressive living room with a soaring cathedral ceiling and cozy gas fireplace create warm, inviting spaces for family and guests alike. The spacious primary suite offers a walk-in closet and a private four-piece ensuite complete with a relaxing soaker tub and separate walk-in shower. Convenient main-floor laundry adds to the home's thoughtful design. The fully finished walkout basement expands the living space with a generous family room featuring a rough-in for a gas fireplace, a private office that could easily serve as a fourth bedroom, a three-piece bathroom, and an oversized storage and utility room equipped with a whole-home surge protector. Outside, you'll discover a backyard designed for making memories. Enjoy the attached double-car garage, double paved driveway, durable metal roof, and welcoming covered front porch. The beautifully landscaped, fully fenced yard features maintenance-free decking with a gazebo, a patio with a hot tub, a heated above-ground saltwater pool, and a charming children's clubhouse that perfectly complements the home while doubling as additional storage. This exceptional property has been lovingly cared for from day one and offers everything a growing family could want. Truly move-in ready and an absolute pleasure to show. (id:49269)
84 Bolton And William Street
Kawartha Lakes, Ontario
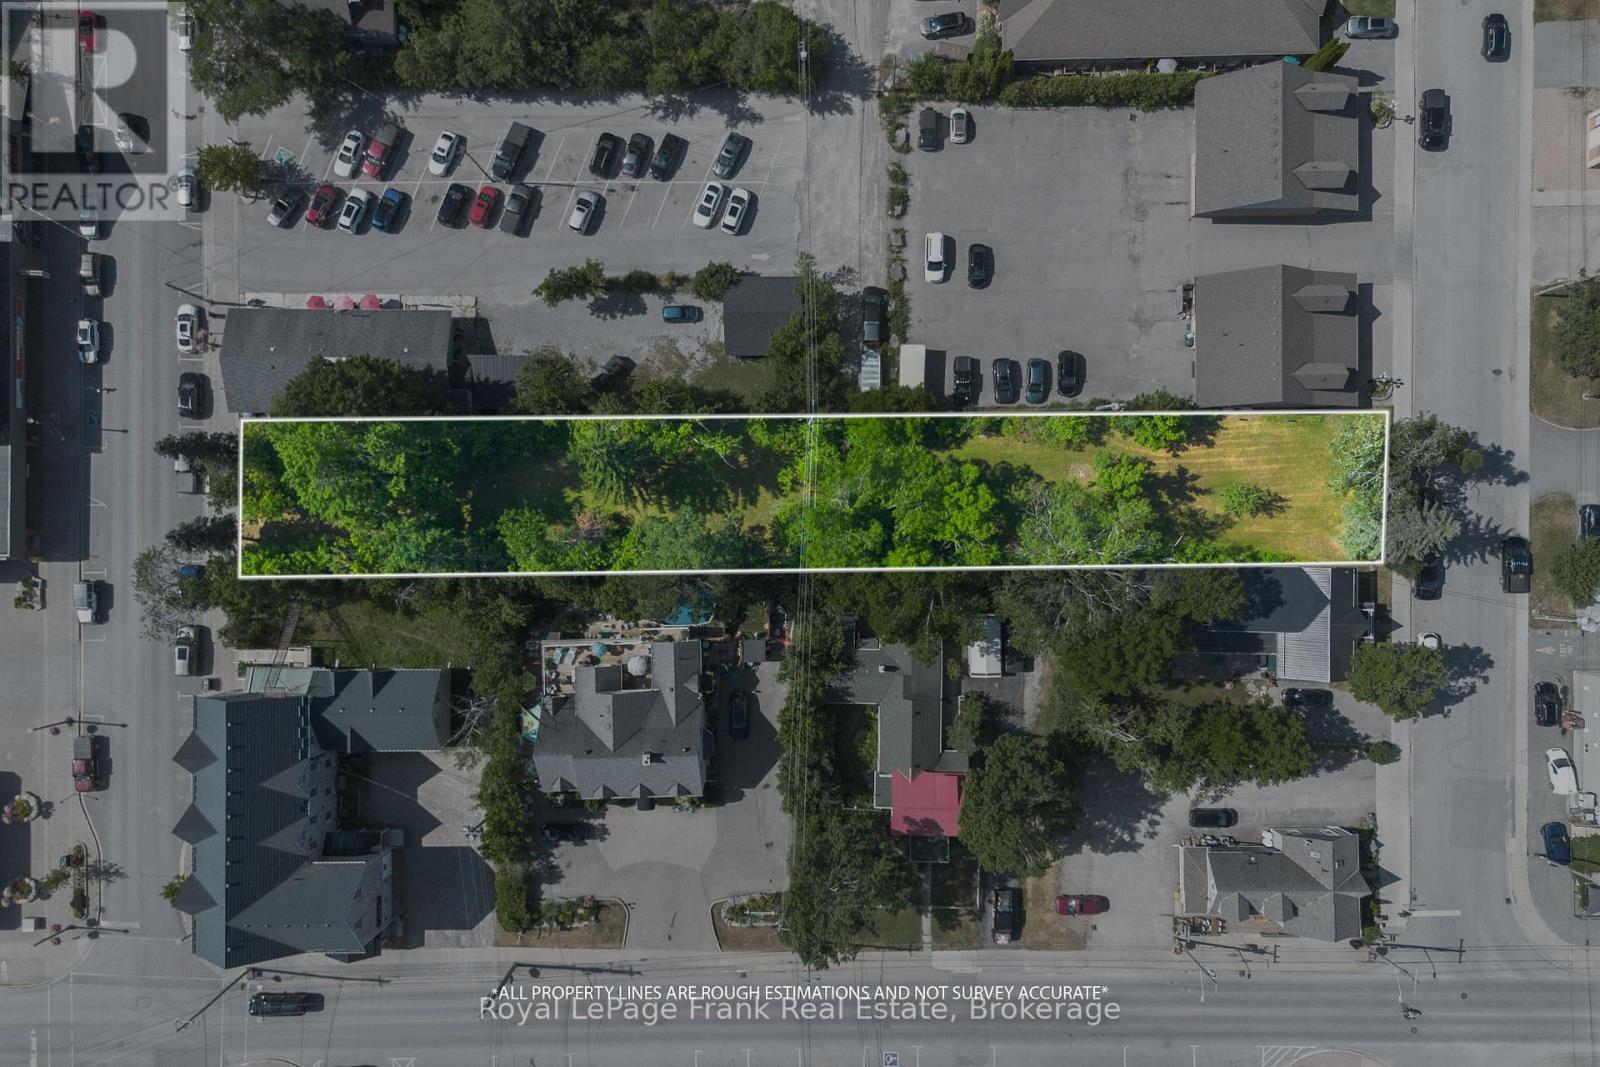
Tremendous opportunity for Development property in the Heart of Bobcaygeon. The property boasts over 1/2 acre fronting on both Bolton Street and William Street. 84 Bolton St. offers C2 Zoning 65.10 ft. frontage 191.97 ft. depth, N/A William St. offers R2 Zoning 58.03 ft. frontage 183.64 ft. depth; back lane road allowance allows for access to the rear of each parcel of land. Envision building multi residential properties with the R2 zoning and Commercial space with rental apartments above or behind the appropriate permits from the City of Kawartha Lakes. Bobcaygeon is a growing dynamic community with this being one of two vacant lots on Bolton Street, which is the main street running through Bobcaygeon. This is a rare opportunity to own a piece of downtown. Steps from Sturgeon and Pigeon Lake, boat launches and a multi million dollar new park with sand beach and waterfront docks and Pavillion. Under documents outline the uses permitted for this unique combination of C2 and R2 zoning. HST IN ADDITION TO. Also listed as Commercial, see MLS #: x13157812 (id:49269)
84 Bolton And William Street
Kawartha Lakes, Ontario
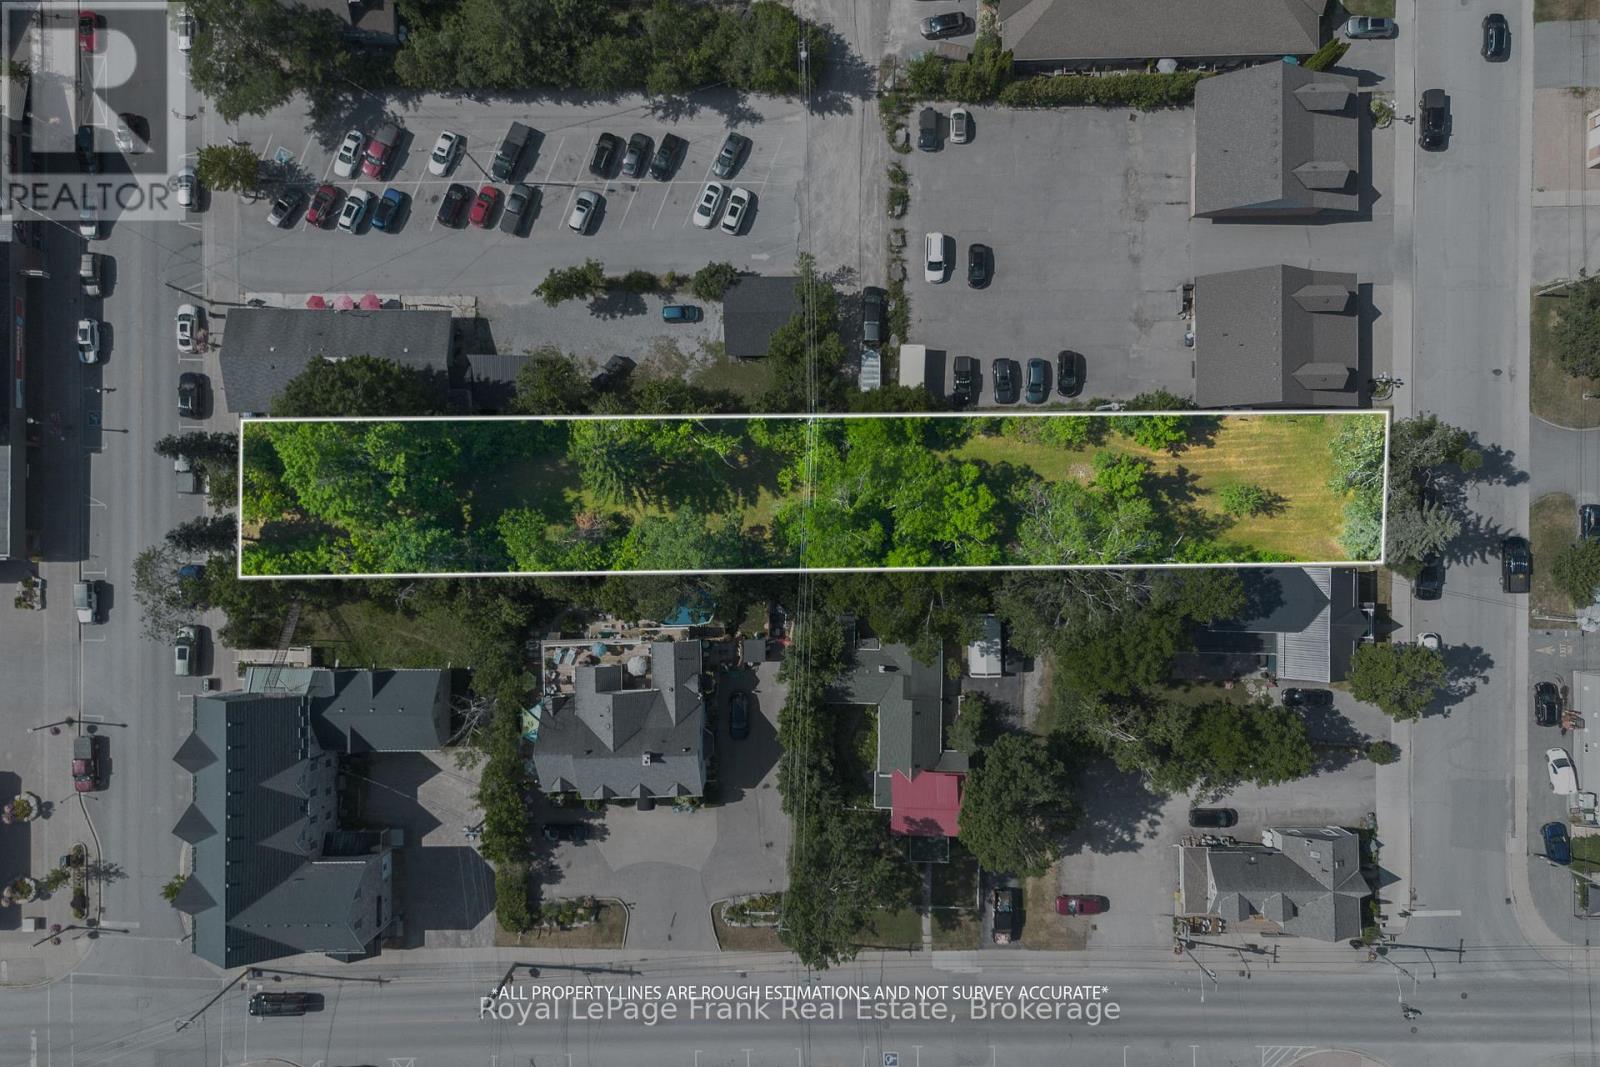
Tremendous opportunity for Development property in the Heart of Bobcaygeon. The property boasts over 1/2 acre fronting on both Bolton Street and William Street. 84 Bolton St. offers C2 Zoning 65.10 ft. frontage 191.97 ft. depth, N/A William St. offers R2 Zoning 58.03 ft. frontage 183.64 ft. depth; back lane road allowance allows for access to the rear of each parcel of land. Envision building multi residential properties with the R2 zoning and Commercial space with rental apartments above or behind the appropriate permits from the City of Kawartha Lakes. Bobcaygeon is a growing dynamic community with this being one of two vacant lots on Bolton Street, which is the main street running through Bobcaygeon. This is a rare opportunity to own a piece of downtown. Steps from Sturgeon and Pigeon Lake, boat launches and a multi million dollar new park with sand beach and waterfront docks and Pavillion. Under documents outline the uses permitted for this unique combination of C2 and R2 zoning. HST IN ADDITION TO. Also listed as Residential, see MLS #: x13157828 (id:49269)
Ph4101 - 95 Mcmahon Drive
Toronto, Ontario
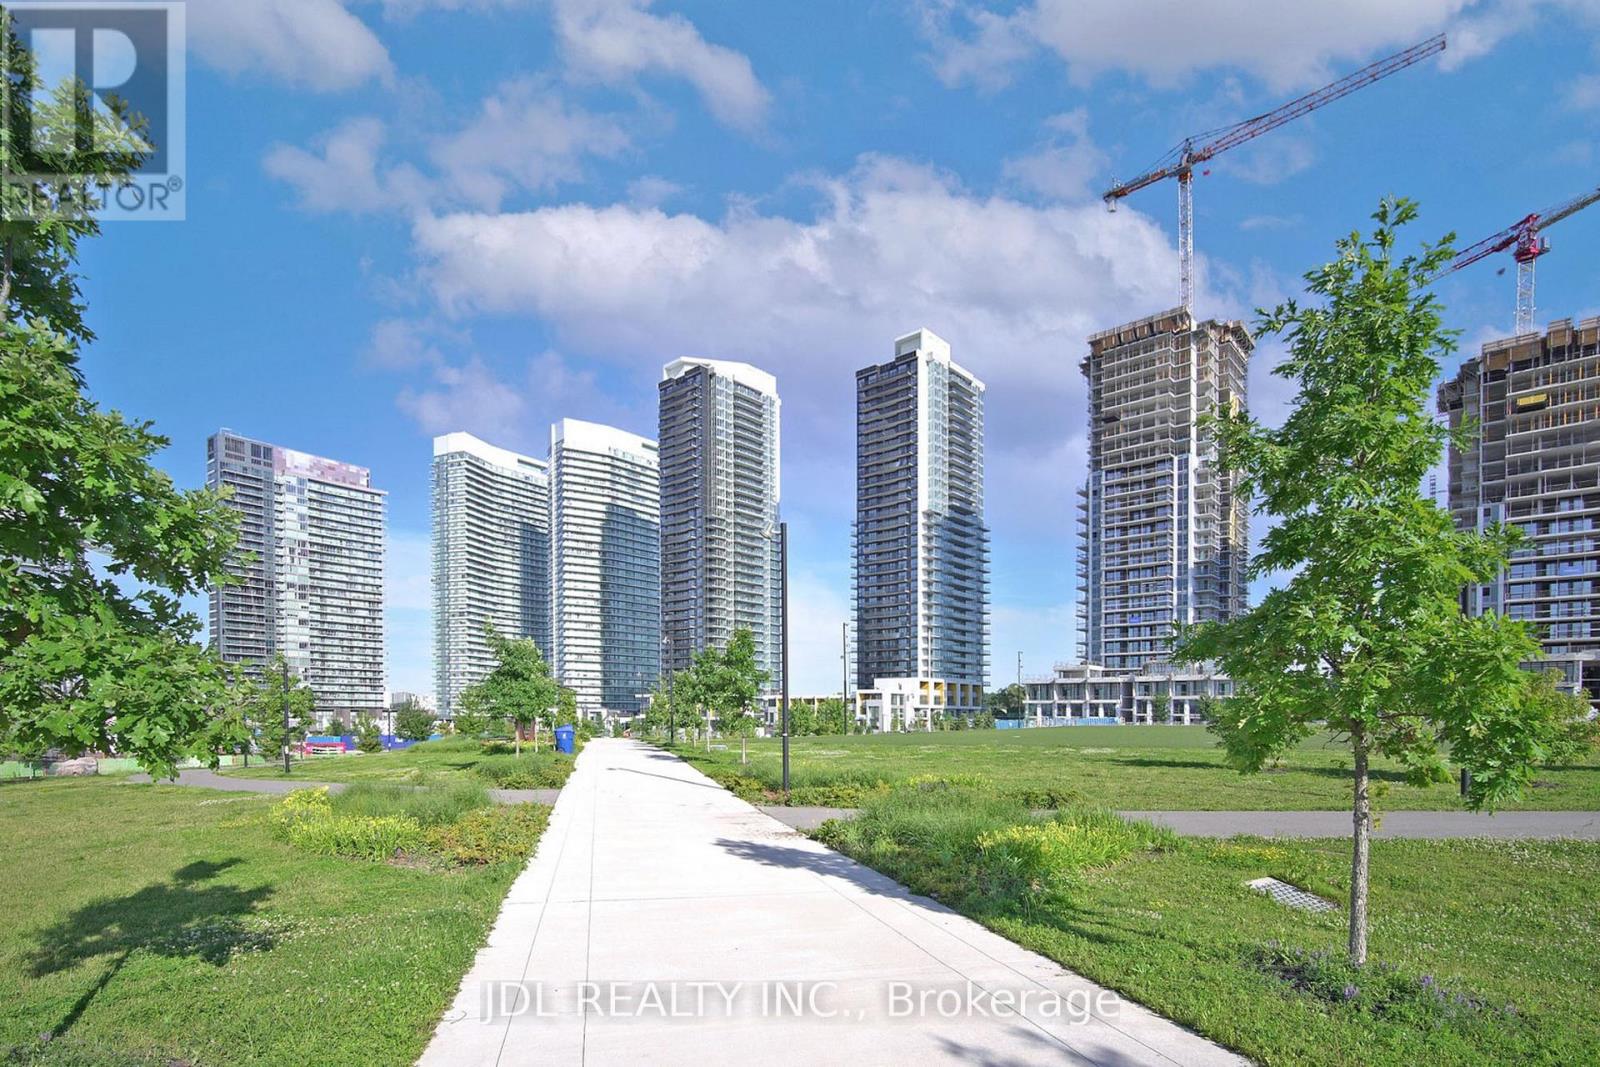
Bright, spacious, practical layout 2 br 2 bath high floor with large balcony, not facing construction site, facing unit at the seasons limited upper house series by concord in North York. Unit come with 1 parking spot and 1 locker. Super convenient location for who drive and take public transit. Easy access to Hwy 401 & 404, steps to Bessarion & Leslie Subway Stations, Oriole Go Train, Woodsy Park, Ikea, Can. Tire retails, coffee shops and fast food restaurant. (id:49269)

930 Marshall Road
Tiny, Ontario
Welcome to a place where life slows down, mornings begin with peaceful country views, and evenings end with breathtaking sunsets over open farmland. Thoughtfully transformed into a turnkey lifestyle retreat, this custom-renovated home blends exceptional craftsmanship, timeless design, & everyday comfort. Surrounded by beautiful landscaping and picturesque rural scenery, it offers the perfect balance of luxury, tranquility, & space to simply enjoy life. Every aspect of the home's transformation was completed with meticulous attention to detail, creating a space that feels both refined & welcoming. Designed for effortless living and entertaining, the heart of the home is a custom kitchen featuring professional-grade appliances, quartz counters, an oversized island, custom cabinetry & a butler's pantry for addn'l storage & prep. The thoughtfully designed laundry room includes custom built-ins, folding counters & a convenient dog wash station. The great room addition is filled with natural light from a dramatic wall of windows, showcasing spectacular sunsets throughout the year, while an architectural stone fireplace creates a warm gathering space for family and friends. The private primary suite offers direct access to its own deck, a custom walk-in closet and a spa-inspired ensuite w/heated floors, dual vanities & a walk-in shower w/heated bench & refined tile work. The finished lower level offers two additional bedrooms, a beautifully finished bathroom featuring a curved walk-in shower & heated herringbone floors, a spacious games room & a flexible media or living space with a striking brick feature wall & fireplace. More than a beautifully renovated home, this is a place where family and friends naturally gather, weekends are spent enjoying the outdoors, and everyday life feels more relaxed. Simply unpack and enjoy the comfort, natural beauty, and peaceful lifestyle this exceptional country property offers. (id:49269)
12 Fairholme Drive
South Dundas, Ontario
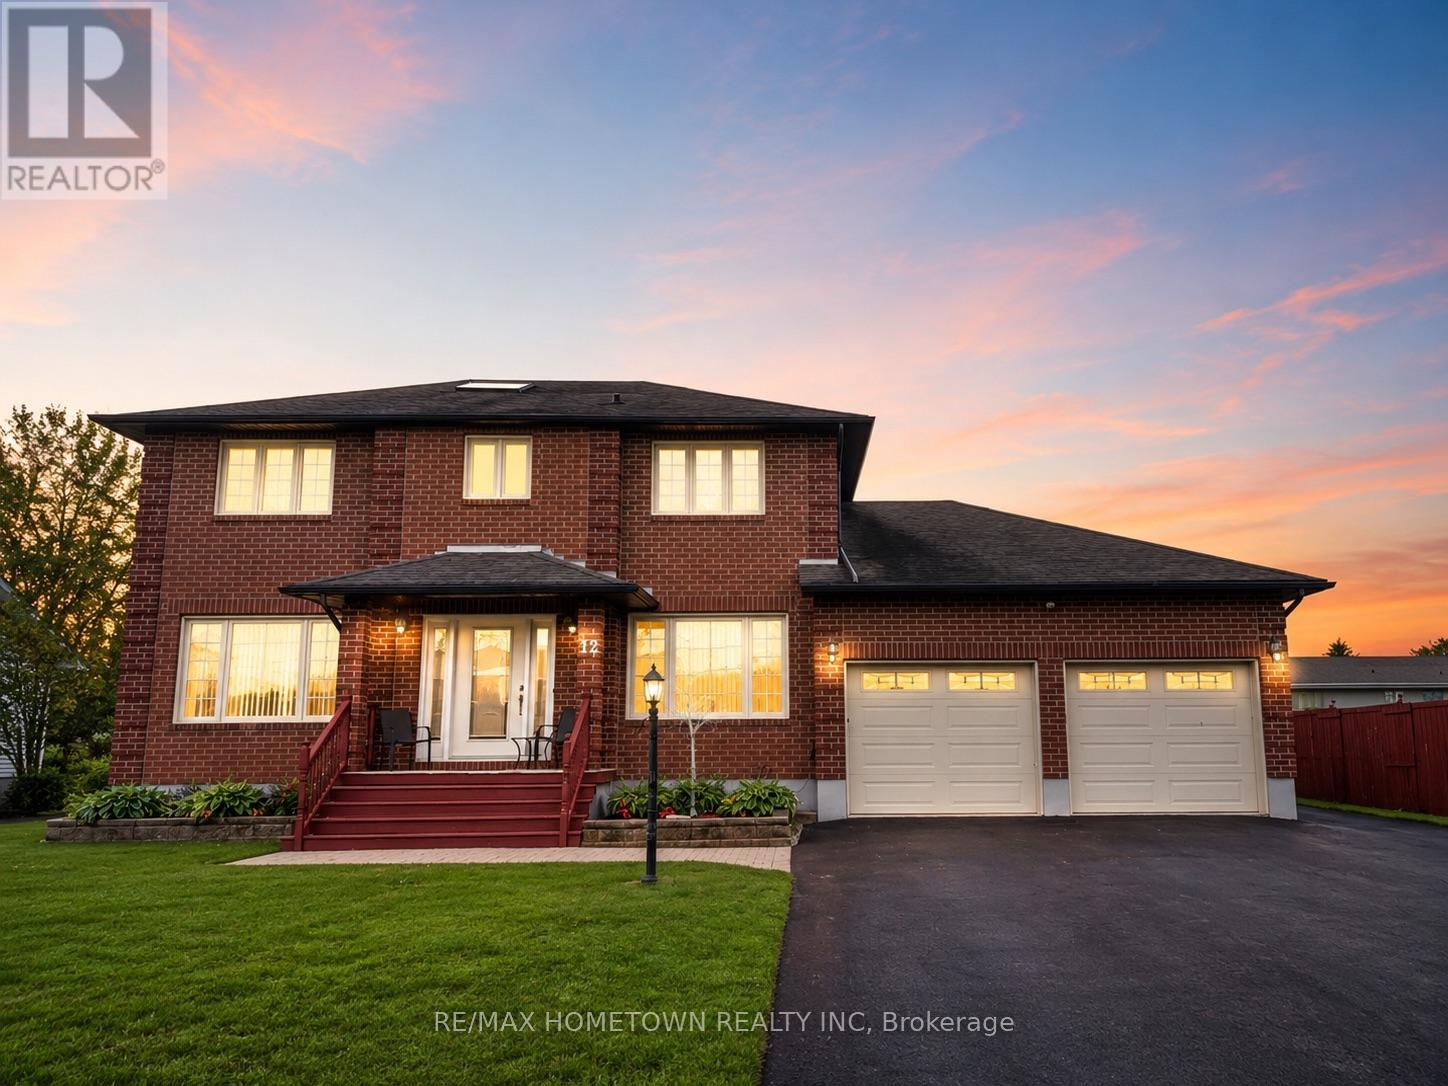
Welcome to 12 Fairholme Drive, where timeless elegance meets everyday family living in one of Morrisburg's most desirable neighbourhoods. Just a short stroll from the scenic St. Lawrence River, this beautifully maintained two-storey brick home offers exceptional space, comfort, and functionality.Featuring 4+1 bedrooms and 4 bathrooms, this home is perfectly designed for growing families. The main floor welcomes you with a bright formal living and dining room highlighted by beautiful maple hardwood flooring. The spacious kitchen overlooks the inviting family room, creating the perfect space for everyday living and entertaining. A convenient powder room completes the main level.Upstairs, you'll find four generously sized bedrooms, including a spacious primary suite with a private ensuite featuring a relaxing soaker tub. The additional bedrooms are bright and versatile, while the main bathroom offers the added luxury of a steam shower. The fully finished lower level provides even more living space with a large recreation room, fitness area, ample storage, a fifth bedroom, and a full bathroom-ideal for guests, teenagers, extended family, or a home office.Step outside to your own private backyard retreat. Set on a rare double lot, the property backs onto a tranquil creek flowing into the St. Lawrence River and is surrounded by mature apple and birch trees. The back lot features a garden shed and is accessible by a public walkway adjacent to the property. Additional highlights include an attached double-car garage, a rebuilt rear deck (2024), new furnace and central air conditioning (2023), and an unbeatable location close to parks, schools, shopping, and all of Morrisburg's amenities. An exceptional opportunity to own a spacious family home on a one-of-a-kind lot that offers the perfect balance of privacy, convenience, and natural beauty. Floor plans available in attachments. (id:49269)
847 Iron Mine Road N
Lanark Highlands, Ontario
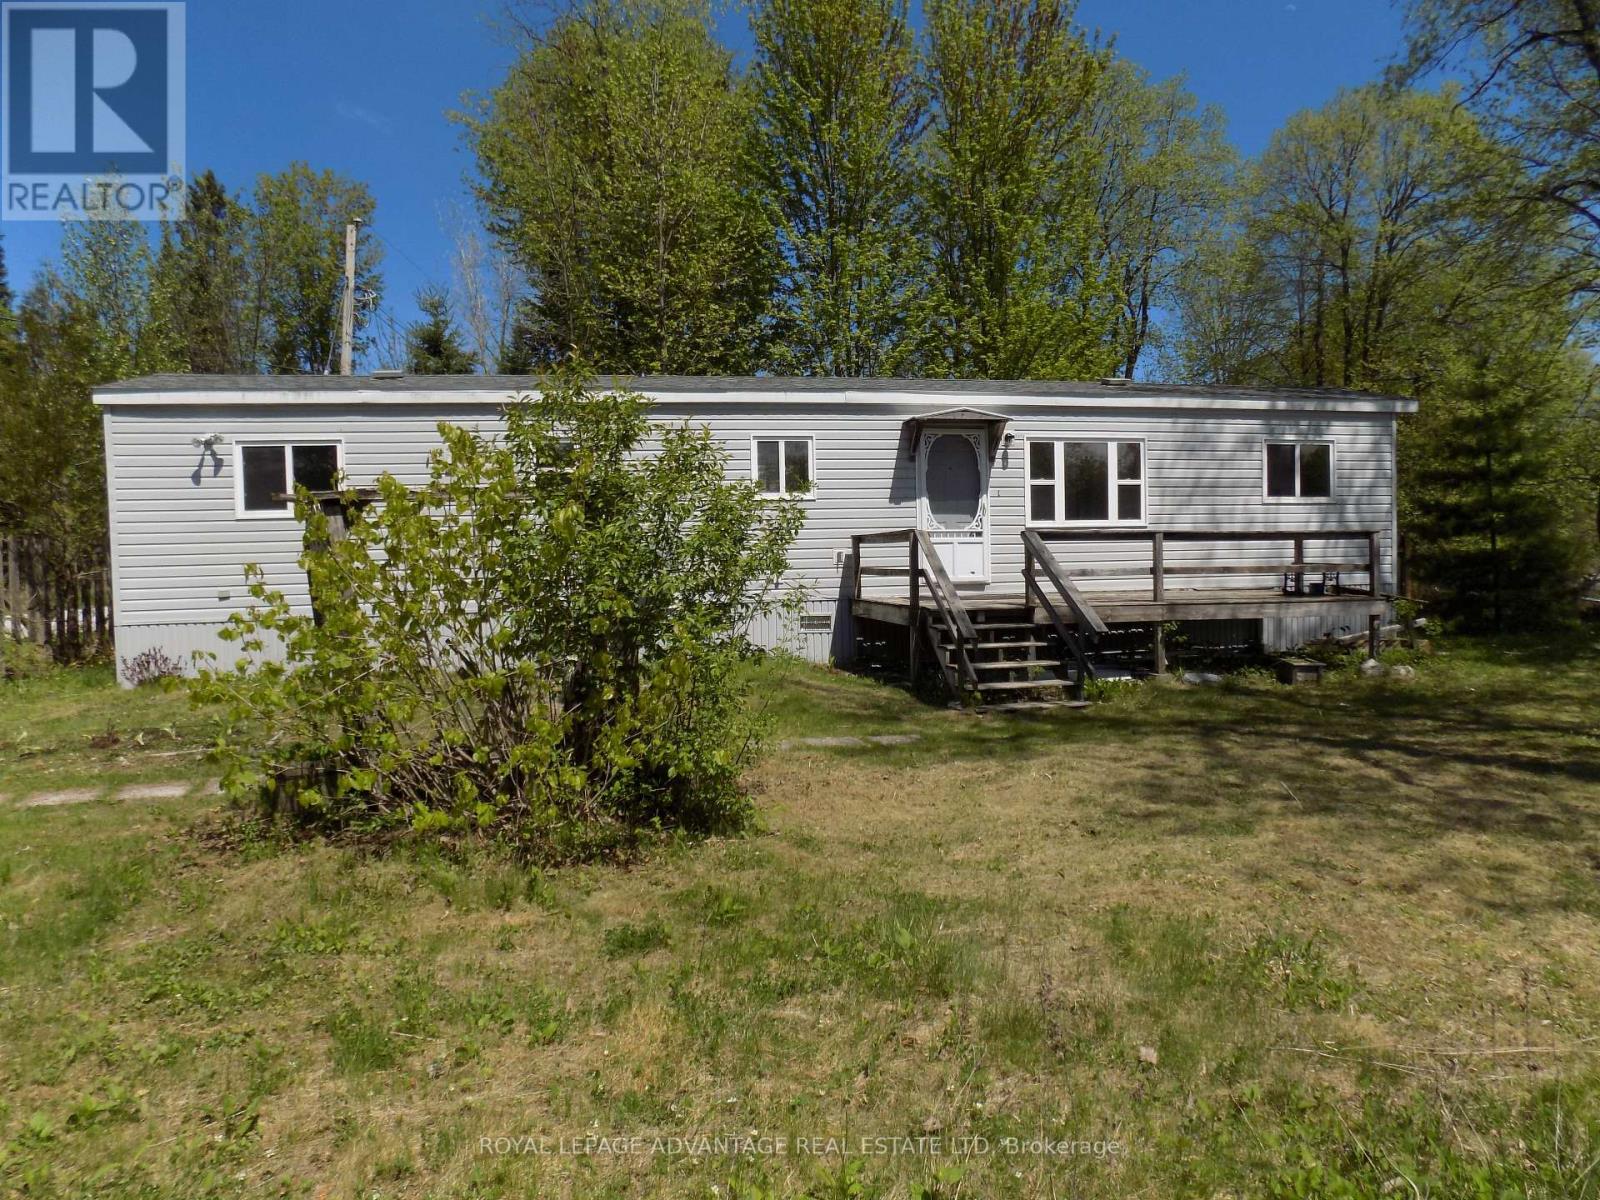
Easy care mobile home on the banks of the Mississippi River 142 feet of water front. Move in and live all year or use as a Summer Cottage retreat ,Paddle or Canoe down the river for miles, Great Swimming and Fishing ,Golf near by, As well as a general Store near by at McDonald's Corners. This mobile has been totally renovated, Two beds, and much more, New shingled roof in 2025, Short 20 minute drive to Heritage Perth, This property boasts a picturesque view of the water and two steel bridges. (id:49269)