
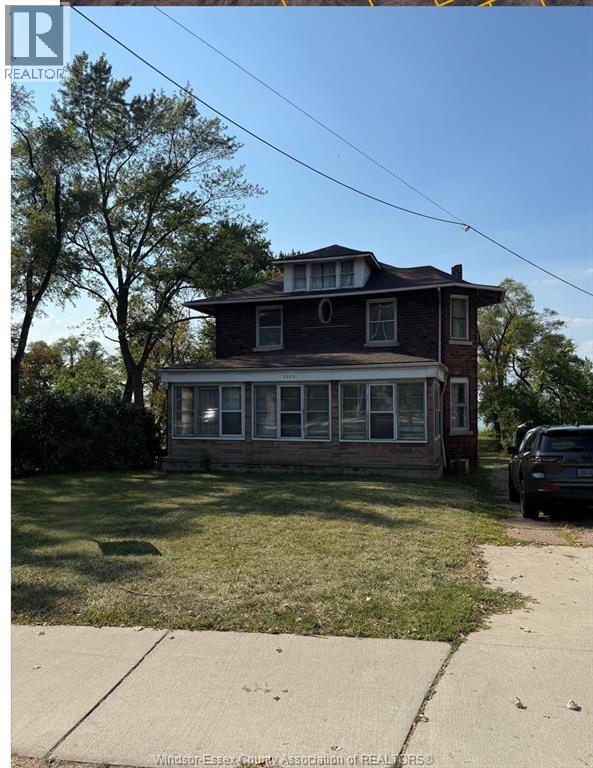
3026 Sandwich Street
Windsor, Ontario
Fabulous location with views of the Detroit river and backing onto City park with sandy beach and dock. Potential to build an ADU behind the current existing 2 sty, which has a RD3.1 zoning with the following permitted uses: double duplex dwelling, duplex dwelling ,lodging house, multiple dwelling, religious residence, residential care facility, semi-detached dwelling, single unit dwelling, townhome dwelling. Located in the Sandwich Town district, a Short Walk to the U of W, last used as a student rental home with 5 bedrms, 2.5 baths, Grade Entrance to a mostly finished basement and rear parking for multiple cars. (id:49269)
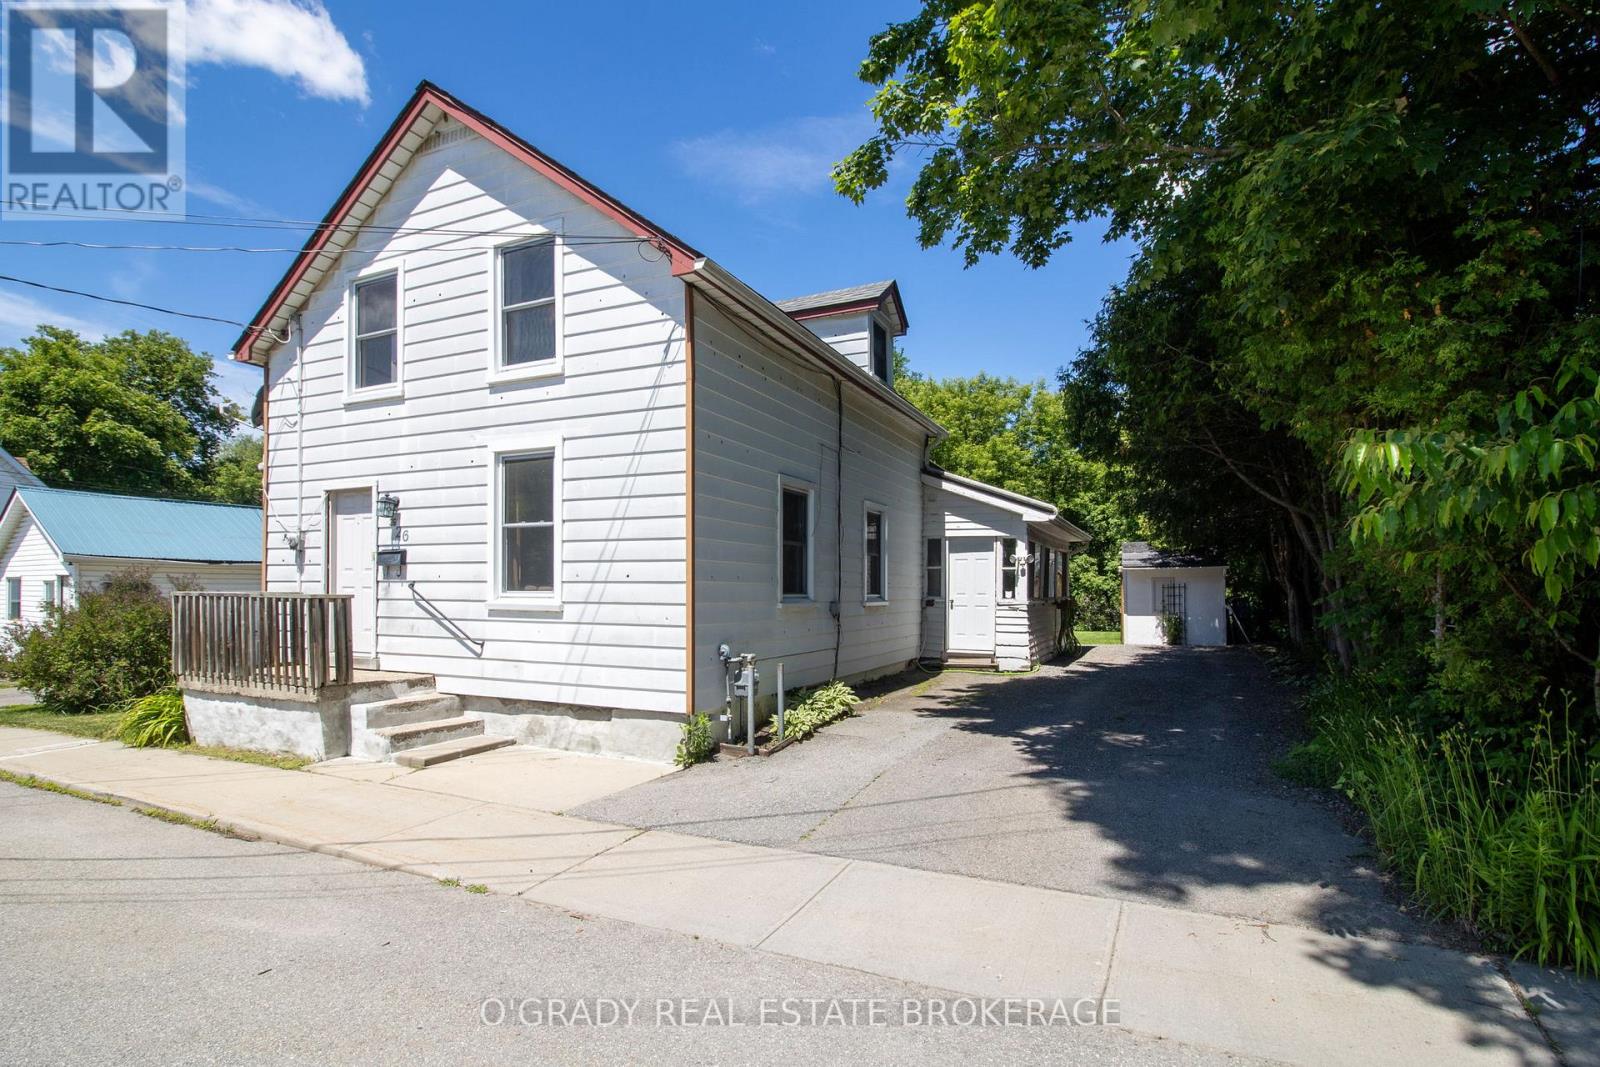
26 Delhi Street
Brockville, Ontario
Located on a quiet downtown street with no through traffic, 26 Delhi Street is within walking distance of shops, restaurants, parks, and the Brock Trail. The backyard offers a surprising amount of privacy, with mature trees, a creek along the rear of the property, and fencing and hedges creating a peaceful outdoor space. Inside, the home feels bright and spacious with a practical layout that's easy to live in. The large eat-in kitchen opens to the living and dining areas, where hardwood floors add warmth and character. Large windows bring in plenty of natural light throughout the main living spaces. Over the years, the home has seen a number of important updates, including most windows, the furnace, central air conditioning, the upstairs bathroom, and the electrical panel, giving buyers added peace of mind. A great opportunity at an affordable price point. (id:49269)
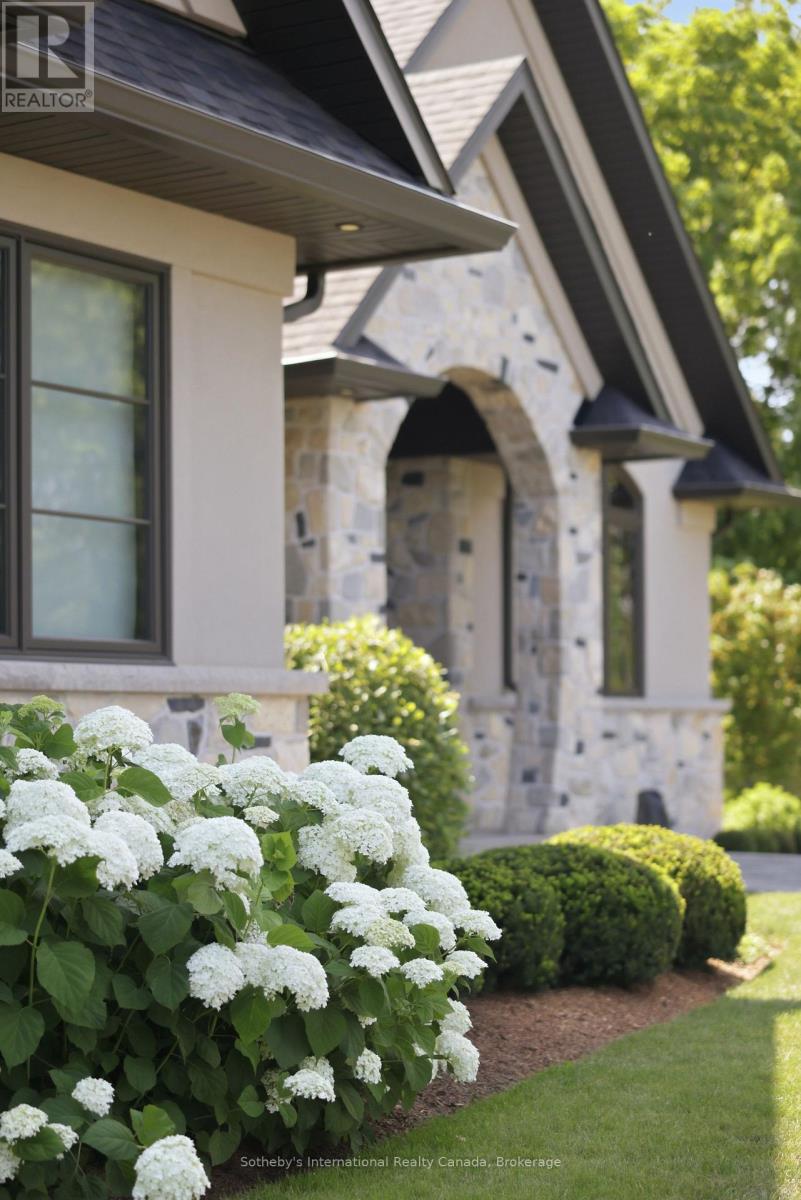
1621 Moser Young Road
Wellesley, Ontario
Inspired by the timeless elegance of the Italian countryside, this extraordinary Tuscan-inspired bungalow estate is privately nestled on 13+ picturesque acres in the heart of Wellesley Township, just 10 minutes from Waterloo Custom built in 2019, this remarkable 5900+sq. ft. residence masterfully blends old-world architecture with today's finest luxury finishes, innovative technology and exceptional craftsmanship. Inside, soaring 10-foot ceilings, heated floors, premium finishes and abundant natural light create warm, inviting living spaces. A chef-inspired kitchen featuring Sub-Zero, Bosch and Miele appliances flows seamlessly into elegant entertaining areas. A true signature feature is the 2,600+ sq. ft. heated Car & Sports Gallery attached directly to the home, accommodating approximately 12 vehicles-an extraordinary opportunity for collectors, enthusiasts or hobbyists. The heated triple-car garage with EV rough-in provides space for three additional vehicles, while the expansive driveway accommodates 50+ vehicles, making the property ideal for entertaining on any scale. Designed for year-round enjoyment, the 800+ sq. ft. indoor swim spa is heated by the geothermal system and features its own dedicated climate-controlled environment. Outdoors, the covered living area offers retractable screens, overhead heaters, a built-in kitchen, BBQ and fireplace overlooking professionally landscaped grounds. A beautifully restored 42' & 240' heritage chicken coop adds character and endless possibilities. Engineered for exceptional comfort and efficiency, the home features geothermal heating and cooling, heated floors throughout, 400-amp electrical service with an automatic transfer switch for a future generator, smart home automation, Sonos audio, fibre optic internet, retractable central vacuum, reverse osmosis water filtration, premium water treatment systems & countless custom upgrades. A rare offering where Tuscan inspiration meets modern luxury, privacy and functionality (id:49269)
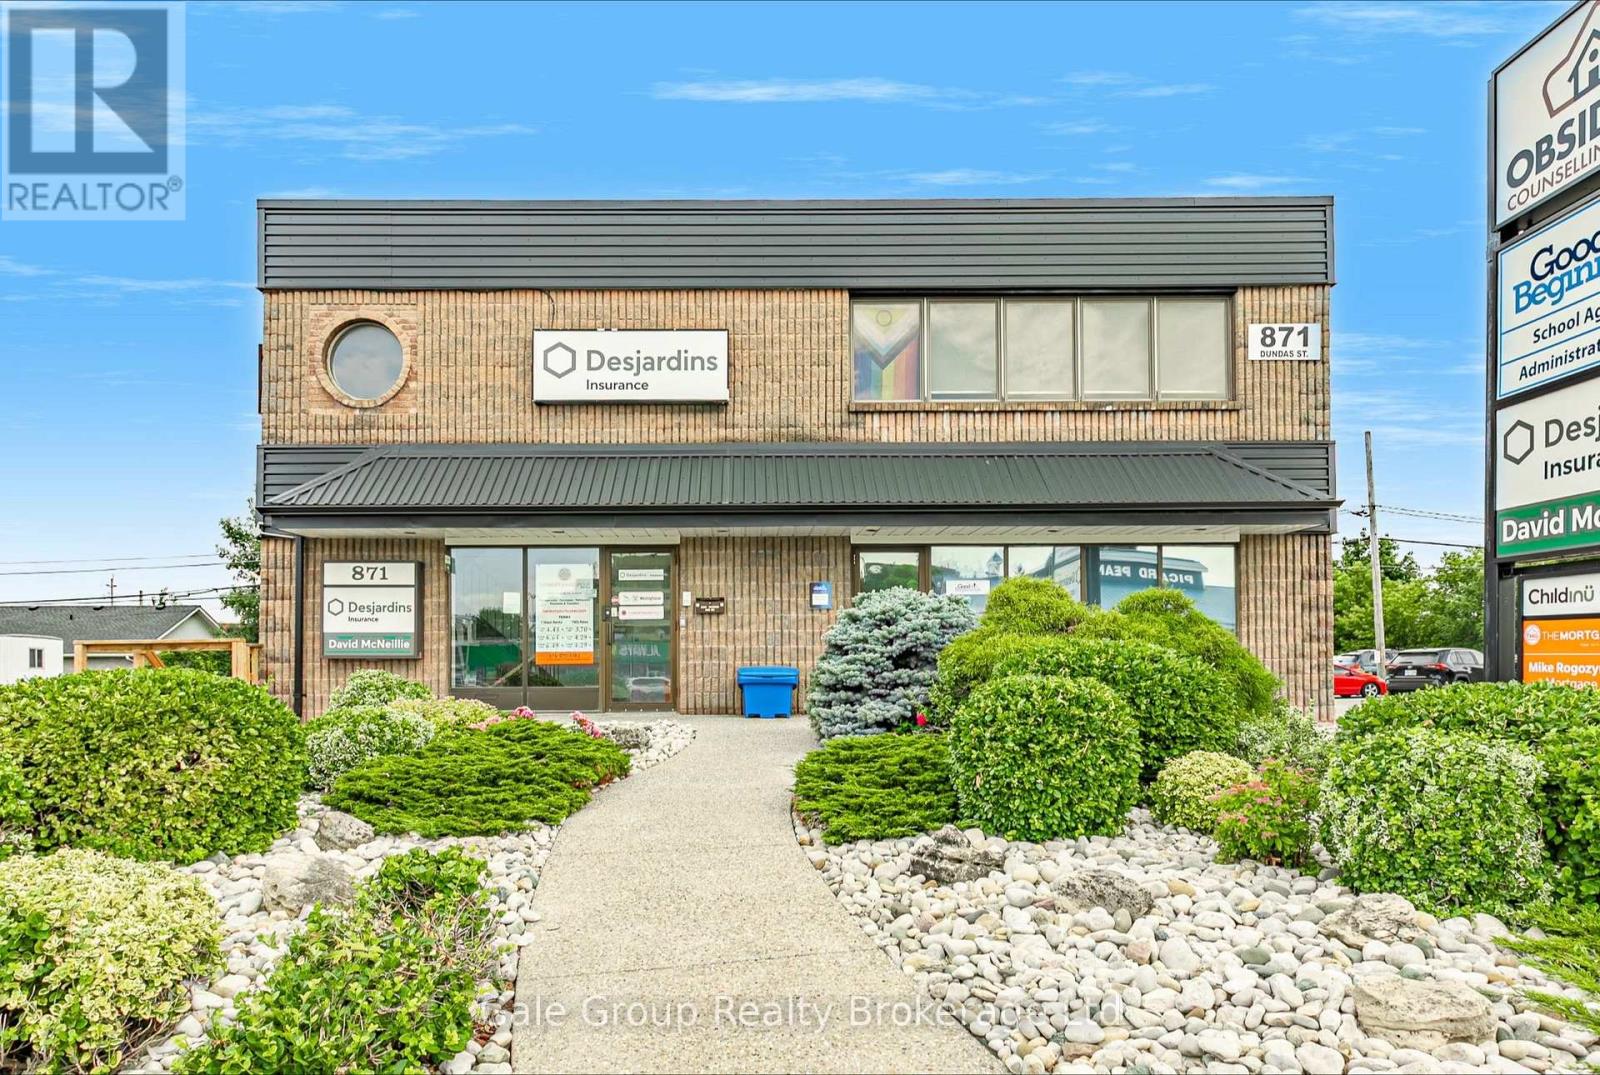
Lower 1 - 871 Dundas Street W
Woodstock, Ontario
A great location for your business can make all the difference. Located on one of Woodstock's busiest commercial corridors, this prime lease opportunity offers exceptional exposure along Dundas Street. Directly across from Food Basics and backing onto Gateway Casinos Woodstock, the property benefits from steady daily traffic and a well-established commercial setting. With quick access to Highways 401 and 403, this is an ideal location for businesses looking to maximize their presence in a high-profile area. TMI is $10.17/sqft. (id:49269)
1276 9th Line
Beckwith, Ontario
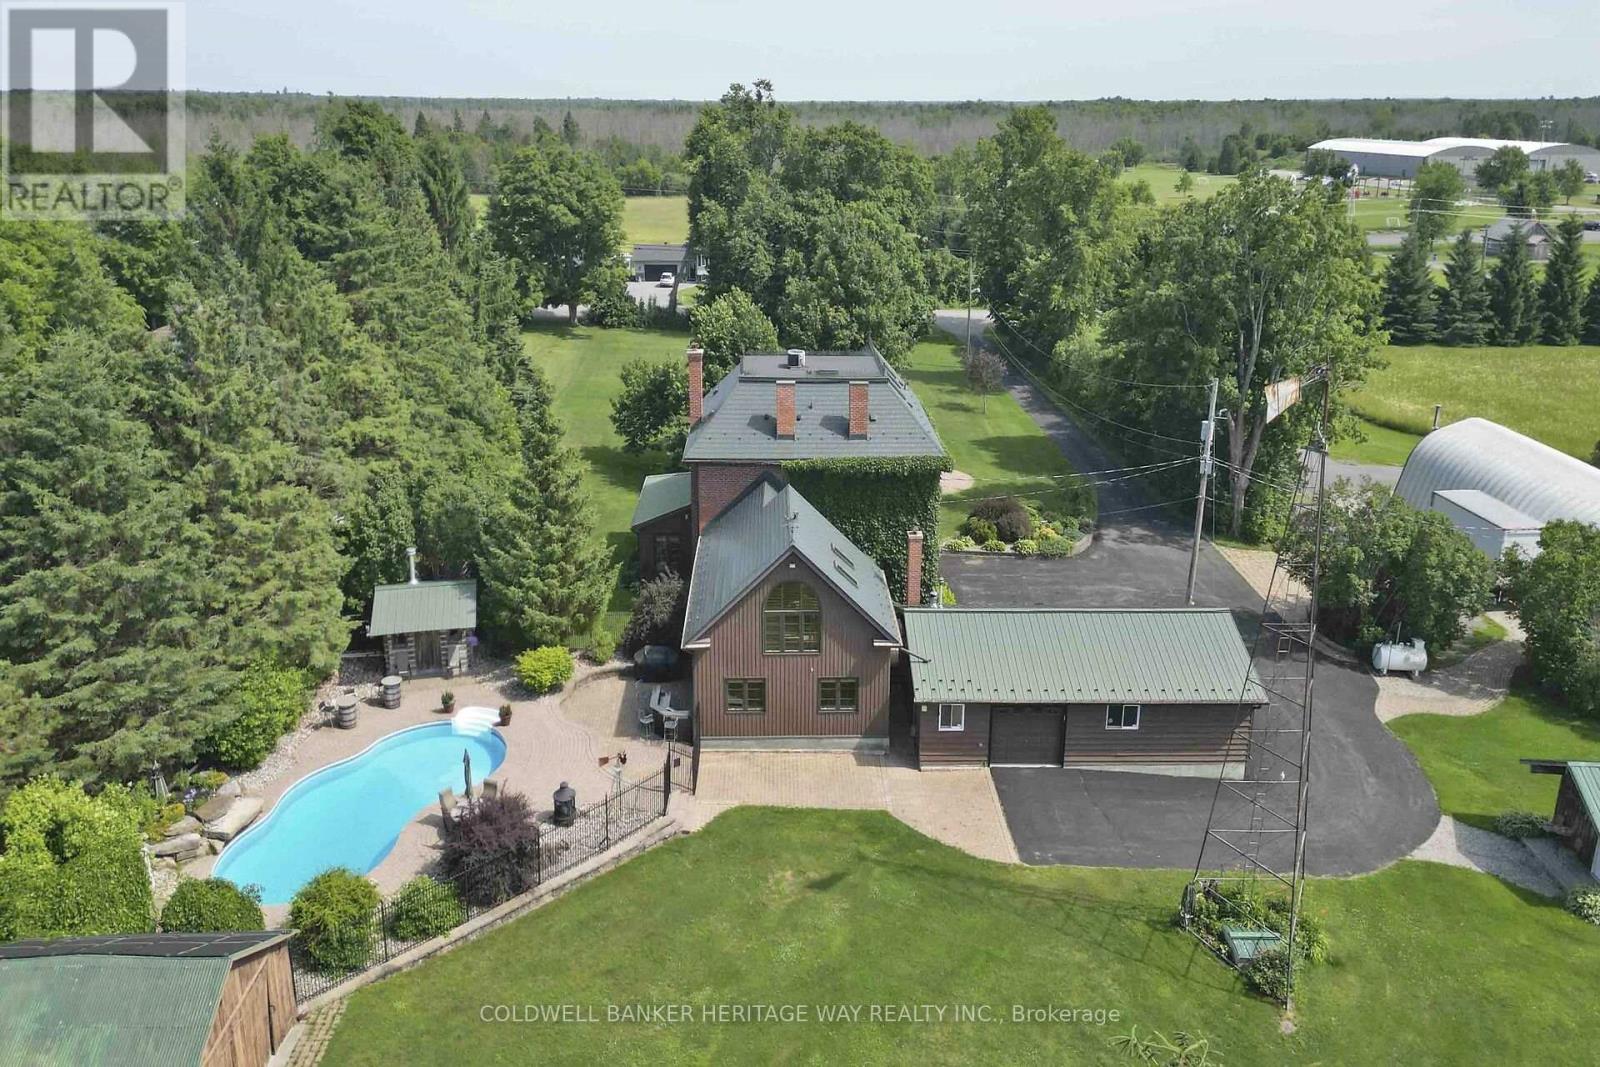
Welcome to an extraordinary 108-acre country estate where timeless charm meets modern rural living with renovated barn and equestrian potential. Nestled in a picturesque setting of rolling pastures, mature forest, and wide-open skies, this historic triple-brick 4bdrm home is loaded with character and surrounded by the natural beauty and functionality for today's country lifestyle demands. Family rm w/ exposed brick wall, loft area w/ palladium window, indoor hot tub, gourmet kitchen w/ island, 3 season sunroom, a formal dining area, 3 level loft & more. A gorgeous fenced salt water heated in-ground pool w/ patio and outdoor kitchen area. The beautifully renovated barn is a showstopper, absolutely stunning, with a heated tack room, four oversized stalls, and space to expand if you're considering a horse boarding operation or private equestrian retreat. The barn, combined with open fields and fenced pasture, makes this a dream setup for horse lovers or anyone seeking a working farm or hobby operation. The land itself offers incredible versatility: open fields ready for hay or grazing, two dug ponds with a "Trapper Cabin" and "Sugar Shack" tucked away for a rustic getaway experience. A mixed bush with mature maples provides potential for syrup production and over 500 apple trees offers agricultural or artisanal business opportunities. The property also contains numerous out-buildings: heated garage with 4 auto doors, a 60 X 28 insulated & heated workshop complete with garage doors on both ends & hoist, a "Honey House", drive-shed and a 60 x 40 cover-all to store your equipment. This property is also prime land for hunting and outdoor recreation year-round. Whether you're an equestrian enthusiast, farmer, outdoor adventurer, or someone seeking peace and privacy with income potential, this legacy property offers it all history, beauty, utility, and room to grow with the possibility of a severance. A truly amazing Property! (id:49269)
56 Settlement Lane
Russell, Ontario
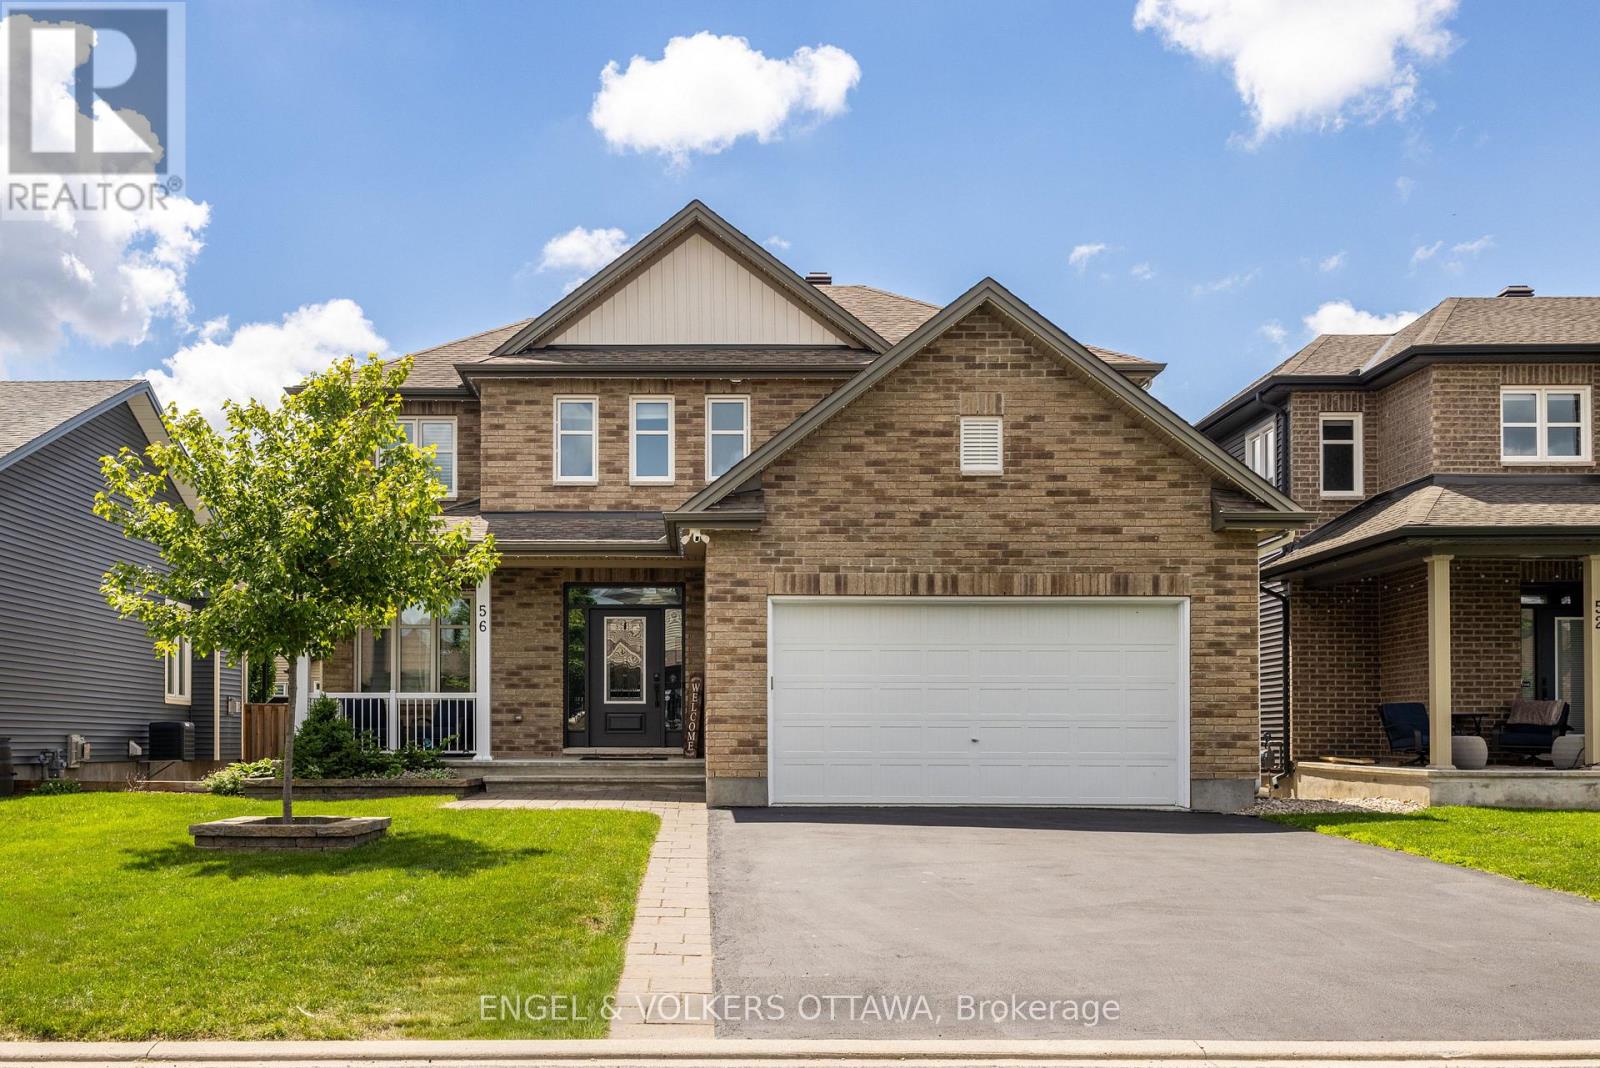
Thoughtfully designed and carefully cared for, this 4+1 bedroom Tartan Gibson model is located in a sought-after, family-friendly community within walking distance to schools and the fitness trail. The sun-filled main level offers 9-foot ceilings, hardwood floors, and a functional layout featuring a formal dining room, family room, and an open-concept kitchen and living area ideal for everyday living and entertaining. The kitchen is equipped with a large quartz island, gas stove, and ample pantry storage, while inside entry from the double car garage leads to a practical mudroom nook. Upstairs, four generous bedrooms include a spacious primary suite with a walk-in closet and a 5-piece en-suite with a soaker tub and walk-in glass shower, along with a second full bath and convenient second-level laundry. The lower level adds valuable living space with pot lights throughout, a large rec area, ample storage, and a spacious bright bedroom featuring an enlarged window, soundproofing, and a walk-in closet, complemented by a newly finished bathroom with heated floors and a modern glass shower. Outside, the fully fenced, south-facing backyard features a pool (with the Seller willing to remove it at their expense if preferred by the Buyer), along with an expansive two-tier deck, gazebo, and natural gas BBQ hookup. Additional highlights include freshly repainted walls in on-trend tones, updated doors and trim with modern black hardware, customizable LED soffit lighting on the front exterior, and tasteful hardscaping with an interlock pad enhancing curb appeal. (id:49269)
903 - 375 Lisgar Street
Ottawa, Ontario
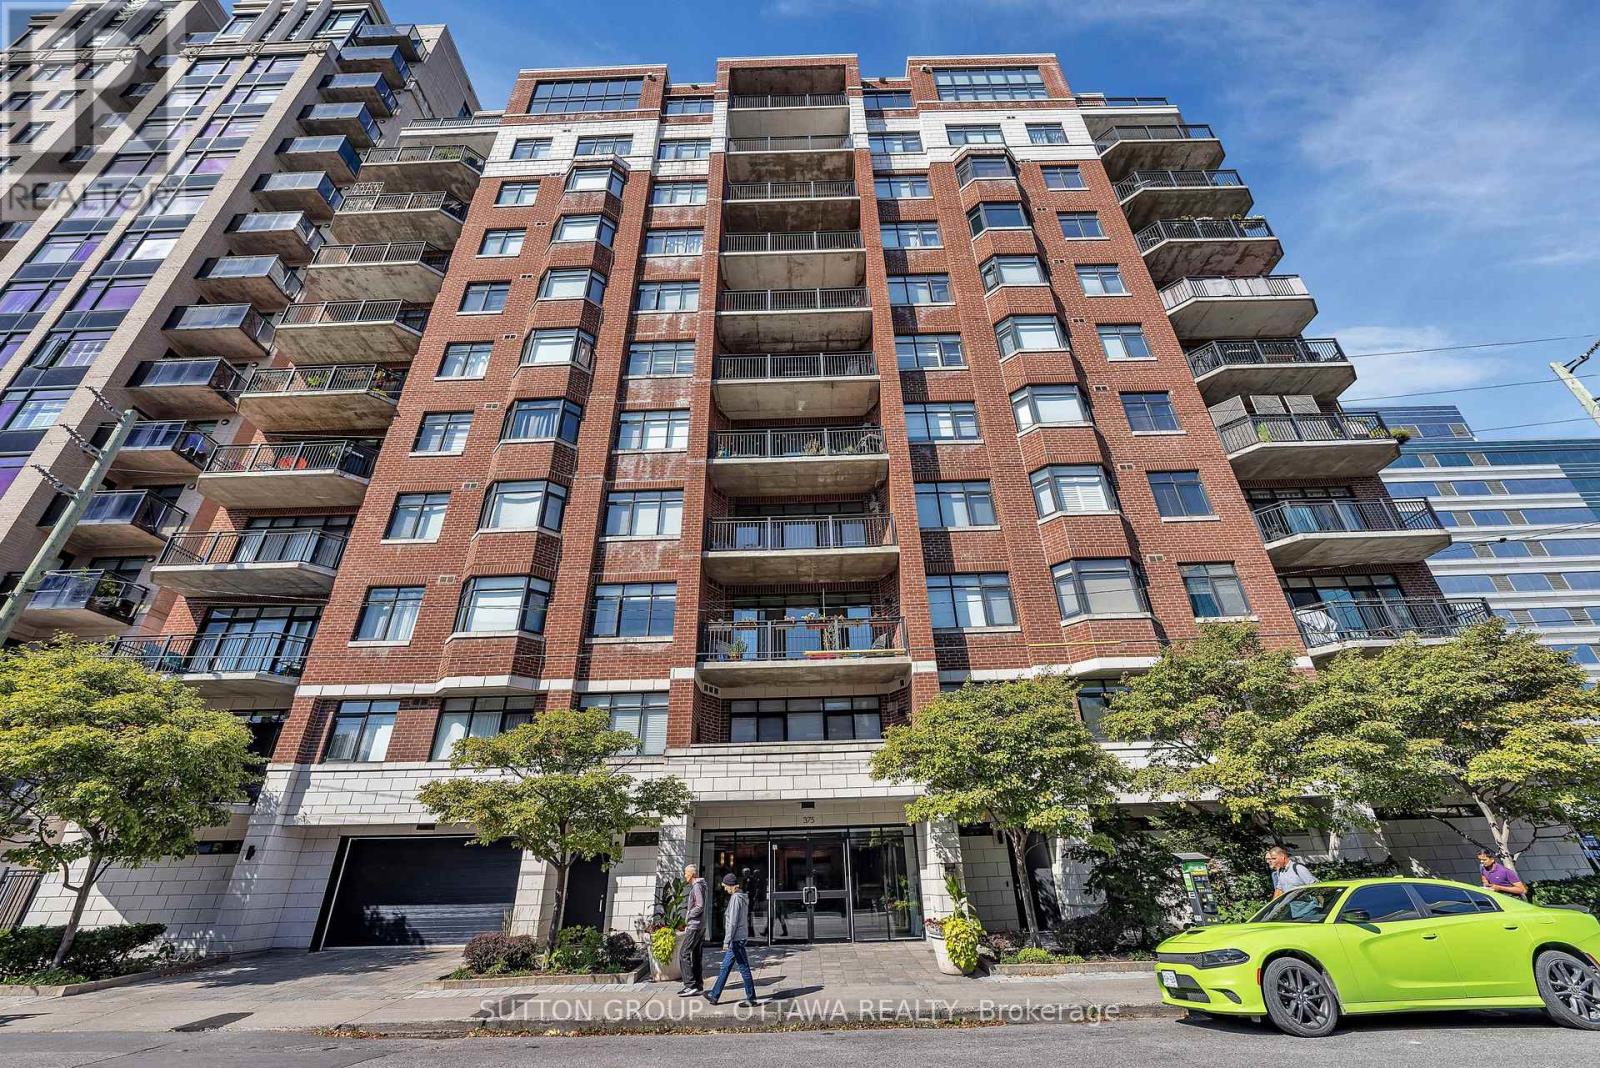
Experience refined downtown living in this elegant 2-bedroom, 1-bath condo at The Everett, ideally located in the heart of Ottawa. Enjoy stunning views over St. Patrick's Basilica and a peaceful urban garden, all just steps from Parliament Hill, dining, shopping, and culture. Offering ~980 sq. ft., this home features hardwood floors, 9.5-ft ceilings, and a bright open-concept layout. The kitchen boasts newer stainless steel appliances, while the living area is anchored by a cozy gas fireplace. The spa-like bath includes a Jacuzzi tub and separate glass shower. Enjoy outdoor living on your private balcony with natural gas BBQ hookup (extremely rare). Exceptionally quiet for downtown, this unit also includes a storage locker & 1 UNDERGROUND PARKING SPACE (with rental potential). Close to parks, pathways, steps to the O-Train Confederation Line, and minutes to Hwy #417 for easy commuting - this is turnkey living in a prime location (id:49269)
1483 Wilowski Drive
Madawaska Valley, Ontario
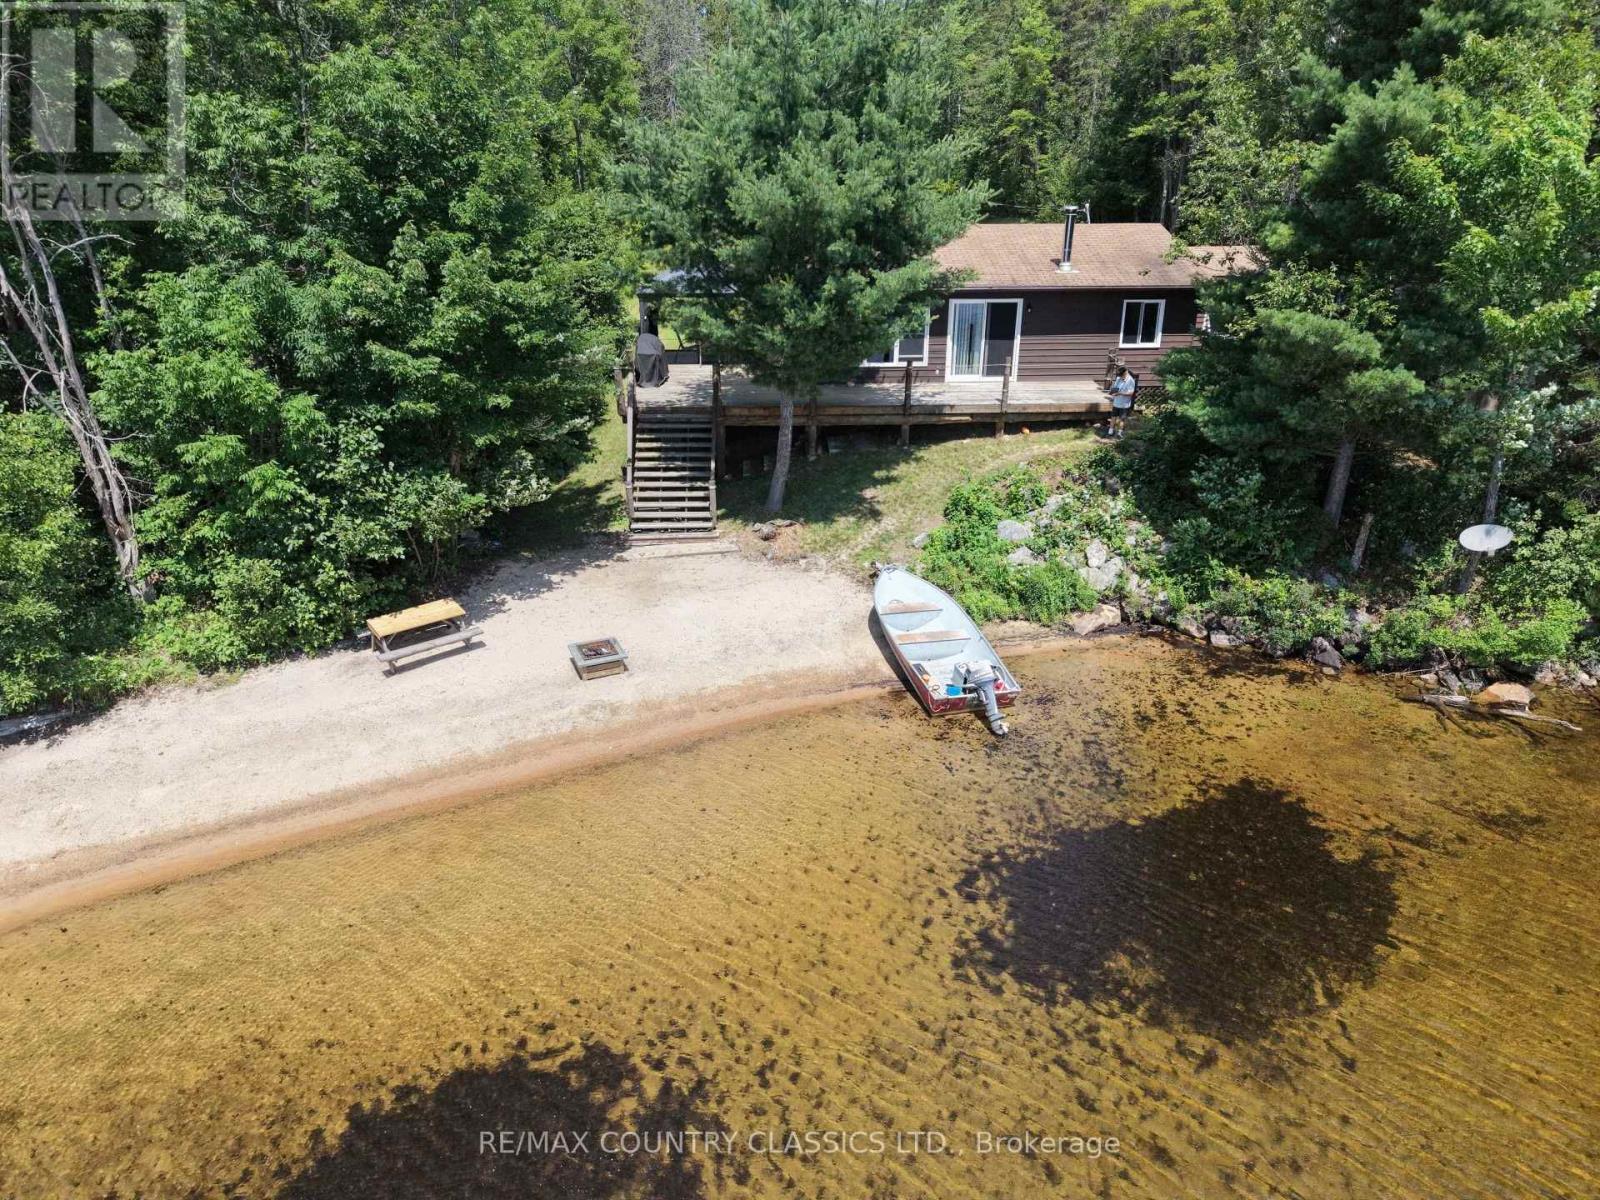
Paugh Lake, Barry's Bay - Four-season, 2-bedroom cottage on a 150-foot waterfront, level lot of over one acre. South-facing property with a sandy beach, and good privacy. Open-concept layout with a spacious main living area, new windows installed in 2020, and a large wraparound deck overlooking the lake. Approximately 80% of the shoreline is Crown land, providing a natural, undeveloped setting with long-term privacy and wilderness views. Well maintained and suitable for year-round use. (id:49269)
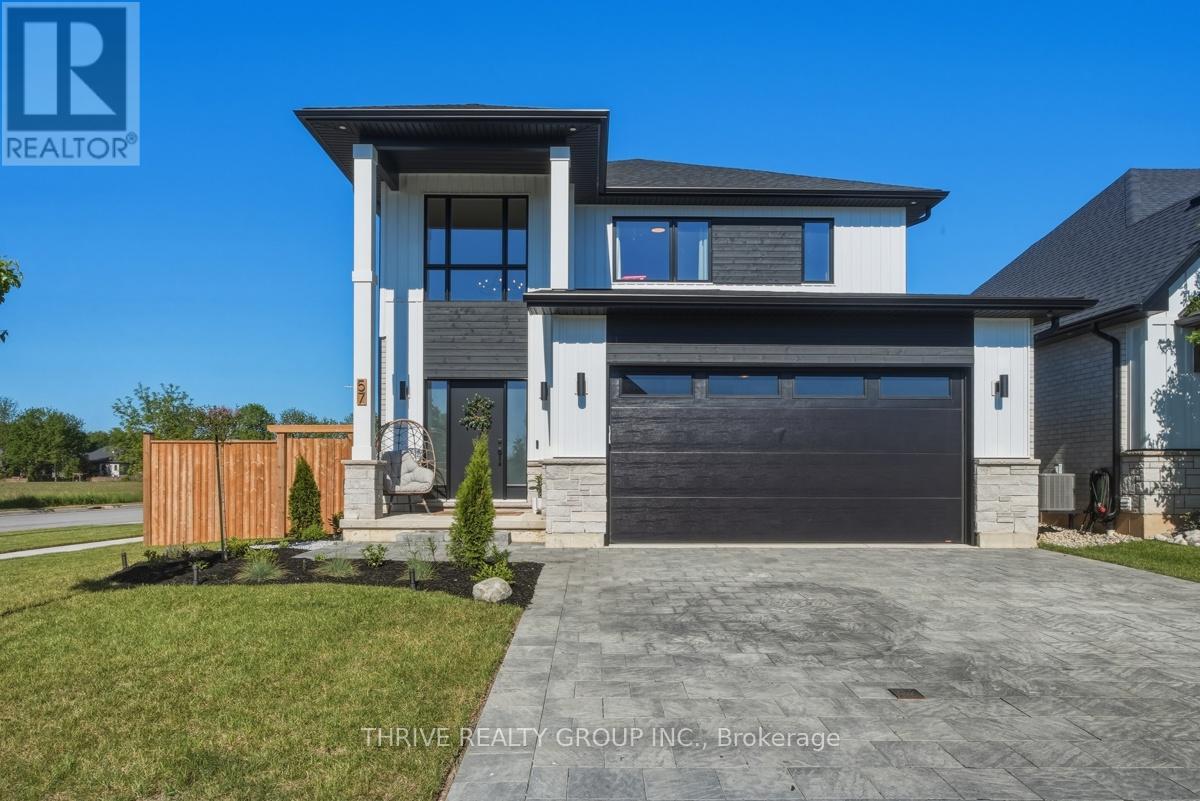
57 Briscoe Crescent
Strathroy-Caradoc, Ontario
WOW! Welcome to one of North Strathroy's most impressive opportunities! Situated on a premium corner lot in a sought-after family-friendly neighbourhood, this stunning quality-built two-storey home delivers the perfect combination of modern style, functional design, and backyard lifestyle. Better than building, this nearly-new home already has the costly upgrades and finishing touches completed for you. From the moment you arrive, you'll be captivated by the striking curb appeal, double driveway, and commanding presence. Step inside to a dramatic open-to-above foyer that sets the tone for the exceptional living space beyond. The bright, open-concept main floor is designed for both entertaining and everyday living, featuring a spacious great room with cozy fireplace, generous dining area, and a beautifully appointed designer kitchen complete with quartz surfaces, custom range hood, pantry, and additional built-in cabinetry creating the perfect coffee bar or beverage station. The thoughtfully designed mudroom offers convenient stacked laundry, folding space, and ample storage. Upstairs, you'll find three spacious bedrooms, each with walk-in closets, including a luxurious primary retreat featuring a spa-inspired ensuite designed for ultimate relaxation. Step outside and discover your own private backyard oasis. The oversized covered deck with gazebo, hot tub, professionally landscaped yard, expansive green space, and storage shed create the perfect setting for summer entertaining, family gatherings, or simply unwinding after a long day. close to schools, parks, walking trails, shopping, and all of Strathroy's amenities, this exceptional home offers incredible value, outstanding lifestyle appeal, and true move-in-ready convenience. A rare opportunity to own a home that checks every box. Welcome Home! (id:49269)
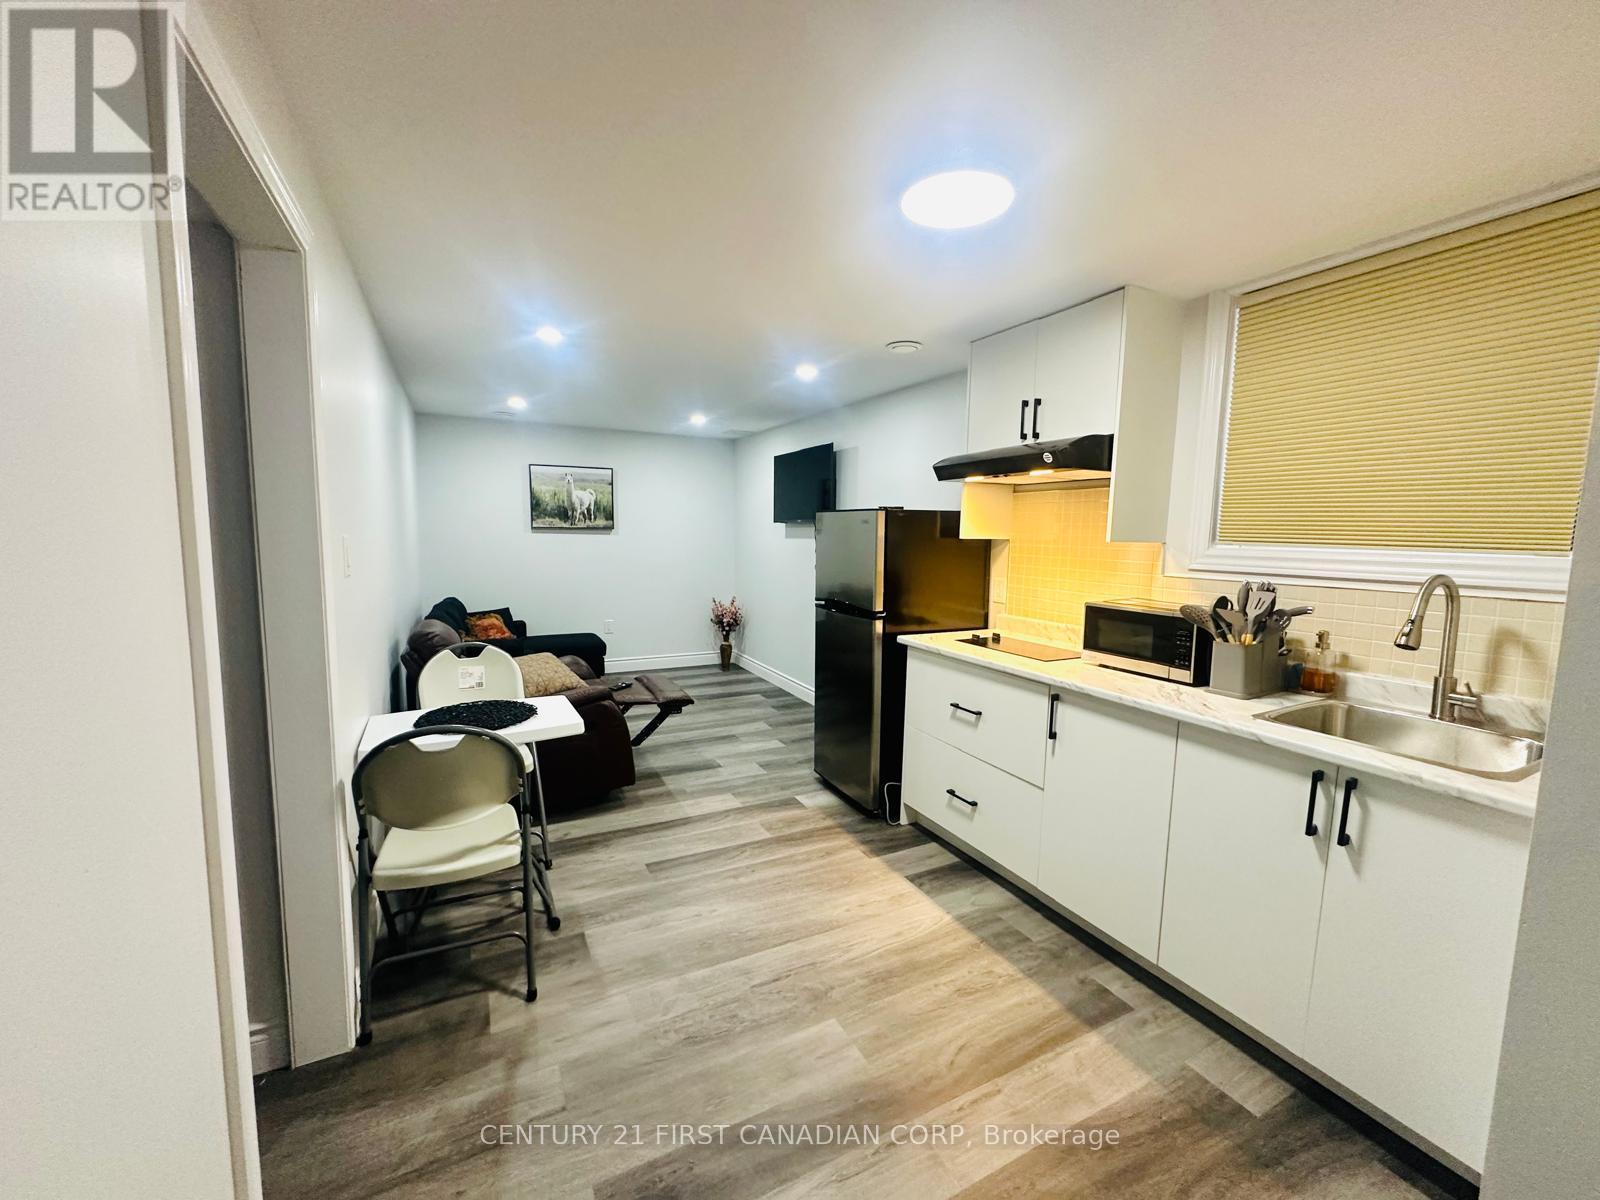
Basement - 3230 Bayham Lane
London South, Ontario
FULLY FURNISHED 1-bedroom basement in the desirable area of Talbot Village, South-West London. This spacious unit is furnished with stainless steel appliance (stove, fridge, microwave, etc.) and an ensuite laundry. Move-ready condition with a separate private entrance. Ideally suited for working professionals, mature students, or young couples. Very close proximity to all amenities - grocery stores, YMCA community centre, gym, movies theatres, etc. Book a viewing today. This won't last long on the market. (id:49269)
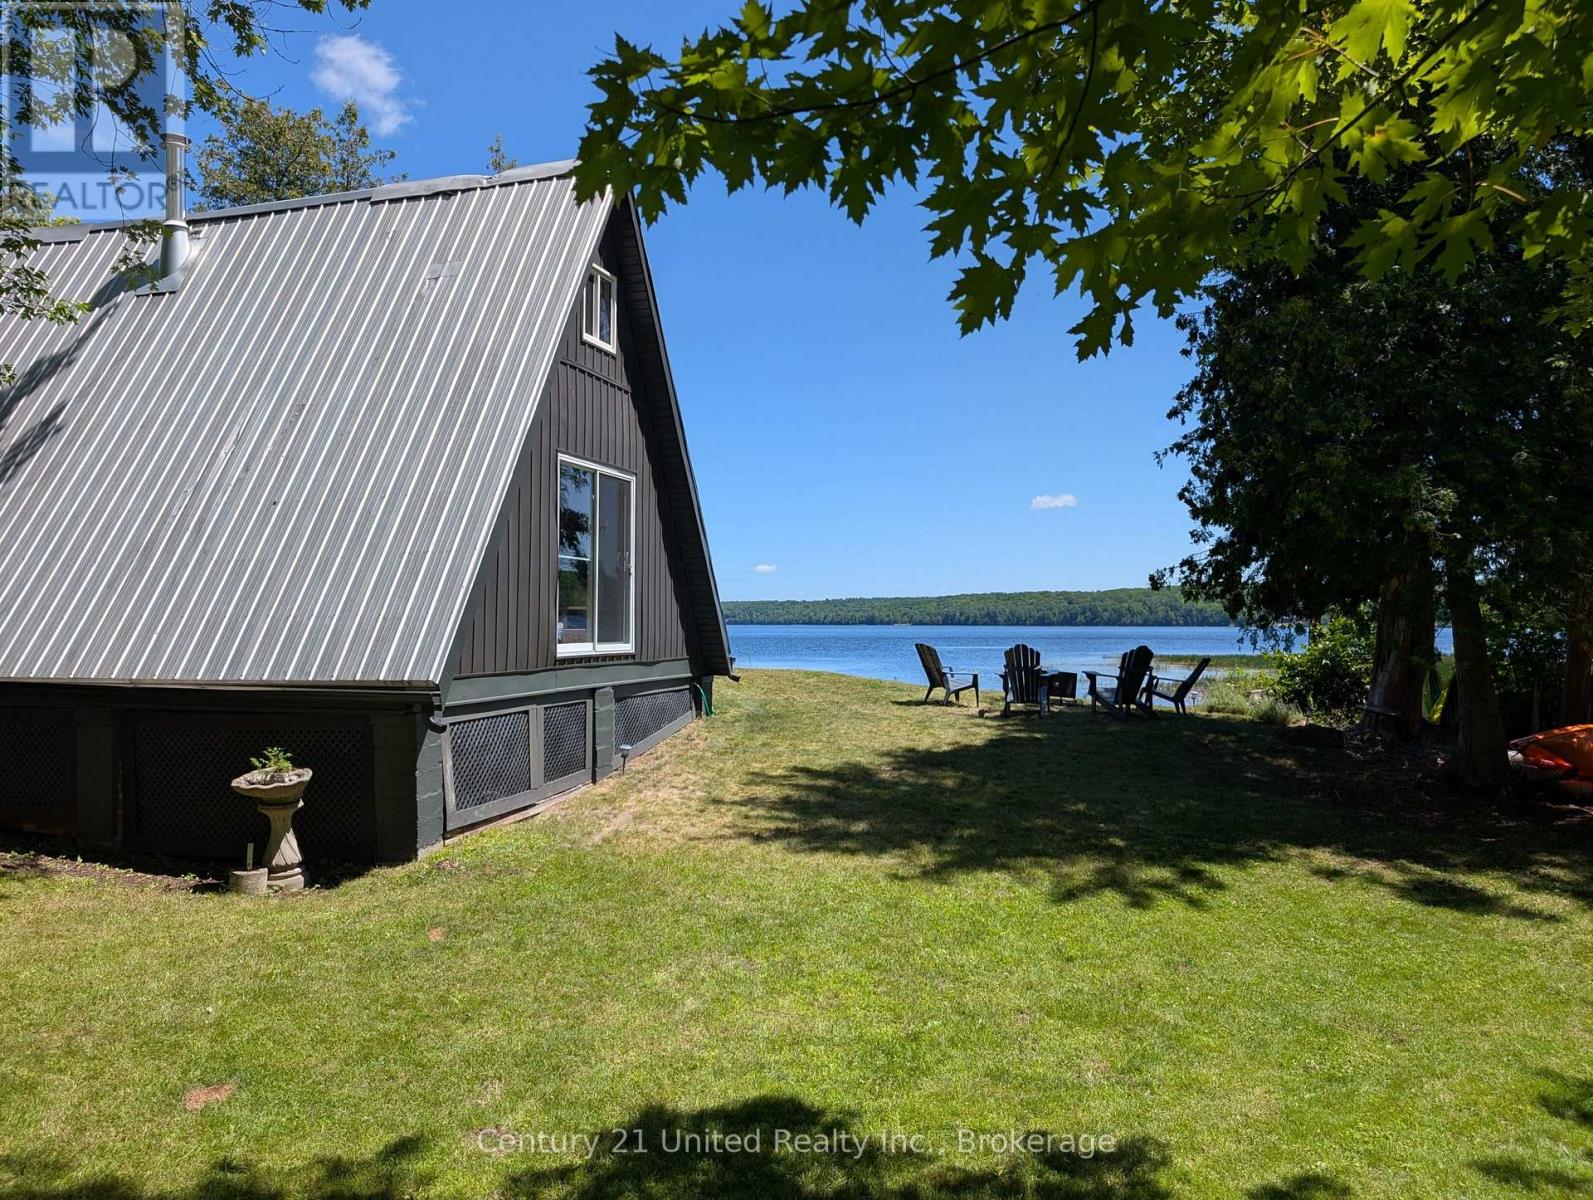
168 Christie Lane
Centre Hastings, Ontario
Welcome to 168 Christie Lane on beautiful Moira Lake just south of Madoc! Fantastic opportunity to get into the cottage market with this nicely updated and charming property, and at a great price! Situated on just under an acre and with roughly 300 of waterfront, there's space to both play and kick back. Let's start with the cottage! A modern looking A-frame on the outside; bright, crisp and inviting on the inside. My kind of cottage! Beautiful pine tongue & groove throughout, wood floors and lots of natural light. The main level offers a large living area with a cozy woodstove, an eat-in kitchen area, a bonus family area, an updated 3-PC bathroom and multiple views of the lake. There's a walkout from the living area to a newly built deck featuring multiple seating areas, stone steps down to the lake and one heck of a panoramic view! Back inside and upstairs, the cottage offers three cozy bedrooms to help give everyone their own space. Just over 1,000 square feet of total living space, and pride of ownership throughout! Now for the outside! Nestled on a fairly private lot featuring mature trees and a natural rock shelf. The newly added deck area provides a great area to cook, entertain or just relax while you take in the sunrise with a morning coffee. It's beautiful! There's space for the kids to play, and the shoreline is gently sloping with some rock areas to help the kids explore. You won't believe the wildlife in the immediate area, offering the kids a great opportunity to stay entertained and outside! There's even a great firepit area overlooking the lake, just to top it all off. Updates include pine tongue and groove, some windows, insulation, woodstove, eco-friendly toilet, exterior siding, electrical panel and some wiring, some plumbing, deck, dock and shed. Moira Lake is well known for its fishing, with an abundance of muskie, pickerel, large and smallmouth bass and walleye. Boat-friendly and up to 50 feet deep in certain parts! Don't miss it! (id:49269)
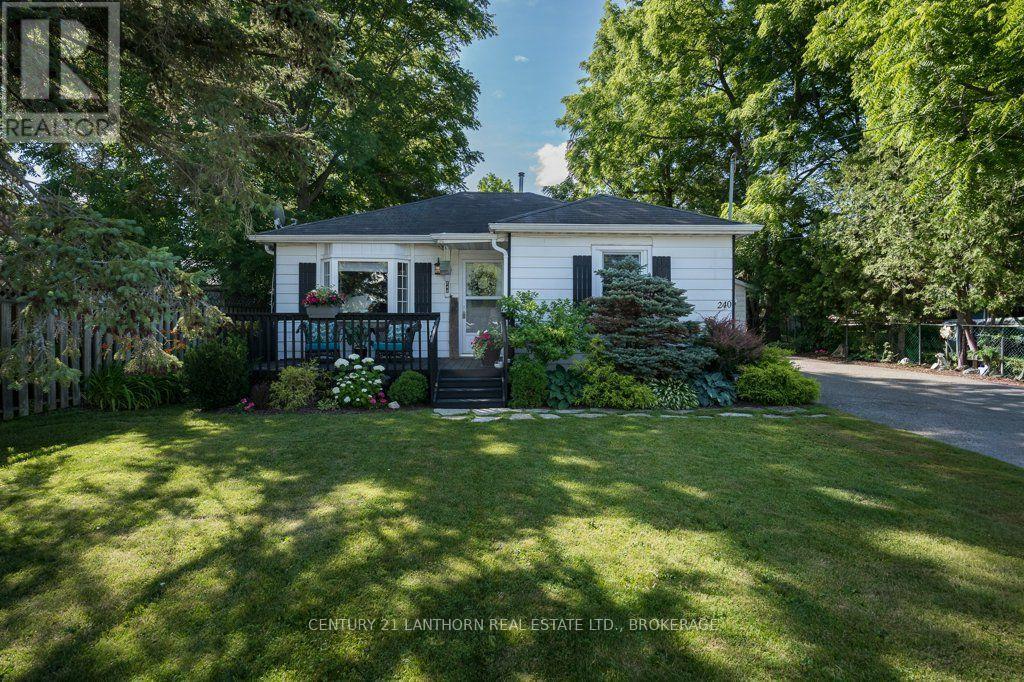
240 Thomas Street W
Greater Napanee, Ontario
If you are looking for your next home and want all the work to be done then this is the property. Located on a quiet residential street is this home that has been lovingly renovated and is in very good condition. New flooring, kitchen, bathroom etc. After a long day you can retreat to the large rear patio overlooking the lovely landscaped backyard that is like your own park. On top of this is a detached garage with plenty of space for a vehicle and storage. Plus two great storage sheds on the property. Very economical dwelling- Taxes $2,398.77- Hydro $1,077.82- Gas heat & hot water $956.13 (id:49269)