
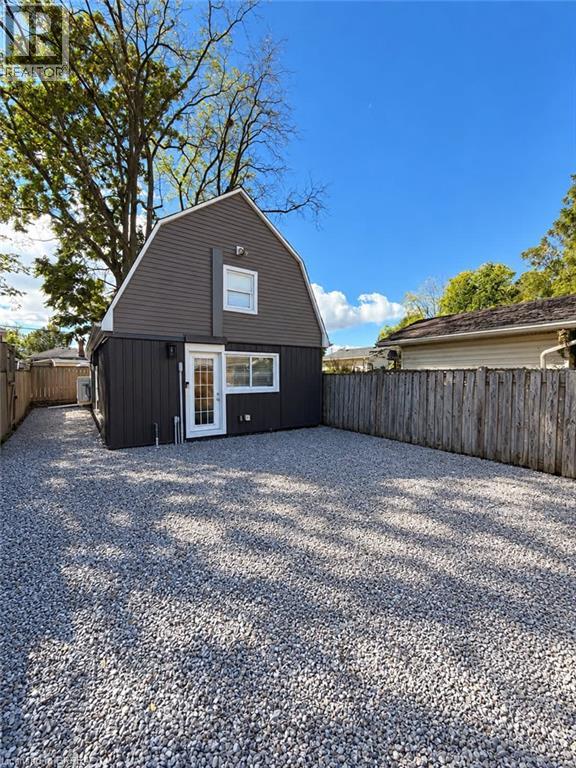
42 Spring Street Unit# 2
Brantford, Ontario
Welcome to 42 Spring Street, Unit 2! Built in 2024, this modern 2-storey, 1-bedroom, 1-bathroom self-contained unit offers comfortable and stylish living in a great location close to the river, trails, and local amenities. This is a separate, private unit with its own entrance, offering a comfortable sense of privacy and independence. The main floor features a welcoming living space and a modern kitchen equipped with a fridge, stove, and microwave. Convenient main-floor laundry adds to the ease of everyday living. The home is heated and cooled with ductless split units on each floor, providing efficient year-round comfort. Enjoy the front outdoor space, perfect for relaxing or entertaining. Street parking only. Tenant is responsible for water, gas, and hydro. The hot water heater is owned. Available December 1st. The landlord is seeking a responsible, respectful, and reliable tenant who will take pride in maintaining the home and property. A great opportunity to enjoy modern living in a newer home with a private entrance and easy access to the river and nearby trails. (id:49269)
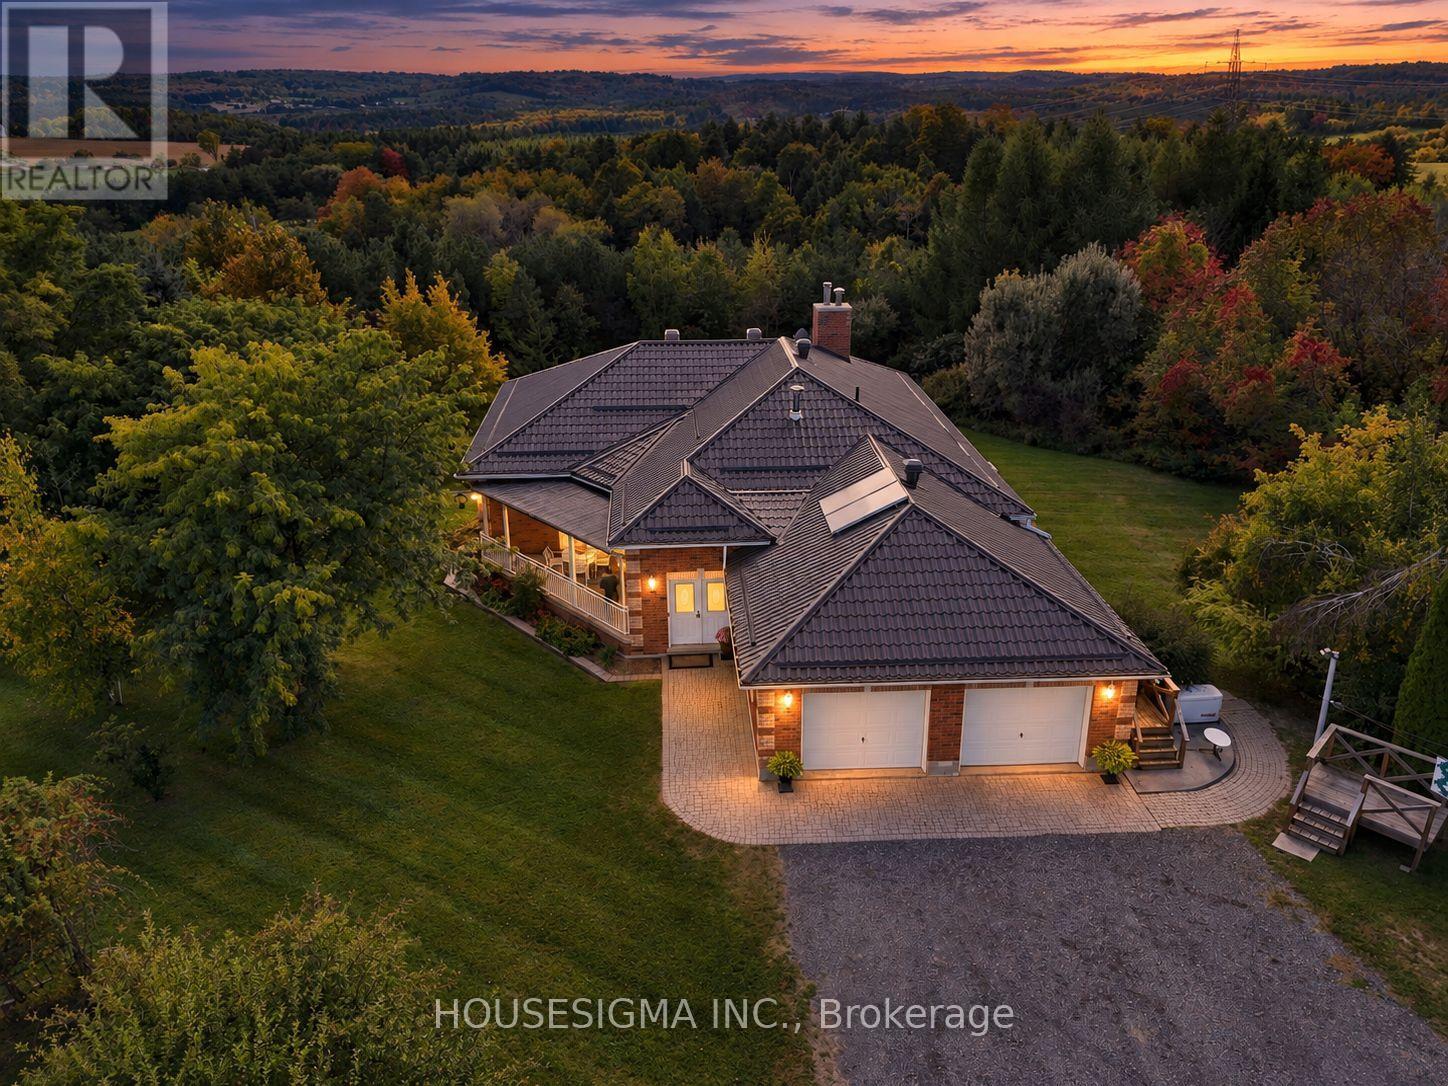
955409 7th Line Ehs
Mono, Ontario
Privately positioned at the end of a long, winding driveway on 29 acres in Mono, this exceptional country property combines impressive scale, quality construction and a beautiful natural setting. A mix of open fields and mature forest creates exceptional privacy and year-round scenery, while walking trails, established flower gardens and expansive countryside views make the property every bit as impressive outdoors as it is inside. Built in 1999 with ICF construction, in-floor heating systems and a metal roof, the home was thoughtfully designed for comfort, durability and country living. Large windows throughout take full advantage of the surrounding landscape. Designed and built as an integral part of the home, the spacious four-season sunroom flows openly from the main living areas and takes full advantage of the surrounding views. A covered porch and expansive covered balcony provide additional places to relax and enjoy the setting. The main level offers a primary bedroom along with two additional bedrooms, generous living spaces and three walkouts to the covered patio. The walkout lower level provides remarkable flexibility with a second kitchen, separate entrance, three additional bedrooms and four walkouts to the backyard, creating an abundance of space for family, guests, entertaining or extended living.The property is equally impressive outside. A 39' x 48' heated workshop with two 10' x 10' doors and a hoist provides outstanding space for vehicles, equipment or a wide range of uses. A separate insulated 24' x 31' Quonset hut adds further year-round versatility, complemented by a 19' x 12' garden shed for additional storage. With 29 acres of open land and mature forest, exceptional privacy, expansive countryside views, impressive outbuildings and a home built with quality and longevity in mind, this is a distinctive opportunity to enjoy space, versatility and refined country living in Mono. (id:49269)
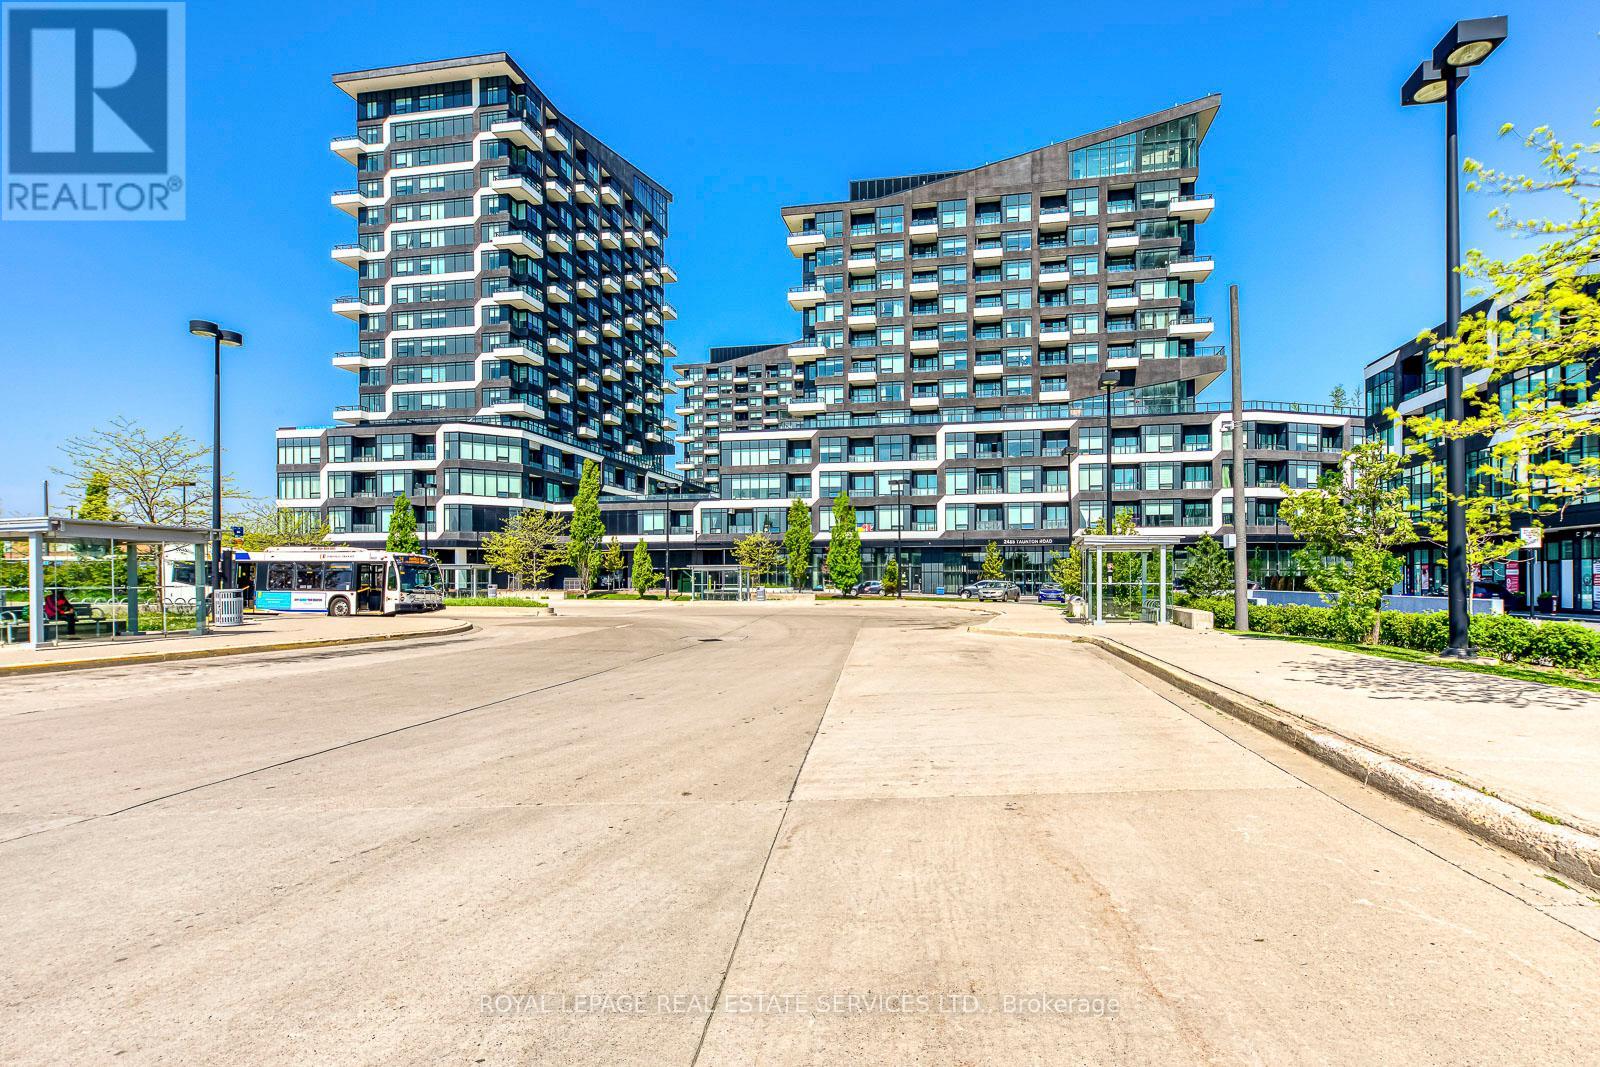
349 - 2485 Taunton Road
Oakville, Ontario
Bright and stylish 1+Den condo in Oakville's Uptown Core. 9-ft ceilings, floor-to-ceiling windows and an open-concept layout create a spacious, airy feel. Modern kitchen with sleek cabinetry and integrated appliances, spacious bedroom and versatile den ideal for a home office. 599 sq/ft of indoor living space and 30 sq/ft of private balcony overlooking the landscaped grounds and outdoor pool.1 underground parking space + private locker located directly beside the unit on the same floor included. Enjoy exceptional building amenities including an outdoor pool, fitness centre, yoga/Pilates studio, rooftop terrace, party room, theatre, games room, zen garden, business centre and more. Unbeatable location steps from Superstore, Walmart, Longo's, restaurants, cafés, LCBO, dental services, Pilates studios, gyms and other everyday conveniences. Easy access to transit and major highways, plus just a short drive to Oakville GO Station.Available immediately - move-in ready and available for immediate occupancy. Book your private showing today! (id:49269)
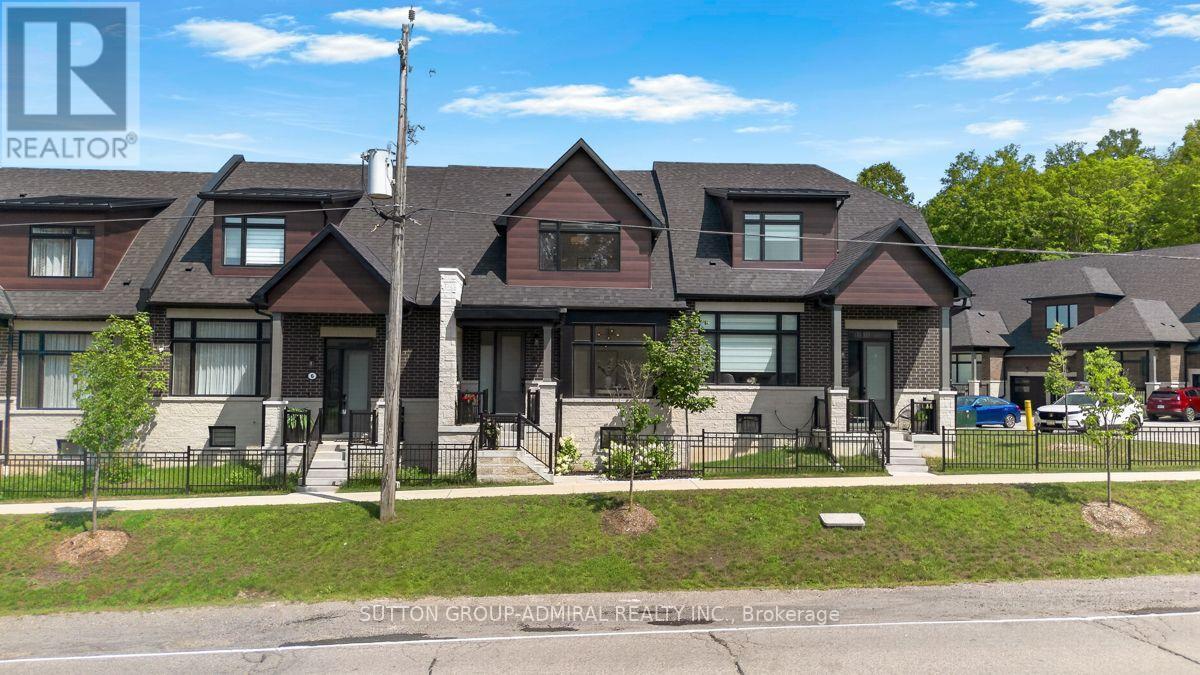
4 Vern Robertson Gate
Uxbridge, Ontario
Modern bungaloft living with golf course views-welcome to 4 Vern Robertson Gate. Built in 2024, this four-bedroom home in the heart of Uxbridge combines soaring vaulted ceilings, abundant natural light and the convenience of main-floor living. Hardwood flooring on the main level, upgraded ceiling light fixtures and elegant stair balusters create a warm welcome. The kitchen blends style and function with stainless steel appliances, upgraded countertops, soft-close cabinetry, under-cabinet lighting and a generous island with seating for three, ideal for everyday meals and entertaining. The main-floor primary bedroom features a full ensuite, with laundry close at hand. A second main-floor bedroom with ensuite access offers flexibility for guests or a home office. Upstairs, two additional bedrooms and an open loft provide space for a media area, workspace or quiet retreat. Three full bathrooms and a powder room feature quartz countertops and upgraded finishes, complemented by upgraded tile. A double garage and two driveway spaces provide parking for four vehicles. The spacious unfinished basement offers high ceilings, ample storage and potential for future customization. Enjoy convenient access to downtown Uxbridge, shops, restaurants, shopping plazas, schools, golf courses, trails and Elgin Park's outdoor recreation and community events. Visitor parking within the community makes welcoming family and friends easy. (id:49269)
2011 - 8 Park Road
Toronto, Ontario
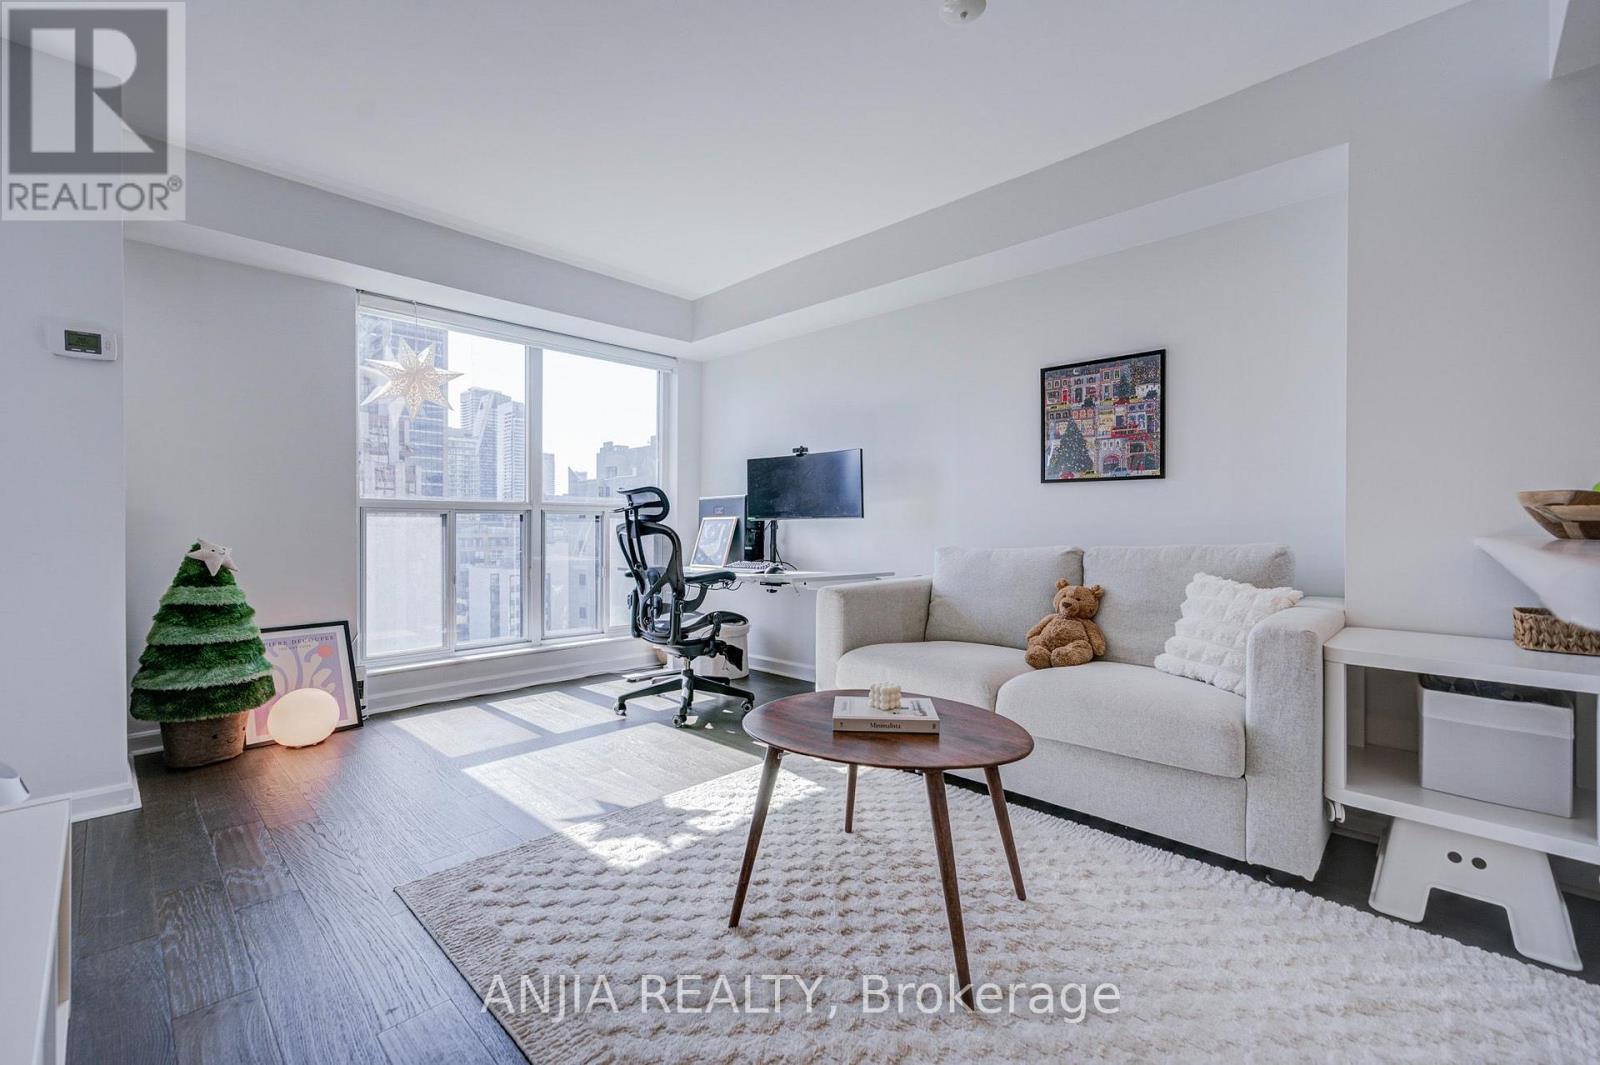
Prime Yonge & Bloor location between Yorkville and Rosedale with direct indoor access to the Bloor-Yonge subway station (both Line 1 & Line 2) and the underground PATH/shopping network - no need to step outside in winter - plus GoodLife Fitness directly accessible from the same building. Steps to Yorkville, Longo's, H-Mart, 24-hour Rabba, Shoppers, Holt Renfrew, U of T, major hospitals, restaurants, cafés, shopping and everyday essentials, with an excellent school catchment including Rosedale Junior Public School (JK-6) and Deer Park Junior & Senior Public School (Grades 7-8). This approx. 698 sq. ft. 2-bedroom + 2-full-bathroom suite features rare floor-to-ceiling south-facing windows in the living room and both bedrooms complemented by custom-fitted roller shades on all windows, a bright sun-filled interior with open city views and partial lake views, and a highly efficient, functional layout with virtually no wasted space, no long hallways and no intrusive pillars, anchored by an open-concept kitchen/living/dining area and outstanding storage with 3 double closets (one in each bedroom + one hallway closet). Upgrades include engineered hardwood flooring and an updated kitchen with new backsplash, repainted cabinetry, Frigidaire Gallery induction range with convection and Air Fry, and a Broan externally-vented rangehood. The well-managed, established building offers all-inclusive maintenance fees of just $726.24/month including hydro, heat, water and central A/C, 24-hour concierge and on-site management, a recreation lounge with 90" TV and pool table, library, party room, 16-person boardroom, and one of Toronto's largest rooftop terraces with BBQs, with rental parking options available within the building. An excellent owner-occupier home with strong long-term rental appeal at approximately $3,000/month - true downtown living with no car required. (id:49269)
4560 Notre Dame Avenue
Hanmer, Ontario
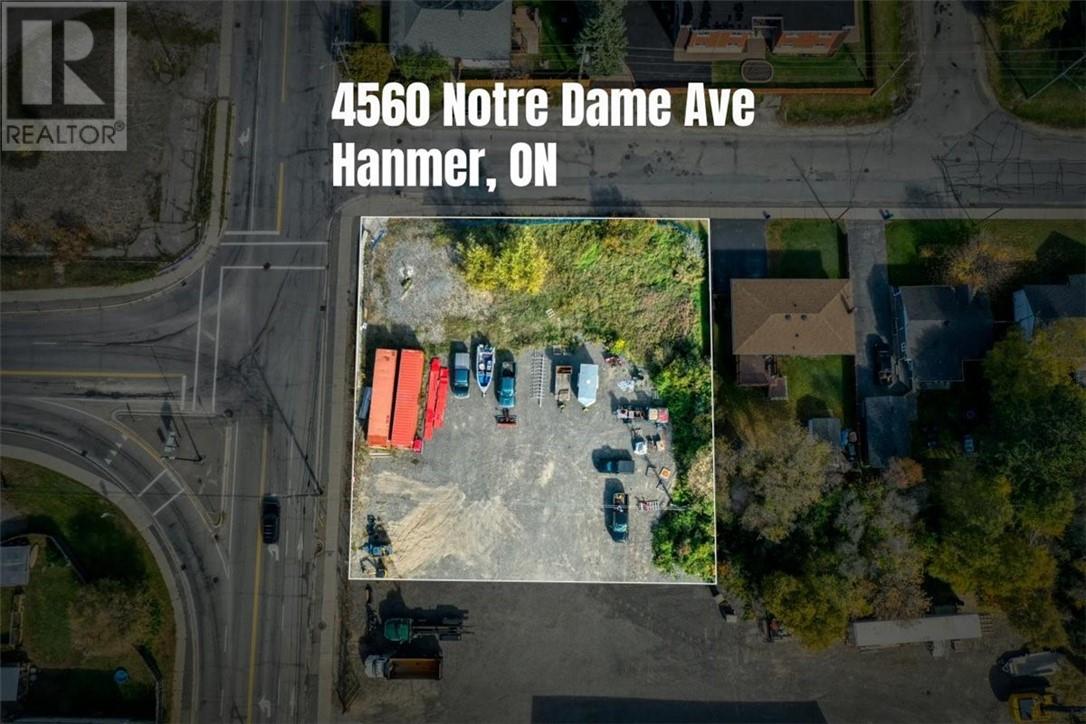
Excellent development opportunity on a highly visible corner lot with outstanding exposure at a well-travelled intersection. Zoned C2, this property offers flexibility for a variety of commercial or multi-family development possibilities, making it an attractive option for business owners, developers and investors alike. With excellent visibility from multiple directions and strong signage potential, this is an ideal location for a business looking to maximize exposure or a developer looking to take advantage of a versatile, well-positioned site. Municipal water and sewer services are available at the road, providing convenient access for future development. Seller is also willing to offer a Vendor Take Back (VTB) mortgage. Phase II Environmental already completed. (id:49269)
4560 Notre Dame
Hanmer, Ontario
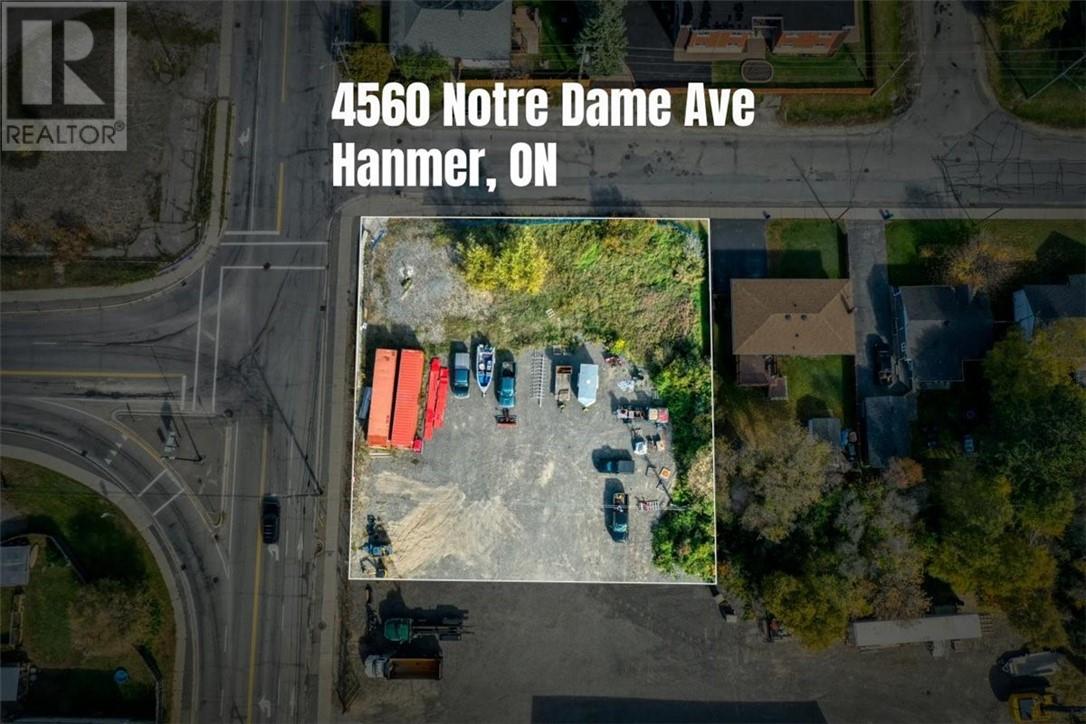
Excellent development opportunity on a highly visible corner lot with outstanding exposure at a well-travelled intersection. Zoned C2, this property offers flexibility for a variety of commercial or multi-family development possibilities, making it an attractive option for business owners, developers and investors alike. With excellent visibility from multiple directions and strong signage potential, this is an ideal location for a business looking to maximize exposure or a developer looking to take advantage of a versatile, well-positioned site. Municipal water and sewer services are available at the road, providing convenient access for future development. Seller is also willing to offer a Vendor Take Back (VTB) mortgage. Phase II Environmental already completed. (id:49269)
522 Hart Road
Callander, Ontario
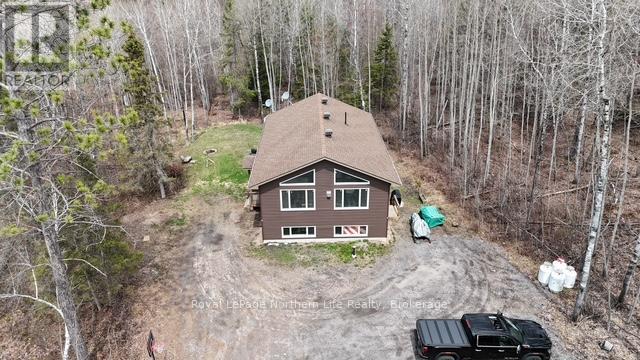
Sitting on almost 2.5 acres in this beautiful purpose built duplex that currently generates a fantastic return on investment. Professionally built in 2019 there is a two bedroom apartment on the upper floor with two full bathrooms, including an ensuite. The lower level has two bedrooms and one bathroom. Both units are bright with lots of natural light. The main floor unit is currently rented out for $1768 plus utilities and the lower $1875 plus utilities. A perfect addition to any portfolio. This property has the option of being owner occupied with a mortgage helper, multigenerational living, or a true duplex rental, beautiful property offering loads of privacy, all while being only 10 minutes from the town of Callander. (id:49269)
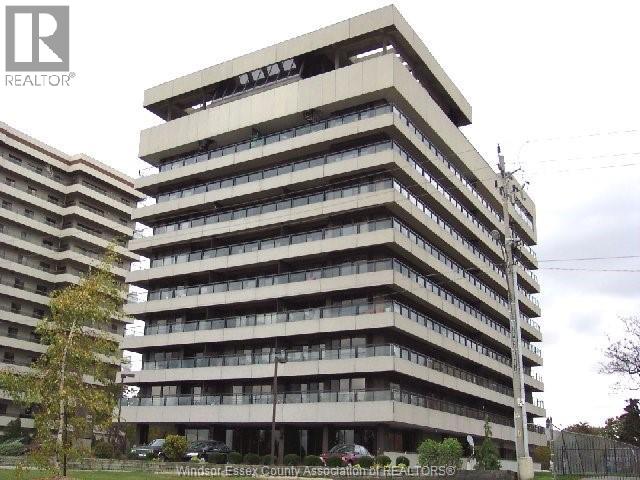
5125 Riverside Drive East Unit# 902
Windsor, Ontario
HIGHLY DESIRABLE PENTHOUSE IN CANTERBURY PLACE. ENJOY THIS MAINTENANCE FREE LIFESTYLE IN AN UPDATED 9TH FLOOR UNIT OVERLOOKING THE DETROIT RIVER & SKYLINE, LAKE ST. CLAIR AND COVENTRY GARDENS. GRAND LOBBY ENTERANCE WITH SECURITY/CONCIERGE & INTERCOM. THIS CONDO BOASTS 1265 SQ. FT. OF LIVING SPACE. OPEN CONCEPT LIVING ROOM AND DINING ROOM WITH PANORAMIC VIEWS, UPDATED KITCHEN WITH APPLIANCES, 2 LARGE BEDROOMS, WALK-IN CLOSET, 1.5 BATHROOMS AND A 5' X 45' PRIVATE BALCONY. SPECIAL AMENITIES INCLUDE A ROOFTOP TERRACE, LARGE INDOOR POOL, PARTY ROOM WITH KITCHEN, EXERCISE ROOM, LOCKER ROOMS, SAUNA AND MORE. SECURE BIKE RACK AVAILABLE AS WELL AS FREE CAR WASH STATION. PARKING SPACE IS CONVENIENTLY LOCATED BY ELEVATORS. WALK ACROSS THE STREET TO LOVELY COVENTRY GARDENS, WALKING/BIKING TRAILS AND REAUME PARK. A TRULY BEAUTIFUL, CAREFREE LIFESTYLE AWAITS. PLEASE ALLOW A MINIMUM OF 24 HOURS NOTICE FOR ALL SHOWINGS. (id:49269)
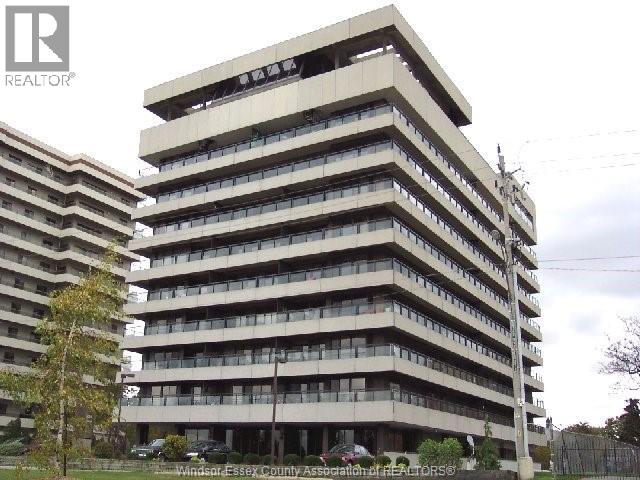
5125 Riverside Drive East Unit# 902
Windsor, Ontario
HIGHLY DESIRABLE PENTHOUSE IN CANTERBURY PLACE. ENJOY THIS MAINTENANCE FREE LIFESTYLE IN AN UPDATED 9TH FLOOR UNIT OVERLOOKING THE DETROIT RIVER & SKYLINE, LAKE ST. CLAIR AND COVENTRY GARDENS. GRAND LOBBY ENTERANCE WITH SECURITY/CONCIERGE & INTERCOM. THIS CONDO BOASTS 1265 SQ. FT. OF LIVING SPACE. OPEN CONCEPT LIVING ROOM AND DINING ROOM WITH PANORAMIC VIEWS, UPDATED KITCHEN WITH APPLIANCES, 2 LARGE BEDROOMS, WALK-IN CLOSET, 1.5 BATHROOMS AND A 5' X 45' PRIVATE BALCONY. SPECIAL AMENITIES INCLUDE A ROOFTOP TERRACE, LARGE INDOOR POOL, PARTY ROOM WITH KITCHEN, EXERCISE ROOM, LOCKER ROOMS, SAUNA AND MORE. SECURE BIKE RACK AVAILABLE AS WELL AS FREE CAR WASH STATION. 2 UNDERGROUND PARKING SPACES INCLUDED. WALK ACROSS THE STREET TO LOVELY COVENTRY GARDENS, WALKING/BIKING TRAILS AND REAUME PARK. A TRULY BEAUTIFUL, CAREFREE LIFESTYLE AWAITS. (id:49269)
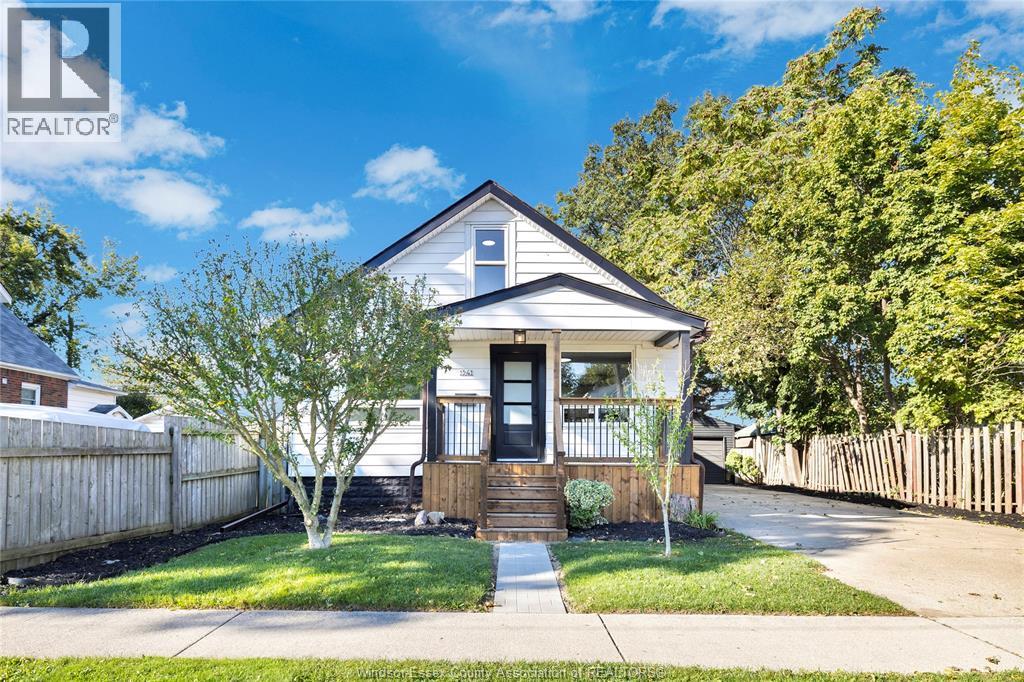
1541 Albert
Windsor, Ontario
YOUR HOME SHOULD FEEL EXCITING—NOT LIKE ANOTHER PROJECT. Welcome to 1541 Albert, a beautifully updated 3-bedroom home where modern style meets practical peace of mind. Step inside to discover a spacious open concept home ready to enjoy from day one! A brand-new kitchen w/ quartz countertops, plenty of cupboard space and new stainless steel appliances make a perfect backdrop for entertaining. Brand new bathroom with tile tub surround, new flooring throughout, modern black finishes and hardware, and conveniently located laundry room. The spacious upper-level primary suite offers a private retreat with plenty of room to unwind, while two additional bedrooms provide flexibility for children, guests or a home office. The improvements just keep going… The full unfinished basement (with rough in for a second bathroom!) has been waterproofed and is equipped with a sump pump and backwater valve, providing confidence, valuable storage and future potential. Additional updates include a brand-new central air-conditioning unit, on-demand hot water, several newer windows, new sliding patio door and new stylish front door. Outside, a beautiful new covered front porch sets the stage to welcome you home, the detached garage with hydro features new metal siding and new shingles, offering secure parking, additional storage or space for your next project. The oversized concrete driveway offers exceptional off street parking and a spacious backyard in an oversized lot give you more room to enjoy. Amazing neighbours in a family friendly neighbourhood make this the perfect place to call home. Professionally staged and pre-inspected for added buyer confidence, this move-in-ready home is an exceptional opportunity for buyers looking for modern finishes without taking on a major renovation. Simply unpack, settle in and make it your own. Book your private showing before this one is gone! (id:49269)
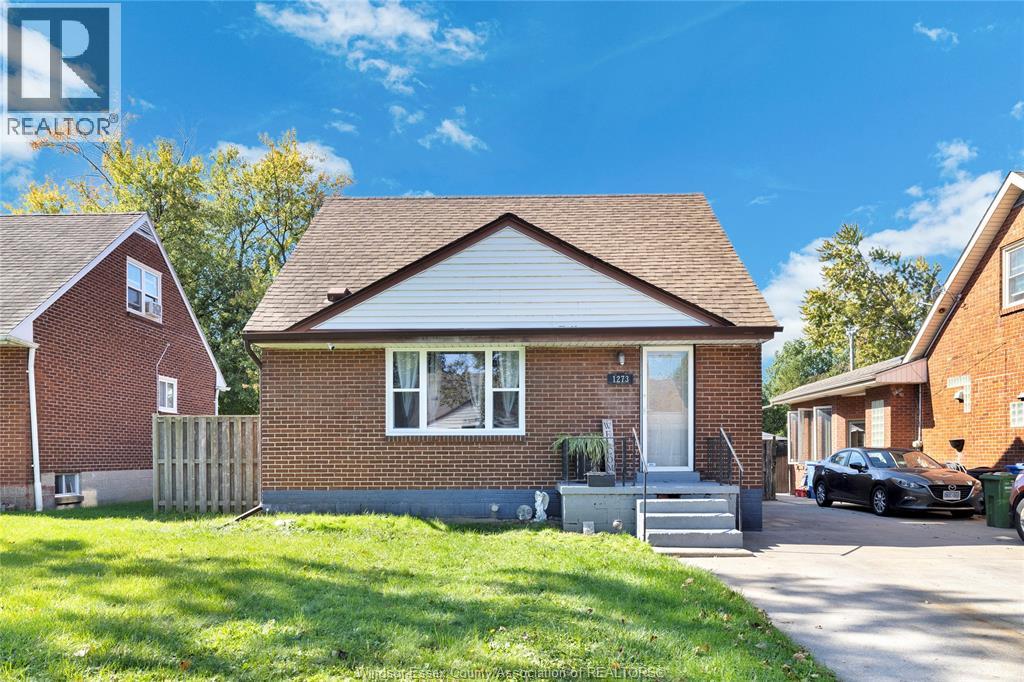
1273 Tilston Drive
Windsor, Ontario
Welcome to this charming 3-bedroom, brick-to-roof 1½-storey home, ideally located in a great family friendly neighbourhood close to schools, shopping, amenities, nearby parks and minutes from the US border. The main floor offers a bright and functional layout featuring a spacious kitchen with plenty of cabinetry, ample storage, and an open flow to the dining area and bright living room with hardwood flooring and a new window installed in 2025. A convenient main-floor bedroom offers flexible use as a primary bedroom, guest room or home office, while the upper level features two additional bedrooms. The finished lower level provides even more living and entertaining space with a large family room featuring a cozy fireplace and bar area, along with a large laundry area and additional storage. Outside, enjoy your own backyard retreat with a 32' x 16' inground swimming pool, concrete patio, fully fenced yard and plenty of room to relax, entertain and enjoy summer with family and friends. Additional features include paved driveway, alarm system, furnace and central air approximately 2 years old, appliances included & a fantastic location in a welcoming family neighbourhood. A great opportunity for first-time buyers, growing families, investors or anyone looking for comfortable living with a backyard made for summer enjoyment. (id:49269)
930 Marion
Windsor, Ontario
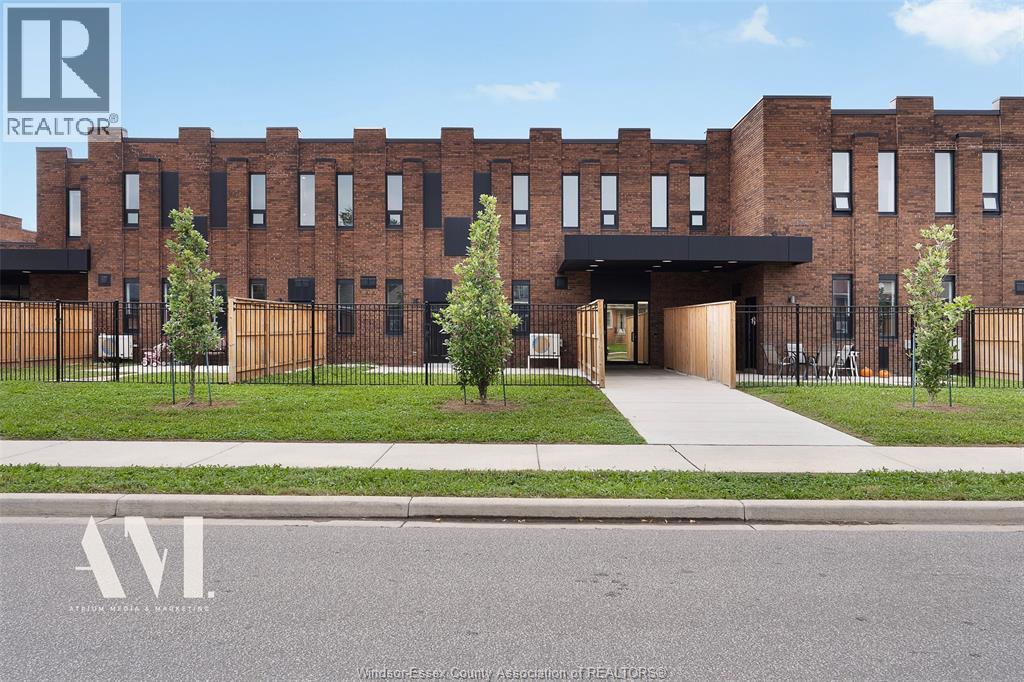
Beautiful 2-Bedroom Apartment – $1,850 All-Inclusive! Modern and bright 2-bedroom unit in Windsor’s Little Italy, close to Walkerville, restaurants, shopping, schools, parks & transit. Features quartz countertops, luxury vinyl flooring, in-suite laundry, private fenced yard, 1 parking space included. Available immediately. (id:49269)
5 Vanstraalen Street
Carlisle, Ontario
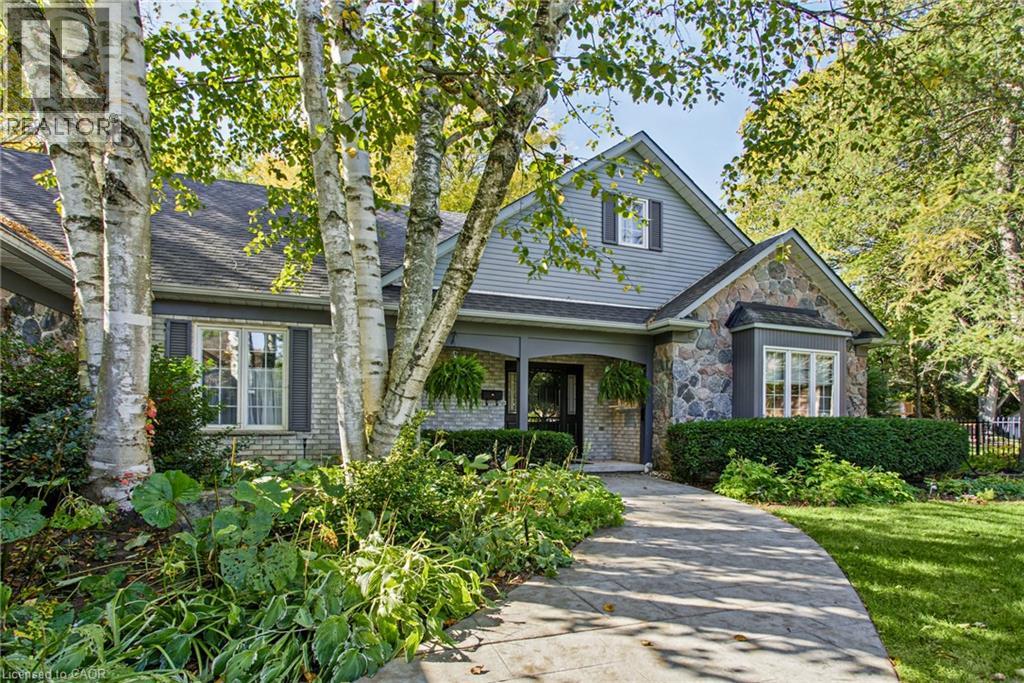
Welcome to 5 Vanstraalen St, Carlisle, a stunning property offering over 3,800 square feet of total living space and an exceptional setting that truly needs to be seen to be appreciated. From the moment you arrive, the impressive scale of the home and surrounding property set the tone for something special. The main level features soaring ceilings, spacious principal rooms and an abundance of natural light, creating an inviting and grand atmosphere. The updated kitchen offers a beautiful combination of style, functionality and storage, with plenty of space for everyday living and entertaining. The main level primary suite is a true retreat, complete with a fantastic ensuite bathroom and peaceful views overlooking the surrounding forest. The finished basement provides an incredible extension of the living space, offering plenty of room for entertaining, relaxing and hosting family and friends. With generous storage throughout the home, there is no shortage of space for everything a growing family could need. Outside, the property is just as impressive. The massive backyard offers exceptional privacy with no rear neighbours, creating a peaceful setting surrounded by mature trees and natural beauty. Whether enjoying a quiet morning, entertaining outdoors or simply taking in the views, this property offers a rare combination of space, privacy and comfort. A truly impressive home on a must see property, 5 Vanstraalen St offers the space, setting and features that make a home feel truly special. (id:49269)
114 Frederick Banting Place
Waterloo, Ontario
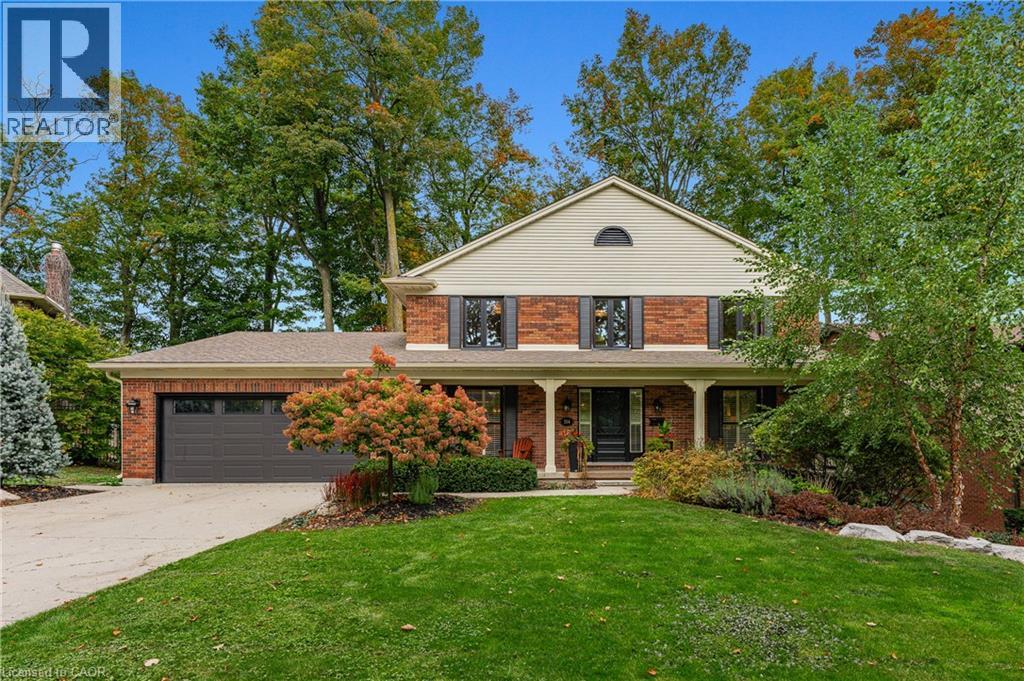
CLASSIC BEECHWOOD. EXCEPTIONAL SETTING. Set on a quiet court, backing onto a mature greenbelt & positioned on an approx. 1/4-acre, beautifully treed lot, this 4-bedrm, 3-bathrm family home offers exceptional privacy in one of Waterloo’s most established & sought-after neighbourhoods. Just a short walk to Mary Johnston P.S. & within the Laurel Heights S.S. school area, the location combines sought-after schools with the parks, trails & community amenities that make Beechwood so desirable. Offering approx. 2,418 SF above grade, the home has the character, space & timeless centre-hall layout classic Beechwood homes are known for. A covered front porch & mature landscaping set the tone, opening to a welcoming foyer with hardwood throughout the main level. Formal living & dining rms overlook the mature, tree-lined streetscape & feature French doors, wainscotting & plaster cove moulding. Across the rear, a large kitchen & dedicated breakfast area overlook the backyard, while the family rm features exposed wood beams, a gas fireplace with brick surround, views of the private backyard & greenbelt beyond, plus direct access to the elevated deck. Main-floor laundry & a powder rm complete the level. Upstairs, the spacious primary bedrm features a walk-in closet & private 3-pc ensuite, complemented by 3 additional bedrms & a 4-pc main bath. The expansive unfinished walk-out lower level offers excellent future living-space potential. The double garage includes a bonus workshop/hobby/storage area for added flexibility. Outside, the elevated deck overlooks the private, mature backyard & greenbelt beyond—a peaceful, tree-filled backdrop right in the city. Beechwood West #1 residents enjoy a neighbourhood pool, tennis facilities, recreation programming & community events. For buyers waiting for the right Beechwood home, this is a rare combination of classic architecture, exceptional privacy, a 1/4-acre greenbelt lot & an established family-focused community. (id:49269)
4 Cheltenham Mews
Kitchener, Ontario
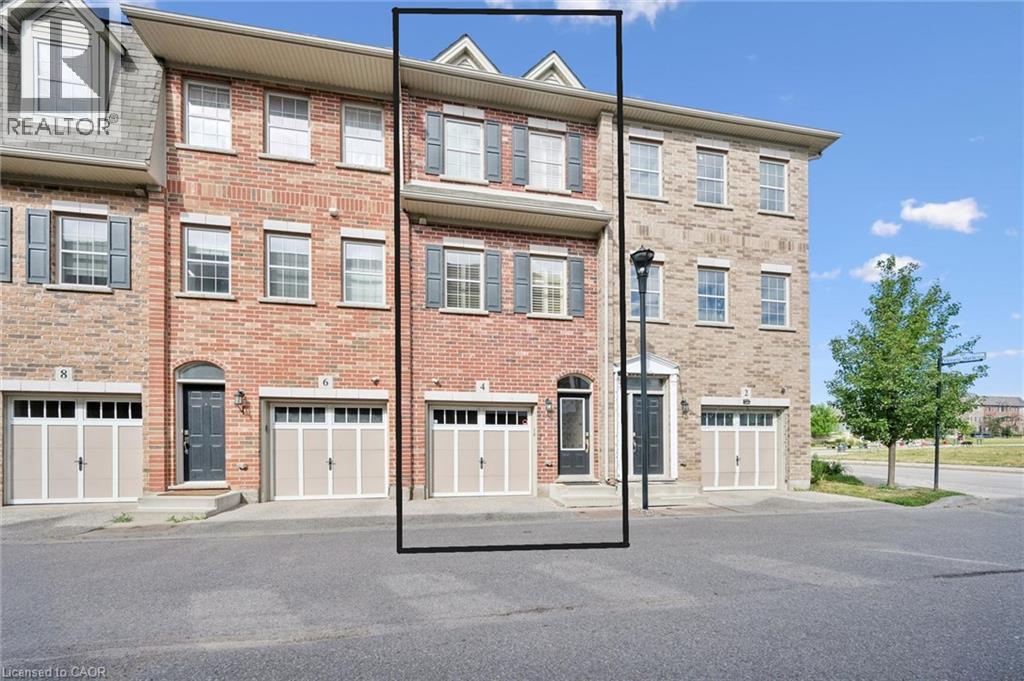
Welcome to 4 Cheltenham Mews! Located in the Victoria Commons community, this unit is move-in ready and has many note-worthy upgrades. Step inside - the front entrance is bright thanks to the inset glass in the front door that offers extra light. The custom maple coat rack and bench are a welcome addition to this space, as is the convenient entrance to the garage. This unit is carpet-free except for new carpet on the stairs leading to the second and third levels. The kitchen/dining/living space has 9 foot ceilings and hardwood flooring. The kitchen features quartz counters, stainless fridge, gas stove, dishwasher, and plenty of storage in the custom pantry and island. There is a walkout to the deck which overlooks the greenspace and park. The living room features an electric fireplace (wall-mounted TV included). There is a 2-pc powder room on this level. Upstairs there is a convenient laundry closet. The upper level has newly upgrade luxury vinyl plank flooring in the hallway and both bedrooms. There is lots of storage space with large closets in both bedrooms. The primary bedroom features a 3-pc ensuite. The 4-pc main bath and ensuite both have ceramic flooring. This unit has a single garage with a bonus room that has space for utilities and also a rough-in for another bathroom. This could be a great space for an office, workout space, storage, or possibly even another bedroom. Very reasonable condo fee of $230 per month. The location is amazing - close to the ION LRT, Kitchener GO station, Tannery District, Google, quick drive to highway 7/8, great amenities close by (shopping, restaurants), and Breithaupt Park and Community Centre. Don't delay - book a showing today! (id:49269)
1370 Windham 11 Road
Lynnville, Ontario
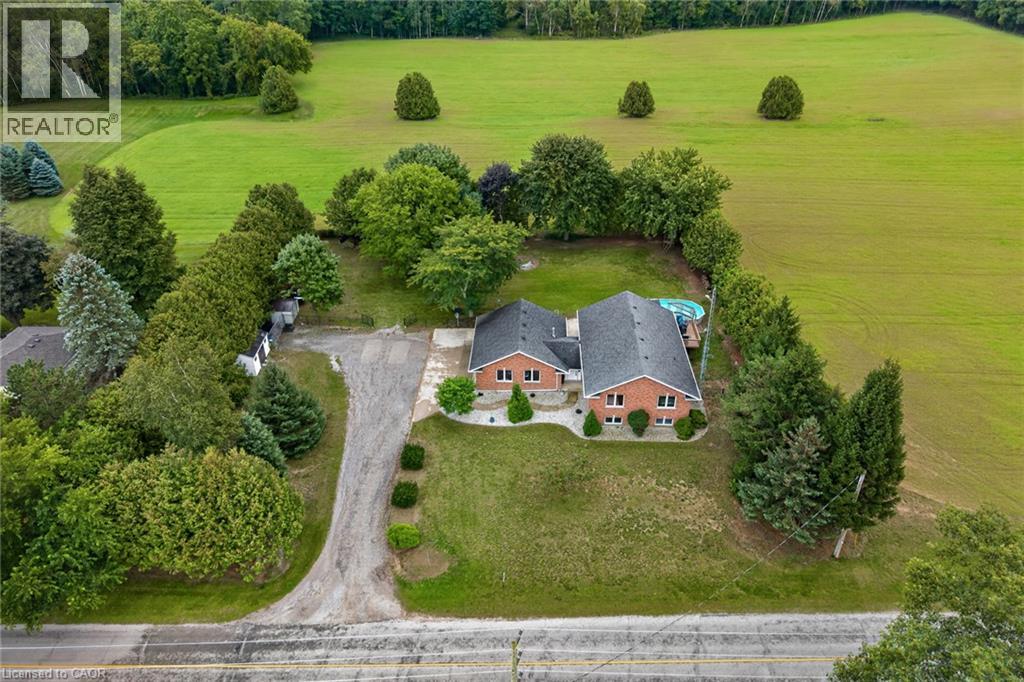
Welcome to 1370 Windham Road 11. Country living, privacy, and space to enjoy it all!This brick ranch-style home offers the perfect blend of peaceful country living and convenient access to Simcoe, Waterford, and Brantford. Situated on .74 of an acre, this home offers approximately 2668 sq. ft. of living space, featuring 5 bedrooms, 2 bathrooms, and a fully finished basement offering plenty of storage space, plus a versatile flex room that could be used as a home gym or home office. The layout provides room for the whole family, while the surrounding property offers plenty of privacy and space to entertain. Enjoy warm summer days relaxing by the pool, dining outdoors on the deck, or unwinding while taking in the beautiful countryside views. The attached heated garage and carport provide added convenience, with the carport also offering a shaded outdoor space to enjoy during the warmer months. An outdoor shed provides additional storage for your tools and equipment. This property offers plenty of room to grow and is ready to welcome its new owner! Don’t miss out on this opportunity—book your showing today! (id:49269)
1519 Stephen Street
Cornwall, Ontario
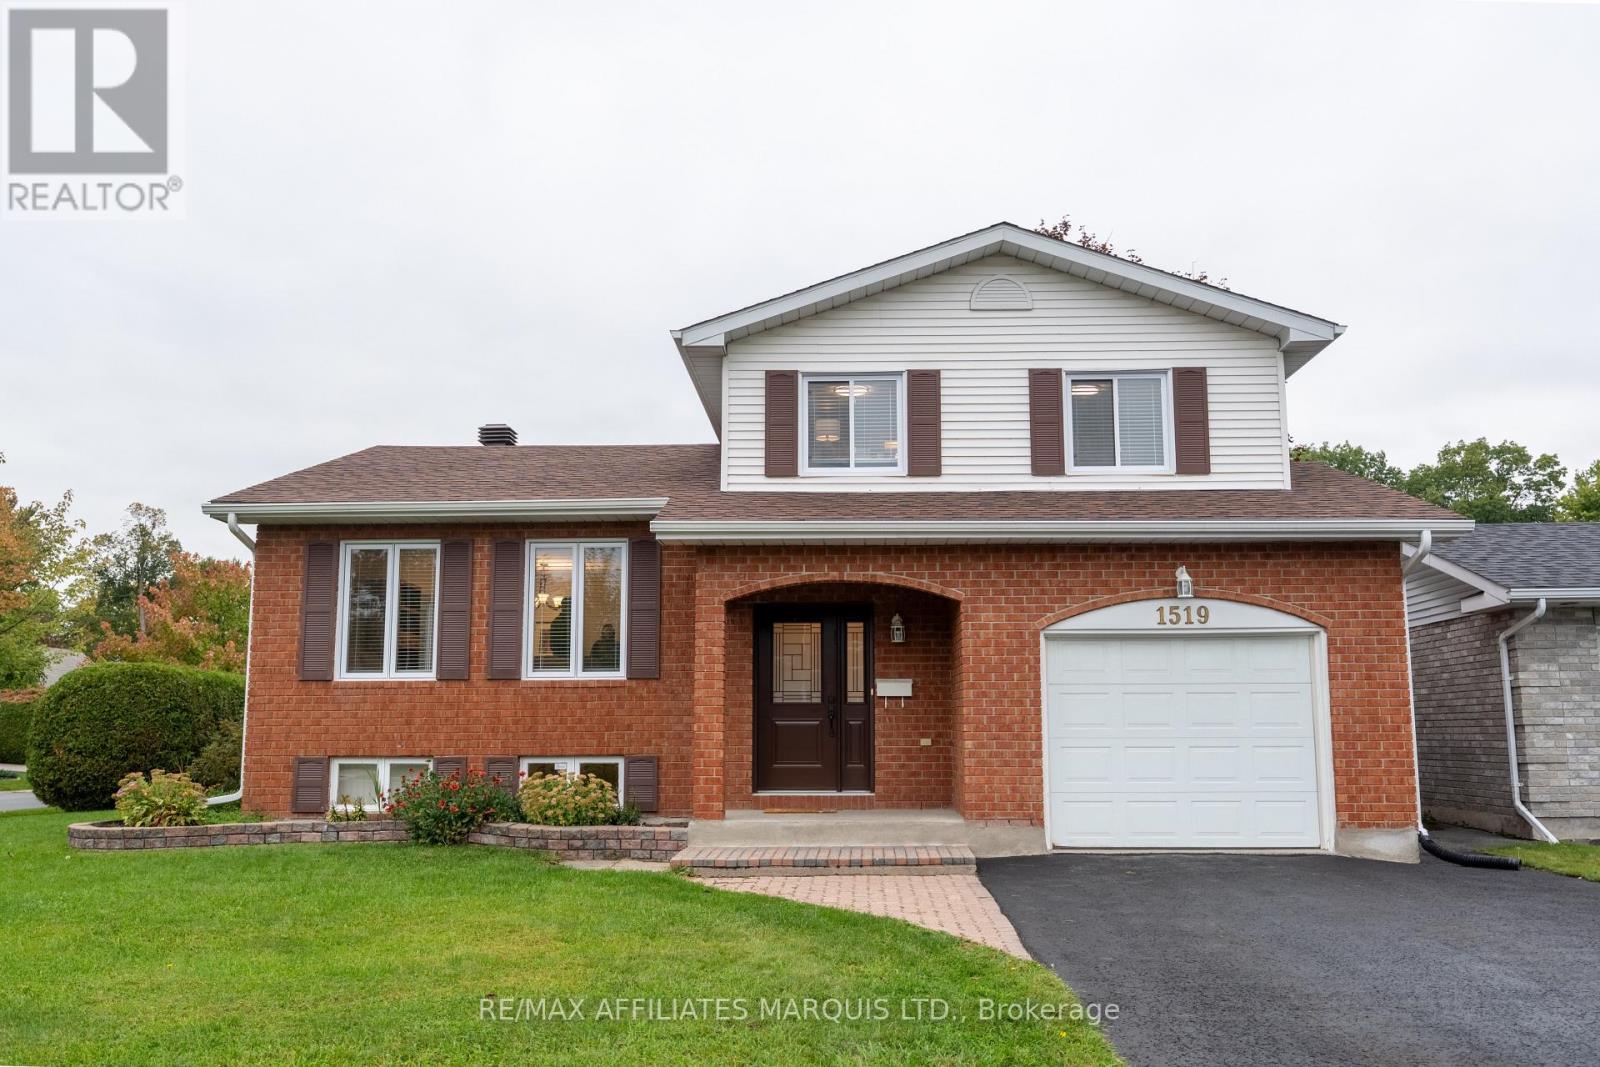
LOADED WITH BIG-TICKET UPDATES, IN THE LOCATION YOU WANT, WITH THE SIZE YOU NEED! Updated within the last 3 years: roof shingles, back decking, all windows, furnace, A/C, hot water tank, electrical panel, front door and much more. This home is situated in the upscale suburb of Riverdale. Known for its tree-lined streets and family friendly atmosphere, this neighbourhood is unrivaled. Prestigious schools, a mature park, slash pad, ice rink, tennis court & walking trails, all blocks from the River. This home is waiting for your family to make it their own! The traditional split layout provides formal living-room space and a casual family-room area all in ear-shot of the kitchen. Updates continue in the kitchen including, sink, counters, flooring, fridge and stove (within last 3 years). Loads of space for formal dining and oversized furnishings. There's a handy 2pc bath on the main floor and a large 3-season sunroom for lounging or entertaining. Upstairs, the 3 large bedrooms are serviced by a 4pc bath. A bright and cozy finished basement has exceptionally high ceilings. It provides rec-space, 1 large bedroom with a walk-in closet, and a full-bath. The lower basement split houses laundry, utility + tons of storage space. 24hr irrevocable. Call today! (id:49269)
235 Spencer Drive
Elora, Ontario
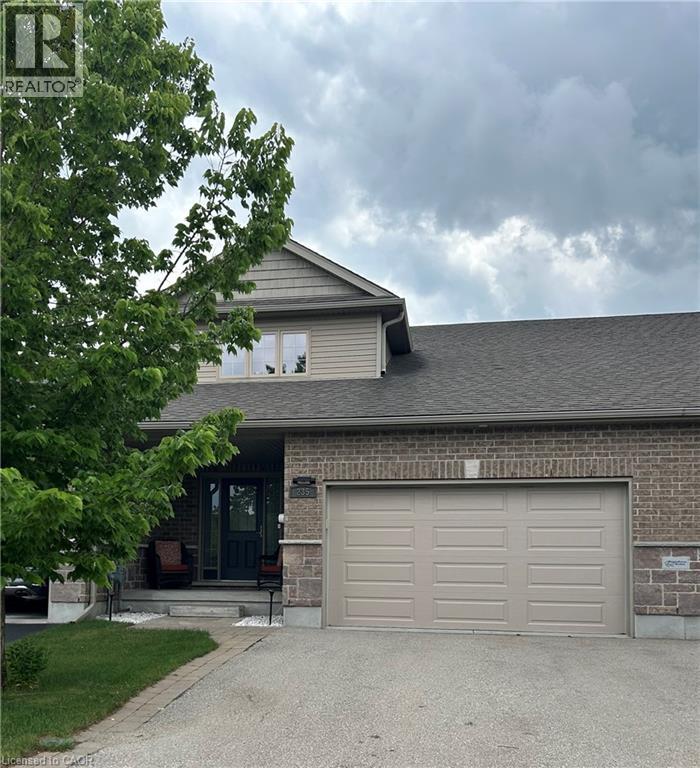
Welcome to Elora! Charming and well-maintained 2-storey home offering over 1,800 sq. ft. of comfortable living space in one of Ontario's most sought-after communities. This inviting family home features 3 generous-sized bedrooms, 3 bathrooms, plus a 3-piece rough-in in the basement. The bright and functional layout includes a spacious living and dining area with hardwood flooring, convenient main-floor laundry, and a well-appointed kitchen with granite countertops. The finished recreation room provides additional living and entertaining space for the whole family. Step outside to a fully fenced backyard complete with a deck and storage shed. A double-car garage and double driveway offer ample parking. Ideally located close to schools, parks, shopping, and everyday amenities, this is a fantastic opportunity to enjoy small-town charm, a vibrant community, and all that beautiful Elora has to offer. (id:49269)
24 Primrose Path
Kitchener, Ontario
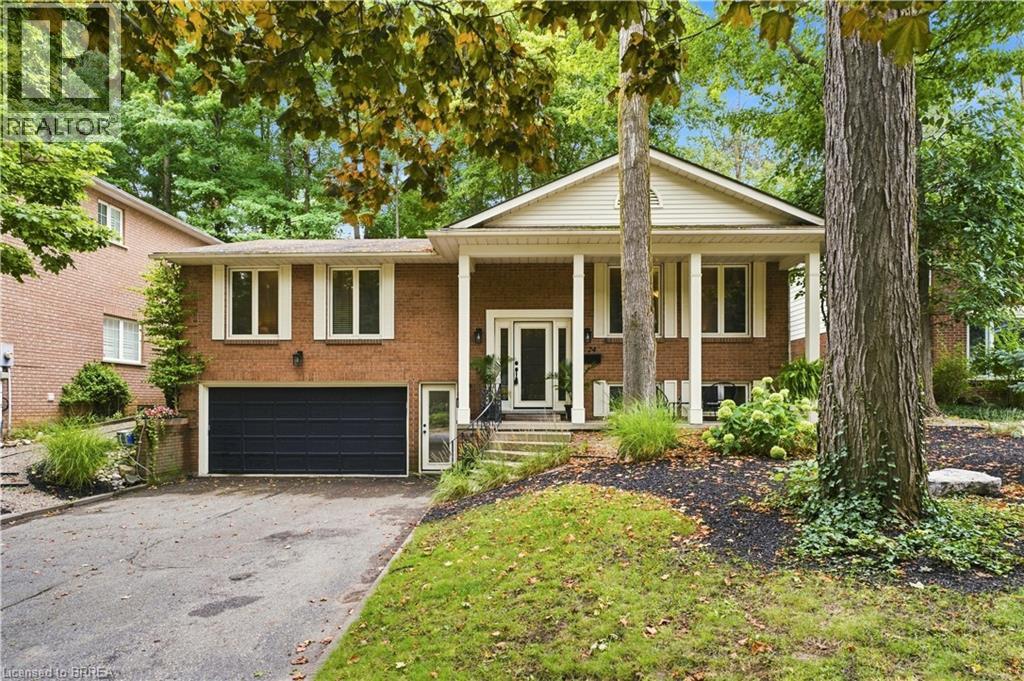
A Rare Find! Welcome to this beautifully maintained raised bungalow, cared for by the same family since it was built and now offered for sale for the first time. Featuring 3+1 bedrooms and 3 bathrooms, this exceptional home is tucked away on a quiet, private cul de sac and set on an oversized, maturely treed lot with no rear neighbours, creating a truly private, park like setting. The unique character of this home shines through in its thoughtfully designed spaces. The sunken family room creates a cozy atmosphere and features an updated two sided gas fireplace shared with the dining room. The renovated kitchen offers cream shaker style cabinetry, generous storage and a raised breakfast bar opening into the bright dining sunroom. Floor to ceiling windows create a peaceful, cottage like setting where you can enjoy morning coffee or informal meals while overlooking the mature trees and park like surroundings, offering a wonderful sense of calm and serenity. Pocket sliding doors from both kitchen entrances provide added privacy when desired. Enjoy your own private outdoor retreat with a large deck, front patio, landscaped paths and walkways, and a firepit area, all surrounded by mature trees and natural beauty. The oversized insulated garage measures approximately 30’ deep by 22’ wide, offering incredible versatility for up to 3 vehicles, a workshop, hobbies, recreation or storage, plus parking for up to six vehicles in the driveway. The finished basement features a recreation room, three piece bathroom and fourth bedroom, ideal for guests, teenagers, a home office or extended family. Additional features include central vacuum and a Kinetico water softener and dechlorinator. A truly unique property offering an oversized treed lot, exceptional privacy, character and a rare connection to nature, all just minutes from Highway 401, schools, colleges and the amenities of Country Hills. A home with something for everyone. (id:49269)
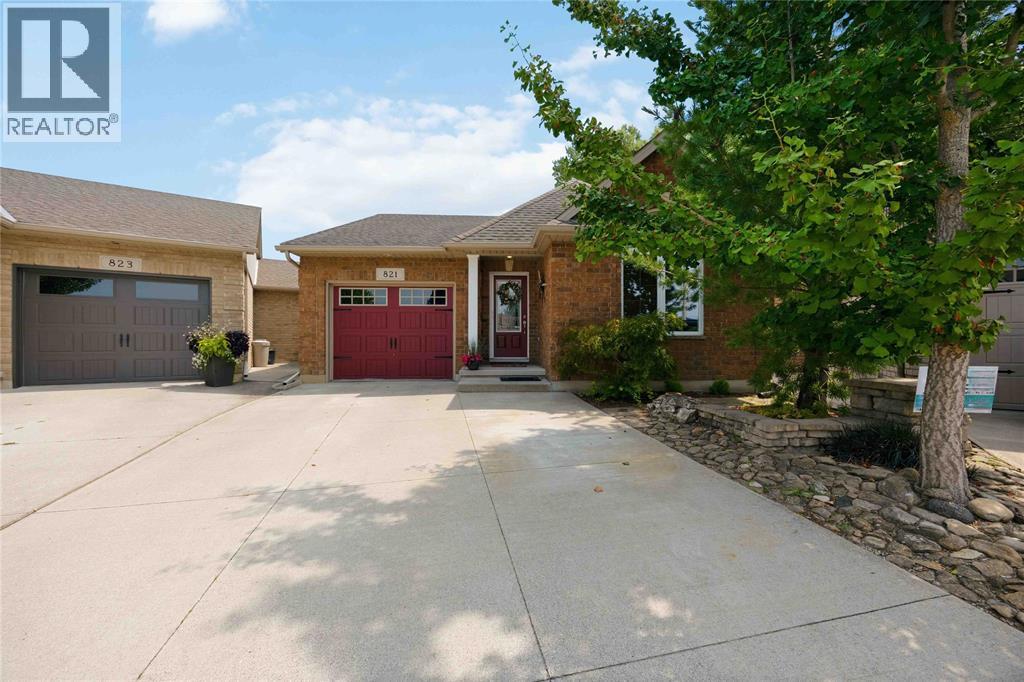
821 Carriage Way
Sarnia, Ontario
Set on a cul-de-sac near walking trails and a park, this move-in-ready bungalow was built by renowned RITIAC Construction and cared for by the same owners since 2011. The open main level features vaulted ceilings, large windows, and a spacious kitchen with dark stone countertops, pantry, ambient lighting, and a central island. The kitchen opens to the dining area, living room with gas fireplace, and four-season sunroom, leading to an enclosed porch (2022). The primary offers a 3-pc ensuite and walk-in closet, while a second bedroom, 4-pc bathroom, and laundry room complete the main level. The finished basement adds a rec room, two bedrooms, a 3-pc bathroom, and a utility room. Outside, enjoy a fenced, landscaped, treed backyard with a water feature, in-ground sprinkler system, and no direct rear neighbours. Updates include annual HVAC service, epoxy floors in the garage, utility room, and porch (2025), plus a sump pump and backup (2018). Perfect for empty-nesters and families alike. (id:49269)
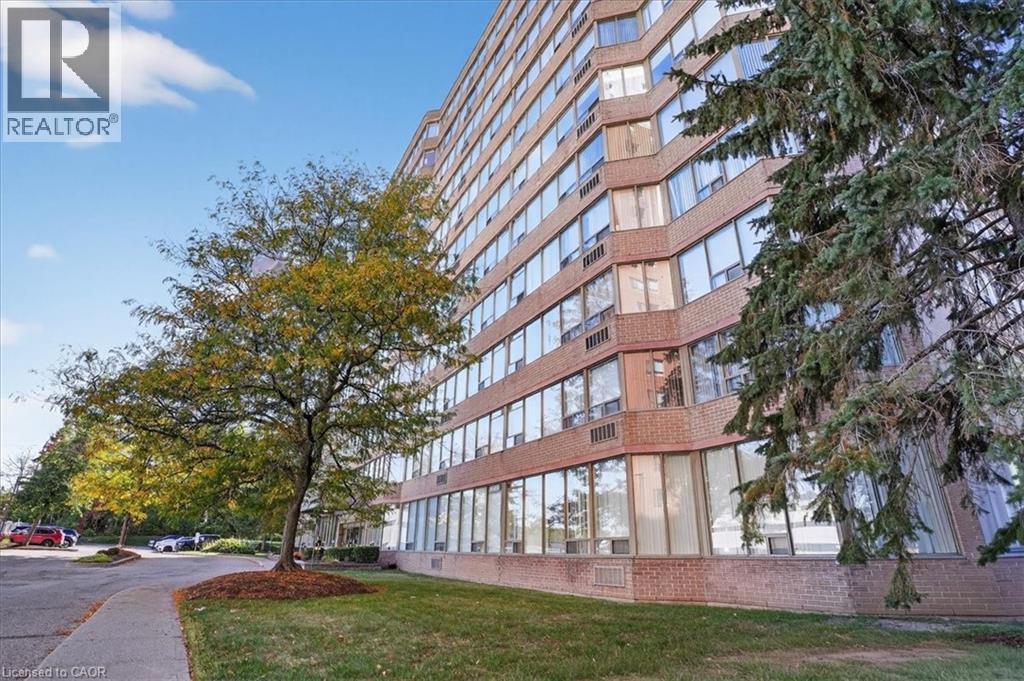
3227 King Street E Unit# 506
Kitchener, Ontario
Welcome to effortless condo living in The Regency! Recently beautifully renovated 2 bedroom 2 full bath unit is the perfect home for first time home buyer or someone looking to downsize. Bright open concept Living Room & Dining Room, large Primary Bedroom with walk-in closet and 3 piece Ensuite, good sized 2nd Bedroom, 4 piece Bathroom, Storage Room. 2025 renovations include: ensuite Bath with glass shower & massage panel, 54 vanity with new sink & faucet, new toilet and LED lights, porcelain floor & shower tiles. The 2nd bathroom with new tap, 30 vanity with faucet, new dual flush toilet, LED lights, porcelain tile floor and tub surround. All new Stainless Steel kitchen appliances, soft close cabinet doors and ceiling fan. New stackable washer/dryer. New click waterproof vinyl planks in Living/Dining/2 Bedrooms and storage. New custom window vertical blinds by Levelor in Living Room. Cordless soft lift blinds in both bedrooms from Blinds To Go, new water heater (July 2026), Close to Chicopee Ski Hill, walking trails, Fairview Park Mall, grocery stores, Costco, restaurants, easy access to Highway 8 & 401. (id:49269)
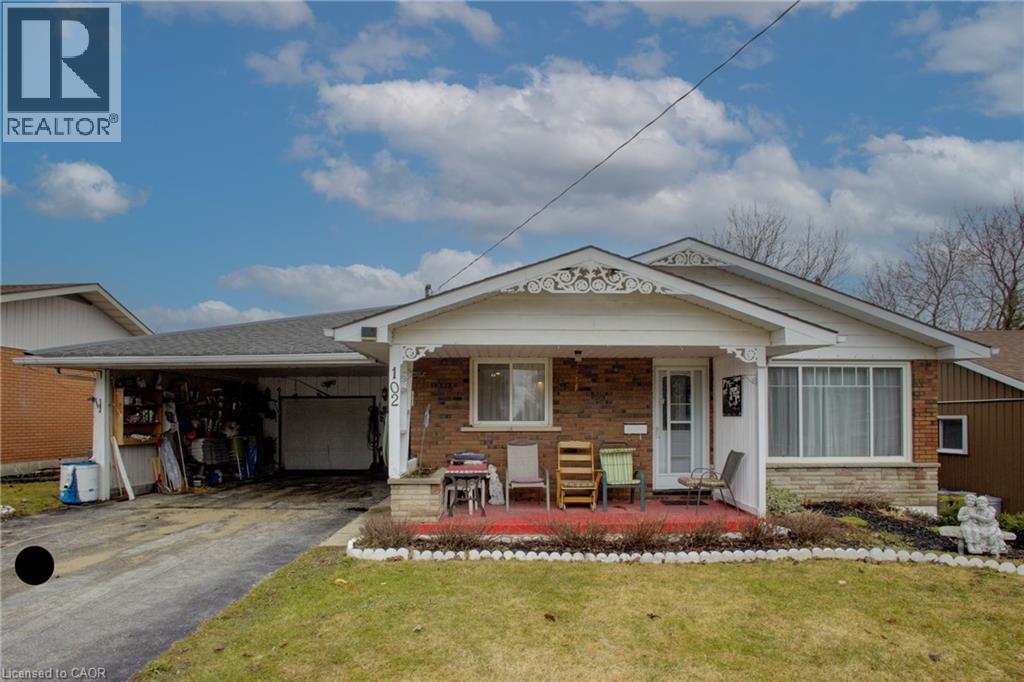
102 Byeland Drive
Mount Forest, Ontario
Welcome to 102 Byeland Dr., where comfort meets community in the picturesque town of Mount Forest. This inviting home features a bright and functional floor plan, generous living spaces, and a welcoming atmosphere from the moment you arrive. The thoughtfully designed layout offers comfortable bedrooms, a practical kitchen, and plenty of space for family living and entertaining. Outside, enjoy a private yard perfect for summer evenings, gardening, or weekend gatherings. Situated in a desirable neighbourhood close to schools, parks, recreation, and everyday amenities, this is an excellent opportunity to enjoy the best of small-town living with modern convenience.Welcome to 102 Byeland Dr., where comfort meets community in the picturesque town of Mount Forest. This inviting home features a bright and functional floor plan, generous living spaces, and a welcoming atmosphere from the moment you arrive. The thoughtfully designed layout offers comfortable bedrooms, a practical kitchen, and plenty of space for family living and entertaining. Outside, enjoy a private yard perfect for summer evenings, gardening, or weekend gatherings. Situated in a desirable neighbourhood close to schools, parks, recreation, and everyday amenities, this is an excellent opportunity to enjoy the best of small-town living with modern convenience. ***Hot Water Forced Air Furnace as the electric baseboard heaters have not been removed*** (id:49269)
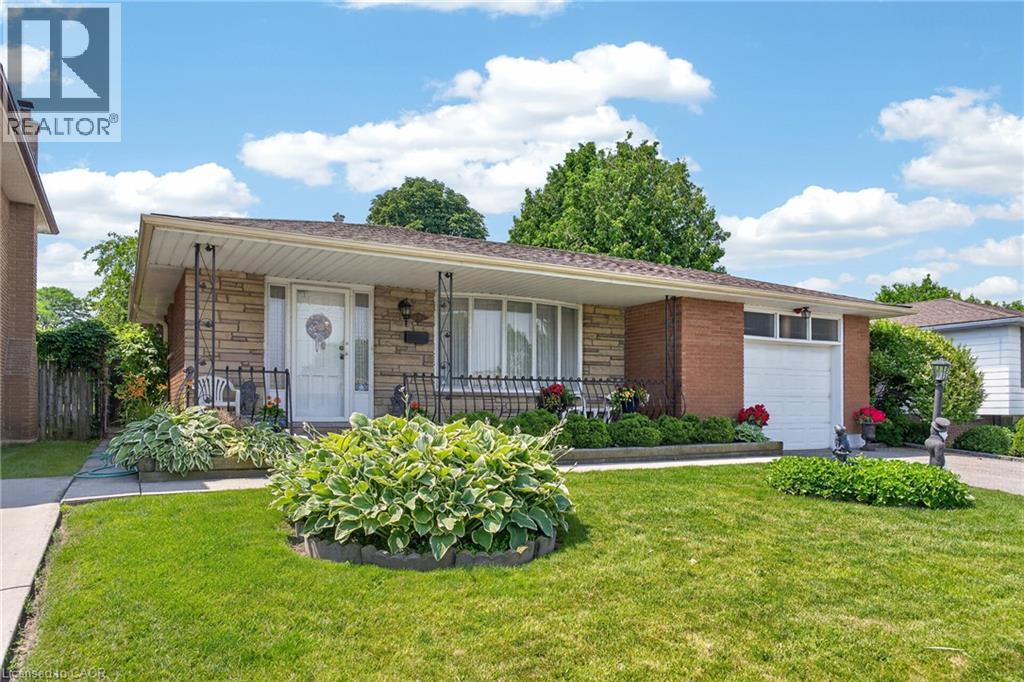
11 Fassett Avenue
Hamilton, Ontario
Welcome to 11 Fassett Ave. Pride of ownership is well showcased in this 4 level backsplit. This solid well-kept home, has gleaming hardwood floors in the living and dining rooms and the 3 decent sized bedrooms. The sliding door from the dining room opens to a covered porch and to the beautiful backyard. The lower level has a large family room with a gas fireplace, den and full bath. Basement level has a second eat in kitchen, rec room and laundry room with a stand up shower and with an entrance to the garage, has the possibility of an in-law suite. All on a premium sized lot! Conveniently located on the west mountain is less than 5 minutes away from the Lincoln Alexander Parkway. Close to all amenities including shopping, schools and more! (id:49269)