
1903 Jubilee Crescent
London North, Ontario
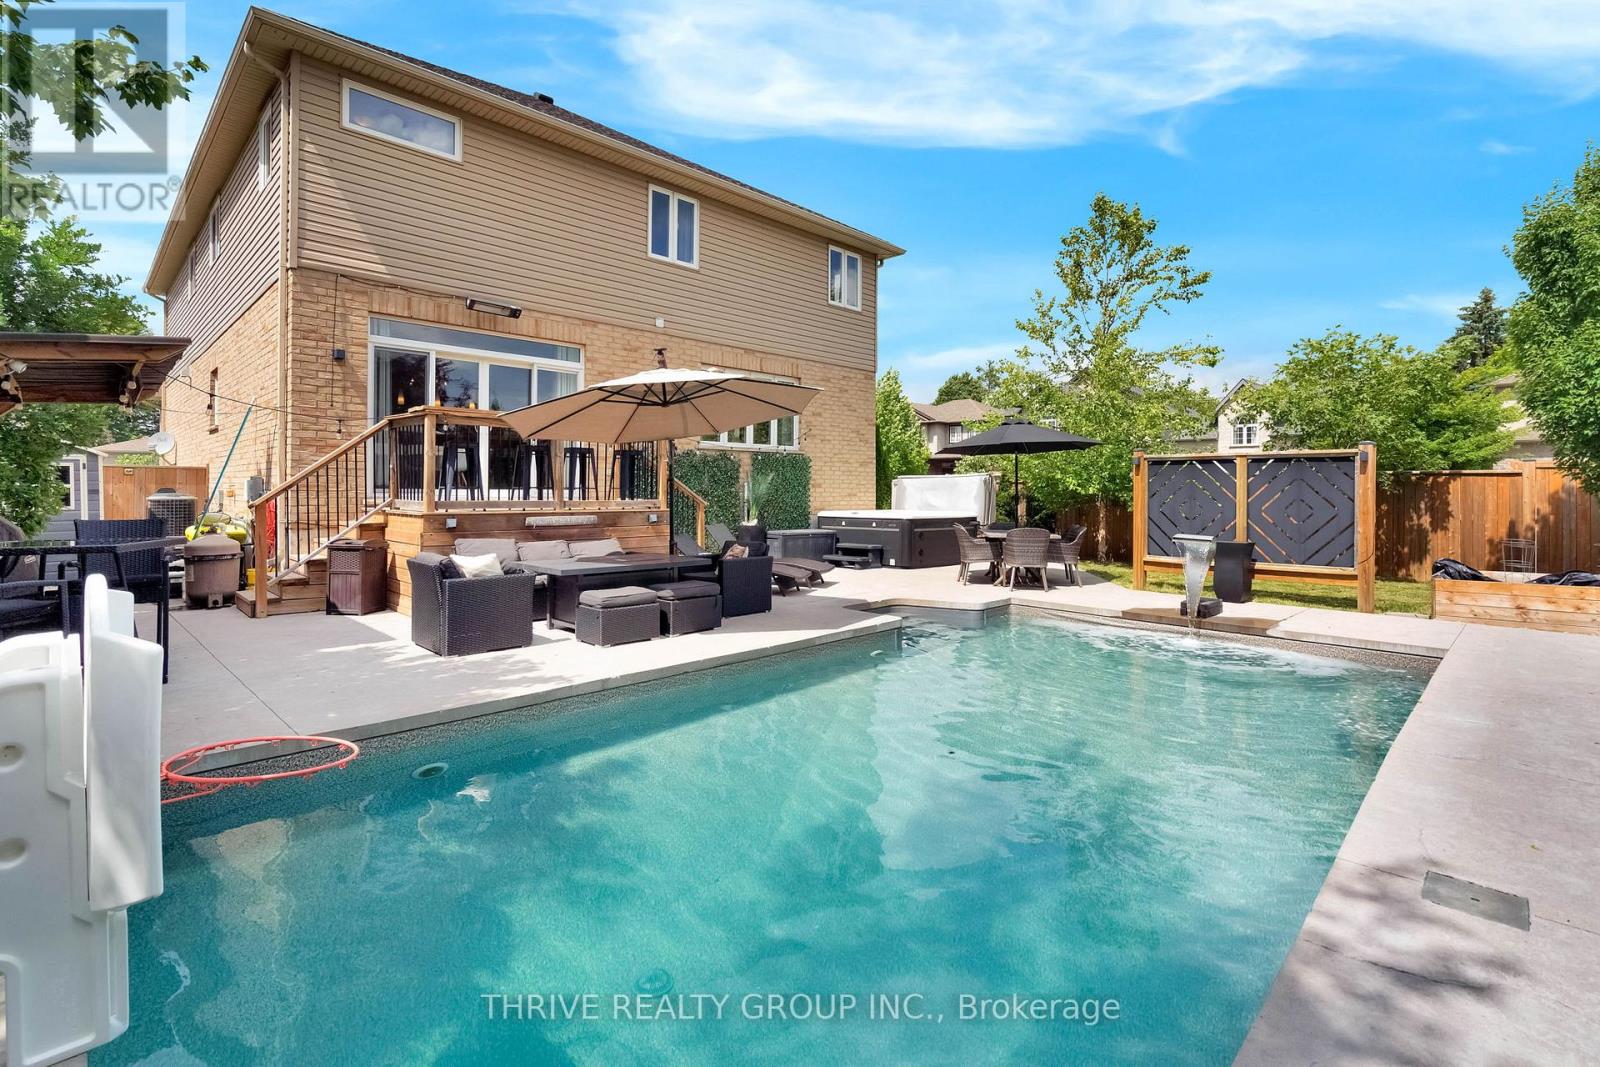
Welcome to sought-after Hyde Park, one of Northwest London's most desirable family neighbourhoods. Situated on a generous corner lot, this beautifully designed two-storey home offers the space, flexibility and backyard oasis today's families are looking for. The bright open-concept main floor features an inviting foyer, spacious living area and functional kitchen with pantry, creating the perfect space for everyday living and entertaining. Upstairs you'll find five generous bedrooms, including a spacious primary suite with a walk-in closet and ensuite, plus a dedicated office space that's ideal for working from home, studying or homework. The finished lower level offers a large family room, full bathroom and abundant storage. Step outside to your own private backyard retreat featuring a hot tub, outdoor bar and a stunning 28' x 14' saltwater in ground pool (2020), perfect for relaxing or hosting unforgettable summer gatherings. Car enthusiasts and hobbyists will appreciate the oversized 23.10ft' x 24.7ft ' garage with extra ceiling height, offering excellent potential for a future vehicle lift. Located just minutes from excellent schools, parks, walking trails, shopping, restaurants, recreation facilities, Western University, London Health Sciences Centre and convenient access to major routes throughout the city, this exceptional home offers the perfect combination of comfort, convenience and lifestyle. Whether you're hosting summer pool parties, working from home or simply enjoying everyday family life, this home has been designed for making memories for years to come. (id:49269)
40 Wallbridge Circle
Prince Edward County, Ontario
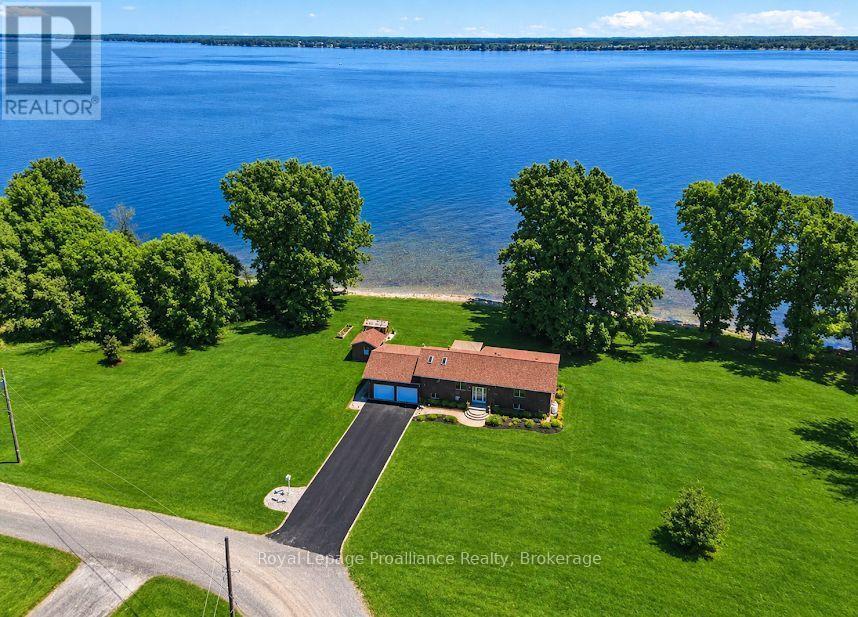
WATERFRONT; 1.4 acres on the Bay of Quinte. You'll love this beautifully maintained home with beautiful Bay of Quinte water-frontage. And, as a little bonus - you also get shared ownership in a separate waterfront parcel in the neighbourhood! Nestled on a quiet cul-de-sac just 12 minutes from Belleville, 25 minutes from Sandbanks Provincial Park, and minutes from Massassauga Conservation Area, this stunning 3-bedroom, 2 bathroom raised bungalow offers the perfect blend of luxury, recreation, and peaceful waterfront living. Designed to maximize the spectacular Bay views, the home features expansive multi-level decks off both the main living are and the primary suite, creating ideal spaces for entertaining, outdoor dining, or simply relaxing by the water. Enjoy swimming, boating, fishing, and unforgettable views from your own shoreline. Inside, bright and inviting living spaces showcase updated hardwood flooring, a stylish kitchen with stainless steel appliances, spacious dining areas, and abundant storage. The primary bedroom retreat features direct deck access overlooking the Bay and a private 3-piece en-suite. The walk-out lower level offers a generous family room with a gas fireplace, additional hobby or recreation space, and direct access to the oversized two-car garage with a dedicated electrical panel-perfect for hobbyists, boaters, or workshop enthusiasts. A greenhouse, garden shed, year round municipal road access, and school bus service further enhance this exceptional property. Updates include Shingles, Ensuite Reno (2019-2022), Shoreline work (with permits) Entrance, steps & walkways around home, furnace, A/C, whole-home generator, driveway resurfacing, 3 level decking, flooring, Kitchen Reno (w/ Cambria Countertops), appliances, UV system, eves (2023), Greenhouse, water softener, Garage Doors & remote, steel basement entry door (2024), Main bath reno, storm door on front, patio door off primary & ducts cleaned (2025). Also includes 40(ish)ft dock! (id:49269)

218 Northumberland Street
North Dumfries, Ontario
Welcome to this charming 3-bedroom, 3-bathroom home set on an impressive 1/2 acre lot. Offering space, versatility and plenty of room to enjoy the outdoors. The inviting main level features a bright and spacious living area with a striking stone fireplace and a wall of windows creating a warm and comfortable gathering space. With 3 bedrooms throughout the home, convenience is well covered for a growing family or those who love to host. The adjoining dining area and kitchen provide a functional layout and easy flow throughout the home. The spacious primary bedroom with walk-in closet and updated ensuite are located on the main floor as well as 2 additional bedrooms upstairs, as well as one downstairs. Downstairs, you'll find additional living space along with a second kitchen, offering exciting flexibility for extended family, guests, a potential in-law suite or simply additional entertaining space. A beautiful updated bathroom adds to the basement as well. Step outside and discover your own backyard retreat. The generous 1/2 acre property provides plenty of space to relax, play, and entertain, while the pool offers the perfect place to cool off and enjoy summer days. An outdoor deck creates an ideal spot for morning coffee, evening drinks, or dining al fresco. (id:49269)
260376 Southgate Rd 26 Road
Southgate, Ontario
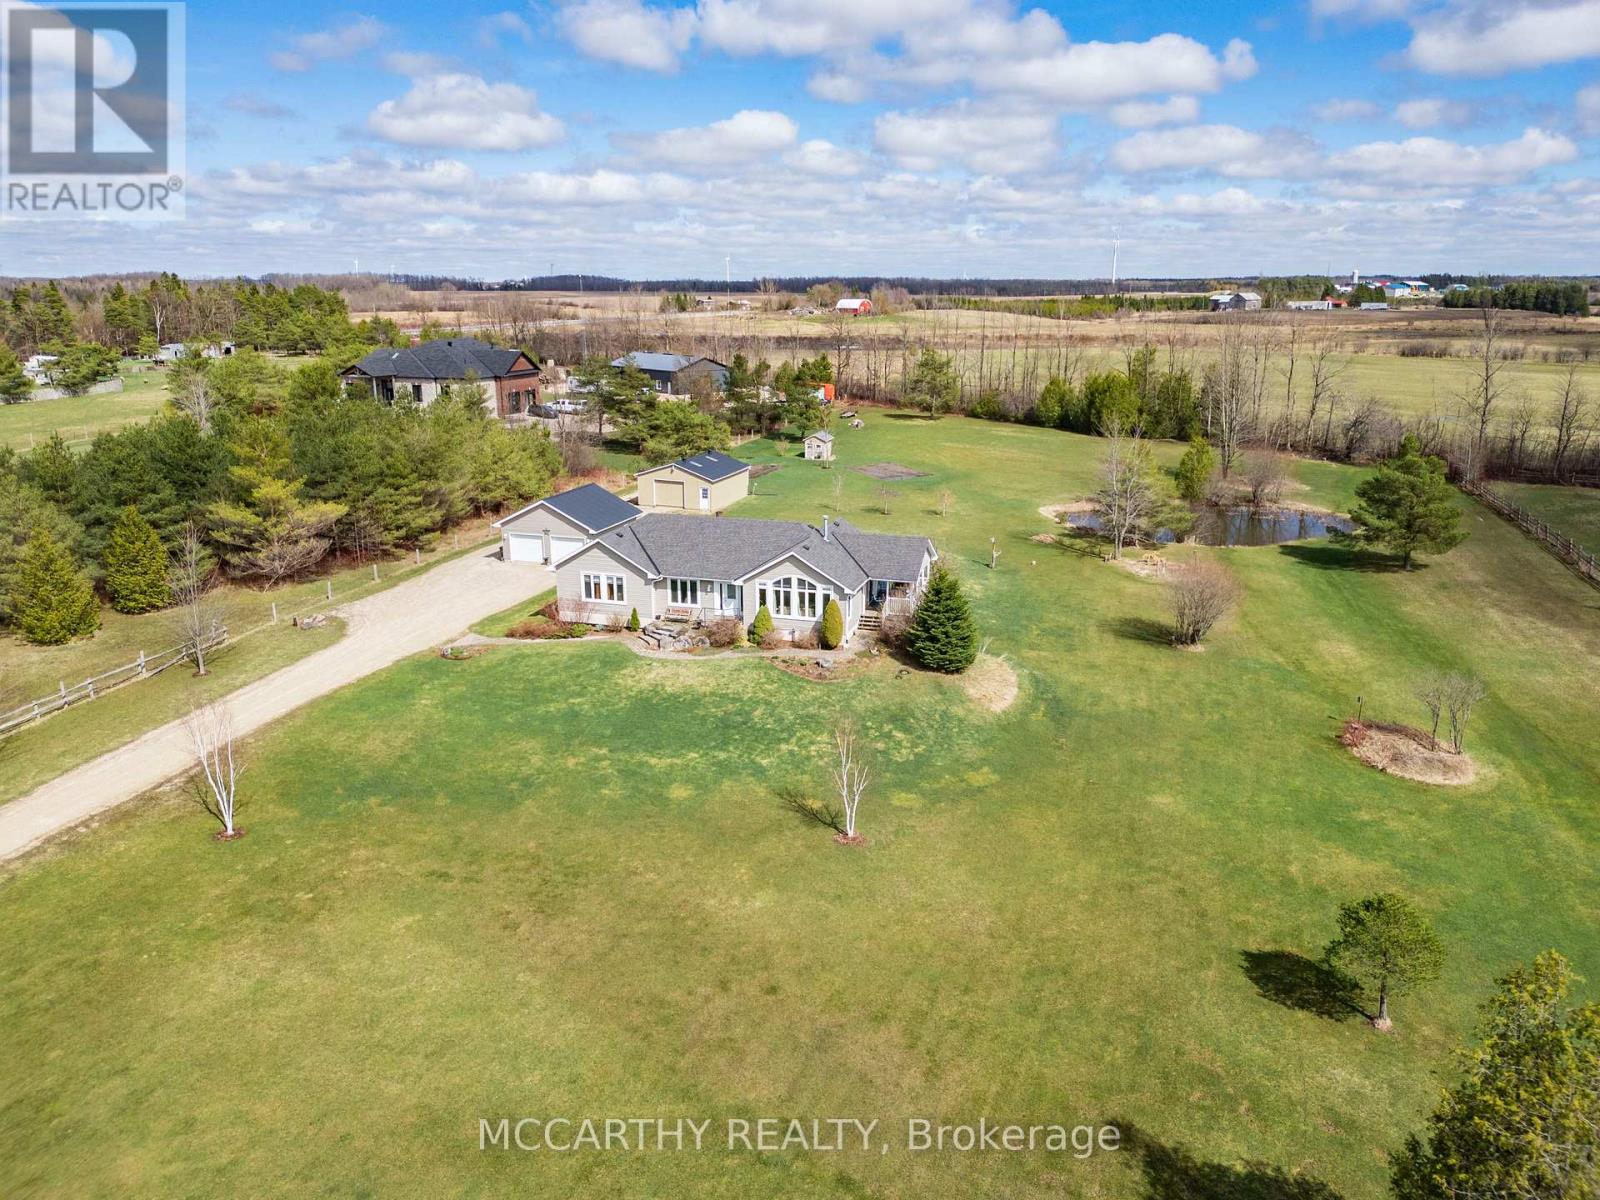
Set on 4 scenic acres with effortless Highway 10 access, this beautifully maintained bungalow delivers seamless main-floor living. The bright, open-concept layout features 8-ft ceilings, extra-wide 38-in hallways, and a sun-filled kitchen with stainless steel appliances that flow into the dining area. Step outside to a private porch overlooking your personal pond. The large primary bedroom includes a 5-piece ensuite and dual closets, complemented by two versatile additional bedrooms and an additional 4-piece bath. Outside, hobbyists will love the detached 2-car garage (24'x24'), standalone workshop (24'x30'), garden shed, and expansive garden beds. Featuring major updates throughout and a full basement ready to customize! This is turnkey country living at its best! (id:49269)

49a Mcallister Road
Bancroft, Ontario
Experience the wonder of west-facing waterfront on beautiful Baptiste Lake, where spectacular. sunsets paint the sky above your dock and deck. Set on a prized small peninsula with kilometers of surrounding shoreline to explore, this charming,3-bedroom A-frame cottage offers exceptional swimming, boating, and timeless family memories. Lovingly built and proudly maintained by one family for over 40 years, with a full-bath, this retreat features a solid wood bar hand-rubbed to gloss and a pine interior that glows a rich honey colour in the evening sun. Relax with a coffee on the deck, entertain family and friends at the 9-foot harvest table, and savour the after-dinner light show as radiant reds and golds reflect across the lake. The bunkie provides extra sleeping space for guests. Just minutes from Bancroft, this is a rare opportunity to own a classic cottage on one of the area's most desirable lakes and begin creating your own cherished traditions. (id:49269)
27 - 13 Butternut Lane
Prince Edward County, Ontario
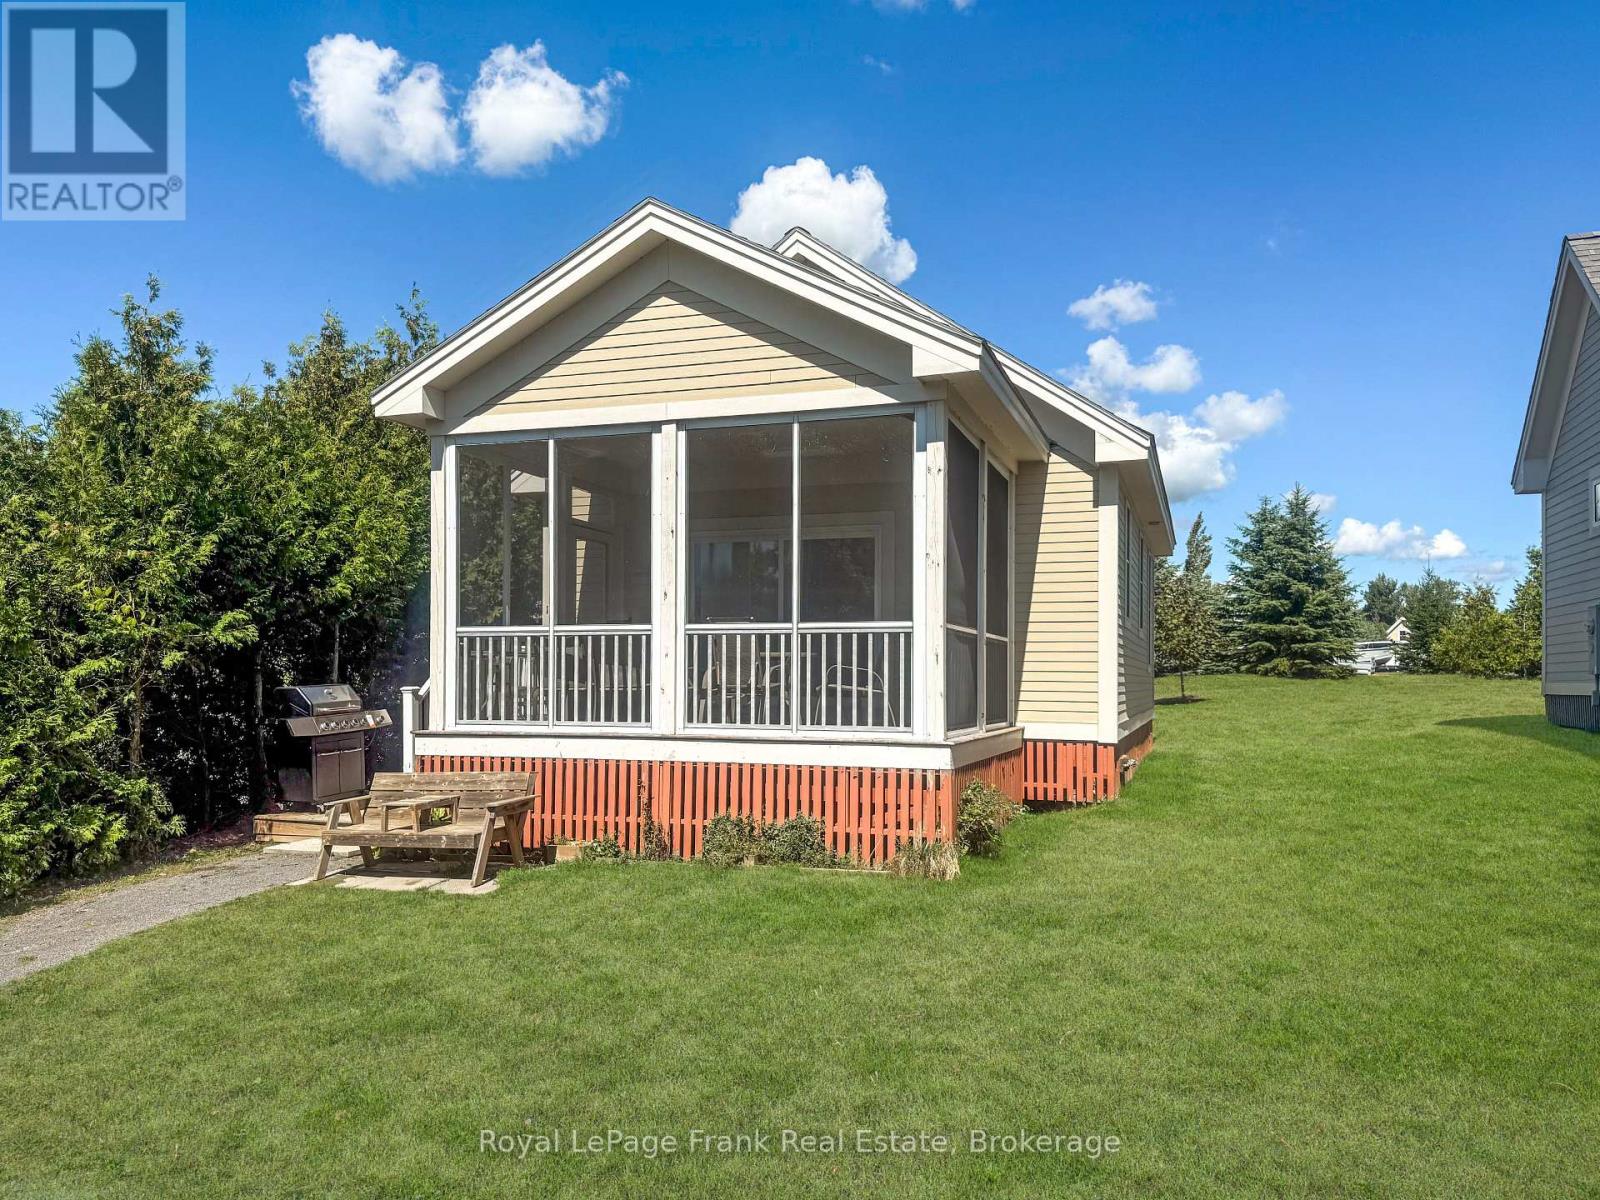
Close to the Action in the Meadows! 13 Butternut Lane is an easy place for families to settle into cottage life. Located in the Meadows section of East Lake Shores, this fully furnished Cherry Valley model sits just steps from the family pool, playground, sports courts, dog park, and event pavilion, with the waterfront an easy walk away. The southwest-facing screened porch offers room for both dining and lounging and overlooks a landscaped pocket park with a community fire pit and open green space. With no rear neighbours, a cedar privacy hedge, and parking right beside the cottage, it's easy to enjoy and convenient for everyday use. Inside, the layout is bright, simple, and easy to live in, with two bedrooms and a straightforward flow that works well for families and guests. The cottage is being sold fully furnished and move-in ready, making it ideal for personal use, rentals, or a combination of both. East Lake Shores is a gated, seasonal (April-October) waterfront condominium community with 1,500 feet of shoreline on East Lake, two pools, sports courts, walking trails, an off-leash dog park, and shared canoes, kayaks, and paddleboards. Just minutes away, Sandbanks Provincial Park and the shops, wineries, breweries, and restaurants of Prince Edward County make this a popular destination for families. For those considering income potential, the location is especially well-suited to rentals due to its proximity to family amenities. The buyer has the opportunity to assume more than $20,000 in confirmed rental bookings for the current season. Owners may rent privately or participate in the on-site rental program with no STA licence required. Monthly condo fees of $663.03 include high-speed internet and TV, water and sewer, grounds maintenance, professional management, and use of all amenities. Seller may consider a vendor take-back mortgage for qualified buyers-a turnkey Prince Edward County getaway with flexibility for personal use, rentals, or both. (id:49269)

57b - 5865 Dalebrook Crescent
Mississauga, Ontario
***Stunning end unit nestled amongst detached homes with private tranquil backyard. This corner unit offers loads of natural light with a combined living/dining room and a large eat-in kitchen with walk-out to a beautiful fenced patio. Being one of the largest units in the complex, this home boasts a huge primary bedroom with a renovated ensuite and spacious stand up shower. Located in the high ranked school district with John Fraser Secondary, St. Aloysius Gonzaga Secondary, St. Thomas Middle School and Middlebury Public. This home is perfectly situated in a sought-after family neighbourhood close to walking and biking trails, shopping and highway access. (id:49269)
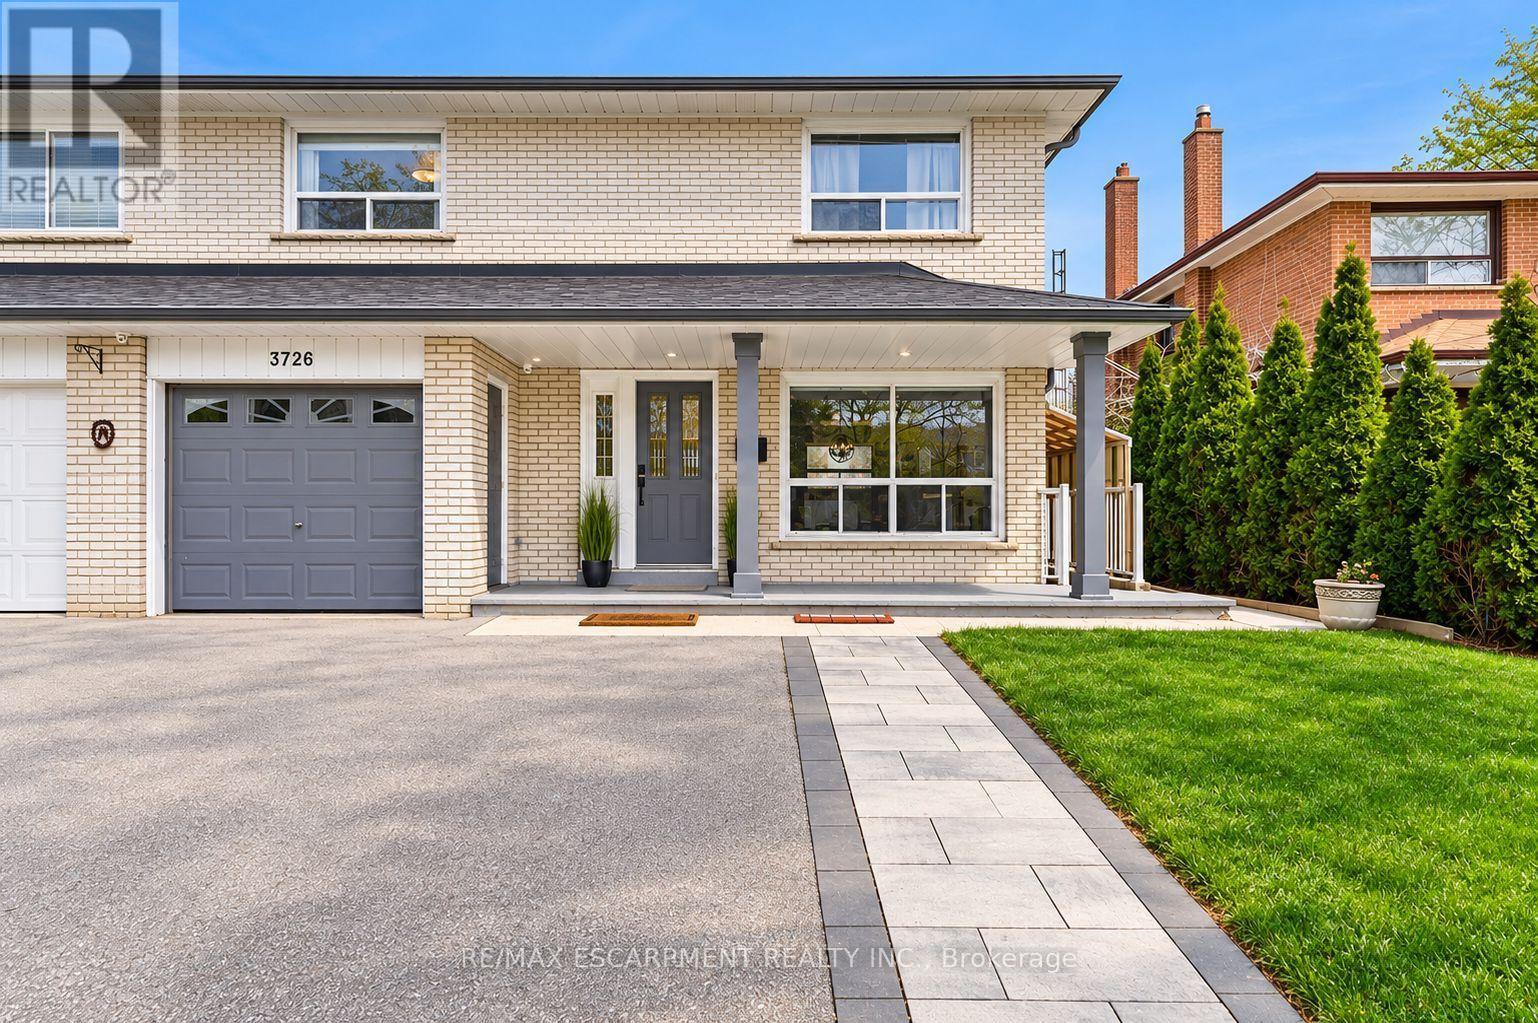
3726 Holden Crescent
Mississauga, Ontario
Spacious 4-Bedroom Semi-Detached Home In The Heart Of Mississauga Valleys Offering A Functional Layout, Flexible Living Space, And A Convenient Central Location. Bright Main Floor Features Large Windows, A Convenient 2-Piece Bathroom, And A Renovated Kitchen Complete With Built-In Stainless Steel Appliances, Extensive Custom Cabinetry, And Excellent Storage. The Sunroom Addition Provides Valuable Extra Living Space And Walkout Access To The Backyard.The Upper Level Offers Four Well-Sized Bedrooms, Each With Closet Organizers, Providing Comfortable Space For Families, Guests, Or Work-From-Home Needs. The Finished Basement Expands The Living Area With A Separate Entrance, Second Kitchen, Spacious Family Room, Laundry Area, Cantina, And 3-Piece Bathroom, Offering Flexibility For Extended Family Or Multi-Generational Living.Mississauga Valleys Continues To Be One Of The City's Most Established And Convenient Neighbourhoods, Known For Its Mature Trees, Parks, Schools, And Strong Community Amenities. Residents Enjoy Easy Access To The Mississauga Valleys Community Centre, Library, Public Transit, Shopping, Square One, Cooksville GO Station, And Major Highway Connections Including The 403, QEW, And 401.Whether You're Looking For More Space, A Home That Can Adapt To Changing Family Needs, Or The Convenience Of A Central Mississauga Location, 3726 Holden Crescent Offers A Combination Of Functionality, Flexibility, And Accessibility That Is Hard To Find. (id:49269)
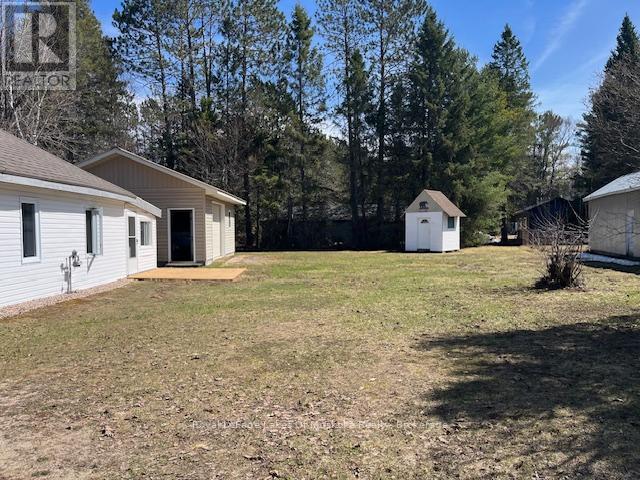
75 Park Street
Sundridge, Ontario
Wow what a price for this 3 season home, which with a heated waterline could easily be a 4 season home! This neat and clean two-bedroom bungalow in the heart of Sundridge is an exceptional find, whether you are looking to embark on homeownership for the first time, seeking the ease of a cozy retirement living, or using it as a vacation property. Situated on a double lot, this property offers a sense of space and privacy seldom found in town. For those with hobbies or a need for extra space, the oversized 20x24 garage and an additional storage shed provide ample room for vehicles, tools, and seasonal gear. Inside, you'll find a layout designed for easy living. The home stays warm and inviting thanks to a forced-air gas fireplace, supplemented by auxiliary electrical heating for localized comfort. This home is move-in ready. Location is everything, and this home delivers. Enjoy being within easy walking distance of Sundridge's local shops and amenities, while also being just moments away from beautiful public beaches on the shores of Lake Bernard. While this home provides the charm of small town living, it is also within easy reach of either Huntsville or North Bay, both about 40 minutes away. Priced to sell and offering a unique blend of intown living with a "country feel" of the expansive lot, this home is a must-see. (id:49269)
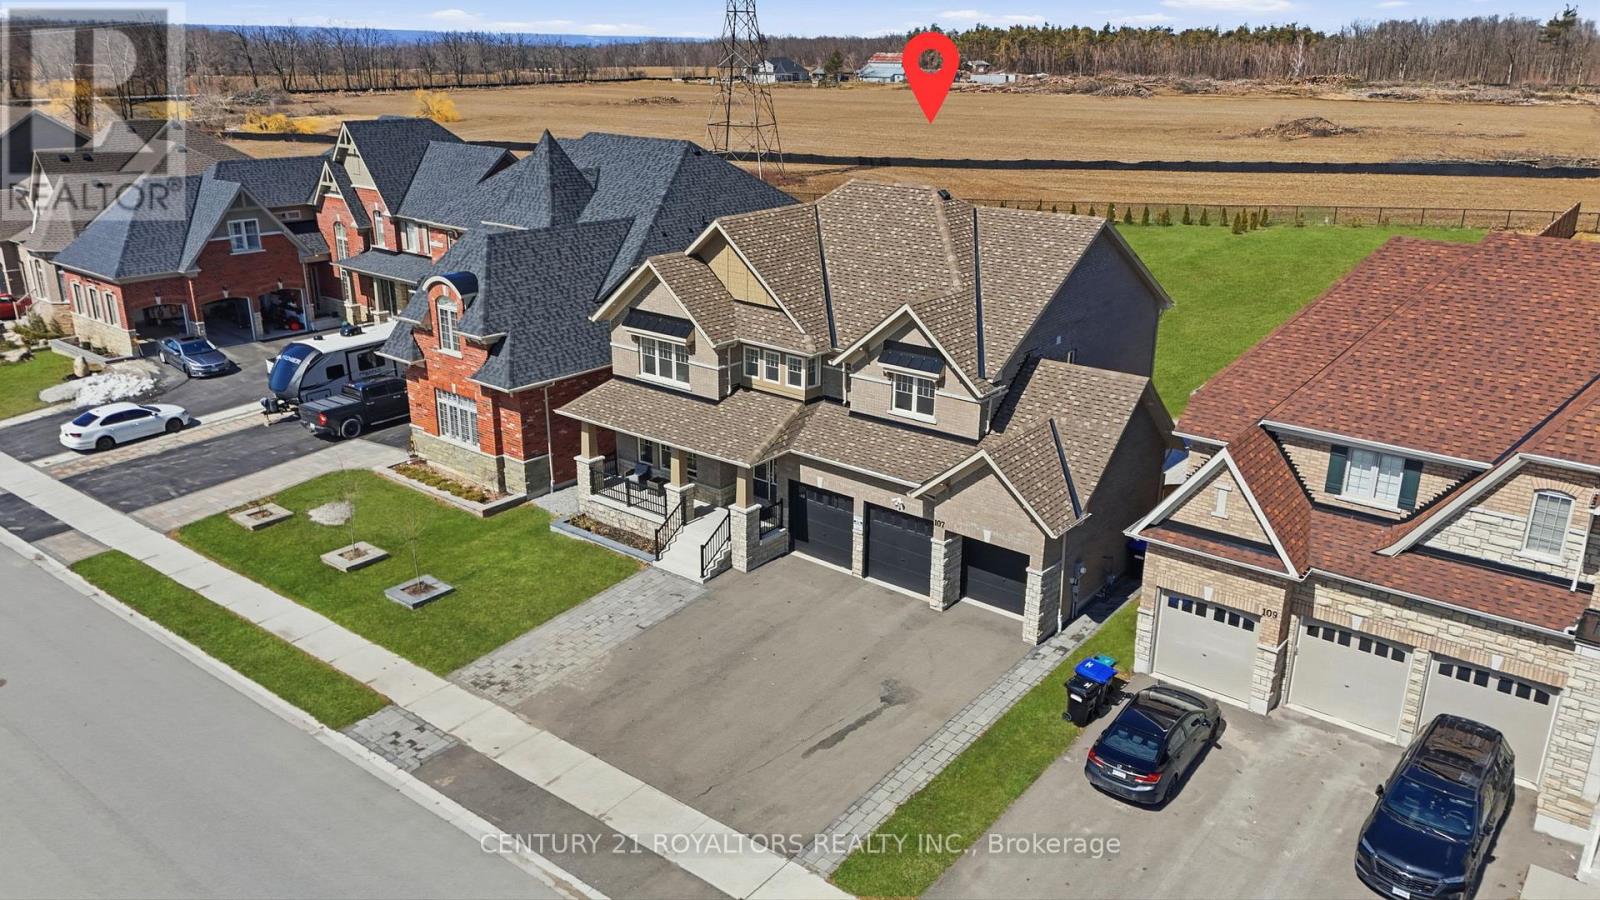
107 Rugman Crescent
Springwater, Ontario
Welcome to this meticulously upgraded, 4-year-new home located in the highly sought-after upscale Stone Manor Woods community. Offering 4 spacious bedrooms and 3.5 bathrooms, this stunning modern residence has been thoughtfully designed with luxury, comfort, and functionality in mind. With extensive premium upgrades throughout, the bright open-concept layout features 7-inch engineered hardwood flooring throughout the entire home, complemented by upgraded stairs with modern pickets and custom-stained railings perfectly matched to the flooring. Elegant pot lights have been installed throughout the entire home, including all bedrooms, living spaces, and exterior areas, enhancing both ambiance and functionality. The upgraded chef-inspired kitchen showcases high-quality cabinetry, premium quartz countertops, and a stunning waterfall island, with additional enhancements beyond the builder upgrades. The home is further elevated with high-end, technologically advanced appliances that are fully remotely accessible. Additional luxury features include designer chandeliers, remotely controlled smart blinds, central vacuum, and an EV charger for modern convenience. Outside, the beautifully landscaped property includes an expansive patio and professionally designed gardens along both sides of the driveway. Situated on an impressive premium lot with up to 300 feet of depth, the fully fenced backyard offers endless possibilities. (id:49269)
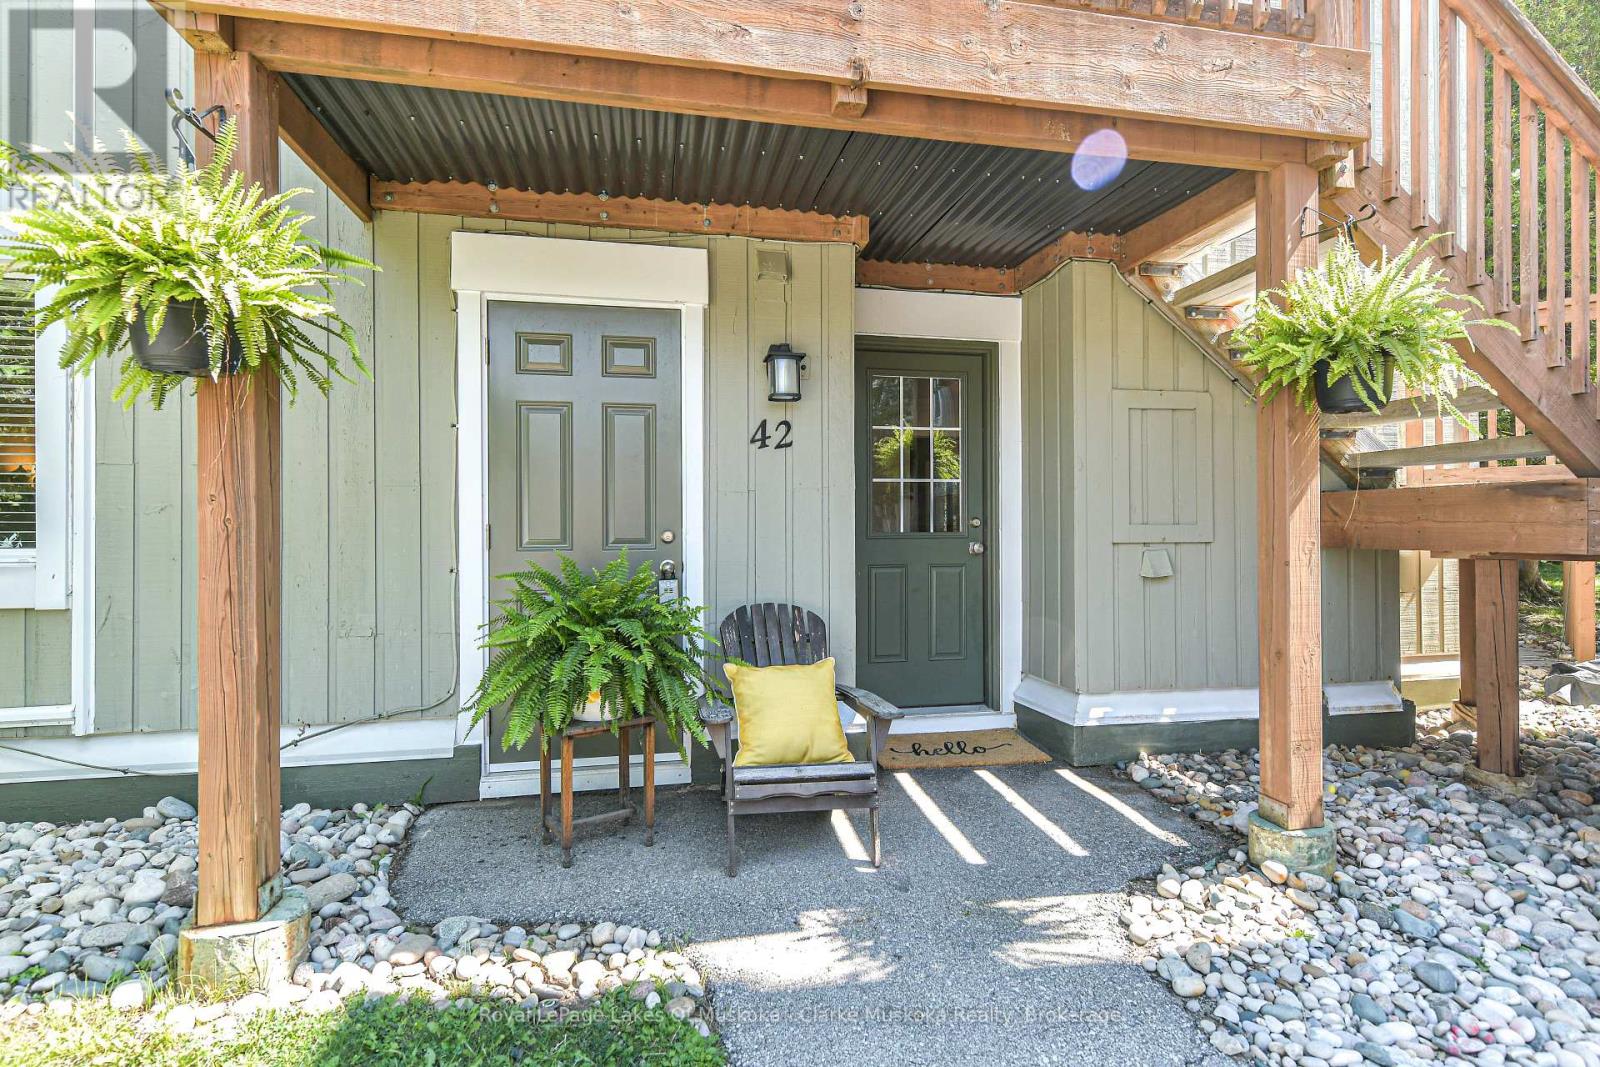
42 - 19 Dawson Drive
Collingwood, Ontario
Welcome to this beautifully updated 2-bedroom, 2-bathroom condo in an ideal Collingwood location. Freshly painted throughout with new vinyl laminate flooring (2025), this inviting home offers a comfortable layout with thoughtful updates throughout. The kitchen features quartz countertops and new backsplash (2026), while both bathrooms have been recently renovated within the last 2 years. The spacious primary bedroom includes a renovated 4-piece ensuite and a built-in closet organizer. The wett-certified fireplace adds a cozy touch to the living space. Beyond the condo itself, the location is hard to beat. The public beach and waterfront are just a 3-minute walk away, with a boardwalk connecting you to downtown Collingwood in approximately 15 minutes. Cranberry Golf Course and restaurant are also within a short walk, while Blue Mountain is only a 10-minute drive away. A great opportunity to enjoy the best of Collingwood, the waterfront and Blue Mountain, all within easy reach. (id:49269)

409 - 172 Eighth Street
Collingwood, Ontario
Welcome to The Galleries! This bright, spacious and freshly painted fourth floor 2-bedroom, 1-bathroom condo located in a sought after building which is perfect for the retiree lifestyle. Nestled in the heart of Collingwood, this unit offers Easterly views of town providing the perfect place to enjoy your morning coffee from the large, covered balcony. No more snow to brush off your vehicle during the winter months with the convenience of one owned underground parking space (#80) in addition to a generously sized main floor locker (#409) for extra storage space. On-site amenities abound including a fully equipped fitness & games room, saunas, and a communal event room which is also available for private bookings to host your family gatherings and celebrations. In addition, the monthly condo fees include heat, air conditioning, and water, providing hassle free monthly budgeting. Other notable features include secure building access, concierge service, convenient mailboxes in lobby, additional ground floor guest suite available at a nominal fee for visiting friends and family, small pets permitted, convenient access to public transit as well as ample visitor parking. Call today to book your viewing in one's of Collingwood's most desirable mature lifestyle developments! (id:49269)

S 425 Concession Rd 2 Road
Brock, Ontario
Welcome home to 425 Concession rd 2 here you will find yourself an amazing brick bungalow nestled on 10 acres of lush forest, with an abundance of wild life. Just minutes to Uxbridge, "Ontario's trail capital" The main level features an open concept floor plan-the Chef's kitchen has S/S appliances, granite counters, beverage fridge, large centre island w a handy breakfast bar + prep sink. Plenty of space for family & friends to relax and cook together. The large eat in area is the perfect complement to this luxury kitchen. With multiple French doors to the sunroom & back deck this home is ideal for those with a large family or who love to entertain. The Great room features a cosy propane fireplace, bright windows & an adjoining room that overlooks the yard that would make the perfect home office with French doors for privacy. The primary retreat is complete w a w-in closet + spa-like 5 pc ensuite featuring a soaker tub & stand alone glass shower make this the perfect space to end a busy day. At the opposite end of the home you will find a hallway lit by a generous size skylight, 3 additional bedrooms + a 4 pc family bath with jet tub. The lower level has a family room/games area, 2 more bedrooms & home office potential with ample storage and workshop space. The separate in-law suite has open concept living, dining, kitchen, generous size bedroom, with multiple private windows, giving beautiful forest views. This suite also includes 4 pc bath, laundry & walk-out to the sunroom & outdoor space, as well as more lower level rooms and storage space.This home offers great space and possibilities for extended families. Outdoor enjoyment features the apple trees, gardens, pond & forest. An outbuilding/garage that is suitable for multiple uses, including a shop, chickens or small livestock & a tiered deck with hot tub overlooking the large yard & fire pit. The home offers high ceiling attached 3 car garage, circular drive w loads of parking & space to enjoy the outdoors. (id:49269)
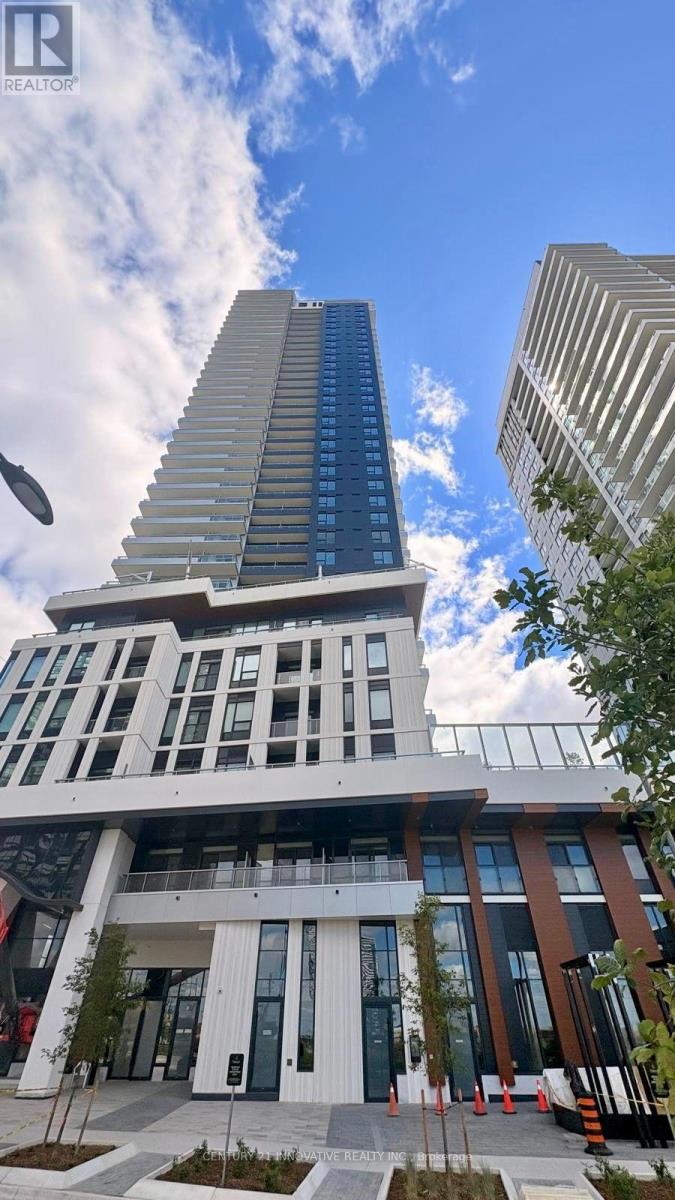
712 - 5 Meadowdale Road
Vaughan, Ontario
Welcome to Luxury Living at The Vincent (5 Meadowdale Road)! This brand-new, never-lived-in 1 Bedroom + Den suite offers a perfect blend of modern sophistication and ultimate urban convenience right in the heart of Vaughan Metropolitan Centre (VMC). The unit has a bright and airy layout with floor-to-ceiling windows, high-end finishes throughout, and a private terrace with unobstructed views. The chef-inspired kitchen boasts premium integrated appliances, quartz countertops, and contemporary cabinetry. This condo has unbeatable location! Just steps away from the Vaughan Metropolitan Centre Subway Station which connects to downtown Toronto. Quick and easy access to Highway 7, Hwy 400, and Hwy 407. Minutes from York University, Vaughan Mills, IKEA, Cineplex, and an abundance of top-tier restaurants, cafes, and shopping. World-class building amenities include a resort-style outdoor pool, state-of-the-art fitness centre, yoga studio, a pet wash to pamper pets, indoor & outdoor play area for children, golf simulator, co-working spaces, 24-hour concierge, a stylish party lounge and more! Includes 1 locker, EV charging and ample visitor parking and bike storage conveniently available on P1. Includes 1 parking spot on P4 and 1 locker with EV charging, ample visitor parking and bike storage conveniently available on P1. (id:49269)
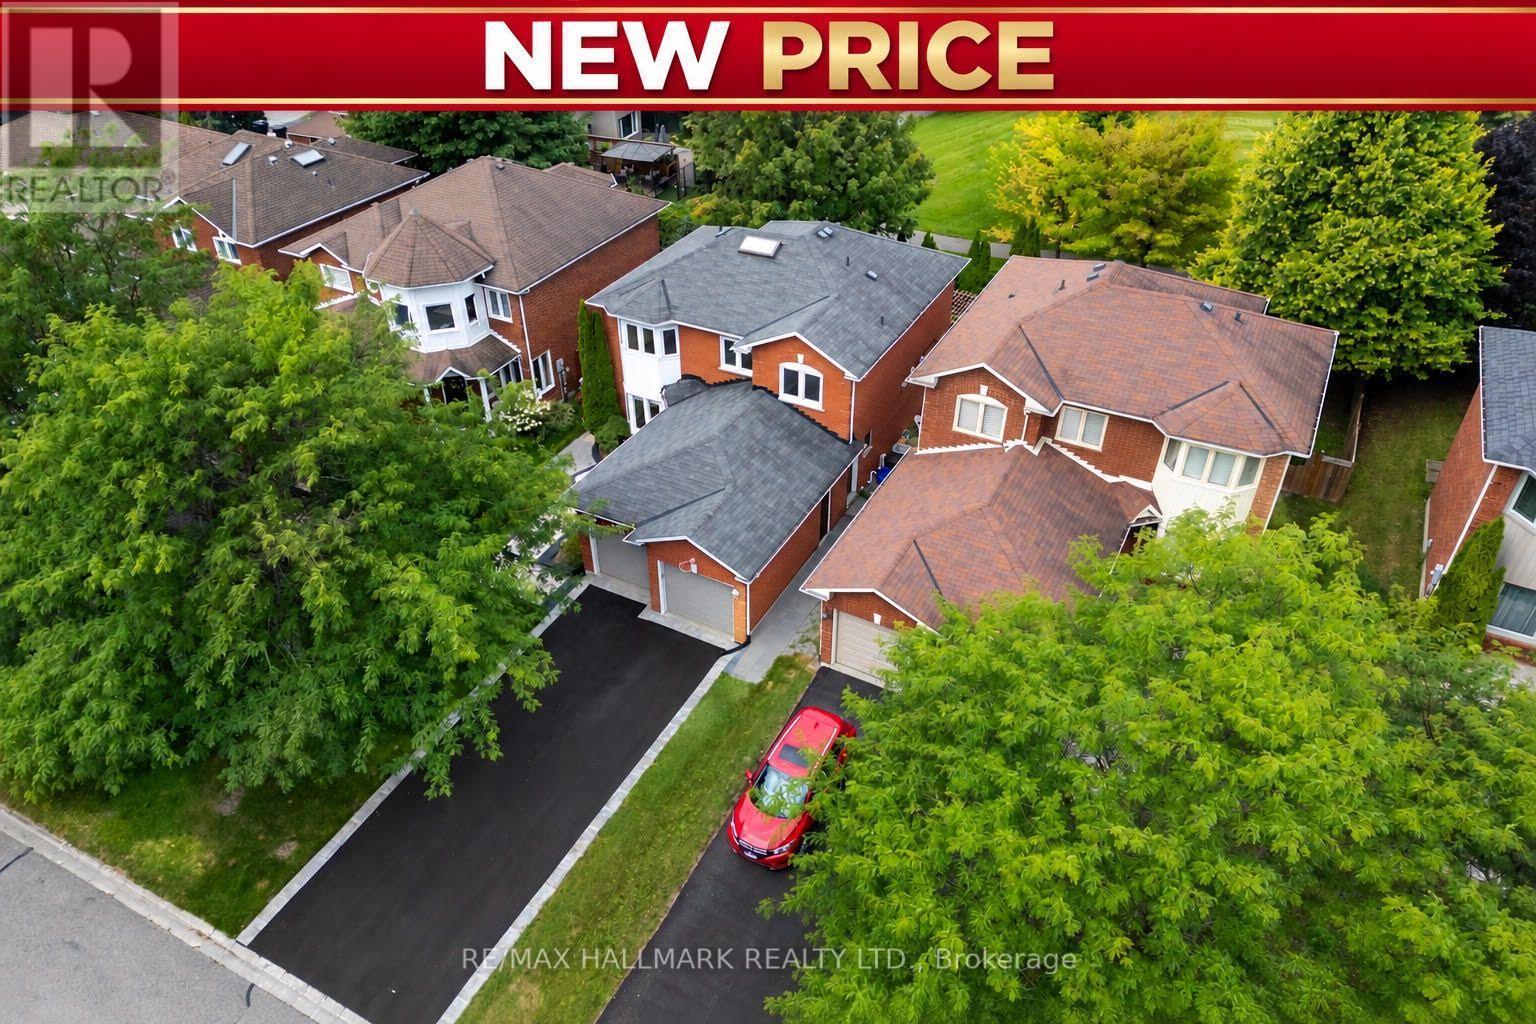
872 Hilton Boulevard
Newmarket, Ontario
EXCEPTIONAL NEW VALUE IN STONEHAVEN-WYNDHAM! A Rare Opportunity To Own A Beautifully Renovated, Park-Backing Executive Home Offering 3000 sqft of Living Space! Extensively Renovated In 2023-2024, This Impressive 3+1 Bedroom, 5-Washroom Residence Combines Modern Finishes, Exceptional Functionality And A Premium Location. The Main Level Features A Stunning Renovated Kitchen With Quartz Counters, Whirlpool Stainless Steel Appliances, Updated Flooring And Pot Lights Throughout. Upstairs, All 3 Bedrooms Enjoy Their Own Private Ensuite, While The Spacious Primary Retreat Offers A Large Walk-In Closet And Beautiful Park Views. Convenient Second-Floor Laundry. The Fully Finished Basement Adds Outstanding Versatility With A Separate Entrance, Kitchen, Second Laundry, Bedroom And Additional Living Space - Ideal For Extended Family Or Multi-Generational Living. Step Outside To A Premium Backyard With DIRECT GATED ACCESS TO THE PARK - No Rear Neighbours And A Setting That Is Truly Hard To Replace. New Front Interlock & Asphalt Driveway (2026), Double Garage And Parking For Up To 8 Vehicles. A TURNKEY HOME WITH SPACE, UPGRADES & A PREMIUM PARK-BACKING LOT - NOW OFFERED AT AN EXCEPTIONAL NEW PRICE. DON'T MISS THIS OPPORTUNITY! (id:49269)

36 - 1742 John Street
Markham, Ontario
Bright and well-maintained corner-unit townhouse in a highly sought-after Thornhill neighborhood, featuring a bright west-facing backyard with open views and abundant natural light throughout. Freshly painted, this spacious home offers 3 bedrooms, separate living and family rooms, and a finished walk-out basement complete with a full bathroom and gas fireplace-ideal for extended family or additional living space. The modern kitchen is equipped with quartz countertops, stainless steel appliances, and complemented by pot lights throughout, hardwood flooring on the main level, laminate on the upper level, and a stylish wood staircase. The large primary bedroom features his and hers closets. Located just steps to Bayview Fairways Public School and approximately 1.5 km to top-ranked St. Robert Catholic High School, with convenient access to Hwy 407 & 404, public transit, parks, library, golf, shopping, and supermarkets. Maintenance fees include water, building insurance, landscaping, snow removal, and exterior maintenance. Recent updates include garage door (2024) and heat pump (2024). (id:49269)
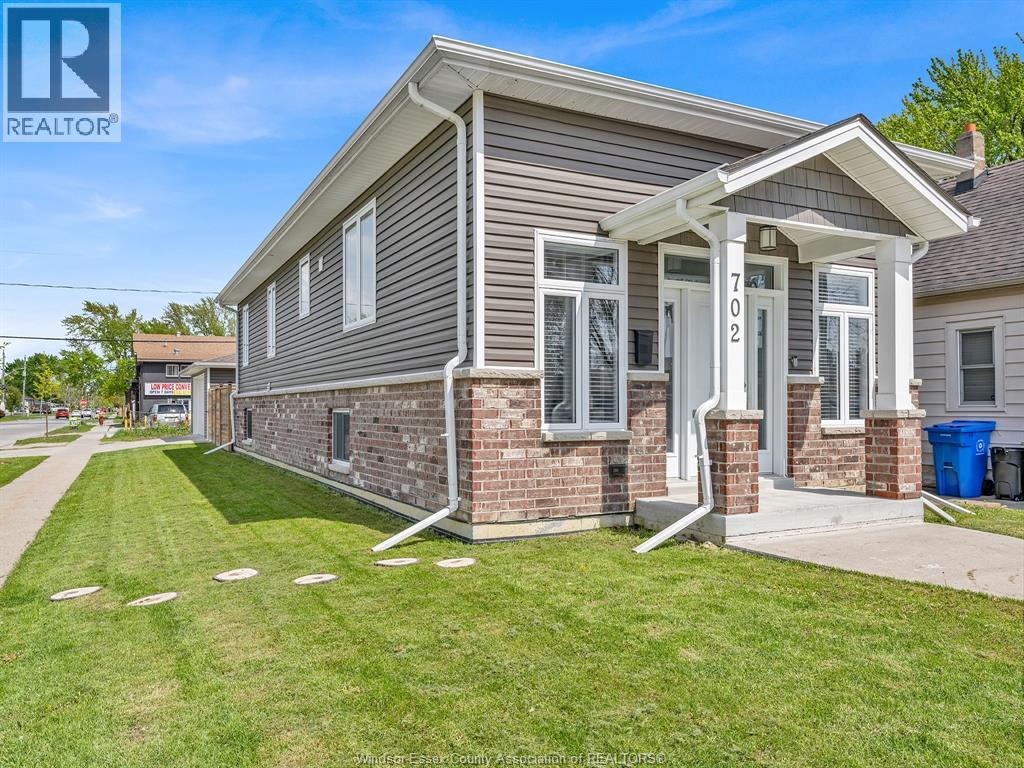
702 Lesperance Road
Tecumseh, Ontario
In The Heart of Tecumseh, Built in 2019 w/approx 2000 sq ft of Finished Living Space, this beautifully Open Concept maintained gem at 702 Lesperance Road is the perfect blend of comfort, convenience, and lifestyle! This charming 2- bedroom, 1.5-bath home offers incredible value with a warm, inviting layout and features that make everyday living easy and enjoyable. Step inside to find bright, functional living spaces filled with natural light and a cozy atmosphere that instantly feels like home. Upstairs has a 2 piece bathroom for guest and a dining room which continues into the spacious kitchen w/ granite counter tops, a walk-in pantry plus a Huge Island that opens up to the massive living area which are perfect for entertaining or relaxing with family with a sundeck and gas line for BBQ. Both bedrooms offer comfort and versatility, while the full bathroom downstairs and a grade entrance providing convenience for busy households. All cement in the backyard so very little maintenance and One of the standout features is the Detached Double Car Heated and Air Conditioned Garage — ideal for year-round use, hobby space, storage, or keeping your vehicles warm during Ontario winters. Situated on an amazing corner lot property in a highly desirable location, this home is just minutes from excellent schools, parks, shopping, restaurants, Lake St. Clair and downtown Tecumseh amenities. Whether you’re a first-time buyer, downsizing, or investing, this property checks all the boxes. Opportunities like this don’t last long! (id:49269)
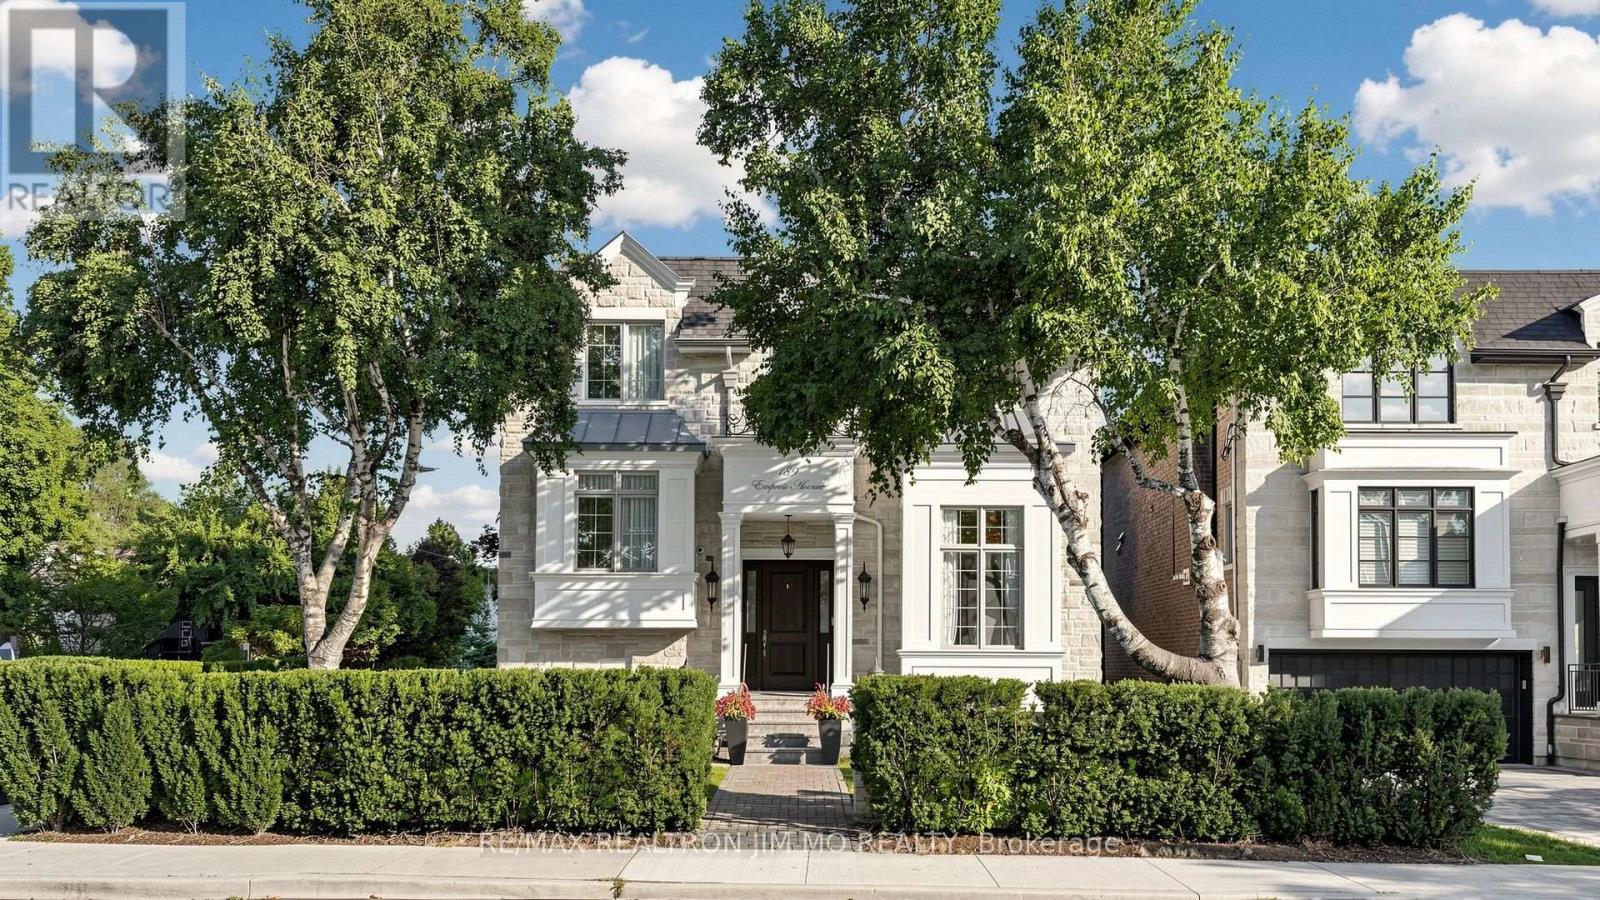
189 Empress Avenue
Toronto, Ontario
Steps to the top-ranking Hollywood P.S. & Earl Haig S.S., situated in the prestigious Willowdale East community, this exceptional 9-year-old custom-built 4+1 bedroom, 6-bathroom detached home has been meticulously maintained by its original owner. Lightly occupied with minimal cooking and use, the residence remains in near-mint, pristine condition. Thoughtfully designed with a unique and functional layout, the home showcases extensive hardwood and marble flooring, elegant wainscoting and wall paneling, custom built-ins, crown mouldings, LED pot lights, and impressive vaulted and coffered ceilings with rope lighting. Highlights include a beautifully paneled private library, a breathtaking primary suite, and a gourmet kitchen with breakfast area, high-end appliances, quality cabinetry, quartz countertops and marble backsplash. Each bedroom features its own private ensuite. Solid interior doors and 3 fireplaces further enhance the home's luxurious character. Heated floors in all bathrooms and foyer, high-end appliances, B/I speakers thru-out, professional security monitoring, water filtration, HRV ventilation system, and lawn sprinkler system provide exceptional comfort and convenience. The professionally finished walk-out basement offers a spacious recreation room, fireplace, nanny/in-law bedroom, 4-piece bathroom and optional secondary laundry area. An exceptional custom residence combining quality craftsmanship, sophisticated architectural details, luxurious finishes and a highly functional layout in one of Toronto's most desirable neighbourhoods. Don't Miss it! (id:49269)
180 Northwood Drive
Toronto, Ontario
Great For Large Family. 4 Br, 2-Storey Home In The Heart Of Newtonbrook East. Main floor office. (Can be used as a 5th bedroom). Central North York. The 5th bedroom on the Main Floor Can Also Be Used As a Home Office With W/O to the side yard. Finished Basement. Great Family Neighborhood. Close To TTC, Park, Trails, Shopping, And Restaurants. Tenant Is Responsible For Utilities, Lawn Care, & Snow Removal. (id:49269)
5315 Line 81
Listowel, Ontario
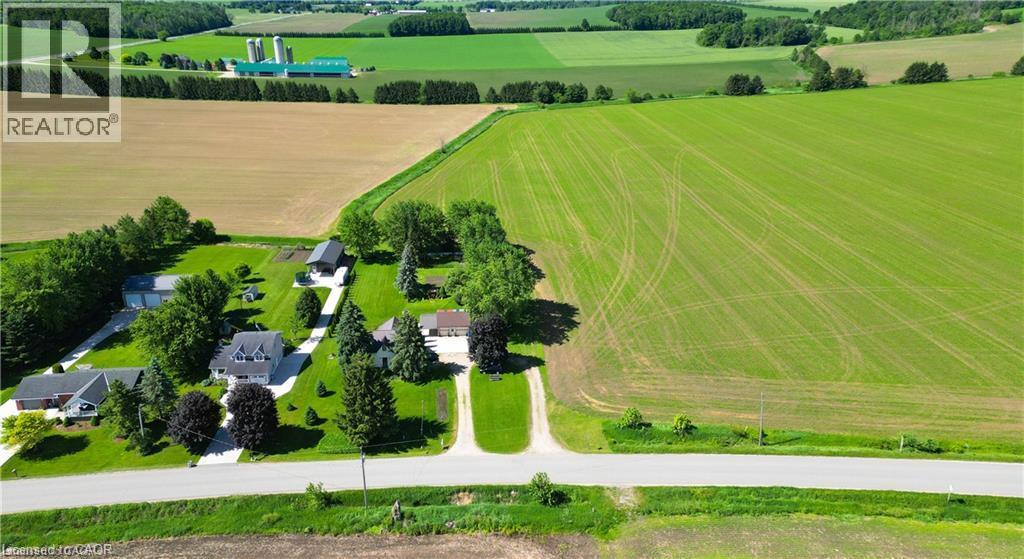
Welcome to 5315 Line 81, North Perth — a picturesque country property offering the perfect blend of rural tranquility and modern comfort. Set on a beautiful nearly one Acre lot surrounded by open countryside, this inviting home provides plenty of space to enjoy peaceful living while remaining conveniently close to the amenities of Listowel and surrounding communities. Inside, you'll find a warm and welcoming layout designed for everyday living and entertaining. The property offers spacious principal rooms, abundant natural light, and plenty of opportunity to make it your own. Outside, enjoy the privacy and charm of country living with room to relax, garden, or simply take in the scenic views. For added comfort, the shop/garage is heated by a wood stove. Whether you're looking for a family home, a peaceful retreat, or a property with space to grow, this North Perth gem presents an exceptional opportunity to enjoy the best of rural Ontario living. (id:49269)
733 Calvin Road
Whitewater Region, Ontario
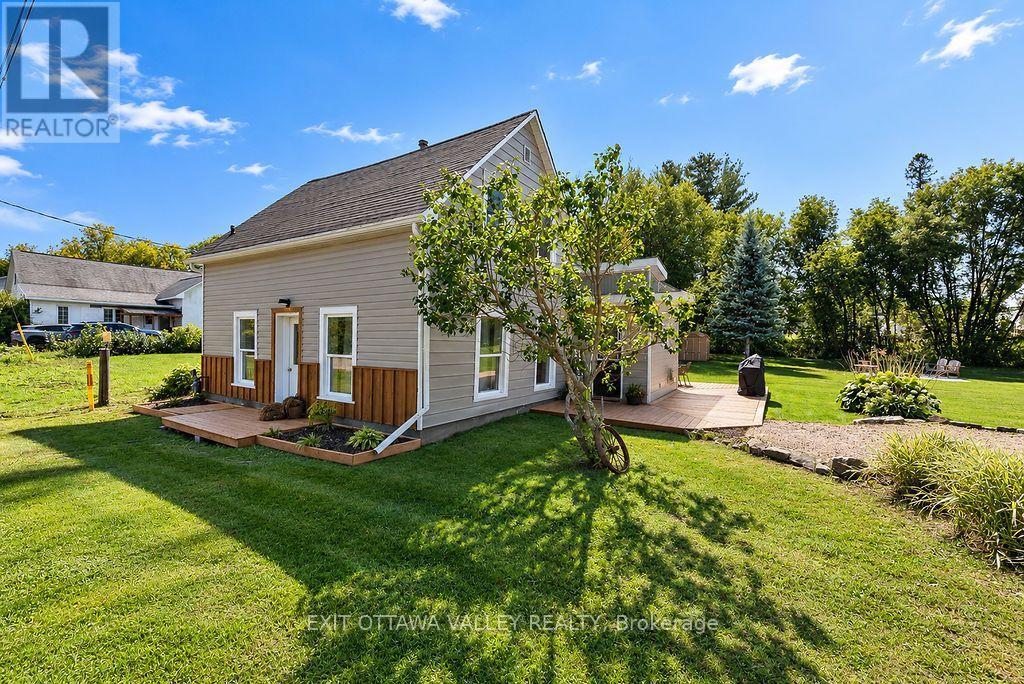
Affordable and inviting 3 bedroom, 1 bath home situated on a beautiful oversized lot in Haley Station, just 10 minutes from Renfrew. Offering a great combination of comfortable living, outdoor space, and excellent storage, this property is an ideal choice for first time buyers, families, or anyone looking for a little more room to enjoy. The home features natural gas heating and a 200 amp electrical service. Outside, the impressive detached garage/workshop was built just last summer/fall and is equipped with its own 60-amp electrical panel and a 220V ceiling-mounted garage heater. Making an excellent setup for a workshop, hobby space, or year-round vehicle storage. A newer 12' x 12' storage shed provides even more space for tools, toys, and outdoor equipment. The large, attractive lot offers plenty of room to relax, garden, or play, while the K&P Trail running behind the property provides convenient access to kilometres of recreational trail for walking, cycling, ATVing, and snowmobiling. Enjoy country-style living with the convenience of Renfrew only 10 minutes away. A practical and affordable property with a fantastic lot, newer outbuildings, and plenty of potential to make it your own. (id:49269)
44 Sasha Crescent
London South, Ontario
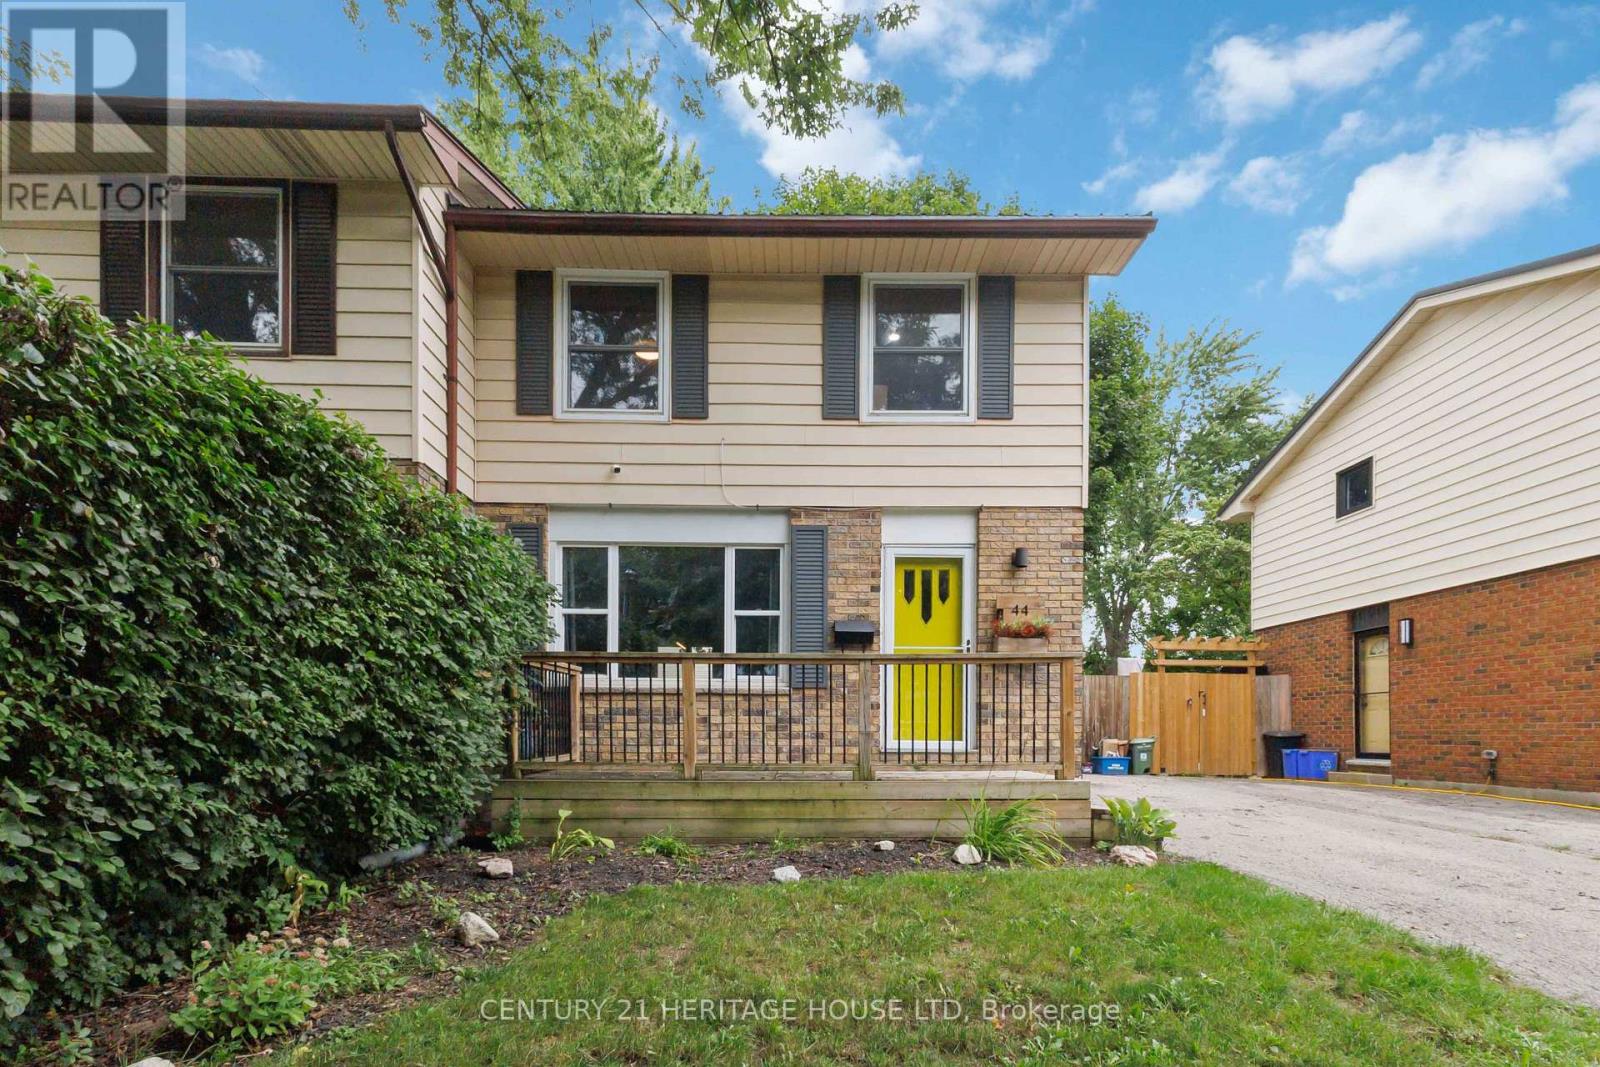
Welcome home to this inviting and beautifully updated property, where comfort, functionality, and backyard fun come together! Step inside to an updated kitchen (2022) that offers a fresh, modern feel and a convenient 2-piece bathroom on the main level. Upstairs, you'll find an updated 4-piece bathroom, while the finished basement provides even more living space with a cozy family room-perfect for movie nights, a home office, playroom, or quiet retreat. Outside is where this home really shines! The fully fenced backyard is ready for summer with an above-ground pool and deck, creating the perfect spot for entertaining, BBQs, or simply relaxing in the sunshine. Even better, several of the big-ticket items have already been taken care of, including a metal roof (2024), electrical panel (2023), and furnace and central air (2019). With thoughtful updates, flexible living space, and a backyard made to enjoy, this is a home you'll want to see for yourself. Just move in and make it yours! (id:49269)
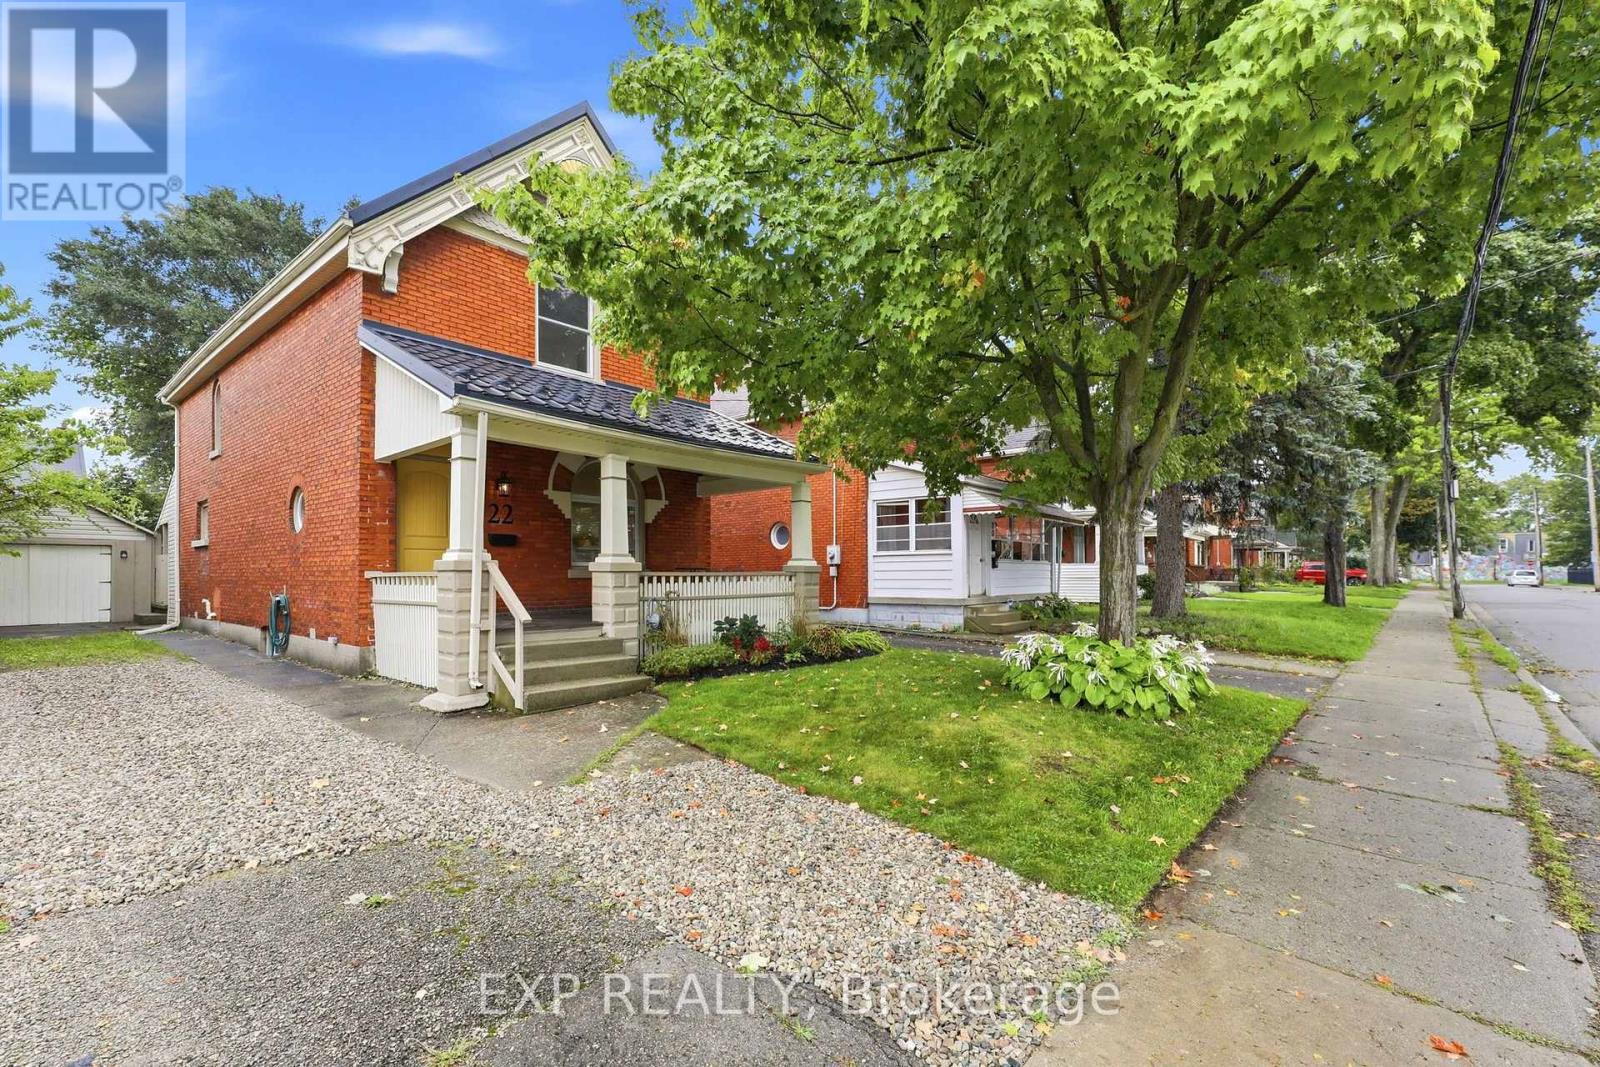
22 Hyatt Avenue
London East, Ontario
Welcome to 22 Hyatt Avenue - a beautifully preserved century home built by the renowned Hyatt Brothers builders. Thoughtfully updated while retaining its original character, this hidden gem offers 10-foot ceilings, vintage trim, newly refinished original hardwood floors, fresh paint and new lighting, quartz countertops, updated bathrooms, and a durable metal roof (2021). Energy-efficient upgrades include injected cellulose insulation and quality Brookstone windows (2020). Outside, enjoy a large entertaining deck, fully fenced yard, covered front porch, and one-car garage. A rare blend of move-in-ready historic charm and modern comfort. (id:49269)
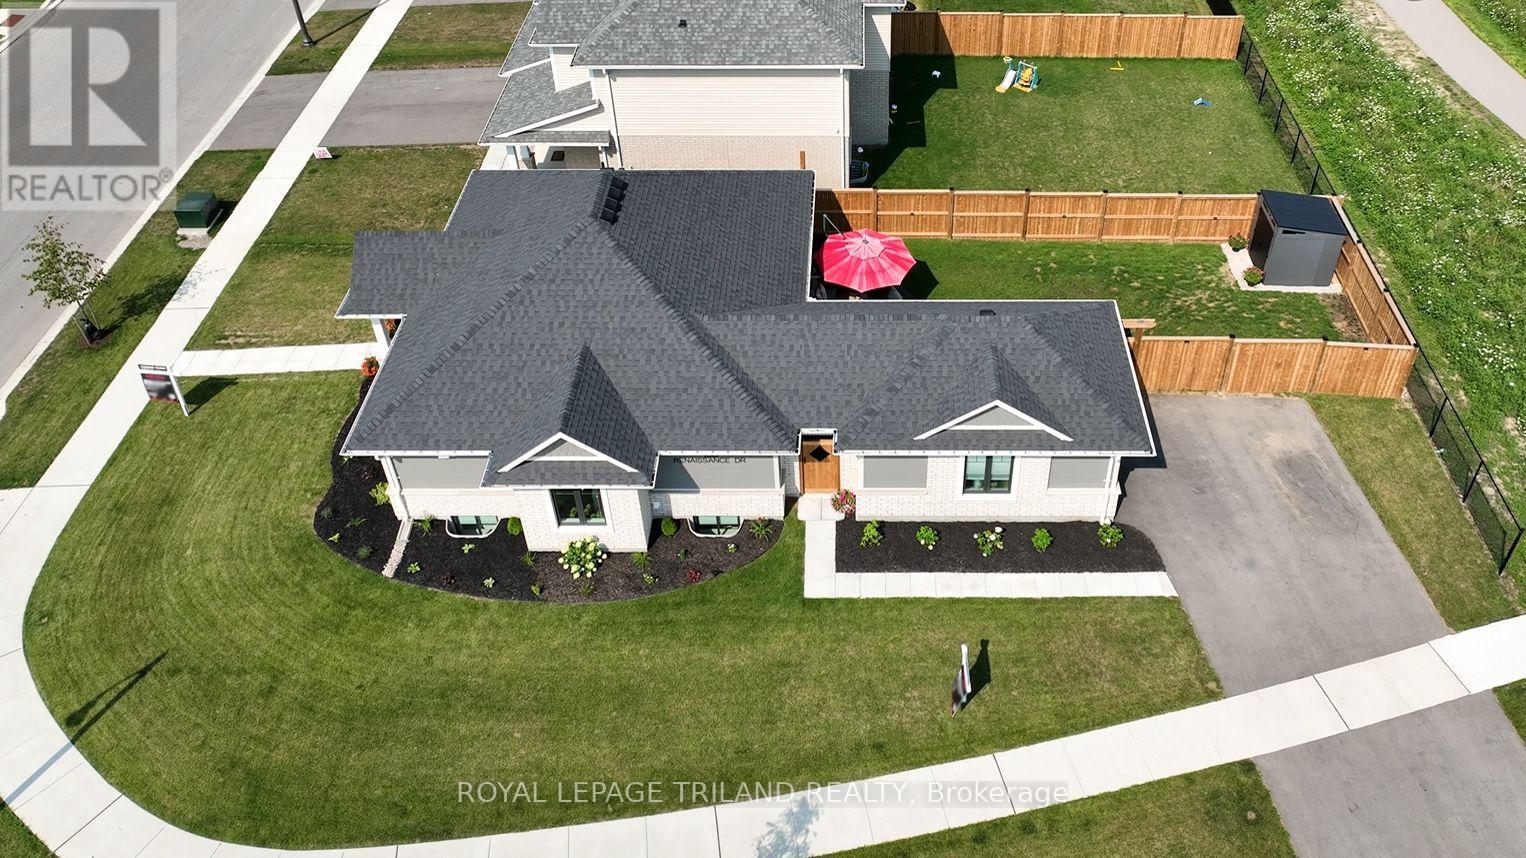
138 Renaissance Drive
St. Thomas, Ontario
This one year young Doug Tarry built 'Bridgewater' is a unique fully finished bungalow located in the beautiful Harvest Run subdivision. This freshly landscaped property has just added a new fence, sculpted concrete patio & shed making it a potential fit for a family, young professionals, seniors or down sizers. Enter the home off the covered porch and into the main Foyer with access to the first Bedroom (or Office) & 4pc Bathroom. Then enter into the large open concept Kitchen/Dining/Great Room (with quartz countertops, backsplash, island, pantry, feature wall & access to backyard). The Great Room connects to both the Primary Bedroom (with 3pc ensuite), as well as the Main Floor Laundry (which connects to the breezeway & 1.5 car garage). The lower level is finished with 2 Bedrooms, Large Rec room & 3pc Bathroom and still tons of storage. Wonderful location, fenced yard, concrete patio, plenty of parking, and convenient access to the walking trails leading directly to Orchard Park. Kitchen Appliances Included! There is nothing to do but move in get comfortable, and enjoy! Welcome Home. (id:49269)