
2110 - 15 Queen Street S
Hamilton, Ontario
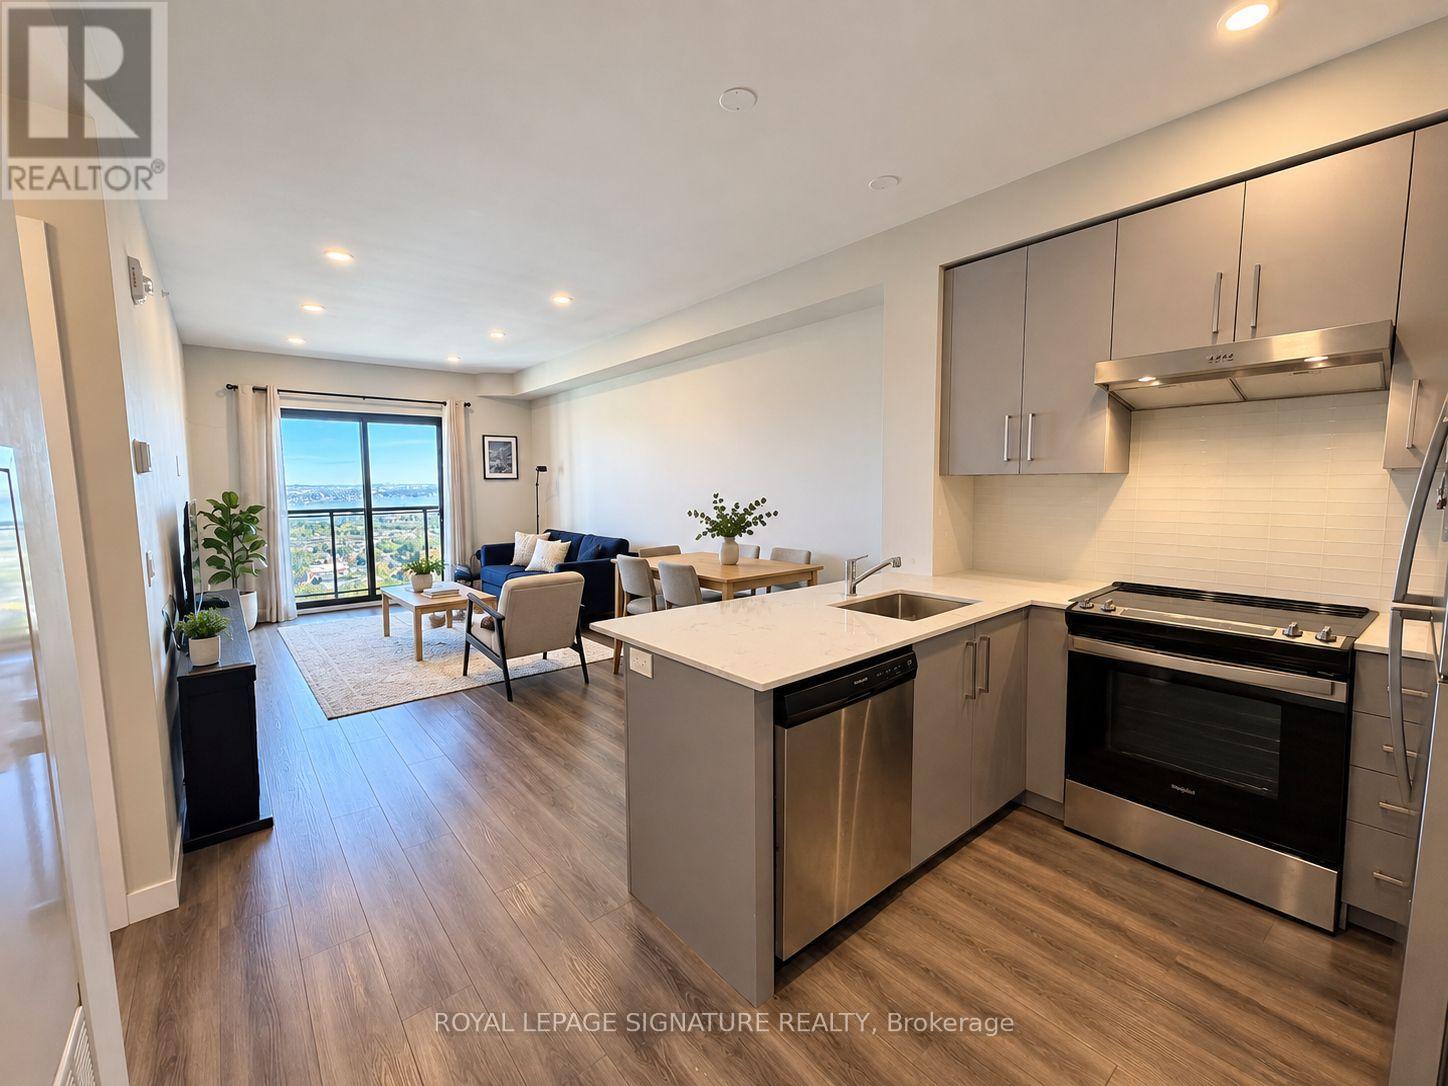
High floor beautiful city & lake views! Discover modern downtown living in this bright 1-bedroom, 1-bathroom condo offering 618 sq. ft. of thoughtfully designed space. Approximately 9-foot ceilings, floor-to-ceiling windows, and an open-concept layout create an airy feel while showcasing elevated lake and city views from a high floor. The contemporary kitchen features stainless steel appliances and quartz countertops, complemented by durable vinyl flooring throughout the living space. Ideally located in the heart ofHamilton, with quick access to Hwy 403, hospitals, shopping, restaurants, parks, GO Transit, McMaster University and Mohawk College. Ideal for first-time buyers, down-sizers, students, or investors seeking a well-connected urban condo in a location supported by downtown amenities, transit access, and proximity to major post-secondary schools. Some photos have been virtually staged. (id:49269)
325 Coleridge Drive
Waterloo, Ontario
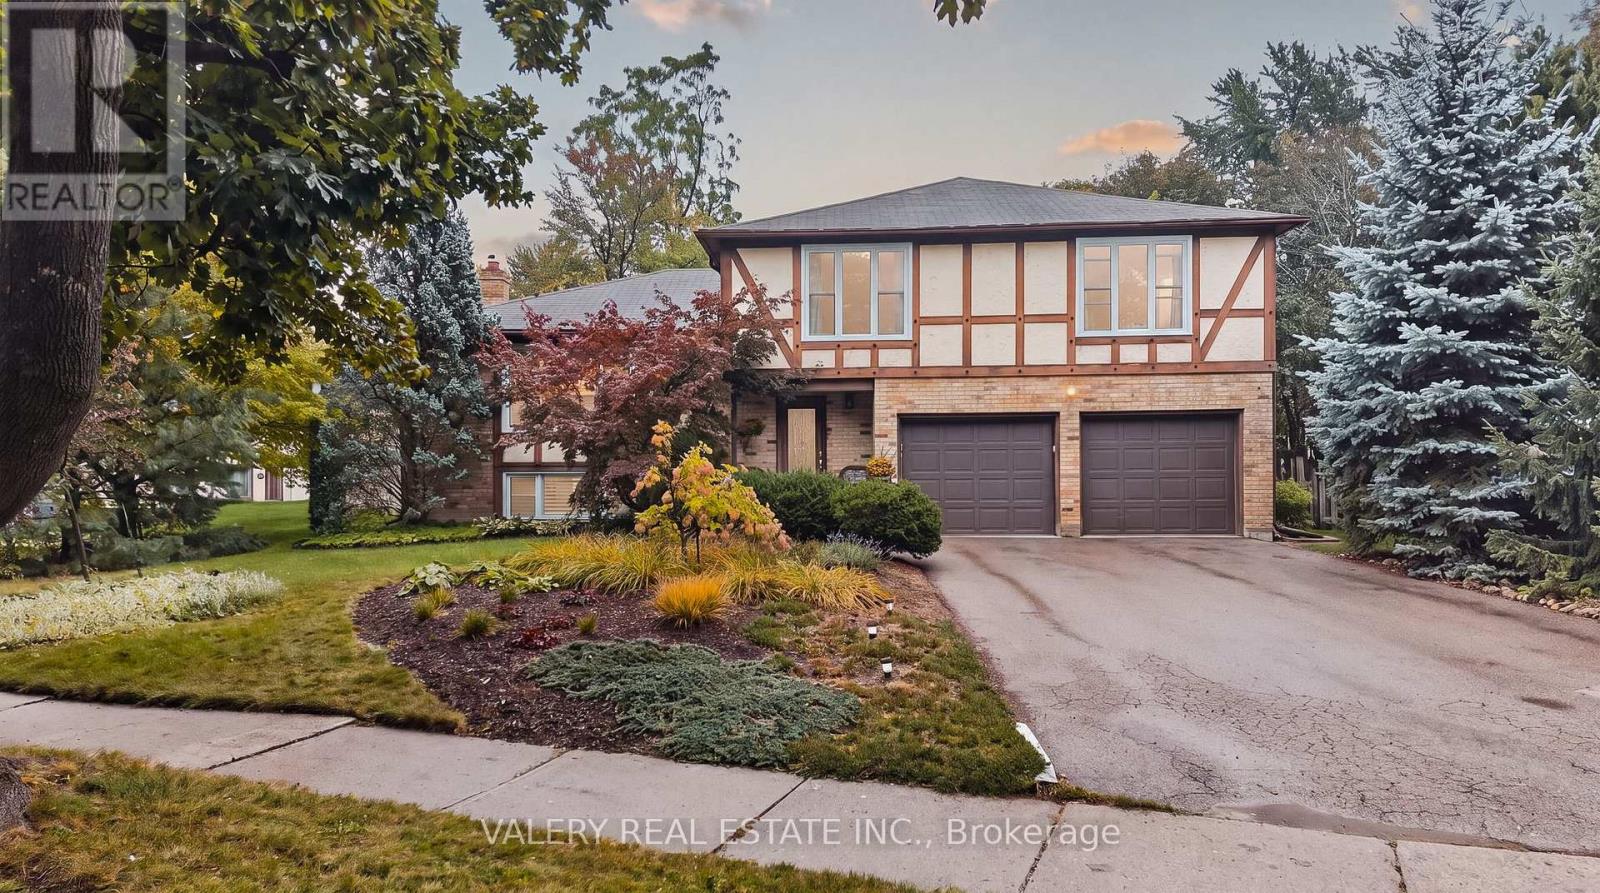
Big Lot, Great Neighbourhood. This home, sitting on over a quarter acre, is hitting the market for the first time in over 50 years! Located in desirable Beechwood, and featuring a double car garage, you're going to want to see this. Walking in, the entrance is both warming and functional. The main floor opens up to two separate living areas, paired with dedicated dining. Enjoy your afternoons with big windows looking out to the front yard, and spend your evenings in front of the wood fireplace. Enter from the garage into your dedicated main floor laundry with powder room. The upper level of the home features 4 bedrooms and 2 bathrooms. Look forward to your evening routine while you experience a modern eloquence with your beautiful private ensuite with walk-in shower and in-floor heating, but wait, there's more! There's even a finished basement. Providing not only a 3rd living space, it's perfect for entertaining or keeping it low key for a movie night and you wont be going far for refreshments either with a built-in bar and fridge off to the side. This home makes entertaining so easy. Walking out from the basement you can immediately enjoy your massive backyard and whether you want to hang out on the patio or enjoy the expansive green area, this yard has something big to offer. 325 Coleridge brings it all together, Don't sleep on it! (id:49269)

344 Bay Lake Road
Perry, Ontario
3+3 BED 3 BATH. Minutes to Clear Lake Beach, Boat Ramps, Area Lakes, Trails, Main Snowmobile/Atv Trail. 5 Mins To Grocery, Lcbo & Gas St,15 Mins To Historic Downtown Huntsville In The Heart Of Muskoka. Turnkey, Completely Renovated Bungalow, Sits Well Back On 2.8 Acres. 1700 Sq Ft Living Space plus 1700 sq ft finished basement, Open Concept Living Dining Kitchen With W/O To Large Deck, Large Master & Ens Bath. (id:49269)

8223 Marcon Street
Niagara Falls, Ontario
Beautiful all-brick bungalow situated on a generous 50' x 156' lot in a quiet, family-friendly neighbourhood. Bright and spacious open-concept main floor featuring 3 bedrooms and 1 bathroom, with an additional 2 bedrooms and 1 bathroom in the finished basement. New kitchen on the main floor and new refrigerator (2026). Basement renovated in 2022 and 2026. Features include two kitchens, two laundry areas, and a separate entrance, offering excellent flexibility for investors or multi-generational families. Skylight in the main bathroom. Brand-new A/C (2023) and 200-amp electrical panel (2022). Enjoy 6 parking spaces plus a double-car garage. Conveniently located just 5 minutes to the QEW, 10 minutes to the GO Train station, and close to Clifton Hill, casinos, restaurants, entertainment, shopping, and schools. (id:49269)

88 Marsdale Drive
St. Catharines, Ontario
Don't miss this unique bungalow with a fully walkout basement, ideally located in a desirable neighborhood at 88 Marsdale Drive. Situated on a premium 80' x 130' lot, this home offers exceptional space and versatility for families, investors, or multi-generational living.The main floor features an open-concept layout filled with natural light from Floor-to-ceiling windows, creating a bright and welcoming atmosphere. You'll find three spacious bedrooms, an upgraded bathroom, and an enclosed sunroom that leads to a deck overlooking the backyard.The fully finished walkout basement has been extensively updated and offers three additional bedrooms, new flooring throughout, large above-grade windows, a kitchen, and a bathroom. Step outside to a covered porch and enjoy direct access to the private backyard.Additional highlights include two cozy fireplaces, a high-efficiency furnace and central air conditioner replaced in 2020, ample living space on both levels, and excellent potential for extended family accommodation or rental income. Close to top rated school (BROCK , Oak ridge Public School, Sir Winston Churchill Secondary School), Park, HWY 406, with downtown amenities nearby. A rare opportunity to own a well-maintained bungalow with a full walkout basement on a large lot in a sought-after location. (id:49269)
9 - 2200 Glenwood School Drive
Burlington, Ontario
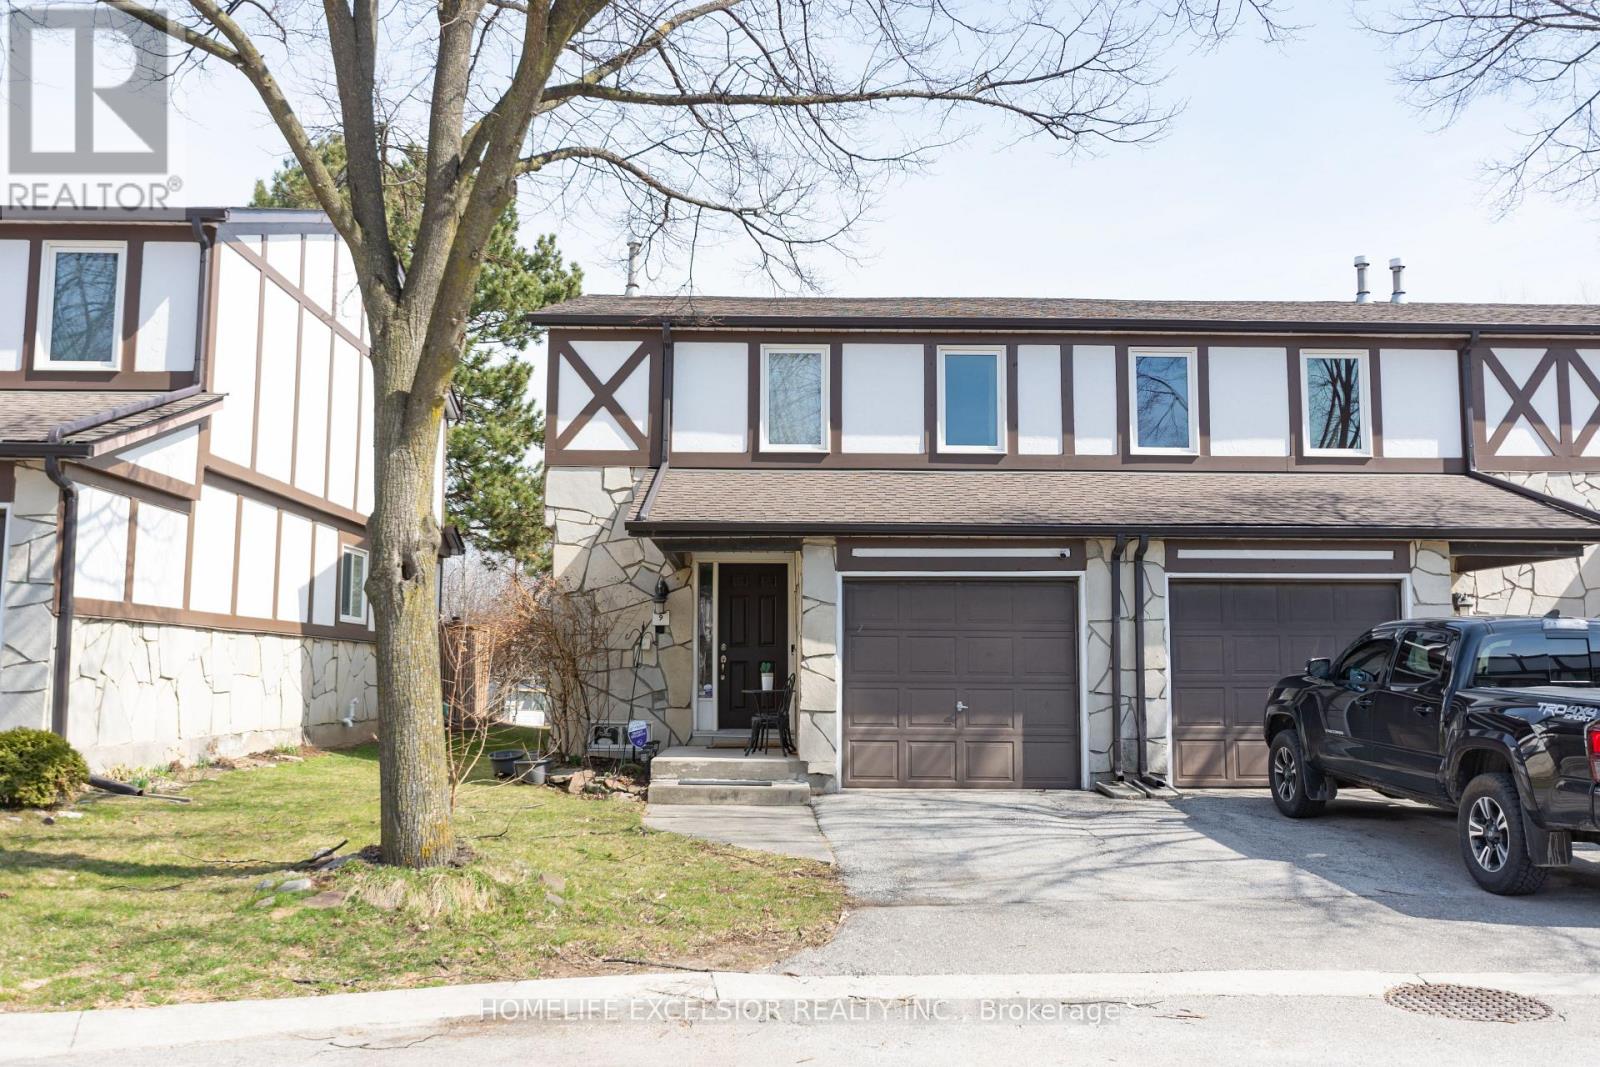
Welcome to this beautifully maintained end-unit townhouse. 1180 sq.ft. (plus finished basement). Featuring 3 spacious bedrooms and 3 modern washrooms. Enjoy the privacy and natural light that comes with an end unit, along with a thoughtfully designed open-concept layout. Family size kitchen with quartz countertop and S/S appliances. Finished basement which features a recreation room or potential for a 4th bedroom and 3pc washroom, fully renovated (2025). New washer and dryer. New exterior facade (2025), New Roof (2025). Fresh paint throughout. Private And fully fenced yard with no rear neighbors. Conveniently located close to schools, parks, shopping, and transit, this home offers both comfort and accessibility. (id:49269)
1272 Main Street E
Milton, Ontario
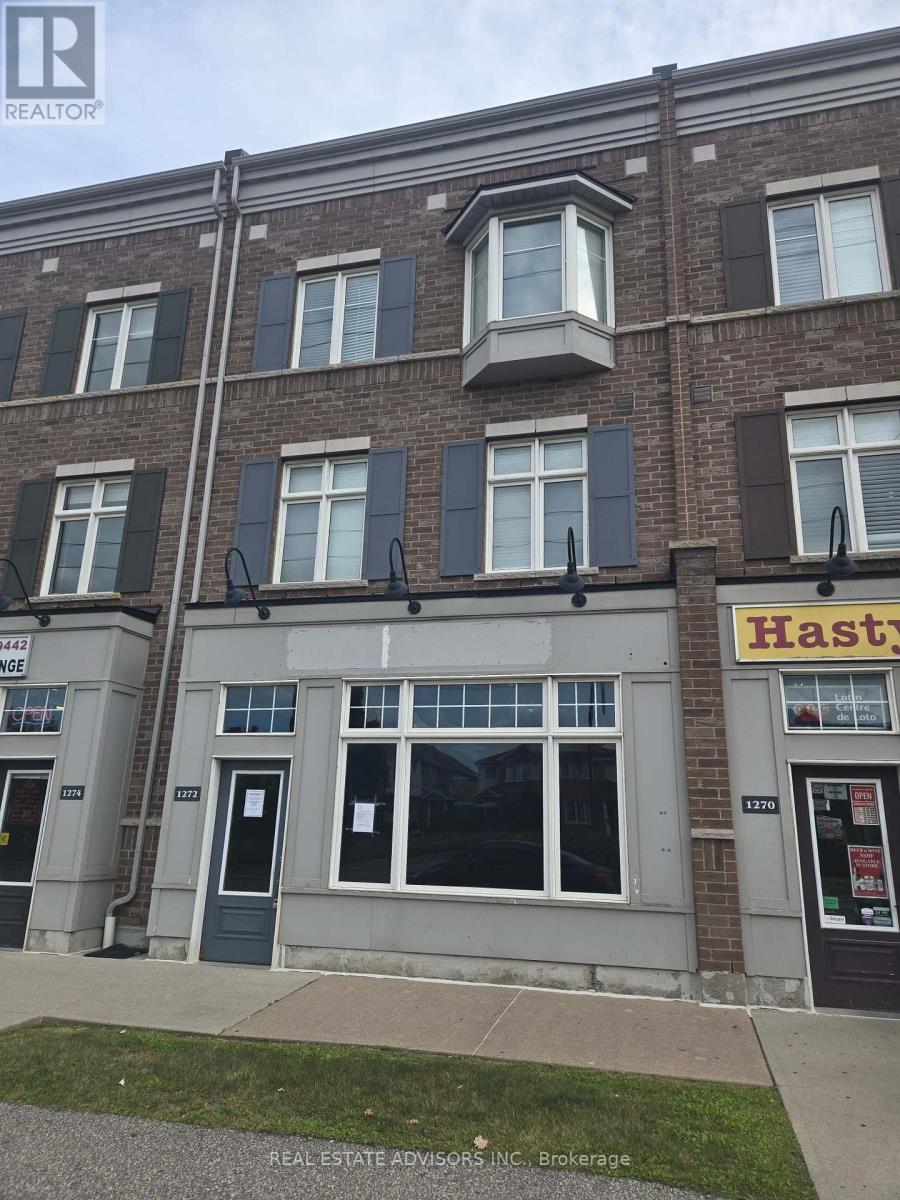
Exceptional live/work opportunity in Miltons prime location! Stylish executive residence sits above a versatile commercial space, offering modern finishes throughout. Enjoy a spacious 20 x 18 private terrace and a chefs kitchen with granite counters, glass backsplash, stainless steel appliances, built-in microwave, island, and pantry. Hardwood floors grace the second level, highlighted by a bay window that fills the space with natural light. The primary suite features a 4-piece ensuite, walk-in closet, and its own balcony. Convenient upper-level laundry, two dedicated parking spots plus shared rear parking. Easy access to highways, shopping, schools, and every essential amenity nearby. (id:49269)
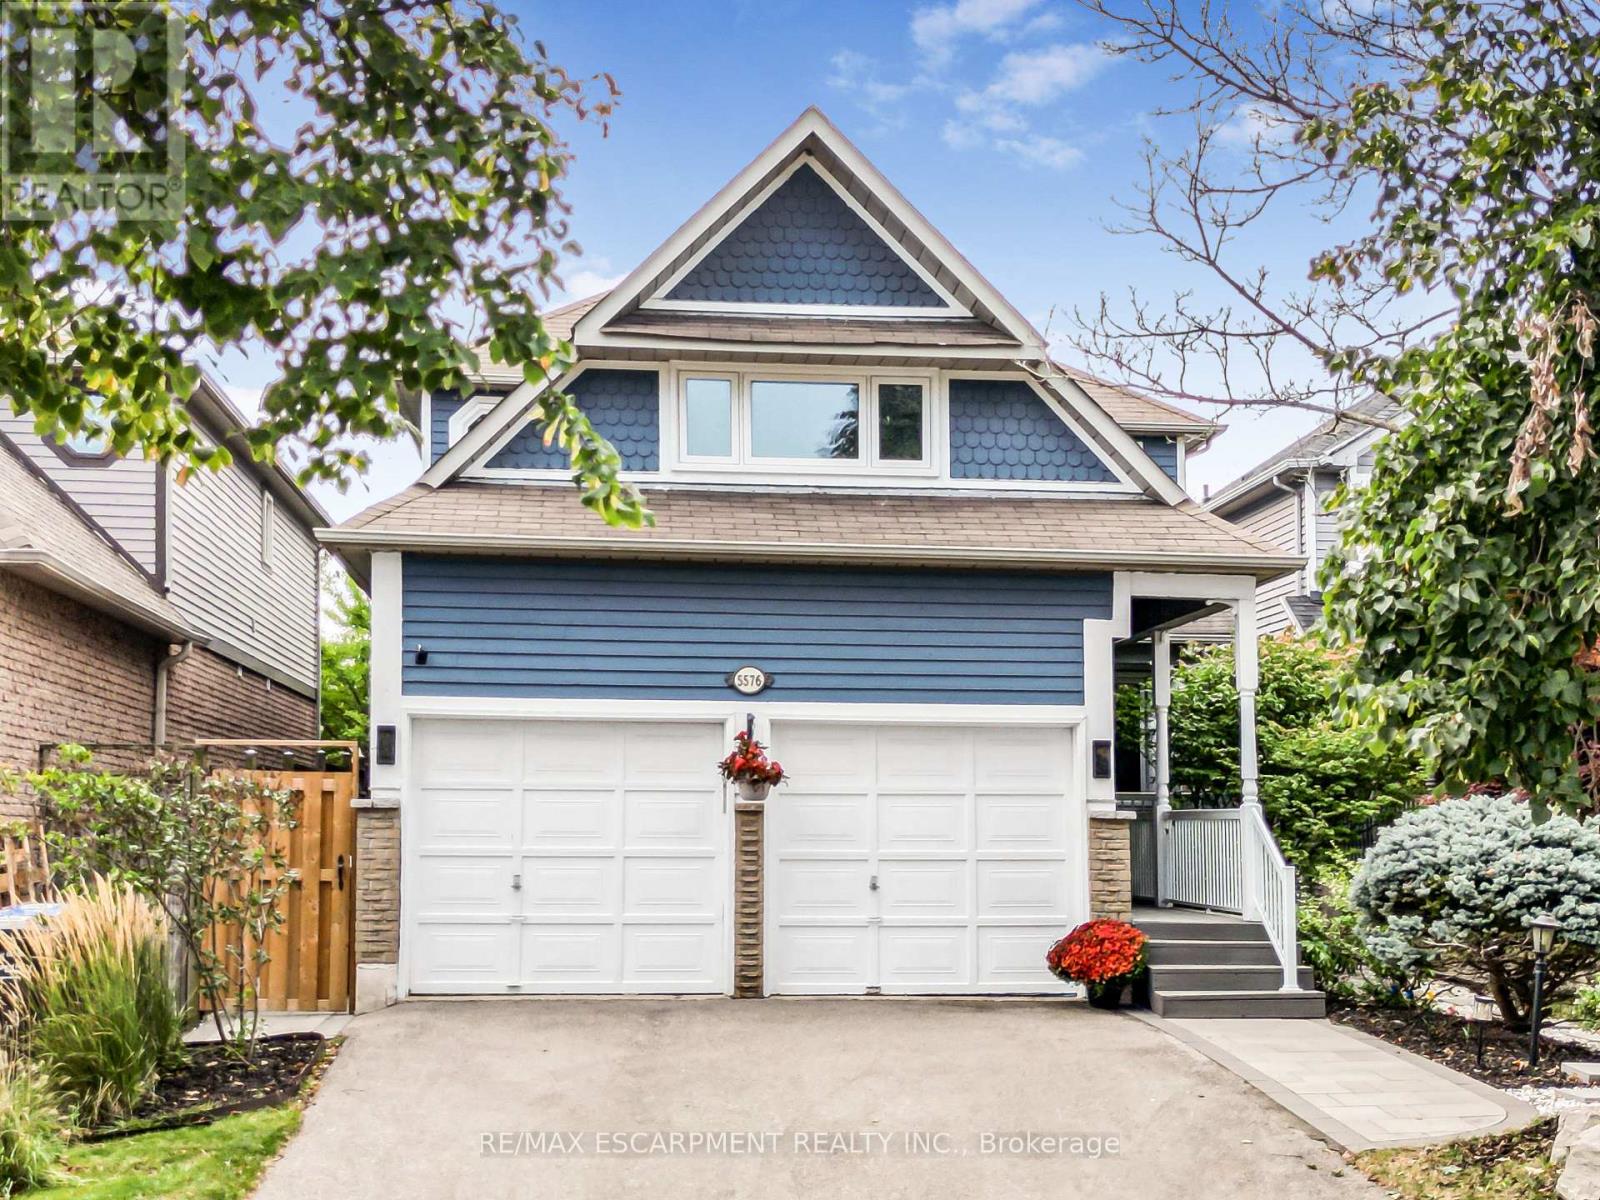
5576 Middlebury Drive
Mississauga, Ontario
Welcome to 5576 Middlebury Drive, a beautifully updated 4+1 bedroom, 4-bath family home in the heart of highly sought-after Central Erin Mills. Situated in one of the area's most family-friendly pockets, the home offers outstanding walking access to schools from elementary through high school. Middlebury Public School (4 min walk), Thomas Street Middle School (1 min walk), and highly regarded John Fraser Secondary School (13 min walk), and Aloysius Gonzaga Catholic Secondary school (17 min walk)..no need to cross a main road. Upstairs, the home offers a highly desirable 4-bedroom layout featuring two rarely found ensuite bedrooms, providing exceptional comfort, privacy and flexibility for growing or multi-generational families. Extensively updated inside and out, with major improvements completed in 2022 and 2024, this spacious home combines modern style with the warmth and functionality of an established family residence. Engineered hardwood flooring flows throughout the main and second levels, creating a seamless and sophisticated look. The bright, modern eat-in kitchen provides a welcoming centre for everyday family life and entertaining. The home has also benefited from a substantial list of recent improvements, including a new furnace (2025), heat-pump A/C system (2023), appliances (2022), extensive window and patio door upgrades (2018), including triple-pane windows, and professionally completed interlock (2024). Buyers can move in with confidence knowing that many of the home's major updates have already been completed. Outside, the property offers a deep lot and the added privacy of having no neighbours directly behind - a desirable feature in this established neighbourhood. Parks, green spaces and recreational amenities are woven throughout the community, while Erin Mills Town Centre, Credit Valley Hospital, Erin Meadows Community Centre, public transit, major commuter routes and highways are all within easy reach. Make this beautiful home your own! (id:49269)
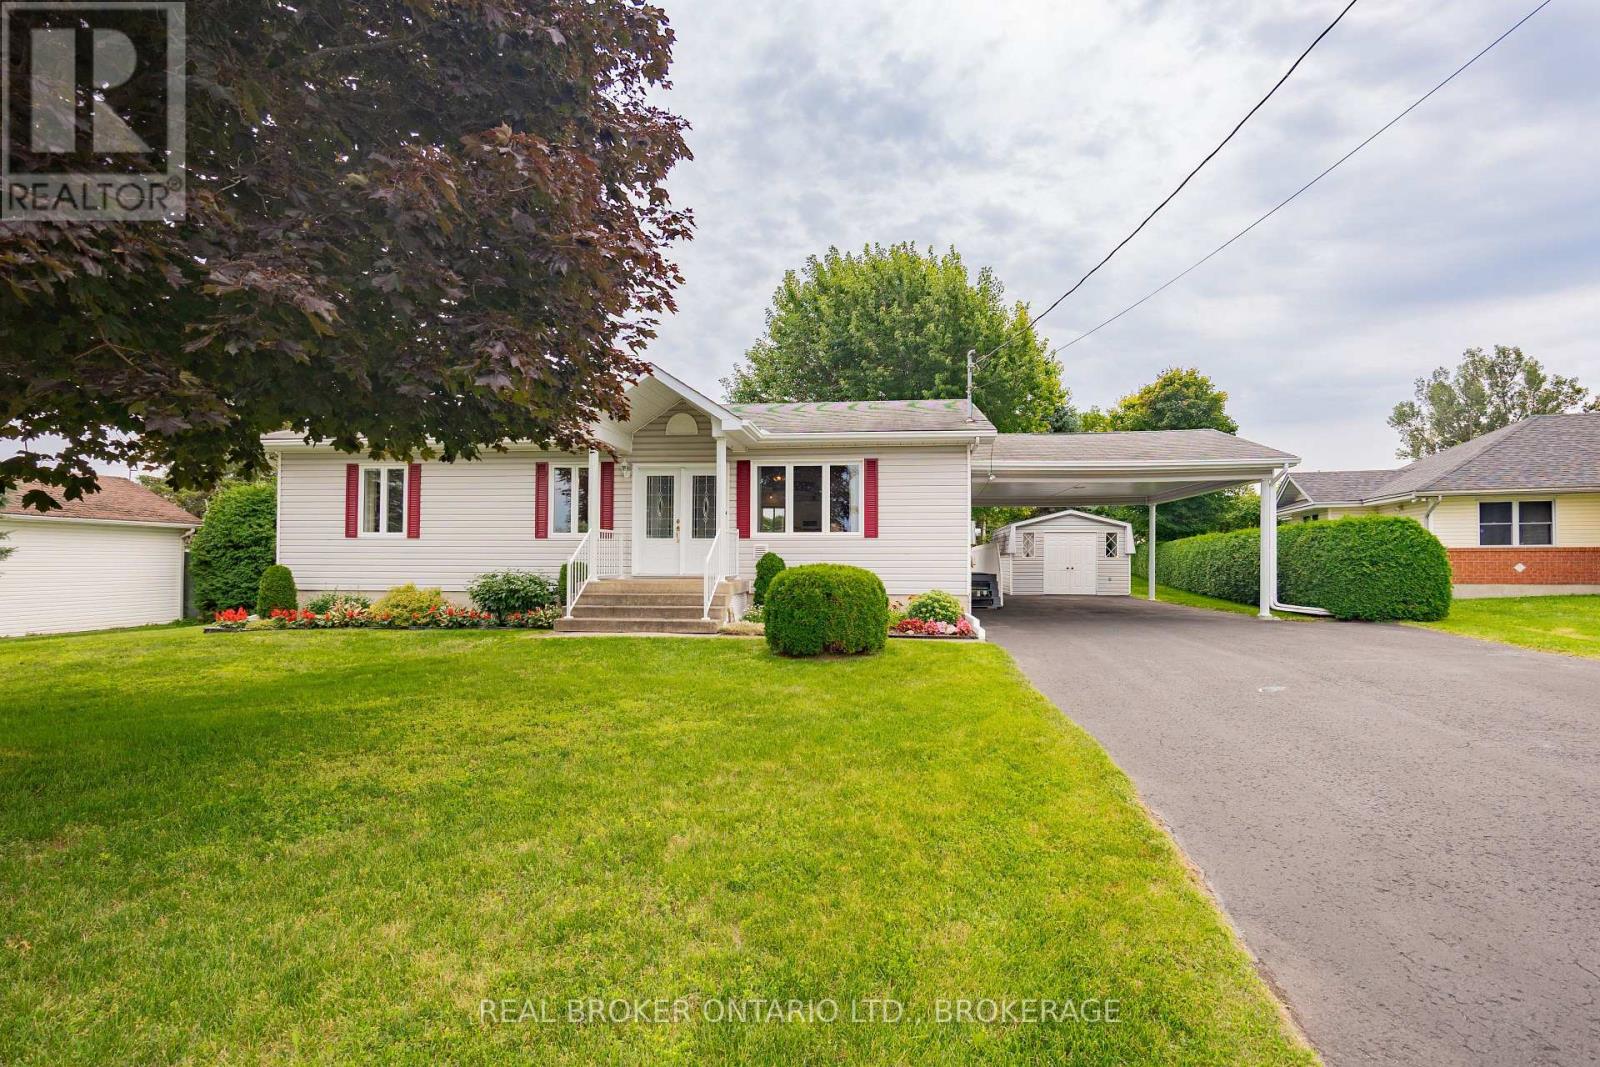
20392 Roy Crescent
South Glengarry, Ontario
Well-Kept Bungalow on a Quiet Cul-de-Sac in Green Valley. Welcome to 20392 Roy Crescent, a beautifully maintained 4-bedroom, 2-bathroom bungalow tucked away on a quiet cul-de-sac in Green Valley. Built in 1992, this home offers comfortable living space across the main floor and finished basement. Step inside to a bright, spacious kitchen and adjoining dining room, perfect for family meals and entertaining. The generous living room flows easily off the kitchen, while the primary bedroom and two additional bedrooms share a well-appointed 4-piece bathroom on the main level. A convenient main-floor laundry room and foyer complete this level. Downstairs, the fully finished basement adds living space with a spacious rec room featuring a cozy natural gas fireplace - ideal for movie nights or a games area. A fourth bedroom, a second 4-piece bathroom, and ample storage round out the lower level. Outside, enjoy the covered carport, a spacious deck perfect for summer gatherings, and a beautifully landscaped & private backyard bordered by mature cedar hedges - a peaceful retreat in a family-friendly neighbourhood. This home combines comfort, space, and privacy. Don't miss your chance to make it yours! (id:49269)
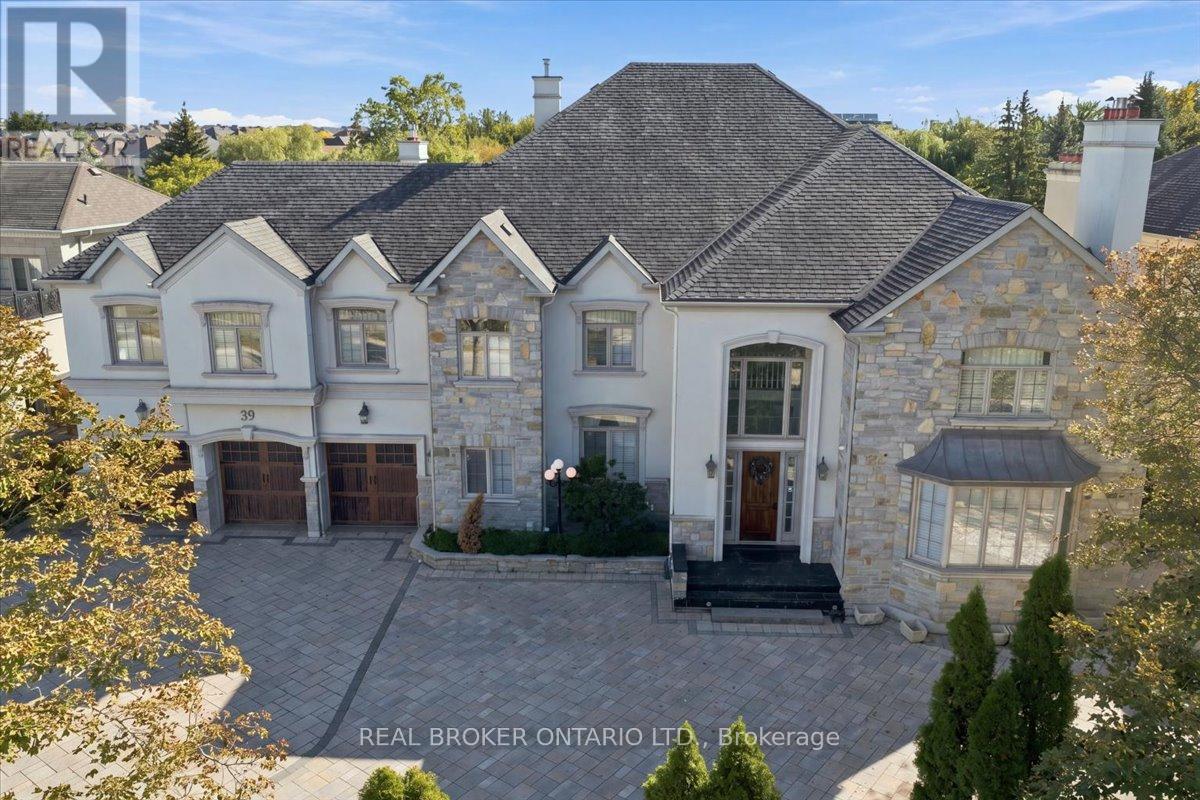
39 Dewbourne Avenue
Richmond Hill, Ontario
Welcome to 39 Dewbourne Avenue, an impressive luxury residence in the prestigious Bayview Hills community of Richmond Hill sitting on a stunning 0.42 acre lot. Offering approximately 7,800 sq. ft. above grade and nearly 11,000 sq. ft. of total living space, this exceptional 5+2 bedroom home provides remarkable space for family living, entertaining and multi-generational needs.The grand main level features expansive principal rooms, generous proportions and a thoughtful layout that flows effortlessly from everyday living to large-scale entertaining. Upstairs, five spacious bedrooms offer privacy and flexibility for the whole family, while the finished lower level adds two additional bedrooms and extensive living space ideal for guests, extended family, recreation, fitness, a home theatre or private office.Set among prestigious homes in one of Richmond Hill's most sought-after neighbourhoods, this substantial residence offers impressive curb appeal, exceptional versatility and the space to accommodate every stage of family life. Conveniently located near highly regarded schools, parks, shopping, dining, transit and major commuter routes, 39 Dewbourne Avenue is a rare opportunity to own a truly distinguished home in Bayview Hills. (id:49269)
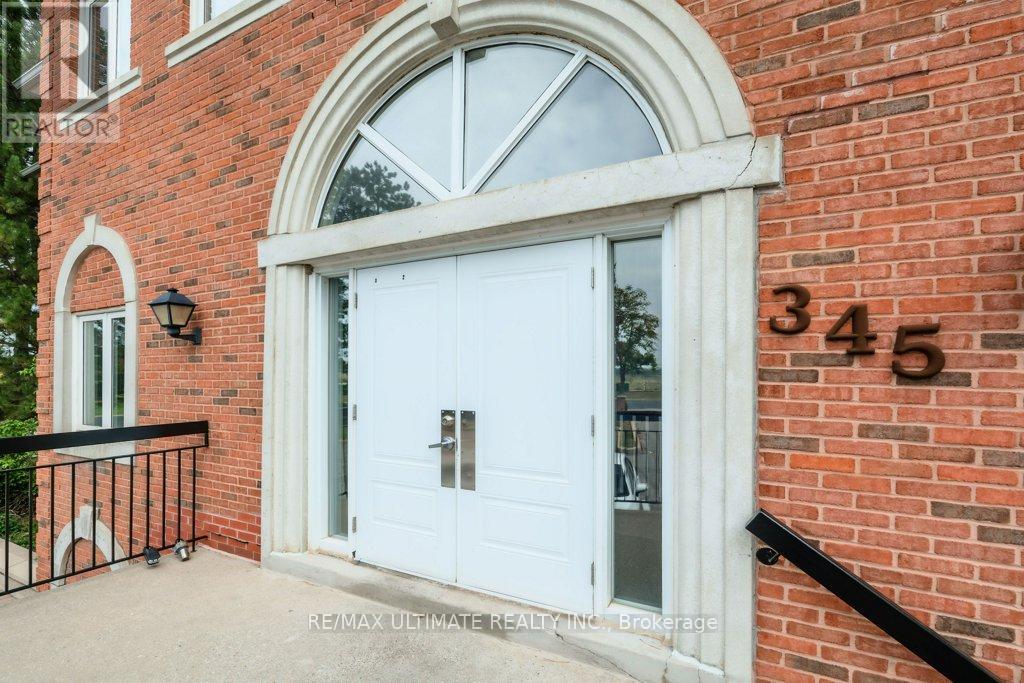
201 - 345 Renfrew Drive
Markham, Ontario
Not to be missed, this spacious boutique style condo office complex is located directly adjacent to the future Cadillac Fairview Buttonville Airport redevelopment. Rarely does an office have the functionality and beauty of green space all in one. This property backs onto a ravine and is very private as it is the end unit of the entire building complex with a park-like green space behind the boardroom - perfect for lunch breaks during the day or outdoor meetings in the sun. This modern and functional layout is bright, airy, flooded with natural light and conveniently located on the main level offering a more user friendly experience with two separate entrances. There is an open concept reception area, a large boardroom, four spacious private offices, a well-equipped kitchen, two washrooms for added convenience and a dedicated Server room. Ample storage space to keep your workspace organized. Plenty of free parking available on site. Prime location offering convenient access to major transit routes (VIVA & YRT), restaurants, shopping and popular communities. Easy access from highways 404 and 407. 345 Renfrew Drive is perfect for a variety of professional uses and ideal for businesses seeking accessibility. (id:49269)
1209 North Kahshe Lake Road
Gravenhurst, Ontario
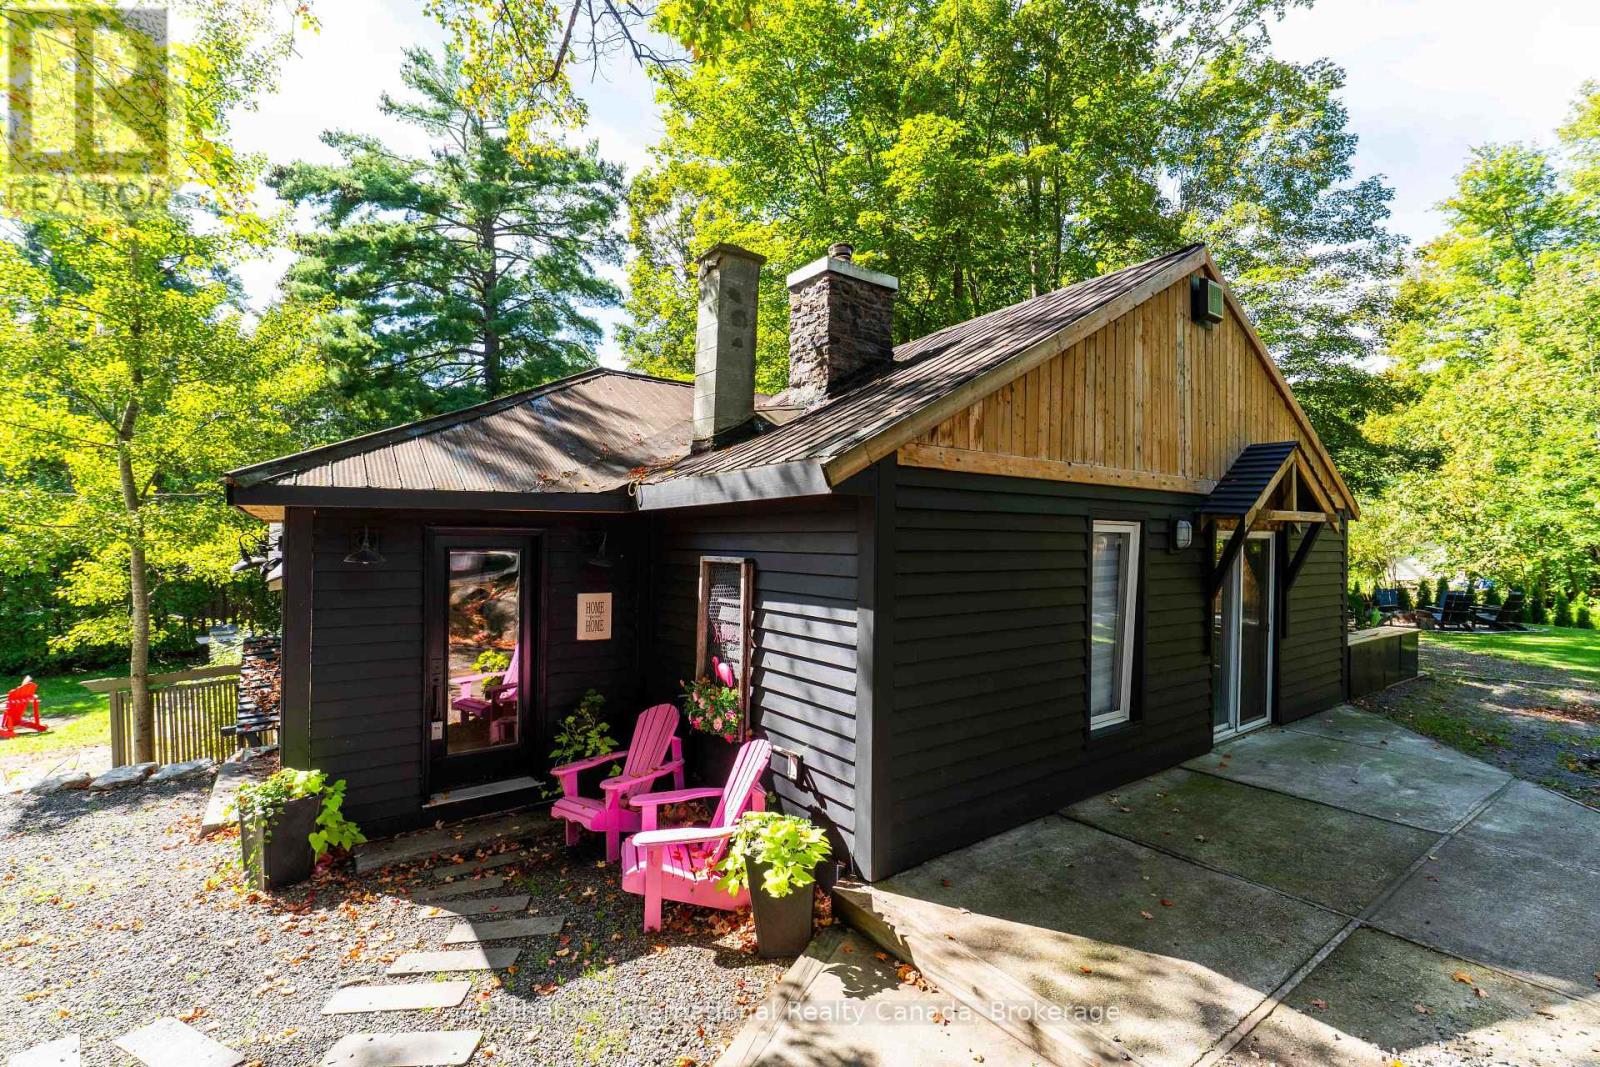
Not one, but TWO fabulous cottages just steps to Kahshe Lake! A true Muskoka escape with exceptional versatility! Located directly across from Nagaya Beach on beautiful Kahshe Lake, this unique property features two charming, tastefully decorated cottages plus a newly built bunkie/office - perfect for family getaways, summer rentals, or a combination of both. Both cottages are surrounded by lovely landscaping and offer a warm, rustic Muskoka feel with exposed wood accents and wood-burning stoves that create the perfect atmosphere on cool evenings. Just 90 steps from the lake, you can easily head across the road for a morning swim, an afternoon on the beach, or a sunset by the water. The main cottage features two bedrooms plus a den, vaulted ceilings, hardwood floors and shiplap detailing throughout. The second cottage, which has been successfully rented on Airbnb during the warmer months, offers two bedrooms, one bathroom and a loft, along with original hardwood floors and plenty of storage. Outside, the property is designed for enjoying everything Muskoka has to offer. Three driveways provide ample parking and room for a boat, while the back deck is ideal for relaxing, the fire pit is made for evenings under the stars, and the spacious yard offers plenty of room for games and gatherings. Walking trails run directly behind the property, adding even more opportunity to explore and enjoy the outdoors. Whether you're looking for a family compound, an income-producing investment, or your own slice of quintessential Muskoka, this property delivers an incredible combination of lifestyle and opportunity. The lake, the beach, the trails and the classic cottage charm are all right here. Come experience it for yourself! (id:49269)