London North, Ontario
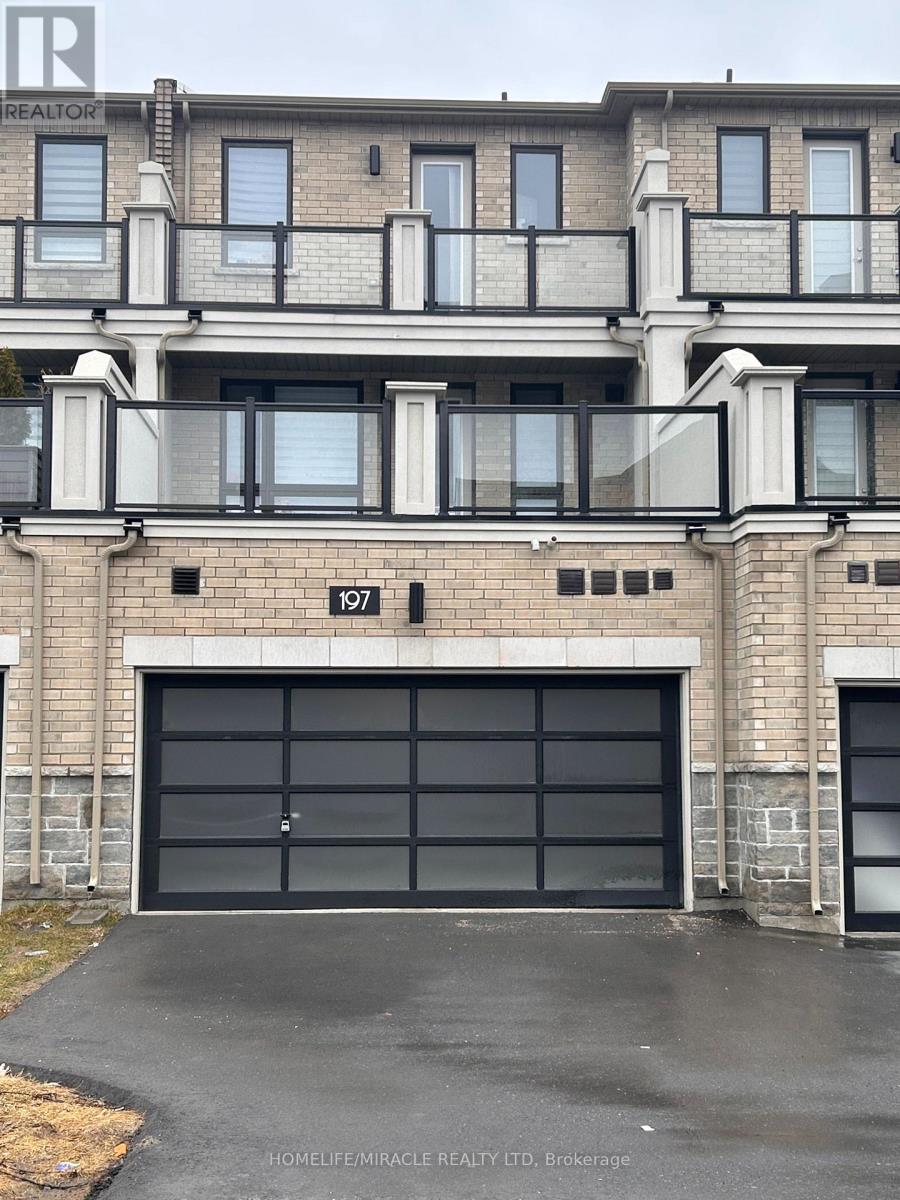
Spacious Tribeca townhome in London's northwest, located at the back of the complex backing onto ravine space. The main level features a large entryway with walk in closet and inside access to the garage, along with a versatile flex room suitable as a bedroom, office, or den. The second level offers a spacious living room, dining area, kitchen with island seating and storage galore, an additional sitting area, and two balconies, one with ravine views. The third level includes a large primary bedroom with walk in closet and ensuite, two additional bedrooms, a full bathroom, and convenient laundry. The basement provides excellent storage space and a second laundry area. Ideally located just minutes from Western University, shopping, restaurants, and everyday amenities. Vacant land condo with low fees of just $100 per month. (id:49269)
London South, Ontario
Welcome to Riverbend Towns by Legacy Homes of London - an exclusive collection of modern townhomes in the highly sought-after Riverbend community of West London. Now selling Phase 2 with anticipated Summer 2026 occupancy, this brand new home (currently under construction) offers professionally selected, clean contemporary finishes - thoughtfully curated by the builder for a polished, cohesive look. Enjoy boutique-style living just steps to a brand-new school (anticipated to open Fall 2027) and minutes from shopping, dining, parks, trails, and the vibrant energy of West 5. The perfect balance of quiet residential living and everyday convenience. This two-storey interior town-home features a bright, open-concept main floor designed for modern living. An oversized quartz island anchors the kitchen, flowing into a spacious dining area and airy living room - ideal for entertaining or relaxing at home. LVP throughout the main floor, elevates the space with a refined, open feel. Upstairs, the primary suite offers a walk-in closet and spa-inspired ensuite with dual sinks and a sleek walk-in shower. Two additional bedrooms, a 3 pc bathroom and a second-floor laundry provide flexibility and function for families. The unfinished basement includes a rough-in for a future 3-piece bath, with optional builder-finished packages available. Quality craftsmanship shines with brick and James Hardie siding, front and rear porches, and an insulated garage door. A low $120/month common-element fee covers private road snow removal and shared-area maintenance for easy, low-maintenance living. Riverbend Towns - modern, low-maintenance living in one of West London's most desirable communities! | Price includes proposed 2026 HST rebates. Final rebate amount is subject to the passing of Provincial/Federal legislation and purchaser eligibility (Primary Residence/Qualifying Rental) as per government guidelines. - *Photos are of model home which show upgrades. (id:49269)
London East, Ontario
Welcome to this charming 2-storey townhome with a convenient carport, located in a well maintained condo corporation that takes pride in keeping the community looking its best. Step inside to find a bright and inviting main floor featuring a spacious living room, a functional kitchen, and a dedicated dining area, perfect for everyday living and entertaining alike. Upstairs, you'll find three comfortable bedrooms offering plenty of space for family, guests, or even a home office. The lower level is partially finished, providing an ideal spot for a cozy family room, playroom, or hobby space, with room to customize to suit your needs. This home combines comfort, practicality, and excellent value-perfect for first-time buyers, growing families, or those looking to downsize without compromising on space. (id:49269)
Middlesex Centre, Ontario
Where country serenity meets city convenience. Welcome to King's Gate on the Park, nestled in the sought-after Arva enclave. This updated end unit offers 2+2 bedroom, 3-bathroom bungalow townhome offers effortless one-floor living, within steps to the scenic greenery of Weldon Park. Designed with both style and practicality in mind, the main level features hardwood floors, tray ceilings, main-floor laundry, and a versatile den that can be enclosed for a second bedroom. The open-concept living space is warmed by a cozy gas fireplace and flows seamlessly into the updated kitchen-complete with quartz countertops, stainless steel appliances and a breakfast bar overlooking a bright, sun-filled dinette. Step out onto the west-facing deck to enjoy sunset views. The primary suite offers a spacious walk-in closet and a private 4-piece ensuite. The fully finished lower level extends your living space with two generously sized bedrooms, a 3-piece bath and a large family room-perfect for a home theatre, games area or entertaining. New carpeting (2026) adds comfort to the family room and one of the bedrooms. Roofs replaced 2025. Enjoy the benefits of Arva's lower property taxes and modest condo fees, all just minutes from Masonville Mall, University Hospital and Western University. (id:49269)
Laurentian Valley, Ontario
Welcome to your serene waterfront escape on the beautiful Ottawa River just minutes from all the amenities of Pembroke and approximately 1.5 hours from Ottawa. This fully renovated 2-bedroom, 2-bathroom home (updated in 2019/2020) blends modern comfort with peaceful, scenic living. Enjoy the oversized driveway and attached garage before stepping inside to discover bright, open living spaces designed to maximize natural light and river views. The spacious kitchen features a large center island, perfect for entertaining and everyday use, while the adjacent family room offers an electric fireplace and double doors that open to the tranquil waterfront ideal for cozy evenings or morning coffee with a view. Sliding pocket doors allow you to easily close off the family room from the main living space for added privacy or flexible use. A lovely four-season sunroom extends your living area and leads directly to the beautifully maintained backyard, where you'll find a charming shed and a quaint balcony right by the water perfect for relaxing or watching boats drift by. With two full bathrooms and generous bedrooms, this home offers comfort and practicality for year-round living or as a luxurious retreat. Revel in peaceful riverfront living without sacrificing convenience your next chapter starts here. 24 hour irrevocable on all offers. (id:49269)
Belleville, Ontario
Welcome to 31 Hemlock Crescent, a beautifully maintained all-brick home in the desirable Stanley Park Village. situated on a corner lot, this property offers exceptional curb appeal with stunning gardens and a private backyard deck - the perfect place to relax and enjoy the outdoors. Inside, the main level offers incredible versatility to suit your family's lifestyle. The spacious family room flows into a formal dining room, currently used as a secondary sitting area, creating multiple spaces for gathering, entertaining, or unwinding. The heart of the home is the oversized kitchen, featuring timeless oak cabinetry, a convenient sitting area, and ample space for a breakfast table to create the perfect morning nook. The main floor is completed with two bedrooms, two bathrooms, and the convenience of main floor laundry off the garage. Beautiful hardwood flooring runs throughout the kitchen, dining area, and family room, adding warmth and character to the space. The recently refinished basement provides even more living space with thoughtful updates, including DRICORE subflooring beneath the laminate flooring. A massive Recreation room offers endless possibilities for a home theater, game room, gym, or additional family space. Two additional rooms currently used as a sewing room and storage room provide excellent flexibility to meet your needs. The lower-level three-piece bathroom features a Charming antique dresser converted into a unique vanity, adding character and style. Lovingly cared for and thoughtfully updated, this home is ready for its next chapter. Don't miss your opportunity to make 31 Hemlock Crescent your own. (id:49269)
Prince Edward County, Ontario
WATERFRONT RETREAT WITH FUTURE POTENTIAL ON THE BAY OF QUINTE! Enjoy it today and explore the possibilities for tomorrow. This unique waterfront property offers nearly 100 feet of shoreline and an elevated lot with beautiful views across the bay. The property features a well-maintained three-season trailer with two pop-outs, a metal roof, and a bright three-season sunroom surrounded by windows overlooking the water. A wraparound deck with multiple walkouts provides the perfect place to relax, entertain, and take in the sunsets. A standout feature is the large, insulated outbuilding with hydro, its own breaker panel, and air conditioning. Ideal as a workshop, artist's studio, hobby space, home office, or overflow guest accommodations, it offers endless flexibility. Additional outbuildings provide extra storage and utility space, including a pump house with its own electrical panel, water filtration system, and UV treatment light. The property is serviced by a shore well and septic system. The septic was cleaned approximately two years ago, and an additional filter was installed on the weeping bed system. Comfort is provided by electric baseboard heating, central air conditioning, and a WETT-certified wood stove (2019), which the sellers report provides excellent heat during cooler spring and fall days. Stairs lead from the elevated lot to the shoreline below, creating a peaceful waterfront setting with panoramic views of the Bay of Quinte. (id:49269)
Peterborough, Ontario
Welcome to 1580 College Park Dr. This custom-built all-brick bungalow is located in one of Peterborough's most desirable neighbourhoods, offering approx. 3200 sq. ft. of living space between 2 levels- far from your average bungalow. Extensive flagstone walkways and beautifully landscaped armour stone gardens lead to an impressive front entrance. Perfect for growing families or down sizers seeking the convenience of main-floor living without sacrificing space, this home offers a functional and thoughtfully designed layout. The timeless eat-in kitchen is beautifully appointed with premium Thermador appliances, including a six-burner gas range and oversized fridge/freezer - a true chef's dream. A large alluring soapstone island creates the perfect gathering space for family and friends, while expansive windows and patio doors fill the room with natural light and provide seamless access to the large deck - a private retreat surrounded by mature gardens. The kitchen flows effortlessly into the warm and inviting family room, both highlighted by gleaming walnut hardwood flooring. The main level also features three bedrooms, including a spacious primary suite with a spa like 4-piece ensuite complete with a free standing volcanic limestone soaker tub and glassed in shower. A second 4-piece bathroom and convenient main-floor laundry room with direct access to the attached two-car garage complete the main floor. The finished lower level offers exceptional additional living space, including a large recreation room perfect for movie nights, a private office that could easily serve as an additional bedroom, a convenient 2-piece bath, a spacious workshop, and excellent storage space. Combining quality craftsmanship, elegant finishes, and an unbeatable location close to the College, shopping, dining, and parks, this impressive home also provides easy access to HWY 115 for commuters heading to the GTA. Transferrable warranty on metal roof. Pre List Home Inspection available. (id:49269)
Brighton, Ontario
Welcome to this beautiful bungalow, perfectly situated on a stunning corner lot in one of Brighton's peaceful and desirable neighbourhoods. Enjoy the convenience of being just a short stroll to downtown shops, restaurants, parks, and amenities while coming home to a quiet residential setting. Designed for comfortable living, this spacious bungalow offers an inviting and functional layout. The main floor features a generous primary suite complete with a private ensuite bathroom and two double closets, along with a second bedroom and a full second bathroom. The bright eat-in kitchen provides plenty of space for family meals and offers walkout access to a private deck overlooking the lovely backyard - an ideal spot for relaxing or entertaining. The large living room is warm and welcoming, highlighted by a cozy gas fireplace, combined with the dining area - currently used as a sitting area - creating the perfect setting for hosting family and friends. A convenient laundry/mudroom with direct access to the attached two-car garage adds everyday practicality. The fully finished basement expands your living space with an impressive recreation room with a gas fireplace, an additional bedroom, and a 2-piece bathroom, making it perfect for guests, hobbies and entertaining. Outside, the beautifully landscaped corner lot offers excellent curb appeal and ample parking with a driveway that accommodates up to six vehicles. Pride of ownership is evident throughout this exceptional home, which has been meticulously cared for and maintained over the years. This is your opportunity to own a quality-built bungalow in a sought-after Brighton location-move-in ready and waiting for you to call it home. Brighton is situated just over an hour from the GTA and is conveniently positioned as the gateway to Prince Edward County. (id:49269)
Port Hope, Ontario
Step into a rare piece of Port Hope history, where timeless elegance meets modern luxury. Originally built in 1860 to welcome travelers arriving via the Grand Trunk Railway, this iconic landmark began as Blackhams Hotel, became Martins Hotel in 1875, and was later cherished as the Rochester House. Today, it has been masterfully restored into an extraordinary single-family residence on one of Port Hope's most coveted streets.Defined by its distinctive trapezoid footprint, this remarkable home seamlessly blends historic character with sophisticated contemporary design. Soaring 9-foot-plus ceilings, intricate crown mouldings, and beautifully preserved architectural details create an atmosphere of refined grandeur throughout.Designed for both everyday living and elegant entertaining, the home features five spacious bedrooms and three-and-a-half luxurious bathrooms. A stunning double living room flows effortlessly into the formal dining area and chef-inspired kitchen, complete with premium appliances, custom cabinetry, and exceptional finishes. The expansive principal suite offers a true private retreat, highlighted by a spa-inspired ensuite with heated floors, double vanities, a freestanding soaking tub, and a marble walk-in shower. Natural light fills the south-facing sunroom, while cedar-planked decking and professionally landscaped gardens create a serene backyard oasis perfect for peaceful mornings or unforgettable evenings with guests. Ideally situated just steps from downtown Port Hope, the VIA Rail station, boutique shopping, acclaimed dining, and a private footpath to the harbour, this property offers an unparalleled lifestyle in one of Ontario's most picturesque communities. With desirable COM3 zoning, the opportunities are endless - whether envisioned as a luxurious private residence, boutique commercial space, or sophisticated live-work destination. Beautifully restored landmark, ready to begin its next remarkable chapter. (id:49269)
Bancroft, Ontario
Welcome to this four bedroom, three bathroom raised bungalow that sits on a beautiful private one acre lot only five minutes to the picturesque town of Bancroft. The many windows invite light in and provide sweeping views of the countryside, while the well-treed lot provides privacy and a sense of "getting away from it all". Generously sized main rooms, four bedrooms, one full bathroom, and two half bathrooms, a rec room, a workshop, plenty of storage, an attached garage with access to the lower level. All of this in a well cared for home ready for you to enjoy. There is plenty of space to play at home, but if you want to venture further afield, the lakes at either end of this road and the nearby trials and forests offer adventures galore in all seasons. Come see what this home, and the beautiful Bancroft area, have to offer. This is a pre-inspected home (id:49269)
Kingston, Ontario
Rare waterfront retreat in sought-after Cartwright Point, just minutes from downtown Kingston. Nestled among mature trees on a private lot with 187' of shoreline, 22 The Point Road offers 2,787sq/ft of beautifully designed living space, all on one level. The spacious kitchen, dining area, and living room are perfectly positioned to capture serene, tree-lined water views and feature gleaming hardwood floors, ceramic tile, and an impressive stone fireplace. Designed for both style and function, the kitchen offers abundant workspace, generous storage, and durable stone countertops. Currently configured with three bedrooms, the home includes a spacious primary suite complete with an ensuite bath and two walk-in closets. The dedicated office offers an easy opportunity for a fourth bedroom, while the family room could also be transformed into a waterfront bedroom for those who dream of waking up to views of the St. Lawrence River. A bright and inviting sunroom opens to a wraparound deck overlooking the water, creating the perfect setting for entertaining or simply enjoying the peaceful surroundings. A forced-air propane furnace and central air conditioning provide year-round comfort, while the detached double-car port offers additional storage. A Generac generator adds further peace of mind. At 22 The Point Road, the waterfront is more than a backdrop; it's a way of life. Unwind with spectacular sunsets over the lake. Combining generous waterfront frontage, exceptional privacy, and a location just minutes from downtown Kingston, this is a unique opportunity to enjoy the best of both nature and city convenience. Experience waterfront living at its finest. Schedule your viewing today. (id:49269)