
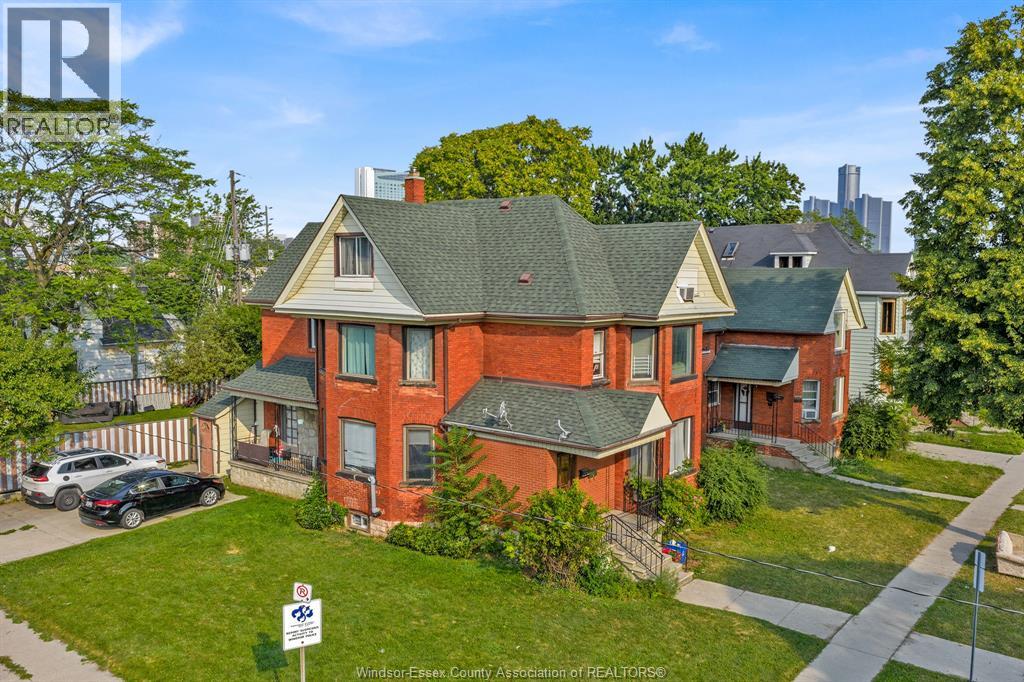
677 Marentette Unit# Main
Windsor, Ontario
Welcome to 677 Marentette Ave – Main Unit! Option to add the full finished basement! This spacious Main Floor rental offers 5 bedrooms and 2 full bathrooms, making it an excellent choice for a large family. Features include a formal dining room, Living Room, a large open-concept NEW KITCHEN, NEW APPLIANCES, The main floor rent is $2,550/month + utilities (gas and electricity). For tenants needing additional living space, a Finished Basement / BACHELOR UNIT is also available for an additional $600/month, for a total rent of $3,150/month + utilities. Conveniently located close to schools, churches, the waterfront, bus stops, shopping, and everyday amenities. Rental application, credit check, employment verification, and references are required. Apply today! Application and credit check are required. (id:49269)
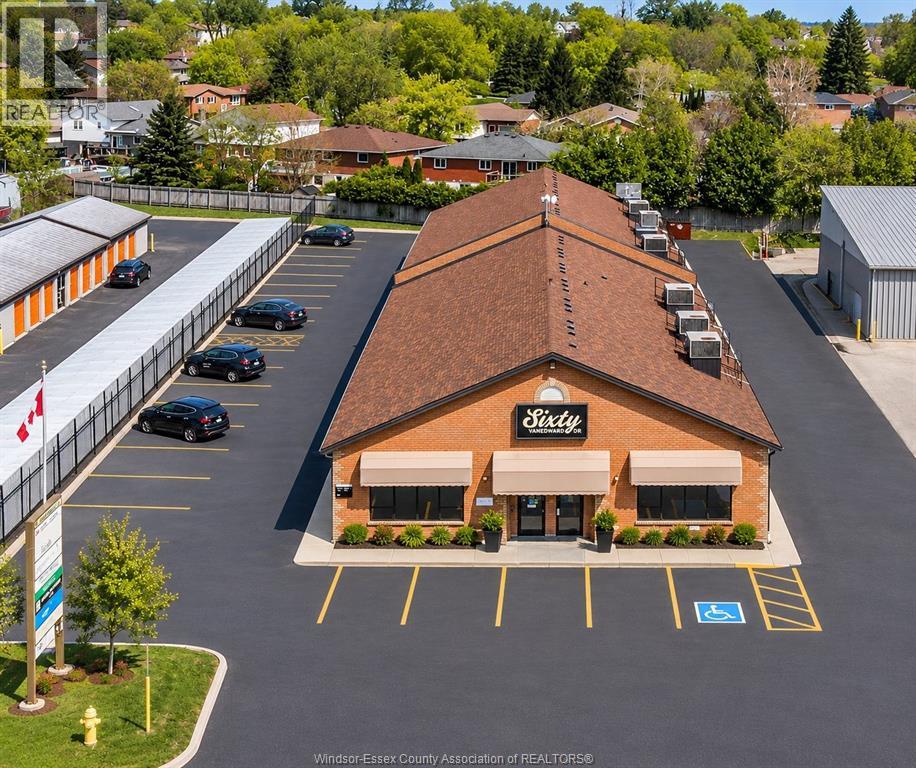
60 Vanedward Drive Unit# 2
Port Perry, Ontario
Click ""More Info"" on the Realtor.ca listing to contact the seller directly. The seller handles all showings and negotiations. LBO provides the Realtor.ca listing service only. Stop leasing, start building equity in your own property. Three (3) units available, One Prime front-facing commercial condominium offering over 1,450 sq. ft. in an established all-brick commercial development at 60 Vanedward Drive. Formerly occupied as an Ontario Ministry office, the unit is currently configured with a large reception area, multiple private offices, boardroom, large entrance vestibule and washroom. A modular/moveable wall system provides excellent flexibility for a new owner to reconfigure the space as business needs change. M1 Prestige Industrial zoning permits a broad range of business, professional (Massage Therapy, Chiropractic etc.), office and other commercial/industrial uses. The unit includes 3 dedicated parking spaces plus ample visitor parking. All lighting fixtures have been upgraded to modern LED. . An excellent owner-occupier opportunity for an established or growing business looking to control its own location and build equity. Contact the seller directly for all inquiries, showings, offers, and additional information. (id:49269)
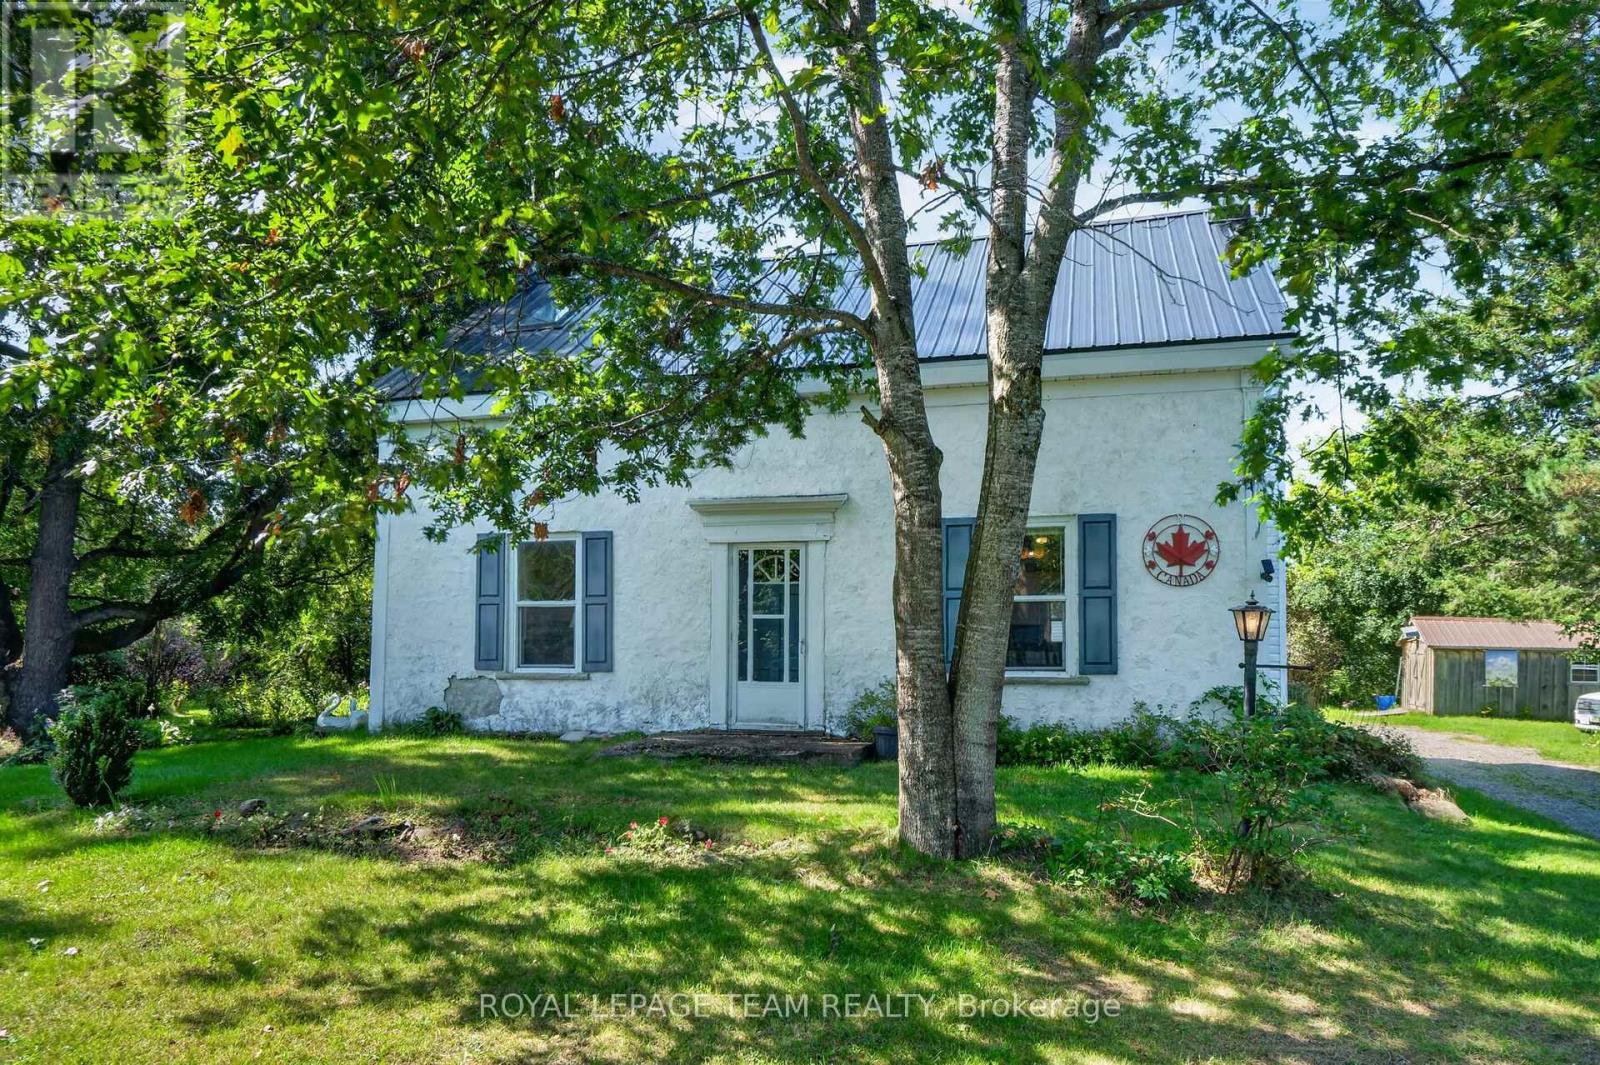
14424 County Rd 15 Road
Merrickville-Wolford, Ontario
14424 County Road 15. Located 5 minutes south of Merrickville. 73 acre hobby farm with groomed trails through a variety of terrain consisting of fields, forests and a pond. ATV trail that runs along the back of the property. The land behind is owned by UNITED COUNTIES OF LEEDS AND GRENVILLE. There is abundant wild life including deer and turkey providing incredible nature walks or hunting. (There are two well made deer stands that were built by a carpenter) Large barn with a newer metal roof and a concrete floor for hobbies or animals. There is also a small pony barn and an Amish shed for storage. The home has a newer metal roof and a newer wood stove in the sunroom. Pine plank flooring on two levels. Large country kitchen with room for large gatherings. Laundry is stacked in the corner of the living room. Main floor bathroom has a small shower. 2nd floor bathroom has a tub and separate shower. *** The property shape is a 'T' shape. *** Approximately 429 feet of frontage on County Rd 15. 900 feet straight back on right side and then immediately right for over 1000 feet. To the left of the house, the property goes back about 450 feet and then over 1300 feet to the left. It is over 2600 feet wide at the back of the property. *** (id:49269)
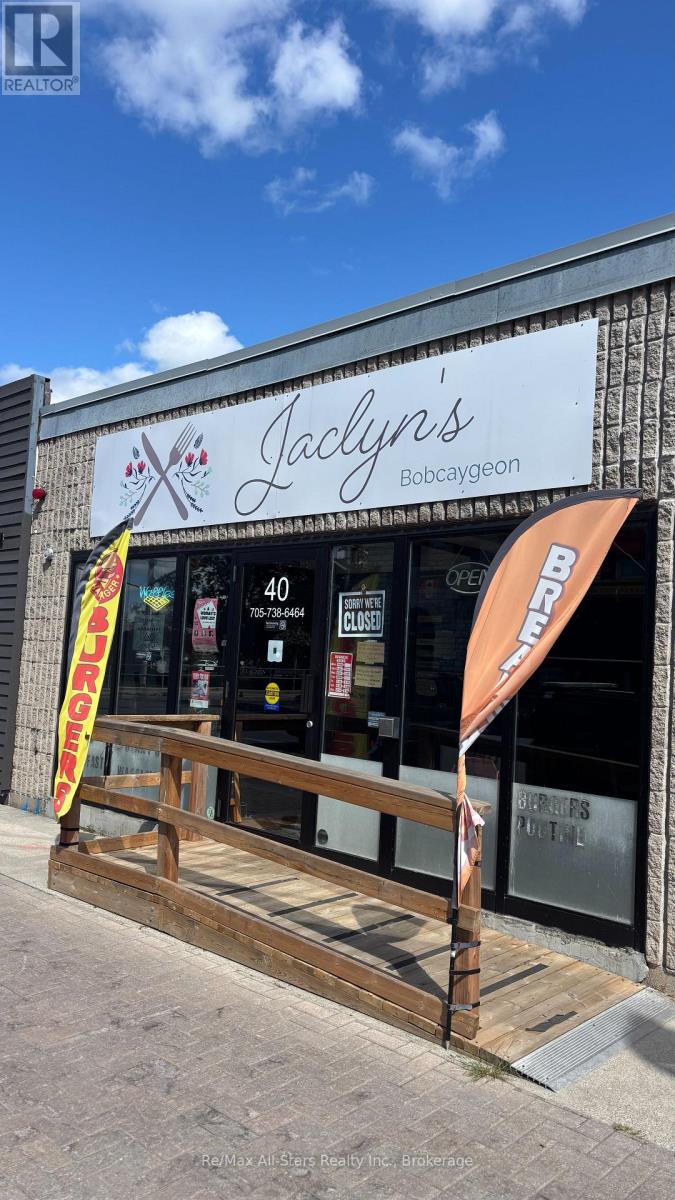
40 Bolton Street
Kawartha Lakes, Ontario
Excellent money making opportunity! Established restaurant in prime location in the nicest village in the heart of cottage country. Outstanding location on the busiest street in the village, literally steps away from the water, Trent Severn Lock 32, between Pigeon and Sturgeon lakes, where thousands upon thousands of visitors come by. Completely equipped restaurant with 64 seats, gives you the opportunity to continue their success or create your own vision. The owner is retiring. Make Bobcaygeon your new home and start making money from day one. Extremely affordable rent and very low operating costs will guarantee your future success. Only 1 hour and 45 minutes from GTA, but worlds away from stress. Come and make Kawarthas has your new home! (id:49269)
2 (Bsmt) - 26 Cundles Road E
Barrie, Ontario
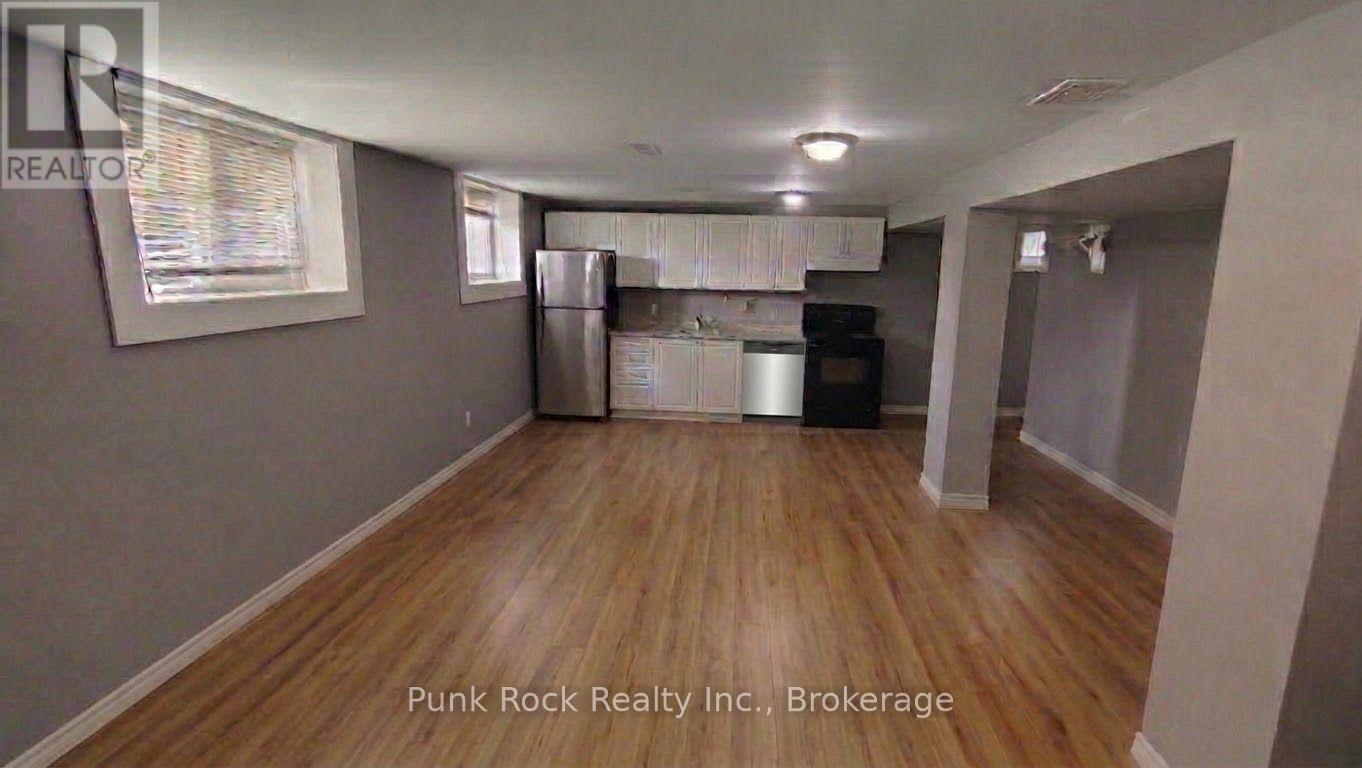
Welcome to this nicely updated basement suite designed for comfort and convenience. The property features a spacious, open-concept living area seamlessly combining a large kitchen, dining, and living space with new flooring running throughout the entire unit. The kitchen is equipped with bright white cabinetry and a newly installed dishwasher. For ultimate convenience, the suite includes its own dedicated in-suite laundry, and a private entrance located right next to your TWO assigned parking spots, making access effortless. Conveniently located near public transit, shopping centers, grocery stores, restaurants, and quick access to Highway 400, and within comfortable walking distance to public transportation, RVH, Georgian College as well as downtown Barrie and the waterfront. (id:49269)
9128 Hendershot Boulevard
Niagara Falls, Ontario
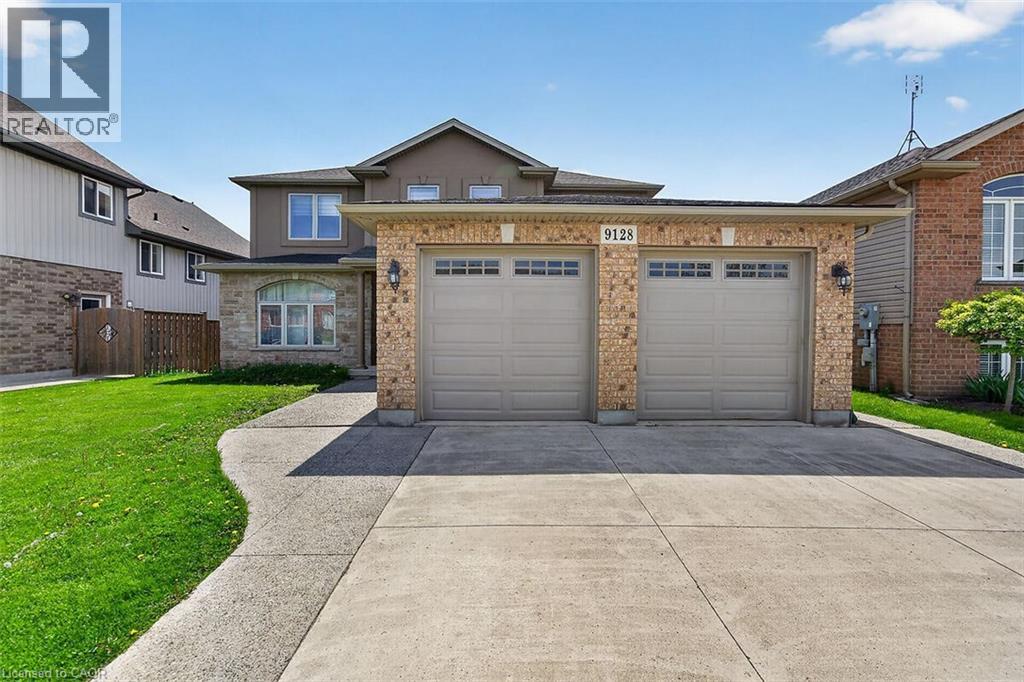
Come be a part of one of the most sought after neighborhoods in Niagara Falls!! This is where you will find this gorgeous 2 Story, 4 Bedroom home. This home features a fully finished basement with a second kitchen, full in-law suite potential with a walkout to the backyard. This home sits on a prime ravine lot with no rear neighbors. 4 large bedrooms on the upstairs level with a separate ensuite. Room for the growing family. Lots of closet space throughout the home. This home is ideal as it is close to schools, bus routes, and all the amenities. This home will impress, and will provide all that you desire in your ideal family home. Make this home yours!!! RSA (id:49269)
508 - 87 St George Street
Brantford, Ontario
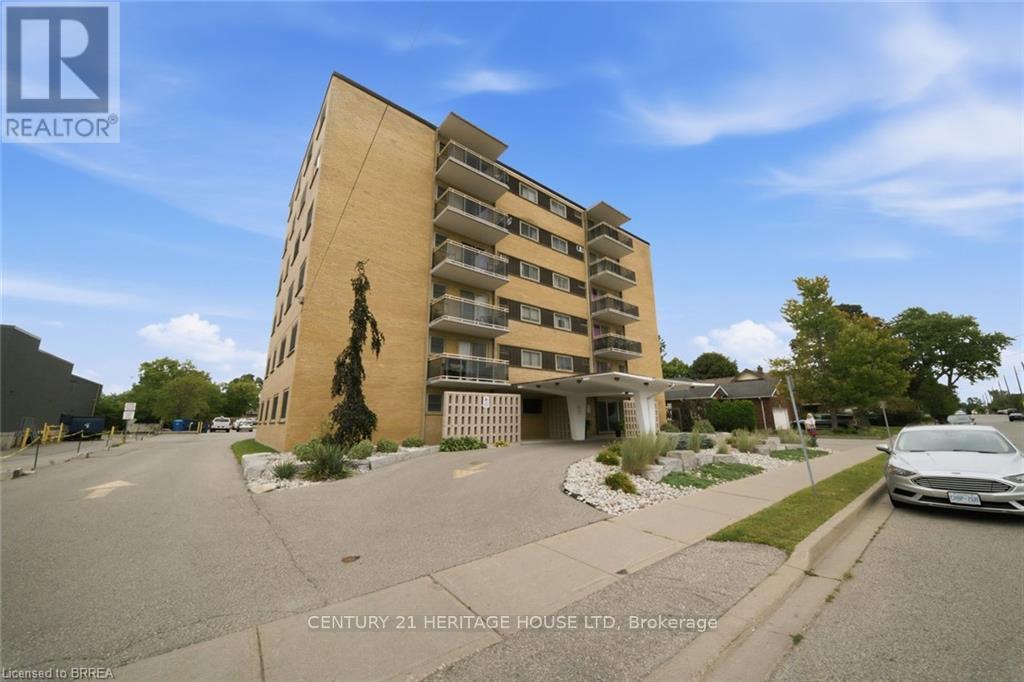
LOCATION! LOCATION! Welcome home to this well-maintained 2 bedroom, 1 bath apartment condo in the desirable Terrace Hill area of Brantford. An affordable opportunity here to get into the market for a First time Buyer or downsizer, in a mature, well-loved neighbourhood. This end unit shows well with updates throughout. There is new flooring in the hallway and living area. The living room comes with an electric fireplace and sliding glass doors to balcony. Updated eat in kitchen offers new countertops, backsplash, 2 new ceiling light fixtures, a double sink and under the counter lighting. Bathroom was updated in 2024 with new sink, countertop, taps, toilet, reglazed bathtub, and flooring. Well maintained building offers wheelchair accessible secured entry , outdoor parking, updated glass panels on balcony , front circular driveway , river rock landscaping gardens at front entry area. Visitor parking available. Affordable condo fees include heat and water, along with other amenities. Laundry facility, party game room, entrance lobby for socializing. There is also a large walk in lockup in the storage room (8 feet deep). A practical choice for a first-time buyer, downsizer or investor looking for reasonable ownership costs and a convenient location. Ideally located, within walking distance to Metro grocery and pharmacy, city transit, restaurants, parks, shopping, and close to a major hospital. Six storey building with a friendly community atmosphere, here's an opportunity for comfortable affordable condo living! (id:49269)
65 Moore Street
St. Thomas, Ontario
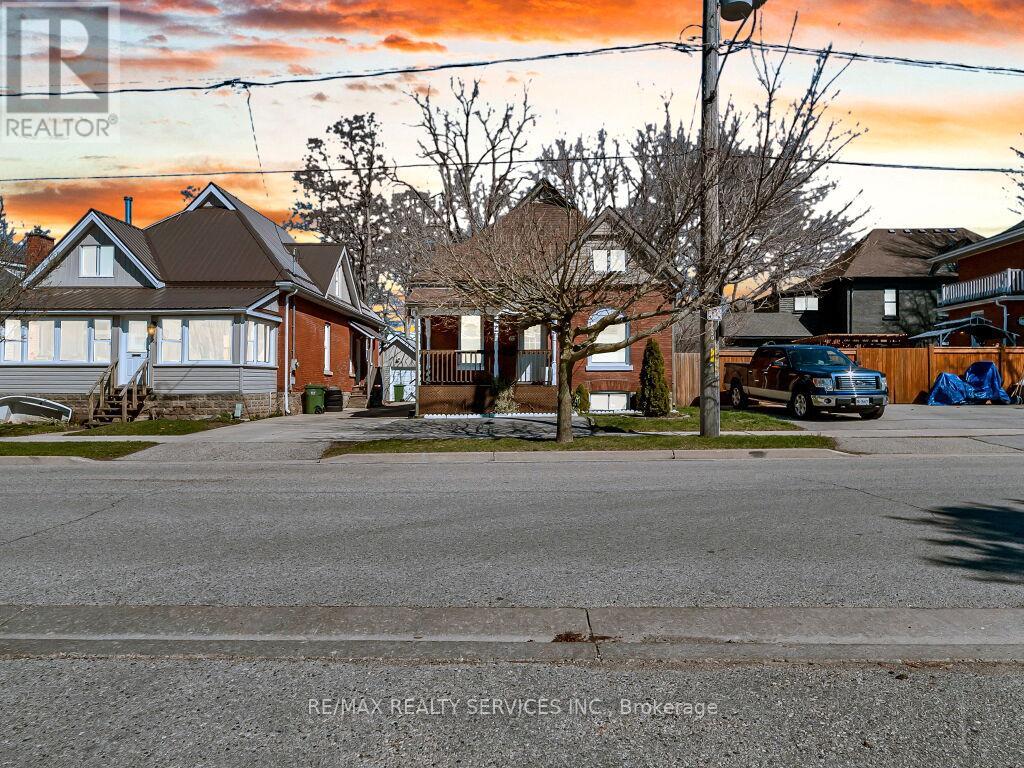
Charming 1 1/2 storey featuring: 5 bedrooms, 2 full bathrooms. Main Level: 3 bedrooms, 1 full bathroom, spacious living & dining room, large kitchen with back-splash, breakfast, Whether you're a first-time homebuyer looking for the perfect place to start or a downsizer seeking comfortable ,main floor living, Step through the welcoming front entrance into a bright main level featuring original hardwood flooring, Mutual driveway to the garage and single private driveway in front of the house, ideally located close to schools, parks, and everyday shopping amenities. This well-maintained property, a fully fenced yard, a detached garage, upstairs you'll find two generously sized bedrooms, this home is full of potential and ready for its next chapter, The main floor offers high ceilings and an abundance of natural light, flowing seamlessly from the office into a spacious eat-in kitchen that's been updated beautifully, Whether you're a first-time homebuyer looking for the perfect place to start or a downsizer seeking comfortable main floor living. (id:49269)
Pt Lt 13 Highway 6
Hagersville, Ontario
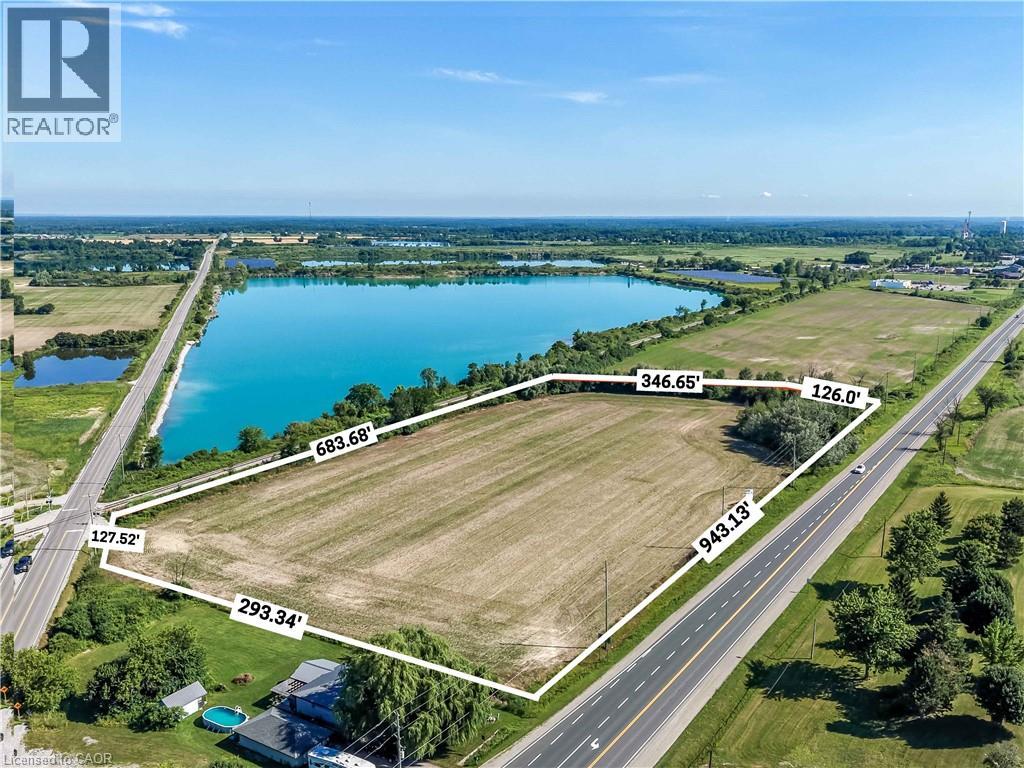
Exceptional development opportunity! This 8.47-acre vacant parcel boasts premium frontage and outstanding visibility along Highway 6. Zoned MG (General Industrial), the property offers incredible potential for a variety of commercial and industrial ventures (subject to municipal approvals). High-traffic exposure, strategic location, and easy access make this an ideal investment for businesses and developers seeking a prominent location in Haldimand County. A rare chance to secure a high-profile parcel with exceptional future potential. (id:49269)
2 - 3 Hartnell Square
Brampton, Ontario
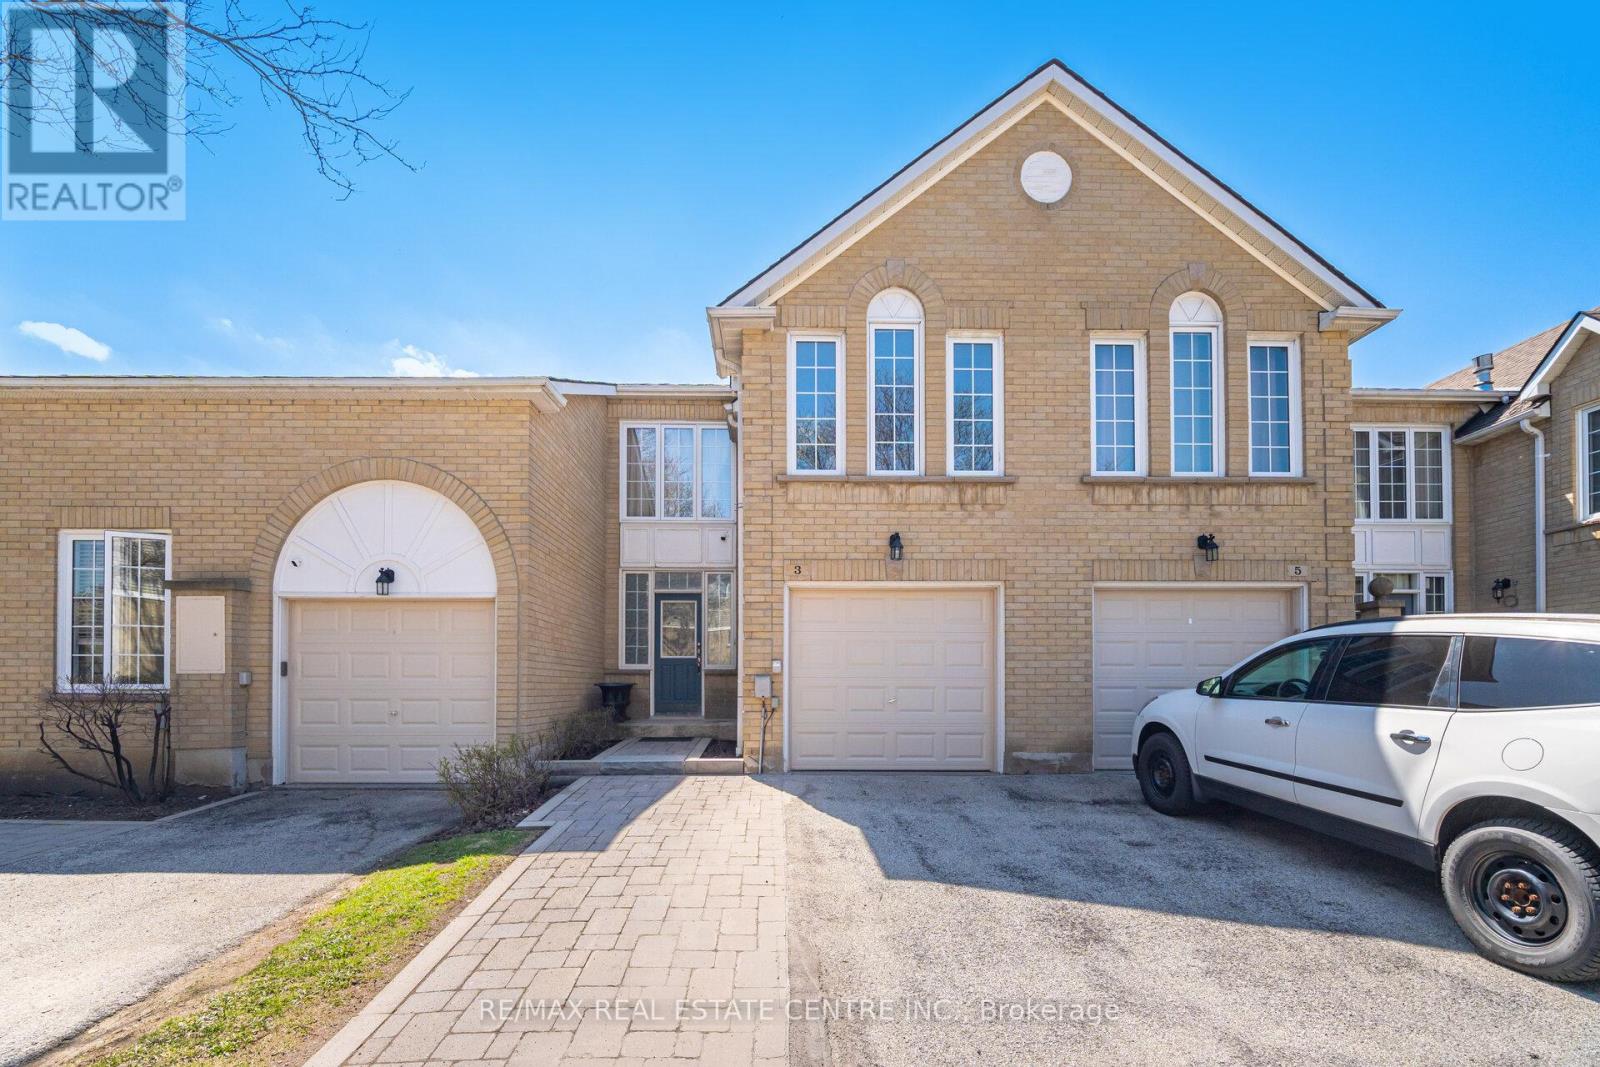
Beautiful 1,597 sq. ft. 3-bedroom condo townhome in the highly desirable Carriage Walk community in Central Park. The home features a spacious living room, separate dining room, and a cozy family room with a gas fireplace that can be used as a lounge, home office, or easily converted into a 4th bedroom. The upgraded kitchen (2023) features porcelain flooring, quartz countertops, modern white cabinetry, and stainless steel appliances, along with a convenient large breakfast area. The living room flooring was also updated in 2023, adding a fresh, modern feel throughout the main level. Upstairs offers three generous bedrooms, including a primary suite with a walk-in closet and 3-piece ensuite. The finished basement provides additional living space with a 3-piece bathroom. Upgrades include: kitchen renovation (2023), living room flooring (2023), roof replacement (2023), and furnace & A/C (2025) for added peace of mind. Enjoy access to a private outdoor pool within the complex, lots of visitor parking. Ideally located close to all amenities-perfect for professionals, families, or downsizers-within walking distance to Chinguacousy Park, Bramalea City Centre, schools, restaurants, and transit. (id:49269)
207 - 6901 Derry Road W
Milton, Ontario
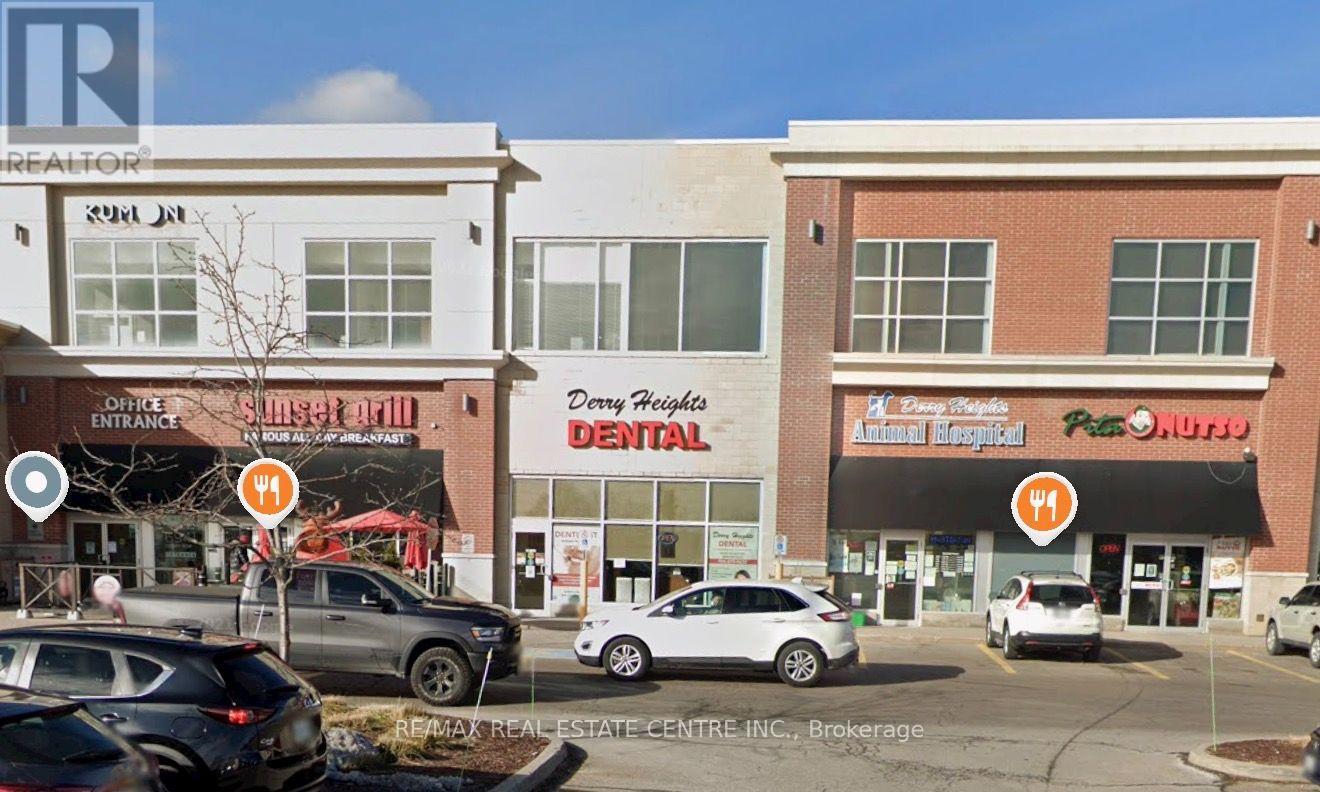
Amazing opportunity to sublease at a discounted rate until February 29th, 2028. Medical zoned, Lots of Parking. Tenant pays utilities and Insurance. Unit includes Net rent and TMI (id:49269)
461 Green Road Unit# 205
Stoney Creek, Ontario
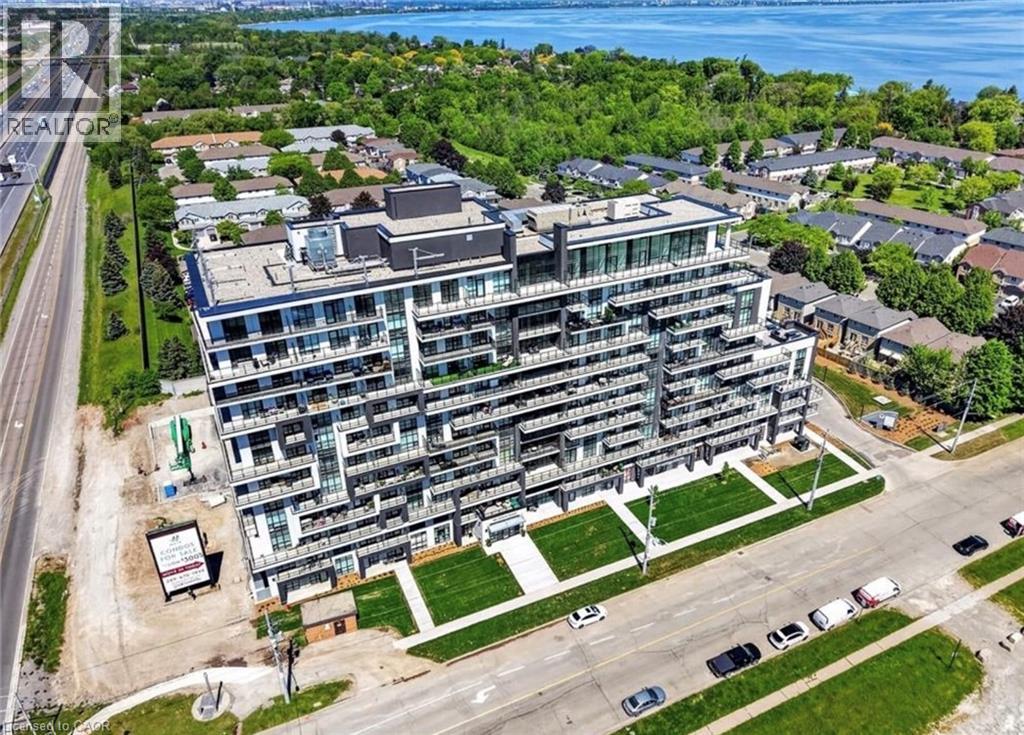
Welcome to Muse Condos in Stoney Creek! This thoughtfully designed 1 bedroom + den suite offers 669 sq. ft. of modern living space plus an impressive 267 sq. ft. balcony. Featuring 9’ ceilings, an upgraded 7-piece appliance package, upgraded 100 cm upper kitchen cabinets, upgraded oak cabinetry, a walk-in closet in the primary bedroom, in-suite laundry, 1 underground parking space and 1 locker. Enjoy smart home features including app-based climate control, security, energy tracking and digital access. Residents have access to exceptional building amenities including a 6th-floor BBQ terrace, chef’s kitchen lounge, art studio, media room, pet spa and more. Ideally located just steps from the new GO Station, Confederation Park, Van Wagners Beach, trails, shopping, dining and highway access. A fantastic opportunity to enjoy convenient lakeside living in Stoney Creek! (id:49269)