
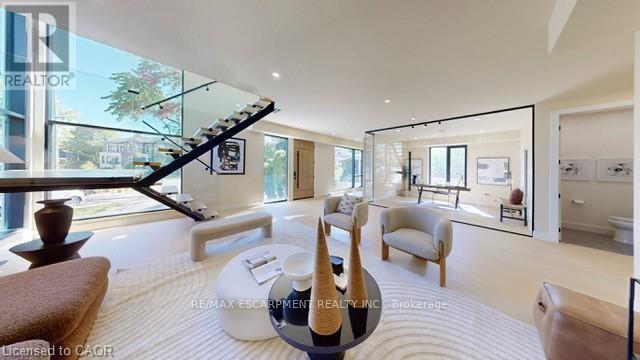
28 Dunsmore Gardens
Toronto, Ontario
Rare custom-built luxury home offering the perfect balance of privacy, space, and modern design on nearly one-third of an acre of park-like grounds in Toronto. With 4,597 sq. ft. of finished living space, a heated detached 3-car garage, and secure gated parking for 12+ vehicles, this is a property that stands apart. Floor-to-ceiling aluminum windows fill the home with natural light, while the dramatic open-riser staircase with frameless glass railings creates an unforgettable architectural statement. Designed for effortless entertaining, the open-concept layout features expansive principal rooms, a glass-enclosed office, and a chef-inspired kitchen complete with premium Bosch appliances, Bertazzoni cooktop, oversized walk-in pantry, and full servery. Upstairs, four spacious bedrooms include a luxurious primary retreat with heated ensuite floors, a curbless spa-inspired shower, and an integrated smart toilet, creating a refined hotel-inspired experience. The heated, insulated detached 3-car garage with a 60-amp panel and rough-in for two vehicle hoists offers exceptional flexibility for car enthusiasts, collectors, entrepreneurs, hobbyists, or an exceptional workshop or studio. What truly distinguishes this property is the land. Even with the detached garage, expansive gated driveway, and outdoor entertaining space, the backyard offers a remarkable sense of openness rarely found in Toronto, creating endless opportunities to relax, entertain, and enjoy your own private retreat. Minutes to Yorkdale Shopping Centre, York University, TTC, Sheppard Avenue, parks, schools, and major highways. Estate-style living with the convenience of the city. (id:49269)
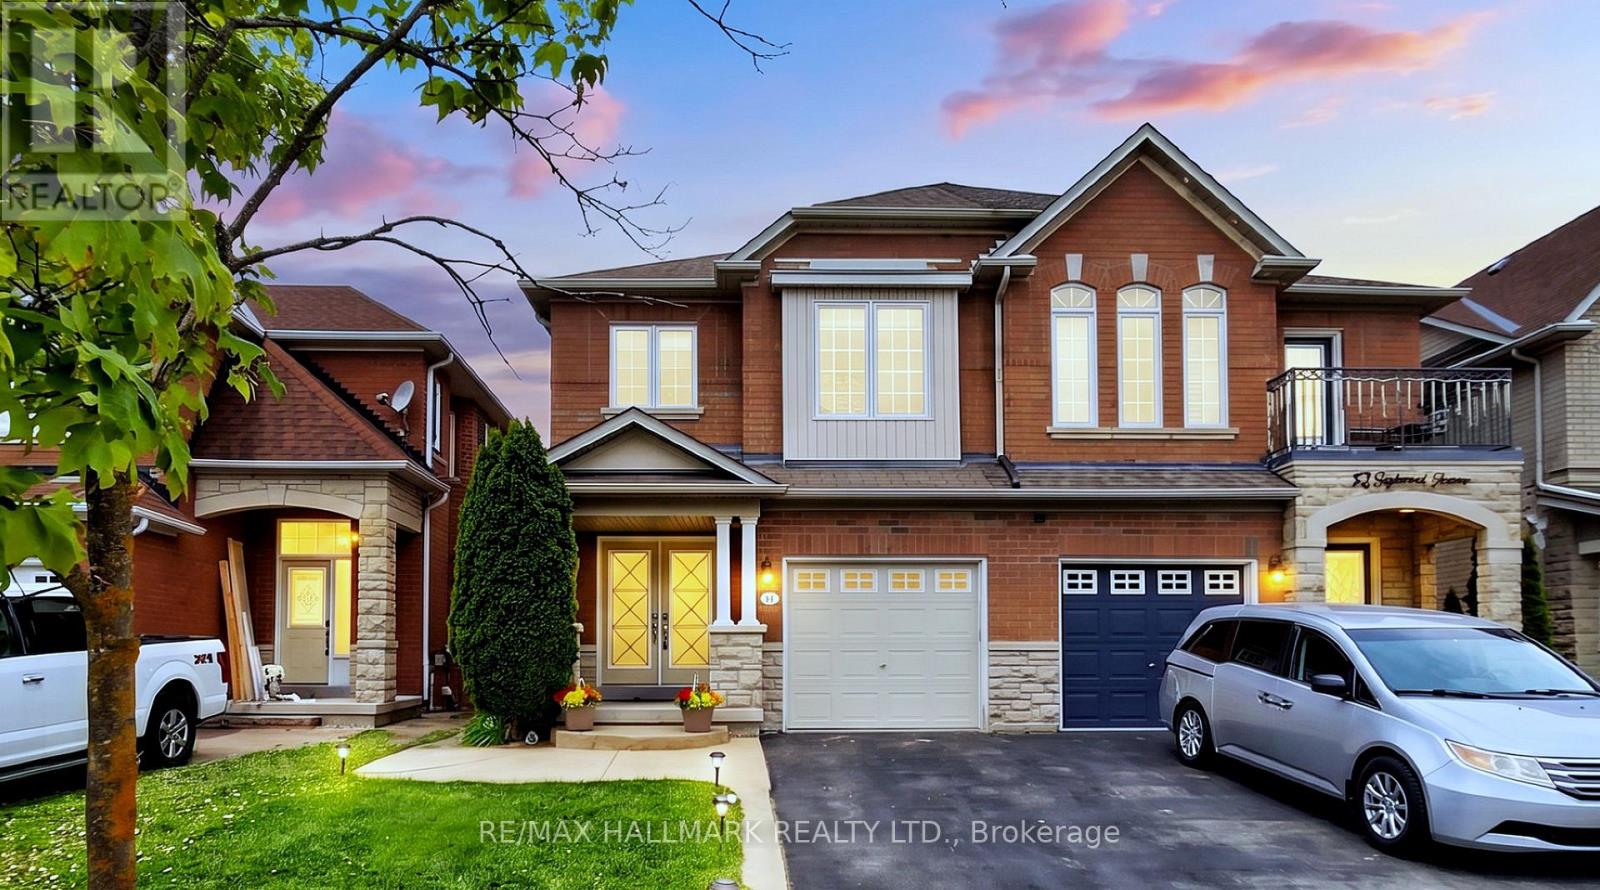
24 Idyllwood Avenue
Richmond Hill, Ontario
Stunning Renovated 3-Bedroom Semi-Detached Home Nestled on a Quiet, Family-Friendly Street inthe Highly Desirable Westbrook Community! Located Within Top-Ranked School Zones, Just Minutesto St. Theresa of Lisieux Catholic High School (Fraser Institute 10/10), Richmond Hill High School, and Steps to Trillium Woods Public School. Surrounded by Nature, Enjoy Peaceful Living Just Steps to Parks, Ravine, and Scenic Walking Trails **Offering Approx 2,040 Sq. Ft. Above Grade (MPAC) *This Home Features a Grand Double Door Entrance *9' Smooth Ceilings on the Main Floor, Hardwood Flooring Throughout, Fresh Paint, and Direct Garage Access *The Brand-New Modern Kitchen Showcases Elegant Glass Cabinetry, Quartz Countertops, Under mount Double Sink, Stylish Backsplash, Brand-New SS appliances, and premium finishes *The Spacious Family Room Features a Cozy Fireplace with a Upgraded Fireplace Vent Cover. *Upgraded Oak Staircase and Premium High Baseboards Throughout Add a Touch of Elegance *The Professionally Finished Basement Offers a Large Recreation Room, Laundry Room, Smooth Ceilings, and Pot Lights *The 2nd Floor Features 3 Spacious Bedrooms Plus a Bright Sitting Area That Can Easily Be Converted into a 4th Bedroom or Home Office, Upgraded 2 Bathrooms vanities *Step Outside to a brand new Fully Fenced Backyard Featuring a new Composite Deck, Perfect for Outdoor Dining, BBQs, and Relaxation *Ideally Located Just Minutes to Yonge Street, VIVA Transit, Highways 404 & 400, Shopping, Restaurants, Community Centre, Hospital, churches, and T&T Supermarket. Lovingly Maintained by the Original Owner! (id:49269)
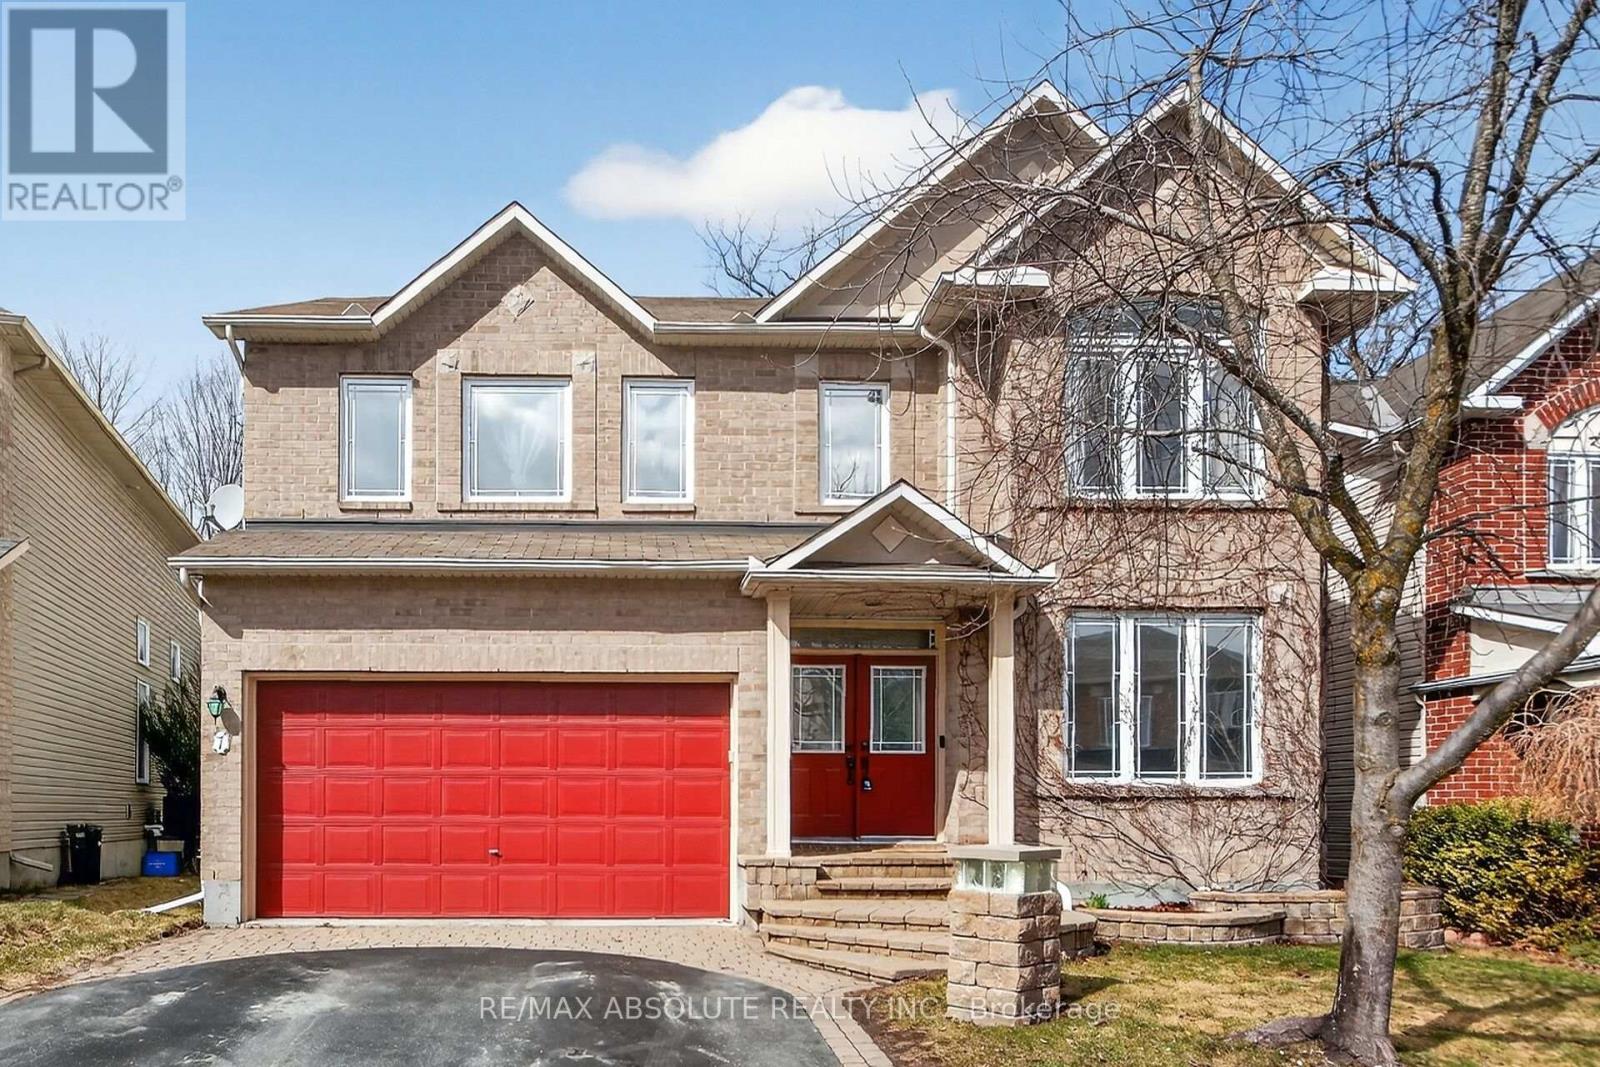
7 Branchwood Street
Ottawa, Ontario
Welcome to 7 Branchwood Street in the sought-after Chapman Mills community of Barrhaven-a beautifully appointed 4+1 bedroom, 4.5 bathroom home offering over 3,300 sq ft of refined living space plus a fully finished basement. Backing onto a ravine . Designed for both everyday living & entertaining, the main level features elegant, entertainment-sized living & dining rooms seamlessly connected for formal gatherings. A main floor den provides the perfect space for a home office or quiet retreat. The heart of the home is the impressive gourmet kitchen, complete w/ a large peninsula, granite counters, abundant cabinetry, a spacious eating area-ideal for family meals-flowing seamlessly into the family room overlooking the private, fenced rear yard. A fully renovated (2025) laundry/mud room adds exceptional convenience & style. An outstanding upper layout offers 4 generous bedrooms plus a versatile loft-perfect for a home office , study space. The expansive primary retreat with sitting area boasts a luxurious ensuite bath, while an additional bedroom features its own private bathroom. Three of the bedrooms include walk-in closets, providing ample storage for the whole family. The professionally finished lower level offers incredible additional living space, including a large recreation room , a legal bedroom, plush carpet (2025), a full bathroom w/ heated floors-ideal for guests or extended family. Features & Updates: Granite counters and Ceramic flooring enhance all bathrooms and the kitchen. The furnace overhauled in March 2026, offering peace of mind. Enjoy a fully fenced backyard with a spacious deck-&interlock patio & yard perfect for summer BBQs and outdoor entertaining. Ideally located near parks, top-rated schools, shopping, & transit, easy access to Stonebridge Golf Club, walking trails, all the conveniences that make Barrhaven one of Ottawa's most desirable family communities. 5 Minutes to RCMP headquarters! (id:49269)
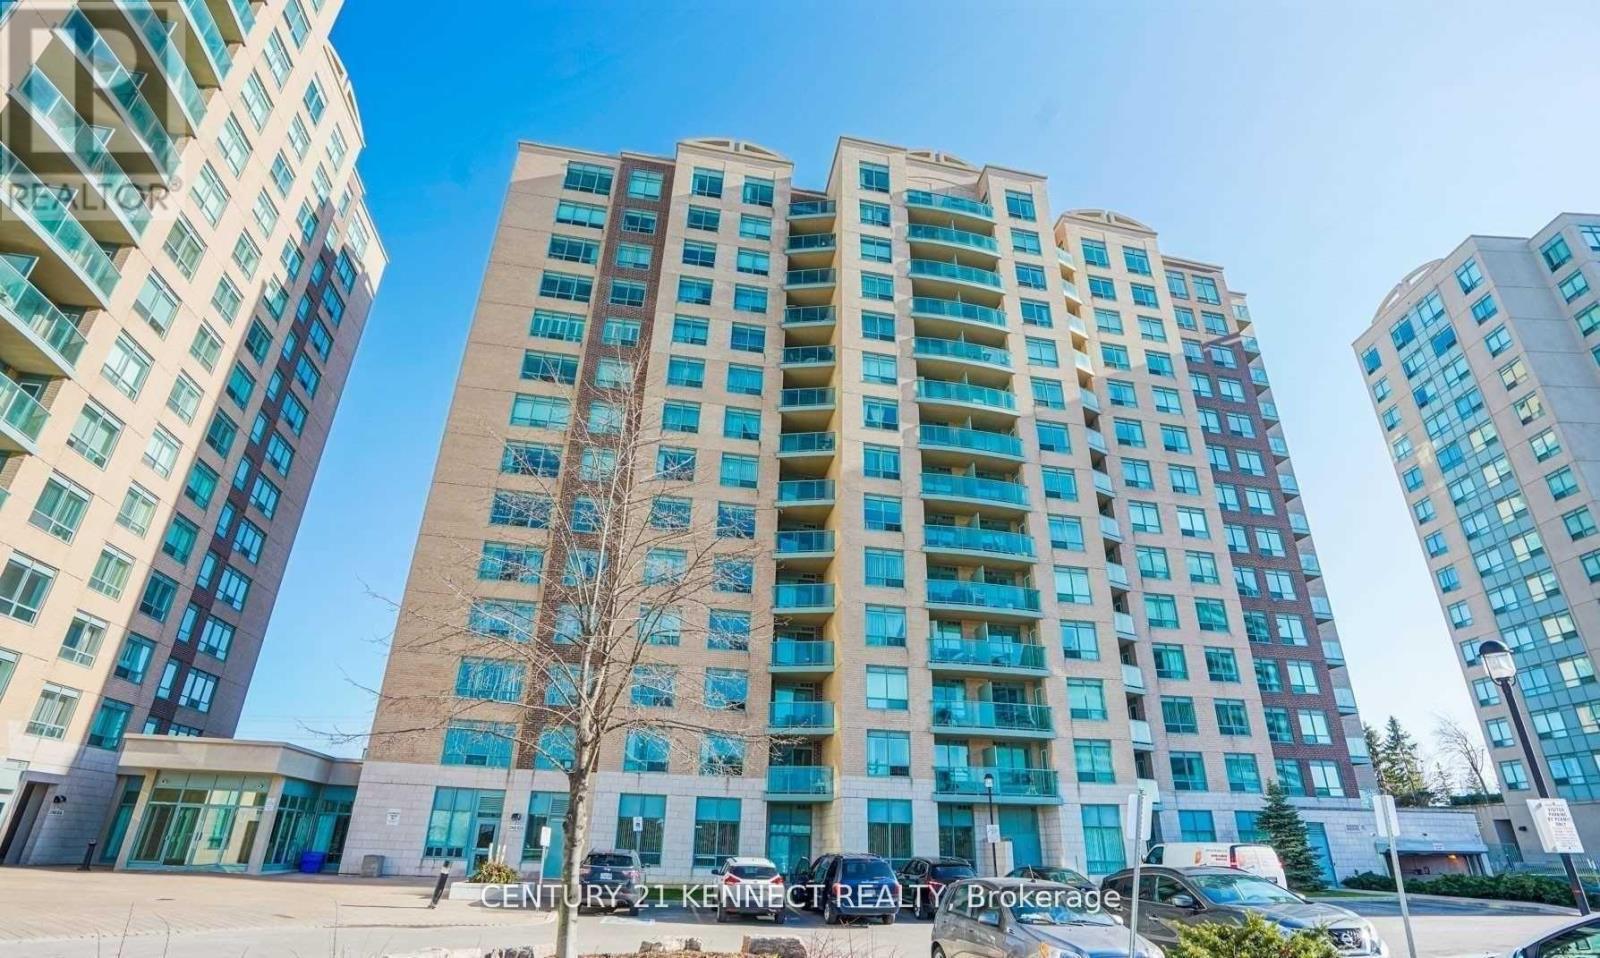
411 - 23 Oneida Crescent
Richmond Hill, Ontario
Prime Location! Yonge & Hwy 7, Langstaff Richmond Hill! **All Utilities Included!** Recently renovated and freshly painted! Bright & Spacious Gates Of Bayview Glen, W/O Balcony with park view overlooking, 2 Bedrooms + One Parking + One Locker, and extra space for your workstation or breakfast! All Amenities Included 24 Hrs Concierge. Steps From Schools, Community Center, Go Station, Grocery Stores, Restaurants, Theatre And Shopping. Easy Access To Hwy 404/407, Downtown, & Express Go Bus To Pearson Airport. (id:49269)
990 Maclean Street
Innisfil, Ontario
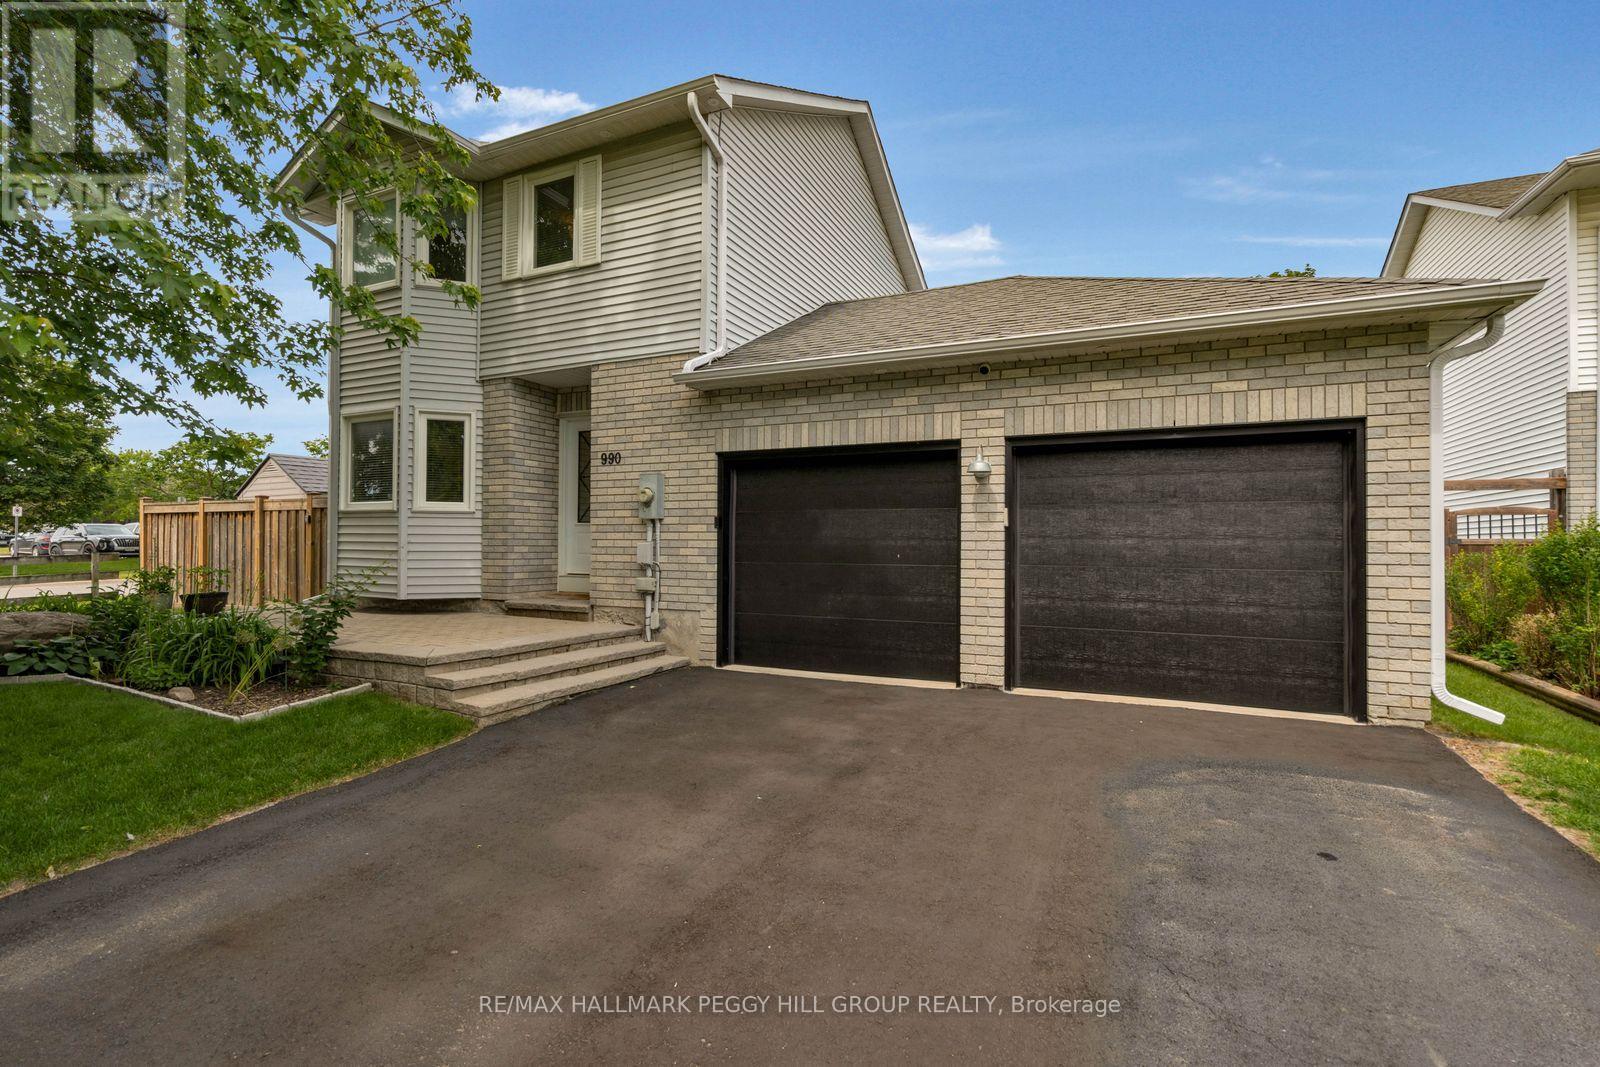
THE RENOVATIONS ARE DONE. THE HOT TUB IS WAITING. THE KEYS ARE NEXT! Framed by mature maples on a corner lot across from a school and Anna Maria Park, this extensively renovated 2-storey home is every bit as impressive inside as it is from the curb. Over 1,500 square feet above grade plus a fully finished basement have been thoughtfully updated with luxury vinyl plank and tile flooring, creamy white paint tones and neutral finishes throughout. The refreshed white kitchen features newer appliances, generous cabinetry and plenty of counter space, with a separate dining room just off the kitchen and a living room finished with a gas fireplace and walkout to the back deck. Three comfortable upper-level bedrooms include a spacious primary with a walk-in closet, while the finished basement adds a large rec room, fourth bedroom and oversized 3-piece bathroom. The fully fenced backyard is ready for every season with a hot tub, fire pit area, two garden sheds and a double gate. Updated interior pot lights, mechanicals, front door and sliding patio door add to the home's impressive list of improvements, while Google smart soffit lights, an attached double garage with upgraded doors and inside entry, parking for six and meticulous pride of ownership complete this move-in-ready #HomeToStay. (id:49269)
244 - 201 Carlaw Avenue
Toronto, Ontario
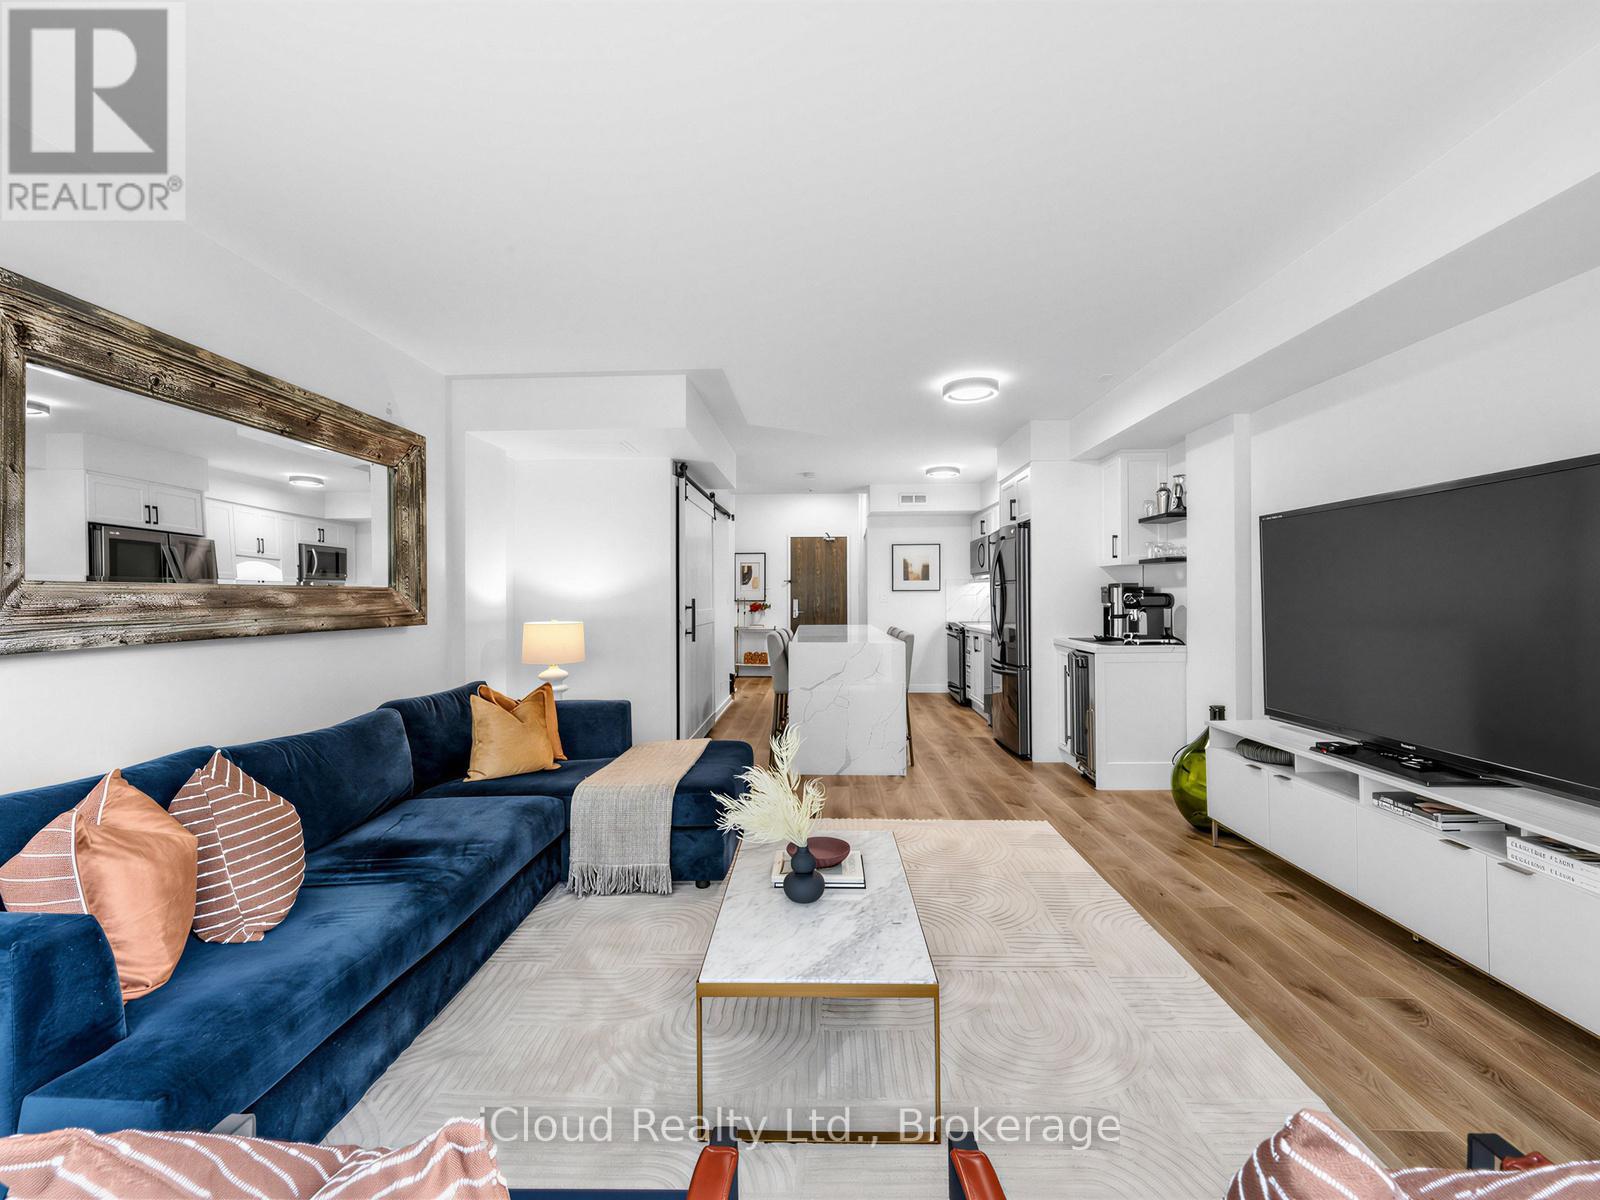
Welcome To This Stunningly Renovated Two-Storey Loft In The Heart Of Trendy Leslieville, Located In The Iconic Printing Factory Lofts! Offering Approximately 1,020 Sq Ft Of Spacious And Luxurious Living, This Rarely Offered Residence Features 2 Bedrooms, 2 Bathrooms, And Parking Included.Premium Renovations Throughout With High-End Finishes And Attention To Detail. The Gorgeous Custom Kitchen Showcases A 10-Ft Centre Island That Seats Six, Custom Spice Rack, And Built-In Coffee/Bar Station With Wine Fridge. Walk Up The Gallery-Style Staircase To An Oversized Primary Suite Featuring Vaulted Ceilings And Large Windows. The Second Bedroom Features An Impressive 25-Ft Skylight And A New Built-In Vanity.Floors And Laundry Room Were Redone In 2025, And The Entire Unit Has Been Freshly Painted, Offering A Clean And Modern Feel Throughout.Ideally Situated In The Heart Of Leslieville, Just Steps To The 501 Streetcar, Jimmy Simpson Park, LCBO, Fresh Markets, Boutique Shopping, Thrift Stores, Book And Record Shops, And Incredible Dining Along Queen, Dundas, And Gerrard. Future Ontario Line Subway Station Coming Soon, Enhancing Long-Term Value And Connectivity. (id:49269)
33 Emmett Place
Whitby, Ontario
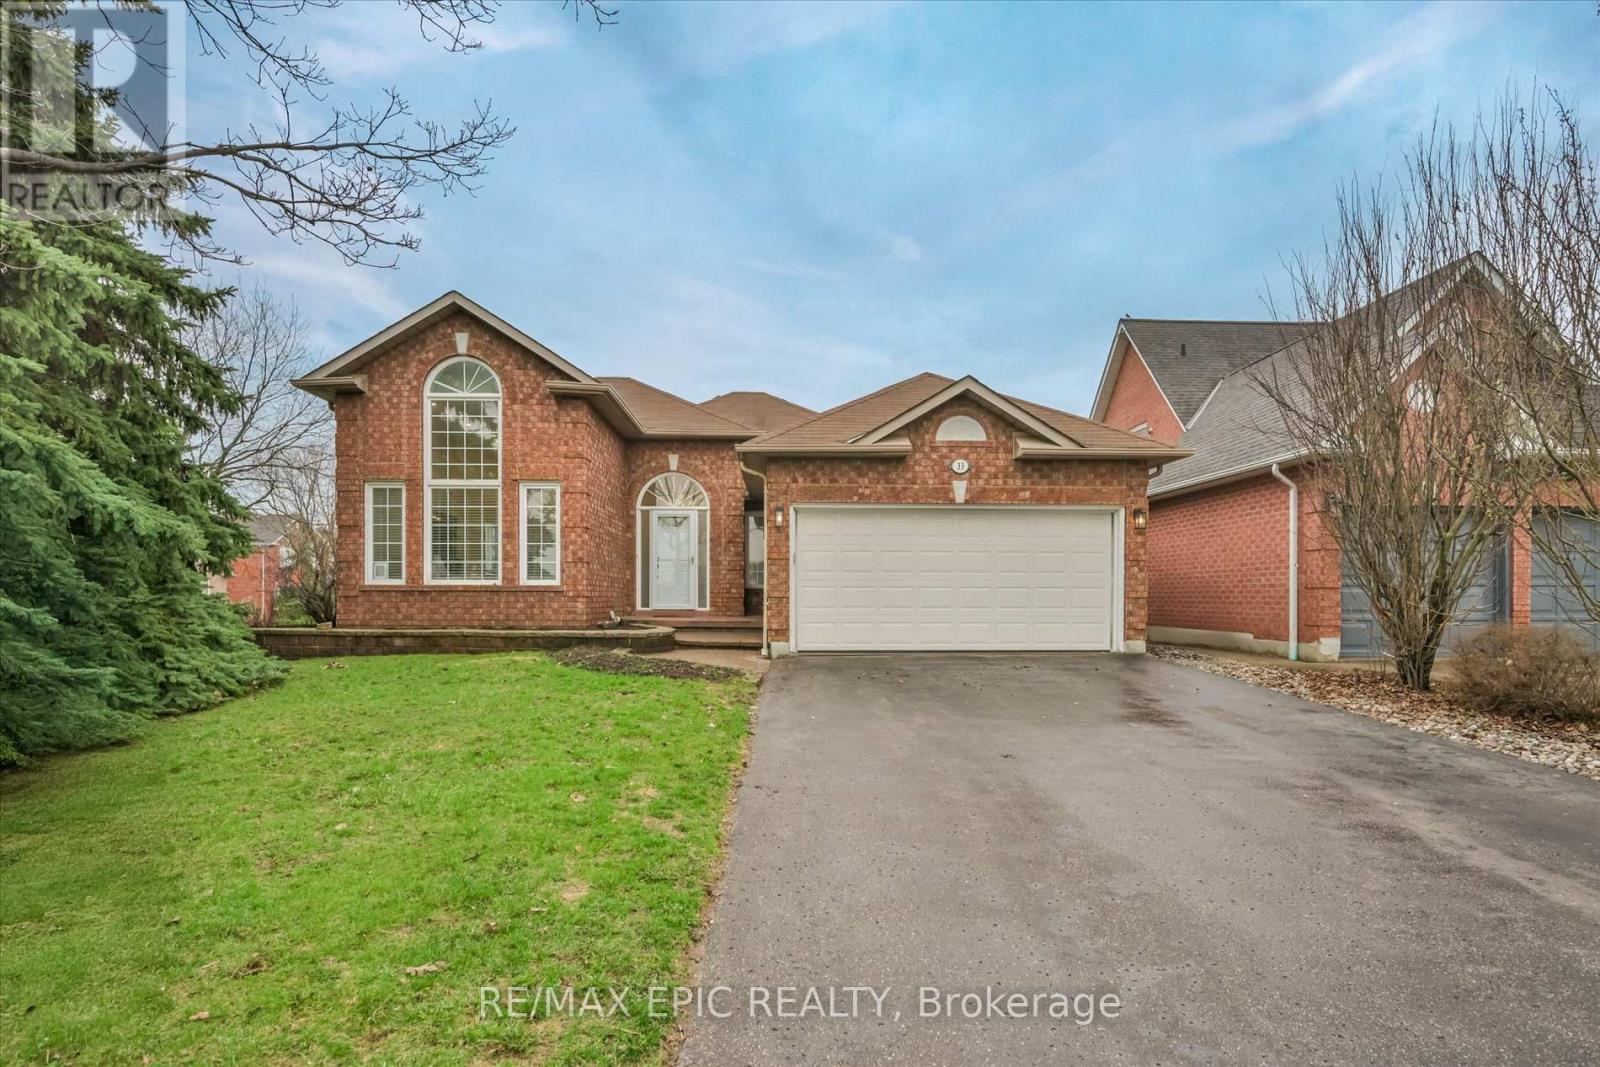
Welcome To 33 Emmett Place In The Highly Sought After Pringle Creek Community Of Whitby, A Beautifully Renovated Home That Blends Modern Style With Everyday Comfort. This Stunning Property Has Been Updated From Top To Bottom, Offering A Truly Move In Ready Experience With High Quality Finishes And Hardwood Flooring Throughout. The Home Features 3 Spacious Bedrooms Plus 2 Additional Rooms In The Fully Finished Basement, Including A Primary Bedroom On Each Level, Providing Incredible Flexibility For Growing Families, Guests, Or Multi Generational Living. With 3 Stylish Bathrooms, Each Thoughtfully Designed With Contemporary Touches, Comfort And Functionality Are Perfectly Balanced. The Main Living Space Is Warm And Inviting With A Cozy Fireplace, Perfect For Relaxing Evenings. The Finished Basement Is A True Entertainer's Dream, Complete With A Sleek Wet Bar, Mini Fridge, And Ample Space For Hosting Or Unwinding. The Kitchen Is Equipped With Stainless Steel Appliances And Designed For Both Everyday Living And Entertaining. The Primary Suite Features A Walk In Closet With Built In Organizers For Added Convenience And Style. Situated On A Premium Corner Lot, The Property Offers Enhanced Curb Appeal, Added Privacy, And Extra Outdoor Space, While The Double Car Garage Provides Ample Parking And Storage. Located In The Heart Of Pringle Creek, One Of Whitby's Most Desirable Family Oriented Neighbourhoods, You Are Surrounded By Parks, Trails, And Scenic Green Space With A Strong Sense Of Community And Quiet Residential Charm. Just Minutes To Top Rated Schools, Recreation Facilities, Shopping, Dining, And All Essential Amenities, With Easy Access To The 407 And Major Routes For Easy Commuting, This Home Offers The Perfect Balance Of Convenience And Lifestyle. 33 Emmett Place Is More Than Just A Home, It Is A Complete Lifestyle Upgrade In A Welcoming And Established Community. (id:49269)
903 - 70 Distillery Lane
Toronto, Ontario
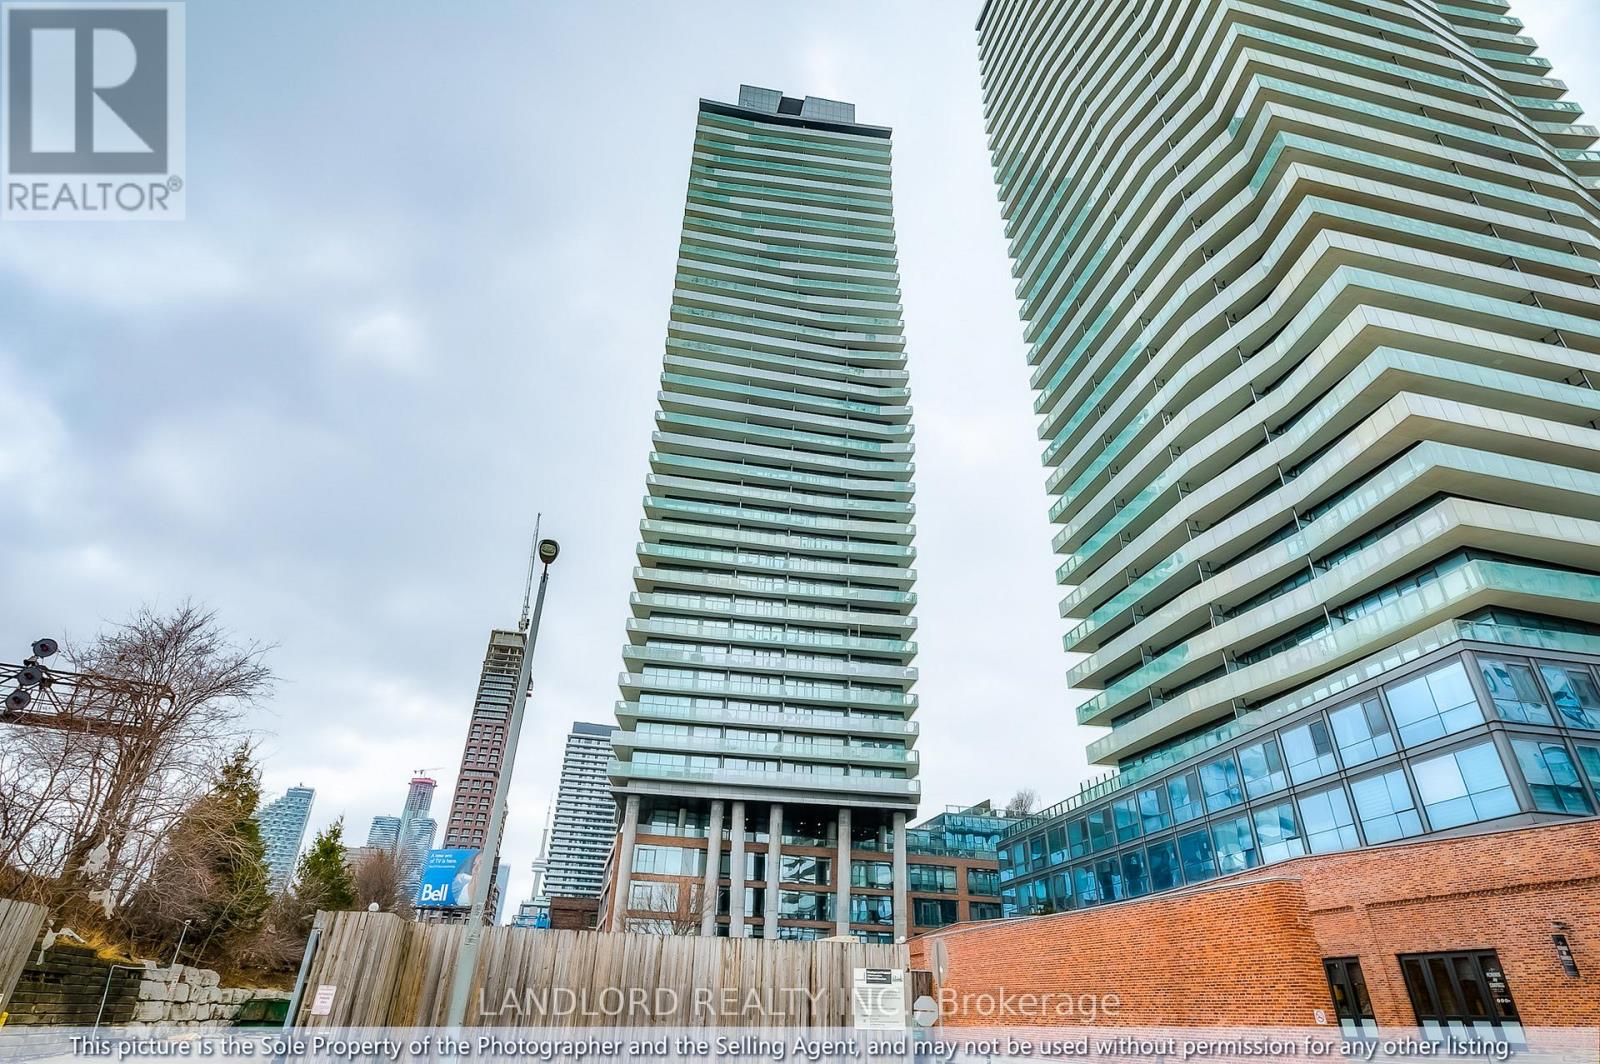
Live where the best of Toronto's past meets the brightest of its future! Set within the historic Distillery District, this east-facing corner suite enjoys a front-row seat to the Port Lands and Waterfront transformations happening along the Waterfront LRT to be built. It is a 811 sqft (floor plan attached to listing and within images) space-efficient layout with split two bedroom / two bathroom configuration, blessed in all rooms with wall-to-wall floor-to-ceiling windows that all look over the full wrap around balcony. Both bedrooms are generously sized, each with direct bathroom access. Primary bedroom in particular enjoys room-wide glass sliding door access to its bathroom and walk in closet. Features and finishes include: genuine hardwood flooring, stone kitchen countertops and backsplashes with under cabinet lighting, energy recovery ventilators, stainless steel appliances, roller shades on all windows, frosted glass panel sliding doors, deep foyer/entrance closet, entrance set back from main living area for more privacy. || Amenities: Refer to listing images for all building amenities! (id:49269)
1355 - 60 Ann Oreilly Road
Toronto, Ontario
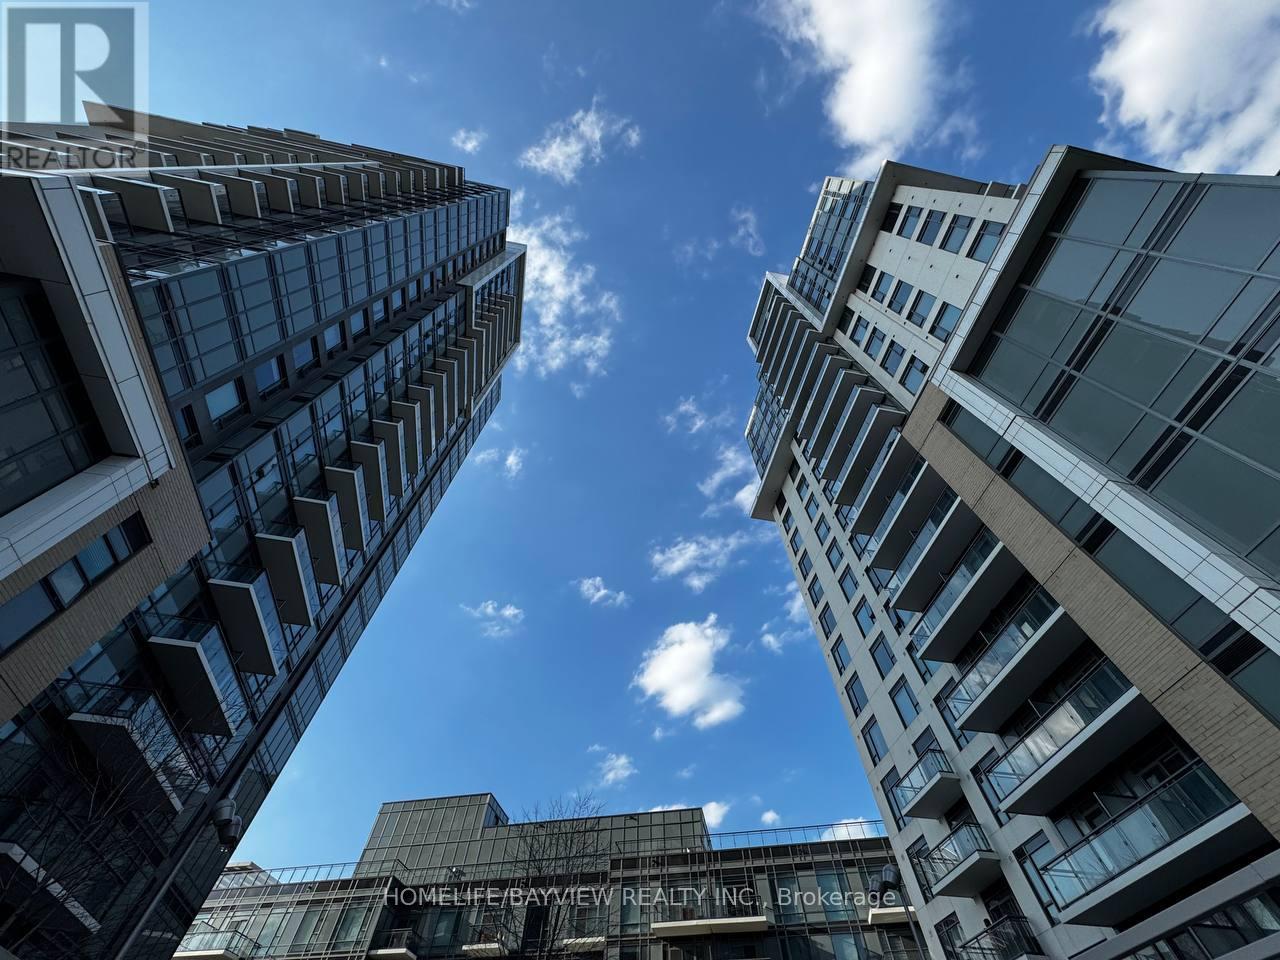
Beautiful and well-designed 2-bedroom + den unit in the sought-after Tridel-built community at 60 Ann O'Reilly Rd. This bright corner unit features exposure on two sides, offering abundant natural light through large windows in every room. Functional layout with a spacious primary bedroom including a full ensuite bathroom. The versatile den is ideal for a home office or guest space. Enjoy a large private balcony, perfect for relaxing or entertaining. Exceptional building amenities, including a state-of-the-art gym studio that truly feels like a professional fitness center. Professionally managed by Del Property Management, ensuring excellent maintenance and service. A perfect combination of comfort, layout, and lifestyle. (id:49269)
322 - 2545 Simcoe Street N
Oshawa, Ontario
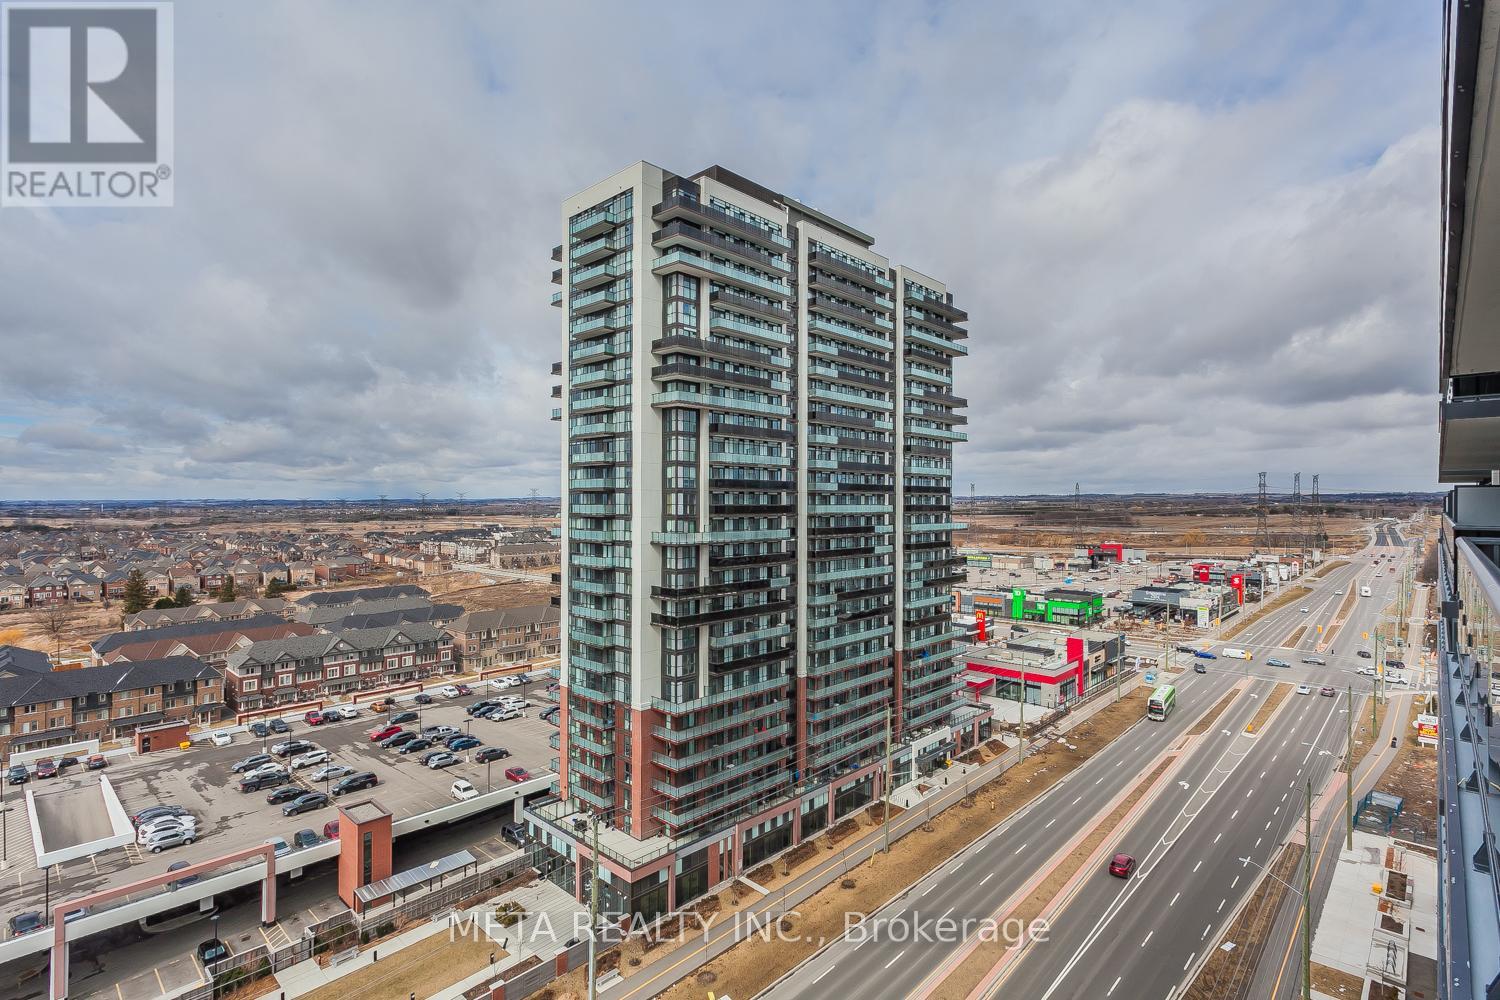
Welcome to this bright and modern 2-bedroom, 2-bathroom condo in the highly sought-after Windfields community of North Oshawa. Designed for comfortable contemporary living, this sun-filled unit features an open-concept layout with floor-to-ceiling windows that flood the space with natural light. The stylish kitchen boasts stainless steel appliances, quartz countertops, and a designer backsplash, seamlessly flowing into the living and dining areas-perfect for entertaining or everyday living. Step out onto the spacious west-facing balcony and enjoy stunning sunset views while unwinding after a long day. The primary bedroom offers a private ensuite bathroom, while the versatile second bedroom is ideal for guests, a home office, or growing families. Additional features include in-suite laundry and an owned parking space for added convenience. Residents enjoy access to premium building amenities, including a fitness centre and concierge service. Ideally located just minutes from Ontario Tech University, Durham College, Costco, shopping, restaurants, transit, and major highways, this exceptional condo offers the perfect blend of style, comfort, and convenience. An outstanding opportunity for first-time buyers, professionals, students, or investors alike. (id:49269)
19 - 25 Priya Lane
Toronto, Ontario
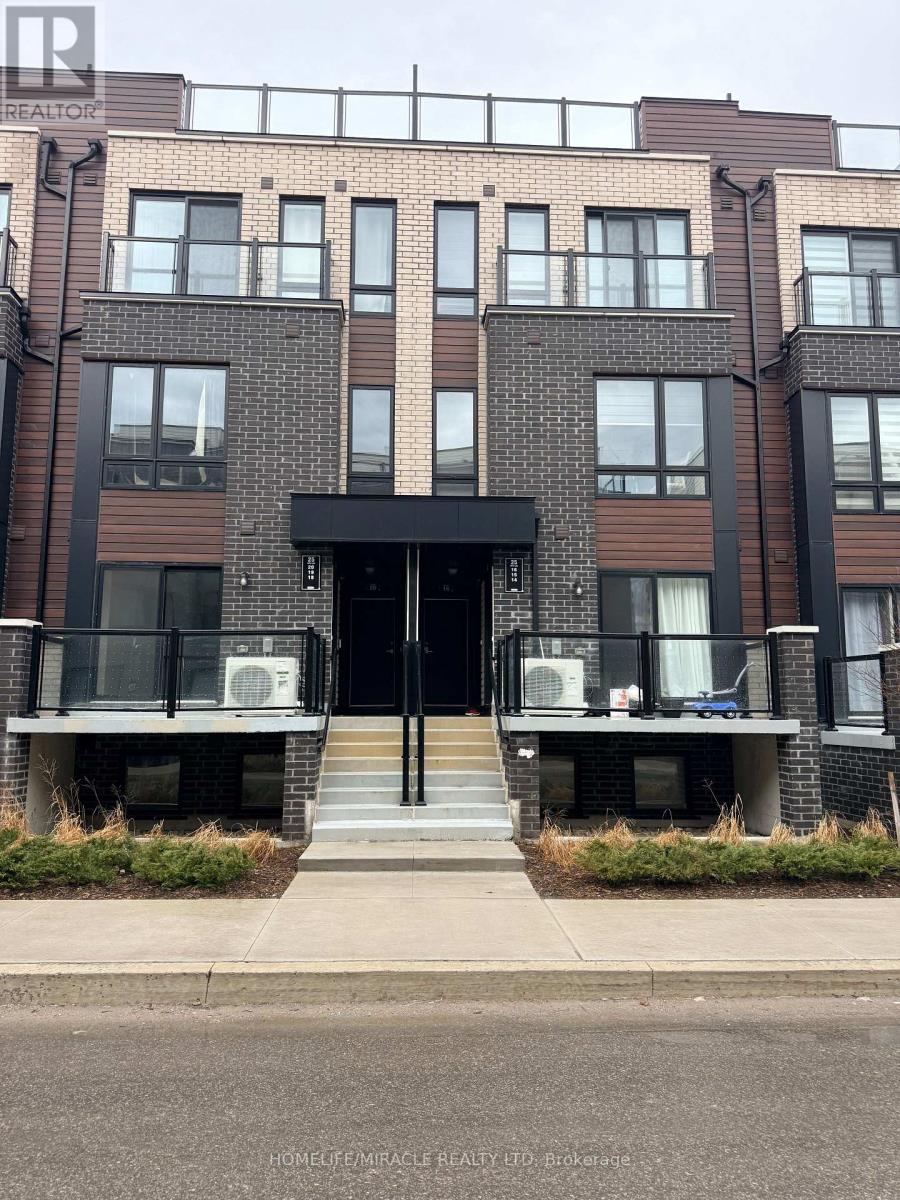
Don't miss this opportunity to own a Brand New Condo Townhouse in a Prime Location! This bright and modern 2-bedroom home features a functional open-concept layout, a stylish kitchen with stainless-steel appliances, and convenient ensuite laundry. Enjoy low-maintenance urban living with a private balcony and rooftop terrace, perfect for relaxing or entertaining with stunning views of the sunset.Ideally located close to schools, parks, shopping, and public transit, with transit right at your doorstep. Just minutes to Highway 401, University of Toronto, and Centennial College, making this property an excellent choice for first-time buyers, professionals, and investors. Includes one owned underground parking space and bicycle storage. A fantastic opportunity to own a brand new home in a growing and highly connected community. Book your showing today! (id:49269)
3 Waldron Court
Ajax, Ontario
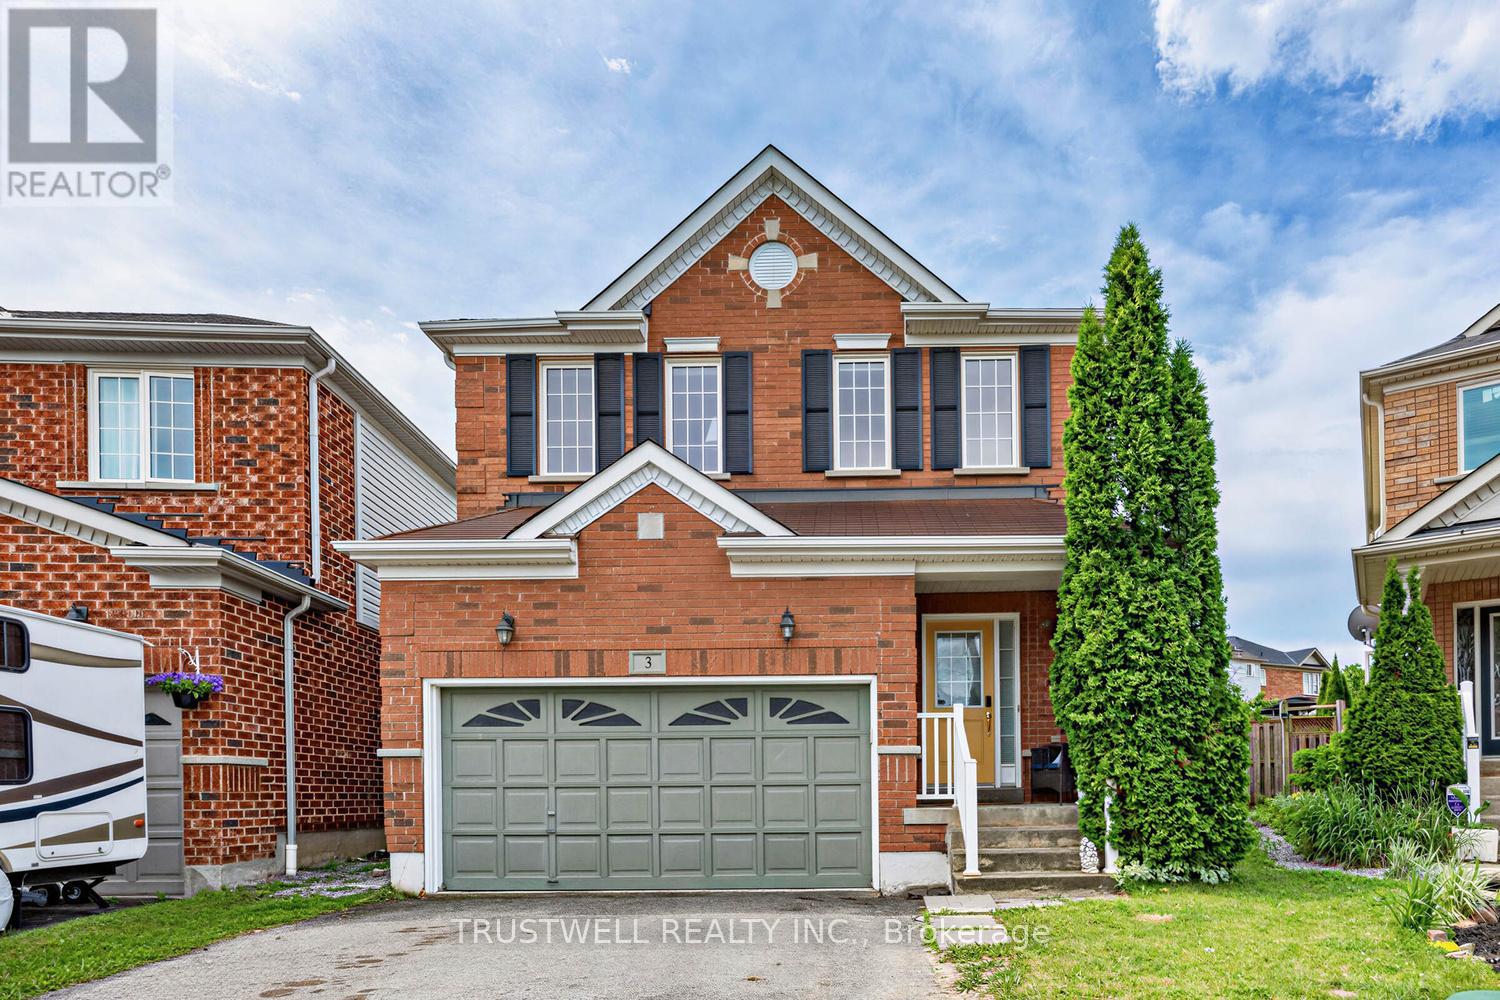
Beautifully renovated from top to bottom, this stunning detached home is nestled on a quiet cul-de-sac in the heart of a prestigious, family-friendly neighbourhood - offering a safe place for children to play and an exceptional lifestyle. Step inside to discover 9-foot ceilings, gleaming hardwood floors throughout, and a bright open-concept layout. The modern kitchen features quartz countertops, a spacious breakfast bar, and convenient access to the laundry room. The inviting living room is centered around a cozy fireplace, creating the perfect space to relax or entertain. Walk out to the private backyard, where a garden deck with a gazebo provides an ideal setting for outdoor dining and quality time with family and friends. Upstairs, you'll find three generously sized bedrooms, including a spacious primary suite with a beautifully renovated ensuite bathroom. The finished basement offers excellent additional living space, complete with a bedroom and a full 3-piece bathroom-ideal for guests, extended family, or a home office .Conveniently located close to top-rated schools, shopping, beautiful parks, and with easy access to Highways 401 and 407, this move-in-ready home combines comfort, style, and an unbeatable location. (id:49269)
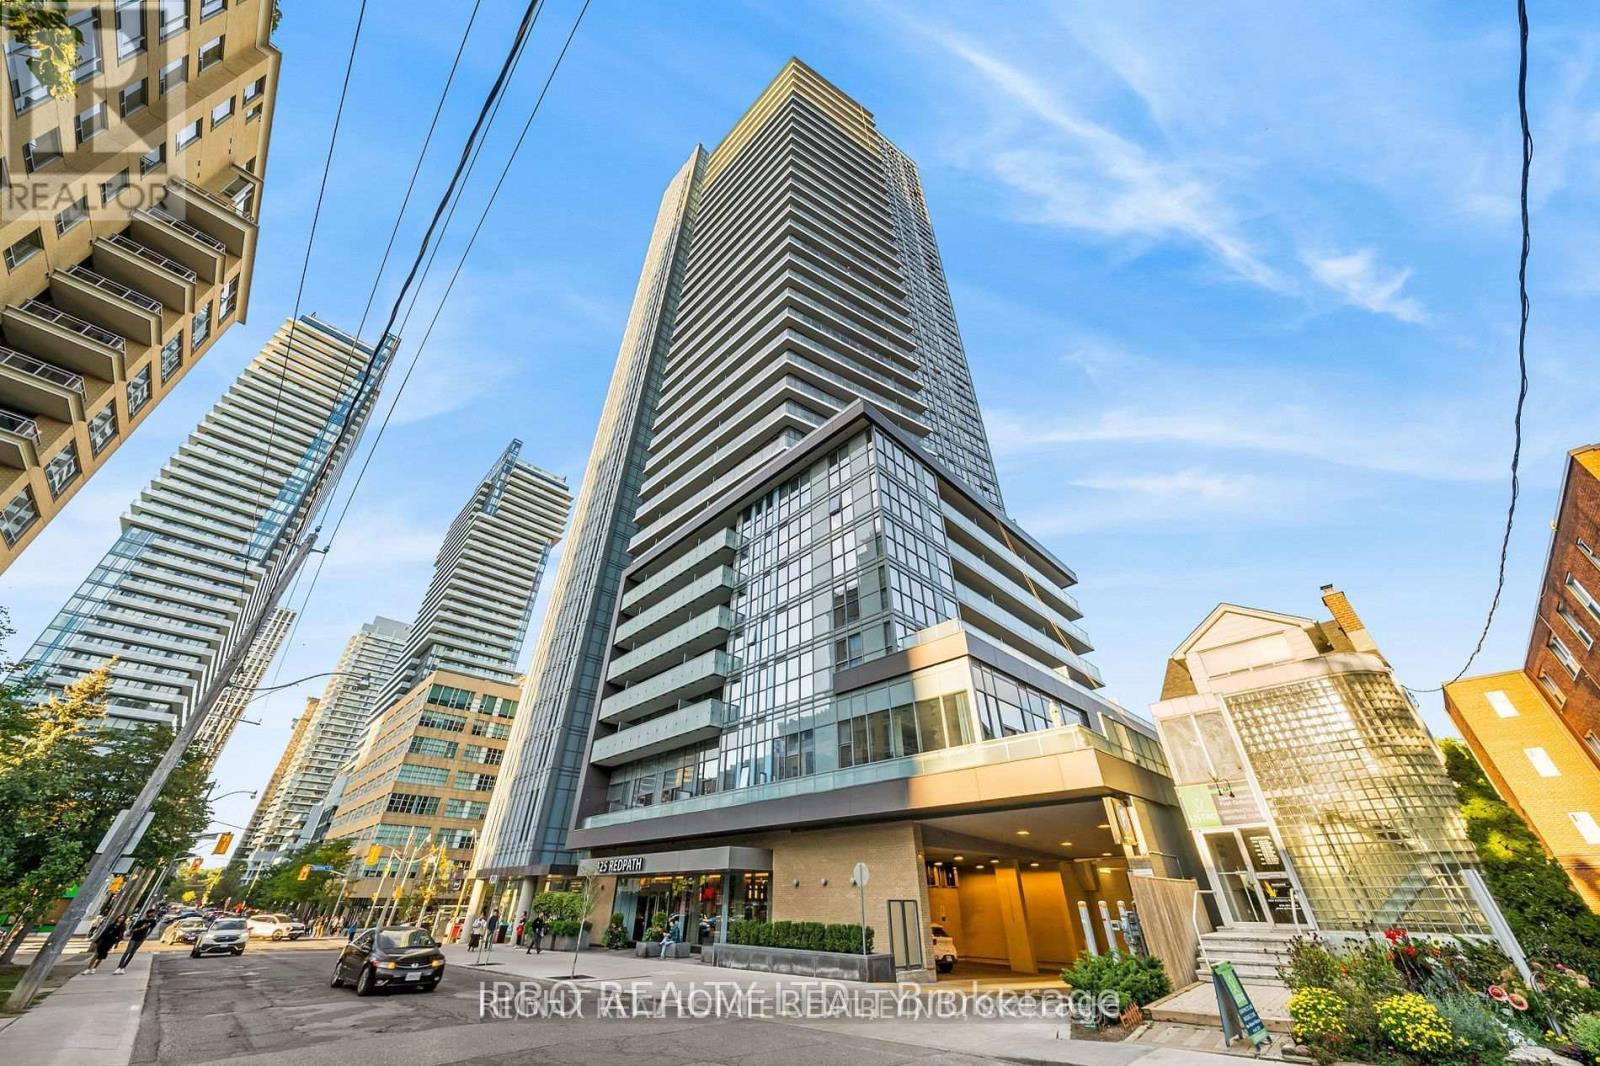
2409 - 125 Redpath Avenue
Toronto, Ontario
Live at The Luxury Menkes Tower At Yonge And Eglinton. Spacious 1 Bed + Den With Door. About 641 Sq Ft South Facing 2 Bath Condo. Incredible City Skyline, Bright Open Concept W/ Lots Of Natural Light. Laminate Flooring Throughout. Steps to LCBO, Subway, Restaurants, Grocery Stores etc. Building Amenities Including Gym, Sauna, Billiards, Party Room, Theatre, Outdoor Garden, 24-Hr Concierge. (id:49269)
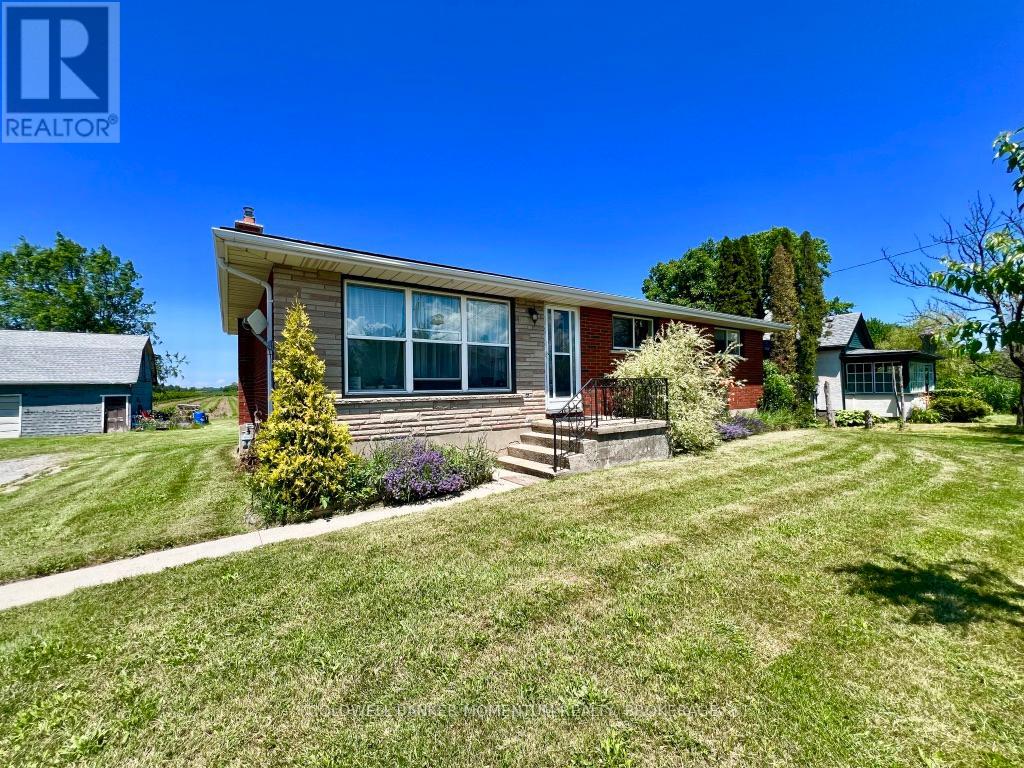
672 East West Line
Niagara-On-The-Lake, Ontario
Peaceful Country Living Near Niagara-on-the-LakeEscape the city and enjoy the tranquility of this charming 3-bedroom brick bungalow, ideally located in a quiet rural setting surrounded by picturesque peach orchards, just minutes from wine country and historic Old Niagara-on-the-Lake.Set on 4.66 acres, this well-maintained home offers 1,091 sq. ft. of comfortable living space with beautiful hardwood flooring throughout. The home features a bright living area, three bedrooms, one full bathroom, and an unfinished basement ready for your personal touch.Recent updates include:New septic tank (2025), Roof shingles approximately 14 years old, Furnace approximately 14 years old, 100-amp electrical service. The property also includes a barn and productive farmland currently rented to a local farmer who grows peach trees. Whether you're looking for a peaceful country retreat, hobby farm, or investment opportunity, this unique property combines rural charm with convenient access to Niagara's renowned wineries, orchards, and the shops, restaurants, and waterfront of Old Niagara-on-the-Lake.Experience the beauty and serenity of Niagara's countryside while remaining close to all the region has to offer. (id:49269)
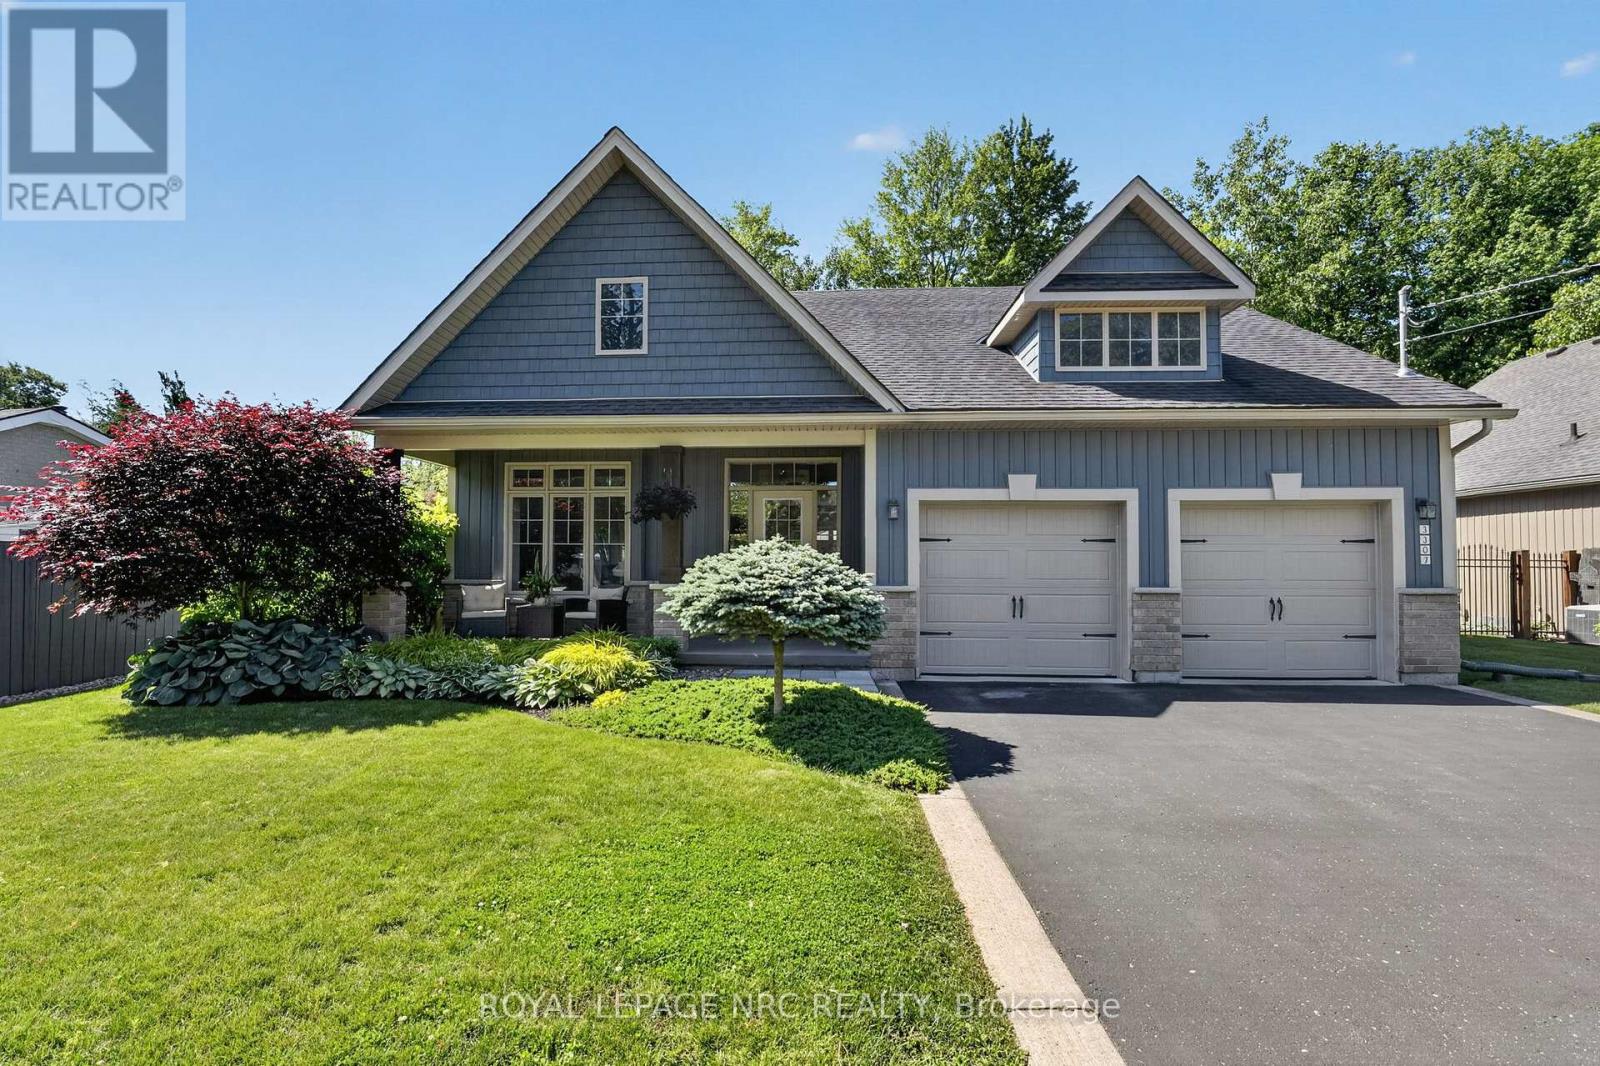
3307 Riselay Avenue
Fort Erie, Ontario
Remarkable bungalow where "Pride of Ownership" still has meaning. The only thing more lovingly maintained than the inside of this home, is the outside. Open concept with 9ft ceilings, it features too many high quality upgrades to list fully. Hardwood floors, gas fireplace, quartz countertops, kitchen island, and on an on. Main floor primary suite, with ensuite as well as main floor laundry make this a one level living opportunity. However, a huge full unfinished basement with 3pc bath rough in provide a blank canvas for anyone looking for more livign space! Outside is just as nice. The property feels like your own private oasis! Located in the quiet Thunder Bay area of Ridgeway, only a short walk from Lake Erie, it features 66x125 lot, with patio doors off the eating area leading to a fenced in and tree lined back yard, complete with multi level 12x43 concrete patio, with gazebo, as well as a new 9x12.5 shed with power. You'll be amazed at the care and attention that have gone into this home (check out the river rock feature in the side yard to the left). Oversized 2 car garage is drywalled and has 2 openers, and is just as neat and tidy as the house. Last but not least is the newer generac automatic natural gas standy by generator, that assures you that your power will never go out! This house is special. If you're looking for an amazing bungalow in an amazing location, look no further. (id:49269)
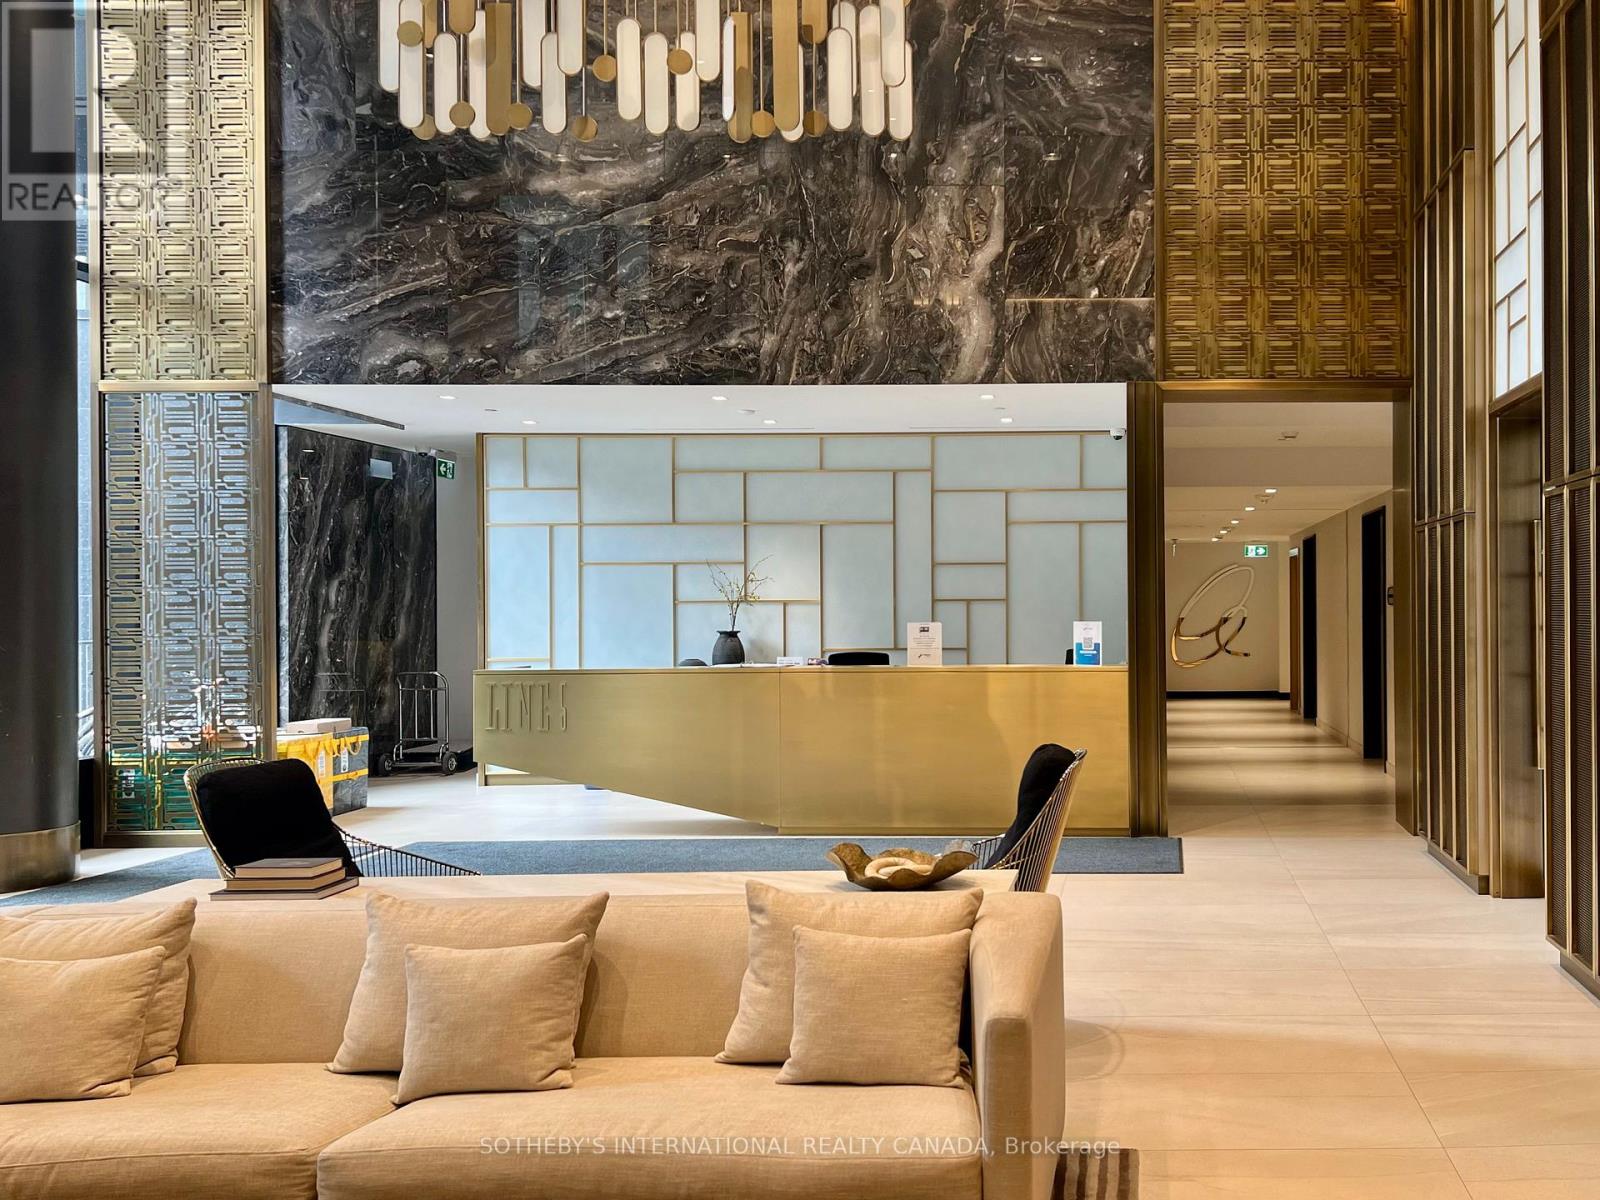
117 Broadway Avenue
Toronto, Ontario
Welcome to this bright and compact one-bedroom unit at 117 Broadway Ave, Suite 404. Featuring a comfortable open-concept layout, this well-designed space is perfect for a single professional or couple looking to step into home ownership in the heart of Midtown. Ideally located close to top public schools such as Northern Secondary School and North Toronto Collegiate Institute, this property offers both convenience and long-term value. Residents enjoy excellent building amenities, including a co-working space, outdoor swimming pool, gym, hot-tub, sauna and party room. A fantastic opportunity for both end-users and investors alike. (id:49269)
3 - 252 Major Street
Toronto, Ontario
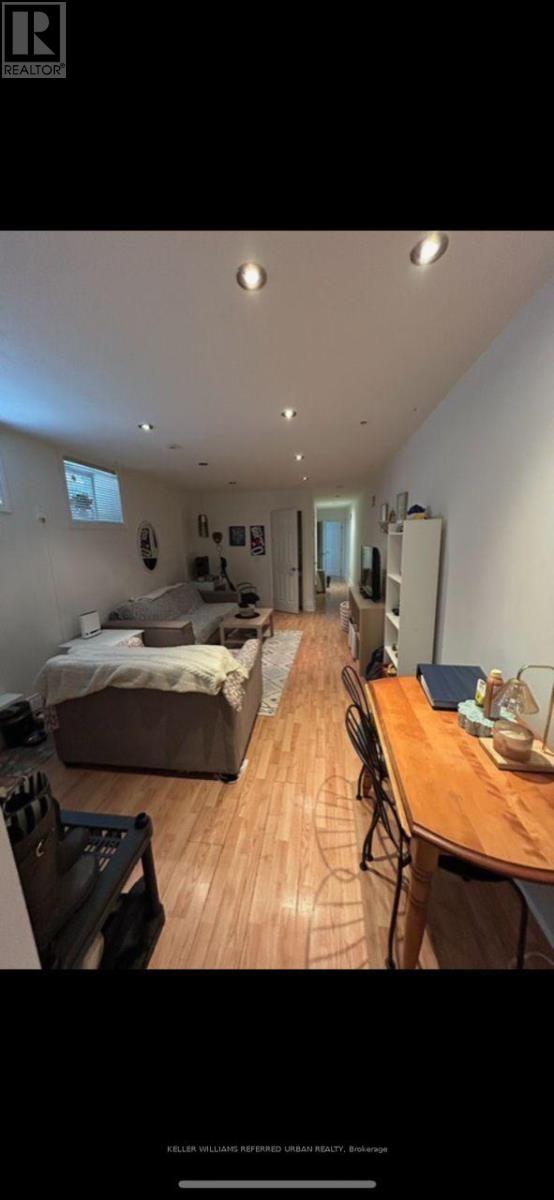
Spectacularly renovated, New York style. Open concept, bright with lots of windows and natural light. Fantastic lower level 2 bedrooms, spacious layout, large principal rooms, hardwood-like floors throughout. Two bathrooms, kitchen includes 5 stainless steel appliances, ensuite washer and dryer. Great Annex neighbourhood, close to all amenities, grocery, shopping. Retail shops, restaurants, cool cafes, steps to U of T. Spadina, subway station, 20 min downtown, a few mins walk to Yorkville. Exterior motion detection, light and camera. For tenants security. You can't beat this location. A must see. (id:49269)
67 Louis Avenue
St. Catharines, Ontario
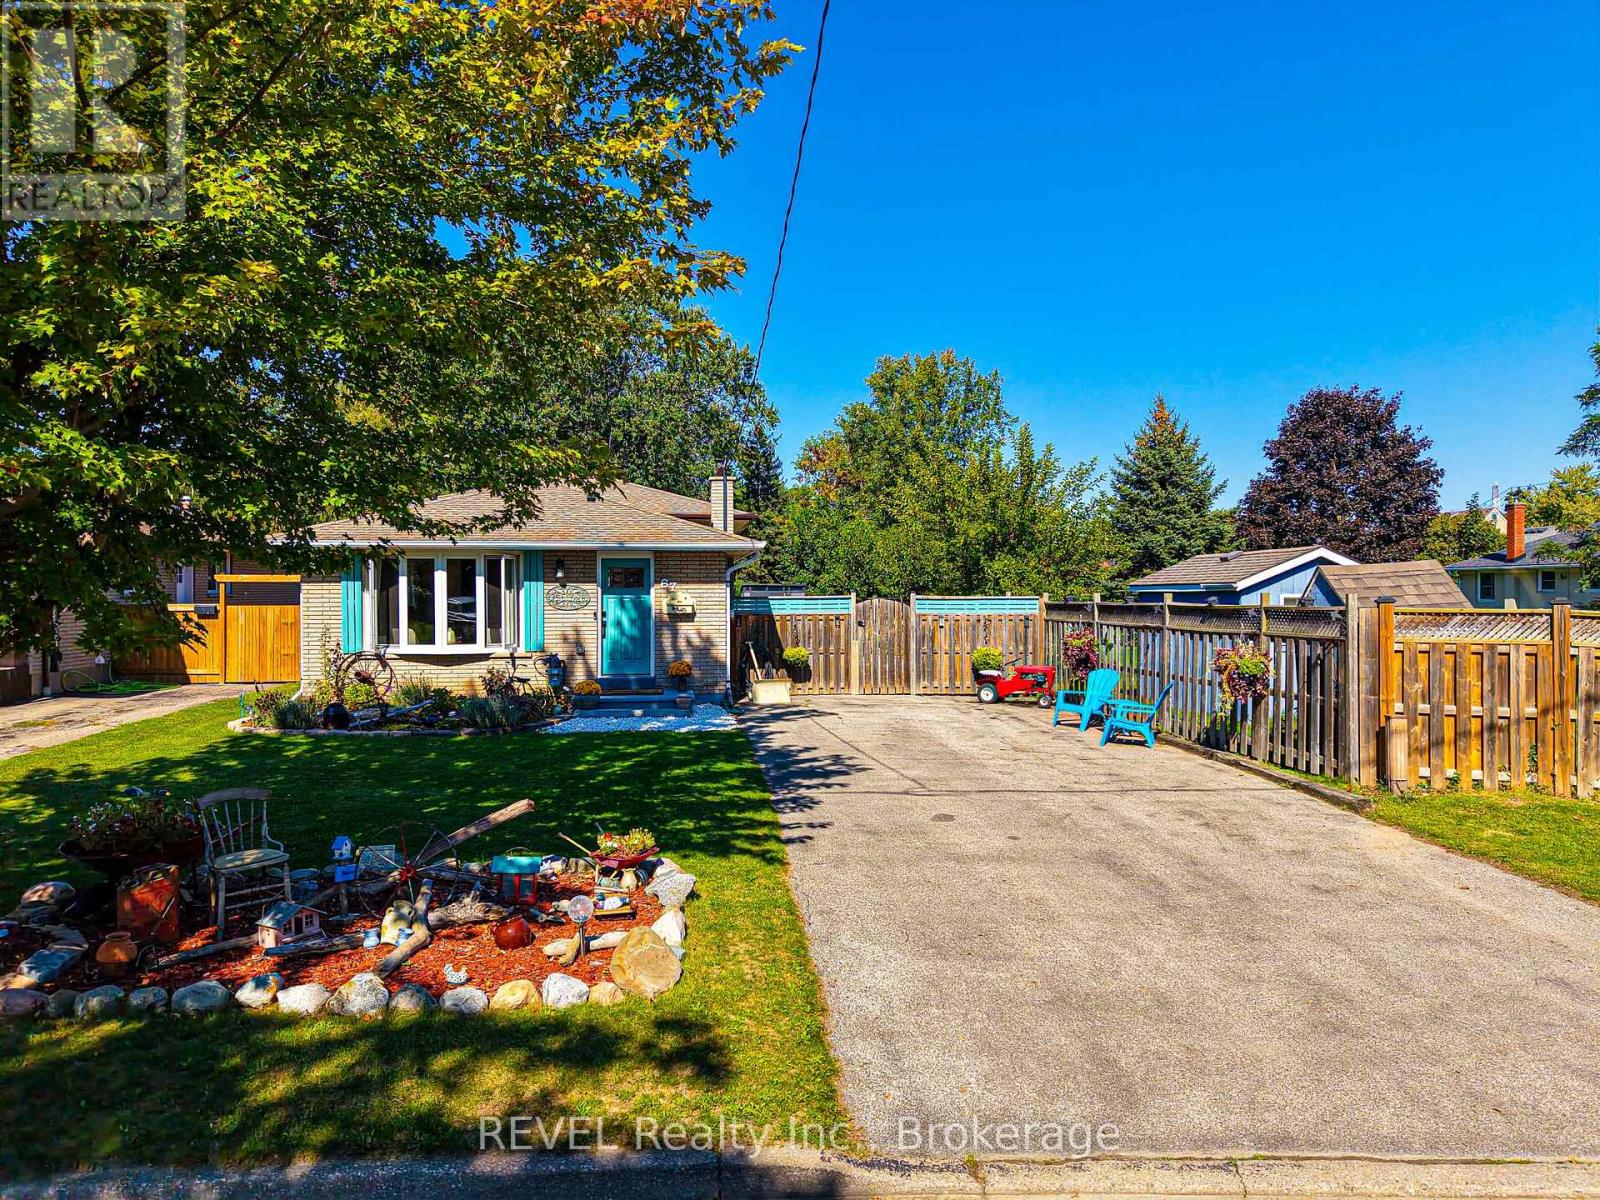
Your backyard staycation starts here! Welcome to this beautifully updated 3-bedroom, 2-bathroom backsplit in St. Catharines, where comfort meets outdoor living. Enjoy a private, professionally landscaped backyard featuring a hot tub, spacious deck, and gazebo, perfect for relaxing or entertaining all year long. Inside, you'll find a stylish updated kitchen and bathrooms, fresh paint throughout, and a versatile multi-level layout with extra basement space for a home office, gym, or guest suite. Located close to schools, parks, shopping, and transit, this move-in-ready home is the perfect fit for first-time buyers and growing families looking for a home that truly has it all. (id:49269)
44 Mitchell Avenue
Toronto, Ontario
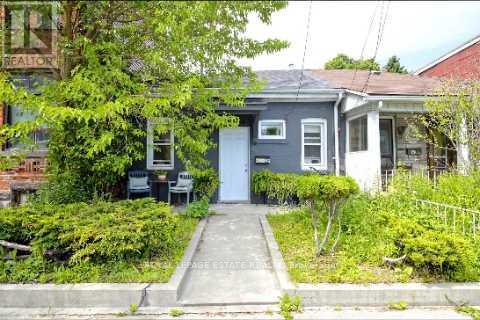
Fantastic opportunity to purchase 44 Mitchell Avenue on its own or in combination with 40 Mitchell Avenue for exceptional future development potential. Together, the properties offer an impressive 46-foot frontage in one of Toronto's most sought-after neighbourhoods. This charming south-facing, 2-bedroom semi-detached bungalow features a bright interior and a beautiful deep backyard, making it an excellent investment, rental property, or place to call home while exploring future possibilities. Ideally situated on a quiet street between the vibrant communities of Queen West and King West, you're just steps to Trinity Bellwoods Park, some of the city's best restaurants, cafés, bars, galleries, boutiques, and theatres, with easy access to transit and the downtown core. A rare opportunity for homeowners, investors, builders, and developers alike. (id:49269)
Upper - 14 Elmwood Avenue
St. Catharines, Ontario
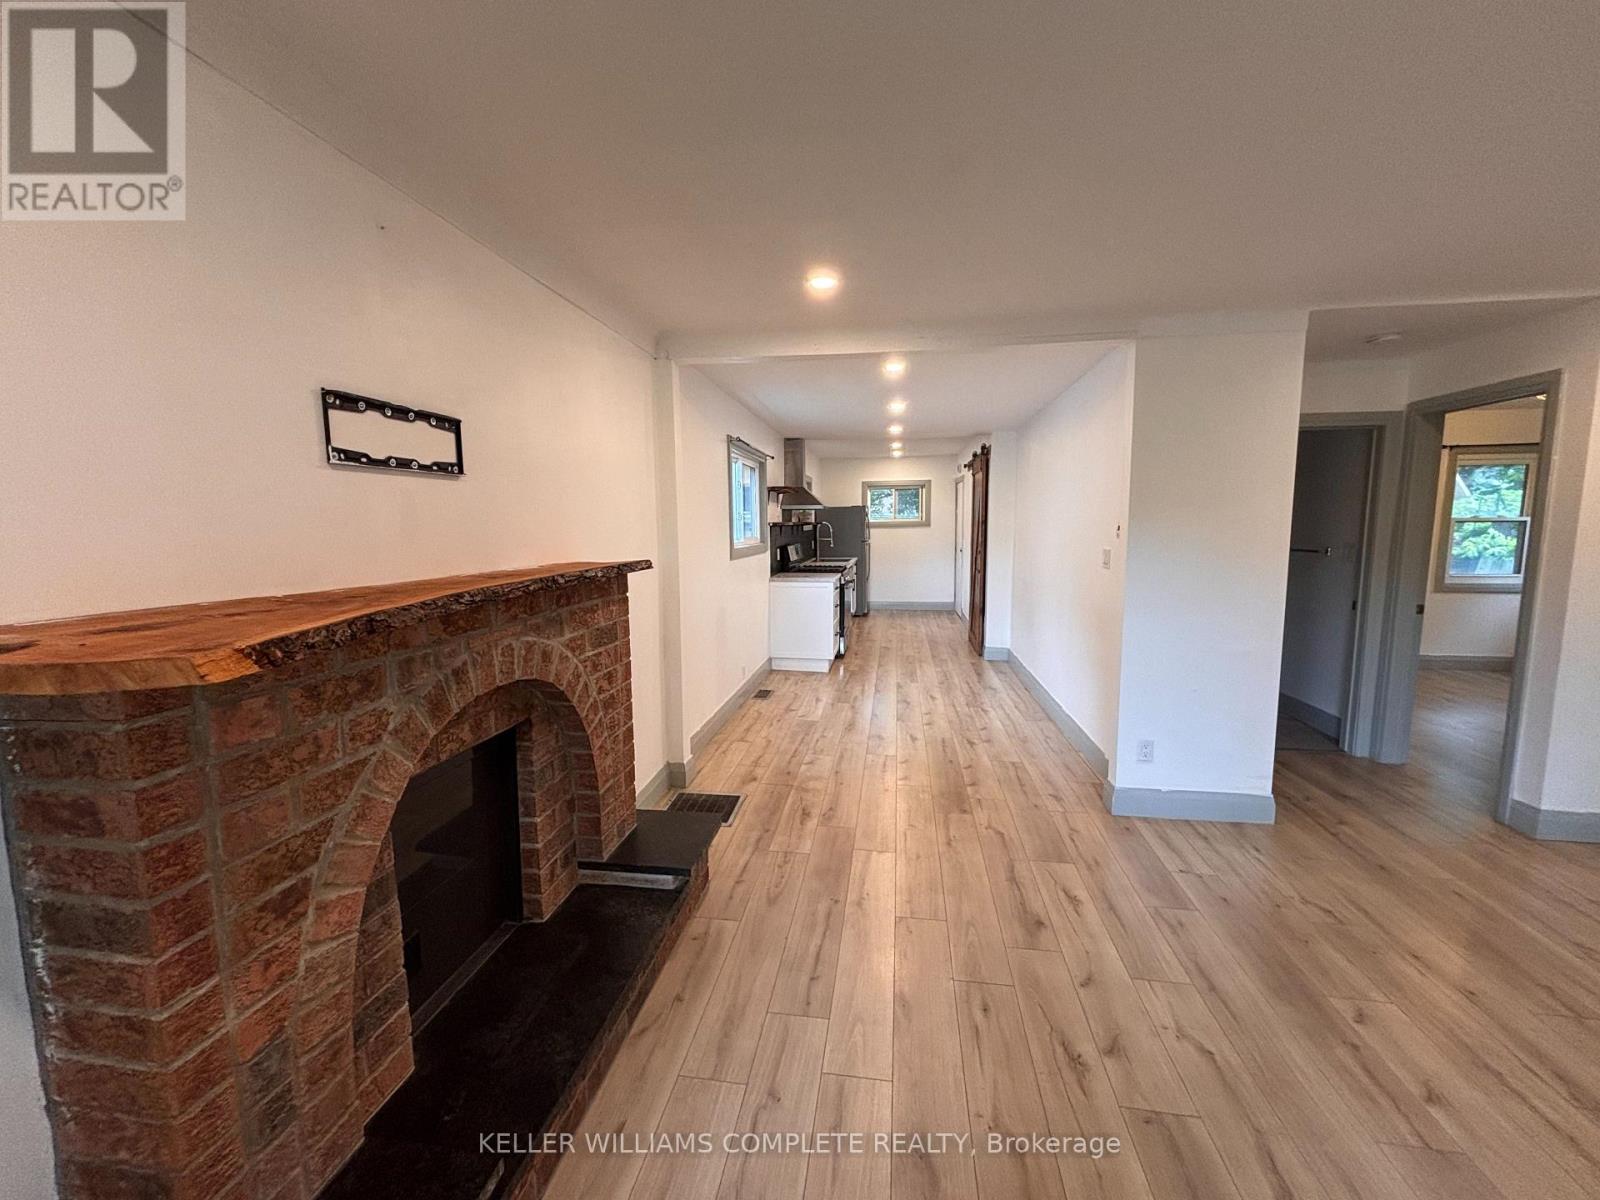
Well-maintained, bright, two bedroom main floor unit available for lease within a quiet neighbourhood of a central St. Catharines location. Recently renovated with a functional open-concept layout and modern finishes throughout. Bright and practical living space ideal for professionals or a small family. Located in the 450 - E. Chester area, within walking distance to shops, grocery stores, public transit, restaurants, and everyday amenities. Convenient access to QEW, downtown St. Catharines, schools, parks, and major routes. Features: 2 bedrooms open-concept living and dining area. Central, convenient location; close to transit and amenities quiet, established neighbourhood with excellent accessibility. 1 Parking outside. Tenant pays 50% utilities. Looking for AAA Tenants. Please provide Full Credit Report, Employment Letter, Recent Pay Stub, Bank Statement , References with application. (id:49269)
Suite 101 - 3823 Terrace Lane
Fort Erie, Ontario
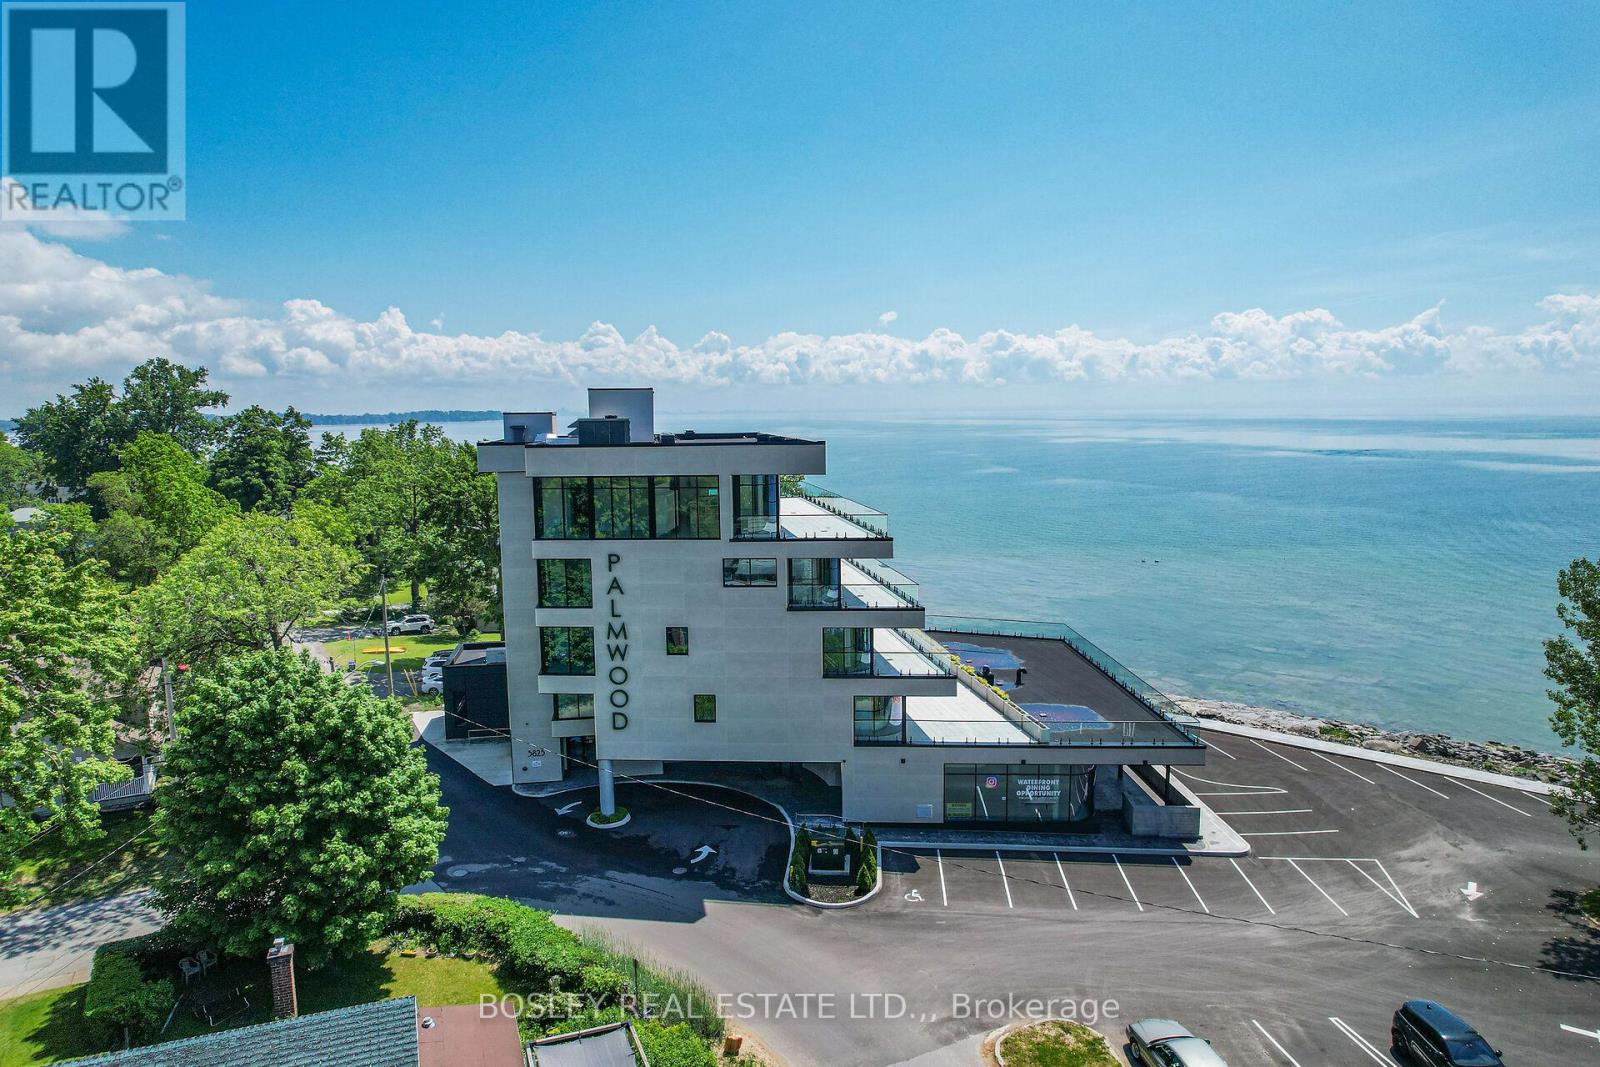
We are pleased to introduce The Restaurant at The Palmwood. Designed by renowned architect Michael Allan, The Palmwood is located on the shores of Lake Erie in historic Crystal Beach. The restaurant occupies the ground floor and terrace patio with seven luxury apartments on the upper levels of this contemporary redevelopment of one of Crystal Beach's iconic locations. Envisioned is a high-end, year-round hospitality destination. Available is a 6027 SQ FT (2995 sq ft Indoor dining and bar with seating for 90 patrons plus 1771 sq ft patio with seating for 60; 934 sq ft allocated kitchen space, plus 3 washrooms). There are 45 designated parking spaces with over-flow public parking nearby. Completed infrastructure incudes Coffered Ceilings, 2-sided Gas Fireplace, Patio Heating and Cooling "Curtains", Automatic Patio Screens, Speakers, Slate Tile Flooring, Finished Bathrooms, Kitchen Ventilation and Sprinkler System. Crystal Beach is home to both full-time as well as seasonal residents and is also a popular holiday destination; The Restaurant at The Palmwood presents an opportunity to fill a void in the culinary landscape providing year-round hospitality options to Local, GTA, and Cross-Border patrons. The lease will include seasonal lease rates for the patio and build-out provision (id:49269)
404w - 27 Bathurst Street
Toronto, Ontario
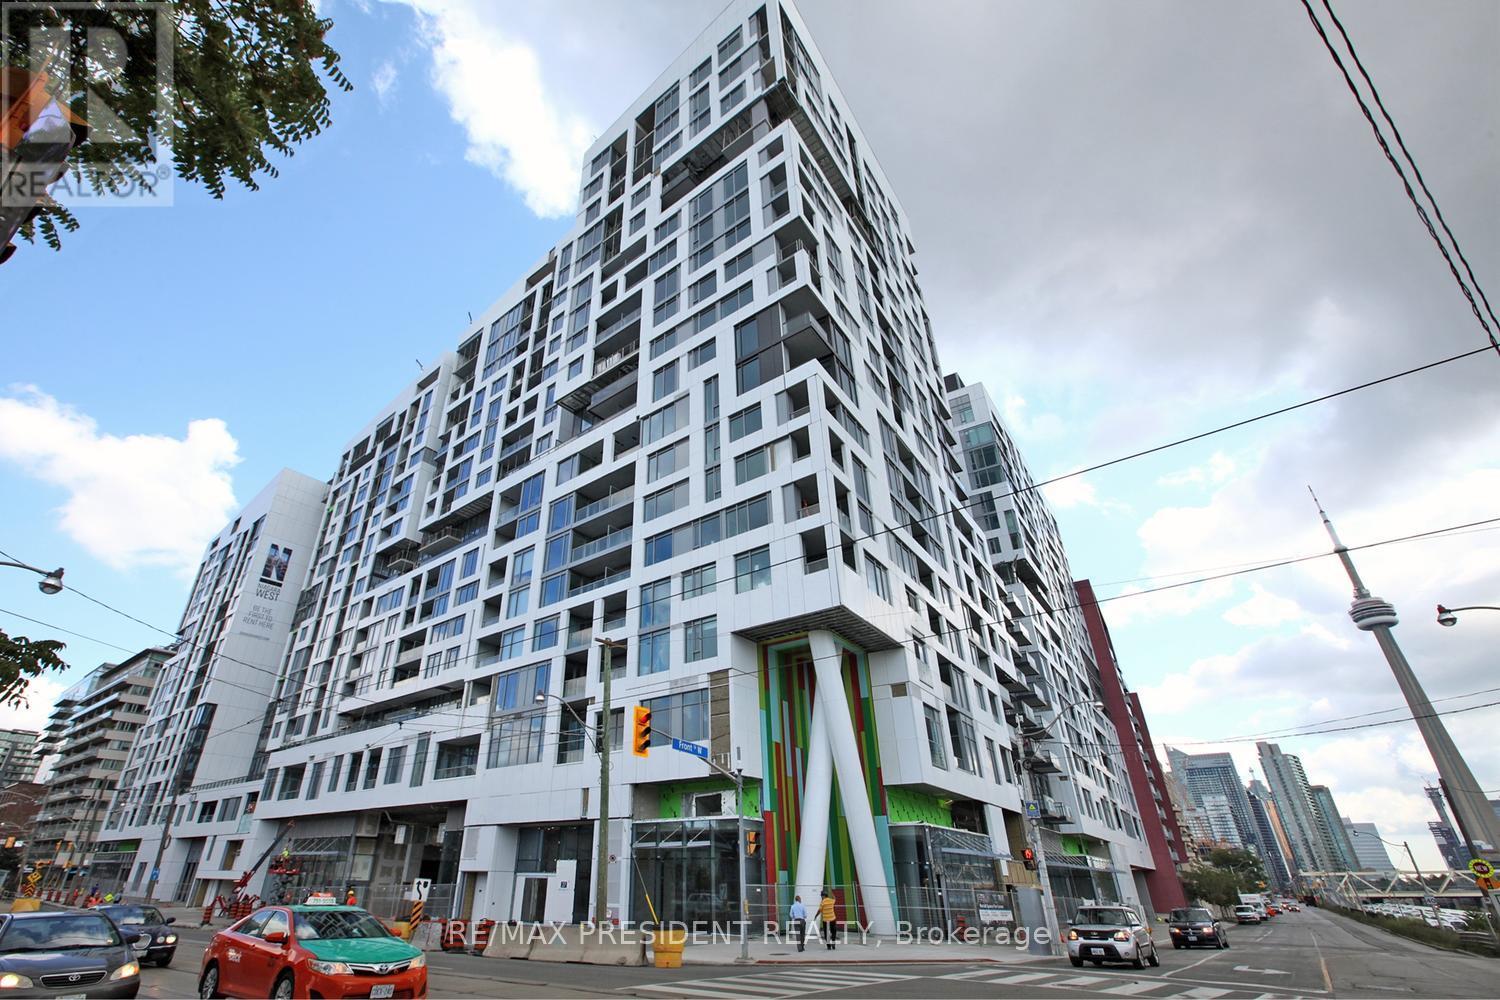
njoy The Heart Of King West! Highly Desirable Minto Condo. Farm Boy Grocery Store at doorstep. Bright, Spacious, 2 Bedroom 1 Bathroom With Floor To Ceiling Windows Large Balcony. Perfect 2nd Bed as Office or Spare Bedroom. 9 Ft Ceilings With Natural Light. Open-Concept Sleek European Inspired Kitchen Design W/ Built-In Appliances. Unobstructed Views. 35,000 Sq Ft of Amenities. (id:49269)
1 - 1457 Dundas Street W
Toronto, Ontario
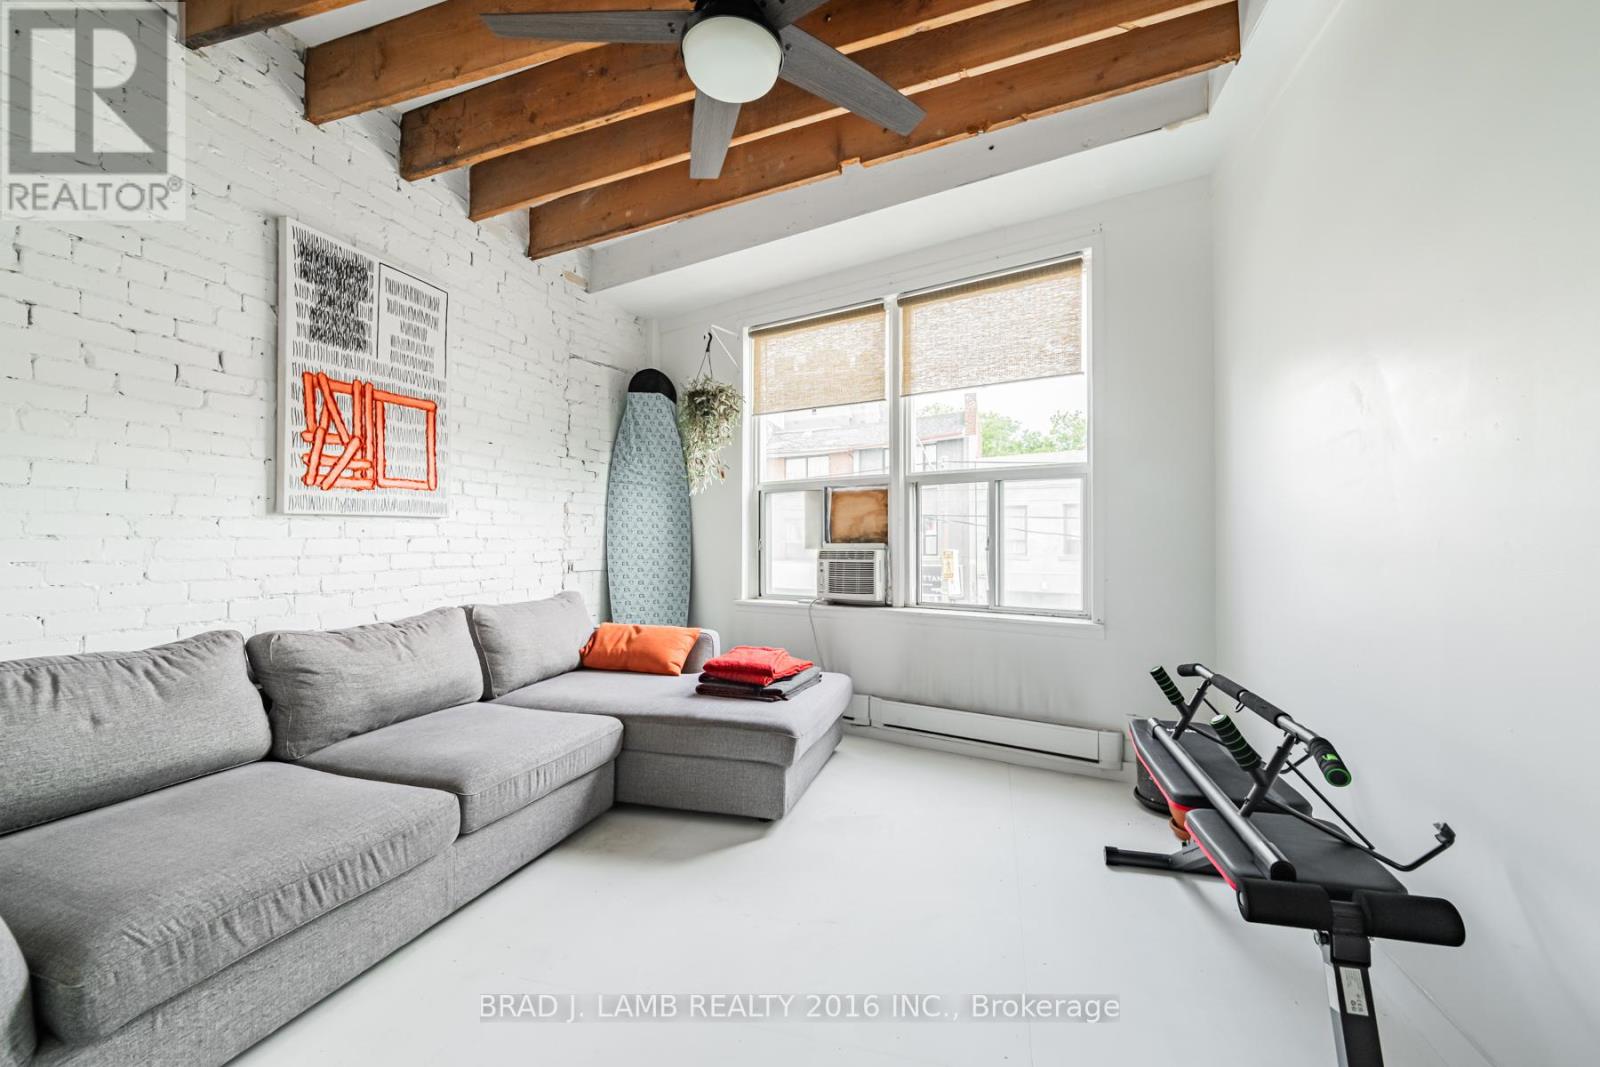
Authentic loft living in the heart of Little Portugal. This expansive 3-bedroom home features exposed brick, exposed wood beam ceilings, skylights, and a sprawling open-concept layout designed for modern living. Perfect for couples, professionals, and roommates alike, the two generous secondary bedrooms offer exceptional flexibility as additional sleeping quarters, dedicated home offices, guest rooms, or creative spaces. Steps to the best of Dundas West and Ossington Avenue, enjoy some of Toronto's most sought-after restaurants, cafés, boutiques, nightlife, and convenient access to public transit. This character-filled residence is a rare opportunity to enjoy space, style, and functionality in one of the city's most vibrant neighbourhoods. (id:49269)
30 Drummond Crescent
Fort Erie, Ontario
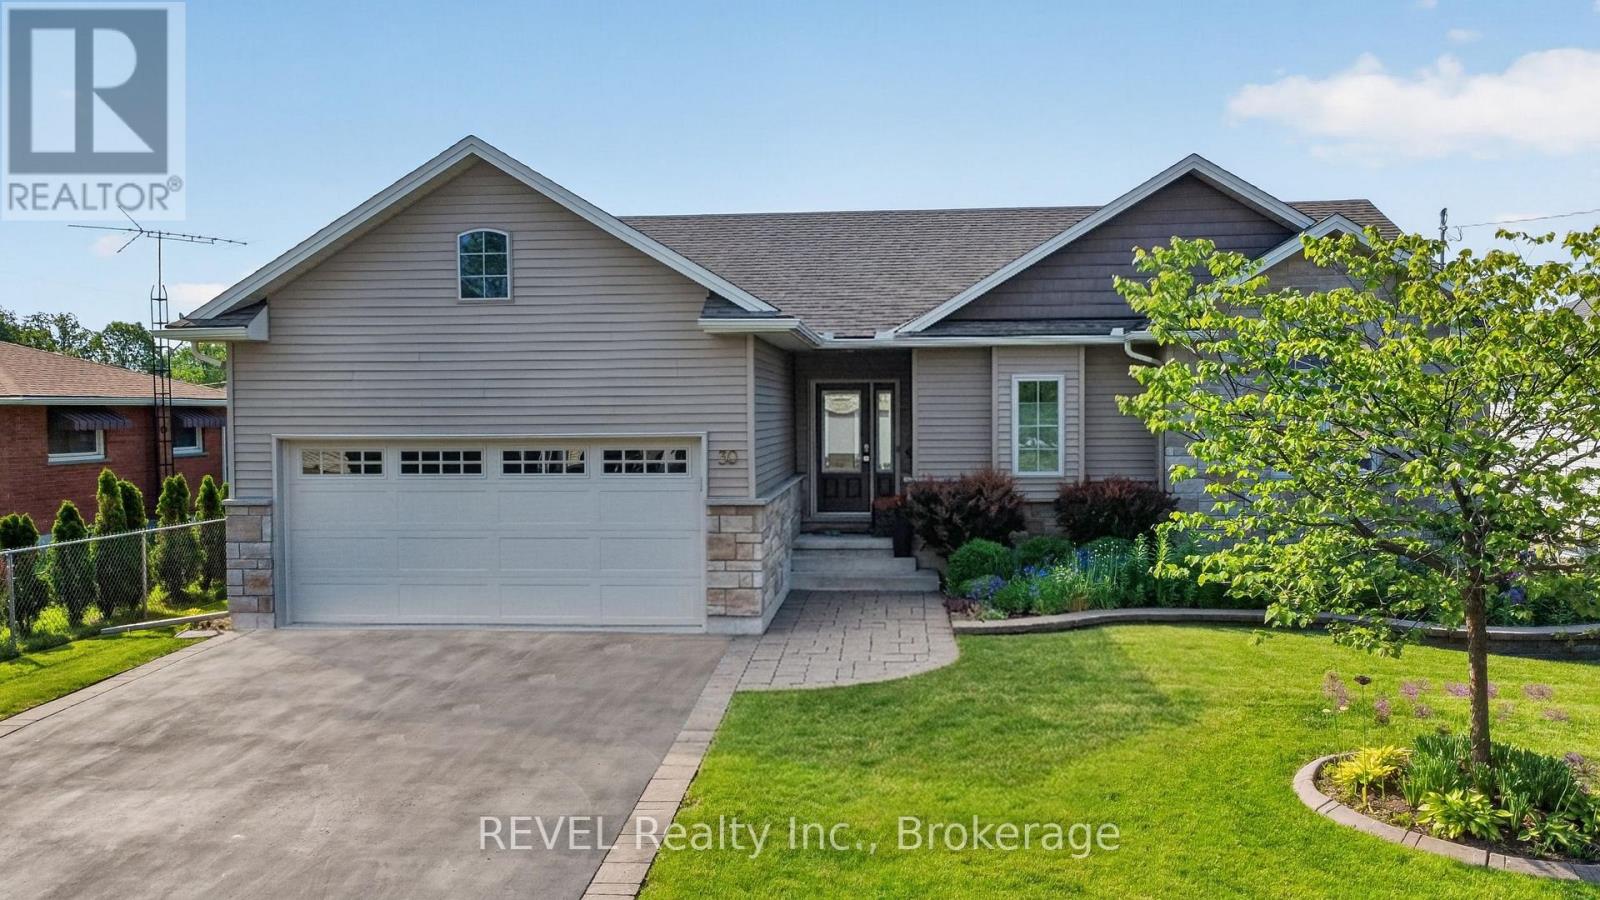
THIS HOME IS A BEAUTY!! Nothing to do but move in!! This stunning custom-built bungalow with its quality craftsmanship and fantastic open-concept design, features 2+1 bedrooms and 3 full baths. The spacious primary bedroom comes with a luxurious ensuite and a generous walk-in closet-talk about a retreat! The upper bedrooms flaunt beautiful engineered hardwood floors . The bright main living area, complete with a cozy gas fireplace and flawless hardwood, flows effortlessly into the kitchen and dining space, making it perfect for entertaining or simply enjoying everyday life. The kitchen boasts a breakfast bar with granite counters, stainless steel appliances, and a large floor to ceiling pantry-everything a chef could want! The lower level offers a spacious family room, an additional bedroom with a walk-in closet, a 3-piece bath, and plenty of storage. Step outside to your Award Winning landscaped oasis! The backyard features a fantastic 24'x12' deck with a retractable awning and a gas hookup for your BBQ, making it ideal for outdoor gatherings. Plus, there's an attached double car garage for added convenience. Located just a short stroll from the Friendship Trail and the picturesque Niagara River and Lake Erie, this home perfectly blends lifestyle and location. (id:49269)