
1701 - 25 Silver Springs Boulevard
Toronto, Ontario
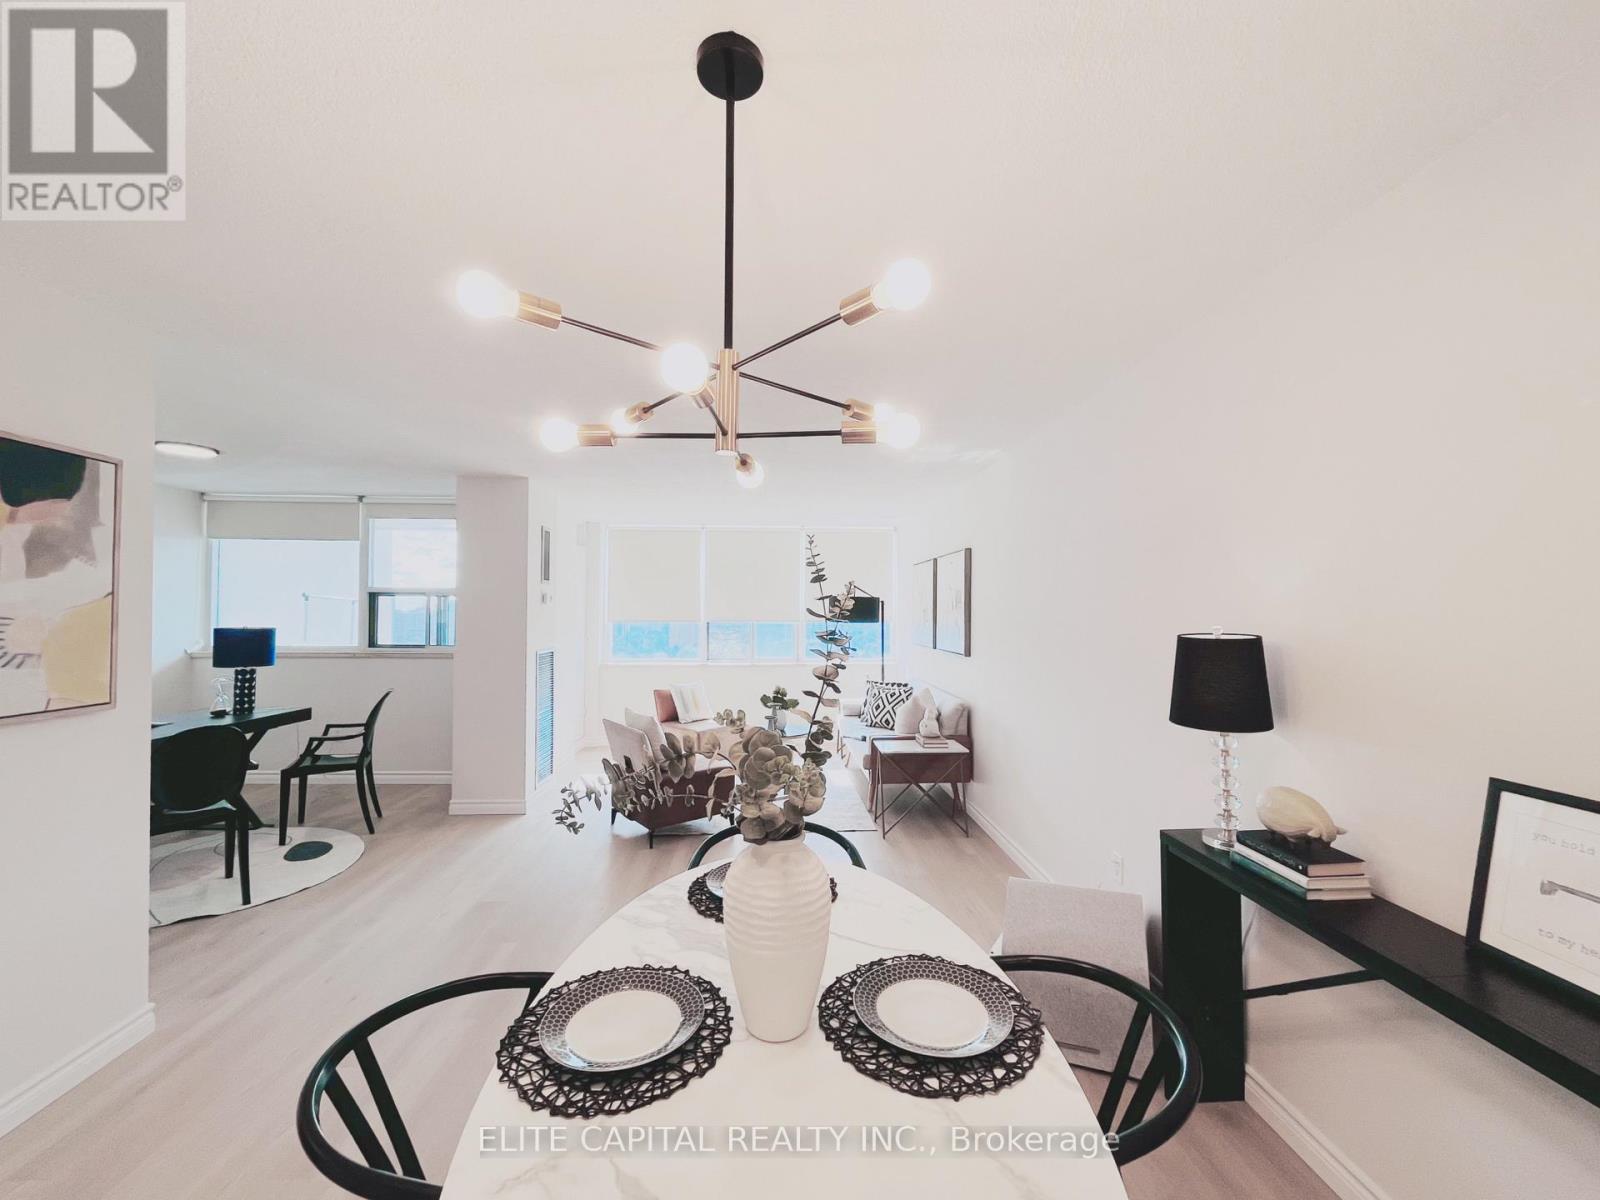
This home has undergone a top-to-bottom renovation, and the sellers have invested significantly in quality upgrades throughout. Brand-new luxury vinyl plank flooring flows through all the main living areas, while the kitchen features a premium upgrade with stunning new porcelain tile. The kitchen itself has been completely gutted and rebuilt with all-new cabinetry, countertops, fixtures, and new stainless steel appliances. Both bathrooms have been fully remodeled with contemporary new finishes, fixtures, and vanities. Fresh neutral paint has been applied throughout the entire interior, creating a bright and welcoming atmosphere, and all-new lighting fixtures have been installed in every room. This was not a quick flip-the owners lived here and chose high-quality materials because they cared about the finished product. Every major update has been completed, so the next owner can simply move in and enjoy a pristine, turnkey home from day one. Beyond the upgrades, the location offers unbeatable convenience-Silver Spring provides easy access to major commuter routes, excellent public transit options, and a vibrant restaurants, shopping, and entertainment venues . Priced to reflect the substantial investment, this property offers outstanding value and is ready for its new owner. (id:49269)
First Class Realty Inc.
356 Albert St
Sault Ste Marie, Ontario
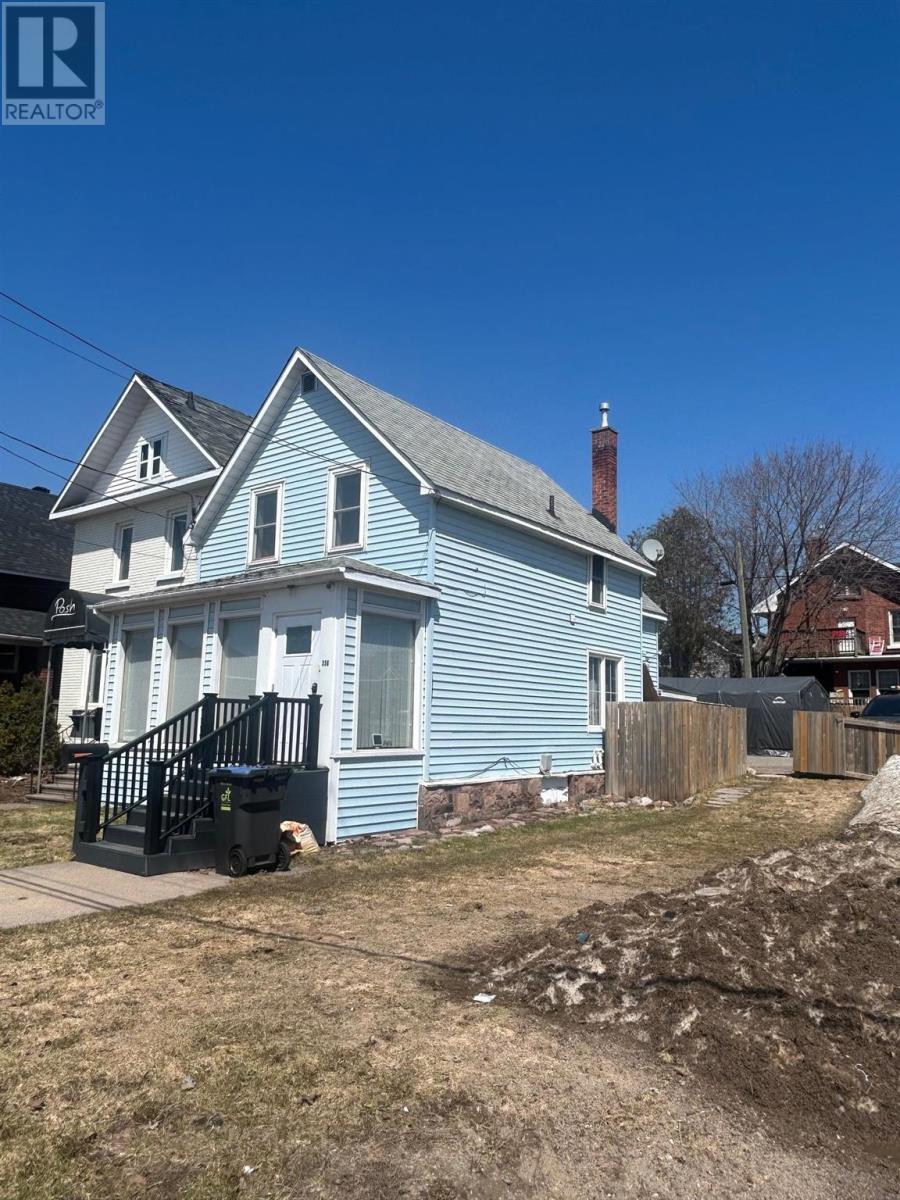
This clean, well-maintained property is currently being used as a duplex but can be ideal for a business with residential living above. The bright and spacious main level features a flexible layout with a front living or retail area finished with tile, a bedroom or private office complete with built-in cabinetry, and a sun-filled sitting area with large windows. A welcoming front porch adds to the curb appeal. Upstairs, you’ll find a nicely finished 1-bedroom unit with an open concept living and kitchen area. The utility basement offers good ceiling height and is clean, bright, and highly functional. Additional highlights include forced air gas heating, central air conditioning, and ample rear parking for a minimum of four vehicles. (id:49269)
1543 Carling Crescent
Sudbury, Ontario
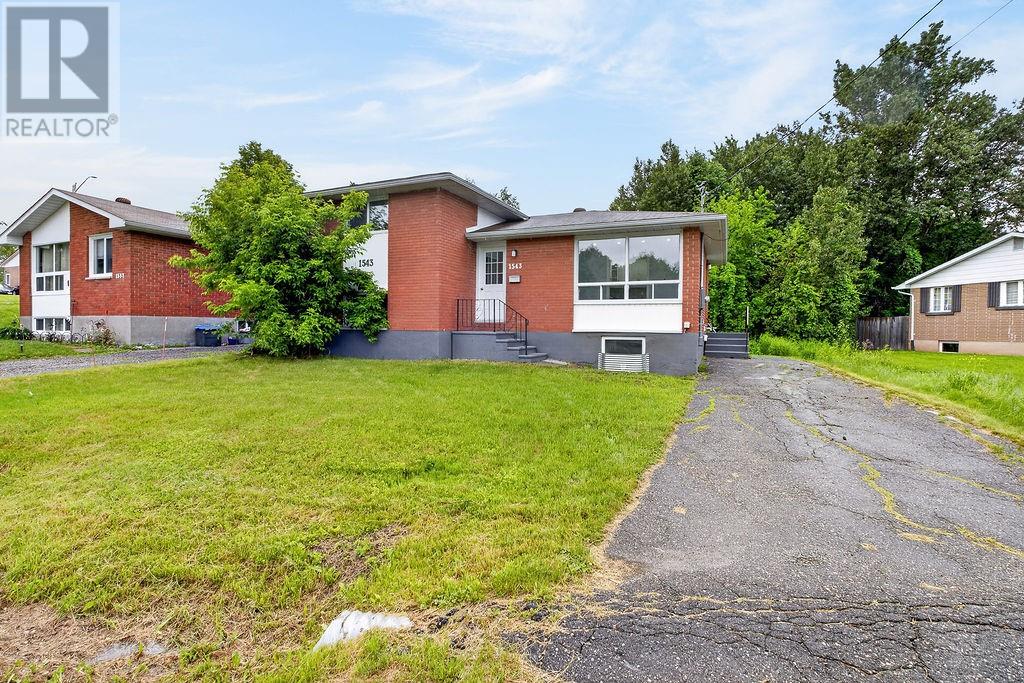
This freshly renovated 2 bedroom upper with a 2 bedroom legal secondary suite is the perfect addition to your investment portfolio! Located in New Sudbury, a popular neighbourhood close to schools, parks, golf and shopping. Maybe you are looking to move in and rent out the other unit? You'll be impressed with the modern updates and finishes, and so will your future tenants. A Home Inspection is available....be sure to ask for a copy! Vacant, easy to show, ready to move in and/or set your own rents.....what more could you ask for? (id:49269)
12 Gutcher Ave
Sudbury, Ontario
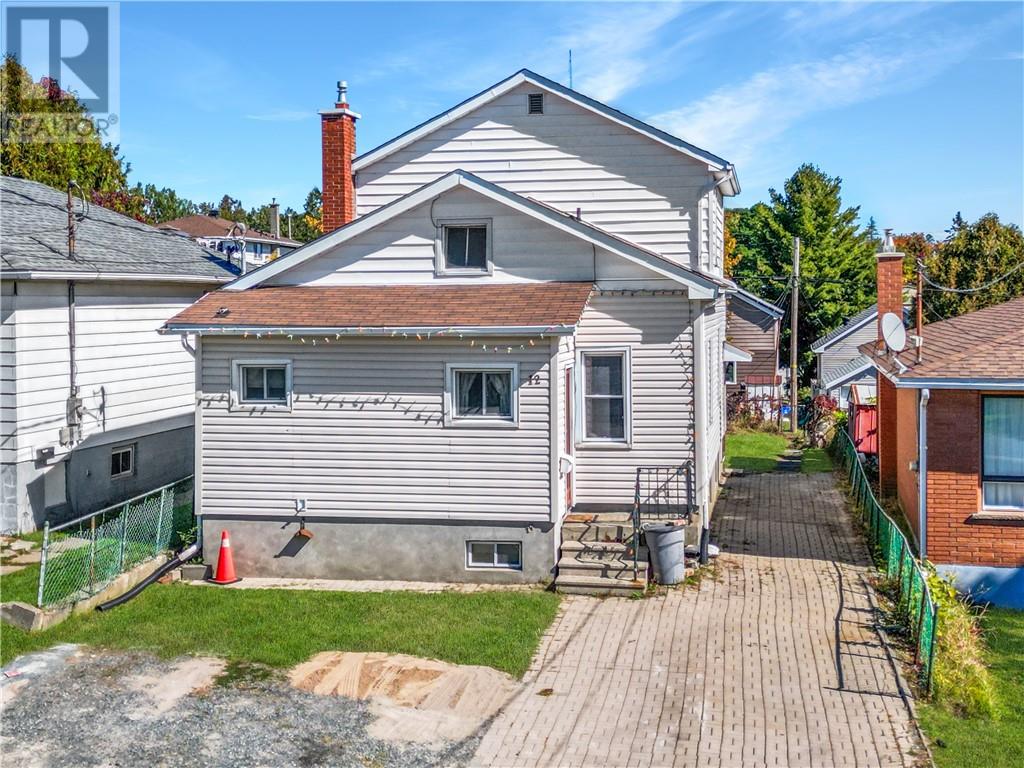
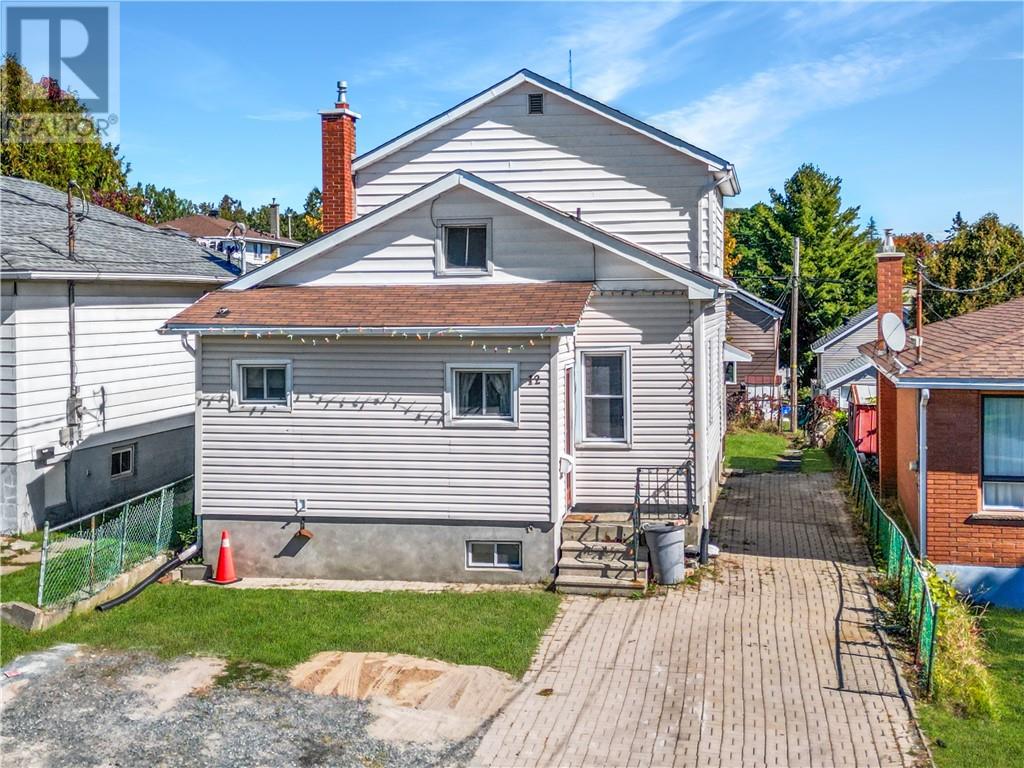
LEGAL DUPLEX in the desirable Gatchell area of Sudbury! This well-maintained property offers an excellent opportunity for both investors and owner-occupiers looking to generate rental income while building equity. The main floor features a spacious 2-bedroom unit with comfortable living areas, while the second floor offers a bright 1-bedroom apartment with its own separate entrance. Both units have separate hydro meters, providing convenience and clear separation of utility costs. The property also offers exciting future potential, with ample basement space that could provide an opportunity to create a third unit, subject to all required approvals, permits, and zoning requirements. Zoned R2-3, this property offers flexibility and strong potential for those looking to maximize its income-producing capabilities. Ample parking adds to the property's functionality, while its convenient Gatchell location places you close to shopping, schools, restaurants, public transit, and many other amenities. Whether you're looking for a solid addition to your investment portfolio or a home where you can live in one unit and generate rental income from the other, 12 Gutcher Avenue is a property worth exploring. Don't miss this opportunity to own a versatile legal duplex with additional potential in a convenient Sudbury location! (id:49269)
12 Gutcher Ave
Sudbury, Ontario
LEGAL DUPLEX in the desirable Gatchell area of Sudbury! This well-maintained property offers an excellent opportunity for both investors and owner-occupiers looking to generate rental income while building equity. The main floor features a spacious 2-bedroom unit with comfortable living areas, while the second floor offers a bright 1-bedroom apartment with its own separate entrance. Both units have separate hydro meters, providing convenience and clear separation of utility costs. The property also offers exciting future potential, with ample basement space that could provide an opportunity to create a third unit, subject to all required approvals, permits, and zoning requirements. Zoned R2-3, this property offers flexibility and strong potential for those looking to maximize its income-producing capabilities. Ample parking adds to the property's functionality, while its convenient Gatchell location places you close to shopping, schools, restaurants, public transit, and many other amenities. Whether you're looking for a solid addition to your investment portfolio or a home where you can live in one unit and generate rental income from the other, 12 Gutcher Avenue is a property worth exploring. Don't miss this opportunity to own a versatile legal duplex with additional potential in a convenient Sudbury location! (id:49269)
2513 Field Street
Sudbury, Ontario
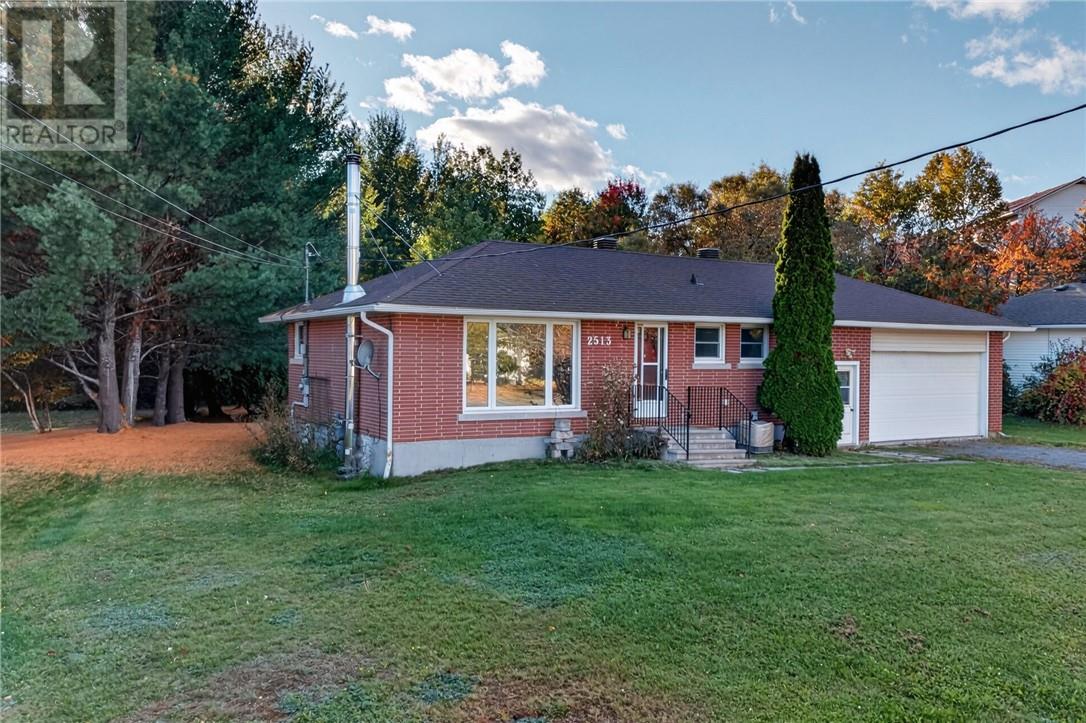
Prime south end location on rare large beautiful lot in LoEllen Park. 23 x 24 attached garage. All brick. This home is in need of some TLC but the roof and furnace have been upgraded. The potential is unlimited. (id:49269)
1663 Meadowlark Way
Val Caron, Ontario
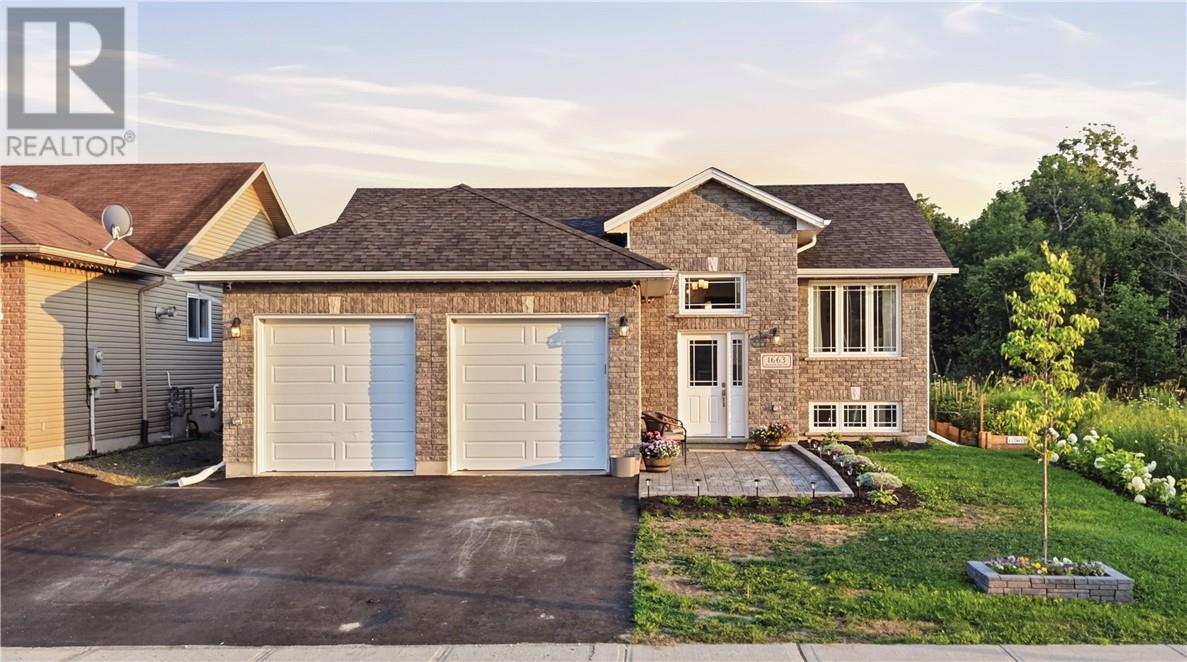
Welcome to 1663 Meadowlark Way, a beautifully maintained 2018 Dalron-built home in one of Val Caron's most desirable neighbourhoods. This move-in-ready home features a spacious primary suite complete with a private ensuite, a second bedroom and full bathroom on the main floor. The bright, functional layout is complemented by an insulated, heated garage and a fully fenced backyard with a large double-tier deck—perfect for entertaining, relaxing, or enjoying time with family and friends. Downstairs, you'll find a spacious rec room along with rough-ins for a future bathroom and the opportunity to easily add a third bedroom, offering plenty of room to grow and customize the space to suit your needs. Located just minutes from everyday amenities, this home offers the perfect blend of comfort, quality, convenience, and future potential. (id:49269)
800 Beachside Drive Unit# 405
Lakeshore, Ontario
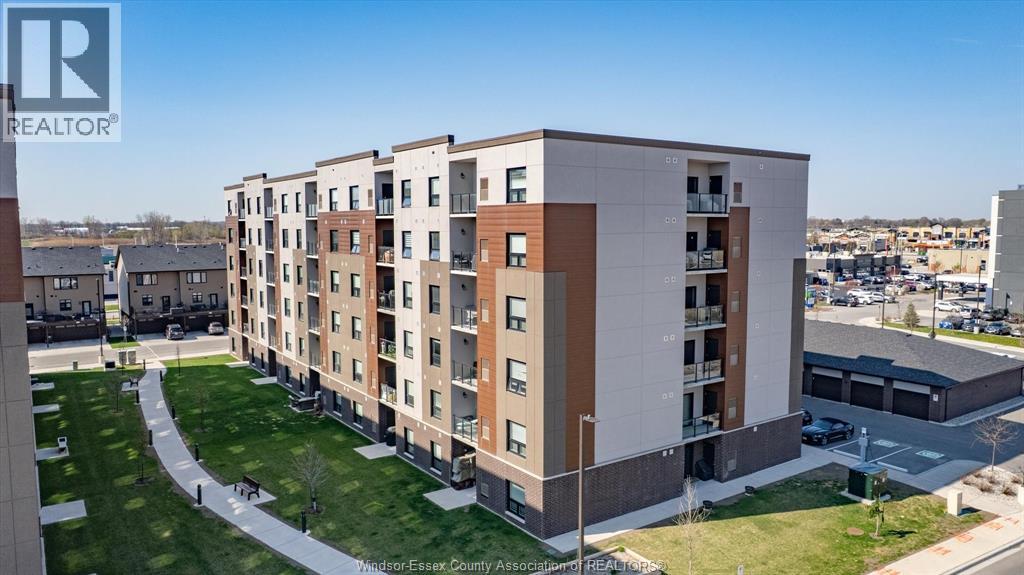
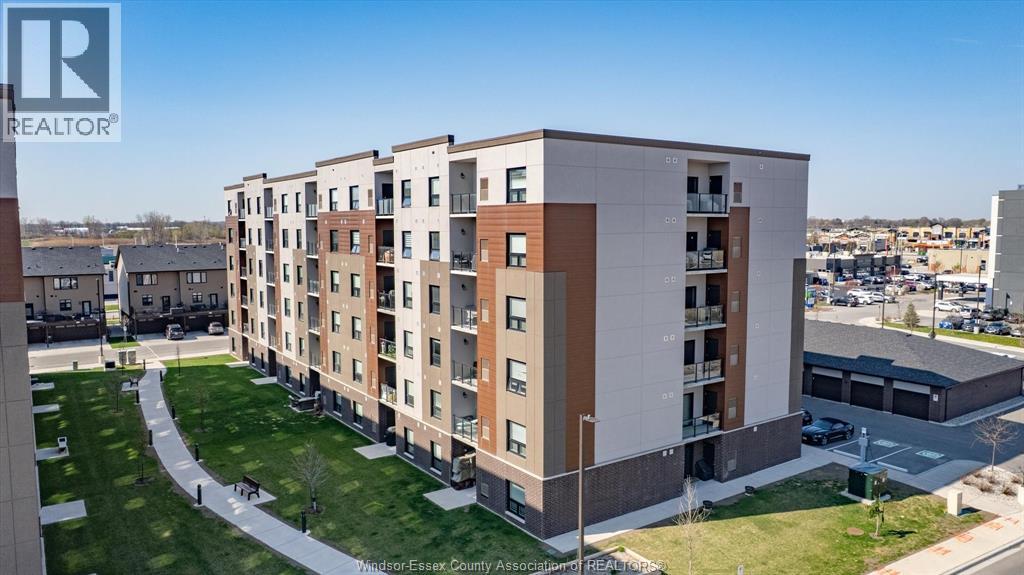
Welcome to Beachside-Lakeshore, our luxury brand condos for lease in Essex County's most walkable location. Modern 6 story, 58 unit building offers stunning 1&2 bedroom suites and the opportunity for seniors to live in an active community featuring live-in manager, pickleball courts, organized social & fitness activities, and pavilion. Suites featuring 9ft ceilings, gorgeous kitchens with crown molding, quartz counters, tile backsplash, stunning ensuite baths with Euro glass/tile showers, in-suite laundry, impressive stainless steel appliance package, balcony and much more. Located in the perfect location where you can walk to shops, pharmacies, grocery stores, restaurants, LCBO, the beautiful waterfront at Lakewood Park, plus easy commuting with quick access to EC Row Expressway and the 401. Tenant is responsible for hydro and gas, water and one surface Parking space included. Pet restriction of 1 Pet under 25lbs. Application and credit check required. (id:49269)
800 Beachside Drive Unit# 202
Lakeshore, Ontario
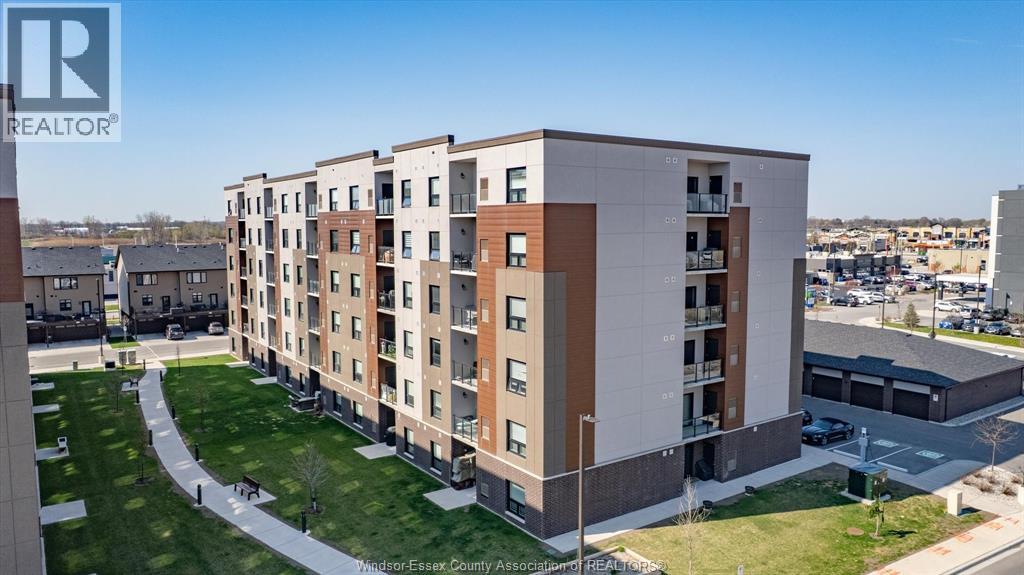
Welcome to Beachside-Lakeshore, our luxury brand condos for lease in Essex County's most walkable location. Modern 6 story, 58 unit building offers stunning 1&2 bedroom suites and the opportunity for seniors to live in an active community featuring live-in manager, pickle ball courts, organized social & fitness activities, and pavilion. Suites featuring 9ft ceilings, gorgeous kitchens with crown molding, quartz counters, tile backsplash, stunning ensuite baths with Euro glass/tile showers, in-suite laundry, impressive stainless steel appliance package, balcony and much more. Located in the perfect location where you can walk to shops, pharmacies, grocery stores, restaurants, LCBO, the beautiful waterfront at Lakewood Park, plus easy commuting with quick access to EC Row Expressway and the 401. Tenant is responsible for water, hydro and gas. One surface parking space included. Garages available for $250/month. 1 Pet under 25lbs. Application and credit check required. (id:49269)
800 Beachside Drive Unit# 601
Lakeshore, Ontario
Welcome to Beachside-Lakeshore, our luxury brand condos for lease in Essex County's most walkable location. Modern 6 story, 58 unit building offers stunning 1&2 bedroom suites and the opportunity for seniors to live in an active community featuring live-in manager, pickleball courts, organized social & fitness activities, and pavilion. Suites featuring 9ft ceilings, gorgeous kitchens with crown molding, quartz counters, tile backsplash, stunning ensuite baths with Euro glass/tile showers, in-suite laundry, impressive stainless steel appliance package, balcony and much more. Located in the perfect location where you can walk to shops, pharmacies, grocery stores, restaurants, LCBO, the beautiful waterfront at Lakewood Park, plus easy commuting with quick access to EC Row Expressway and the 401. Tenant is responsible for water, hydro and gas. One surface parking space included. Tenant pays water, hydro and gas. 1 Pet under 25lbs. Application and credit check required. (id:49269)
451 Muskoka Rd #10 Road
Huntsville, Ontario
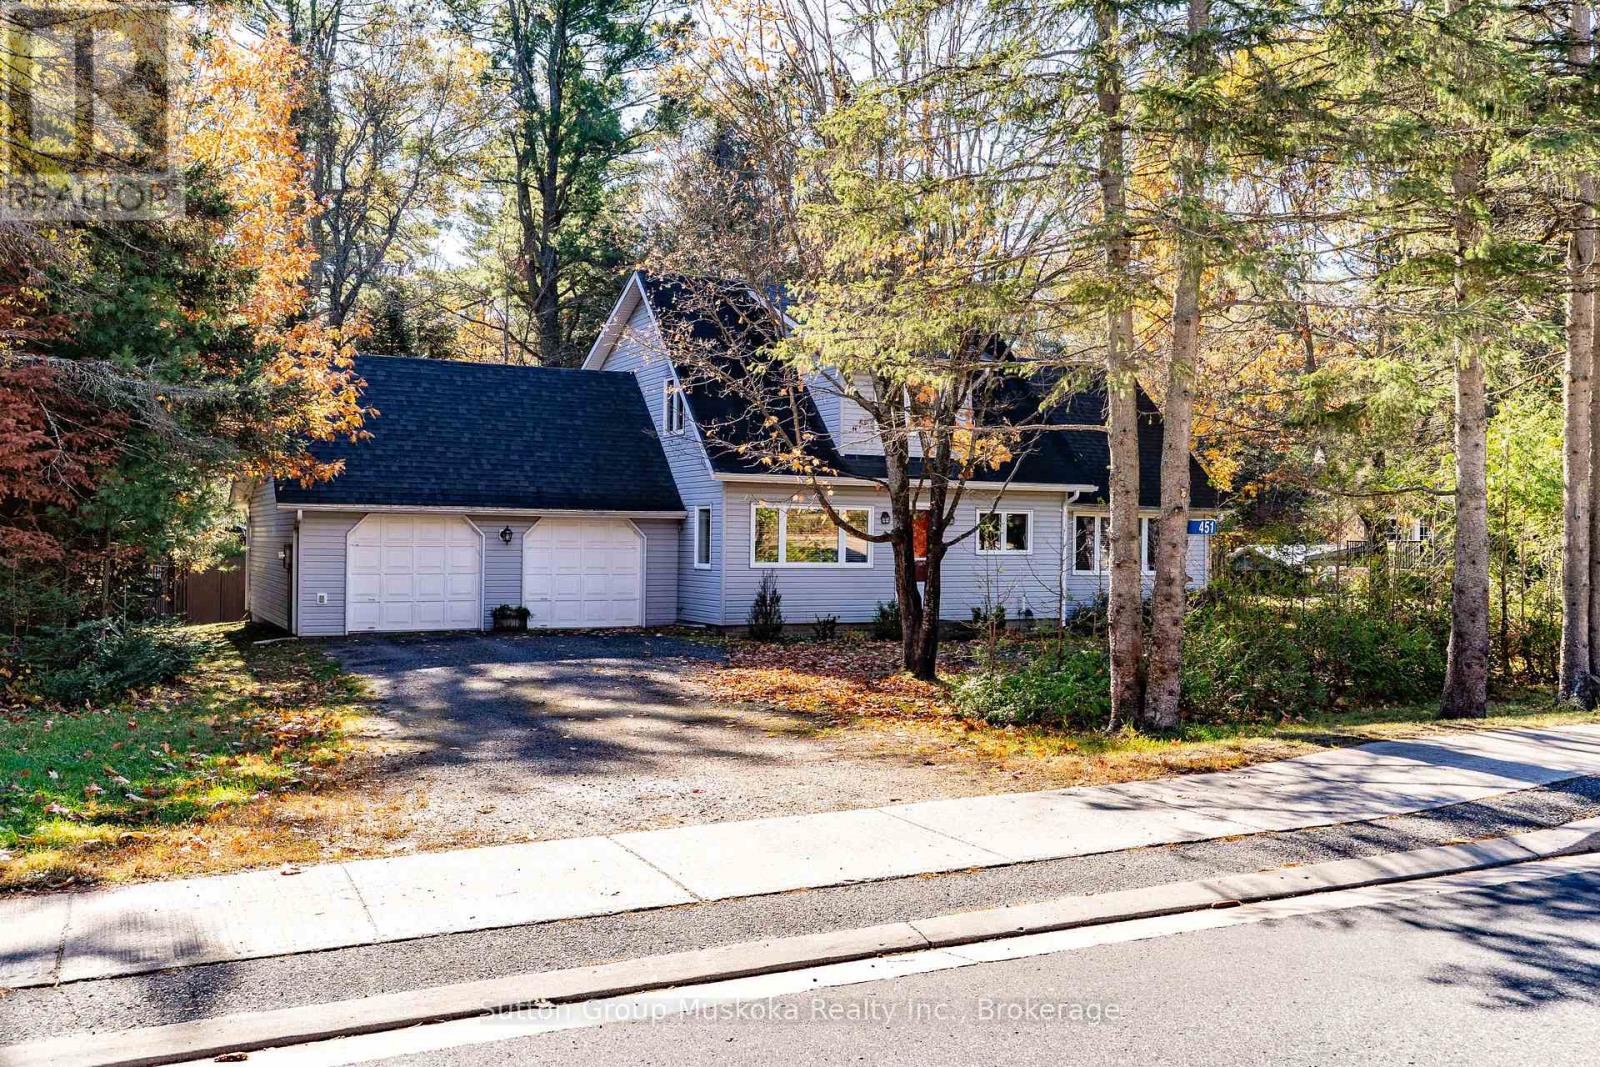
Beautifully updated home in the Village of Port Sydney with fabulous Sun Room overlooking a ravine and stream. Great location for this three bedroom, two bathroom home that has been lovingly maintained, within walking distance to Community Hall, General Store, Wild Heart gift shop and the Mary Lake beachfront. This house originally built in 1955 has been completely upgraded, new siding, windows, roof, flooring, kitchen and bathrooms! The kitchen is a very large country style kitchen with eat in dining area and lots of bright light and tons of windows overlooking the private backyard and garden shed. The main living room is very welcoming with attractive gas fireplace and high ceilings. This house provides a second living room/den and a main floor bedroom. The upper level has the primary suite with 2 pc ensuite & walk in closet, 3rd bedroom and very large 4 pc bathroom with separate shower and jet tub. The lower level is every handy mans dream, with a very large workshop room and a walk up to the double car garage. Double car attached garage has room for up to 3 vehicles and a walk out to the back yard area. An entertaining deck off the Sun Room completes the picture for outside dinners and relaxation. (id:49269)
1189 Front Road North
Amherstburg, Ontario
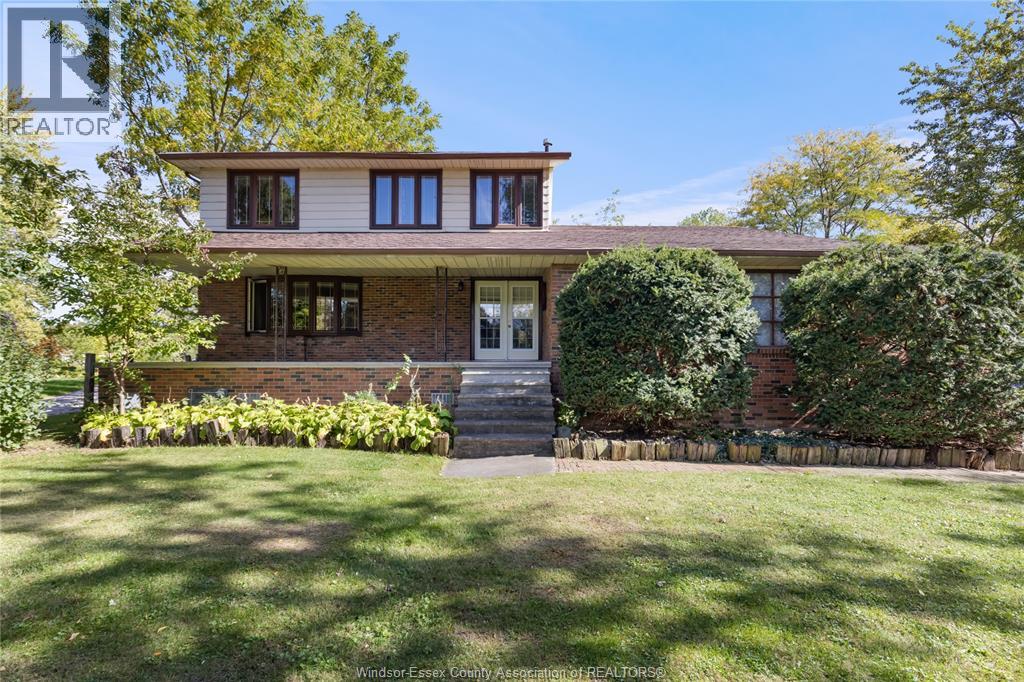
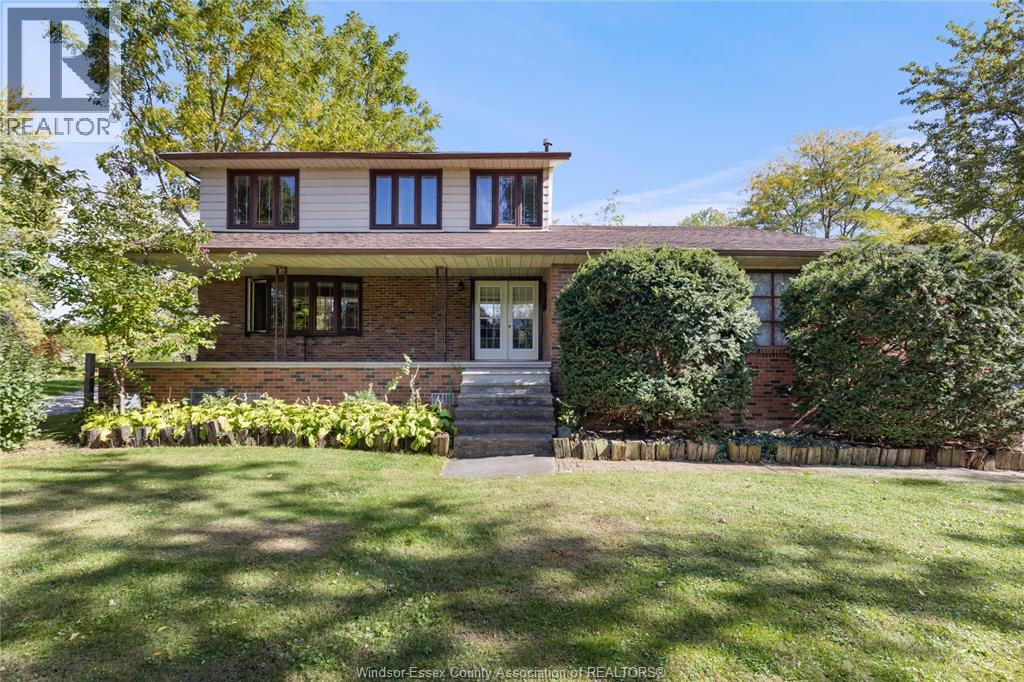
WELCOME TO A STATELY PROPERTY WITH INCREDIBLE POTENTIAL, WHERE SPACE, PRIVACY & OPPORTUNITY COME TOGETHER & ALL THATS MISSING IS YOUR VISION. IMAGINE TRANSFORMING THIS PROPERTY INTO THE COUNTRY ESTATE YOU HAVE ALWAYS DREAMED OF. A PLACE WHERE YOU CAN SPREAD OUT, CREATE SOMETHING SPECIAL & ENJOY. OVER 12 ACRES WHICH INCLUDES A STATELY 2 STOREY FAMILY HOME AND ACRES OF MATURE TREES - IDEAL FOR THE NATURE LOVER AND THE HUNTER ENTHUSIAST - SO MANY POSSIBILITIES - CONVENIENTLY LOCATED BETWEEN AMHERSTBURG & LASALLE. DISCLAIMER: Some photos have been digitally staged for illustrative purposes only. Furniture, décor, and other digitally added elements are not included in the sale. Buyers are encouraged to verify the property's actual condition, layout, and features through an in-person viewing. SELLER DIRECTION: Minimum 24-hour irrevocable on all offers. No assignments. Any offer containing a House-to-Sell (HTS) condition must include a maximum 48-hour escape clause. Proof of funds or mortgage pre-approval letter is highly recommended with all offers. SUPRA LOCKBOX ACCESS: Please ensure your Supra eKEY app is updated to the latest version and your key is synchronized prior to your showing. If you experience technical difficulties, please contact Supra Technical Support directly at 1-877-699-6787, rather than the Listing Agent. Please report any physical lockbox issues to the Listing Agent. A 1% commission holdback shall apply if the Buyer was shown, introduced to, signed in at, or otherwise documented as having visited the property through the Listing Team. (id:49269)
1189 Front Road North
Amherstburg, Ontario
WELCOME TO A STATELY PROPERTY WITH INCREDIBLE POTENTIAL, WHERE SPACE, PRIVACY & OPPORTUNITY COME TOGETHER & ALL THATS MISSING IS YOUR VISION. IMAGINE TRANSFORMING THIS PROPERTY INTO THE COUNTRY ESTATE YOU HAVE ALWAYS DREAMED OF. A PLACE WHERE YOU CAN SPREAD OUT, CREATE SOMETHING SPECIAL & ENJOY. OVER 12.66-14 ACRES WHICH INCLUDES A STATELY 2 STOREY FAMILY HOME AND ACRES OF MATURE TREES - IDEAL FOR THE NATURE LOVER AND THE HUNTER ENTHUSIAST - SO MANY POSSIBILITIES - CONVENIENTLY LOCATED BETWEEN AMHERSTBURG & LASALLE. DISCLAIMER: Some photos have been digitally staged for illustrative purposes only. Furniture, décor, and other digitally added elements are not included in the sale. Buyers are encouraged to verify the property's actual condition, layout, and features through an in-person viewing. SELLER DIRECTION: Minimum 24-hour irrevocable on all offers. No assignments. Any offer containing a House-to-Sell (HTS) condition must include a maximum 48-hour escape clause. Proof of funds or mortgage pre-approval letter is highly recommended with all offers. SUPRA LOCKBOX ACCESS: Please ensure your Supra eKEY app is updated to the latest version and your key is synchronized prior to your showing. If you experience technical difficulties, please contact Supra Technical Support directly at 1-877-699-6787, rather than the Listing Agent. Please report any physical lockbox issues to the Listing Agent. A 1% commission holdback shall apply if the Buyer was shown, introduced to, signed in at, or otherwise documented as having visited the property through the Listing Team. (id:49269)
29338 Jane Road Unit# 20
Briarwood Trailer Park, Ontario
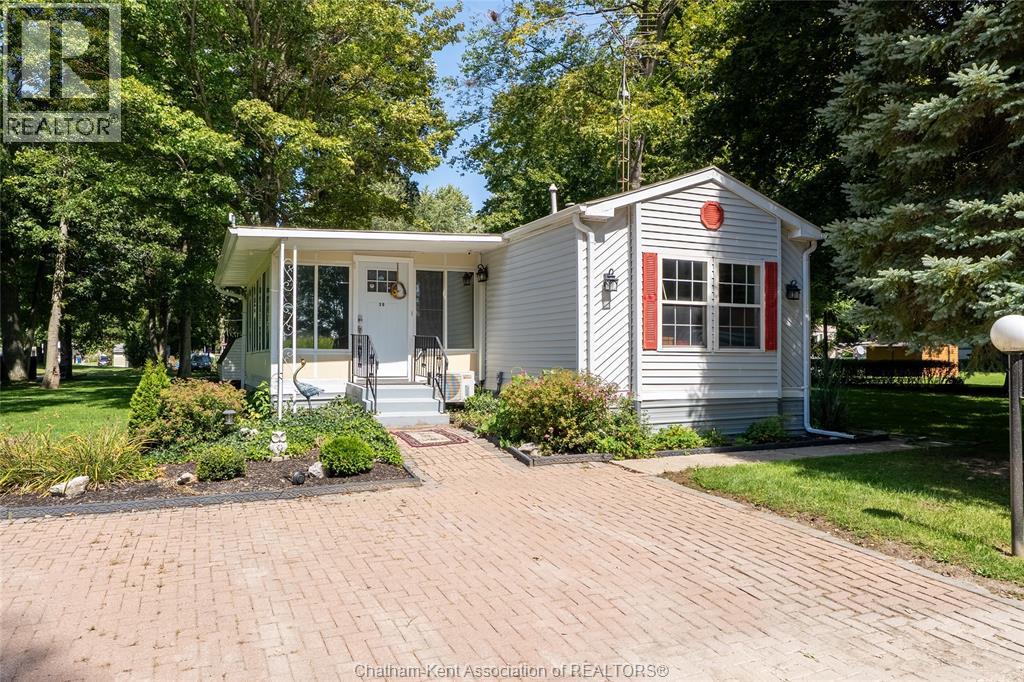
Welcome to Briarwood Estates, where this 1990 modern mobile home sits on an extra-large lot surrounded by nature. Featuring vaulted ceilings for a bright, open feel, this home offers two bedrooms and two full bathrooms, including a five-piece ensuite with a soaker tub. The spacious kitchen and living area flow nicely into the 20’ x 12’ heated and cooled sunroom, ideal for year-round enjoyment, plus a rear sun deck for outdoor living. The $360 monthly land lease includes taxes and water, while the septic system, only four years old, adds peace of mind. A roomy, well-kept home in a low-maintenance community at an affordable price. (id:49269)
39 Adelaide Street
Shrewsbury, Ontario
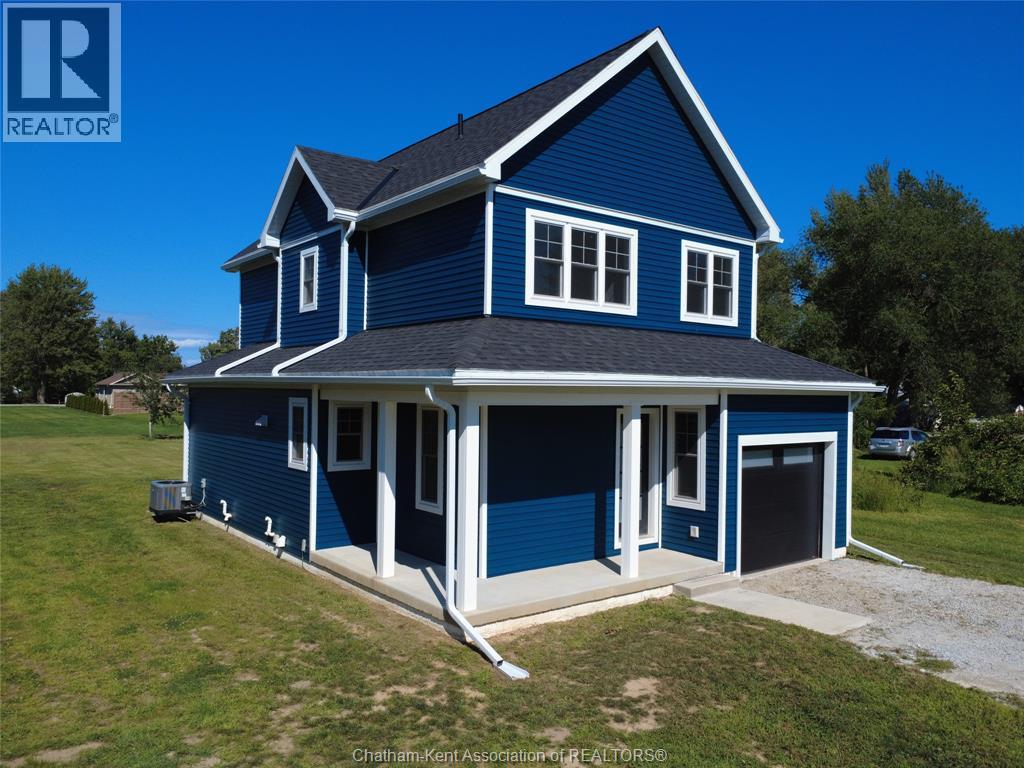
Excellent opportunity for a 1 year old new build in the popular village of Shrewsbury. Welcome to 39 Adelaide Street where you will find a beautiful 2 storey home filled with sunlight. Front entry foyer leads to the combination 2 pc bath and laundry, access from the attached garage. Good size kitchen with butcher block countertop, built-in microwave and dishwasher. Living and dining room combination with convenient patio door to the rear yard patio and morning sun. Upper level has 3 generous bedrooms again taking advantage of the sunlight with all the windows. Primary bedroom has a walk in closet and organizer. Well appointed full bath with soaker tub and separate glass shower. Exterior is a fun design and colour which matches the Shrewsbury energy. Deep lot at 210', covered front entry, rear patio and good size storage shed at the rear lot line. This is an excellent location in the midst of newer homes, boat launch at the end of Brock Street and the overall peaceful easy nature vibe of Shrewsbury. Natural gas and municipal water, forced air gas furnace and central air. This home and property can also accommodate immediate possession. (id:49269)
200 Maitland Street
Kitchener, Ontario
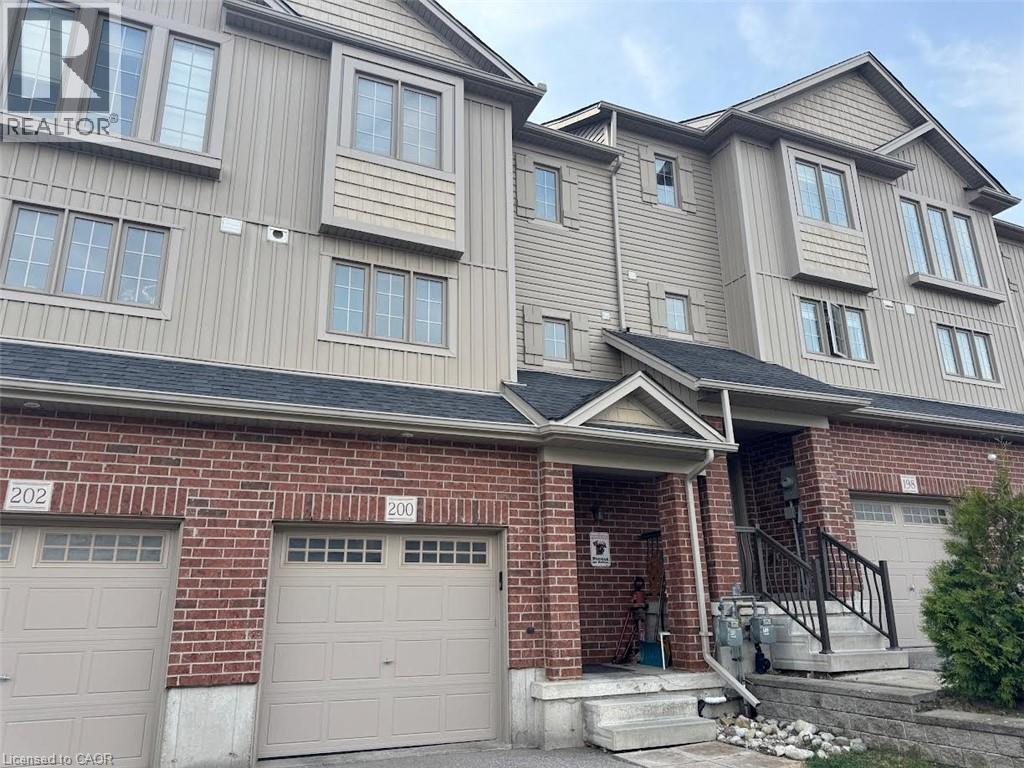
Well-Kept 3 Bedroom Townhome in Huron South! Welcome to 200 Maitland St, Kitchener! This well-kept and nicely laid-out townhome offers a spacious open-concept main floor, three bedrooms, 2.5 bathrooms, a separate dining area, and a private outdoor space. Located in the desirable Huron South neighbourhood, this home is close to shopping, schools, parks, restaurants, and plenty of everyday amenities. Features: • 3 Spacious Bedrooms • 2.5 Bathrooms • Plenty of Natural Light • 5 Appliances (Fridge, Stove, Dishwasher, Washer & Dryer) • Separate Dining Area • Deck/Patio Space • Open-Concept Main Floor • Finished Basement with Storage Space • Fully Fenced Backyard • Central Heating & A/C • 2-Car Parking • Garage *** Rent Plus Utilities *** *** Hot water tank rental are the tenant's responsibility.*** *** Available Nov 1st, 2026! *** ***See sales brochure below for showing instructions*** (id:49269)
18 Delsey Street
Hamilton, Ontario
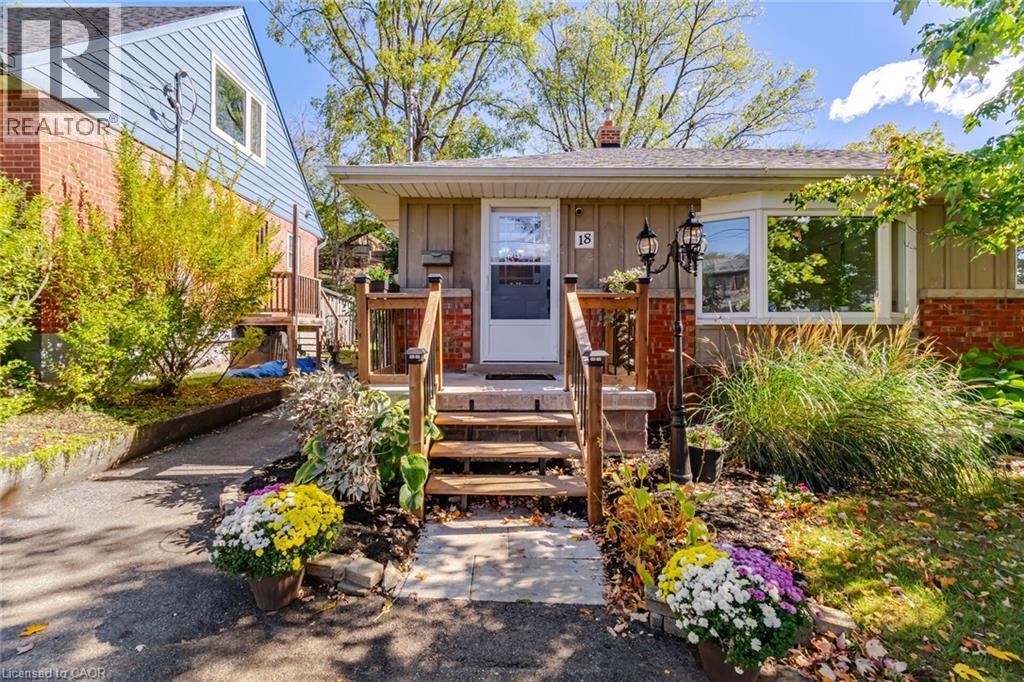
A little less upkeep, a little more Dundas living. Just steps from the beloved Dundas Driving Park, this inviting 2+1 bedroom, 2 bathroom bungalow offers comfortable main floor living with the bonus of a fully finished basement. Whether you’re looking to downsize or simply love the ease of a bungalow, there’s room here to settle in without sacrificing space for guests, hobbies or everyday life. The spacious primary retreat combines two former bedrooms, while the kitchen offers generous cupboard space, stainless steel appliances and freshly repainted cupboard doors. Downstairs, an additional bedroom and full bathroom provide welcome flexibility for overnight visitors. Outside, the beautifully landscaped backyard and covered porch invite slow mornings with coffee, relaxed summer dinners and time spent enjoying the garden. An outdoor natural gas BBQ connection makes entertaining easy. Notable updates include the roof in 2022, furnace and air conditioning in 2021, and a new front porch in 2025. Finished from top to bottom and available for immediate possession, this charming home brings together practical living, inviting outdoor space and the quaint neighbourhood feel that makes Dundas so special. (id:49269)
869 Condor Drive
Burlington, Ontario
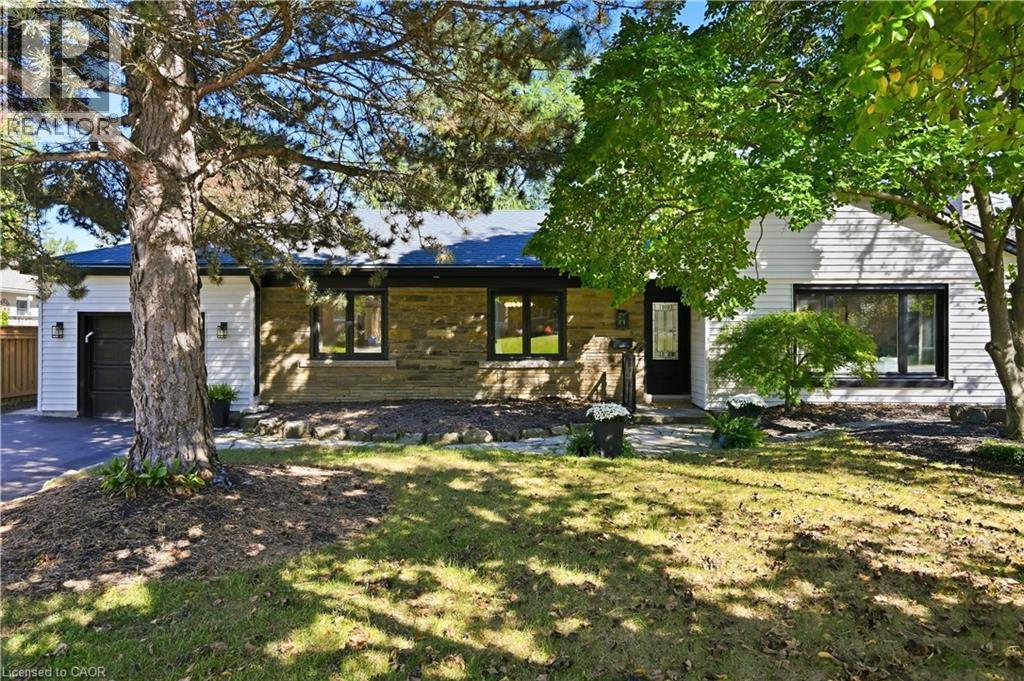
Welcome to 869 Condor Drive! A stunning bungalow nestled in the highly sought-after Birdland neighborhood of Aldershot. Situated on a quiet street with no through traffic, offering a more peaceful setting. With a lot filled with mature trees, moments from LaSalle Park, Burlington Golf & Country Club, top-rated schools, shopping, dining, and the GO, this home truly has it all. The bright, open-concept main floor features a welcoming living/dining area, perfect for both entertaining and relaxing with family. The kitchen is a true standout, showcasing solid wood cabinetry, quartz countertops, black stainless steel appliances, and a large island ideal for meal prep or casual dining. The dining area opens up to a deck that overlooks the lush, private backyard. The main floor offers two generously-sized bedrooms and two bathrooms, including a spa-like 5-piece ensuite with a walk-in closet, providing an added touch of luxury. The fully finished lower level provides additional living space, featuring private access via the back door, offering nanny suite potential. This level includes two more bedrooms and a large recreational area, perfect for hosting guests or relaxing. A wet bar and fireplace create a warm, inviting atmosphere, while the newer hardwood flooring adds an elegant finish. This level also features a gorgeous 3-piece bathroom, full-sized laundry room, plus ample storage space. Thoughtfully updated throughout, features include newer hardwood flooring, doors, hardware, 8” trim, main level custom millwork, lighting, windows, waterproofing, updated electrical wiring, and quartz countertops throughout. Freshly painted and completely renovated, it’s a true move-in-ready gem. The double driveway and 1.5 car garage offers plenty of parking. Don’t miss the opportunity to make this exquisite home yours—offering the perfect combination of modern updates and a prime location. This is an outstanding property in one of the most desirable areas of South Burlington. (id:49269)
430-432 Duke Street W
Kitchener, Ontario
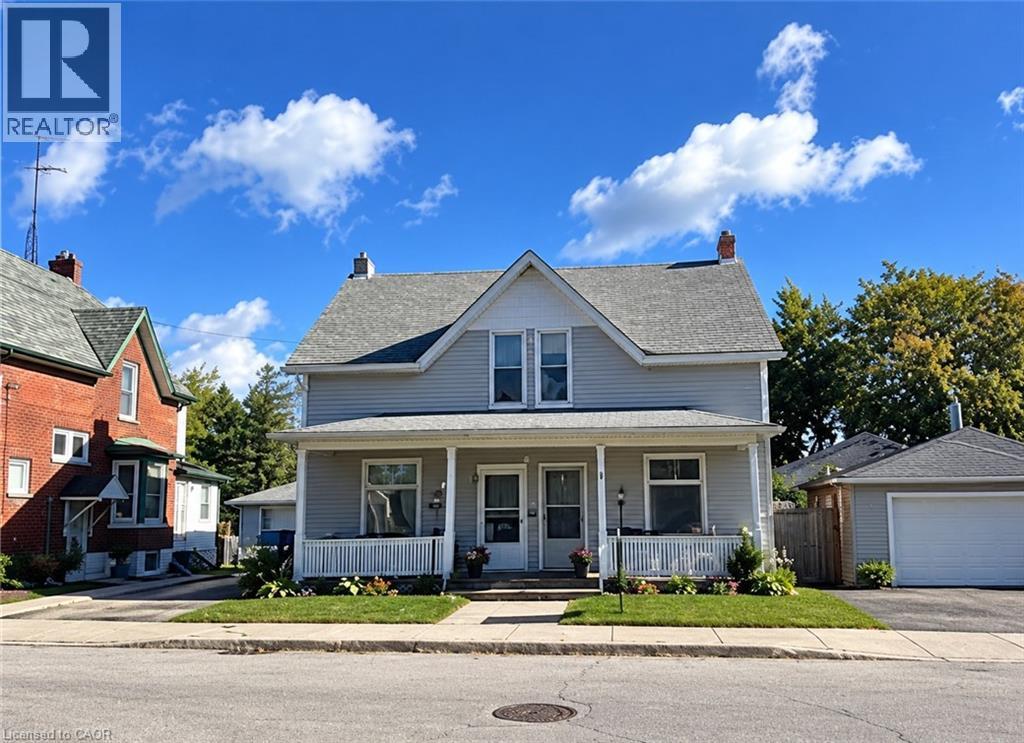
Attention Investors, Builders, and Multigenerational Buyers! An incredible, rare opportunity to own an entire semi-detached duplex (both sides!) separate meters, under one ownership in the highly sought-after central core of Kitchener. Priced to sell at $899,900, this property features two side-by-side mirror units, each offering 1,500 sq. ft. of living space for a total of 3,000 sq. ft. Each spacious unit boasts a functional layout including a large living room, formal dining room, kitchen, 3 generous bedrooms, and the bathroom. Character meets potential with soaring 9-foot ceilings on both levels, creating an airy, premium feel. Situated on a massive 50’ x 145’ deep lot with flexible RES-5 zoning, the property sits directly in the path of progress, surrounded by million-dollar-plus multi-unit development projects. Whether you choose to renovate and command premium market rents for two distinct properties, build secondary dwelling units (coach houses/garden suites), or completely redevelop into a high-density multi-unit project, the upside here is undeniable. Don’t miss out on one of the best value-plays in Waterloo Region! (id:49269)
281 Hill Street
St Clair, Ontario
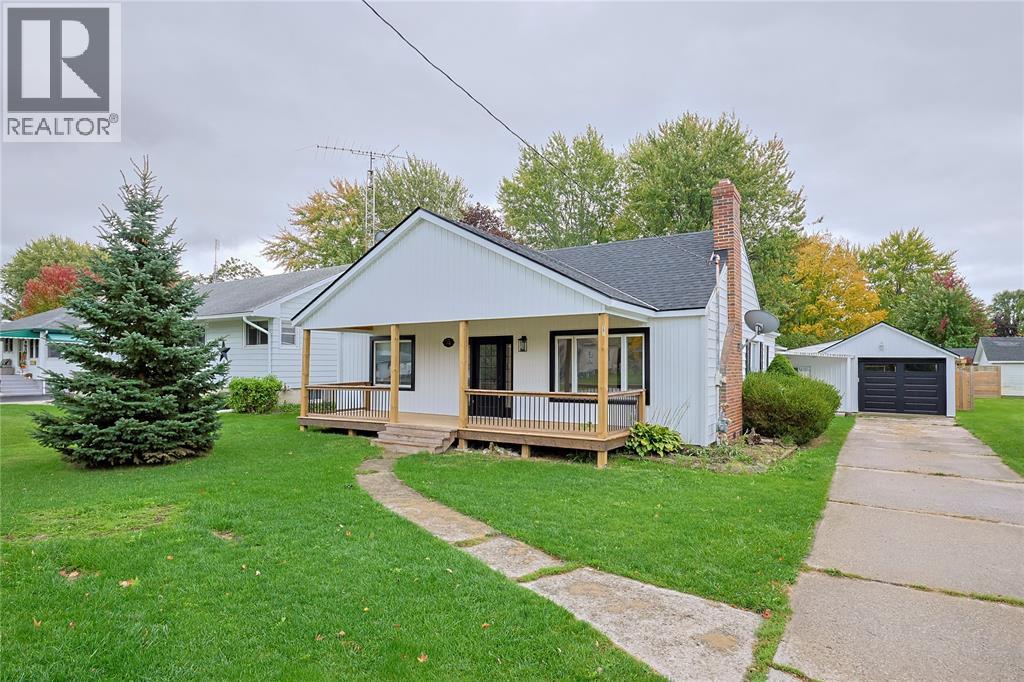
Welcome to this adorable 2-bedroom, 1-bathroom home that is bursting with charm, character, and cozy touches! From the moment you arrive, the inviting covered front porch makes you feel right at home. Step inside to discover beautiful hardwood floors, a warm and welcoming living room complete with a fireplace, and a bright, functional kitchen featuring stainless steel appliances, plenty of cabinetry, and a convenient island. The sunroom offers the perfect little retreat to enjoy your morning coffee, curl up with a good book, or simply unwind after a long day. Outside, you'll appreciate the spacious yard, ideal for enjoying the warmer months, along with the added convenience of a single-car garage. With its inviting spaces, charming details, and comfortable layout, this home offers a wonderful place to enjoy everyday living. Lease price is per month plus utilities. (id:49269)
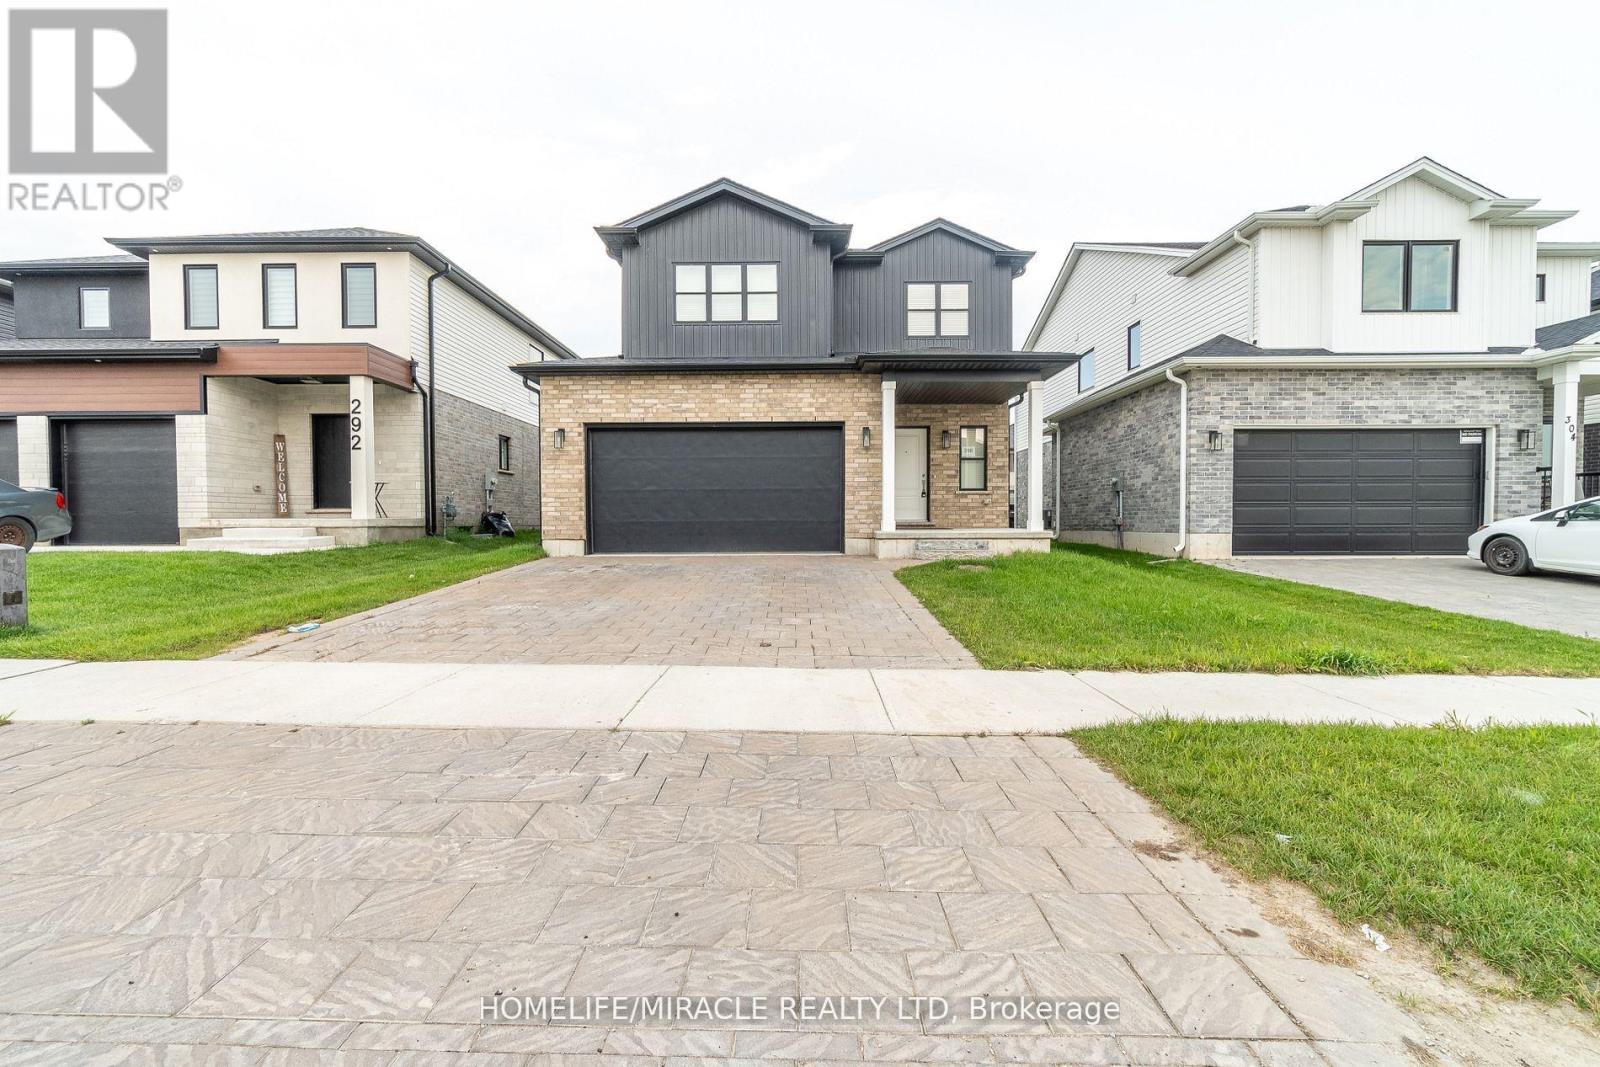
298 Middleton Avenue
London South, Ontario
Absolutely Stunning Detached Home Built By Foxwood Homes In South London's Newest Sought After Neighborhood. Premium 41Feet By 108Feet Lot, Home Featuring 4 Bedrooms+ Office On 2nd Floor, 2.5 Bathrooms. Designer Inspired Finishes. Open Concept Main Floor Perfect For Entertaining, A Beautiful Kitchen With Granite Countertops, Breakfast Island 9' Ceiling Main Floor, Loaded W/Upgrades! Custom Black Hardware, Wide Plank Laminate, Quartz Tops, Upgraded Kitchen, Lights, 2 Car Garage. "The Covington" 2,072Sqft Model. Close Proximity To Bostwick Ymca, Highways 401/402, Walking Trails, Parks, Wonderland Commercial Corridor, Whiteoak's Mall And A Variety Of Restaurants And Retail Shopping. (id:49269)
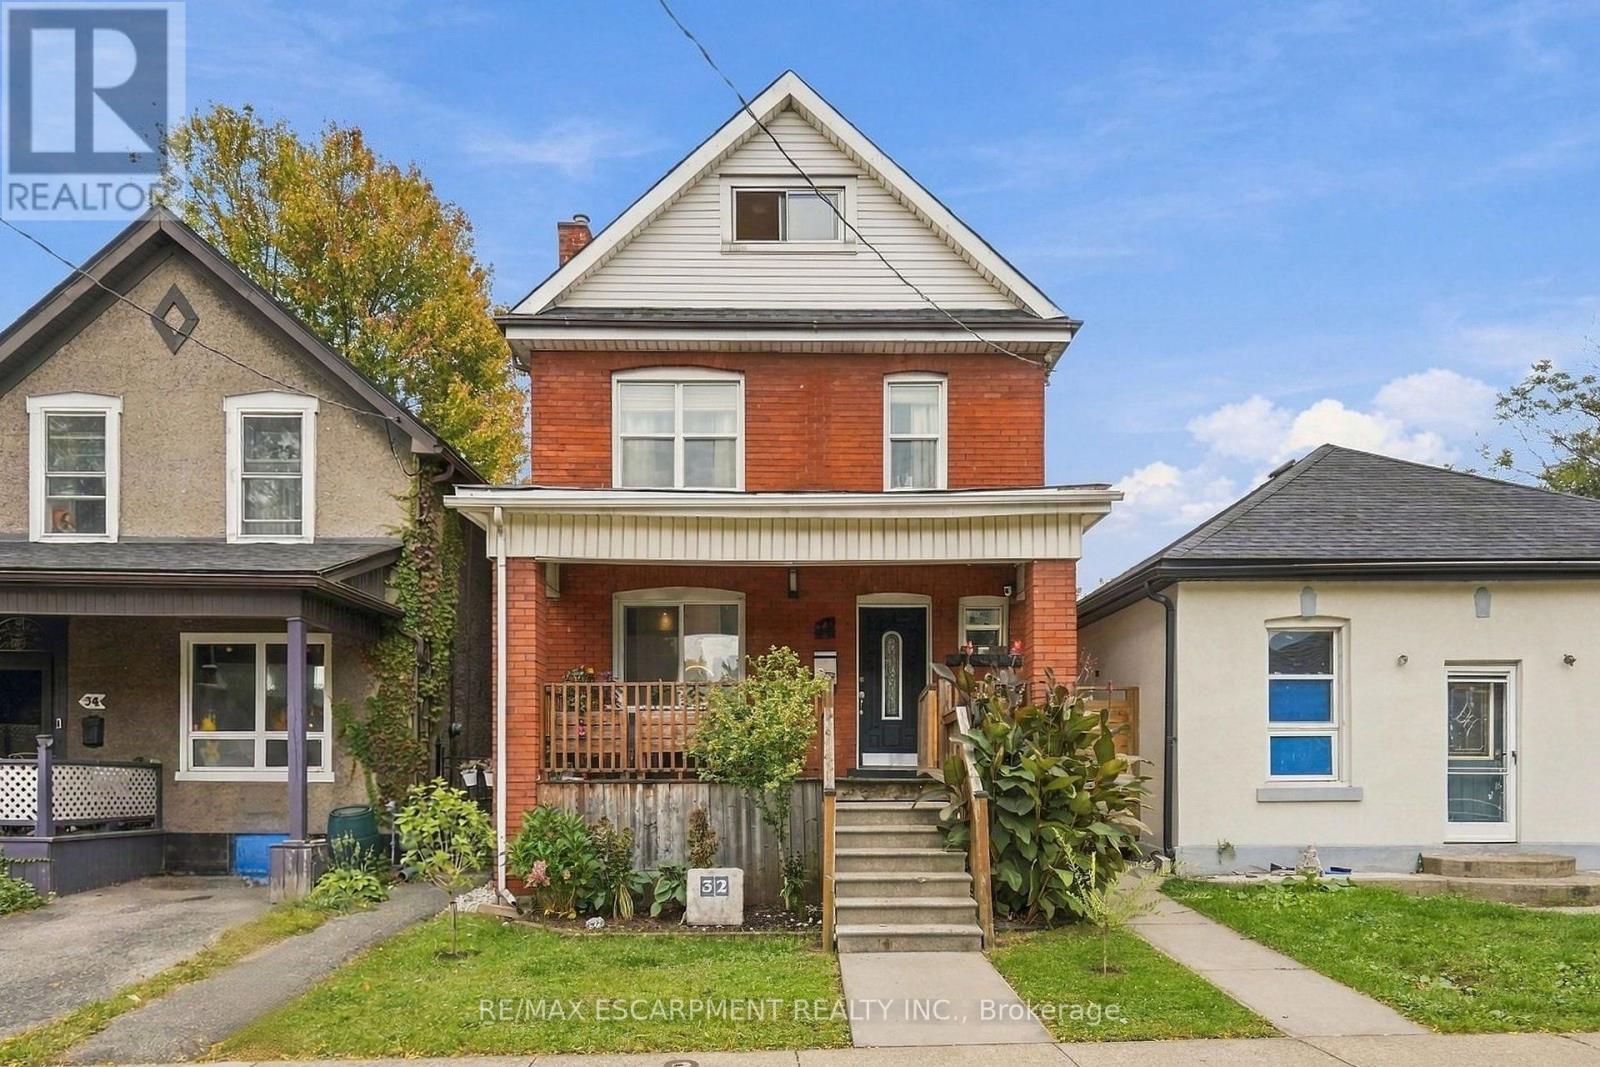
32 Oak Avenue
Hamilton, Ontario
Welcome to this property offering versatile living space and potential for a variety of uses. Recent updates include a newly added main-floor powder room and a new full bathroom on the second floor. Conveniently located near public transit, parks, and everyday amenities, this property presents an opportunity for buyers to explore its features and possibilities. (id:49269)
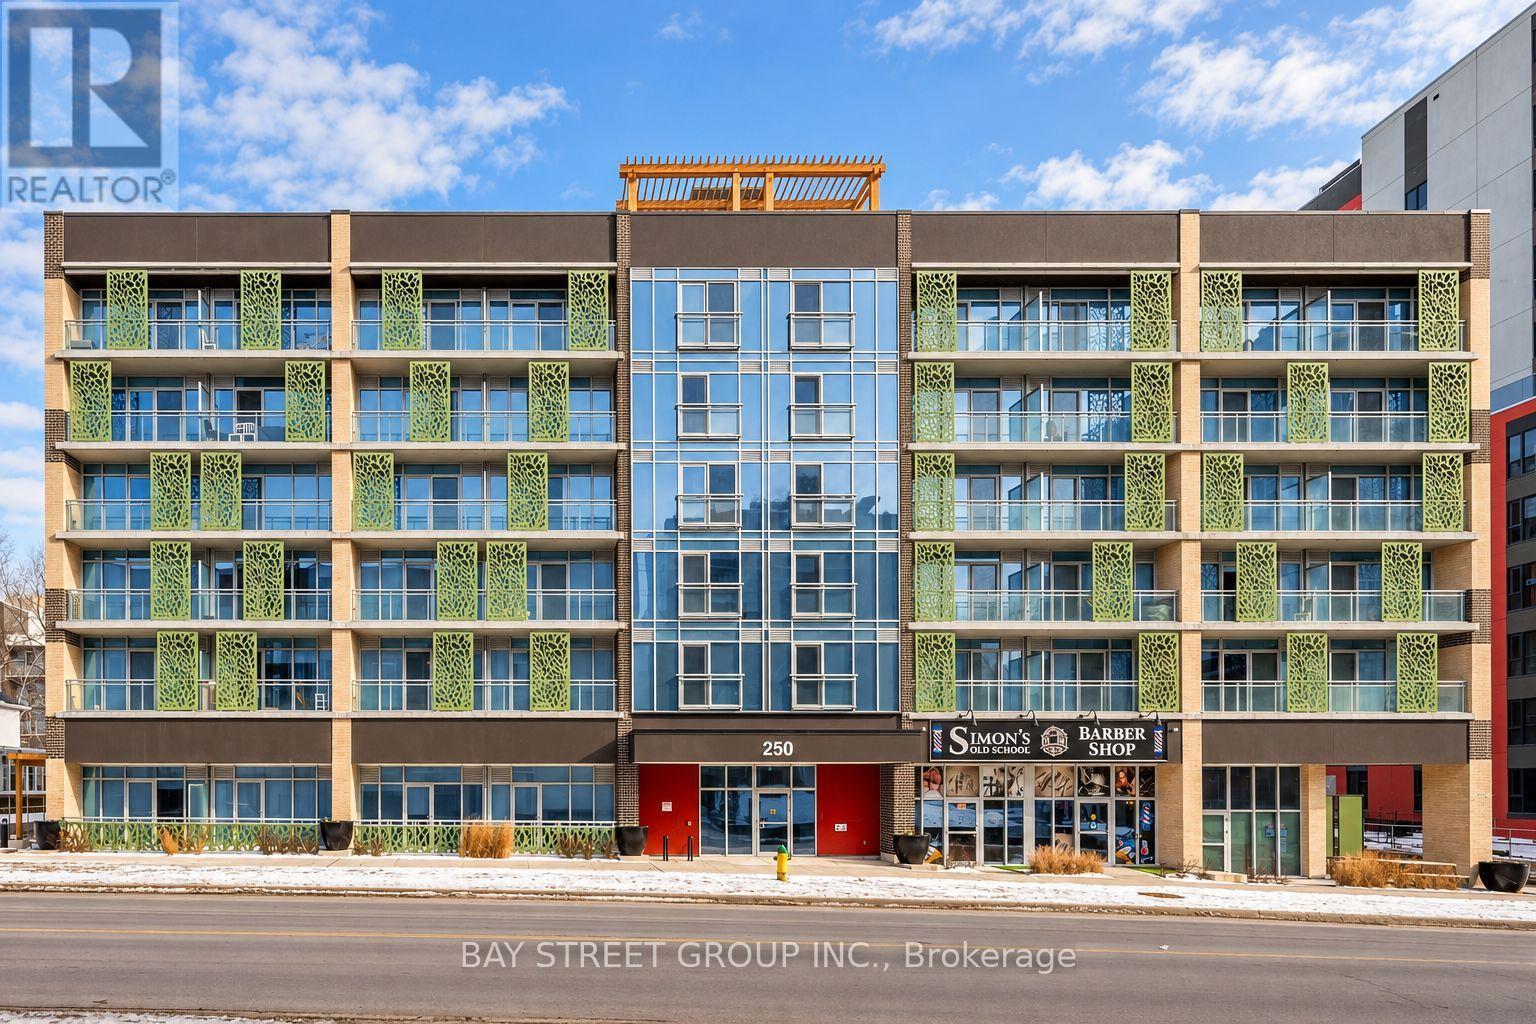
513 - 250 Albert Street
Waterloo, Ontario
Prime Location! Fully Furnished 1-Bedroom Condo at Sage 8! Located at 250 Albert Street in Waterloo's highly sought-after Northdale University District, just steps from the University of Waterloo, Wilfrid Laurier University, and convenient ION LRT transit. This stylish, southwest-facing suite features floor-to-ceiling windows with custom black-out blinds, abundant natural light, a modern open-concept layout, granite countertops, stainless steel appliances, and carpet-free flooring throughout. New washer and dryer, upgraded furniture. Enjoy the convenience of in-suite laundry and a private balcony. Building amenities include a rooftop terrace, fitness centre, and bicycle storage. Ideally situated close to universities, restaurants, shopping, and public transit. Move-in ready and fully furnished-perfect for students and young professionals seeking comfort, convenience, and an unbeatable Waterloo location! (id:49269)

140 Markland Street
Hamilton, Ontario
A rare opportunity to own a thoughtfully restored home in the Durand neighbourhood balancing heritage charm with modern comfort. 2 1/2-storey, 3700 total sq. ft. of extensively renovated living space steps from the escarpment, vibrant restaurants, shops, markets of Locke and James Streets, GO train, Linc and 403 access.The main level features a mudroom w/ baseboard heater, family rm w/ wood-burning fireplace, separate living & dining rooms, & a 2023 designer kitchen w/ stainless appliances, heated floors, toe-kick drawers, integrated Bluetooth speakers, renovated powder rm & rear entry. Main-floor hardwood refinished (2024); smooth drywall ceilings & LED pot lights.The second level offers four carpet-free bedrooms w/ new windows (2025) & a 4-piece bath. The 3rd floor primary suite was completely renovated in 2022 & has a 4-piece ensuite with skylight, heated floors & w/i closet. The 2025 finished basement: rec rm or den (r/i for future egress window), 6th bdrm or office with egress window, 3-piece bath w/ heated floor, kitchenette, laundry, workroom & storage, w/ walkout and storm (Dorothy) doors (2020) designed with potential for a future guest/in-law suite conversion. Interior updates: ABS sewer line replacement + backwater valve (2025); sump pump (2024); new owned 200,000 BTU boiler and indirect water heater with radiant heat via cast iron radiators (2023); engineer-certified steel beam (2022); spray-foam attic insulation (2019); high-velocity air conditioning (2019); new plumbing stack and 1-inch copper supply (2019); full rewiring with 200-amp service and 100-amp subpanel in the detached double garage (2019); new roof (2018) Exterior updates: new sod (2026), landscaped with new deck, paving and cedar garden boxes, brick garden walkway, (2023), large rear fence gate and backyard storage shed (2022). Parking for 5 cars, detached double garage plus triple driveway. A century of character, extensively updated, awaits the discerning buyer. (id:49269)
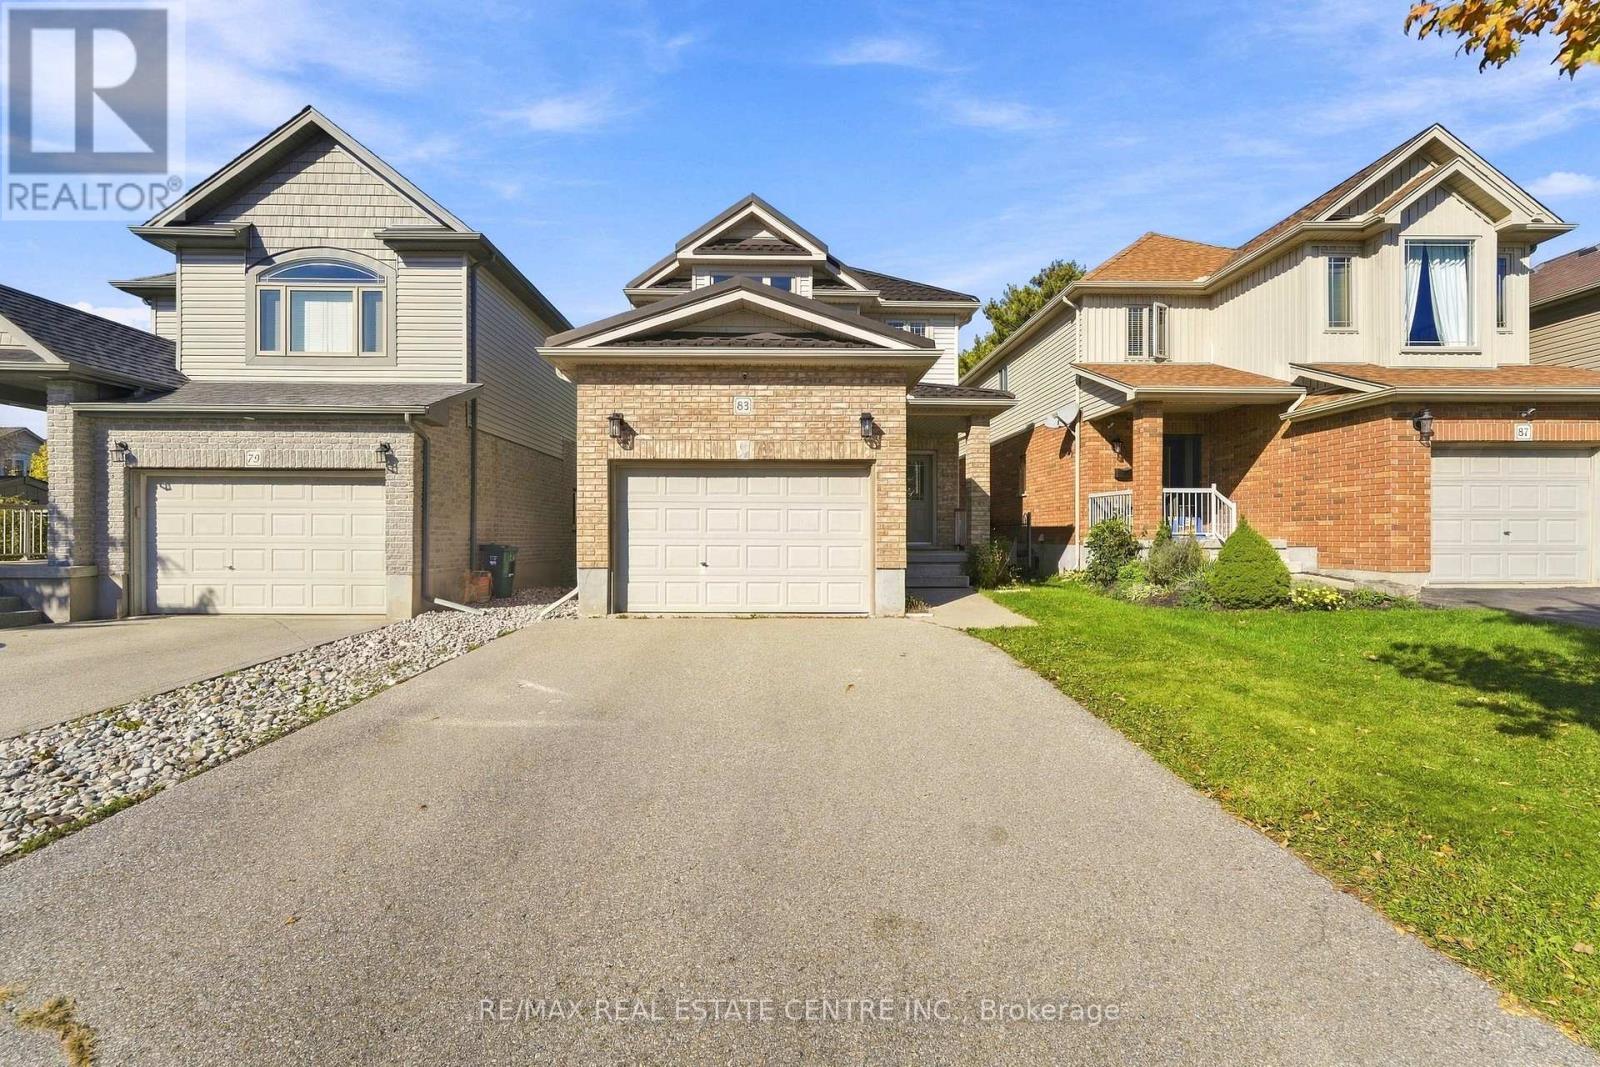
83 Yates Avenue
Cambridge, Ontario
Welcome to this beautiful, freshly painted 1,668 sq. ft. detached home in a highly desirable Cambridge neighbourhood! This immaculate property offers a bright, functional layout featuring 3 spacious bedrooms and 4 updated washrooms-perfect for growing families. The main level greets you with elegant oak stairs, a sun-filled kitchen that flows seamlessly into the living space, and a cozy family room complete with a warm fireplace. Enjoy the everyday convenience of direct inside entry from the 1.5-car garage. The true highlight is the bright walkout basement, which includes a convenient 2-piece washroom and offers excellent potential for an entertainment area or extended family living. Outside, the absence of a sidewalk means less winter maintenance, while the massive driveway easily accommodates 4 cars (5 parking spaces total!). Move-in ready and waiting for you-don't miss this incredible gem! (id:49269)
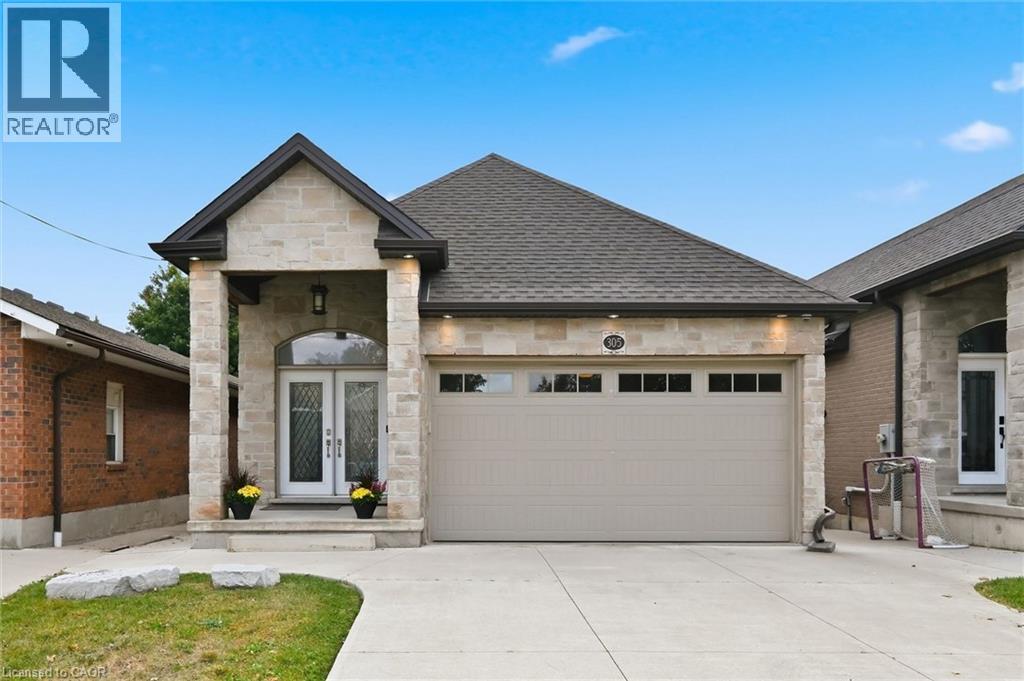
305 Caledon Avenue
Hamilton, Ontario
Finally! Super rare 2000+ sqft (above-ground) custom built, true-bungalow for sale, absolutely jaw-dropping and astonishingly under 1 million! Which brings me to the top 7 reasons to buy this home: 1. Double car garage! You think a large custom bungalow is rare? One with a double car garage is much rarer! A highly-sought after feature that also comes with the essential double wide driveway. 2. The enormous 186 sqft deep backyard means lots of privacy, and over 6500 sqft of land total means a secure investment for the future. 3. Large finished basement with separate entrance! Already outfitted with kitchenette, full bathroom, two bedrooms and a rec room; this would be perfect for guests or in-laws, and an easy conversion to rent out as an ADU. 4. 2011 sqft above ground (including the sunroom extension), and approx 1800 below ground, means this home boasts a whopping 3800 sqft total, rivalling the total sqft of a 2500 sqft 2-story home. Talk about downsizing without downsizing! 5. Quiet, low traffic location near all the amenities you could hope for! Literally 2 min drive to the Lincoln Alexander Pkwy makes commuting a breeze. 10 min walk to Captain Cornelius park and playground, and under 10 min walk for restaurants and shops along Upper James. 6. Gourmet kitchen with essential open concept layout, featuring the trendy island, quartz counters, timeless light/high quality kitchen cabinets, handmade-style tile backsplash, s/s appliances with upgraded induction stove and “instaview” s/s fridge in 2024, microwave drawer, pull down faucet, separate drinking water faucet, Kitchenaid dishwasher, and pot lights! 7. 2017 Custom built home by New Royal Homes in 100% move-in-ready condition featuring 9 ft (stipple-free) ceilings, hardwood throughout main, 24x24 tile in the kitchen, crown mouldings, pot lights, california shutters, and elegant gas fireplace focal point. If you want an elegant custom-built Executive bungalow under a million, then this could be your only chance! (id:49269)
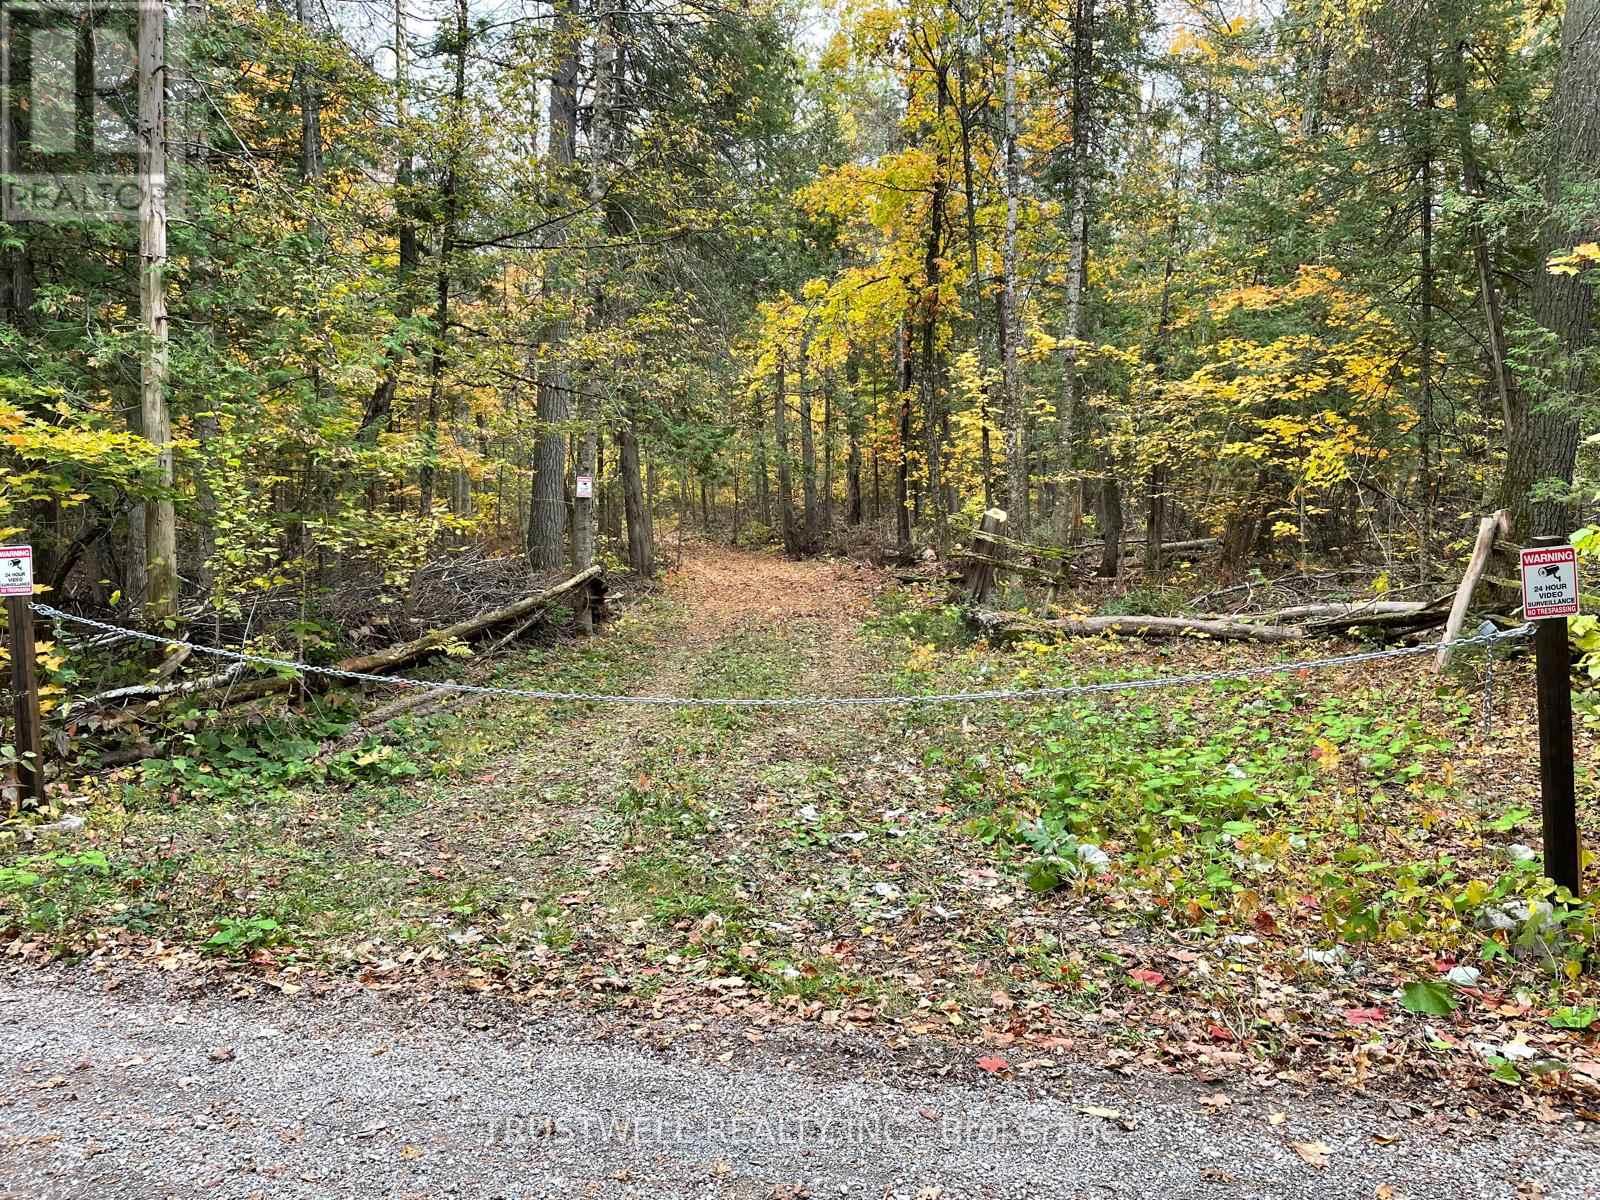
0 Little Silver Lake Road
Trent Lakes, Ontario
Wooded vacant land in the Trent Lakes area offering a natural setting and privacy. A poind is located within the wooded property and can be viewed by appointment accompanied by the listing agent. No well, septic system or dwelling is reported. (id:49269)
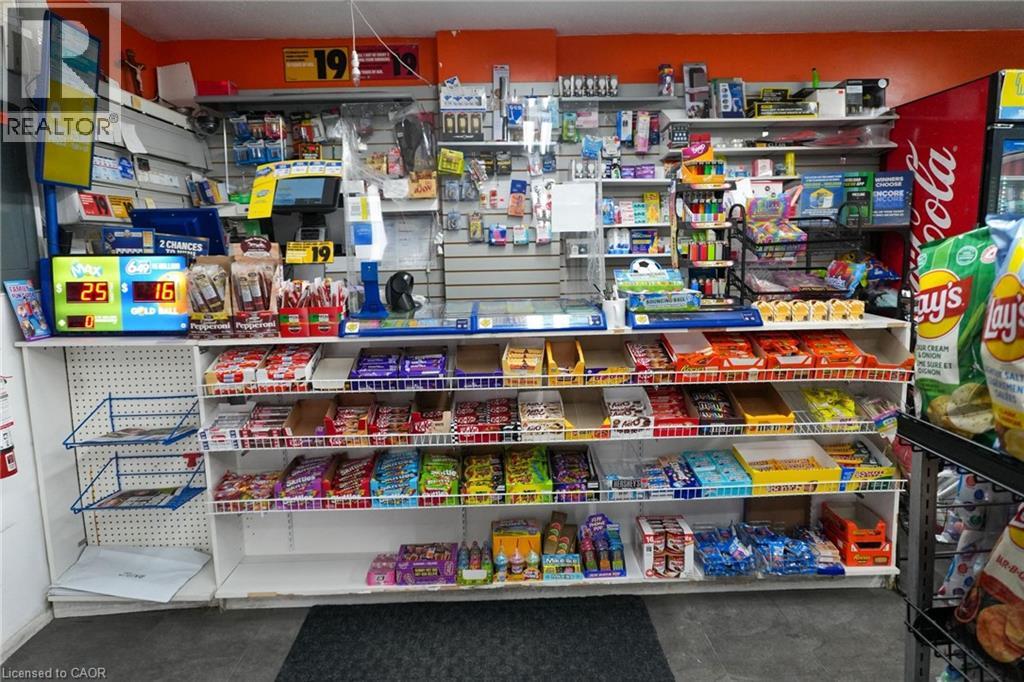
2170 Sherobee Road
Mississauga, Ontario
Looking to own a Business with zero hassle, this turnkey Convenience/Variety store is the ideal opportunity. Fully stocked and operational, it's ready for you to step in and start earning immediately. Located in a prime area surrounded by high-density Apartment Buildings, Town houses, and Trillium Hospital Mississauga-the store enjoys steady sales with strong growth potential. With limited hours of operation, there's ample room to expand and increase profitability. Enjoy stress-free ownership with unbelievable rent that includes water and Gas, as well as multiple sources of income. There's also potential to introduce Beer/Wine to attract more customers. Whether you're a first-time business owner or an experienced entrepreneur, this turnkey store offers the perfect balance of convenience and opportunity. Full training and support will be provided, empowering new owners to maximize the business's profitability with their expertise. (id:49269)
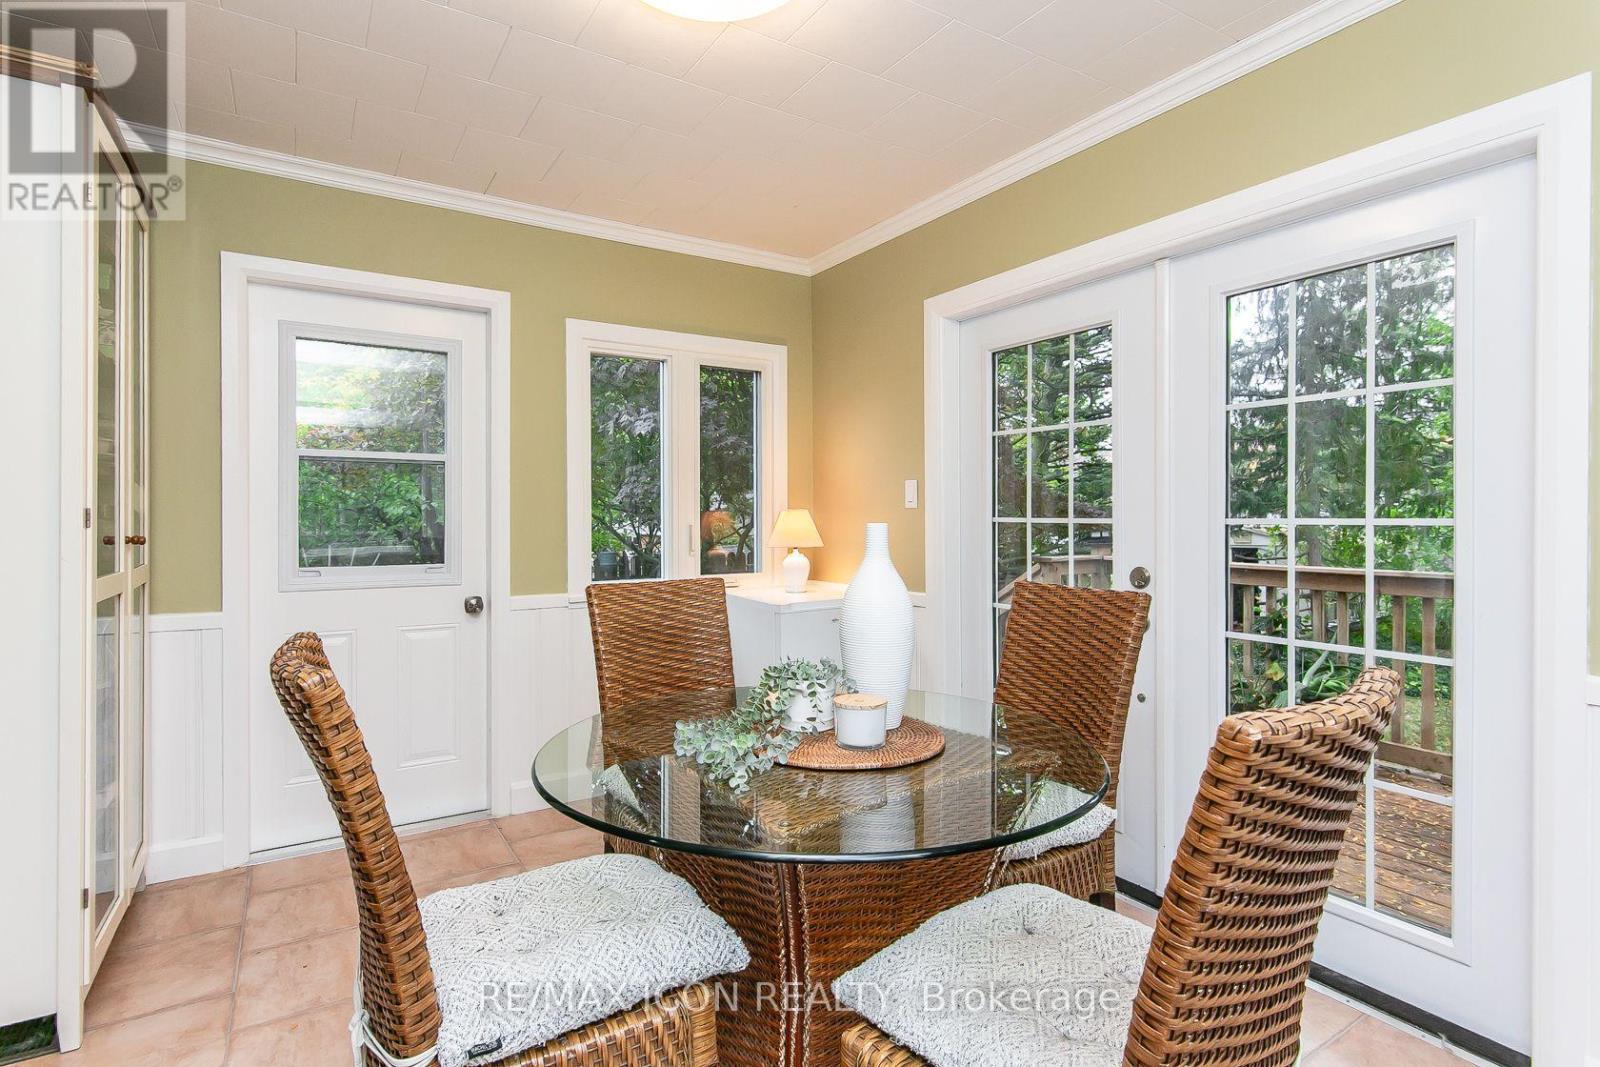
201 Dawson Street
Waterloo, Ontario
A 2+1 bedroom bungalow in desirable Uptown Waterloo offers a appealing option for buyers starting out or downsizers looking for a smaller home while still enjoying a backyard. The quiet street is conveniently located near Uptown shops, universities and schools, the home features roomy living room along with a bright dinette with 2 doors. One leading to the newer deck-an easy spot to enjoy your morning coffee or an outdoor meal. And the 2nd door to a shaded patio and landscaped yard provide additional space to relax outside. The side entrance offers potential for an in-law setup or future income helper in the partially finished basement. You'll find a 3rd bedroom/office and 2pc bath. Parking for 3 cars adds to the home's everyday convenience. iGuide + 360 views for each room. A must see! Updates include: electrical panel and electrical service upgrade to 100 amps (October 2026); vanity in 2pc bath (Oct 2026); ducts cleaned (April 2026); dishwasher (2025); main bathroom, washer and dryer, and deck (2024). Bathroom and dinette windows updated (2024) (id:49269)
251 Highway 17
Baldwin, Ontario
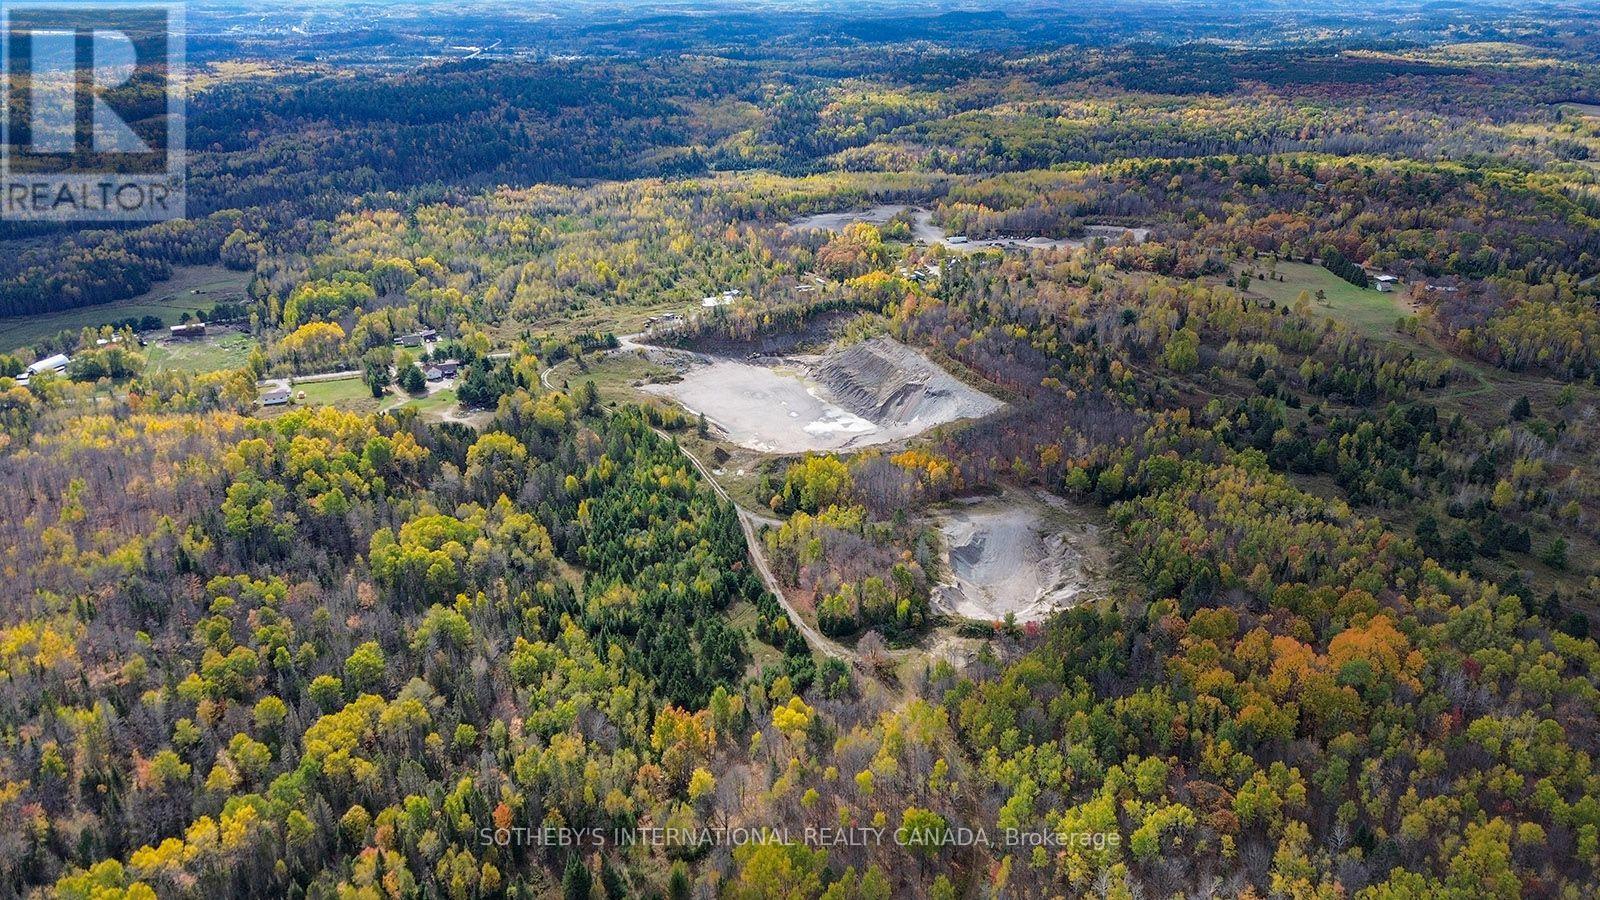
Exceptional opportunity to acquire an established aggregate property featuring an active Class A licensed quarry and Class A licensed pit in Baldwin Township. The offering comprises approximately 540 acres, strategically located near the intersection of Highway 17 and Highway 6, providing excellent access to major transportation routes and surrounding Northern Ontario markets. The property includes existing infrastructure supporting aggregate operations, including office and shop facilities, outbuildings, a 70-ft truck scale with a 200,000-pound capacity, hydro and private servicing. A renovated three-bedroom residence with a two-car garage provides convenient on-site accommodation for staff, management or overnight use. A rare opportunity to acquire a substantial landholding with established licensed aggregate operations and significant long-term potential. (id:49269)
6 Strathcona Crescent
Kitchener, Ontario
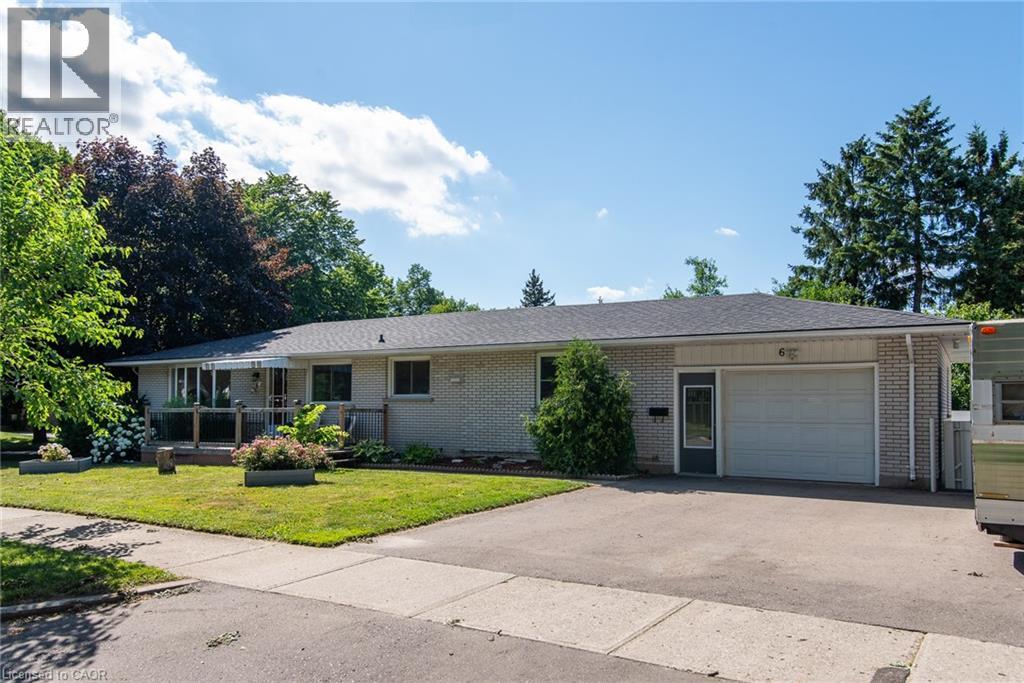
Beautiful bungalow on a large corner lot in desirable East Kitchener, perfect for multi-generational or blended families. The spacious side yard offers endless possibilities for outdoor living, entertaining, or future enhancements. This versatile home features 3+1 bedrooms, 3 full bathrooms, 2 kitchens, a triple-wide driveway, and a 1.5 car garage, providing plenty of space for family and guests. The bright main floor offers an open living room, separate dining room, two spacious bedrooms, and a 4-piece bathroom. The large eat-in kitchen with a convenient coffee bar is the heart of the home and separates the main living area from the private primary suite, complete with a 3-piece ensuite and dedicated laundry room. The fully finished basement, with its own separate entrance, includes a second kitchen, bedroom, 3-piece bathroom, and a spacious recreation room with an electric fireplace, ideal for an in-law suite, extended family, or guests. Furnace, air conditioner , the smarter wi-fi thermostat and air purifier all replaced Dec 2023. Conveniently located close to schools, parks, shopping, transit, and major highways, this home offers exceptional flexibility and value. Priced to sell, don't miss this fantastic opportunity! Contact your REALTOR today to book your private showing. (id:49269)
247 Homewood Avenue
Hamilton, Ontario
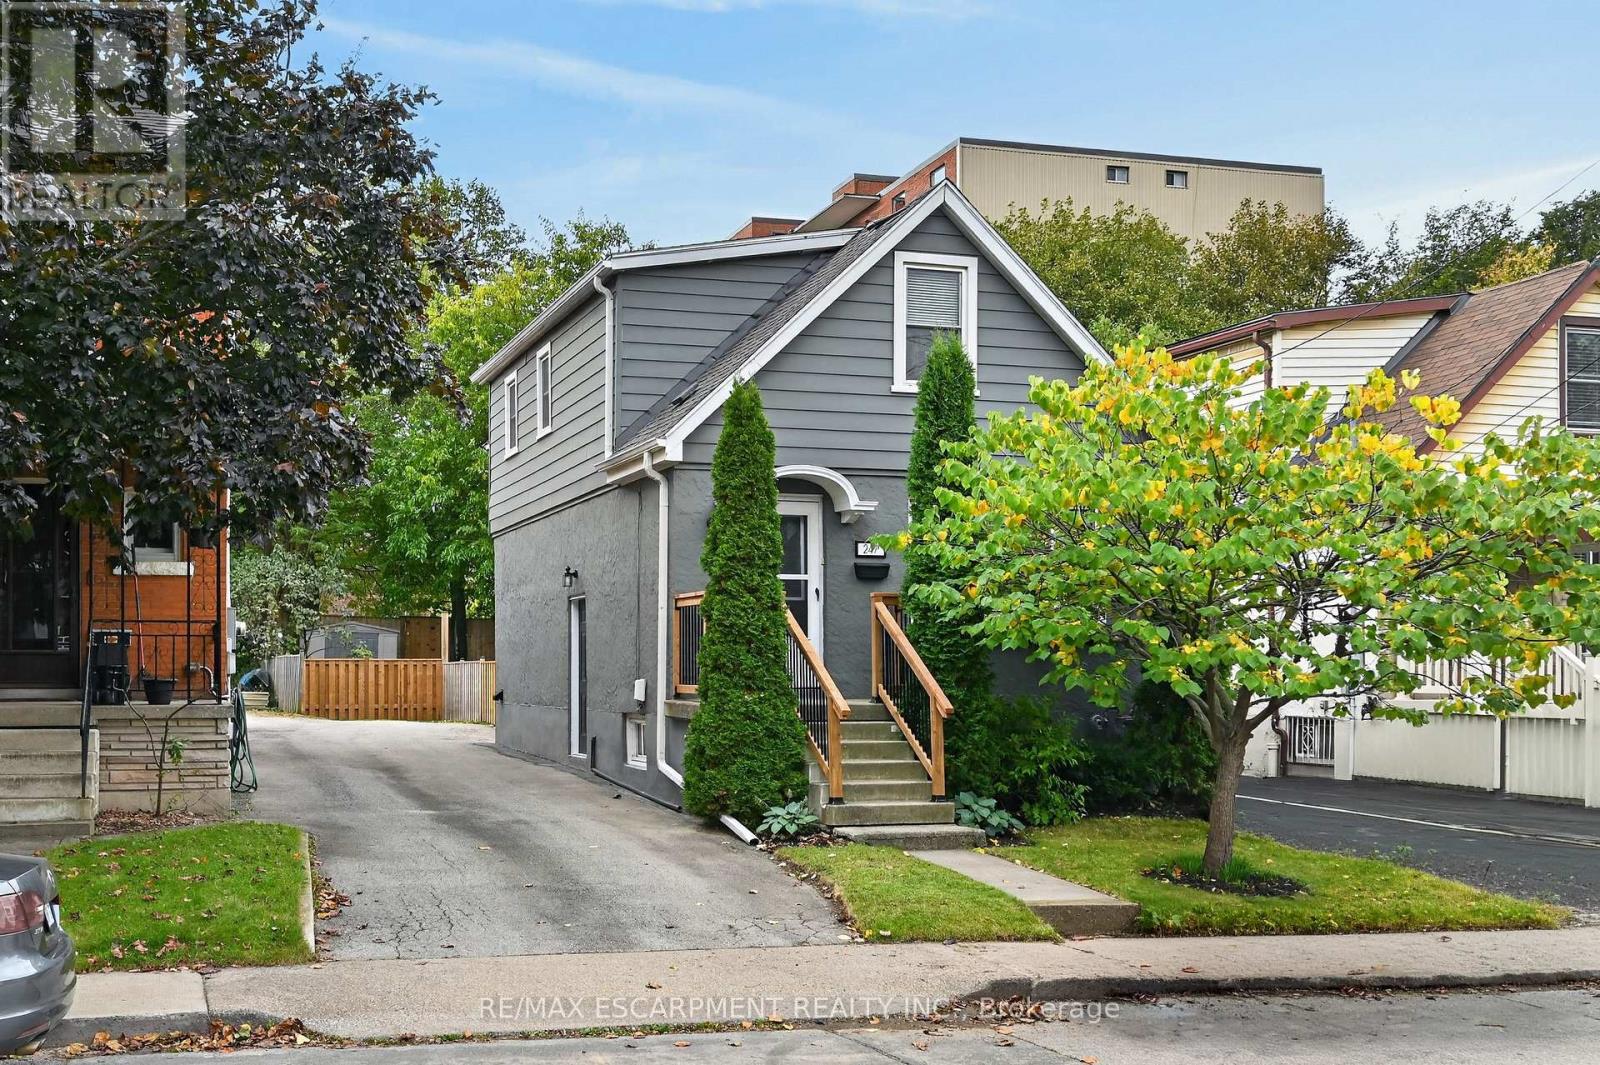
Welcome to 247 Homewood Avenue, a charming and beautifully maintained 1.5-storey home in the heart of desirable Southwest Hamilton! Situated just steps from the vibrant shops, cafés and restaurants of Locke Street South, this inviting property offers the perfect combination of character, comfort and convenience. The bright and spacious main floor features an open living and dining area with beautiful hardwood flooring and an electric fireplace, creating a warm and welcoming space for everyday living and entertaining. The updated kitchen offers ample cabinetry, a new window overlooking the backyard and fresh paint (2026). A convenient rear mudroom provides access to the refreshed deck (2026) and private, fully fenced backyard, complete with gardens and a storage shed. Upstairs, you'll find two comfortable bedrooms, both featuring hardwood flooring, along with an updated 4-piece bathroom. The beautifully finished basement (2026) adds exceptional living space, featuring a spacious recreation room, stylish 3-piece bathroom, generous storage closet and dedicated laundry/utility area. The separate side entrance provides excellent potential for an in-law suite or extended family living. Additional highlights include updated windows, an asphalt driveway with parking for two vehicles, updated front porch railings (2026), new rear deck boards, railings and stairs (2026), completed fencing (2026) and new roof (2025). Enjoy an unbeatable location close to Earl Kitchener Elementary, Dundurn Street, Chedoke Golf Course, the Chedoke Stairs, Bruce Trail, scenic rail trails, parks, schools and the Niagara Escarpment. With easy access to downtown Hamilton, McMaster University and Highway 403, this wonderful home offers the best of urban convenience and outdoor recreation. A fantastic opportunity to enjoy one of Hamilton's most sought-after neighbourhoods! (id:49269)
1655 Orford
Lasalle, Ontario
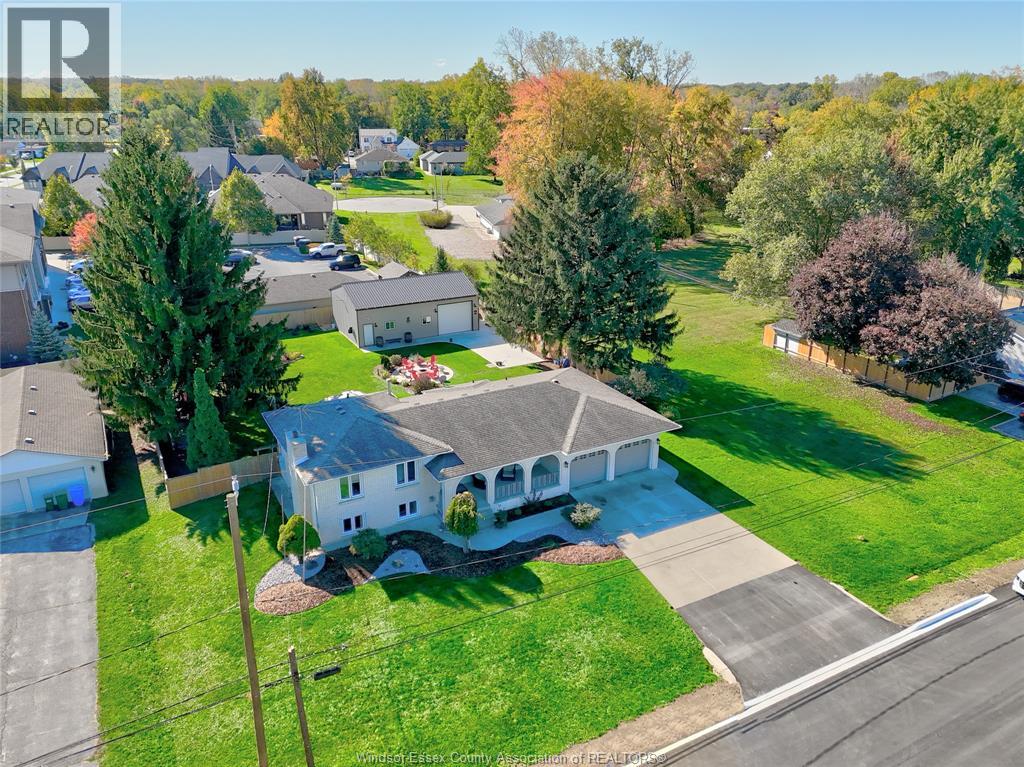
1655 Orford is county living with all amenities down the street! This impressive four-level side split sits on a generous 100ft lot and showcases the care and attention poured into the property. 4 bedrooms, including three upstairs and one on the lower level, and 2.5 baths, the home features a spacious, updated kitchen with quartz countertops, abundant storage, and an inviting open-concept eating area. Flex spaces on every level, including a front room that could be used for a dining room, a cozy lower level family room with stone fireplace, and basement hangout area. The basement includes a secondary kitchen, presenting excellent potential for extended family or supplemental income. The beautifully landscaped yard reflects the same pride of ownership, while the impressive 26' x 40' insulated pole barn with hydro adds versatility for hobbies, storage, or workshop use. Lasalle trail steps from the front door. Thoughtful updates, incredible location, a large functional layout, this property offers a wonderful opportunity to enjoy a home with secluded beauty in the middle of the city. (id:49269)
2800 Sheffield Place
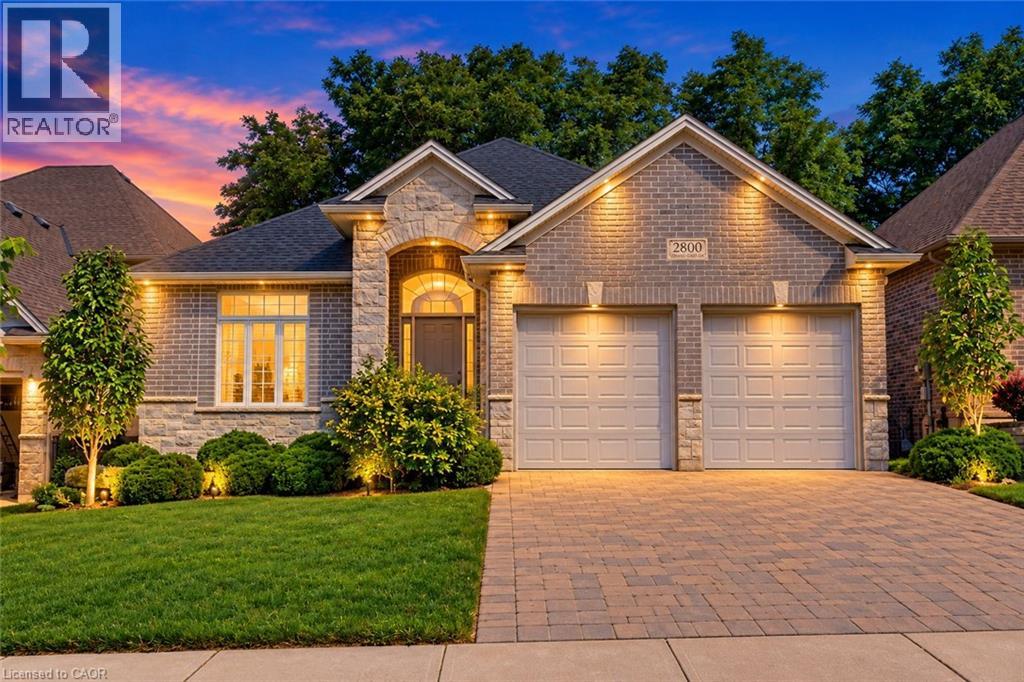
London, Ontario
Welcome to 2800 Sheffield Place, a beautiful and spacious bungalow with scenic views of the Thames River. From the moment you enter, you’ll appreciate the bright, open-concept layout, designed for both comfortable everyday living and effortless entertaining. With modern and custom finishes throughout, the home feels fresh and inviting. The spacious kitchen is ideal for those who love to cook and entertain, featuring granite countertops and an oversized pantry. Direct access to the deck and backyard adds convenience and serenity for slow mornings with coffee or barbecuing on a hot summer evening. The main floor also features two bedrooms and two bathrooms, including the beautiful primary with two walk-in closets and a large ensuite. A convenient laundry room and mudroom, with direct garage access, complete the main space. Offering exceptional versatility, the finished walk-out basement serves as a potential in-law suite or additional living space for whatever your family needs. The lower level boasts a generous open-concept recreation area with its own kitchen, along with terrace doors that lead directly out to a private patio. A spacious additional bedroom, full bathroom, and extra storage space complete this functional living area. Perfect for those seeking tranquility, room to entertain, and a connection to nature, this impressive property is just minutes from local amenities and convenient access to Highway 401. A rare opportunity to enjoy space, versatility, and a beautiful riverside setting. Book your private showing today! (id:49269)
66 Skyline Drive
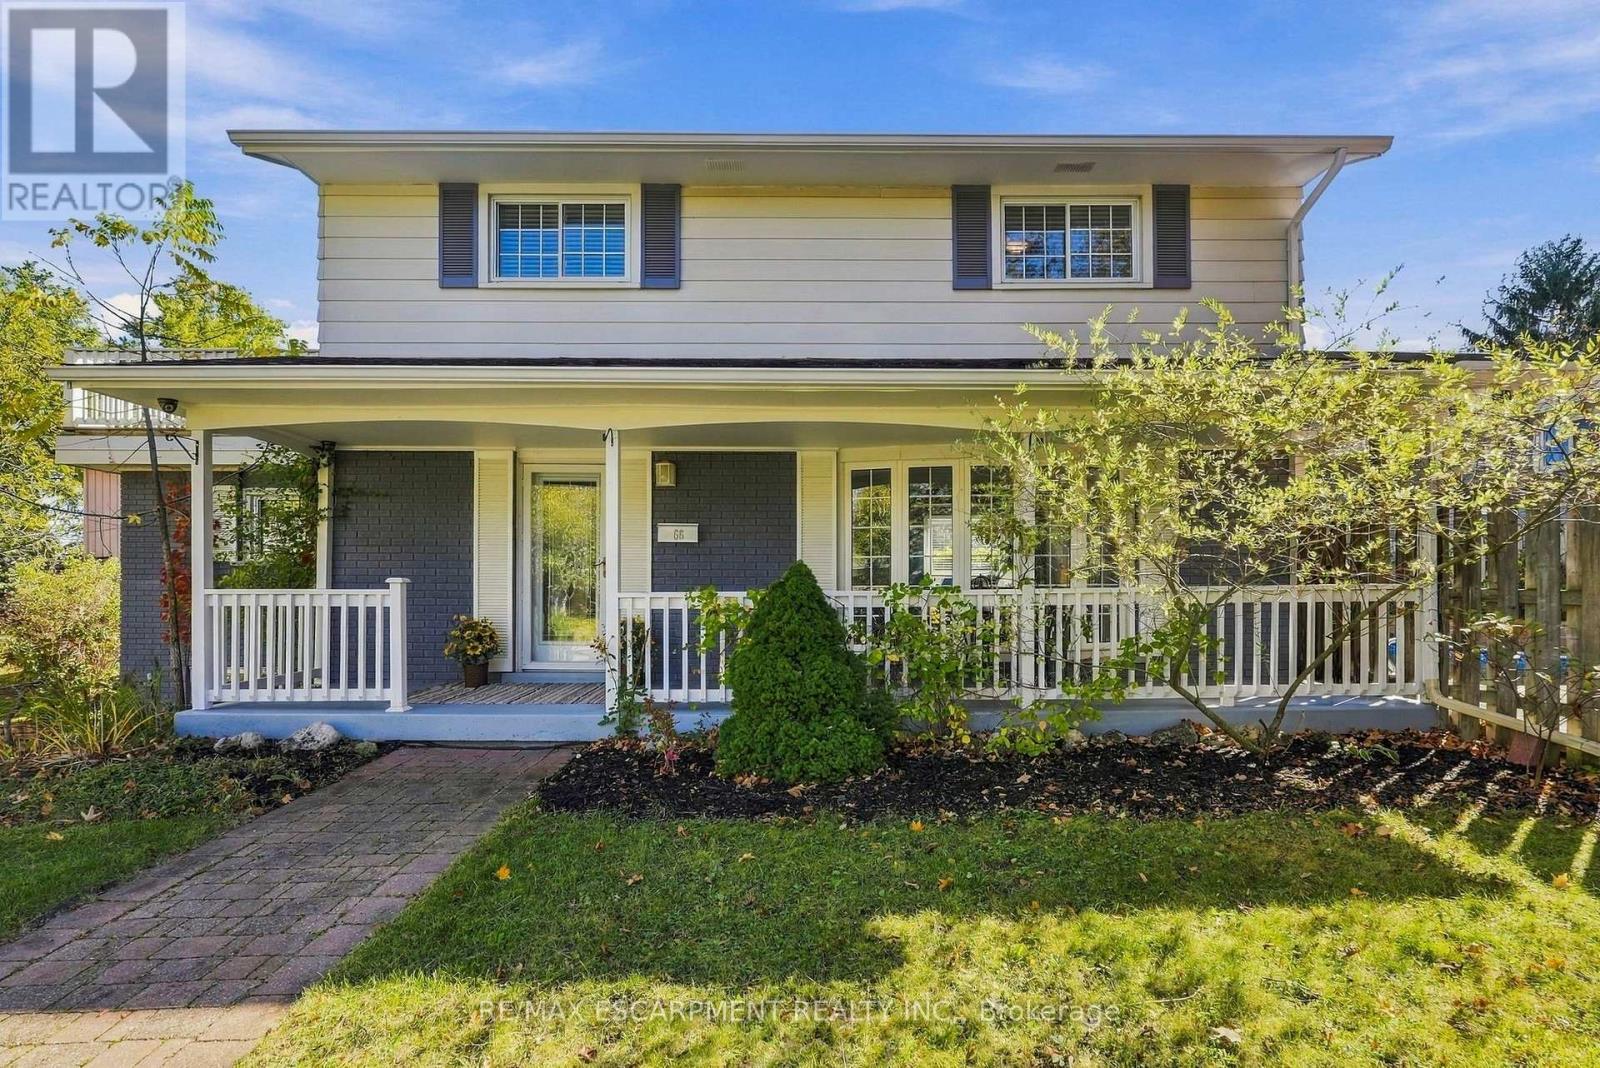
Hamilton, Ontario
Welcome to 66 Skyline Drive, situated on a quiet street in Dundas' desirable Pleasant Valley neighbourhood, where parks, trails and the greenbelt are all close by. Downtown Dundas, McMaster University and the hospital are just a short drive away, with schools and public transit conveniently nearby. One of the most appealing features of this home is found on the second floor, where four bedrooms provide plenty of space for a growing family. From here, step outside onto a balcony overlooking the treetops, a wonderful spot to enjoy your morning coffee or simply take in the peaceful surroundings. The primary bedroom and third bedroom are situated side by side, offering an interesting opportunity to combine the two and create a spacious primary suite.The main floor features an open concept living and dining area with french doors leading to the backyard. The kitchen includes a charming garden window overlooking the yard, while an additional room with its own entrance off the kitchen provides excellent flexibility. Whether you need a home office, playroom, family room or space for guests, this room can easily adapt to your needs. Outside, the fully fenced backyard is designed for enjoying the warmer months, with an inground pool surrounded by a generous deck offering plenty of room for relaxing and entertaining. The finished basement provides even more living space, including a recreation room, two piece bathroom with walk-in shower, laundry area and cold room. An attached garage and driveway parking for three additional vehicles complete the property. With four bedrooms, flexible living spaces, a backyard pool and a second floor balcony overlooking the treetops, 66 Skyline Drive offers a wonderful combination of comfort, character and potential in a sought-after Dundas neighbourhood. RSA (id:49269)
78 Hillside Drive
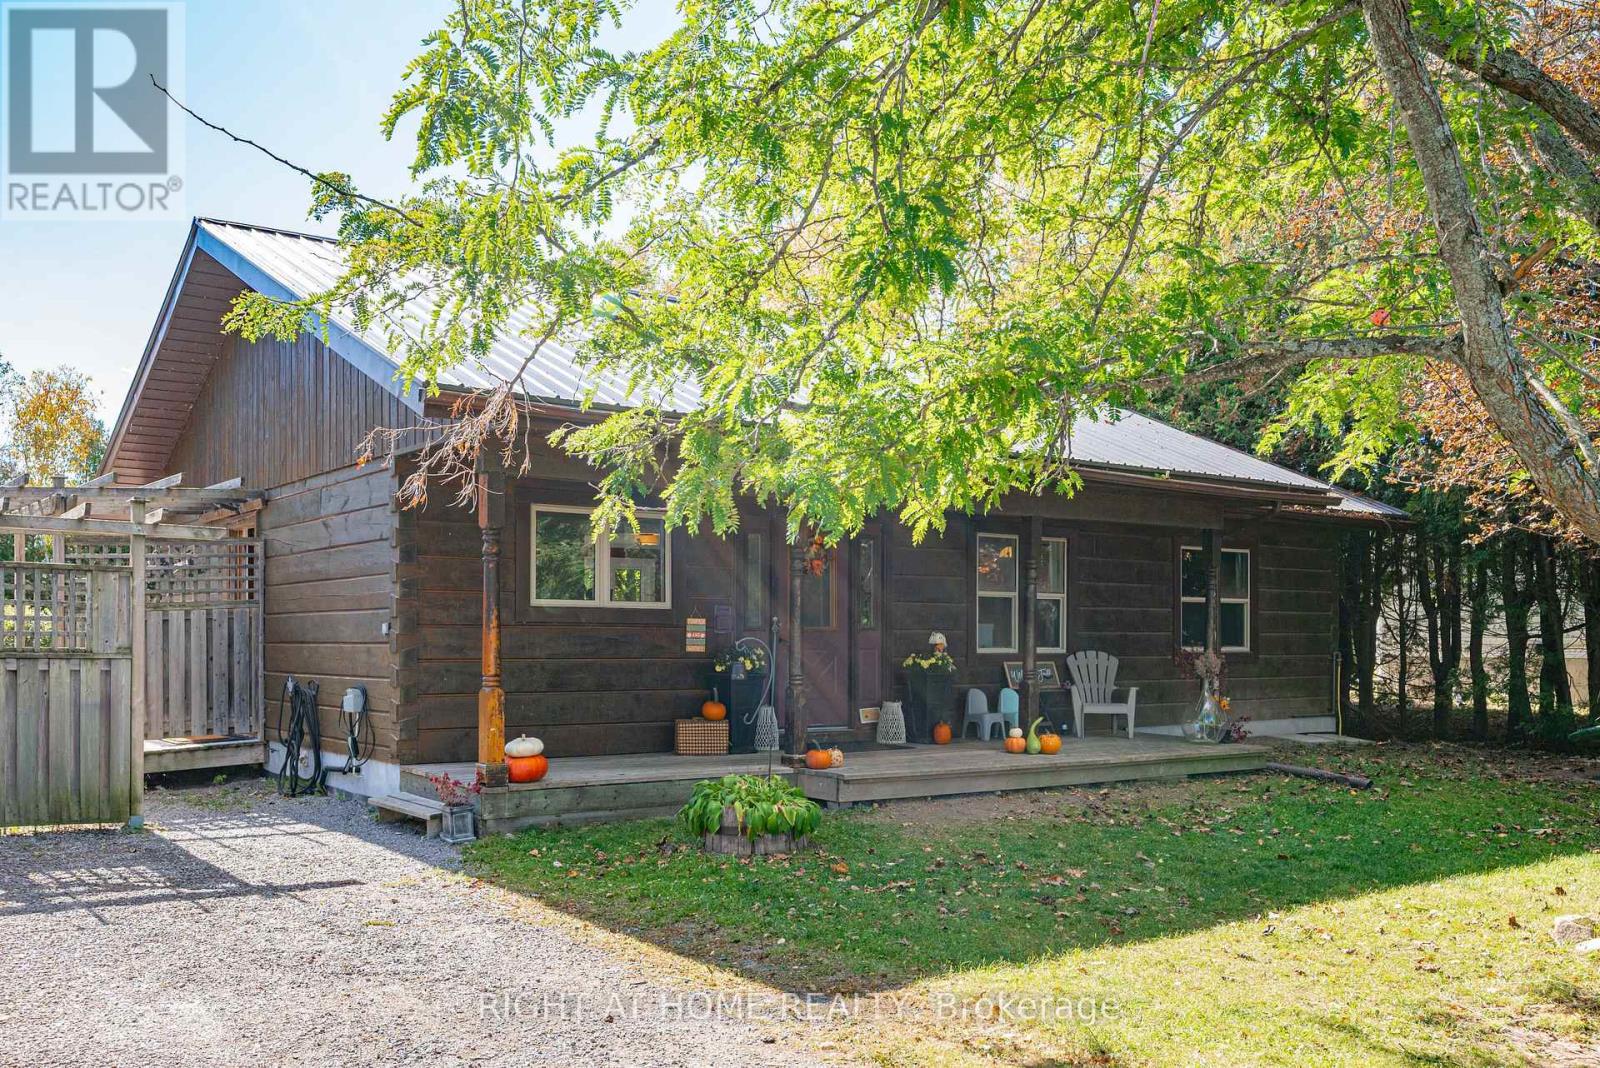
Kawartha Lakes, Ontario
What if your next home came with a lake view? Enjoy Year-Round Living In This aprox.1,200 Sq. Ft. 4-Season Log Home, Steps To Lake Scugog! Open-Concept Kitchen W/Island & Living/Dining Area W/Walk-Out To Wraparound Deck. Spacious, Private South-Facing Backyard W/Lake Views. Oversized Detached Double Garage W/Electricity & Room For Vehicles, Boat & Storage. Partially Finished Bsmt W/New Drywall & Pot Lights Offers Excellent Potential To Create Additional Living Space. Enjoy Ice Fishing, Ski-Doing, Boating + Much More. A Great Opportunity To Personalize Your Kawartha Retreat! AI/Virtually staged and or enhanced. (id:49269)
39 Kay Crescent Unit# 1
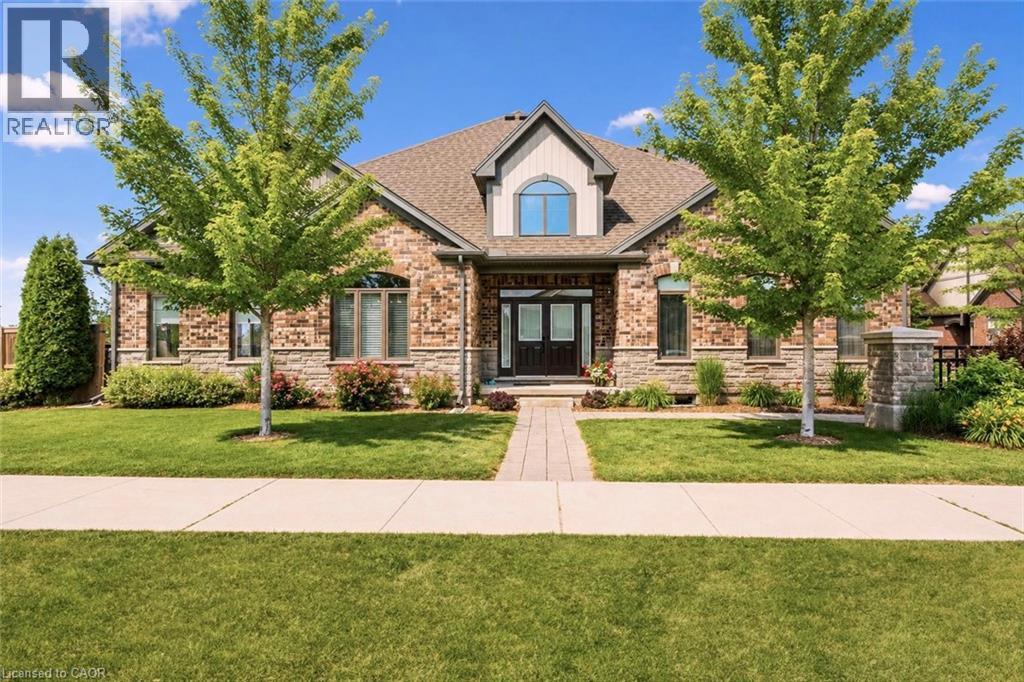
Guelph, Ontario
Executive end-unit bungalow townhome backing onto Dallan Park W/1800sqft of beautiful living space in one of Guelph's most sought-after south-end neighbourhoods! Thoughtfully designed for those looking to simplify without sacrificing space & style, this home offers elegant finishes, versatile living areas & park views just steps from every convenience. Open-concept living space is perfectly designed for entertaining. Chef-inspired kitchen W/2-toned cabinetry, granite counters, high-end S/S appliances incl. beverage fridge & oversized centre island. Dining area is framed by picture window creating beautiful setting for celebrations. Flowing effortlessly into the sun-filled living room, you'll find a granite-surround fireplace flanked by windows overlooking the park. Garden doors lead to private backyard. Grand dbl doors lead to spacious & versatile secondary suite. It offers W/O access to backyard, wall of windows overlooking park, W/I closet & 4pc bath W/dbl vanity& W/I shower. This space can easily serve as guest suite, office, fitness or hobby room. Privately tucked away, the primary bdrm offers expansive windows, 2 W/I closets & ensuite W/dbl vanity, granite counter & soaker tub. Main floor laundry & 2pc bath completes main level. Step outside to private backyard. Backing onto Dallan Park W/no rear neighbours, this space offers landscaped patio, gardens & greenspace views. Partially finished bsmt offers exceptional future potential. Already equip W/3pc bath, it's ready to become a rec room, add'l bdrms, gym or workshop. Whether you're ready to downsize from a large family home without giving up ability to entertain & host overnight guests or you're looking for the ease of low-maintenance living W/room to grow, this home offers balance of luxury, flexibility & comfort. Short stroll to Pergola Commons where you'll enjoy restaurants, groceries, fitness, LCBO, movie theatre & more. W/nearby trails, parks & access to 401 this is effortless south-end living at its best (id:49269)
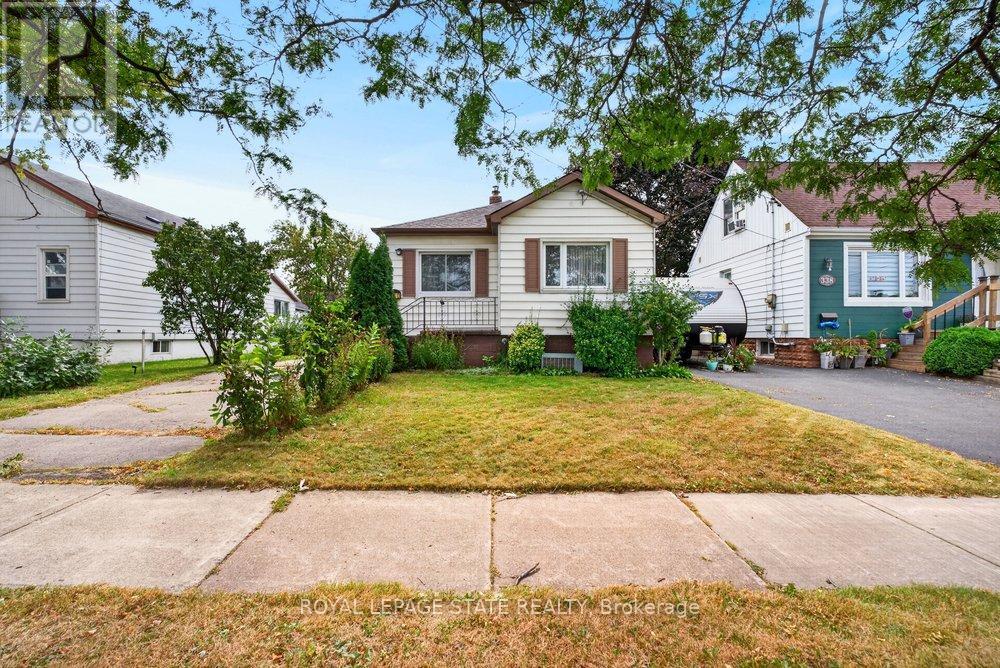
340 Barton Street
Hamilton, Ontario
A property with history, character and an opportunity to create something new. Set on a 40x100ft lot in an established Stoney Creek neighbourhood, this long-time family home is ready to begin its next chapter and presents an exciting opportunity for builders, contractors, renovators and those looking to bring their own vision to life. The existing home now requires significant updating, making this a property best suited to buyers who can see beyond what is here today and recognize the potential of the land, location and surrounding community. Whether your plans include an extensive renovation, reimagining the existing home or exploring the possibilities of a custom new build, this is an opportunity to start with a property offering plenty of room for creativity. The spacious lot provides an attractive canvas for those looking to design a home tailored to today's lifestyle, while the mature surroundings and established streetscape add something that is increasingly difficult to replicate in newer developments. Conveniently located in Stoney Creek with easy access to everyday amenities, schools, parks, shopping and major transportation routes, the location adds another layer of long-term appeal. For the right buyer, this property isn't about what it is today-it's about what it could become tomorrow. Bring your contractor, your plans and your imagination and explore the possibilities of creating the next chapter on this established Stoney Creek property. Property being sold in its current condition. (id:49269)
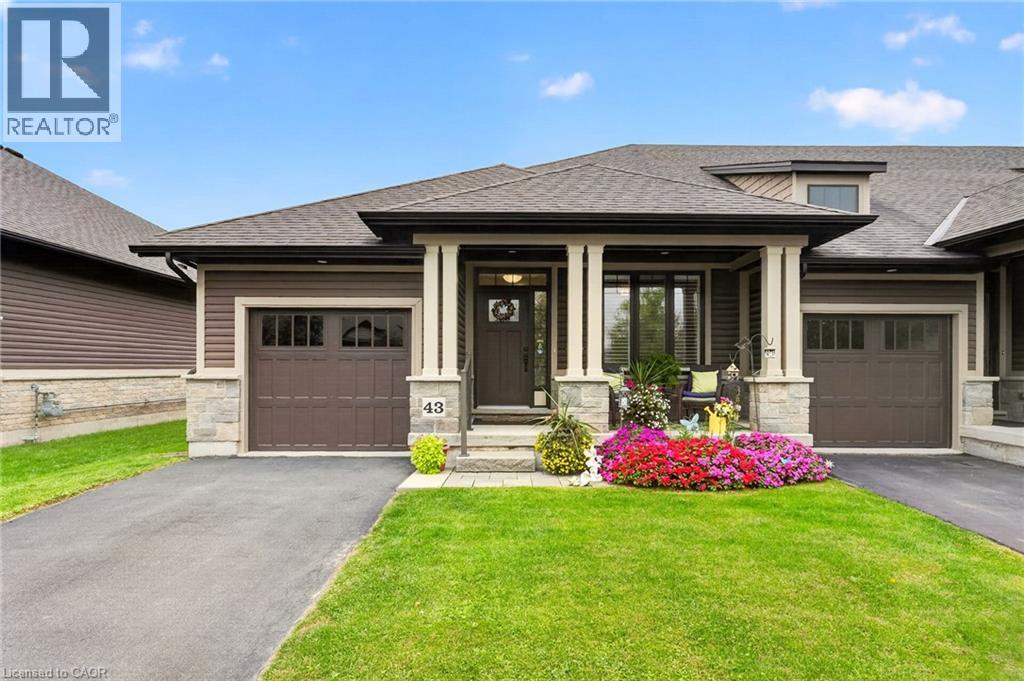
37 Brookside Terrace Unit# 43
Smithville, Ontario
For buyers ready to trade the yard work for weekends free, this 2 bedroom, 2 bathroom end-unit bungalow townhome in Smithville offers true one-floor living. Tucked into its own quiet pocket of Smithville, this home is situated just a stone’s throw away from a walking trail along Twenty Mile Creek. It is built for a slower pace and a lock-and-leave lifestyle, with a $130 monthly common element fee covering ground maintenance, lawn sprinkler system in the front and rear yard (including the water bill for the sprinklers), and snow removal, so extended time away is never a concern. Guest parking is readily available and located just across the street from the unit. Inside, the main floor is built to be lived in. A bright den/second bedroom sits off the foyer for hobbies, office space or guests, and the main-floor laundry room means never carrying a basket up or down stairs. The kitchen anchors the open-concept living space with a large island, granite counters, abundant cabinetry and stainless steel appliances, opening directly into the dining area and a living room with a walkout to a private deck, ideal for morning coffee or evening quiet. The primary bedroom is a retreat, with a walk-in closet, a second closet and a 4-piece ensuite. A second bedroom, currently set up as a home office at the front of the home, keeps guests or family comfortable on the same level, with a 3-piece main bathroom close by. The basement is full height and unfinished, presenting abundant storage space or flexibility to add living space with the layout you want. An egress window downstairs makes adding a bedroom for guests or extended family very easy. This is what retirement should look like: less upkeep, more time, and a home that is beautifully finished so you don’t have to do anything other than move in. Note: some photos have been virtually staged. (id:49269)
RE/MAX Escarpment Realty Inc.
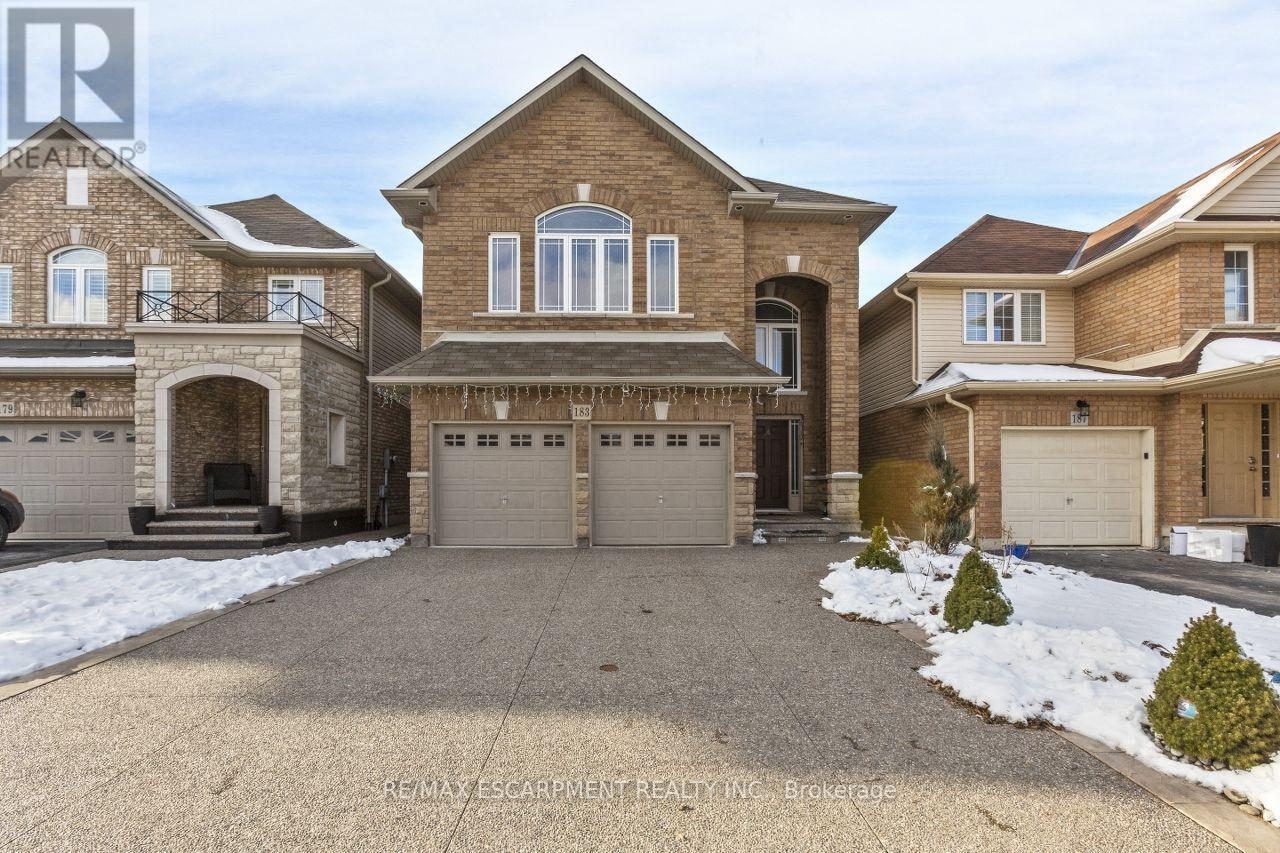
183 Pelech Crescent
Hamilton, Ontario
Gorgeous 4 spacious bedroom home located in the sought after Summit Park neighborhood. This home features high end stainless steel appliances, 9 Ft ceilings, pot lights and upgraded light fixtures. Conveniently just minutes away from schools, shopping, restaurants and the Redhill/Linc. Available November 1st. (id:49269)
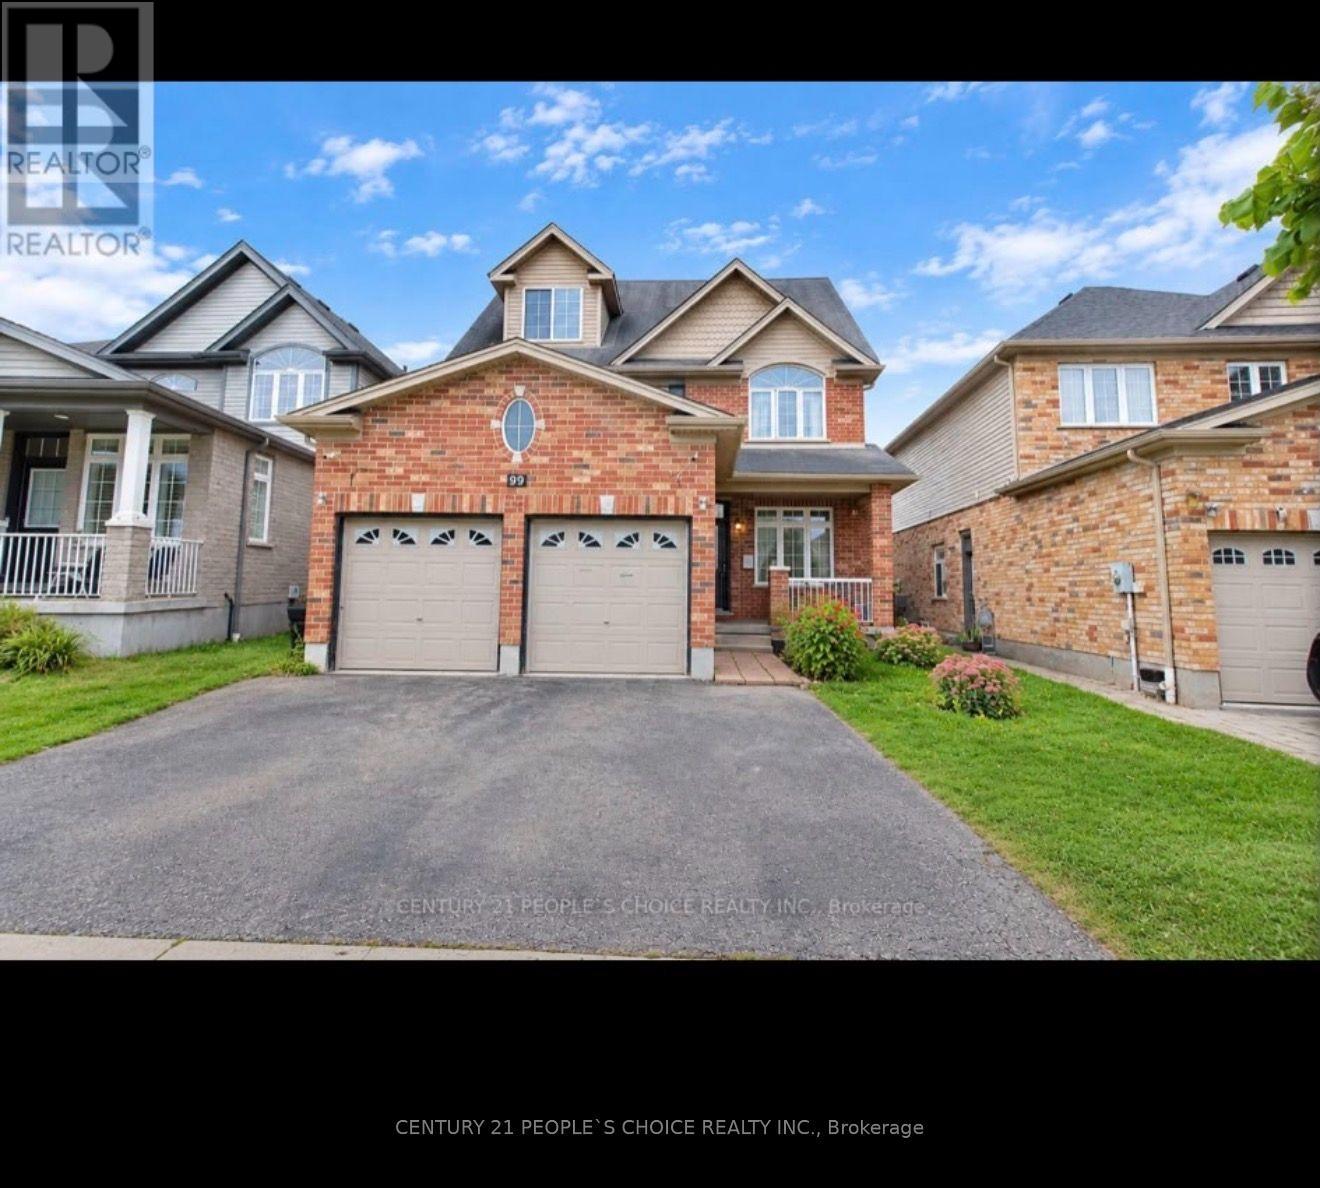
99 Timber Creek Crescent
Cambridge, Ontario
Welcome to this impressive approximately 2,800 sq. ft. home in the rarely offered Sawmill Creek development of East Cambridge.Offering a spacious and highly functional layout with 4 bedrooms, 4 bathrooms and a large third-level loft with 2-piece ensuite, this home provides exceptional flexibility for growing families. Spacious layout with 9' ceilings, bright open- concept living, generous eat-in kitchen and inviting family room. Luxurious primary suite features a 5-piece ensuite and walk-in closet. Huge 3rd-level loft with 2-piece ensuite offers flexible space for a 5th bedroom, office, media room or guest retreat. BONUS: Approx. 826 sq. ft. City-approved secondary basement unit! Currently under construction with new egress windows, exterior entrance and interior framing completed. Excellent potential for extended family or future rental use, subject to completion and applicable requirements. Prime East Cambridge location steps to Timber Creek Park and minutes to Hwy 401, Townline Rd, schools, shopping and dining.Exceptional space, flexibility and future potential-don't miss it! (id:49269)
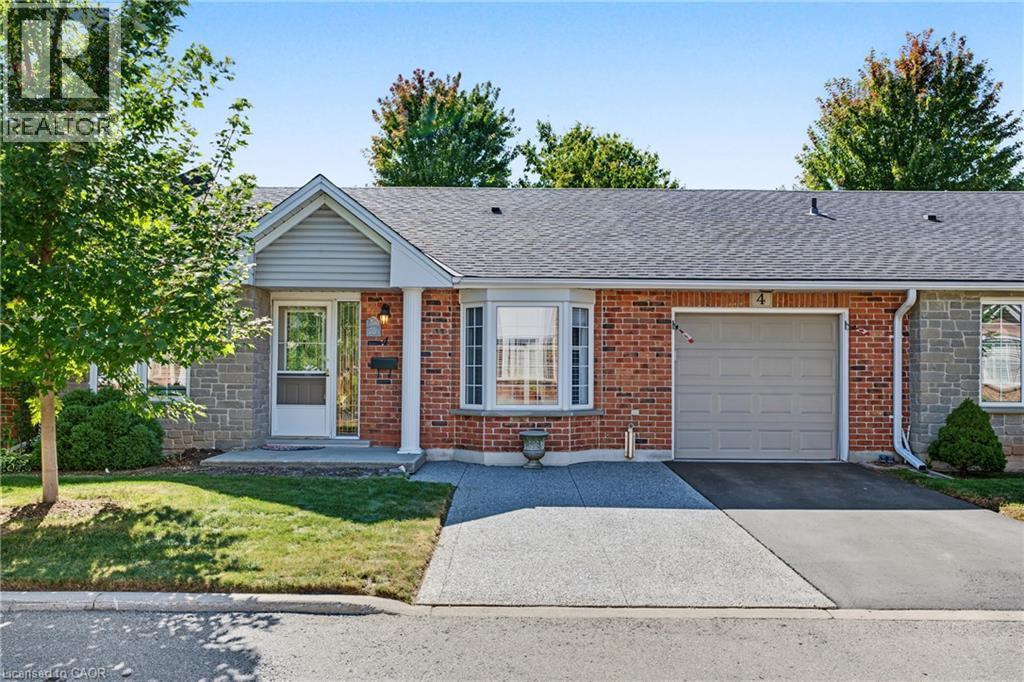
173 Wilson Street W Unit# 4
Ancaster, Ontario
Welcome to Wilson Woods nestled in the heart of historic Ancaster Village! This charming condo townhome offers main-floor living at its finest, featuring bright, open-concept living spaces, and large windows that fill the home with natural light. Enjoy the convenience of main-floor laundry and direct inside access from the garage. Parking is a breeze with a total of 3 spaces, including garage parking plus 2 driveway spaces. Step outside to your private backyard, perfect for relaxing or entertaining. Unbeatable location—walk to local shops, cafes, restaurants, and the Ancaster Farmers Market, with quick access to the highway. Turnkey living in one of Ancaster’s most sought-after communities! (id:49269)
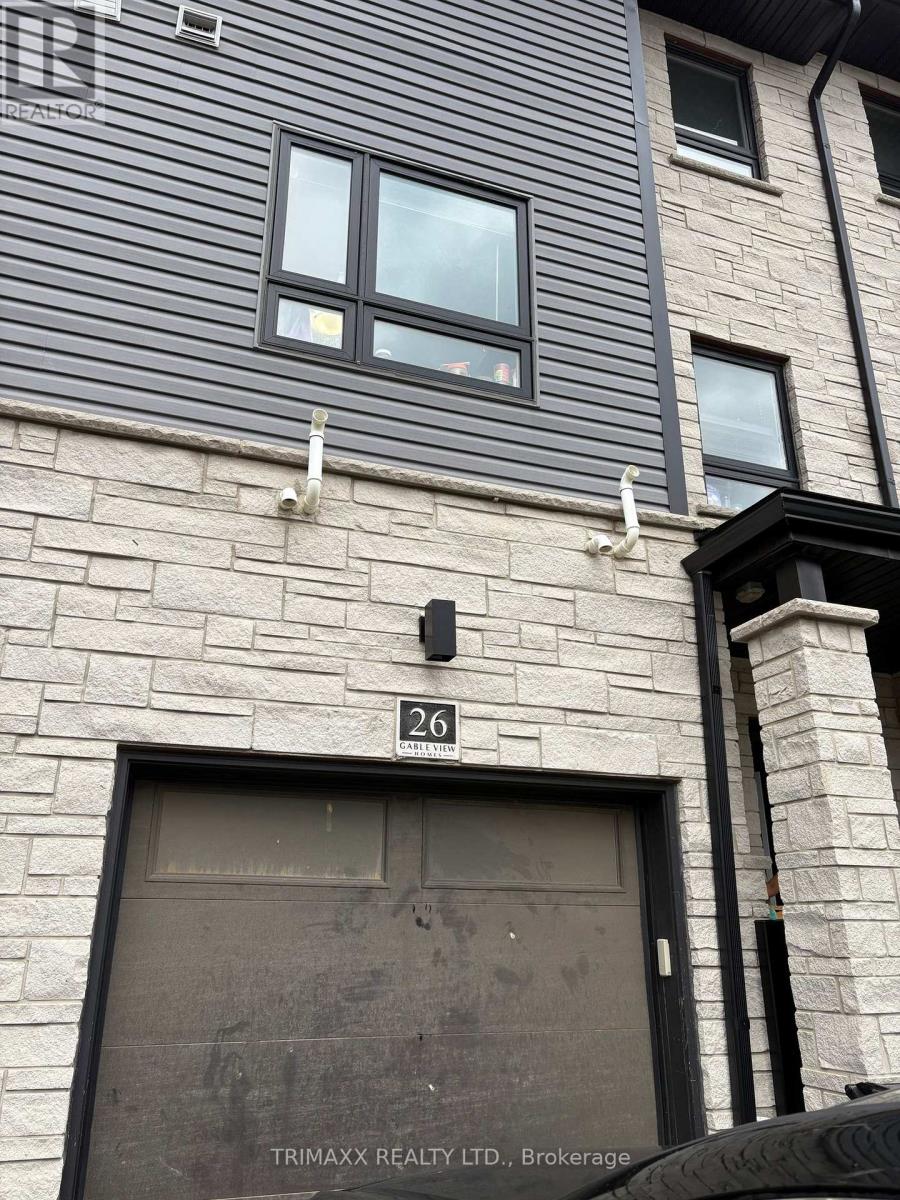
26 - 51 Sparrow Avenue
Cambridge, Ontario
Beautiful Townhome for Lease - Modern & Spacious Layout Welcome to this beautiful townhome featuring a modern, open-concept layout with plenty of natural light. The bright and spacious kitchen offers ample cabinetry and elegant granite countertops, perfect for everyday living and entertaining. The home features 3 generously sized bedrooms upstairs, plus an additional bedroom on the main level with a full washroom, making it ideal for families, guests, or a home office. Enjoy the convenience of a dual-entry townhome with a functional and spacious floor plan. Located close to shopping plazas, restaurants, schools, public transit, and all essential amenities, this home offers comfort and convenience in a desirable location. Don't miss this opportunity to lease a beautiful and well-maintained home! (id:49269)
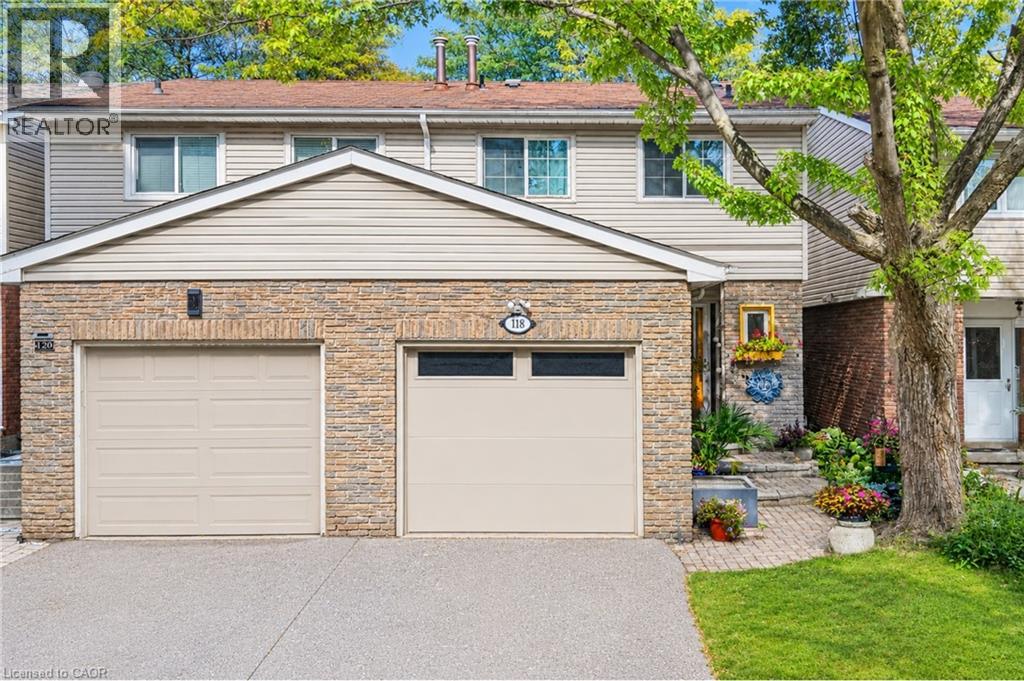
118 Tamarack Drive
Thornhill, Ontario
***Public Open House Saturday October 24th 3:00 to 4:00 PM & Sunday October 25th From 1:00 To 2:00 PM.*** Attention Renovators, Investors & First Time Home Buyers. Welcome To 118 Tamarack Dr, In One Of Thornhill's Prestigious And Family-Friendly Aileen-Willowbrook Neighbourhood. This Semi-Detached Home Needs Some TLC, It Offers A Functional Layout And Warm, Inviting Spaces Perfect For Families, Professionals, Or Anyone Seeking Comfort, Convenience And Unbeatable Location. Located Close To Top-Rated School District (Willowbrook P.S., Thornlea S.S., And St. Robert Catholic H.S. IB Program.) Steps To Thornhill Community Centre, Thornhill Square Shopping, Parks, Trails, Transit, And Ice Rinks With Quick Access To Highway 7, Highway 407 & Langstaff GO Station. The Main Level Features An Open-Concept Living And Dining Area And Direct Walkout Access To The Privacy Fenced Backyard. An Inviting Family Room Addition Provides Secondary Lounge Space Complete With A Bright Skylight And Convenient Direct Access To The Interior Garage. The Second Level Features Three Spacious Bedrooms And A Skylight For Lots Of Natural Light. There Is A Separate Entrance. The Basement Expands Your Living Space With A Versatile Recreation Area, Perfect For A Family Room, Home Office, Or Play Room. Additional Storage And A Functional Layout Make It Easy To Adapt The Space To Your Family's Needs. Outside, The Property Features A Private Backyard, Ideal For Relaxing, Gardening, Or Hosting Gatherings. The Neighbourhood Is Known For Its Quiet Streets, Mature Trees, And Strong Community Feel. Click On 4K Virtual Tour & Don't Miss Out On This Gem! (id:49269)
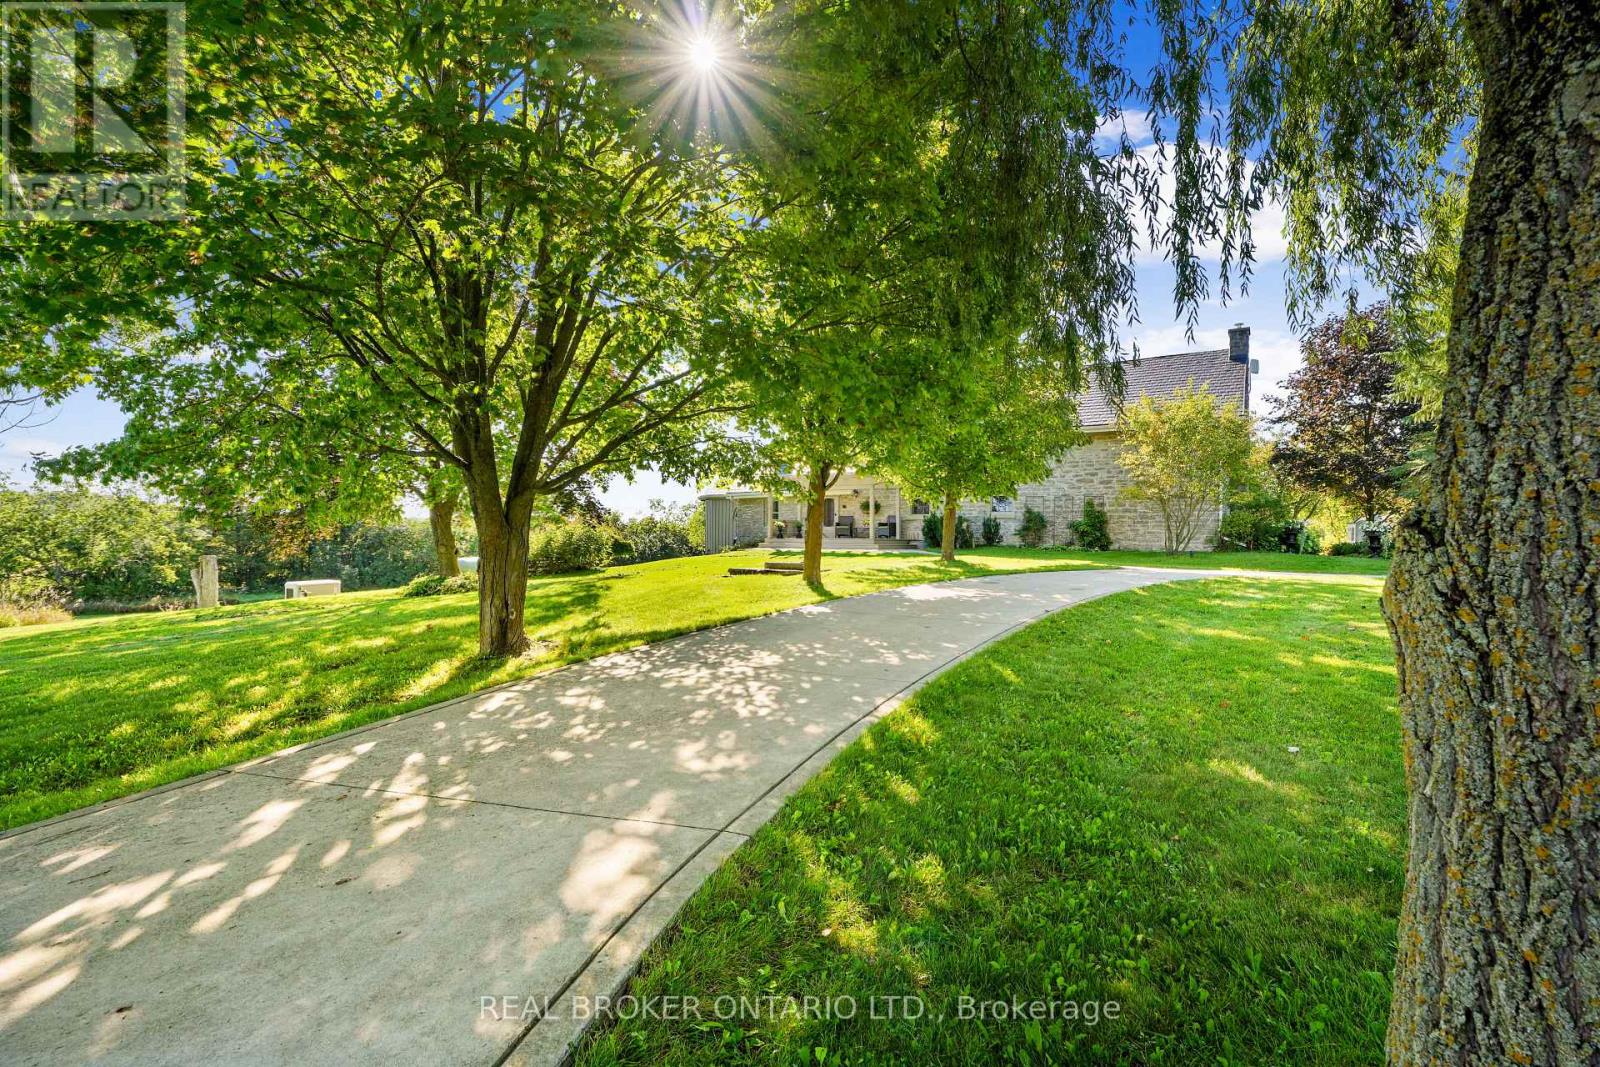
1041 Petherick's Road
Trent Hills, Ontario
Some homes are beautiful. Others are unforgettable. Welcome to Burnbrae Stone Haven.Built in 1855 and set on nearly 2 private acres in the rolling hills of Northumberland, this remarkable heritage home has a story to tell. Once the local post office and general store, this exceptional property has been professionally renovated throughout, blending 19th-century character with modern luxury. Stone walls, lilac trees and manicured English gardens frame the beautifully landscaped grounds, with sweeping views across open fields. Shopping, dining and golf are all less than 10 minutes away.The showpiece kitchen features custom cabinetry, premium appliances, a full-length island and countryside views. It opens to a stunning great room with soaring ceilings, walls of windows and a striking stone fireplace. An elegant dining room is perfect for entertaining, while a separate main-floor family room offers a quiet place to unwind.The primary suite is a retreat of its own, featuring a sitting room with exposed beams and a fireplace, a bedroom wrapped in windows overlooking the gardens and fields, and a spa-inspired ensuite with radiant heated floors and a soaker tub beneath the windows. Upstairs, three spacious bedrooms and a beautifully updated bathroom welcome family and guests.Thoughtful upgrades include custom built-ins, new windows and flooring throughout, geothermal heating and cooling, and a whole-home standby generator. A detached two-car garage with workshop completes the property. Whether you're looking for a distinguished family home, a peaceful country escape or multigenerational living, Burnbrae Stone Haven offers something truly special. Nearly two centuries of heritage. Beautifully reimagined for the next chapter. (id:49269)
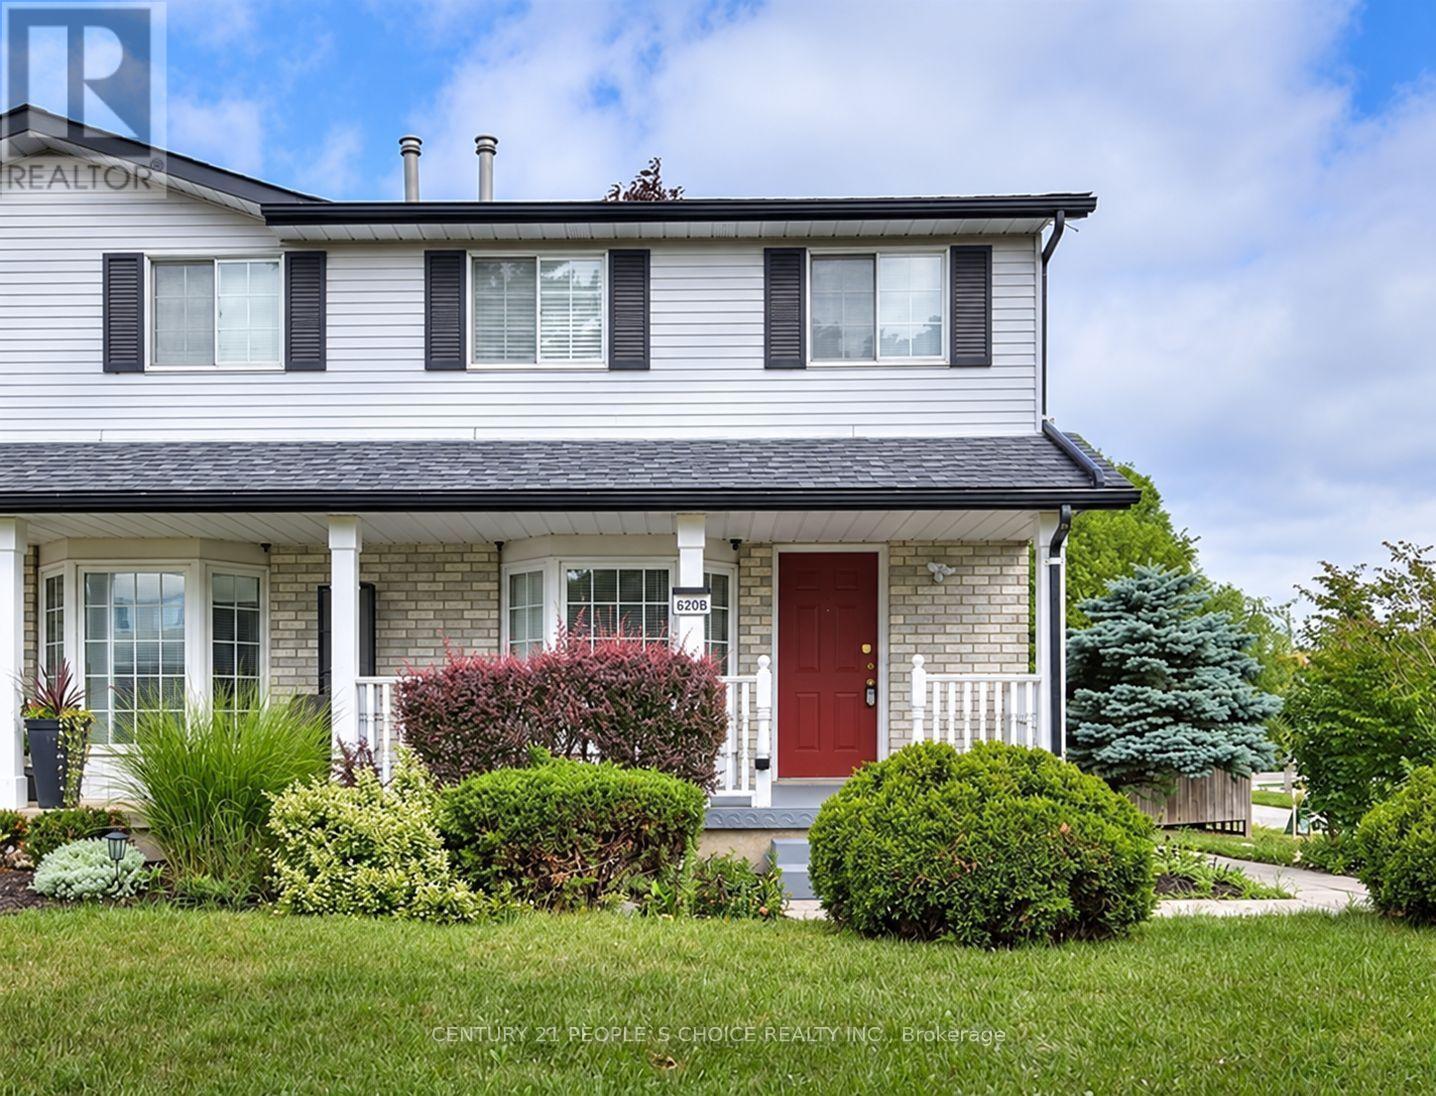
B - 620 Settlersfield Court
Waterloo, Ontario
***MOTIVATED SELLER***Extra-Wide Corner-Lot Semi on a quiet, Child-friendly court offering approximately 1,685 Sq. ft. of finished living space across three levels, 3+1 bedrooms, two full bathrooms, a large private fenced yard and parking for four vehicles. The bright, carpet-free main floor features an open-concept living and dining area and an updated kitchen with pantry improvements, creating a practical and comfortable layout for everyday family living and entertaining. Upstairs are three well-sized bedrooms and a full bathroom. The finished lower level adds a fourth bedroom, second full bathroom, laundry and storage, providing valuable flexibility for guests, teenagers, extended family or a home office. Outside, enjoy the covered front porch, mature landscaping, storage shed and underground cistern for lawn irrigation. The double-wide driveway accommodates up to four vehicles, and with no sidewalk, there is less winter maintenance. Updates include roof (2016), furnace (2017), kitchen and pantry updates (2023), dishwasher (2023), lower-level bedroom conversion (2023) and sump pump (2023). Conveniently located near The Boardwalk, transit, restaurants, shopping, banks, medical services, Landmark Cinemas, schools, universities and everyday amenities. (id:49269)
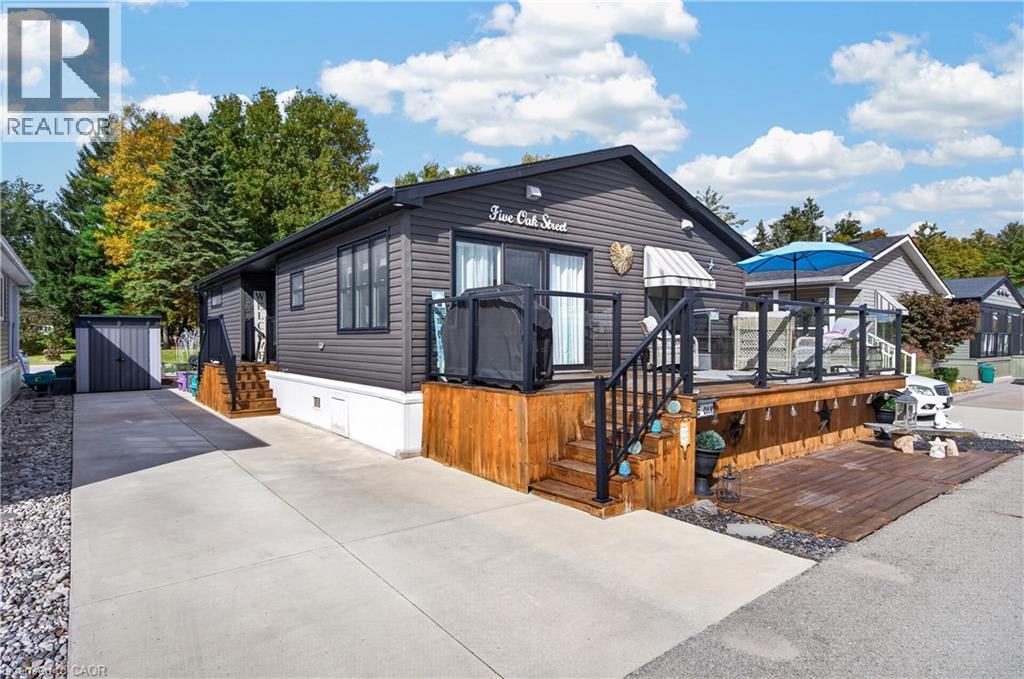
4449 Milburough Line Unit# 5 Oak Street
Burlington, Ontario
Nestled within an exclusive gated community in Burlington, Lost Forest Park offers a unique, low-maintenance lifestyle surrounded by nature, comfort and community. This bright, spacious and beautifully appointed, home showcases an inviting open-concept design complemented by elegant finishes and thoughtful details throughout. At the heart of the home is a stunning, designer-inspired kitchen featuring unique Elmira Stove Works Retro Collection appliances. This kitchen has been beautifully crafted for both everyday living and effortless entertaining. A large centre island, abundant white cabinetry, stylish pendant lighting and a tasteful backsplash. This space seamlessly blends style and functionality. The Living space is bright and cozy featuring a modern farmhouse aesthetic, a floor to ceiling fireplace with a natural wood mantle. Two bedrooms offer flexibility and comfort, including a spacious primary retreat complete with a sought-after walk-in closet and three-piece ensuite. The second bedroom offers versatility as a guest room, den or home office complete with a walkout to the outdoor retreat, perfect for enjoying a quiet morning coffee, unwinding or simply taking in the peaceful, natural surroundings. An in-suite laundry room and an additional four piece bathroom add to everyday convenience. Life at Lost Forest Park is about enjoying more of what matters. Residents have access to an array of amenities, including a seasonal swimming pool, horseshoe pits, a community centre with organized activities and maintained grounds. A welcoming community that combines a relaxed, resort-inspired atmosphere with the ease of carefree living. Located in North Burlington, just minutes from shopping, scenic trails, golf and highway access, this exceptional home offers the perfect opportunity to downsize without compromising on style, comfort or lifestyle. Discover the freedom of maintenance-free living and experience all that Lost Forest Park has to offer. (id:49269)
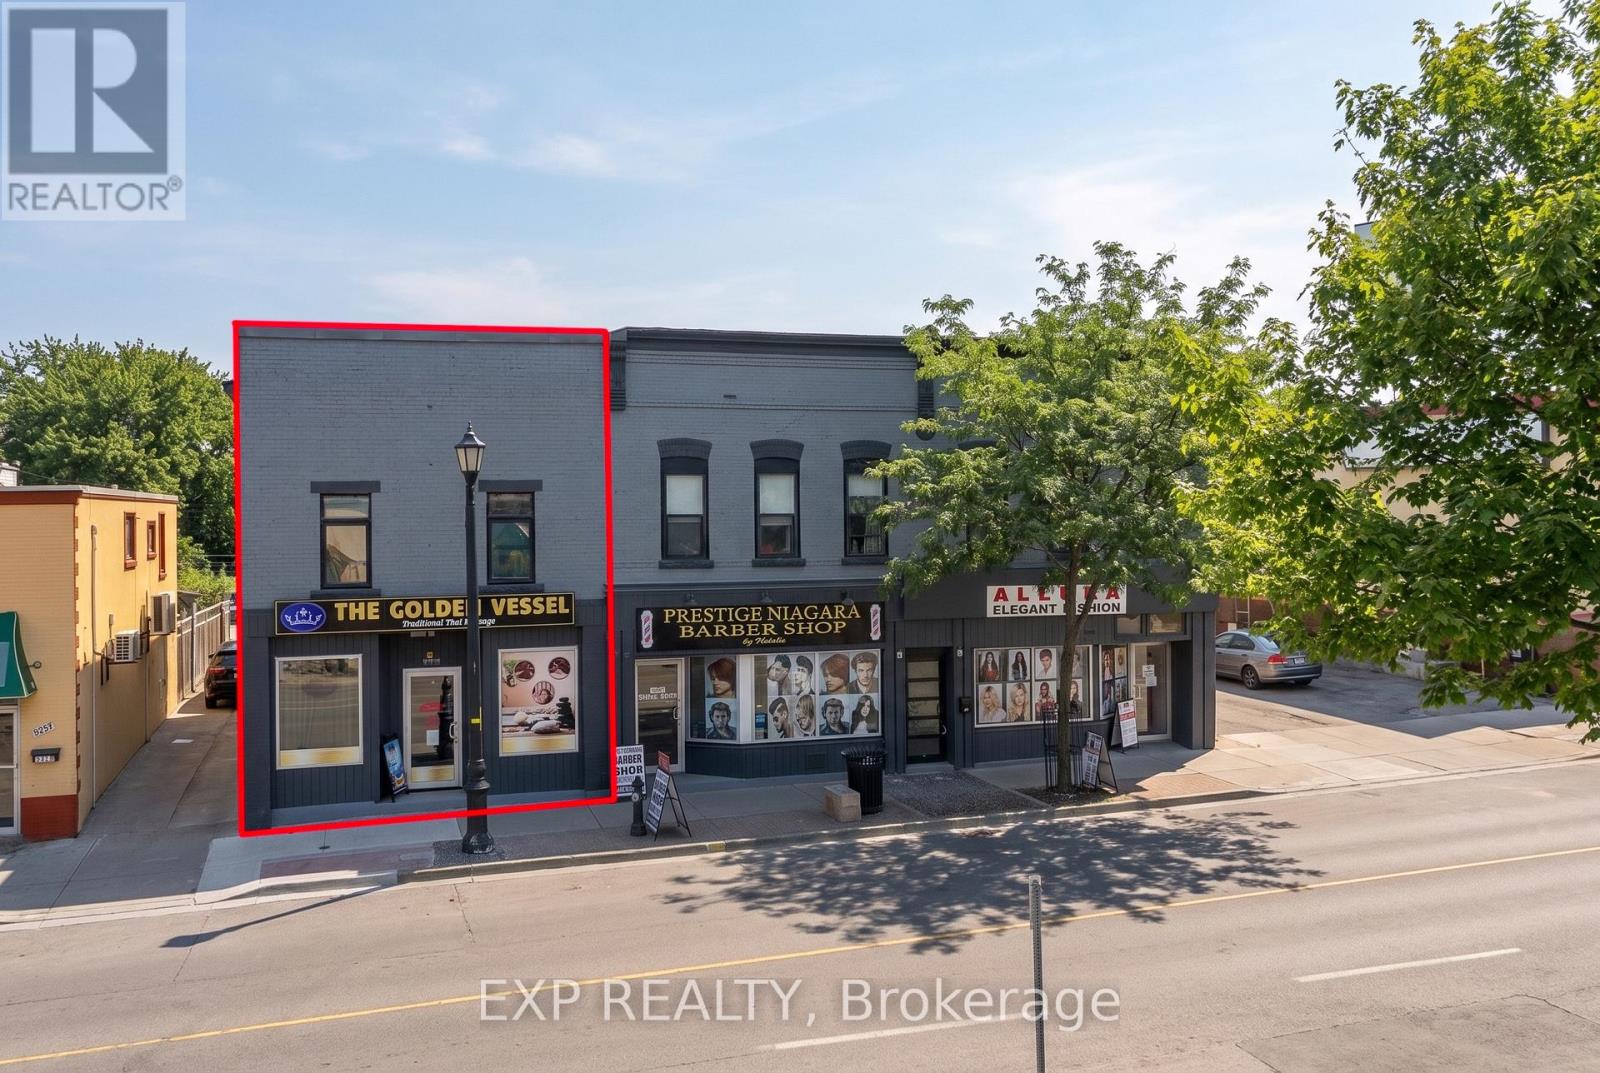
5848-5850 Ferry Street
Niagara Falls, Ontario
An Excellent Opportunity To Acquire A Fully Leased And Extensively Renovated Mixed-Use Investment Property In The Heart Of Niagara Falls' Established Tourism And Commercial District! This Attractive Two-Storey Property Features An Established Main-Floor Commercial Tenant Along With A Beautifully Renovated Two-Bedroom, Two-Bathroom Residential Apartment Above, Offering Investors A Combination Of Commercial And Residential Rental Income. Significant Capital Improvements Include New Windows, Plumbing, Electrical, HVAC, A Rebuilt Flat Roof And Upgraded 400-Amp Electrical Service Split Between The Commercial And Residential Components. Both Units Are Currently Leased, Providing Established Rental Income From Day One. Located Along The High-Visibility Ferry Street Corridor, Just Minutes From Clifton Hill, Niagara Falls, Fallsview Casino, Major Hotels, Restaurants And Entertainment. Approximately Two On-Site Parking Spaces With Shared Driveway Access. General Commercial (GC) Zoning Provides Flexibility For A Variety Of Permitted Uses, Subject To Buyer Verification. May Also Be Purchased Together With Adjacent 5856-5860 Ferry Street, Creating A Unique Fully Leased Six-Unit Mixed-Use Investment Portfolio With Preferred Package Pricing Available. Financial Information Available Upon Request. (id:49269)