
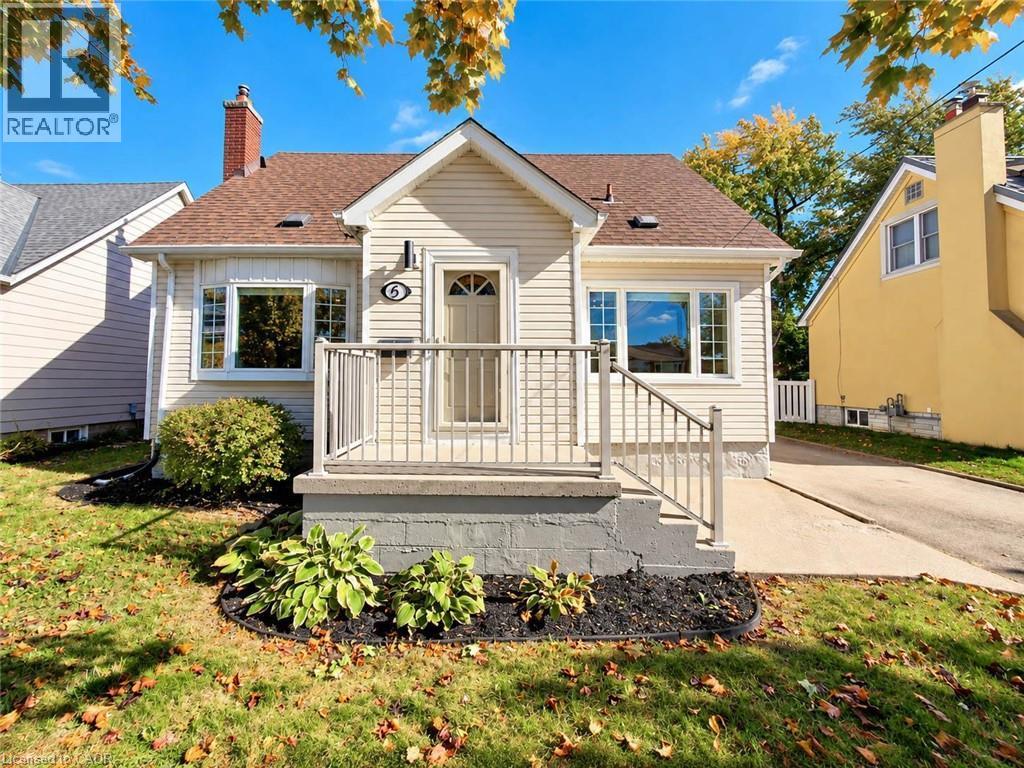
5 Athens Street
Hamilton, Ontario
Welcome to 5 Athens Street! This detached 1½-storey home sits on a 50 x 102ft lot in Hamilton’s Yeoville neighbourhood on quiet cul-de-sac. With 4 bedrooms (3 above grade and 1 below), 2.5 bathrooms, and a back family room addition, this home has over 1,300sq ft of finished space above grade and a partially finished basement - this home is MUCH bigger than it looks! Other features include: updated kitchen with SS appliances, recent updates throughout, gas fireplace, bathrooms on all 3 levels, a detached garage, and parking for 4 cars. Fully updated, so nothing to do but move in! Just steps from Upper James amenities, this home is close to everything - parks, schools, grocery, shopping, transit and highway access. (id:49269)
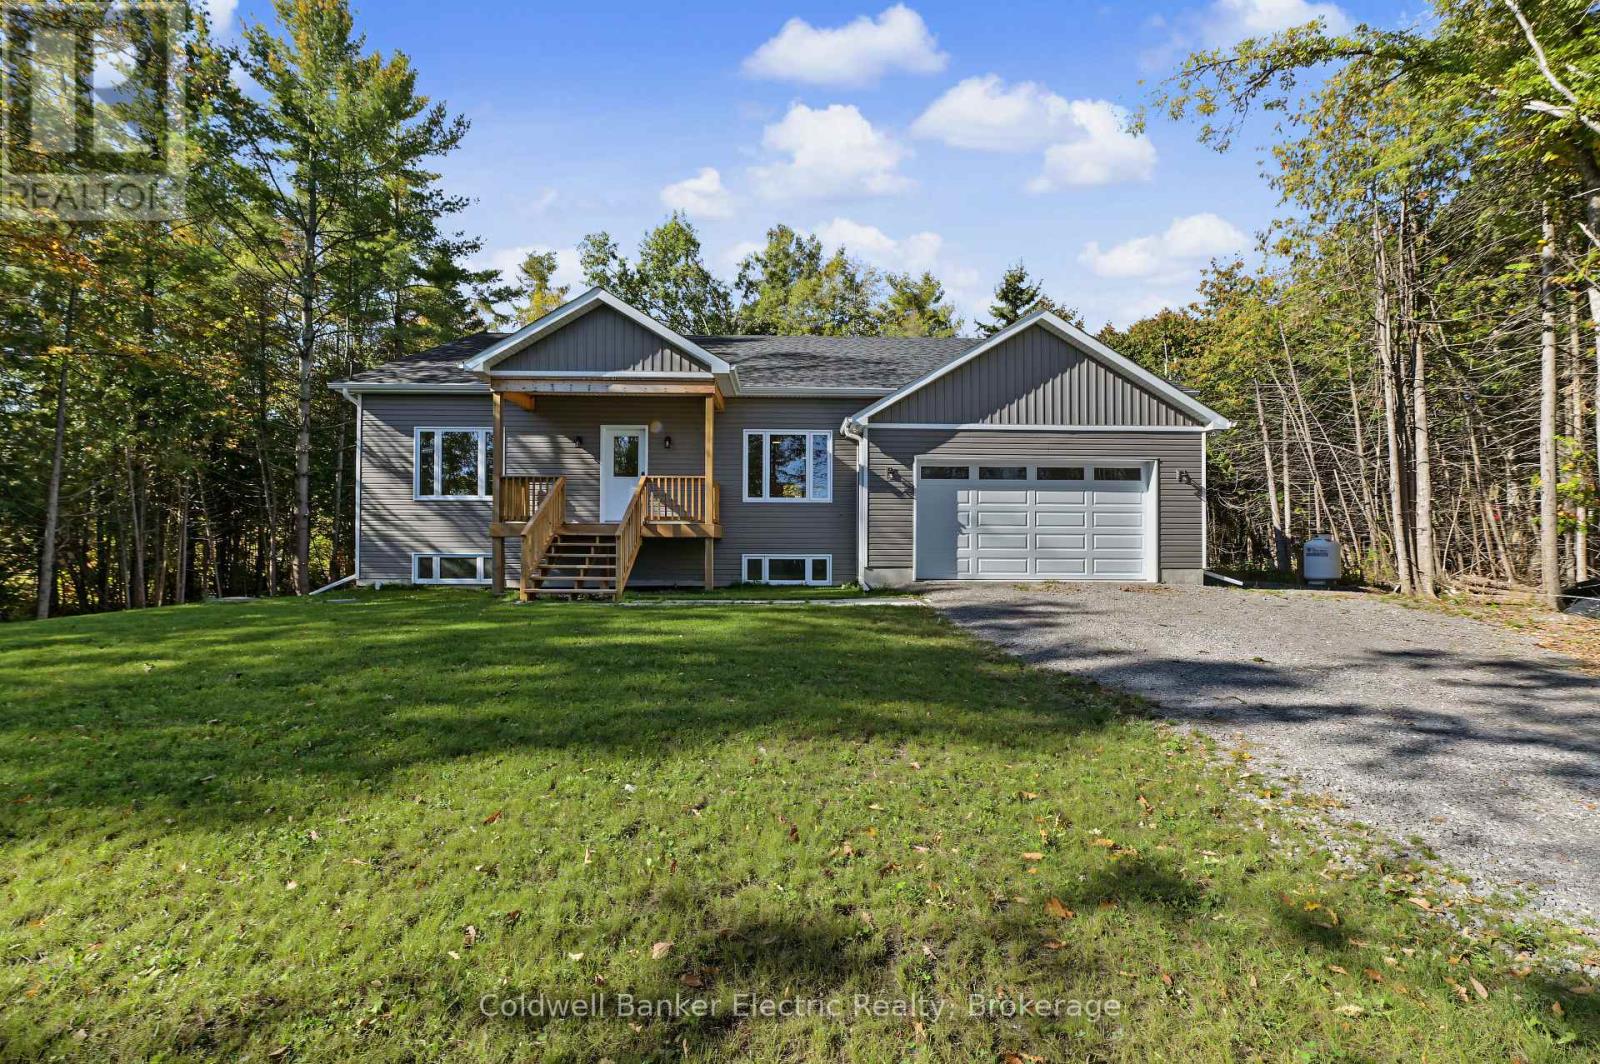
1420 Drysdale Road
Asphodel-Norwood, Ontario
Welcome to this newly built raised bungalow tucked away on a dead end street and just a short walk to the Trent River. Offering an open concept layout and forest views this home is a must see. The bright open-concept main floor features a kitchen, dining and living area, with patio doors leading to the back deck and private wooded views. Main floor laundry adds convenience, while the spacious primary bedroom offers a walk-in closet and private ensuite bathroom. The flexible layout offers 3 bedrooms and 2 baths. The garage offers plenty of room for vehicles, storage, toys or a workshop, with additional storage throughout the home. The basement offers excellent potential for additional living space and features a walkout to the yard. Already drywalled, the space requires only flooring and a ceiling to complete, and a bathroom rough-in is already in place. Create a spacious family room, additional bedrooms, home office or whatever best suits your needs. Conveniently located just minutes to Hastings and Norwood and approximately 30 minutes to Peterborough, this home offers a wonderful opportunity to enjoy a newer home in a tranquil setting close to the water. (id:49269)
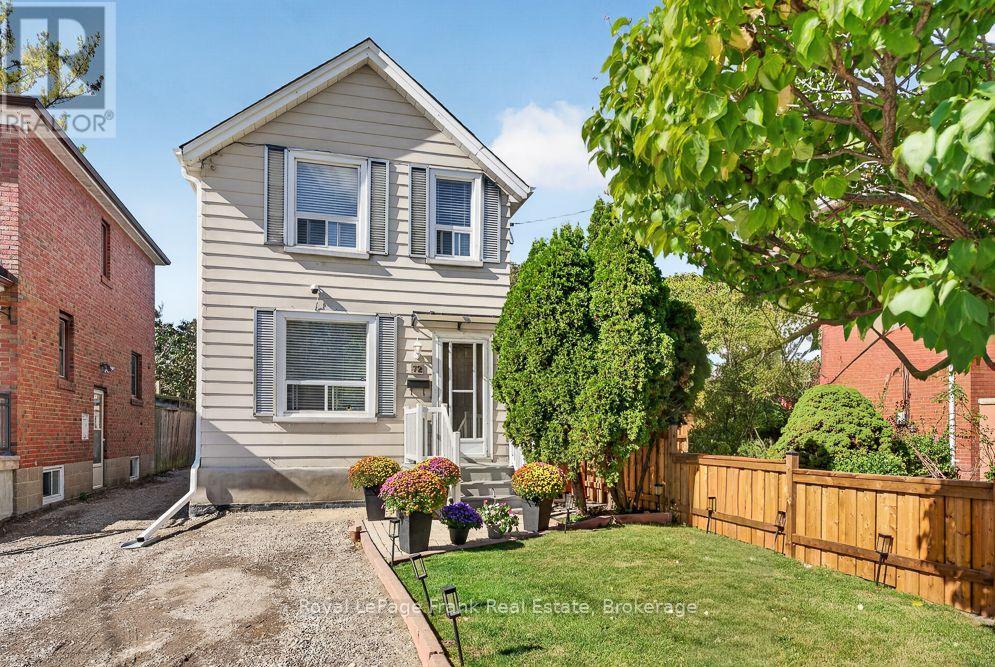
72 Twenty Second Street
Toronto, Ontario
Charming Detached 2-Storey Home in Sought-After Long Branch! Welcome to 72 Twenty Second St., a 2-bedroom, 1-bath detached home in a great neighbourhood, located in one of South Etobicoke's desirable lakeside communities. An excellent opportunity for first-time buyers, downsizers, investors or anyone looking to create a home of their own, with original character and plenty of potential to update and personalize. Enjoy a comfortable backyard with room for gardening, entertaining or relaxing outdoors, plus a shared driveway with the neighbouring detached home, which will be paved before closing. Location is a standout! Enjoy the walkable Lake Shore Boulevard West community withcafs, restaurants, shops, groceries and everyday amenities nearby. Nearby schools, Long Branch Library and Long Branch Arena add to the convenience, while recreation is abundant with Colonel Samuel Smith Park, Marie Curtis Park, Lake Ontario, the Waterfront Trail and Etobicoke Creek nearby, along with soccer and multi-sport facilities, community recreation centres and playing fields. Humber Polytechnic's Lakeshore Campus is also close by. Commuters will appreciate Long Branch GO Station, TTC service and easy access tothe QEW, Gardiner Expressway and Highway 427. A wonderful opportunity to enjoy detached-home living in a vibrant west-end community surrounded by water front recreation, local amenities, transit and an established neighbourhood feel. (id:49269)
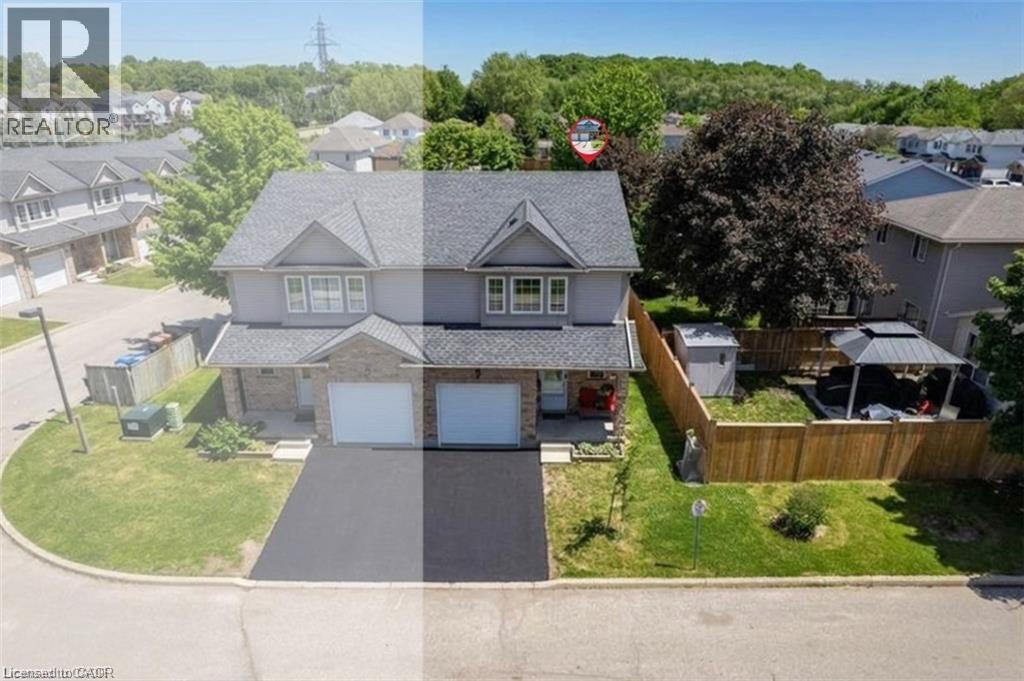
84 Westmeadow Drive Unit# 1
Kitchener, Ontario
This is the home & location you have been waiting for! close to local shopping, public transit, Schools, places of worship, scenic walking trails, and quick highway access, this beautifully updated family home offers the perfect balance of comfort, style, and convenience. Step inside through the welcoming foyer, complete with a convenient 2-piece powder room. The bright, updated kitchen features modern countertops, a stylish backsplash, a functional island, newer appliances, and updated light fixtures (2021). The kitchen flows seamlessly into the dining and spacious living areas, where sliding glass doors lead to your private deck—ideal for enjoying morning coffee or outdoor summer barbecues. Retreat upstairs to the spacious primary bedroom, featuring a private 4-piece ensuite bathroom and a walk-in closet. Two additional generously sized bedrooms and a second full 4-piece bathroom offer plenty of space for a growing family, guests, or a dedicated home office. The fully renovated basement (2025) extends your living space even further with stylish new carpeting, a large recreation room currently configured as a bedroom, a beautifully finished 3-piece bathroom, a completed laundry area, and a functional utility room.Additional updates include new carpeting on the upper-level stairs (2025), a new water heater, and a new water softener. This home has been extensively updated over the years, including pot lights, kitchen renovations, appliances, light fixtures, and high-efficiency toilets in 2021. In 2022, the windows and garage door were replaced through the condo corporation. Additional updates in 2024 include new flooring in the bathrooms, kitchen, and hallway. Complete with a one-car garage and located in a convenient, family-friendly neighbourhood. (id:49269)
610 - 2 Rean Drive
Toronto, Ontario
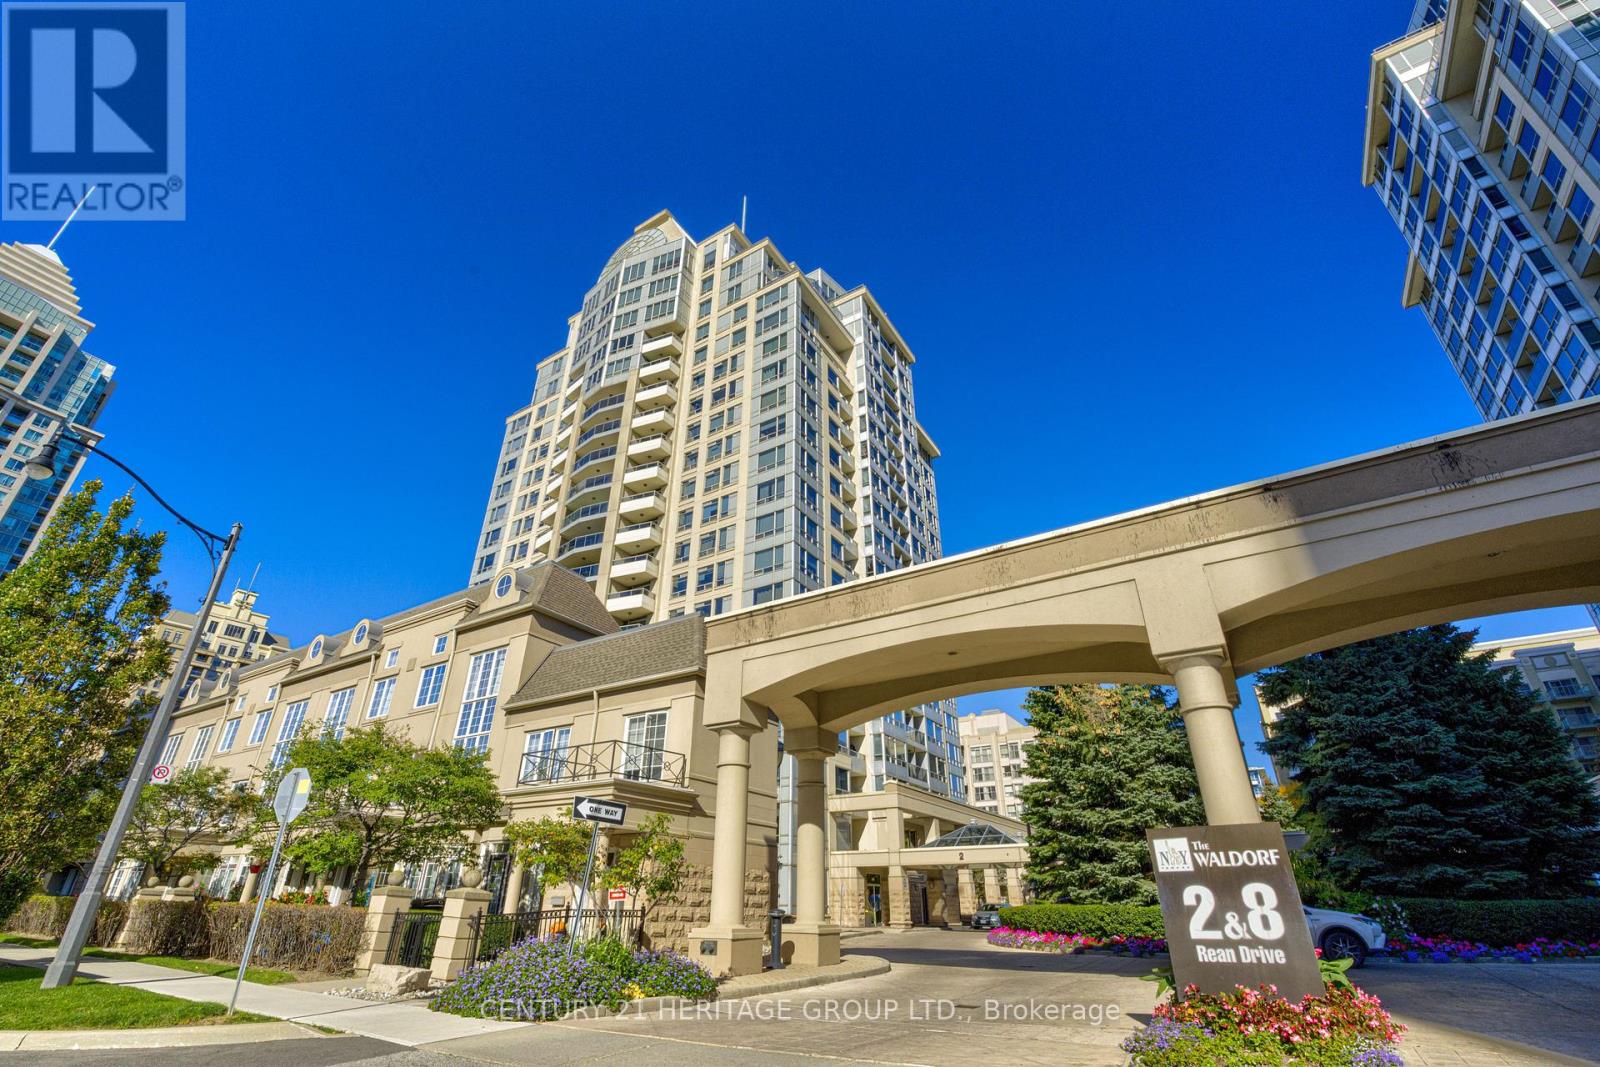
RARE 2-CAR PARKING + OVERSIZED LOCKER WITH ELECTRICAL & DRAIN! SOUTH-FACING UNIT WITH ABUNDANT NATURAL LIGHT! Welcome to Unit 610 at 2 Rean Drive, a bright and beautifully refreshed 1+Den, 2-bathroom condo in sought-after Bayview Village. Enjoy new laminate floors, fresh paint, neutral décor, and abundant south-facing natural light throughout the day. The spacious open-concept layout features a versatile den, 2 closets in the primary bedroom, and a spectacular walkout balcony measuring approximately 23.2 7.2 ft (7.07 2.19 m), stretching between the living room and primary bedroom. One of the very few units offering this exceptional parking and storage combination, with 2- car tandem parking and an independent oversized locker featuring its own electrical plug and drain-ideal for an additional fridge/freezer and plenty of extra storage. Just steps to Bayview Village Shopping Centre, Bayview Subway Station and Highway 401, YMCA, parks, restaurants, hospital, and everyday conveniences. A rare combination of light, space, parking, storage, and location in one of North York's most desirable neighborhoods. (id:49269)
3503 - 19 Western Battery Road
Toronto, Ontario
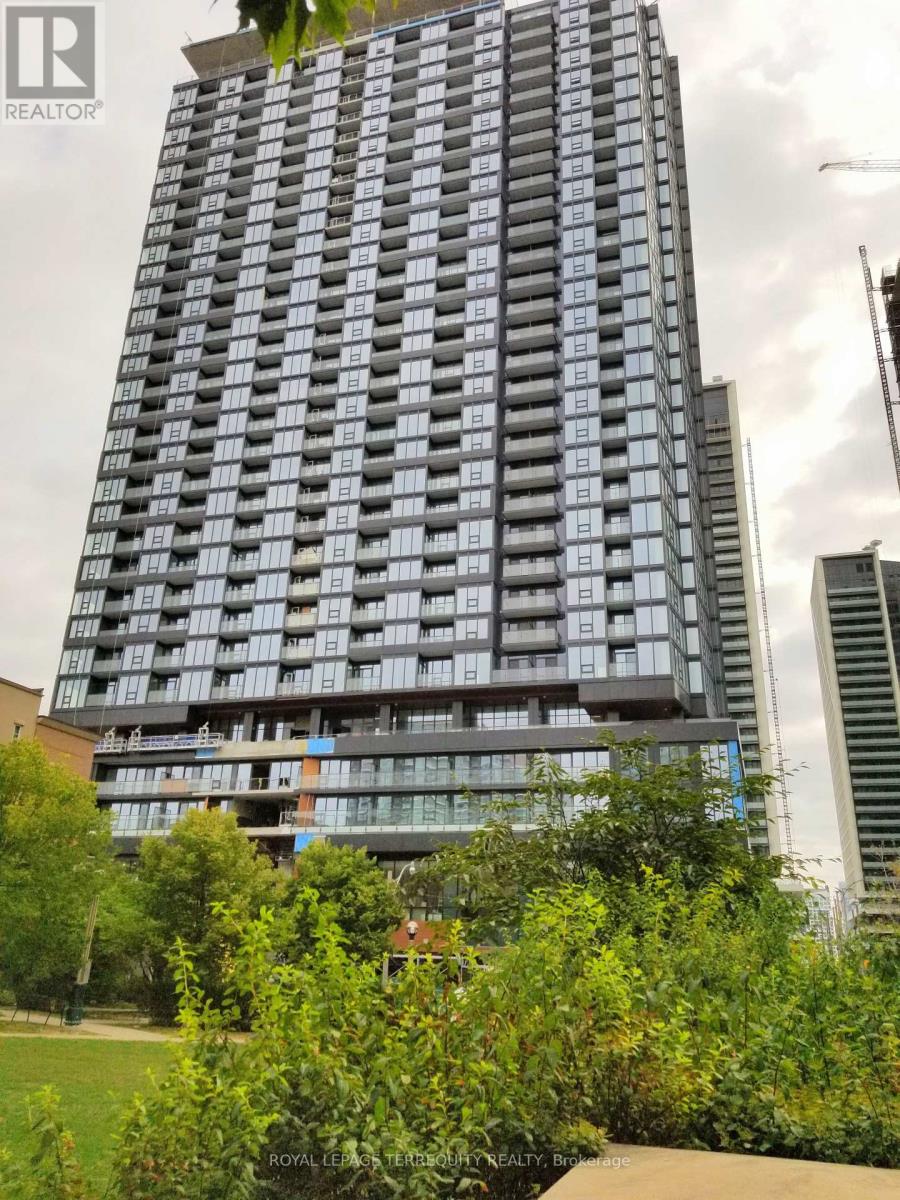
Welcome to the Zen Condo! This exceptional high-floor 1-bedroom + den suite offers the ideal combination of style, space and convenience, complete with PARKING and LOCKER. The spacious separate den is large enough to comfortably serve as a second bedroom, home office or guest room, while two full bathrooms provide added comfort and functionality. Enjoy an abundance of natural light through expansive floor-to-ceiling windows and a lovely lake view. The modern kitchen features sleek cabinetry and contemporary finishes, complemented by smooth ceilings and laminate flooring throughout. Zen offers an outstanding collection of resort-inspired amenities, including a 200-metre indoor running track, fully equipped fitness centre, oversized steam room, hot and cold plunge pools and 24-hour concierge service. Perfectly situated in Liberty Village, with an exceptional selection of restaurants, cafés, shops and everyday conveniences right outside your door. Enjoy an easy walk to the GO Station, TTC, waterfront and King West, putting the best of downtown Toronto within easy reach. A rare opportunity to lease a spacious, bright and exceptionally well-equipped suite with parking, locker and two full bathrooms in one of Liberty Village's most sought-after buildings. (id:49269)
10 - 1021 Grandview Hilltop Drive
Huntsville, Ontario
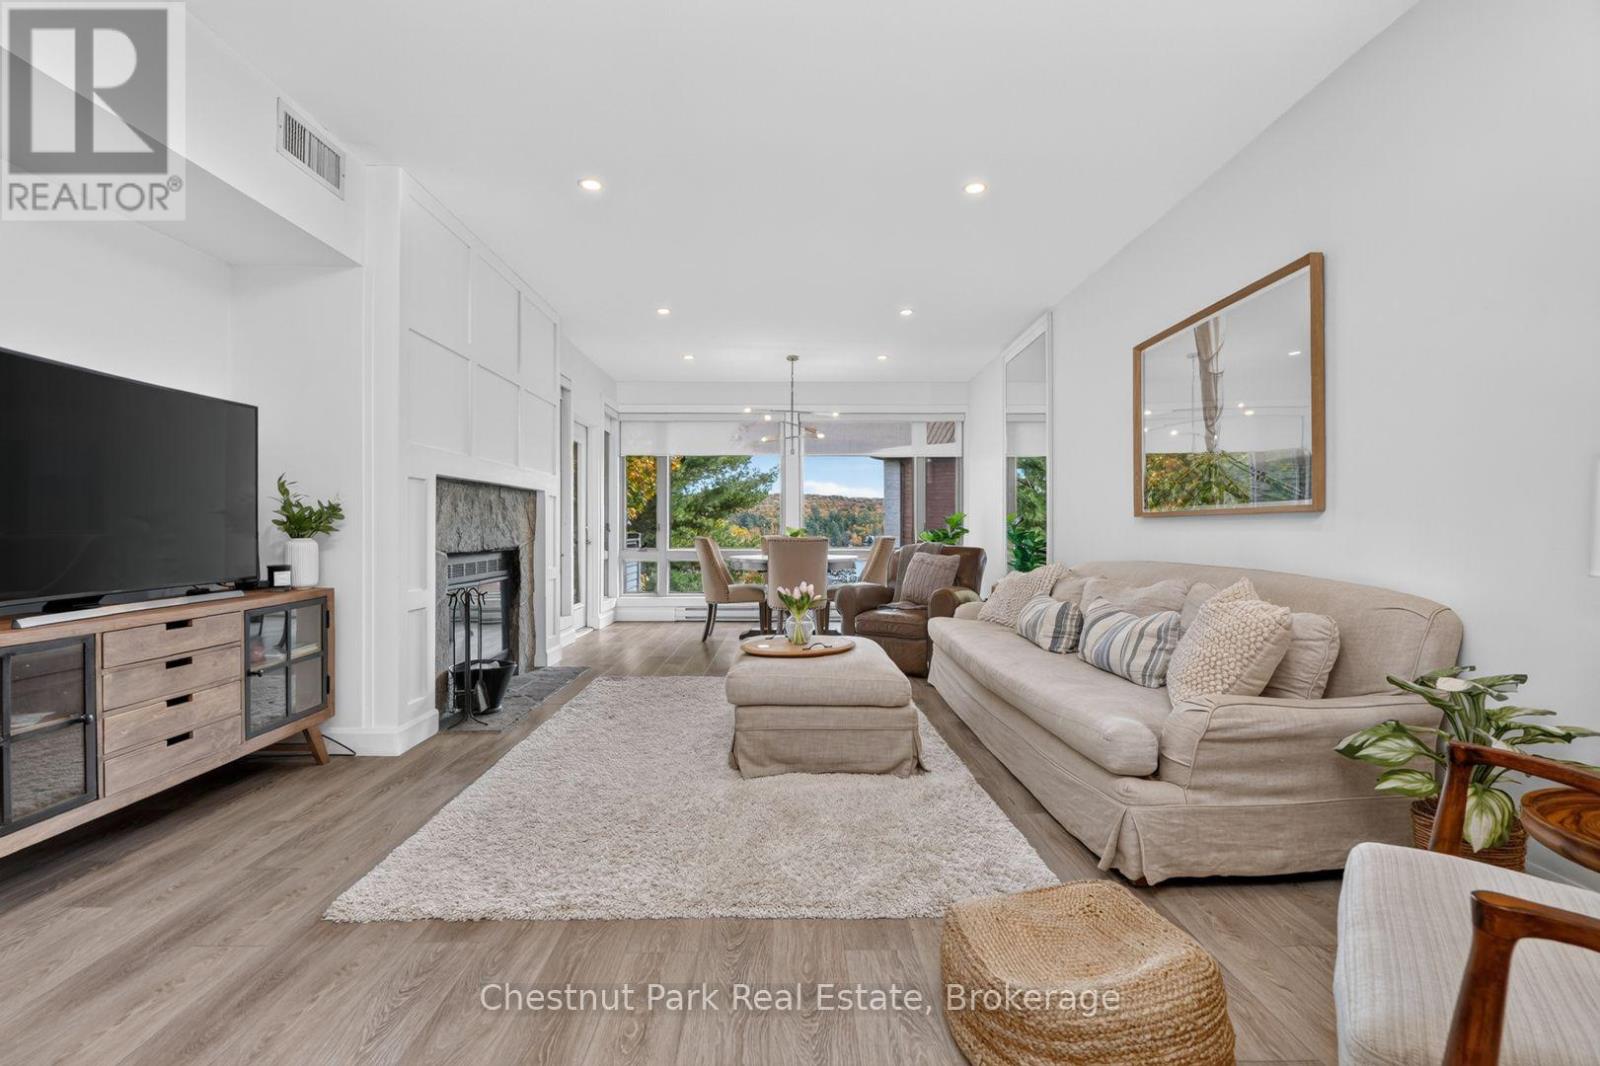
Welcome to Grandview, where low-maintenance Muskoka living meets stunning views of Fairy Lake. This completely renovated 2-bedroom, 2-bathroom condo in the sought-after Hilltop building offers a unique layout with two separate entrances, creating the potential for a private, self-contained suite while still enjoying the main living space. Whether you're looking for a year-round home, a Muskoka getaway, or an income-producing opportunity, this property offers incredible flexibility, including potential for short-term rental use of the second suite. The thoughtfully renovated interior features modern finishes, an abundance of natural light, and a bright, inviting feel throughout. Step outside onto your private deck and take in beautiful views of Fairy Lake right from home. Located just steps from the public dock, you can easily enjoy all that Muskoka has to offer, from boating and swimming to relaxing lakeside days. And when you're ready to explore, you're only minutes from Huntsville, local golf, skiing, shopping, dining, and more. A rare opportunity to enjoy the best of Muskoka living without the maintenance of a traditional cottage! (id:49269)
1 - 2839 Southwood Road
Gravenhurst, Ontario
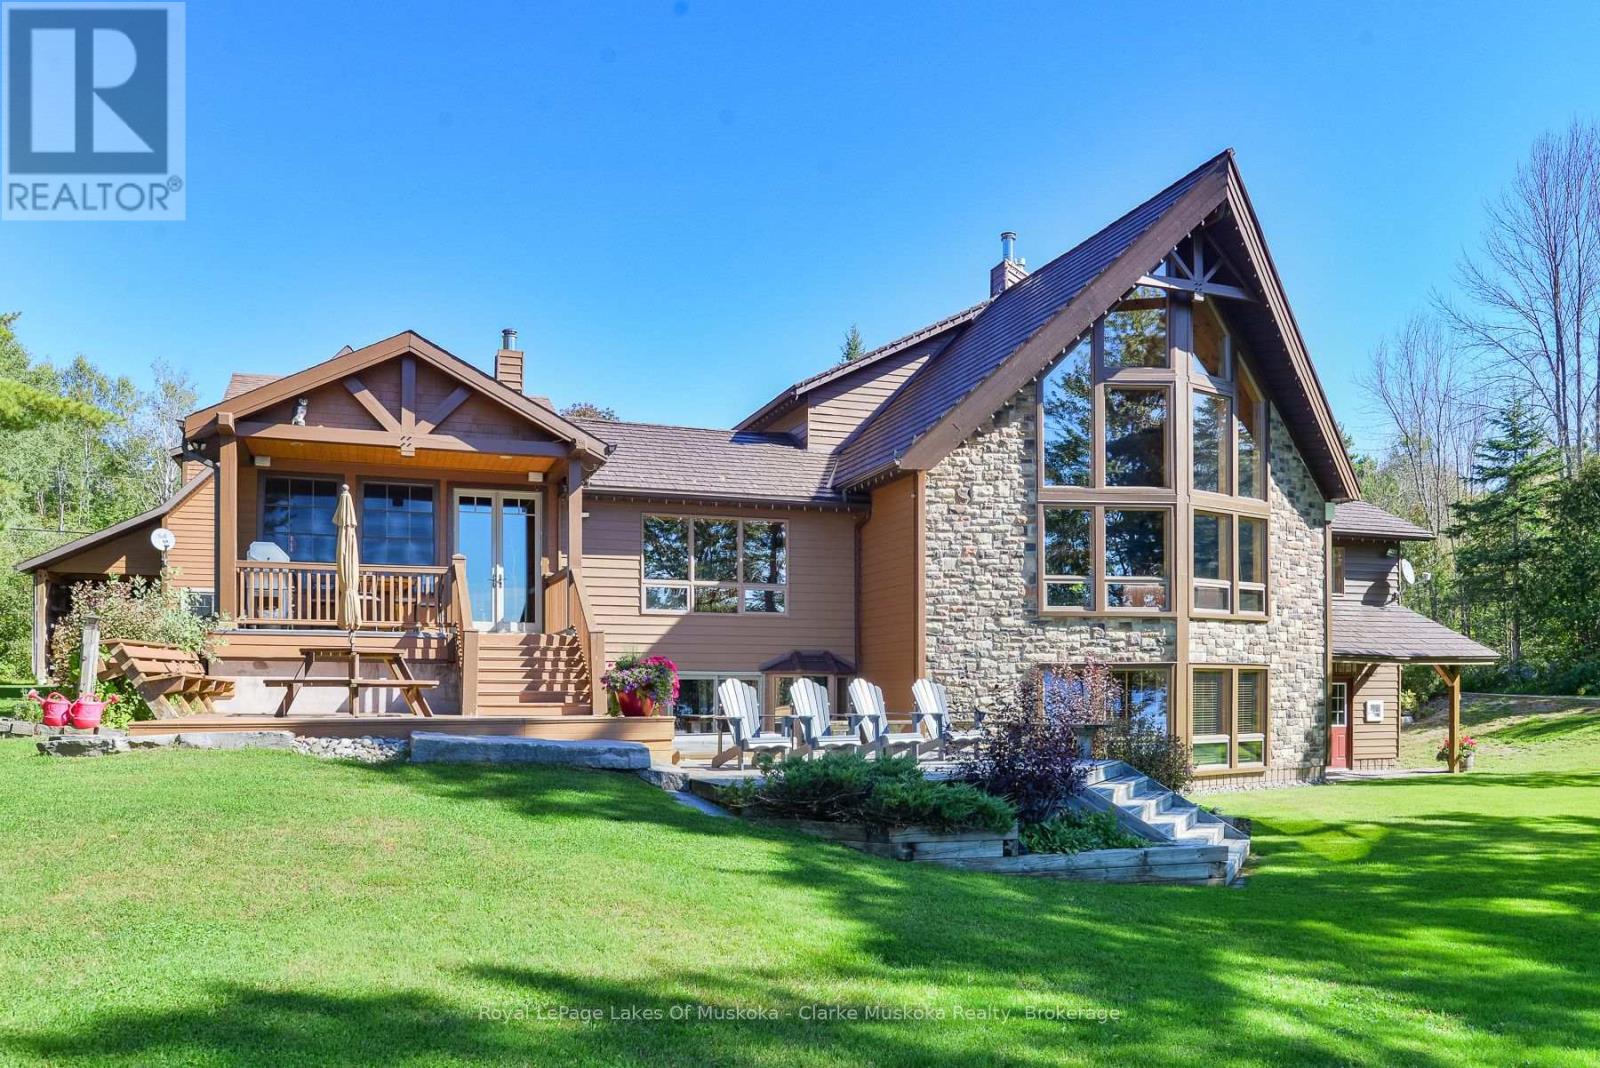
Set on 3.94 acres with 203 feet of frontage on Morrison Lake, this spacious six-bedroom, four-bathroom property offers a wonderful combination of waterfront living, privacy and thoughtfully designed living space. The shoreline features a sandy beach and dock, creating an inviting setting for swimming, boating and enjoying long summer days on the lake.The home is complemented by an attached three-car garage with additional living accommodation above, providing excellent flexibility for guests, family or a private workspace. The garage, basement and breezeway are equipped with radiant floor heating, while separate electric floor heating adds comfort to the front entranceway and bathroom. A five-person cedar sauna with electric heat is located in the basement.Throughout the home, custom woodworking adds character and craftsmanship, including detailed finishes surrounding both the basement and great room fireplaces. A Normerica timber frame Muskoka room provides an ideal space to enjoy the surrounding property in comfort, while the timber frame garage breezeway creates a distinctive connection between the home and garage.Modern conveniences include dual Tesla EV chargers, with charging capability both inside and outside the garage. With generous living space, extensive recreational features and a beautiful Morrison Lake setting, this property offers a well-rounded Muskoka lifestyle with room for family, guests and year-round enjoyment. (id:49269)
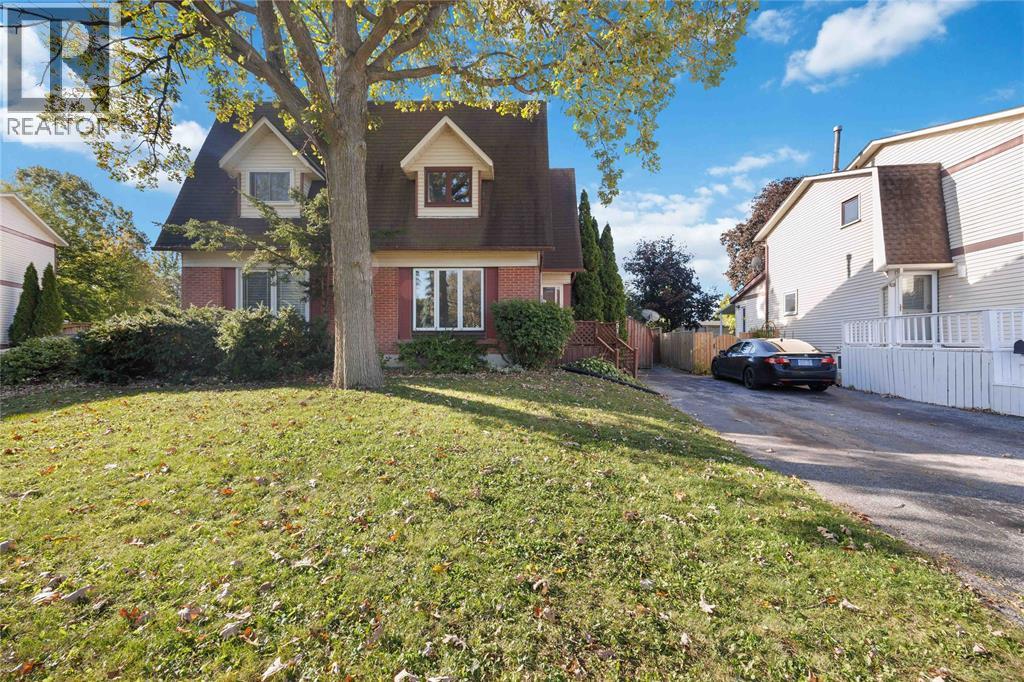
51 Maplestone Avenue
Sarnia, Ontario
WELCOME HOME TO SHERWOOD VILLAGE! Nestled in this quiet, established neighbourhood, this well-kept semi-detached home offers 3 bedrooms, 1.5 bathrooms and a fantastic location just steps from schools, shopping, restaurants, parks and Lambton College.Step inside to a spacious living room featuring new flooring and a large window that fills the space with natural light. The dining area offers patio doors leading to the deck and private backyard-perfect for relaxing, BBQs and entertaining family and friends.Upstairs, you'll find all 3 bedrooms with new carpeting, including a generous primary bedroom with plenty of space and a large closet. The finished lower level adds even more living space with a comfortable recreation room, built-in bar, flexible bonus area, 2-piece bathroom, laundry and plenty of storage. Outside, enjoy a private, fully fenced backyard ready for summer gatherings, kids, pets or simply unwinding at the end of the day. A new furnace and central air add comfort and peace of mind. Interior of home has been freshly painted. (id:49269)
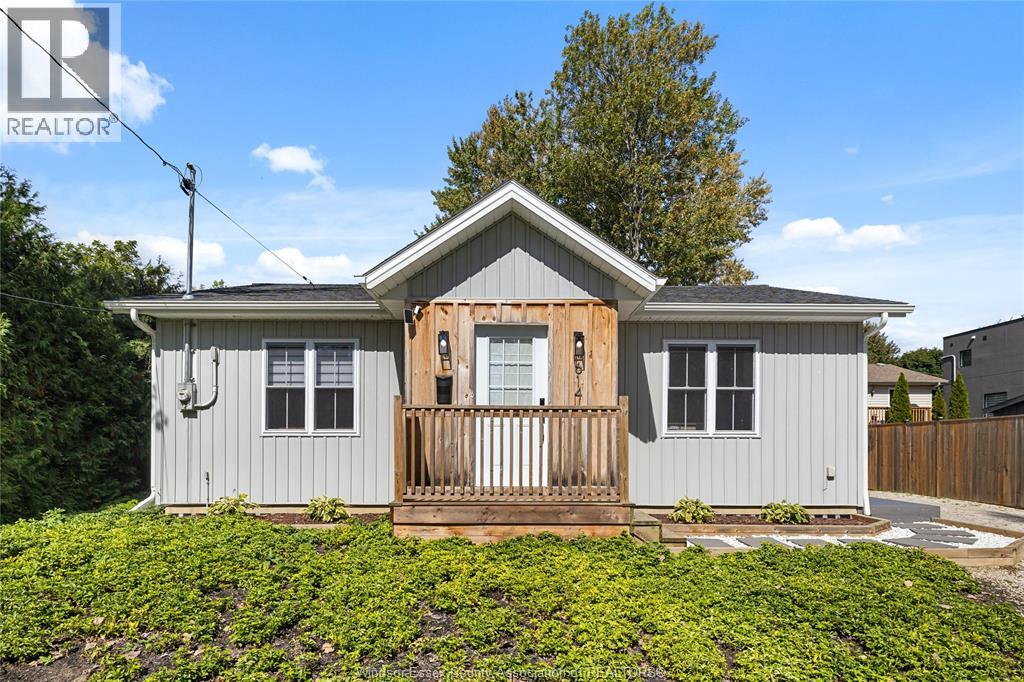
614 Peter Street
Kingsville, Ontario
Welcome to this charming 2-bedroom ranch in Kingsville, offering a relaxed lifestyle with deeded beach access nearby. Built in 2021, this thoughtfully designed home features a beautiful tongue and groove ceiling with wood beams, a custom range-hood, pot filler, quartz countertops, a bright and functional layout, and professionally designed interiors. Built-in bunk beds add flexible sleeping space, while the 4 ft crawl space that spans the home offers lots of storage. Outdoor areas have been enhanced with landscaping, a composite deck, walkway and patio with gas connection for your BBQ. Previously operated as a short-term rental, the property is currently licensed with the Town of Kingsville; buyers interested in continuing this use should verify current licensing requirements and eligibility with the municipality. Buyer has the option to purchase turnkey with furnishings. Conveniently located near waterfront amenities, golf, parks and everything Kingsville has to offer! (id:49269)
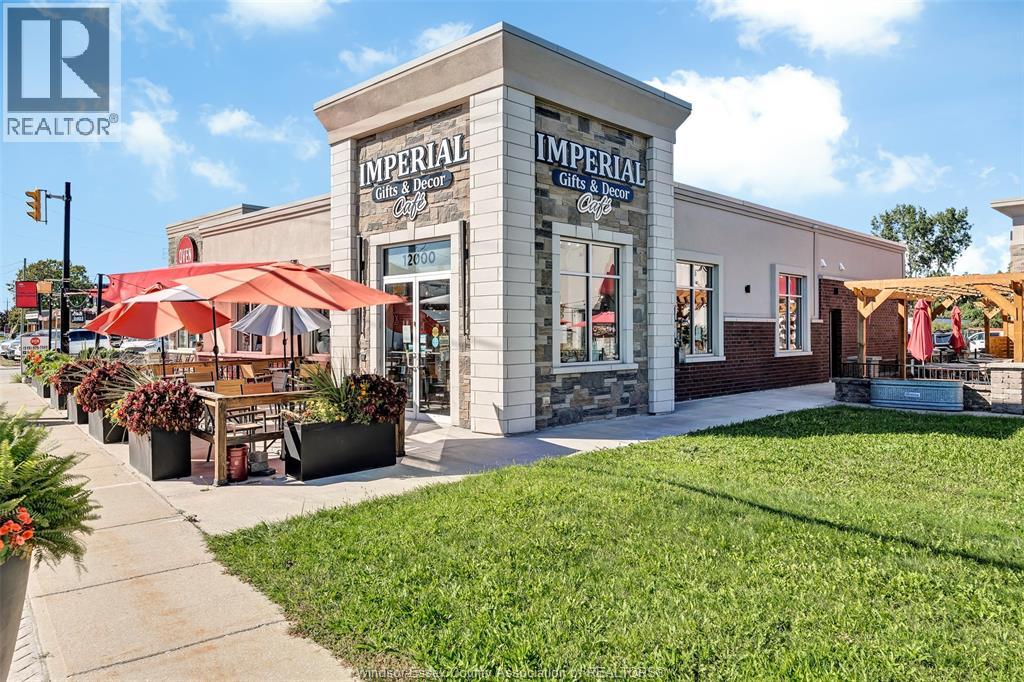
12000 Tecumseh Road East
Tecumseh, Ontario
A unique opportunity to acquire an established gift, home décor and cafe business in one of Tecumseh's active shopping and dining areas. Imperial Gifts & Decor Cafe combines a beautifully presented retail environment featuring distinctive gifts and home decor with an inviting cafe offering specialty coffees, beverages and fresh-baked treats. Businesses such as Wineology, The Bourbon Tap & Grill Tecumseh, Kona Sushi - Tecumseh, El Patron Mexican Grill and Oven 360 Tecumseh. Several are essentially within the same immediate Tecumseh Road commercial cluster. (id:49269)
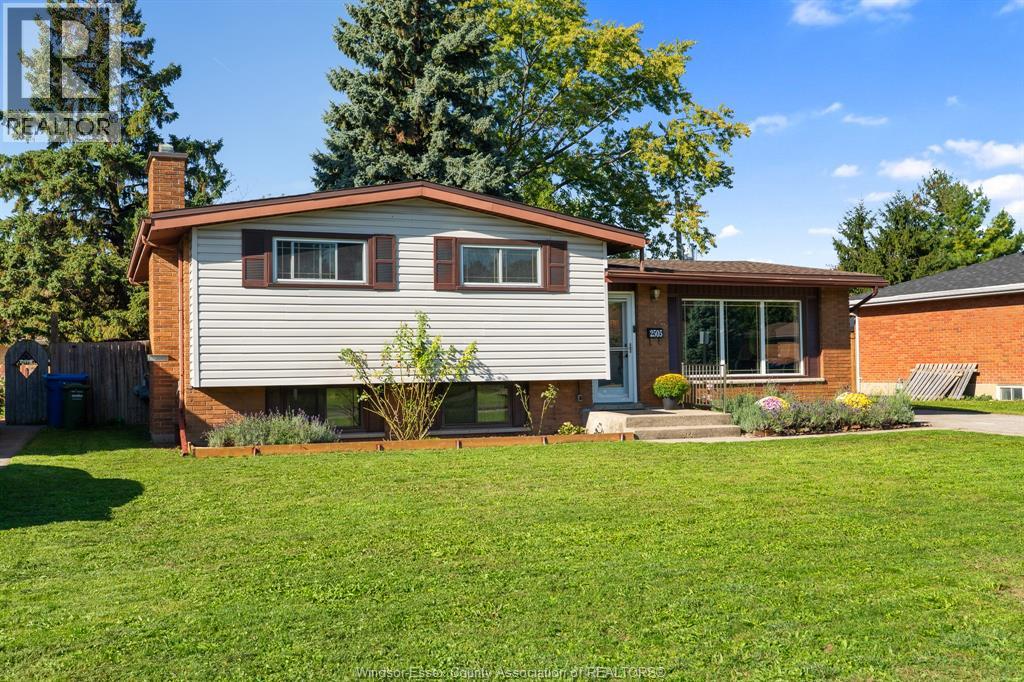
2505 Longfellow
Windsor, Ontario
Welcome to 2505 Longfellow Avenue, nestled in a quiet and desirable South Windsor neighbourhood. Situated on a generous lot, this home offers the perfect blend of space, location, and convenience. Ideally located just minutes from excellent schools, shopping, dining, scenic walking trails, and a wide range of everyday amenities. Enjoy convenient access to major highways and key routes throughout the city. Featuring three bedrooms on the upper level, ample storage throughout, and a convenient second bathroom on the lower level. Step outside to a spacious backyard offering plenty of room for entertaining, relaxing, and enjoying the outdoors. Recent updates include a new roof (2026), furnace (2022), and central air conditioning (2022), offering added comfort and peace of mind for years to come. (id:49269)
256 Tamarack Boulevard
Woodstock, Ontario
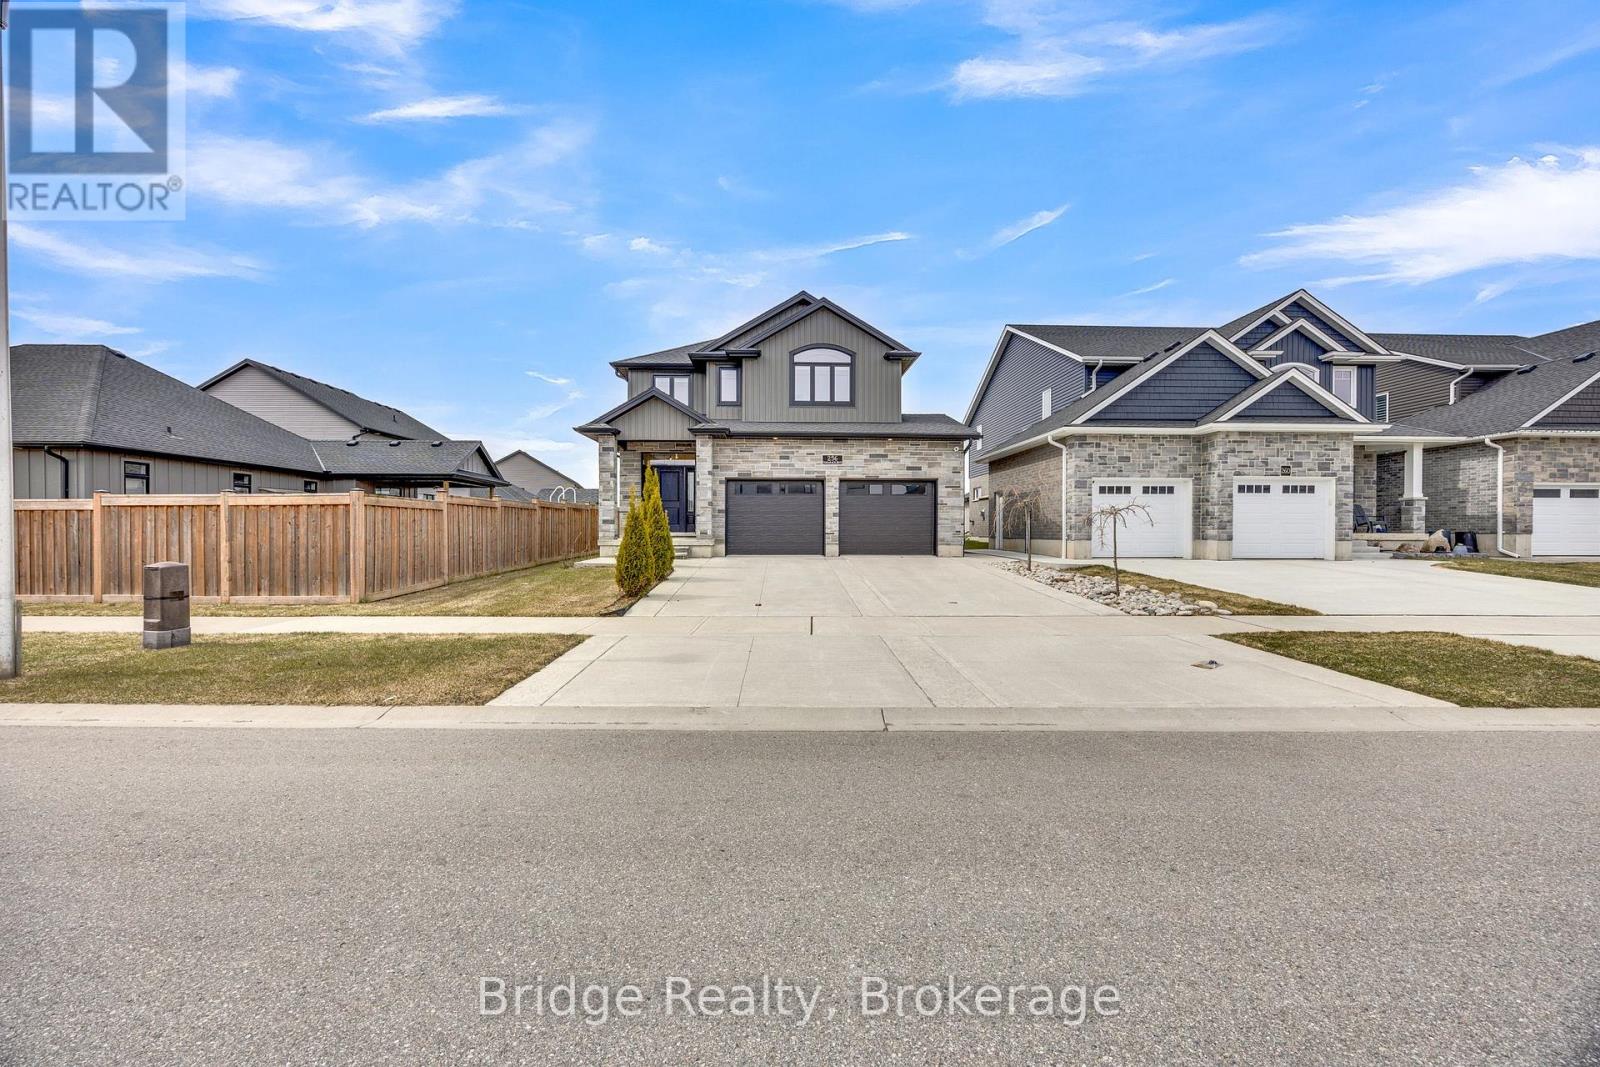
Welcome to Tamarack Boulevard in Woodstock! Located in a newer, highly sought-after community surrounded by beautiful homes and peaceful streets, this meticulously maintained residence is less than five years old and offers the perfect blend of comfort, style, and functionality. Featuring 4 spacious bedrooms and 2.5 bathrooms, including two full bathrooms and a convenient main-floor powder room, this home is thoughtfully designed for modern family living. From the moment you step inside, the pride of ownership is immediately evident. The home has been exceptionally well cared for and is truly move-in ready, offering a clean, fresh, and inviting atmosphere throughout. The bright and welcoming interior features abundant natural light, a functional layout, and a comfortable flow between living spaces. The well-appointed kitchen offers plenty of cabinetry and a convenient pantry, providing excellent storage and making everyday living and entertaining effortless. Each room offers a great balance of comfort and functionality, providing plenty of space for family gatherings, relaxation, and hosting guests. Step outside and discover the huge backyard, offering endless possibilities for outdoor entertaining, family activities, gardening, or creating your own private backyard retreat. Situated in a peaceful and welcoming subdivision featuring newer, quality-built homes, this property offers a wonderful neighborhood setting while remaining conveniently close to Woodstock's shopping, schools, parks, restaurants, and other amenities. Clean, modern, spacious, and exceptionally well maintained - this is a home you can move into and enjoy from day one. Don't miss the opportunity to make Tamarack Boulevard your new address! (id:49269)
23 - 24 Craddock Boulevard
Haldimand, Ontario
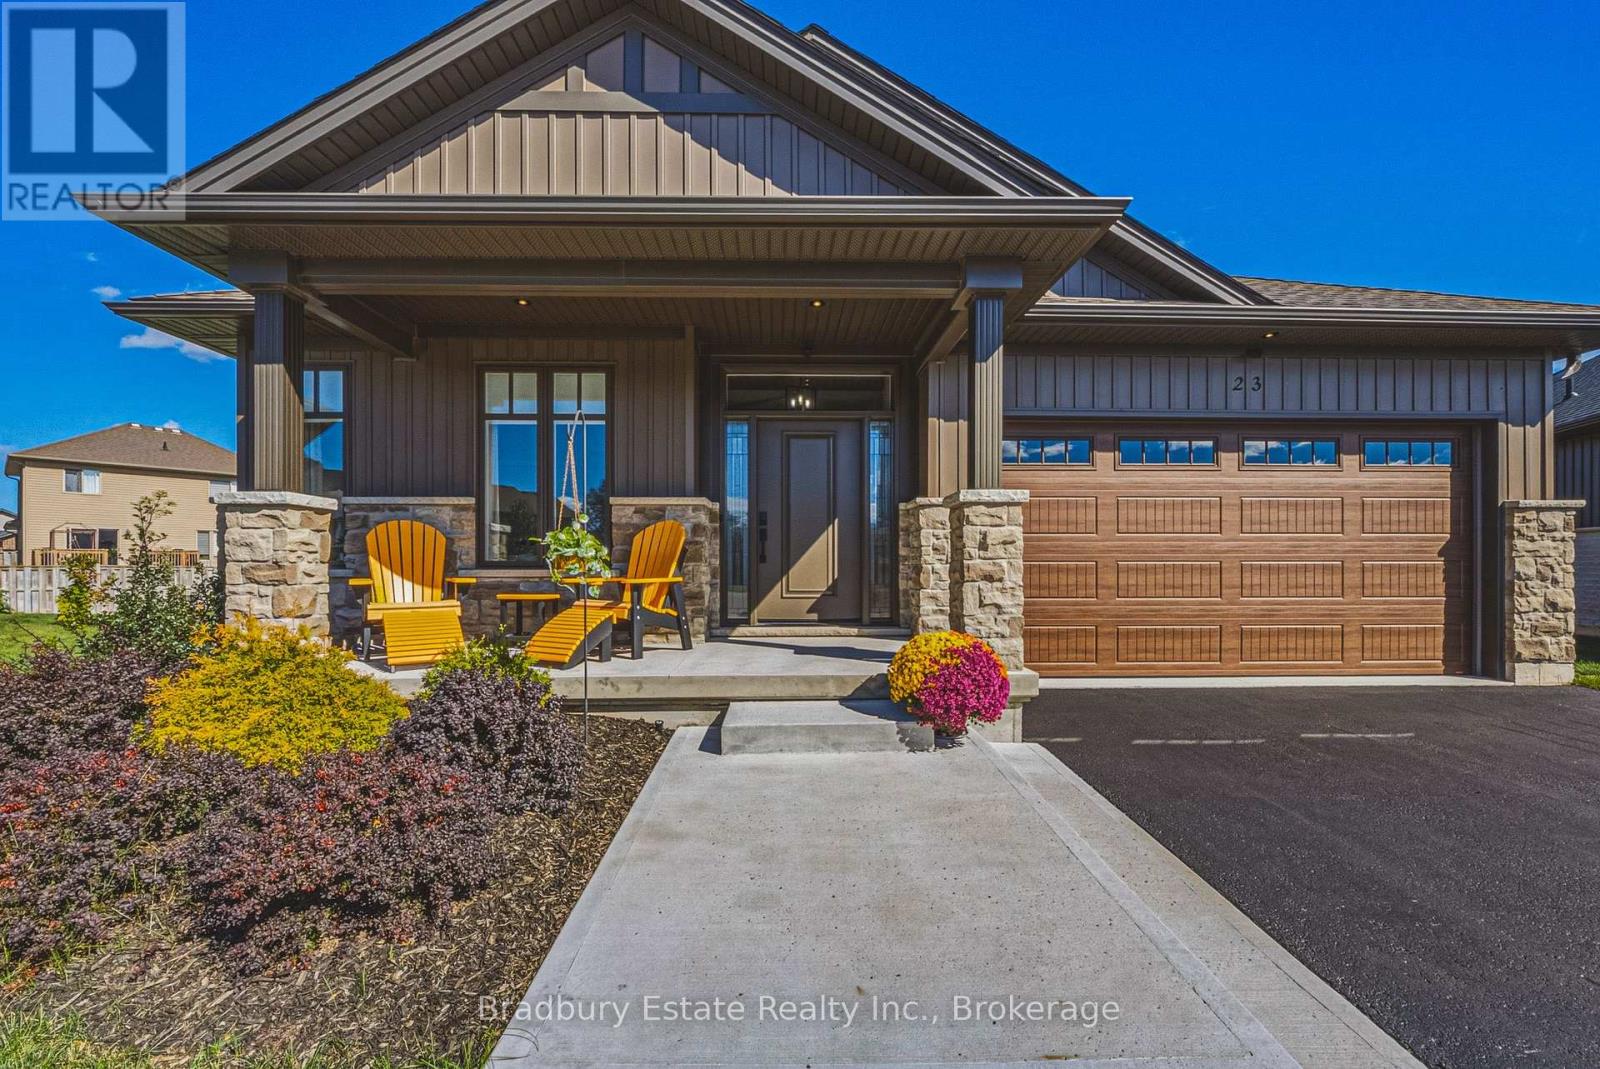
Welcome to this Custom Built 3 Bedroom, 2 Bathroom BUNGALOW in the Exclusive Jarvis Club. On the bulb of a Private Court, this Ed Robinson Built Home features impeccable style and contains custom finishes EVERYWHERE. From the "Hi Neighbour" covered Front Porch, extra-wide Front Door with Side Lites and Transom Window, to the Raised Ceiling Foyer and 9 Ft. Ceilings throughout, there's "Capital Q" Quality at every turn. Enjoy the Open Concept Layout with Hardwood Floors, LED and Pot Lighting, connecting the Kitchen, Family and Dining spaces. The Family Room boasts a Coffered Ceiling with Wood Beam Design, Gas Fireplace with Stone Surround and matching Beam Mantel. The Kitchen is bright and spacious, with Wingers Custom Cabinetry, Quartz Counters, Large Island with Double Sink and Under Cabinet Lighting. For Convenience, a Pocket Door connects you to the Laundry Room and additional Pantry, along with Inside Entry from the Double Garage. The Dining area completes the space, with Sliding Doors to Enclosed Patio for Outdoor Entertaining. The Primary BR is also a treat, with Ensuite Bathroom with Glass Shower and a Walk-in Closet. Two more spacious BR with Double Closets and a 4-Piece Bathroom complete the Main Floor. The unspoiled Lower Level features Rough-in for a 3rd Bathroom, 200 AMP Electrical, On Demand Water Heater, High Ceilings, Sump Pump and Backflow Valve. Low Condo Fees cover Water Bill (!), Lawn Maintenance and Private Road Plowing in winter. With thoughtful Landscaping, Irrigation System and Double Paved Drive and Garage, this home is a rare find. Book a Showing to see *The Jewel of Jarvis*, and why this town has been crowned Canada's Kindest Community. (id:49269)
1245 Merton Road
Oakville, Ontario
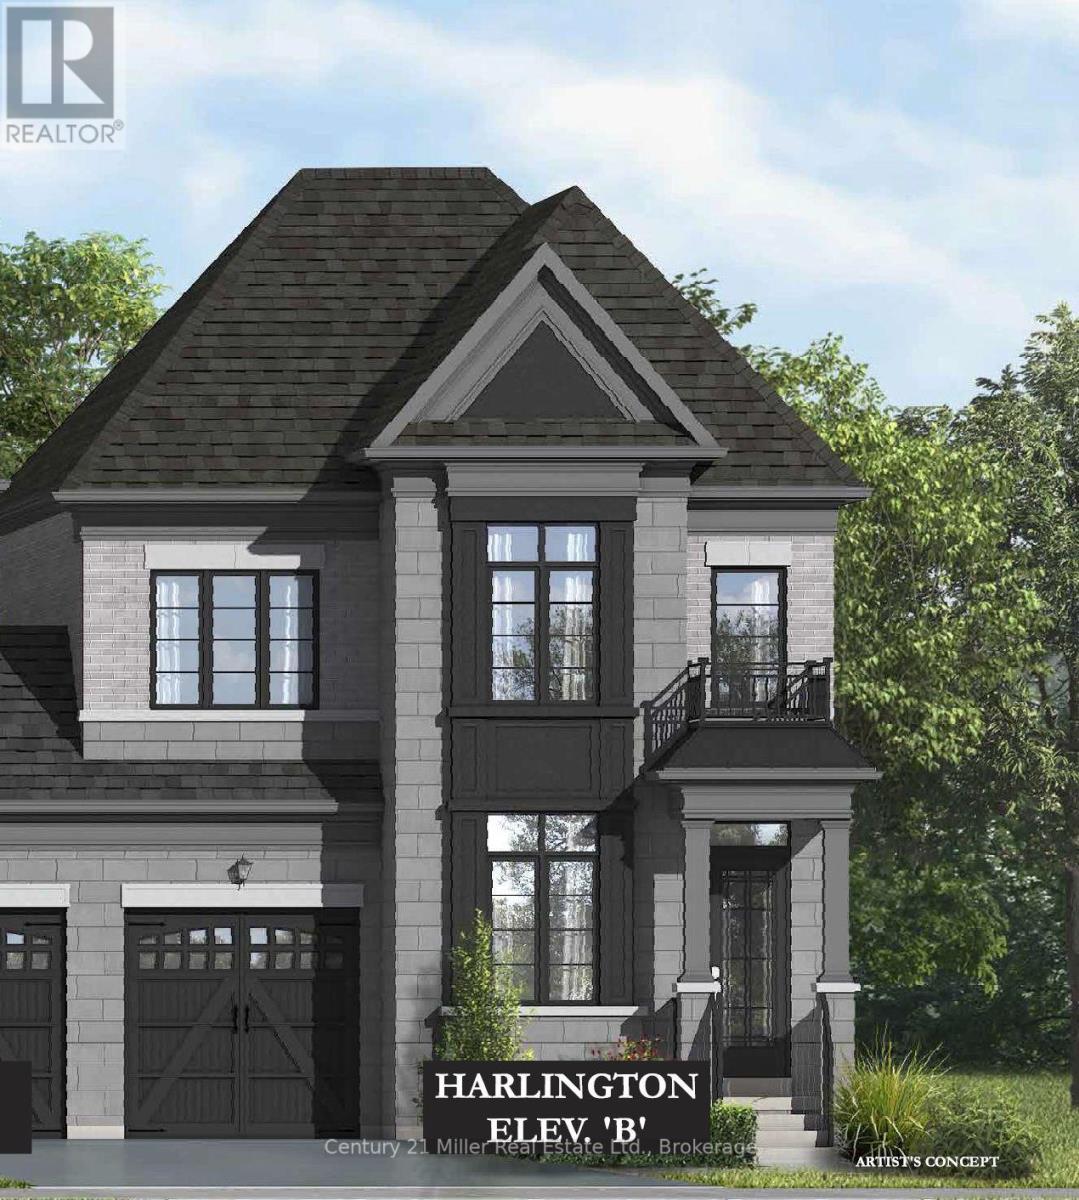
An exclusive chance to purchase a pre-construction townhome in the highly sought-after Glen Abbey Encore community in Oakville. This end-unit 2-storey townhome with a walk-out basement to your backyard offers a thoughtfully designed floor plan with 2,437 sq. ft. of living space, set on a 31' wide lot with a 1-car garage; ideal for growing families or those seeking a modern, functional layout. The townhome will offer 3 bedrooms and 2.5 bathrooms. Step inside to a formal room leading to an open-concept breakfast room and great room with a gas fireplace. The kitchen will have either quartz or granite countertops, a central island, and a Bosch Appliance package. Upstairs, the primary suite is a true retreat, complete with two walk-in closets and an ensuite showcasing a soaker tub and a glass shower. The upper level also offers a convenient laundry room. The basement will have a rough-in for a future bathroom, with potential for a separate suite. Premium finishes are included, such as oak hardwood floors, porcelain tile, coffered ceilings, and 9' smooth ceilings on the main level. Purchasers may have the opportunity to customize interior selections. Occupancy is projected for Summer 2027, and the home will be covered by a 7-Year Tarion Warranty for added peace of mind. Act now to reserve this lot, a limited release in one of Oakville's most desirable master-planned communities! (Block 8, Lot 6, Harlington Model - Elevation B). *Enhanced HST rebate eligibility applies to qualified purchasers.* (id:49269)
Royalway Realty Limited
1235 Merton Road
Oakville, Ontario
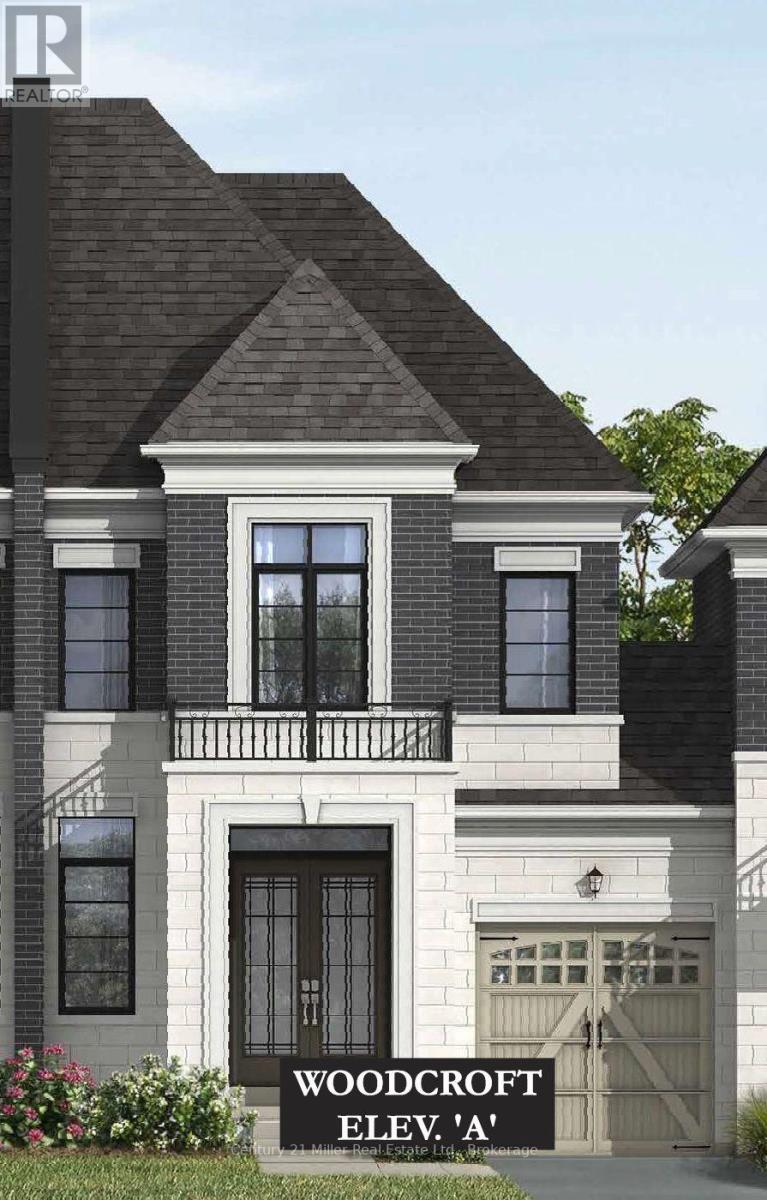
An exclusive chance to purchase a pre-construction townhome in the highly sought-after Glen Abbey Encore community in Oakville. This 2-storey townhome with a deck that overlooks your backyard offers a thoughtfully designed floor plan with 2,024 sq. ft. of living space, set on a 25' wide lot with a 1-car garage; ideal for growing families or those seeking a modern, functional layout. The townhome will offer 3 bedrooms and 2.5 bathrooms. Step inside to a formal room leading to an open-concept breakfast room and great room with a gas fireplace. The kitchen will have quartz countertops, a central island, and a Bosch Appliance package. Upstairs, the primary suite is a true retreat, complete with a large walk-in closet and an ensuite showcasing a soaker tub and a glass shower. The upper level also offers a convenient laundry room. The basement will have a rough-in for a future bathroom, with potential for a separate suite. Premium finishes are included, such as oak hardwood floors, porcelain tile, coffered ceilings, and 9' smooth ceilings on the main level. Purchasers may have the opportunity to customize interior selections. Occupancy is projected for Summer 2027, and the home will be covered by a 7-Year Tarion Warranty for added peace of mind. Act now to reserve this lot, a limited release in one of Oakville's most desirable master-planned communities! *Enhanced HST rebate eligibility applies to qualified purchasers.* (Block 7, Lot 10, Woodcroft Model - Elevation A). (id:49269)
Royalway Realty Limited
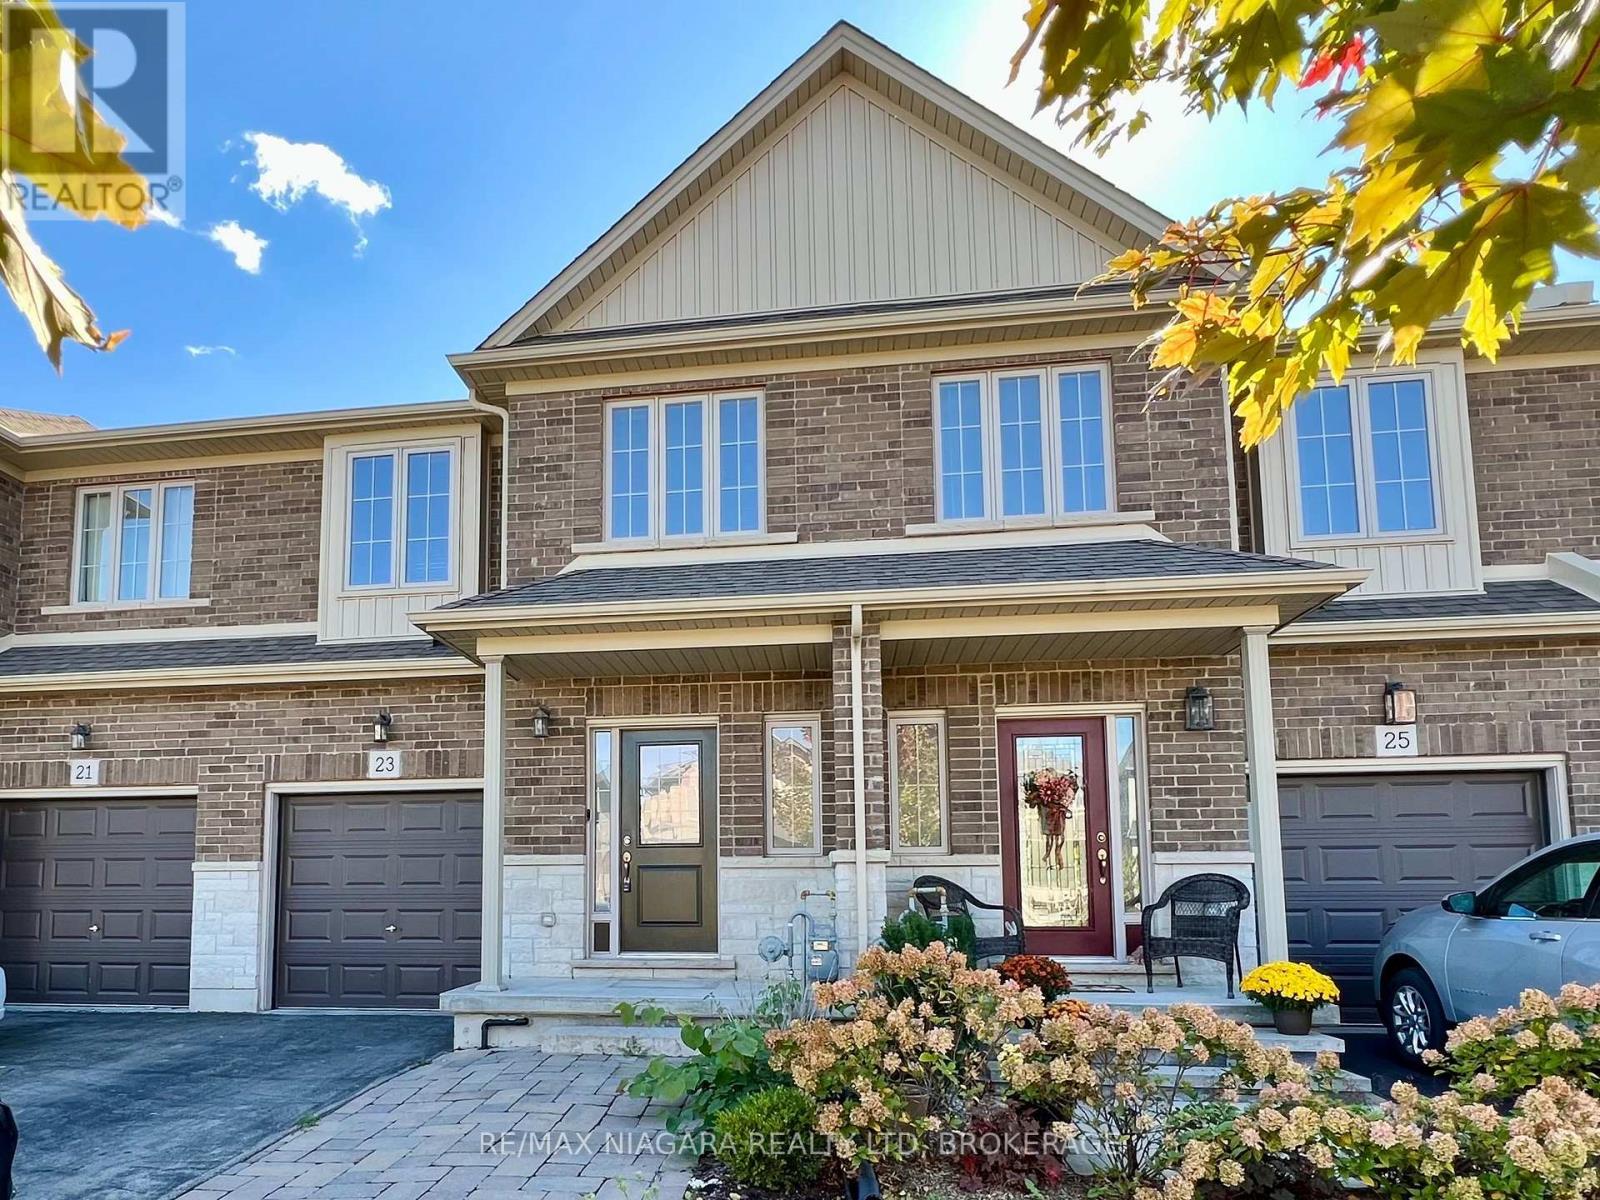
23 Fairgrounds Drive
Hamilton, Ontario
Welcome home to 23 Fairgrounds Drive, a beautiful freehold two-storey townhome nestled in the heart of the highly desirable community of Binbrook, Ontario. From the moment you arrive, you will feel the warmth and comfort of a property that is ready to become the backdrop for your family's most cherished memories. Complete with a private garage, a bright and flowing layout, and a functional design, this home effortlessly blends modern convenience with a cozy, inviting charm.The property is fully vacant and available for a quick closing, meaning you won't have to wait to start your next chapter-you can move right in and celebrate the upcoming seasons in your very own space. Priced sharply to reflect incredible market value, this turnkey townhome represents a rare opportunity to own a piece of Binbrook's welcoming community without compromise. Do not miss the chance to walk through the front door and fall in love with a place where your future begins. (id:49269)
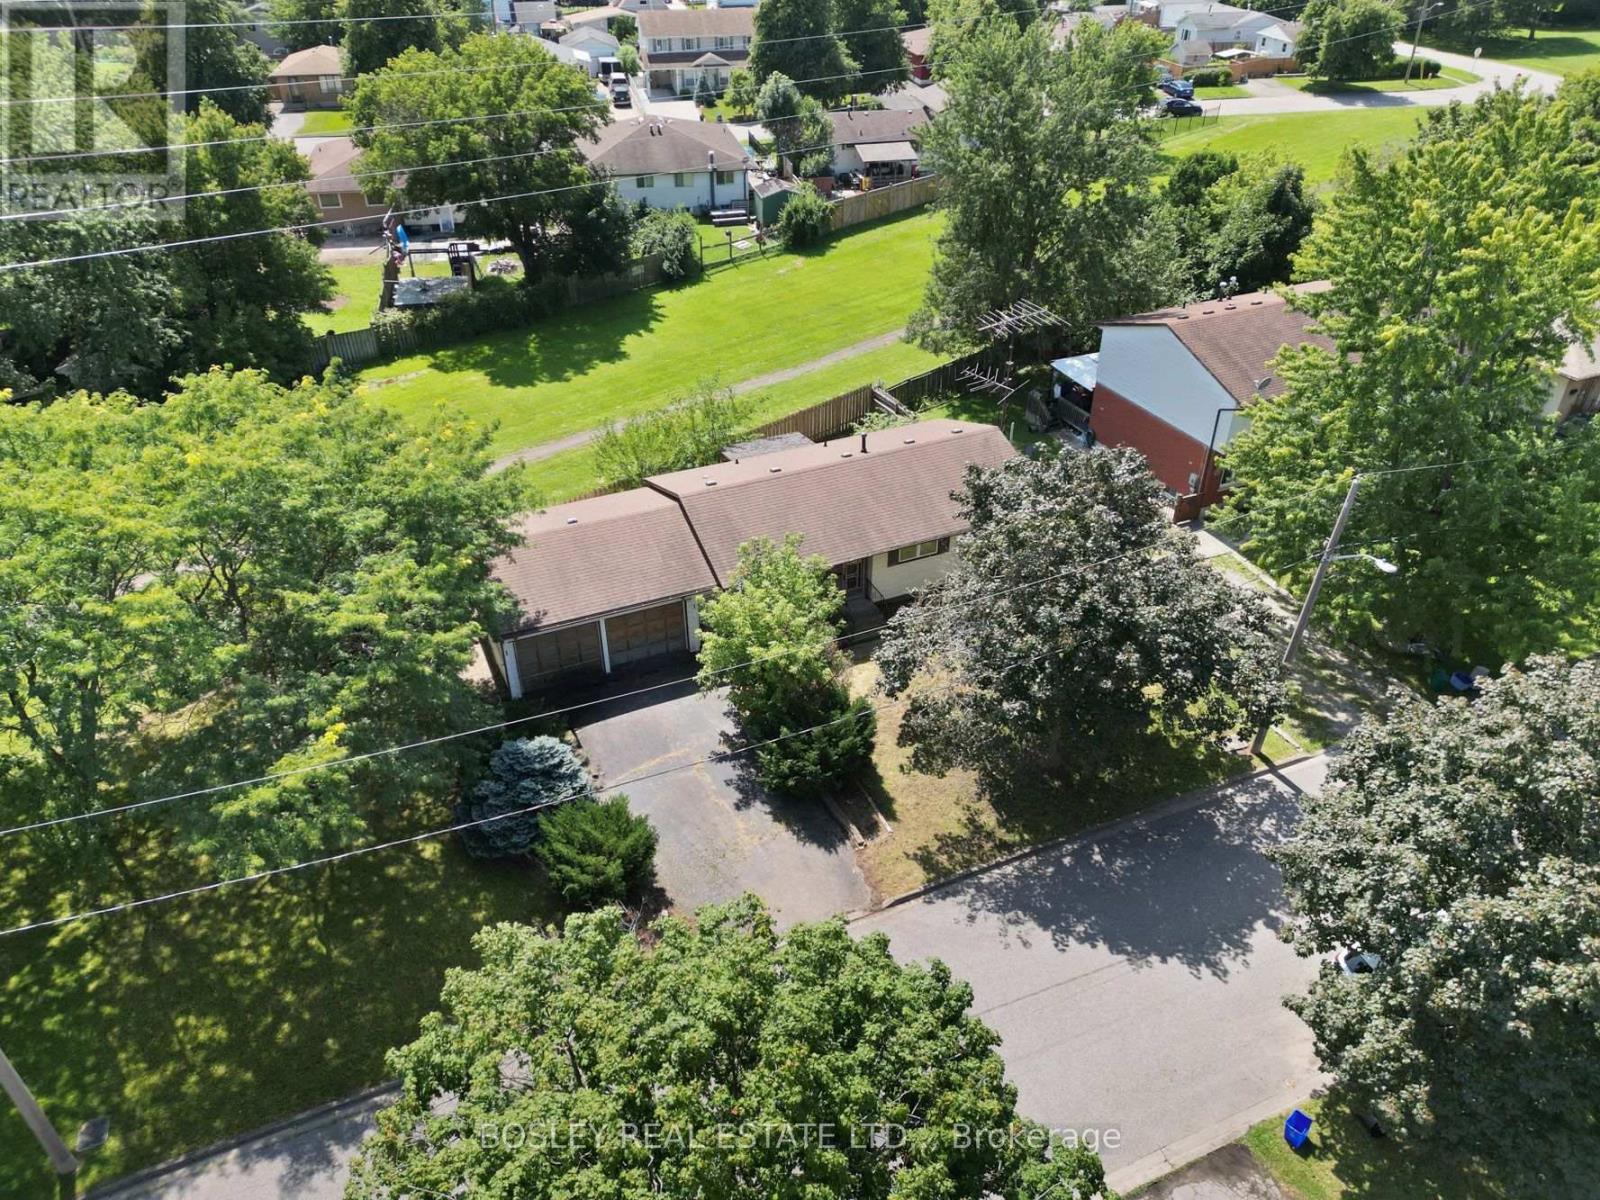
1 Wallace Street
St. Catharines, Ontario
Welcome to an exceptional opportunity in St. Catharines' sought-after Western Hill. This 3-bedroom, 2-bathroom bungalow, built in 1976, with 914 sq/ft, sits on an impressive lot with approximately 225 ft of frontage (70ft deep and narrows towards Pelham Rd.) It offers tremendous potential for the right buyer, investor, or renovator. The home features a double garage, finished basement, and a spacious layout with plenty of possibilities. That said, this property is being offered in it's current condition and requires extensive renovations throughout. This is truly a project property and is not for the faint of heart - bring your vision, your contractor, and your imagination! This property presents an opportunity to create something special. With no known water infiltration from recent rains, and offers being reviewed at any time, this is one you can jump on. A rare opportunity for those willing to take on the challenge and unlock the potential at this price point! (id:49269)
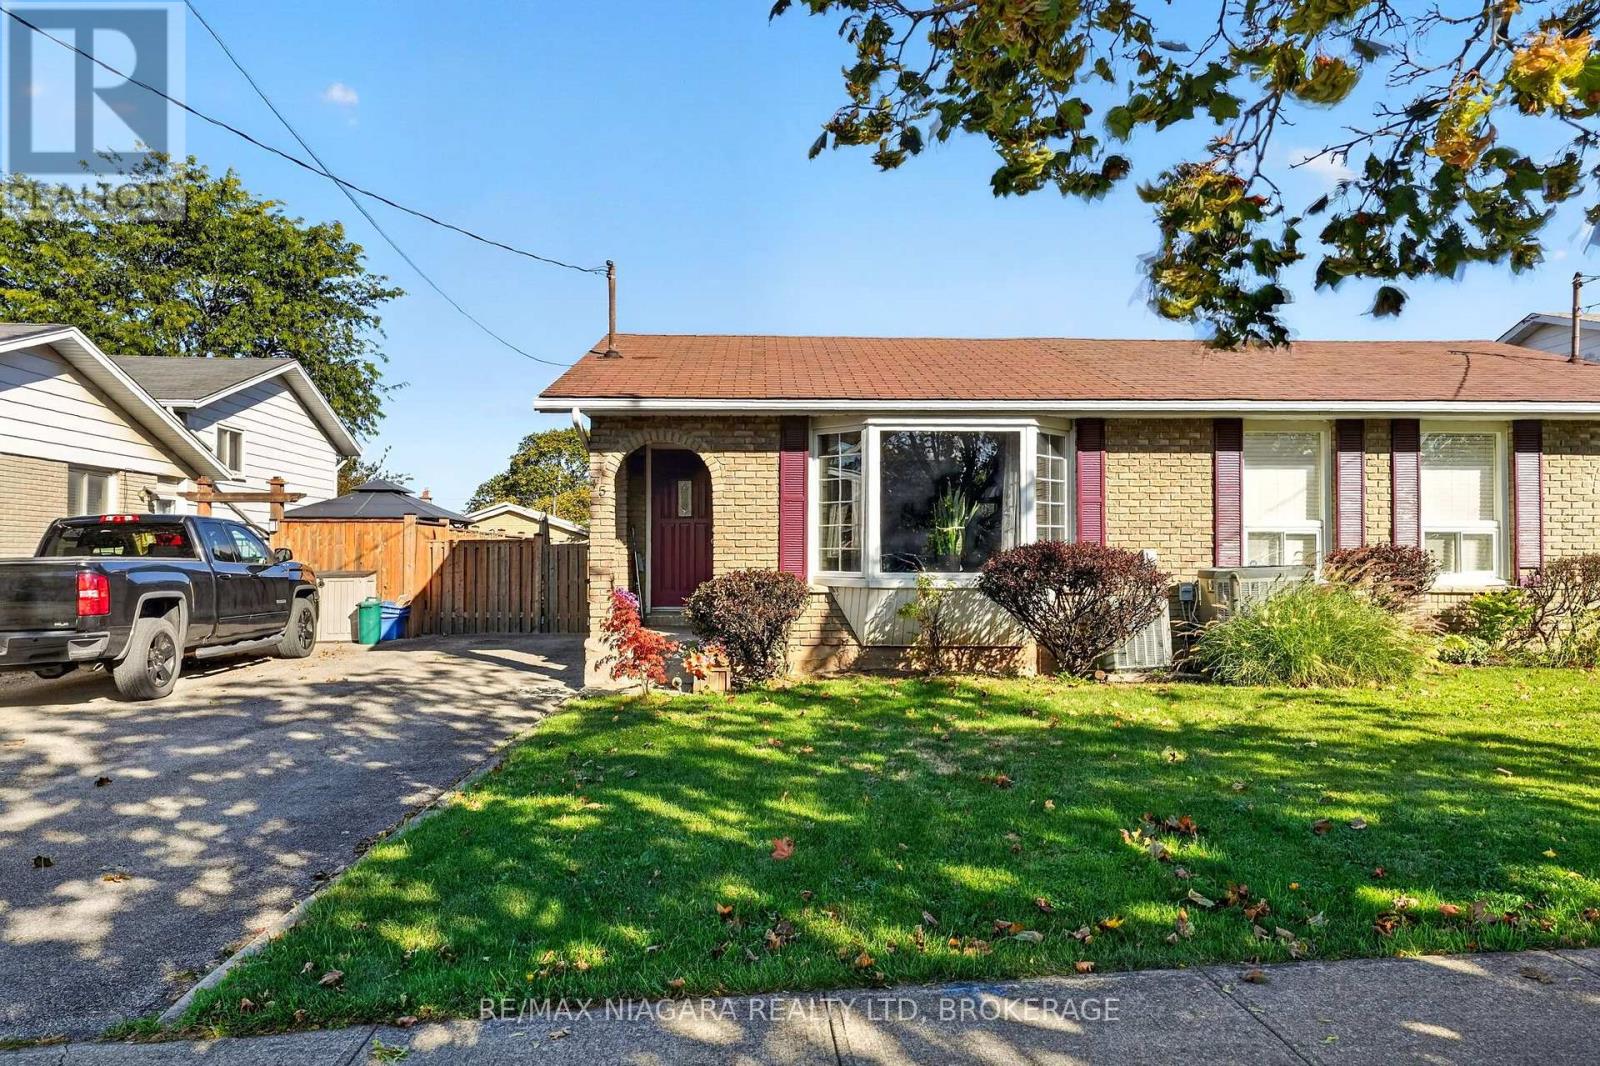
45 Green Maple Drive
St. Catharines, Ontario
Located in the desirable Secord Woods neighbourhood, this well-maintained 4-level backsplit semi-detached home offers nearly 1,600 sq. ft. of finished living space, featuring 3 bedrooms, 2 full bathrooms, and plenty of room for a growing family. The home has been well cared for over the years and offers a great opportunity for buyers looking for a solid home with potential to make it their own. The separate entrance provides the possibility for an auxiliary dwelling unit, making this an attractive option for both homeowners and investors. Enjoy a convenient location close to parks, sports facilities, a community centre, public pool, canal trails, shopping malls, restaurants, schools, and many other everyday amenities. With a desirable neighbourhood and plenty of potential, this is a great opportunity for a first-time buyer, family, or investor. (id:49269)
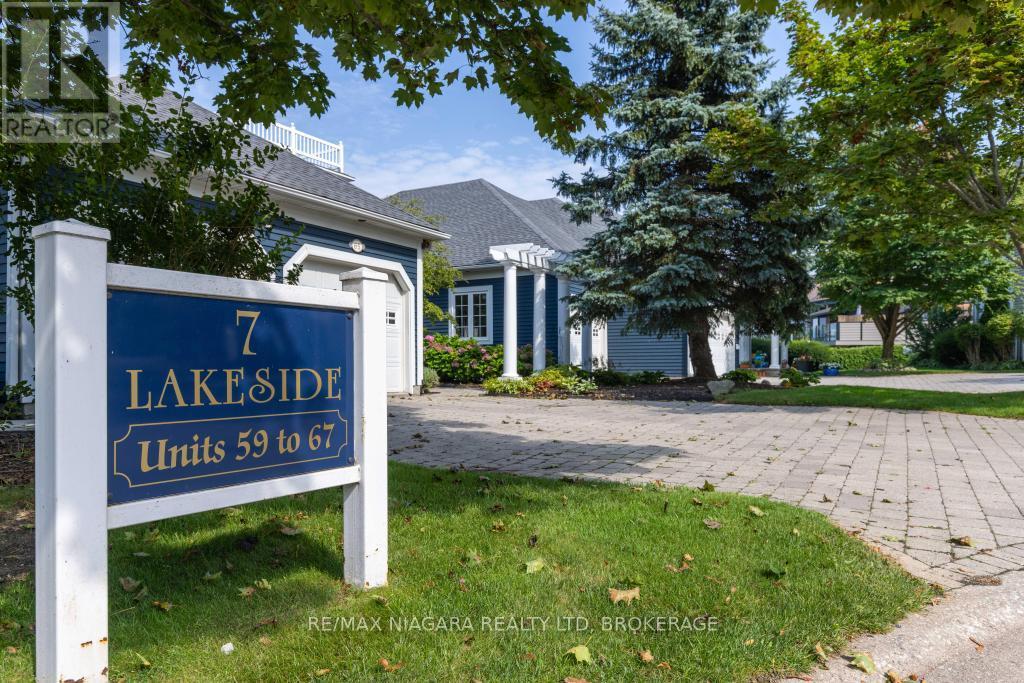
66 - 7 Lakeside Drive
St. Catharines, Ontario
Experience true "LAKEFRONT LIVING" in this beautifully renovated waterfront townhome, with unobstructed views of Lake Ontario and the water quite literally in your backyard! This two-bedroom, four bathroom townhome combines an airy costal style with exceptional access to the beach, marina, boating and waterfront recreation. Inside, shiplap ceilings and pot lighting create a crisp, modern costal backdrop. The custom kitchen is made for easy mornings and lively gatherings, featuring a dedicated coffee bar, charming window seat, and separate beverage refrigerator. Thoughtful finishes carry throughout the home. Both bedrooms offer their own private ensuite and walk-in closet, creating comfortable retreats for owners and guests alike. Downstairs, the finished basement shifts into a rich, whiskey & wine-inspired retreat. An electric fireplace sets the mood, and two televisions make it an ideal destination for football, sports nights, or relaxed movie marathons.The outdoor lifestyle is the true headline. Carry a kayak or paddleboard to the beach, launch a Sea-Doo for an afternoon on the water, or simply take in the unobstructed lakefront scenery. Within the community, a pool and gazebo offer even more ways to unwind and connect. Just minutes from "Niagara-on-the-Lake" with its world-renowned wineries, exceptional restaurants and charming Old Town, some of Niagara's most celebrated experiences are right at your doorstep. Polished, inviting, and tailored to life by the water, this is more than a home-it is a year-round lakefront escape. Arrange your private viewing and experience it for yourself. (id:49269)
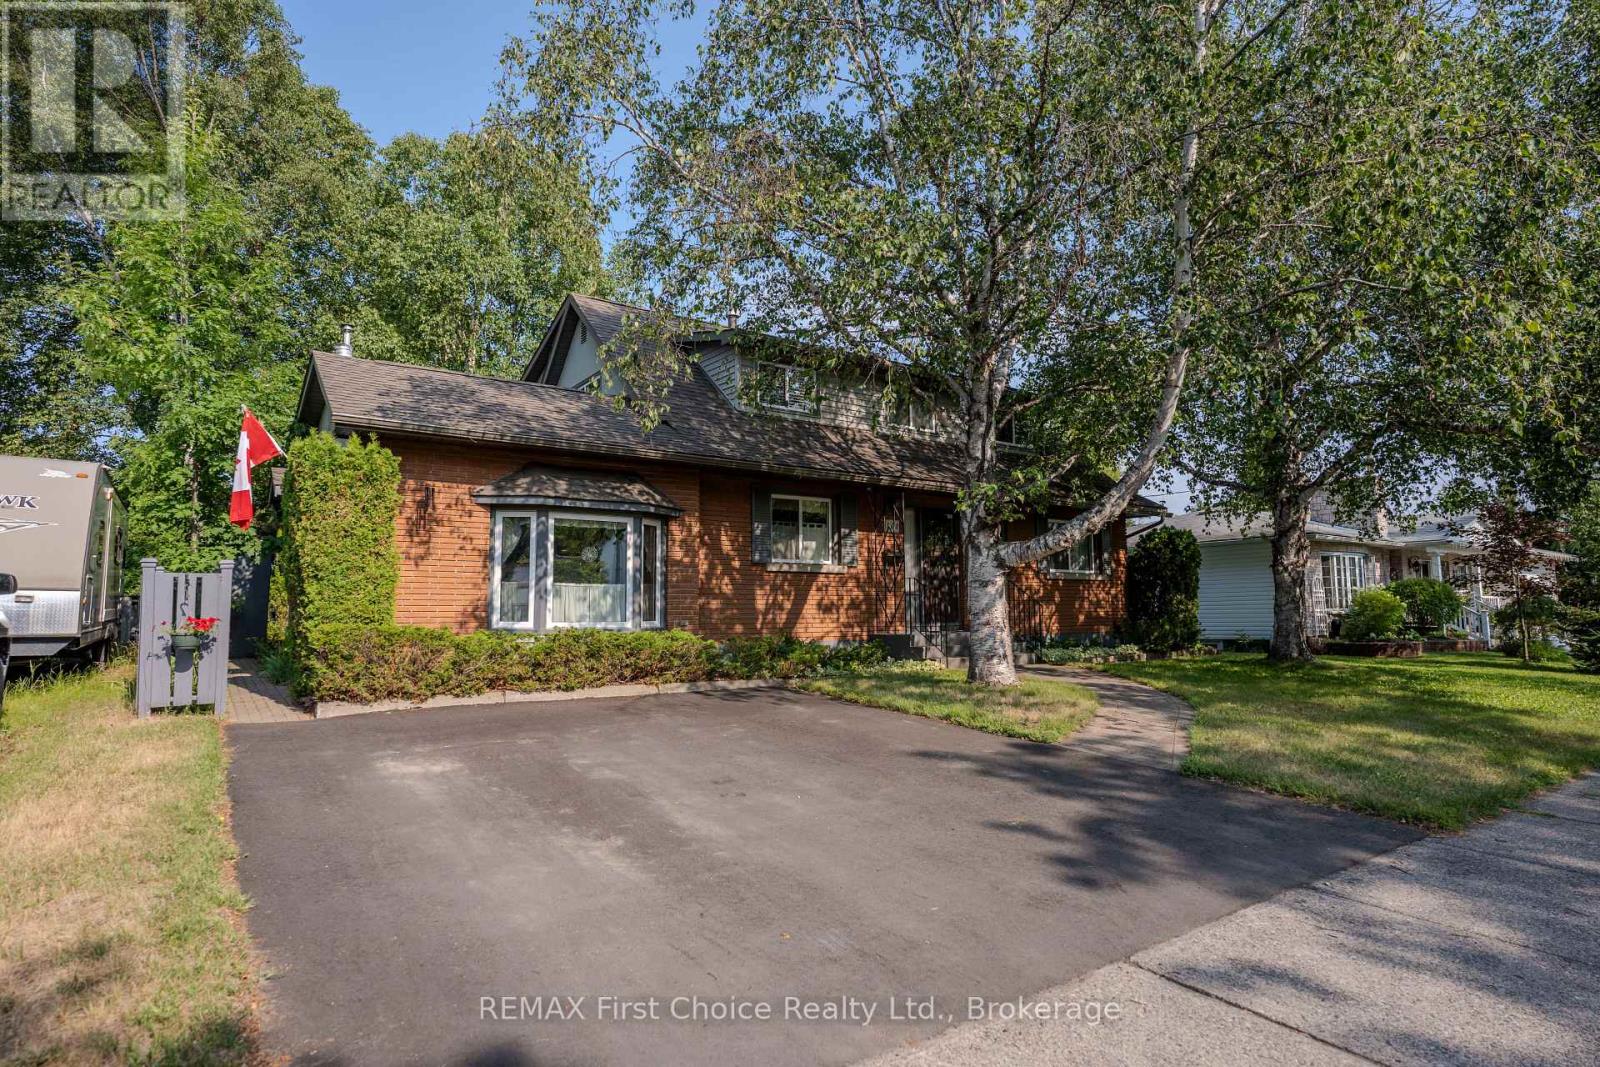
160 Whalen Street
Thunder Bay, Ontario
New Listing. Welcome To This Lovingly Maintained 4 Bedroom, 3 Bath Family Home. Showing Pride of Ownership and Numerous Upgrades, Situated in a Beautiful Family Friendly Neighbourhood, Close to Schools, Parks, and Amenities. A Sunken Family room with A Gas Fireplace Creates A Cozy Space. Spacious Living areas is Ideal for A growing Family. Move In Ready ! A Place To Call Your Own. (id:49269)
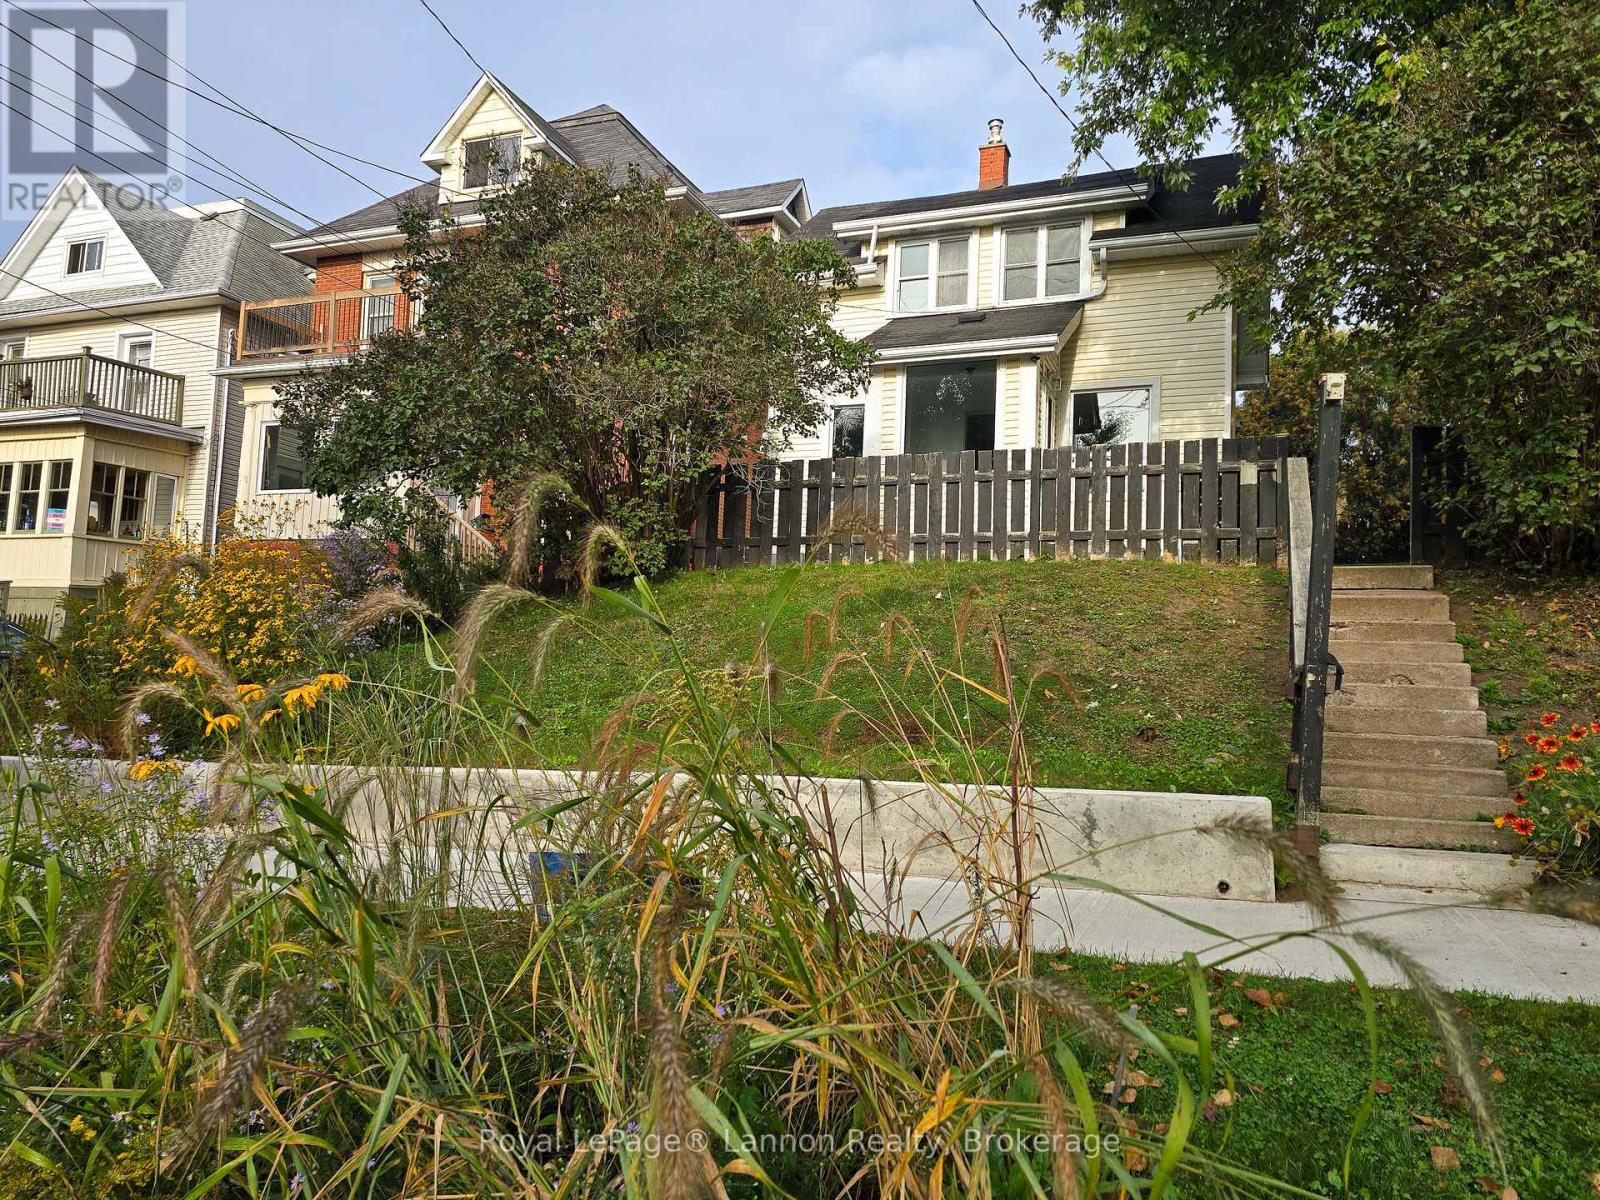
16 Crown Street
Thunder Bay, Ontario
Welcome to this extensively renovated 3 bedroom 2 bath home nestled in a historic neighborhood professionally updated throughout while retaining its character and charm. Updates include kitchen with granite counters , center island , furnace , AC, HVAC, bathrooms, flooring , wiring , plumbing, appliances and so much more ,This home offers modern comfort in a timeless setting overlooking the waterfront and the Sleeping Giant. (id:49269)
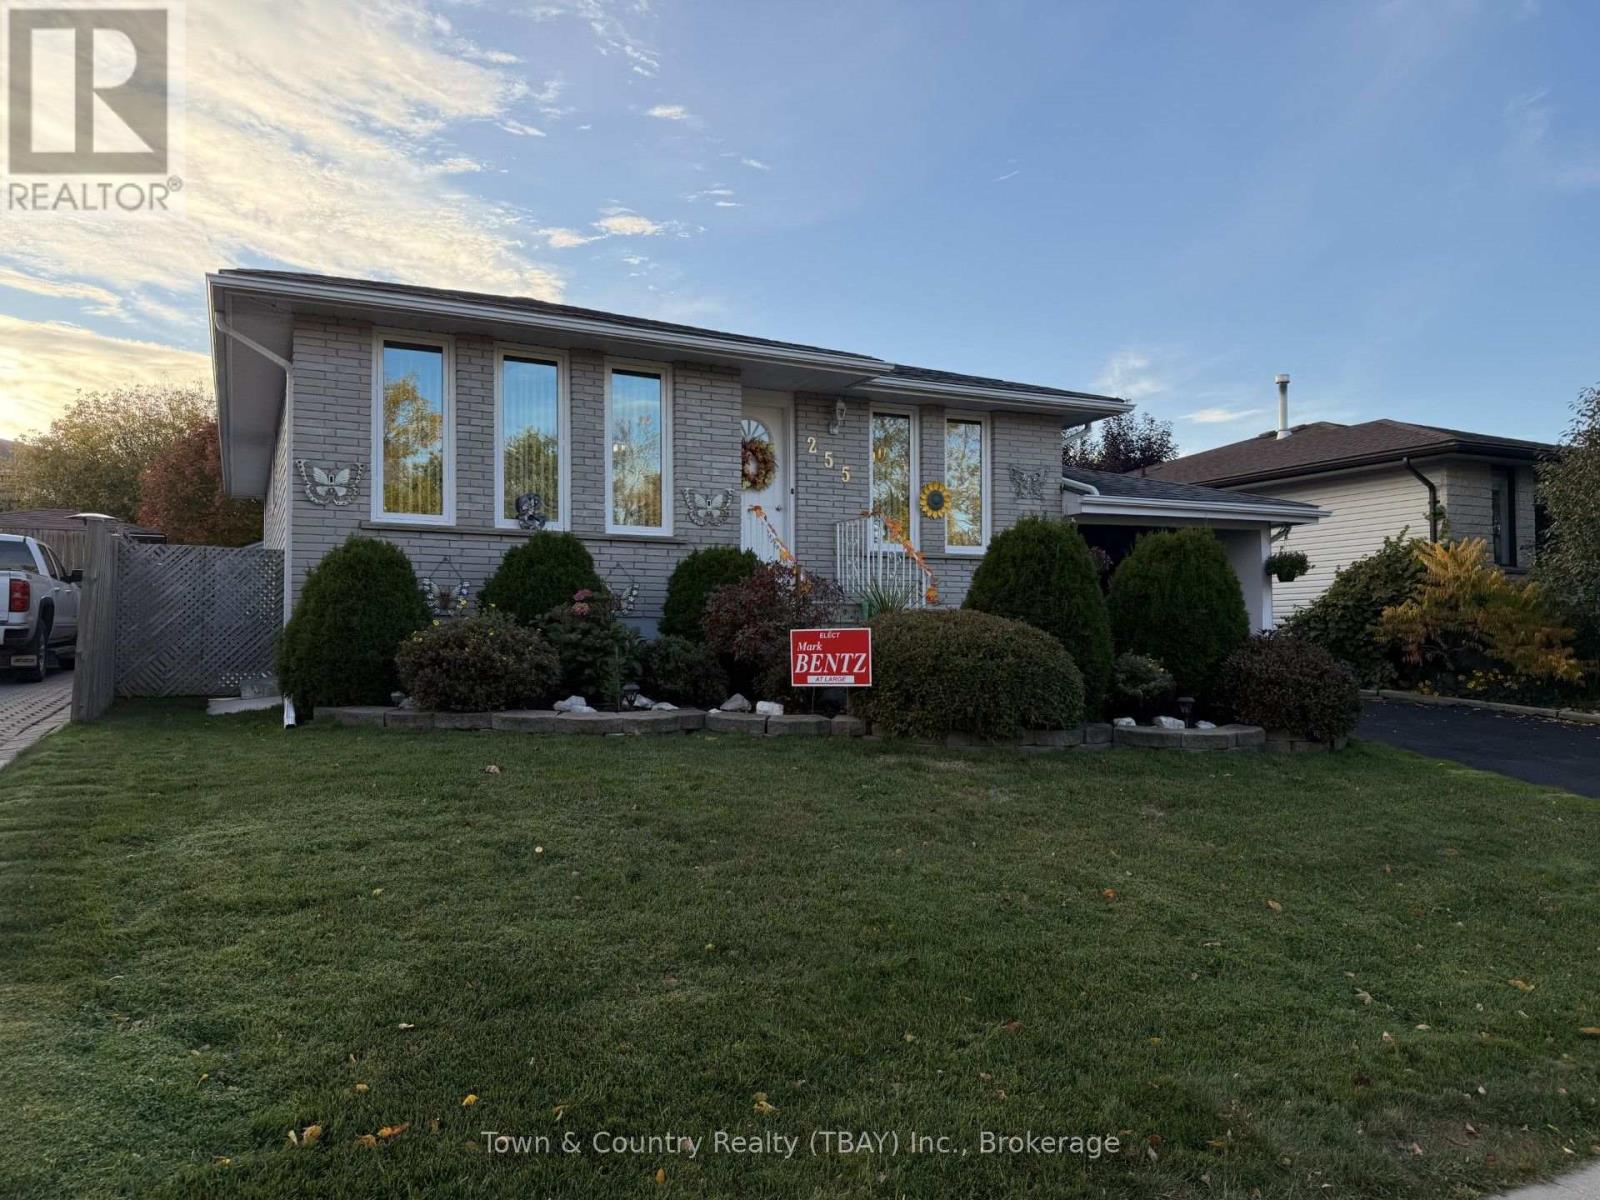
255 London Drive
Thunder Bay, Ontario
This meticulously maintained 3 plus 1 bedroom, 2 bath home is located in the highly sought after Dawson Heights. The main level showcases spacious living areas, while the lower level offers a mother- in-law suite with a separate entrance, a second kitchen, bathroom and bedroom. The entire home reflects a level of care and pride of ownership. (id:49269)
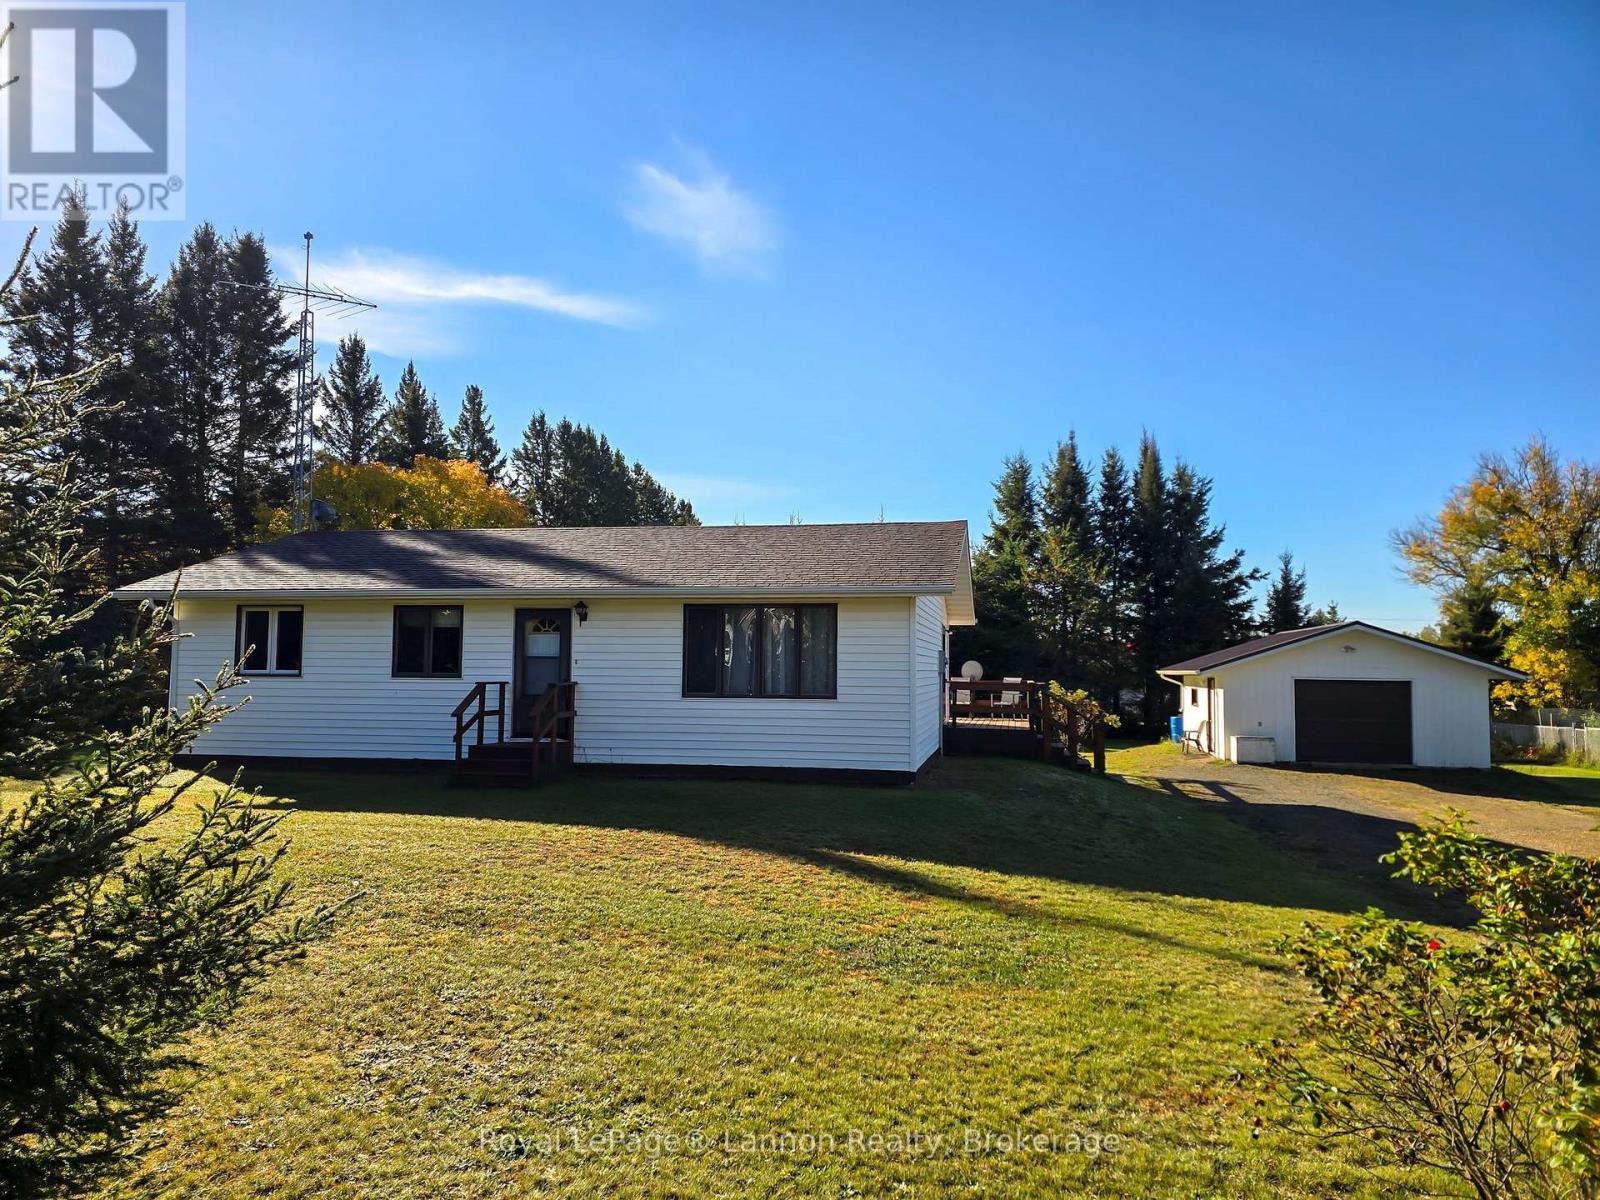
5 Martyn Drive
Oliver Paipoonge, Ontario
Nestled in a quiet part of Kakabeka, built in 1990 and very well taken care. Property offers 0.66 of an acre, 24ftx19ft detached garage, 1150 sq feet, 3 bedrooms, 1-4pc bath, and everything on one level for simple living. Gas located across the street. (id:49269)