
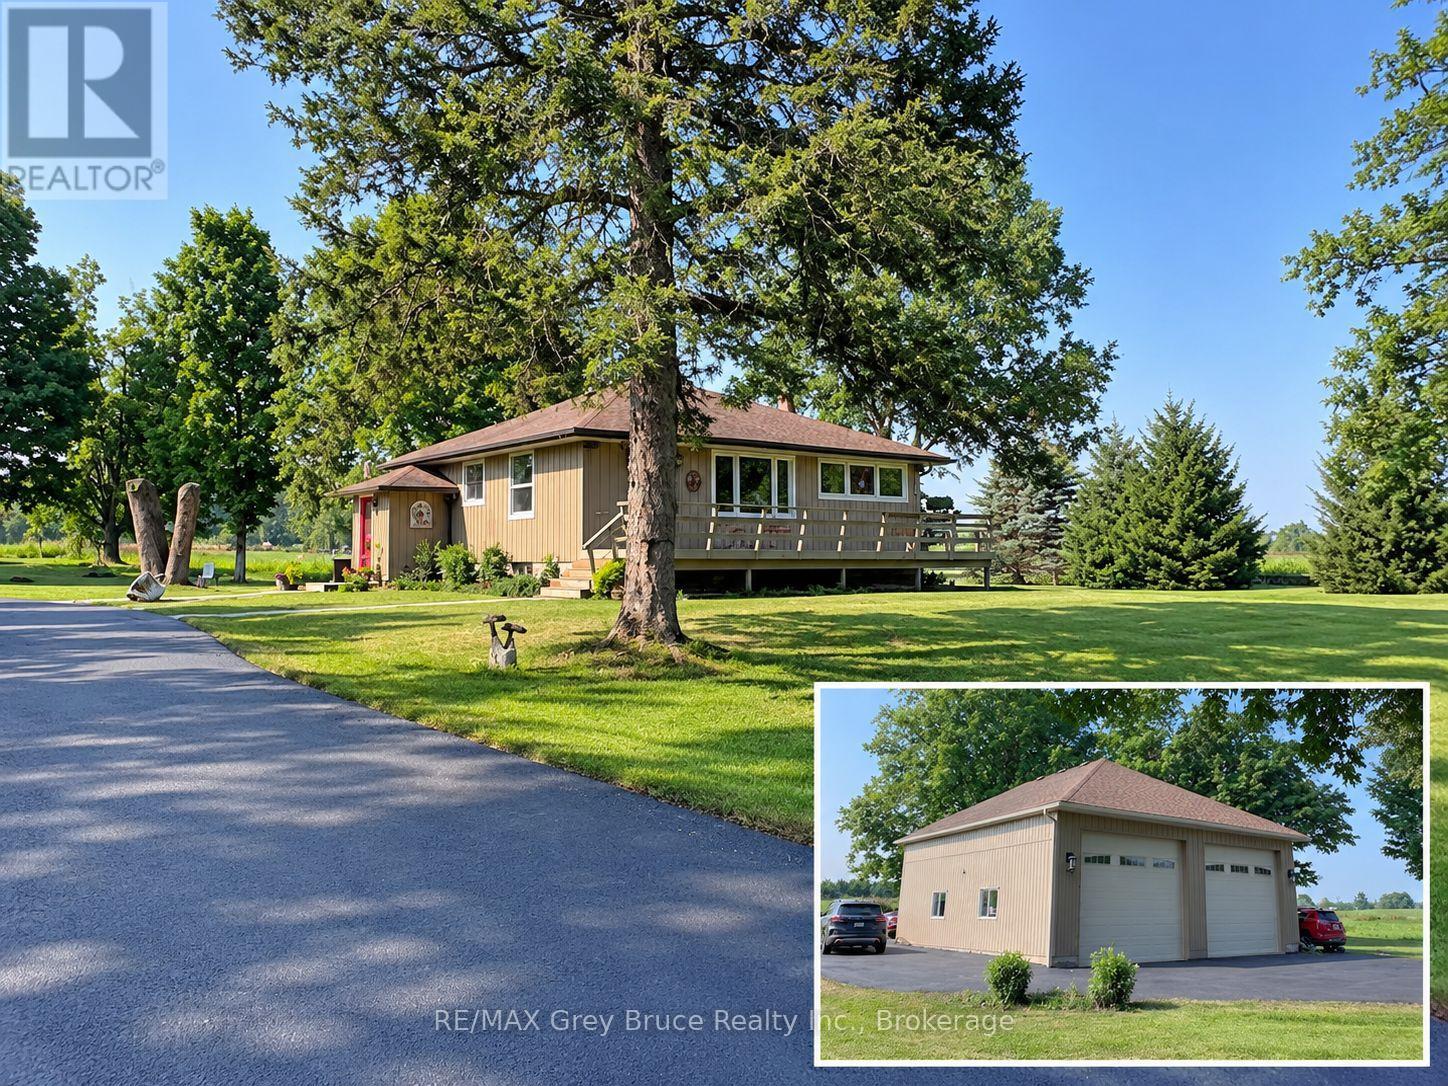
202306 6 Highway
Georgian Bluffs, Ontario
Yes, you can have it all! This 3 bedroom bungalow sits on just over 4 acres in an unbeatable spot-only seconds from everything in Owen Sound, yet it feels like you're out in the country. The paved driveway winds through a beautifully kept lawn with split rail fencing, leading to a welcoming front deck and an impressive 35' x 35' detached garage. A true standout, the garage features oversized doors, high ceilings, a loft, and a fully insulated, heated and air-conditioned office/workshop-ideal for a home-based business, hobbyist, or storing vehicles, tools, or even an RV. Inside, the main floor offers three good-sized bedrooms, hardwood floors, an updated kitchen with newer cabinetry, and a refreshed bathroom, along with charming curved doorways that add warmth and character. Downstairs, the finished lower level provides excellent flexibility with a spacious den (possibly 4th bedroom), second bathroom, kitchenette, gas fireplace, and spacious family room-perfect for guests, extended family, or in-law potential. Comfort is enhanced with an updated natural gas furnace (approx. 3 years), and central air. Outside, the setting is peaceful and park-like with plenty of room to enjoy, plus a shed with hydro for added convenience. Directly across the road, you'll find acres of conservation land, trails, and Jones Falls-a beautiful bonus for outdoor enthusiasts. This remarkable location puts you right at nature's doorstep, with easy access to Sauble Beach, Wiarton, and all the natural beauty the area is known for. A great fit for retirees, families, or anyone looking for space without giving up convenience. (id:49269)
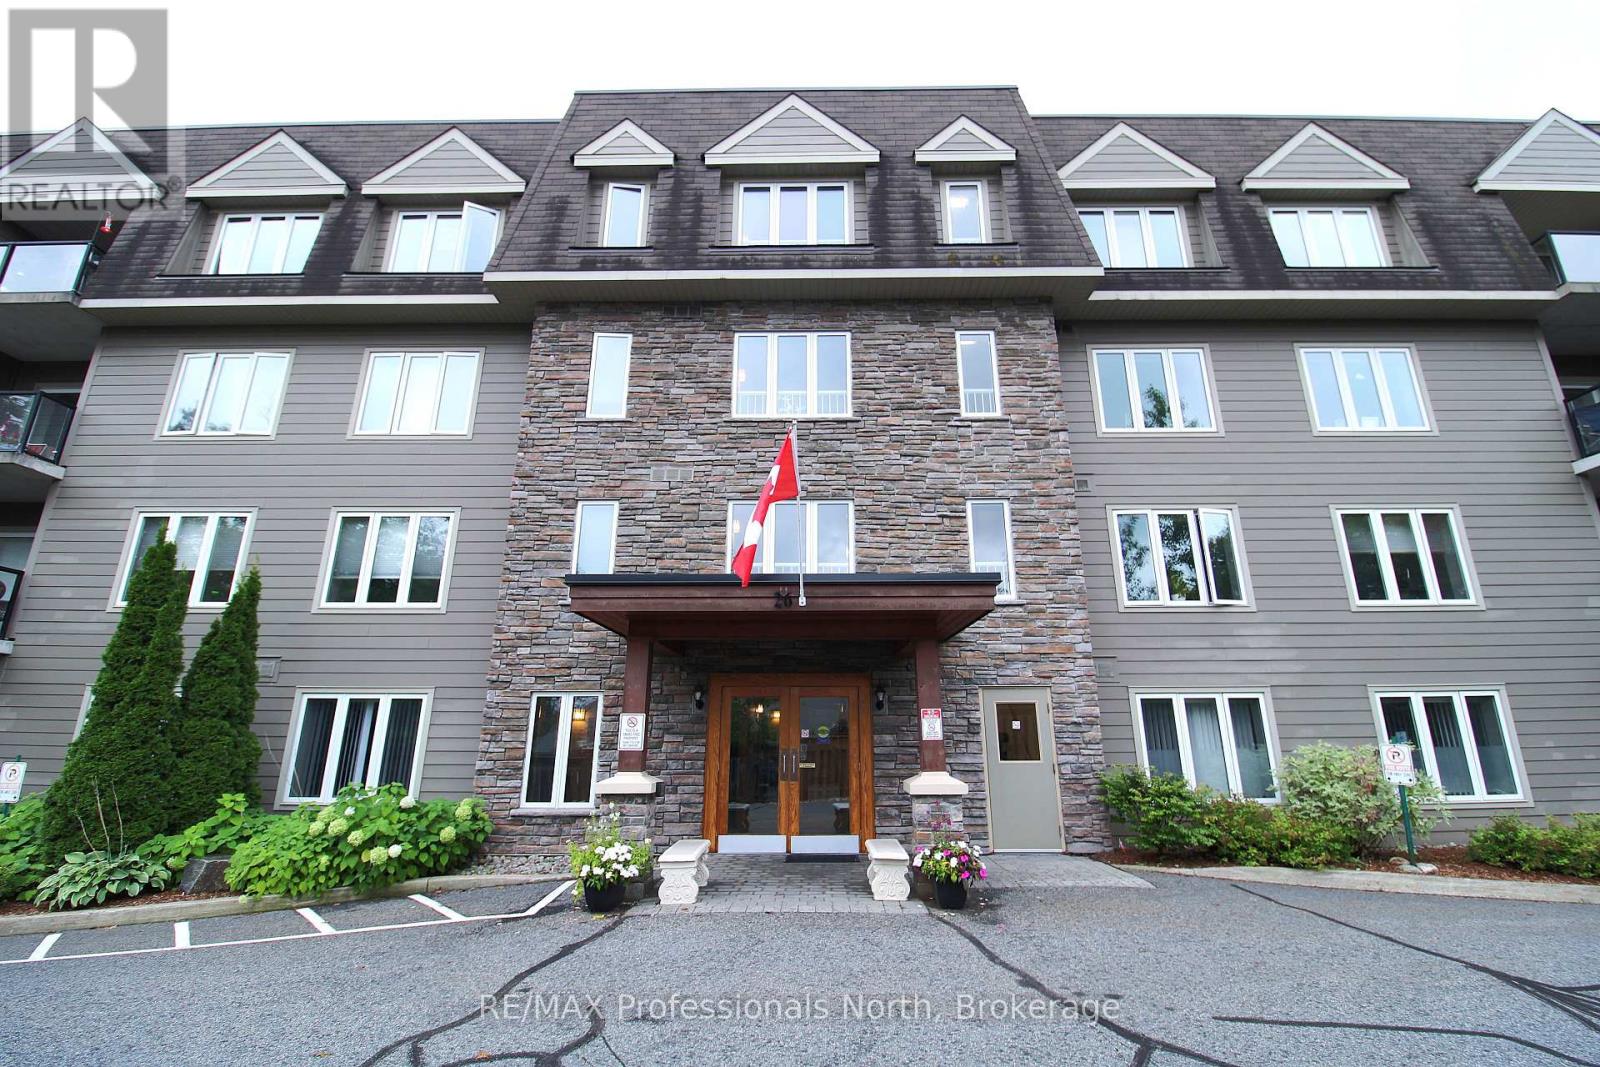
402 - 26 Dairy Lane
Huntsville, Ontario
Stunning and spacious 2-bedroom, 2-bath sun-filled top-corner condo unit offering 1387 sqf of luxury living, with central heat and air conditioning, a storage unit, a gas fireplace, a gourmet kitchen with granite countertops, stainless steel appliances, abundant windows with clear views, an open concept, primary bedroom with a large ensuite and a walk-in shower, full main bathroom with a tub. The well-maintained building offers owners and residents a communal room with a small library and gathering space, a rooftop patio with spectacular views, and the building is located in a prime location within walking distance to the vibrant downtown and steps to the Fairy Vista Trail and Muskoka River. Whether you are looking to downsize or seeking a more relaxed lifestyle, this friendly community is a place you will be delighted to call home. (id:49269)
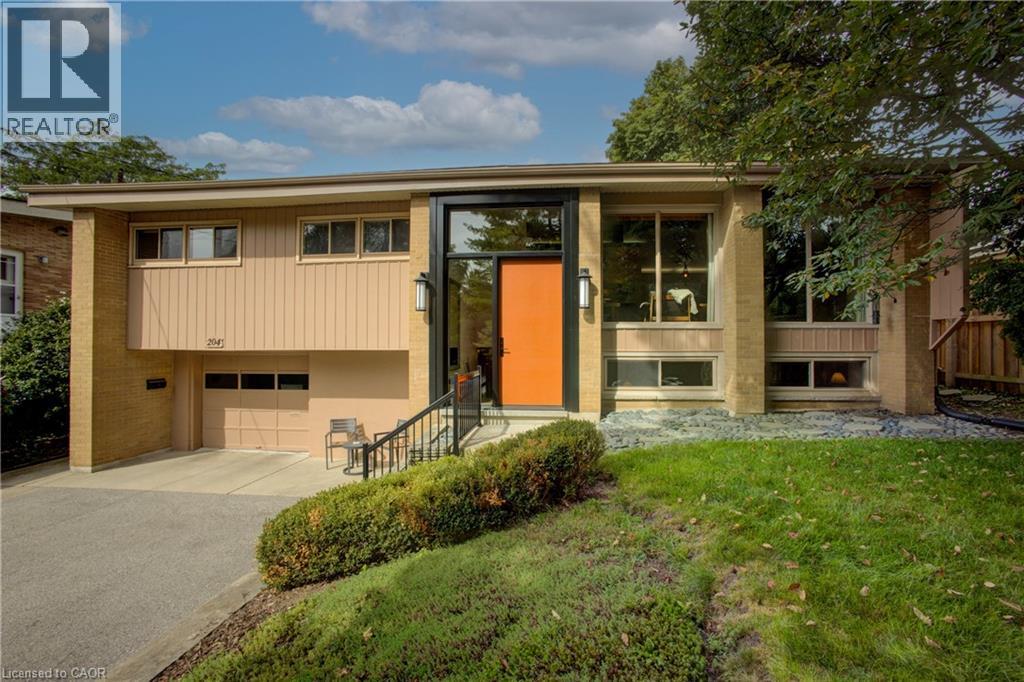
204 Manchester Road
Kitchener, Ontario
Welcome to 204 Manchester Road, ideally situated in Kitchener’s sought-after Rosemount neighbourhood, directly across from Stanley Park Conservation Area, its beautiful walking trails and green space. This well-maintained mid-century home makes a memorable first impression with a newer front door by Bavarian Windows and an inviting entry featuring Art Deco-inspired details and mood lighting inside the foyer. Inside, the spacious living and dining area showcases a vaulted ceiling, distinctive illuminated valances and views of the beautifully landscaped yard. The heart of the home is the open-concept kitchen and sitting area, designed for comfortable everyday living and effortless entertaining. A bright three-season sunroom provides the perfect place to relax while overlooking the pool. The main level offers three spacious bedrooms and a spacious 5pc. bathroom. Downstairs, you’ll find another comfortable sitting area, a second full bathroom and another gas fireplace to enjoy. Step outside and discover your own private backyard oasis, complete with an in ground heated pool, mature landscaping and a generous, covered patio with room for both outdoor dining and lounging. The pool house offers an additional washroom and convenient change area for family and guests. With a six-car driveway and parking for seven vehicles total, this distinctive property offers exceptional space inside and out. Book your private showing today and move in with plenty of time to enjoy the pool, patio and everything this remarkable backyard has to offer! (id:49269)
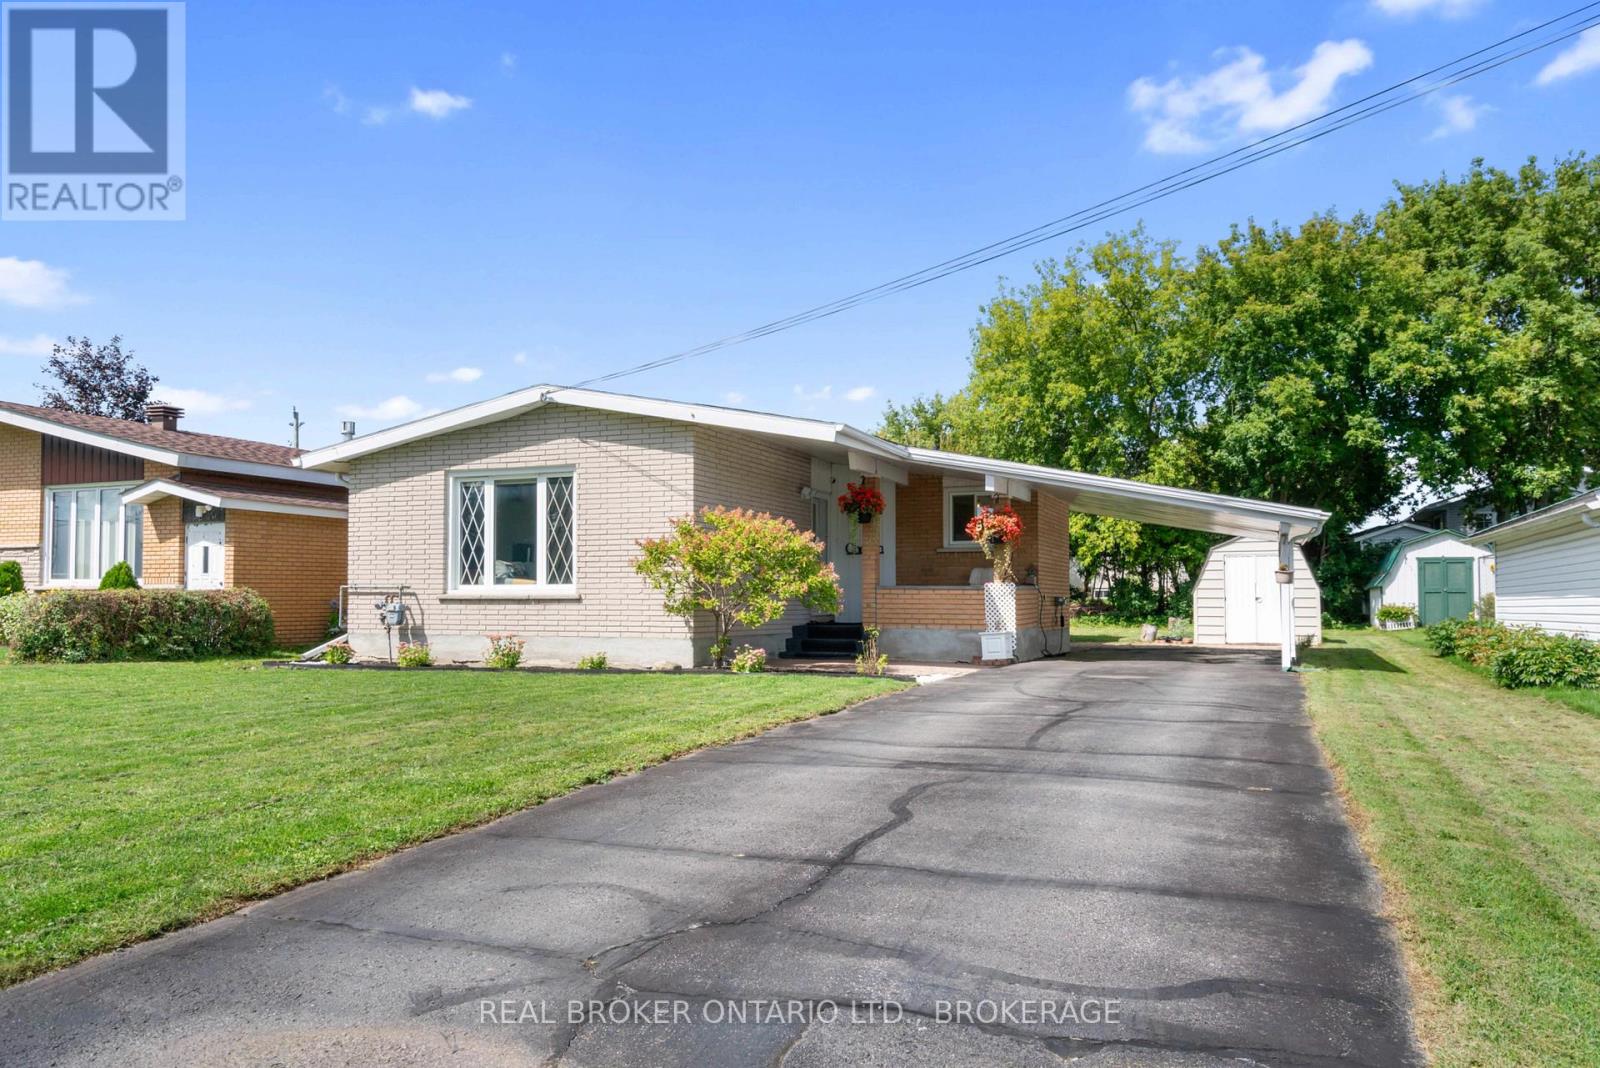
121 St. George Street W
North Glengarry, Ontario
Welcome to 121 St. George St. W - a well-maintained 3+1 bedroom bungalow offering comfortable one-level living, flexible additional space and valuable upgrades in a convenient Alexandria location. The bright main level features three bedrooms, a 4-piece bathroom, a spacious living room, and a practical kitchen and dining area. The kitchen offers quality oak cabinetry freshly painted throughout for a clean, bright and refreshed look. Updated appliances include the refrigerator, stove and range hood, with an updated washer and dryer in the laundry area.The partially finished lower level adds valuable living space with a fourth bedroom, recreation area and flexible space for a home office, fitness area, hobby room, guest accommodations or storage.Key improvements include roof shingles, gas furnace, central air conditioning, basement windows, added attic insulation, a replaced sewer service line, 200-amp electrical service and updated gutter/eavestrough work. Smart-home features allow compatible lighting and appliances to be controlled through Wi-Fi.Outside, enjoy a covered front porch, carport with EV charger, an oversized driveway with parking for up to six vehicles, and a spacious backyard with refreshed garden and landscaping. Shopping, schools and everyday amenities are close by, while the soccer dome, Alexandria Sports Palace and Curling Club are all within walking distance.With four bedrooms, flexible living space, substantial mechanical and infrastructure improvements, generous parking and modern conveniences, this home offers an appealing combination of space, practicality and move-in-ready comfort. Many of the costly improvements have already been taken care of - simply move in and make it your own. Book your private showing today.As per Form 244. 48 hours irrevocable on all offers. (id:49269)
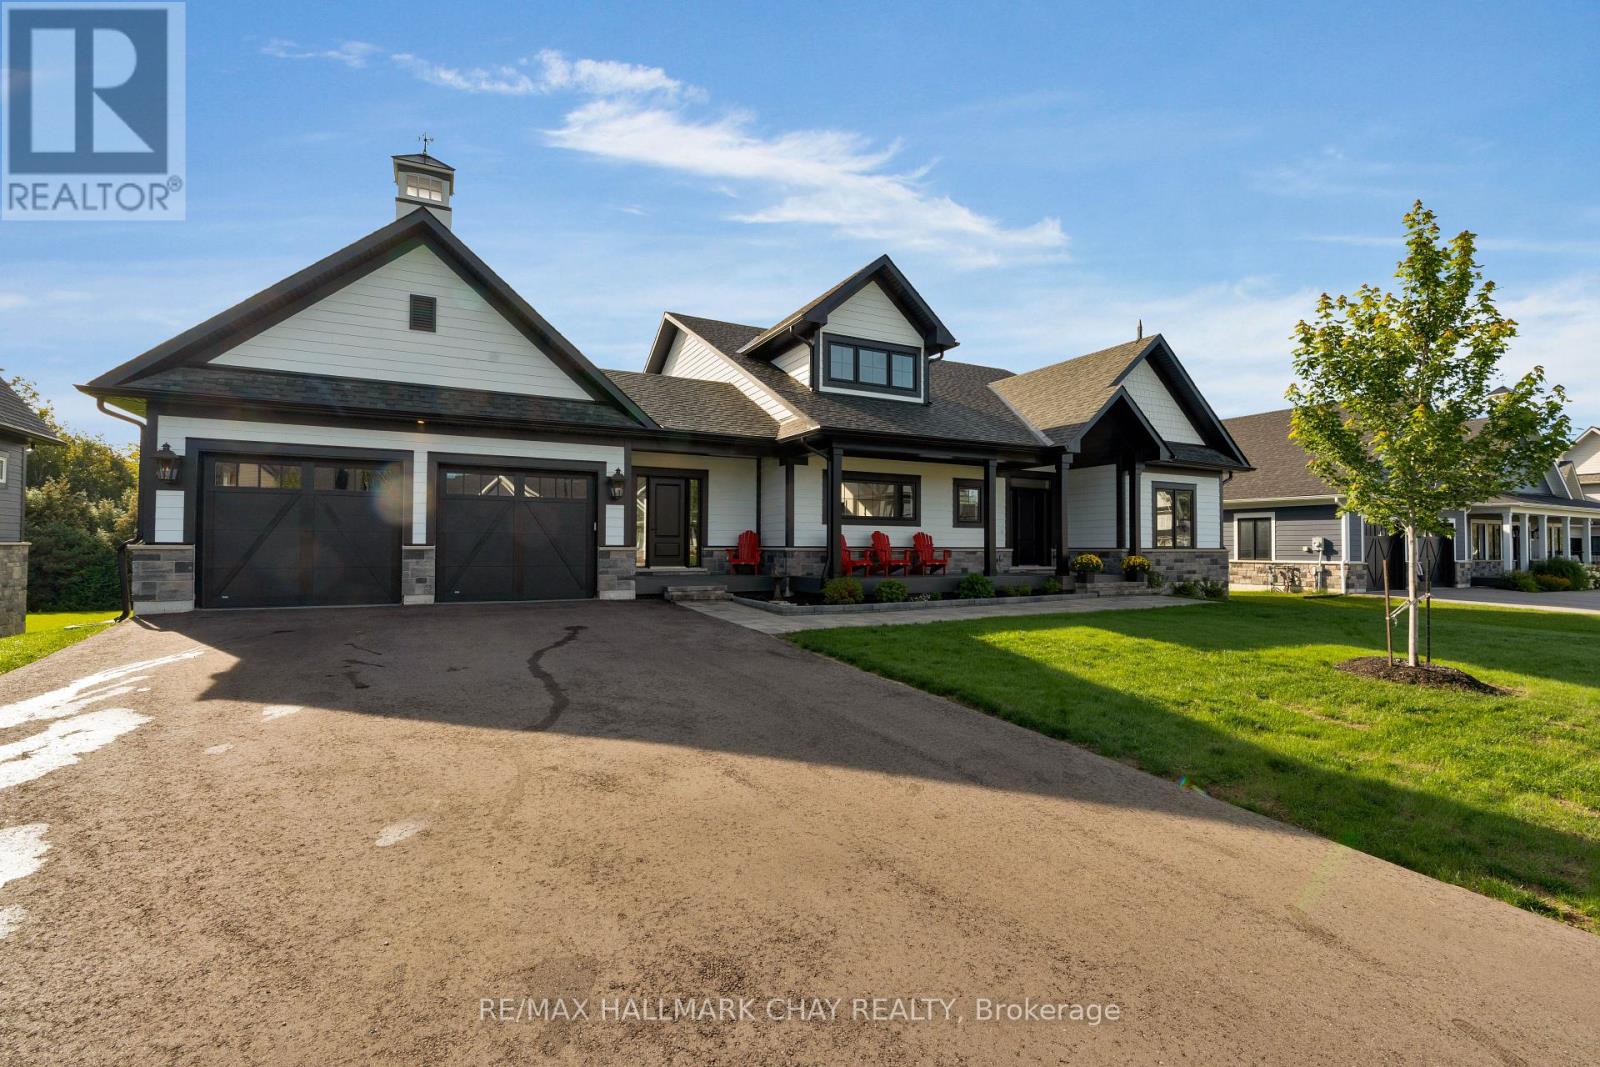
7 Clydesdale Court
Oro-Medonte, Ontario
Discover Braestone, an exceptional community where neighbours know each other's names and spontaneous gatherings happen often and feel effortless. Surrounded by views of mature forests, winding trails, and peaceful ponds, Braestone is a place where nature feels like home. This stunning bungalow nestled on over 1/2 acre on a quiet cul-de-sac offers over 3,500 sq ft finished with 3 bedrooms and 2 full baths on the main level and an additional 2 bedrooms and full bath on the lower level. The heart of the home is a spacious, open-concept, eat-in kitchen featuring a large centre island, Quartz counters, extensive cabinetry, generous preparation space, high-end Thermidor appliances, pot filler, and walk-in pantry. The adjoining dining area can easily accommodate large family gatherings and flows seamlessly into an impressive sun-filled great room with gas fireplace and sliding doors to an expansive outdoor covered deck creating exceptional indoor-outdoor living and entertaining. The primary suite overlooks the rear tree-lined yard and features a large walk-in closet and beautiful 5 pc ensuite with glass shower, free standing bathtub, heated ceramic floors and vanity with quartz countertops. The bright basement is partially out of the ground which allows for large above grade windows, 2 separate recreational spaces, 2 bedrooms and a 4 pc bath. ADDITIONAL FEATURES: Radiant in-floor heating in basement. 14 KW whole home generator. Hardwood flooring throughout. Oversize - 23' wide x 33'10" deep - triple+ garage with inside entry. Be part of this fabulous close knit community united by amenities on the Braestone Farm; enjoy kms of walking/biking trails, pond skating, berry and apple picking, pumpkins, maple sugar shack, & community events on the Farm. Located approx one hour north of Toronto and just minutes from skiing at Horseshoe and Mount St. Louis, various golf courses including Braestone Club/Ktchn restaurant, biking, hiking, and the luxurious Vetta Nordic Spa. (id:49269)
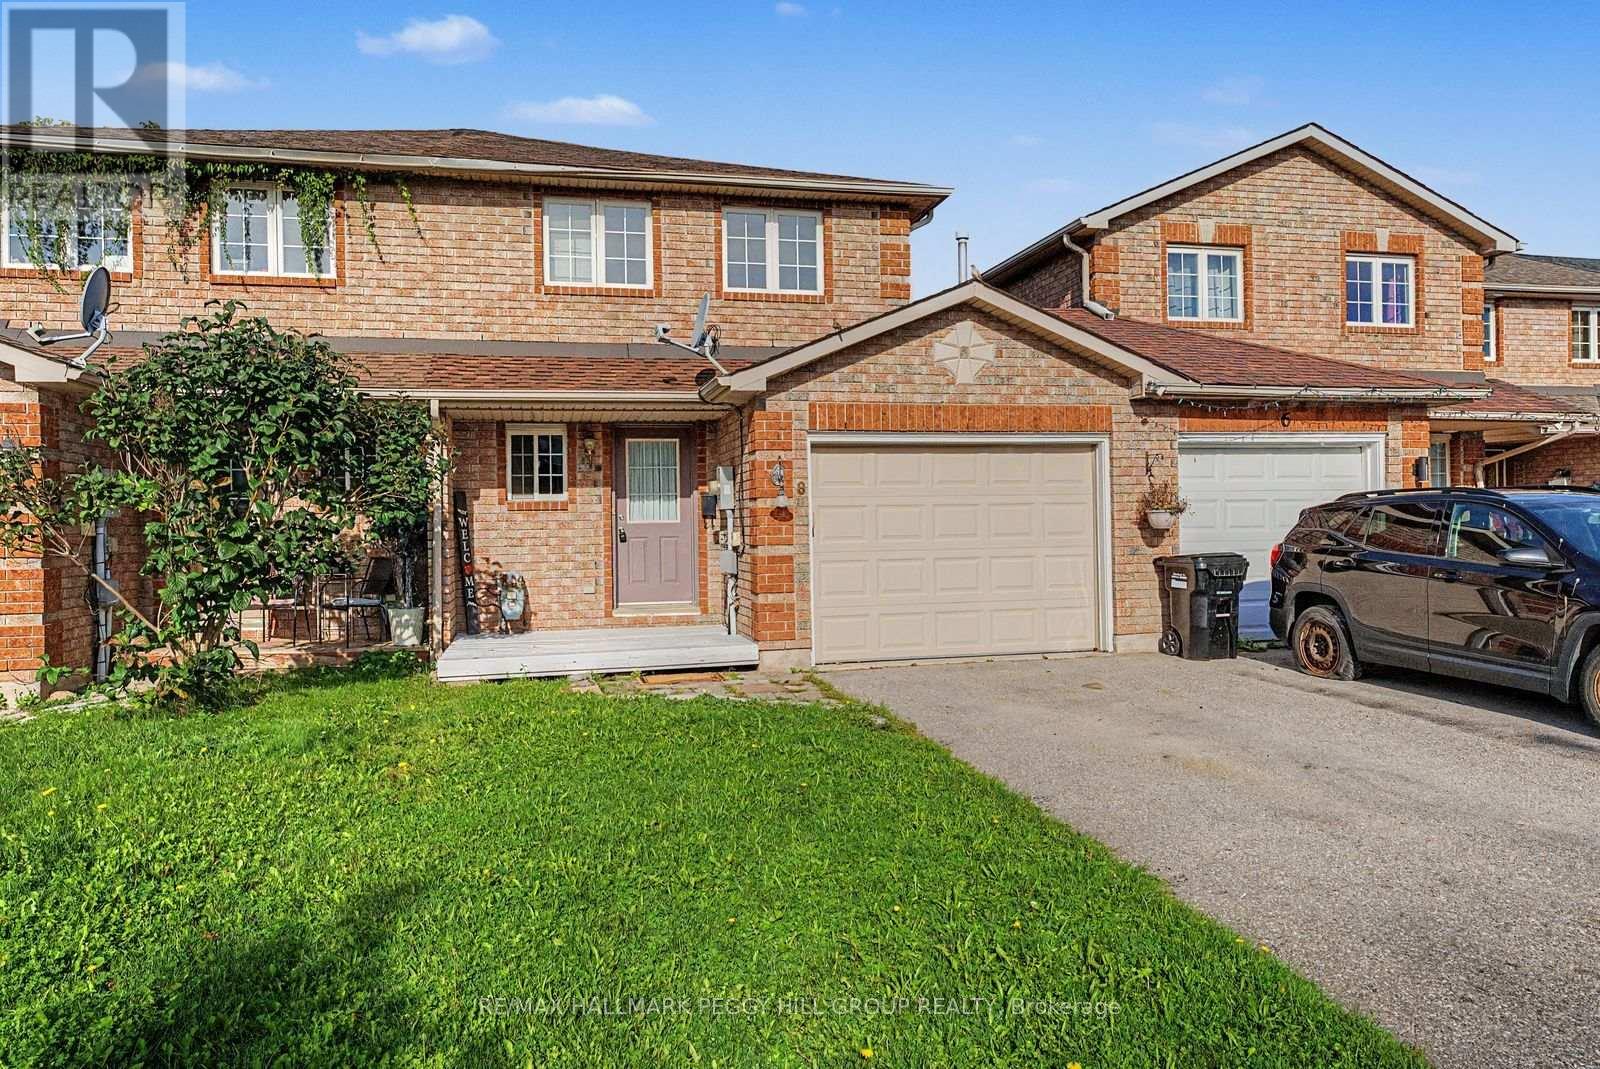
8 Epsom Road
Barrie, Ontario
FAMILY-FRIENDLY TOWNHOME FOR LEASE IN BARRIE'S NORTH END WITH 4 BEDROOMS, A FINISHED BASEMENT & FULLY FENCED BACKYARD! This home gives you more than the usual rental setup, with an attached garage, extra living space below and a backyard that is ready for summer. The main level features a kitchen with warm wood cabinetry and a pass-through to the living and dining area, while sliding doors open directly to the deck and spacious fenced yard, making it easy to take dinner outside or let the weekend carry on in the sun. The second floor keeps three bedrooms together, with the primary bedroom offering access to a 4-piece semi-ensuite. The finished basement adds a fourth bedroom and a 3-piece bathroom. Set in Barrie's north end, you are close to schools, shopping, Royal Victoria Regional Health Centre, Georgian College and Highway 400 access, with a wide range of amenities nearby. (id:49269)
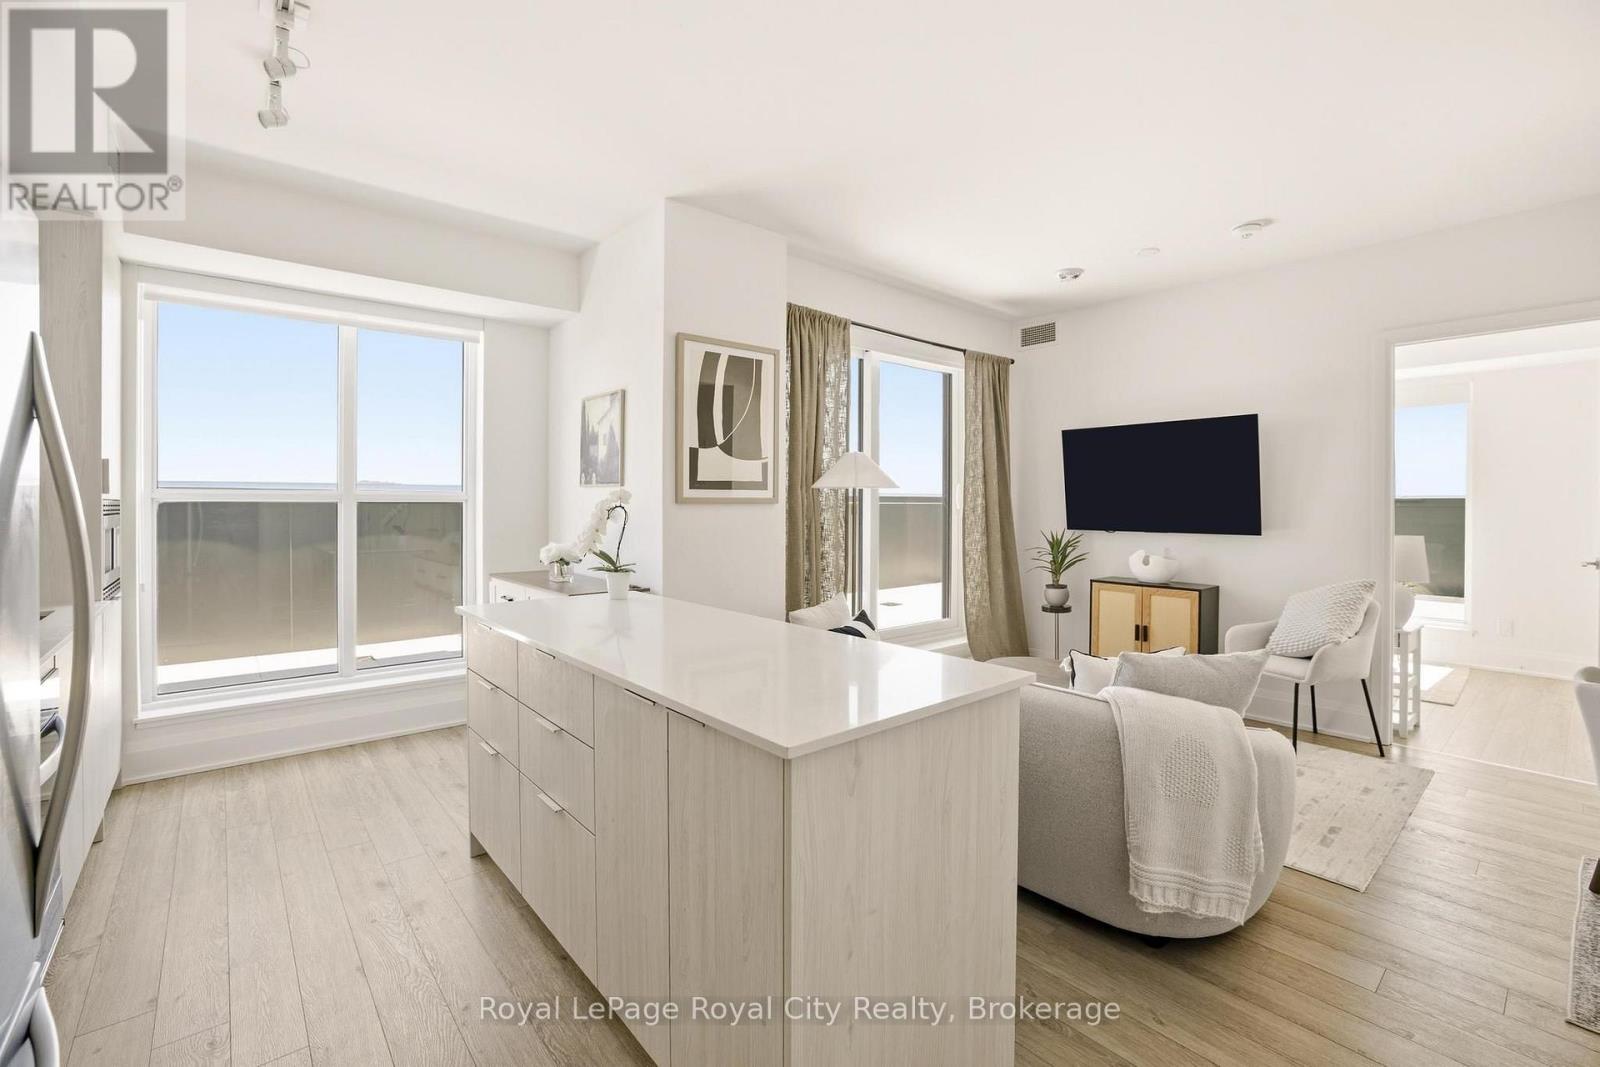
604 - 3071 Trafalgar Road
Oakville, Ontario
An exceptionally rare terrace residence at North Oak Condos, offering one of the most exclusive suite layouts in the building with a large private outdoor terrace.This upgraded 2 bedroom, 2 bathroom suite offers 800 sq ft of well-designed living space in one of the area's most sought-after contemporary condominium residences.9-foot ceilings and floor-to-ceiling windows provide an abundance of natural light and a seamless indoor-outdoor flow. Upgrades include quartz countertops, kitchen island, custom blinds, glass-enclosed showers, and modern lighting.A standout feature is the 437 sq ft private terrace with southeast exposure, a rare offering in the building. Enjoy open views of the pond and park, city skyline, and distant views of Lake Ontario.North Oak Condos by Minto Communities offers extensive amenities and services including a 24-hour concierge, fitness centre, cardio studio, sauna, meditation room, games room, co-working spaces, community BBQs, outdoor lounge areas, and a pet wash station.Conveniently located at Dundas Street West and Trafalgar Road, just steps to shops, restaurants, and daily essentials. Easy access to Highways 401, 403, 407, and the QEW, as well as nearby GO Transit including GO Train and GO Bus options for convenient regional travel.A rare opportunity to own a terrace suite in a highly connected community with strong lifestyle appeal and exceptional outdoor space. (id:49269)
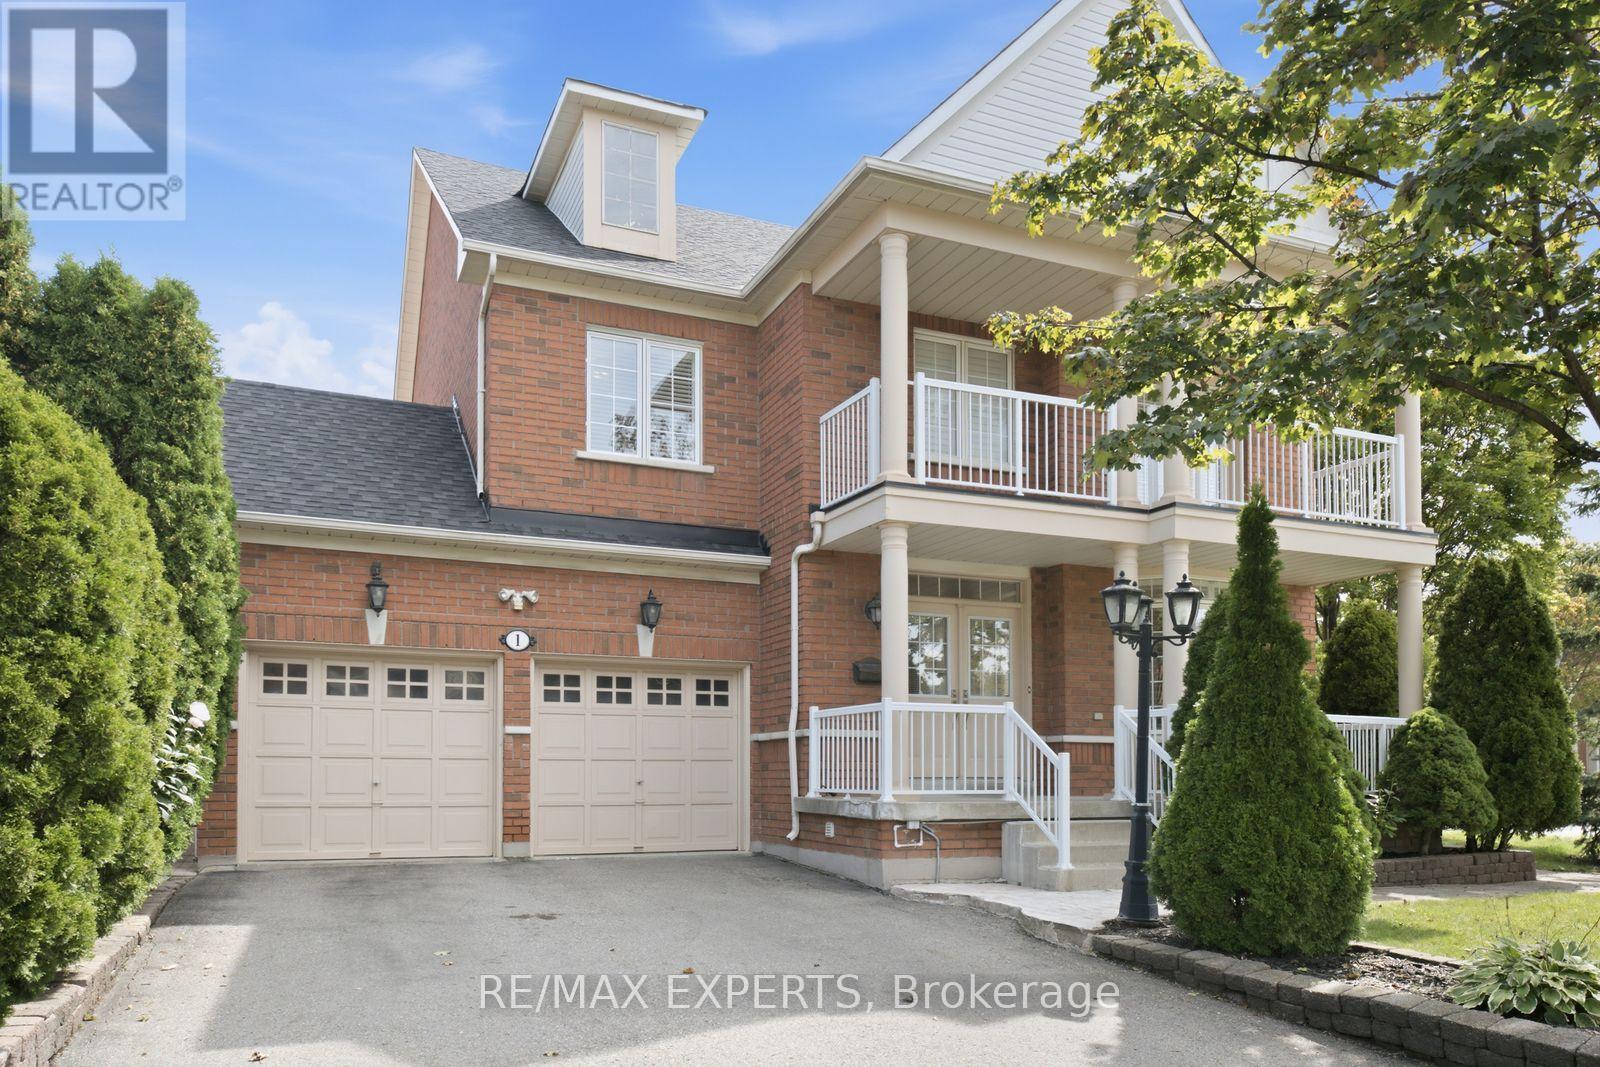
1 Cetona Avenue
Vaughan, Ontario
Welcome to 1 Cetona Avenue, an exceptional corner-lot residence situated in the heart of highly sought-after Vellore Village. Offering approximately 4,000 sq. ft. of total living space, this beautifully designed home features 4 spacious bedrooms and 5 bathrooms, with a functional layout perfectly suited for both everyday family living and entertaining. The bright and inviting main level offers generous principal rooms with an effortless flow from one space to the next, creating a warm and welcoming atmosphere throughout. The corner lot provides added presence, natural light, and outdoor space, while the thoughtfully designed floor plan offers plenty of room for the entire family. Located in one of Vaughan's most desirable communities, just minutes from excellent schools, parks, shopping, restaurants, transit, and major highways. 1 Cetona Ave combines space, location, and functionality in a home designed for modern family living. (id:49269)
36 Helen Street
Vaughan, Ontario
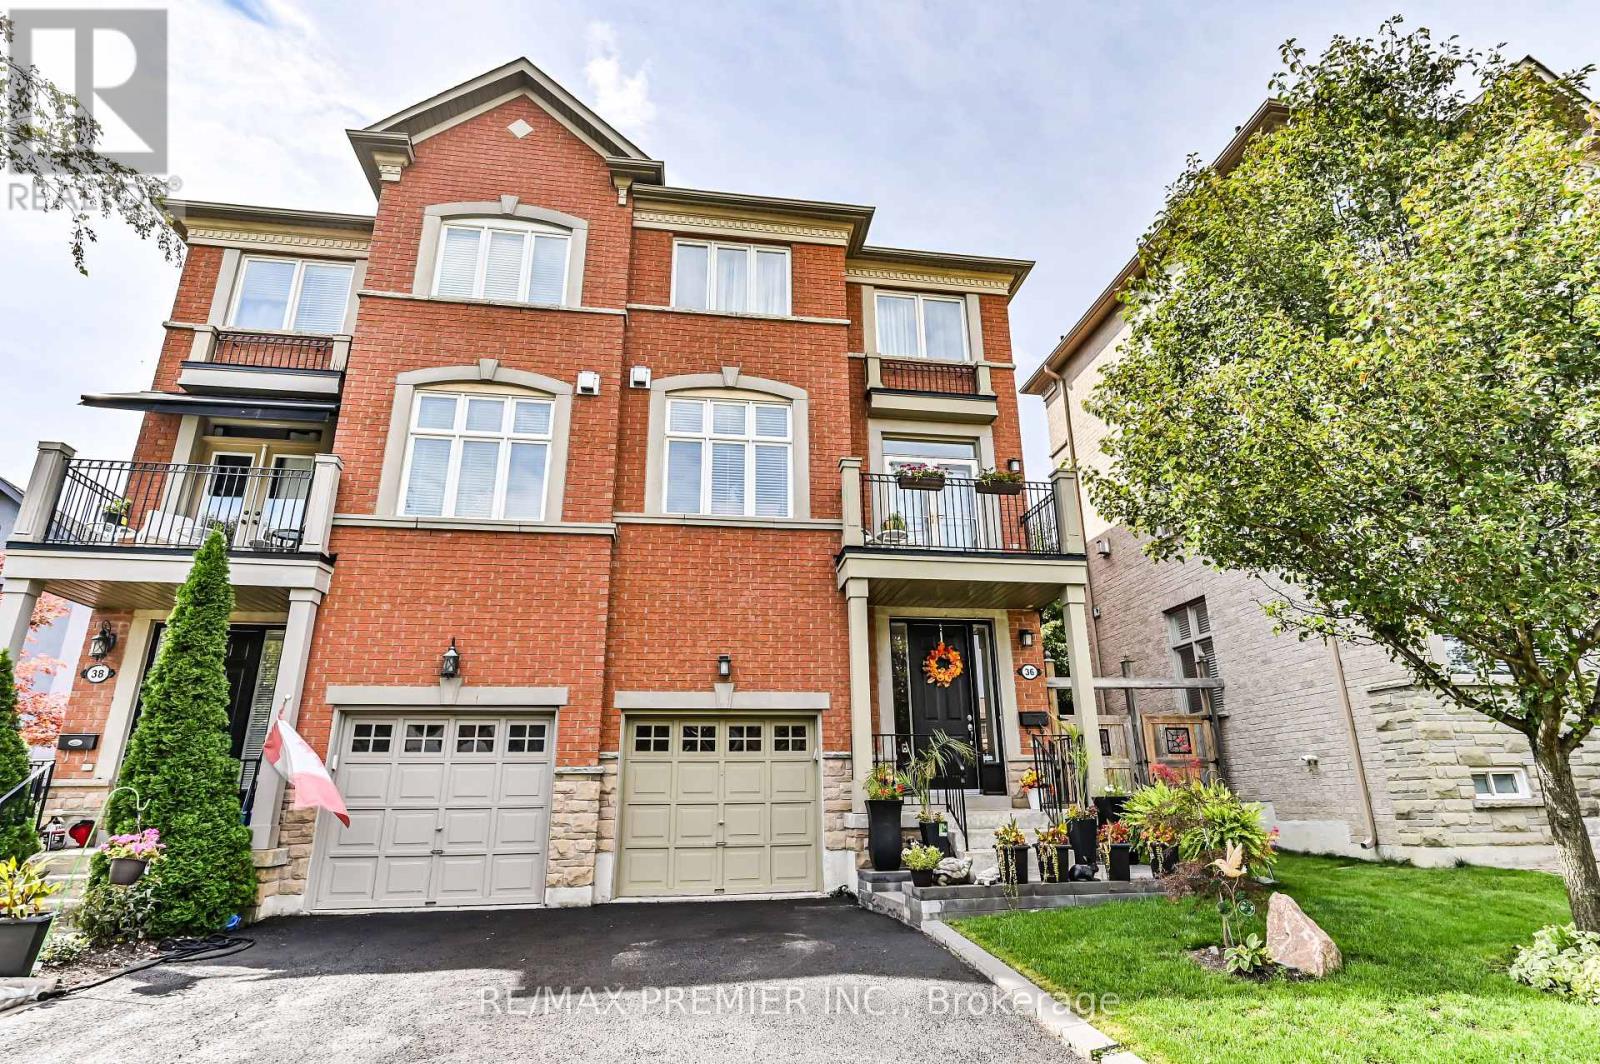
THIS IS THE ONE YOU'VE BEEN WAITING FOR! Welcome to this exceptional three-storey, freehold semi-detached home offering approximately 2,400 sq. ft. of beautifully designed living space plus a fully finished basement. Spacious, bright and anything but ordinary, this home delivers the kind of layout and lifestyle that is increasingly hard to find. Step inside to a bright, open-concept main living space featuring a stylish kitchen, breakfast area and generous dining room-perfect for entertaining or everyday family living. The inviting living room showcases a cozy gas fireplace and walkout to a private balcony, creating the perfect spot for morning coffee or winding down at the end of the day. A stunning staircase and French doors lead to the spacious family room, complete with its own walkout to a patio and sun deck-an ideal extension of the home for summer gatherings, outdoor dining and relaxing. Add the convenience of main-floor laundry and a 2-piece powder room, and the functionality is just as impressive as the style. The fully finished basement provides even more flexible space with a combined gym and recreation area, giving you room to work, play and unwind. Prime location just steps to transit, shopping, restaurants and everyday essentials. With generous living space, multiple outdoor areas, a finished basement and a truly unique three-storey layout, homes offering this much rarely stay on the market for long. Come see it before someone else does! Roof replaced in August 2022. A/C replaced in 2023. Stove & Refrigerator replaced 2025. Furnace replaced December 2025. Water tank is owned. (id:49269)
593 Dalhousie
Amherstburg, Ontario
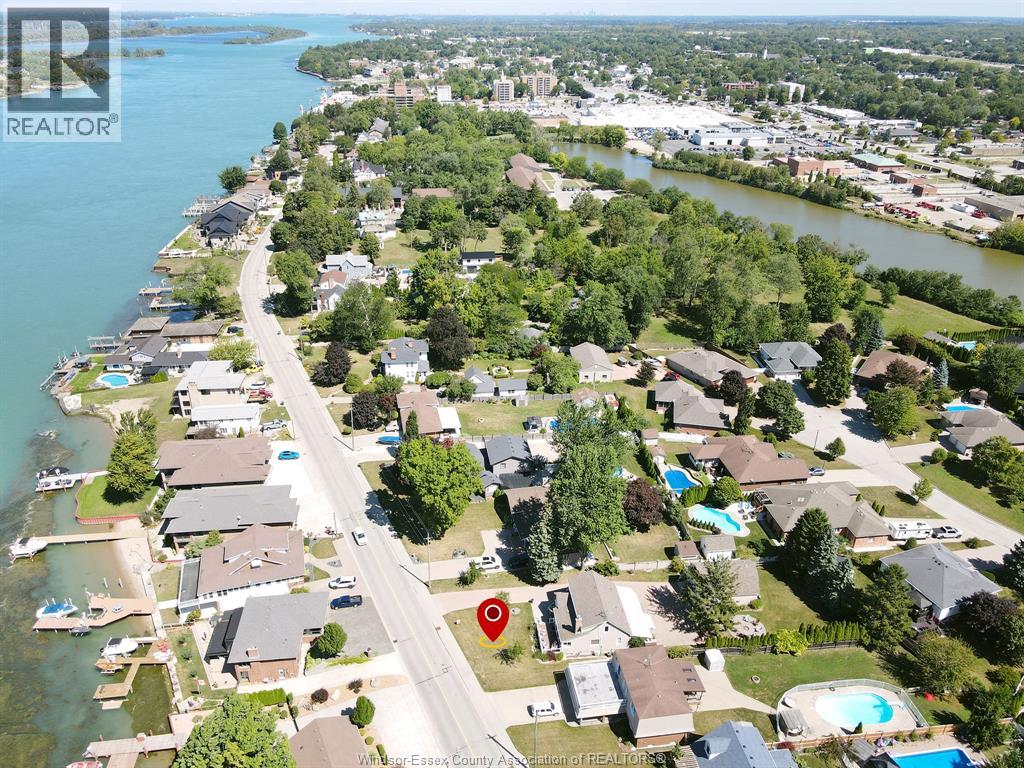
RARE FIND on desirable Dalhousie Street in historic Amherstburg! This beautifully cared-for home is filled with warmth, character and wonderful finishes, all complemented by incredible views of the Detroit River. Relax on the front porch, in the front living rm or w gas FP, from the primary bedroom and enjoy the river views. The inviting interior features many updates, include a fabulous kitchen with 1rg 6-burner gas range, vinyl windows, roof, heating and cooling. Beautifully remodeled upstairs primary bdrm features a lovely ensuite bath. Part fin bsmt adds even more living space with a 3rd BR, rec rm and plenty of storage. Step outside to the covered rear porch overlooking the incredible yard-a beautiful setting for relaxing or entertaining. Adding tremendous value is the impressive 22' x 32' garage/outbuilding with full loft, offering endless possibilities for a workshop, hobby space, storage and more. An interlock brick driveway completes this exceptional property. A truly special Amherstburg home offering character, updates, outstanding outdoor space and unforgettable Detroit River views! (id:49269)
1085 Watson
Windsor, Ontario
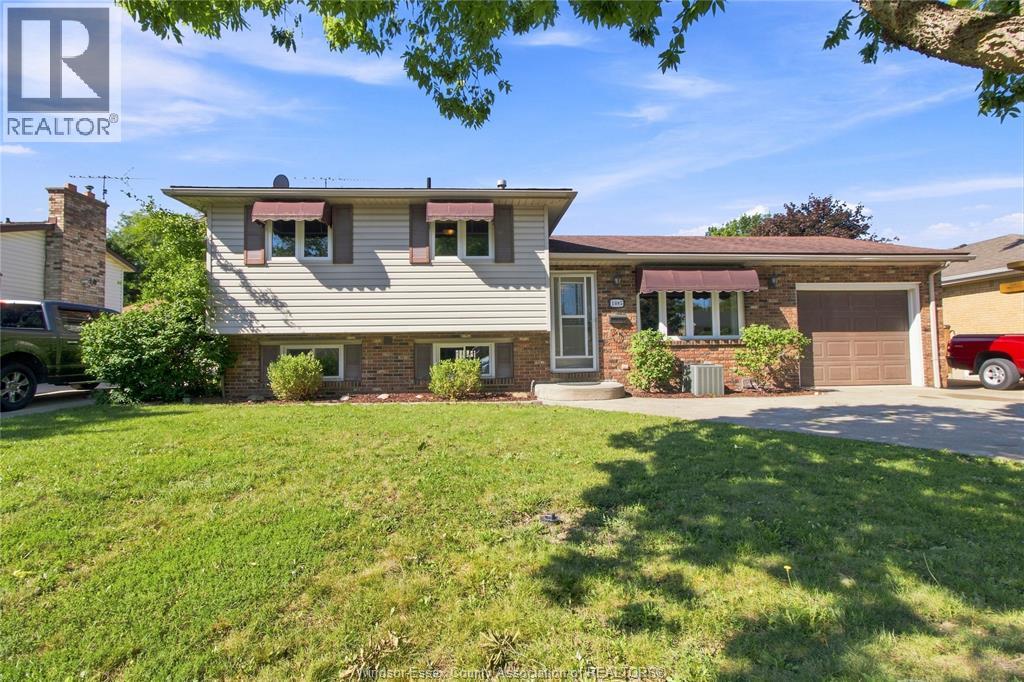
EXCELLENT RIVERSIDE LOCATION CLOSE TO ALL MAJOR AMENITIES. THIS SPACIOUS 4 LEVEL FEATURES 3 BEDROOMS, 2 FULL BATHS, KITCHEN WITH ISLAND, FAMILY ROOM WITH FIREPLACE, ATTACHED GARAGE WITH INSIDE AND BACKYARD ENTRY, FULLY FENCED BACK YARD WITH CEMENT PATIO AND STORAGE SHED. (id:49269)
64 Wildwood Crescent
Toronto, Ontario
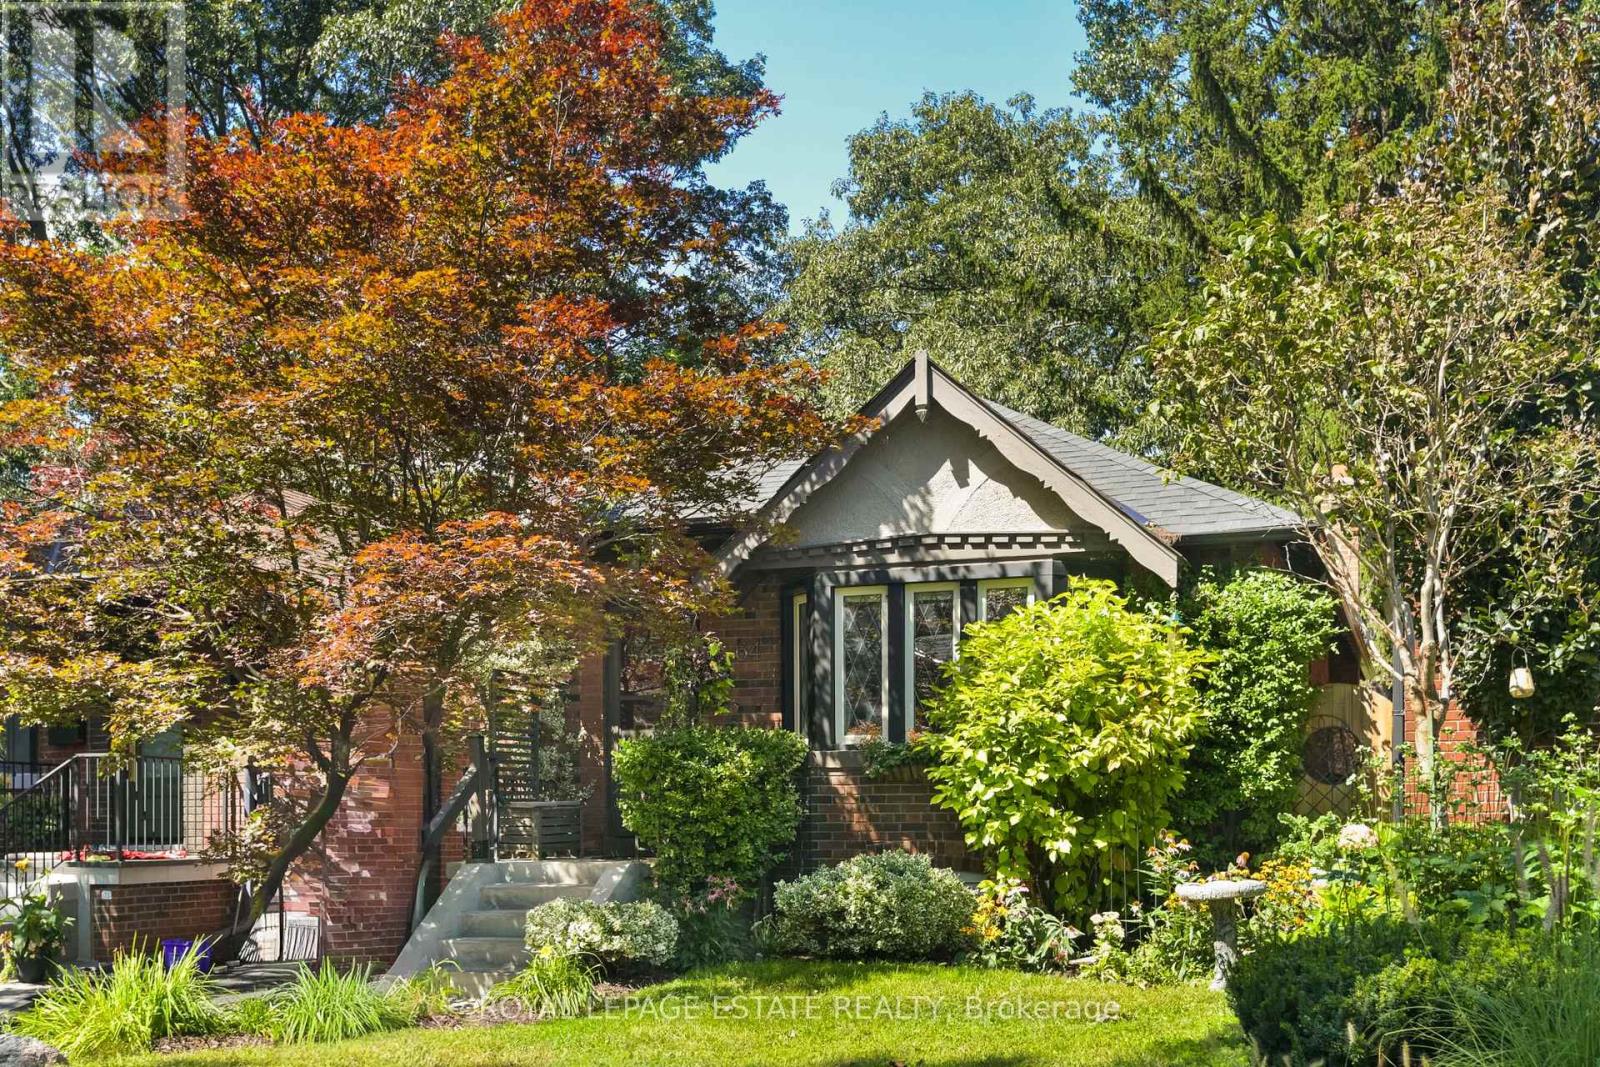
Incredibly Charming and Well-Maintained All Brick Bungalow with Separate Entrance to Basement. Wide Mutual Drive with Garage Parking (and Possibly Small Car on Driveway at the back). Great Floor Plan with Traditional Living Room and Dining Room, Well-Laid Out Kitchen with lots of storage, stainless steel appliances, and new quartz counters and large sink. Tons of Living Space in the Basement with a huge Family Room, Large Bedroom with Electric Fireplace, and another Full Bathroom. Separate Entrance and Good Ceiling Height Makes the Basement an Incredible Space for Families or Possible In-Law Suite. Beautiful Gardens in Front and Back. Incredible Location - Small Community with Park, Playground, and Enclosed Off-Leash Dog Park right at the end of the street! Easy Walk to Woodbine Subway and Gerrard Streetcar. (id:49269)