
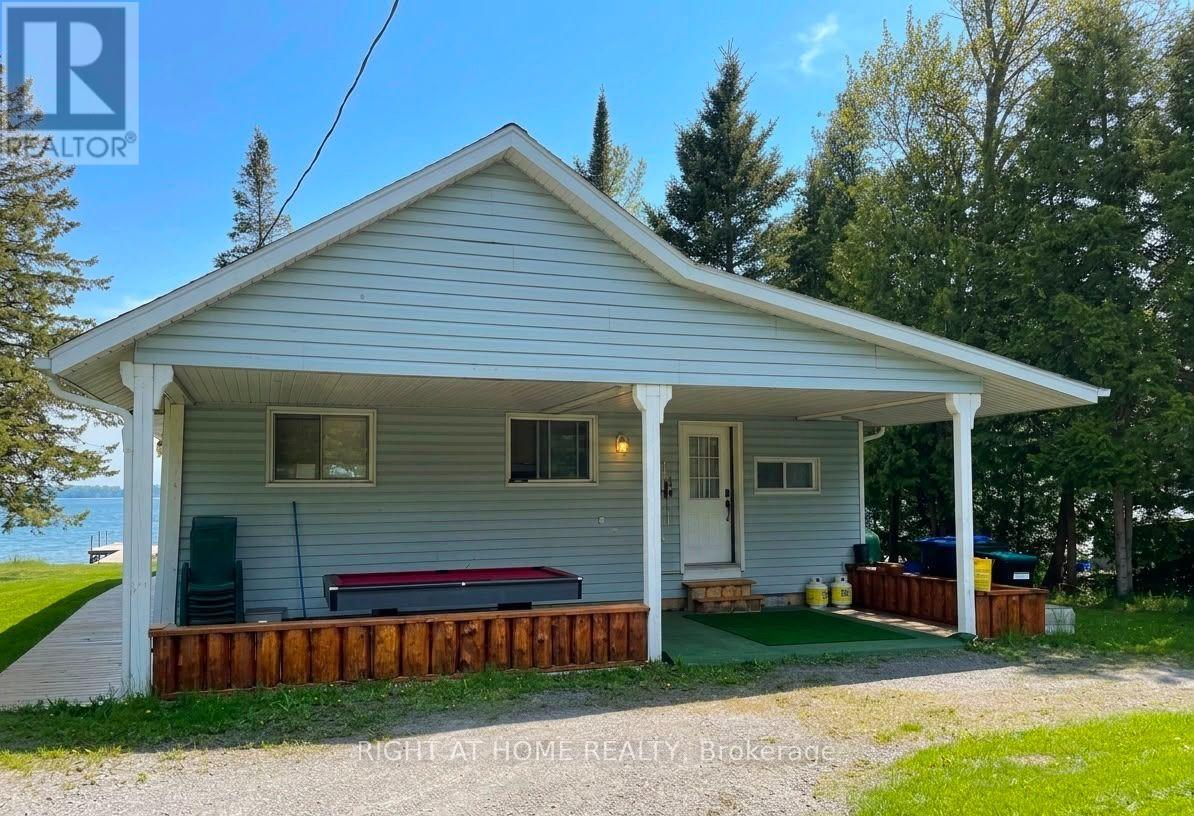
5470 Penetanguishene Road
Springwater, Ontario
Year-Round Waterfront Home for Lease on Beautiful Orr Lake. Experience four-season waterfront living in this fully furnished 3-bedroom home on the shores of picturesque Orr Lake, just 1.5 hours north of Toronto and minutes from Barrie. Situated on a generous lot stretching from the road to the lake, this rare lease opportunity offers privacy, space, and breathtaking waterfront views year-round. Designed for both everyday living and weekend escapes, this well-maintained home is move-in ready and features a spacious living room with a wood-burning fireplace, a fully equipped kitchen, and a bright breakfast area overlooking the lake. The home includes three fully furnished bedrooms, one full bathroom, and an additional powder room. Enjoy an exceptional outdoor lifestyle with access to a private volleyball court, canoes, kayaks, and a recreation area complete with a pool table. Additional recreational equipment is available for an extra cost. The property also offers parking for up to 10 vehicles and a complete heating system, making it comfortable throughout all four seasons. Conveniently located near local shops, grocery stores, and everyday amenities, this property offers the perfect balance of peaceful waterfront living and accessibility. Available immediately. Residential or recreational use only. No Airbnb or short-term rentals permitted. (id:49269)
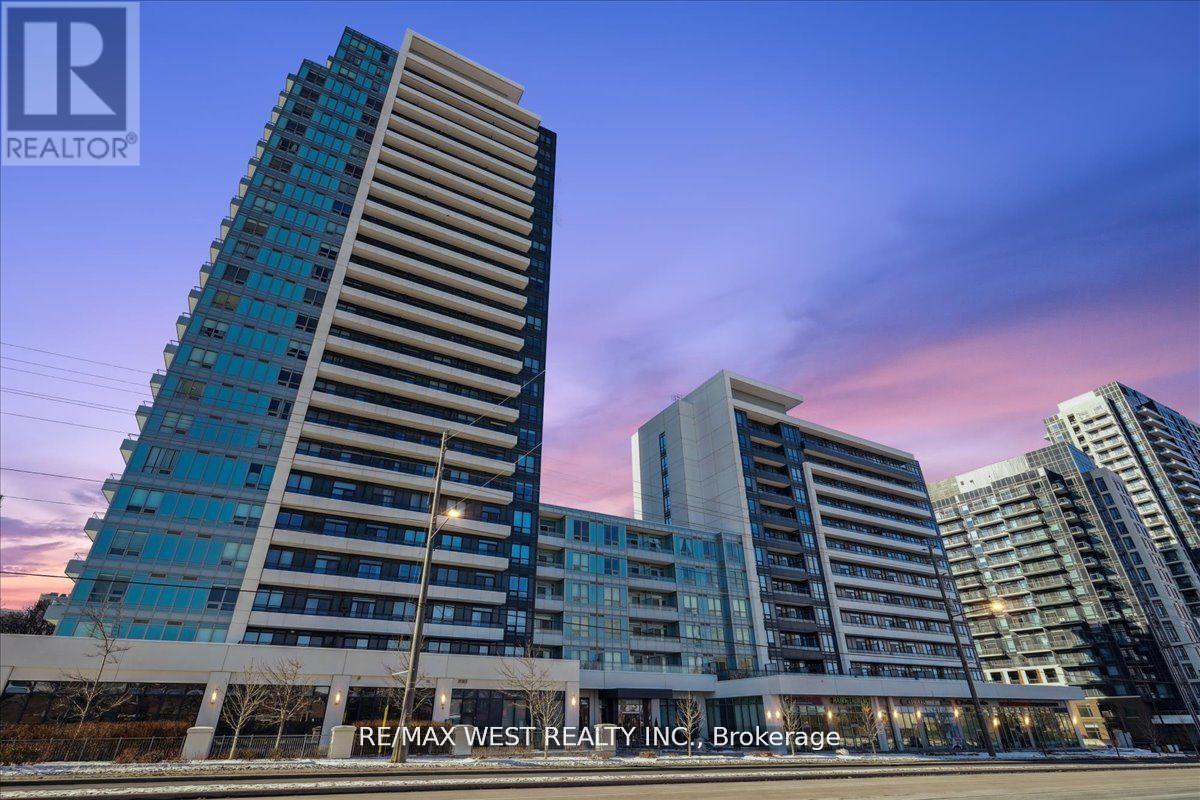
714 - 7900 Bathurst Street
Vaughan, Ontario
Welcome to Legacy Park Condominiums, a prestigious Liberty Development residence in the heart of Thornhill. This bright and spacious one-bedroom suite is one of the largest layouts in the building, featuring an open-concept design with 9-foot ceilings, laminate flooring, fresh paint, closets with custom organizers, ensuite washer and dryer, and abundant natural light. The modern kitchen offers quartz countertops, stainless steel appliances, and ample cabinetry, while the spacious living room opens to a private east-facing balcony. Includes one underground parking space. Enjoy premium amenities including a 24-hour concierge, fitness centre, sauna, hot tub, golf simulator, media room, party room, rooftop terrace, visitor parking, and guest suites. Steps to Promenade Mall, Disera Village, Walmart, Winners, No Frills, Shoppers Drug Mart, restaurants, parks, places of worship, Viva, YRT, and TTC transit. Close to top-rated schools and Highways 7 and 407. (id:49269)
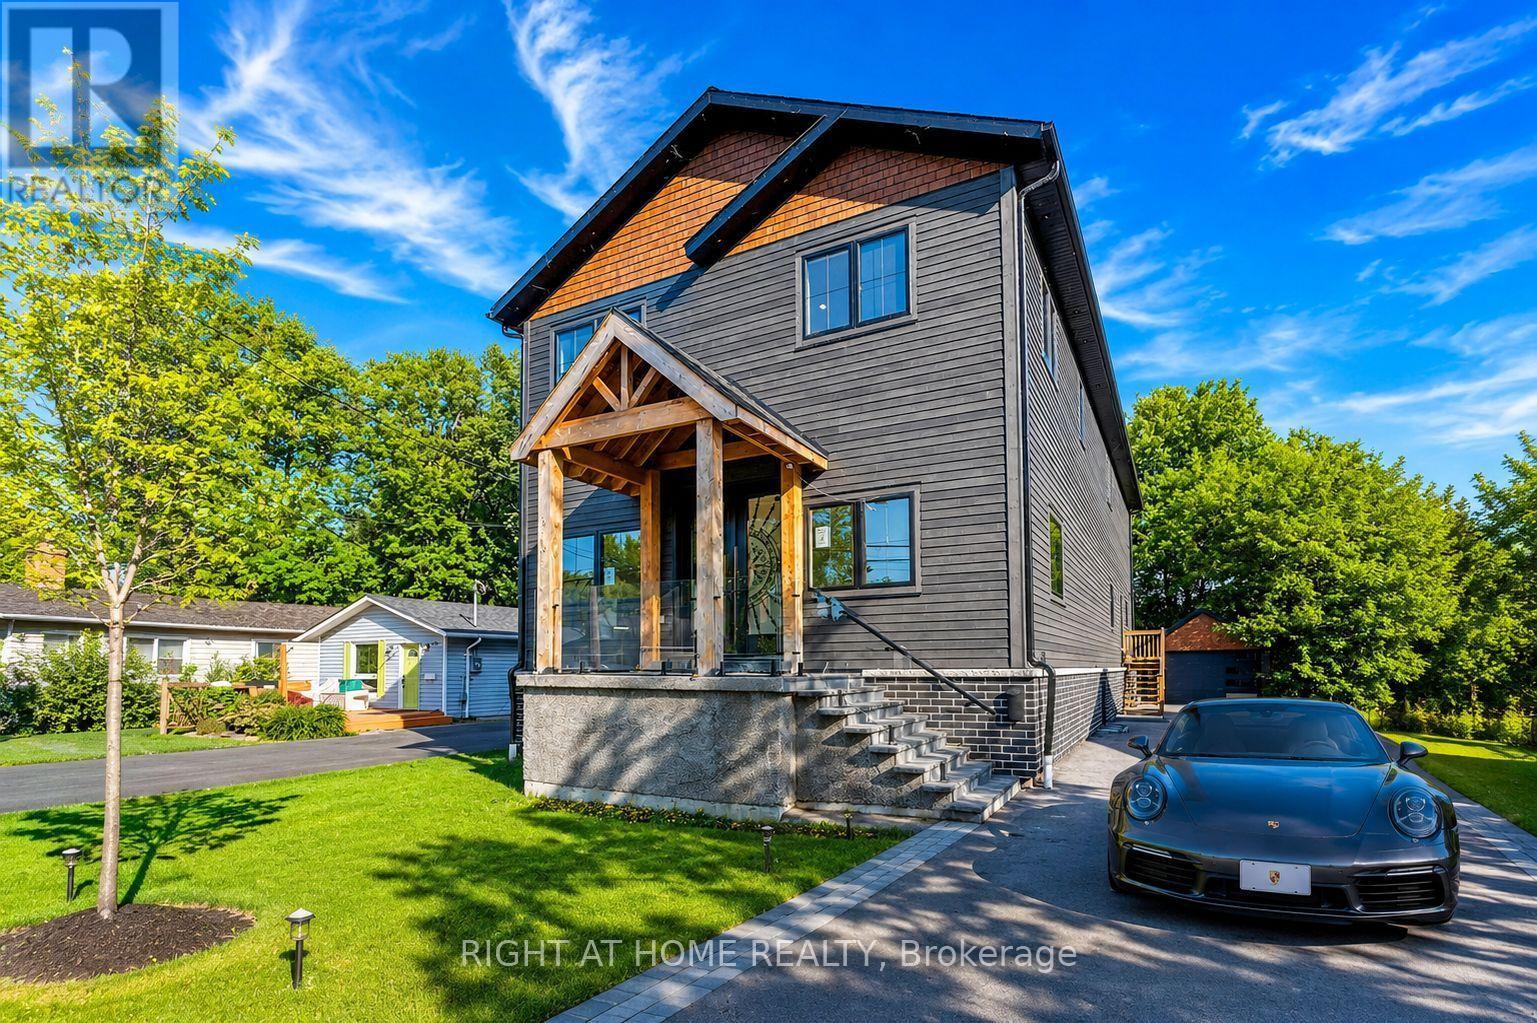
215 Bayview Avenue
Georgina, Ontario
Client RemarksStunning custom-built home steps away from private beach offering 4+2 bedrooms with the flexibility to convert the main-floor office into a 5th above-grade bedroom, providing a total of 7 bedrooms for large families or multi-generational living. This exceptional property includes a fully legal basement apartment plus an additional in-law/nanny suite, creating outstanding income potential or comfortable accommodations for extended family.The main level features an elegant open-concept layout with soaring 12' ceilings, white oak flooring throughout, and both gas and electric fireplaces for a warm, modern ambiance. The chef-inspired kitchen boasts a quartz waterfall island and countertops, built-in stainless steel appliances, premium finishes, and generous workspace, seamlessly flowing into the oversized living area-perfect for entertaining.The luxurious primary bedroom offers a private 5-piece spa-style ensuite, large walk-in closet, and walkout to an upper balcony. The great room showcases vaulted ceilings, hardwood flooring, a sliding barn door to the primary, and oversized skylights that flood the space with natural light. Glass railings, sleek hardware, and upgraded lighting further elevate the home's modern feel.The lower level includes two high-end basement suites, each featuring 8' ceilings, large 4' x 3' windows, quality vinyl flooring, custom kitchens with ceramic countertops, stylish bathrooms, and pot lights throughout - offering turnkey rental opportunities or private living spaces.A rare offering with upscale finishes, multiple living options, and exceptional rental income potential - perfect for families, investors, or those seeking a premium custom home in a sought-after lakeside community. (id:49269)
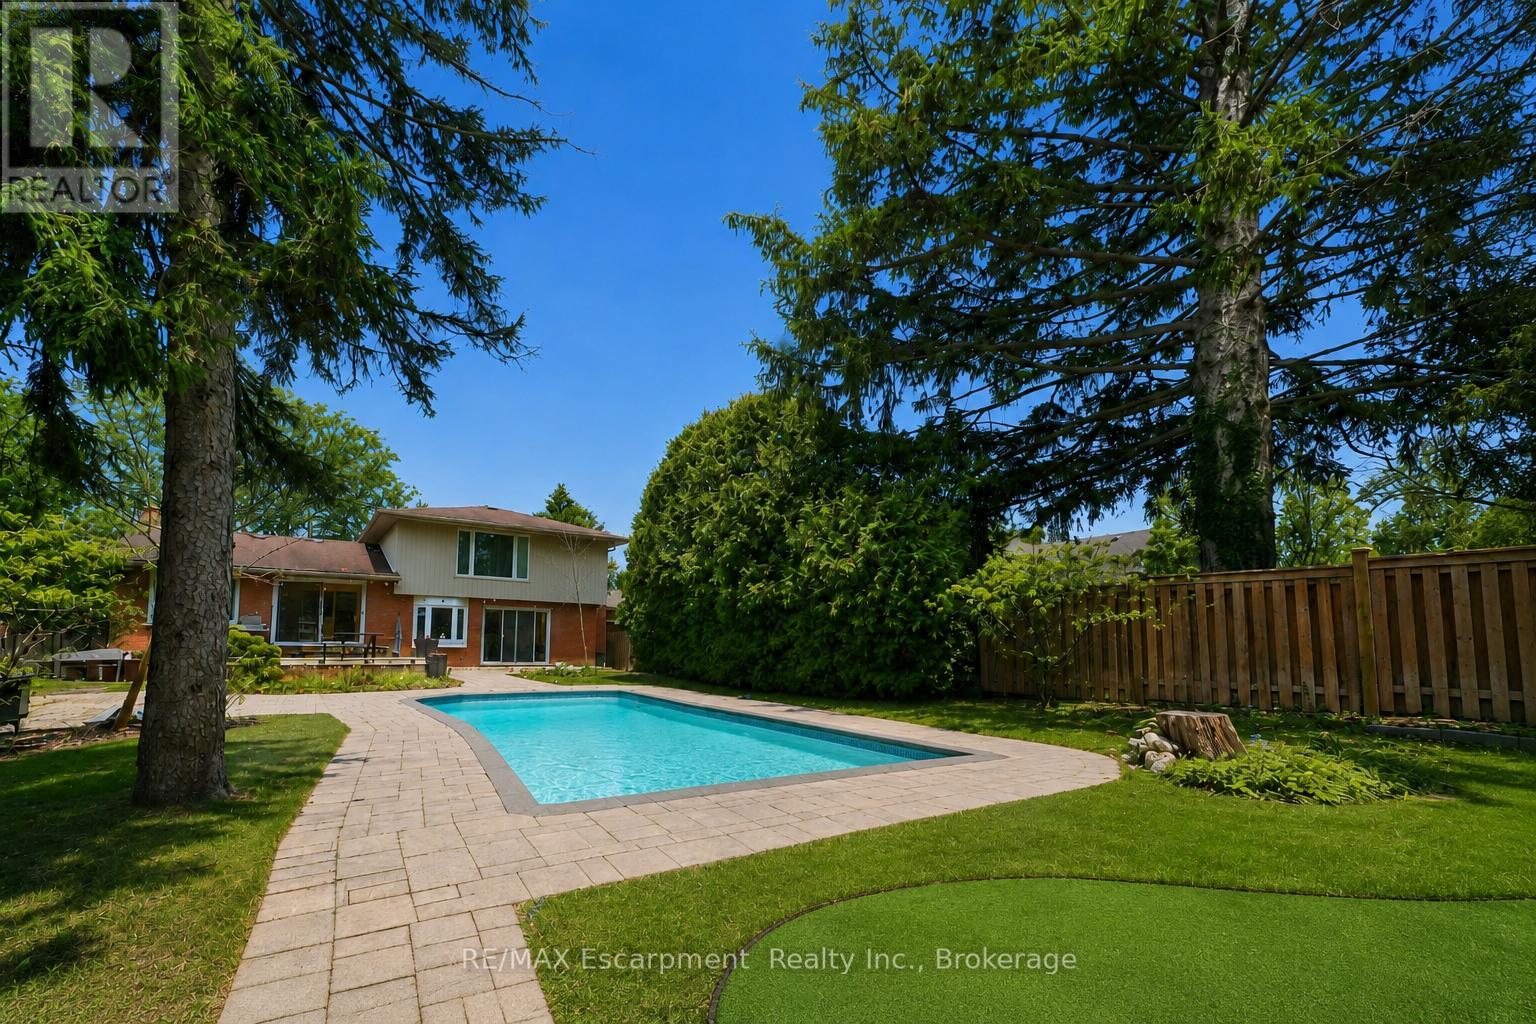
195 Wilton Street
Burlington, Ontario
Welcome to 195 Wilton Street, set on an exceptional 70' x 163' lot in the heart of Burlington's highly coveted Roseland community. This well maintained side split offers approximately 2,000 square feet of functional living space with three bedrooms and three bathrooms, blending comfort, privacy, and lifestyle. The main level features a bright, open layout with an updated kitchen complete with granite countertops, stainless steel appliances, and walkout access to the rear deck, ideal for entertaining and everyday living. A separate family room with custom built ins and a gas fireplace provides a warm secondary living space with views of the backyard. The upper level includes three generously sized bedrooms, highlighted by a spacious primary suite with a private three piece ensuite, along with an additional updated main bath. Step outside to a true backyard retreat. The deep, private yard is professionally landscaped and features an inground saltwater pool, artificial turf putting green, and ample space for outdoor dining, lounging, and summer entertaining. Ideally located just steps from the lake, the Roseland Tennis Club, and close to top rated schools including Tuck and Nelson. Minutes to downtown Burlington, amenities, and major highways. A rare opportunity to secure a premium lot and lifestyle driven home in one of Burlington's most prestigious neighbourhoods. (id:49269)
RE/MAX Escarpment Realty Inc.
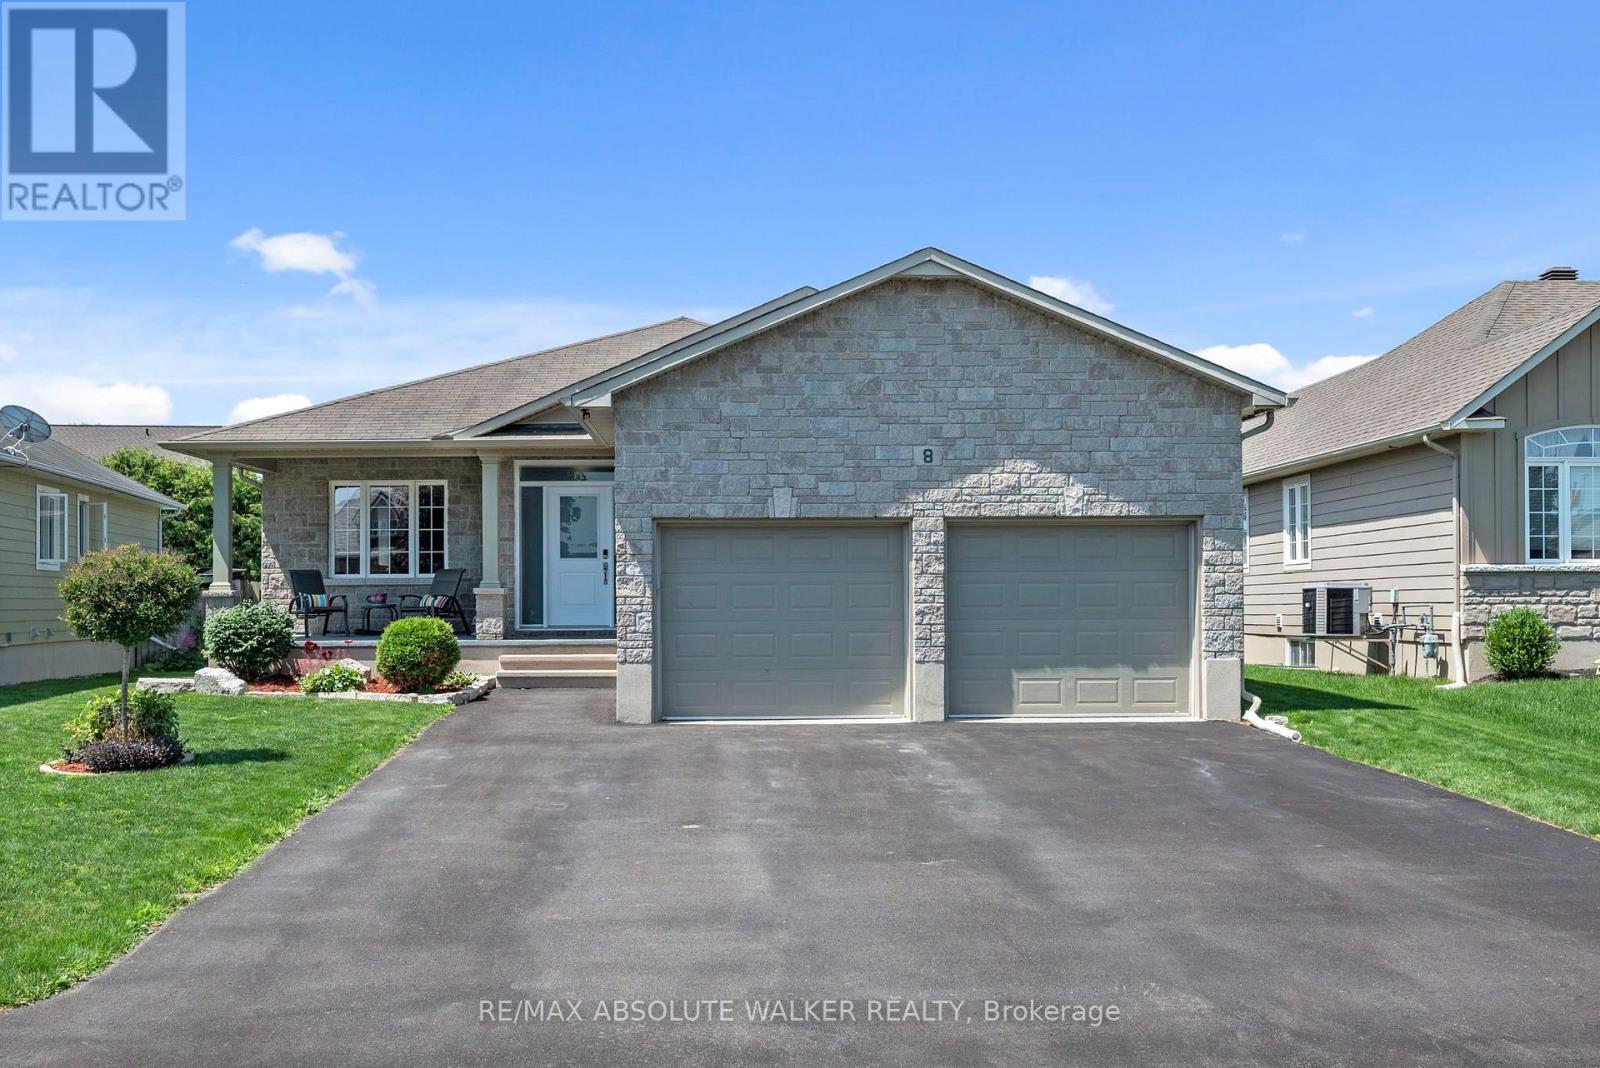
8 Settlement Lane
Russell, Ontario
Welcome to this beautifully maintained 2+2 bedroom bungalow in the sought-after community of Russell Trails. This Energy Star Home Offers a bright, open-concept design with hardwood flooring, this home is perfect for both everyday living and entertaining. The stunning kitchen is the heart of the home, featuring a large quartz island with breakfast bar, walk-inpantry, dedicated coffee station, and a spacious eating area complete with a built-in work station, ideal for workingfrom home or helping with homework. The inviting living room is highlighted by a beautiful floor-to-ceiling stone gasfireplace, creating a warm and welcoming atmosphere. Retreat to the spacious primary bedroom with a generouswalk-in closet and luxurious 5-piece ensuite featuring a relaxing soaker tub and separate walk-in shower. A second well-sized bedroom, full 4-piece bathroom, and convenient main floor laundry complete this level. The fully finished lower level offers exceptional additional living space with a large recreation room, two generous bedrooms, amodern 3-piece bathroom, and an oversized utility/storage room. Step outside to enjoy the fully fenced backyard, designed for entertaining and relaxation with a covered porch, two-tier deck, and cozy fire pit area. The insulated and heated double-car garage provides year-round comfort and functionality. Ideally located in a family-friendly neighbourhood within walking distance to schools, parks, shopping, and everyday amenities. Recent updates include furnace and air conditioner (2024), front door (2023), eavestroughs (2023), Celebright Permanent Eave lighting installed (2023), patio door (2020), and roof shingles (2009). This exceptional home offers the perfect combination of comfort, style, and location, a wonderful place to call home. (id:49269)
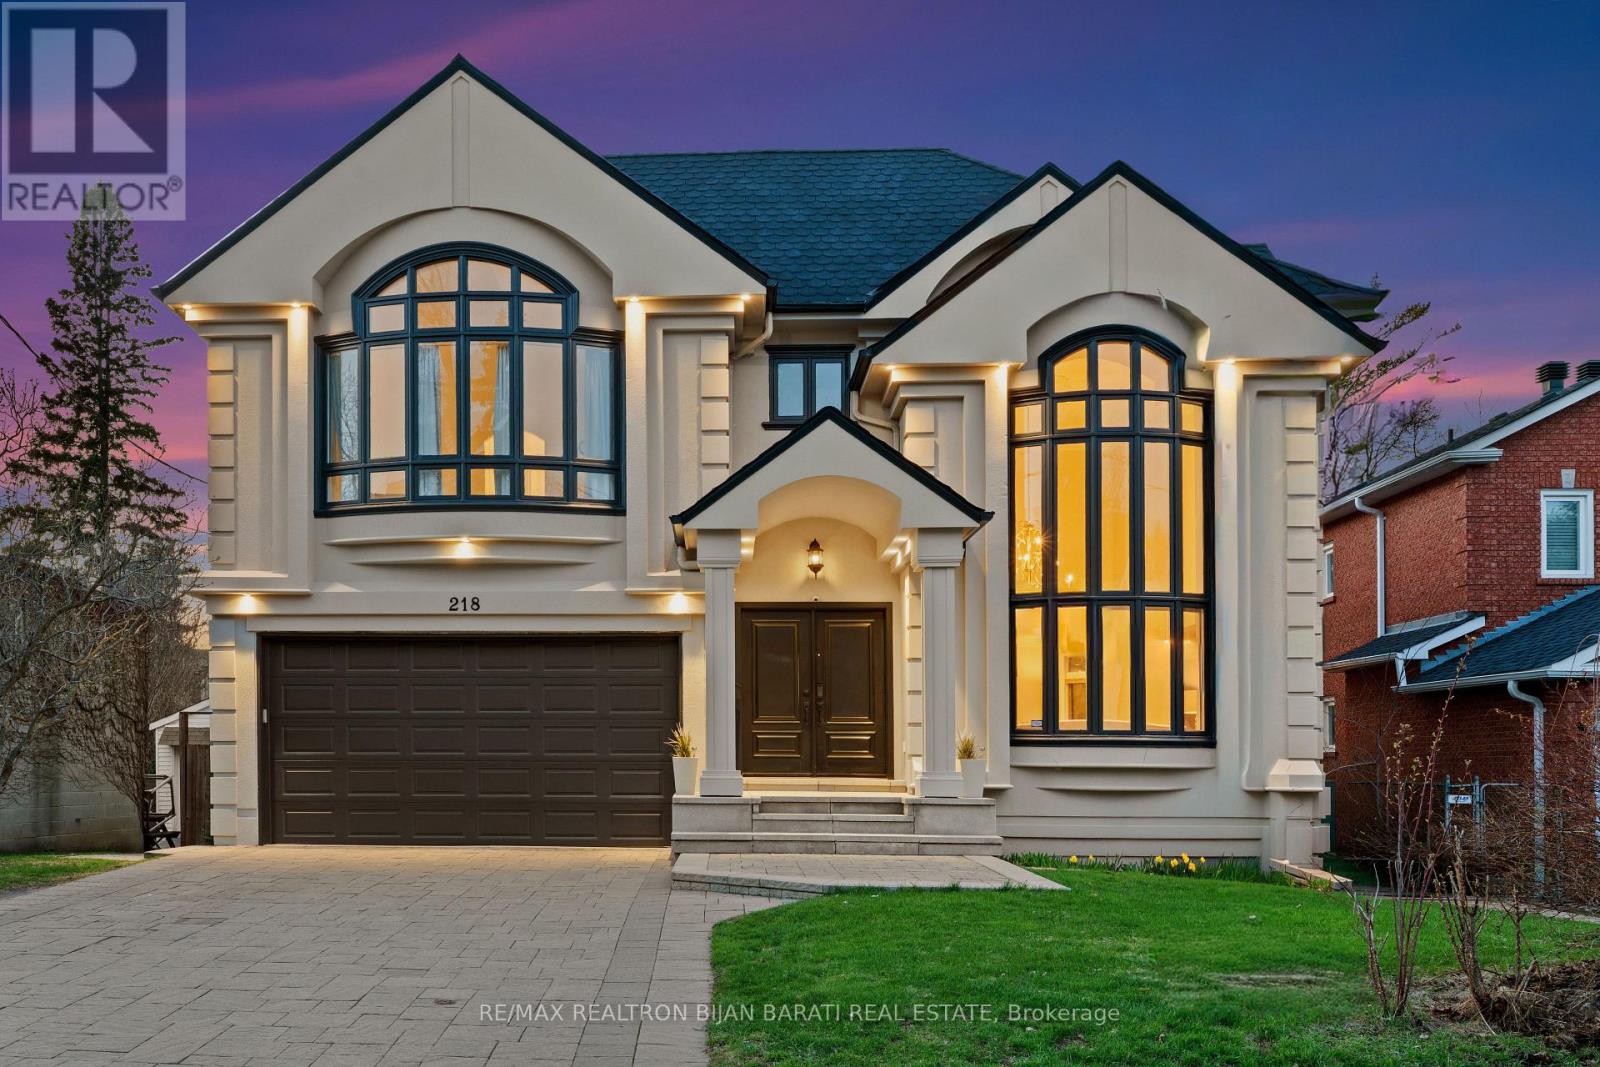
218 Hillcrest Avenue
Toronto, Ontario
Remodelled and Renovated Remarkable 2-Storey Custom Built Home on a Wide Premium ** 56' x 133' ** Lot (7,460 Sq. Ft)! Offering about 5,800 Sq.Ft. of Luxurious Living Space (4,109 Sq. Ft. above Grade + Professionally Finished Walk-Out Basement Apartment) in Coveted HILLCREST AVE! This Upgraded and Spacious Residence Features an Elegant Remodelled California Style Facade, Magnificent Living Room with Designer Gas Fireplace and Natural Stone Mantel, Bow Window and Soaring Ceiling 18.8 Feet Height! Sophistication Flows through the Main Hallway with 26 Feet Height Including Central Skylight above, Granite Floor and Decorative Niche, Office, Formal Dining Room, Circular Staircase, Family Room with a Fireplace, a Mudroom with Access to Garage and the Side! Gourmet Kitchen and Large Sized Breakfast Walk-Out to a Big Upgraded Deck and Lovely Backyard Ideal for Family Gathering and Entertaining!! 2nd Floor Includes Breathtaking Master Bedroom with Cathedral Ceiling, Walk-In Closet, His & Hers Closets, Make-Up Desk and 6-Pc Ensuite! Other Three Bedrooms with two Full Baths and a Comfortable Laundry Room! Bright and Spacious Sun-Filled Basement Fully Renovated in 2017 >> High Ceiling and Above Grade Windows, Large Separate Apartment with 2 Bedrooms, 3-Pc Bath, Full Kitchen, Living Rm, and Family Room! While the Basement Has Potential Income or Use as a Basement Apartment, It Can Be Easily Converted for Use as a Great Entertainment Center for Family! Convenient Location with One Minute to TTC Station, Short Walk to Yonge Street and All Other Amenities. Steps Away from Best Schools: Earl Haig S.S, Hollywood P.S, Bayview M.S! (id:49269)
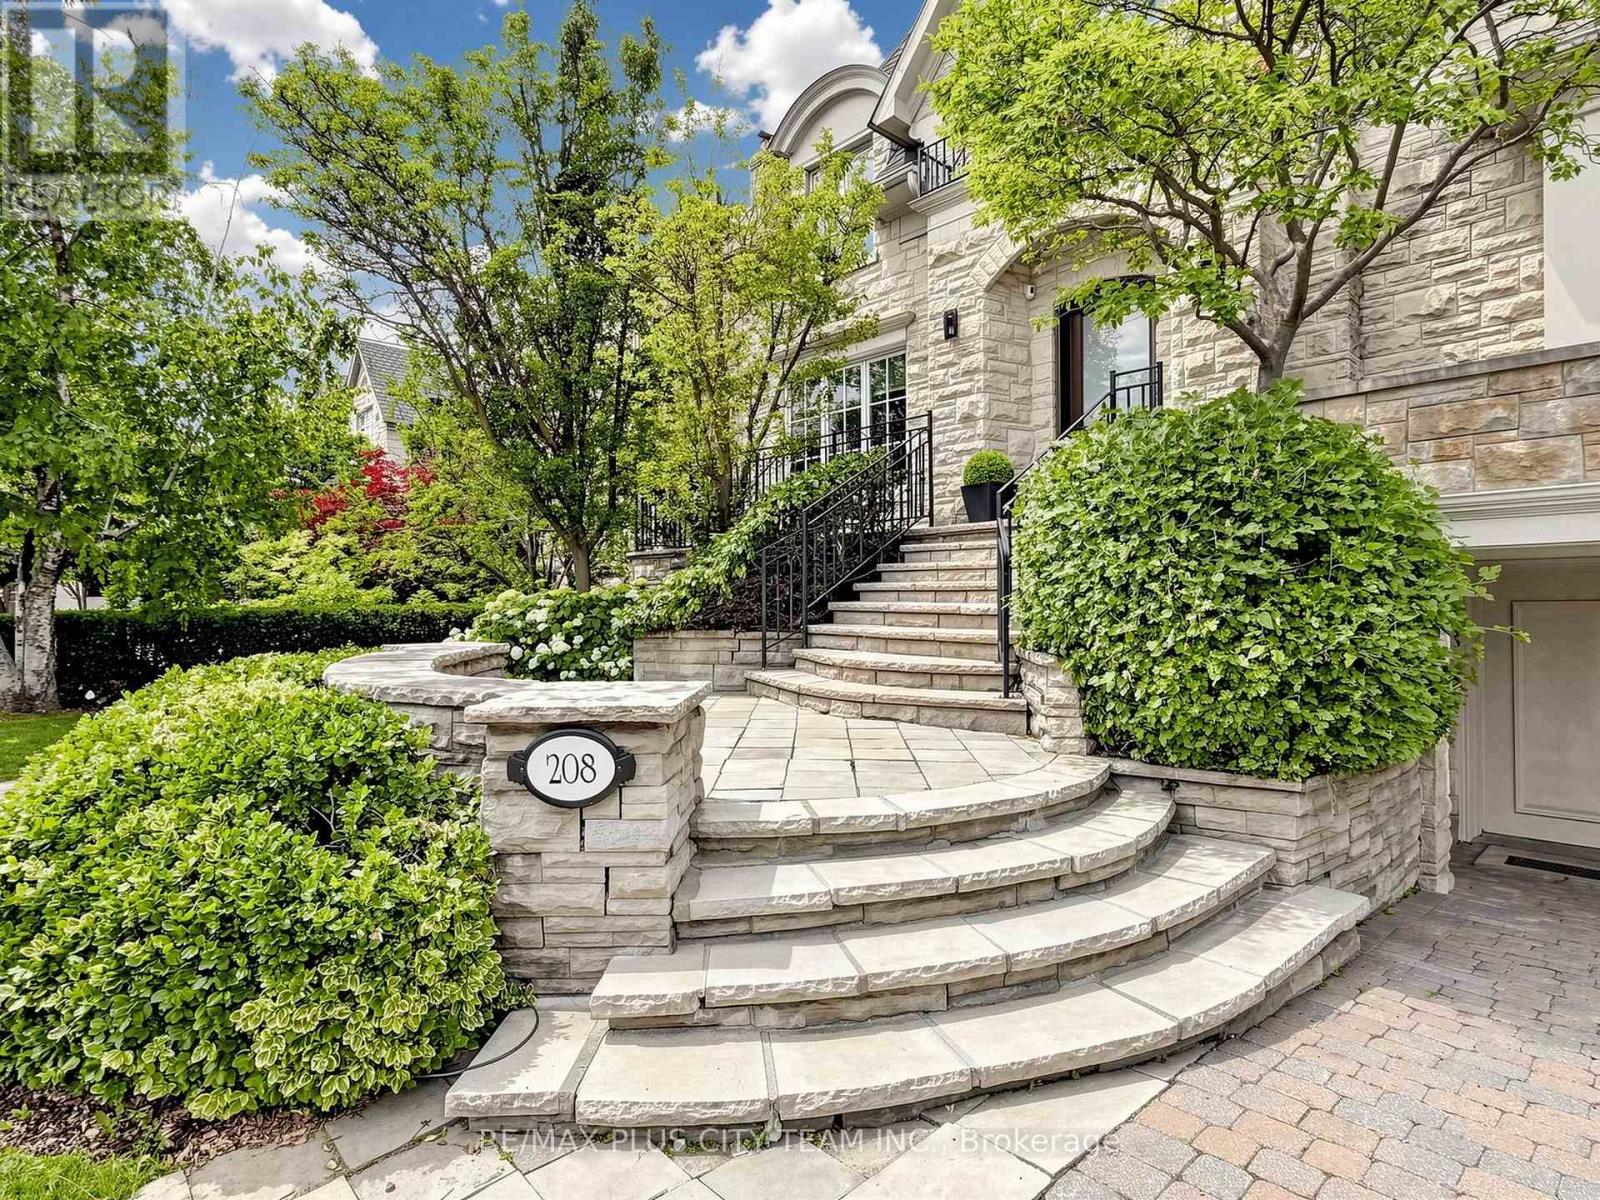
208 Carmichael Avenue
Toronto, Ontario
Designed by acclaimed architect Richard Wengle, this extraordinary Bedford Park-Nortown estate showcases over 8,000 sq. ft. of impeccably finished living space, where timeless architecture, refined craftsmanship, and resort-inspired amenities converge in a single exceptional residence. A grand circular foyer introduces elegant principal rooms adorned with soaring 10-ft ceilings, rich custom millwork, a stunning mahogany-paneled library, and expansive living and dining spaces designed for both grand entertaining and comfortable family living. At the heart of the home, the chef-inspired kitchen seamlessly connects to the spacious family room and breakfast area before extending to a spectacular covered terrace, creating effortless indoor-outdoor living. A private elevator services all four levels. The upper floors feature a luxurious primary retreat with dual walk-in closets and a spa-inspired ensuite, complemented by four additional private bedroom retreats, each with a versatile loft, lounge, study, or additional living space. The walk-up lower level rivals a private resort, highlighted by a breathtaking indoor swimming pool with a lounge area, recreation and games rooms, a home gym, a private office, and a full bath with shower. Outdoors, professionally landscaped grounds offer multiple entertaining spaces, including a covered living room, covered dining area, gazebo-covered hot tub, fire table lounge, tiered stone terraces, mature trees, and exceptional privacy, creating an outdoor sanctuary for year-round enjoyment. Ideally situated in one of Toronto's most prestigious neighbourhoods, steps to premier public and private schools, Avenue Road's boutiques, cafés, and fine dining, with convenient access to downtown, major highways, and Pearson International Airport. A truly rare offering where exceptional design, luxury, wellness, and location converge. (id:49269)
RE/MAX Solutions Barros Group
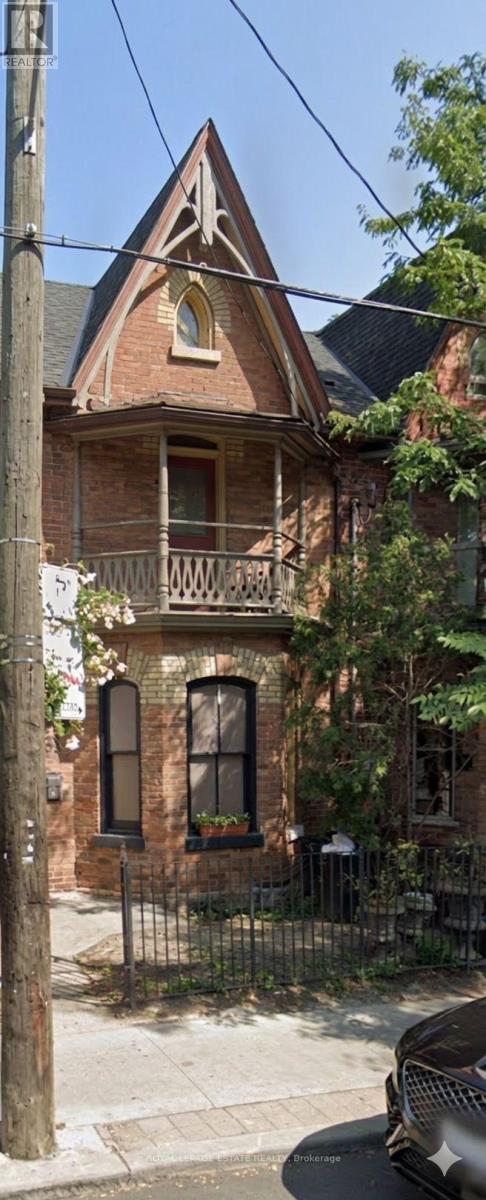
561 Parliament Street
Toronto, Ontario
Beautifully Restored Heritage Commercial Space in the Heart of Cabbagetown. Welcome to one of Cabbagetown's most charming and character-filled commercial properties. Lovingly restored to its original glory, this beautiful heritage building seamlessly blends timeless architectural details with modern functionality, creating an inviting space that is as practical as it is memorable. Flooded with natural light through stunning original heritage windows, the space feels bright, warm, and welcoming from the moment you step inside. High ceilings, original millwork, rich architectural details, and a beautiful decorative fireplace add warmth and sophistication while preserving the building's historic charm. A thoughtfully designed hidden pocket door discreetly separates the front retail or reception area from the private offices and workspaces at the rear, offering flexibility, privacy, and an elegant touch rarely found in commercial properties.The versatile floor plan lends itself to a wide variety of uses, including: Café or artisan bakery, Beauty spa or wellness clinic, Boutique retail shop or architectural studio, Gallery or creative workspace, Medical or therapy practice, Salon or specialty service business. Outside, a charming front patio provides the perfect setting for café seating, client waiting, or seasonal displays, adding to the property's welcoming curb appeal. At the rear, two private parking spaces offer a valuable convenience rarely available in this sought-after neighbourhood. Located in the vibrant heart of historic Cabbagetown, the property enjoys exceptional visibility and steady pedestrian traffic, surrounded by independent boutiques, cafés, restaurants, parks, and a thriving residential community. Its unbeatable location and unmistakable character make it an ideal place to establish or expand your business. (id:49269)
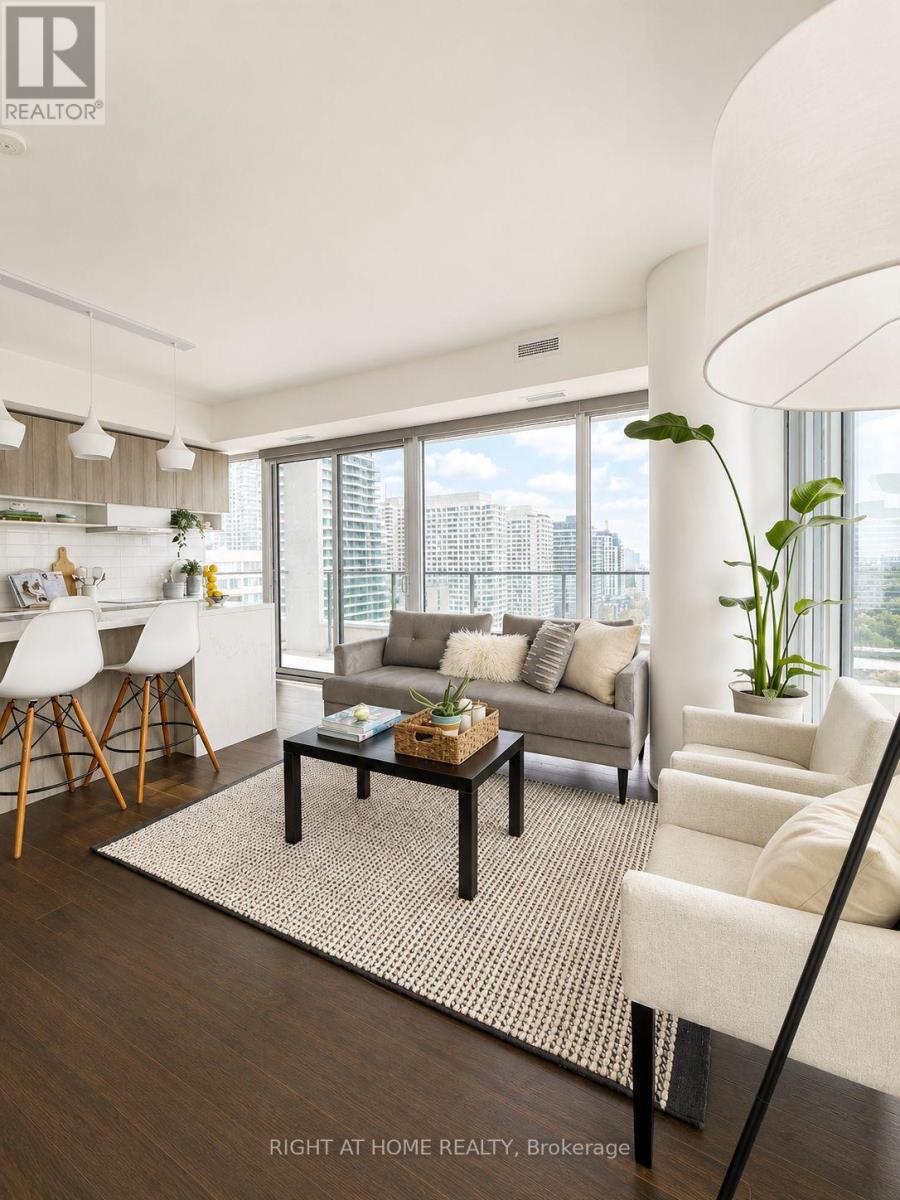
2004 - 5 Soudan Avenue
Toronto, Ontario
A rare opportunity to own one of the most desirable layouts at Art Shop Condos in the heart of Yonge & Eglinton. This exceptional southeast corner suite offers floor-to-ceiling windows, two private balconies, and unobstructed panoramic views that fill the home with natural light throughout the day. Designed with functionality in mind, the spacious split-bedroom floor plan features two generously sized bedrooms, each with exterior windows and direct access to its own ensuite, providing the perfect balance of privacy and comfort. The thoughtfully designed layout offers effortless furniture placement with no wasted space. The upgraded kitchen is an entertainer's dream, complete with premium appliances, sleek countertops, and an oversized centre island with seating for four. Enjoy world-class building amenities including a 24-hour concierge, fully equipped fitness centre, outdoor pool, rooftop terrace, guest suites, and paid visitor parking. Situated directly across from the subway and just steps to Yonge & Eglinton's best restaurants, cafés, shopping, and everyday conveniences, this is sophisticated urban living at its finest. (id:49269)
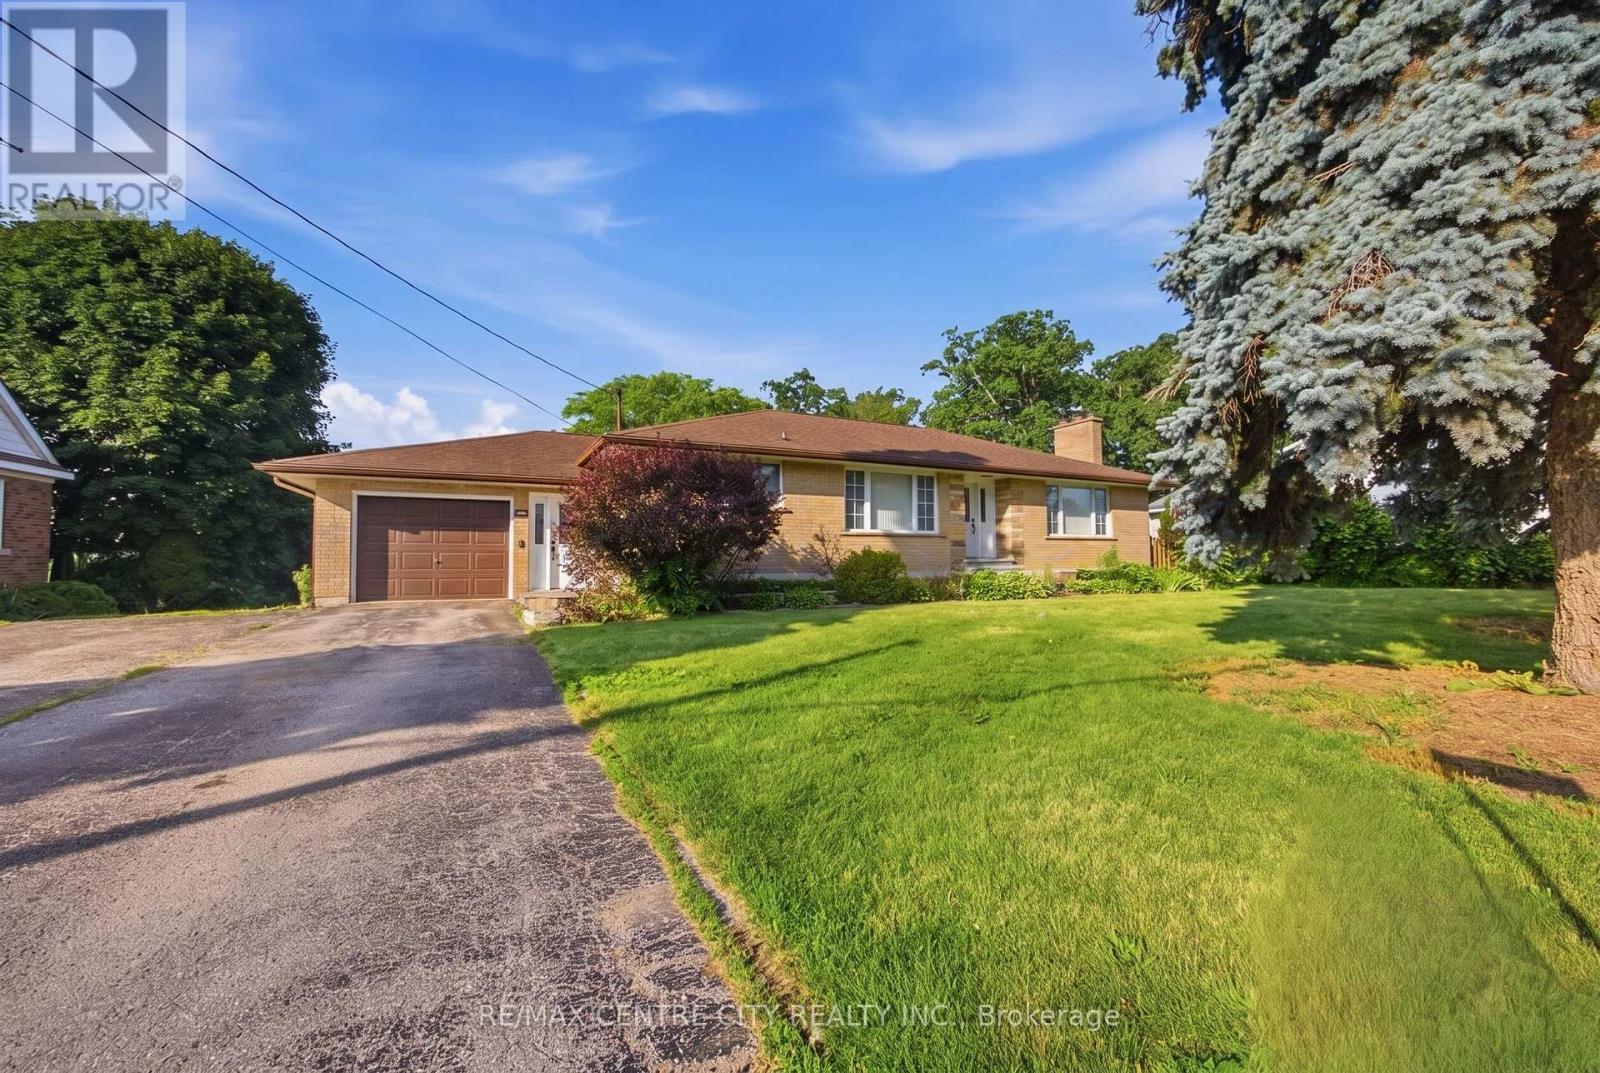
303 Simcoe Street
Tillsonburg, Ontario
Where peaceful country living meets the convenience of town, this beautifully renovated all-brick bungalow sits on an almost half-acre lot at the edge of Tillsonburg, offering the perfect balance of space, comfort, and lifestyle.The bright open-concept main floor is designed for both everyday living and effortless entertaining, featuring a welcoming living room with a cozy fireplace, a spacious dining area, and an updated kitchen with newer stainless steel appliances. Three generous bedrooms and a stylish 4-piece bathroom provide comfortable main-floor living, while the oversized entry/mudroom with a convenient 2-piece bath offers direct access to the garage and pool deck.The lower level expands your living space with a large family room, recreation room, and laundry area, ready for your finishing touch with your choice of flooring.Outside, the backyard is made for making memories. Cool off in the above-ground pool on warm summer days, host family BBQs under the covered deck, or unwind on the patio while the kids and pets enjoy the fully fenced yard. Two storage sheds provide plenty of space for all your outdoor tools and seasonal equipment.Just minutes from schools, parks, shopping, dining, and all the amenities Tillsonburg has to offer, this move-in-ready home delivers the rare opportunity to enjoy the peaceful feel of the countryside without sacrificing everyday convenience. Whether you're raising a family, entertaining friends, or simply looking for more room to enjoy life, this property is ready to welcome you home. (id:49269)
Wiltshire Realty Inc. Brokerage
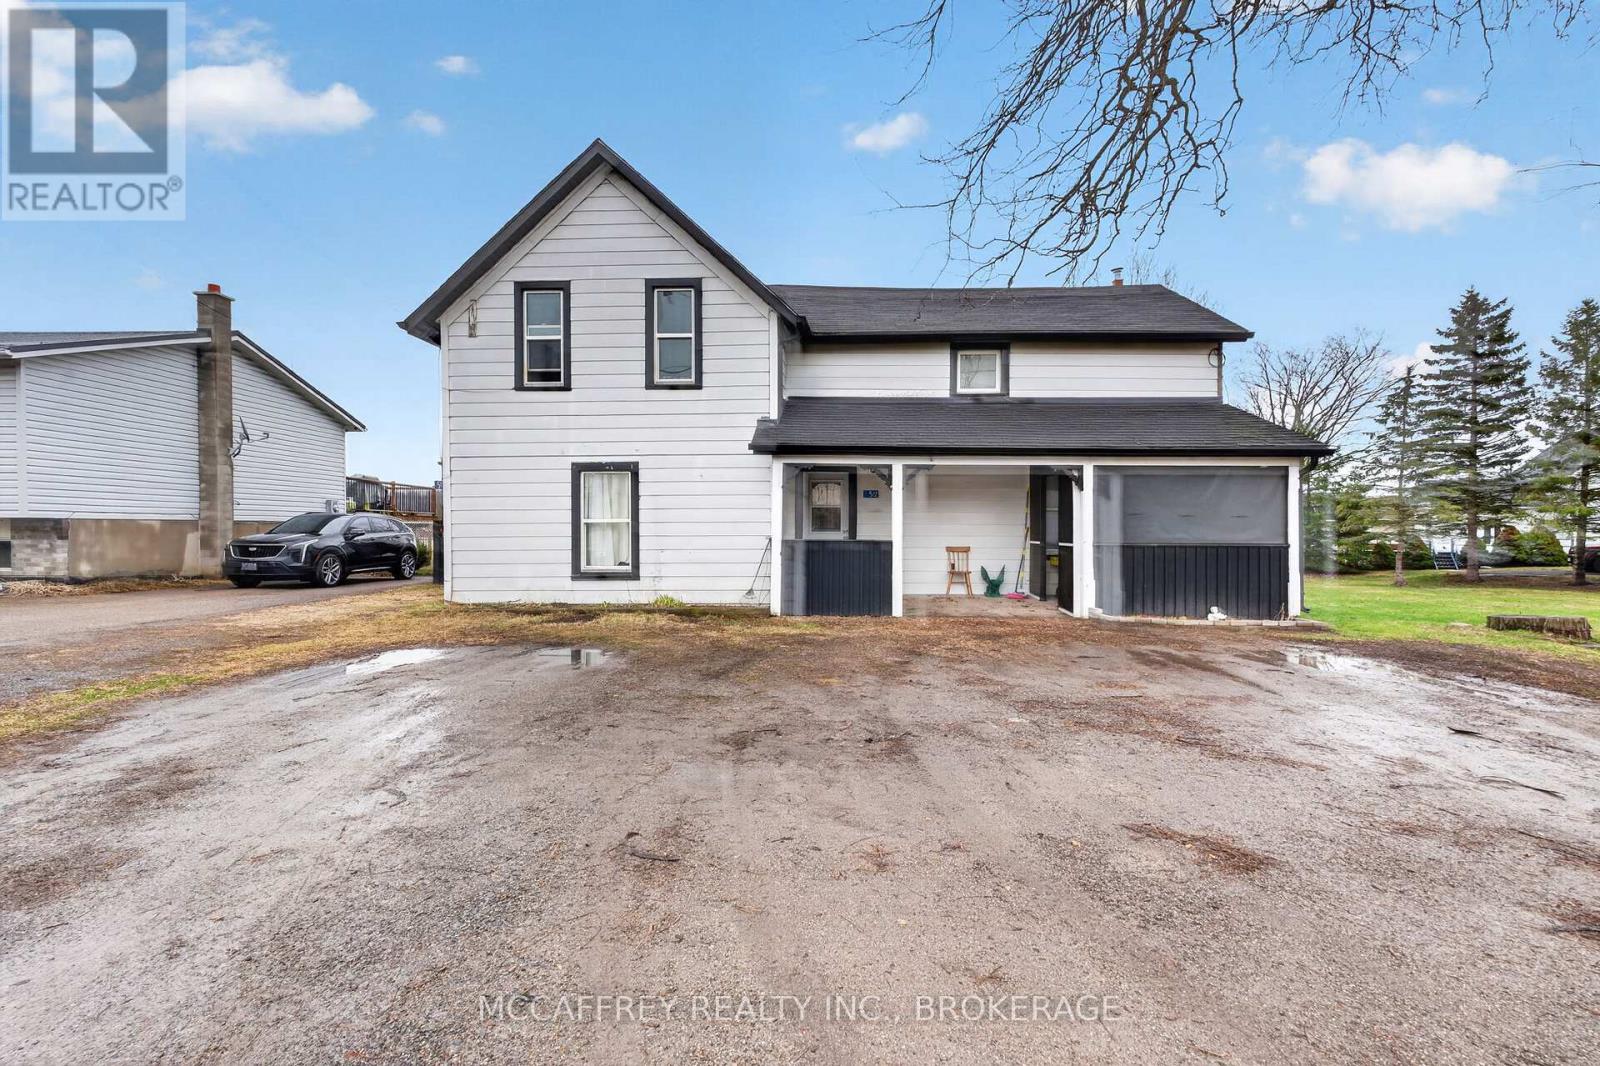
5 Railway Street
Lansdowne Village, Ontario
Here's your chance to step into home ownership and start building equity in the welcoming community of Lansdowne. This side-by-side duplex offers a fantastic opportunity for buyers looking for both a place to call home and added income potential. Ideally located just minutes from shopping, schools, and everyday essentials, this property also offers an easy commute to both Kingston and Brockville in under 35 minutes. Each unit features 2 bedrooms and 1 bathroom on the upper level, along with a comfortable main-floor living space that feels practical and inviting. Whether you're looking to live in one unit and rent out the other to help with your mortgage, or add a solid property to your investment portfolio, this duplex offers flexibility to suit your goals. Outside, you'll appreciate the large backyard with no rear neighbours, creating a private setting to relax or enjoy time outdoors, as well as ample parking for multiple vehicles. (id:49269)
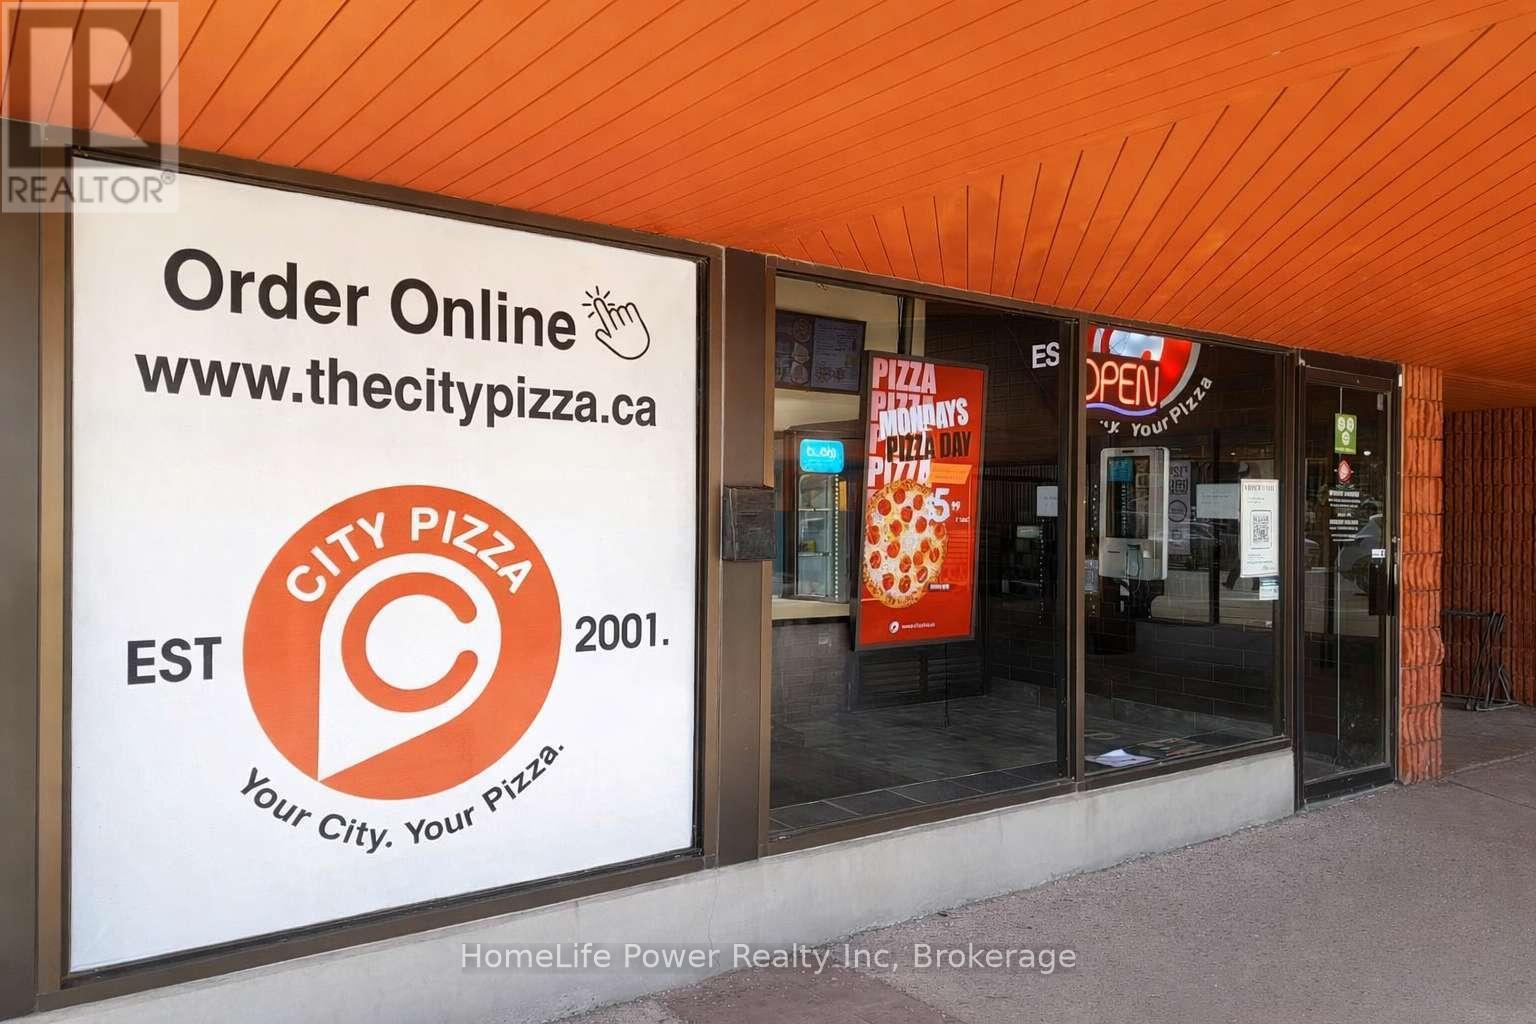
10 - 35 Harvard Road
Guelph, Ontario
Prime Franchise Opportunity in Guelph's Highly Desirable South End! Well-established City Pizza franchise located at 35 Harvard Rd #10 in a high-traffic plaza anchored by No Frills supermarket and surrounded by popular restaurants, convenience stores, and everyday amenities. Situated within excellent residential neighbourhoods and in close proximity to University of Guelph and major university student communities, this location benefits from strong, consistent customer traffic and repeat clientele. Successfully operating for many years with stable gross income and proven performance. Low flat royalty fee of only $600/month (HST included). Secure lease in place until July 30, 2030, with an additional 10-year renewal option. Affordable all-inclusive rent of $3,500/month (TMI & HST included). Turnkey operation, ideal for owner-operators or investors seeking a stable income business with future growth potential in one of Guelph's most sought-after areas. (id:49269)