
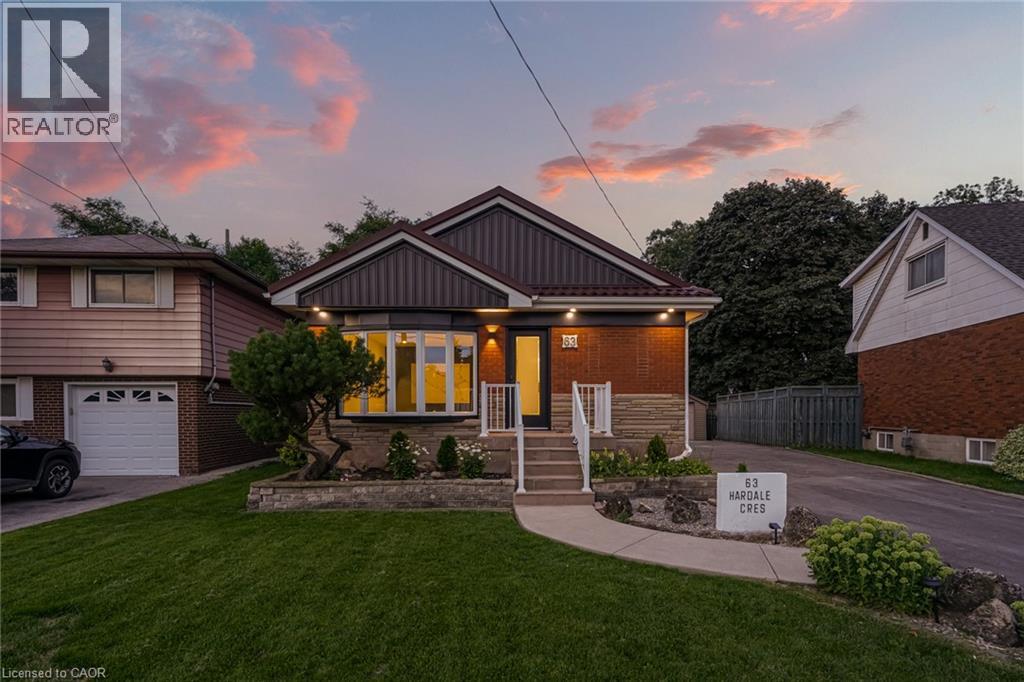
63 Hardale Crescent
Hamilton, Ontario
Professionally renovated from top to bottom, this exceptional Huntington home has been completely transformed inside and out, offering a rare opportunity to own a truly turnkey property in one of Hamilton Mountain's most established neighbourhoods. Set against the peaceful backyard, the newly built sunroom creates a private retreat where you can enjoy beautiful views throughout every season. Inside, every detail has been thoughtfully redesigned with quality craftsmanship. The bright open-concept floor plan features two custom kitchens with quartz backsplashes, luxury vinyl flooring, smooth ceilings with pot lights, designer finishes, and two beautifully renovated bathrooms, including a stunning main bath finished with floor-to-ceiling tile. No detail was overlooked, with all new trim, doors, flooring, lighting, and finishes completed throughout. Beyond the cosmetic updates, every major component has been professionally upgraded, including a complete electrical rewire with a new 200-amp service, new furnace, new central air conditioning, new windows, new exterior and sliding doors, updated siding, and a finished lower level featuring a second kitchen and an in-law suite for added flexibility. (id:49269)
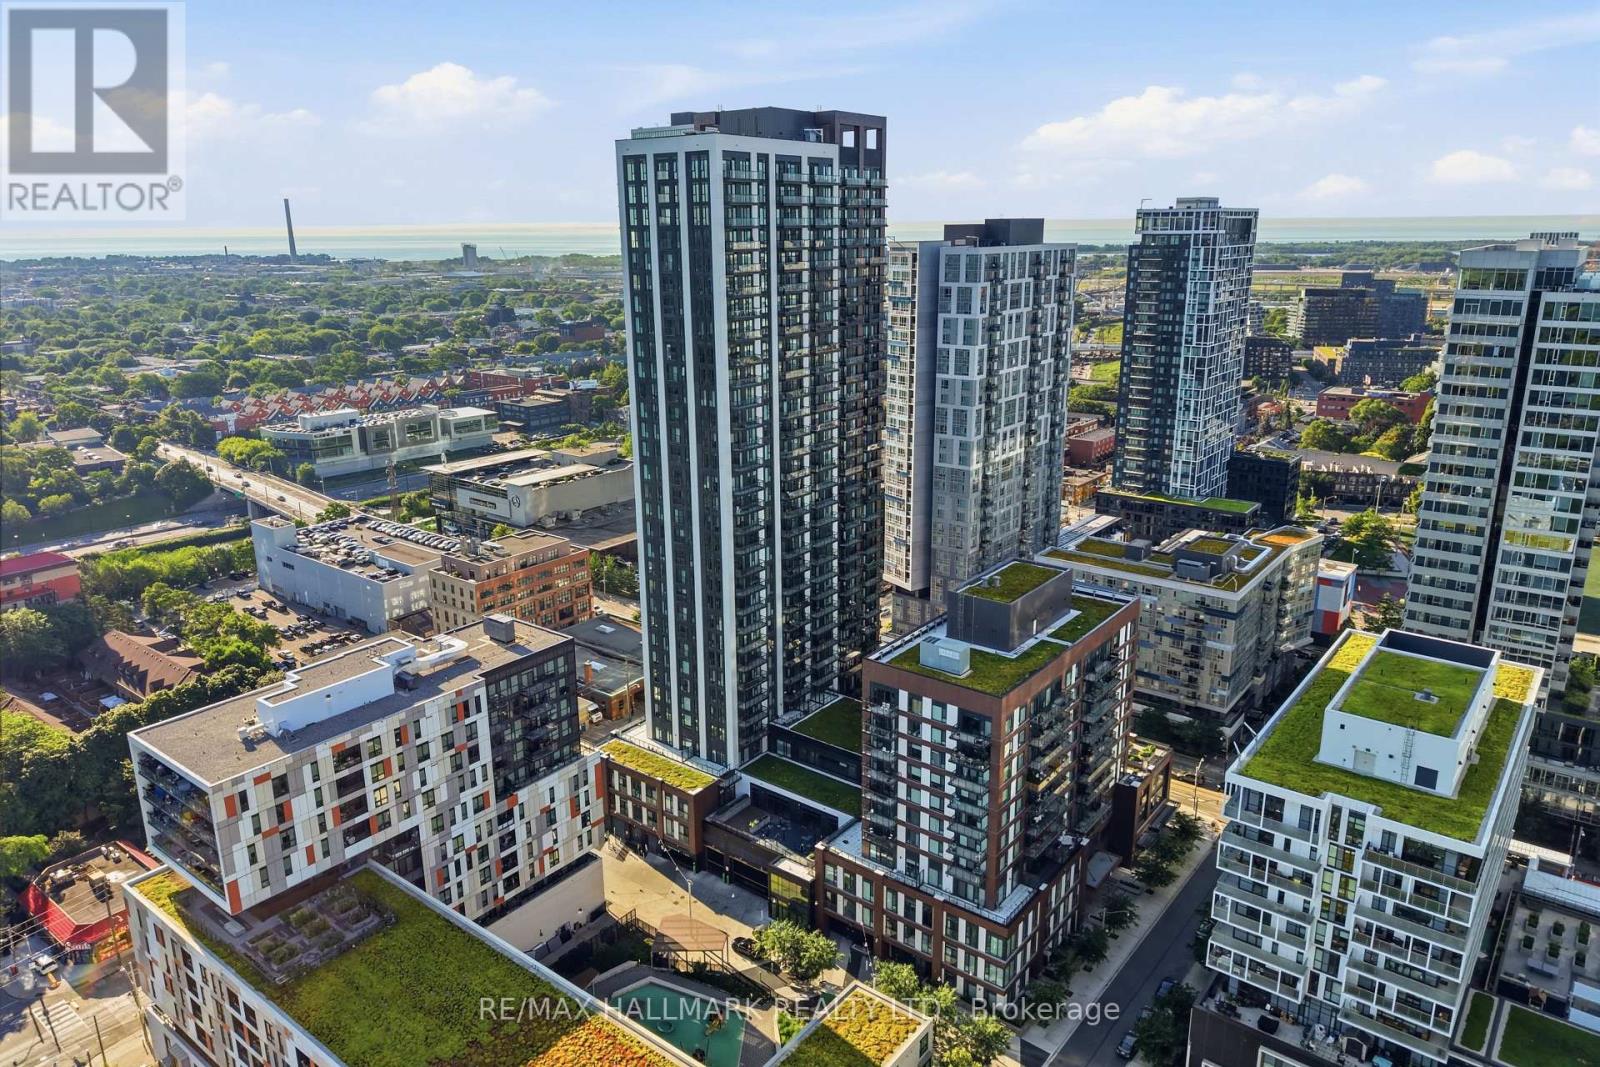
1306 - 130 River Street
Toronto, Ontario
Welcome to this rare studio suite offering an exceptional combination of functionality and convenience, complete with one underground parking space and two storage lockers. Designed with modern urban living in mind, the open-concept layout maximizes every square foot while creating a bright and comfortable living space. Floor-to-ceiling windows fill the suite with natural light, and a spacious private balcony showcases beautiful southwest views of the city skyline.The contemporary kitchen features sleek built-in appliances, modern cabinetry, and an efficient layout that flows seamlessly into the living area. Laminate flooring extends throughout, creating a clean and cohesive design ideal for first-time buyers, professionals, or investors.Residents enjoy access to an impressive selection of amenities including a concierge, fitness centre, party room, co-working patio, children's play area, and more. Conveniently located close to transit, major highways, restaurants, cafés, shopping, and everyday essentials, this is a rare opportunity to own a well-appointed studio in one of Toronto's rapidly growing neighbourhoods with the added value of parking and two lockers. (id:49269)
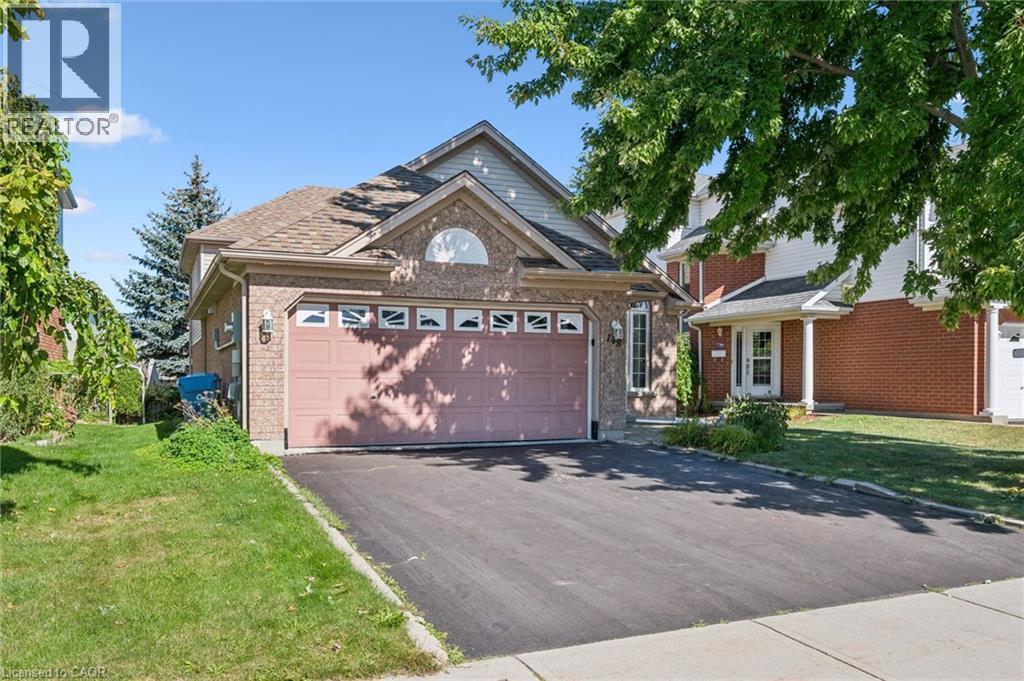
148 Clairfields Drive W
Guelph, Ontario
Four-bedroom detached home with double car garage and legal basement apartment! This updated home is in a sought-after south-end location with proximity to the highway and all of Guelph’s best amenities. You enter into a living room/dining room combination with a soaring vaulted ceiling, luxury vinyl flooring and upgraded lighting. The stunning kitchen was renovated in 2025 with marble counters and backsplash, a custom island, and stainless-steel appliances. There is also a lower main level completely above grade boasting a family room with a gas fireplace, primary bedroom, 3-piece bathroom, laundry and glass sliders to the back deck and nice-sized yard. Upstairs has three bedrooms with luxury vinyl flooring and another full bathroom. Downstairs has a separate entrance to a fully contained, one-bedroom apartment completed in 2024. It features an updated kitchen, private laundry, and a beautiful tiled, walk-in shower with quartz counters on the vanity. A concrete walkway along the side of the house accesses the apartment, or you can open the door to the basement from the main house and use the kitchen as a wet bar if you aren't looking for rental income. Notable updates: Water softener & RO (2022), Smart thermostat (2022), Owned Water heater (2023), AC (2023), Outdoor Pot lights (2022), Panel update to 200 amps (2023), Legal Basement (2024), Main floor flooring (2024), Kitchen (2025), Indoor lights (2025), Dishwasher (2022), Gas stove (2022), Fridge (2024), Washer/Dryer (2024), Roof (2013) (id:49269)
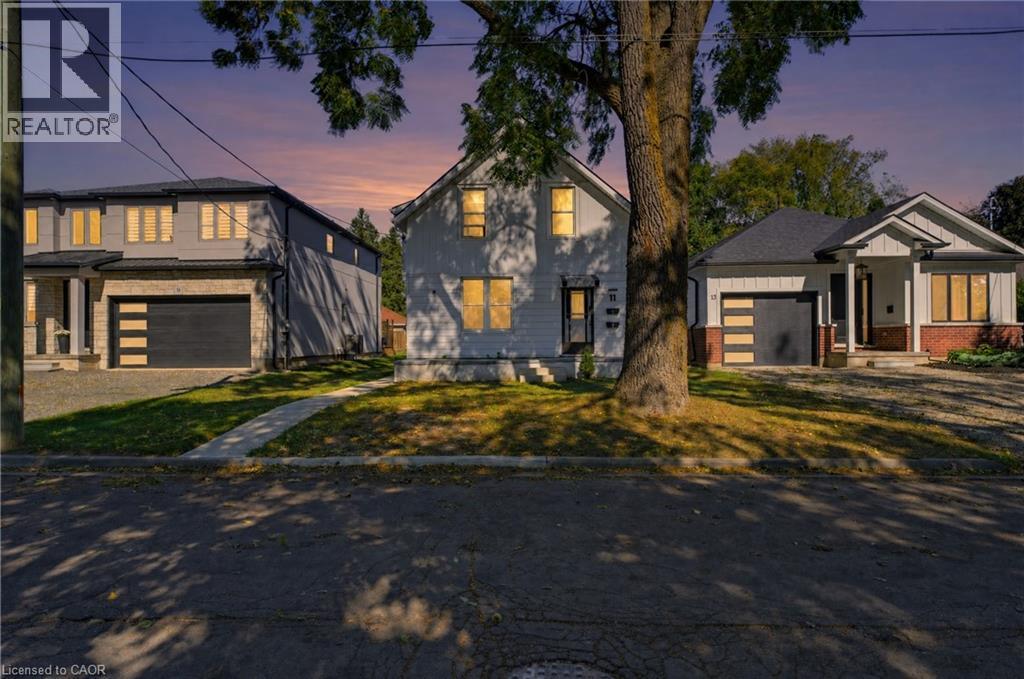
11 Charles Street Unit# 1
Brantford, Ontario
Welcome to 11 Charles Street, a charming one-bedroom main-floor apartment in a legal duplex, set on a beautiful tree-lined street in a well-established West Brant neighbourhood. This inviting main-floor residence offers a comfortable and functional layout with a spacious separate living room, generous eat-in kitchen, one bedroom and a four-piece bathroom. The kitchen is equipped with a fridge and stove, and the unit includes its own washer and dryer for added everyday convenience. As part of a legal duplex, the unit also benefits from separate utilities, giving the tenant greater independence and control over household usage. The tenant will also have access to basement space for additional storage, a valuable bonus in a one-bedroom rental. The location is a standout. Just a stone’s throw from Lions Park, the property is also close to walking and cycling trails, greenspace and the Grand River at the end of the street. It’s a great setting for anyone who enjoys being close to outdoor recreation while still living in a mature, established neighbourhood with everyday amenities nearby. With generous principal rooms, main-floor living, private laundry, separate utilities and additional storage, this is a welcoming and practical place to call home. Street parking only. (id:49269)
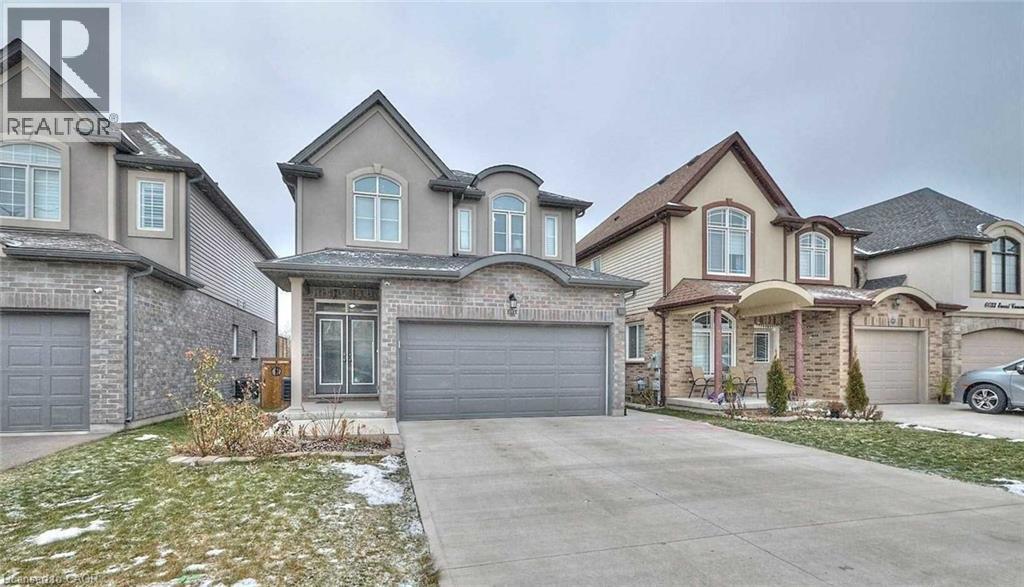
6045 Ernest Crescent Unit# Bmst
Niagara Falls, Ontario
Basement apartment available for lease featuring 1 bedroom, 1 bathroom, and sliding doors that walk out to a beautiful backyard. This unit feels like brand new and is located in a quiet, family-friendly neighborhood near Lundy's Lane and Kalar Rd in Niagara. Conveniently located near schools, parks, shopping, and more. Enjoy Prestige Neighborhood Of Niagara, Excellent-Sized Backyard & A Home That Gives You A Brand New Feeling. (id:49269)
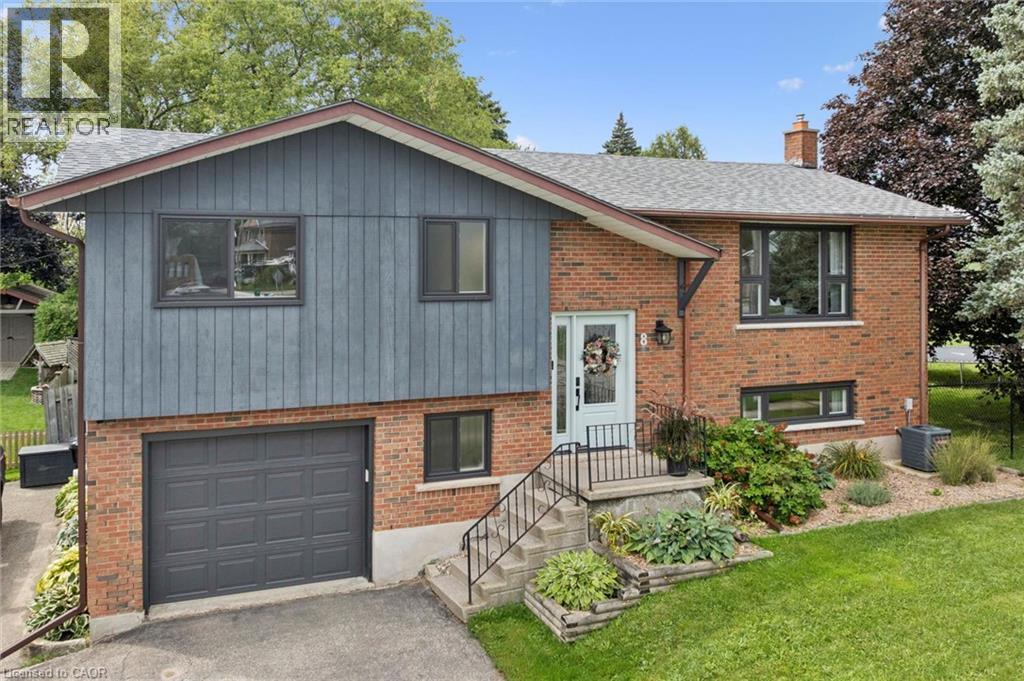
8 Christian Street
Baden, Ontario
Welcome to 8 Christian Street in Baden. From the moment you walk in, you notice the thought and care that went into this newly renovated home. Enjoy the PROFESSIONALLY DESIGNED kitchen with top of the line craftsmanship and all new appliances in 2025. Have peace of mind knowing this home has been updated with a new roof (2020), new windows (2023), and a new 200 amp electrical panel (2024). Situated in an ideal location within walking distance to both Sir Adam Beck P.S. and W-O high school. It's less than a 5 minute drive to the highway for commuters, a top notch Recreation Facility and hiking trails. Move right in and put your feet up! (id:49269)
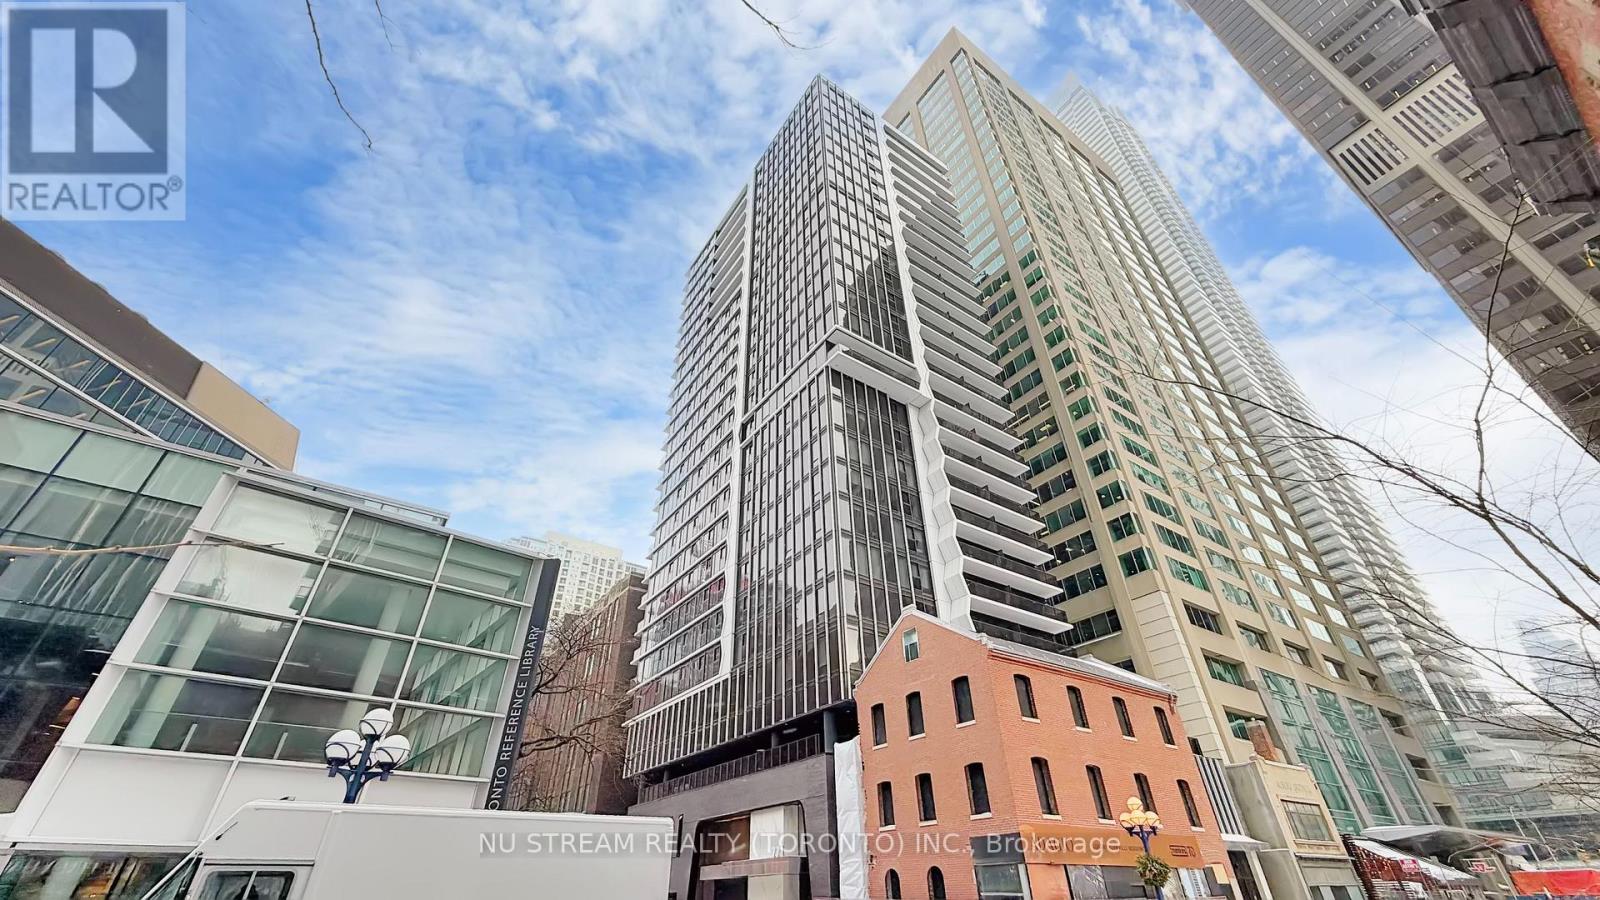
2011 - 771 Yonge Street
Toronto, Ontario
Located in the prestigious Yorkville-Yonge corridor, Adagio Condos offers an exceptional blend of luxury.style, and convenience in the heart of downtown Toronto. This elegant boutique-style condominium is designed for modern urban living, featuring refined architecture, sophisticated interiors, and thoughtfully designed living spaces. Menkes Built (Largo) 450 SF Studio or Can Be Converted to a Junior One Bedroom.Residents enjoy contemporary suites with open-concept layouts, large windows that invite natural light.and modern kitchens with quality finishes. The building offers a collection of upscale amenities designed to enhance everyday living, including a styish lobby, 24-hour concierge service, fitness facilities, lounge and entertainment spaces, and beautifully designed outdoor areas for relaxation. Ideally situated just steps from the vibrant Yonge and Bloor intersection, the building places residents within walking distance of world-class shopping, fine dining, cafes, and entertainment. The surrounding Yorkville neighborhood is known for its luxury boutiques, renowned restaurants, cultural attractions, and dynamic city lifestyle Convenient access to public transit, including nearby subway stations, allows residents to travel easily throughout Toronto. The location is also close to major universities, hospitals, parks, and business districts, making it an excellent choice for professionals, students, and investors alike. (id:49269)
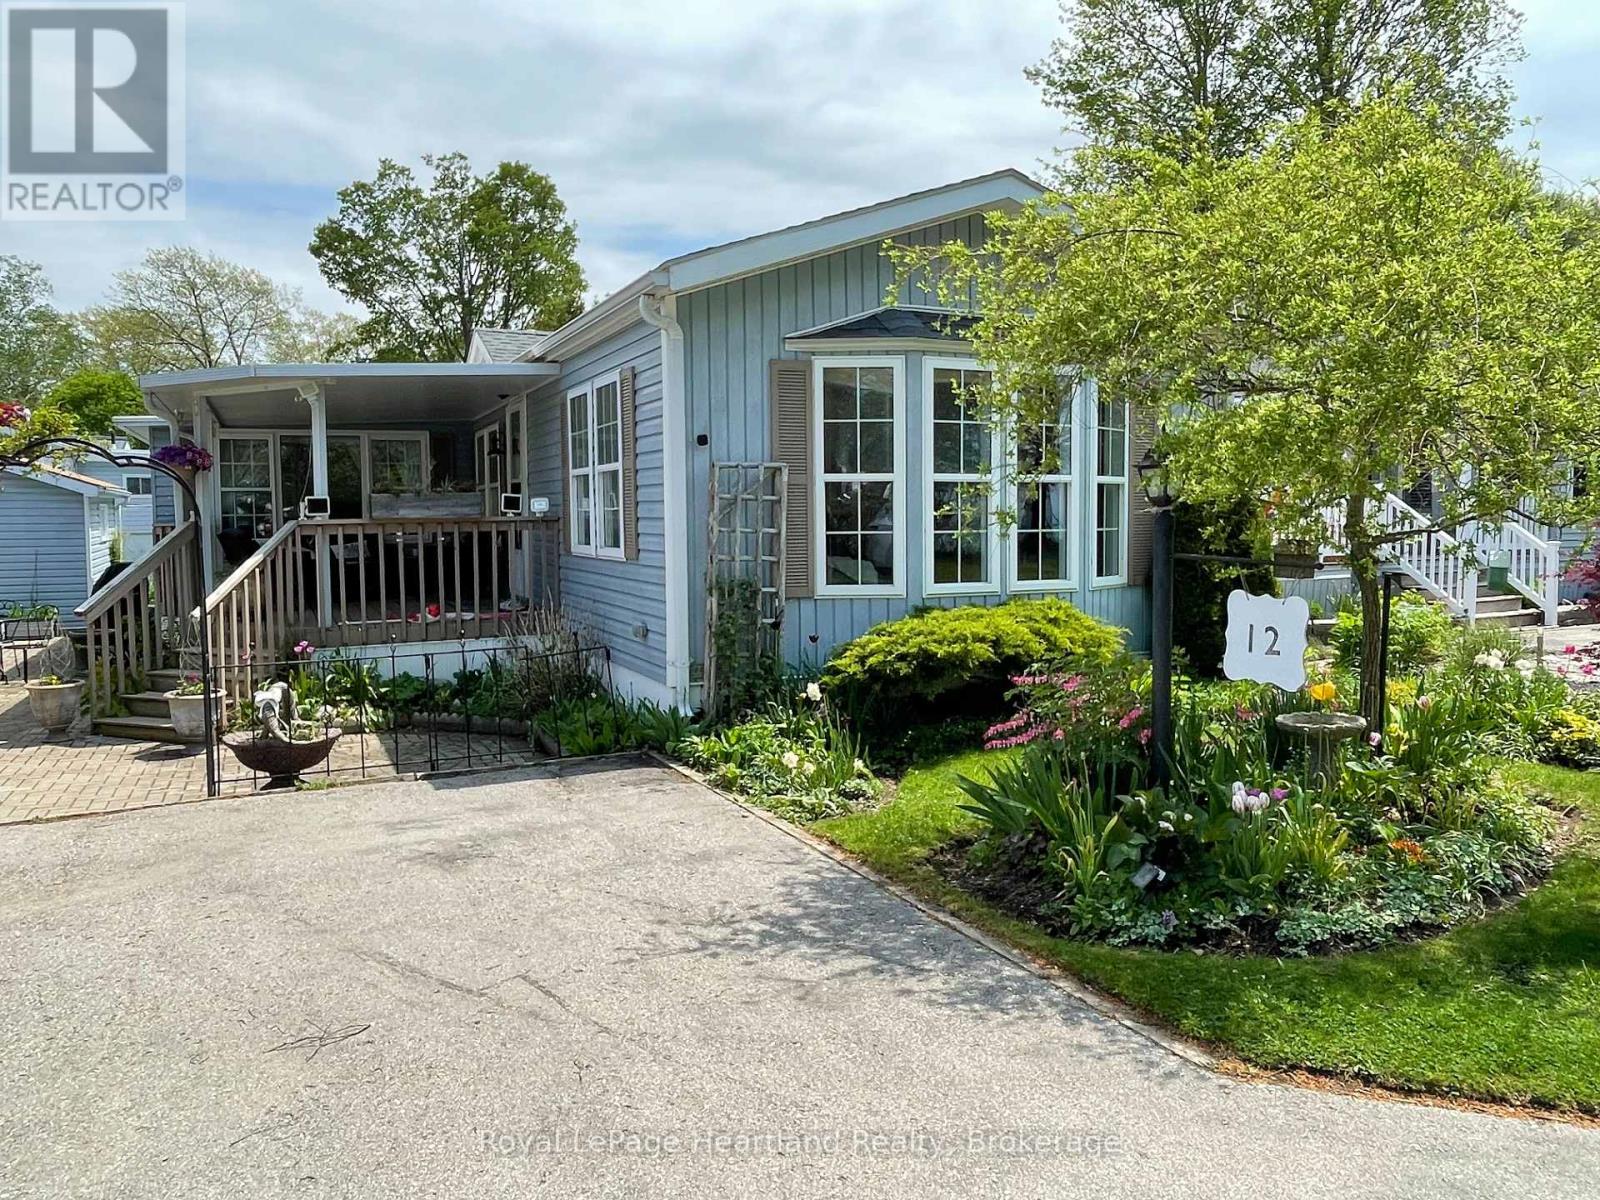
12 Iroquois Lane
Ashfield-Colborne-Wawanosh, Ontario
A rare opportunity to own a lakefront home in the desirable 55+ land lease community; Meneset on the Lake is now available. Enjoy breathtaking, unobstructed views year-round from the covered porch, or relax indoors while watching salt freighters and passing water traffic right from your living room window. Take in all the sounds of the lake from your front deck or wander across the road and sit on the bench with your morning coffee. Entering the home your eyes are drawn to the well designed functional kitchen perfect for those who love to cook or bake, with a spacious dining area ideal for hosting family and friends. There is lots of wall space for treasured side tables. The generous living room lit with natural lighting easily accommodates larger furnishings and cherished pieces. This room will be your favourite space to take in all that lakefront living has to offer. The primary bedroom is tucked at the back of the home, offering peace and privacy, with convenient access to the bathroom. A second bedroom provides comfortable space for guests. An additional room, currently used as a craft space, offers flexibility as a sitting room, home office, or hobby area. Surrounded by beautiful perennial gardens and a shed for all your tools, this home also includes access to a private gated, breathtaking sandy beach, driveable shoreline entry, scenic walking paths, and a nearby golf course. Located just minutes from the Town of Goderich, you'll have easy access to all amenities while enjoying the tranquility of lakeside living. (id:49269)
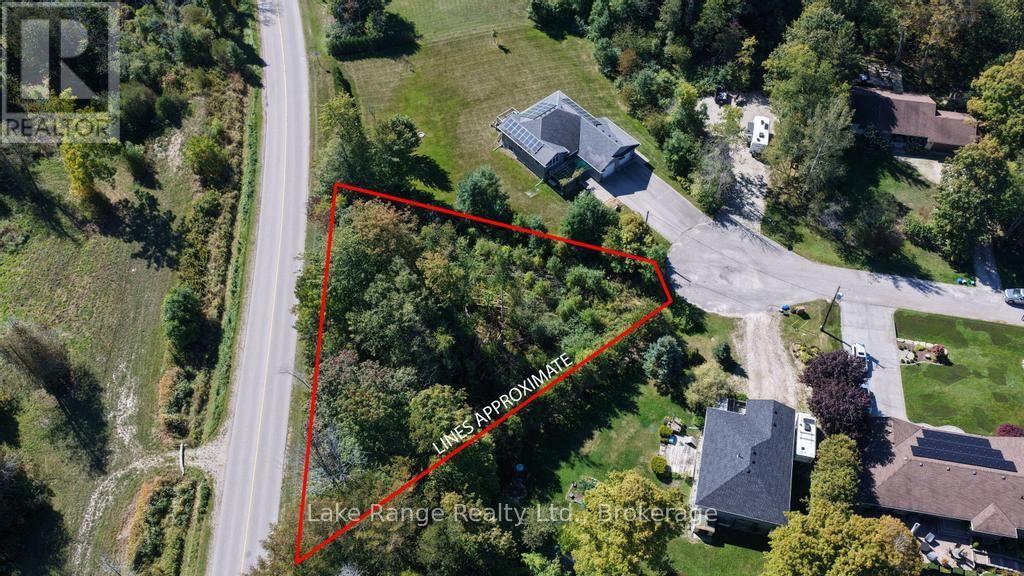
121 Onandago Place
Huron-Kinloss, Ontario
Located on a quiet cul-de-sac in the desirable lakeside community of Point Clark, this spacious lot offers an excellent opportunity to build your dream home or cottage getaway. Enjoy a peaceful setting with some mature trees providing natural privacy and a relaxed atmosphere. Just a 10-minute walk to the sandy beaches and stunning sunsets of Lake Huron, you'll have easy access to everything that makes this area so special. Nearby amenities include a local restaurant, tennis courts, parks, and scenic trails. Conveniently situated just a short drive to Kincardine and Bruce Power, this property is ideal for both year-round living and recreational use. Opportunities like this in established lakeside pockets are becoming increasingly limited- don't miss your chance to build in one of the area's most loved communities. (id:49269)
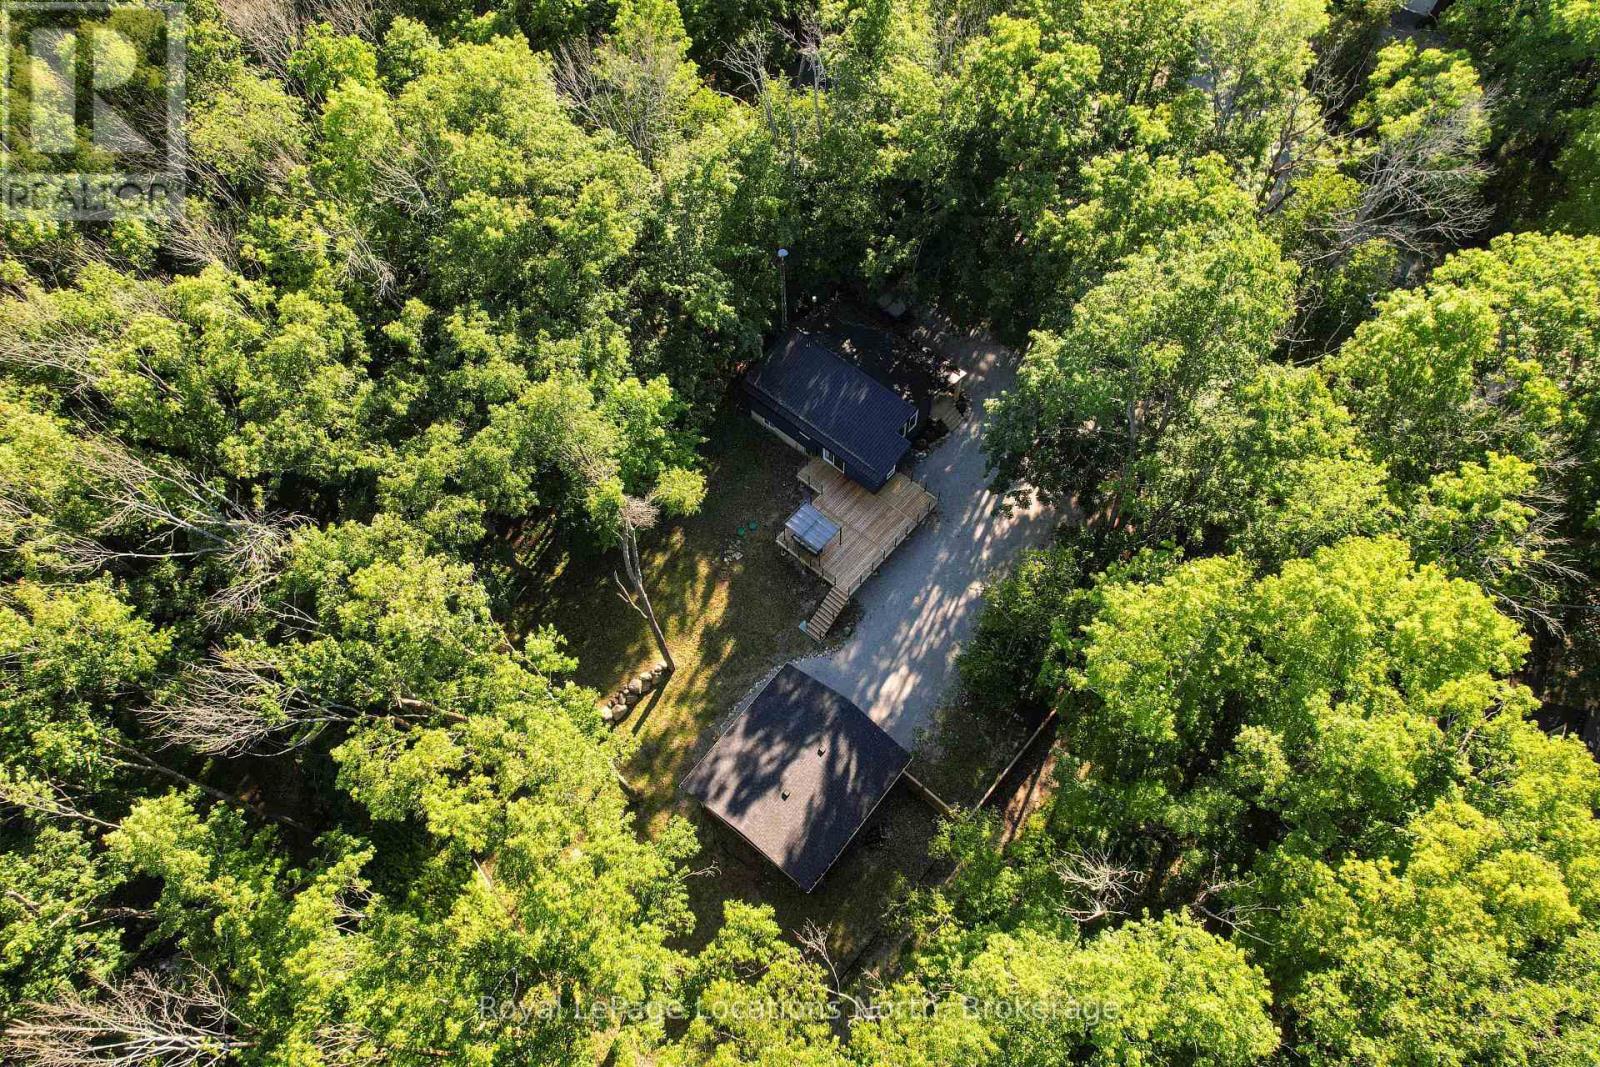
74 Slalom Drive
Oro-Medonte, Ontario
Nestled on a beautifully treed and private 0.6-acre pie-shaped lot in Moonstone, this charming 4-bedroom, 2-bathroom bungalow offers the perfect blend of comfort, functionality, and four-season recreation. Ideally located just minutes from Mount St. Louis Moonstone, trails, and Highway 400, this property provides the tranquility of country living with convenient access to nearby amenities. The bright, open-concept main floor features an updated kitchen with quartz countertops, stainless steel appliances, and seamless flow into the living and dining areas, highlighted by a modern bioethanol fireplace. The recently refinished lower level offers additional living space with two bedrooms and a spacious recreation room, featuring updated flooring, drywall, and finishes throughout. Step outside to enjoy the expansive new deck overlooking the private backyard, surrounded by mature trees and natural beauty. A newly constructed 25' x 27' detached shop offers exceptional space for hobbies, storage, or a workshop and is insulated and roughed-in for gas heat. Recent improvements including fresh gravel in the driveway and a new partial fence add to the property's appeal. Offering privacy, space, and an unbeatable location near skiing and outdoor recreation, this move-in-ready home is ready to be enjoyed year-round. (id:49269)
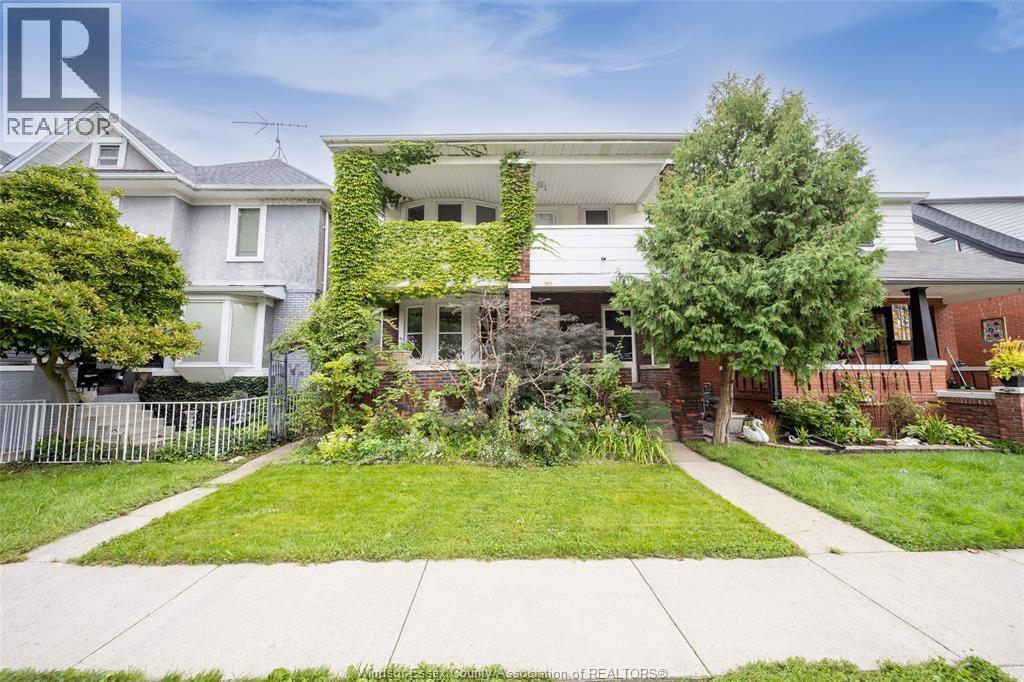
986 Windermere
Windsor, Ontario
Welcome to 986 Windermere Road, Windsor. This 2-bedroom, 1-bathroom home offers comfortable living with outdoor space to enjoy. The private balcony is a lovely place to start your morning or unwind, while the covered sunroom provides additional space to relax. Inside, the home offers a practical layout with room for everyday living. Conveniently located near parks, shopping, restaurants, and other daily amenities. (id:49269)
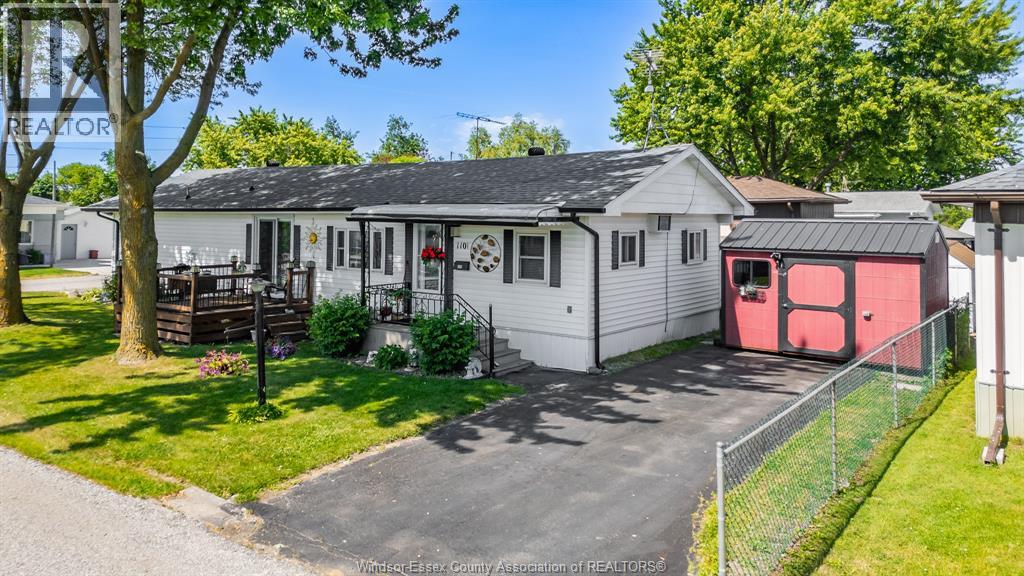
110 Brooks Boulevard
Lakeshore, Ontario
Welcome to 110 Brooks in the desirable Suncrest Estates, Lakeshore! This well-maintained 2-bedroom, 1.5-bath mobile home offers comfortable and affordable living in a quiet, community-focused neighborhood. Featuring a spacious living area with new flooring, a bright kitchen, and generously sized bedrooms, making it perfect for downsizers, first-time buyers, or those seeking low-maintenance living. The primary bedroom includes a convenient 2-piece ensuite. Enjoy outdoor space ideal for relaxing or entertaining. Parking for up to 5 cars adds extra convenience. Located close to shopping, amenities, and major routes, this home provides easy access to everything you need. The land lease is $728/month and includes property taxes, water, garbage, snow removal, and land lease fees. Don’t miss this great opportunity to own in a friendly community at an affordable price point. Act now to make this cozy mobile home yours! (id:49269)
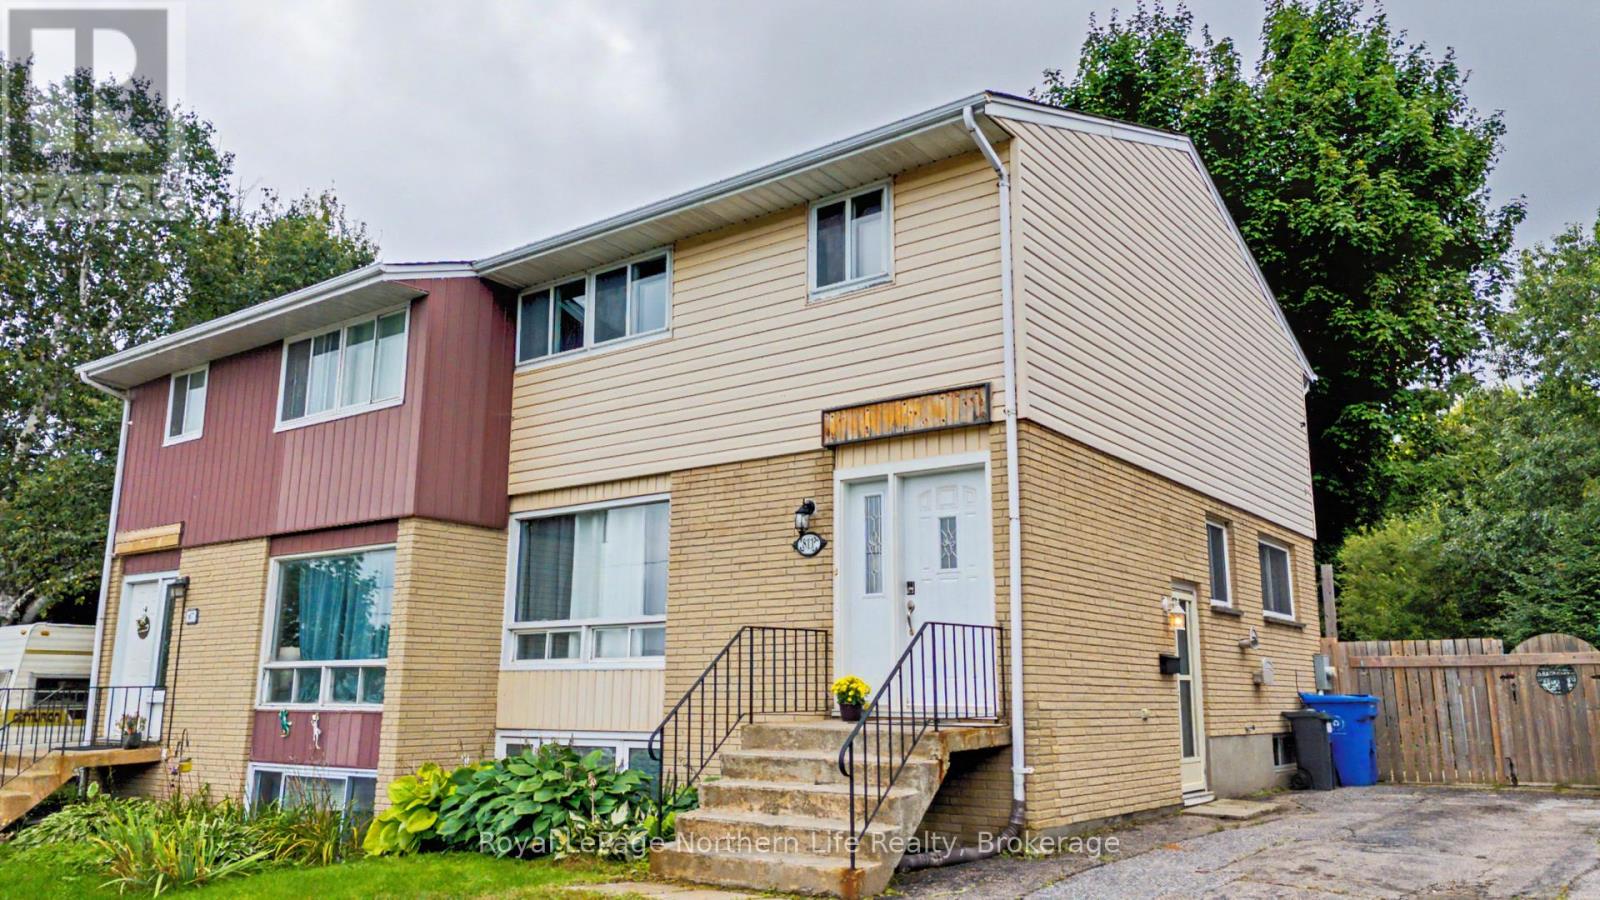
811 Tackaberry Drive
North Bay, Ontario
Welcome to 811 Tackaberry Drive! This well-maintained 3+1 bedroom, 2 bathroom home is located in the highly sought-after Pinewood neighbourhood, making it a great option for first-time home buyers, families, investors, or those looking for rental income potential. The main level has a spacious living area that seamlessly flows into the dining room, with plenty of natural light creating a bright and inviting space. The comfotably-sized kitchen offers ample counter space and plenty of room to prepare meals, while a convenient powder room adds functionality to the main floor. Upstairs, you'll find three generously sized bedrooms along with a full bathroom. The lower level adds even more versatility, with a separate entrance and a spacious additional room that could be used as a fourth bedroom, home office, recreation room, or secondary living space. The existing layout and separate entrance also provide the potential to create a self-contained rental suite, offering an opportunity for additional income. Step outside to enjoy the private backyard, complete with a large deck - perfect for entertaining, relaxing, or enjoying the warmer months. The fully fenced yard provides plenty of privacy and space for kids, pets, and outdoor activities. This home is ideally located just minutes from Nipissing University, Canadore College, public transit, parks, shopping, and restaurants. With its desirable location, flexible living space, and income potential, this is a great opportunity to get into the market or add a versatile property to your investment portfolio. (id:49269)
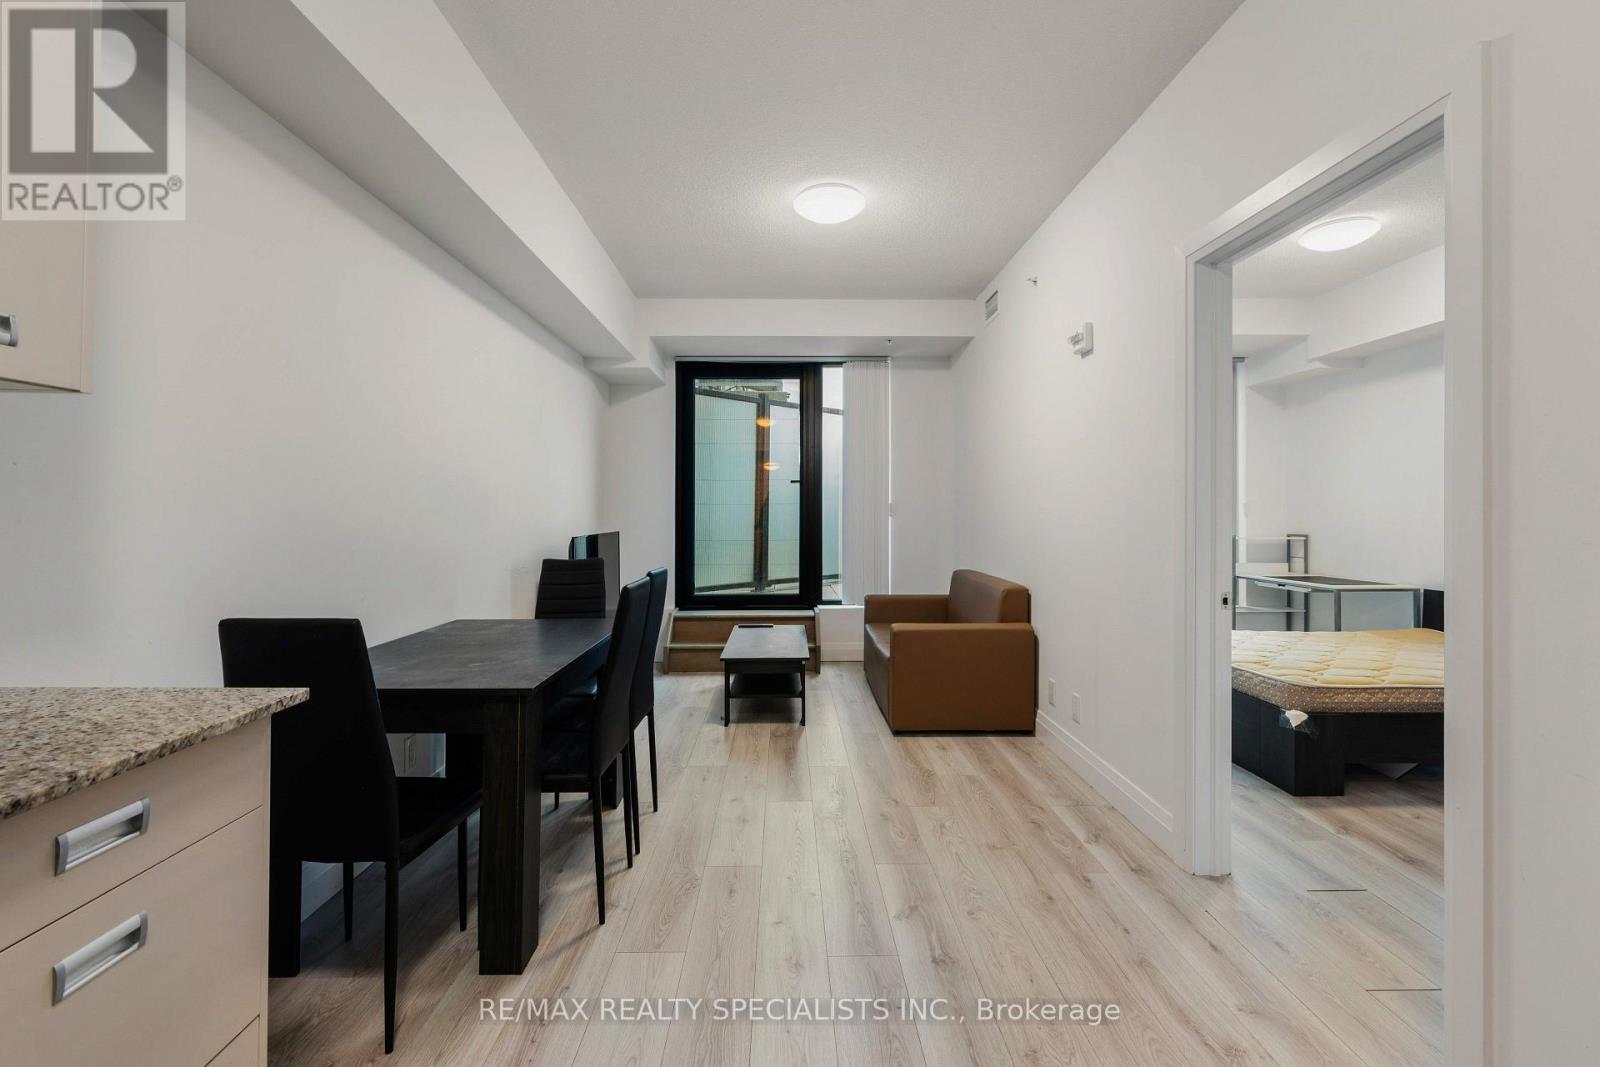
522 - 652 Princess Street
Kingston, Ontario
NOT YOUR TYPICAL CONDO NEAR QUEEN'S! This fully furnished 2-bedroom, 2-bathroom suite is one of the few units in the building with a private terrace accessible from BOTH the living room and primary bedroom. Located in Kingston's highly walkable Williamsville neighbourhood, just minutes from Queen's University, downtown, transit, restaurants and shopping. Inside, enjoy an open-concept layout with granite countertops, stainless steel appliances, in-suite laundry and a primary bedroom with ensuite. Concrete construction offers added soundproofing and privacy. Building amenities include a rooftop patio, fitness centre, games room, study rooms and lounge. With approximate market rent of $2,500/month and optional on-site property management, this is an excellent opportunity for students, parents, professionals or investors. Fully furnished, move-in ready and offering a terrace few others in the building have-this one stands out. (id:49269)
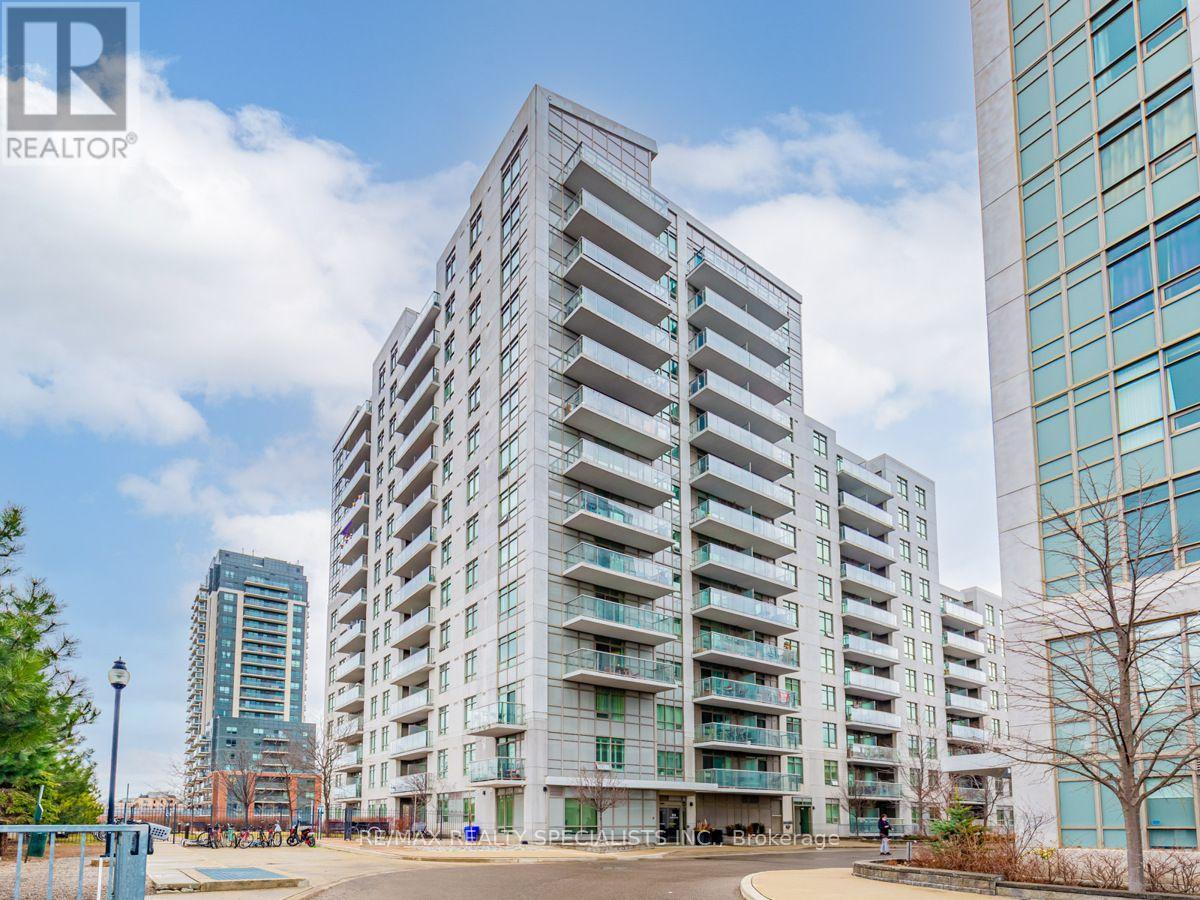
1302 - 816 Lansdowne Avenue
Toronto, Ontario
Cozy One Bedroom Fully Furnished Condo With Balcony And Clear South View Of The City. Stainless Steel Appliances, Granite Counters, Laminate Flooring In Living And Dining Area, Ceramic Flooring In Kitchen, Bath And Laundry. Easy Ttc Access With 10 Mins Walk From The Subway &/ Or Go Train. Groceries & Shoppers Across The Street! Modern Open Concept Layout With No Wasted Space. Great Amenities Such As Gym, Cardio Rm, Yoga Studio, Sauna, Party/Meeting Rm. Bike & Run To High Park, The Junction. Bloor West Village & More. Great Value For The Neighbourhood! (id:49269)
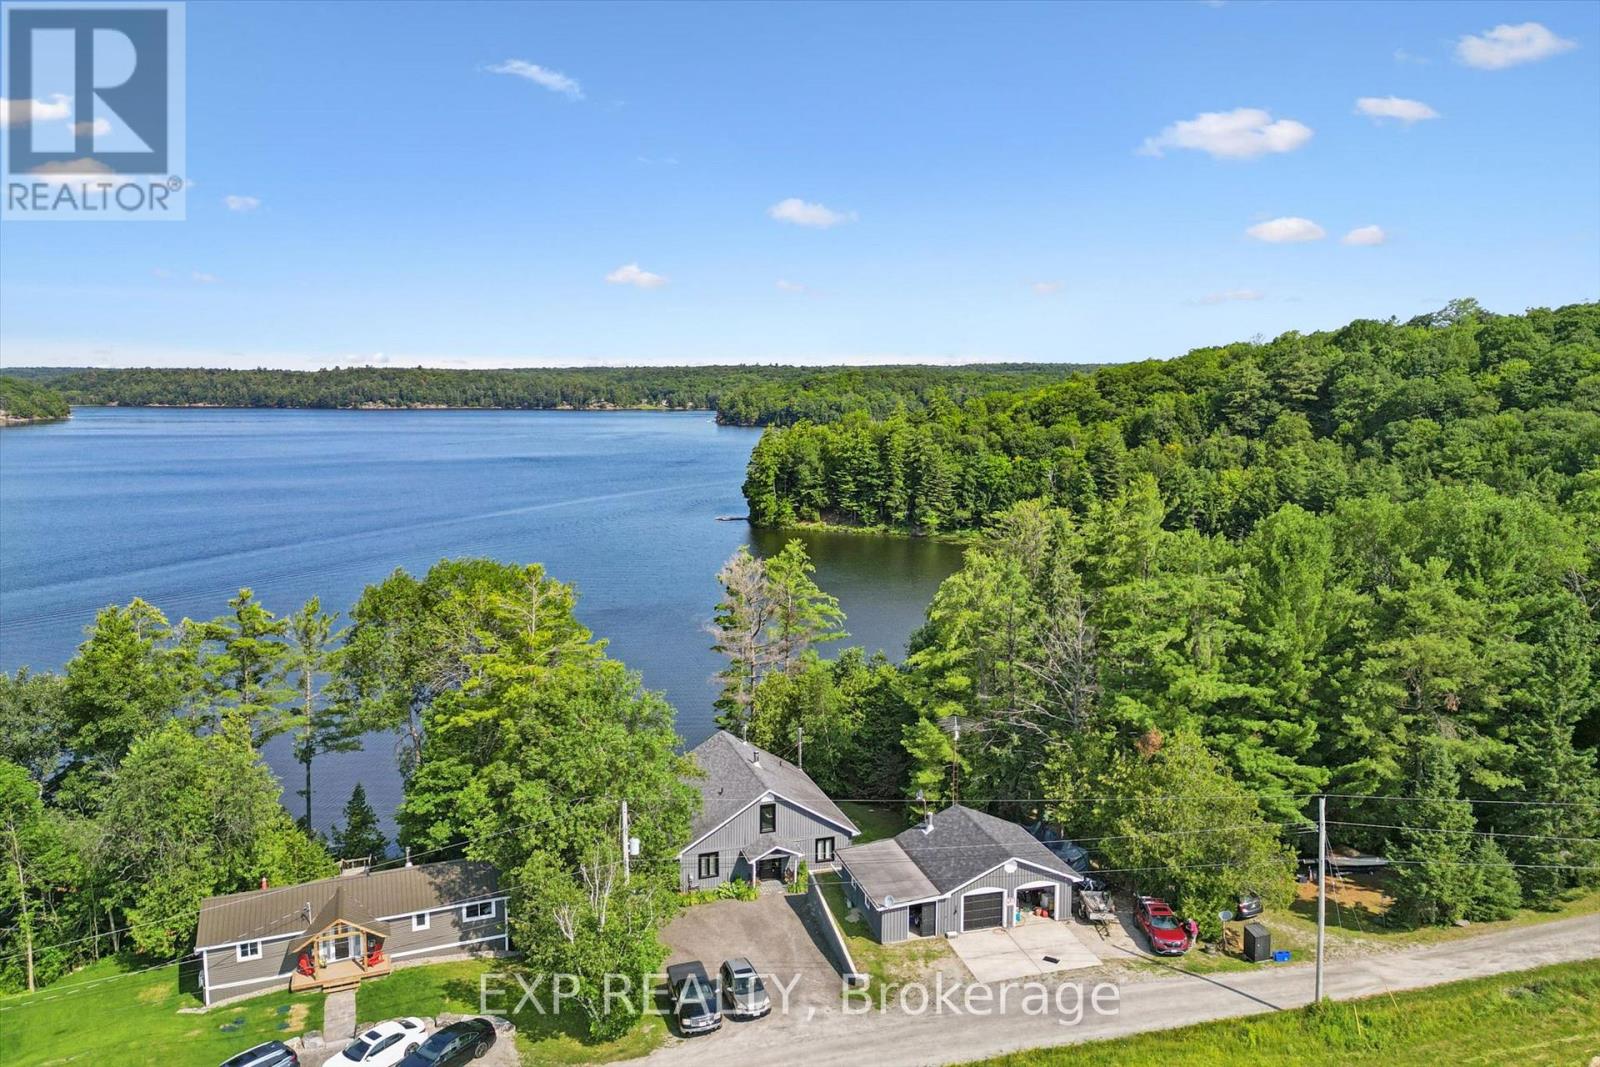
3 - 1378 Three Mile Lake Road
Muskoka Lakes, Ontario
SUPREME VALUE ON THREE MILE LAKE - AN EXCEPTIONAL MUSKOKA WATERFRONT OPPORTUNITY. Wake to quiet mornings on Three Mile Lake as the sun dances across the water. In the evening, retreat to the Muskoka Room and watch the sun set over Hammell's Bay from the spectacular west-facing vantage point. Set on beautiful shoreline, this custom-built 5-bedroom, 3-bathroom home offers a coveted Muskoka setting. The waterfront suits every generation, with a gentle shallow entry for children and deeper water off the dock for swimming, boating and summer days on the lake.Inside, bright, welcoming spaces are designed for relaxed cottage living and comfortable year-round use. Open-concept living areas showcase water views from nearly every window, while the five-bedroom layout provides ample room for family, guests and extended stays.The full walk-out lower level features a self-contained suite with its own kitchen, living area and bathroom-ideal for extended family, private guests or potential income use.Multi-level decks invite outdoor dining and entertaining, while the fire pit sets the scene for evenings under the stars. The oversized two-car garage/workshop and generous parking add everyday convenience. Located on a year-round road with easy access to Bracebridge, Huntsville and Windermere, this property offers the rare combination of a peaceful cottage escape and a comfortable full-time home. A family residence. A legacy cottage. An investment opportunity. Boating, swimming, fishing and sunset evenings on the water-this is Three Mile Lake living at its finest. VALUE PLUS PLUS Call for your private viewing. (id:49269)
4333 Southerland Court
Niagara Falls, Ontario
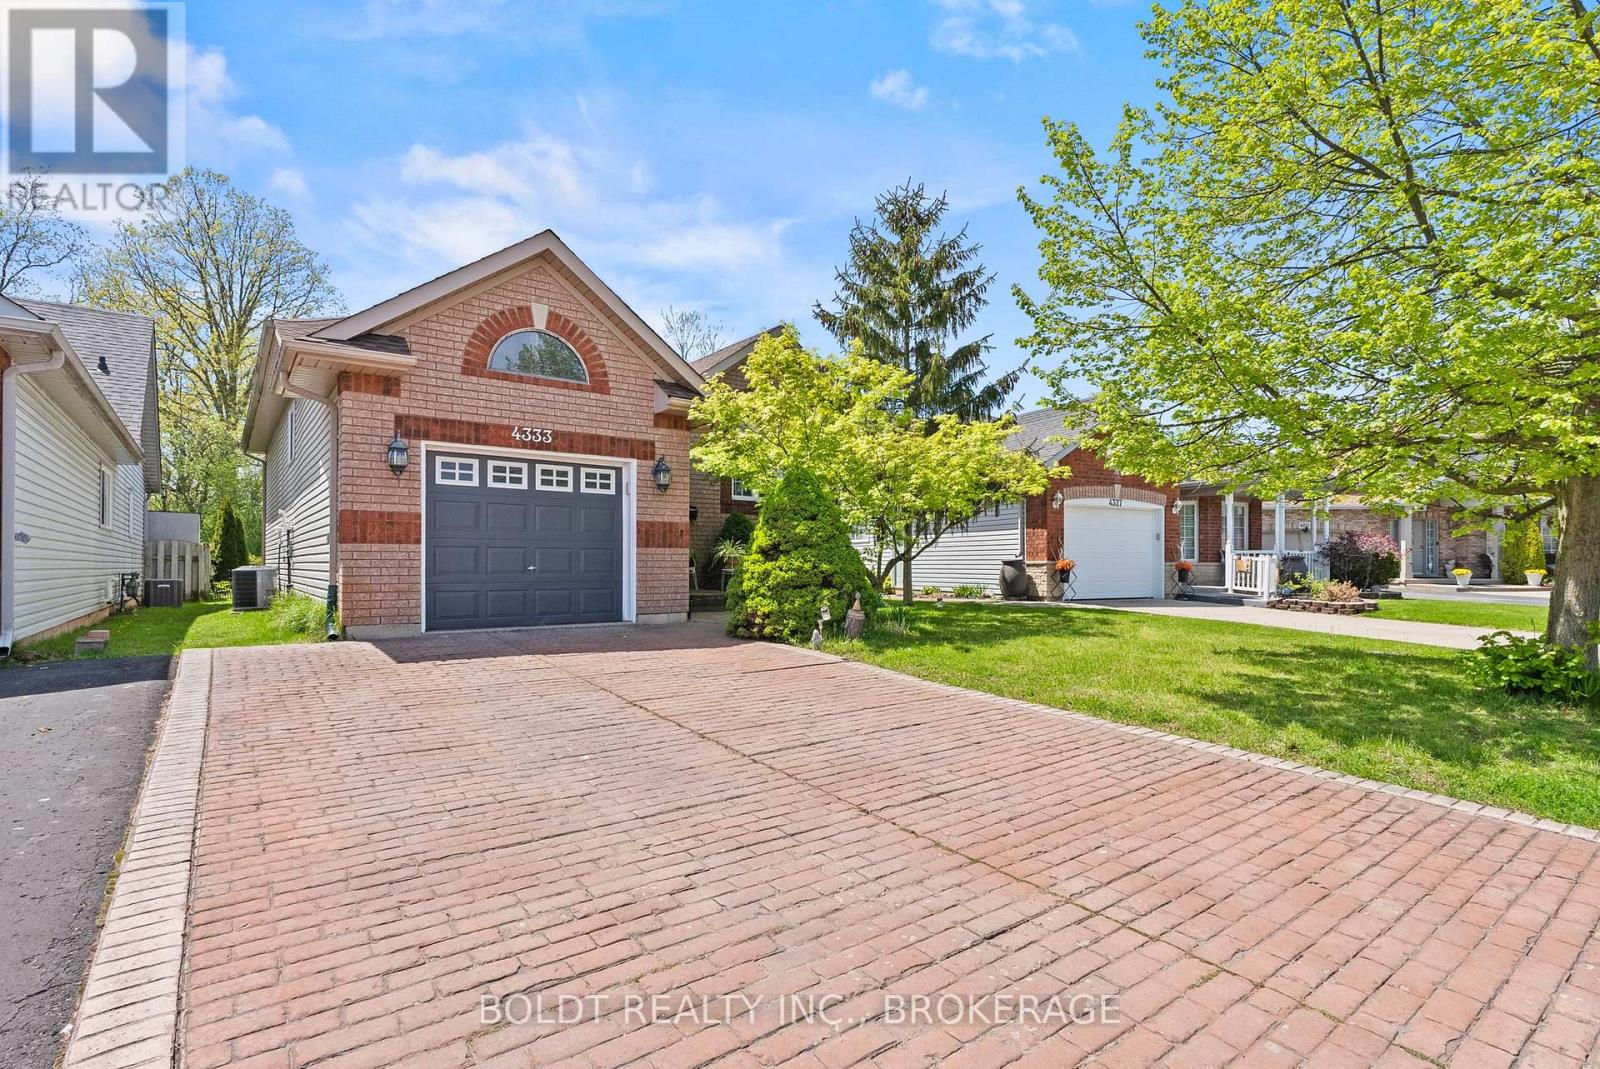
Nestled on a desirable and rarely offered court in the heart of Chippawa, less than 5 minutes from the new Niagara Falls Hospital coming soon, 4333 Southerland Court offers the perfect blend of comfort, privacy, and location. This beautifully maintained raised bungalow is situated on an impressive lot with no rear neighbours and stunning curb appeal, just a short walk to the Chippawa Boat Launch and surrounded by the charm of one of Niagara Falls' most coveted neighbourhoods.Step inside to a spacious foyer with interior access from the attached one-car garage, leading into a bright and welcoming interior. The main floor features hardwood flooring, a large sun-filled living room with a beautiful electric fireplace, and an abundance of windows that flood the home with natural light. The beautiful kitchen overlooks the private backyard and flows seamlessly into the large dining area, complete with sliding door access to the impressive two-level deck, perfect for entertaining or relaxing outdoors.The upper level also offers a spacious primary bedroom with his and hers closets and ensuite privilege to a large spa-like bathroom.The lower level provides two additional generously sized bedrooms, including one with ensuite privilege, large windows that bring in plenty of light, a spacious rec room featuring a cozy gas fireplace, and a dedicated laundry room, offering plenty of flexible living space for families, guests, or a home office setup. A move-in ready home with nothing to do but unpack, this is a rare opportunity to own on one of Chippawa's most coveted streets. (id:49269)
4050 Bush Crescent
Lincoln, Ontario
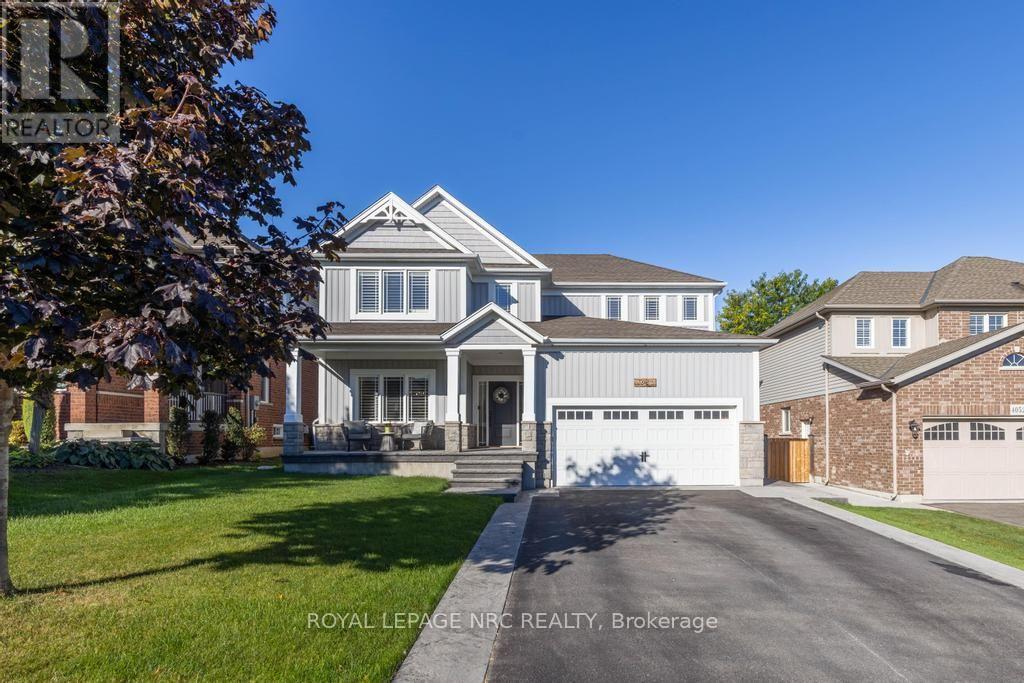
4050 Bush Crescent was originally built in 2013 and in 2023 underwent an extensive redesign and completely renovated main floor living area for both entertaining and family living. Featuring engineered hardwood flooring throughout, stained stairs with iron and wood railings and custom built-in hallway closets and storage. The open concept great room with gas fireplace overlooks a chef inspired kitchen custom built by Artcraft Kitchens. This modern designed kitchen is truly the masterpiece of this home featuring an abundance of quality materials, fixtures and premium appliances. The centre island is a spectacular 48"x 144" additional upper and lower cabinetry continues on the perimeter of the kitchen area. The list of features are : Quartz counters, prep sink, bar sink, JennAir Fridge, Countertop Induction Stove, Built-in Oven and Microwave, Dishwasher (in island), Built-in under counter Dishwasher, Built-in under counter Fridge Drawers, Under counter Ice Maker, Built-in exhaust hood. Next to the kitchen is a buffet serving area with upper and lower quartz cabinetry as well as a walk-in pantry with sink in quartz countertops, freezer and wine fridge. These two rooms flow seamlessly to the spacious open dining area. Upstairs has engineered hardwood flooring throughout 4 bedrooms, 2 bathrooms and laundry room ( ceramic flooring ). The primary bedroom features a 5 piece ensuite bathroom and a walk-in closet. The fully finished basement features a recreation room with electric fireplace, bedroom/office, exercise room, hobby/study area and a 3 piece bath. Next step outside to your back yard resort featuring a 20' x 14' cathedral ceiling covered deck, heated kidney shaped pool with waterfall, hot tub and additional patio BBQ area. If you are searching for the ideal family and entertainment lifestyle then you must book an appointment to view this home. (id:49269)
7441 Trinity Court
Niagara Falls, Ontario
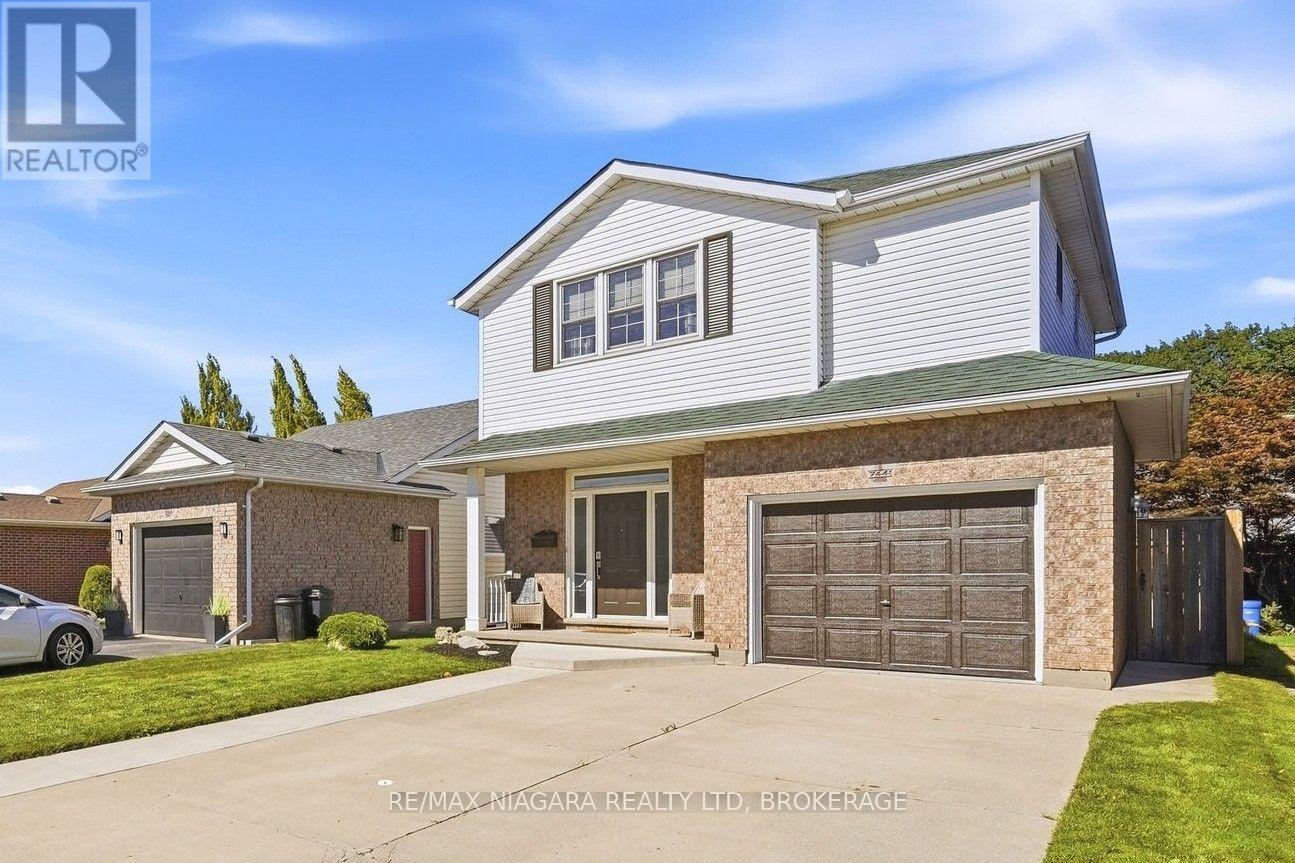
Welcome to this updated 2-storey home tucked away on a quiet court in the desirable Mount Carmel neighbourhood. Offering 3 bedrooms, 2.5 bathrooms and a great layout, this home is conveniently located close to shopping, schools, parks and amenities, with quick access to the QEW. The main floor features a welcoming foyer with 9' ceilings leading into the bright, open-concept kitchen, dining area and vaulted great room. The kitchen offers a large island with breakfast bar, quartz countertops, plenty of cabinetry with pullouts, glass backsplash and stainless steel appliances. Upstairs, the spacious primary bedroom features a vaulted ceiling, walk-in closet and 4-piece ensuite. Two additional bedrooms both offer double closets, along with a second full bathroom featuring a walk-in shower and linen closet. The finished basement adds even more living space with a comfortable family room, corner gas fireplace and plenty of storage. Outside, enjoy the landscaped backyard with a concrete patio, new wood deck and storage shed. Additional features include central air, central vacuum, an extra-long garage, double concrete driveway and attractive front landscaping. (id:49269)
193 Ontario Street
St. Catharines, Ontario
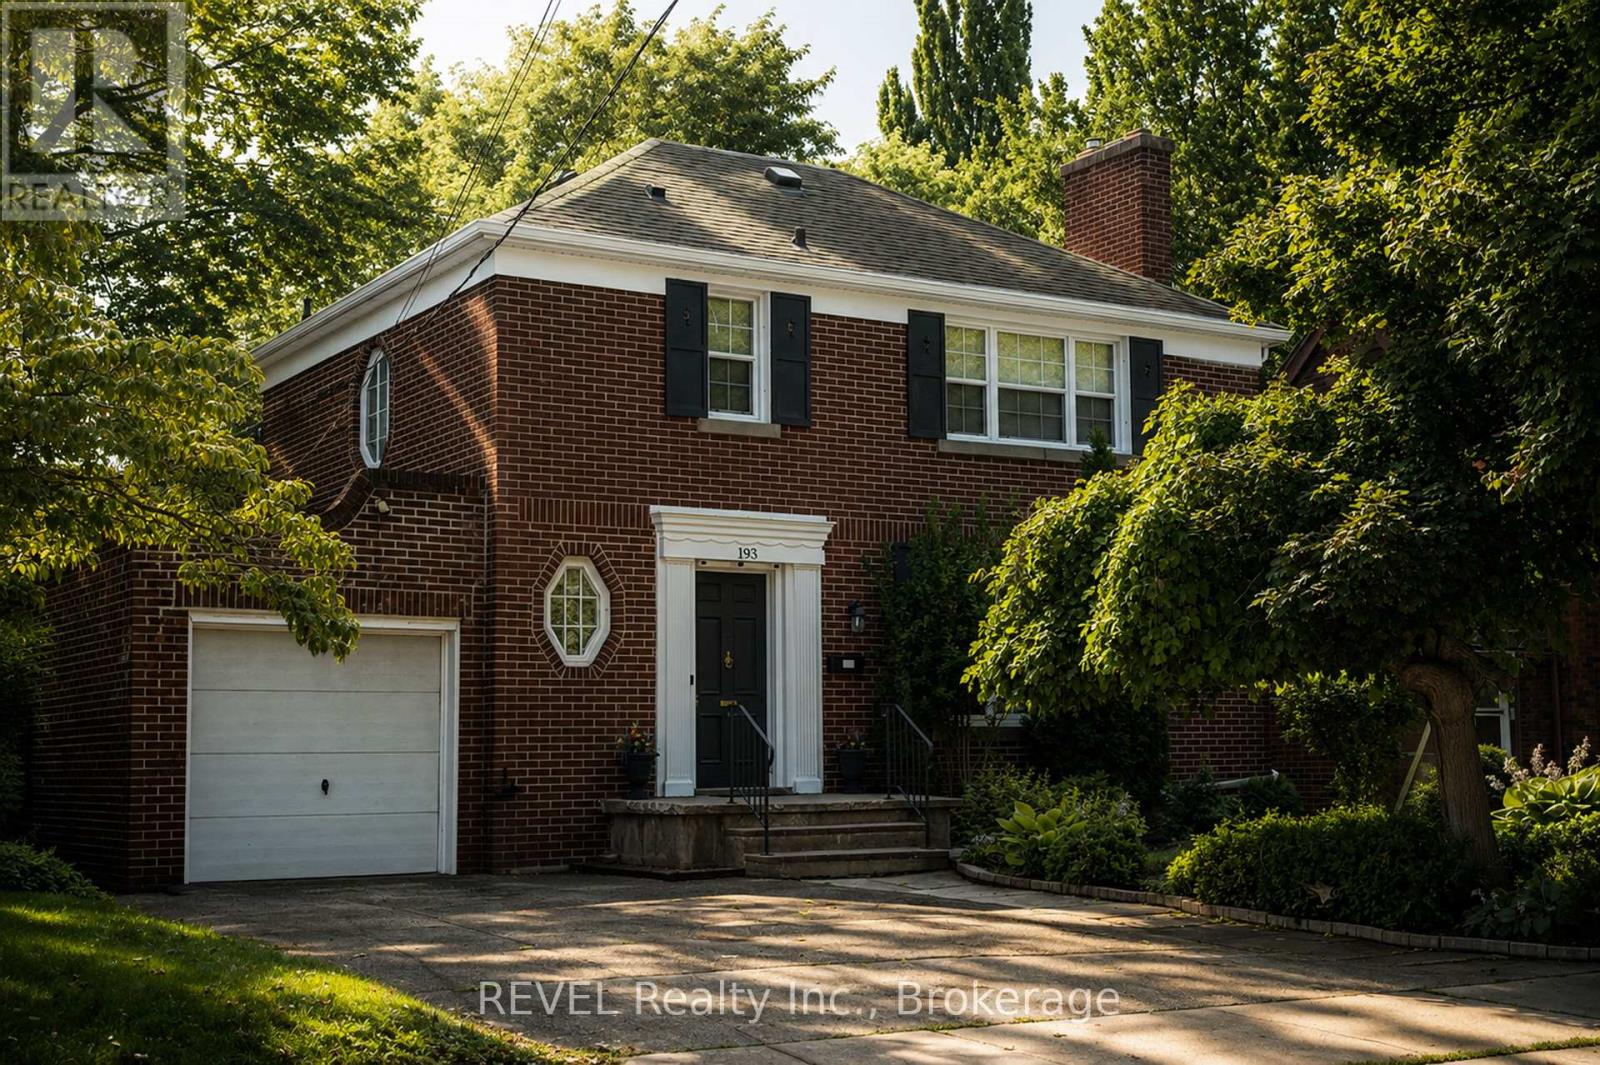
Versatility at Its Best.A Rare Residential + Business Opportunity in One of St. Catharines' Most Strategic Locations. Welcome to 193 Ontario Street, a distinctive Georgian-style property offering a unique combination of specialized zoning, business potential, impressive living space, and exceptional street exposure.Offering approximately 1,640 sq. ft. of finished living space, this elegant two-storey home features 3 bedrooms, 2 full bathrooms, and two fully equipped kitchens, providing exceptional flexibility for a home-based business, professional office, live/work arrangement, multi-generational living, in-law accommodation, or investment opportunity. The property's specialized zoning creates the potential to combine residential living with an appropriate business or professional use. Prominently positioned on Ontario Street, it offers excellent visibility and promotional exposure, making it an ideal address for an entrepreneur, professional, service-based business, or owner-operator. Thoughtfully updated throughout, the home features two renovated kitchens with brand-new cabinetry and appliances, new upper-level carpet, ceramic tile flooring on the lower level, and a unique rooftop terrace perfect for morning coffee or entertaining. Mature trees and private gardens create a peaceful setting rarely found this close to the city's amenities. Situated on land once associated with the prestigious Woodruff Estate, home to DeVeaux Hall, one of St. Catharines' grand Victorian residences, the property sits beside the estate's original gatehouse. Minutes from Downtown St. Catharines, Montebello Park, DeVeaux Woods, Brock University, Niagara Health, Highway 406, shopping, restaurants, cafés, schools, parks, golf, and wineries, this location delivers both lifestyle and business convenience. Live here. Work here. Build your business here with specialized zoning, business visibility, flexible living space, historic character, and an exceptional St. Catharines location. (id:49269)
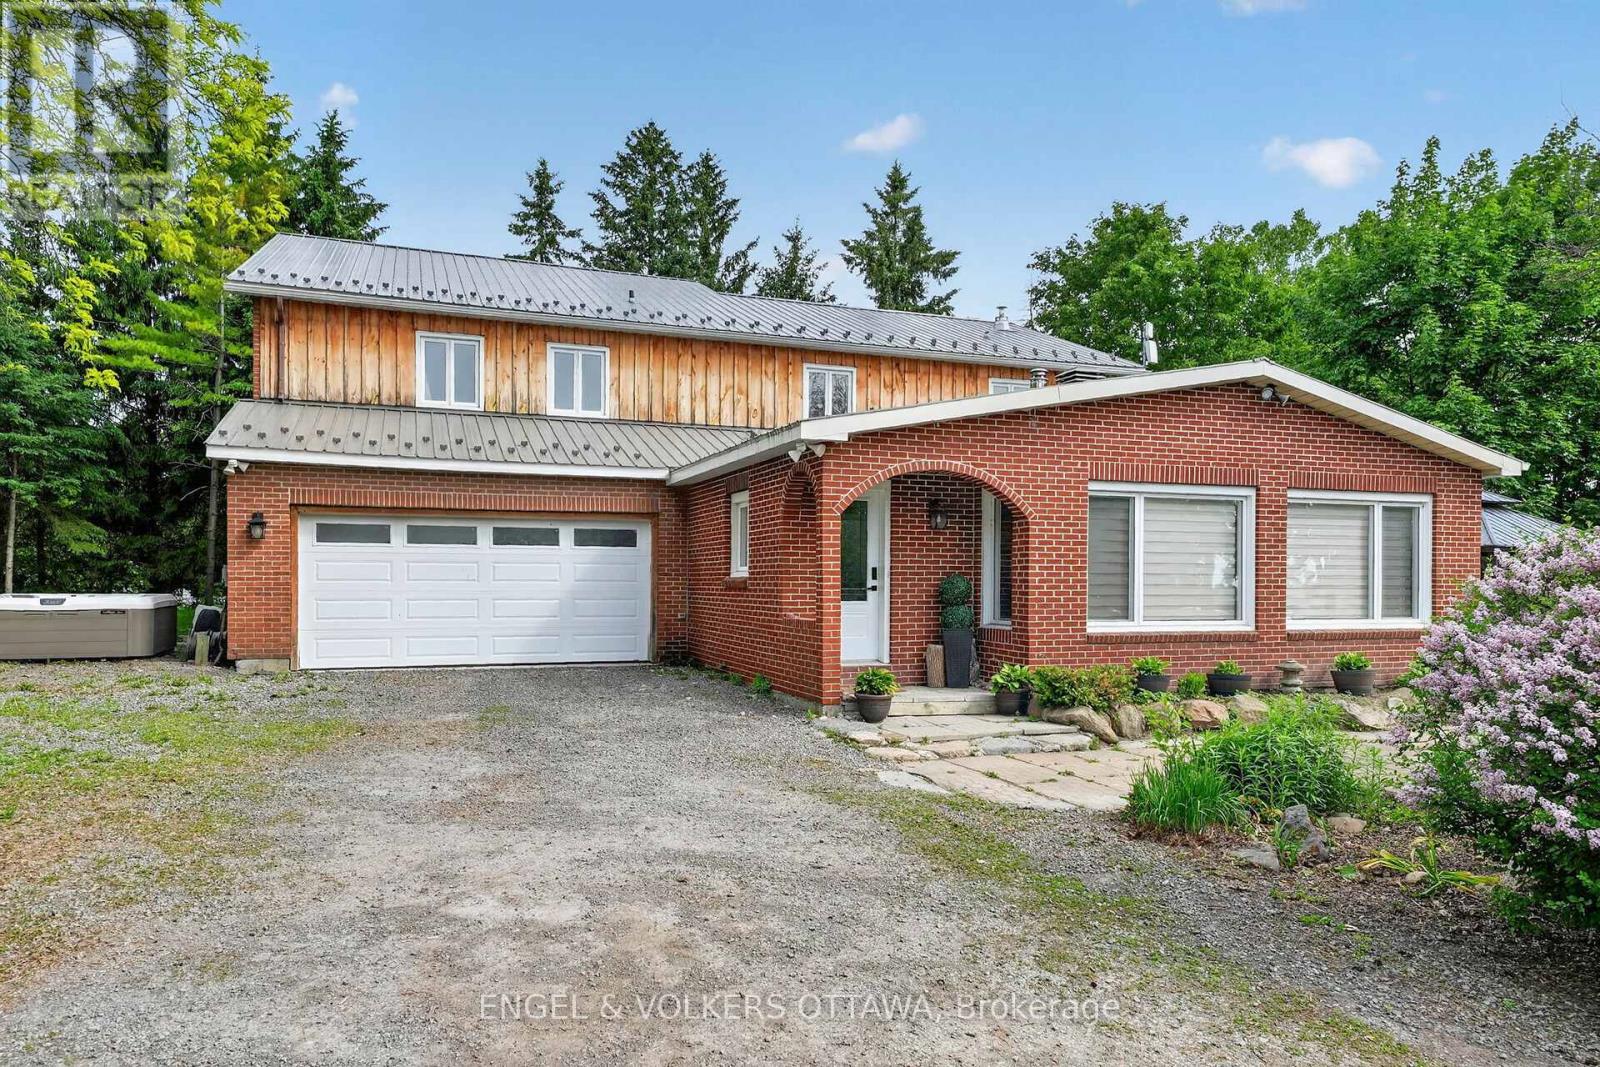
14120 County Road 13
North Stormont, Ontario
This beautifully updated 4.72-acre country property is set against a backdrop of open farmland and wide skies, offering plenty of privacy, mature trees, a chicken coop, and outbuildings. The principal residence has been extensively remodelled with over $130k in renovations and upgrades. A welcoming enclosed entry leads into an open-concept living space created by opening up the original layout to improve flow and functionality. Expansive front-facing windows, pot lights throughout, fresh paint, and updated flooring across the main level create a modern aesthetic. The brand-new kitchen anchors the home with a large quartz island, white cabinetry with brass hardware, S/S appliances, skylights, and built-in cabinetry. The kitchen connects to the formal dining area, while a separate dark-walled space is ideal as a media room. The main floor also features a full bathroom renovated in 2022 with a glass walk-in shower and contemporary finishes. Upstairs, updated flooring continues throughout. The bright primary suite offers multiple windows and a walk-in closet. Three additional bedrooms are well-sized for a growing family, while the fully renovated main bathroom features a freestanding soaker tub, separate glass shower, and double vanity. The attached garage includes an updated concrete slab, while the private deck with a gazebo overlooks the expansive yard and farmland. The attached farmhouse is sold as-is and includes 2 additional bedrooms, a full bathroom, a living room, and a kitchen across 2 floors. While new flooring, joists, and foundation improvements have reinforced the structure, the interior requires significant renovations and updates. This property offers an excellent opportunity to restore and is ideal for renovators or buyers ready to do the work to create a fully functional multi-generational home. Historic 1860s barn on property. If preferred, sellers can have the barn professionally removed and cleared out at no additional cost. (id:49269)
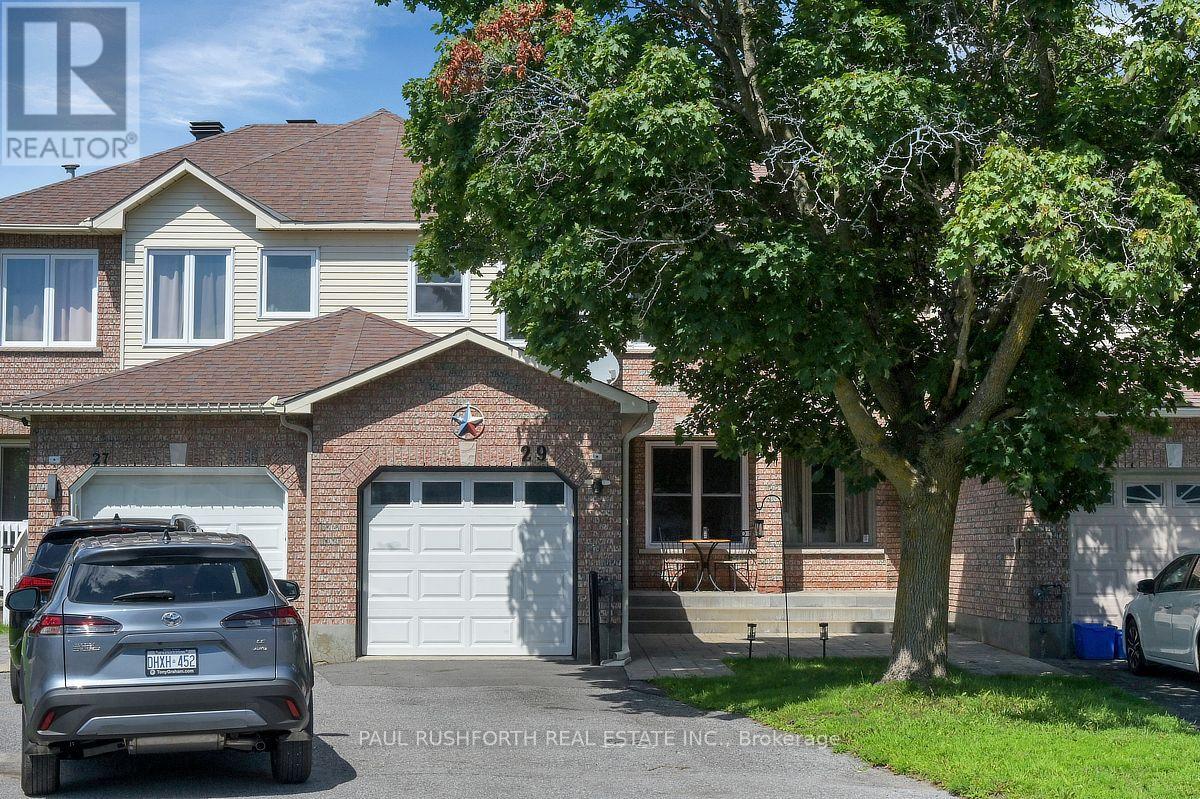
29 Grenadier Way
Ottawa, Ontario
Some backyards change the way you live. Rarely found with townhouse living, this oversized, fully fenced outdoor space offers room to entertain, garden, let the kids play, or simply enjoy a quiet morning coffee in complete privacy. It's the perfect extension of the home and a standout feature you'll appreciate year round. Inside, this beautifully maintained and thoughtfully updated 3 bedroom townhome is equally inviting. The spacious eat in kitchen is designed for real life, with abundant cabinetry, generous prep space, and a convenient breakfast bar where family naturally gathers throughout the day. From there, the home flows effortlessly into the bright living and dining areas, where a striking three sided fireplace creates warmth, definition, and a welcoming atmosphere without sacrificing the open concept design. Large windows flood the space with natural light, making it ideal for both everyday living and entertaining. Upstairs, the primary suite offers a relaxing retreat complete with a beautifully updated ensuite bathroom. Two additional generously sized bedrooms provide flexible space for children, guests, or a home office, while the refreshed main bathroom completes the second level with modern style and functionality. The partially finished basement expands the home's versatility, offering the perfect space for a recreation room, fitness area, office, or playroom, while still leaving plenty of room for storage .Located in the heart of Barrhaven, this move in ready home is surrounded by everything families are looking for. Top rated schools, parks, shopping, restaurants, recreation, and everyday conveniences are all just minutes away, making this an exceptional opportunity to enjoy comfort, space, and one of Ottawa's most sought after family communities. (id:49269)
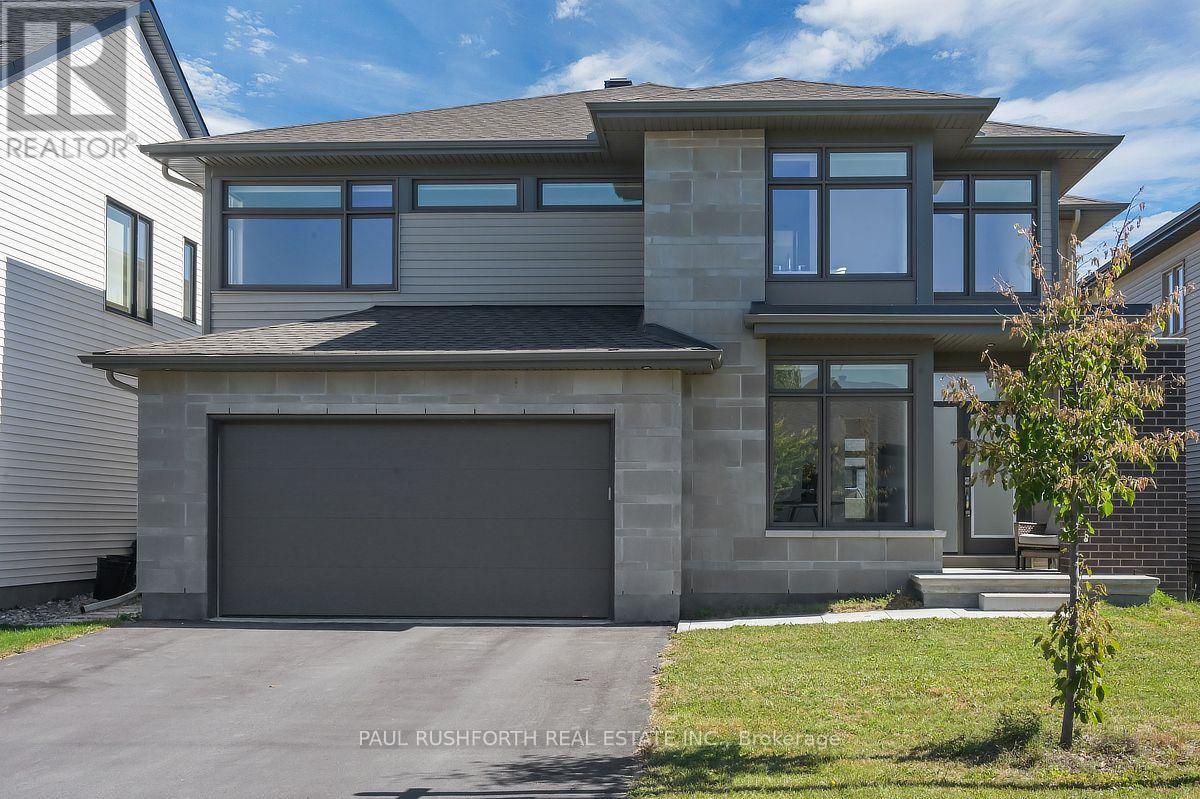
607 Gendarme Circle
Ottawa, Ontario
Welcome to this exceptional FOUR-BEDROOM, FOUR-BATHROOM family home featuring a thoughtfully designed layout in the highly sought-after community of Trailsedge. Showcasing GLEAMING UPGRADED HARDWOOD FLOORS ON THE MAIN FLOOR, and QUARTZ COUNTERTOPS THROUGHOUT THE HOME, this residence offers the perfect blend of contemporary style, functionality, and everyday comfort. The inviting foyer welcomes you into a bright and spacious main level featuring a private home office, ideal for working from home or a quiet study space. The impressive OPEN STAIRCASE FROM THE MAIN FLOOR TO THE SECOND LEVEL AND BASEMENT creates a striking architectural feature while enhancing the home's open and airy feel. The heart of the home is the expansive open-concept living space, where the generous living room, dining area, and kitchen seamlessly flow together, creating the perfect setting for family gatherings and entertaining. The kitchen features quartz counters, ample cabinetry, and a large walk-in pantry, while the convenient mudroom with inside access to the double garage helps keep daily life organized. A powder room completes the main level. Upstairs, the impressive primary suite offers a private retreat with a spacious walk-in closet and luxurious five-piece ensuite. A second bedroom enjoys the convenience of its own five-piece bathroom, while two additional generously sized bedrooms are serviced by a full four-piece bathroom. A dedicated second-floor laundry room adds exceptional convenience for busy families. The unfinished basement offers incredible potential to customize the space to suit your lifestyle, whether you envision a recreation room, home gym, theatre or an in-law suite. Step outside to enjoy the FULLY FENCED BACKYARD FEATURING A LARGE STONE PATIO, offering the perfect outdoor setting for relaxing, entertaining, and enjoying summer gatherings with family and friends. Located near schools, parks, trails, and amenities, this home offers MODERN DESIGN AND PREMIUM UPGRADES. (id:49269)
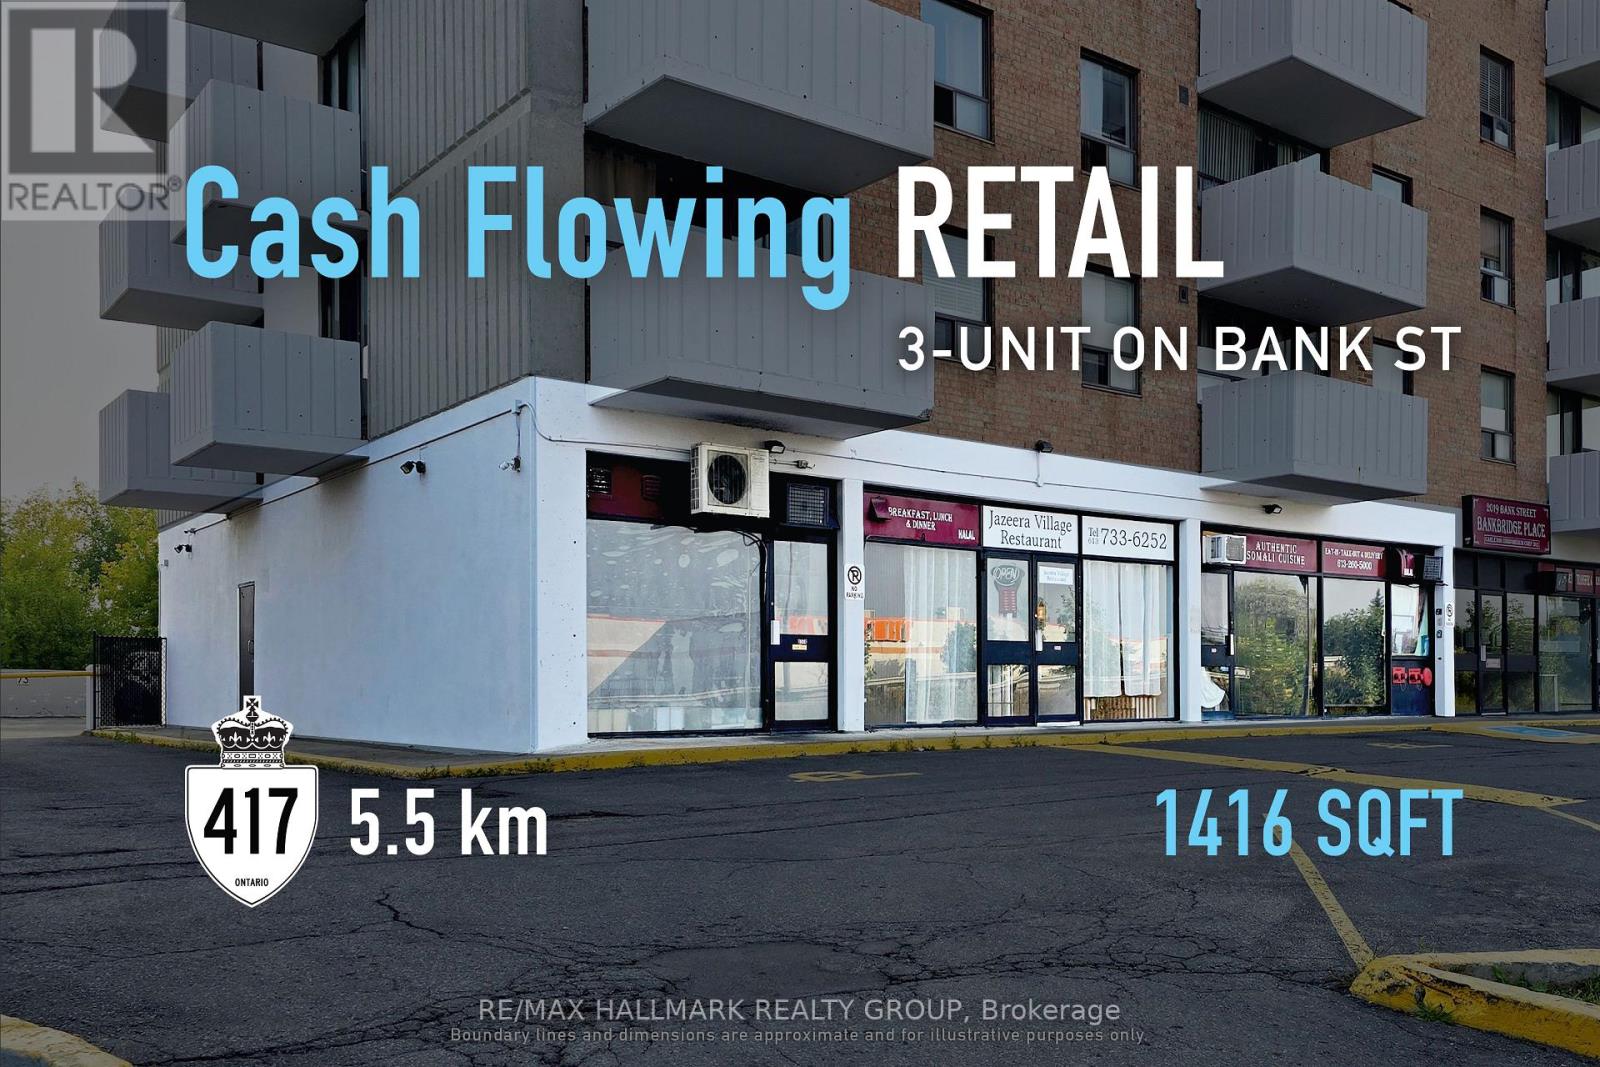
101-103 - 2019 Bank Street
Ottawa, Ontario
High-visibility urban commercial investment with a 7.5% cap rate, offering stable income and long-term corridor appeal. Along Ottawa's established Bank Street commercial corridor, this 1,416 sq. ft. asset provides investors with exposure to a prominent main street location supported by surrounding residential density and consistent consumer activity. Its designation within a Major Transit Station Area and Mixed Use policy framework under the Official Plan further reinforces the property's connection to long-term urban growth and intensification. With the existing lease expiring February 28, 2027, the property offers flexibility for a future owner-operator seeking a well-positioned location for their business, while providing investors with immediate income and the opportunity to secure a new lease or reposition the tenancy upon expiry. Whether acquiring for future occupancy or as an income-producing investment, the property offers a defined path forward in one of Ottawa's established commercial corridors. ADDITIONAL DETAILS FOUND IN "MORE INFORMATION" LINK BELOW. (id:49269)
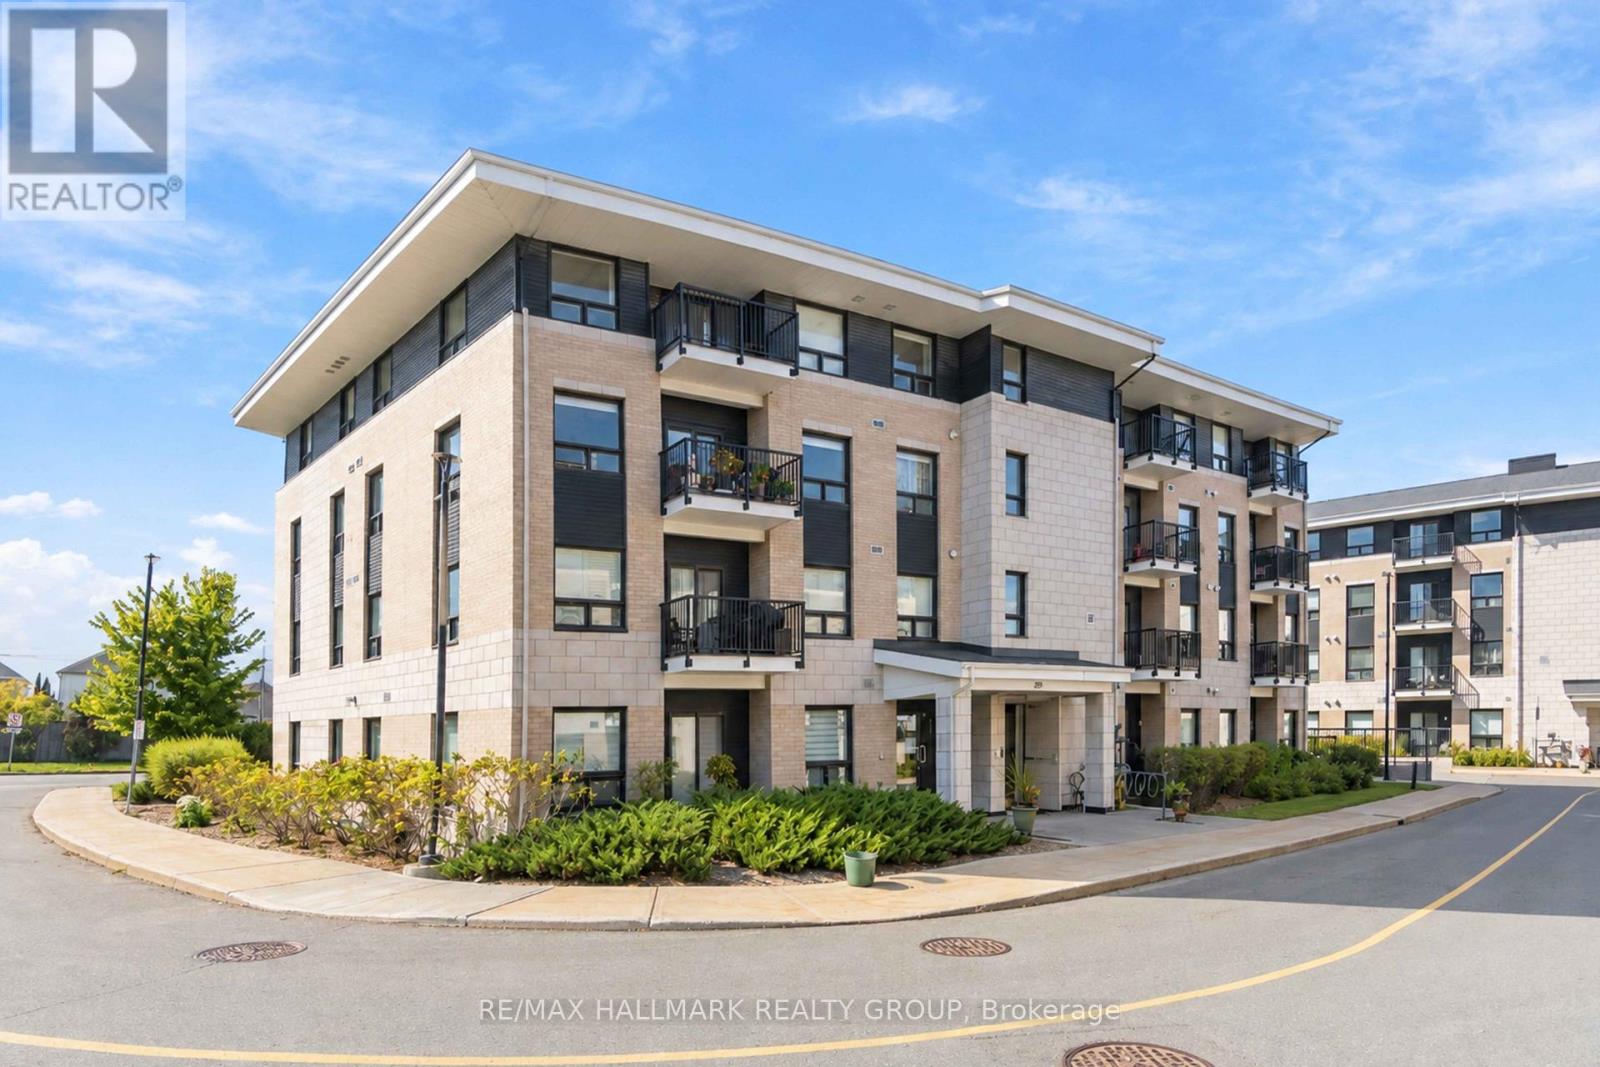
406 - 200 Winterfell Private
Ottawa, Ontario
MODERN, SPACIOUS & MOVE-IN READY! Welcome to this beautifully maintained 2-bedroom, 2-bathroom condo in sought-after Hunt Club Park. Offering a bright, open-concept layout with high ceilings, large windows, hardwood flooring and a private balcony, this home is designed for comfortable, easy living. The modern kitchen features quartz countertops, stainless steel appliances, ample cabinetry and a breakfast bar, opening seamlessly to the dining and living areas. The spacious primary bedroom features a walk-in closet and private ensuite, while the second bedroom offers excellent flexibility for guests, a home office or roommate. Enjoy the convenience of in-suite laundry, central air conditioning, underground parking and a storage locker. Ideally located close to shopping, restaurants, parks, transit, South Keys, the Airport and major roadways. A fantastic opportunity to rent a stylish, low-maintenance condo in a highly convenient Ottawa location. (id:49269)
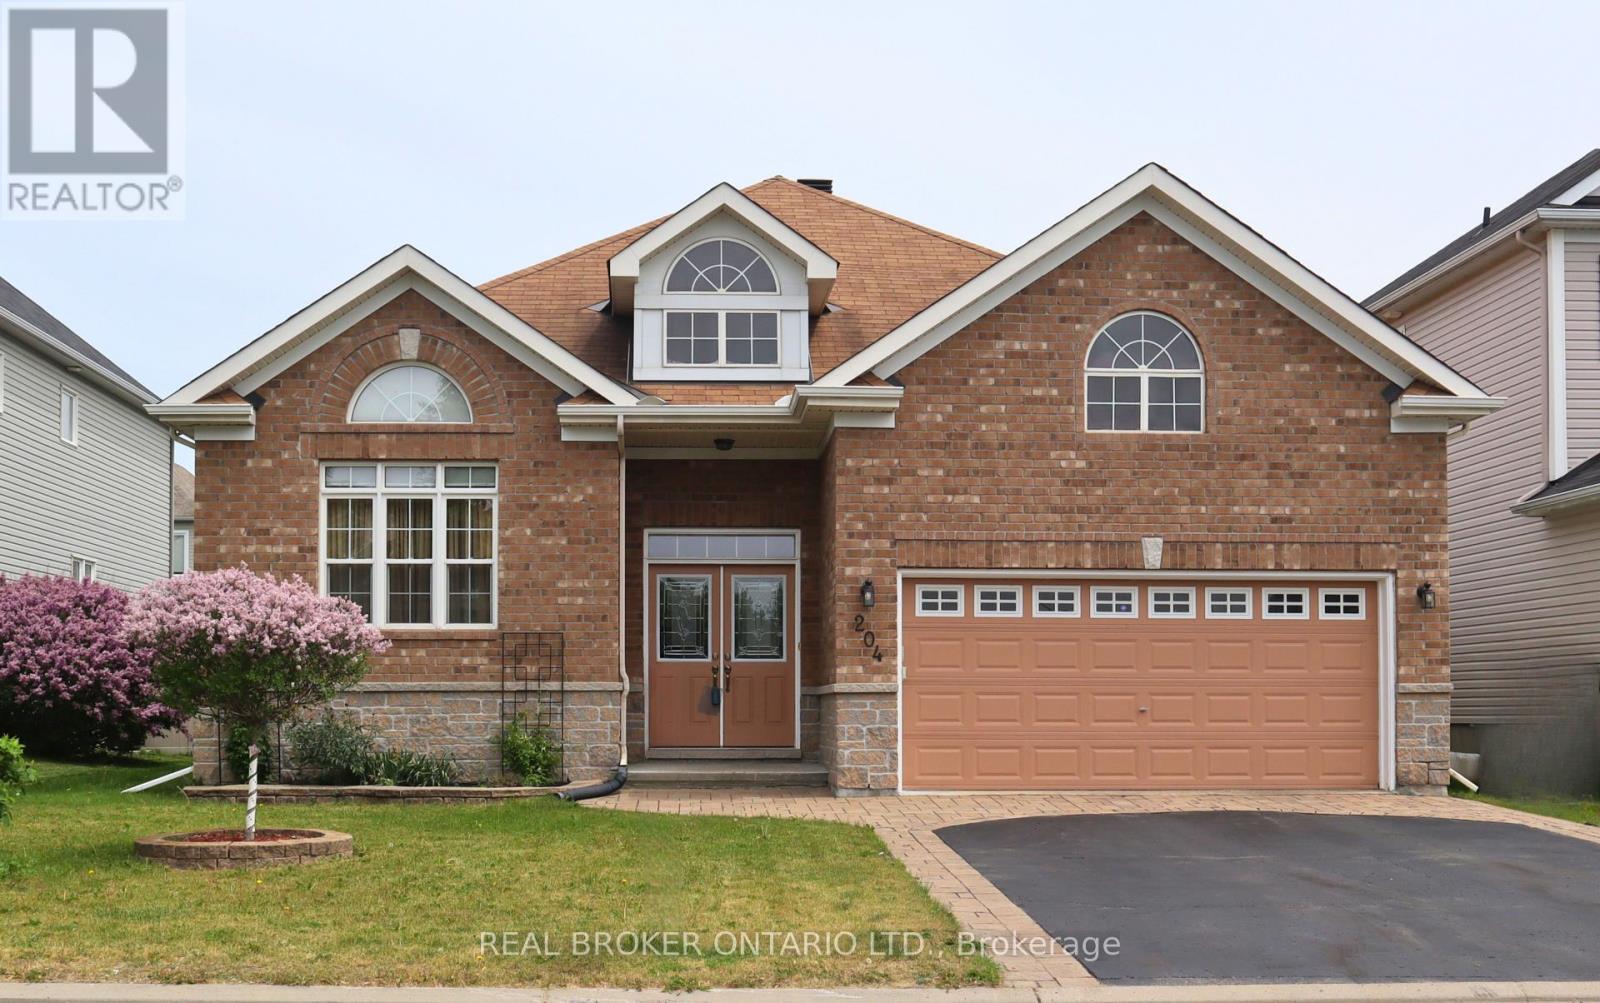
204 Hillpark High Street
Ottawa, Ontario
A true 4 Bedroom Bungalow built in 2009 offers 3 full bathrooms, a lovely main floor layout, fully fenced yard and a fully finished basement! The original owners have taken true home ownership pride and have maintained the home with excellence. Main level featuring Eat in Kitchen with access to the deck and backyard, Full dining room, Bonus front family room plus living room with Fireplace & Vaulted ceilings. The oversized Primary bedroom offers a private retreat with its own Ensuite bathroom, and just down the hall offers the second main level bedroom & full bath. Lower level has a large L-shaped living area/office/flex space + 2 Bedrooms & a 3rd Full bath providing space for a growing family, home office, and or guest space. Ample storage and utility/tool work area in Furnace room. The spacious 2-car garage provides convenient parking, while the well-kept lot offers room for outdoor enjoyment. Pride of ownership is evident throughout - from the meticulous maintenance. Pet free home. Full original builder floor plan with room dimensions. Updates: Roof, Furnace, Deck, landscaping and more! (id:49269)
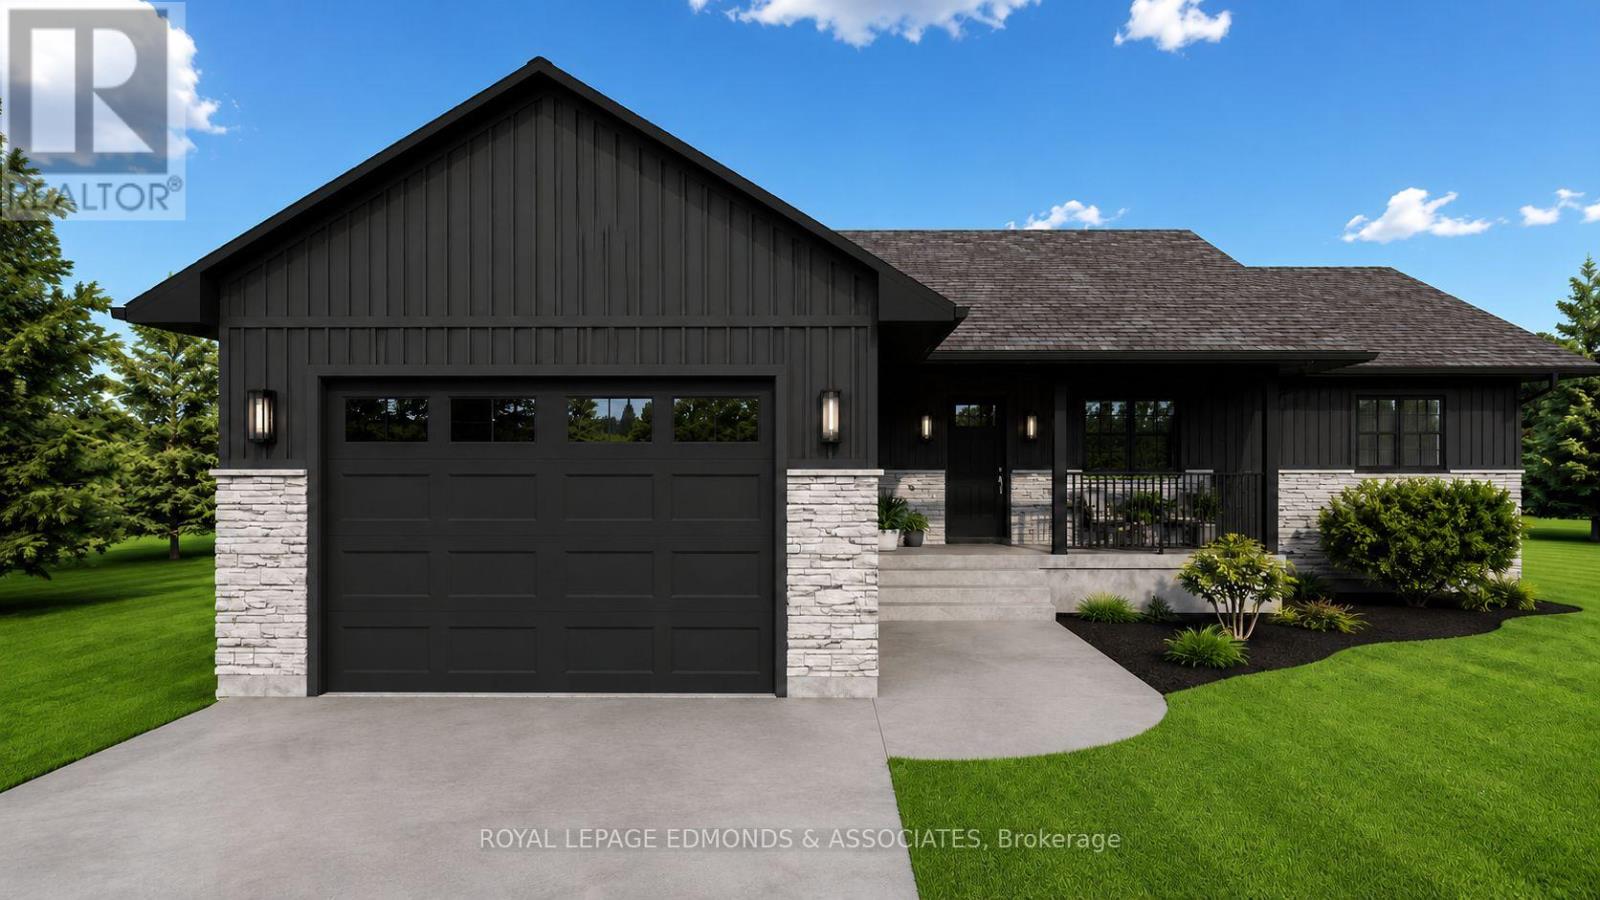
41 Eddy Crescent
Pembroke, Ontario
Take advantage of the limited time HST rebate! Welcome to the Scarlett model, offered by Casa Ricas Homes. Thoughtfully designed with a bright, modern layout and plenty of room to grow. The main floor offers a welcoming open concept design, creating seamless flow between the kitchen, dining, and living areas. The well appointed kitchen features quartz counter tops, convenient island, and overlooks the main living space, making it ideal for both everyday living and entertaining. Additionally the patio doors off the dining area provide easy access to the deck, overlooking the spacious backyard. The generously sized primary bedroom provides a private retreat complete with a full ensuite bath and walk in closet. Main floor laundry/mud room adds everyday convenience, with direct access to the garage. The unfinished basement offers endless possibilities and allows you to create additional living space tailored to your needs. Located in Pembroke's brand new subdivision "Eddy Estates", this new development conveniently backs onto the Algonquin Trail, and sits within walking distance to schools, parks, and the West End Mall. One of the greatest advantages of building new is the opportunity to make this home truly your own. From choosing your siding, stone, flooring, paint colours, kitchen finishes, and more, you have the freedom to personalize the details that matter most to you. With a new build, you're not simply buying a house, you're creating a home designed around your lifestyle and personal taste. New home Tarion warranty included. (id:49269)

6 Gillespie Crescent
Ottawa, Ontario
Welcome to 6 Gillespie, a charming and well-maintained 2-storey semi-detached home located in the sought-after Hunt Club area of Ottawa. 6 Gillespie and 8 Gillespie are both being sold separately. It is very rare that 2 semi detached homes hit the market at tyhe same time. Both properties provides a unique chance to benefit from a highly accessible and desirable location just moments from Ottawas airport and convenient access to major roadways like Hunt Club and Riverside Drive. With thoughtful upgrades throughout, 6 Gillespie features a newer kitchen complete with gleaming white quartz countertops, modernized decor switches and outlets, updated door hardware, and a freshly painted interior that brightens each room. Step outside to a refreshed backyard enclosed by a beautiful white cedar fence installed in summer 2023, with both the fence and deck freshly oil-stained to ensure long-lasting vibrance and durability.Whether you're an investor seeking efficiency or a homeowner wanting prime location flexibility, 6 Gillespie or 8 Gillespie both offer a rare find in one of Ottawas most connected neighbourhoods. Don't miss your chance to explore all the possibilities that 6 and 8 Gillespie can offer! (id:49269)

8 Gillespie Crescent
Ottawa, Ontario
Welcome to 8 Gillespie, a beautifully updated 2-storey semi-detached home located in the heart of Ottawas desirable Hunt Club neighborhood. 6 Gillespie and 8 Gillespie are both being sold separately. It is very rare that 2 semi detached homes hit the market at the same time. Both properties provide a unique chance to benefit from a highly accessible and desirable location just moments from Ottawas airport and convenient access to major roadways like Hunt Club and Riverside Drive. Thoughtfully renovated, 8 Gillespie is move-in ready with an updated kitchen featuring quartz countertops and new flooring, a modernized bathroom with fresh tiles and a premium Moen shower fixture, and the addition of refined hardwood flooring throughout the main areas. The staircase and basement benefit from new carpeting, while the striking 10x10 deck, installed in fall 2024, provides the perfect outdoor escape. A stunning white cedar fence, added in summer 2023 and oil-stained for longevity in June 2025, enhances the privacy and curb appeal of the property. Additional standout features include a new owner-owned hot water tank (2023), a solar tube skylight brightening the stairway (installed April 2024 alongside a new roof), and upgraded decor switches and outlets for modern living. With every detail carefully updated, from interior finishes to exterior highlights, 8 Gillespie offers unparalleled versatility and value for investors and homeowners alike. (id:49269)
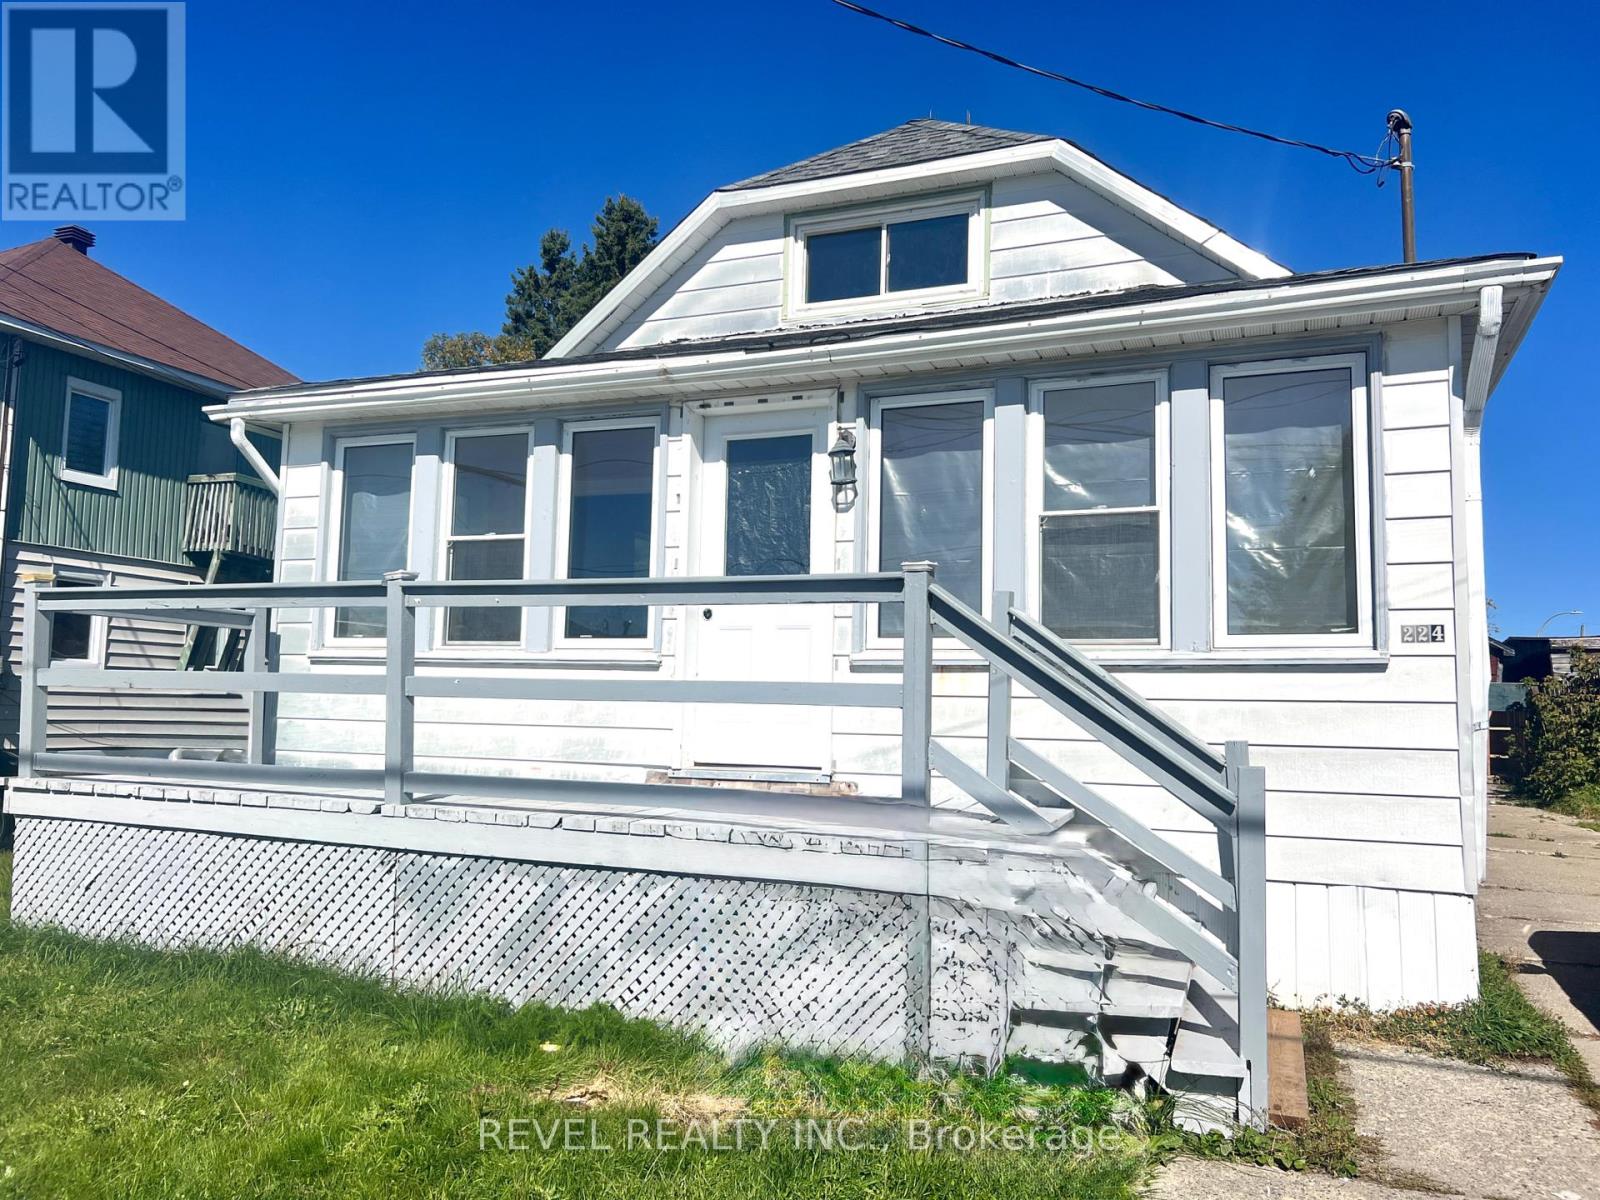
224 Main Street
Smooth Rock Falls, Ontario
Calling all contractors and renovators! This fixer-upper is packed with potential and ready for someone with the vision to bring it back to life. Situated on a large lot with a garage, there's plenty of space to work with and endless possibilities to make it your own. A great opportunity for investors, renovators or buyers looking for their next project. Property is being sold "as is, where is." Some updates include: updated electrical, furnace (2018), roof (2021) and hot water tank (2023). (id:49269)
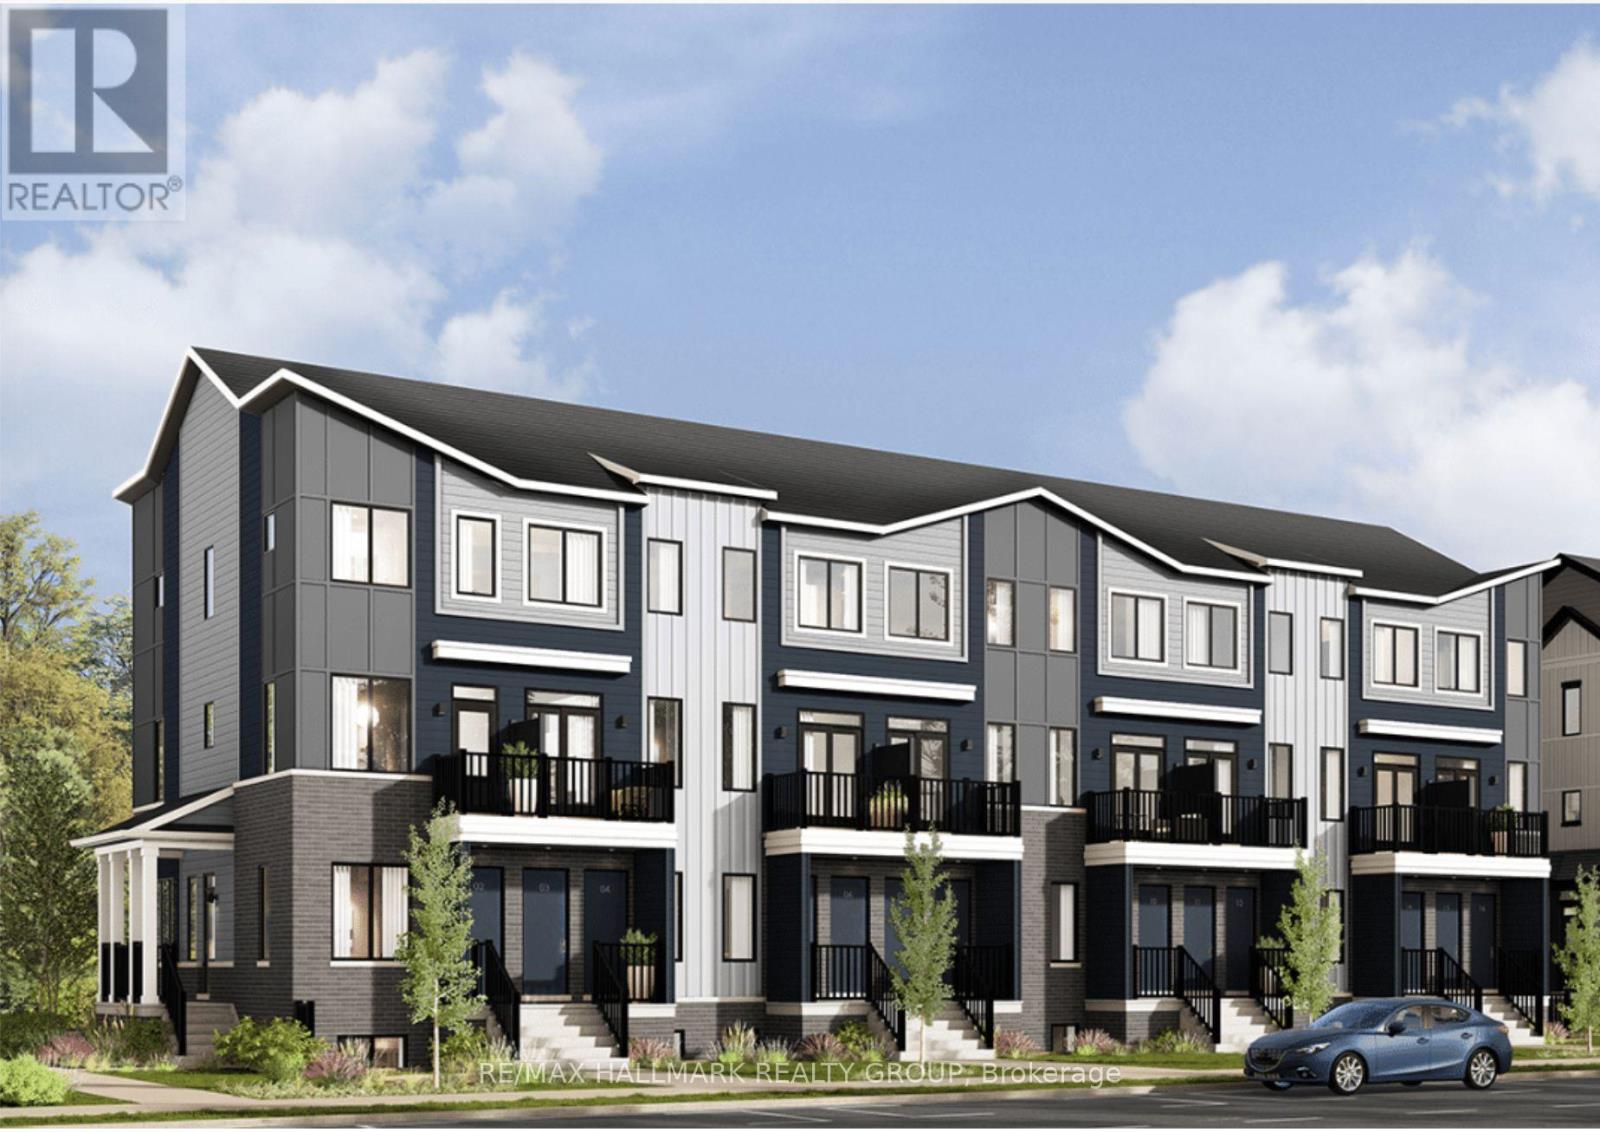
1107 Cerceau Private
Ottawa, Ontario
Brand-New Rental Townhomes in Orleans - Now Accepting Applications! Experience modern living in these newly constructed townhomes ideally situated near Innes Road in Orleans. Be among the first residents to enjoy thoughtfully designed interiors, quality finishes, and everyday convenience. 2 Bedrooms, One outdoor parking space included, Complete appliance package: refrigerator, range, dishwasher, washer, and dryer. Prime Orleans Location. Enjoy easy access to parks, schools, shopping centres, restaurants, and public transit, all within minutes of your doorstep. Modern comfort, stylish design, and an exceptional location - reserve your new home today! (id:49269)
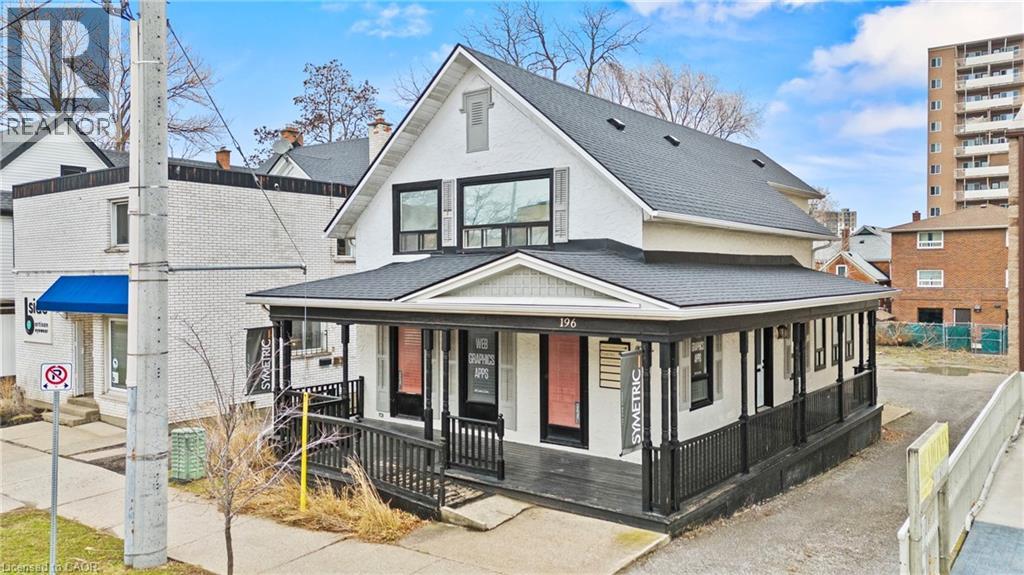
196 King Street
St. Catharines, Ontario
Prime opportunity to acquire a downtown property offering a modern, turn-key mixed-use building with exceptional street exposure, rare private on-site parking, and outstanding long-term development potential. Ideally suited for investors or owner-operators, this versatile asset combines strong commercial and residential components with flexible M2 zoning, supporting a wide range of uses, including commercial, residential, or mixed-use development. The property features a ramp up to a welcoming wrap-around porch, while the interior offers a functional, adaptable layout suitable for a variety of professional uses. Multiple exterior entrances provide excellent flexibility for single or multi-tenant configurations, offering exceptional accessibility and future adaptability. Offering approximately 2,235 sq. ft. of finished above-grade space plus an additional 800 sq. ft. in the basement, this property presents an excellent opportunity to customize to your needs. The main floor features a spacious open-concept co-working office, two private offices, a boardroom-style office, and an inviting front foyer complete with a coffee station and a convenient 2-piece washroom. The upper level includes an oversized executive office, three additional private offices, and a well-appointed 3-piece bathroom. Positioned on a high-traffic downtown corridor surrounded by established businesses, restaurants, cafes, and local amenities, the property benefits from consistent exposure and strong foot traffic. Just steps from the Meridian Centre, FirstOntario Performing Arts Centre, transit hub, GO Station, and with quick access to Highway 406 and the QEW, the location offers unmatched connectivity across the region. Whether expanding an investment portfolio or securing a strategic location for a growing business, this property delivers exceptional visibility, versatility, and future development potential in one of the city's most desirable downtown settings. (id:49269)
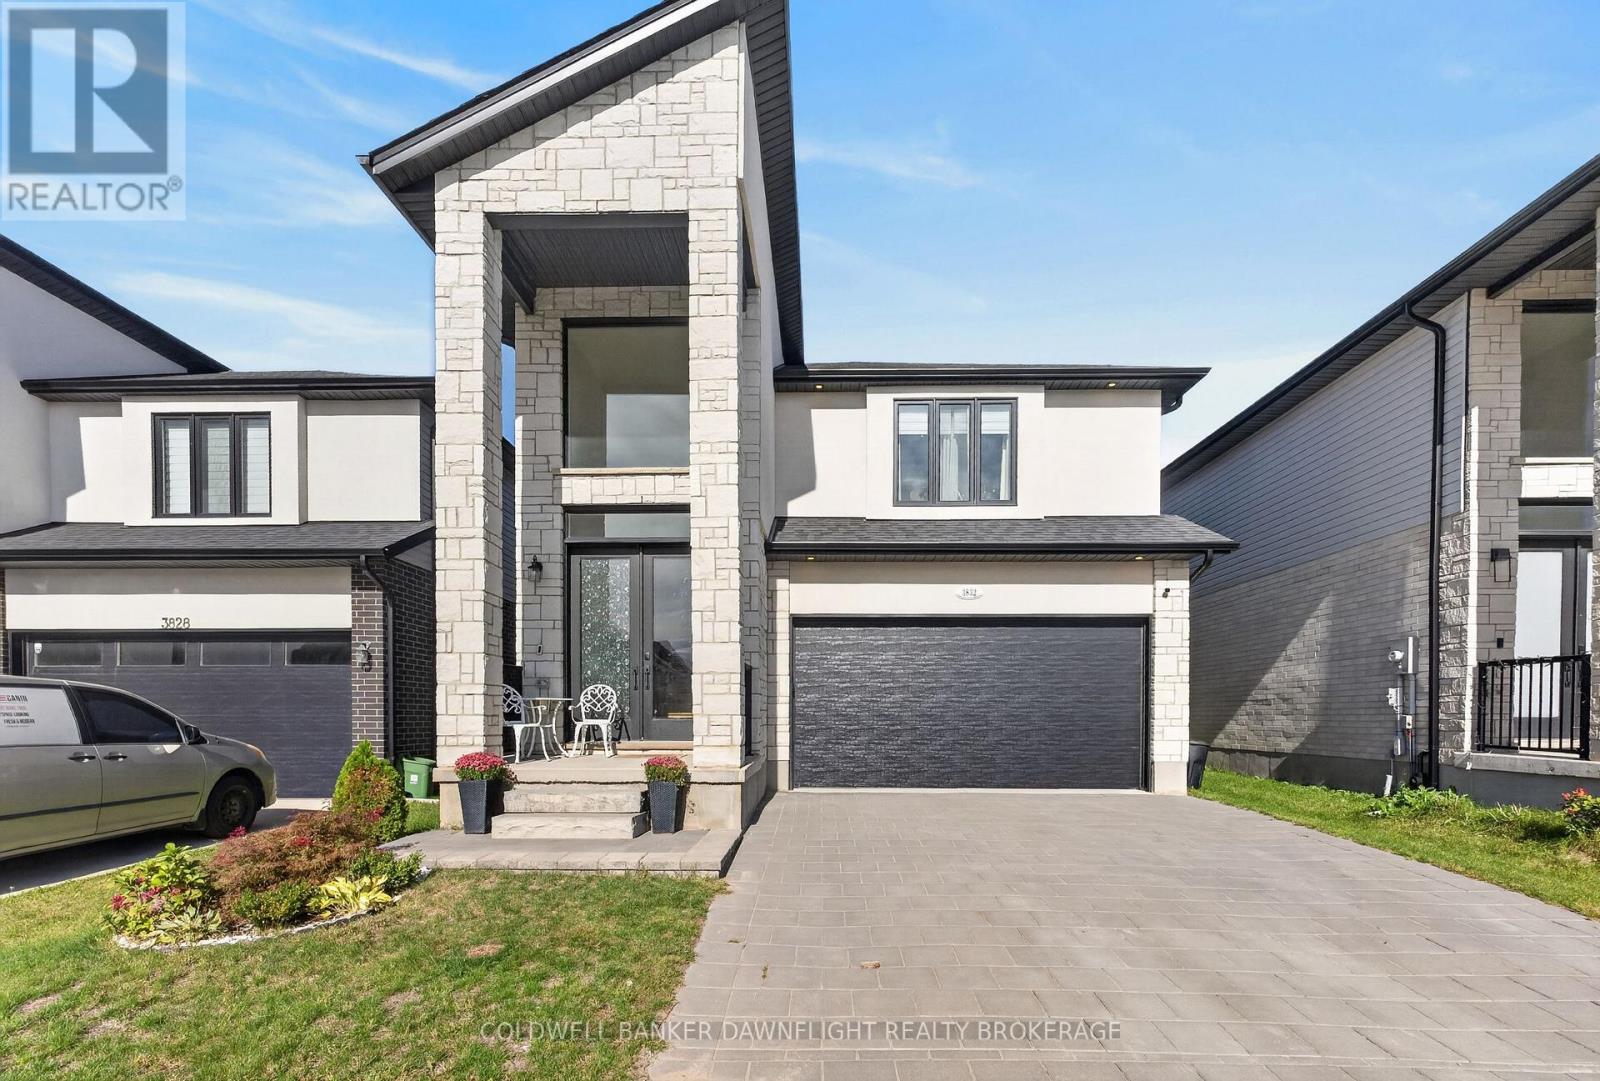
3832 Campbell Street N
London South, Ontario
Welcome to lovely Lambeth, one of London's sought-after communities, offering a wonderful blend of neighbourhood charm, convenient amenities, parks and trails, with easy access to major routes and everything the city has to offer.Built just a couple of years ago, this stunning 4-bedroom home showcases modern finishes, beautiful natural light and a thoughtfully designed layout made for today's lifestyle. Step inside to a bright and spacious foyer where an abundance of natural light sets the tone for the stylish interior. The open-concept main floor seamlessly connects the kitchen, dining and living areas, creating a bright and inviting space ideal for everyday living and entertaining. Contemporary finishes and striking design details carry throughout the home. Upstairs, the impressive primary suite offers a private retreat, complete with a luxurious ensuite featuring a large soaker tub and separate his-and-hers private closets. A second bedroom enjoys the convenience of its own ensuite bathroom, while two additional bedrooms share a well-designed Jack-and-Jill bathroom-an exceptional layout for a growing family or guests. The unfinished lower level provides plenty of opportunity to create additional living space tailored to your needs, whether you envision a recreation room, home gym, office or additional storage. Outside, enjoy a fully fenced backyard with stamped concrete, providing a stylish, low-maintenance space for relaxing, entertaining and enjoying the warmer months. Modern, bright and beautifully appointed, this nearly new home offers the space, functionality and finishes you've been looking for-ready for its new owners and all in Lambeth. (id:49269)
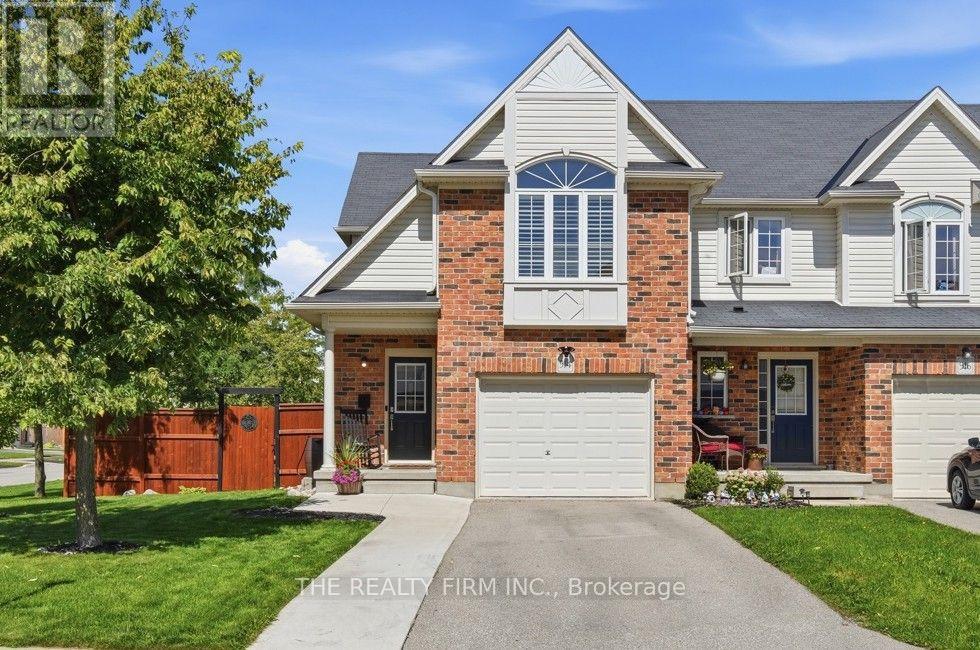
914 Silverfox Crescent
London North, Ontario
This one is a 10+! Built in 2015, this end-unit freehold row home offers 3 bedrooms, 3 bathrooms and NO condo fees. Former model home situated on a beautifully landscaped, oversized corner lot with a new concrete front walkway, stylish oversized wraparound deck with built-in planters, concrete rear patio, and convenient covered front and back porches. One of the more spacious floor plans, with additional side windows providing an abundance of natural light. The open-concept main floor features a welcoming Great Room with plenty of windows and views of the backyard, flowing into the well-appointed Kitchen with classic backsplash, stainless steel appliances, garburator and convenient breakfast bar with overhang for stools. Bright dining area offers direct access to the covered rear patio and backyard. Upstairs, the spacious primary bedroom features a vaulted ceiling, curved window, walk-in closet and ensuite. Popular second-floor laundry, California shutters, combination of hardwood and ceramic flooring, gas BBQ hookup and single garage add to the home's functionality and appeal. The lower level offers an excellent layout with great potential for future development. Conveniently located close to schools, shopping, restaurants, movie theaters, fitness facilities and healthcare. A wonderful combination of space, style and everyday convenience! (id:49269)
76 Spencer Crescent
London North, Ontario
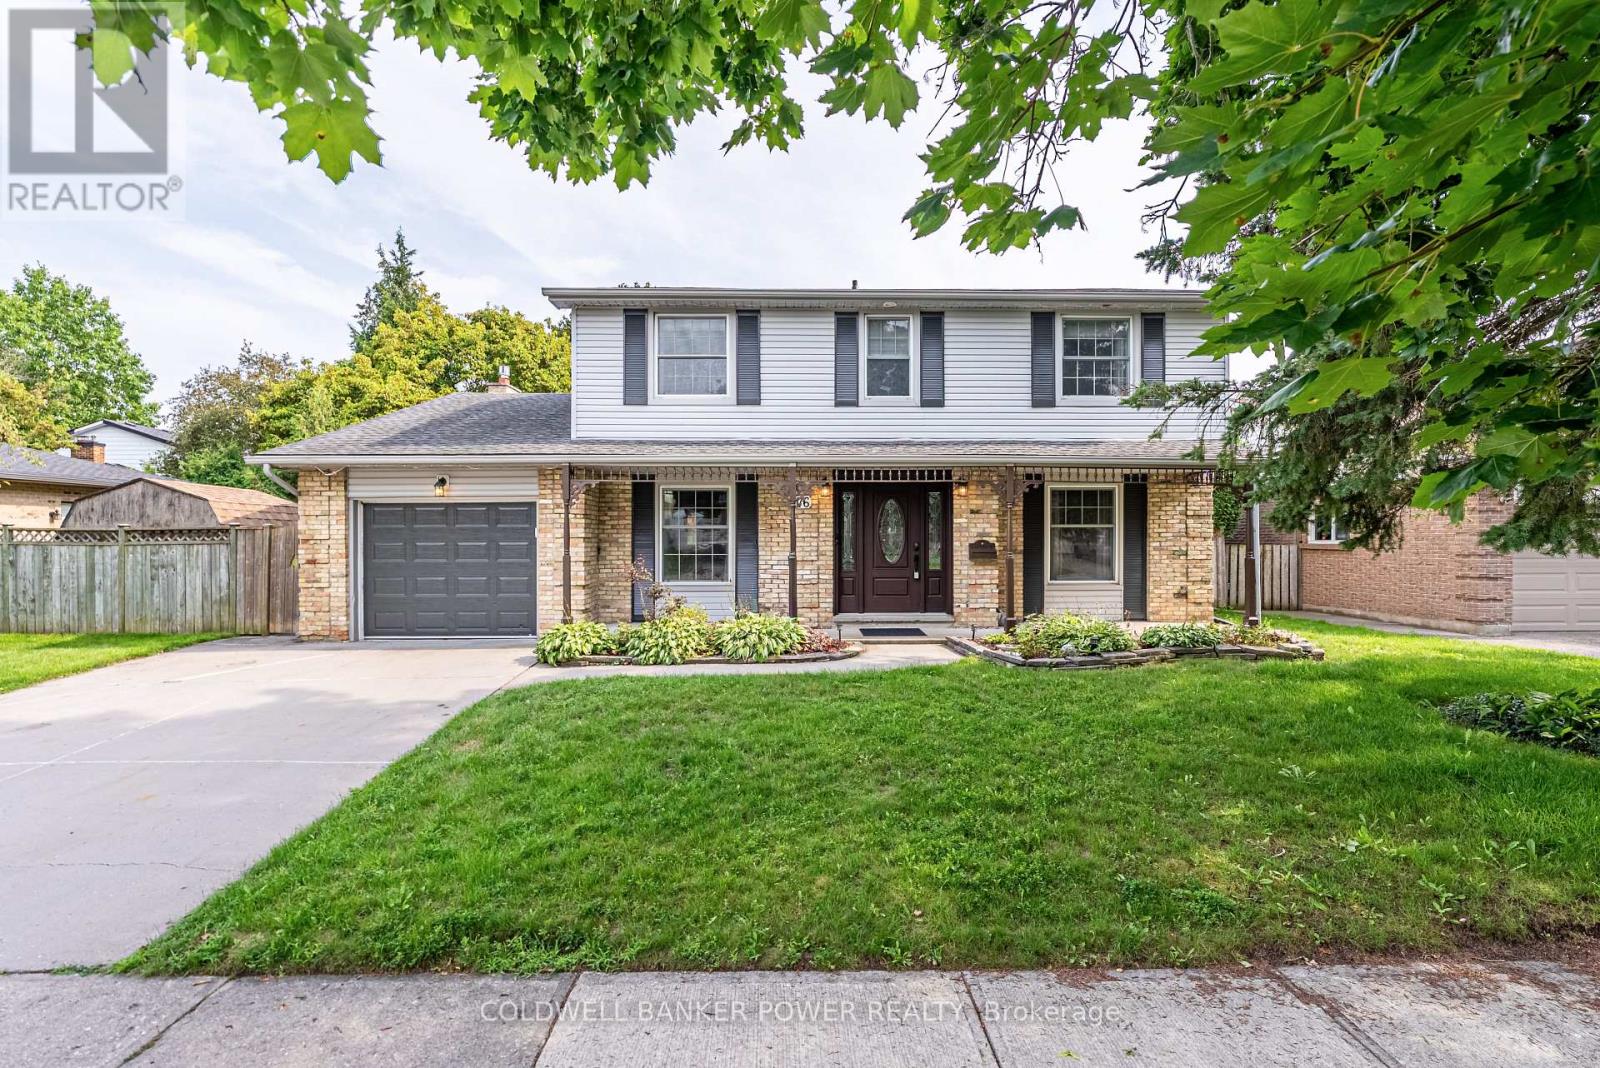
Beautifully maintained and ideally located in sought-after Stoneybrook, this 2-storey, 4-bedroom family home blends timeless charm, thoughtful updates, and an exceptional backyard designed for both everyday family living and entertaining. The welcoming exterior features a covered front porch, wide double concrete driveway, oversized garage, and brand-new roof. Inside, the spacious formal living room showcases stunning custom built-ins and crown moulding, while the inviting main floor family room offers a fireplace, bay window, and additional crown moulding. The bright kitchen overlooks the backyard and features a large island and ample cabinetry. Main floor laundry and an oversized powder room add everyday convenience. Upstairs, you'll find four generous bedrooms, including a spacious primary suite with its own 3-piece ensuite. The finished lower level provides even more living space with a large recreation/family room and full bathroom. The backyard is a true highlight-private, beautifully maintained, and highly functional, with a large covered deck, mature landscaping, storage shed, raised vegetable garden boxes, and plenty of space for kids and entertaining. A bonus workshop area with built-in workbench provides the perfect spot for hobbies or additional storage. Situated in one of North London's most established neighbourhoods, this home is just steps from Stoneybrook Public School, parks, walking trails, and the newly upgraded tennis courts at Stoneybrook Park. With mature trees, quiet streets, and exceptional access to schools, recreation, and everyday amenities, it's easy to see why Stoneybrook remains such a sought-after community. (id:49269)
196 King Street
St. Catharines, Ontario
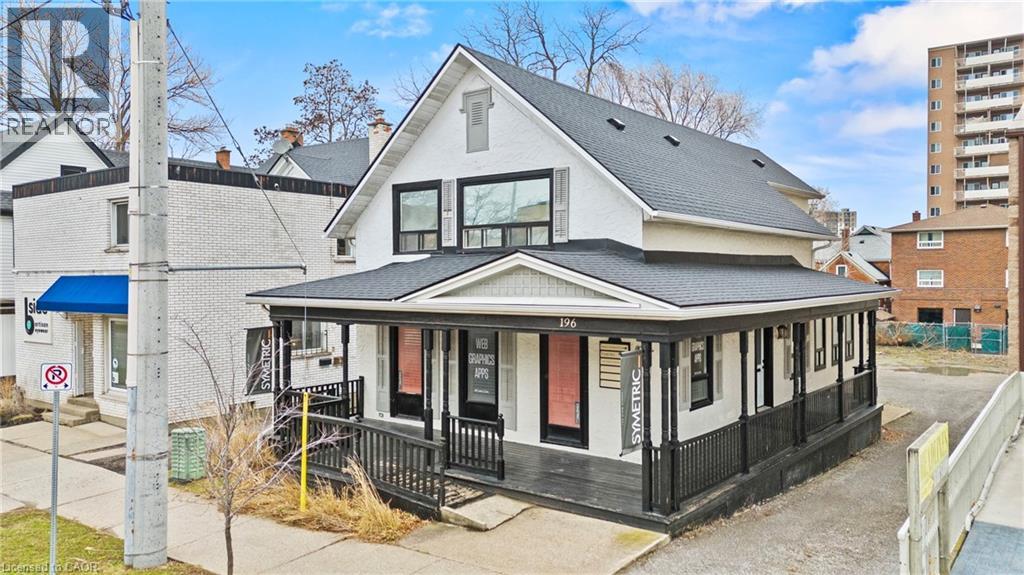
Prime opportunity to acquire a downtown property offering a modern, turn-key mixed-use building with exceptional street exposure, rare private on-site parking, and outstanding long-term development potential. Ideally suited for investors or owner-operators, this versatile asset combines strong commercial and residential components with flexible M2 zoning, supporting a wide range of uses including commercial, residential, or mixed-use development. The property features a welcoming wrap-around porch that enhances curb appeal, while the interior offers a functional, adaptable layout suitable for a variety of professional uses. Multiple exterior entrances provide excellent flexibility for single or multi-tenant configurations, offering exceptional accessibility and future adaptability. Offering approximately 2,235 sq. ft. of finished above-grade space plus an additional 800 sq. ft. in the basement, this property presents an excellent opportunity to customize to your needs. The main floor features a spacious open-concept co-working office, two private offices, a boardroom-style office, and an inviting front foyer complete with a coffee station and a convenient 2-piece washroom. The upper level includes an oversized executive office, three additional private offices, and a well-appointed 3-piece bathroom. Positioned on a high-traffic downtown corridor surrounded by established businesses, restaurants, cafes, and local amenities, the property benefits from consistent exposure and strong foot traffic. Just steps from the Meridian Centre, FirstOntario Performing Arts Centre, transit hub, GO Station, and with quick access to Highway 406 and the QEW, the location offers unmatched connectivity across the region. Whether expanding an investment portfolio or securing a strategic location for a growing business, this property delivers exceptional visibility, versatility, and future development potential in one of the city's most desirable downtown settings. (id:49269)

61 - 145 North Centre Road
London North, Ontario
Welcome to this well-located multi-level home in the highly desirable Masonville area of North London. Offering 3 bedrooms and 2 bathrooms, this home provides a comfortable and practical layout with plenty of space to live, work and relax. Enjoy the convenience of an attached garage, in-suite laundry and a full unfinished basement offering excellent additional storage. Ideally situated just minutes from Masonville Place, Western University and London Health Sciences Centre - University Hospital, with shopping, restaurants, transit and everyday amenities close at hand. A fantastic opportunity for professionals, students or families looking for a clean, conveniently located home in one of North London's most sought-after neighbourhoods. (id:49269)
2140 Meadowgate Boulevard
London South, Ontario
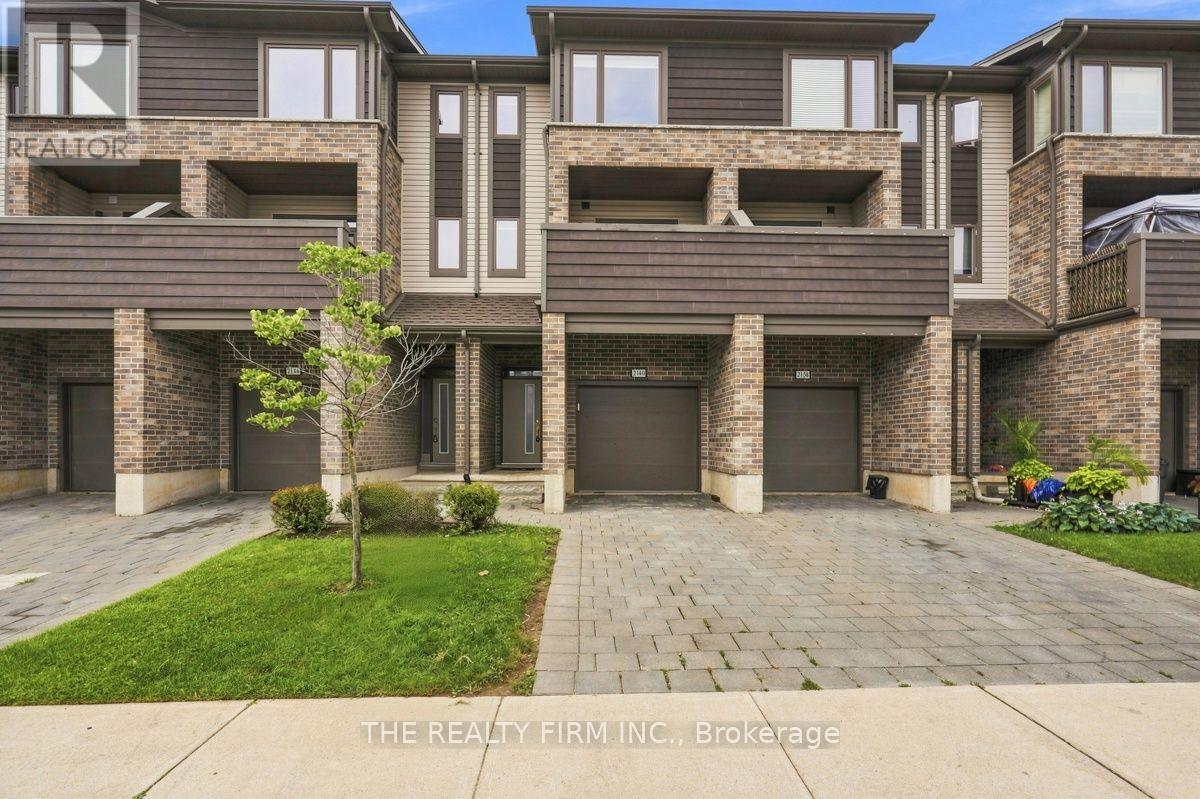
Welcome to this beautifully maintained 4-bedroom townhome in the sought out neighbourhood of Summerside, offering three levels of functional and stylish living space. Ideally located just minutes from Highway 401, this home provides convenience for commuters while being close to shopping, bus routes, hospitals, and White Oaks Mall.Step inside to a spacious foyer leading to a versatile main-floor bedroom with an ensuite and direct access to a large deck - perfect as a guest suite, home office, rec room, or kids' play area.The second floor is the heart of the home, featuring a bright and open kitchen with a breakfast bar, a dining area, and a spacious living room with access to a private balcony.Upstairs, you'll find three additional bedrooms, including the primary suite with a 3-piece ensuite, as well as a convenient laundry closet.This move-in-ready townhome is an excellent opportunity for first-time buyers or investors looking for a low-maintenance property with affordable condo fees. Don't miss out on this fantastic home! Some photos may be virtually staged. (id:49269)
199 Diltz Road
Dunnville, Ontario
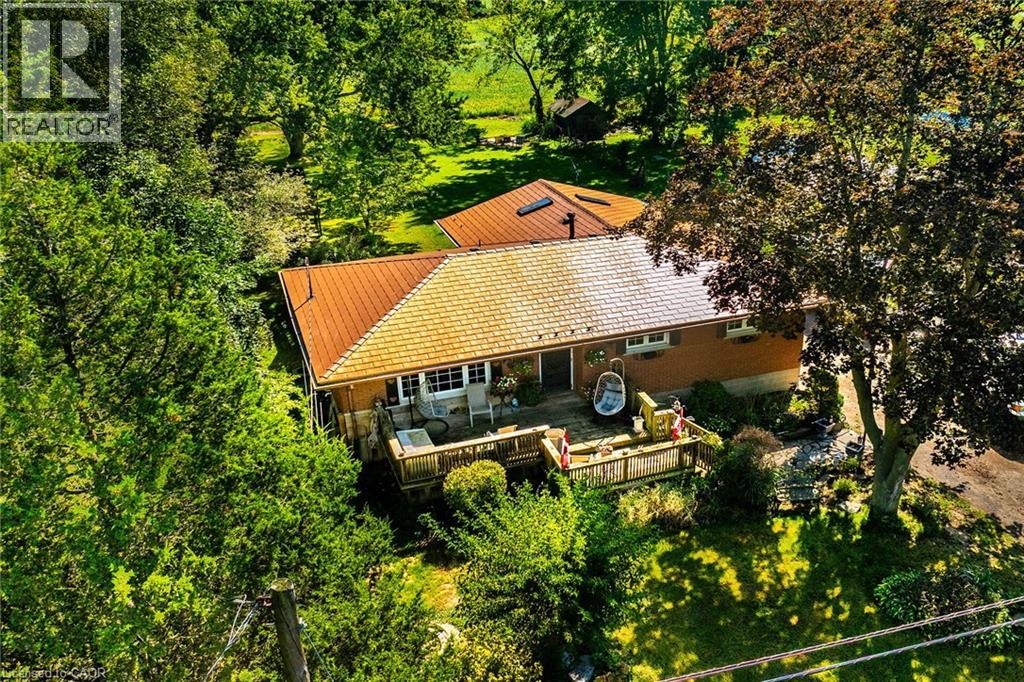
Attractive & Affordable brick bungalow located on the northern outskirts of Dunnville positioned proudly on 0.34 acre rural lot abutting peaceful farm fields enjoying 75 feet of frontage on popular Diltz Road. Less than 10 minute drive to all of this Grand River town’s many amenities incs Hospital, schools, churches, arena/rec centre, shopping, eateries, river parks & boat launch. Pride of lengthy ownership is evident thru-out the interior, exterior & grounds of this “Move-In” ready home introducing 1,287sf of main level living area & 1,023sf hi/dry basement level. Quaint flag stone pathway leads to 192sf elevated deck providing entry to front foyer where comfortable living room greets you - continues to kitchen sporting oak cabinetry, generous countertops, SS appliances incs n/g stove & adjacent dinette offering patio door walk-out to 16 x22 rear entertainment deck. Room primary bedroom highlights south-wing incs 2 additional bedrooms & updated 4pc jacuzzi bath. All bedrooms come with closets, large windows & beautiful, gleaming original hardwood flooring. Now for the “Icing on the Cake” - check out the gorgeous 350sf family room addition boasting 14ft vaulted pine tongue & groove ceilings accented with 2 skylights, wall to wall east-facing windows, tile flooring, free-standing n/g fireplace & pine feature walls - a cottage themed venue to escape & relax! Recently renovated basement ftrs drywalled perimeter walls & drop ceilings incs spacious family room, office/possible 4th bedroom, large laundry/utility room & multiple storage rooms - add your personal flooring choice & “voila” this level is complete. Desired extras - triple wide/extra deep aggregate driveway/parking compound, metal roof covering, n/g furnace/AC-2016, C/Vac, windows replaced since 2016, 100 amp hydro service, 1000 gal water cistern & septic system. This “Dunnville Delight” will NOT disappoint! (id:49269)
104 Viscount Road
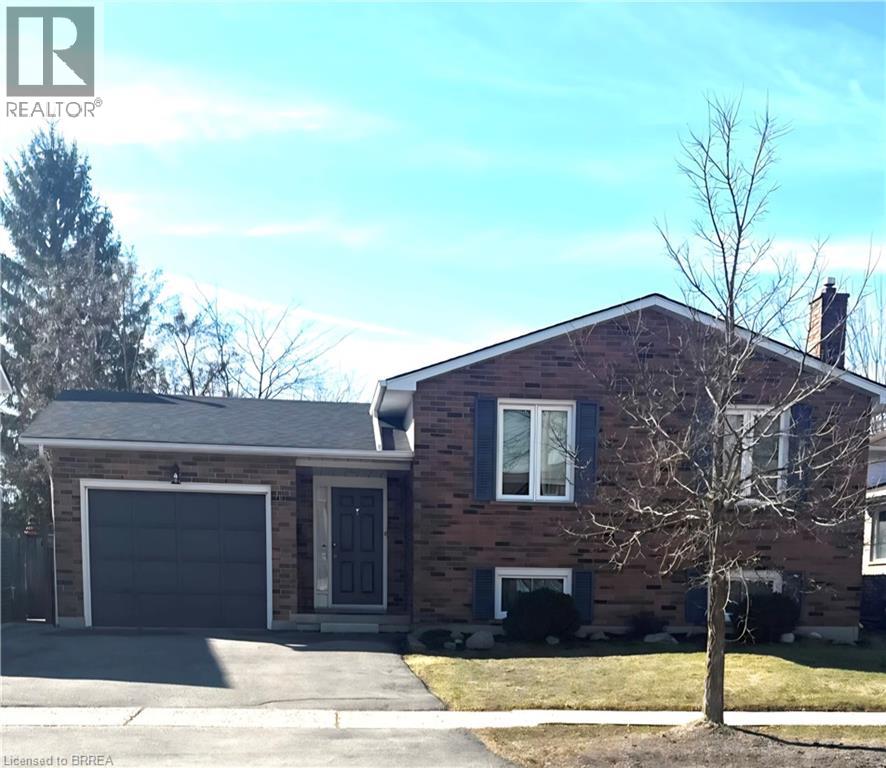
Brantford, Ontario
Immaculate all brick raised bungalow in Lynden Hills. This 3+1 bedroom, two bathroom home has an attached garage and a good size fully fenced yard. The 1239 square foot main floor features a spacious living room, separate dining room, good size eat-in kitchen with appliances included, 3 bedrooms with good size closets and a large 4pc bathroom. The lower level boasts a big rec room with a gas fireplace, a 3pc bathroom with a new bath fitter shower (Oct 2025), a large 4th bedroom, a workshop that could easily become a 5th bedroom, laundry room/storage room as well as lots of storage under the foyer. Lots of updates throughout this pristine home: new carpet throughout both levels in November 2025, all rooms, trim and doors freshly painted fall 2025, all windows replaced and capped 2013, garage door, front and back doors 2013, furnace 2014, roof shingles 2018, lower shower redone 2025 by Bath Fitter. Ideally located only minutes from the 403, Highway 24, 5 and 99. Close to schools, daycare, shopping, the new Highschool and lots more. Absolutely spotless, smoke free and pet free. (id:49269)
95 Woodland Road
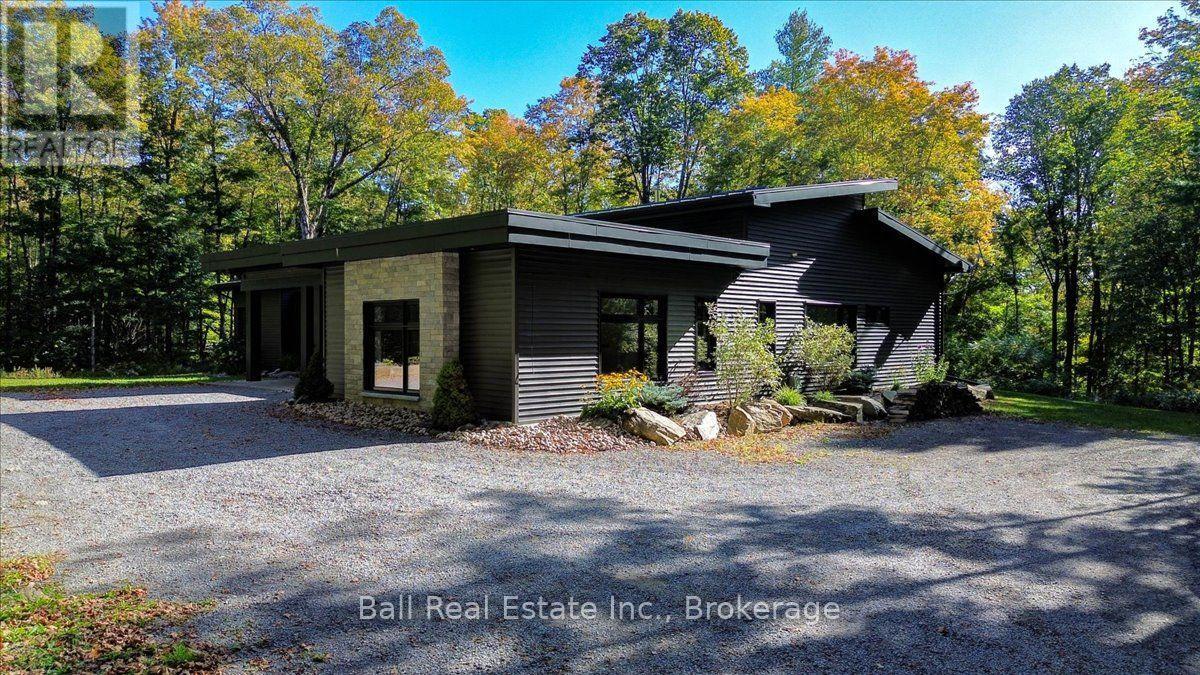
North Kawartha, Ontario
Welcome to your private country retreat! Built in 2022, this exceptional custom ICF (Insulated Concrete Form) home combines quality craftsmanship, energy efficiency, and modern comfort, all nestled on approximately 56 acres of peaceful woodland just 10 minutes from the village of Apsley. Designed with both everyday living and entertaining in mind, the bright open-concept layout features a stunning kitchen with granite countertops overlooking the spacious dining and living areas. A beautiful wood-burning fireplace creates a warm and inviting focal point, while large windows fill the home with natural light and showcase the surrounding forest. The home offers three spacious bedrooms, including a primary suite complete with a walk-in closet and a well-appointed ensuite. With 2.5 bathrooms, there's plenty of space for family and guests. A versatile bonus room provides endless possibilities as a home office, family room, playroom, gym, or guest space. Thoughtful extras, including a convenient dog washing station, make this home as practical as it is beautiful. Step outside to the screened-in porch and take in the peaceful surroundings while enjoying your morning coffee or evening sunsets. Built for lasting quality, the home also features a durable steel roof and an efficient propane furnace for year-round comfort. This property is a nature lover's dream, offering exceptional privacy among mature trees, your own picturesque creek, and a beautiful waterfall that creates a truly serene setting. Whether you're hiking your own land, watching wildlife, or simply enjoying the sounds of flowing water, this property offers an unmatched country lifestyle. Located just 10 minutes from the town of Apsley, you'll enjoy the perfect balance of seclusion and convenience with easy access to local shops, school, and recreational amenities. Whether you're searching for a full-time residence, a recreational retreat, or your forever home, this one-of-a-kind property is ready to welcome you. (id:49269)
35 Queen Street
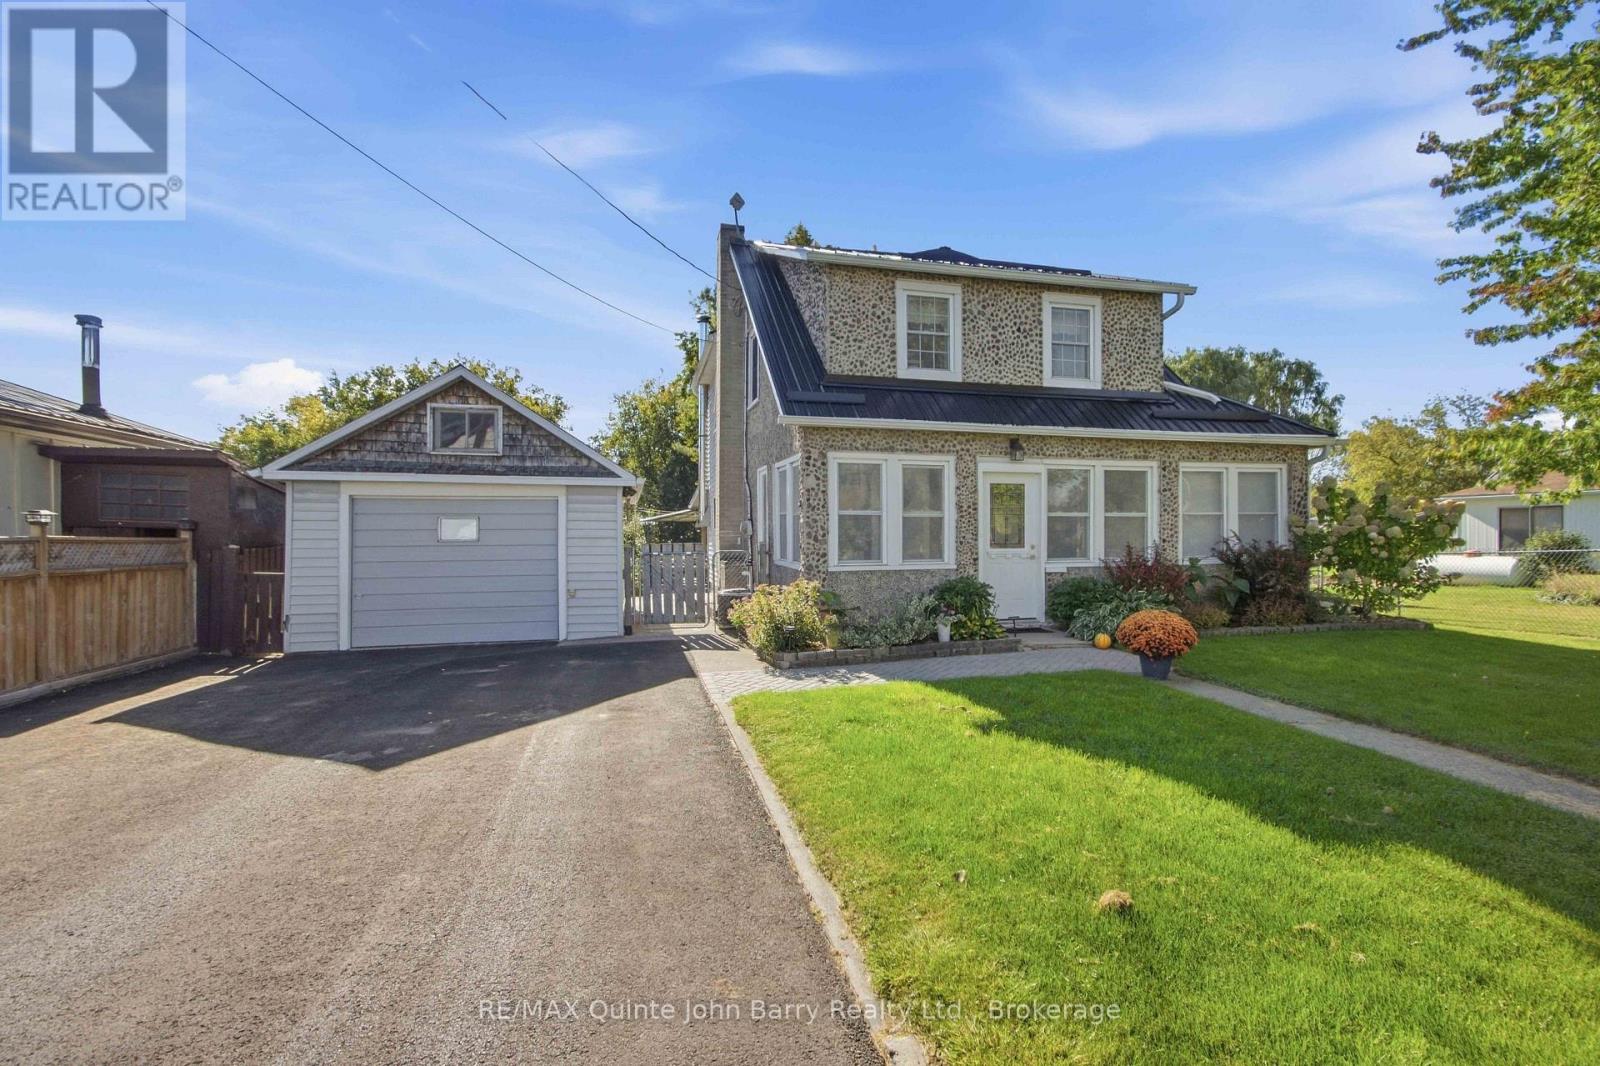
Tyendinaga, Ontario
Welcome to this beautiful and well appointed home, where timeless character meets comfortable family living. Offering spacious rooms, gorgeous hardwood flooring, and inviting details throughout, this home is sure to impress. The enclosed front sunroom provides a bright and welcoming space to relax and enjoy the natural light. Inside, the main floor features a bright kitchen and dining area complete with a cozy wood stove, a comfortable living room, and a spacious family room with a propane fireplace that adds warmth and charm. Convenient main floor laundry and a 2 piece powder room complete this level. Upstairs, the generously sized primary bedroom offers plenty of space, along with two additional bedrooms and a 4 piece bathroom. Step through the patio doors onto the large deck and enjoy the beautifully landscaped, fully fenced backyard. Mature gardens provide plenty of space for the gardening enthusiast, while the apple tree adds to the home's outdoor appeal. Additional features include a detached garage, and a Generac generator system for added peace of mind. This is a truly special home offering warmth, character, spacious living areas, and beautiful outdoor space. Come inside and experience all that this wonderful property has to offer! (id:49269)
473 Fleetwood Road
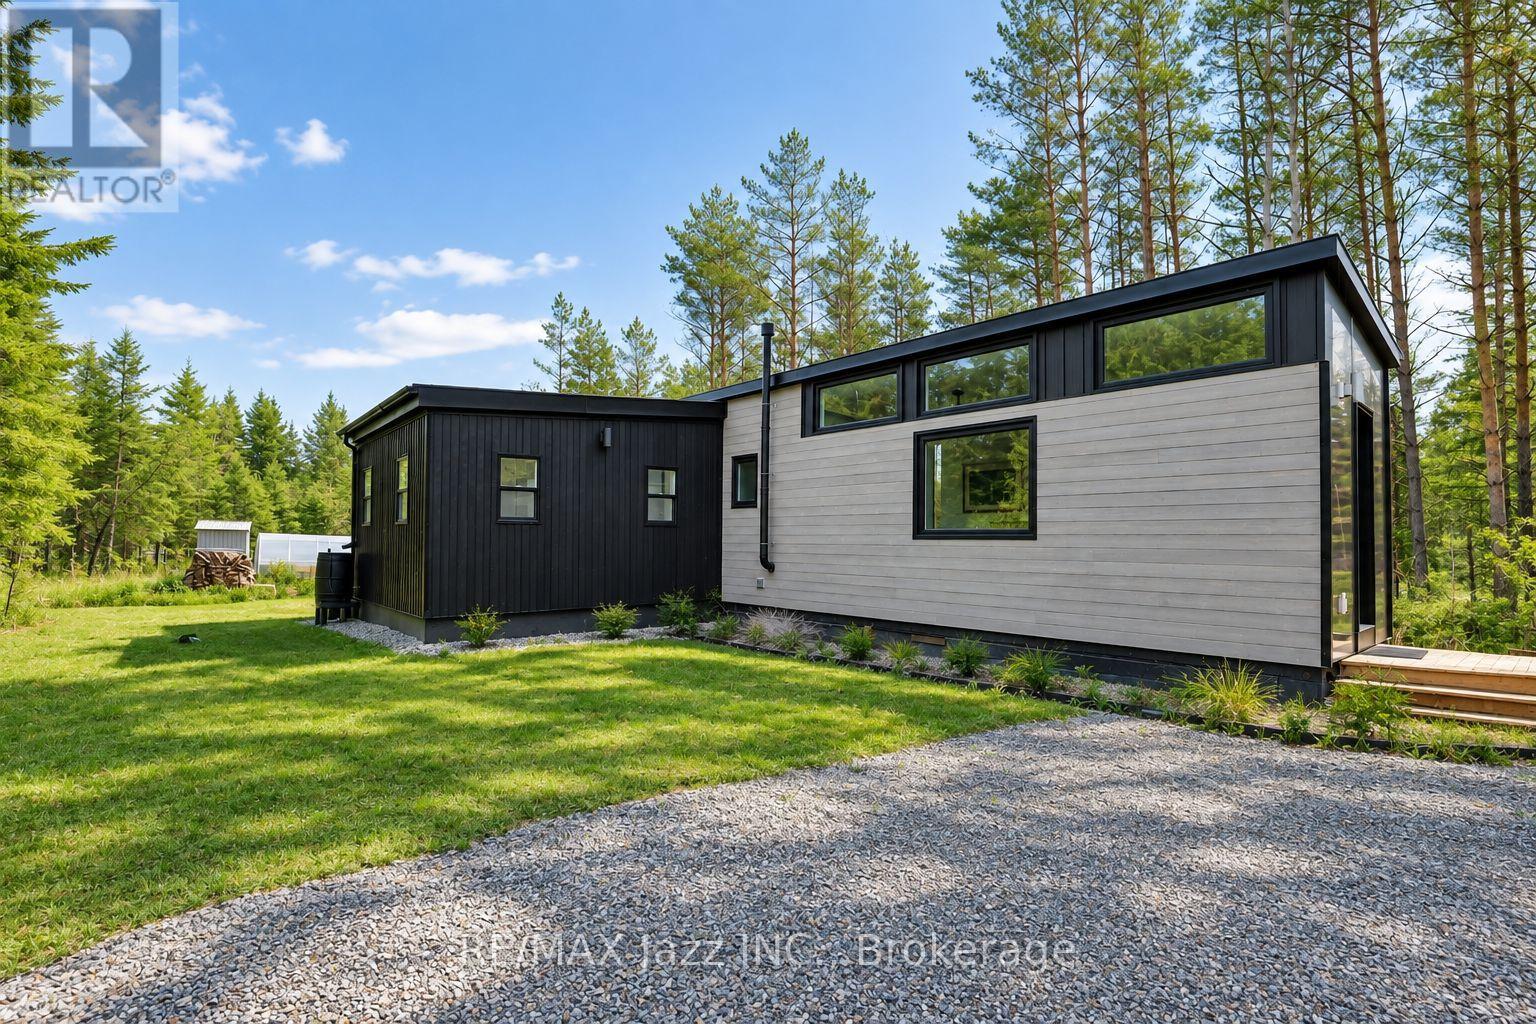
Kawartha Lakes, Ontario
Love tiny-home living but want to skip the builder wait times and additional construction? This luxury 610 sq ft Tiny Mansion is turnkey, fully furnished with custom-fit modern furniture and appliances, and ready to move onto your own land. Offering incredible versatility, it can be used as an Airbnb or rental investment, garden suite, guest space, home office, studio, cottage, or full-time residence. The home is mobile and can be relocated to a parking spot of your choice. Inside, enjoy the feel of a luxury condo with modern finishes and amenities including quartz countertops, in-floor heating, LED pot lights, on-demand hot water, and an incinerating toilet. The thoughtfully designed layout features an eat-in kitchen, open-concept living room with barn door, open-concept office that could also function as a second bedroom, and a spacious primary bedroom with walk-out to a large sundeck. Abundant natural light fills the home, creating a bright and inviting atmosphere. Roughed-in for grid connection, including provisions for air conditioning and a flushing toilet. A unique opportunity to enjoy a stylish, functional and fully equipped tiny home with endless possibilities! (id:49269)
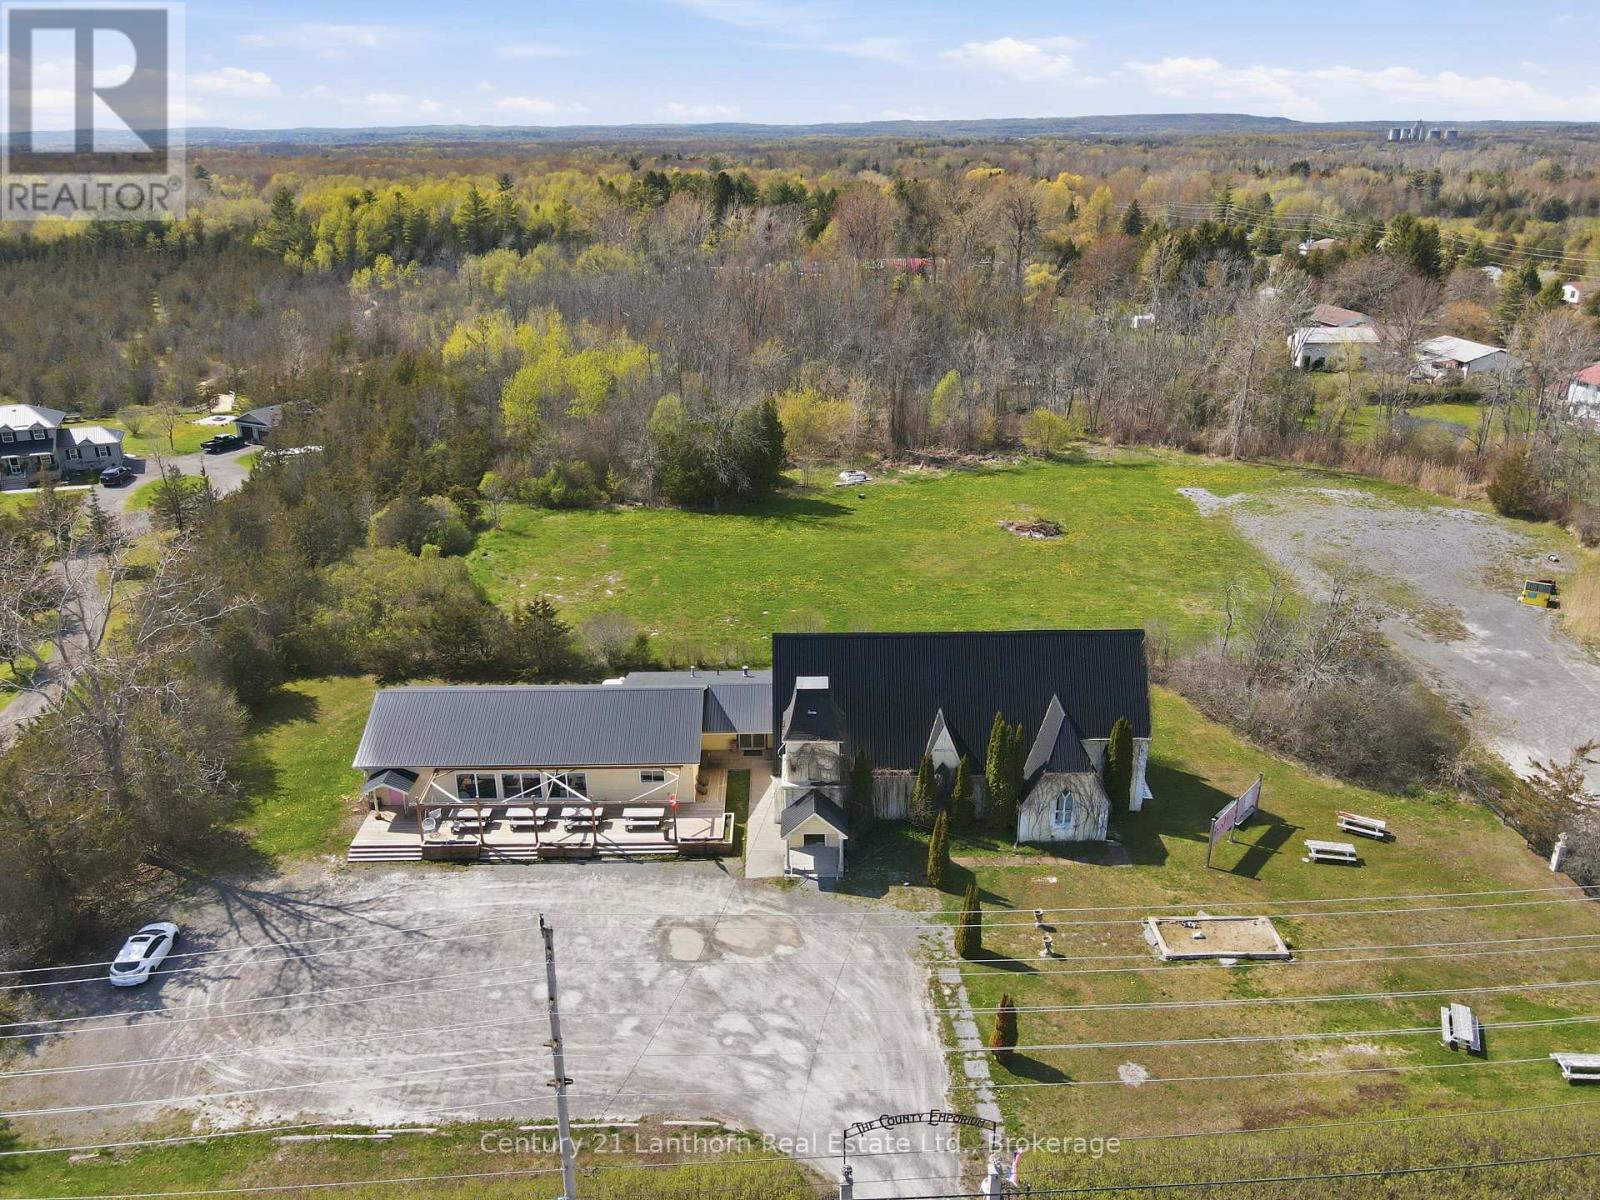
2522 County Road 64
Quinte West, Ontario
Attention entrepreneurs! Commercial property at the Western entrance to Prince Edward County in Carrying Place. Suitable for retail, event space or restaurant business. 4,500 sf building area including two retail space areas, a kitchen and washrooms. Floors are hardwood, tile and laminate. Exterior deck with picnic tables. 1 acre lot with ample parking and yard space. Significant tourist traffic drives by the property along Loyalist Parkway. To be sold vacant. A perfect opportunity for a place to open your own business. (id:49269)
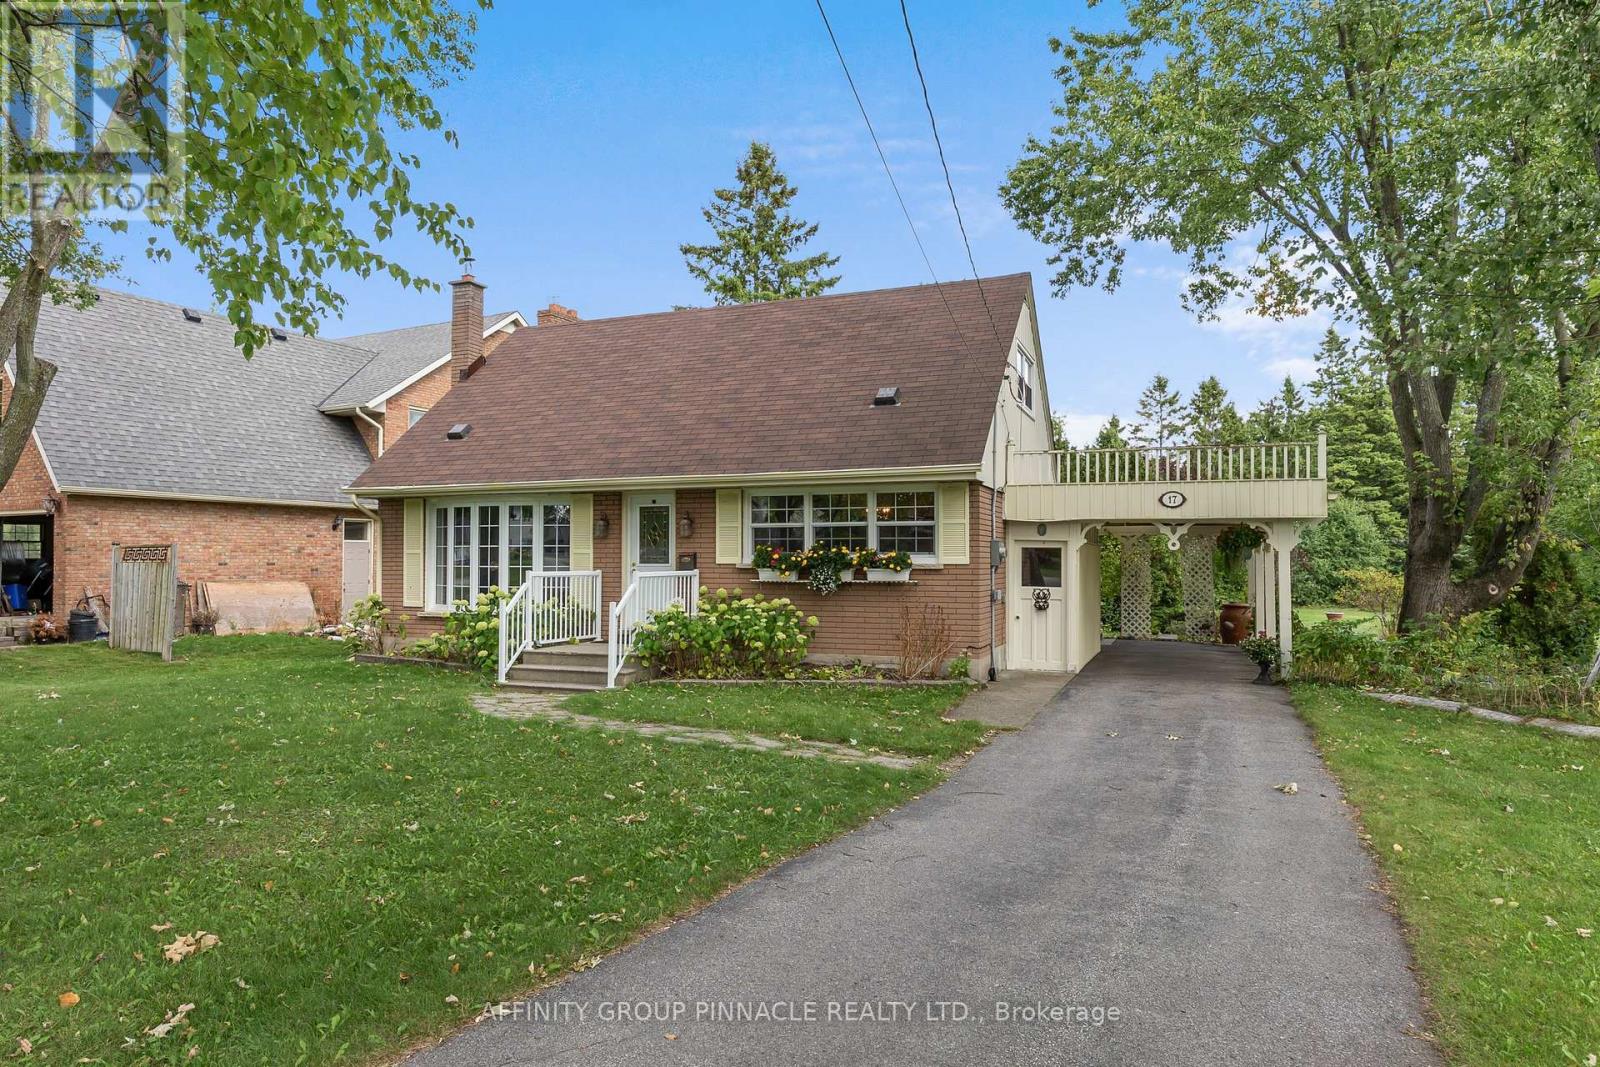
17 Richard Avenue
Kawartha Lakes, Ontario
Welcome to 17 Richard Ave, this 3 bedroom, 2 bath 1 1/2 storey home is situated in one of the most highly sought after communities in Lindsay. This property features one of the largest in town lots at 0.79 acres and is full of beautiful mature trees and gardens. The home features 1,522 finished above grade sqft, an updated kitchen, updated flooring throughout the main floor, and a full unspoiled basement with a walk up. If you are looking for a well maintained home in a great community and situated on a park-like lot, look no further: this property is truly one of a kind! (id:49269)
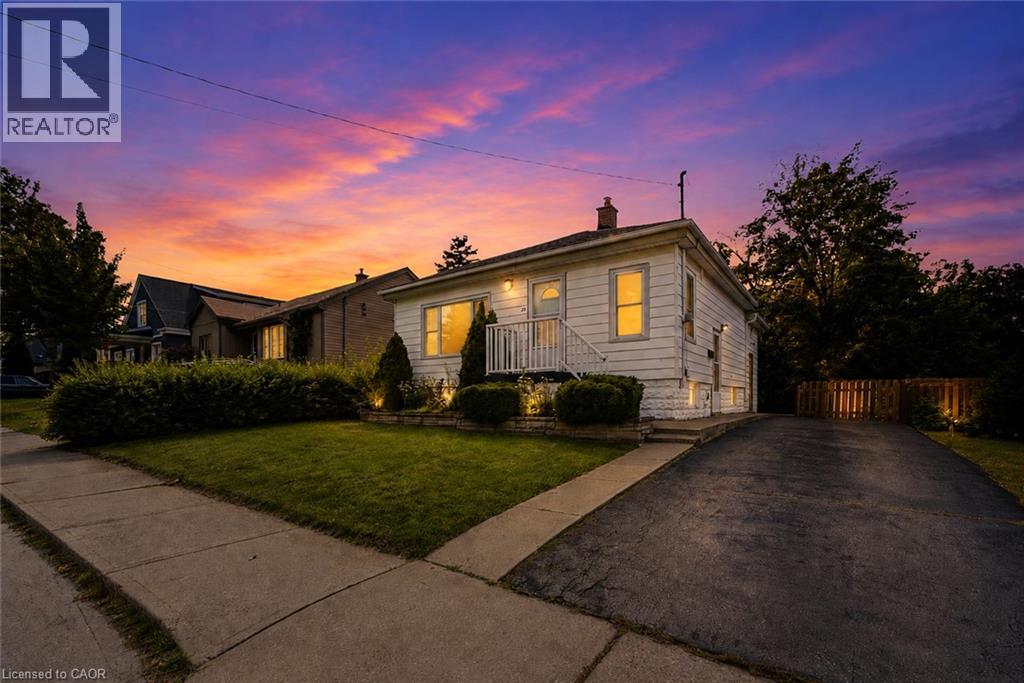
22 David Avenue
Hamilton, Ontario
Welcome to this beautifully renovated bungalow nestled in a desirable Hamilton Mountain neighbourhood! Situated on a spacious lot, this move-in-ready home offers 2 generous bedrooms on the main level, a bright open-concept layout, modern finishes, brand-new appliances and a grand-sized sunroom—the perfect space to relax, entertain, or enjoy year-round. The fully finished lower level features a complete in-law suite with 2 additional bedrooms, a full kitchen, and spacious living area, making it ideal for multi-generational families or excellent income potential. Outside, enjoy the large backyard with plenty of room for family gatherings and outdoor enjoyment. Conveniently located close to top-rated schools, parks, hospitals, shopping, restaurants, public transit, major highways, and all the amenities Hamilton Mountain has to offer. A turnkey opportunity that's perfect for families, investors, or anyone seeking flexible living space. Some photos are virtually staged. (id:49269)
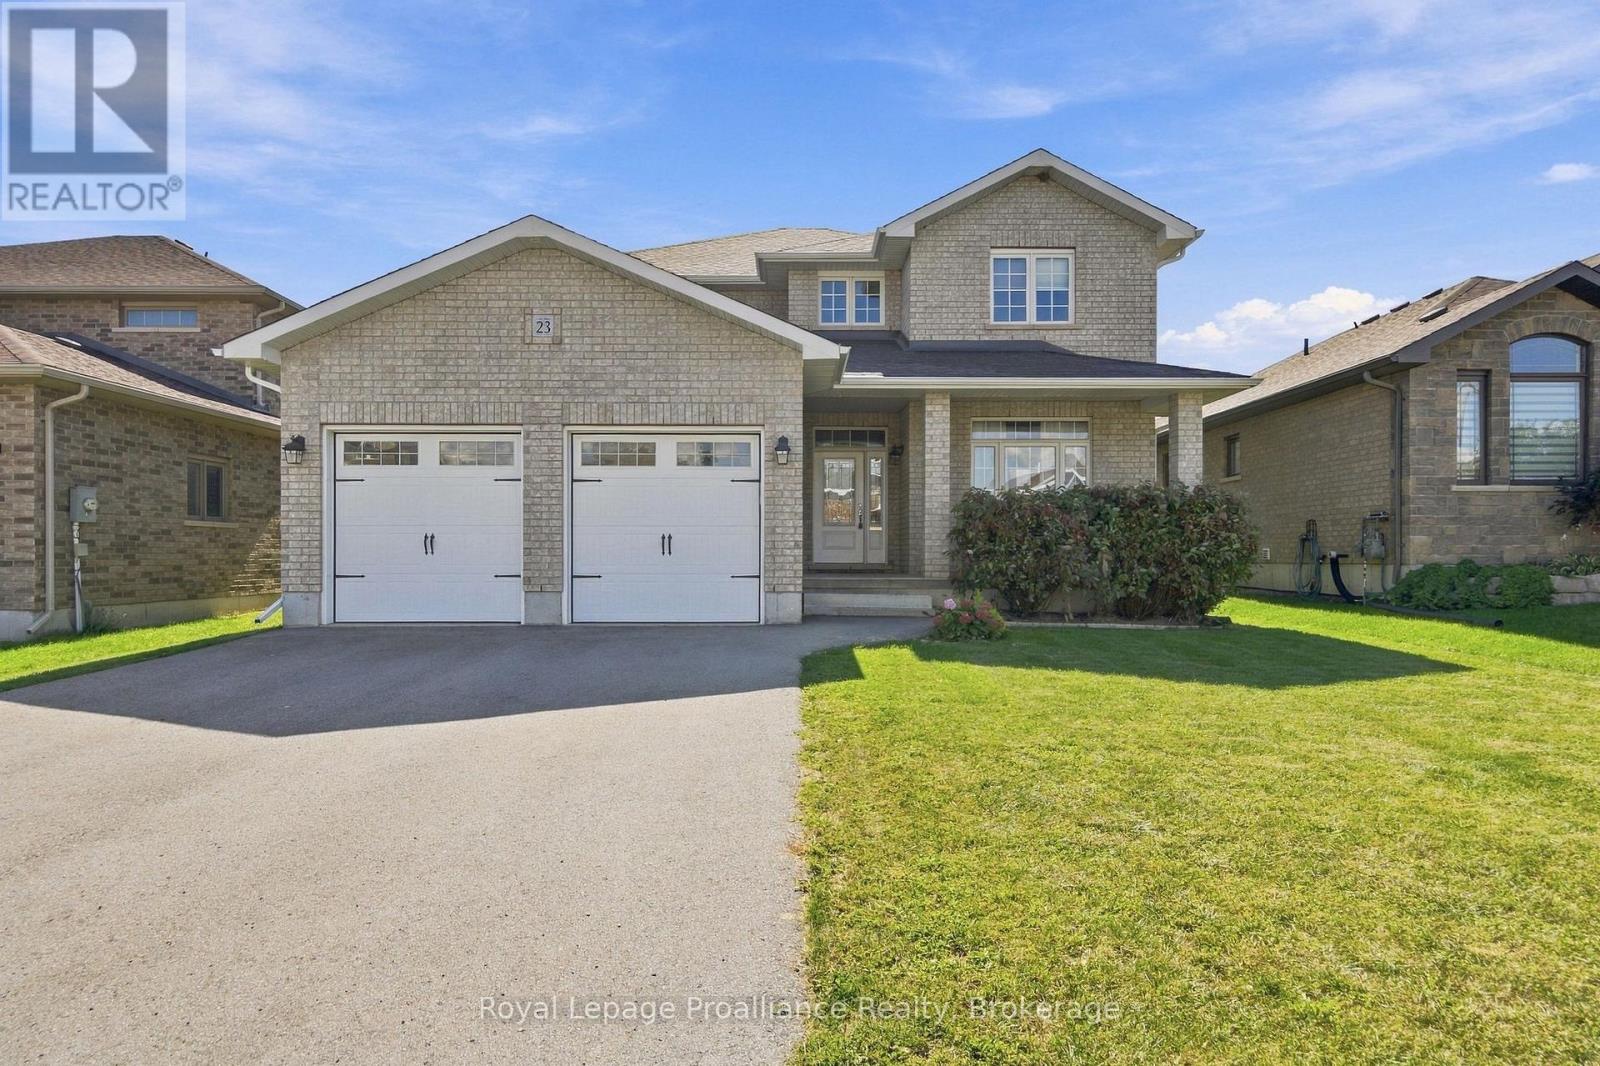
23 Crews Crescent
Quinte West, Ontario
Stunning newer 2-storey home in one of Quinte West's most desirable subdivisions, backing onto green space for added privacy. Offering over 2,500 sq. ft. above grade with 4 bedrooms and 3 bathrooms, this home features hardwood flooring throughout the main level and staircase, an open-concept kitchen with quartz countertops and white cabinetry to the ceiling, and a spacious primary suite with a large walk-in closet and full ensuite. Second-floor laundry adds extra convenience. A great-sized home in a fantastic location, close to CFB Trenton and all amenities. (id:49269)
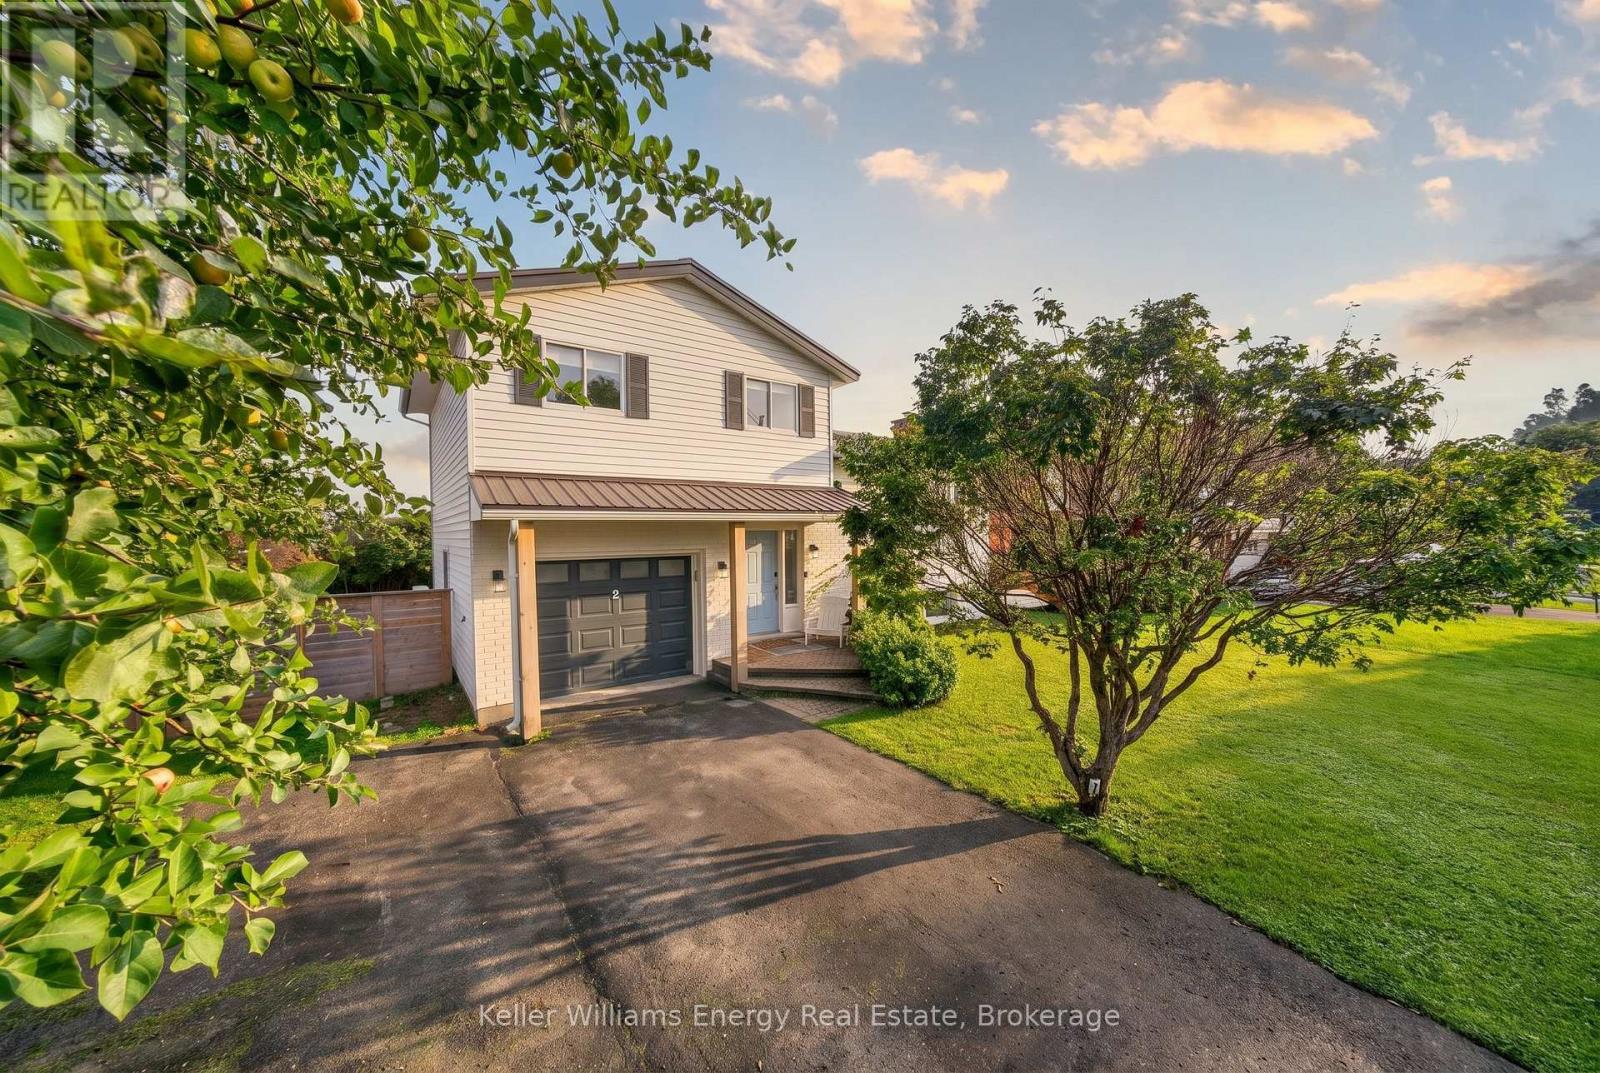
5 Harbourview Crescent
Prince Edward County, Ontario
Live here. Escape here. Let it work for you when you're away. Set in the heart of Wellington, this beautifully updated 3-bedroom home offers the rare flexibility to be a permanent residence, personal getaway, investment property, or some combination of the three. Here are 5 reasons to take a closer look: ONE: A location that sells itself. Walk to Wellington Beach, shops, restaurants and everything that makes this village one of the County's most sought-after places to live and visit. TWO: Beautifully updated inside. A new kitchen, flooring, updated bathrooms, new plumbing, on-trend finishes and a thoughtfully built-out laundry room create a home that feels polished, comfortable and made to be enjoyed. THREE: Views worth waking up to. Enjoy the sights and sounds of West Lake from the primary bedroom, kitchen and back deck, bringing the water into everyday life. FOUR: Outdoor living done right. An upgraded deck, saltwater hot tub and newly fenced backyard create a private space for summer dinners, evening soaks, kids, four-legged friends and guests. FIVE: Flexibility for whatever comes next. Use it as your permanent home, a personal County retreat, or take advantage of its fully licensed grandfathered Secondary STA status and strong rental history. For the right buyer, it could also be the best of both worlds-enjoy it yourself and generate income when you're away. Whether you're looking to put down roots in Wellington, invest in a proven rental, or blend personal use with income potential, this property gives you options without asking you to choose just one. This may be your opportunity to Call The County Home. (id:49269)