
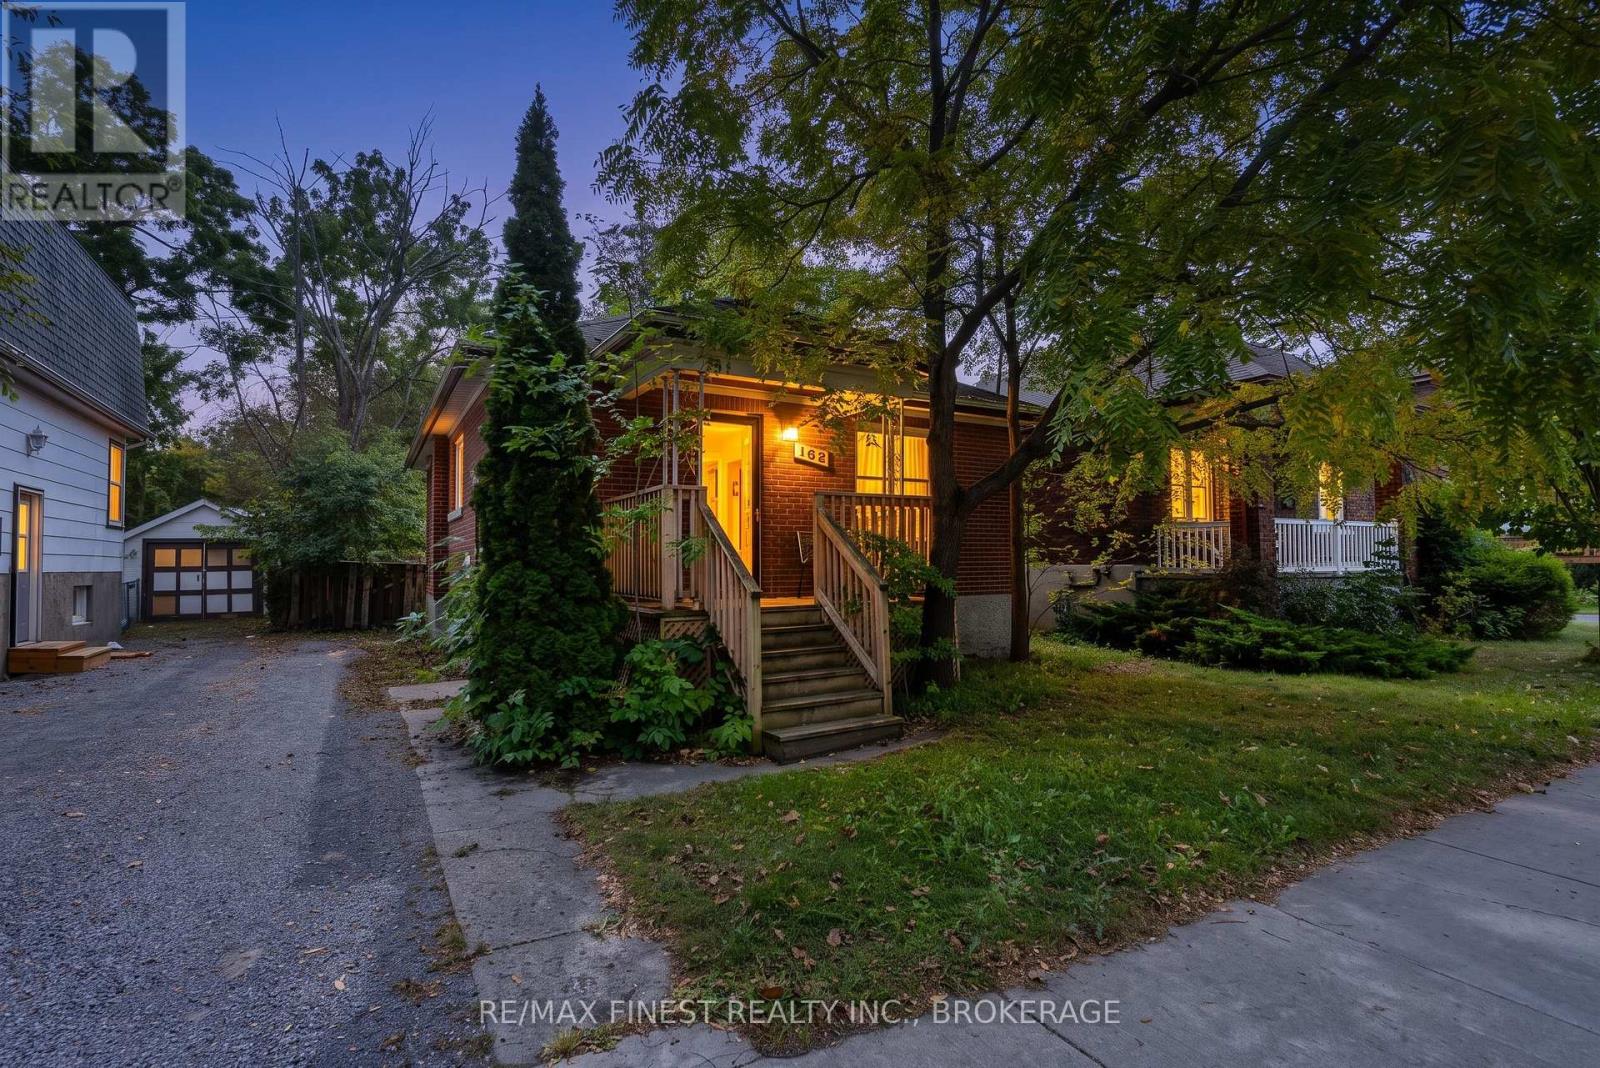
162 Mack Street
Kingston, Ontario
A rare opportunity in a fantastic location within walking distance to downtown Kingston! This property is ready for someone with vision and offers plenty of potential for investors, renovators, or buyers looking for their next project. Conveniently located close to downtown amenities, shops, restaurants, and more. If you're looking for a project with a great location and the potential to transform a property, this one is worth a look. (id:49269)
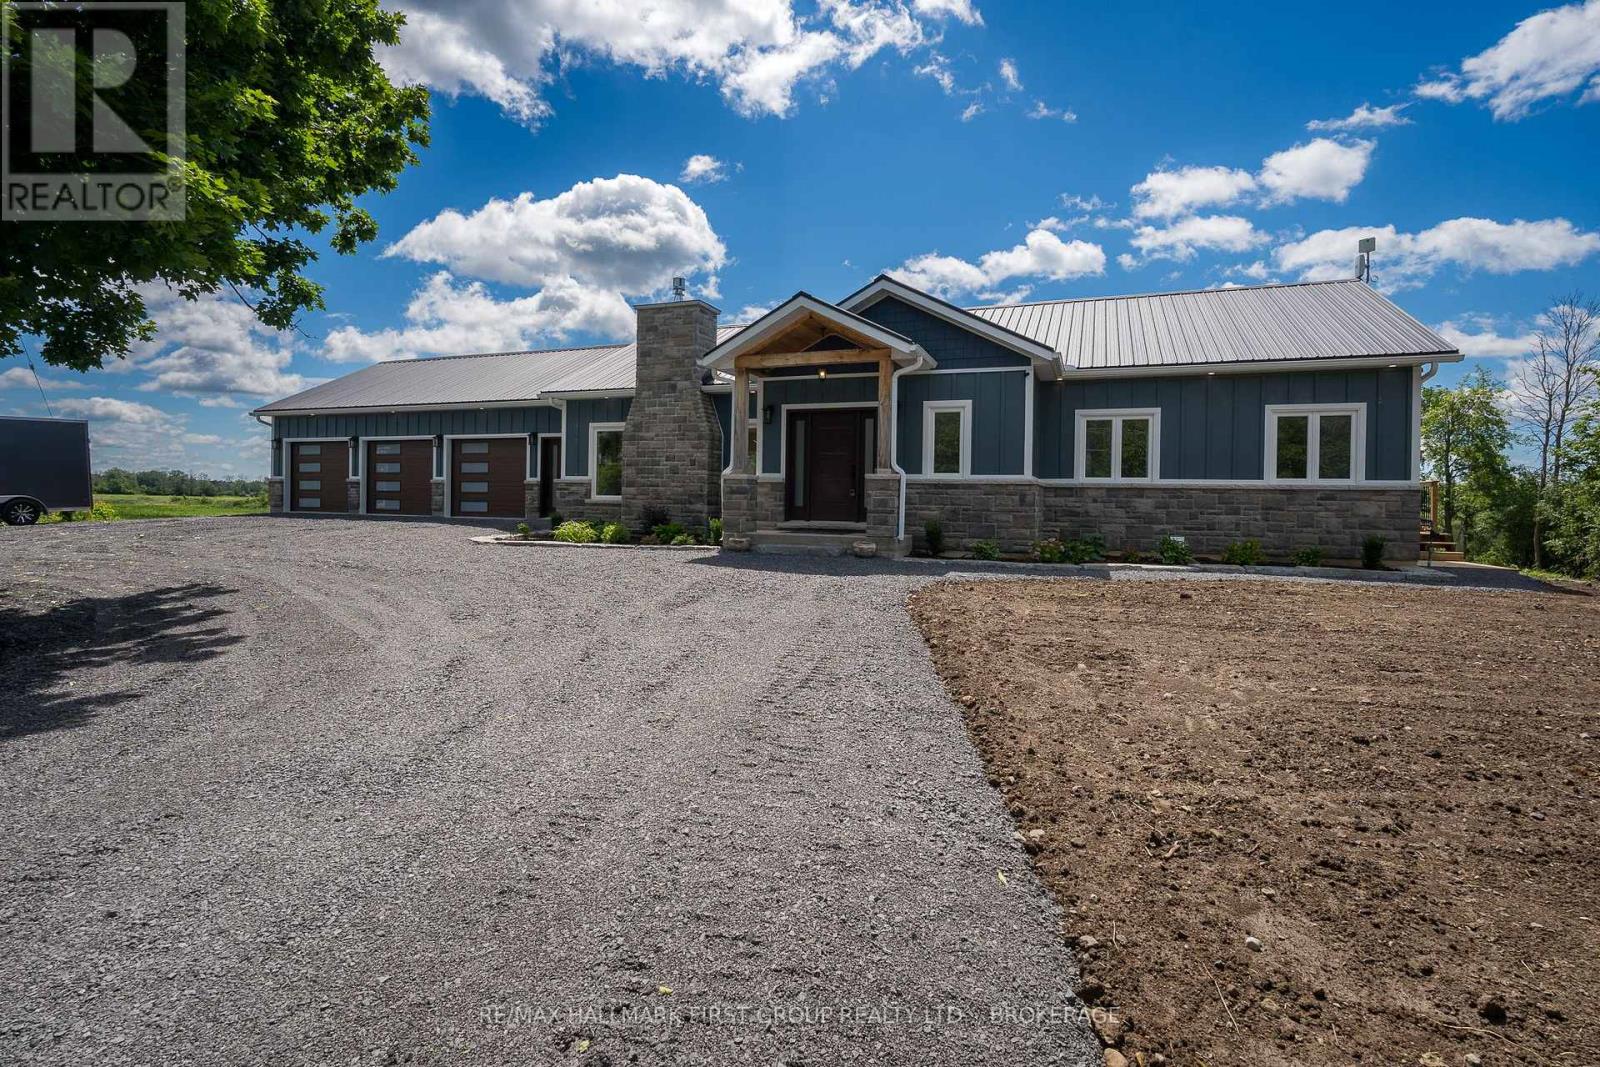
262 Hunt Road
Stone Mills, Ontario
Experience the perfect blend of luxury, craftsmanship, and country living in this exceptional custom-built home. Constructed with uncompromising attention to detail and built far beyond standard construction practices, this residence features a poured concrete foundation, metal roof, spray foam insulation, commercial-sized hot water tank, and fire-resistant James Hardie Board & Batten siding guaranteed not to fade. The 1,800 sq. ft. main level offers elegant yet comfortable living, highlighted by a stunning cobblestone fireplace, upgraded cabinetry, quartz countertops, and a spacious primary suite with a walk-in closet and private ensuite. A versatile den provides the ideal home office or potential 4th bedroom. The walkout lower level is partially finished, offering approximately 1,600 sq. ft. with an additional garage and outstanding potential for an in-law suite. The epoxy-finished main garage is sure to impress, while the expansive deck provides the perfect place to unwind and take in the peaceful views of the surrounding green space. Located just minutes from Newburgh and only 15 minutes to Napanee and Highway 401, this remarkable property offers refined rural living at its finest. (id:49269)
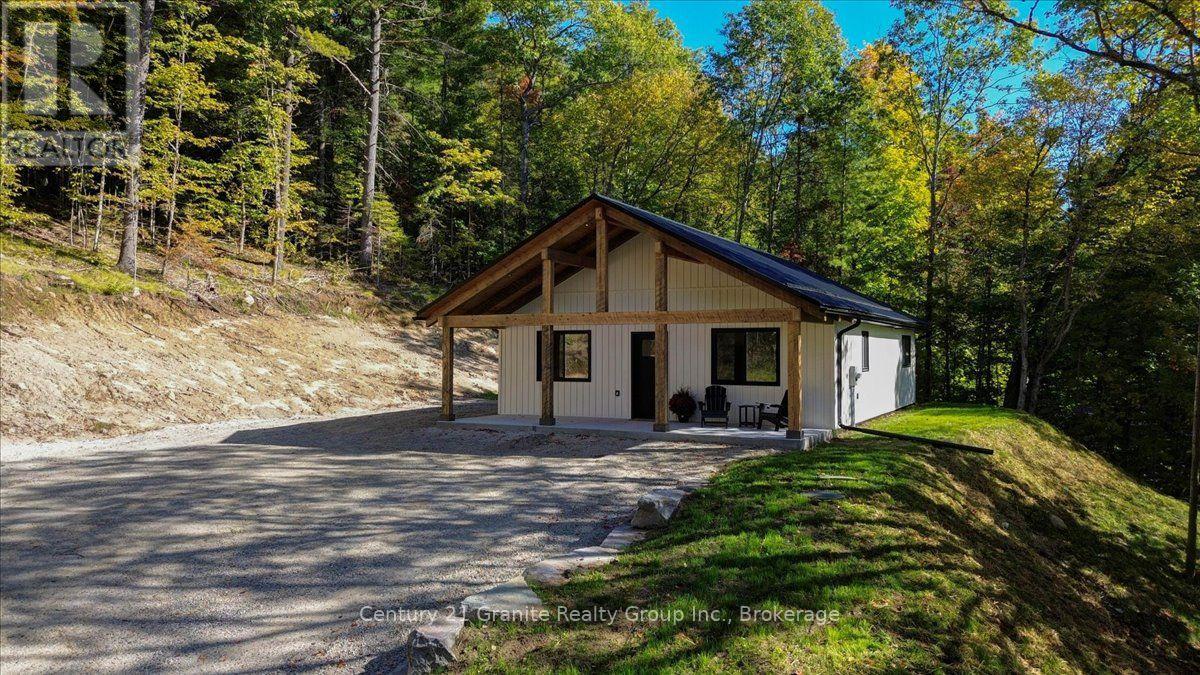
67 Maxwell Settlement Road
Bancroft, Ontario
Affordable Country Living Just 7 Minutes to Town! Looking for privacy without giving up the convenience of being close to town? This inviting2-bedroom, 2-bathroom home sits on approximately one acre in a private country setting, yet is only about seven minutes from town. The home offers convenient one-level living with a grade-on-slab design and a bright open-concept kitchen, dining and living area. The primary bedroom features its own 3-pieceensuite, providing comfortable private space, while a second bedroom and additional bathroom are ideal for guests or family. Propane heat, a drilled well and septic system provide the essentials for comfortable year-round living. Outside, enjoy approximately one acre of your own - enough space to appreciate country living and privacy without the upkeep of a large acreage. Whether you're a first-time buyer, downsizing, retiring or simply looking for an affordable alternative to living in town, this property offers a great combination of privacy, manageable space and convenience. Country living only minutes from town - affordable, private and ready for its next owner! (id:49269)
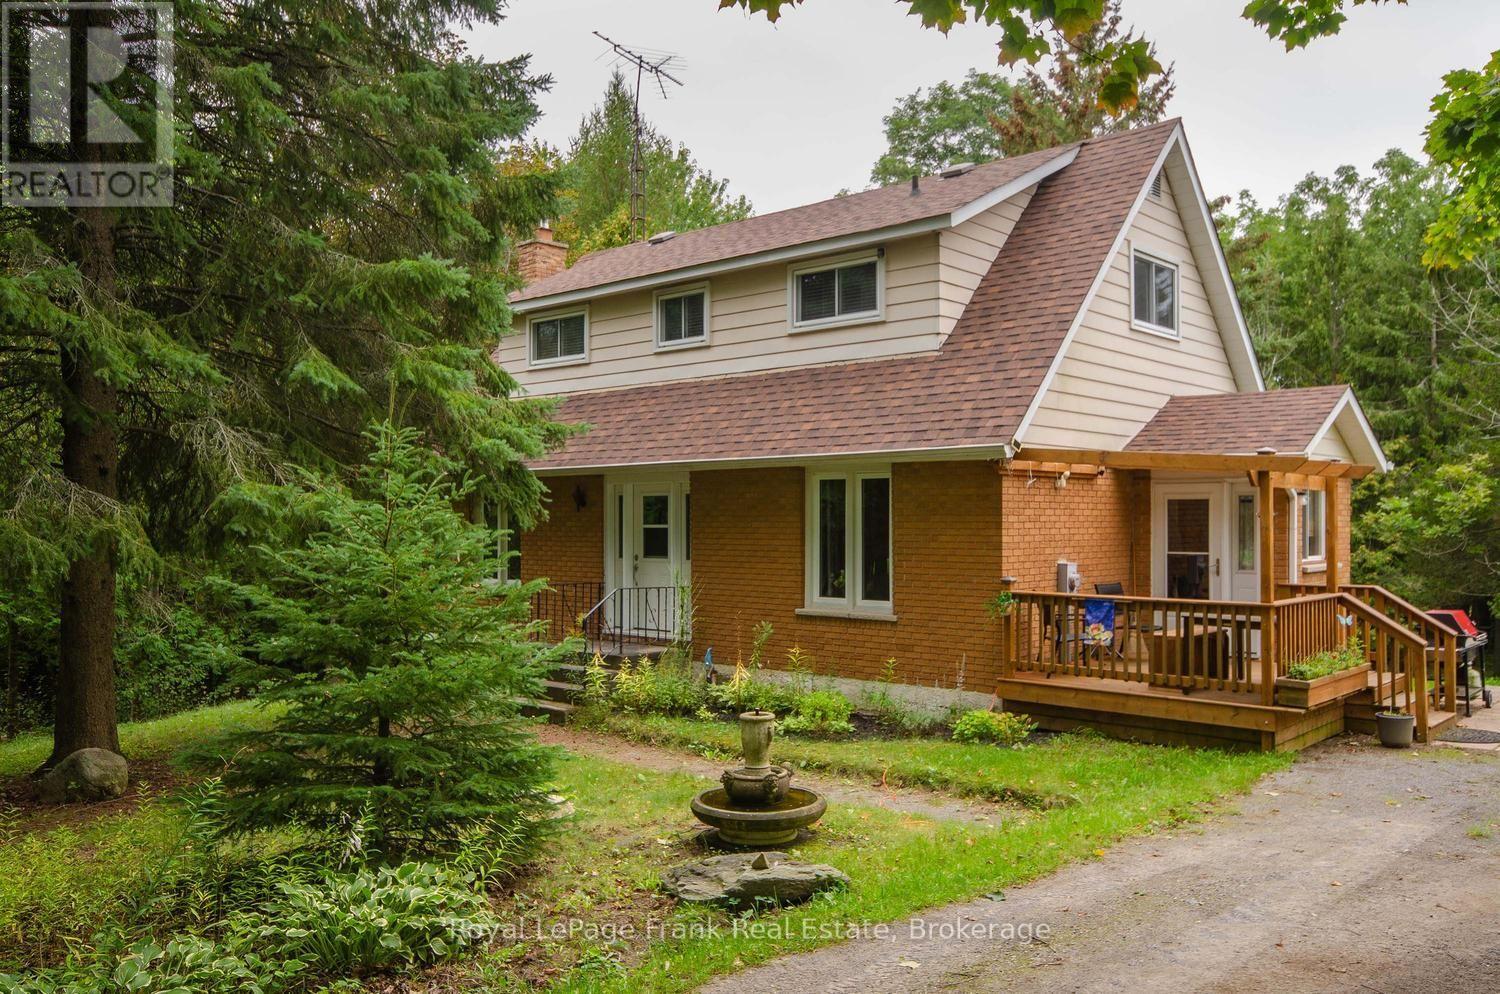
15032 Telephone Road
Brighton, Ontario
An amazing hobby farm located 2 minutes from the 401 at Brighton, 14 minutes to Presqu'ile Provincial Park, and 28 mins to CFB Trenton or Cobourg. So much to love about this fantastic 2 bedroom, 2 bathroom home with a bonus main floor den/office/tv room/bedroom - whatever you prefer. Bright, open concept kitchen, dining, and living room with large windows. Walk out from the basement to the back yard and run in barn with 3 stalls. Follow one of the paths through the forest or walnut grove to the paddock which has an electric fence. There are wildflowers galore, perennial gardens, apple trees, blueberry bushes and even a pear tree. Maybe even a partridge for the pear tree :). There is a water sample, the septic tank was just emptied, and a pre-list home inspection has been completed ensuring peace of mind for the new owners. Gardeners will love the 4000 litre water storage tank with an electric pump for watering the grass or gardens and there are water hydrants at the barn and paddock supplied from the house. With over 10 acres to enjoy space and privacy, this may be the perfect property for you! (id:49269)
412 Lyle Street N
Alnwick/haldimand, Ontario
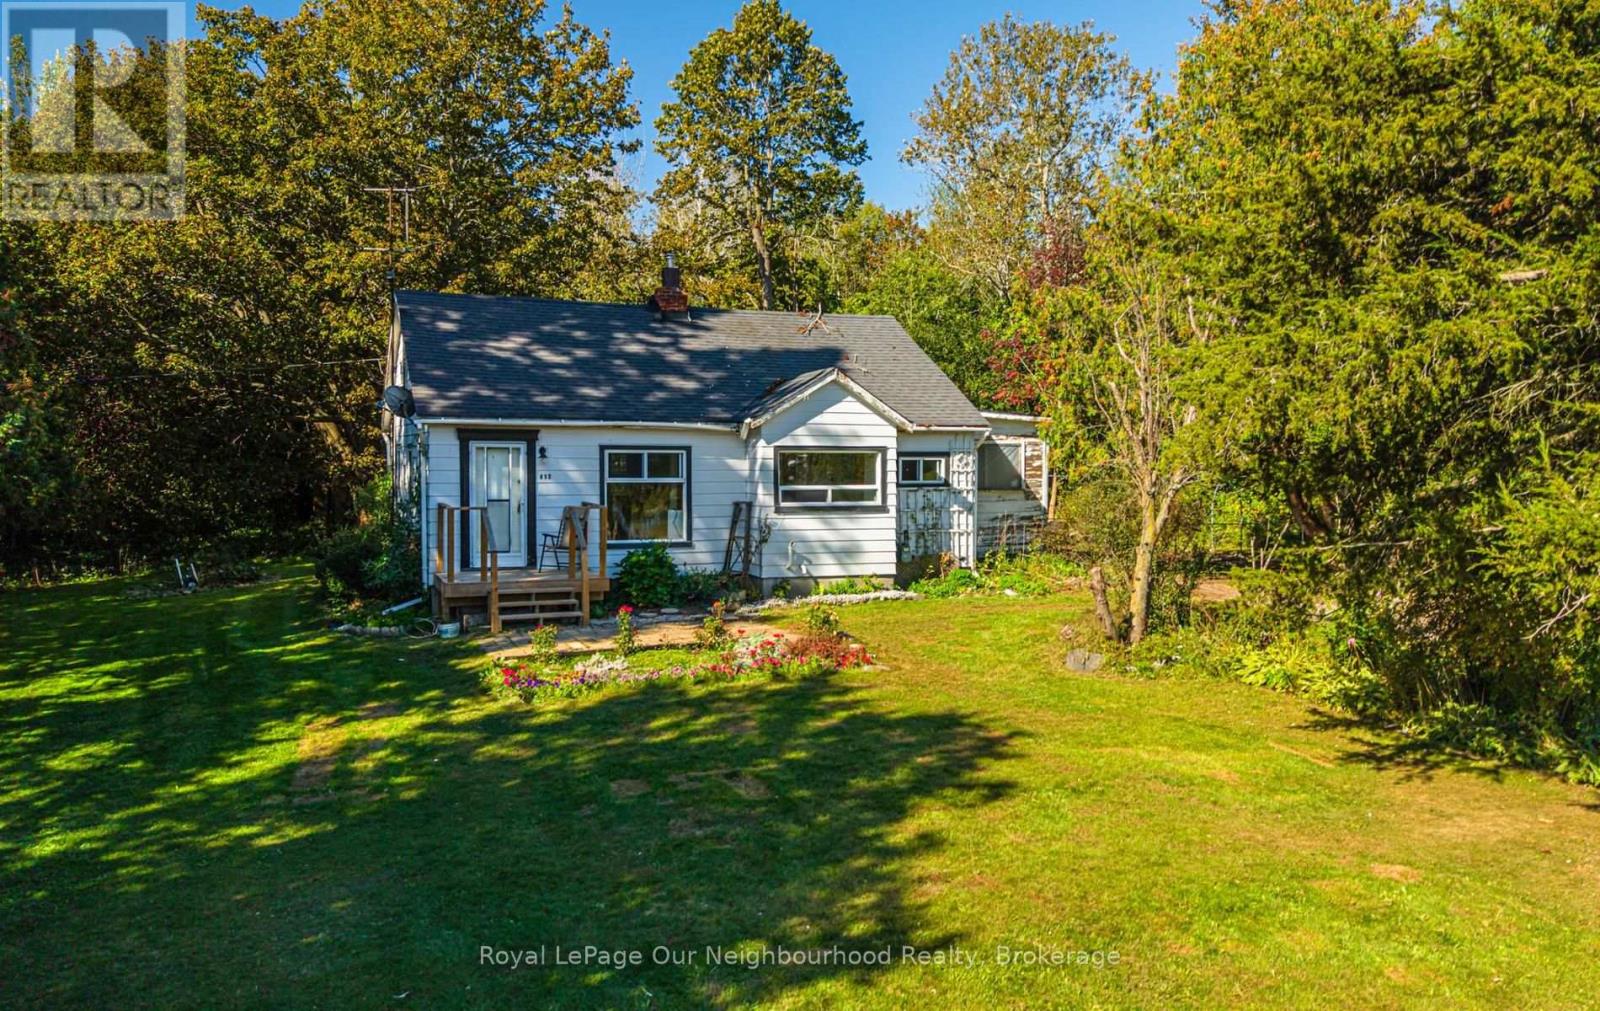
A Rare Grafton Opportunity With Land, Location & Potential! Set on approximately 9.9 acres in the charming Hamlet of Grafton, this unique 1.5-storey property offers the space, privacy and versatility you've been looking for. Surrounded by mature trees and abundant wildlife, the property provides a peaceful country setting while being conveniently close to Highway 401-ideal for commuters and equally attractive for those seeking increased exposure for future business possibilities. The home offers a functional layout with one bedroom on the main floor and a finished attic space on the upper level, which could be used as a second bedroom. The existing living room could potentially be reconfigured to recreate a second main-floor bedroom, providing flexibility to suit your needs. Whether you're looking for a home, a property with room to grow, or an opportunity to explore future uses, this property offers plenty to consider. Adding to its appeal is the D (Developmental) zoning, providing a variety of potential options for the next owner, subject to municipal approvals and permitted uses. The combination of acreage, zoning, natural surroundings and proximity to the 401 makes this a property worth exploring. Enjoy the best of both worlds-peaceful acreage surrounded by nature, while being just minutes from the amenities of Grafton and with easy access to the 401. Opportunities like this, offering nearly 10 acres in such a strategic location, don't come along often. Come see the possibilities for yourself! (id:49269)
44 Geddes Street
Belleville, Ontario
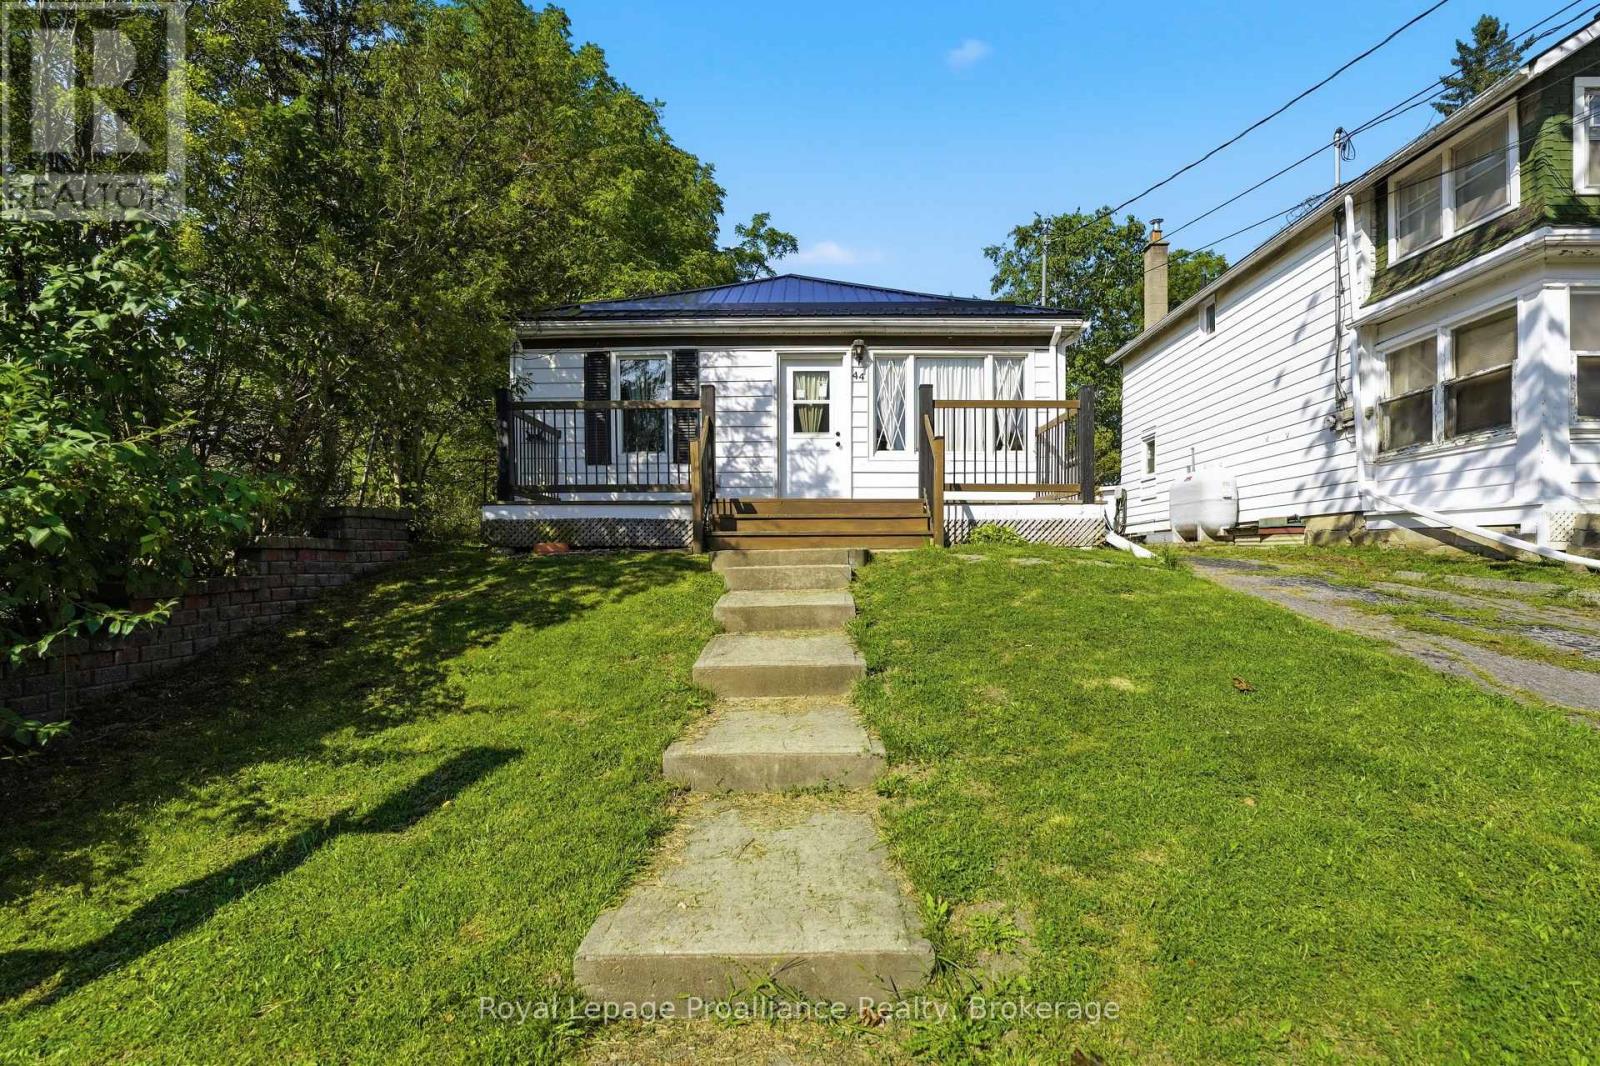
**OPEN HOUSE | SATURDAY OCTOBER 3RD FROM 11:00AM-12:30PM**. FARMHOUSE CHARM | EXTENSIVELY UPDATED | TURNKEY LIVING. Welcome to 44 Geddes Street! Purchased in 2024 as a one-bedroom home, this charming farmhouse-inspired property has been meticulously transformed and brought back to life by its current owner. Extensive updates include new plumbing, electrical, insulation, vapour barrier, and an electric heating system. The home was gutted in many areas and thoughtfully rebuilt, while the layout was converted from one bedroom to two. Inside, farmhouse character meets modern comfort, with beautiful shiplap walls throughout and a completely renovated kitchen featuring new flooring, cabinetry, stainless steel appliances, and a cute little pantry. Custom, hand-made window coverings were thoughtfully created to complement the home's farmhouse aesthetic. The second bedroom closet houses the owned electric hot water tank and convenient washer/dryer hookups. The brand-new metal roof adds durability and completes the farmhouse look, with a matching metal roof planned for the detached shed. Municipal water and sewer, along with electric heat and hot water, make ownership simple and straightforward. Centrally located in the heart of Belleville, you're just minutes from the scenic Moira River, grocery stores, schools, public transit, Pirate Ship Park, and the Quinte Sports & Wellness Centre. Enjoy approximately 8 minutes to Quinte Mall and just 5 minutes to Highway 401. Outside, the beautiful long, shaded lot features a fully fenced backyard with plenty of space for children, pets, gardening, relaxing, and entertaining. Whether you're a first-time buyer or looking to downsize, 44 Geddes Street offers a rare blend of farmhouse charm, extensive updates, thoughtful details, and convenient city living. A true labour of love, this home is ready for its next chapter! (id:49269)
60 Hennessey Crescent
Kawartha Lakes, Ontario
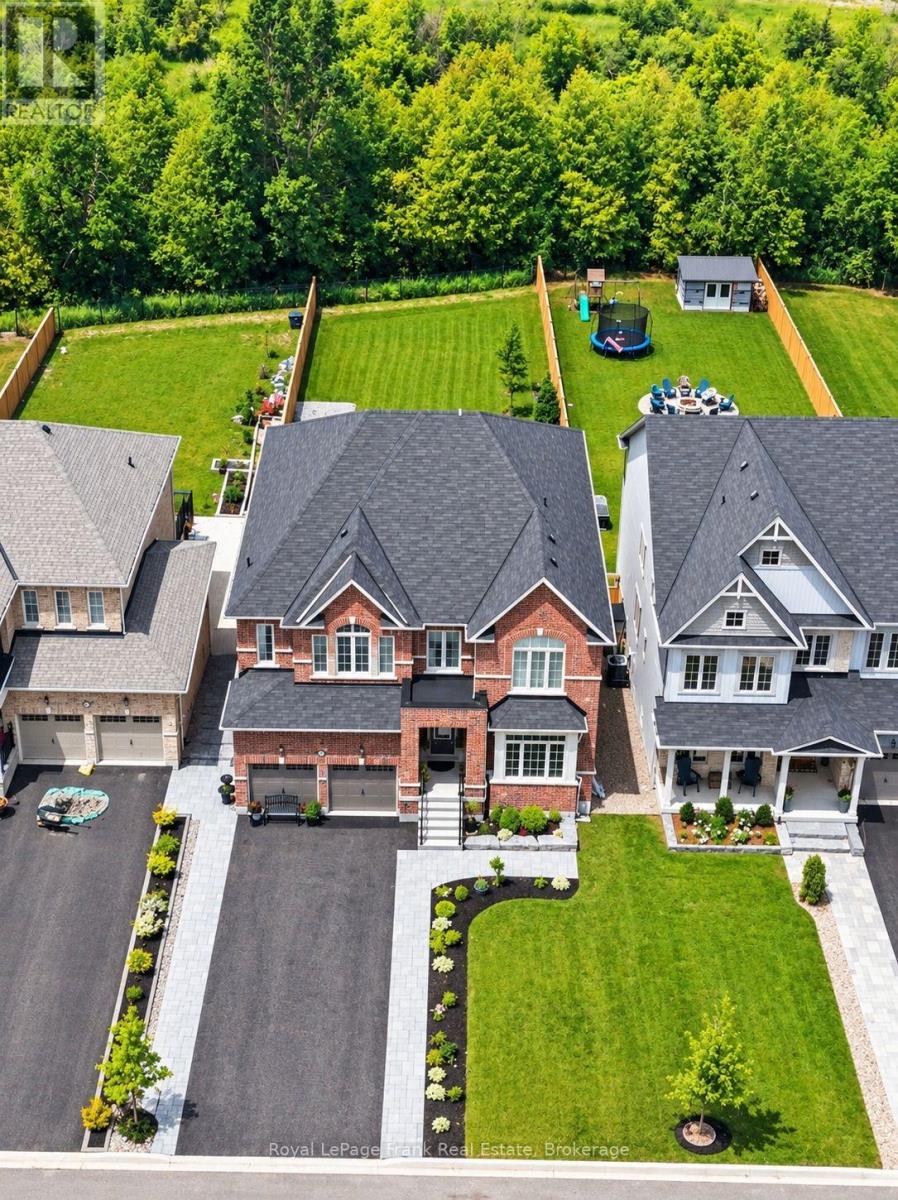
Rarely does a home offer this much house, this much land and this much privacy in Lindsay. Set on an extraordinary 226-FOOT-DEEP LOT backing onto THE JENNINGS CREEK RAVINE, 60 Hennessey Crescent delivers a combination that is exceptionally difficult to replicate. Built in 2022, this FULL-BRICK TWO-STOREY offers approximately 3,771 SQ. FT. OF SPACE, SIXABOVE-GRADE BEDROOMS and FOUR BATHROOMS, including a versatile main-floor bedroom. The WALKOUT DESIGN connects the lower level directly to the backyard, while 9-FOOT CEILINGS ON BOTH MAINAND LOWER LEVELS create an impressive sense of scale. The main floor features a generous kitchen, dining area, family room, living room and bedroom. NATURAL OAK HARDWOOD and an elegant oak staircase add warmth and continuity, while the upper level offers four additional bedrooms, including a spacious primary retreat, plus second-floor laundry. The UNFINISHED WALKOUT LOWER LEVEL is full of potential, with 9-FOOT CEILINGS and an expansive layout ready for a recreation room, home gym, media space, office or future living area. Outside is where this property truly separates itself. The FULLY FENCED YARD stretches deep toward the ravine, offering privacy and a natural backdrop rarely found with a newer in-townhome. An ARMOURSTONE PATHWAY is already in place, and DECK FOOTINGS ARE INSTALLED, giving you ahead start on creating the outdoor living space this lot deserves. With an ATTACHED DOUBLE GARAGE, SIX TOTAL PARKING SPACES, municipal services and a NORTH WARD location close to schools, parks and amenities, this is a rare opportunity to combine executive-home scale with a remarkable natural setting. SIX BEDROOMS. WALKOUT. FULL BRICK. 226 FEET OF DEPTH. RAVINE BACKDROP. approx. 3,771 SQ. FT. If you've been waiting for a home that gives you more, this is the one to see. (id:49269)
91 Main Street
Brighton, Ontario
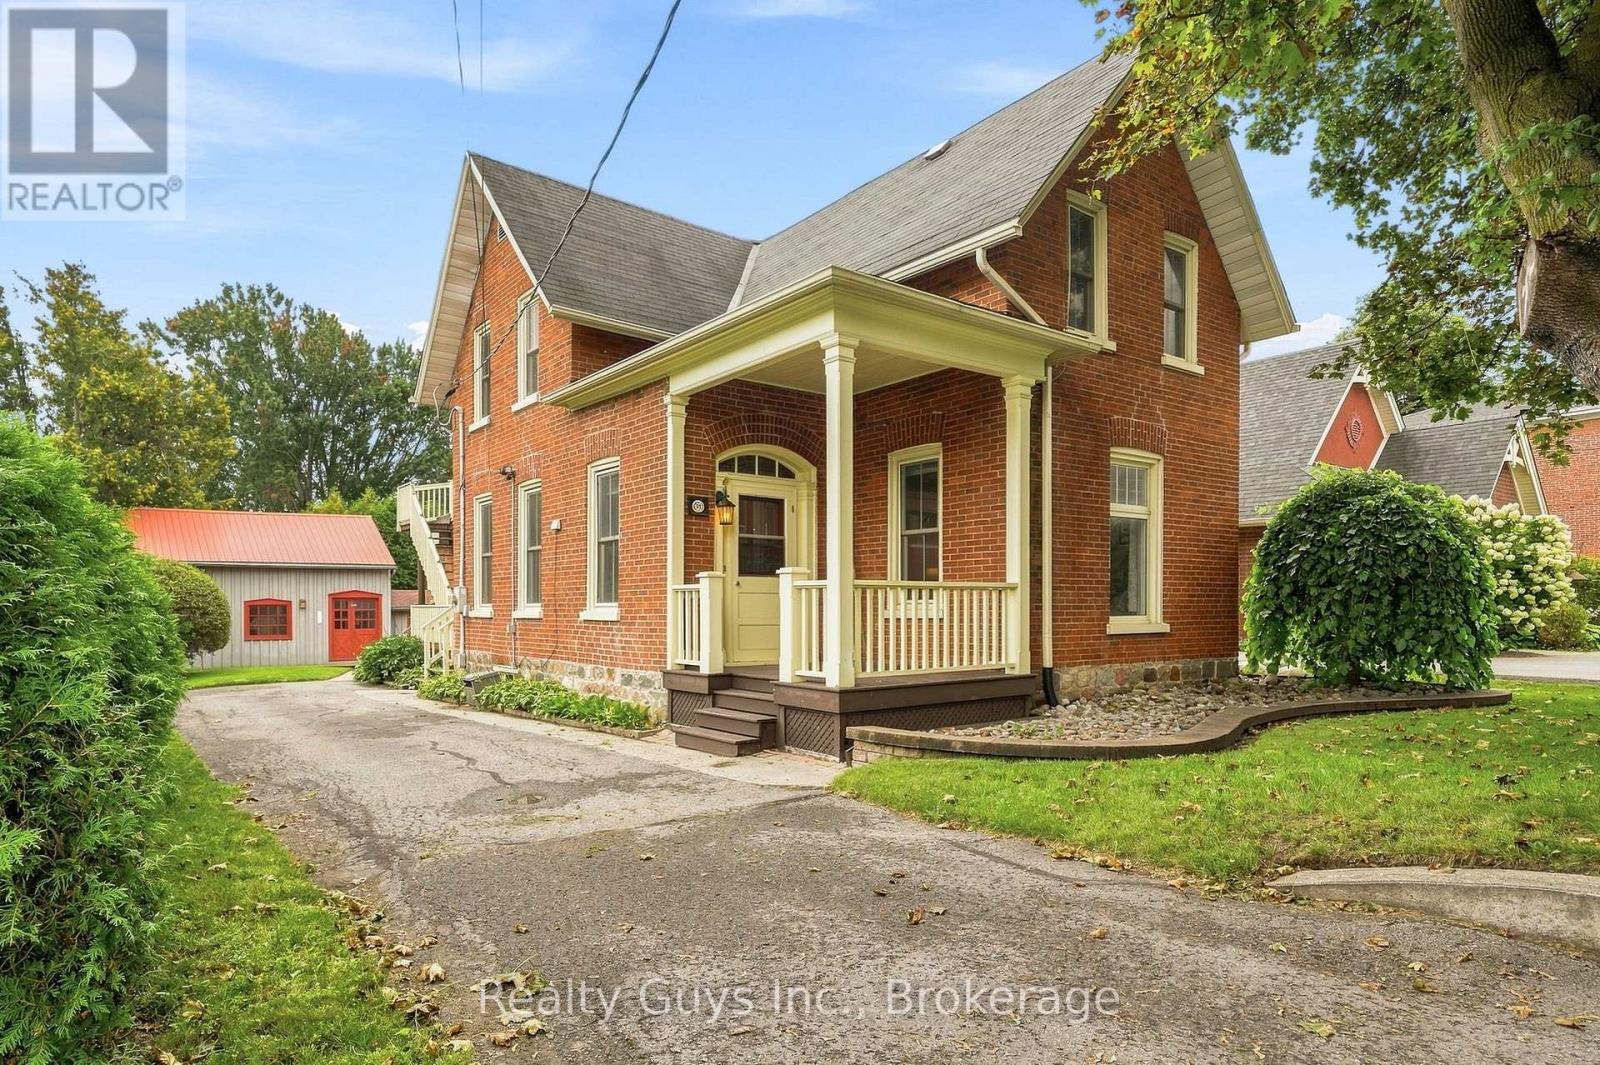
LIVE, INVEST & ENJOY LIFE IN THE HEART OF BRIGHTON! Have you ever dreamed of owning a home that could help pay your mortgage? Welcome to 91 Main Street. A beautiful century home in the heart of Brighton offering an incredible blend of character, flexibility and income potential. Currently configured to accommodate two separate living spaces, this property offers an exciting opportunity for a homeowner looking for additional income, a multi-generational living arrangement, or the flexibility to live in one space while renting the other. Prefer a traditional family home? The layout offers the potential to easily reimagine the property as one spacious residence.Step inside and you'll immediately appreciate the charm of a classic Brighton home, with soaring ceilings, generous principal rooms, large windows and timeless architectural character throughout. The main level offers an inviting living space, a spacious dining room perfect for entertaining, an updated eat-in kitchen with laundry and additional an office space. Upstairs, the second living area provides even more versatility, including 2 Bedrooms, 1 Bathroom, A Spacious Kitchen with A walk- out to the upper back deck. And then there's the workshop; an exceptional bonus for the hobbyist, entrepreneur, or anyone dreaming of a dedicated creative space. Whether it's a workshop, studio or your ultimate retreat, the possibilities are yours to explore. Location is everything and this one delivers. Step outside your front door and you're right in the heart of Brighton, where you can walk to local cafs, shops, restaurants, groceries and everyday amenities. When it's time to escape, you're just a short drive to Presqu'ile Provincial Park and the beautiful shores of Lake Ontario, with wineries and countryside adventures close by. A home with character. A property with flexibility. An opportunity to offset your mortgage. 91 Main Street is more than a house, it's a lifestyle! (id:49269)
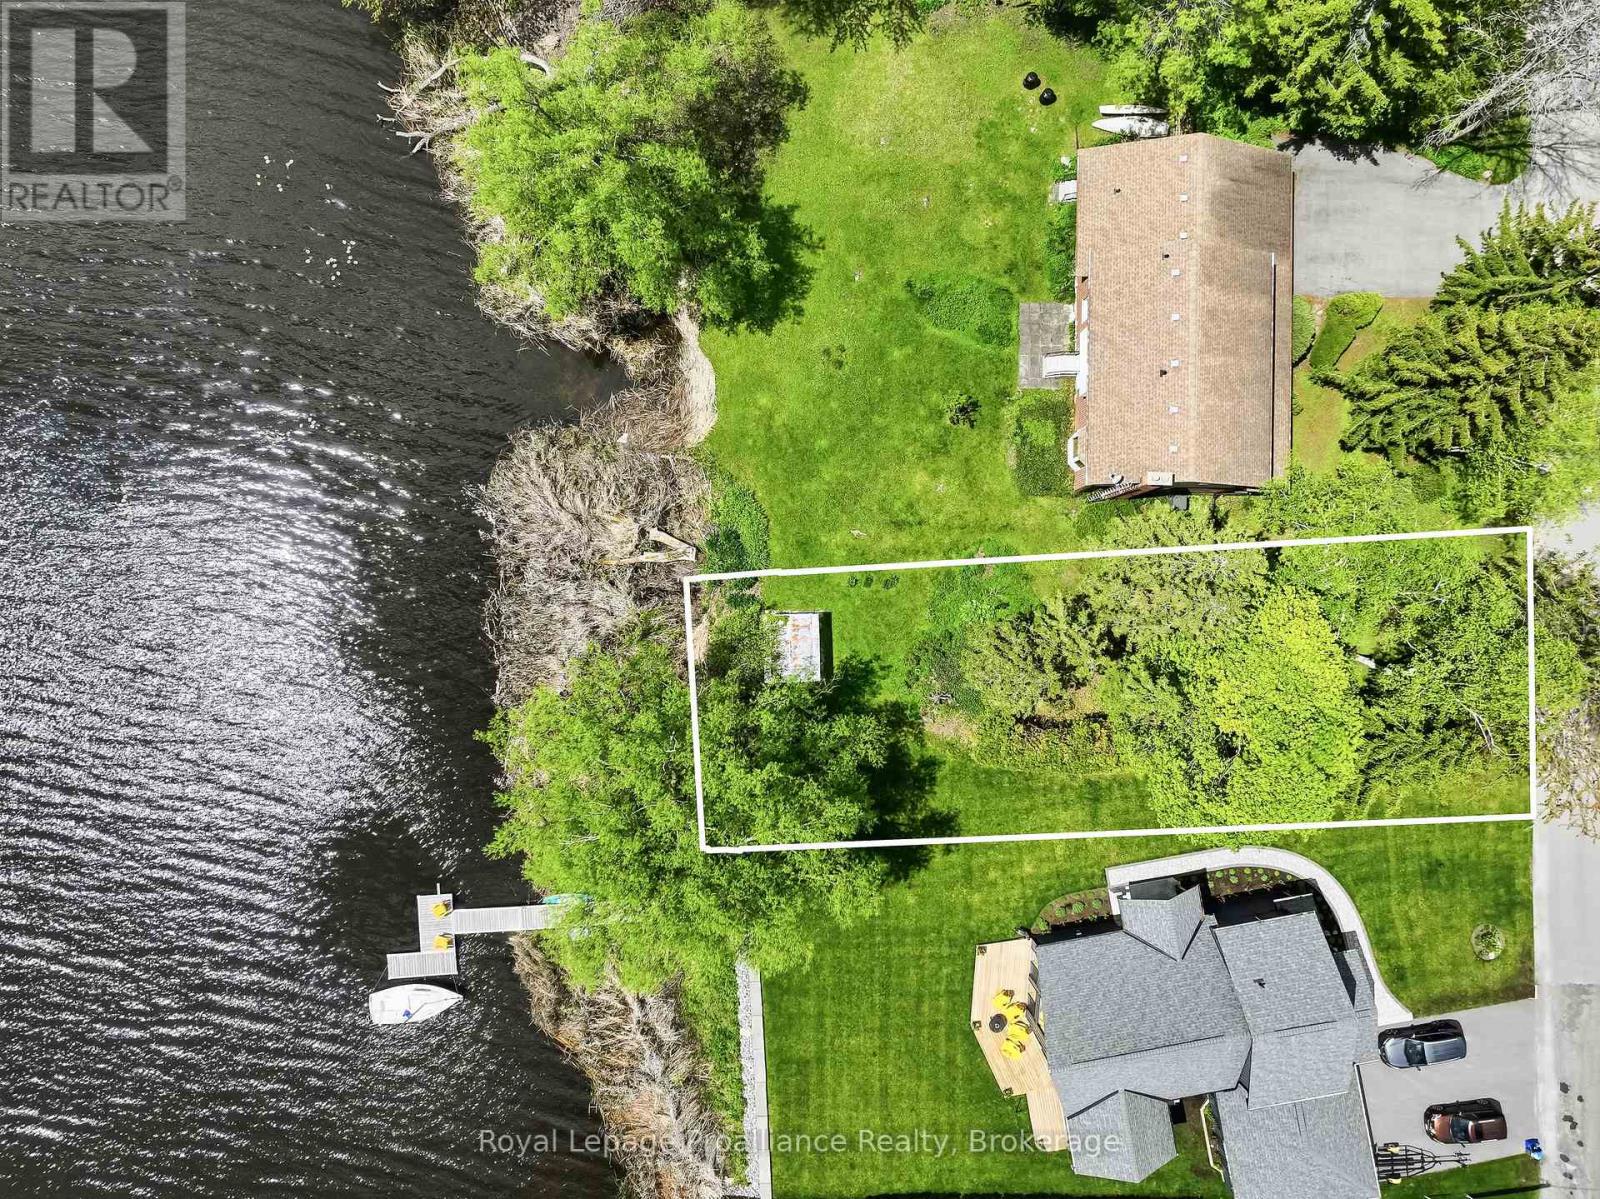
0 Harbour Street
Brighton, Ontario
Discover a rare opportunity in the highly sought-after lakeside town of Brighton! This incredible 0.22-acre waterfront lot offers the perfect canvas to build your dream home along the tranquil shores of Presqu'ile Bay. Boasting beautifully naturalized water frontage, this property serves as a peaceful natural habitat to a wonderful variety of local birdlife- a true nature lover's paradise. The lot comes partially cleared, leaving a nice selection of mature trees so you can custom design your ideal home placement and maximize your privacy. Location is everything being just moments away from the sandy beaches, scenic hiking, and bike trails of Presqu'ile Provincial Park, while the charming town of Brighton is just minutes away for all of your shopping, dining, and daily needs. Waterfront properties in this exceptional location are incredibly hard to find- don't miss your chance to secure this absolute gem! (id:49269)
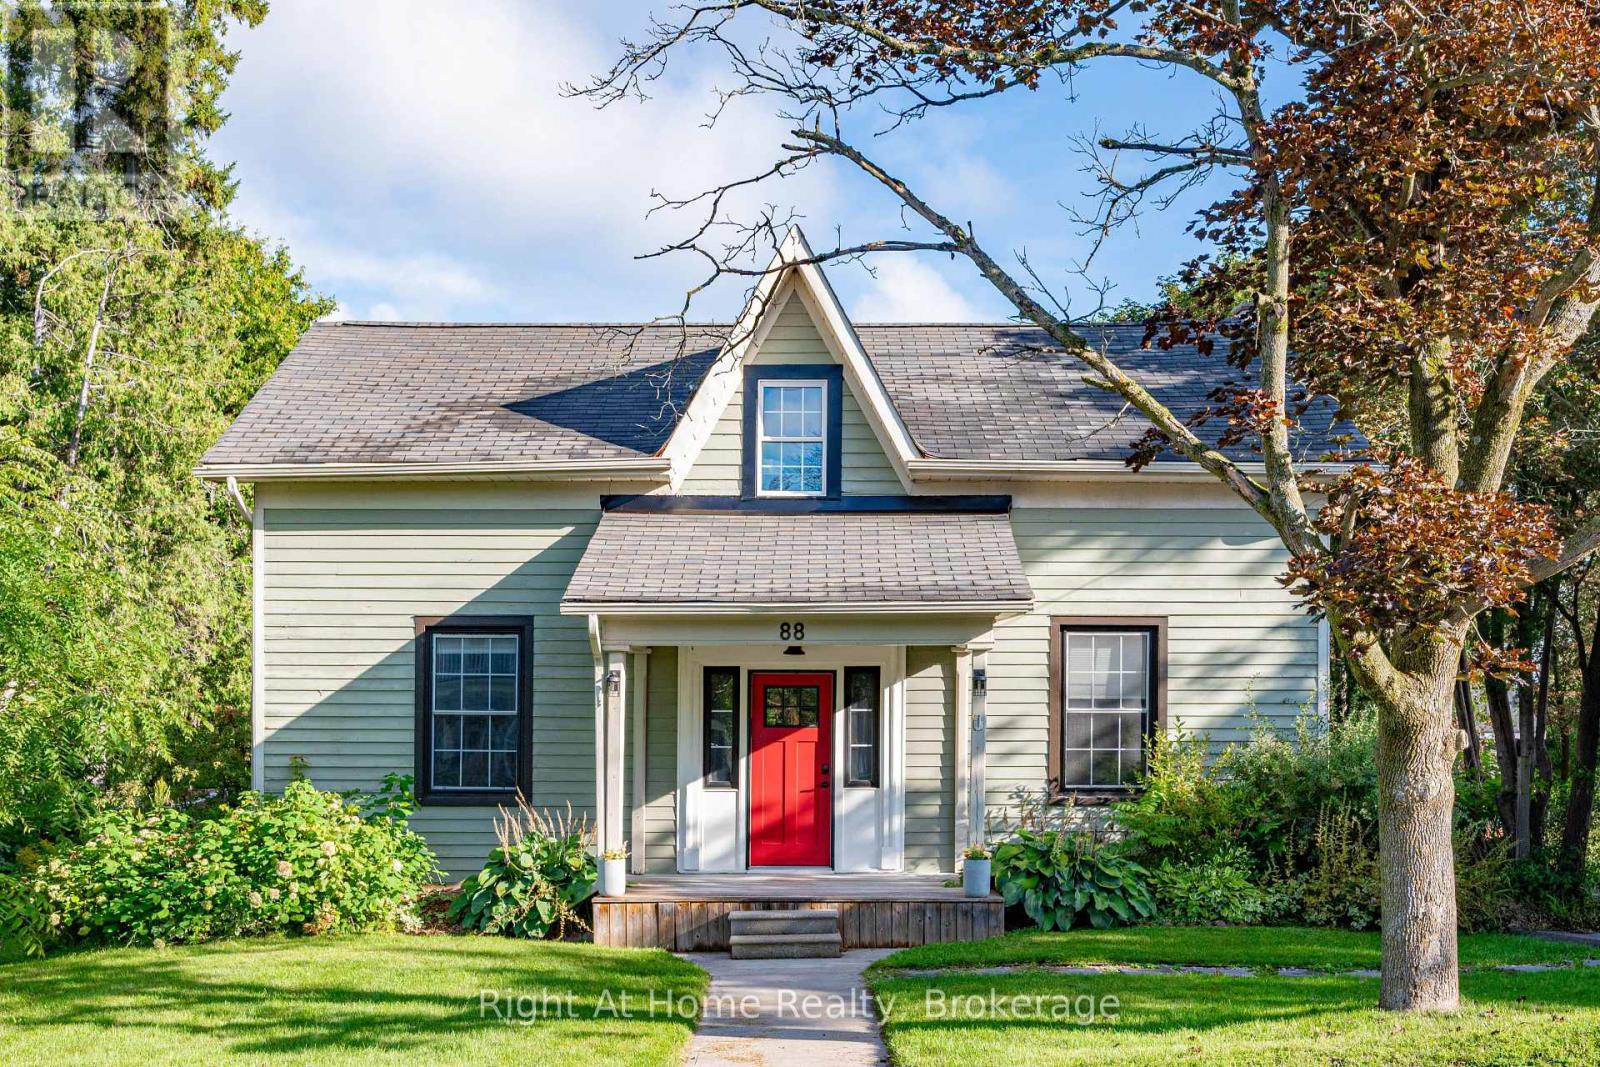
88 King Street E
Cavan Monaghan, Ontario
Some homes simply feel different. A rare blend of village charm, country space and inspired design, this distinctive Millbrook home sits on a park-like half-acre+ lot with open green space and forested/farm land beyond. Inside, thoughtful design brings many of your favourite ideas to life, blending character with wide-plank floors, large windows, inviting principal rooms and a country kitchen. Step outside to a private tree lined yard with expansive gardens and a deck, with room to relax, play games, entertain, or create your own vision. The Historic Village of Millbrook is approximately 500 metres away, with its storybook shops, cafs, dining and services. The local school, community centre and new green-space park (in-development) are also within walking distance. For those seeking more space, personality and a connected village lifestyle, not another cookie-cutter subdivision. Recent Upgrades Include: New Furnace (2022), New A/C (2022), New Upper Windows (2022), CrawlSpace Encapsulation/Dehumidifier/Sump Pump (2022), New Fridge (2025). Township Water/Sewer (not septic). (id:49269)
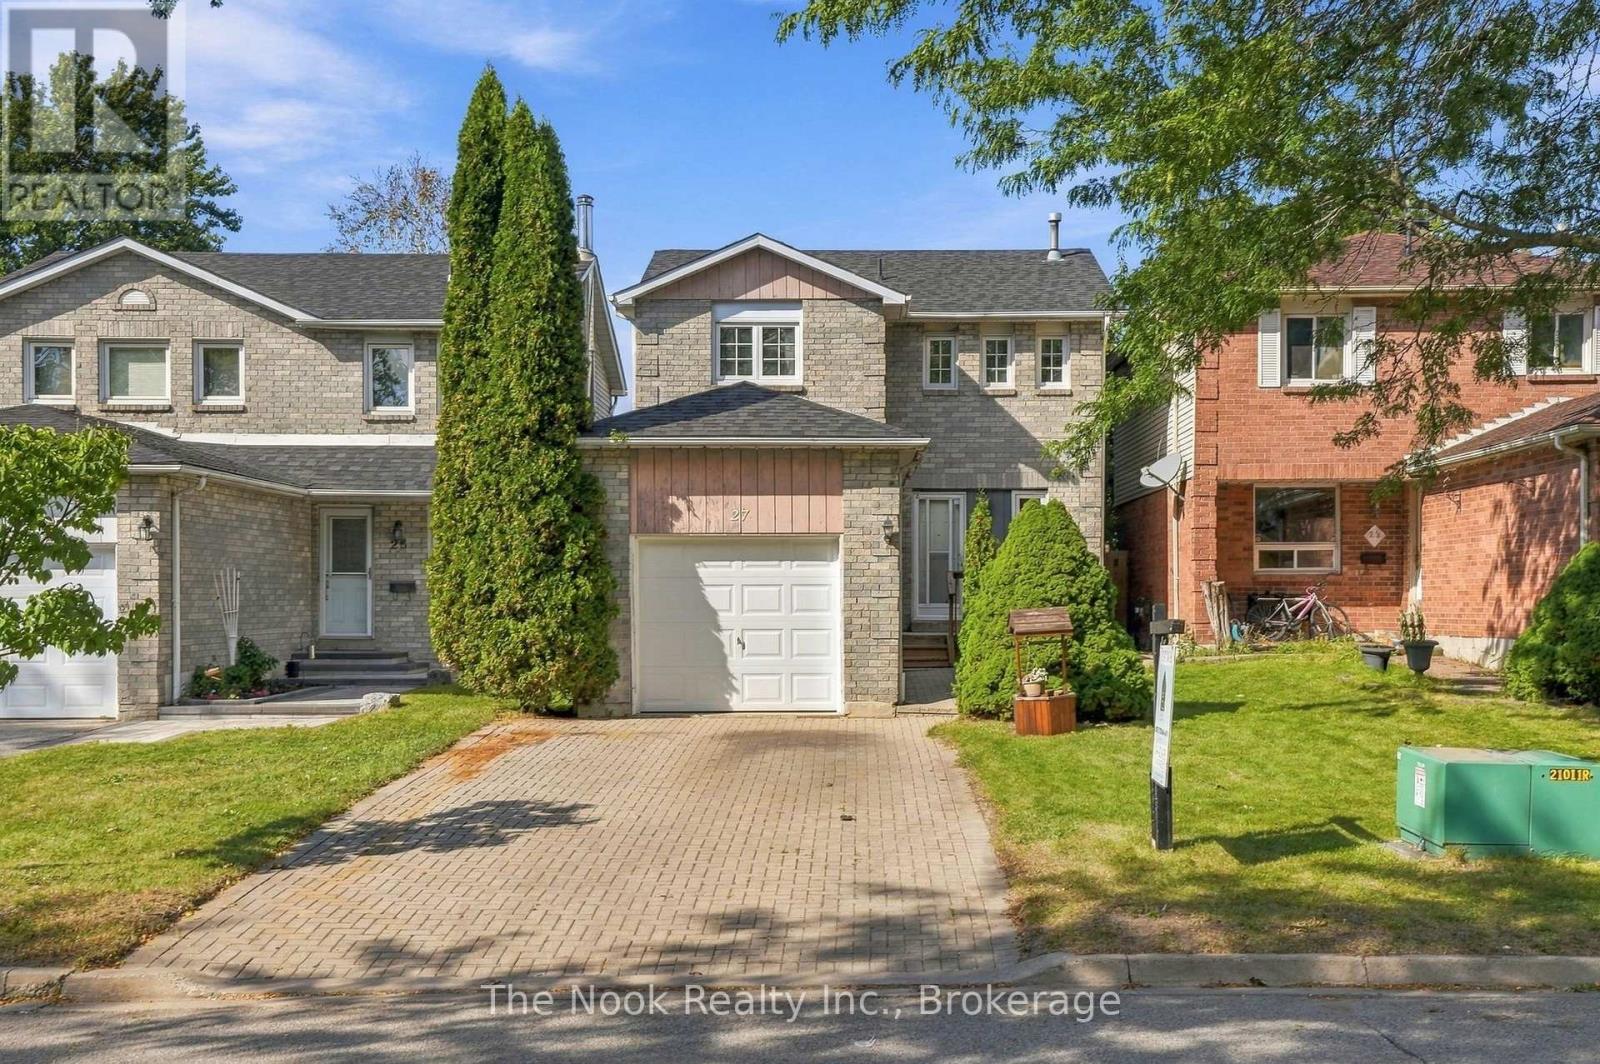
27 Field Crescent
Ajax, Ontario
Opportunity Knocks in the Heart of Ajax! Welcome to 27 Field Crescent - a fantastic 3-bedroom, 3-bathroom home offering space, convenience, and incredible value! Featuring a finished basement, single-car garage, and a versatile layout, this home is an ideal choice for first-time buyers, growing families, or savvy investors. Enjoy being close to shopping, schools, restaurants, transit, parks, and all the amenities Ajax has to offer, with easy access to Highway 401 for commuters. This is the kind of opportunity you'll want to see before it's gone! ** This is a linked property.** (id:49269)
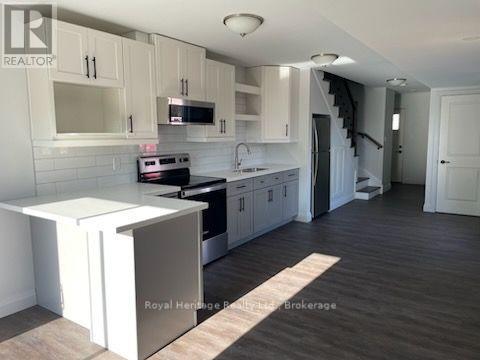
Unit 2 - 279 Humber Avenue
Oshawa, Ontario
Welcome to 279 Humber Ave Unit 2. This updated 2 storey unit has an open concept living and kitchen area with high ceilings. The beautifully renovated kitchen has lots of storage. The area is bright with a large window and patio door that leads to a fenced backyard for tenants use. There is also a 2 piece powder room on the main floor. The upper floor features a large laundry area plus 2 generous sized bedrooms and a 3 piece bathroom. The bedrooms each have 2 closets so plenty of storage. 2 driveway parking spaces available. (id:49269)