
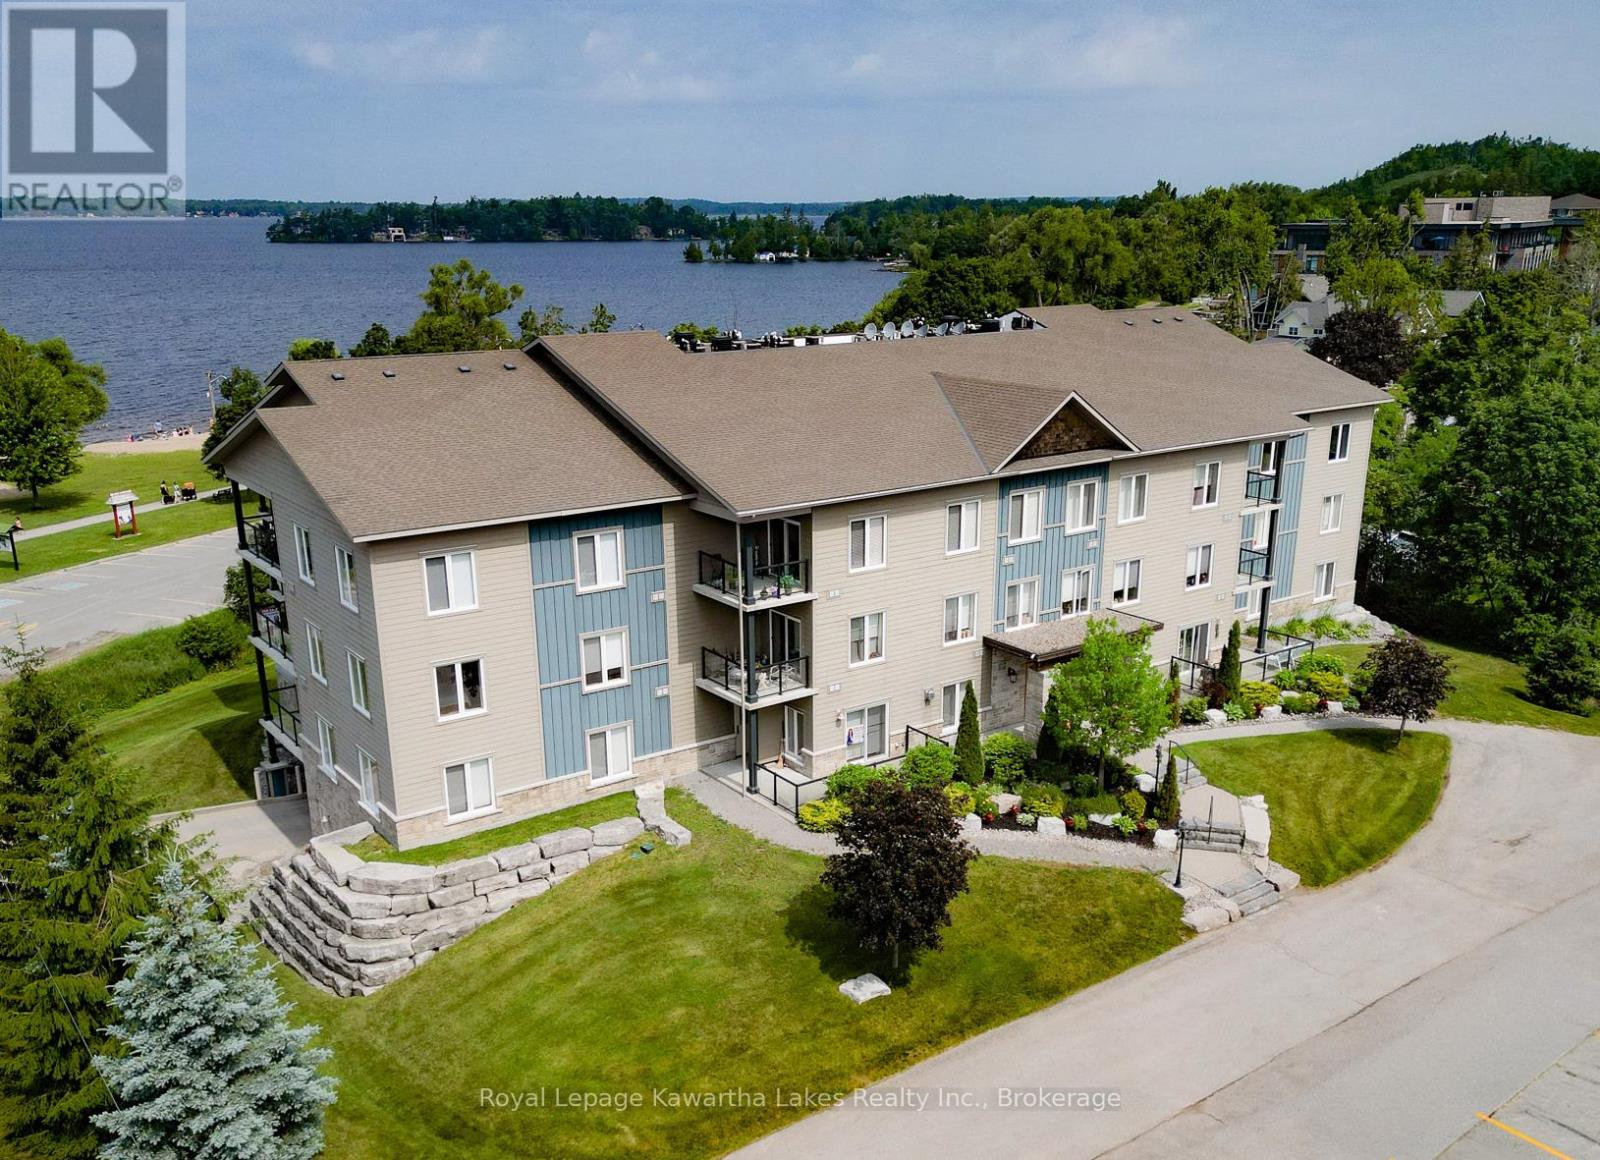
308 - 94 Francis Street W
Kawartha Lakes, Ontario
Rarely offered 3 bedroom, 2 bathroom top-floor corner condo in one of Fenelon Falls' most desirable areas, offering approximately 1,250 sqft of bright, open-concept living just steps from Cameron Lake, downtown shops, restaurants and the Victoria Rail Trail. Built in 2013, this well maintained building provides a safe, quiet and welcoming lifestyle with the convenience of low maintenance living. The spacious living, dining and kitchen area is filled with natural light and features crown moulding, an upgraded kitchen with stainless steel appliances, convenient pull-out cupboard organizers, a lazy susan, custom lighting and plenty of storage. Step onto the private lake-facing balcony to enjoy peaceful views and your morning coffee. The generous primary suite includes a large ensuite bathroom, while two additional well-sized bedrooms share a 4-piece bathroom, making this an ideal layout for retirees, professionals or those looking to downsize without sacrificing space. Additional features include in-suite stacked laundry, underground parking and maintenance fees that cover propane heat, municipal water, building insurance, common elements, property maintenance and snow removal. Enjoy an exceptional location where you can walk to waterfront parks, beaches, local cafs, restaurants, boutique shopping and year-round recreation along the Victoria Rail Trail, all in the heart of the beautiful town of Fenelon Falls. (id:49269)
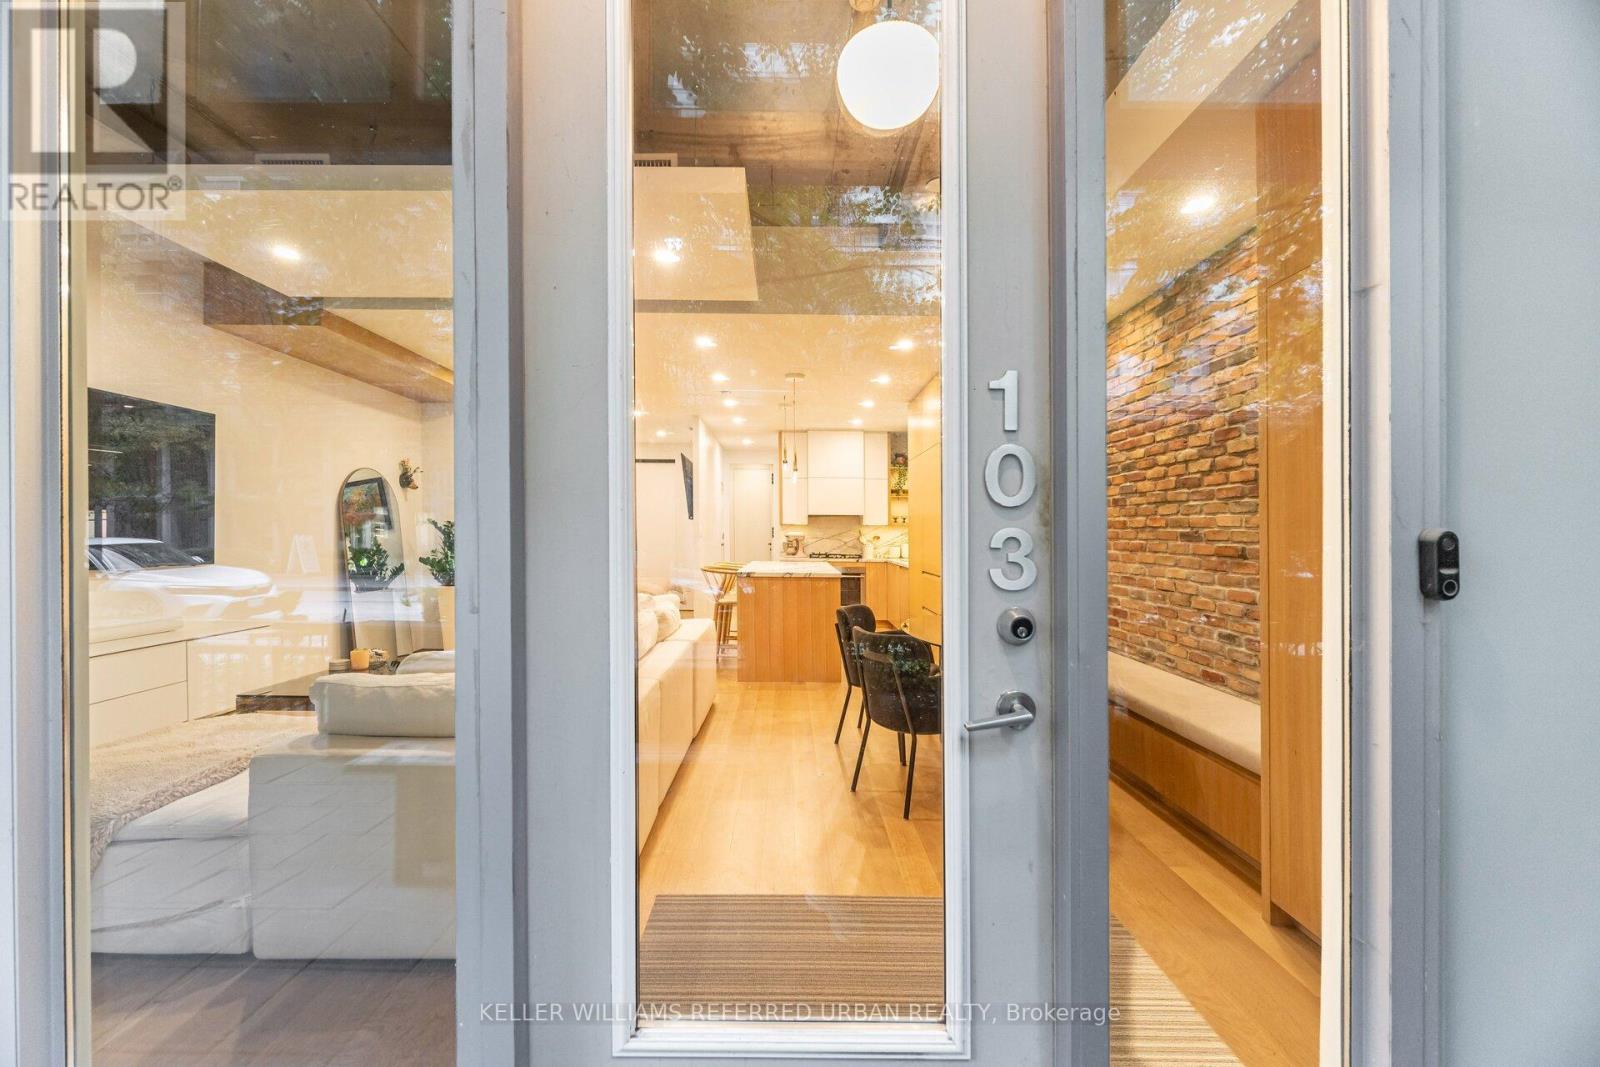
103 - 20 Stewart Street
Toronto, Ontario
Step into this rare live-work opportunity in the heart of King West at Twenty Stewart Lofts, which offers the flexibility to operate your business or enjoy boutique loft living - all with private front-door access directly from Stewart Street. Beautifully finished in warm white oak, this modern suite features solid wood oak flooring, 11-foot exposed concrete ceilings, 9-foot finished ceilings with potlights throughout, and full-height windows that flood the space with natural light. Thoughtfully designed custom millwork throughout provides exceptional style and abundant built-in storage. The kitchen is equipped with quality European built-in and panelled appliances, a large island with a separate drink fridge, and book-matched marble throughout with exposed shelving and LED lighting. The hotel-inspired bathroom offers heated flooring, large-format black tiles, shower with black privacy glass and a floating vanity with an LED mirror. Enjoy seamless indoor-outdoor flow with a spacious private terrace, perfect for work breaks, entertaining, or quiet relaxation. Whether you're an entrepreneur seeking a polished storefront-style presence or someone wanting a sophisticated home in King West, this unit delivers unmatched versatility and style. Situated in the bustling King West area, this neighbourhood is a hotspot for culture, dining, nightlife, and downtown living. Once a warehouse and industrial zone, the area has been transformed into one of Toronto's trendiest corridors, lined with upscale restaurants, sleek condos, and designer retail. (id:49269)
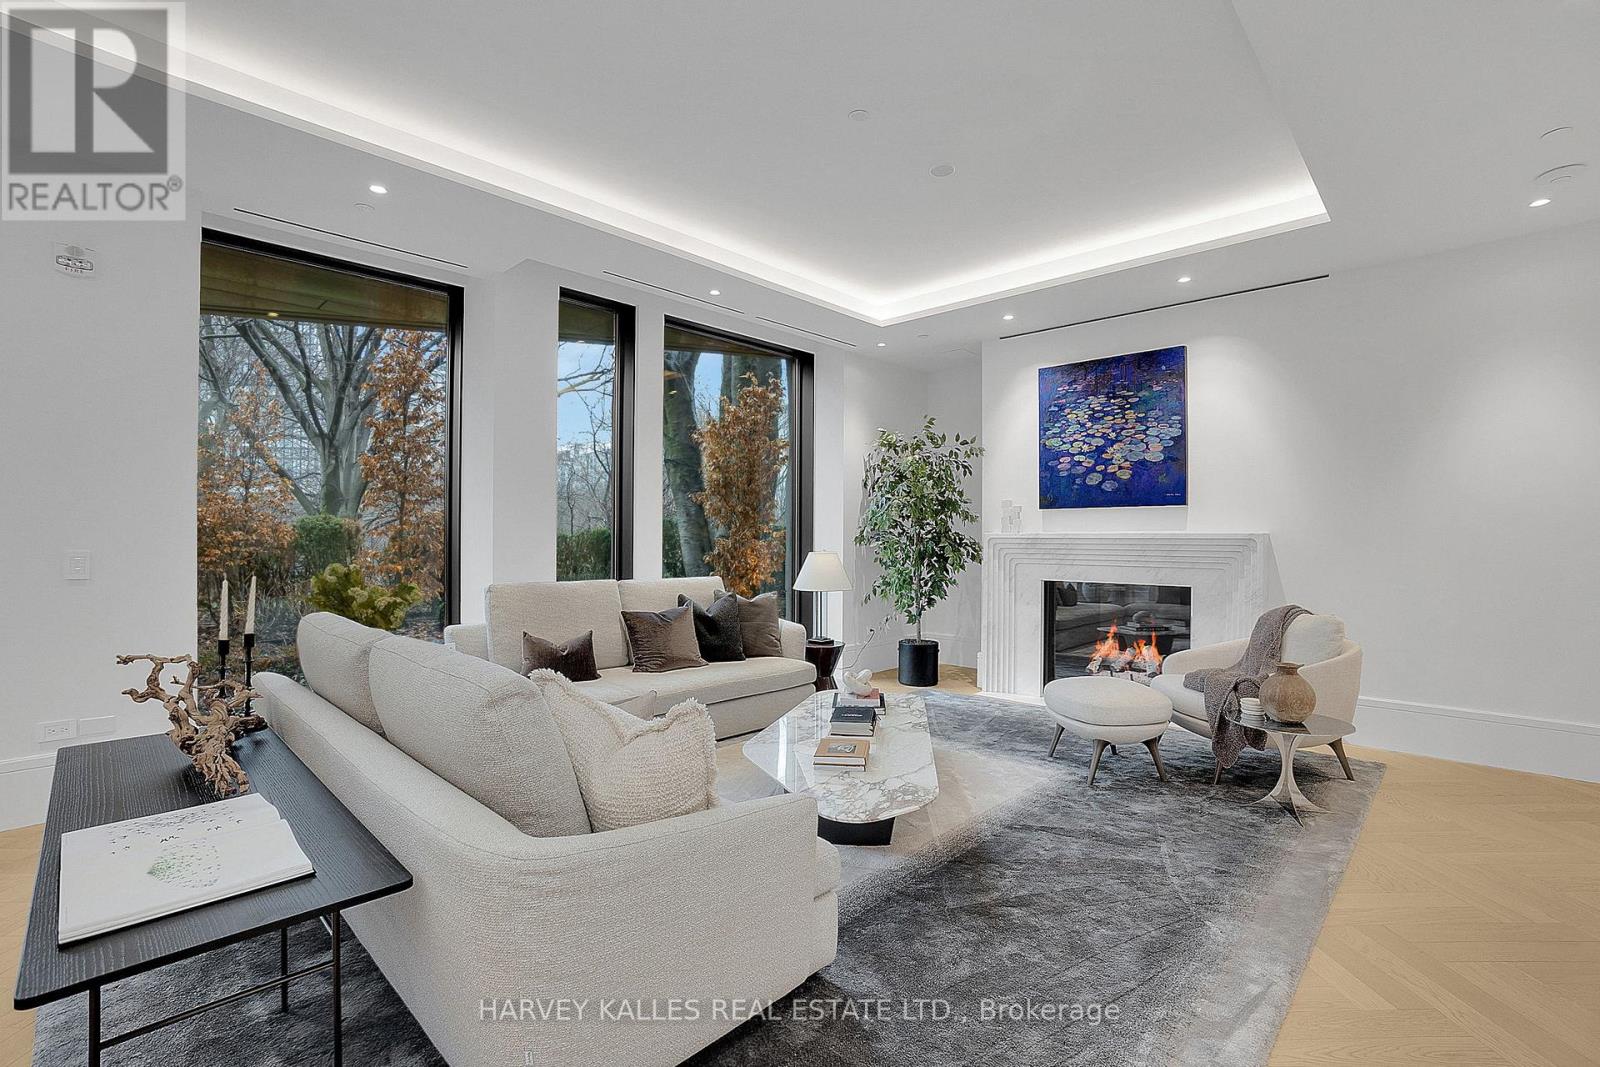
104 - 7 Dale Avenue
Toronto, Ontario
Welcome to Suite 104. Beautifully positioned along the Rosedale Valley, this 2,204 sq. ft. split-plan residence offers two bedrooms, three bathrooms, and direct walk-out access to a private terrace and garden with ravine views, providing a seamless connection between indoor and outdoor living.The principal living space is open and inviting, with high ceilings, herringbone hardwood flooring, a marble surround gas fireplace, and floor-to-ceiling windows framing tranquil, tree-filled views. Generous gallery walls provide an exceptional backdrop for an art collection. Crafted by Dada (Molteni&C), the kitchen is equipped with integrated Gaggenau appliances and features a substantial centre island with seating for four. South-facing garden rooms are filled with natural light throughout the day, while evenings offer a peaceful sense of privacy created by the surrounding ravine. An in-suite elevator provides direct access to the parking level. Designed by renowned Hariri Pontarini Architects, with landscape architecture by Janet Rosenberg, No. 7 Dale is an intimate boutique residence of just 26 homes. Quietly tucked into the Rosedale Valley, yet moments from Yorkville and Summerhill, it offers the privacy, security, and ease of a luxury home without compromise. (id:49269)
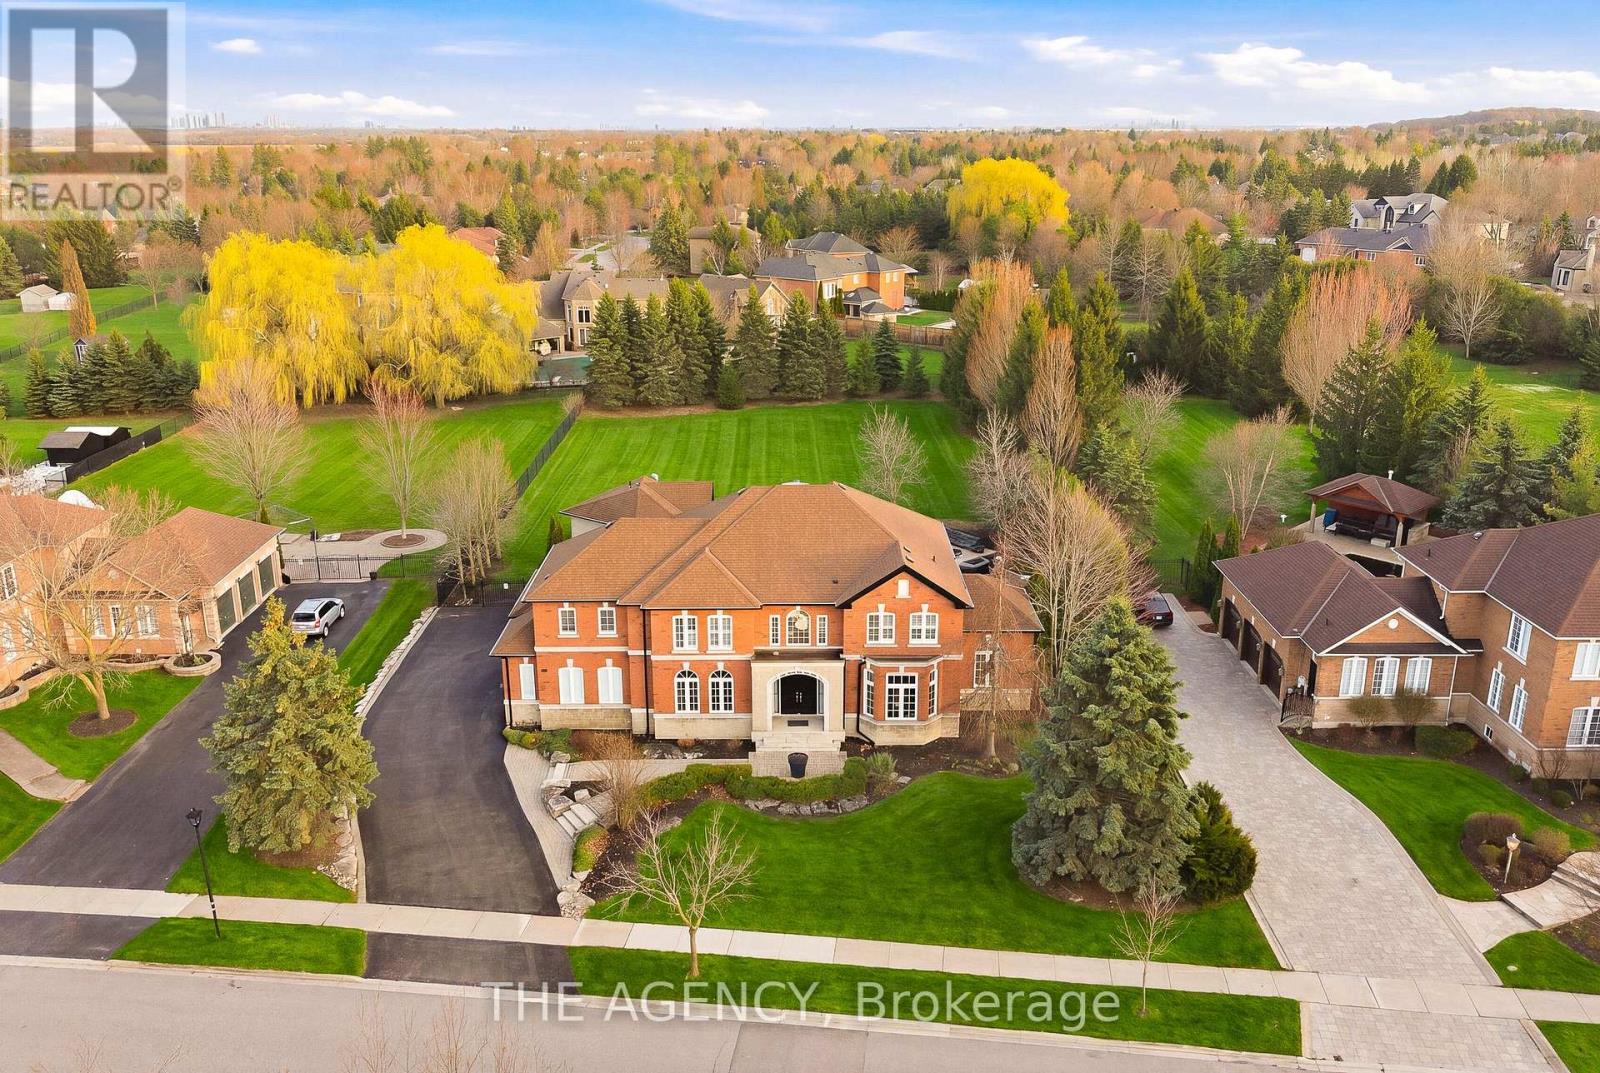
147 Mactaggart Drive
King, Ontario
Rare Opportunity On One Of Nobleton's Most Sought-After Streets. Situated On Nearly 1 Acre, This Renovated Estate Residence Offers Over 4,000 Sq. Ft. Above Grade Plus A Finished Walk Up Basement, Totaling Approximately 6,029 Sq. Ft. Of Living Space. Featuring A Grand 23 Ft. Open-To-Above Foyer, 9 Ft. Ceilings On Main Floor, Approx. 11 Ft. Ceilings In The Executive Den, 10" Wide Vintage Engineered White Oak Flooring Throughout, Modern Millwork, Skylights, Wainscoting, Designer Wallpaper, Fresh Paint Throughout, Sonos Integrated Audio, Automated Zebra Blinds & More! Designed For Entertaining, The Private Backyard Oasis Features A Saltwater Pool With Updated Equipment, Hot Tub, Pool House, Outdoor Kitchen Complete With Built-In Napoleon BBQ, Mature Trees, Extensive Landscaping, And Expansive Green Space Offering Exceptional Privacy. Additional Features Include Over Approx. $50,000 In New Designer Light Fixtures, New Interior & Exterior Pot Lights, New Patio Doors With Retractable Screen, New Garage Doors With Lifetime Warranty, New Eavestroughs/Downspouts, High-Resolution Night Vision Security System With Interior Cameras, Security Film, Irrigation System, 3-Car Garage, And Ample Driveway Parking. Turn-Key Estate Offering Luxury Finishes, Extensive Upgrades, Exceptional Privacy, And On One Of Nobleton's Most Prestigious Addresses. This one will not last! (id:49269)
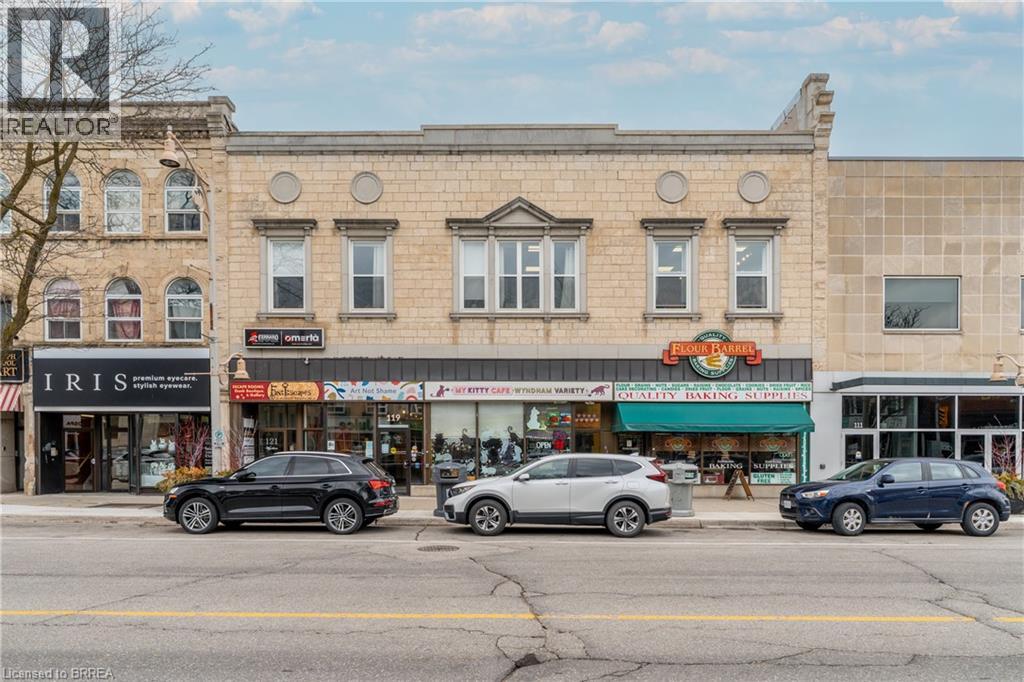
117 Wyndham Street N
Guelph, Ontario
Turn your passion for animals into a thriving business opportunity with the sale of My Kitty Café - Ontario's first-ever cat café, ideally located in the heart of Downtown Guelph! This well-established, one-of-a-kind business combines a cozy café experience with a playful cat lounge, offering a welcoming environment for animal lovers and visitors from all over. With a loyal customer base, strong community support, and a successful track record of cat adoptions in partnership with local rescues, My Kitty Café is more than just a business - it's a destination. The café features a charming, themed interior, a fully built-out cat lounge with custom play structures and cozy seating areas, and an operational café space for serving beverages and snacks. The business includes all equipment, branding, website, social media presence, and goodwill - allowing for a seamless transition to new ownership. Profitable and turn-key, this is a rare opportunity to take over a well-loved business with a solid revenue stream, strong brand identity, and tremendous heart and purpose. Continue the legacy, grow the brand, and be part of something truly meaningful. (id:49269)
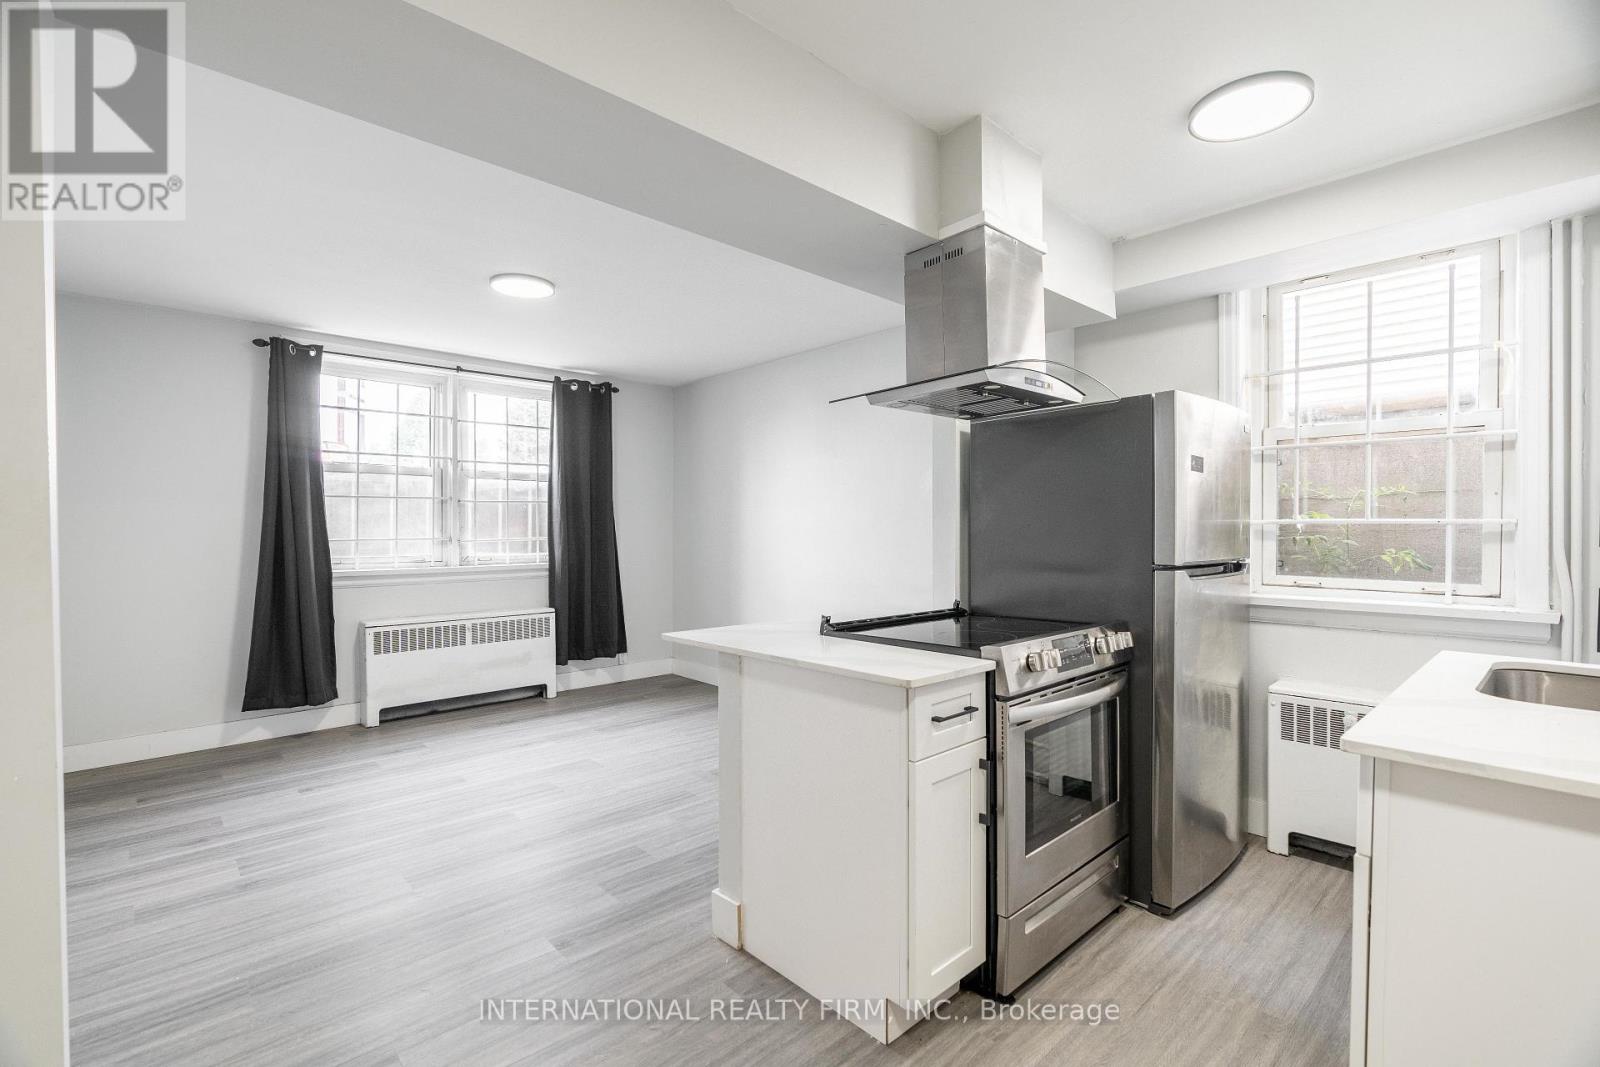
2b - 215 Hamilton Road
London East, Ontario
This bright and spacious 1-bedroom, 1-bathroom basement apartment at 215 Hamilton Rd in London, ON will be available July 15, 2026, offering a comfortable lower-level living space with an open layout, a well-maintained bathroom, and a generous bedroom. Heat is included, with personal hydro billed separately, and rent is $1,345 per month with first and last month rent required along with rental application done through SingleKey.The unit includes in-building laundry, a one-year lease term, a pet-friendly environment, and one dedicated parking space. (id:49269)
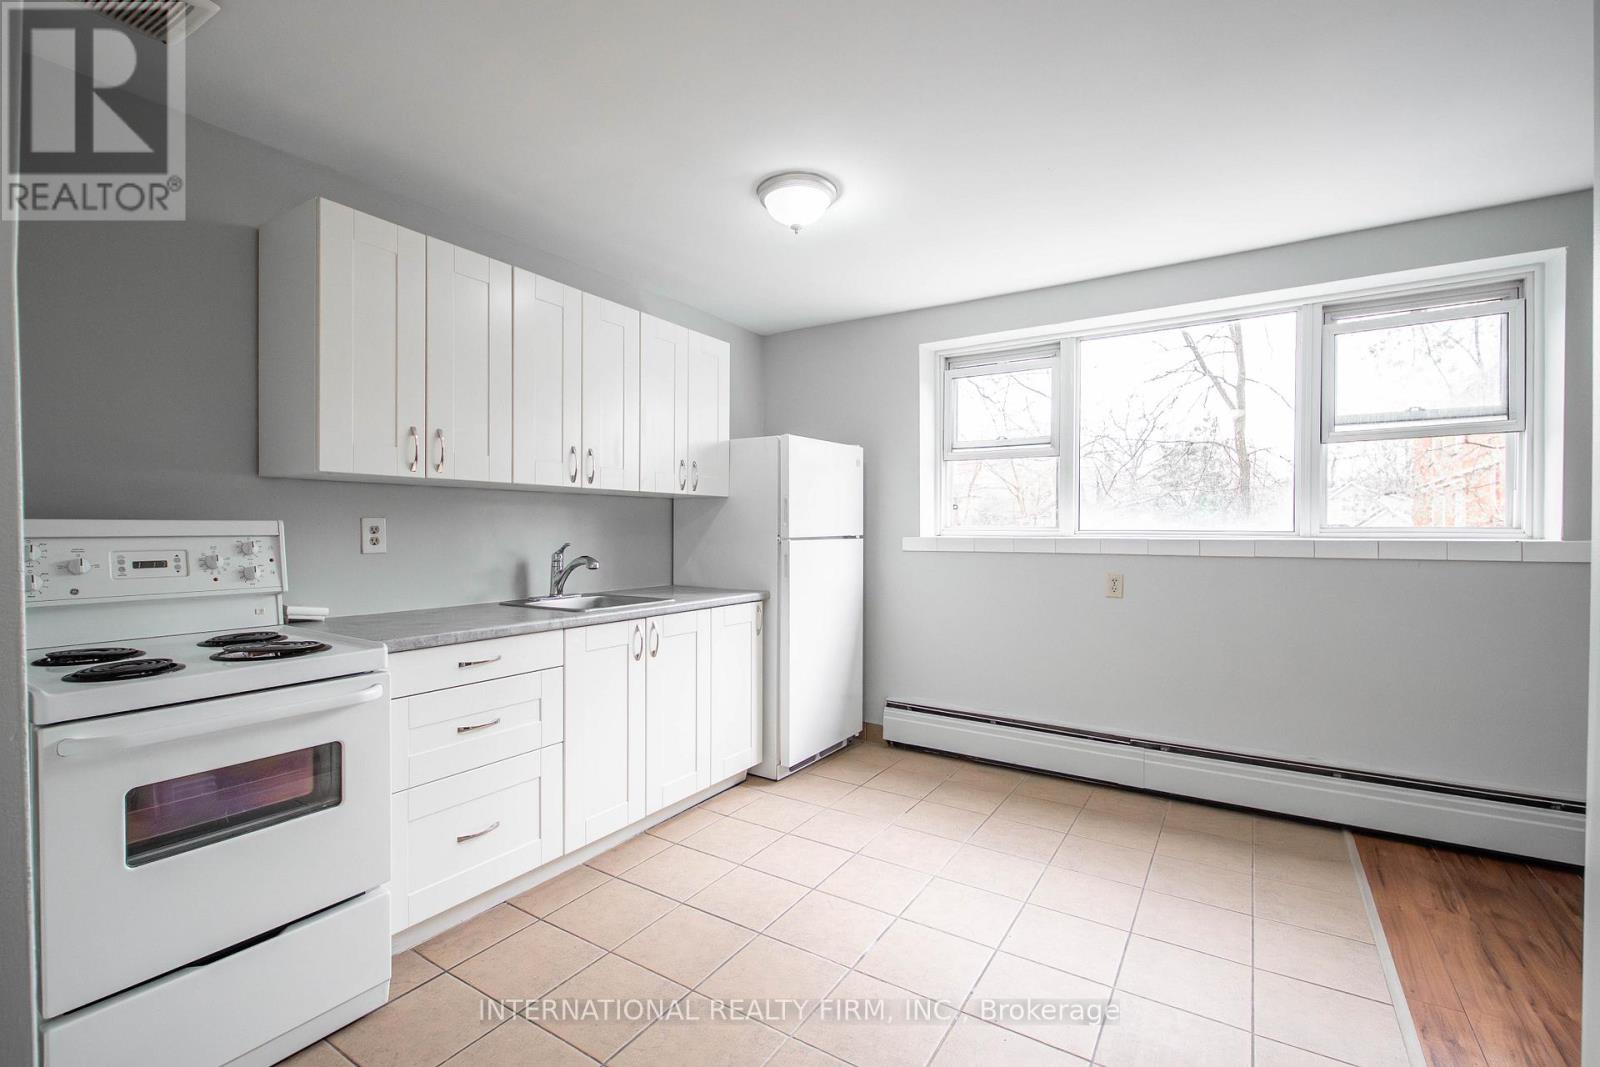
206 - 93 High Street
London South, Ontario
A bright and compact one-bedroom, one-bathroom apartment is available at 93 High Street in London, Ontario, located in a residential area within walking distance of nearby transit stations, convenience stores, LCBO, and local restaurants. The unit is offered at $1,195 per month plus personal hydro, with heat and water included. One parking space is available, and laundry facilities are located in the building. (id:49269)
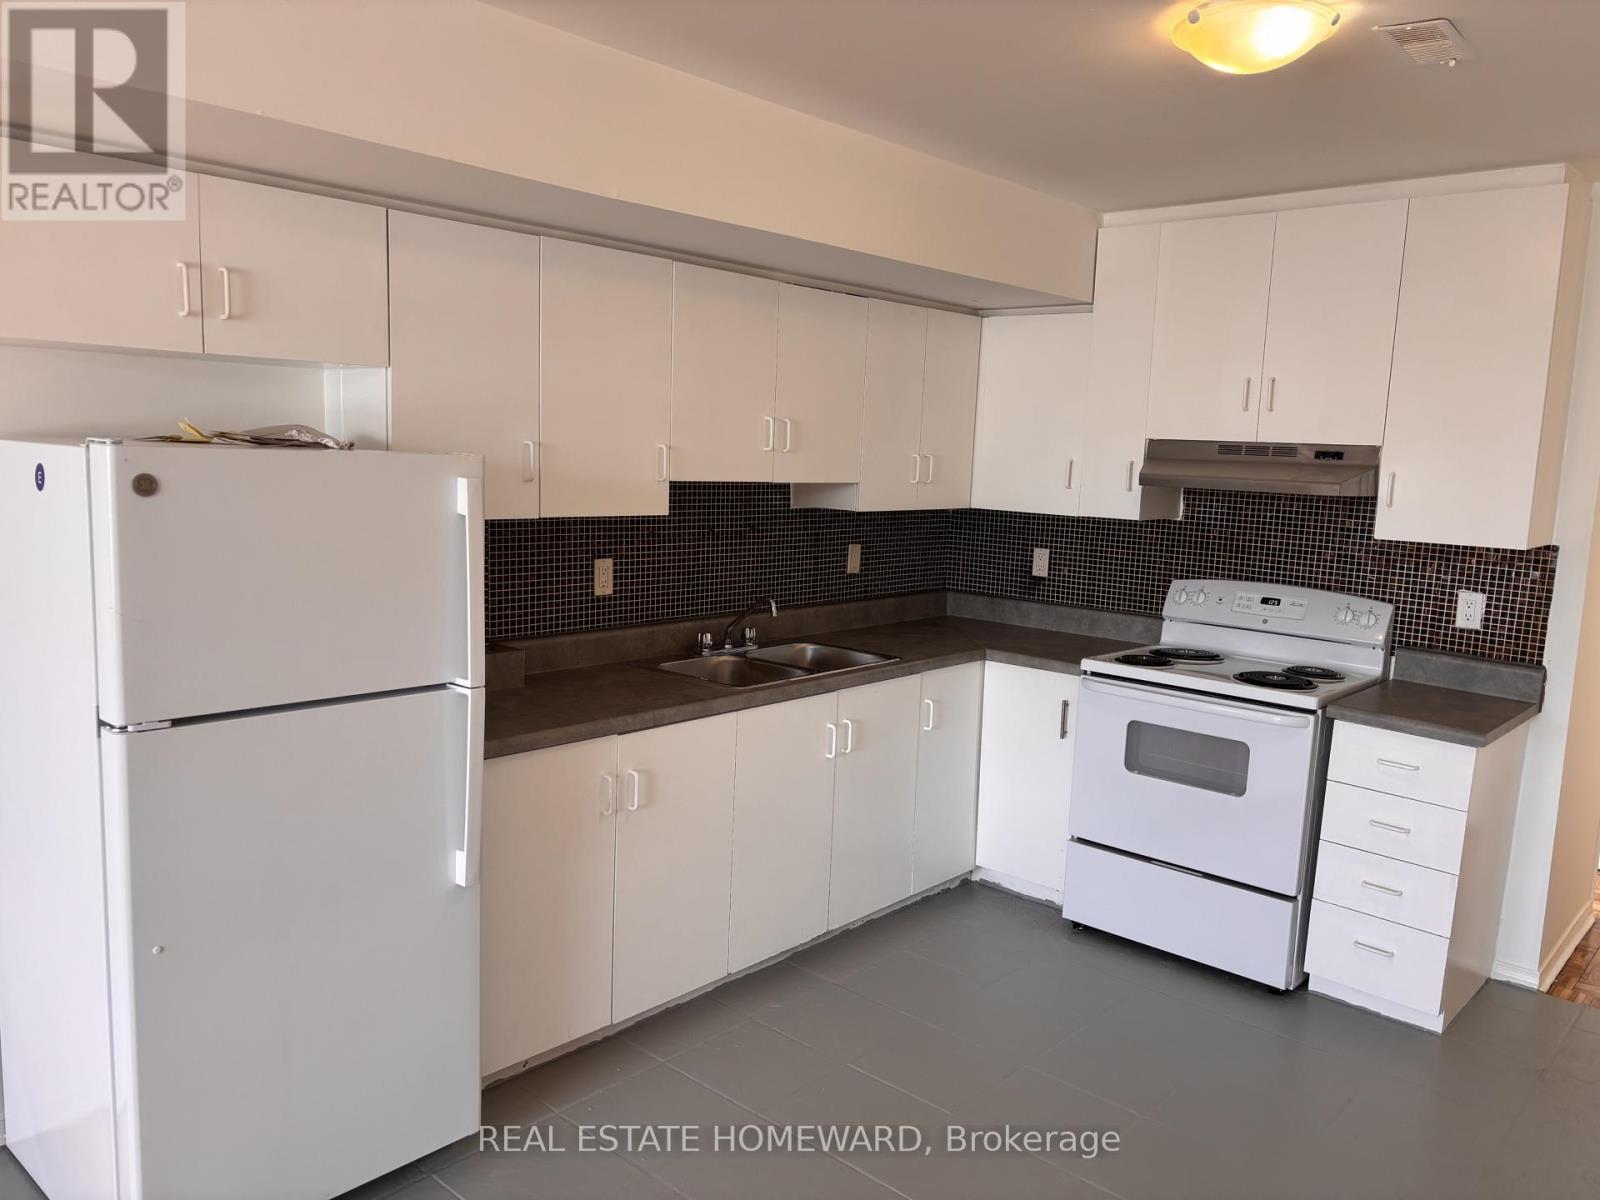
Upper - 879a Wilson Avenue
Toronto, Ontario
Freshly updated 3 bedroom apartment above restaurant on Wilson Ave. Renovated, open concept living space. 3 bright, spacious bedrooms with closets and large bath. Close To Yorkdale Mall, Schools, Transit, Highways And Shopping/Dining. (id:49269)
302 - 6 Chartwell Road
Toronto, Ontario
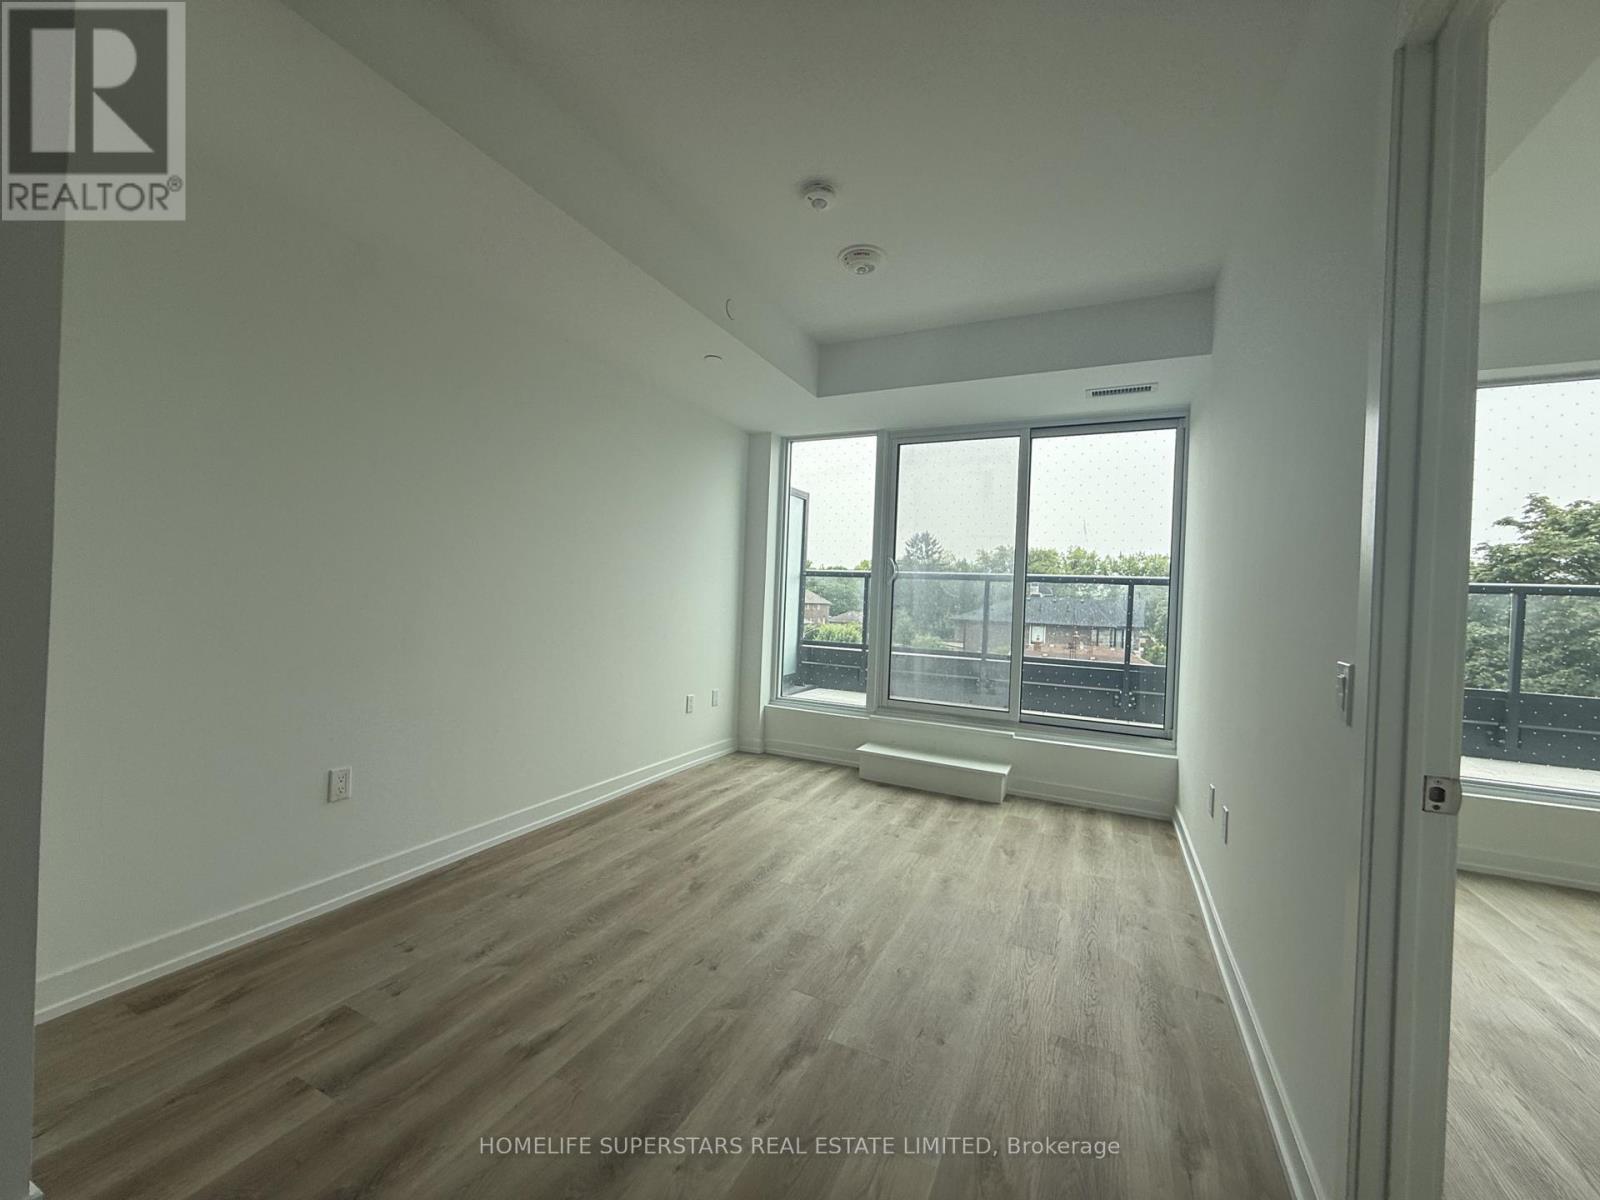
Welcome to this brand new, 1-bedroom suite in the heart of South Etobicoke. Thoughtfully designed with a bright open-concept layout, this modern residence features a stylish kitchen with stainless steel appliances, countertop stove, and a spacious private terrace perfect for enjoying your morning coffee or unwinding at the end of the day. Residents will enjoy exceptional building amenities including a fully equipped fitness centre, yoga studio, party room, children's play area, and a rooftop terrace with BBQs. Ideally located just steps to shopping, restaurants, cafés, parks, public transit, and everyday conveniences, with quick access to the QEW, Hwy 427, and the Gardiner Expressway for effortless commuting. A fantastic opportunity to lease in one of Etobicoke's growing communities. (id:49269)
3271 Bruce Street
South Stormont, Ontario
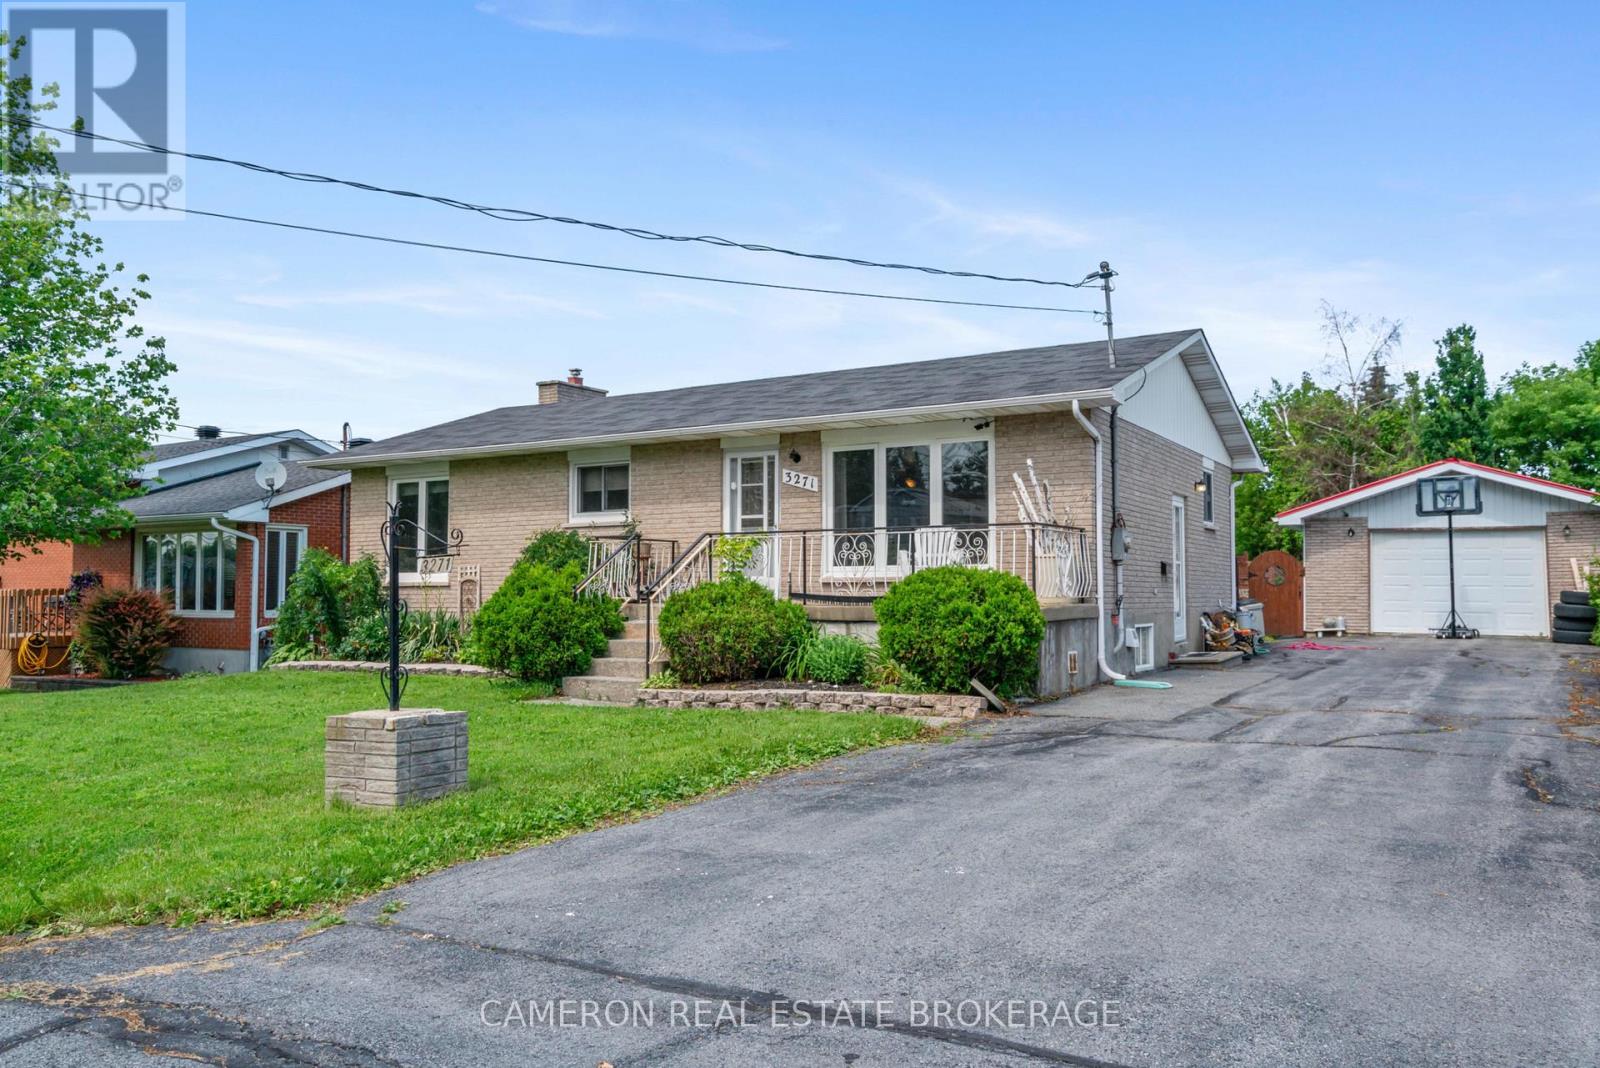
BRICK BUNGALOW W/ DETACHED GARAGE! Are you looking to put in some TLC and make a home your own? This discounted opportunity situated just outside the city limits of Cornwall may be exactly what you've been waiting on... On the main level you'll find a kitchen opening to the dining area, a living room overlooking the street, 3 bedrooms including a larger primary and a 4pc bathroom. The partially finished basement offers a wide open rec. room which features a gas fireplace and there's 2 unfinished utility rooms of which one provides access to the 3pc bath + laundry area and the other offers storage space + provides access to the cold storage. The large rear yard is fenced and hosts a good sized deck complete with a natural gas bbq line, a beautiful above ground pool and there's an oversized detached garage. The home retains many of it's original finishes however several big ticket items have been updated such as the natural gas furnace + central a/c, the gas hot water tank, the air exchanger, roofing and the above ground pool. See your agent or listing brokerage for further details. Sellers require SPIS signed & submitted with all offer(s) and 2 full business days irrevocable to review any/all offer(s). (id:49269)
1085 Lauzon Unit# 2
Windsor, Ontario
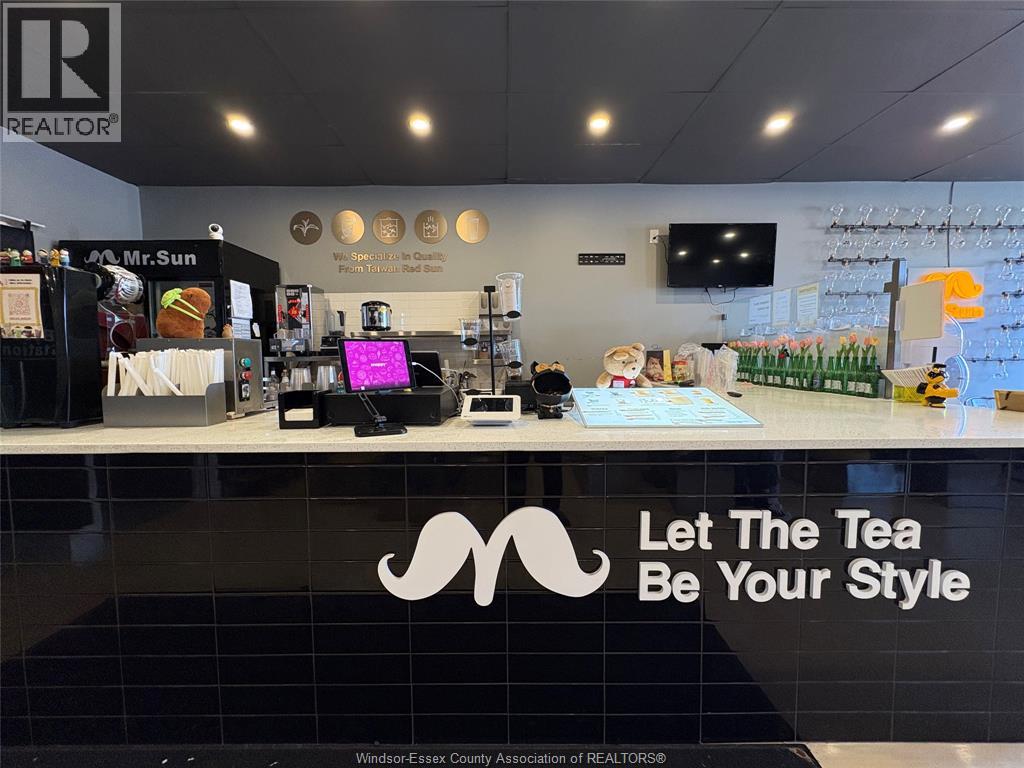
Established Taiwanese bubble tea business ""Mr. Sun"" for sale in a high-traffic Riverside plaza. This turnkey opportunity includes all improvements, renovations, furniture, fixtures, and equipment for a seamless transition. No franchise fee, free training provided, and the flexible business model allows the new owner to introduce additional products or services for extra income. Approximately 900 sq. ft. on Lauzon Rd with excellent exposure, ample parking, and strong customer traffic generated by established neighboring businesses, including Mac's Milk and Little Caesars Pizza. An excellent opportunity for entrepreneurs or investors seeking a profitable, well-established business with growth potential. (id:49269)
1673 Mark Avenue
Windsor, Ontario
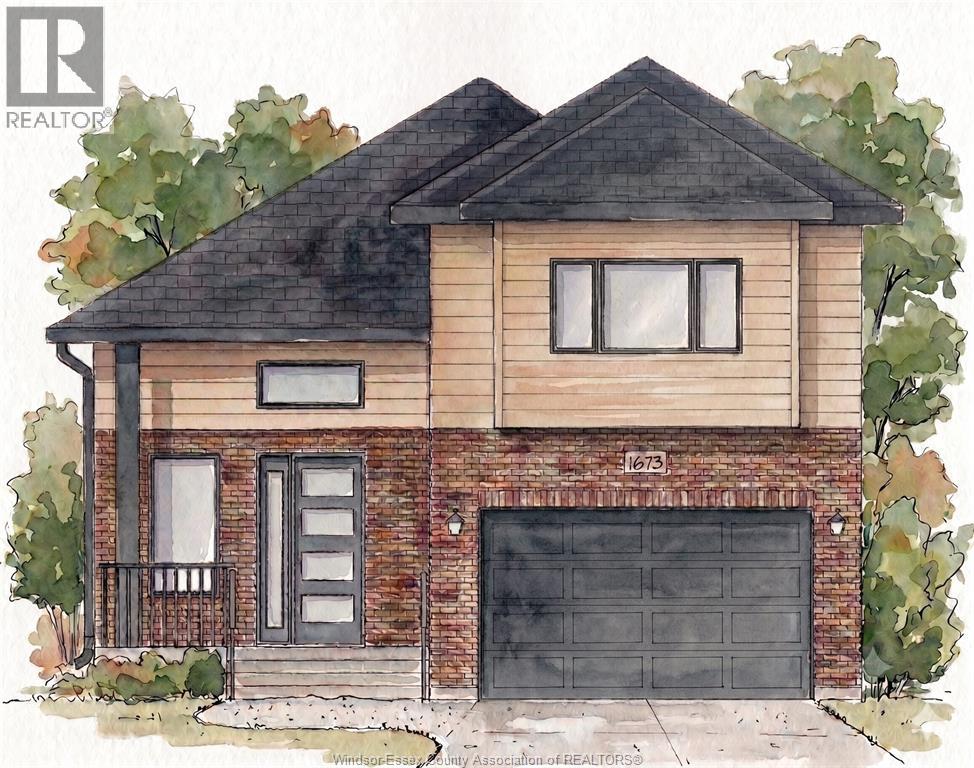
NEW BUILD by EverJonge Homes in a sought-after South Windsor neighbourhood off Totten! This quality-built 1,845 sq. ft. raised ranch with bonus room features 4 bedrooms, 2 full baths (including a private ensuite), an attached 2-car garage, and a double concrete driveway. Bright, open-concept layout with spacious living areas and quality finishes throughout. Conveniently located close to excellent schools, shopping, parks, and all amenities. Just minutes to the U.S. border, making it an ideal location for commuters. Price includes the enhanced HST rebate, offering exceptional value on a brand-new home. A rare opportunity to own a quality new construction in one of South Windsor's most desirable neighbourhoods. Reserve yours today! (id:49269)