
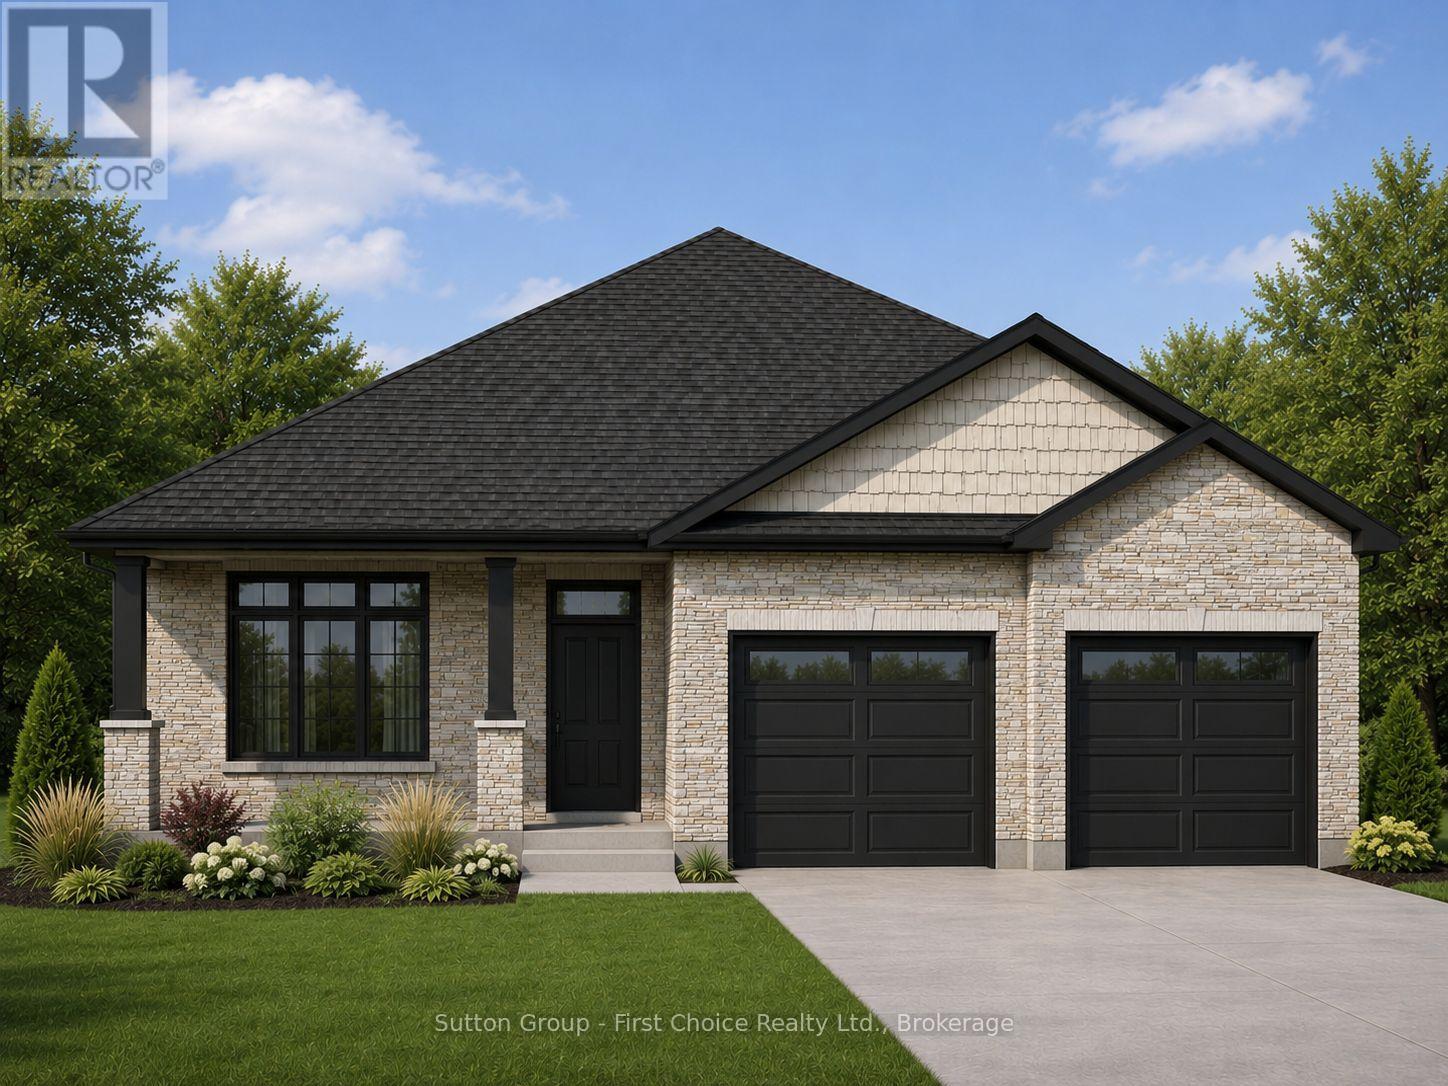
Lot 22 Kastner Street
Stratford, Ontario
Quality, craftsmanship, and modern design come together in this exceptional new bungalow by Feeney Design Build. Situated in one of Stratford's newest neighbourhoods, this beautifully designed home offers approximately 1,700 square feet of thoughtfully planned living space with premium finishes and the opportunity to personalize many of the interior selections.The heart of the home is the bright open-concept kitchen, dining, and living area, creating the perfect space for everyday family living and entertaining. The kitchen features a large centre island, walk-in pantry, and overlooks the spacious dining and living room, where large windows and patio doors fill the home with natural light and lead to the covered rear deck.Designed with both comfort and privacy in mind, the home offers three spacious bedrooms, including a beautiful primary suite complete with a walk-in closet and private ensuite. Two additional bedrooms are ideally situated on the opposite side of the home and are serviced by a well-appointed four-piece bathroom, making this an ideal layout for families, guests, or a home office. Main floor laundry and inside access to the oversized double garage add convenience to everyday living.Built to the high standards Feeney Design Build is known for, this home includes 9-foot ceilings, quality construction throughout, a high-efficiency natural gas furnace, central air conditioning, an on-demand water heater, engineered construction, generous flooring and kitchen allowances, and an unfinished basement with a three-piece bathroom rough-in, offering outstanding potential for future living space.Located in the vibrant City of Stratford, you'll enjoy easy access to excellent schools, parks, walking trails, shopping, dining, golf, and the world-renowned Stratford Festival, all while living in a growing, family-friendly neighbourhood. (id:49269)
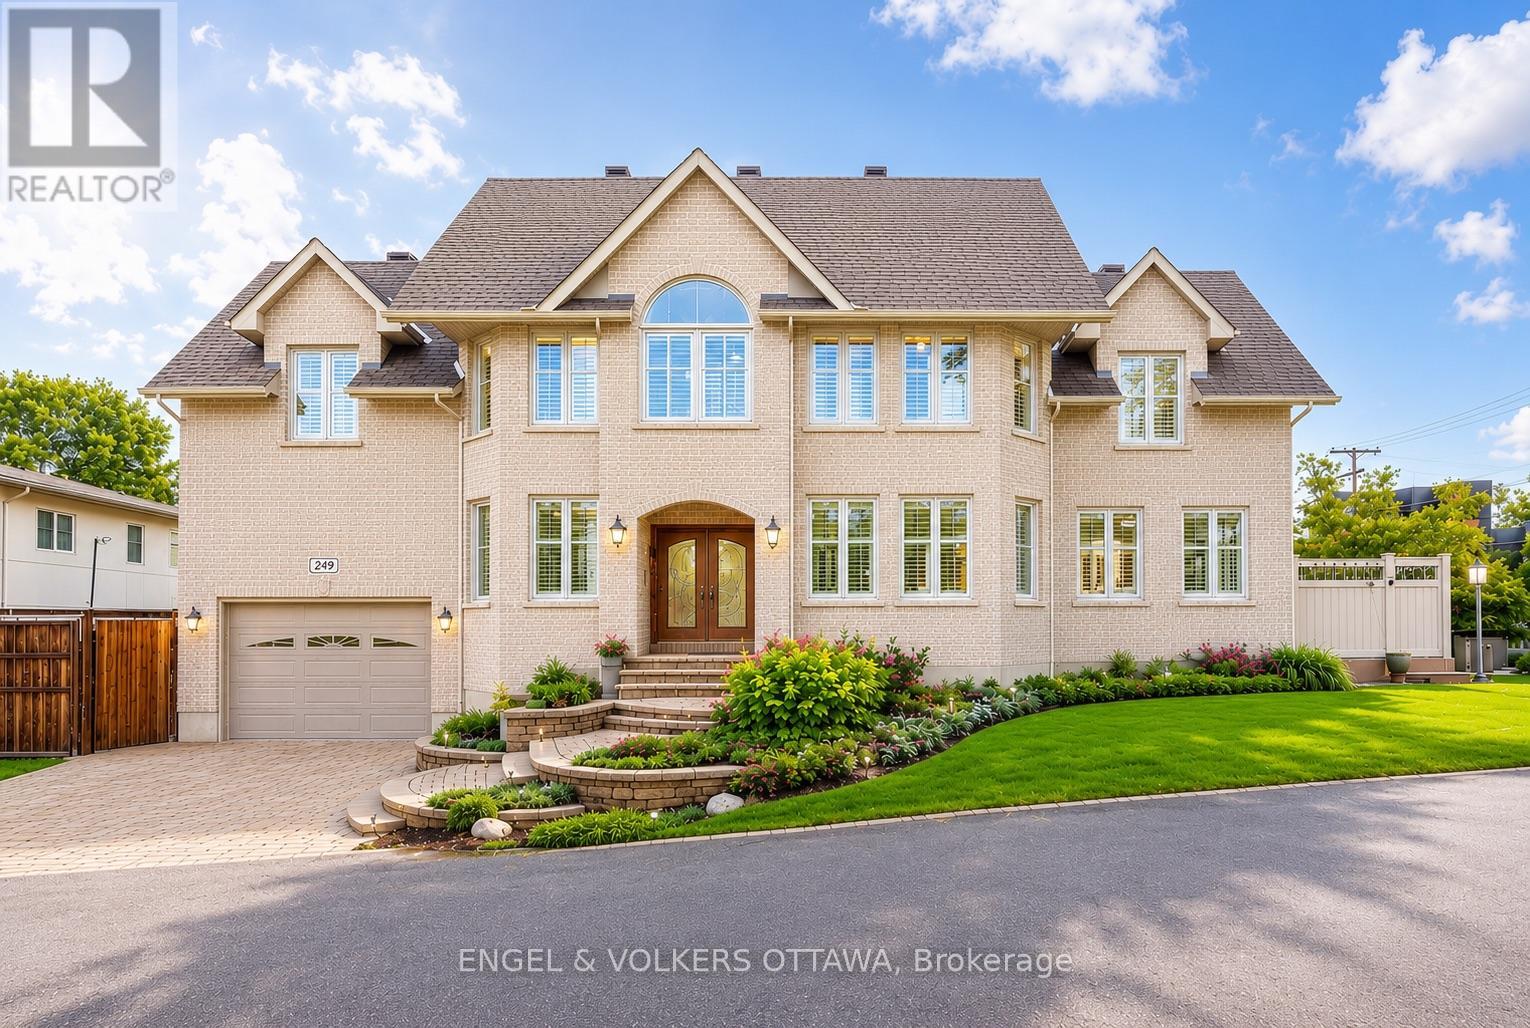
249 Atlantis Avenue
Ottawa, Ontario
Perfectly positioned in one of the city's most sought-after locations, just steps from the newly renovated Westboro Beach, the new Westboro Beach Pavilion, restaurant and waterfront park, this exceptional home offers the ideal blend of lifestyle, space and comfort. Nestled in a vibrant, walkable neighbourhood, you'll enjoy easy access to scenic waterfront trails, top-rated amenities and some of the best shops and dining the city has to offer. Inside, this expansive residence showcases beautiful hardwood flooring throughout and a thoughtfully upgraded kitchen designed for both everyday living and entertaining, featuring ample storage and modern finishes. The convenience of main floor laundry adds to the home's functional layout. Upstairs, the spacious primary retreat offers a true escape, complete with a large walk-in closet and a beautifully appointed ensuite bathroom. Generously sized principal rooms throughout provide flexibility for families of all sizes. The fully finished basement extends the living space even further, boasting a massive recreation room perfect for relaxing or hosting, along with a full bathroom-ideal for guests or additional living arrangements. Adding even more value and efficiency, the HVAC system was upgraded in late 2024 with a new high-efficiency furnace, heat pump and air conditioner. A rare opportunity to own a substantial home in an unbeatable location, where space, style and proximity to the water come together seamlessly. (id:49269)
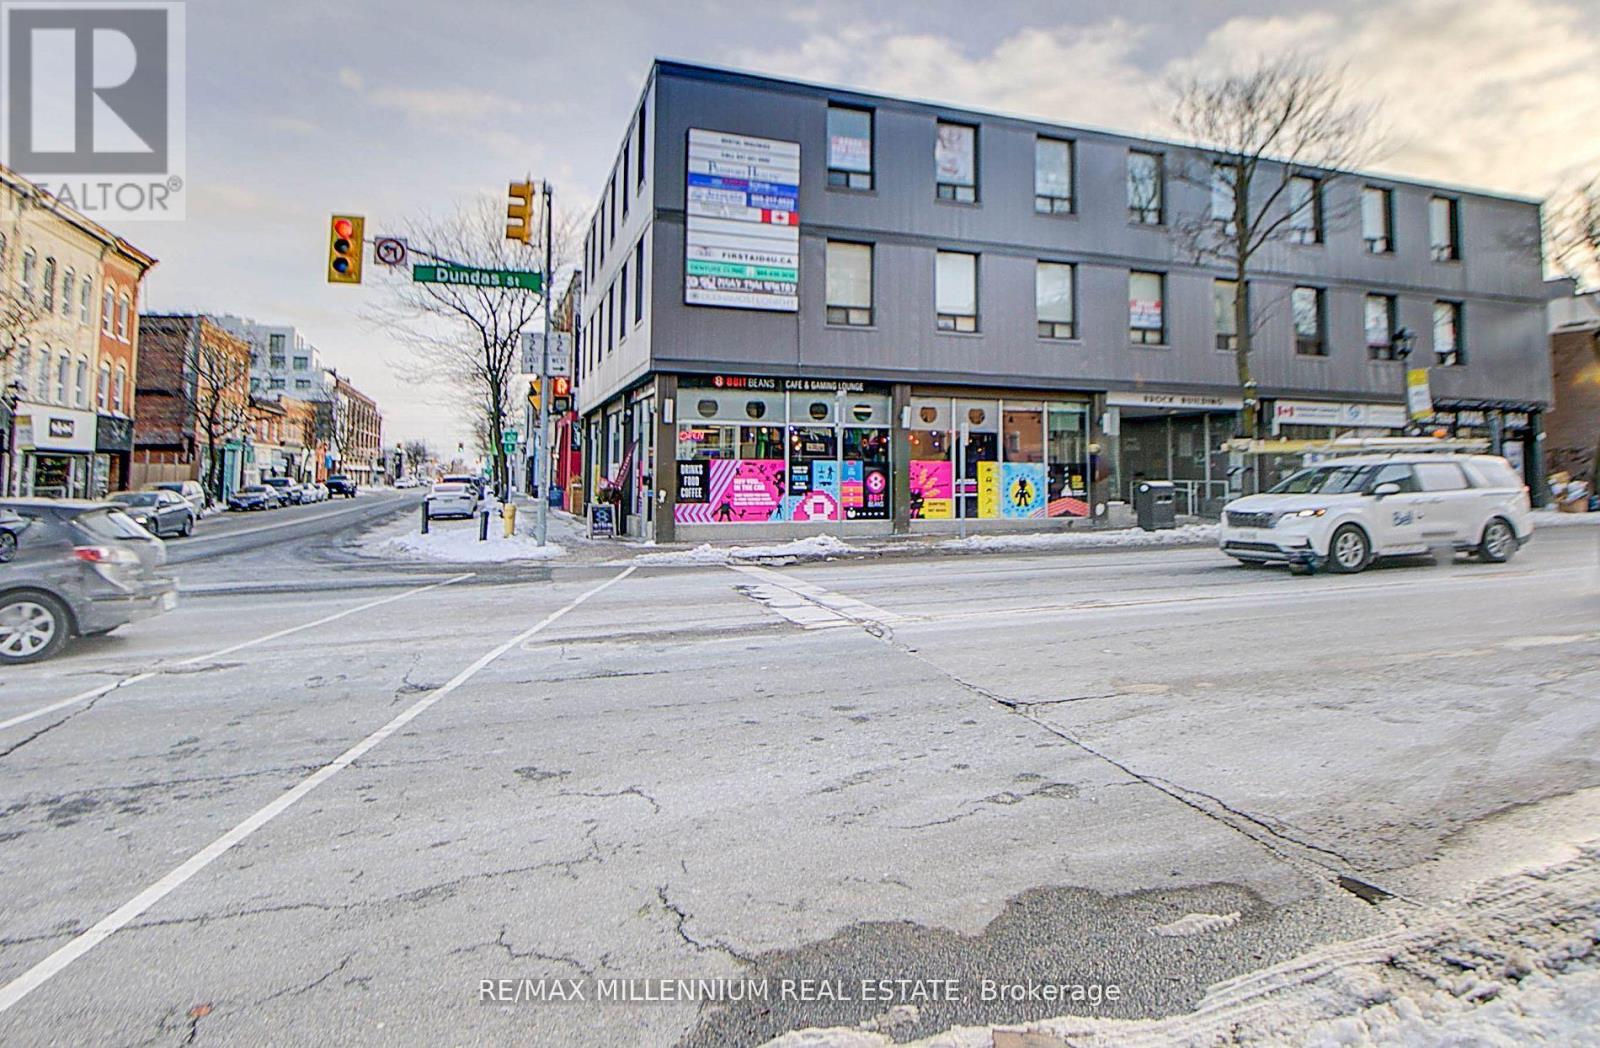
302 - 101 Dundas Street W
Whitby, Ontario
!! Superb Location !!! Office Space Available In Downtown Core!! Corner Unit! ! **Reception And Waiting Room ** 4 Office rooms, Kitchen with sink inside the unit !!! Well Maintained building . ** High Traffic Area On Corner Of Hwy 2 & Brock Street ** Fully Professional Office Building. Third Floor Unit!! High Exposure to Dundas Street !! ** Well Maintained. ** High Traffic Area On Corner Of Hwy 2 & Brock Street ** Handicapped Accessible With Elevator Commercial Building. Man and Woman Washrooms. (id:49269)
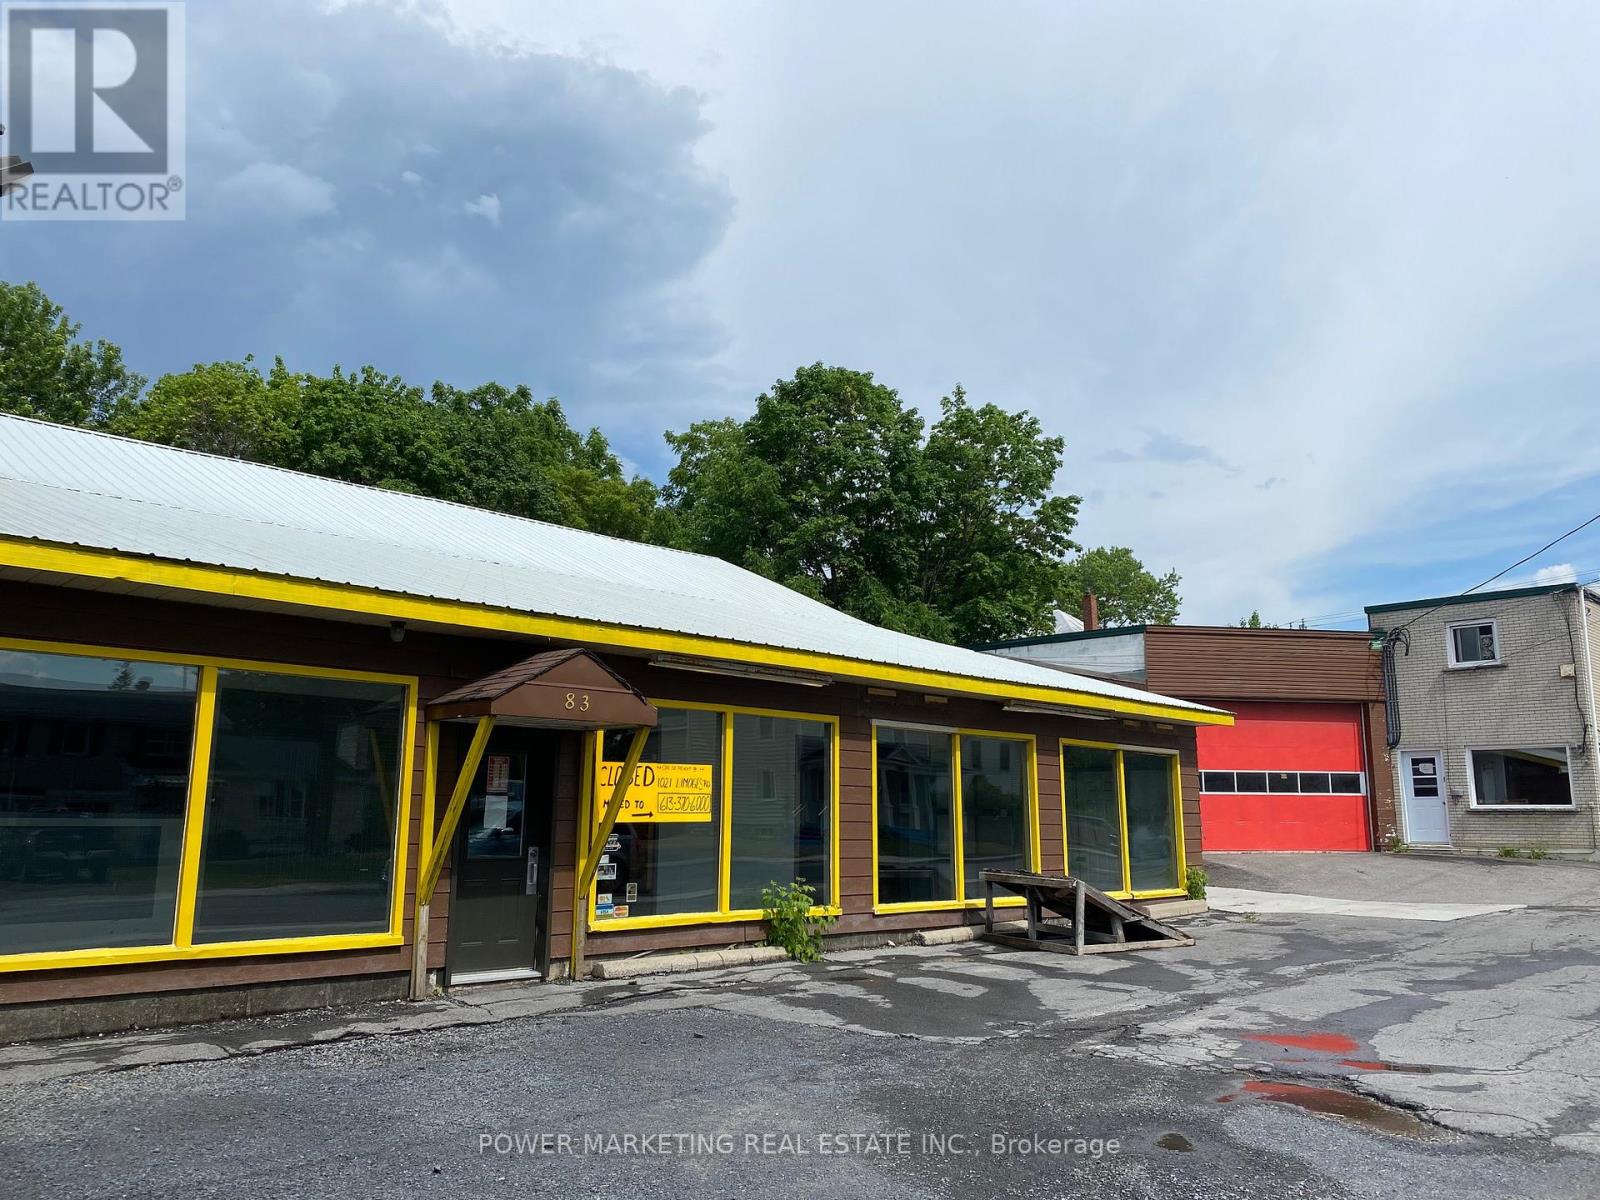
B - 85 Main Street N
North Glengarry, Ontario
. (id:49269)
786 Newmarket Lane
Kingston, Ontario
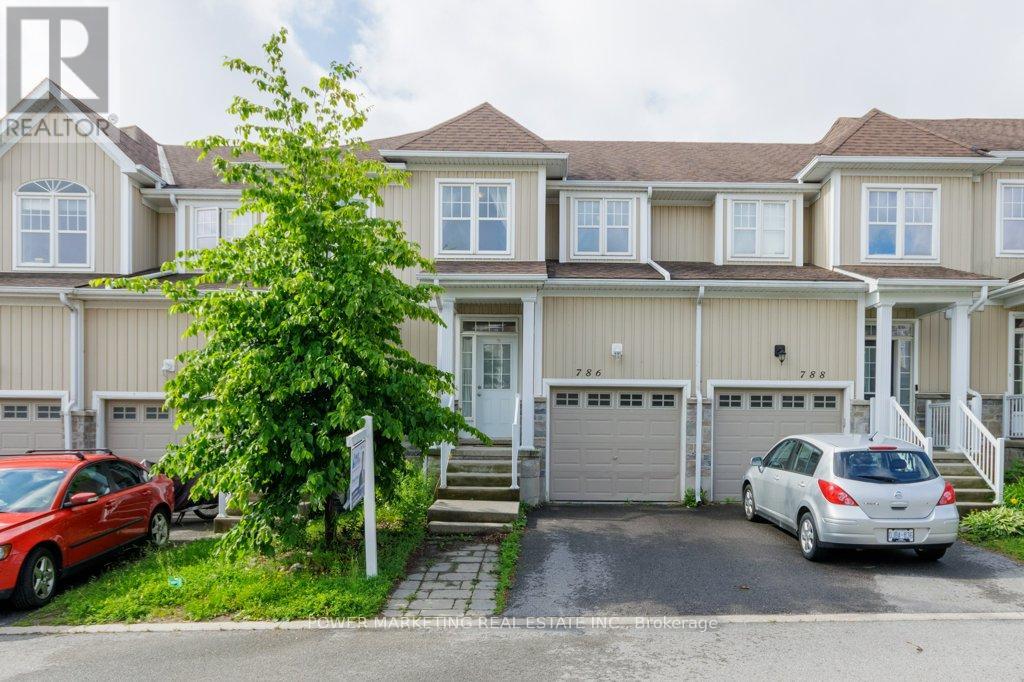
Location, Lifestyle & Value! Welcome to this 3-bedroom townhouse in the sought-after River Park community. Ideally located with quick access to the new Waaban Crossing, downtown Kingston, CFB Kingston, Royal Military College, Highway 401, shopping, schools, public transit, and VIA Rail. Features include a white kitchen, laminate flooring throughout, inside entry from the garage, a primary bedroom with a walk-in closet, and an unfinished basement ready for your personal touch. Nestled along the scenic Cataraqui River, this community offers parks, walking trails, and easy waterfront access. Homes in this sought-after neighbourhood ,don't last long-book your private showing today! (id:49269)
178 Purple Finch Trail
Whitewater Region, Ontario
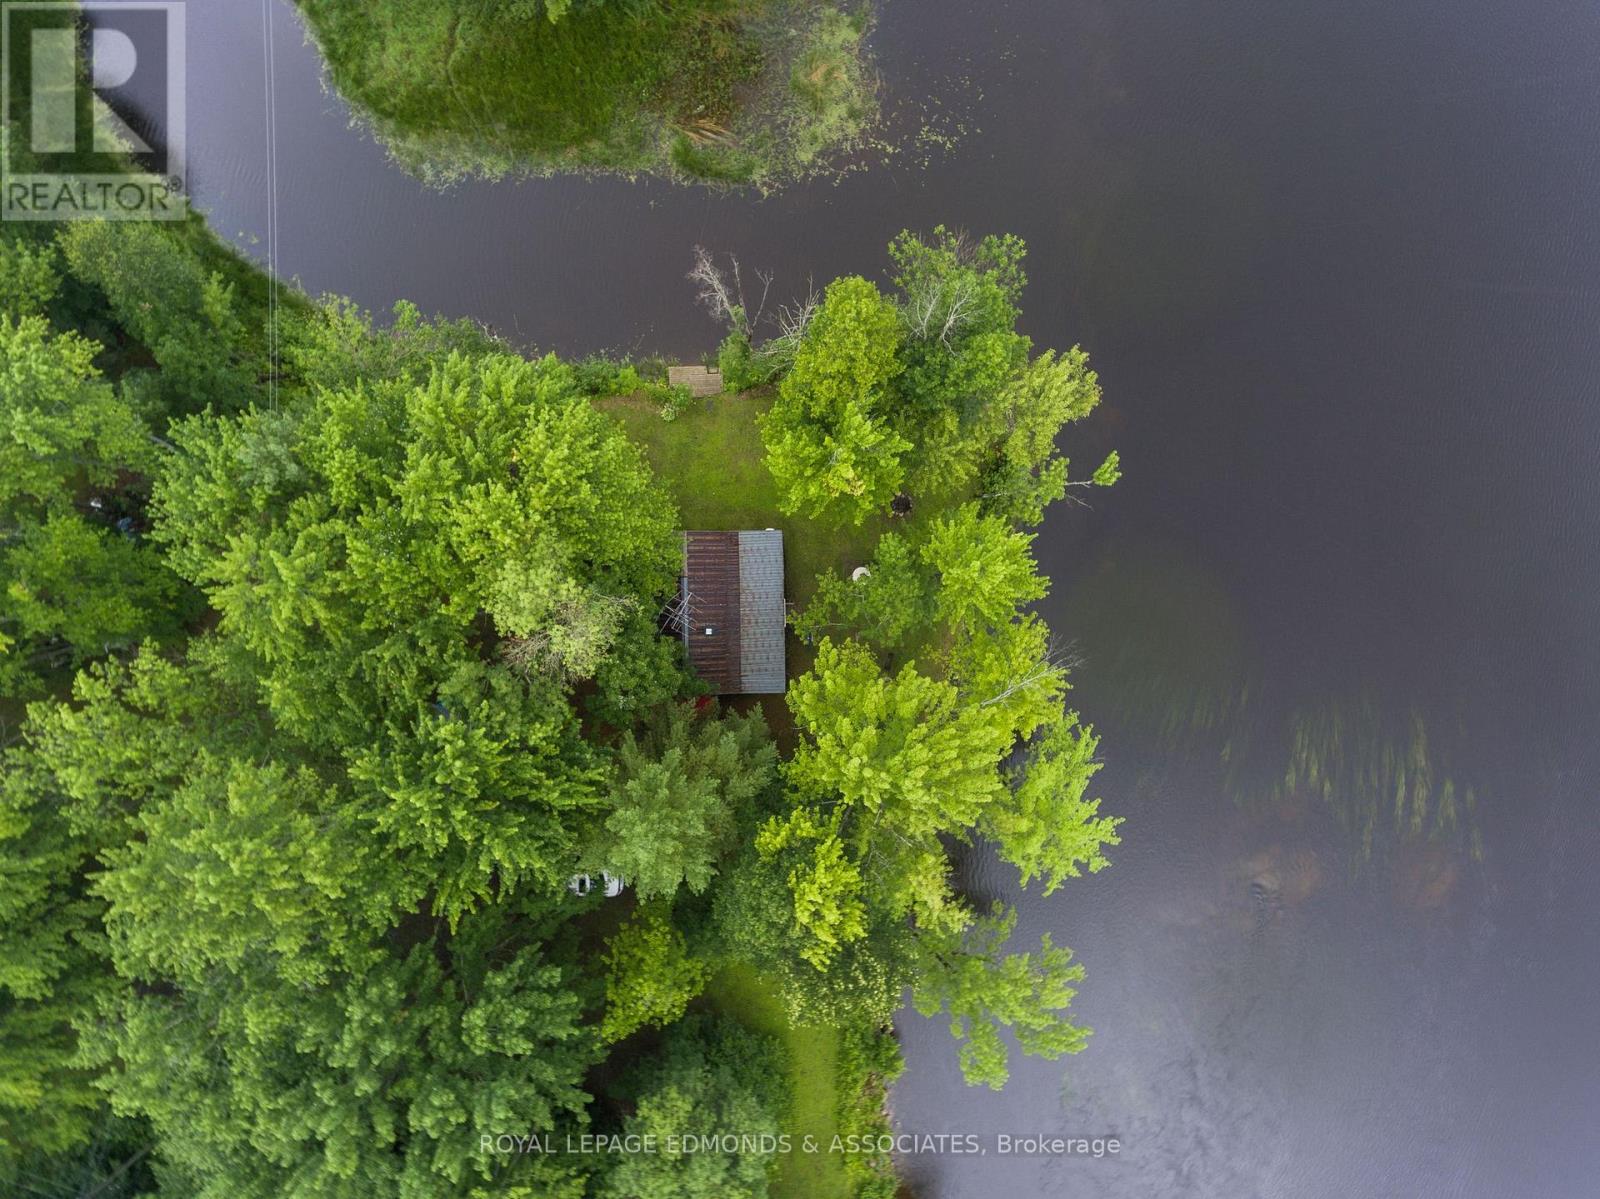
Experience the magic of the mighty Ottawa River with this rare, 16-acre waterfront sanctuary! Offering a perfect blend of absolute privacy and untapped potential, this expansive property is uniquely divided by its very own winding waterway, Pleasant Valley Creek. The heart of the retreat is a charming 3-bedroom, 1-bath cottage designed for the ultimate summer escape. Its standout feature is a 30-foot screened sunporch, providing a breathtaking vantage point for sunrises and the perfect atmosphere for your morning coffee. Beyond the cottage, the vast acreage is surrounded by lush forest and includes practical storage buildings and a covered, 40ft. Park Model Trailer with a sprawling deck for added space for family and guests. For those who love the water, this property features a private boat launch with a gradual entry into a serene bay, as well as a peaceful dock ideal for fishing. Whether you prefer a quiet afternoon on the river or the adrenaline-pumping excitement of the nearby kayak rapids just downriver, this hidden gem offers a complete waterfront lifestyle. Your private 16-acre retreat is ready and waiting! (id:49269)
361 Park Street
Strathroy-Caradoc, Ontario
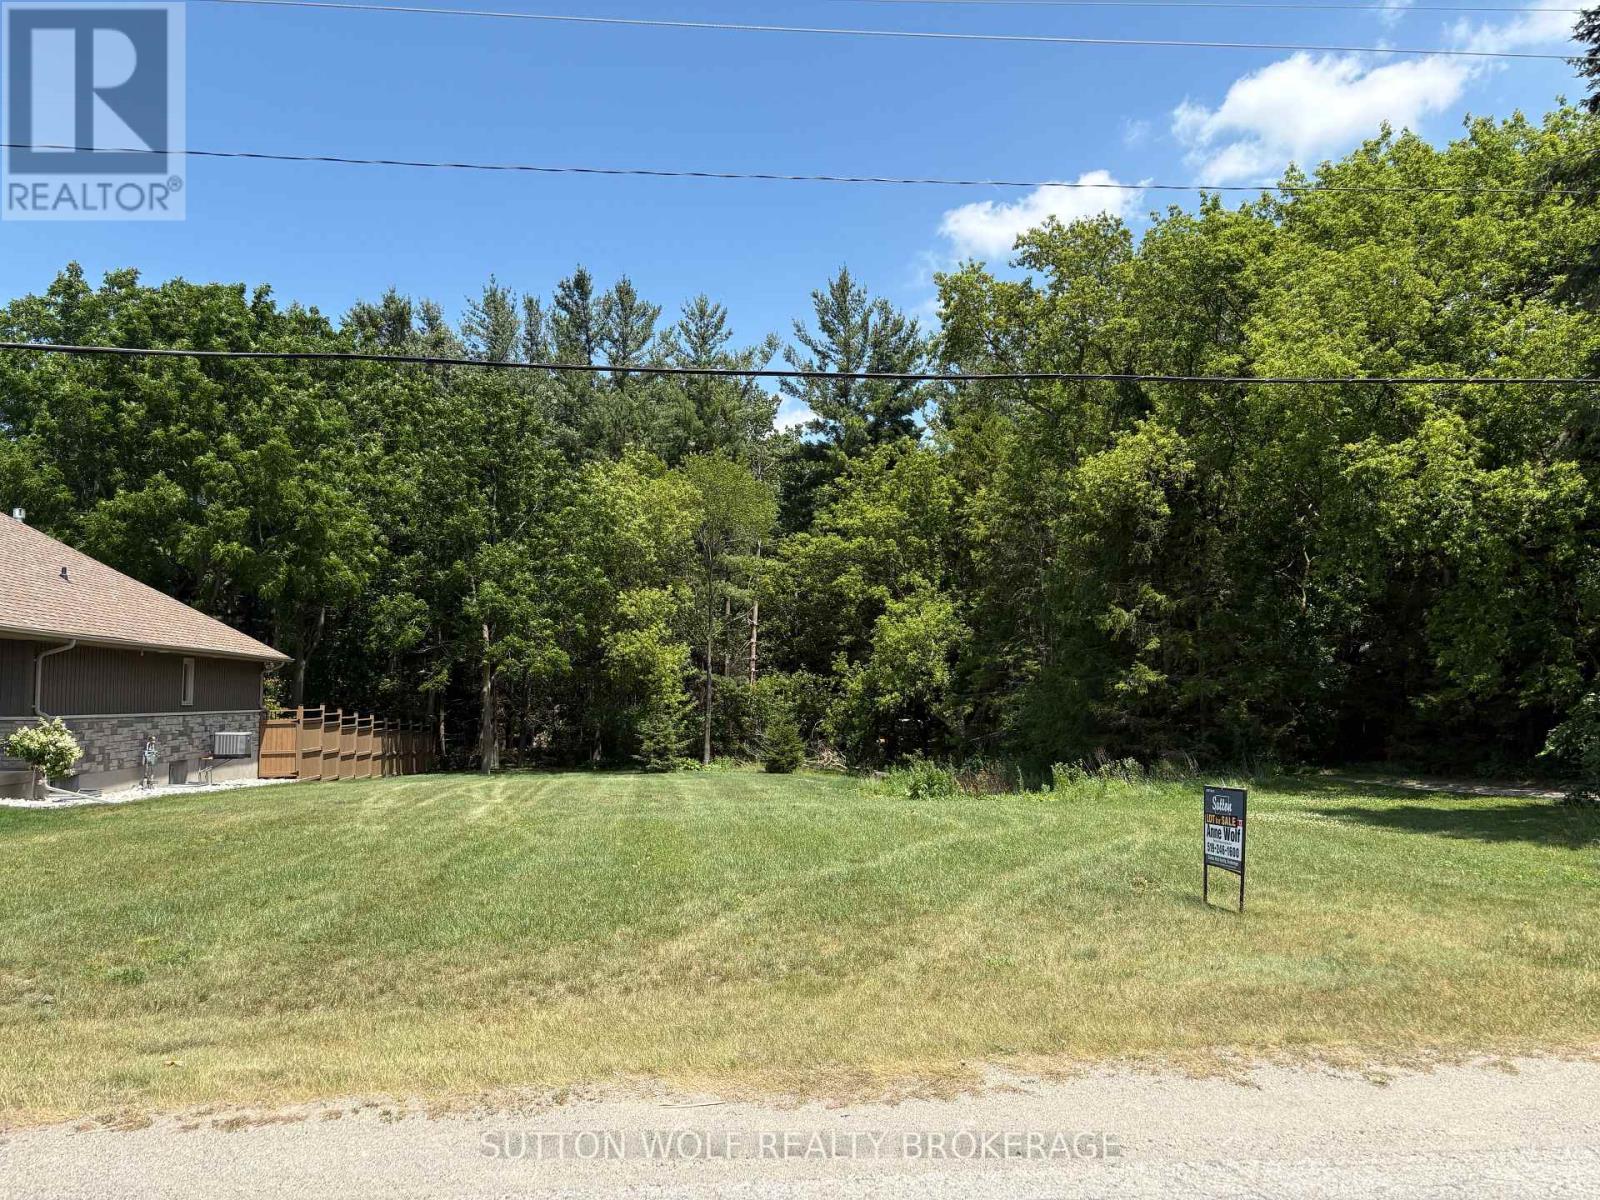
Amazing building lot in the south end of Strathroy, just severed, fully serviced 42' x 160' close to the edge of town in a very quiet location. Municipal address has not been assigned yet; it will be done on closing. The previous address before severance was 361 Park St. Call today for more information. (id:49269)
1002 Cowbell Lane
Gravenhurst, Ontario
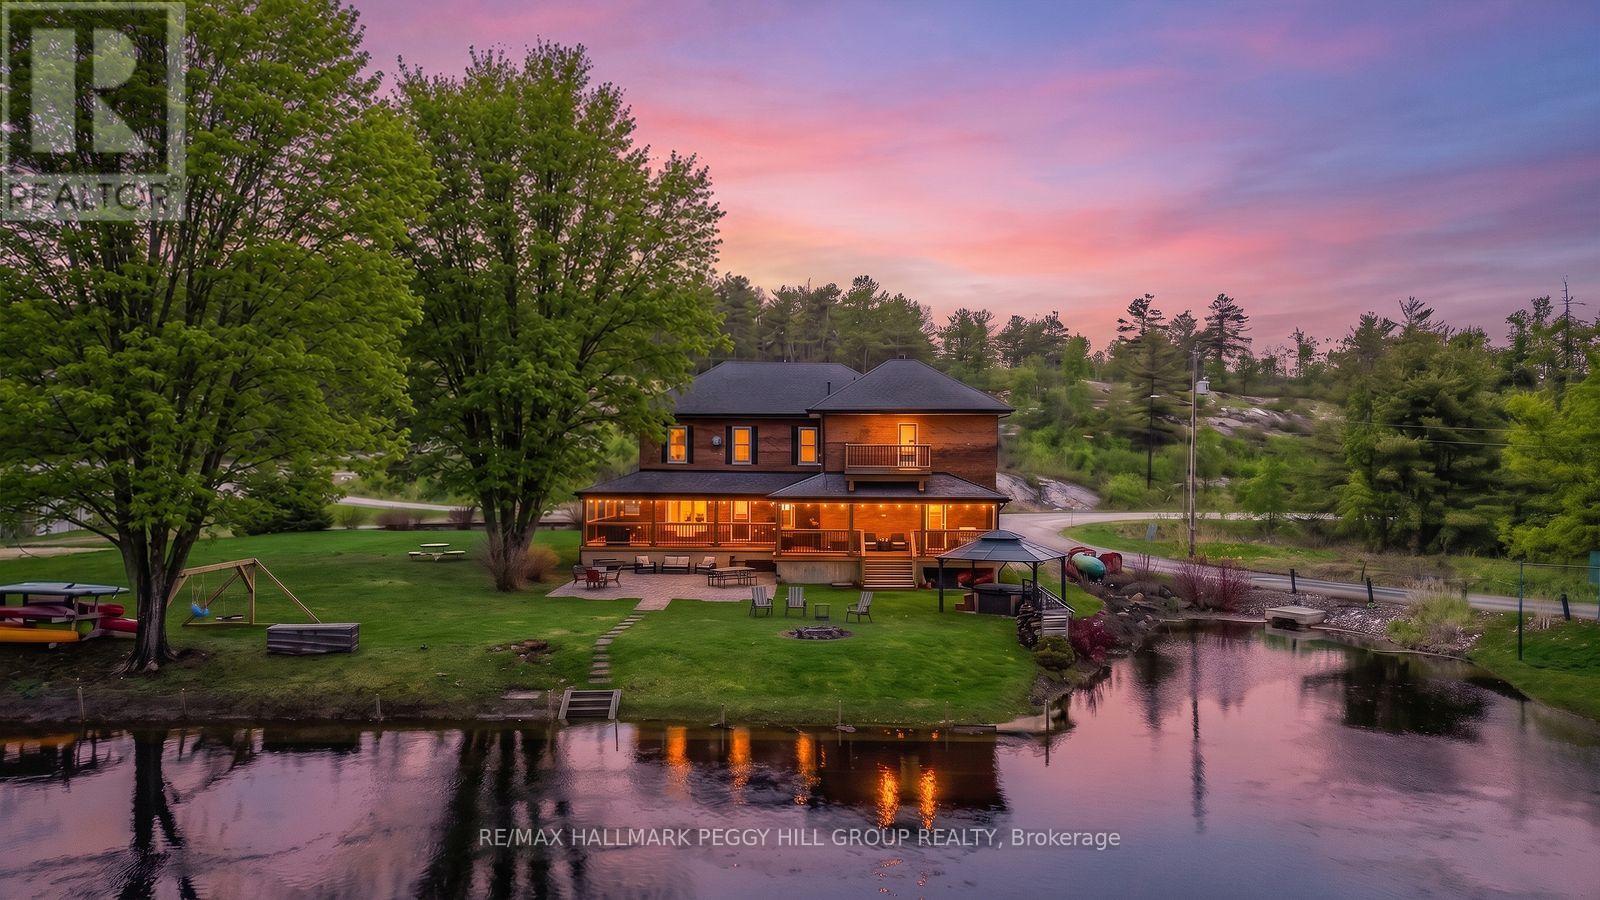
BEAUTIFUL WATERFRONT PROPERTY WITH OVER 5000 SQFT, 3 KITCHENS, 7 BEDROOMS, 7 BATHROOMS, 380 FT OF SHORELINE, ON OVER AN ACRE WITH CC-5 ZONING! This is not just a home, it is a property built for a much larger vision! Set on over an acre with Highway 11 access nearby for commuters and boating routes leading toward Sparrow Lake and the Trent Severn Waterway, this stately all-brick century home offers exceptional flexibility for residential or commercial use, with the scale to support guest accommodation, multigenerational living, or business ventures. Black shutters, plenty of windows, mature perennial gardens, and a newer wraparound deck give the exterior plenty of appeal, while the waterfront setting adds multiple outdoor deck areas, a volleyball court, a horseshoe pit, a newer dock, and ample parking. Original woodwork, 10 foot ceilings, and 3 fireplaces give the main living areas the kind of character newer homes cannot replicate, while updated finishes add a more modern layer to the home's classic appeal. The main kitchen features granite countertops, stainless steel appliances, upgraded cabinetry, and a large island, while 3 kitchens in total expand the options for extended family, shared living, or potential income-producing use. Upper level bedroom and bathroom capacity includes a mix of ensuite, semi-ensuite, and main bath access. Additional updates include fresh paint, plumbing upgrades, baths, laundry room, some window replacements, copper wiring, a 400 amp panel, exterior improvements including all decks and docks, and removal of the heritage designation for added freedom moving forward. This #HomeToStay really has it all! (id:49269)
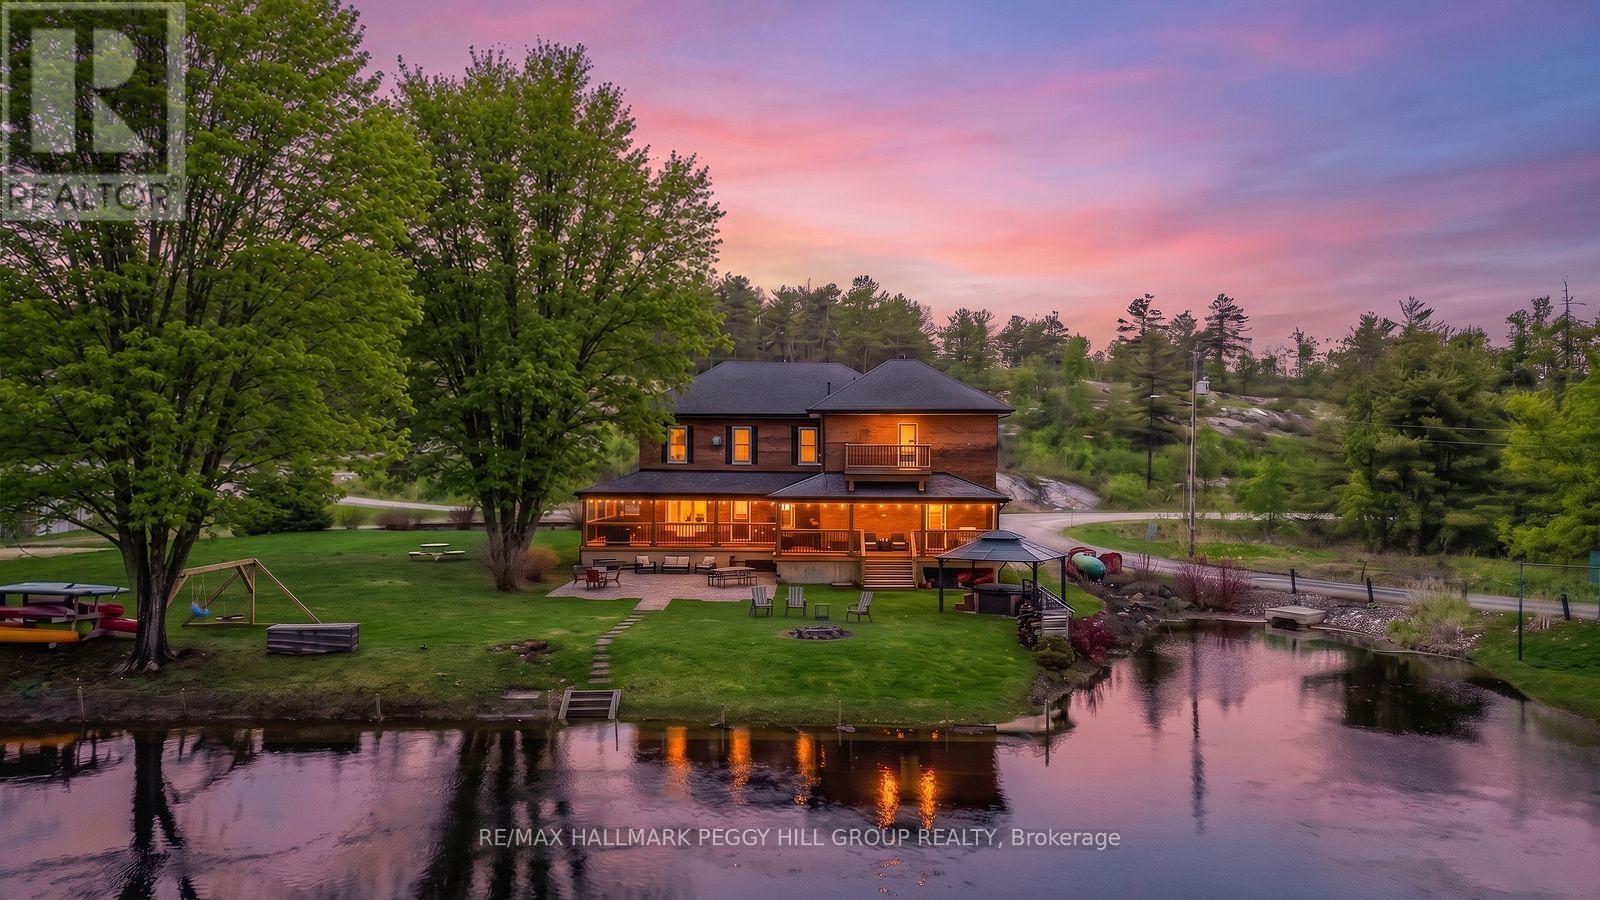
1002 Cowbell Lane
Gravenhurst, Ontario
BEAUTIFUL WATERFRONT PROPERTY WITH OVER 5000 SQFT, 3 KITCHENS, 7 BEDROOMS, 7 BATHROOMS, 380 FT OF SHORELINE, ON OVER AN ACRE WITH CC-5 ZONING! This is not just a home, it is a property built for a much larger vision! Set on over an acre with Highway 11 access nearby for commuters and boating routes leading toward Sparrow Lake and the Trent Severn Waterway, this stately all-brick century home offers exceptional flexibility for residential or commercial use, with the scale to support guest accommodation, multigenerational living, or business ventures. Black shutters, plenty of windows, mature perennial gardens, and a newer wraparound deck give the exterior plenty of appeal, while the waterfront setting adds multiple outdoor deck areas, a volleyball court, a horseshoe pit, a newer dock, and ample parking. Original woodwork, 10 foot ceilings, and 3 fireplaces give the main living areas the kind of character newer homes cannot replicate, while updated finishes add a more modern layer to the home's classic appeal. The main kitchen features granite countertops, stainless steel appliances, upgraded cabinetry, and a large island, while 3 kitchens in total expand the options for extended family, shared living, or potential income-producing use. Upper level bedroom and bathroom capacity includes a mix of ensuite, semi-ensuite, and main bath access. Additional updates include fresh paint, plumbing upgrades, baths, laundry room, some window replacements, copper wiring, a 400 amp panel, exterior improvements including all decks and docks, and removal of the heritage designation for added freedom moving forward. This #HomeToStay really has it all! (id:49269)
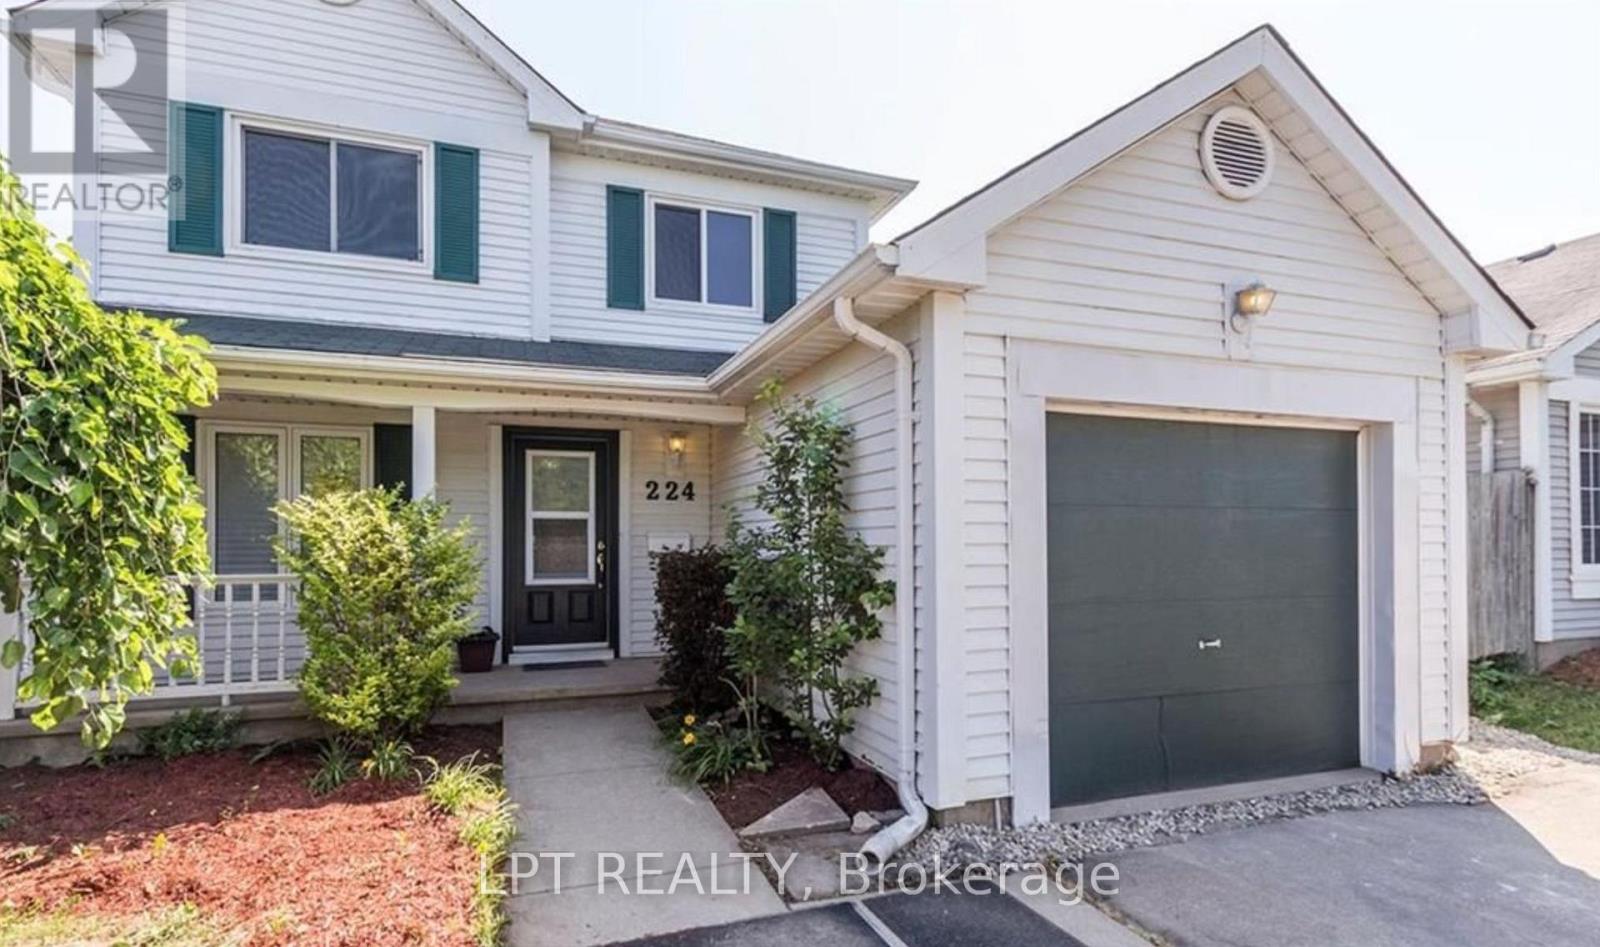
224 A Portsmouth Gate
Waterloo, Ontario
Discover the perfect blend of comfort, style, and convenience in this beautifully maintained 3-bedroom, 1-bathroom lease opportunity offering approximately 1,350 sq. ft. of inviting living space.Step inside to a bright, sun-filled living area that creates a warm and welcoming atmosphere-perfect for relaxing or entertaining. The modern kitchen features sleek appliances, ample counter space, and plenty of storage, making meal preparation both easy and enjoyable.For added convenience, the home includes stacked in-suite laundry, while the fully fenced backyard provides a private outdoor retreat that's ideal for summer barbecues, gardening, or simply unwinding after a long day.Located in a family-friendly neighborhood, you'll be surrounded by parks, walking trails, and excellent schools, with everyday amenities just minutes away. Enjoy the convenience of being approximately a 10-minute walk to Tim Hortons, Food Basics, and Dollar Tree to the west, as well as Walmart and The Boardwalk Shopping Centre to the east.Commuting is effortless with a Route 4 bus stop conveniently located directly across the street, providing easy access to the surrounding area.This is a rare opportunity to lease a home that offers space, comfort, and an unbeatable location. Don't miss your chance to make 224 Portsmouth Gate, Unit A your next home.Schedule your private viewing today and experience everything this exceptional property has to offer. (id:49269)
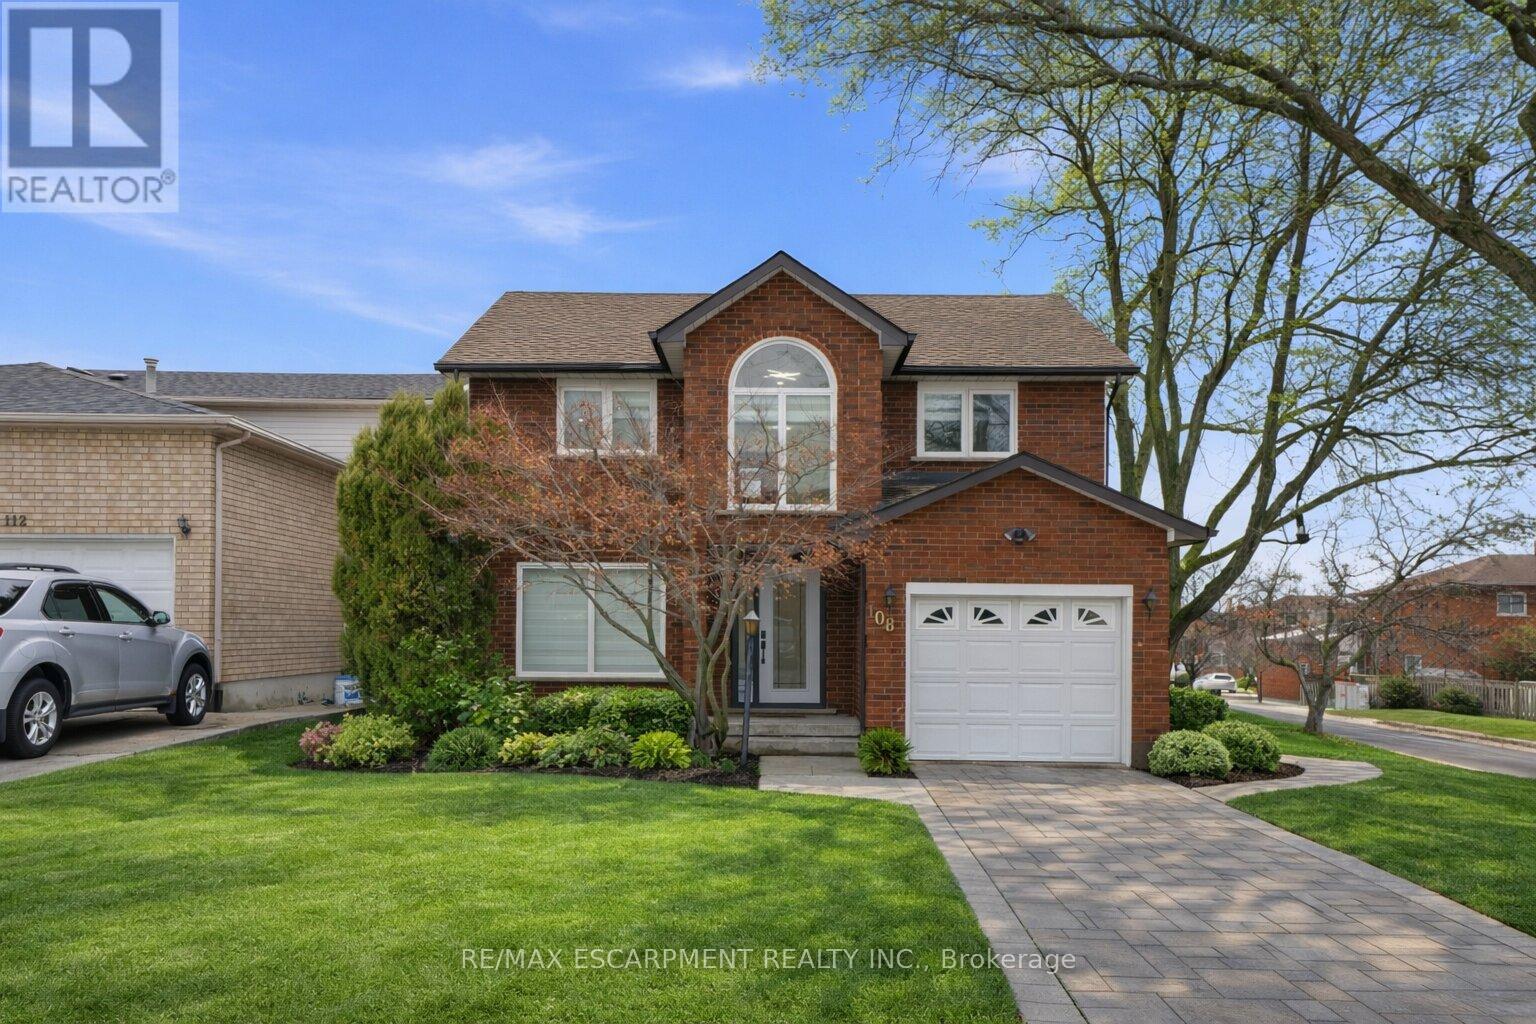
108 Greenshire Drive
Hamilton, Ontario
Fully Furnished - Available for Short-Term or Long-Term Lease Welcome to this beautifully renovated modern corner home in Hamilton's desirable West Mountain. Completely updated just two years ago, this bright and spacious single-family home offers a functional layout filled with natural light. The main floor features a stunning modern kitchen with built-in appliances, two custom TV feature walls, a stylish wet bar, a dedicated laundry room, and hardwood flooring throughout the main and second levels. Upstairs, you'll find three generously sized bedrooms, while the fully finished basement offers an additional bedroom, making it ideal for extended family or guests. With 3.5 contemporary bathrooms, this home combines comfort, style, and convenience in a move-in-ready package. Perfect for families or professionals seeking a fully furnished home in a prime Hamilton location, available for both short-term and long-term rental. (id:49269)
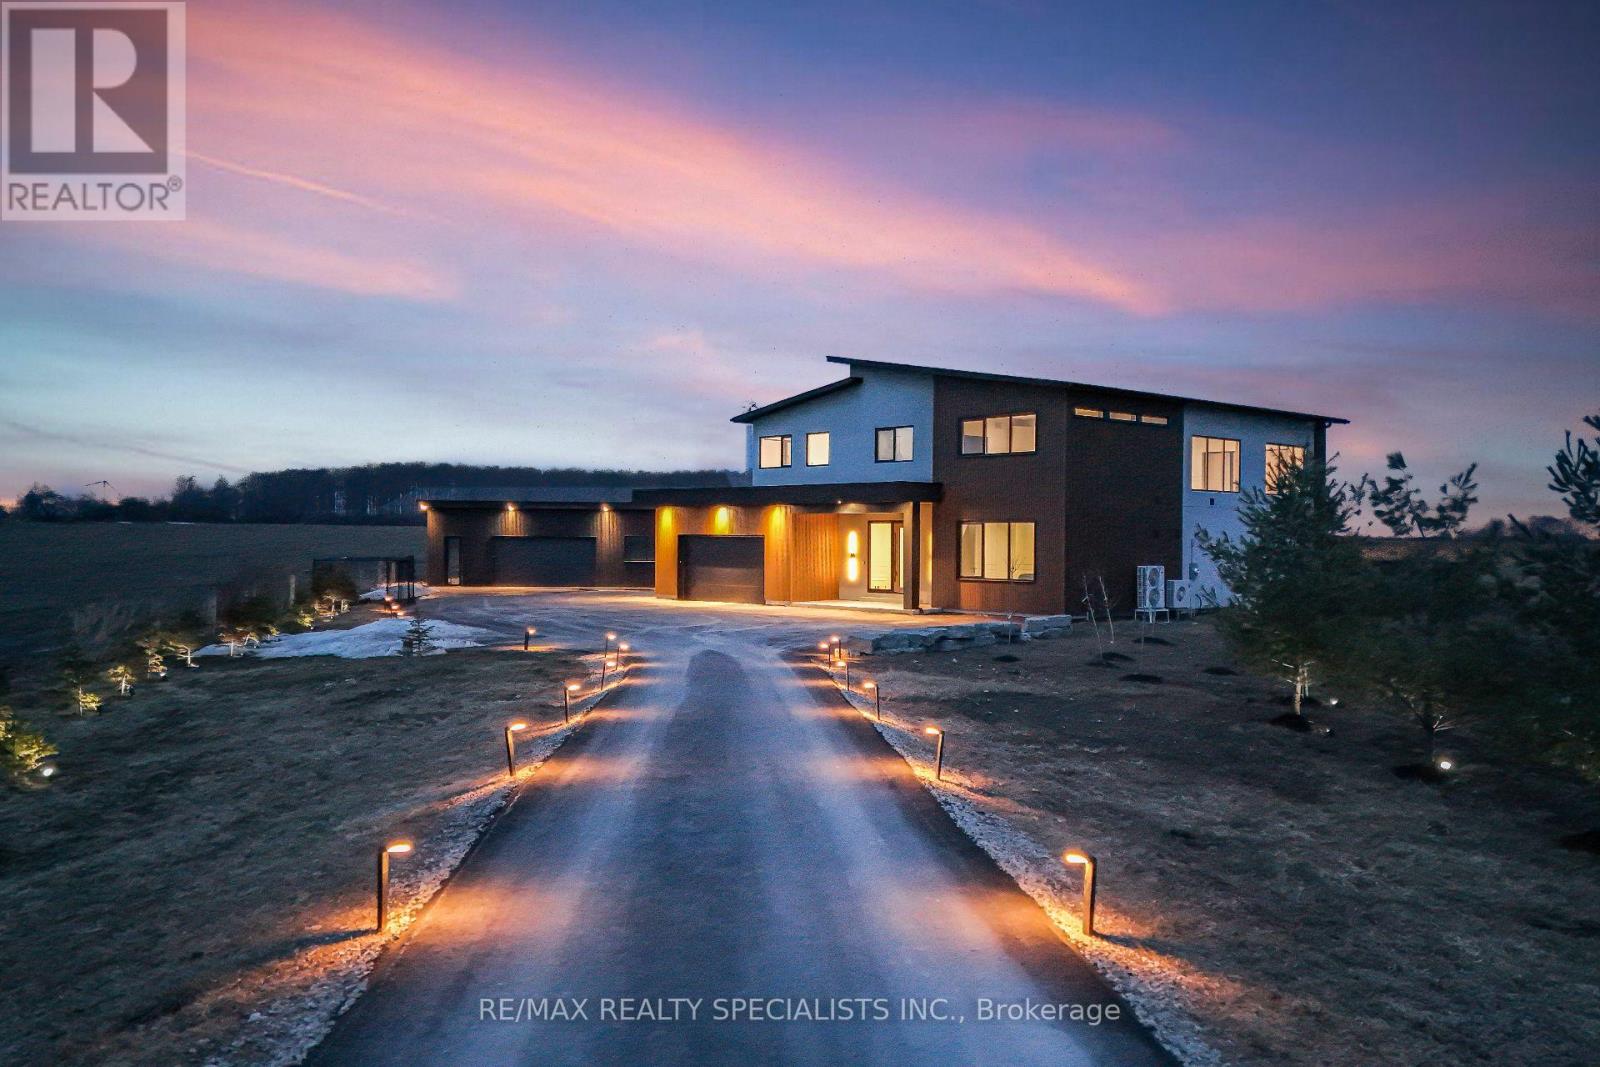
295449 8th Line
Amaranth, Ontario
Stunning brand-new (2025) custom-built luxury home set on a private and beautifully landscaped 492 feet wide lot in sought-after Amaranth. Designed with a sleek European aesthetic, this exceptional residence offers 10-ft ceilings, black-framed triple-pane European windows, and a striking 20-ft custom rock feature wall that creates a dramatic focal point.The open-concept layout features a statement glass-railed staircase with integrated lighting and a chef-inspired kitchen complete with quartz waterfall countertops, porcelain backsplash, premium JennAir appliances, induction cooktop, fully integrated fridge and dishwasher, walk-in pantry, and custom cabinetry.Enjoy seamless indoor-outdoor living with a walkout to a covered composite deck-perfect for entertaining or relaxing in complete privacy. Every detail has been thoughtfully curated with high-end finishes and exceptional craftsmanship throughout.Seller willing to install a pool at cost-an incredible opportunity to customize your dream backyard.A truly one-of-a-kind, turnkey modern estate offering luxury, privacy, and outstanding value. Must be seen to be fully appreciated. (id:49269)