
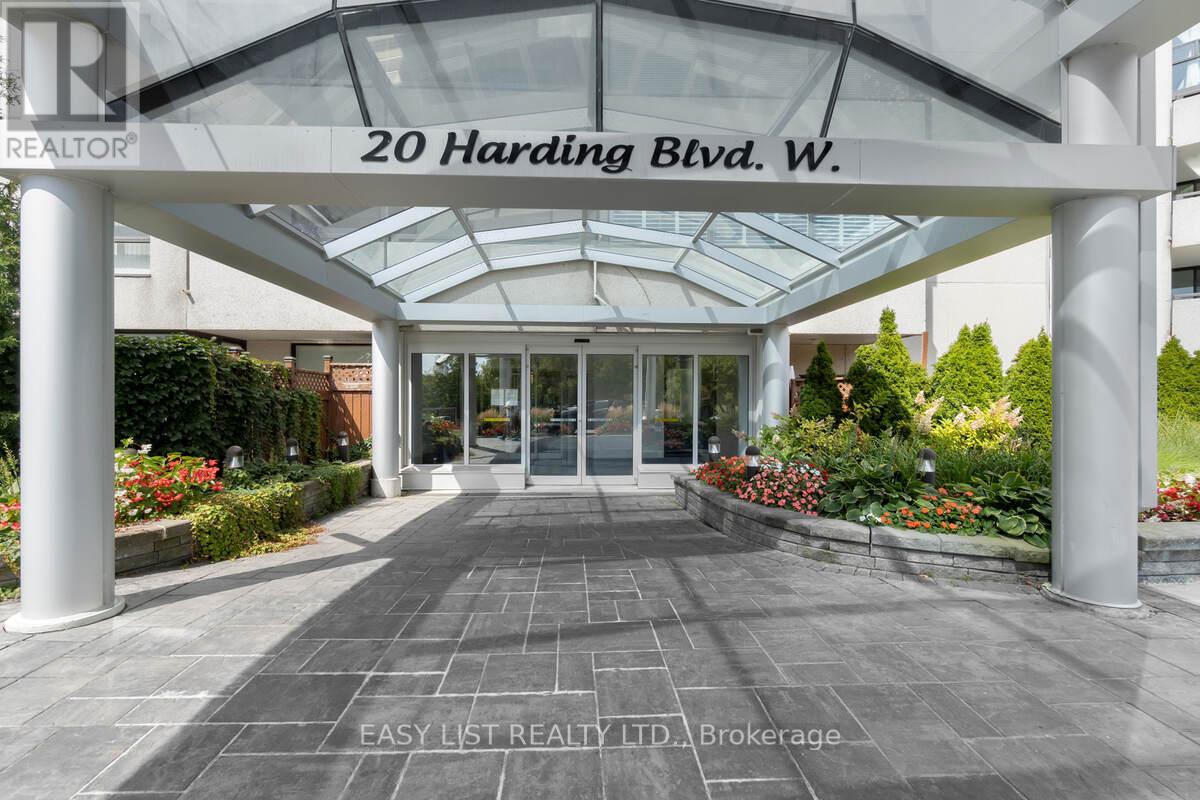
810 - 20 Harding Boulevard W
Richmond Hill, Ontario
Visit the REALTOR website for further information about this listing. Totally Renovated, 1345 sq. ft. suite with 2 Bedrooms + Solarium, 2 Luxurious Baths, rare side-by-sides 2 Car corner parking and external owned storage locker. Highlights: Open-Concept Kitchen With Solid Wood Ash Cabinet Doors, Ensuite Bathroom With Luxurious Jet Bathtub. Maintenance fee include Hydro, Water, Heating & AC, Rogers Ignite TV and the Internet. Close to the Shopping Mall, Public Transit, Hospital, Schools. Monthly condo fee $1167 (id:49269)
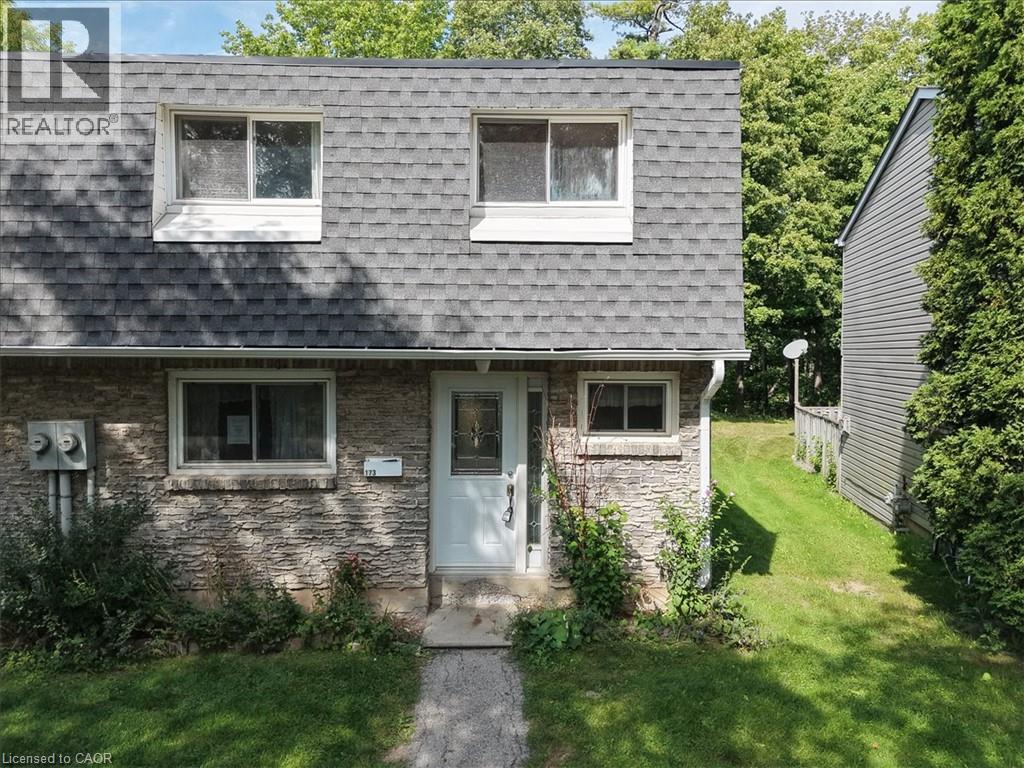
2050 Upper Middle Road Unit# 173
Burlington, Ontario
Welcome to Unit 173 — a charming end-unit townhome tucked into a quiet, tree-lined Burlington complex. With 3 bedrooms, 1.5 baths and approx. 1,256 sq ft of living space, this home offers room to grow and a layout that lives comfortably. Two ductless heat pumps keep the living room and primary bedroom comfortable in every season, while the backyard patio — backing onto trees for extra privacy — is the perfect spot to unwind. Downstairs, the unfinished basement is a blank canvas with laundry and plenty of storage already in place. Underground parking, a friendly community feel, and walking distance to Cavendish Park and Paul A. Fisher Public School round out the appeal. Bring your ideas and make this one your own! (id:49269)
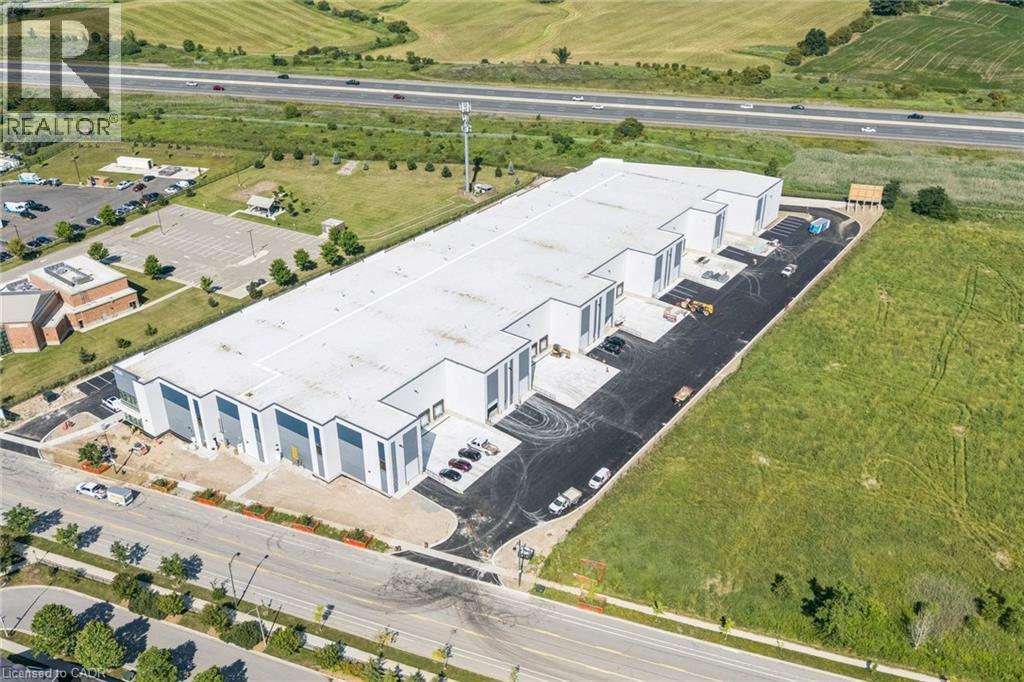
4231 Palladium Way Unit# 108
Burlington, Ontario
Palladium Business Centre (Palladium) offers a rare opportunity to own premium industrial units ranging from 10,998 SF and larger. Each unit is engineered for performance, featuring 32’ clear height, pre-built mezzanines, and dual dock and single grade loading for operational efficiency. Palladium connects you to Highway 407, the QEW, Highway 403 and transit, giving your business the space and connectivity to thrive today and adapt for tomorrow. This prime location is minutes from major commercial hubs, transit routes, and Pearson International Airports delivering the convenience and accessibility your business needs to grow. (id:49269)
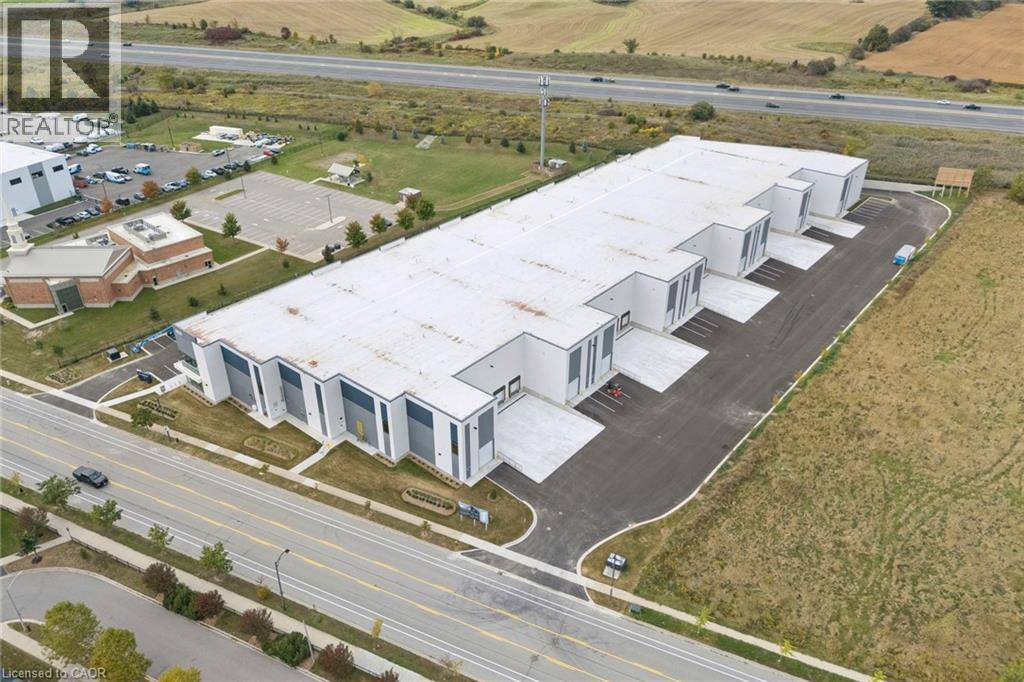
4231 Palladium Way Unit# 105, 106 & 107
Burlington, Ontario
Palladium Business Centre (Palladium) offers a rare opportunity to own premium industrial units ranging from 10,998 SF and larger. Each unit is engineered for performance, featuring 32’ clear height, pre-built mezzanines, and dual dock and single grade loading for operational efficiency. Palladium connects you to Highway 407, the QEW, Highway 403 and transit, giving your business the space and connectivity to thrive today and adapt for tomorrow. This prime location is minutes from major commercial hubs, transit routes, and Pearson International Airports delivering the convenience and accessibility your business needs to grow. (id:49269)
75 Laing Street
Toronto, Ontario
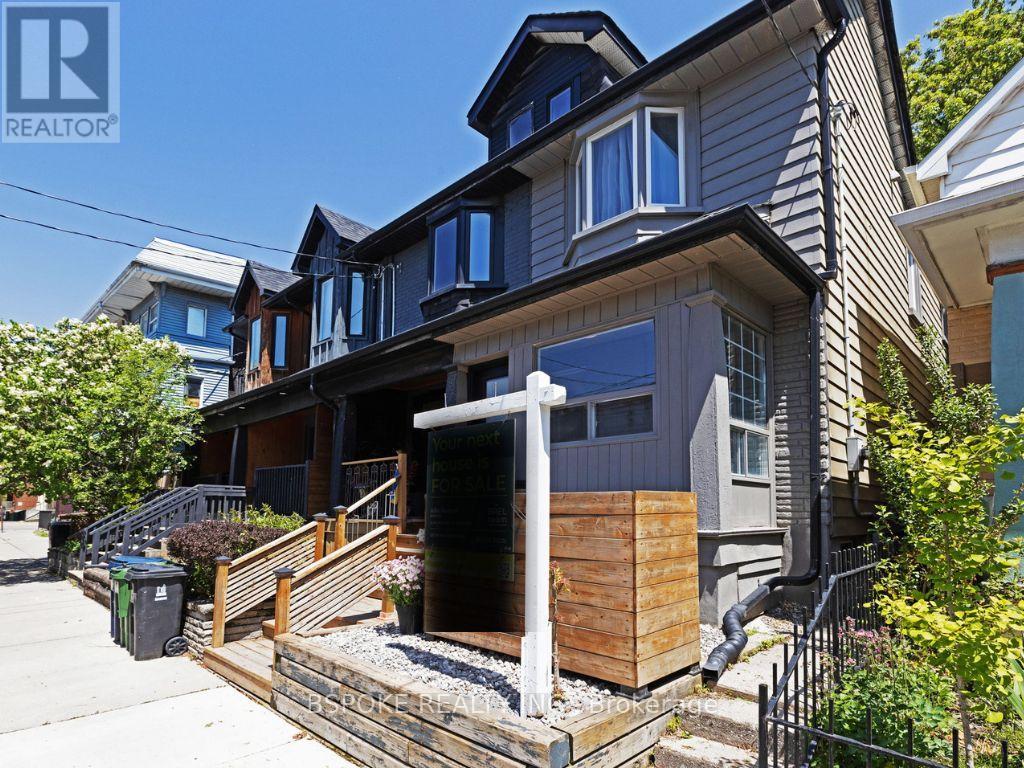
The Leslieville house where the hard work is already done. Renovated back to the studs in 2020 for long-term owner occupancy, 75 Laing combines a thoughtfully resolved layout with substantial behind-the-walls work including plumbing, wiring, insulation, HVAC, roofing, windows/skylights, grading and extensive soundproofing. This beautiful turnkey end-of-row home opens with an enclosed front porch, then moves through living and dining spaces with hardwood, exposed brick, and a glass staircase. At the rear, the stunning kitchen features quartzite natural stone counters with a waterfall edge, a gas range, extensive cabinetry, and direct access to the two-tier deck and large storage shed. Upstairs, the vaulted primary fits a king-sized bed plus substantial storage, alongside two additional flexible rooms, a renovated bathroom and second-floor laundry. The finished basement adds useful bonus space for an extra bedroom or rec room, with new waterproof laminate flooring and carpet. Maple Leaf Forever Park is directly across the street, with Queen East just a few houses away and groceries, restaurants, cafés, gyms and local breweries nearby. A comprehensively renovated East End home for someone who wants the house but not the renovation project that usually comes with it. (id:49269)
45 Westlake Avenue
Toronto, Ontario
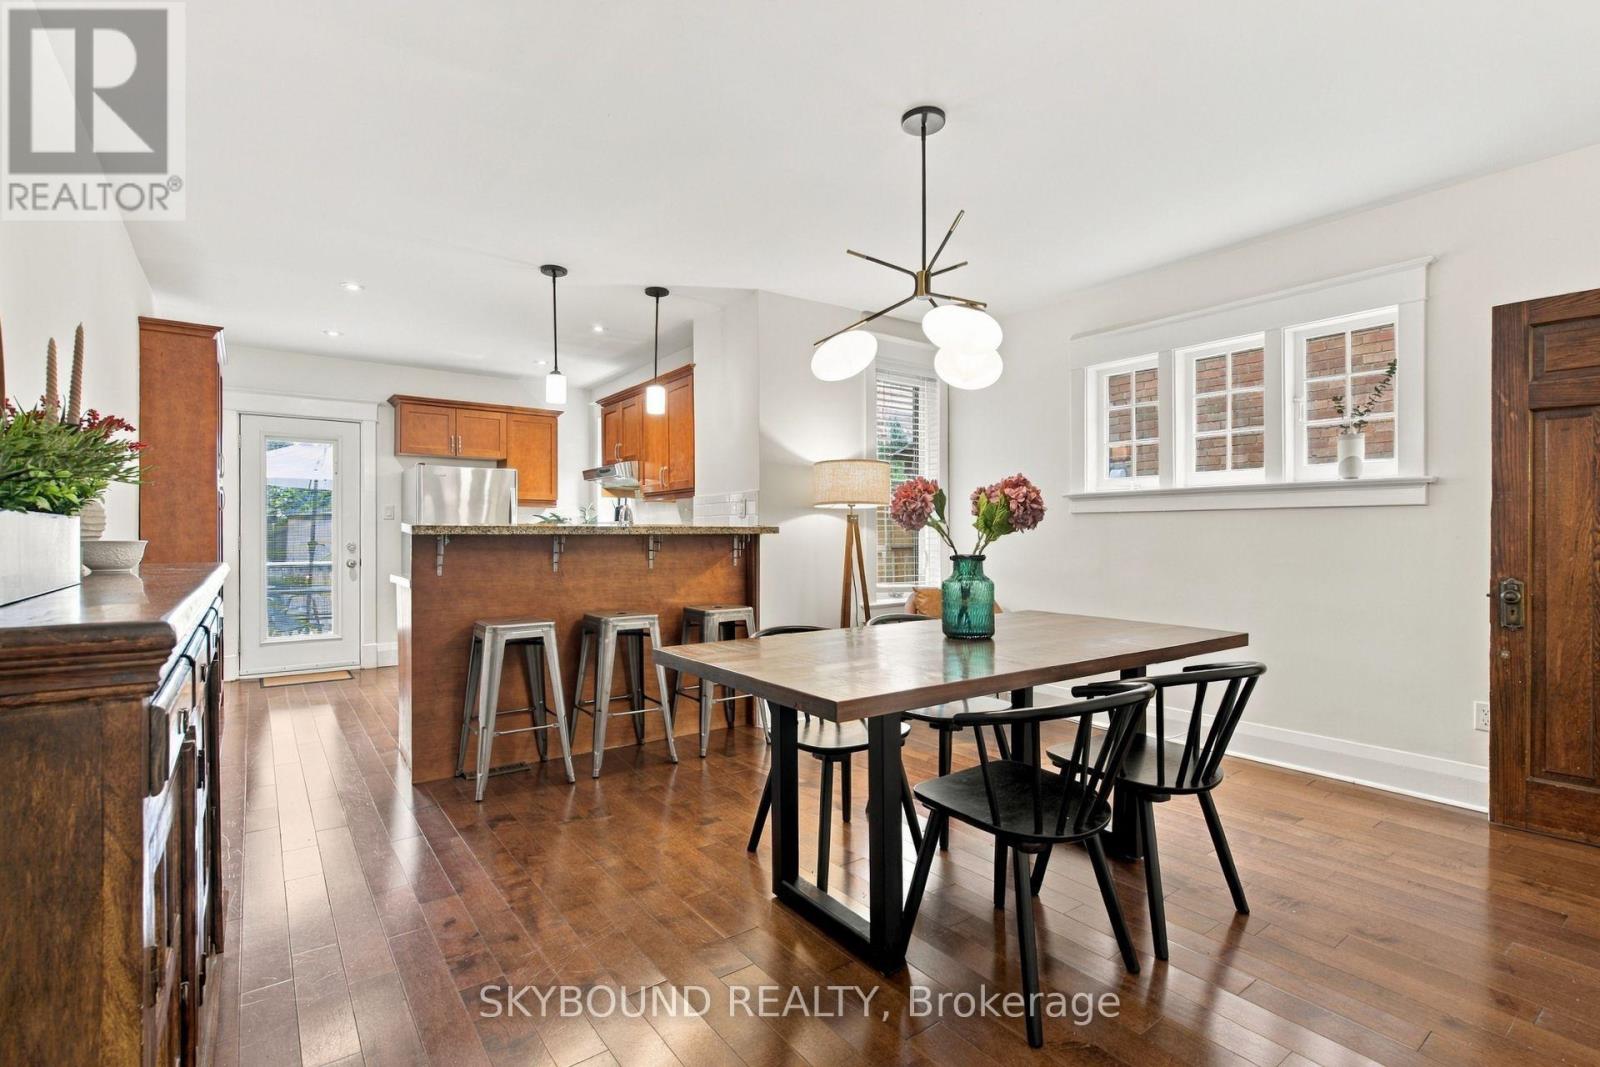
Character, space, and convenience come together at 45 Westlake Avenue. Much larger than it appears this oversized three-bedroom, two-bathroom semi-detached home is set in a sought-after pocket south of the Danforth. Set on a generous 125-foot-deep lot, this updated home pairs enduring period details with smart updates. Inside, hardwood floors extend throughout, while stained-glass windows preserve the home's original warmth and personality. A cozy gas fireplace gives the living room an inviting spot for movie nights or rainy days with a book. The enclosed porch provides a practical landing place for bicycles, strollers, and seasonal gear without sacrificing any of your interior living space. :) A separate side entrance leads to the finished basement, creating flexibility for a recreation area, home office, guest accommodations, or rental potential. Out back, the deep yard offers ample room to garden, play or dine outdoors. A large shed adds welcome storage for tools, sports equipment, and outdoor essentials. Daily errands and commuting are exceptionally convenient here as well. Sobeys is just steps away, Stephenson Park is close at hand, and both Main Street Station and Danforth GO Station are within easy reach. The best BBQ in Toronto at Beach Hill Smokehouse, coffee runs to Poured, afternoon baseball games at Stephenson Park, treats from Carter's Ice Cream, and community events (Farmer's Market) at East Lynn Park add to the neighborhood's appeal. Leave the car at home...you can walk to everything here! Come see this perfect blend of updates and cozy charm at 45 Westlake Avenue. Check out the Virtual Tour! (id:49269)
89 Bushmills Square
Toronto, Ontario
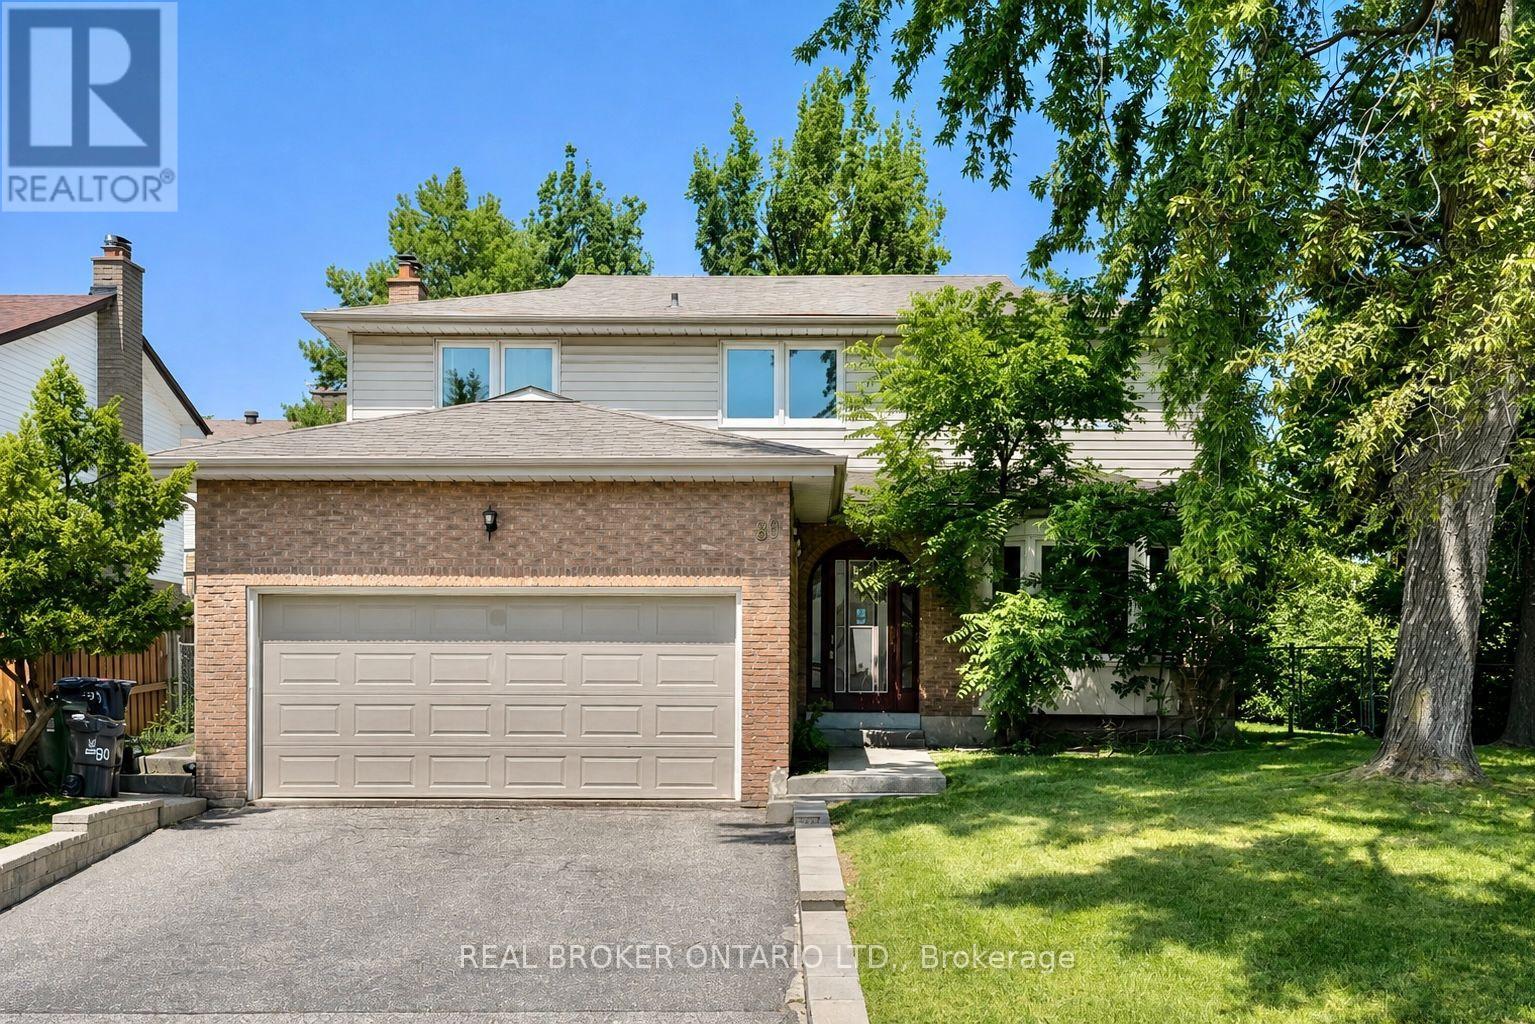
Welcome to 89 Bushmills Sq, a beautifully updated 4-bedroom detached home situated on a rare 60-ft-wide lot in highly sought-after North Agincourt. Offering approximately 3,000 sq ft of total living space, this bright and spacious home features hardwood flooring throughout and a functional layout filled with natural light. The inviting family room boasts a brick fireplace and premium wood-panel detailing, creating a warm and comfortable space for family gatherings. Recent 2024 updates include smooth ceilings throughout the second floor and updated bathrooms. The spacious primary bedroom features a private ensuite and two walkouts to the backyard, while direct access to the garage provides added convenience. The fully finished basement offers two additional bedrooms, a dry bar and a huge recreation room with excellent potential for entertaining, a home office, games or media space. Enjoy the large private backyard with two access points, ideal for outdoor entertaining, gardening or relaxing.Prime location close to TTC, multiple transit routes, schools, parks, shopping, GO Station and Hwy 401. Conveniently located near Agincourt Mall, Woodside Square, Chartwell Shopping Centre, Scarborough Town Centre, Kennedy Commons and other major amenities. Nearby schools include Chartland JPS, Henry Kelsey SPS, Albert Campbell CI and optional attendance to Agincourt CI. An excellent opportunity for families, first-time buyers, condo upgraders or investors seeking space, flexibility and value in an established family-friendly neighbourhood. (id:49269)
305 - 15 Baseball Place
Toronto, Ontario
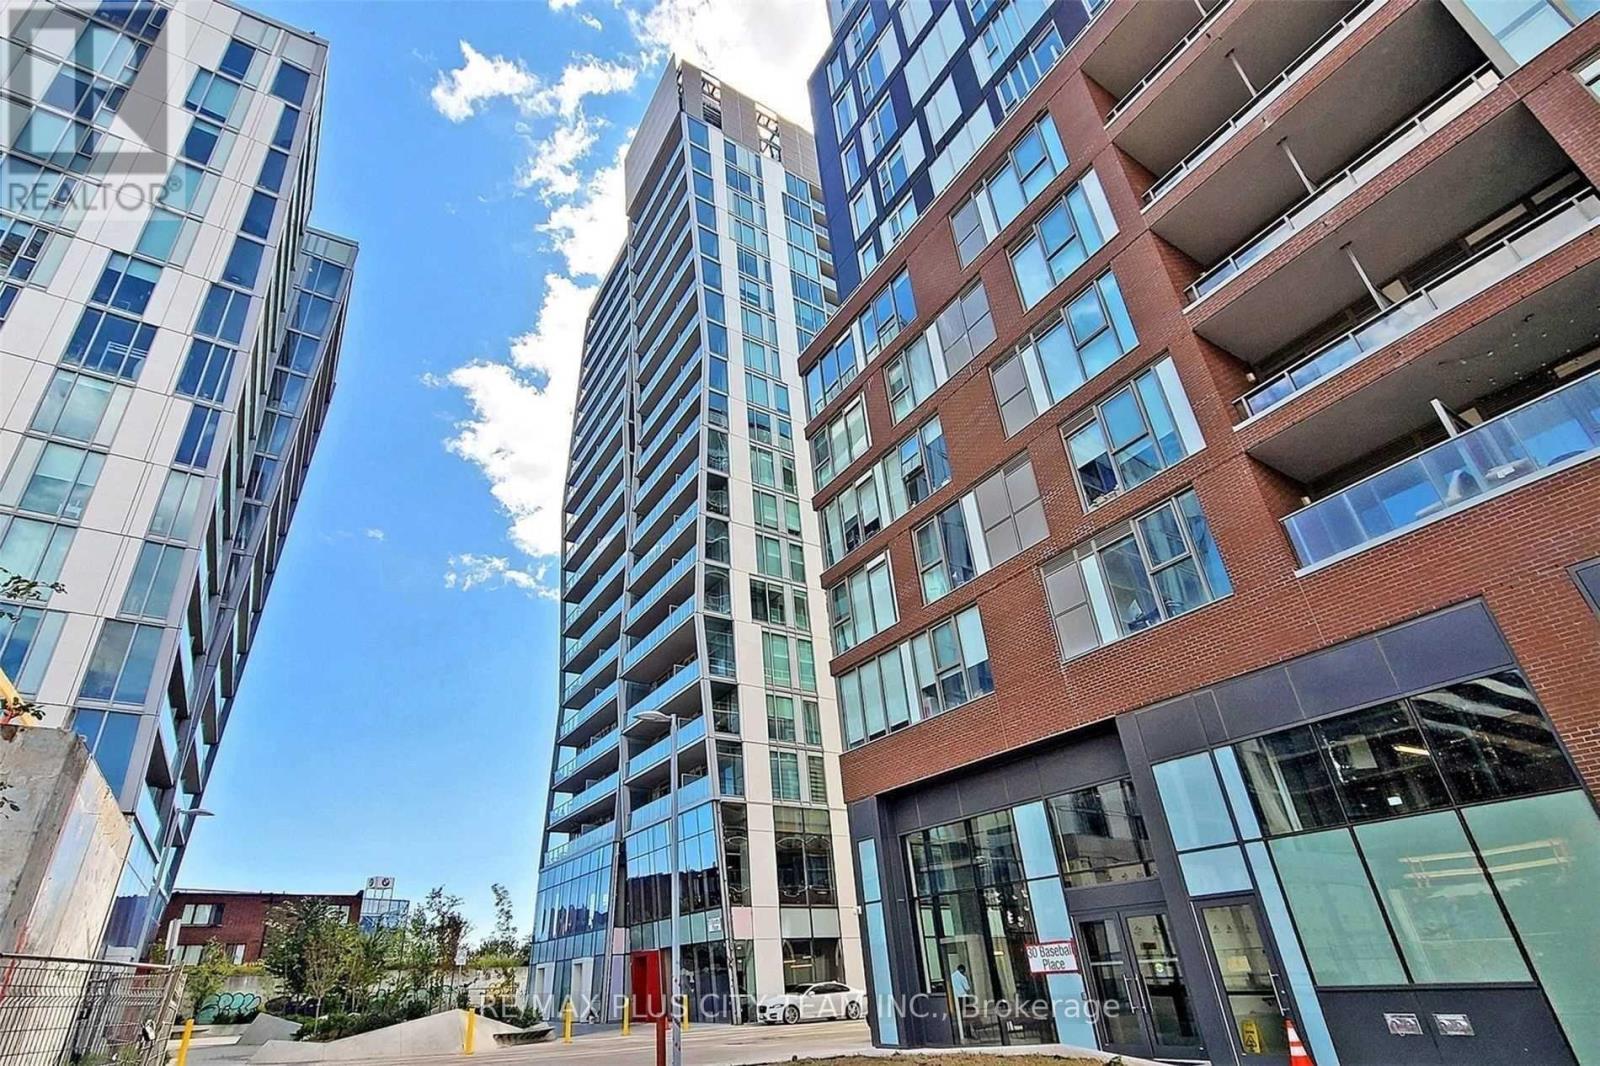
Enjoy morning sun in the living room or unwind on the rooftop deck and pool-this exceptional suite blends high-end upgrades with everyday functionality. Located at Riverside Square, Unit 305 offers 669 sq. ft. of loft-inspired living with high ceilings, seamless south-facing exposure, and open views. The thoughtfully designed kitchen features integrated power outlets, ideal for entertaining or working from home. Additional highlights include in-suite laundry, stainless-steel appliances, a dishwasher, built-in fridge and microwave, plus a sleek bathroom with floor-to-ceiling tile. Upgraded lighting throughout elevates the home's modern aesthetic and ambiance. With its distinctive designer touches, this is truly a standout suite in the building. Step outside to enjoy Riverside's vibrant, walkable community-minutes from the Broadview Hotel, Eastbound Brewing Co., Dark Horse Coffee, parks, restaurants, and independent shops. Excellent TTC access and quick DVP connectivity make commuting effortless. Please note that the photos are from when the property was vacant. (id:49269)
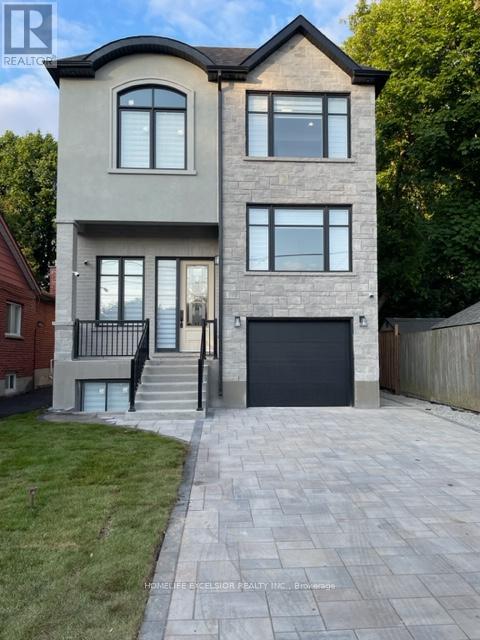
Lower - 57 Phillip Avenue
Toronto, Ontario
Beautiful custom home, w/ separate entrance, 2 bedroom apartment for rent. high ceiling, large windows. Zebra Blinds, LED pot lights and Light fixtures, quartz counter, separate laundry in basement. Insulated floor slab -no cold feet, Hi efficiency commercial grade water heater, washer dryer shared. School, Place of Worship, Go, Ttc. 25% utilities by Tenant (id:49269)
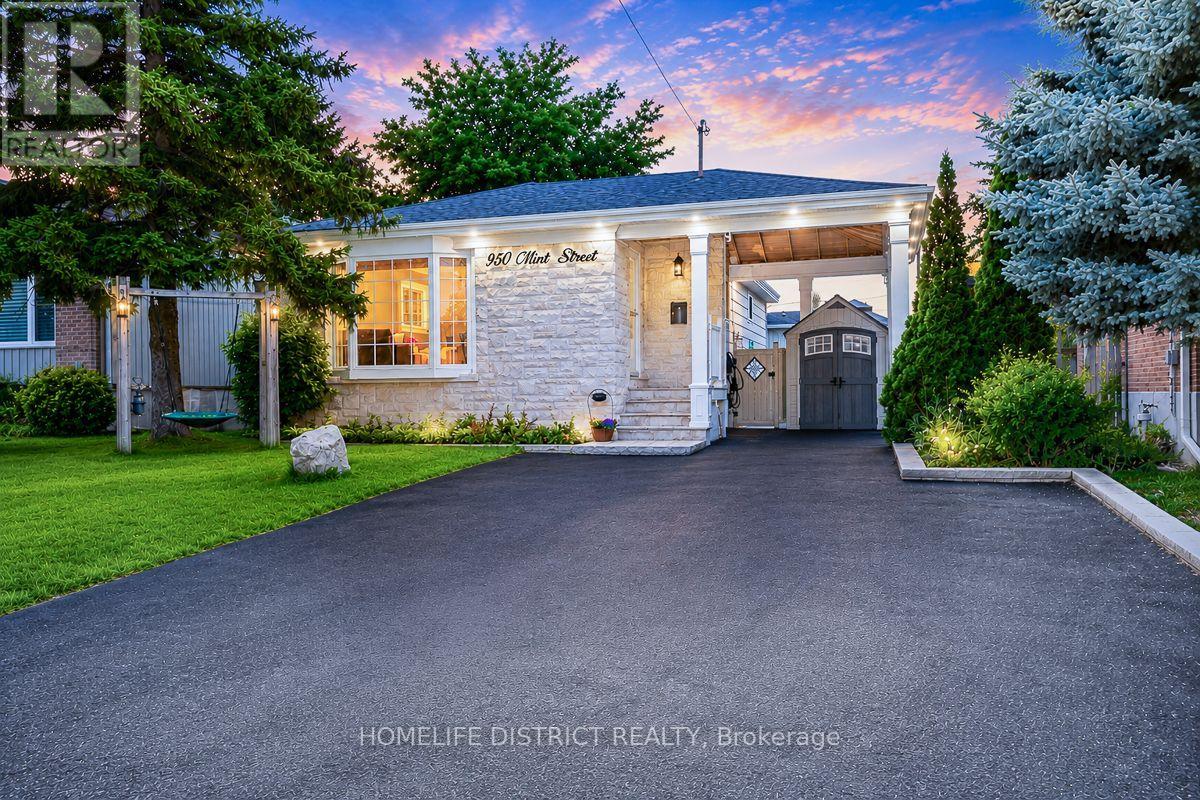
Main - 950 Mink Street
Pickering, Ontario
Located just moments from the beautiful shores of Lake Ontario, 950 Mink St, Pickering offers an excellent leasing opportunity in a desirable and family-friendly community. This spacious bungalow features a warm and inviting layout with comfortable living spaces ideal for families and everyday living. The property also offers a separate entrance and an additional kitchen, providing excellent flexibility for extended family living or other permitted uses, subject to applicable municipal requirements and approvals. Enjoy convenient access to Lake Ontario, parks, schools, shopping, dining, and major transportation routes. Tenant to pay 70% of all utilities. Shared use of washer and dryer. A wonderful opportunity to lease a comfortable home in a convenient Pickering location and enjoy all that the community has to offer. (id:49269)
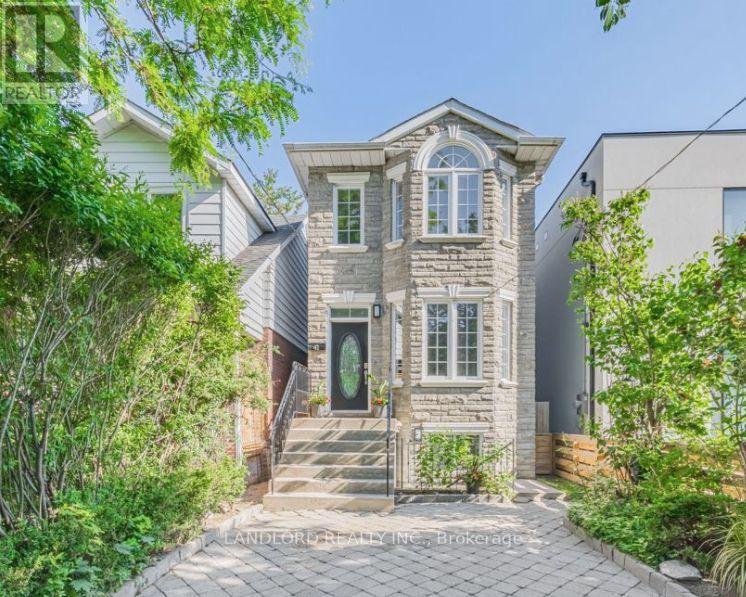
Lower - 41 Aldwych Avenue
Toronto, Ontario
Available immediately! Approx 926 sf (MPAC) Lower unit in a much sought after neighbourhood near Danforth and Pape. Separate front entrance, high ceilings, very spacious unit with 2 bedrooms, 1 full bathroom along with it's own laundry. Open Concept Living/Dining Room radiating a lot of natural light through many windows. Stainless steel kitchen appliances. Steps to so many area amenities including subway, TTC, local restaurants, and so much more. This one will not last long! (id:49269)
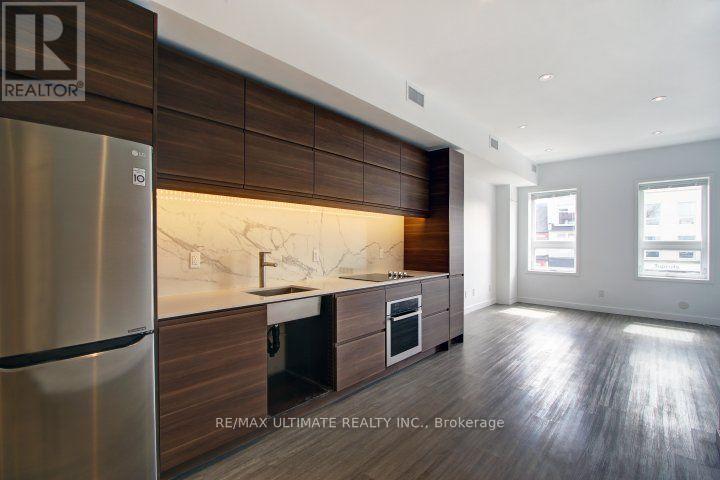
2 - 492 Danforth Avenue
Toronto, Ontario
Great condo-style unit! Live in the best part of The Danforth. Renovated 2nd floor unit has contemporary kitchen with quartz counter, built-in appliances. Modern bath features glass shower stall. Den has sliding doors. Can be used as a bedroom. Wall of custom floor-to-ceiling cupboards offers generous storage space. Ensuite laundry included. Central air conditioning. High demand location near Logan. Walk to 2 subway stations, shops, restaurants. Minutes to downtown. 98 walk score! Utilities included in rent: heat, hydro, water. (id:49269)